68 Okeechobee Circle

Santa Rosa Beach, FL 32459

Florida Cottage

Santa Rosa Beach, FL 32459

68 Okeechobee Circle

$1,975,000
MLS#: 1006686

Status: Active

Listing provided by: Scenic Sotheby's International Realty

Listing agent phone: None

Last update: 13 days ago

On site: 27 days ago

Forest Lakes - Residential

About

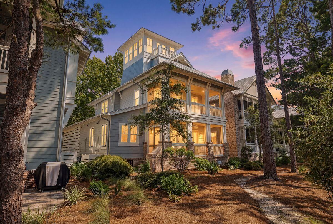
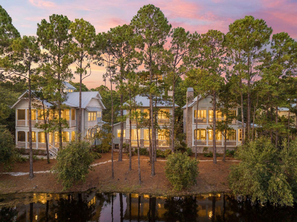
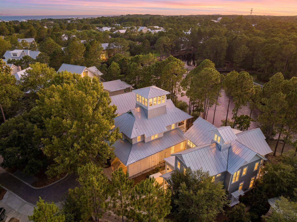
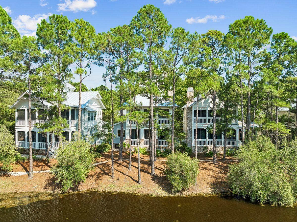
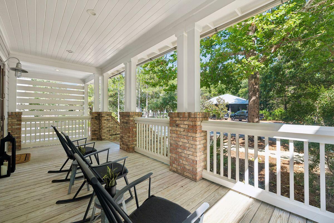
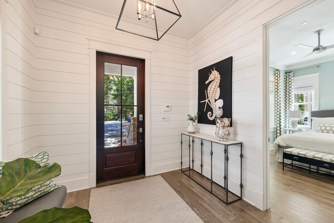
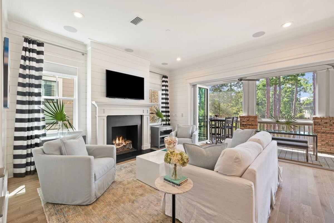
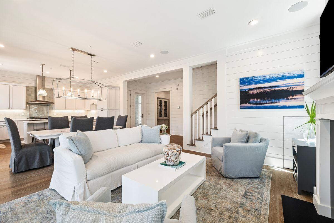
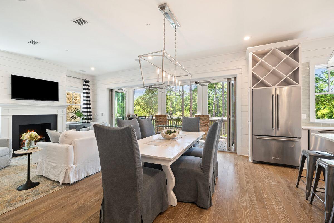
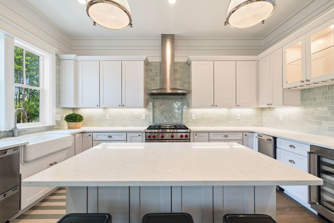
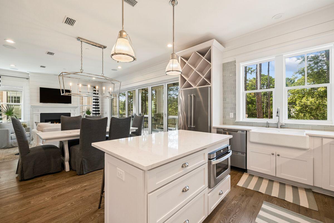
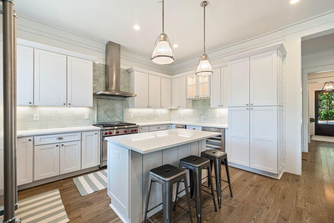
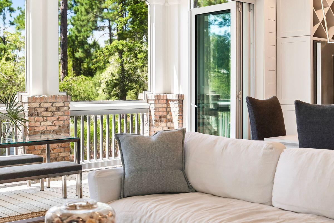
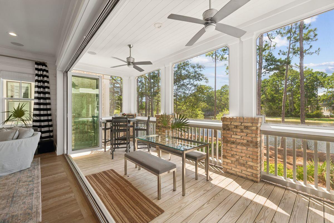
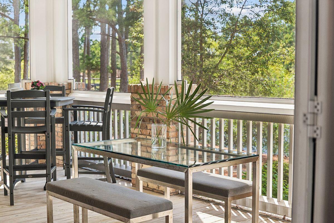
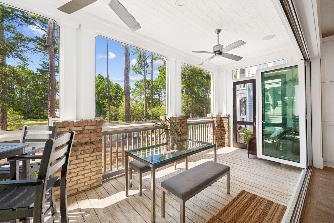
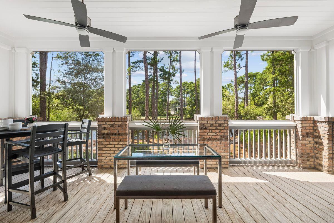
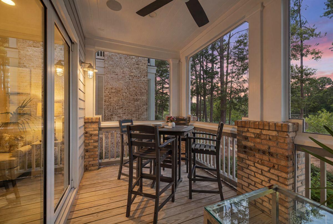
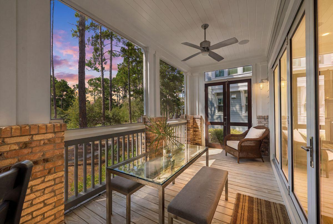
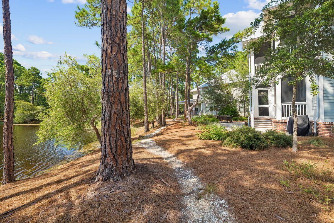
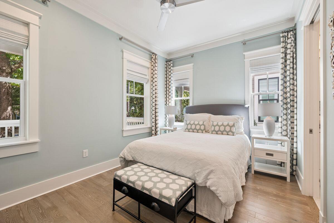
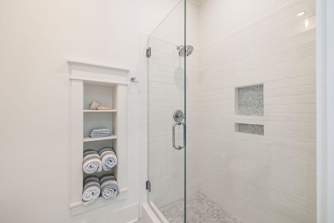
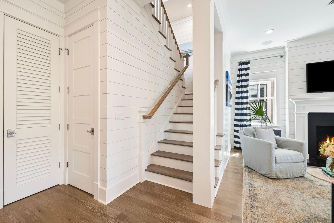
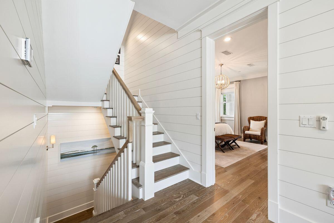
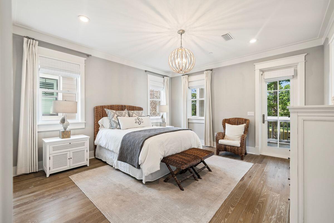
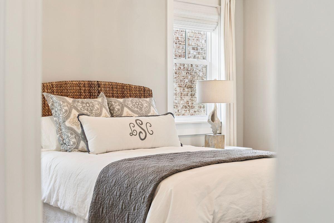
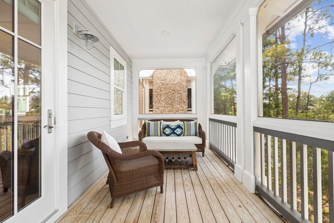
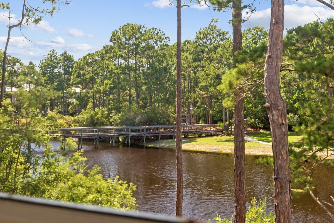
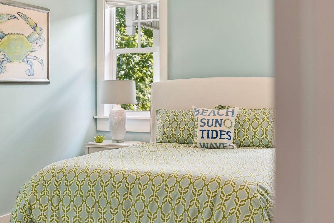
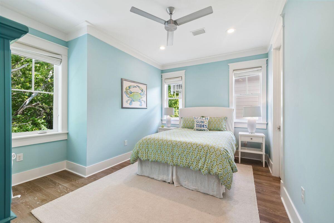
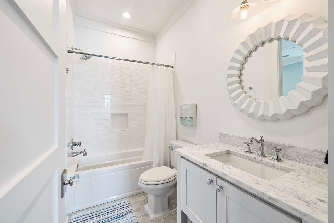
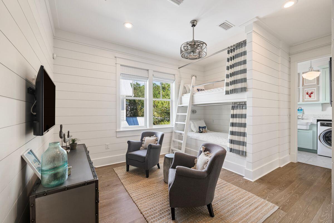
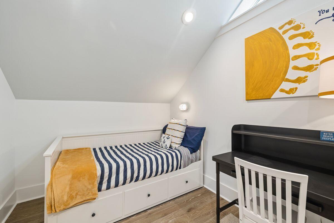
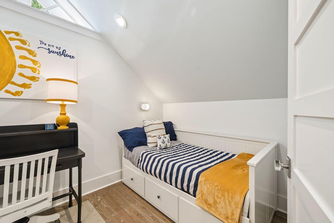
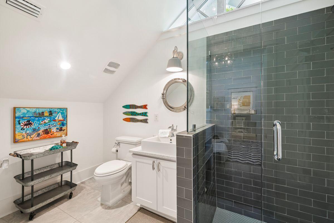
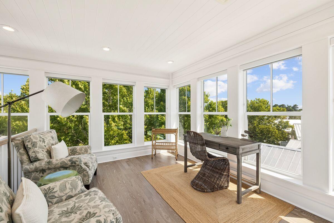
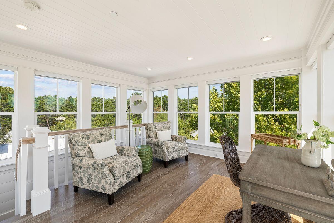
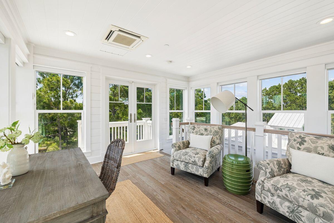
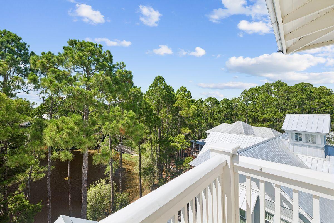
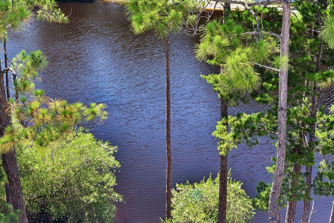
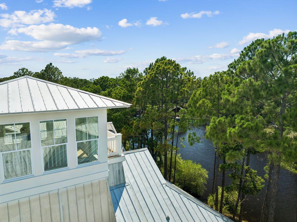
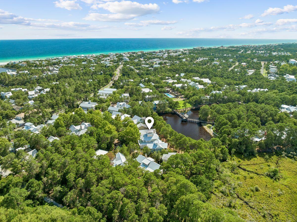
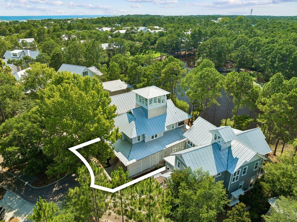
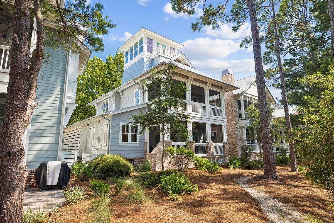
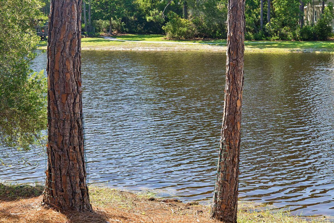
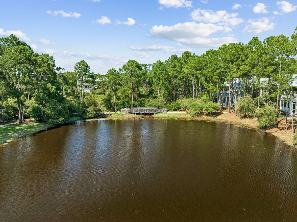
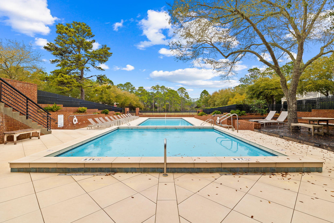
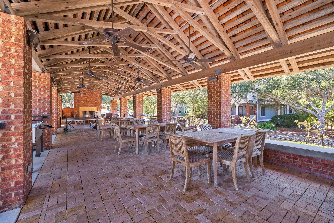
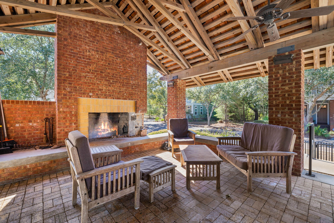
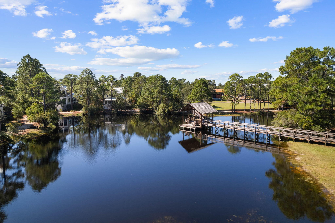
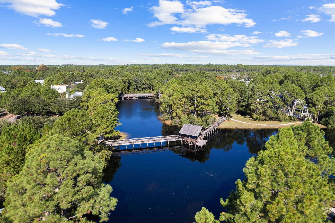
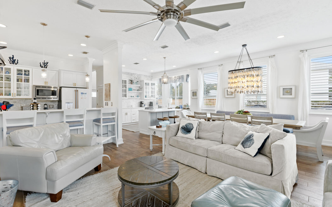
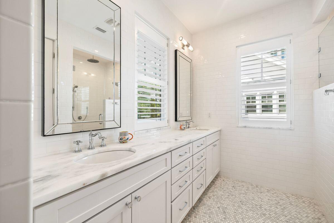
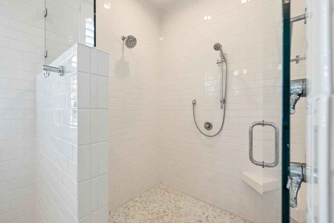
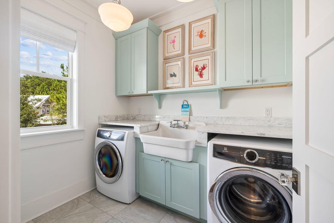
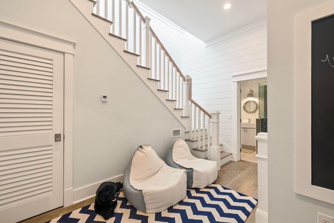
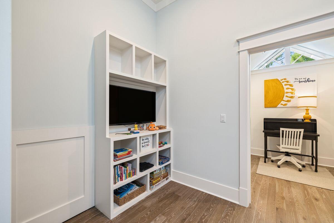
Nestled on a prime lakefront homesite in the gated community of Forest Lakes, this custom-built residence by Luke & Blues Custom Homes, designed by the acclaimed Archiscapes Architects, offers an exceptional blend of timeless architecture, luxury finishes, and an unrivaled waterfront setting. Lovingly maintained by its current owners and never offered as a rental, this impeccably cared-for home presents with a level of freshness rarely found along 30A. Situated on a quiet cul-de-sac overlooking the community's picturesque lake, it captures tranquil water views from multiple levels while being just moments from the sugar-white beaches and renowned dining along Scenic Highway 30A. Designed for effortless coastal living and entertaining, the thoughtfully crafted floor plan features four spacious bedrooms, four full baths, a third-floor bonus room with full bath, and an iconic fourth-floor tower offering panoramic treetop and lake views. The open-concept living, dining, and kitchen spaces are highlighted by wide-plank wire-brushed oak flooring, shiplap walls throughout, abundant natural light, and an impressive 18-foot Eurowall six-panel folding glass door that seamlessly opens the living room to the expansive screened porch overlooking the water. The chef's kitchen is beautifully appointed with quartz countertops, a Wolf gas range, Fisher & Paykel double-drawer dishwasher, farmhouse sink, wine refrigerator, ice maker, drawer microwave, custom cabinetry, handcrafted subway tile backsplash, under-cabinet lighting, oversized island, and generous pantry storage. The serene primary suite enjoys its own private screened porch overlooking the lake, a custom-designed walk-in closet, and a luxurious spa bath featuring marble finishes, dual vanities, and an oversized shower with rain, wall, and handheld shower systems. Every bedroom offers exceptional comfort with custom closet systems and beautifully finished baths, while the versatile third-floor bonus room provides additional space for guests, a home office, or media room. Every detail reflects quality craftsmanship, including upgraded designer lighting, custom window treatments, whole-house sprinkler and security systems, two Rinnai tankless water heaters, built-in speakers, hidden storage, and extensive custom millwork throughout. The charming tower retreat, surrounded by fourteen windows with remote-controlled shades, opens to a private balcony where sweeping lake and sunset views create the perfect place to unwind. Forest Lakes is one of 30A's most sought-after gated communities, offering a rare combination of privacy and convenience with resort-style amenities including a two-tier pool, pavilion with outdoor fireplace and grilling area, playground, walking trails, expansive green spaces, and a scenic boardwalk spanning the lake. With no short-term rental restrictions, this remarkable residence is equally suited as a primary home, vacation retreat, or exceptional investment opportunity. Custom designed, expertly built, and positioned on one of Forest Lakes' premier lakefront homesites, 68 Okeechobee Circle represents a rare opportunity to own one of the community's finest residences.

Property

Beds

4

Full Baths

4

1/2 Baths

1

Year Built

2017

Sq.Footage

2,952

Features

Features & Amenities

Interior

  • Other Interior Features

    Breakfast Bar, Crown Molding, Recessed Lighting

  • Total Bedrooms

    4

  • Bathrooms

    4

  • 1/2 Bathrooms

    1

  • Fireplace YN

    YES

  • Heating YN

    YES

  • Heating

    Central, Electric

  • Pet friendly

    Yes

Exterior

  • Garage

    No

  • Parking

    Attached Carport

  • Patio and Porch Features

    Porch, Screened

  • Pool

    No

  • Waterfront YN

    YES

Area & Lot

  • Lot Features

    Interior Lot, Level, Waterfront

  • Lot Size(acres)

    0.09

  • Lot Size(square feet)

    3,920

  • Property Type

    Residential

  • Property Sub Type

    Single Family Residence

  • Architectural Style

    Florida Cottage

Price

  • Sales Price

    $1,975,000
  • Tax Amount

    $9,218.31

  • Zoning

    Resid Single Family

  • Sq. Footage

    2,952

  • Price/SqFt

    $669

HOA

  • Association

    YES

  • Association Fee

    $725

  • Association Fee Frequency

    Quarterly

  • Association Fee Includes

    N/A

School District

  • Elementary School

    Van R Butler

  • Middle School

    Seaside

  • High School

    South Walton

Property Features

  • New Construction

    NO

  • Sewer

    Public Sewer

  • Water Source

    Public

Schedule

Schedule a Showing

Showing scheduled successfully.

What is 3 + 4 ?


Change time

Mortgage calculator

Estimate your monthly mortgage payment, including the principal and interest, property taxes, and HOA. Adjust the values to generate a more accurate rate.

Your payment

Principal and Interest:

$

Property taxes:

$

HOA fees:

$

Total loan payment:

$

Total interest amount:

$

Location

  • County

    Walton

  • Elementary School

    Van R Butler

  • Middle School

    Seaside

  • High School

    South Walton

Listing Courtesy of Burke Group , Scenic Sotheby's International Realty

RealHub Information is provided exclusively for consumers' personal, non-commercial use, and it may not be used for any purpose other than to identify prospective properties consumers may be interested in purchasing. All information deemed reliable but not guaranteed and should be independently verified. All properties are subject to prior sale, change or withdrawal. RealHub website owner shall not be responsible for any typographical errors, misinformation, misprints and shall be held totally harmless.

Agent EXP LUXURY GROUP 30A

EXP LUXURY GROUP 30A

30A Luxury Group

Call EXP LUXURY today to schedule a private showing.


* Listings on this website come from the FMLS IDX Compilation and may be held by brokerage firms other than the owner of this website. The listing brokerage is identified in any listing details. Information is deemed reliable but is not guaranteed. If you believe any FMLS listing contains material that infringes your copyrighted work please click here to review our DMCA policy and learn how to submit a takedown request.© 2024 FMLS.

Properties

Related properties

Located in a prestigious Blue Mountain Beach neighborhood with dedicated beach access, this fully furnished 4-bedroom, 3.5-bath home offers versatility for full-time living, a second home retreat, or a rental investment. The remodeled home boasts a new roof in 2025. Currently on a rental program with solid performance and upcoming bookings in place, it provides flexibility from day one. The open-concept main level connects the living, dining, and chef's kitchen featuring GE Café appliances and generous prep space. A full guest bedroom and marble-tiled bath are located downstairs for convenience. Upstairs includes a private guest suite with balcony and a spacious primary suite with marble flooring, oversized marble shower, dual patio access, and an owner's closet. A bunk room increases overall sleeping capacity. All bathrooms feature marble-tiled showers and quartz counters.

The fully fenced backyard is designed for both privacy and gathering, centered around a heated chlorine pool with a new 2026 heater, outdoor shower, firepit, and a dedicated pool house designed with entertaining in mind, complete with a half bath. The layout creates a true indoor-outdoor living experience.

Key updates include a 2025 tile roof, 5-6-year-old HVAC, 3-year tankless water heater, security system, sprinkler system, finished garage floors, and a 2025 beverage chiller. A two-car garage plus driveway and front parking provides space for 8 to 9 vehicles, a rare advantage in this area.

Whether you are seeking a primary residence near the beach, a second home with room to host, or a property with rental potential, this Blue Mountain Beach home delivers location, infrastructure, and flexibility in one complete package.


All information is deemed reliable and provided for informational purposes; buyers are encouraged to independently verify all details.
#996006

Santa Rosa Beach

43 Sand Dunes Road

4 Beds

3 Baths

2,100 Sq.Ft.

$1,995,000
MLS#: 996006

New on site 1 day ago
Buyer should verify square footage as there was an addition to the 1st and 2nd floors, but the addition makes it approximately 3000.
#1008554

Santa Rosa Beach

459 Eastern Lake Road

3 Beds

3 Baths

3,000 Sq.Ft.
$1,950,000
MLS#: 1008554

New on site 2 days ago
Turnkey Coastal Estate with Private Pool & Gated Entry in Santa Rosa Beach near Gulf Place!

Positioned on a highly desirable large lot in Santa Rosa Beach, this fully renovated, three-story coastal retreat at 42 BeachWalk Lane offers the perfect hedge against inflation. With a private gated entry and located a mere 100 yards from the sugary white sands and emerald waters of the Gulf, this 5-bedroom luxury residence is designed for seamless indoor-outdoor living and high-capacity entertaining.
The reverse floor plan design maximizes natural light and coastal breezes. The second level serves as the primary gathering space, featuring an expansive open-concept living and dining area. The fully modernized kitchen is anchored by a large breakfast bar with seating for four, gorgeous  countertops, and premium stainless-steel appliances. Double doors open directly onto a massive covered porch equipped for grilling and alfresco dining.

The first floor functions as an autonomous guest haven, offering two spacious bedrooms, a dedicated bunk room, and immediate access to the spectacular outdoor oasis. The private, fully fenced backyard is a true rarity for this location, boasting a large private pool, extensive sun decking, and ample space for lounging after a day at the beach.

Ascend to the third level to find the luxurious primary suite--a massive retreat featuring a king-sized bed, a private... balcony sun deck, and a spa-inspired en-suite bathroom complete with a stand-alone soaking tub, walk-in shower, and an elegant custom vanity. A fifth bedroom, also featuring a king-sized bed and a private bathroom, completes the top floor.

Currently operating as a vacation rental, this property is being offered fully turnkey. With expansive porches on all three levels, ample parking convenience, and a prime location just a 5-to-10-minute stroll from the vibrant boutiques and dining at Gulf Place, this home is engineered for maximum rental yield or perfectly suited as an exclusive second-home sanctuary.

Property Highlights:

Prime Location: 100 yard walk to 4+ acre county-owned beach with public access.
Rare Lot Size: Generous 1/6-acre parcel with a private, gated entry.

Outdoor Living: Large private pool, spacious sun deck, and expansive covered porches on all three levels.

Renovated Interiors: Fully updated kitchen with granite countertops and stainless-steel appliances; spa-like bathrooms.

High Capacity: 5 bedrooms, 4 bathrooms, comfortably sleeping up to 12 guests.

Location: Steps to the Gulf and a short walk to Gulf Place shops and restaurants.
#1008512

Santa Rosa Beach

42 Beachwalk Lane

5 Beds

4 Baths

2,598 Sq.Ft.

$2,150,000

MLS#: 1008512

New on site 3 days ago
Nestled on a private one-acre homesite overlooking the tranquil waters of Fox Lake, this beautifully updated residence offers the perfect blend of space, comfort, and timeless design. Featuring four bedrooms, including two spacious primary suites, the thoughtfully designed floor plan lives primarily on the main level, making everyday living both effortless and functional. A dramatic vaulted entry welcomes you into the sunken living room, where soaring wood ceilings, rich hardwood flooring, and travertine accents create a warm yet sophisticated atmosphere. The heart of the home is the beautifully appointed kitchen with fresh white cabinetry, stainless steel appliances, generous prep space, and picturesque lake views. The adjoining dining area and breakfast bar flow seamlessly to the expansive rear patio, designed for year-round entertaining. Paver walkways wind through the lush grounds, where mature citrus and pear trees create a private, tropical setting that complements the peaceful waterfront backdrop. Offering exceptional privacy, generous outdoor space, and breathtaking views, this Fox Lake retreat is a rare opportunity to enjoy refined lakefront living in Santa Rosa Beach.

Seller holds an assignable equitable interest in the property pursuant to a fully executed purchase contract. Closing with purchaser is contingent upon seller's acquisition or assignment of that interest. Contact listing agent for details.
#1008474

Santa Rosa Beach

261 Ridge Road

4 Beds

3 Baths

2,524 Sq.Ft.

$2,000,000

MLS#: 1008474

New on site 4 days ago
Stunning 30A Beach Retreat with Private Heated Pool! Located off 30A across from the Dune Allen Beach Access in the highly desirable Serenity at Dune Allen community, this expansive three-story home offers luxury, comfort, and excellent rental potential. The open floor plan features a gourmet kitchen with quartz countertops, high-end appliances, ample cabinetry, and a large island. Durable LVP and tile flooring run throughout, along with beautifully tiled showers. First Floor: Large guest suite with king bed and en-suite full bath, plus an additional half bath. Second Floor: Three spacious king bedrooms, each with en-suite bathrooms.
Third floor: bunk room with four bunk beds and bedroom set. Full bathroom with a shower/tub combo. Along with a large loft ideal for entertaining or a second living area.

Full covered porches on every level provide relaxing outdoor living space and capture refreshing coastal breezes. The private pool creates a true backyard retreat.

Home is being sold fully furnished with high-quality décor and is completely turn-key, including all appliances, kitchenware, and essentials. This property is an ideal primary residence, second home, or income-producing investment on 30A.
#1006254

Santa Rosa Beach

15 Constant Avenue

4 Beds

5 Baths

2,947 Sq.Ft.

$1,700,000

MLS#: 1006254

Rarely on the market, this newly renovated direct bay front home awaits you with a 2.75% assumable mortgage. No HOA and fully furnished. Great investment home! Rented first time in summer of 2026 averaging $1,000 to $1,500 per night! Wake up to a waterfront oasis, with a private dock& boat lift. Carriage house and 3 car garage plans are included. Walk into luxury with real wood flooring throughout the house, and beautifully designed interior. High end finishings in the kitchen, gas stove, wine closet, marble fireplace, & marble tiles from floor to ceiling in all bathrooms with waterfall quartz countertops in the kitchen & master bathroom. Rooms are equipped with remote controlled window treatment, easy access to the unparalleled sunrise rays & sunset hues. Master bedroom features a large walk-in closet, washer/dryer & a breathtaking view. The home features a 2-car garage, a luscious yard, hot tube over looking the bay and two saunas. one on the second floor balcony and one inside the garage.  
Home insurance is $8,200 and flood insurance is $1,800 annual. Seller is a licensed broker.
#1008273

Santa Rosa Beach

353 Bay Circle Drive

5 Beds

3 Baths

2,611 Sq.Ft.

$2,200,000

MLS#: 1008273

This fully renovated and expanded home is in the perfect location allowing for a quick walk to the beach, Seaside, Watercolor, and Publix. Situated on a large flat lot in the HOA free neighborhood of Old Seagrove, this inviting 3 bedroom, 3 bath home includes a garage, pool and large fenced in back yard. This low-maintenance home is ideal for a permanent residence, quick getaway or as an income producing property. Nightcap street provides a deeded access to a county owned beach. The path to the beach is shaded by canopies consisting of magnolias and live oak trees. In addition, Nightcap is a North-South street, which is a less traveled road in Old Seagrove. The size of this lot is a quarter acre. The lot consists of no wetlands and is located in the preferred flood zone X. The aforementioned renovations include a new roof, added pool, updated kitchen and bathrooms, paint inside and out, light fixtures, ceiling fans, and landscaping.
#1008129

Santa Rosa Beach

184 Nightcap Street

3 Beds

3 Baths

2,071 Sq.Ft.

$2,340,000

MLS#: 1008129

Rare bay-front opportunity in the established Hatchee Shores community of Santa Rosa Beach. Set on nearly half an acre with 100 feet of bay frontage, this beautifully maintained home offers 3 bedrooms, 3 bathrooms, and an open floor plan designed for effortless coastal living. A canopy of mature palms frames the stucco-and-stone exterior, with a brick paver driveway and elegant double glass entry doors flanked by stone columns. Inside, enjoy hardwood and tile floors throughout, crown molding, recessed lighting, and a dramatic stacked-stone fireplace anchoring the great room. The primary suite offers a spa-inspired ensuite with soaking tub, dual vanities, stone countertops, and a walk-in tile shower. Step outside to a covered back porch shaded by grand live oaks, then walk to your private dock where breathtaking open bay views stretch to the horizon - perfect for fishing, boating, or simply watching the sunset. Additional highlights include a large detached workshop/storage building, outdoor shower, carport, and attached garage. Ideal as a primary residence, second home, or income-producing investment. Minutes to the sugar-white beaches of 30A, premier dining, and upscale shopping.
#1008154

Santa Rosa Beach

1551 E Nursery Road

3 Beds

3 Baths

2,620 Sq.Ft.

$1,799,000

MLS#: 1008154

Located in the heart of The Village at Grayton Beach, 155 Grayton Blvd offers a perfect blend of modern elegance and relaxed coastal charm. This fully furnished, three-story retreat spans over 3,400 square feet, designed for seamless indoor-outdoor living and effortless entertaining.

Upon entry, the first level features two well-appointed guest bedrooms connected by a Jack-and-Jill bath, along with a private TV/lounge area—an inviting space for family and guests alike. The second level unfolds into a spacious open-concept great room, where a 19' x 34' gathering space seamlessly connects to the expansive family room, chef's kitchen, and dining area. The gourmet kitchen is a standout, featuring high-end finishes, premium appliances, and an oversized island. A spacious dining area with seating for ten, plus a breakfast bar, makes hosting effortless. A fireplace and additional flex space provide warmth and versatility for entertaining or relaxing.

The third level is designed for comfort and privacy, featuring a beautifully appointed primary bedroom with a sectioned beamed ceiling and an expansive ensuite bath. An additional guest bedroom and a welcoming common area complete the upper level, offering both space and style.

Beyond the home's inviting interiors, its location is truly unbeatable. A quick golf cart or bike ride leads directly to the sugar-white sands and emerald waters of Grayton Beach, one of 30A's most beloved destinations. With abundant public beach access and rare coastal dune lake access, outdoor adventures like paddleboarding, kayaking, and fishing are right at your fingertips. Just outside the neighborhood, a variety of local hotspots awaitincluding Grayton Beer Brewpub, Chiringo, Black Bear Bread Co., and The Zoo Galleryoffering everything from upscale dining to casual beachside bites and boutique shopping.

Set within one of 30A's most sought-after communities, The Village at Grayton Beach, this home is an ideal retreat for those seeking the perfect balance of luxury, comfort, and convenience.

Reach out today for cost-to-own figures & rental projections.
#993391

Santa Rosa Beach

155 Grayton Boulevard

4 Beds

3 Baths

3,401 Sq.Ft.

$1,595,000

MLS#: 993391

200 Grayton Blvd offers the perfect combination of coastal charm, thoughtful design, and incredible outdoor living space. Spanning three levels, this well-appointed home provides ample room for relaxation and entertaining, with multiple balconies that invite you to soak in the fresh sea air. Just moments from Grayton Beach's beloved shopping, dining, and large public beach access, this property offers an ideal setting for those looking to embrace the laid-back 30A lifestyle.

On the first floor, a primary bedroom & upscale bathroom showcasing high-end finishes and a solid surface soaking tub  offers a quiet retreat, perfect for visitors or potential rental opportunities. The second floor features an open-concept great room, chef's kitchen, and dining area, designed for effortless entertaining. Large windows bathe the space in natural light, while high-end finishes and coastal-inspired details enhance the home's inviting atmosphere. Step outside onto the spacious balcony, perfect for enjoying morning coffee, evening cocktails, or simply unwinding after a day at the beach.

The third floor is dedicated to the home's private quarters, including the comfortable and serene primary bedroom, complete with an ensuite bathroom and a private balcony that provides a peaceful escape. Two additional guest bedrooms also feature balcony access, allowing everyone in the home to enjoy the beauty of outdoor living.

One of the standout features of this home is its abundance of balcony space. With multiple outdoor living areas on both the second and third floors, this home seamlessly blends indoor and outdoor living, making it easy to relax, entertain, and fully embrace the coastal lifestyle.

Beyond the home's beautifully designed interiors, its location is unbeatable. Just a short walk to Grayton Beach's lively town center, residents can enjoy iconic local favorites like The Red Bar, Chiringo, and an array of boutique shops and art galleries. With a large public beach access nearby, the sugar-white sands and emerald Gulf waters are always within easy reach, making every beach day effortless.

Whether you're looking for a primary residence, a second home, or a high-performing investment property, 200 Grayton Blvd offers the ideal blend of luxury, location, and laid-back coastal living. Enjoy the best of Grayton Beach with the comfort of expansive balconies, thoughtful design, and unbeatable proximity to everything 30A has to offer.

Please reach out for cost-to-own figures & rental projections.
#993390

Santa Rosa Beach

200 Grayton Boulevard

4 Beds

3 Baths

3,651 Sq.Ft.

$1,825,000

MLS#: 993390

Nestled on a prime lakefront homesite in the gated community of Forest Lakes, this custom-built residence by Luke & Blues Custom Homes, designed by the acclaimed Archiscapes Architects, offers an exceptional blend of timeless architecture, luxury finishes, and an unrivaled waterfront setting. Lovingly maintained by its current owners and never offered as a rental, this impeccably cared-for home presents with a level of freshness rarely found along 30A. Situated on a quiet cul-de-sac overlooking the community's picturesque lake, it captures tranquil water views from multiple levels while being just moments from the sugar-white beaches and renowned dining along Scenic Highway 30A.

Designed for effortless coastal living and entertaining, the thoughtfully crafted floor plan features four spacious bedrooms, four full baths, a third-floor bonus room with full bath, and an iconic fourth-floor tower offering panoramic treetop and lake views. The open-concept living, dining, and kitchen spaces are highlighted by wide-plank wire-brushed oak flooring, shiplap walls throughout, abundant natural light, and an impressive 18-foot Eurowall six-panel folding glass door that seamlessly opens the living room to the expansive screened porch overlooking the water. The chef's kitchen is beautifully appointed with quartz countertops, a Wolf gas range, Fisher & Paykel double-drawer dishwasher, farmhouse sink, wine refrigerator, ice maker, drawer microwave, custom cabinetry, handcrafted subway tile backsplash, under-cabinet lighting, oversized island, and generous pantry storage.

The serene primary suite enjoys its own private screened porch overlooking the lake, a custom-designed walk-in closet, and a luxurious spa bath featuring marble finishes, dual vanities, and an oversized shower with rain, wall, and handheld shower systems. Every bedroom offers exceptional comfort with custom closet systems and beautifully finished baths, while the versatile third-floor bonus room provides additional space for guests, a home office, or media room.

Every detail reflects quality craftsmanship, including upgraded designer lighting, custom window treatments, whole-house sprinkler and security systems, two Rinnai tankless water heaters, built-in speakers, hidden storage, and extensive custom millwork throughout. The charming tower retreat, surrounded by fourteen windows with remote-controlled shades, opens to a private balcony where sweeping lake and sunset views create the perfect place to unwind.

Forest Lakes is one of 30A's most sought-after gated communities, offering a rare combination of privacy and convenience with resort-style amenities including a two-tier pool, pavilion with outdoor fireplace and grilling area, playground, walking trails, expansive green spaces, and a scenic boardwalk spanning the lake. With no short-term rental restrictions, this remarkable residence is equally suited as a primary home, vacation retreat, or exceptional investment opportunity.

Custom designed, expertly built, and positioned on one of Forest Lakes' premier lakefront homesites, 68 Okeechobee Circle represents a rare opportunity to own one of the community's finest residences.

68 Okeechobee Circle

Message successfully sent.

I agree to receive email communication and understand I can unsubscribe at any time.

I agree to be contacted by EXP Luxury Group 30A via call, email, and text for real estate services. To opt out, you can reply 'stop' at any time or reply 'help' for assistance. You can also click the unsubscribe link in the emails. Message and data rates may apply. Message frequency may vary. Privacy Policy

 - property

Send a message

Message successfully sent.

Reason for contacting?

I agree to receive email communication and understand I can unsubscribe at any time.

I agree to be contacted by EXP Luxury Group 30A via call, email, and text for real estate services. To opt out, you can reply 'stop' at any time or reply 'help' for assistance. You can also click the unsubscribe link in the emails. Message and data rates may apply. Message frequency may vary. Privacy Policy

Sign In Sign Out

Virtual Assistant

Would you like to take the next step with this property? We can help you schedule a showing or virtual tour, or send you more details.

Yes, I would like more information.

Thank You for Your Reply, One of Our Agents will contact you as soon as possible

No, maybe later.

Thank you, you can always contact me via email, phone number or through the contact form.

Realhub AI

Lucy - Your AI-Powered Realtor

Update Your Temporary Password

Personalize your search

Enter your email and we'll notify you immediately when new listings match what you're looking for.

or enter email address

Already have an account ? Login here

Continue your home search

I agree to receive communications and understand I can unsubscribe at any time.

I agree to be contacted by EXP Luxury Group 30A via call, email, and text for real estate services. To opt out, you can reply 'stop' at any time or reply 'help' for assistance. You can also click the unsubscribe link in the emails. Message and data rates may apply. Message frequency may vary. Privacy Policy

Already have an account ? Login here

We use cookies

We use cookies primarily for analytics to enhance your experience. By accepting, you agree to our use of these cookies. You can manage your preferences or learn more about our cookies policy.