


Property
Beds
4
Full Baths
3
1/2 Baths
1
Year Built
1999
Sq.Footage
2,866
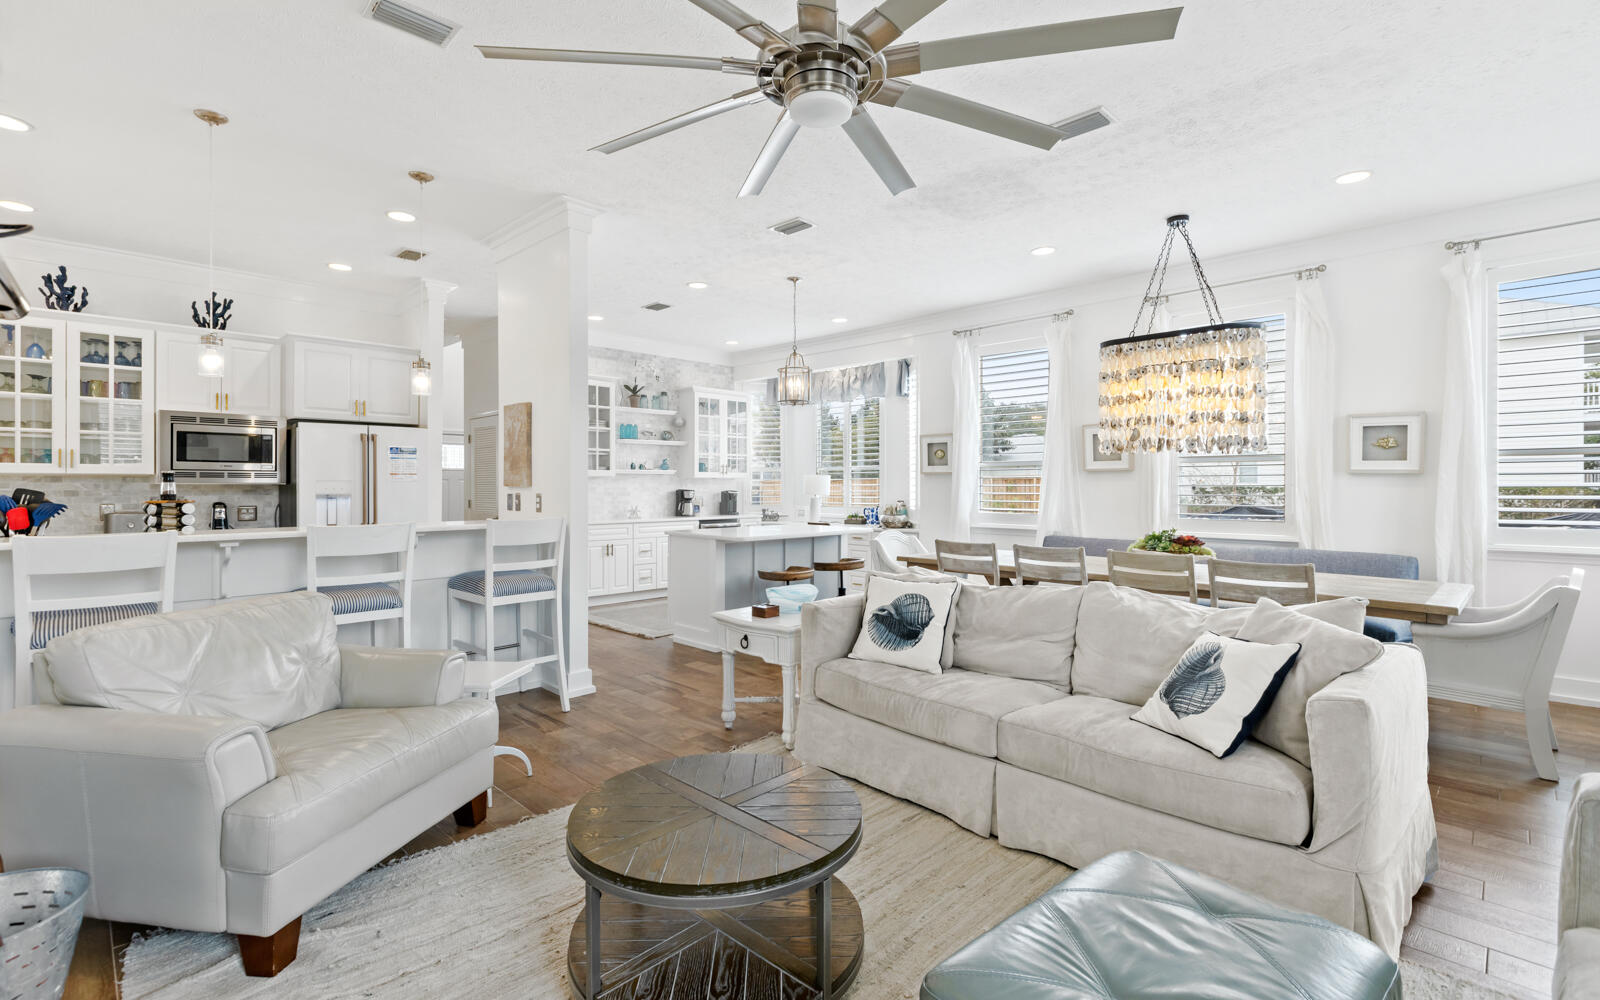
Situated south of Scenic 30A, 12 Beach Walk Lane combines immediate beach access with enduring land value. The home was reimagined in 2023 with all of the latest colors and finishes. Fully furnished, the home is turnkey rental ready (LSV excluded). A direct, 175-yard path leads straight to the sand at the Spooky Lane Neighborhood Beach Access--providing 4+ acres of Walton County-owned beach--while an easy two-minute bike ride connects directly to open-air dining, shopping, and town center life at Gulf Place. The generous homesite delivers rare utility south of the corridor, featuring a deep driveway accommodating up to 7 vehicles plus a golf cart (LSV). Outside, low-maintenance grounds surround a private 10' x 20' swimming pool anchored by a newly completed sundeck (2025), full privacy fencing, an outdoor shower, and a dedicated grilling area. Inside, the vertical floor plan balances relaxed coastal living with seamless entertaining: 1st-Floor Welcome: Generous guest accommodations and easy ground-level access straight from the pool deck. Two bedrooms with shared guest bath. Spacious bunk room with living area and private restroom. 2nd-Floor Gathering Core: A chef's kitchen appointed with premium appliances, a large walk-in pantry, and a standalone ice maker flows effortlessly into the dining and living spaces, opening directly to a deep covered balcony. 3rd-Floor Gulf-View Retreat: The primary suite captures Gulf views, opening to a private covered balcony designed... for morning coffee and evening sea breezes. A dedicated top-floor laundry room maximizes everyday convenience. Tucked quietly away, yet minutes from Gulf Place shopping and dining, rare coastal dune lakes, and the miles of preserve trails at Topsail Hill. With finite parcels existing south of 30A, this home offers quiet coastal living, generational equity, and an irreplaceable tangible asset built to stand the test of time. Call today to schedule your private tour.
Features & Amenities
Interior
-
Other Interior Features
Breakfast Bar, Kitchen Island, Recessed Lighting, Pantry
-
Total Bedrooms
4
-
Bathrooms
3
-
1/2 Bathrooms
1
-
Cooling YN
YES
-
Cooling
Central Air, Electric
-
Heating YN
YES
-
Heating
Central, Natural Gas, Electric
-
Pet friendly
N/A
Exterior
-
Garage
No
-
Construction Materials
Stucco
-
Other Exterior Features
Balcony, Outdoor Shower
-
Pool
Yes
-
Pool Features
Gunite
Area & Lot
-
Lot Size(acres)
0.19
-
Lot Size(square feet)
8,276
-
Property Type
Residential
-
Property Sub Type
Single Family Residence
-
Architectural Style
Beach House
Price
-
Sales Price
$2,200,000
-
Tax Amount
$15,806.97
-
Zoning
Resid Single Family
-
Sq. Footage
2,866
-
Price/SqFt
$767
HOA
-
Association
YES
-
Association Fee
$1,700
-
Association Fee Frequency
Semi-Annually
-
Association Fee Includes
N/A
School District
-
Elementary School
Van R Butler
-
Middle School
Seaside
-
High School
South Walton
Property Features
-
New Construction
NO
-
Sewer
Public Sewer
-
Water Source
Public
Schedule a Showing
Showing scheduled successfully.
Mortgage calculator
Estimate your monthly mortgage payment, including the principal and interest, property taxes, and HOA. Adjust the values to generate a more accurate rate.
Your payment
Principal and Interest:
$
Property taxes:
$
HOA fees:
$
Total loan payment:
$
Total interest amount:
$
Location
County
Walton
Elementary School
Van R Butler
Middle School
Seaside
High School
South Walton
Listing Courtesy of Murray Balkcom, 30A Local Real Estate
RealHub Information is provided exclusively for consumers' personal, non-commercial use, and it may not be used for any purpose other than to identify prospective properties consumers may be interested in purchasing. All information deemed reliable but not guaranteed and should be independently verified. All properties are subject to prior sale, change or withdrawal. RealHub website owner shall not be responsible for any typographical errors, misinformation, misprints and shall be held totally harmless.

30A Luxury Group
EXP LUXURY GROUP 30A
Call EXP LUXURY today to schedule a private showing.

* Listings on this website come from the FMLS IDX Compilation and may be held by brokerage firms other than the owner of this website. The listing brokerage is identified in any listing details. Information is deemed reliable but is not guaranteed. If you believe any FMLS listing contains material that infringes your copyrighted work please click here to review our DMCA policy and learn how to submit a takedown request.© 2024 FMLS.
Related Properties
Santa Rosa Beach
43 Sand Dunes Road
4 Beds
3 Baths
2,100 Sq.Ft.
$1,995,000
MLS#: 996006

Santa Rosa Beach
114 Sunset Ridge Lane
2 Beds
2 Baths
1,732 Sq.Ft.
$2,450,000
MLS#: 1012000

Santa Rosa Beach
120 Charming Way
5 Beds
6 Baths
4,451 Sq.Ft.
$2,450,000
MLS#: 1011912

Santa Rosa Beach
304 Wilderness Way
3 Beds
3 Baths
2,250 Sq.Ft.
$2,200,000
MLS#: 1009127

Santa Rosa Beach
113 White Cliffs Drive
4 Beds
3 Baths
2,619 Sq.Ft.
$2,595,000
MLS#: 1011961

Santa Rosa Beach
64 Roberts Way
3 Beds
2 Baths
1,074 Sq.Ft.
$2,250,000
MLS#: 1011791

Santa Rosa Beach
237 Royal Palm Boulevard
5 Beds
5 Baths
5,570 Sq.Ft.
$1,999,999
MLS#: 1011776

Santa Rosa Beach
18 Lyonia Lane
3 Beds
3 Baths
2,050 Sq.Ft.
$2,250,000
MLS#: 1011608

Santa Rosa Beach
39 N Branch Road
4 Beds
4 Baths
2,617 Sq.Ft.
$2,195,000
MLS#: 1011638
