279 Tournament Lane

Freeport, FL 32439
Craftsman

Freeport, FL 32439
279 Tournament Lane

$620,000

MLS#: 998626

Status: Closed

Listing provided by: Real Broker LLC

Listing agent phone: None

Last update: a month ago

On site: 4 months ago

WINDSWEPT ESTATES - Residential

About

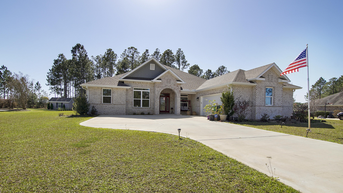
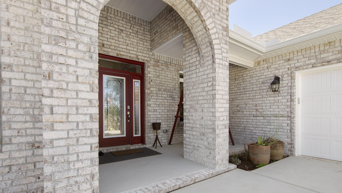
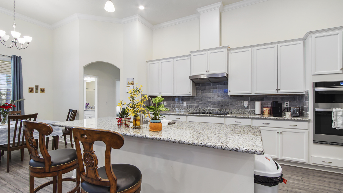
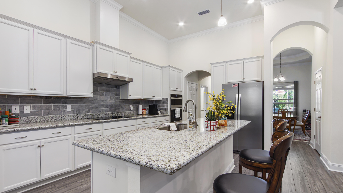
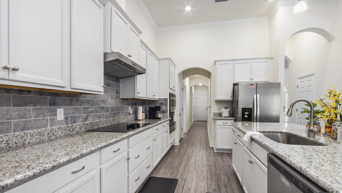
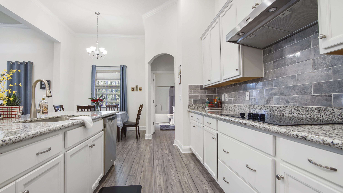
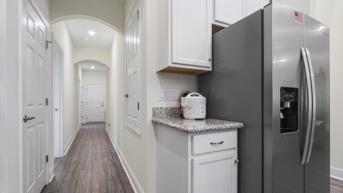
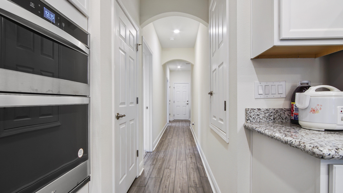
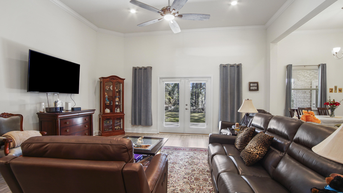
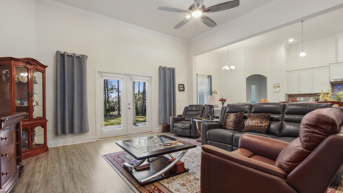
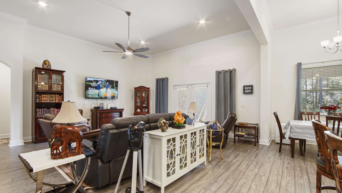
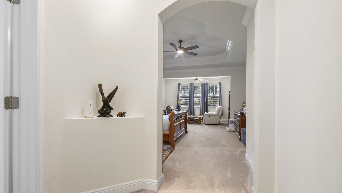
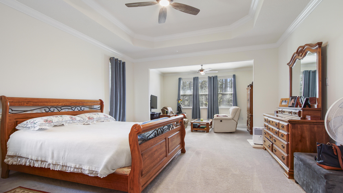
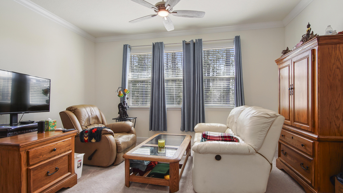
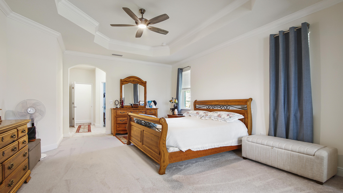
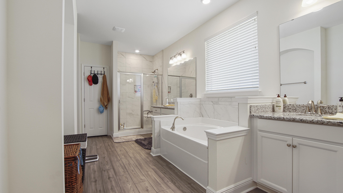
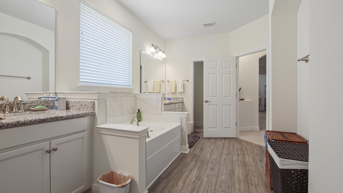
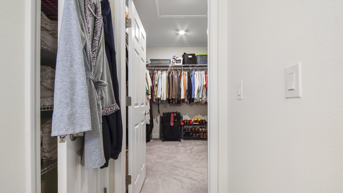
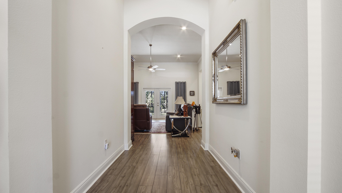
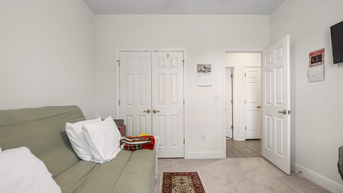
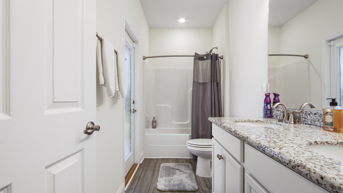
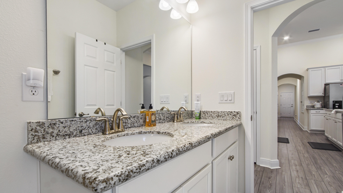
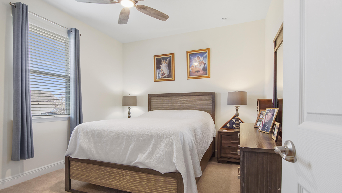
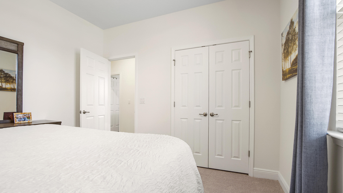
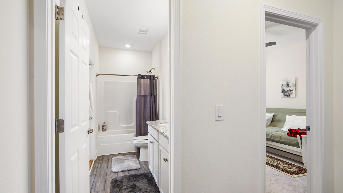
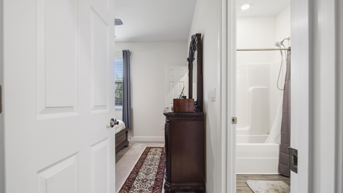
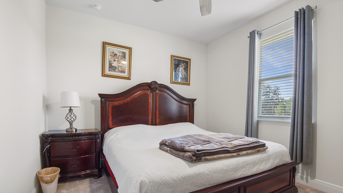
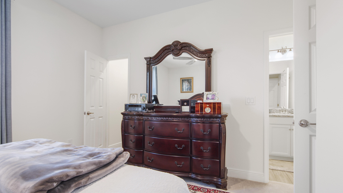
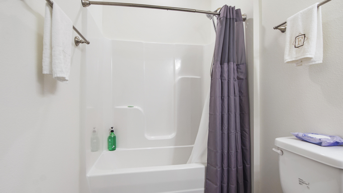
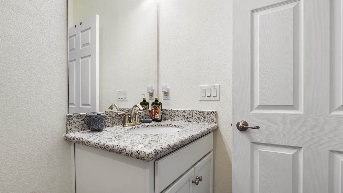
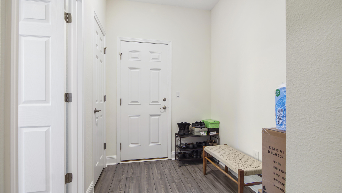
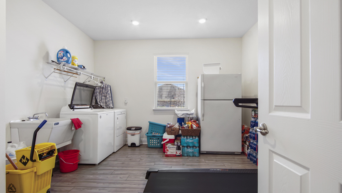
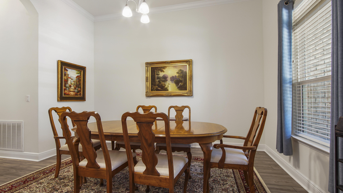
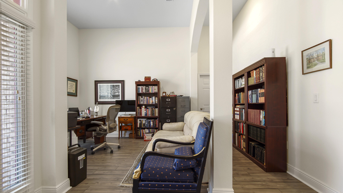
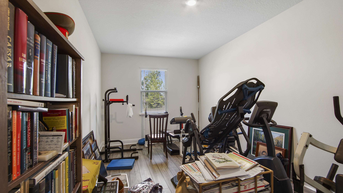
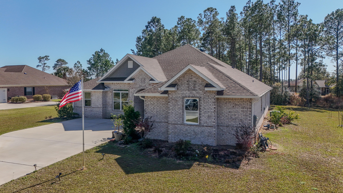
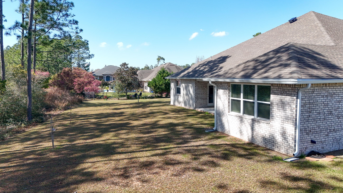
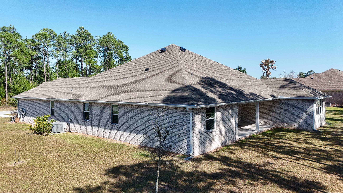
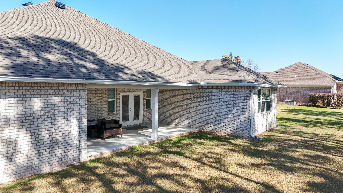
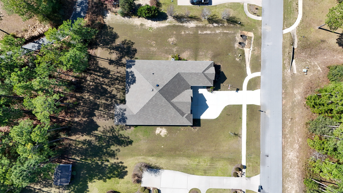
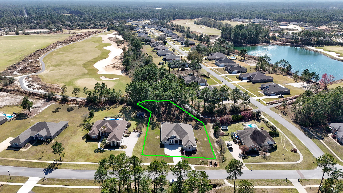
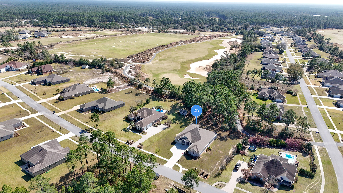
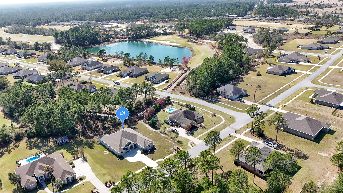
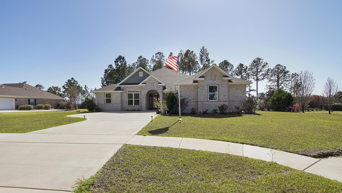
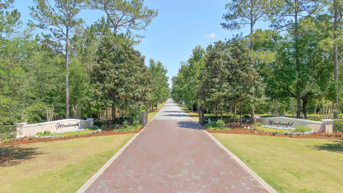
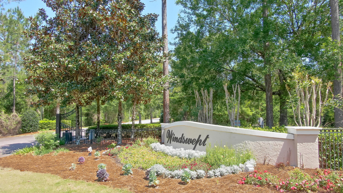
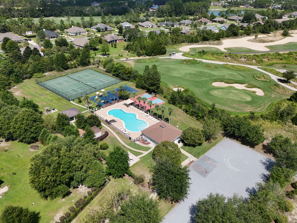
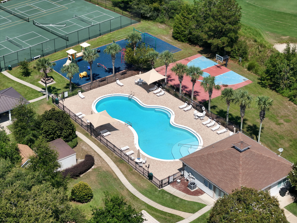
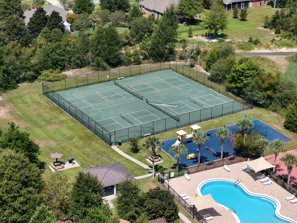
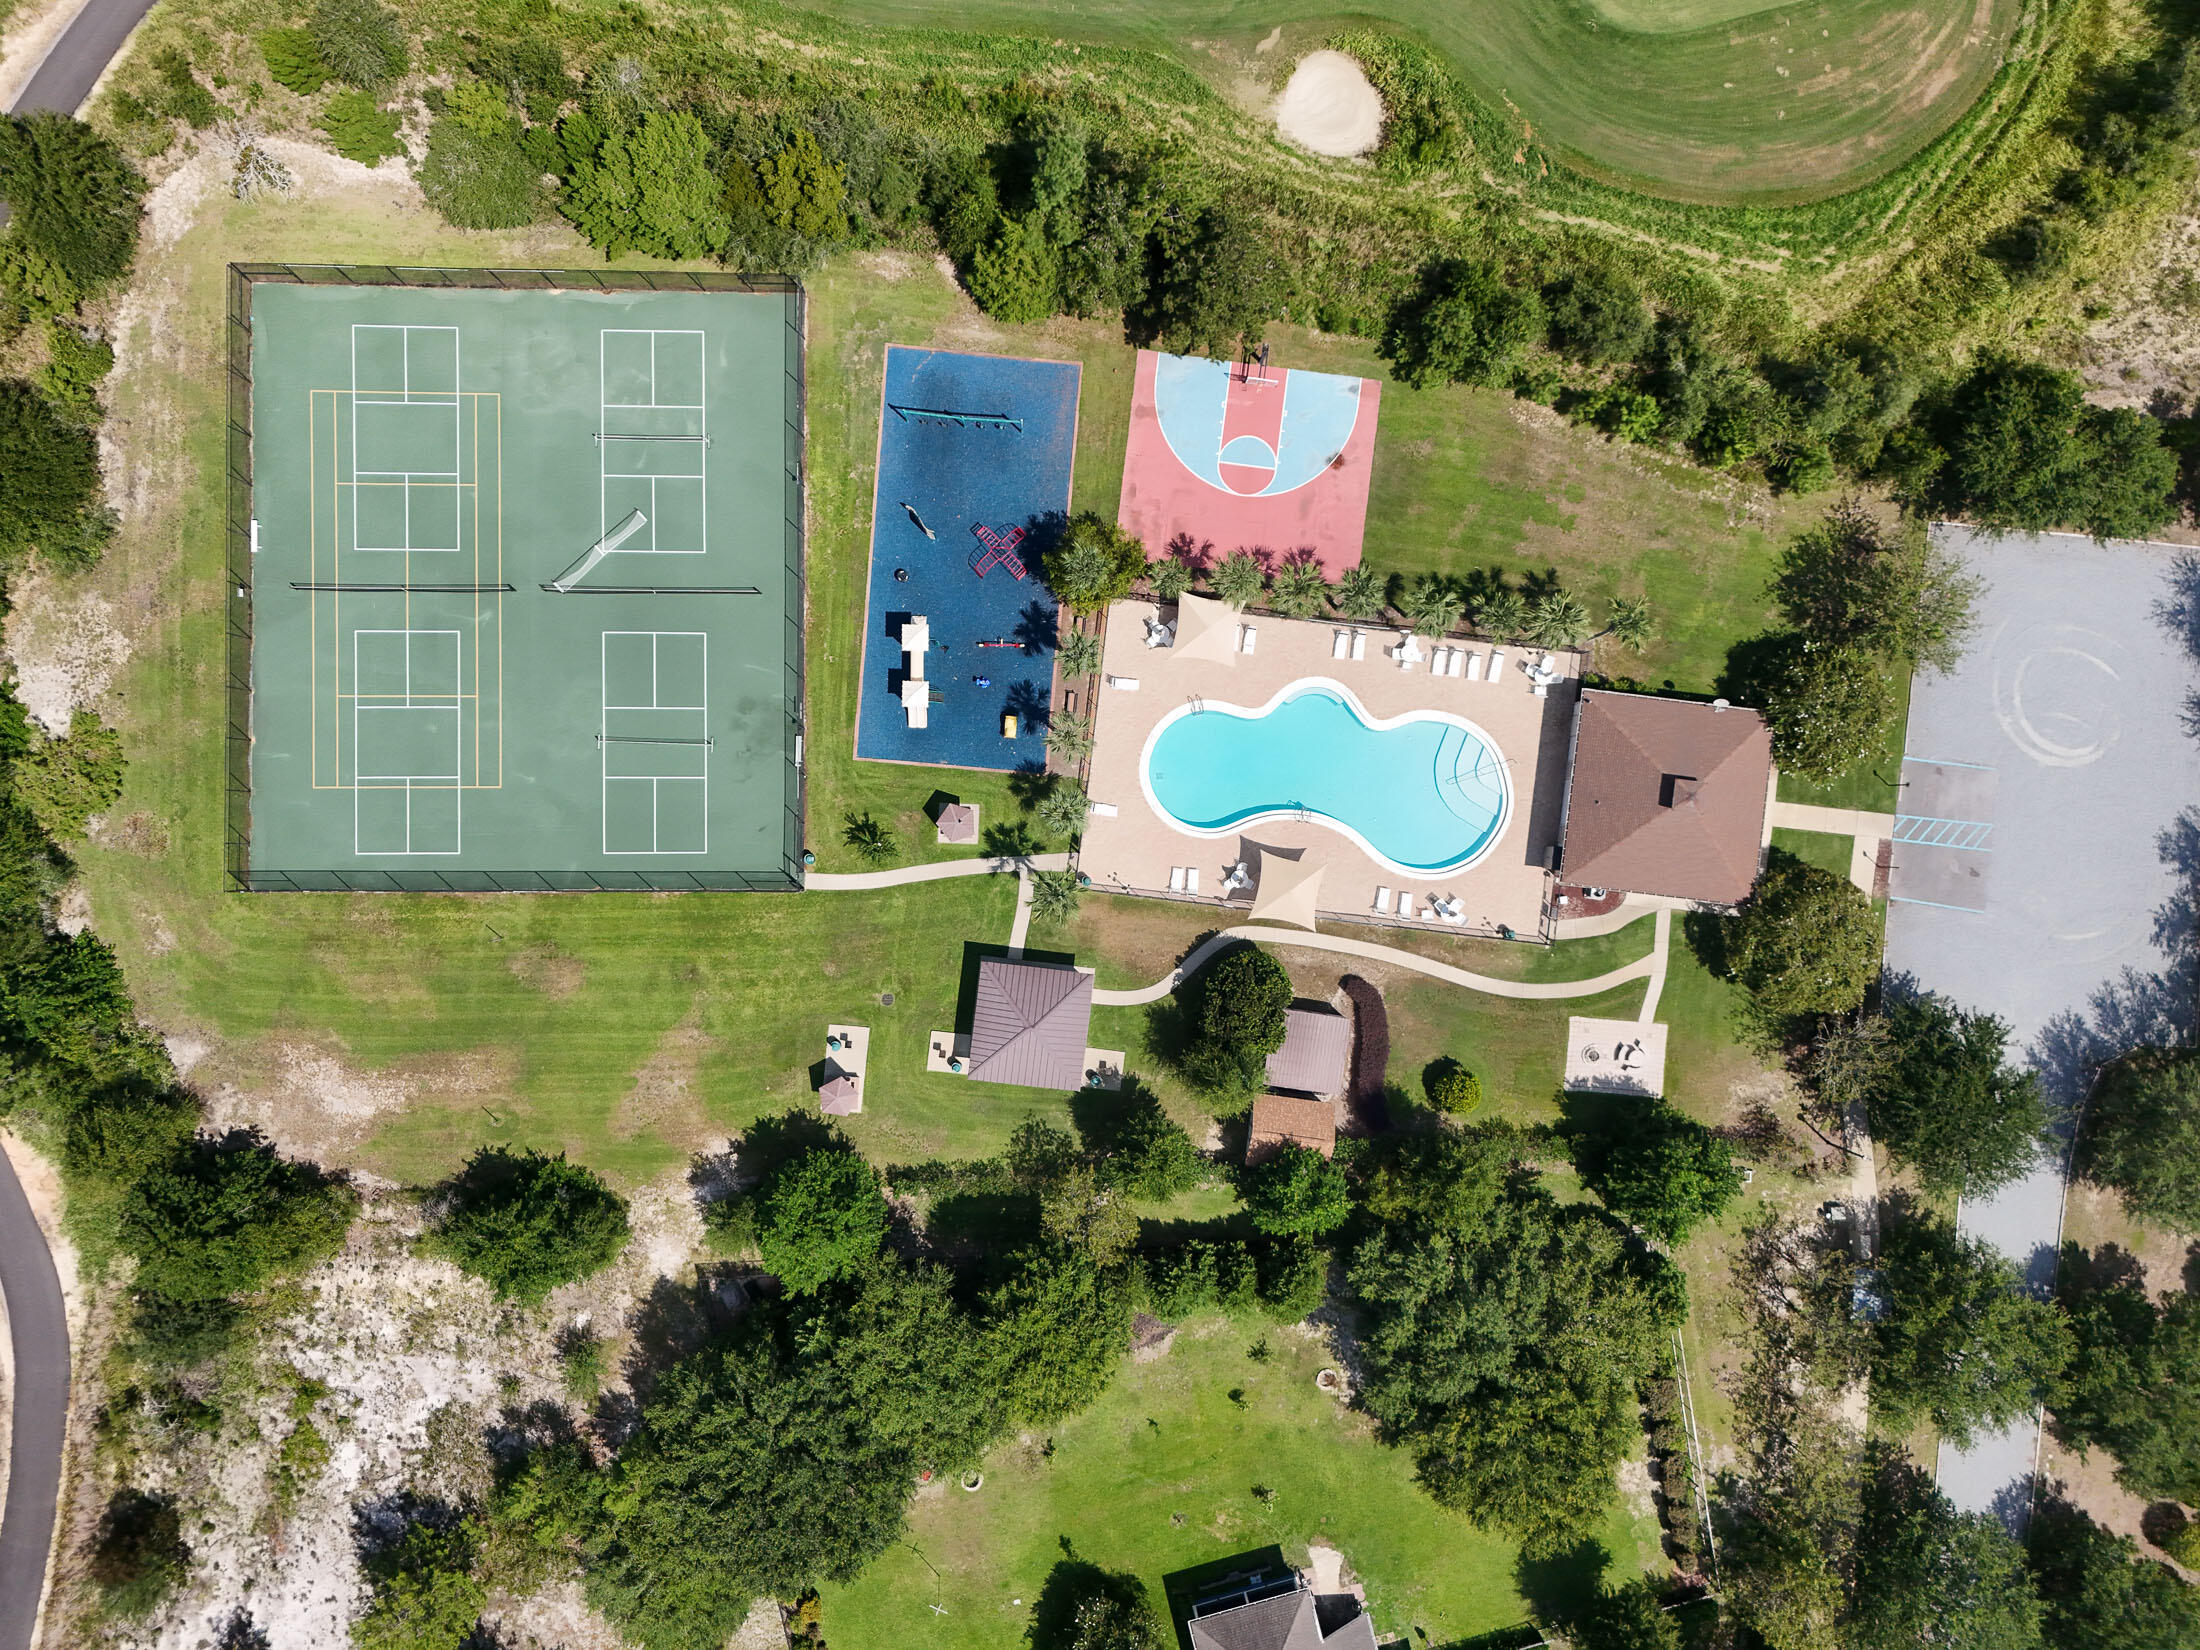
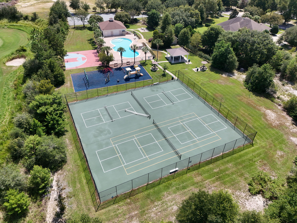
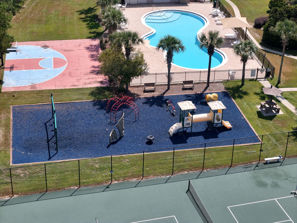
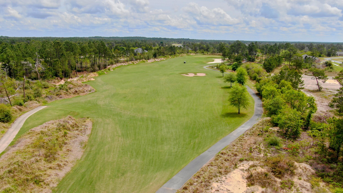
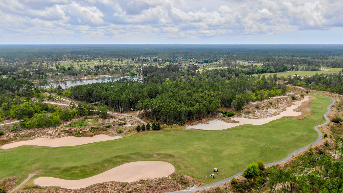
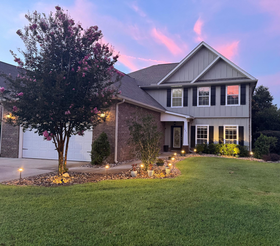
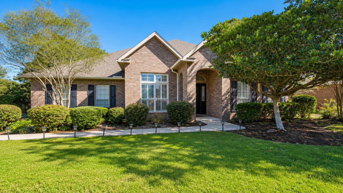
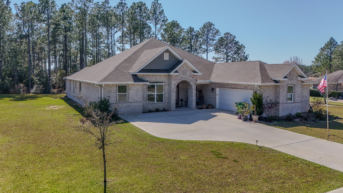
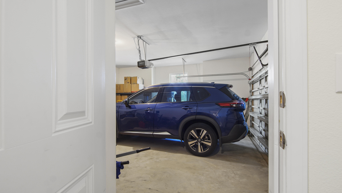
*$20,000 towards buyer's closing costs, rate buy-down, or anyway money* Looking for space, privacy, and a beautiful home all in one? This one checks every box. Located in the gated community of Windswept Estates, 279 Tournament Ln sits on an impressive 0.81-acre lot and offers the perfect blend of comfort and elegance. This is one of the original homes built by Holiday Builders, featuring the sought-after 12-ft ceilings that truly set it apart. It's also the highly sought-after Monaco floorplan, known for its abundance of space--this one specifically includes the media room option. Inside, you'll find a large open floor plan with crown molding and natural light pouring in throughout the home. The gourmet kitchen is built for both everyday living and entertaining featuring stainless steel appliances, granite countertops, and plenty of space to gather. The master suite is truly a retreat, complete with an additional sitting area--ideal for a home office or quiet reading nook. A spacious laundry room adds even more convenience. And as an added bonus, this property is located in FEMA Flood Zone X--no flood insurance required. If you've been waiting for the right home in Windswept Estates, this is one you don't want to miss.

Property

Beds

4

Full Baths

3

1/2 Baths

None

Year Built

2022

Sq.Footage

3,480

Features

Features & Amenities

Interior

  • Other Interior Features

    Crown Molding, Vaulted Ceiling(s)

  • Total Bedrooms

    4

  • Bathrooms

    3

  • Cooling YN

    YES

  • Cooling

    Central Air, Ceiling Fan(s), Electric

  • Heating YN

    YES

  • Heating

    Central, Electric

  • Pet friendly

    N/A

Exterior

  • Garage

    Yes

  • Garage spaces

    2

  • Construction Materials

    Brick

  • Other Exterior Features

    Rain Gutters

  • Parking

    Garage Door Opener, Attached, Garage

  • Patio and Porch Features

    Patio, Covered

  • Pool

    No

Area & Lot

  • Lot Size(acres)

    0.81

  • Lot Size(square feet)

    35,283

  • Property Type

    Residential

  • Property Sub Type

    Single Family Residence

  • Architectural Style

    Craftsman

Price

  • Sales Price

    $620,000

  • Tax Amount

    $75

  • Zoning

    Resid Single Family

  • Sq. Footage

    3,480

  • Price/SqFt

    $178

HOA

  • Association

    YES

  • Association Fee

    $348

  • Association Fee Frequency

    Quarterly

  • Association Fee Includes

    N/A

School District

  • Elementary School

    Freeport

  • Middle School

    Freeport

  • High School

    Freeport

Property Features

  • New Construction

    NO

  • Sewer

    Septic Tank

  • Water Source

    Public

Schedule

Schedule a Showing

Showing scheduled successfully.

What is 3 + 4 ?


Change time

Mortgage calculator

Estimate your monthly mortgage payment, including the principal and interest, property taxes, and HOA. Adjust the values to generate a more accurate rate.

Your payment

Principal and Interest:

$

Property taxes:

$

HOA fees:

$

Total loan payment:

$

Total interest amount:

$

Location

  • County

    Walton

  • Elementary School

    Freeport

  • Middle School

    Freeport

  • High School

    Freeport

Listing Courtesy of Julie Pruitt-Gann , Real Broker LLC

RealHub Information is provided exclusively for consumers' personal, non-commercial use, and it may not be used for any purpose other than to identify prospective properties consumers may be interested in purchasing. All information deemed reliable but not guaranteed and should be independently verified. All properties are subject to prior sale, change or withdrawal. RealHub website owner shall not be responsible for any typographical errors, misinformation, misprints and shall be held totally harmless.

Agent EXP LUXURY GROUP 30A

EXP LUXURY GROUP 30A

30A Luxury Group

Call EXP LUXURY today to schedule a private showing.


* Listings on this website come from the FMLS IDX Compilation and may be held by brokerage firms other than the owner of this website. The listing brokerage is identified in any listing details. Information is deemed reliable but is not guaranteed. If you believe any FMLS listing contains material that infringes your copyrighted work please click here to review our DMCA policy and learn how to submit a takedown request.© 2024 FMLS.

Properties

Related properties

New on site today
Welcome to this exceptional 5 BR including 2 primary BR, 4 BA home in the highly desirable Whispers neighborhood of Hammock Bay. Offering approximately 3,750 square feet of beautifully designed living space, this two-story residence also features a spacious loft and versatile bonus room, providing the perfect blend of comfort, and functionality.

Step inside to elevated ceilings, abundant natural light, and premium finishes throughout. The chef-inspired kitchen boasts granite countertops, GE stainless steel appliances, ample cabinetry, and generous workspace, making it ideal for entertaining and everyday living.  The inviting living room features a cozy gas fireplace, and an equipped media room upstairs for movie night and gas hookup on the patio making outdoor grilling a breeze.

The main level showcases LVP plank flooring, complemented by 18''ceramic tile in all wet areas. Upstairs, new plush carpeting extends through the bedrooms, loft, bonus room, and staircase and walkway overlooking main living. Two-inch faux wood blinds add style and privacy throughout.

Enjoy peaceful lake views from the professionally landscaped backyard--perfect for relaxing mornings, evening gatherings, or simply unwinding. An oversized two-car garage offers plenty of room for vehicles, storage, and hobbies.

Enjoy over $5 million in resort-style amenities, including a zero-entry pool, Olympic size lap pool, pickle ball courts, 6,000-square-foot fitness center, general store and PROP's Brewery.
#1008514

Freeport

481 Windchime Way

5 Beds

3 Baths

3,674 Sq.Ft.

$649,000

MLS#: 1008514

New on site 2 days ago
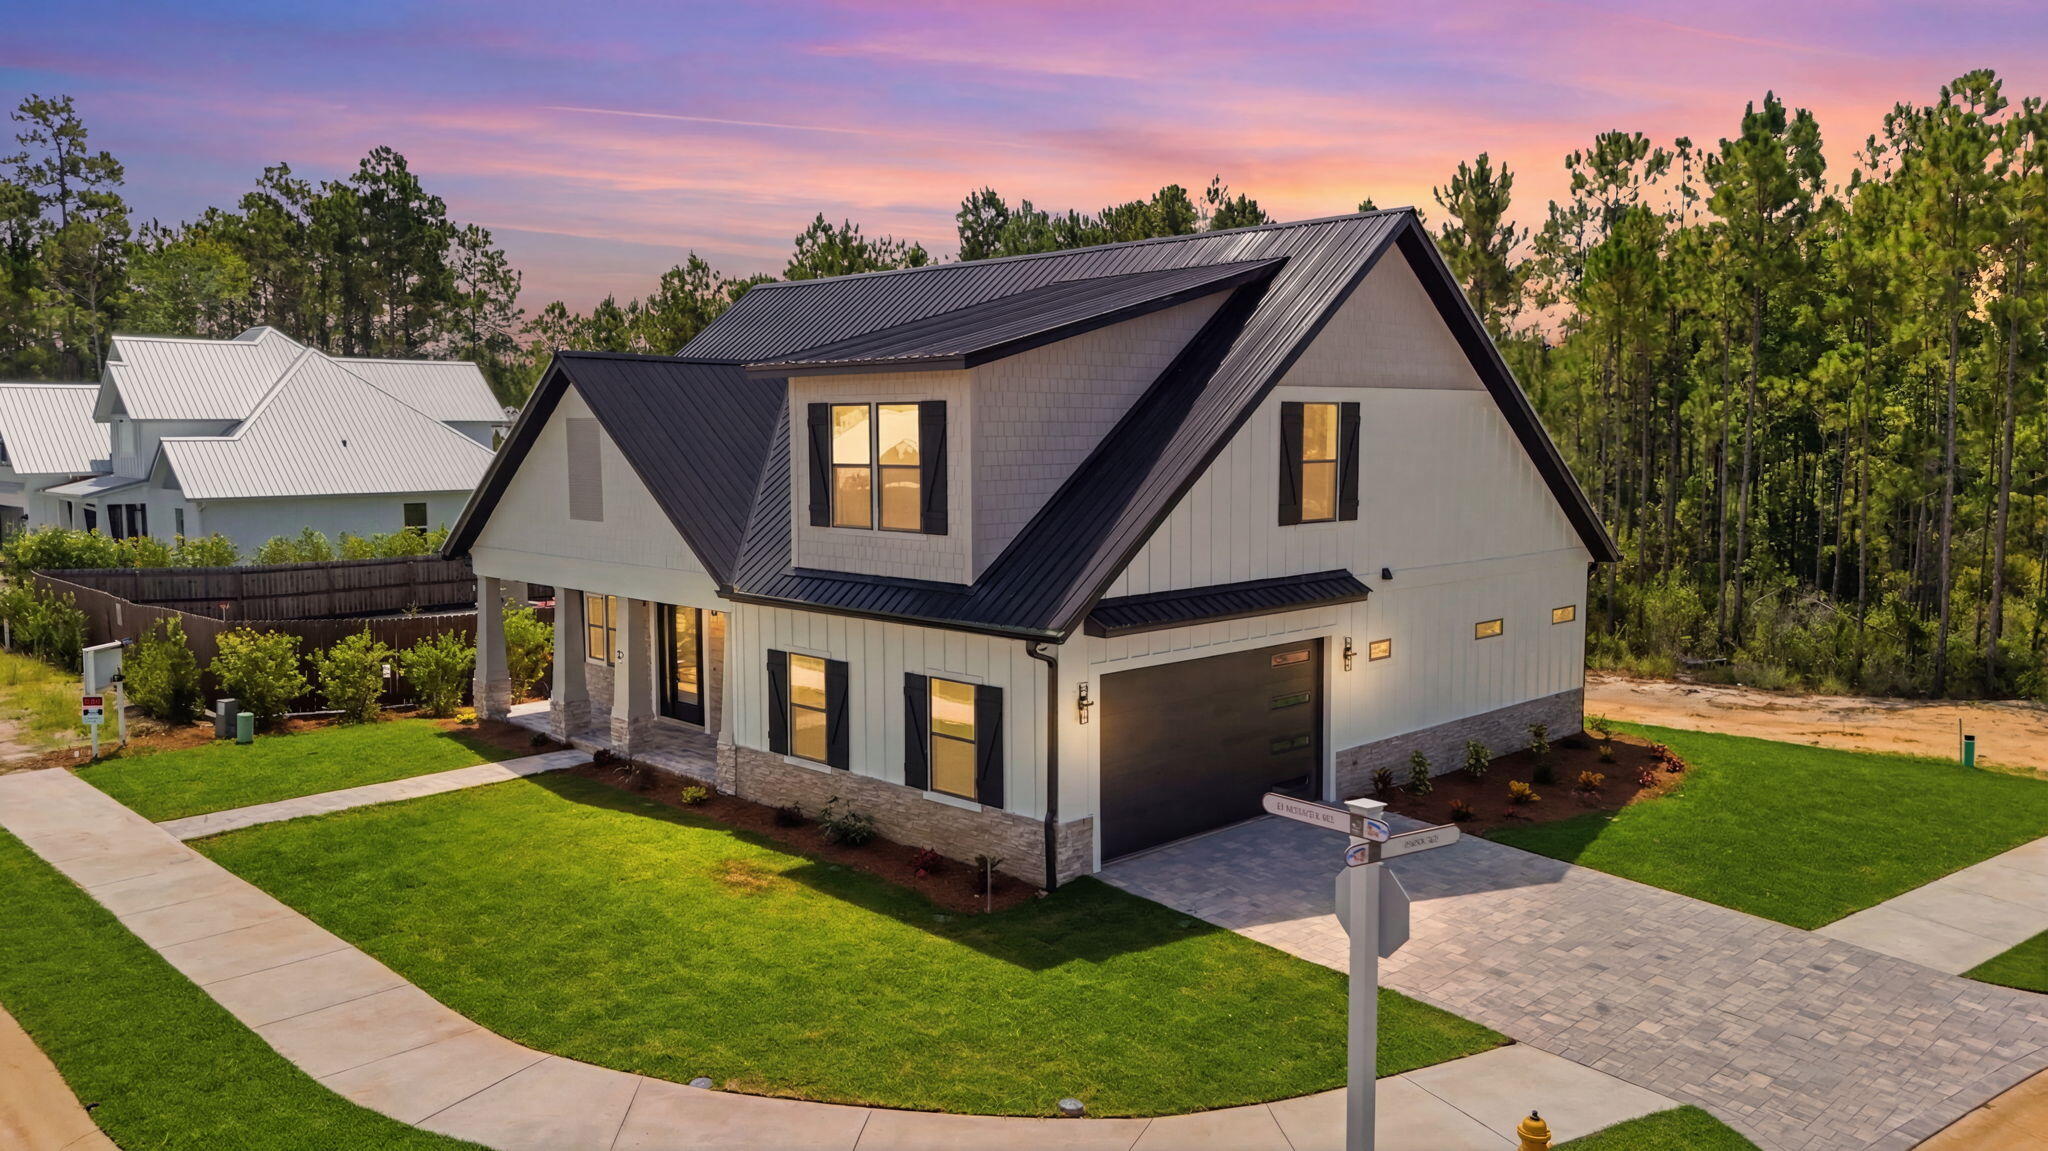
Welcome to modern coastal elegance in the Bear Creek community. This brand-new custom build seamlessly blends high-end architectural design with casual, everyday comfort. From the moment you walk through the door, you're greeted by bright, sun-filled living spaces, light oak-style flooring, and luxury finishes. 

The chef's kitchen is designed to be the heart of the home, featuring custom white and wood-tone cabinetry, brushed gold hardware, a pot filler, a geometric mosaic backsplash, and an expansive island anchored by designer pendant lights. 

The open main living area centers around a striking floor-to-ceiling fluted fireplace feature and opens through oversized sliding glass doors directly onto a quiet, private screened-in porch offering the perfect spot for morning coffee or evening wine with views of peaceful surrounding greenery.

Designed for maximum versatility, the home includes a dedicated main-level office space alongside a secondary upstairs flex loft with custom slat wall detailing--ideal for a play area or a media room. 

The spa-inspired primary suite serves as a luxury retreat, boasting a custom walk-in closet system and an ensuite bath complete with dual fluted vanities and a floor-to-ceiling marble glass shower with dual shower heads. 

Beyond the home's striking exterior curb appeal, accented with black metal roofing, impact windows & doors, board-and-batten siding, stone pillars, and a paver driveway. Bear Creek offers a vibrant resort lifestyle ... Enjoy premier neighborhood amenities including a resort-style pool, fitness center, tennis and pickleball courts, basketball court, playground, and scenic walking trails. Schedule your private tour today to experience this custom masterpiece
#1008458

Freeport

83 Clarke Hill Road

3 Beds

3 Baths

2,258 Sq.Ft.

$707,000

MLS#: 1008458

New on site 2 days ago
Welcome to 283 Sweet Tea Lane in Freeport, Florida. Natural light pours through the transom windows, making the great room feel bright, open, and welcoming. It's the kind of space you'll look forward to coming home to every day. I love this floor plan because it brings everyone together while still giving everyone their own space. Whether you're working from the dedicated office, welcoming guests to the private suite with its own full bath, or gathering around the oversized kitchen island, every space has a purpose--and every space just feels right.
The kitchen is truly the heart of the home, featuring quartz countertops, a gas range, a large center island, a walk-in pantry, and a butler's pantry that's perfect for your coffee station, beverages, or extra serving space. Then there's the backyard...
The photos are beautiful, but they don't quite capture how special this space really is. With no home directly behind you, your view is filled with swaying palm trees from the backyard. Step onto the expansive screened porch, unwind in the hot tub, or follow the paver walkway to the pergola, where you'll find a backyard designed to be enjoyed. Pick fresh grapes, oranges, and olives from your own garden, or spend the afternoon in the greenhouse. It's peaceful, private, and one of those spaces you'll never want to leave.
Living in Sweetwater at Hammock Bay means enjoying resort-style pools, pickleball and tennis courts, a fitness center, dog parks, Props Brewery, miles of walking and biking trails, and community events at The Green. Move in. Unpack. Relax.I have a feeling you'll know this is home the moment you walk through the front door.
#1008406

Freeport

283 Sweet Tea Lane

4 Beds

3 Baths

2,625 Sq.Ft.

$639,990

MLS#: 1008406

New on site 4 days ago
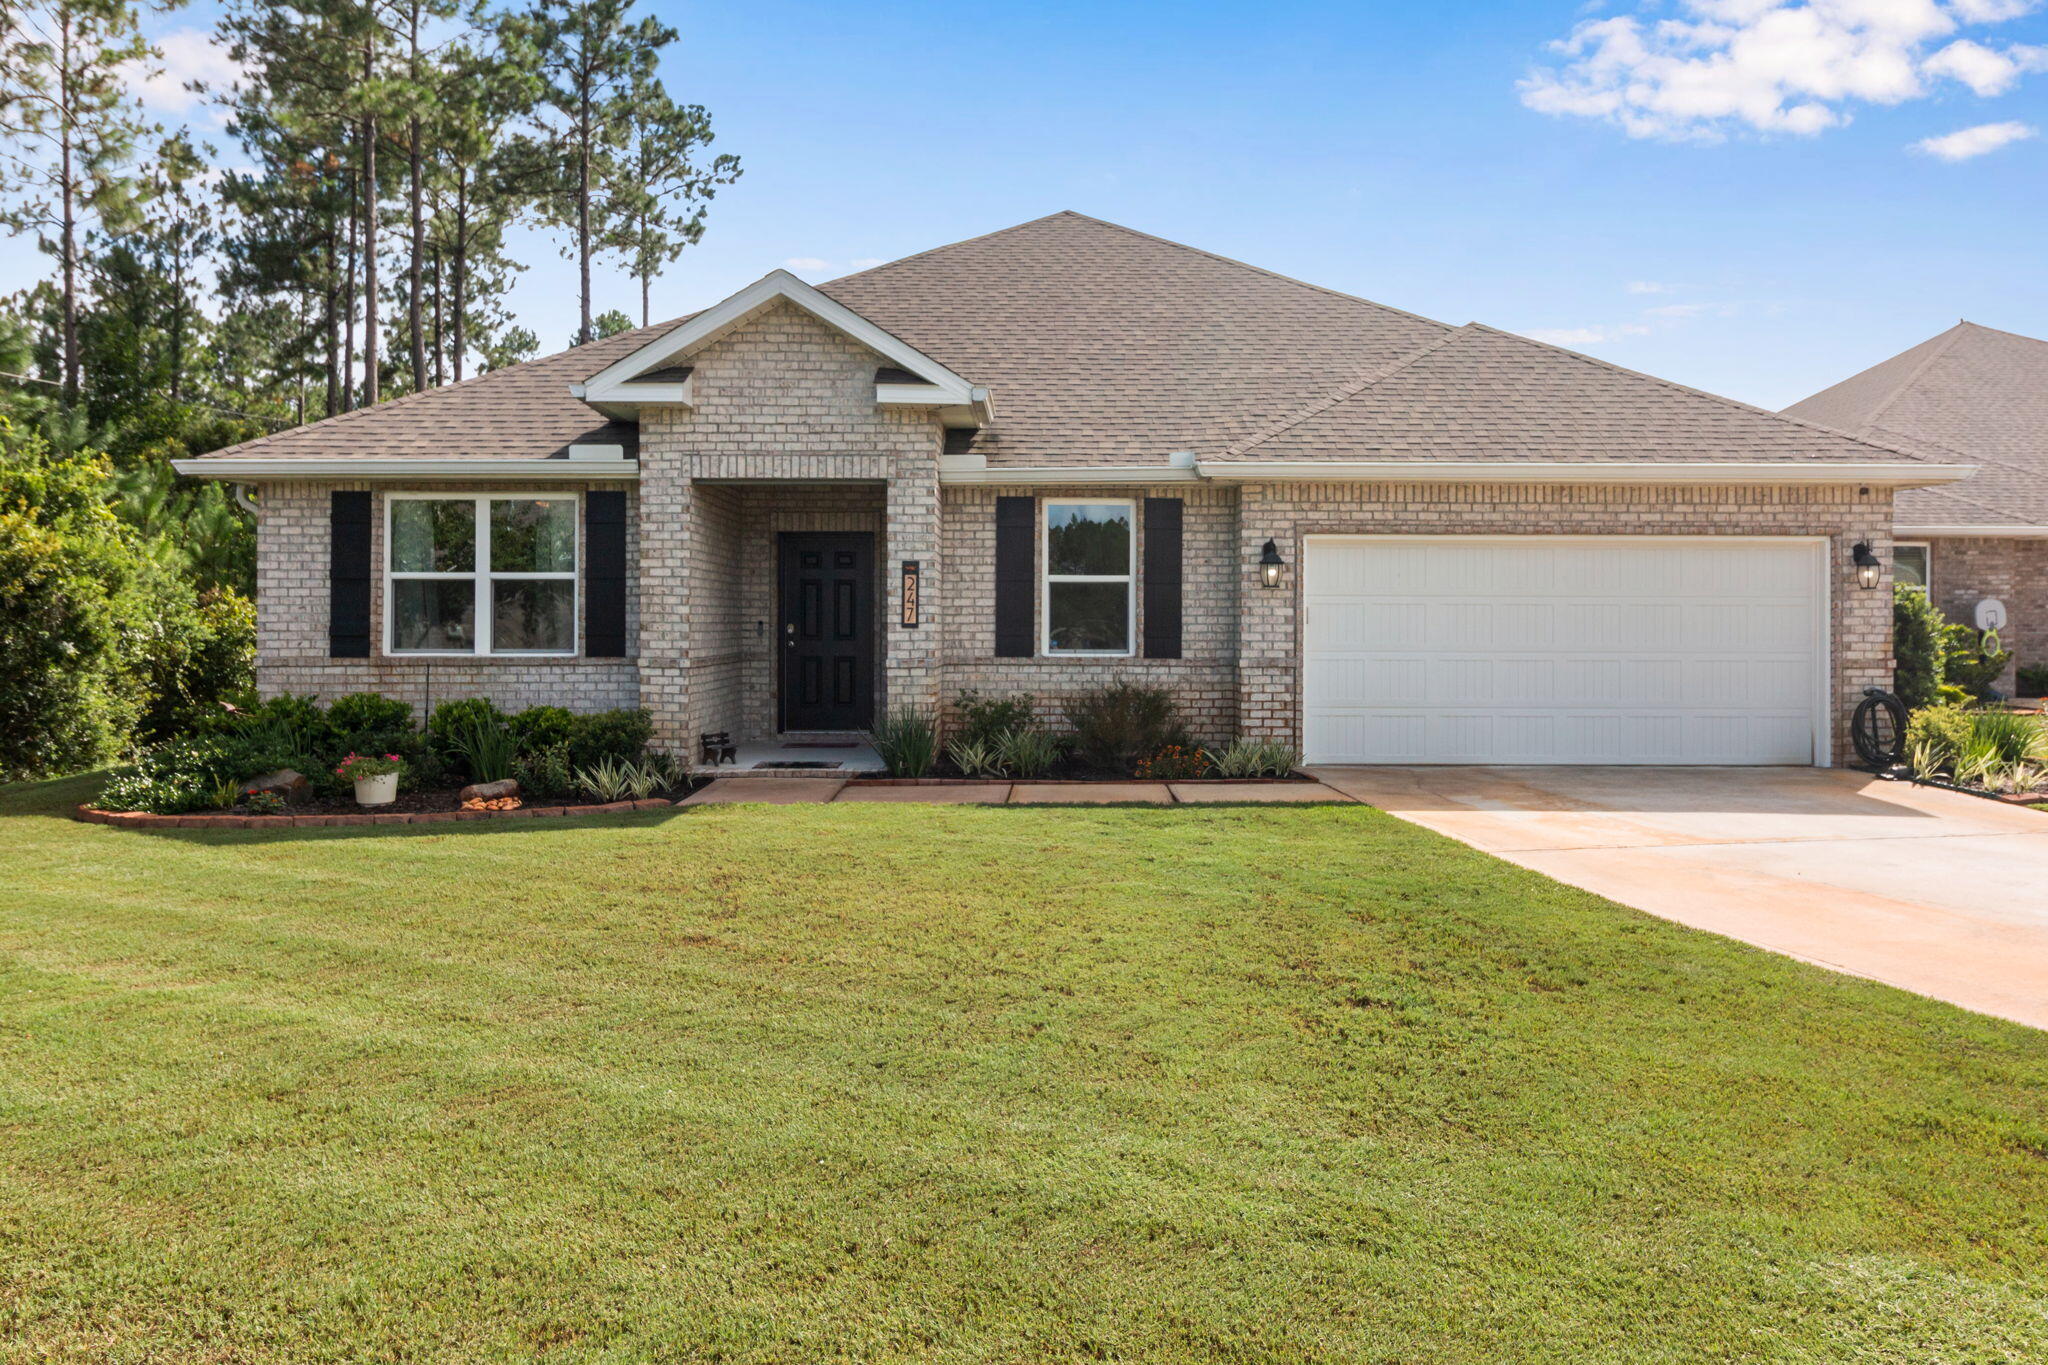
Welcome to this beautifully maintained lakefront home in the highly sought-after Hammock Bay community! Offering 5 bedrooms, 3 full bathrooms, and with a  versatile bonus room, home office, or flex space, this home perfectly blends comfort, style, and functionality.

Designed with an open-concept floor plan, the spacious living, dining, and kitchen areas create an inviting space for entertaining and everyday living. The kitchen features abundant white cabinetry, stainless steel appliances, a large center island with bar seating, generous counter space, and a walk-in pantry. Crown molding, recessed lighting, quartz countertops and luxury vinyl plank flooring throughout the main living areas add timeless appeal.

The private primary suite is a peaceful retreat featuring tray ceilings, dual vanities, a spacious walk-in shower, and an oversized walk-in closet. Four additional guest bedrooms, two full guest bathrooms, and the flexible bonus room provide plenty of space to accommodate family, guests, hobbies, or a growing household.

Enjoy peaceful mornings and relaxing evenings from the screened lanai overlooking the serene lake, offering beautiful water views and a tranquil backdrop. The fully fenced backyard provides plenty of room for pets, play, or simply enjoying the Florida outdoors. Located in the award-winning Hammock Bay community, residents enjoy exceptional amenities including resort-style pools, fitness centers, tennis and pickleball courts, miles of walking and biking trails, parks, playgrounds, sports fields, bayfront amenities, and a vibrant Town Center featuring dining, entertainment, and year-round community events.

Conveniently located just minutes from the white-sand beaches of Scenic Highway 30A, Choctawhatchee Bay, shopping, dining, and top-rated schools, this home offers the perfect combination of peaceful waterfront living and everyday convenience.

Whether you're looking for a spacious family home, room to grow, or simply a place to enjoy the Florida lifestyle, this exceptional lakefront property is ready to welcome you home.
#1008238

Freeport

247 E Sky Way

5 Beds

3 Baths

2,651 Sq.Ft.

$514,900

MLS#: 1008238

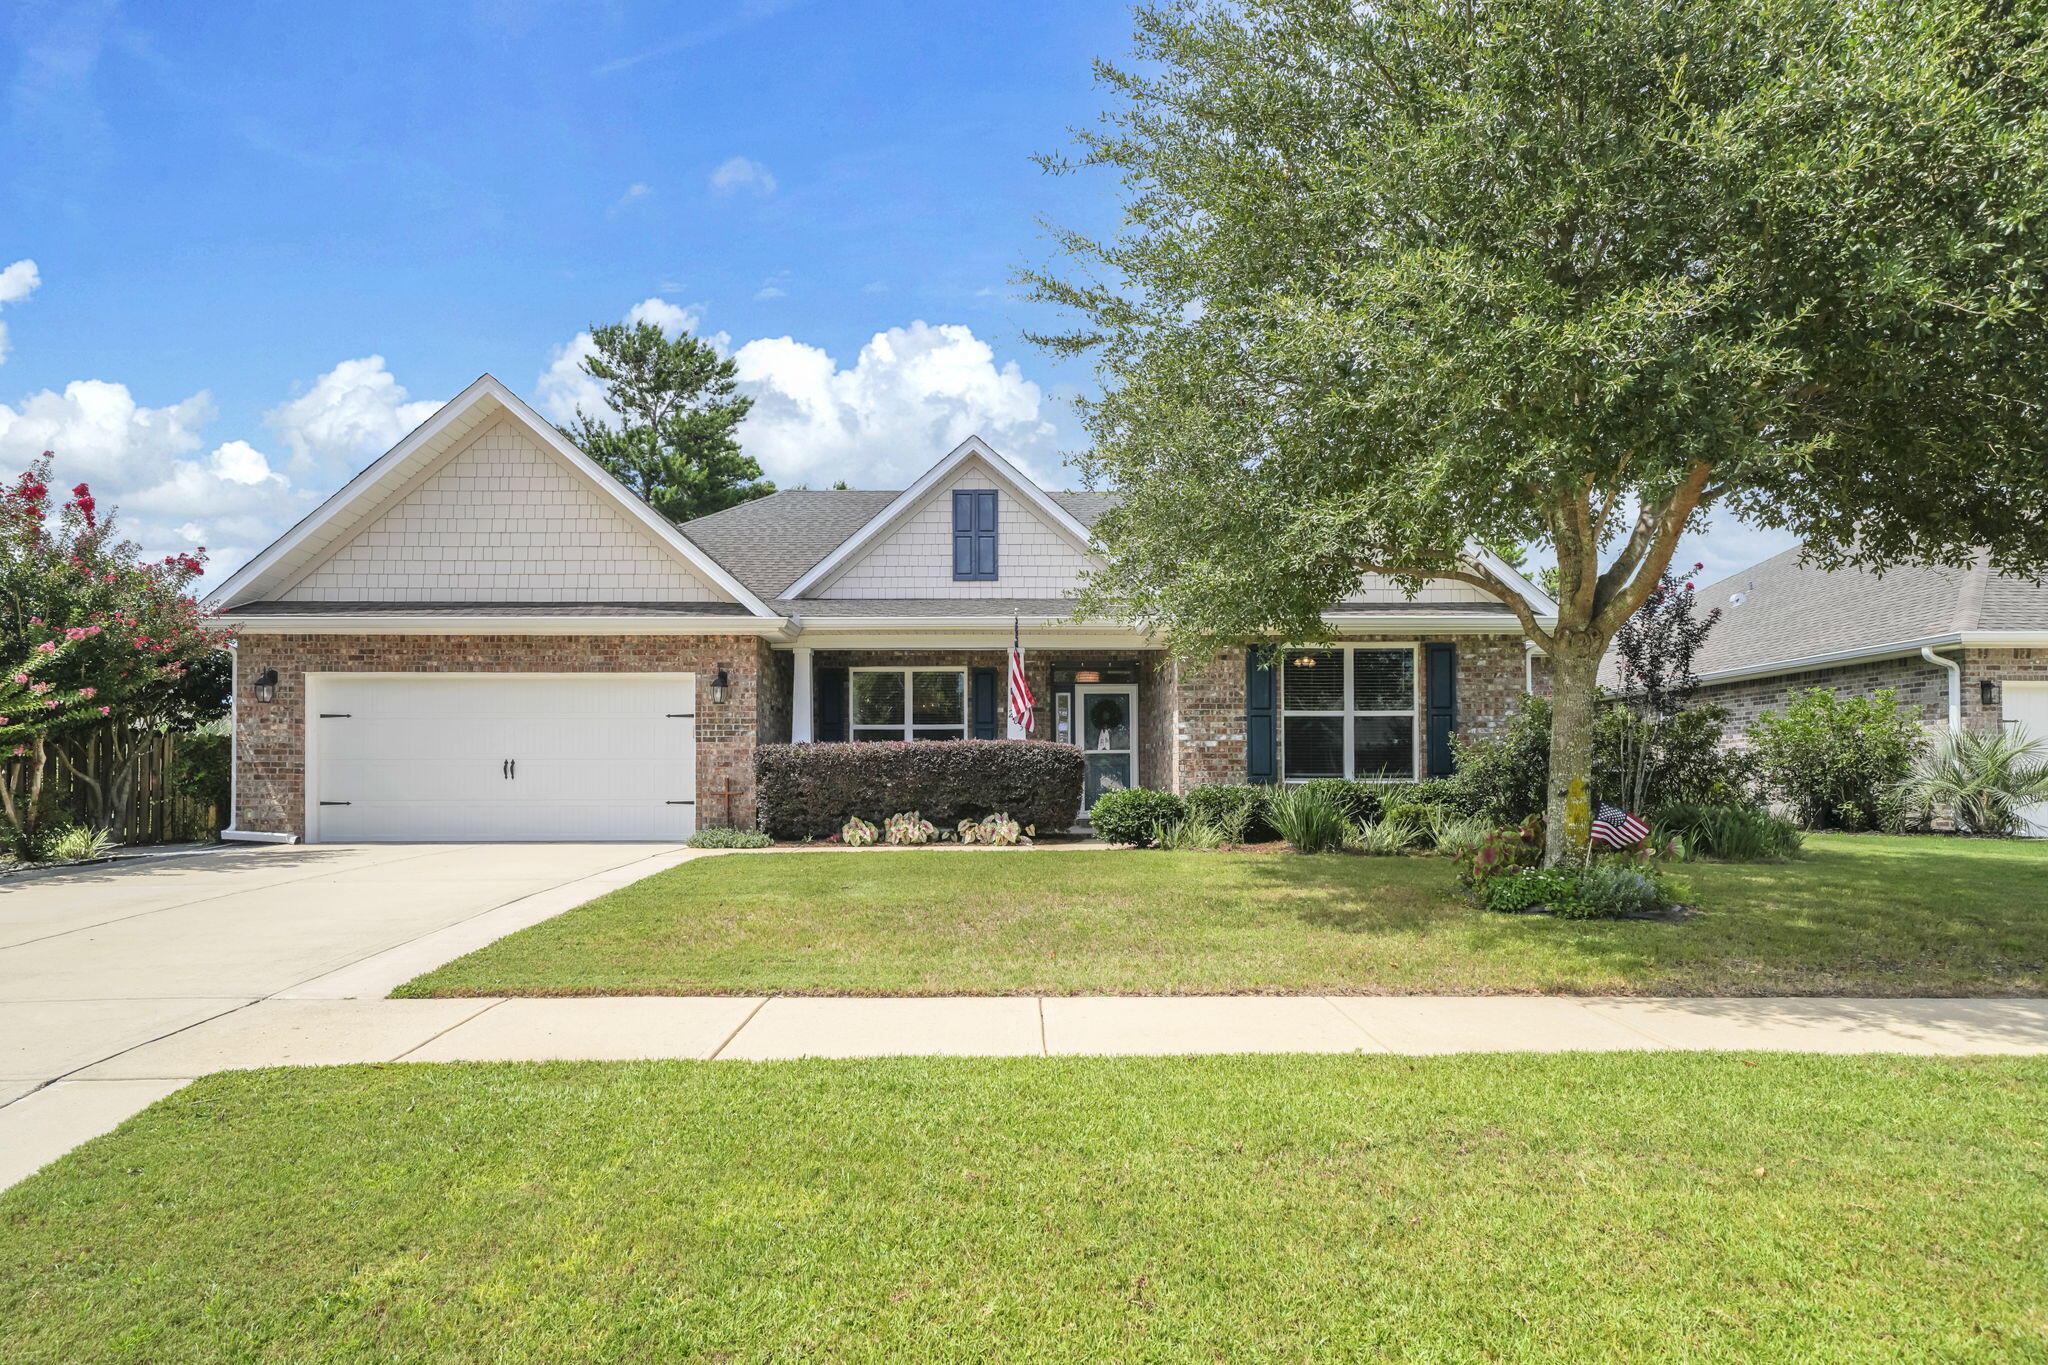
Golf Course Living at Its Finest -- 4BR/3BA on the Green in Windswept Estates. Wake up to sweeping fairway views in one of Freeport's most sought-after addresses. This 4-bedroom, 3-bath home offers roughly 2,500 square feet of thoughtfully designed living space, an attached garage, and a fully fenced backyard that backs directly up to the green at Windswept Dunes Golf Club. Grab your coffee, step onto the back porch, and watch the morning roll by while the kids play in the yard -- this is the lot golfers dream about. Step inside and the details speak for themselves. Premium LVP flooring runs
throughout, high ceilings and big windows fill the home with natural light, and quartz countertops bring a clean, modern finish to the heart of the home. The owner's suite is a true retreat, featuring a cozy electric fireplace, a tiled walk-in shower, a large soaking tub made for unwinding, and a spacious master closet with room for everything. Out back, a generously sized porch gives you the perfect spot to relax and take in the view while the little ones run and play. You're not just buying a home -- you're buying a lifestyle. Windswept Estates is a premier, gated golf course community, and the Windswept Dunes Golf Club anchors it with an 18-hole, Par 72 championship course, a clubhouse, a large swimming pool, tennis and basketball courts, and a children's playground. Homes on the green don't last. Come check it out!
#1008119

Freeport

909 Brushed Dunes Circle

4 Beds

3 Baths

2,499 Sq.Ft.

$569,900

MLS#: 1008119

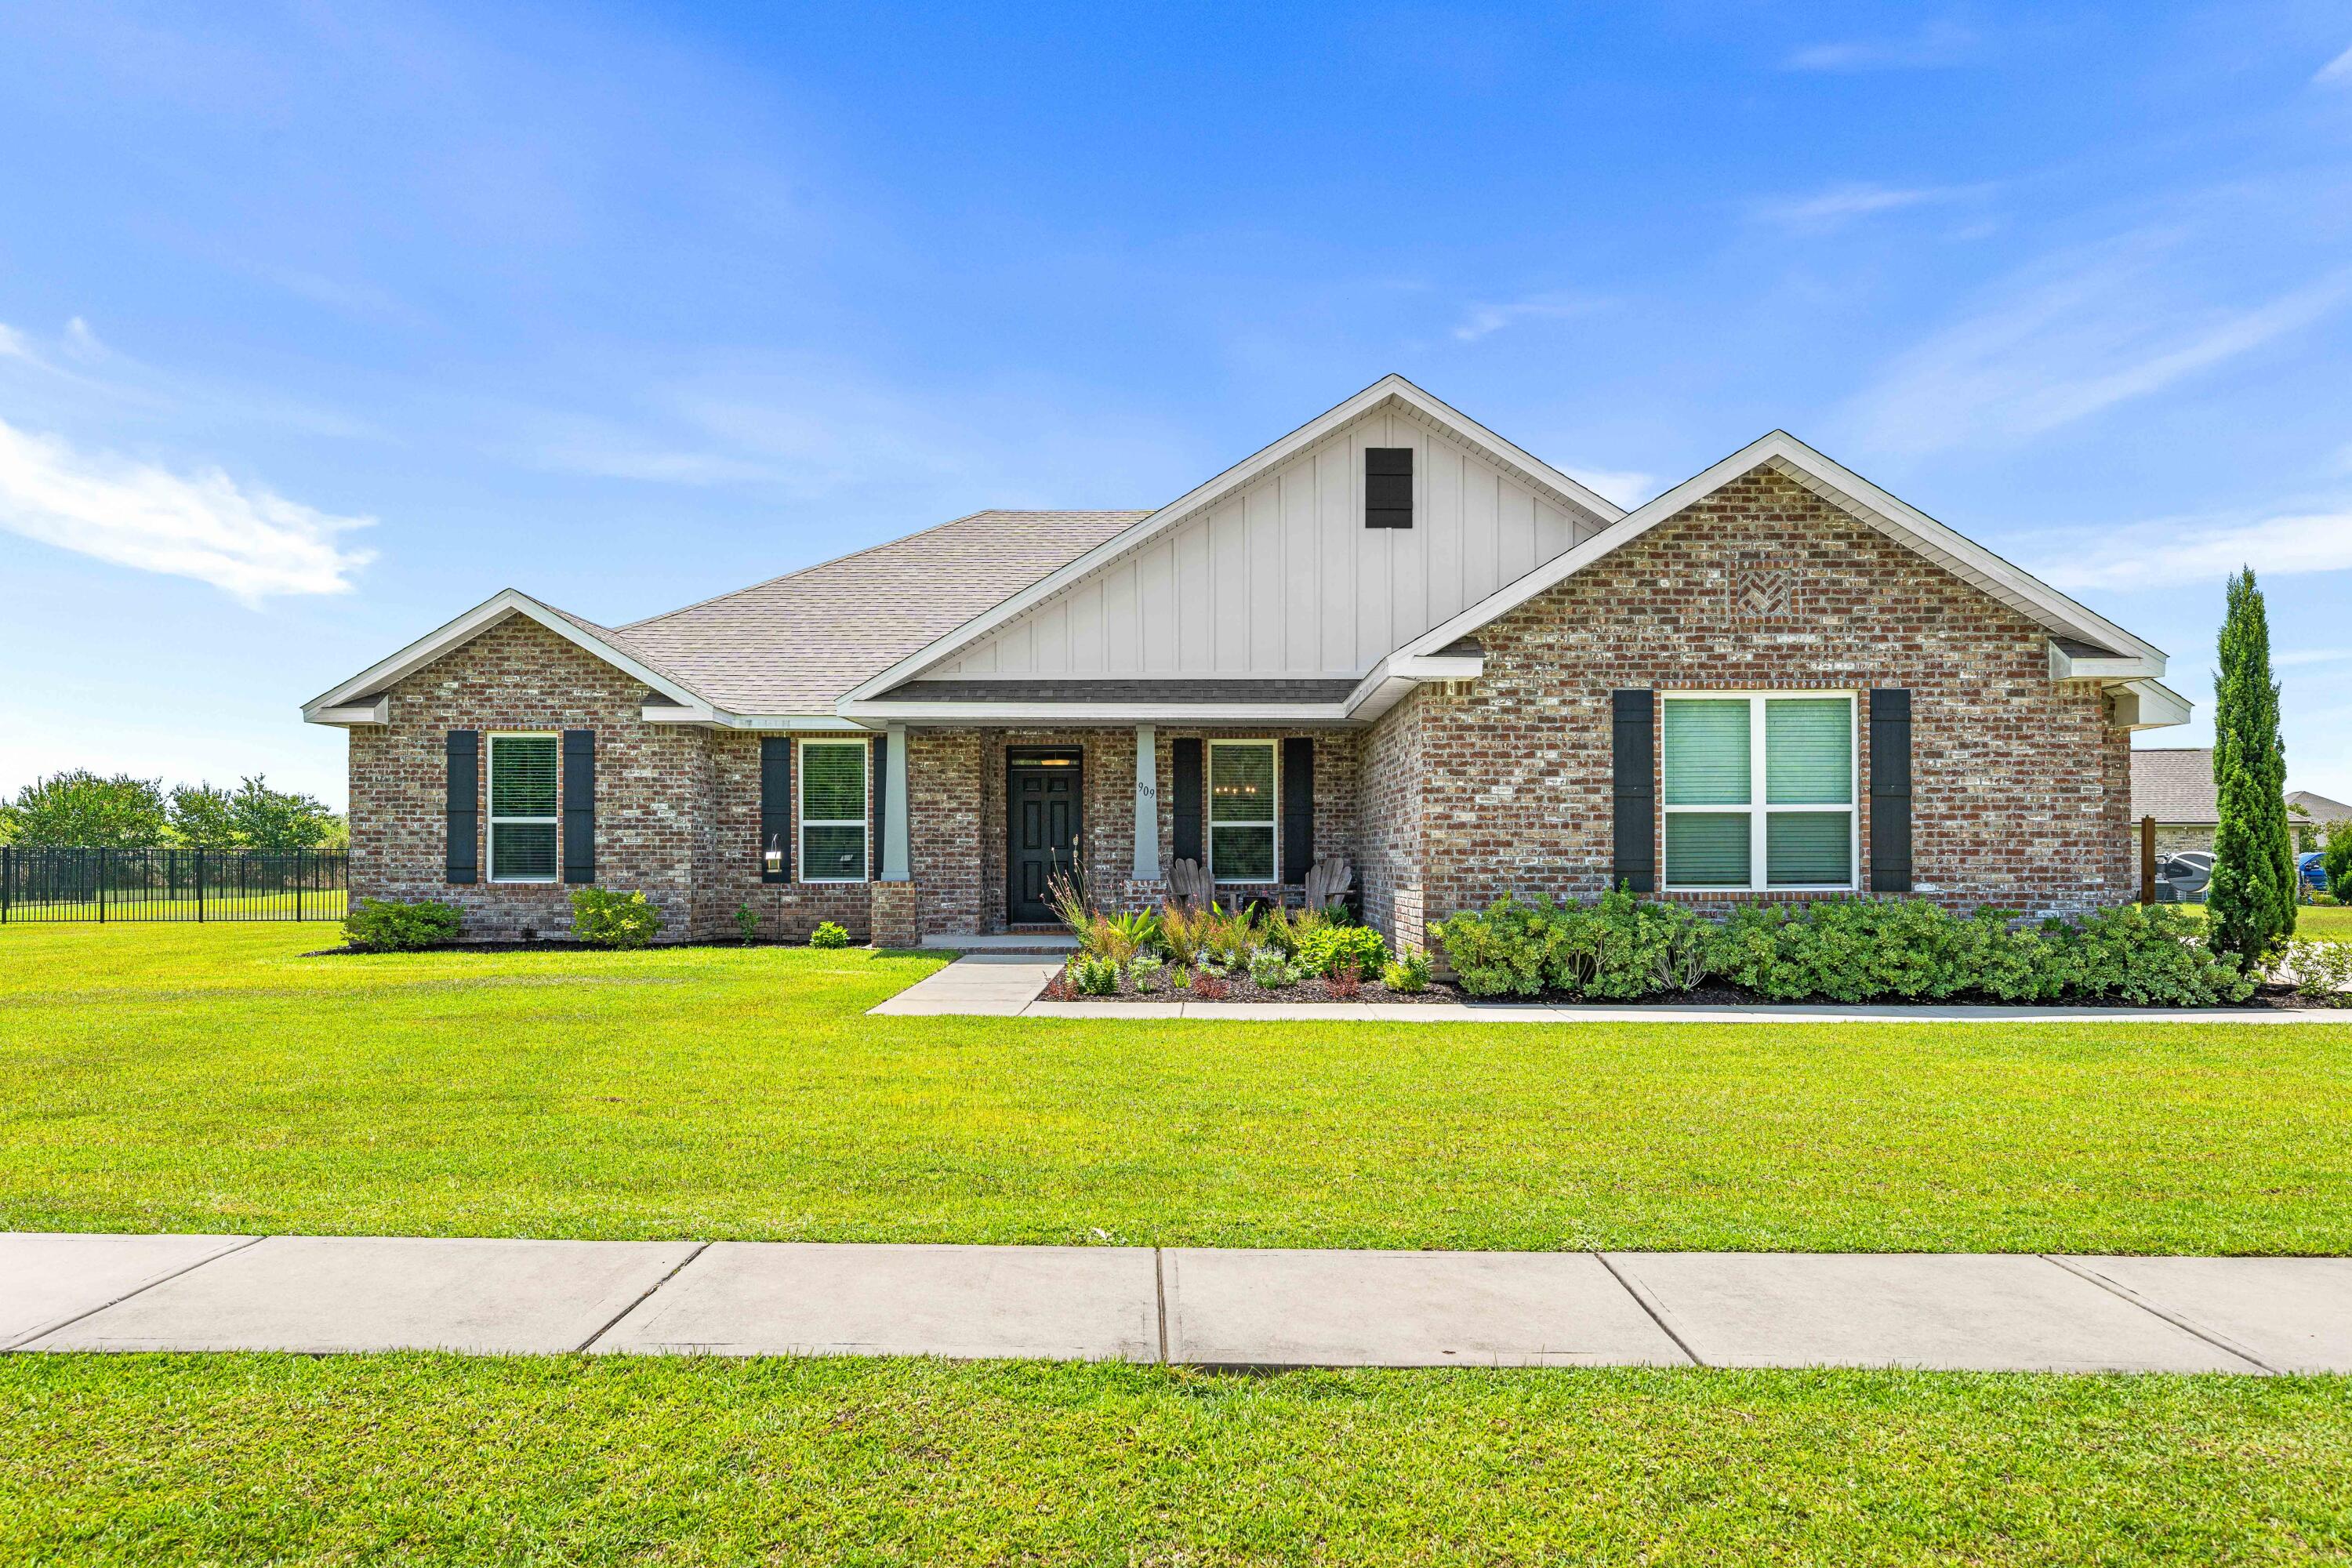
Experience luxurious pond-front living in this beautifully updated McKenzie home in Hammock Bay. Set on an expansive 0.6-acre lot, this exceptional residence offers 5 spacious bedrooms, a private office, 3 full baths, formal and casual dining, and a chef-inspired kitchen with abundant storage. New flooring and fresh paint create a bright, refined interior, while the living area flows into a four-season room and multi-level deck overlooking the peaceful pond. A fenced backyard, scenic nature trails and generous indoor-outdoor living make this the perfect place to call home in Freeport, Florida.
#1007782

Freeport

446 Mango Lane

5 Beds

3 Baths

3,202 Sq.Ft.

$624,000

MLS#: 1007782

Awesome builder rate plus FREE refrigerator! Restrictions apply. 

The COMSTOCK III G in Bird Song at Hammock Bay community offers a 4BR/2BA, open and split design. Upgrades added (list attached). Features: double vanity, garden tub, separate custom tiled shower, and walk-in closet in master bath, double vanity in 2nd bath, walk-in closet in beds 2 and 3, kitchen island, walk-in pantry, covered porches, undermount sinks, custom kitchen backsplash, crown molding, LED lighting, smart connect WIFI thermostat, framed mirrors in all baths, landscaping package, architectural 30-year shingles, flood lights, and more! Energy Efficient Features: water heater, electric kitchen appliance package, vinyl low E windows, and more! Energy Star Partner.
#1007774

Freeport

59 Perch Place

4 Beds

2 Baths

2,314 Sq.Ft.

$507,082

MLS#: 1007774

Welcome to your Hammock Bay Dream Home! Do not wait to claim this IMMACULATE, BEAUTIFULLY UPGRADED, POOL HOME with expansive pond views for your own! Tucked away on a spacious and perfectly manicured lot in Symphony at Hammock Bay, discover this absolute gem featuring more than $250,000 in high-end improvements. The flexible, open-concept layout lives much larger than 1851 square feet by wasting no space, while the finely curated updates elevate each room, enhancing beauty and utility. This exquisite property offers a uniquely peaceful, private, and serene retreat in Freeport's premier master planned community at an approachable price point.  Hammock Bay's ever-growing list of premium amenities include several community pools, multiple fitness centers, The General Store, Props Brewery, The Bay Club along Choctawhatchee Bay, The Lake Club, miles of recreational trails, Canine Commons dog park, tennis and pickleball courts, basketball courts, and more. Freeport is Florida's fastest growing city with a vibrant community located within an easy commute to military bases and other employment centers. Jump on the toll-free 331 bridge and enjoy the wonders of South Walton County in minutes - white sand beaches and quaint coastal villages of 30A, endless shopping and dining opportunities, as well as food, wine, music and art festivals year round. 182 Amadeus Avenue simply must be seen to be fully appreciated, so book today! For a detailed list of improvements, costs, & year completed: Custom Closet Organization 2017 $2,676.00
Kitchen Upgrade 2018 $7,631.12
Lighting Upgrades 2019 $4,008.83
Bosch Dishwaser 2020 $1,347.13
Samsung Customized Refrigerator 2023 $3,710.54
Upgraded Blinds 2021 $2,986.54
Living Room Hurricane Slider 2021 $25,945.23
Master Bedroom Slider 2024 $6,950.00
Interior Painting Labor and Supplies 2021 $9,153.57
Master and Guest Bath Upgrades 2021 $23,742.49
Kwikset Front Door WiFi Deadbolt 2022 $101.08
Sensi WiFi Thermostat 2022 $80.00
Blue Haven Pool 2023 $84,247.02
Pool Lanai Cage 2023 $20,800.00
Pool Lighting 2023 $3,290.73
Paver Sidewalk Driveway to Pool 2023 $4,640.00
Driveway Widening Expansion 2023 $3,000.00
Front and Back Porch Polyurea/Polyaspartic Coatings 2023 $2,000.00
Master Bedroom Flooring Upgrade 2024 $2,500.00
Living Room Floor Decorative LVP Inset 2023 $3,000.00
Upgraded Landscaping, Sod, Trees, and Plants 2023 $42,270.00
APEC Reverse Osmosis Water System and Labor 2022 $400.00
Garage Organization Storage Cabinets 2018 $1,497.99
Total $255,978.27
#1007846

Freeport

182 Amadeus Avenue

4 Beds

2 Baths

1,851 Sq.Ft.

$549,600

MLS#: 1007846

Better Than New With Premium Upgrades in Starburst at Hammock Bay!
Welcome to this beautifully upgraded 4-bedroom, 3-bath 'Claudet III G' floor plan offering 2,414 square feet of open living space on a premium 0.22-acre lot. Thoughtful post-purchase improvements give this move-in-ready home a custom feel that stands apart from a standard build.
Professionally enhanced landscaping creates inviting curb appeal. Inside, a grand foyer flows into the formal dining room and spacious main living area. The chef-inspired kitchen features a large island, walk-in pantry, and adjacent keeping room, providing plenty of space for everyday living, family gatherings, and entertaining.
The private primary suite offers a relaxing retreat. The primary and secondary bathrooms feature matching black-frame, clear-glass tub and shower enclosures that add a clean, modern designer touch.
The standout feature is the extended outdoor living area. A 315-square-foot custom paver patio runs along the back of the home, creating an ideal setting for weekend cookouts, fire-pit evenings, outdoor dining, and year-round Florida living.
Residents enjoy Hammock Bay's resort-style amenities, including multiple pools, fitness centers, tennis and pickleball courts, community gathering areas, and miles of walking trails. Shopping, dining, everyday conveniences, and the Emerald Coast beaches are within easy reach.
Skip the wait and expense of completing these upgrades after closing. Schedule your private tour today.
#1007760

Freeport

130 Lumen Loop

4 Beds

3 Baths

2,414 Sq.Ft.

$550,000

MLS#: 1007760

This home is under contract with a kickout clause. Still showing and accepting offers. Nestled on a beautiful, oversized lakefront lot in the desirable Lake Sharon Estates community, this charming Southern-style home offers peaceful waterfront living surrounded by majestic oak and pine trees and lush, mature landscaping. Enjoy the tranquility of the lake from the spacious rear deck, where you can watch local wildlife and take in breathtaking water views year-round.
Ideally located just minutes from Niceville and the Mid-Bay Bridge, this home provides convenient access to the white-sandy beaches, dining, shopping, and entertainment of Destin while maintaining a quiet and private setting. Inside, the home features a spacious and welcoming floor plan designed for comfortable living and entertaining. A large sunroom overlooking the lake has been enclosed and incorporated into the main living area, creating an expansive gathering space filled with natural light and stunning waterfront views. Whether relaxing with your morning coffee or hosting family and friends, this extended living area offers a beautiful connection to the outdoors.
The primary suite, an office, and a private guest room and full bath are conveniently located on the first floor. Upstairs, two generously sized guest bedrooms share a Jack-and-Jill bath, providing ample space for family and visitors.  With its scenic lakefront setting, majestic trees, abundant wildlife, spacious living areas, and exceptional location, this home offers the perfect blend of Southern charm, privacy, and convenience. Photos with furniture are virtually staged.
#1005345

Freeport

31 E Kathy Lane

4 Beds

3 Baths

2,739 Sq.Ft.
$569,000

MLS#: 1005345

*$20,000 towards buyer's closing costs, rate buy-down, or anyway money* Looking for space, privacy, and a beautiful home all in one? This one checks every box. Located in the gated community of Windswept Estates, 279 Tournament Ln sits on an impressive 0.81-acre lot and offers the perfect blend of comfort and elegance. This is one of the original homes built by Holiday Builders, featuring the sought-after 12-ft ceilings that truly set it apart. It's also the highly sought-after Monaco floorplan, known for its abundance of space--this one specifically includes the media room option. Inside, you'll find a large open floor plan with crown molding and natural light pouring in throughout the home. The gourmet kitchen is built for both everyday living and entertaining featuring stainless steel appliances, granite countertops, and plenty of space to gather.  The master suite is truly a retreat, complete with an additional sitting area--ideal for a home office or quiet reading nook. A spacious laundry room adds even more convenience.
And as an added bonus, this property is located in FEMA Flood Zone X--no flood insurance required. If you've been waiting for the right home in Windswept Estates, this is one you don't want to miss.

279 Tournament Lane

Message successfully sent.

I agree to receive email communication and understand I can unsubscribe at any time.

I agree to be contacted by EXP Luxury Group 30A via call, email, and text for real estate services. To opt out, you can reply 'stop' at any time or reply 'help' for assistance. You can also click the unsubscribe link in the emails. Message and data rates may apply. Message frequency may vary. Privacy Policy

 - property

Send a message

Message successfully sent.

Reason for contacting?

I agree to receive email communication and understand I can unsubscribe at any time.

I agree to be contacted by EXP Luxury Group 30A via call, email, and text for real estate services. To opt out, you can reply 'stop' at any time or reply 'help' for assistance. You can also click the unsubscribe link in the emails. Message and data rates may apply. Message frequency may vary. Privacy Policy

Sign In Sign Out

Virtual Assistant

Would you like to take the next step with this property? We can help you schedule a showing or virtual tour, or send you more details.

Yes, I would like more information.

Thank You for Your Reply, One of Our Agents will contact you as soon as possible

No, maybe later.

Thank you, you can always contact me via email, phone number or through the contact form.

Realhub AI

Lucy - Your AI-Powered Realtor

Update Your Temporary Password

Personalize your search

Enter your email and we'll notify you immediately when new listings match what you're looking for.

or enter email address

Already have an account ? Login here

Continue your home search

I agree to receive communications and understand I can unsubscribe at any time.

I agree to be contacted by EXP Luxury Group 30A via call, email, and text for real estate services. To opt out, you can reply 'stop' at any time or reply 'help' for assistance. You can also click the unsubscribe link in the emails. Message and data rates may apply. Message frequency may vary. Privacy Policy

Already have an account ? Login here

We use cookies

We use cookies primarily for analytics to enhance your experience. By accepting, you agree to our use of these cookies. You can manage your preferences or learn more about our cookies policy.