359 Cannonball Lane

Inlet Beach, FL 32461
Beach House

Inlet Beach, FL 32461
359 Cannonball Lane

$2,440,000

MLS#: 924816

Status: Closed

Listing provided by: Scenic Sotheby's International Realty

Listing agent phone: None

Last update: N/A

On site: 3 years ago

WATERSOUND ORIGINS - Residential

About

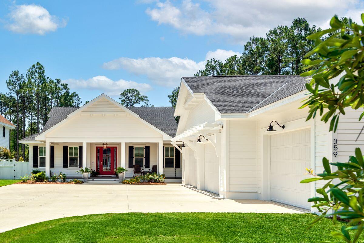
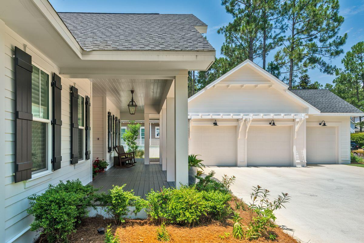
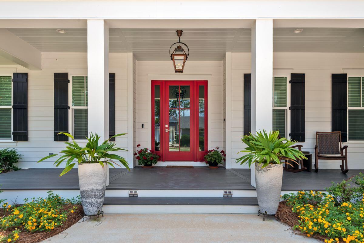
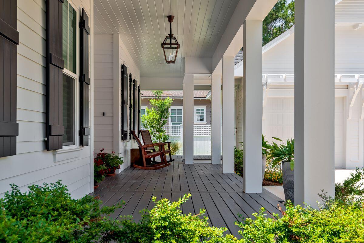
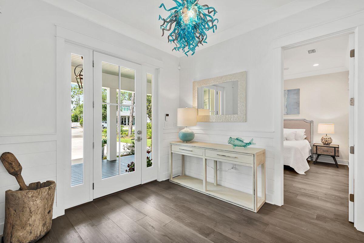
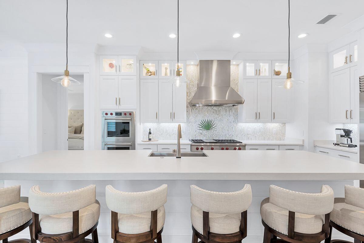
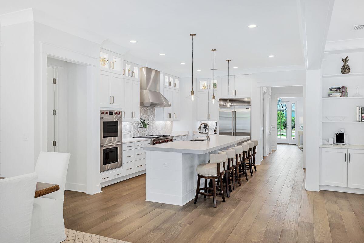
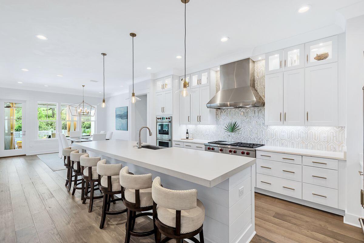
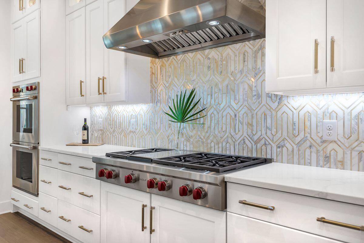
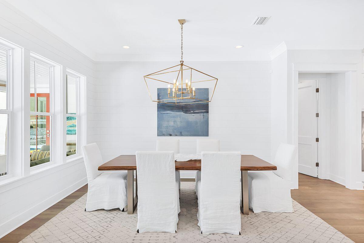
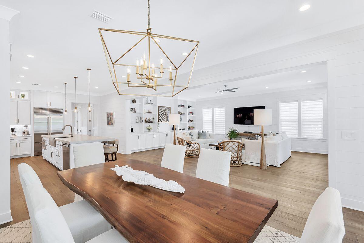
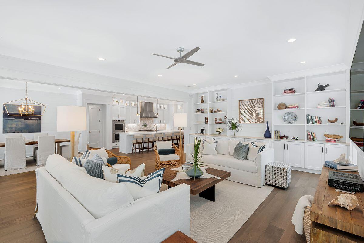
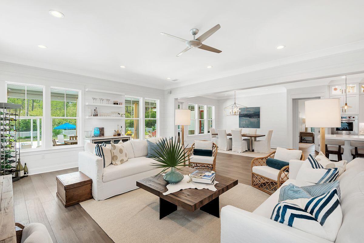
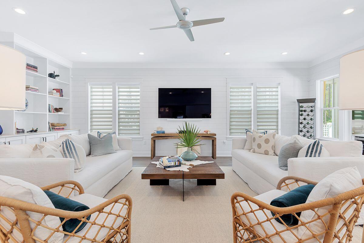
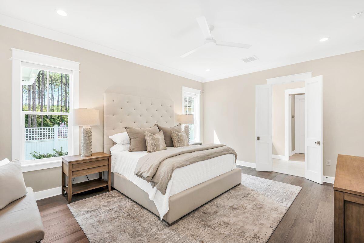
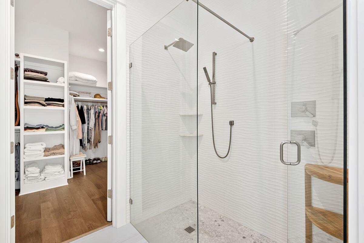
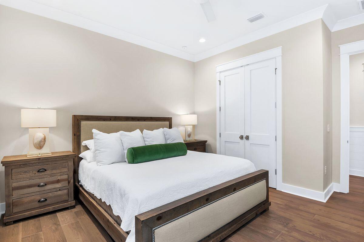
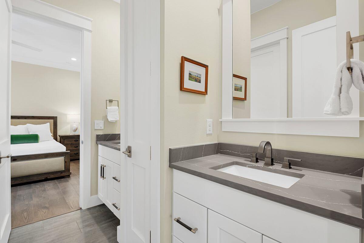
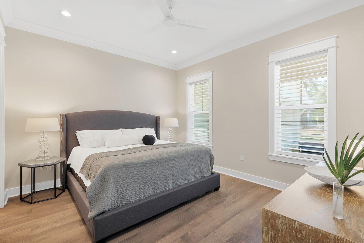
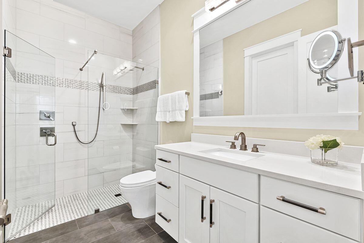
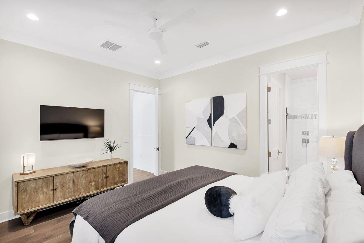
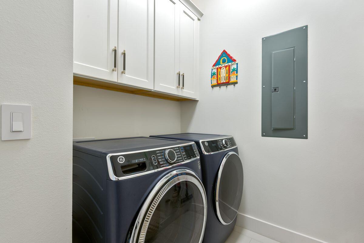
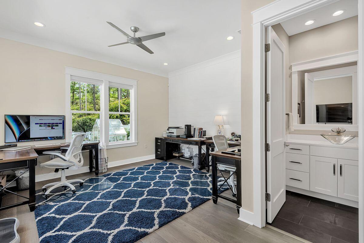
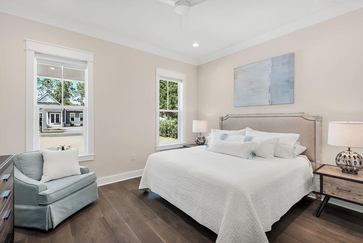
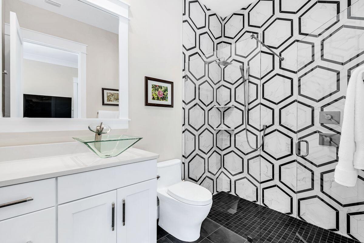
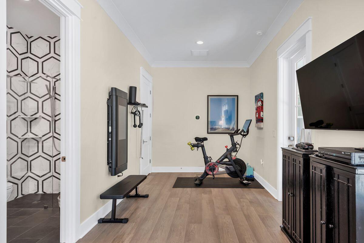
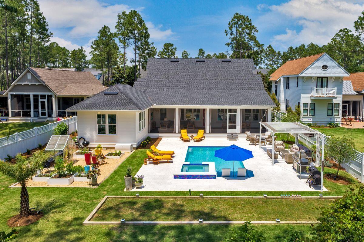
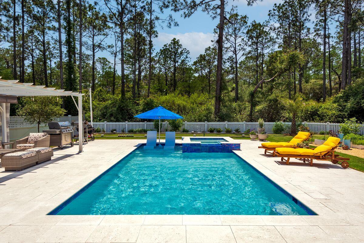
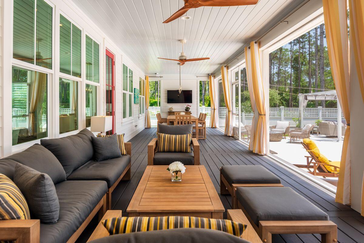
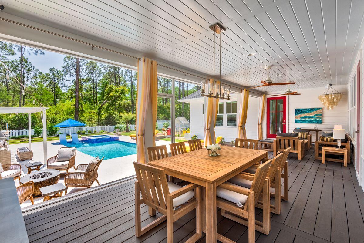
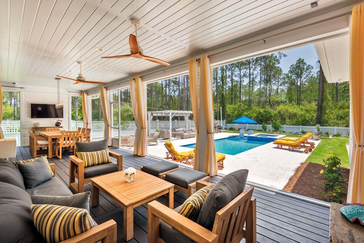
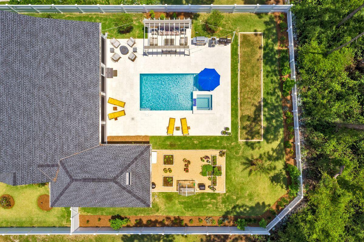
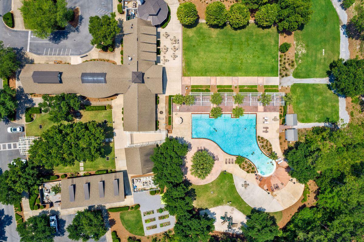
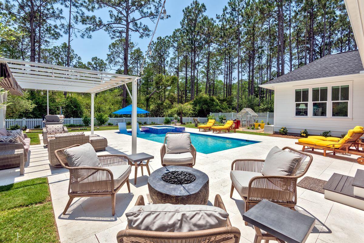
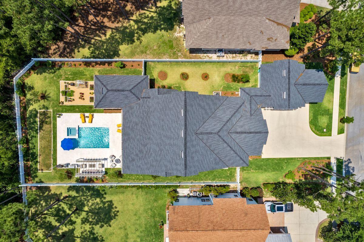
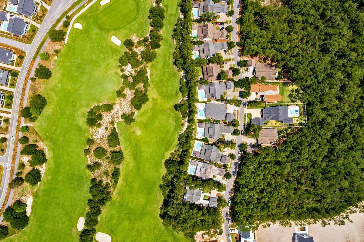
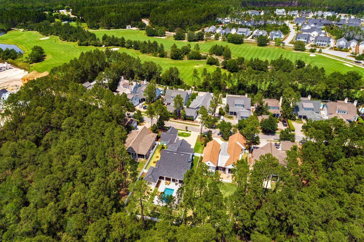
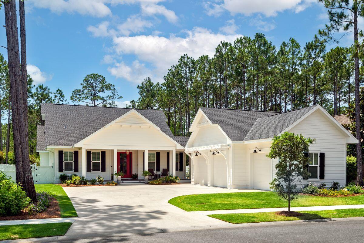
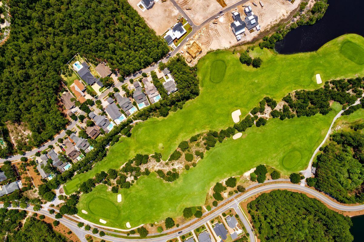
Welcome to 359 Cannonball Lane in Phase 1 of Watersound Origins! This exceptional home boasts an array of features and amenities that truly set it apart. With 5 bedrooms, 4.5 bathrooms, and 3,220 square feet of living space all on one level, this home designed by the developer of The Pearl Hotel and built by Huff Homes offers a unique floor plan that is one of a kind in Origins. Situated on a generous .352-acre lot backing up to a preserve, this property offers privacy and tranquility. The expansive driveway can accommodate up to 6 cars, in addition to the 3-car garage featuring custom skid-proof epoxy flooring. The location is ideal, with just one street separating you from the Golf Course and Origins Community Center. Enjoy easy access to the covered mailroom, community pool, fitness center, pro shop, and fenced-in playground. Step inside to discover a stunning interior that leaves nothing to be desired. Throughout the home, you'll find Medallion Collection Grey Mist hand-scraped and wire-brushed flooring, creating an elegant and timeless atmosphere. The foyer showcases a magnificent hand-blown Chihuly-style glass chandelier, making a grand statement upon entry. The great room is designed for both functionality and style, boasting a wall of bookshelves and cabinets for ample storage. The countertops are Lasa Quartz, and a dry bar with floating shelves and two dual-zone wine refrigerators is perfect for entertaining. Enjoy movie nights with the LG 77" OLED TV and immerse yourself in the Sonos surround system with ARC, bass woofer, and two speakers. The kitchen is a chef's dream, featuring a 12-foot island accommodating six bar stools, a Sub Zero 42" refrigerator, a Wolf 48" gas range, Wolf double convection ovens, Cove (Sub Zero) dishwasher, and a Wolf microwave. The range hood includes a remote blower fan, significantly reducing noise. The Krause 33" flat apron single bowl sink and Delta Lenta touchless pull-down faucet add both style and functionality. The kitchen countertops are adorned with Silestone Eternal Desert Silver in a suede finish, complemented by AGM Arabescato Lucca in a polished finish. The backsplash features Elon Tile & Stone Serpentine with gold aluminum tiles, truly making it a showstopper. Restoration Hardware Utilitaire glass slope shade pendants and an Adler bronze chandelier complete the upscale ambiance. The primary bedroom offers a serene retreat with a master bath featuring Cambria Clareanne Matte Quartz countertops, Linea White Oblique wall tiles, and Bianco Carrara Bubbles polished tiles. The flooring is Epic Dolomite Matte, and a massive walk-in closet with a radiant heated towel bar adding a touch of opulence. The four bedrooms in the main house are complemented by a separate and attached full bedroom with ensuite and walk-in closet similar to a carriage house but located on the main level. The backyard of the property feels like a mini resort. It is fully fenced with landscaping meticulously designed by an architect. The outdoor oasis features a heated pool with a hot tub, complete with lights and saltwater system. The pool area showcases elegant travertine pavers, custom cobalt glass tile, and convenient Wi-Fi control. For added security, the windows and doors are equipped with alarms. Sports enthusiasts will delight in the game court, and fun can be had at bocce ball, horseshoes, or cornhole. There is also a covered pergola area and an Elementi Boulder natural gas fire pit. The raised garden beds with irrigation and greenhouse provide the perfect space for cultivating your green thumb. Additionally, a natural gas feed is available for the BBQ grill. For enhanced security, Eufy motion-sensitive video cameras and SimpliSafe motion-sensitive security system are in place. Lastly, the home is equipped with a full-house Generac generator (24 KW) that is Wi-Fi enabled and powered by natural gas which ensures your comfort, your security and your peace of mind.
Property

Beds

5

Full Baths

4

1/2 Baths

1

Year Built

2021

Sq.Footage

3,220

Features

Features & Amenities

Interior

  • Other Interior Features

    Breakfast Bar, Bookcases, Crown Molding, Kitchen Island, Recessed Lighting

  • Total Bedrooms

    5

  • Bathrooms

    4

  • 1/2 Bathrooms

    1

  • Cooling YN

    YES

  • Cooling

    Central Air, Ceiling Fan(s), Electric

  • Heating YN

    YES

  • Heating

    Central, Natural Gas, Electric

  • Pet friendly

    Yes

Exterior

  • Garage

    Yes

  • Garage spaces

    3

  • Other Exterior Features

    Outdoor Grill, Private Yard, Rain Gutters

  • Parking

    Garage Door Opener

  • Patio and Porch Features

    Patio, Porch, Covered, Screened

  • Pool

    Yes

  • Pool Features

    Heated, In Ground, Gunite, Private

Area & Lot

  • Lot Features

    Level

  • Lot Size(acres)

    0.35

  • Lot Size(square feet)

    15,246

  • Property Type

    Residential

  • Property Sub Type

    Single Family Residence

  • Architectural Style

    Beach House

Price

  • Sales Price

    $2,440,000

  • Tax Amount

    $12,093.92

  • Zoning

    Resid Single Family

  • Sq. Footage

    3,220

  • Price/SqFt

    $757

HOA

  • Association

    YES

  • Association Fee Includes

    N/A

School District

  • Elementary School

    Dune Lakes

  • Middle School

    Emerald Coast

  • High School

    South Walton

Property Features

  • New Construction

    NO

  • Foundation Details

    Slab

  • Sewer

    Public Sewer

  • Water Source

    Public

Schedule

Schedule a Showing

Showing scheduled successfully.

What is 3 + 4 ?


Change time

Mortgage calculator

Estimate your monthly mortgage payment, including the principal and interest, property taxes, and HOA. Adjust the values to generate a more accurate rate.

Your payment

Principal and Interest:

$

Property taxes:

$

HOA fees:

$

Total loan payment:

$

Total interest amount:

$

Location

  • County

    Walton

  • Elementary School

    Dune Lakes

  • Middle School

    Emerald Coast

  • High School

    South Walton

Listing Courtesy of Carrie E Shoaf , Scenic Sotheby's International Realty

RealHub Information is provided exclusively for consumers' personal, non-commercial use, and it may not be used for any purpose other than to identify prospective properties consumers may be interested in purchasing. All information deemed reliable but not guaranteed and should be independently verified. All properties are subject to prior sale, change or withdrawal. RealHub website owner shall not be responsible for any typographical errors, misinformation, misprints and shall be held totally harmless.

Agent EXP LUXURY GROUP 30A

EXP LUXURY GROUP 30A

30A Luxury Group

Call EXP LUXURY today to schedule a private showing.


* Listings on this website come from the FMLS IDX Compilation and may be held by brokerage firms other than the owner of this website. The listing brokerage is identified in any listing details. Information is deemed reliable but is not guaranteed. If you believe any FMLS listing contains material that infringes your copyrighted work please click here to review our DMCA policy and learn how to submit a takedown request.© 2024 FMLS.

Properties

Related properties

New on site today
Tucked away on a quiet private street in Inlet Beach, just moments from the beach and 30A, this thoughtfully updated coastal retreat offers over 3,300 square feet of well-designed living space. With 5 bedrooms, 4.5 baths, a private carriage house, and a resort-style courtyard with a heated pool and spa, 24 High Tide Way blends privacy, functionality, and relaxed coastal living.
The first level features a spacious guest suite with an ensuite bathroom and direct access to the pool and courtyard, along with a two-car garage, one bay currently set up as a game and recreation space-and additional parking. The second floor serves as the main living area, offering an open-concept layout with a beautifully updated kitchen, dining, and living space, along with a renovated laundry room and powder bath. The kitchen features an oversized quartz island, 6-burner gas range, new appliances, custom cabinetry, and designer lighting. A balcony off the main living area overlooks the private courtyard and provides outdoor dining space, with direct access to the carriage house.
The third floor hosts the primary suite with vaulted ceilings, private balcony, and a renovated ensuite bathroom with double vanity, makeup vanity with seating, and towel warmer. Two additional guest bedrooms complete this level, including a bunk room with access to a covered balcony.
The two-story carriage house offers flexible living with a kitchenette (refrigerator, microwave, sink), two living areas, a full bath, and private bedroom.
Outdoor living is highlighted by a resurfaced pool, gas-heated spa, updated equipment with smart controls, expanded patio with new pavers, and a fire pit within a private courtyard setting.
Recent improvements include a renovated kitchen and bathrooms, updated flooring, newer HVAC systems, new water heater, fresh stucco and paint, and new decking with waterproofing and railings.
Located south of 30A with minimal HOA and easy access to beach access and Rosemary Beach, this property offers an exceptional opportunity as a primary home, second residence, or investment property.
#1009100

Inlet Beach

24 High Tide Way

5 Beds

4 Baths

3,308 Sq.Ft.

$2,299,000

MLS#: 1009100

New on site 2 days ago
Set on the second floor of the Kaiya Club Residences at Kaiya Beach Resort along Scenic Highway 30A, this 2023-built residence offers 1,395 square feet where refined architecture meets the ease of full-service coastal living. Two bedrooms and two-and-a-half baths surround an open living and dining room finished in wide-plank white oak, where natural light draws the eye to a wall of French doors that open onto a covered balcony framed for sunset and treetop views. At the heart of the home, the chef's kitchen is appointed with a Wolf range, Sub-Zero refrigeration, quartz countertops, and a generous center island crowned by a sculptural chandelier -- a space equally suited to quiet mornings and effortless entertaining. Ample pantry storage keeps the aesthetic uncluttered and serene.

The primary suite continues the palette of soft neutrals and natural light, with its own access to the home's outdoor living, while a single-car garage adds everyday convenience. Residents of Kaiya Club enjoy a grand lobby, rooftop pool, and thoughtfully curated resort-style amenities, all just moments from the sugar-white sand and turquoise waters of northwest Florida's Gulf Coast.

Thoughtfully designed and beautifully appointed, this residence offers a refined coastal lifestyle within Kaiya Beach Resort along Scenic Highway 30A.
#1008974

Inlet Beach

45 W Solaire Way 206

2 Beds

2 Baths

1,395 Sq.Ft.

$2,000,000

MLS#: 1008974

New on site 4 days ago
Experience the unparalleled lifestyle of Rosemary Beach ownership in this beautiful penthouse floor condominium, ideally located in the heart of Rosemary Beach Town Center. Just steps from world-class dining, boutique shopping, and the sugar-white sands. 
Thoughtfully designed with an open, light-filled floor plan, the home features soaring ceilings, timeless hardwood flooring, and crisp white finishes that create an elegant yet welcoming atmosphere. Two private balconies seamlessly extend the living space, offering tranquil outdoor retreats.
The spacious primary suite is a true sanctuary, complete with French doors that open to a private balcony overlooking the charming treetops of Town Center with South views to the ocean. It's the perfect setting to enjoy your morning coffee as the sun rises or unwind with a favorite book as the evening settles in.
Designed with entertaining in mind, the chef-inspired kitchen flows effortlessly into the main living area, creating an ideal gathering space for dinner parties, celebrations, or intimate evenings with family and friends.
Owners enjoy exclusive access to a private resort-style pool featuring elegant cabanas, as well as a beautifully maintained bocce ball court--perfect for relaxing afternoons and gathering with family and friends after a day at the beach.
Adding to the convenience, the residence includes one dedicated underground parking space along with a private storage area, providing ample room for all beach toys.
#1008335

Inlet Beach

78 N Barrett Square # 11

2 Beds

2 Baths

1,206 Sq.Ft.

$2,275,000

MLS#: 1008335
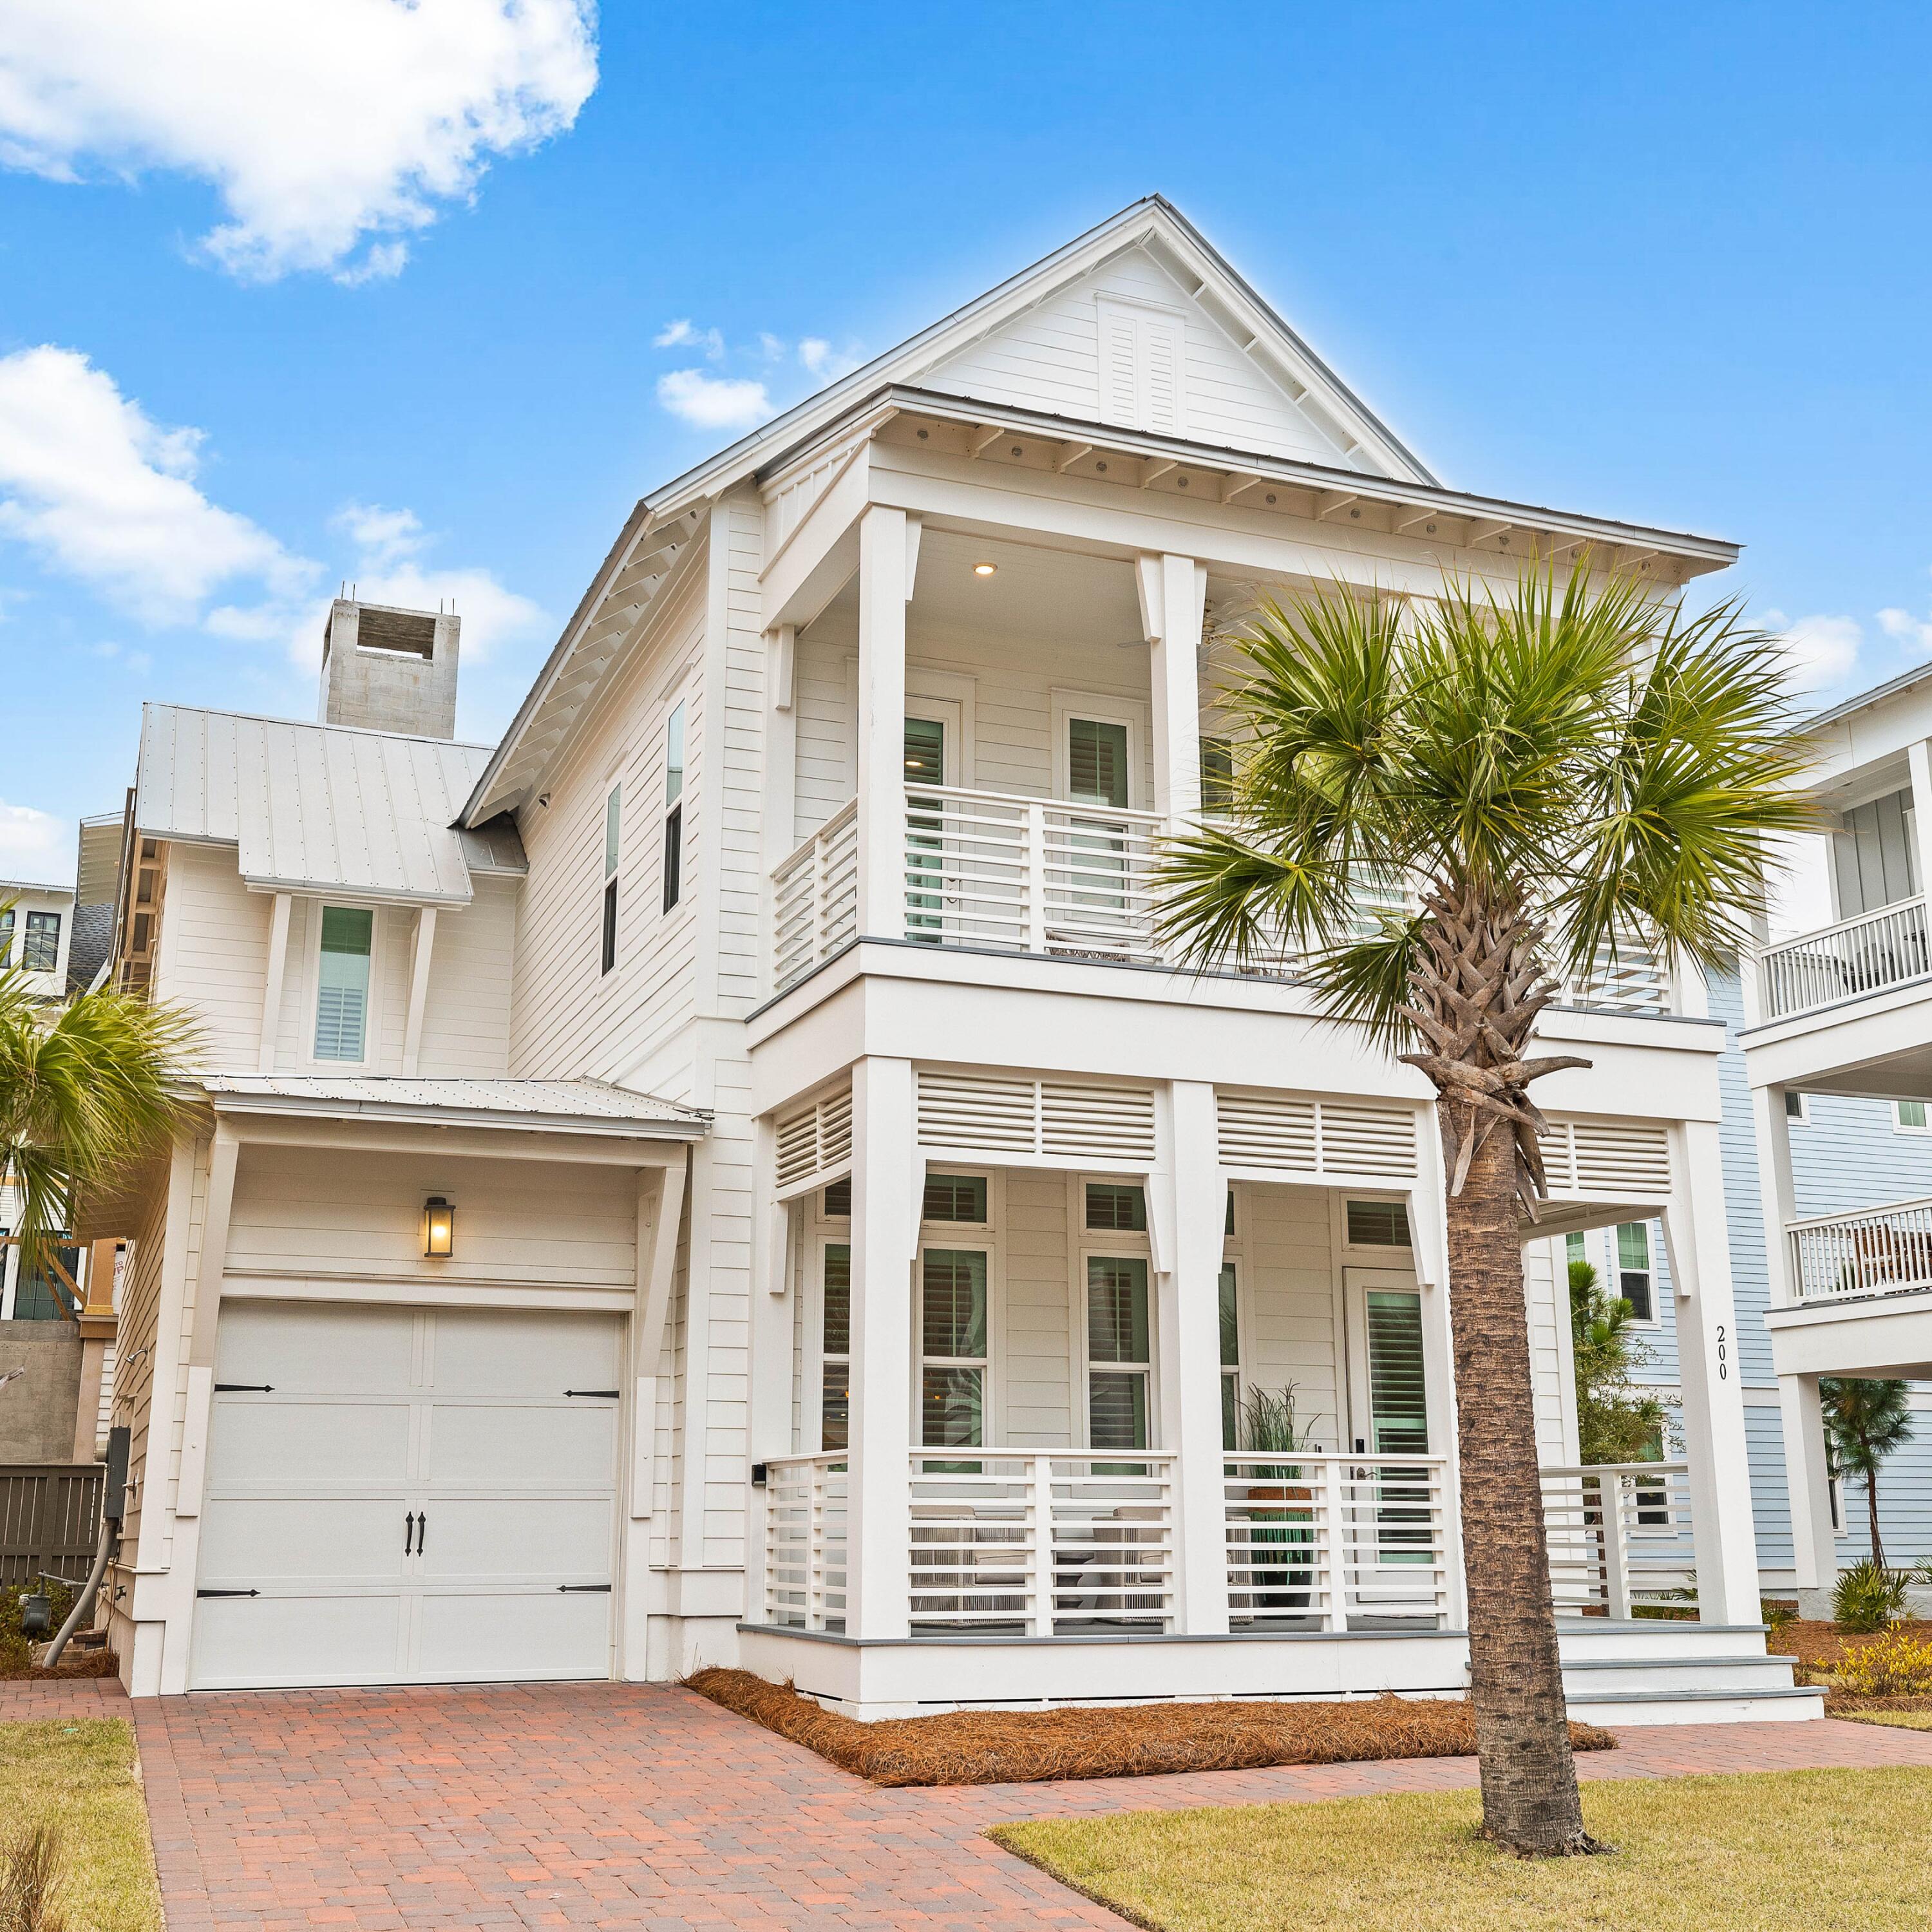
With a Full-Price Offer, receive the rare opportunity to enjoy a coveted Watersound Club Membership (pending approval by Watersound Club), elevating an already exceptional 30A lifestyle with access to world class golf, private beach clubs, dining, and resort style amenities.

Welcome to 200 Siasconset Lane, an exceptional coastal retreat gracefully positioned at the end of a private cul-de-sac in Prominence, where sweeping Gulf views and refined architecture create an unforgettable first impression. Never rented and meticulously maintained, this residence presents in pristine condition, offering the feel and quality of a brand new luxury home.

A brick-paved driveway welcomes you to the attached garage, while expansive covered porches on both levels and a private screened porch off the main level primary suite invite seamless indoor-outdoor living. Whether enjoying sunrise coffee, sunset cocktails, or the gentle Gulf breeze, every outdoor space has been thoughtfully designed for relaxation and entertaining.

Inside, timeless coastal elegance meets sophisticated design. Rich LVP flooring, soaring 12-foot tongue-and-groove ceilings with painted beams, and walls of windows bathe the home in natural light while creating an airy, inviting ambiance. Two luxurious primary suites adorned with custom shiplap detailing provide exceptional comfort and privacy.

 At the heart of the home, the chef's kitchen is both beautiful and functional, featuring quartz countertops, a pot filler above the cooktop, premium stainless steel appliances, a spacious pantry, and an oversized island that naturally becomes the gathering place for family and guests. Every finish has been thoughtfully selected to deliver understated luxury and effortless coastal living.
#1008368

Inlet Beach

200 Siasconset Lane

4 Beds

4 Baths

2,907 Sq.Ft.

$2,579,000

MLS#: 1008368
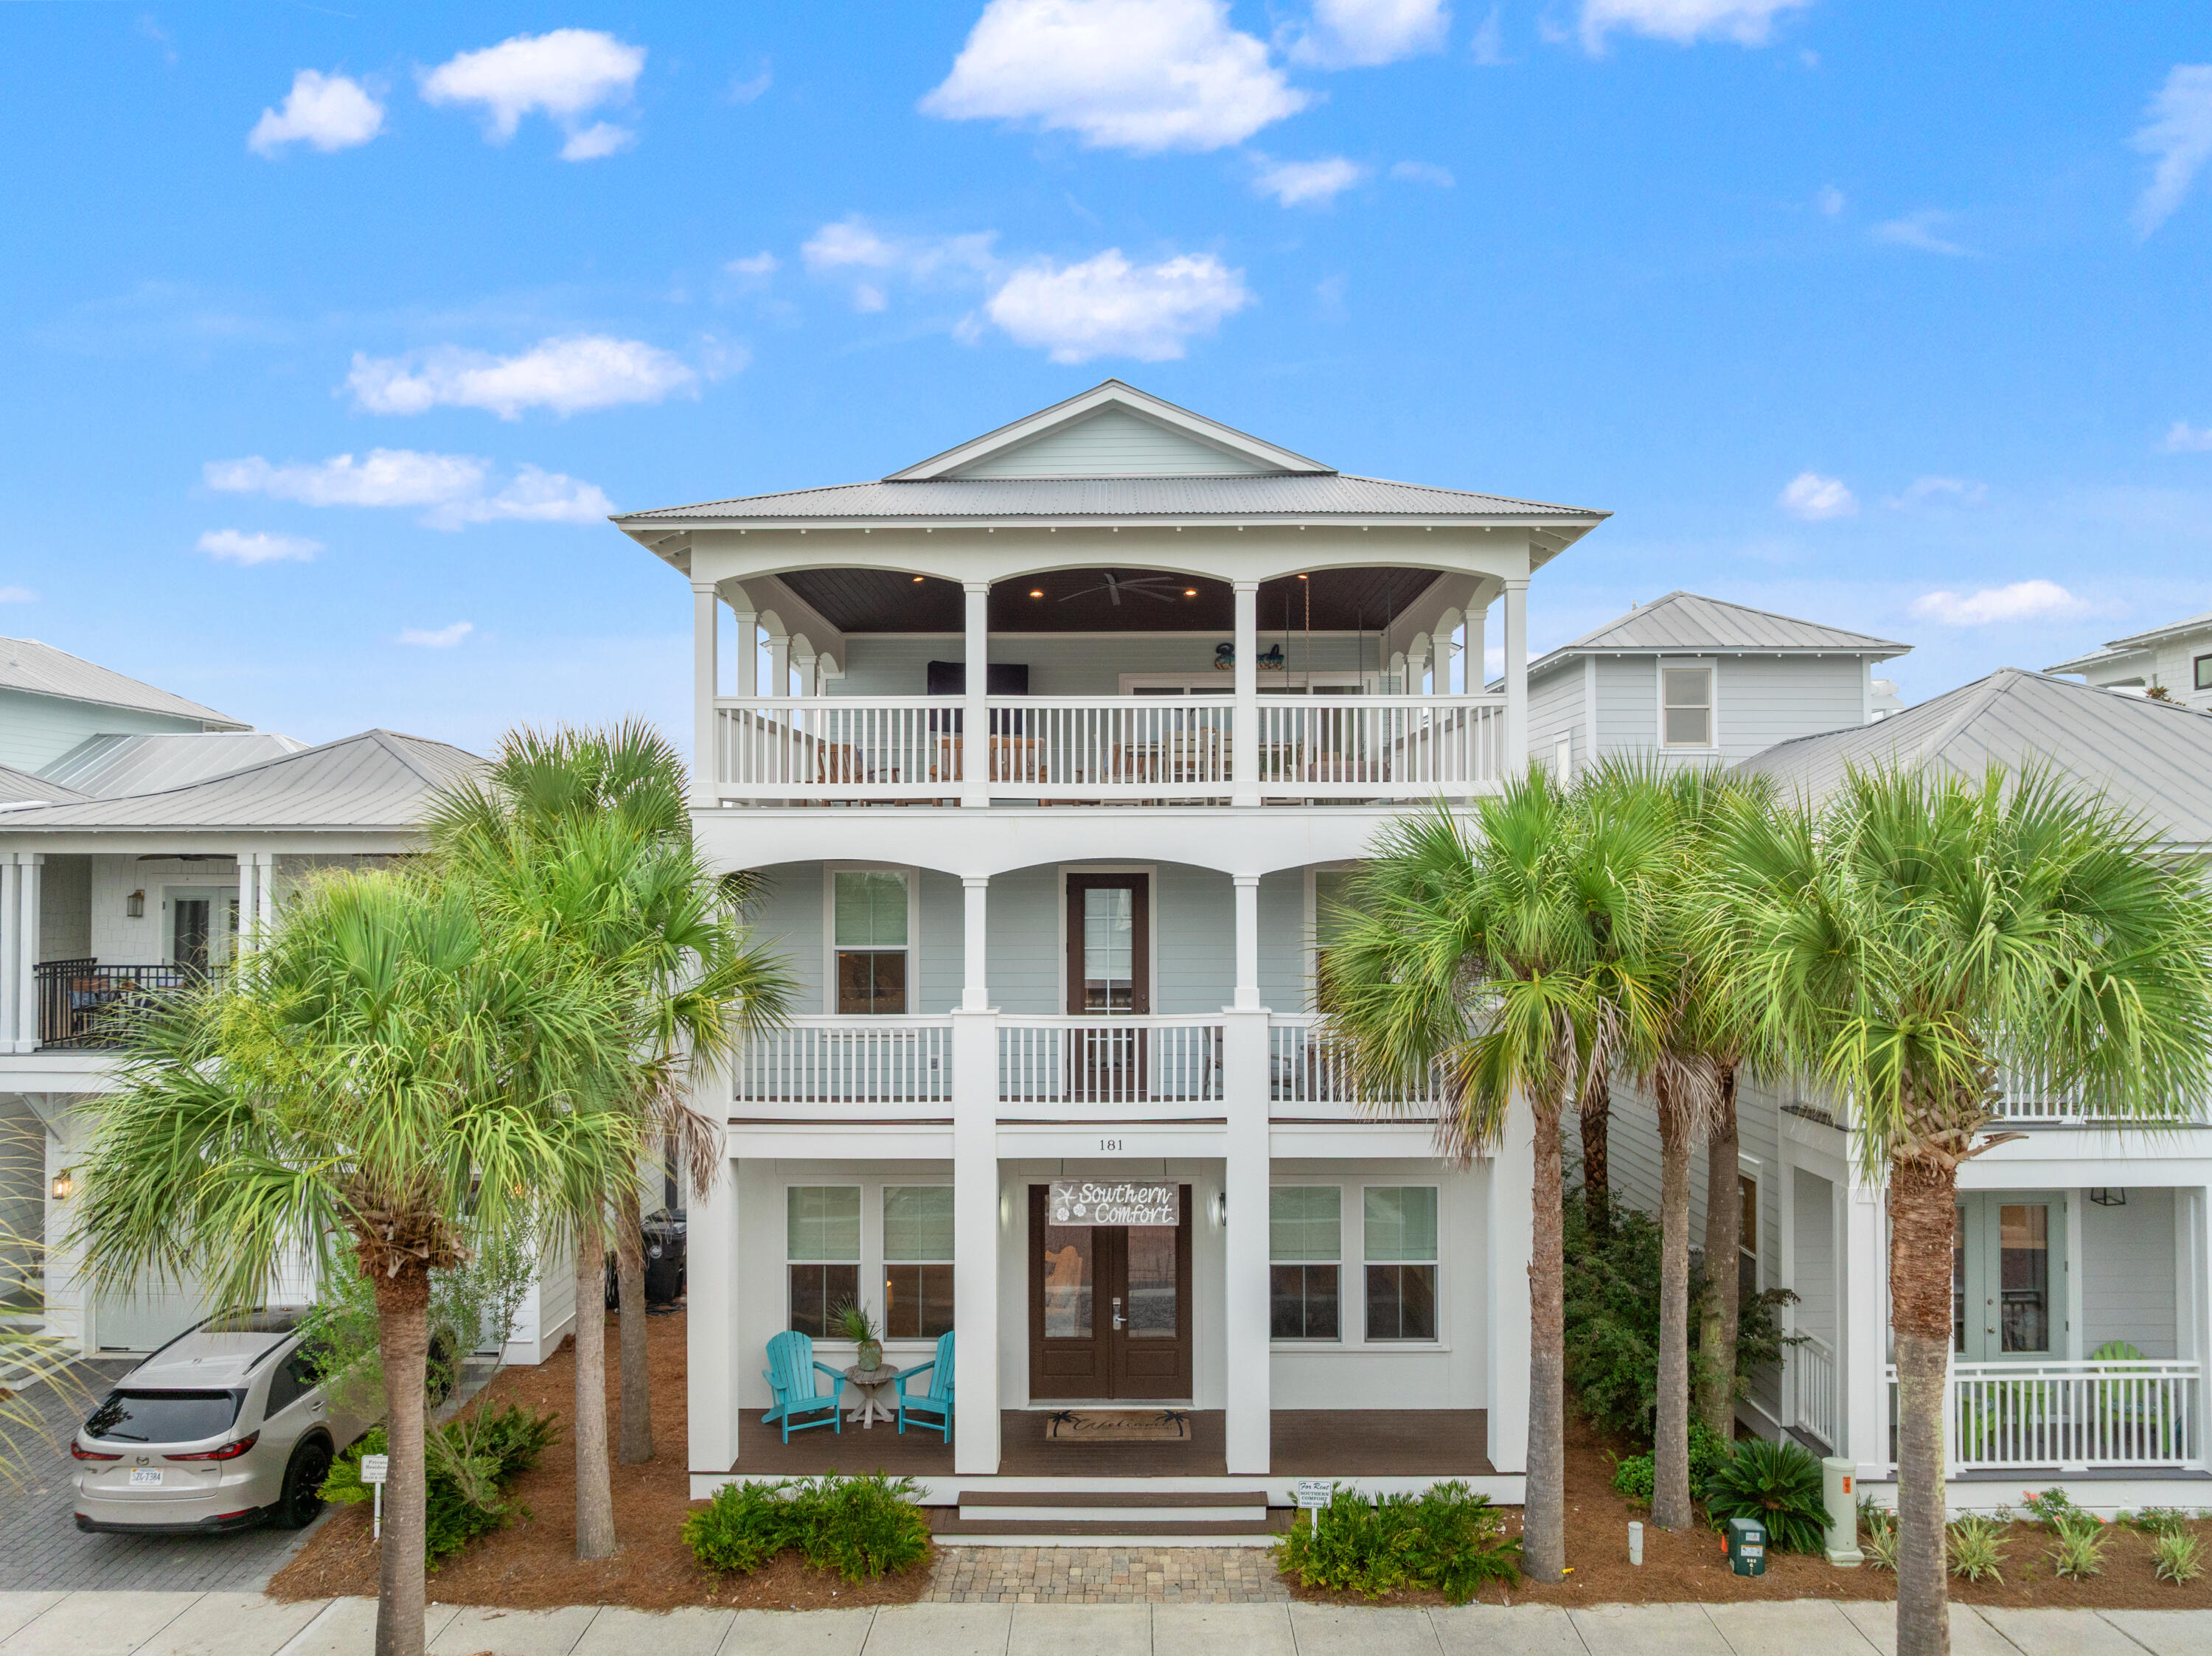
''Southern Comfort'' is a 5-bedroom home with a carriage house in Seacrest Beach, offering over 3,100 square feet and accommodations for up to 18 guests. Located on the east end of Scenic 30A between Rosemary Beach and Alys Beach, the property is a short walk or tram ride to the beach and just steps from Seacrest's 12,000-square-foot community pool.
The main level features an open living, dining, and kitchen area with hardwood floors, marble countertops, a large island, stainless steel appliances, plus a guest bedroom and full bath. Upstairs are two king suites, a bunk room that sleeps four, and the primary suite with a walk-in closet, double vanity, tiled shower, and private balcony. The third floor includes a bonus room with a sleeper sofa, full bath, kitchenette, and access to a large rooftop deck.
The carriage house includes a king bedroom, full bath, open kitchen, living area with a sleeper sofa, and separate entrance, providing additional space for guests or rental flexibility.
Additional features include a two-car garage with storage, an outdoor shower, gas grill, and the home is being sold fully furnished, making it ready for personal use or rental income. Conveniently located near restaurants, shopping, and entertainment along 30A, with Northwest Florida Beaches International Airport approximately 21 miles away.
New window treatments are scheduled to be installed within the next 3-4 weeks.
#1007096

Inlet Beach

181 W Seacrest Beach Boulevard

5 Beds

5 Baths

3,162 Sq.Ft.

$2,699,999

MLS#: 1007096
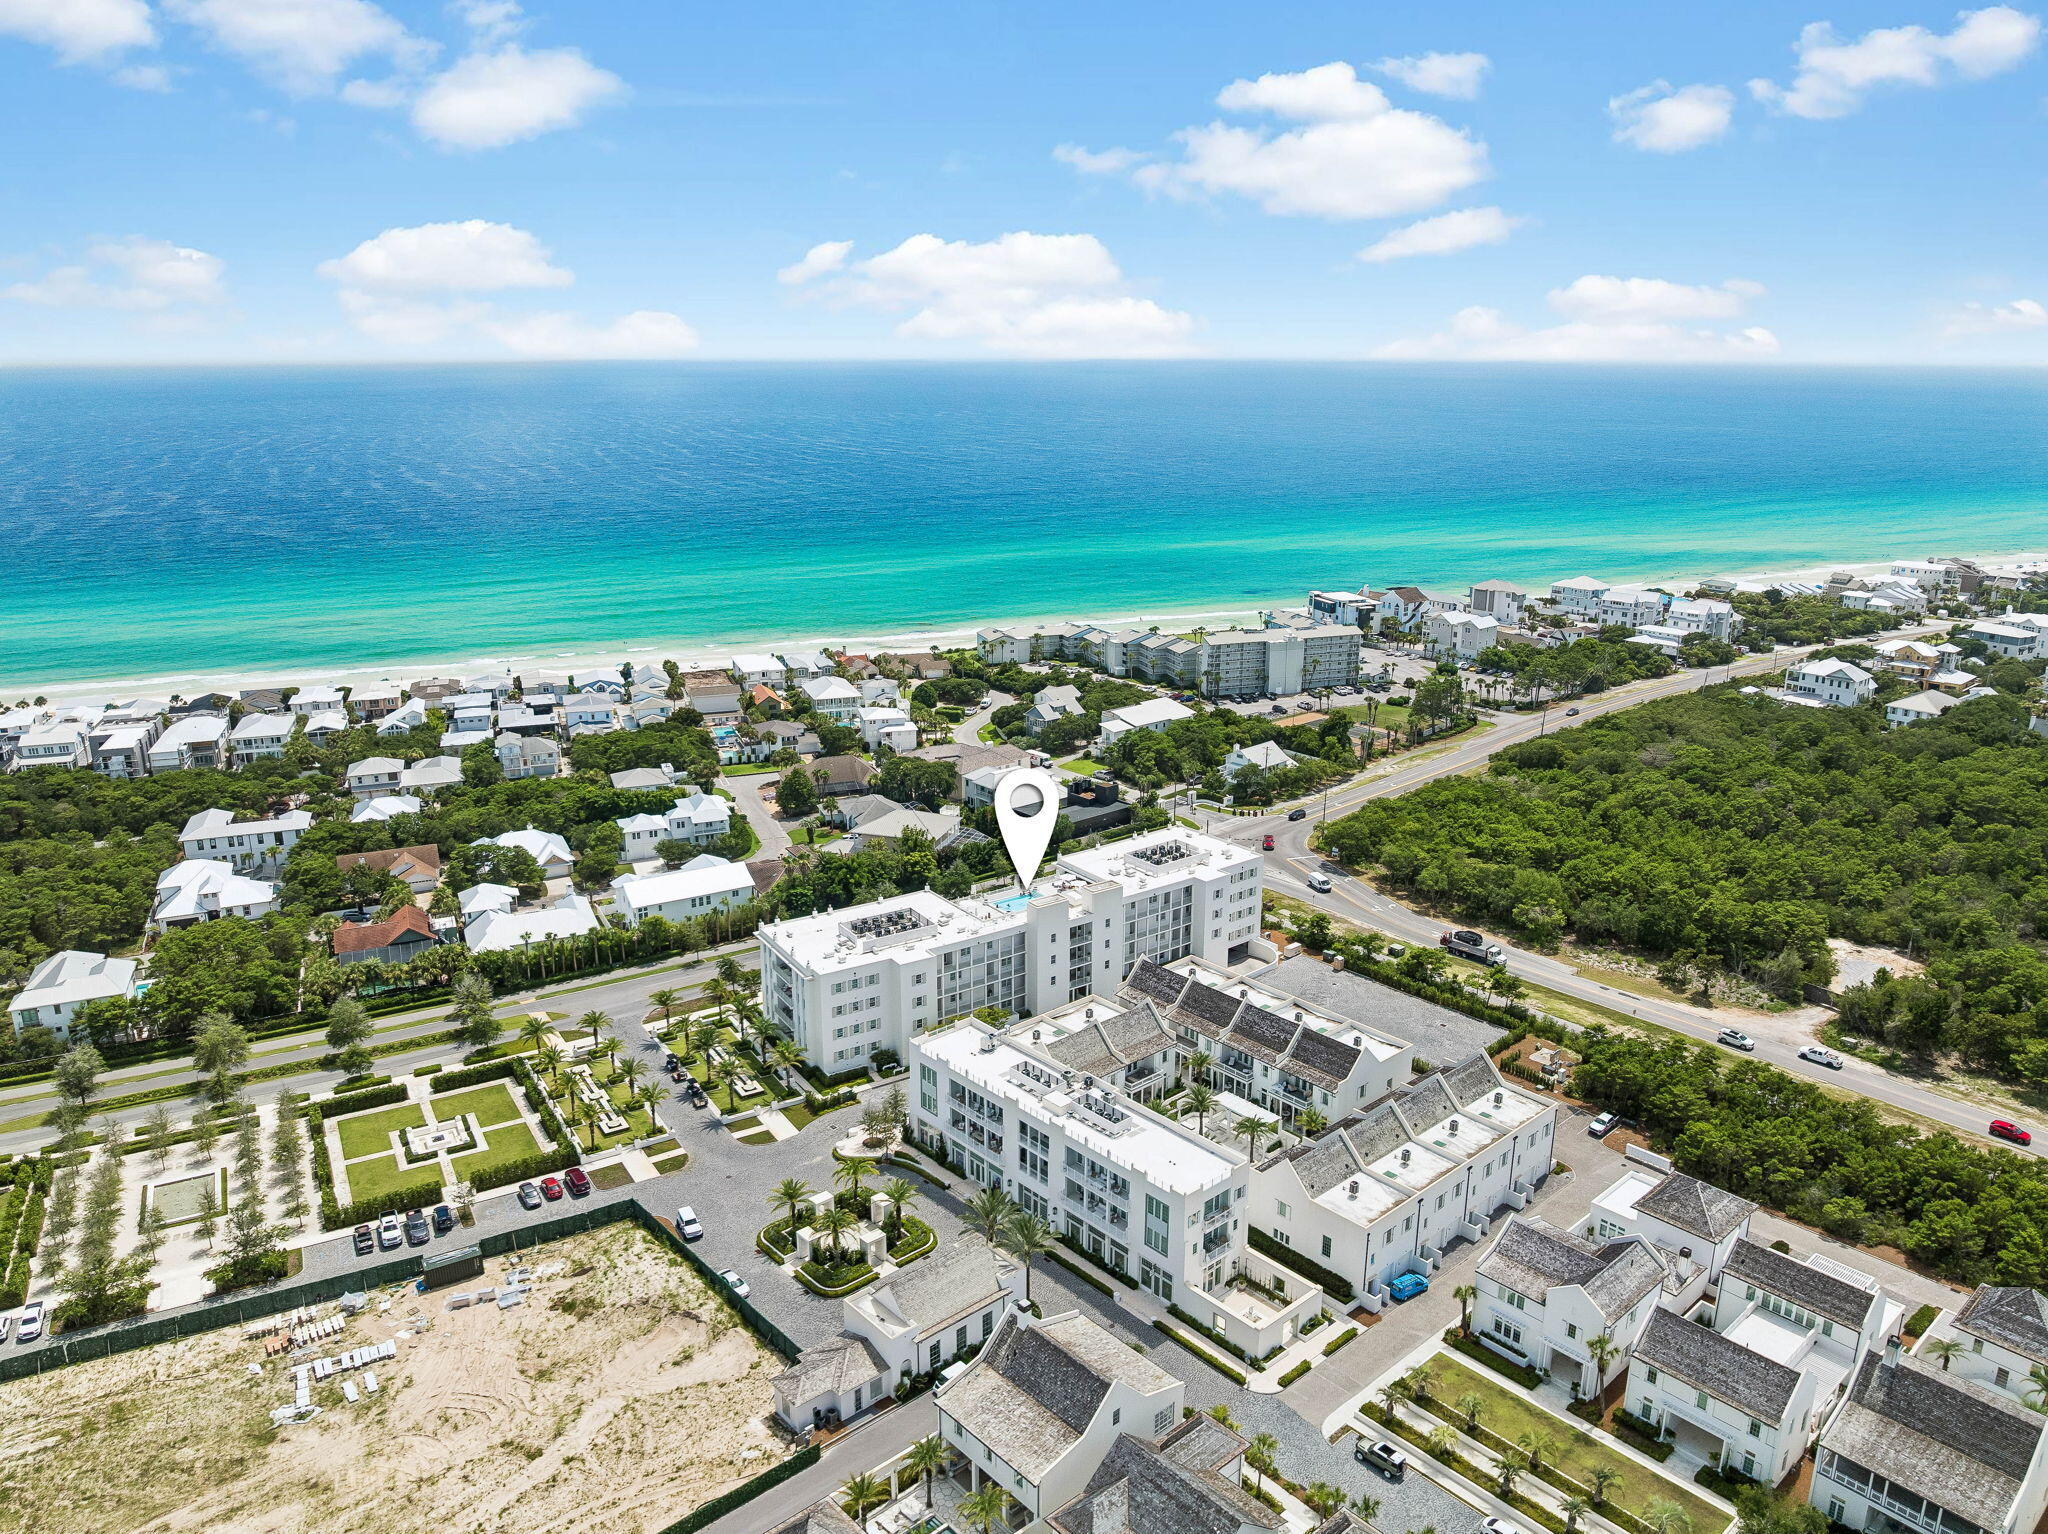
Elegantly positioned along Scenic Highway 30A, this exceptional third-floor residence within the prestigious Kaiya Club Residences offers a rare combination of refined luxury, privacy, and effortless coastal living. Thoughtfully designed with two bedrooms, two-and-a-half bathrooms, and an open-concept floor plan, Residence 305 seamlessly blends sophisticated interiors with inviting outdoor living. The spacious living and dining areas flow onto a generous private balcony, creating the perfect setting to relax and enjoy the tranquil surroundings.
Designed to impress, the gourmet chef's kitchen features abundant pantry storage, premium Wolf and Sub-Zero appliances, and exquisite finishes that complement the residence's contemporary coastal aesthetic.
Residents are welcomed through Kaiya's stunning Grand Lobby, a beautifully curated gathering space that serves as the heart of the community while providing exceptional resort-style service and an elegant arrival experience.
Life at Kaiya is centered around balance, wellness, and connection. Owners enjoy access to a spectacular rooftop pool overlooking the Gulf, complete with lounge seating, private cabanas, grilling areas, and breathtaking views. Pedestrian-friendly pathways connect residents to nearby dining, boutique shopping, and the sugar-white beaches that make 30A one of the country's most sought-after coastal destinations. Optional membership opportunities at the exclusive Kaiya Club provide privileged access to the private Kaiya Beach Club, where elevated beachfront service, exceptional coastal dining, and thoughtfully curated amenities create an unparalleled Gulf-front experience.
Combining architectural excellence, an unmatched location, and access to one of the most exclusive club lifestyles along Scenic Highway 30A, Residence 305 presents an extraordinary opportunity to own within one of the area's most distinguished luxury communities.
#1008067

Inlet Beach

45 W Solaire Way UNIT 305

2 Beds

2 Baths

1,375 Sq.Ft.

$2,325,000

MLS#: 1008067
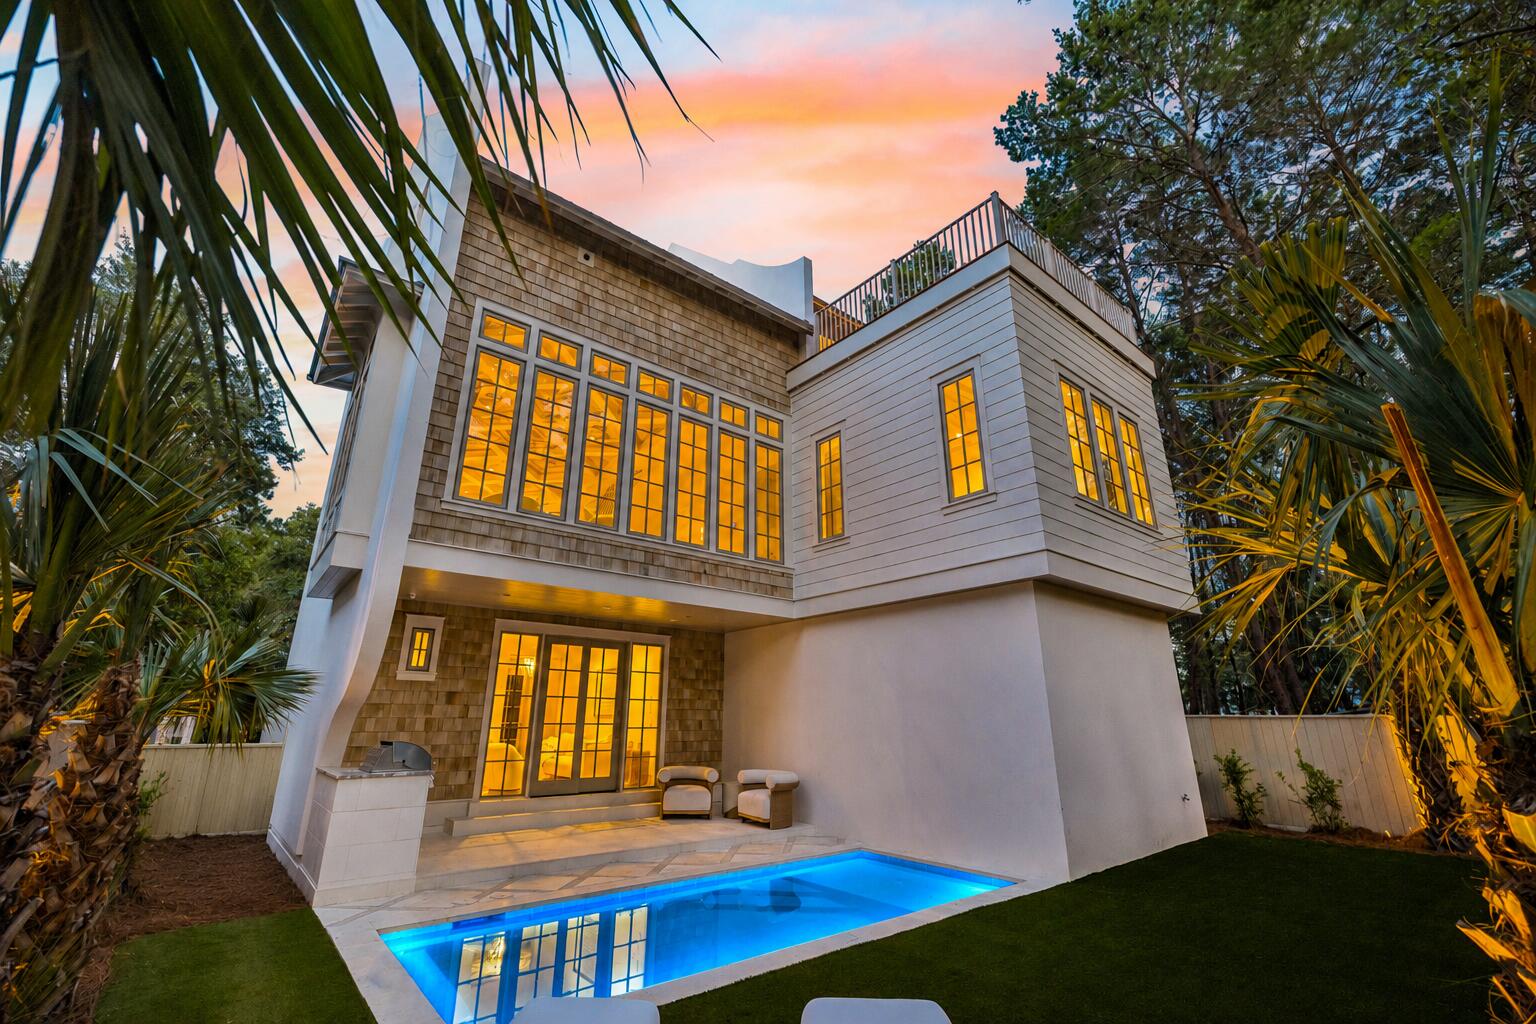
Set against a peaceful state forest backdrop, this new construction retreat by Focus Construction brings together refined coastal design, luxury finishes, and exceptional outdoor living. Located near Watersound Beach Club, The Big Chill, and the beach, 27 Chance Ln offers a rare combination of privacy, quality construction, and proximity to some of the area's most desirable amenities.

The exterior makes an immediate impression with a concrete finish, cedar shake accents, oversized windows, lush landscaping, landscape lighting, exterior gas lanterns, Ipe decking, and a private heated pool surrounded by peacock pavers. Outdoor living continues with a summer kitchen, turfed green space, and a third-floor balcony overlooking the state forest complete with a wet bar and gas fire feature.

Inside, expansive windows fill the home with natural light while custom cabinetry, solid core doors, and poplar wood ceiling accents create a warm, elevated feel throughout. The first floor features 10-foot ceilings, peacock paver flooring, a guest bedroom, den, and direct access to the pool area. The second floor offers 11-foot ceilings, European white oak wide plank hardwood floors, the main living area, dining space, kitchen, and primary suite.

The chef's kitchen is finished with Thermador and KitchenAid commercial-grade appliances, custom cabinetry, and Taj Mahal leathered quartz countertops. The third floor includes additional guest accommodations, custom built-in bunks sleeping four, and a state forest-facing outdoor living area designed for relaxing or entertaining under the stars.

Thoughtfully designed across three levels, the home offers both everyday comfort and elevated entertaining spaces. A 2-car garage with electric car charger prewire adds convenience, while sound and security prewire bring modern functionality. With new construction, high-end finishes, a private heated pool, and a peaceful setting near the beach, Watersound Beach Club, and The Big Chill, 27 Chance Ln offers a standout opportunity in the Camp Creek area.
#1006920

Inlet Beach

27 Chance Lane

5 Beds

4 Baths

2,695 Sq.Ft.

$2,249,000

MLS#: 1006920
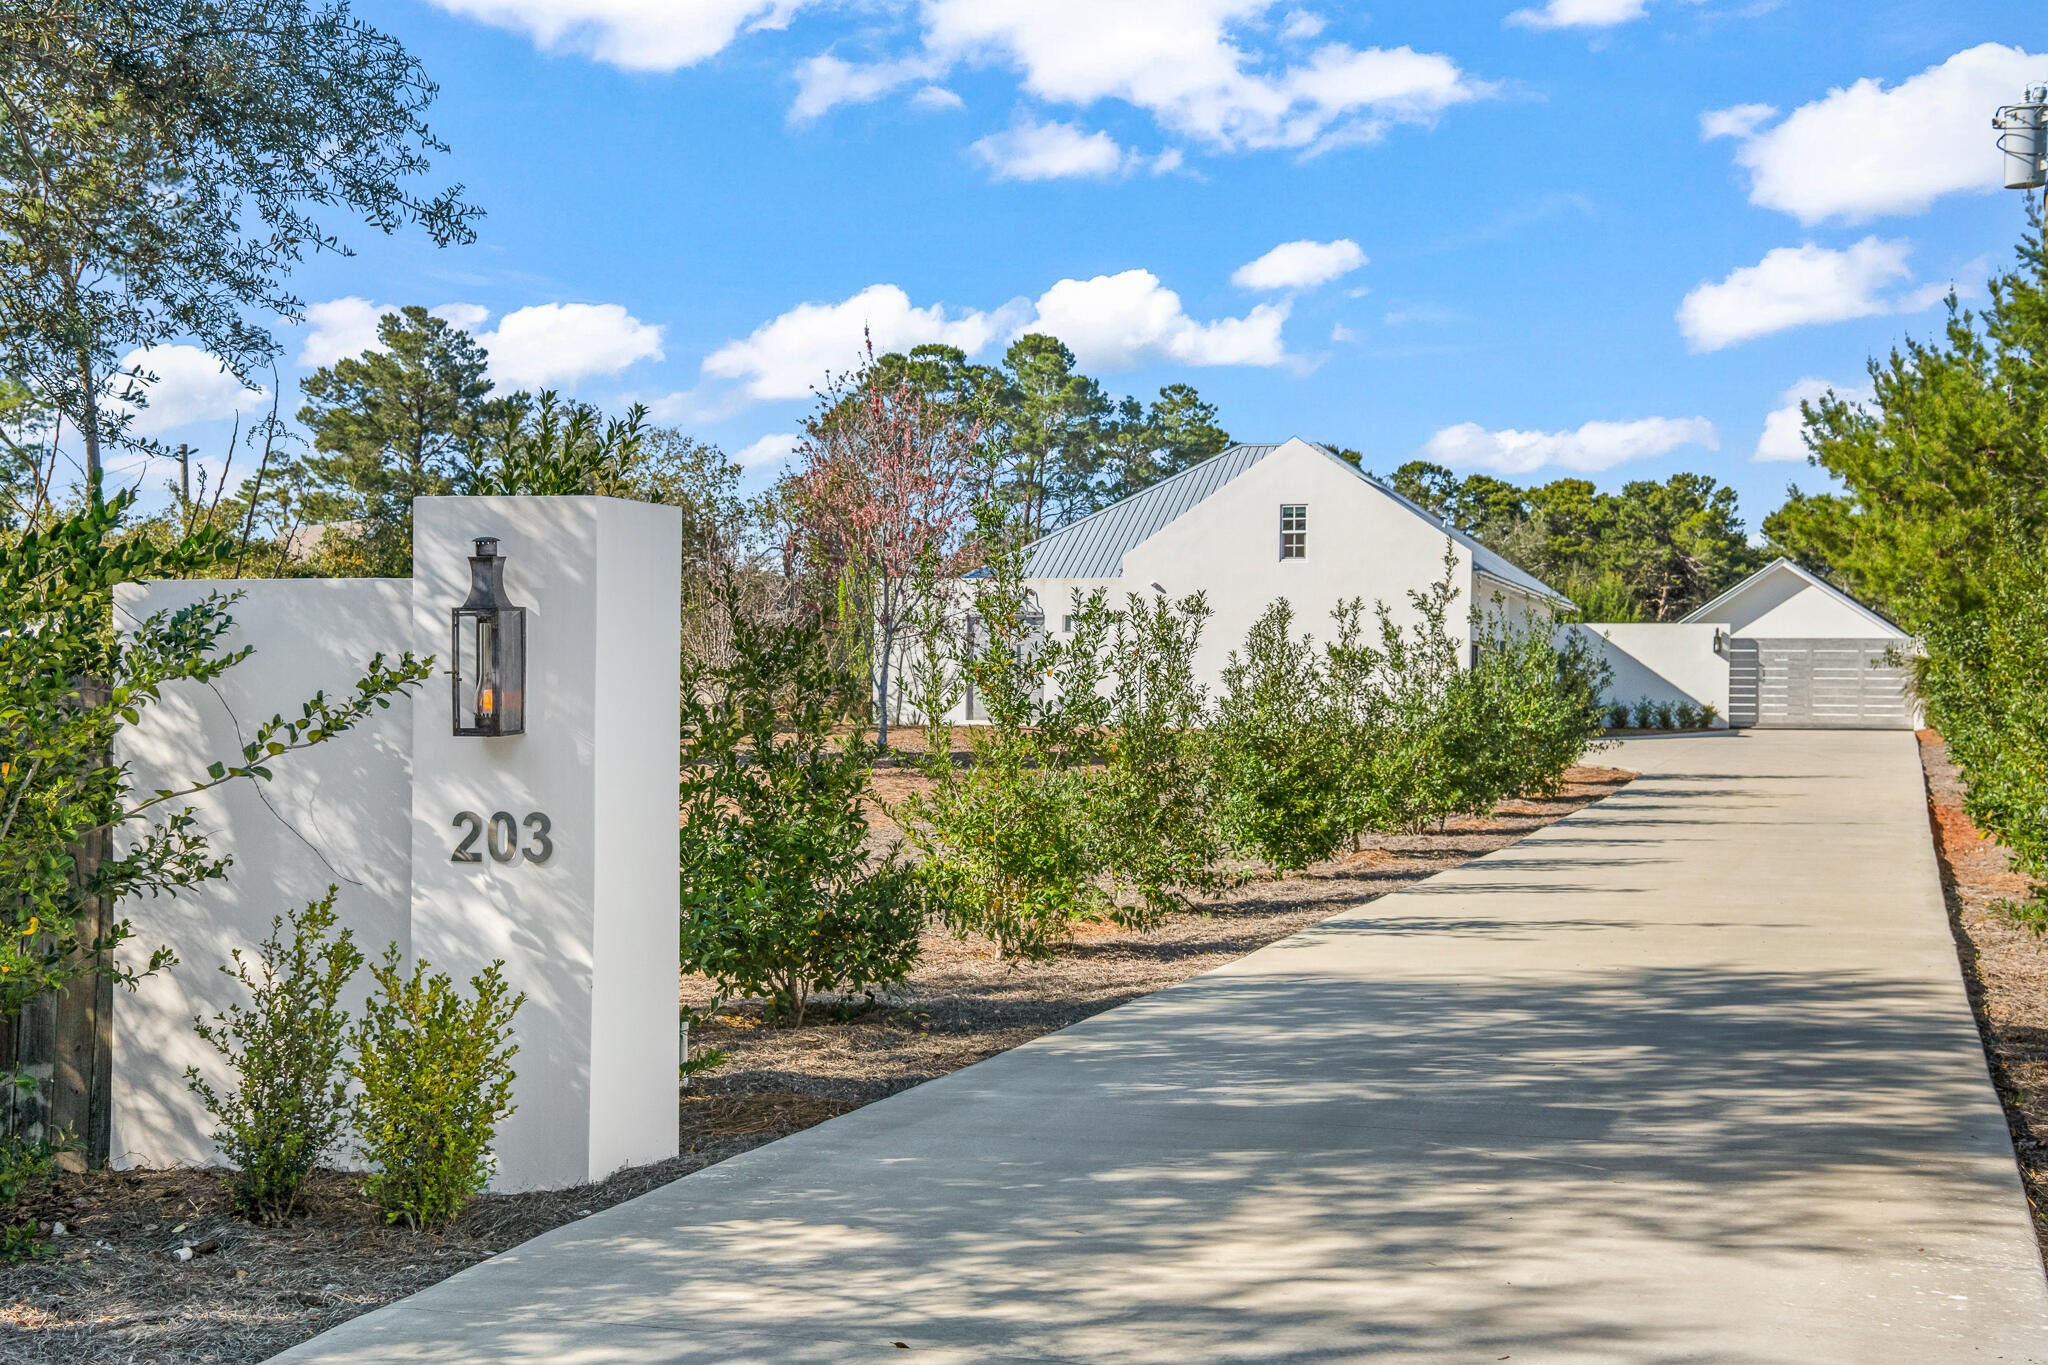
Presenting a rare and exclusive look at this highly customized 2023-built home in Inlet Beach that is set at an approximate elevation of 28 feet on a quiet 0.48 acre. The 1,812 square foot residence was thoughtfully constructed with precision engineering to meet the demands of ''off-grid'' living, including but not limited to concrete construction, deep well, advanced water filtration system, and solar capabilities. This expansive property offers 4 garage spaces and an RV hook-up with enough room for a tour bus, RV and boat, so bring all your recreational toys.  With only one owner and no HOA, this non-rental home has been meticulously maintained to meet the needs of the most sophisticated clientele.  Adjacent parcel may be available for purchase as well to add more privacy buffer to this property.
#1005934

Inlet Beach

203 Carson Lane

4 Beds

3 Baths

1,812 Sq.Ft.

$2,399,999

MLS#: 1005934
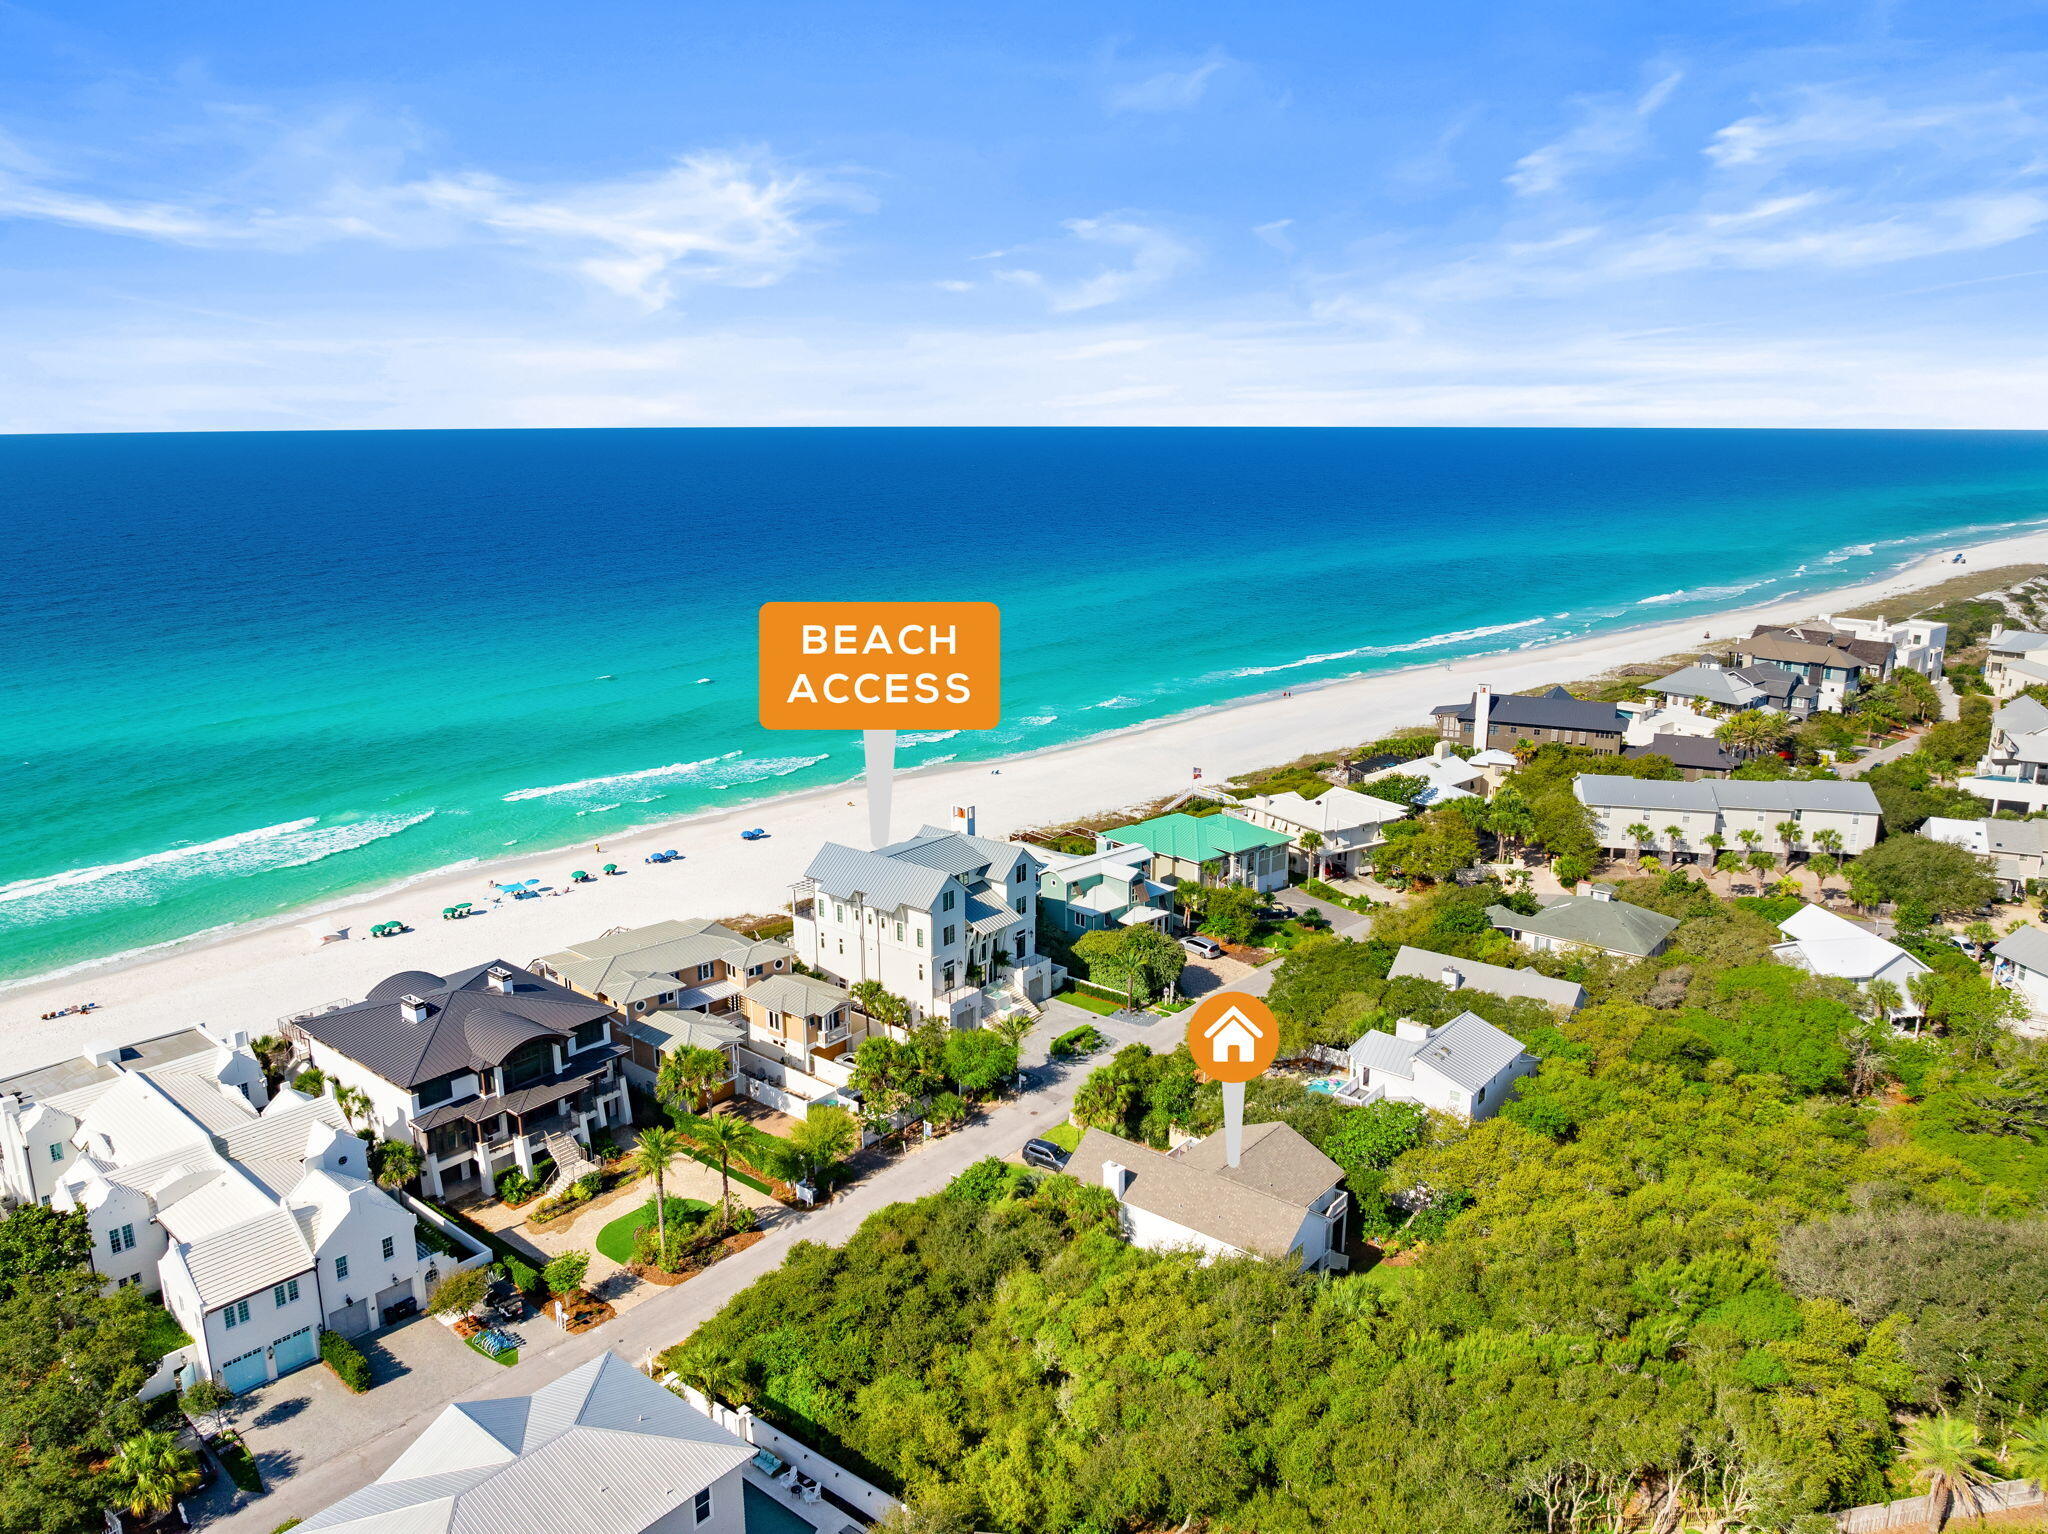
Located south of Scenic Highway 30A in the gated community of Pelican Circle at Camp Creek Lake, 178 Pelican Circle offers a unique opportunity to own in one of the most desirable areas along 30A.

This recently remodeled home is move-in ready and is ideal as a primary residence, second home, or income-producing rental property. The updated interiors provide a comfortable and functional layout designed for easy coastal living.

Included with the property is a full set of architectural plans, offering the option to build a custom home and create your own vision on this exceptional homesite.

Pelican Circle at Camp Creek Lake is a gated community with access to 30A's only 4 acre private beach, as well as a rare coastal dune lake, providing a truly special setting along the coast.

A versatile property offering immediate use with future potential in a highly sought-after location.
#1005643

Inlet Beach

178 Pelican Circle

4 Beds

3 Baths

2,320 Sq.Ft.

$2,695,000

MLS#: 1005643
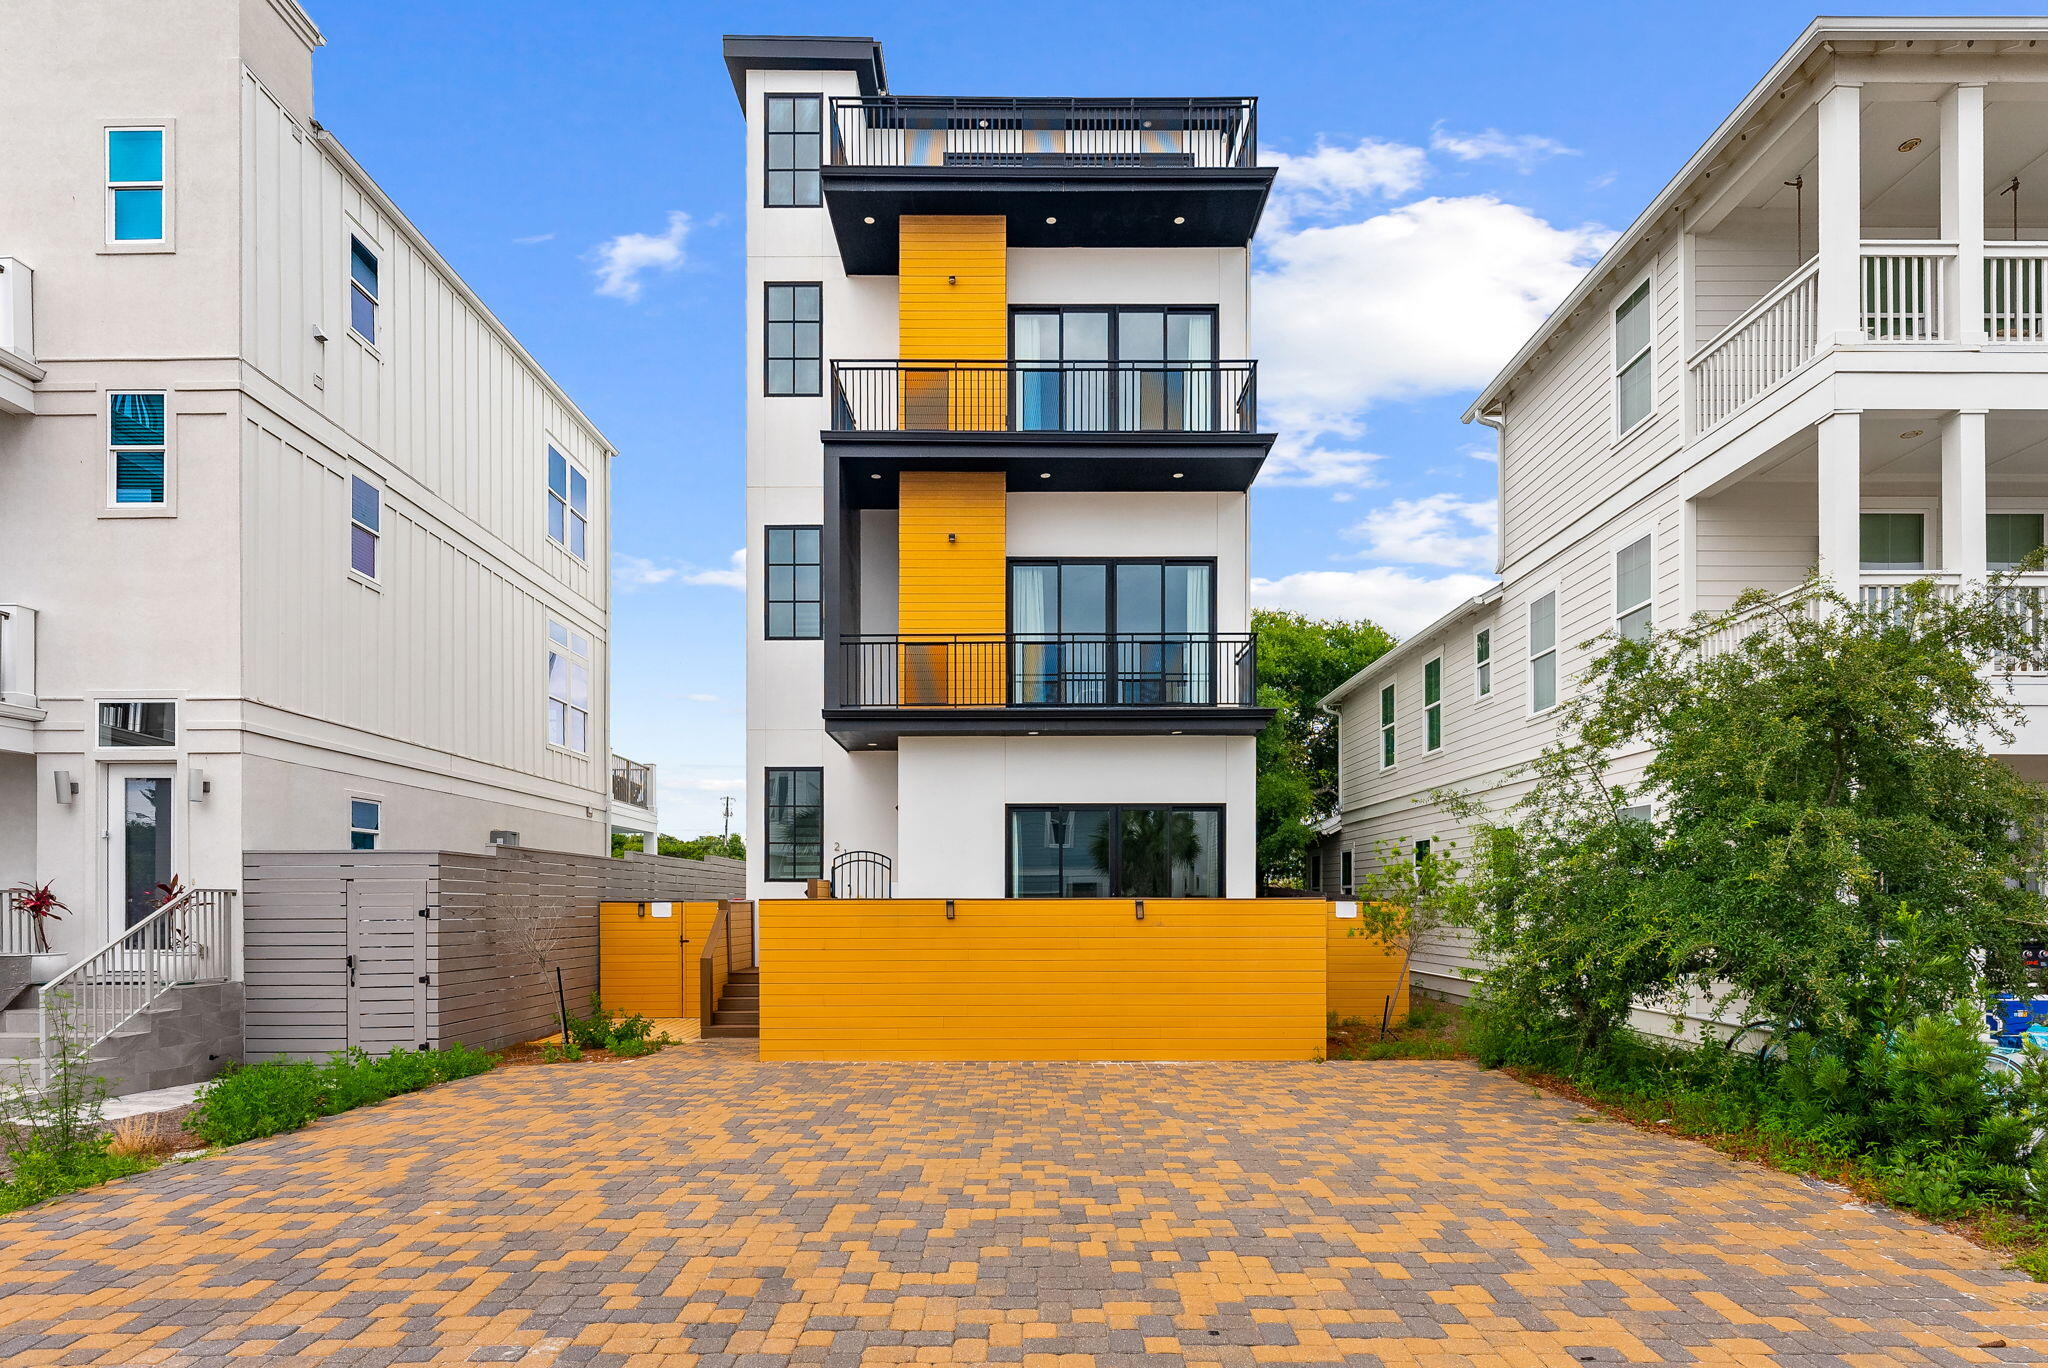
A striking modern coastal retreat just minutes from the beaches of 30A and Rosemary Beach. Featuring multiple balconies, a rooftop terrace, spacious entertaining areas, and a bold architectural design, this property offers the perfect blend of luxury and investment potential.

A proven vacation rental with impressive income:

• 2025 Gross Income: $82,425
• 2026 Gross Income (Booked/Projected): $95,404
• Combined Gross Income: $177,829

Whether you're looking for a beach getaway or a high-performing investment, 21 Tidewater Court delivers style, location, and strong returns.
#1005296

Inlet Beach

21 Tidewater Court

5 Beds

5 Baths

3,866 Sq.Ft.

$2,899,000

MLS#: 1005296

Welcome to 359 Cannonball Lane in Phase 1 of Watersound Origins! This exceptional home boasts an array of features and amenities that truly set it apart. With 5 bedrooms, 4.5 bathrooms, and 3,220 square feet of living space all on one level, this home designed by the developer of The Pearl Hotel and built by Huff Homes offers a unique floor plan that is one of a kind in Origins.
Situated on a generous .352-acre lot backing up to a preserve, this property offers privacy
and tranquility. The expansive driveway can accommodate up to 6 cars, in addition to the 3-car garage featuring custom skid-proof epoxy flooring. The location is ideal, with just one street separating you from the Golf Course and Origins Community Center. Enjoy easy access to the covered mailroom, community pool, fitness center, pro shop, and fenced-in playground.

Step inside to discover a stunning interior that leaves nothing to be desired. Throughout the home, you'll find Medallion Collection Grey Mist hand-scraped and wire-brushed flooring, creating an elegant and timeless atmosphere. The foyer showcases a magnificent hand-blown Chihuly-style glass chandelier, making a grand statement upon entry. The great room is designed for both functionality and style, boasting a wall of bookshelves and cabinets for ample storage. The countertops are Lasa Quartz, and a dry bar with floating shelves and two dual-zone wine refrigerators is perfect for entertaining. Enjoy movie nights with the LG 77" OLED TV and immerse yourself in the Sonos surround system with ARC, bass woofer, and two speakers.

The kitchen is a chef's dream, featuring a 12-foot island accommodating six bar stools, a Sub Zero 42" refrigerator, a Wolf 48" gas range, Wolf double convection ovens, Cove (Sub Zero) dishwasher, and a Wolf microwave. The range hood includes a remote blower fan, significantly reducing noise. The Krause 33" flat apron single bowl sink and Delta Lenta touchless pull-down faucet add both style and functionality.  The kitchen countertops are adorned with Silestone Eternal Desert Silver in a suede finish, complemented by AGM Arabescato Lucca in a polished finish. The backsplash features Elon Tile & Stone Serpentine with gold aluminum tiles, truly making it a showstopper. Restoration Hardware Utilitaire glass slope shade pendants and an Adler bronze chandelier complete the upscale ambiance. 

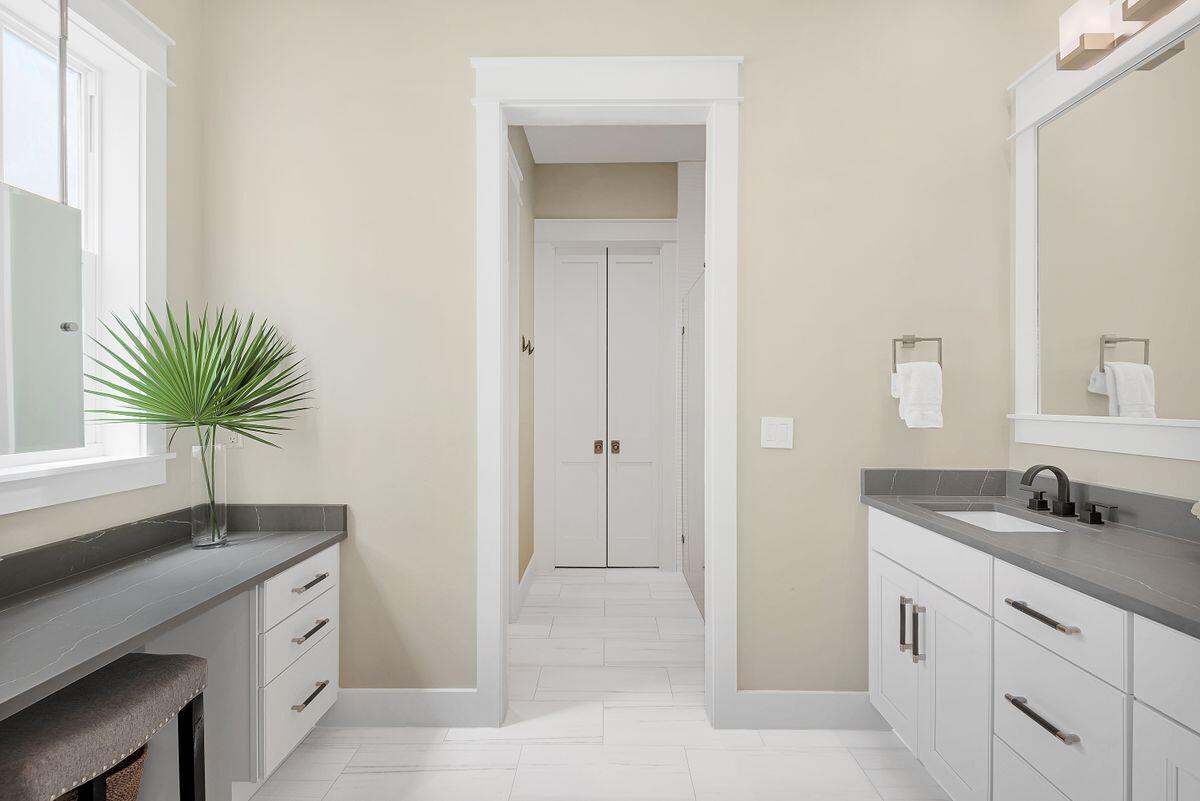
The primary bedroom offers a serene retreat with a master bath featuring Cambria Clareanne Matte Quartz countertops, Linea White Oblique wall tiles, and Bianco Carrara Bubbles polished tiles. The flooring is Epic Dolomite Matte, and a massive walk-in closet with a radiant heated towel bar adding a touch of opulence. The four bedrooms in the main house are complemented by a separate and attached full bedroom with ensuite and walk-in closet similar to a carriage house but located on the main level.

The backyard of the property feels like a mini resort. It is fully fenced with landscaping meticulously designed by an architect. The outdoor oasis features a heated pool with a hot tub, complete with lights and saltwater system. The pool area showcases elegant travertine pavers, custom cobalt glass tile, and convenient Wi-Fi control. For added security, the windows and doors are equipped with alarms. Sports enthusiasts will delight in the game court, and fun can be had at  bocce ball, horseshoes, or cornhole. There is also a covered pergola area and an Elementi Boulder natural gas fire pit. The raised garden beds with irrigation and greenhouse provide the perfect space for cultivating your green thumb. Additionally, a natural gas feed is available for the BBQ grill.

For enhanced security, Eufy motion-sensitive video cameras and SimpliSafe motion-sensitive security system are in place. Lastly, the home is equipped with a full-house Generac generator (24 KW) that is Wi-Fi enabled and powered by natural gas which ensures your comfort, your security and your peace of mind.

359 Cannonball Lane

Message successfully sent.

I agree to receive email communication and understand I can unsubscribe at any time.

I agree to be contacted by EXP Luxury Group 30A via call, email, and text for real estate services. To opt out, you can reply 'stop' at any time or reply 'help' for assistance. You can also click the unsubscribe link in the emails. Message and data rates may apply. Message frequency may vary. Privacy Policy

 - property

Send a message

Message successfully sent.

Reason for contacting?

I agree to receive email communication and understand I can unsubscribe at any time.

I agree to be contacted by EXP Luxury Group 30A via call, email, and text for real estate services. To opt out, you can reply 'stop' at any time or reply 'help' for assistance. You can also click the unsubscribe link in the emails. Message and data rates may apply. Message frequency may vary. Privacy Policy

Sign In Sign Out

Virtual Assistant

Would you like to take the next step with this property? We can help you schedule a showing or virtual tour, or send you more details.

Yes, I would like more information.

Thank You for Your Reply, One of Our Agents will contact you as soon as possible

No, maybe later.

Thank you, you can always contact me via email, phone number or through the contact form.

Realhub AI

Lucy - Your AI-Powered Realtor

Update Your Temporary Password

Personalize your search

Enter your email and we'll notify you immediately when new listings match what you're looking for.

or enter email address

Already have an account ? Login here

Continue your home search

I agree to receive communications and understand I can unsubscribe at any time.

I agree to be contacted by EXP Luxury Group 30A via call, email, and text for real estate services. To opt out, you can reply 'stop' at any time or reply 'help' for assistance. You can also click the unsubscribe link in the emails. Message and data rates may apply. Message frequency may vary. Privacy Policy

Already have an account ? Login here

We use cookies

We use cookies primarily for analytics to enhance your experience. By accepting, you agree to our use of these cookies. You can manage your preferences or learn more about our cookies policy.