
Features & Amenities

Interior

  • Other Interior Features

    Vaulted Ceiling(s), Kitchen Island, Recessed Lighting

  • Total Bedrooms

    4

  • Bathrooms

    2

  • Cooling YN

    YES

  • Cooling

    Gas, Ceiling Fan(s)

  • Heating YN

    YES

  • Heating

    Natural Gas

  • Pet friendly

    N/A

Exterior

  • Garage

    No

  • Construction Materials

    Block, Frame, Vinyl Siding

  • Other Exterior Features

    Private Yard

  • Patio and Porch Features

    Deck, Patio, Covered

  • Pool

    No

Area & Lot

  • Lot Features

    Interior Lot

  • Lot Size(acres)

    0.23

  • Lot Size(square feet)

    10,018

  • Property Type

    Residential

  • Property Sub Type

    Single Family Residence

  • Architectural Style

    Ranch

Price

  • Sales Price

    $495,000

  • Zoning

    City, Resid Single Family

  • Sq. Footage

    1,887

  • Price/SqFt

    $262

HOA

  • Association

    No

School District

  • Elementary School

    Elliott Point

  • Middle School

    Meigs

  • High School

    Choctawhatchee

Property Features

  • New Construction

    NO

  • Sewer

    Public Sewer

  • Water Source

    Public

Schedule a Showing

Showing scheduled successfully.

<
>
IN PERSON
VIA CHAT

What is 3 + 4 ?


Change time

Mortgage calculator

Estimate your monthly mortgage payment, including the principal and interest, property taxes, and HOA. Adjust the values to generate a more accurate rate.

Your payment

Principal and Interest:

$

Property taxes:

$

HOA fees:

$

Total loan payment:

$

Total interest amount:

$

Location

County

Okaloosa

Elementary School

Elliott Point

Middle School

Meigs

High School

Choctawhatchee

Listing Courtesy of Wendy M Thomas, Keller Williams Realty FWB

RealHub Information is provided exclusively for consumers' personal, non-commercial use, and it may not be used for any purpose other than to identify prospective properties consumers may be interested in purchasing. All information deemed reliable but not guaranteed and should be independently verified. All properties are subject to prior sale, change or withdrawal. RealHub website owner shall not be responsible for any typographical errors, misinformation, misprints and shall be held totally harmless.

Agent EXP LUXURY GROUP 30A

30A Luxury Group

EXP LUXURY GROUP 30A

Call EXP LUXURY today to schedule a private showing.


* Listings on this website come from the FMLS IDX Compilation and may be held by brokerage firms other than the owner of this website. The listing brokerage is identified in any listing details. Information is deemed reliable but is not guaranteed. If you believe any FMLS listing contains material that infringes your copyrighted work please click here to review our DMCA policy and learn how to submit a takedown request.© 2024 FMLS.
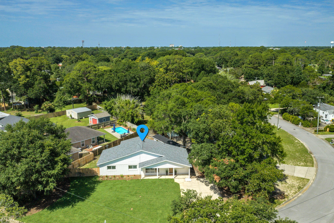
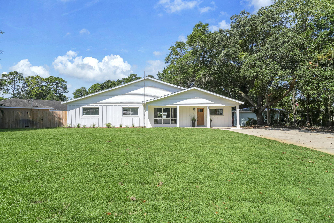
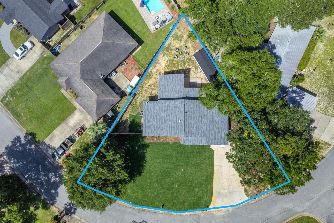
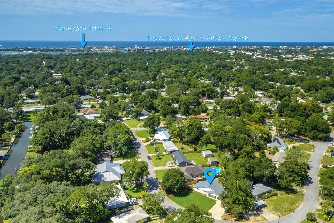
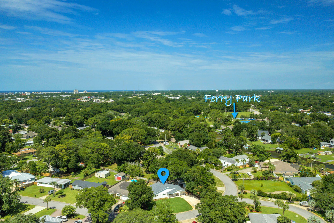
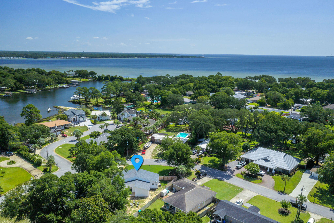
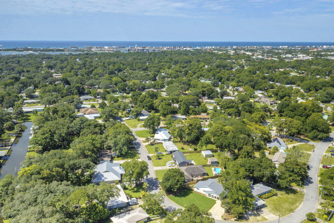
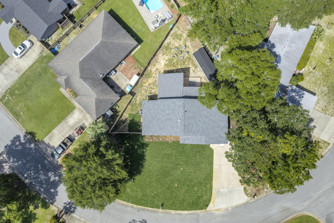
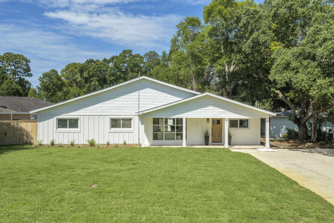
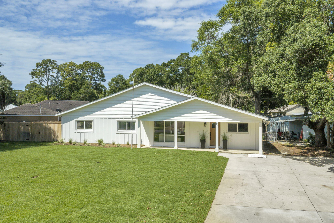
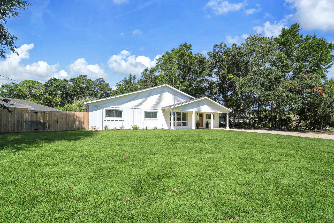
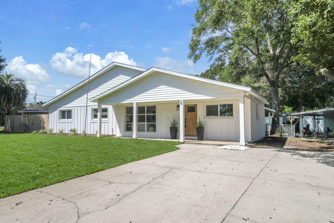
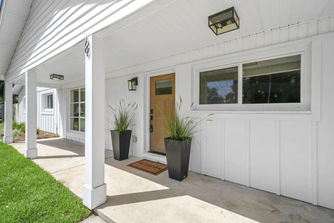
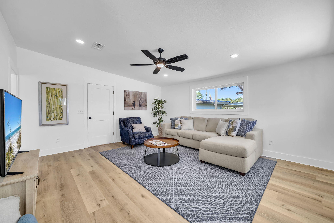
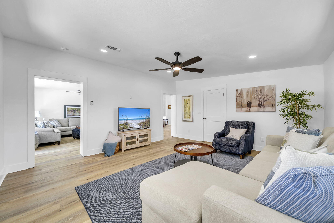
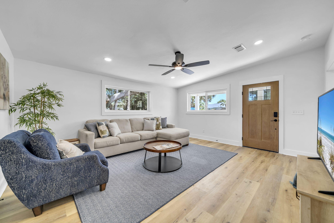
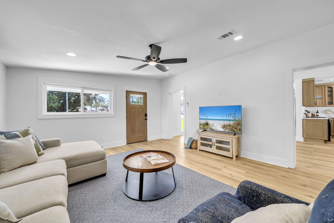
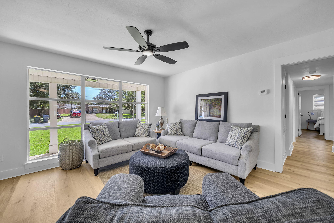
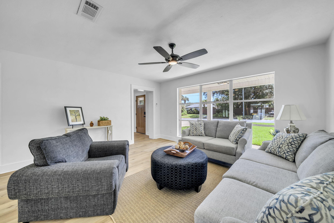
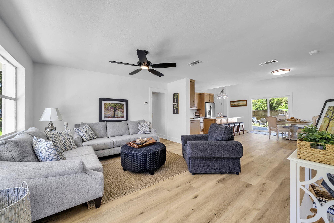
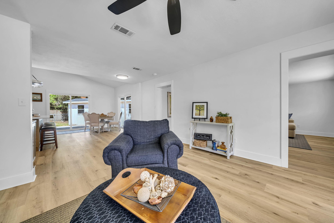
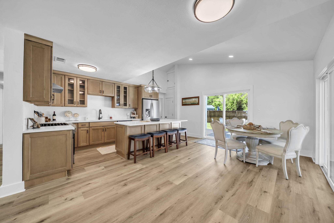
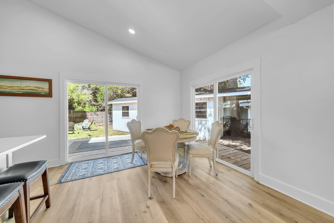
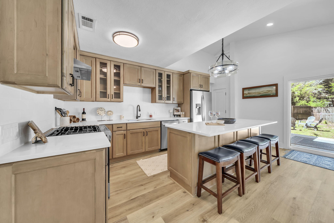
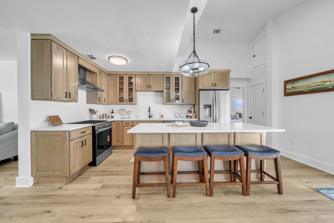
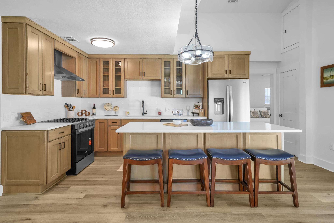
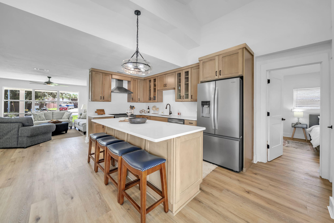
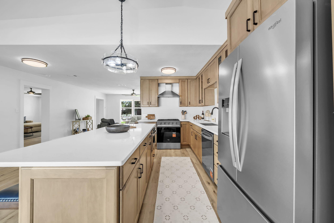
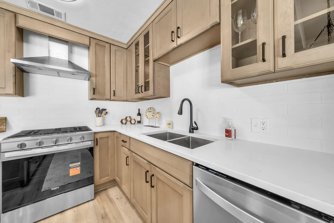
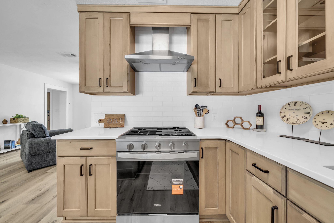
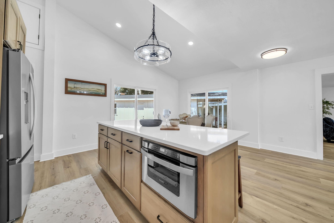
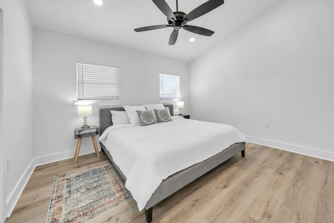
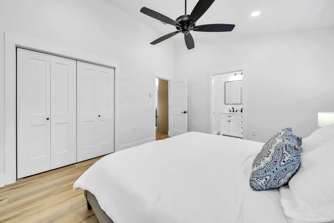
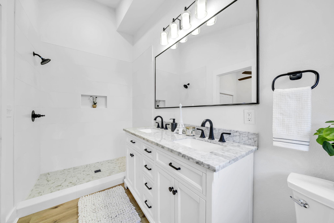
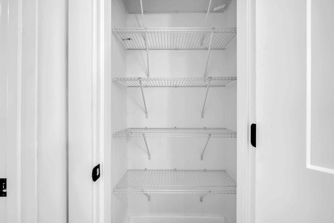
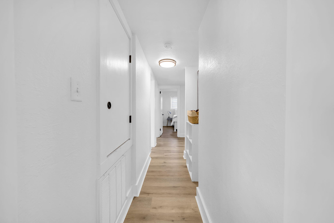
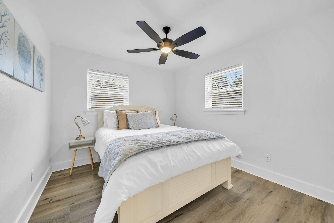
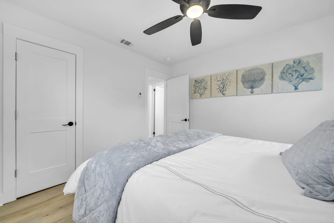
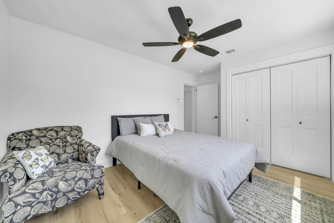
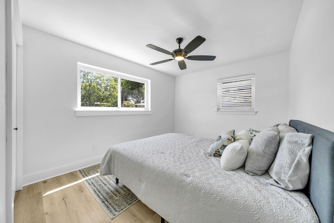
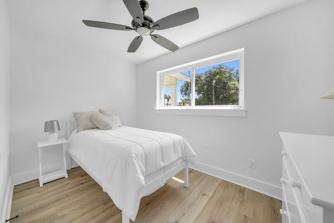
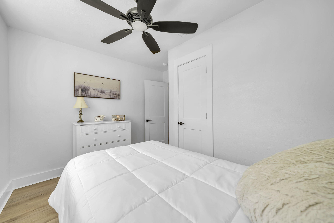
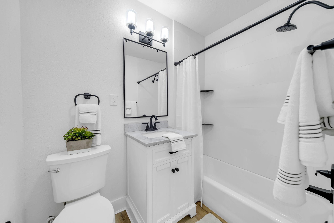
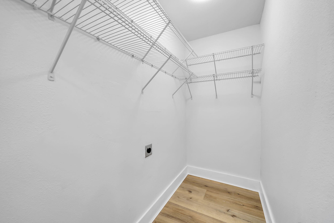
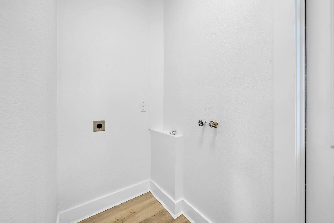
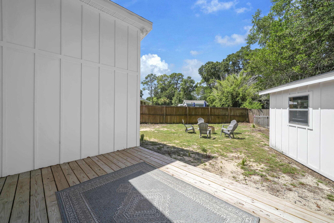
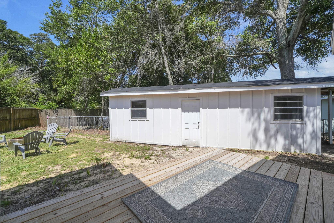
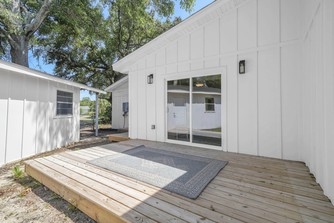
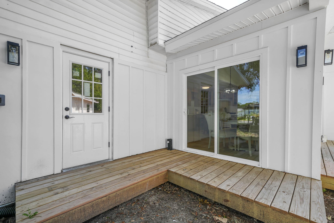
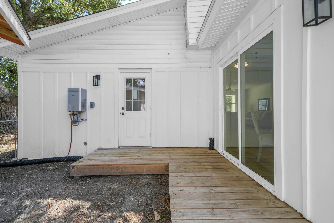
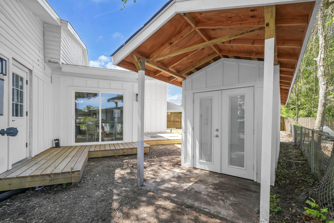
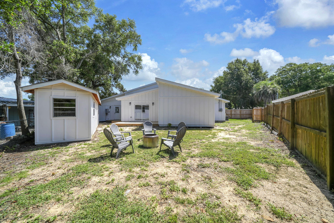
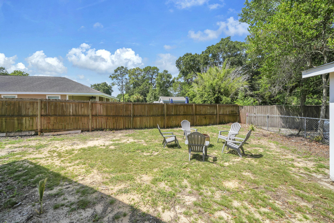
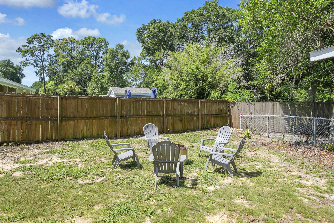
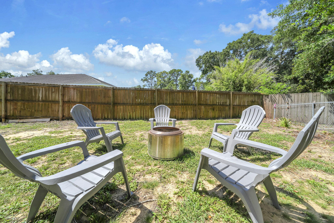
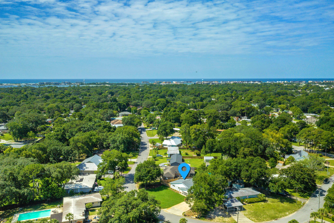
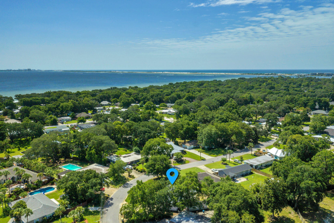
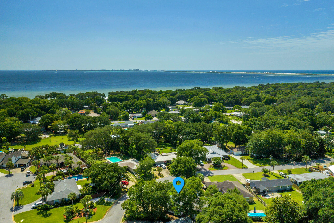
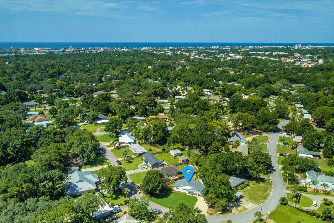
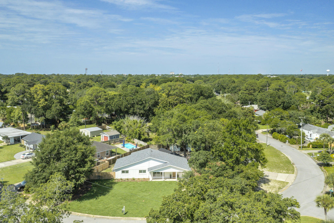
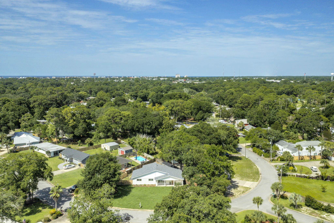
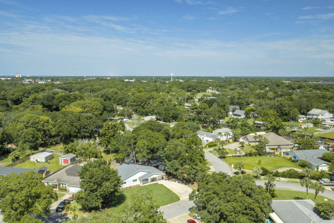
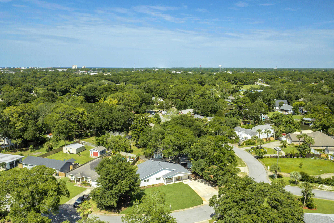
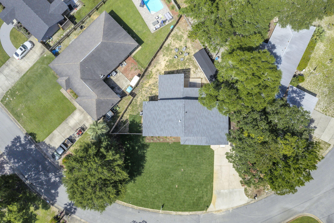
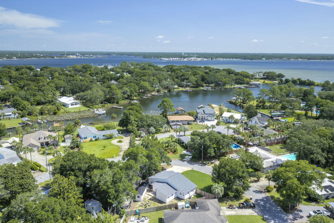
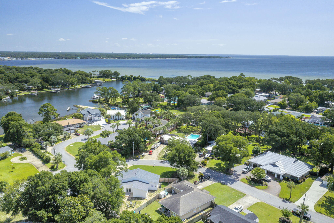
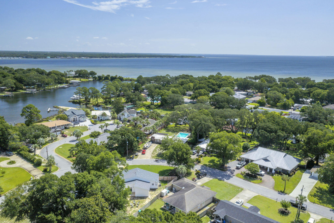
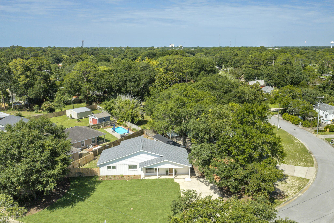
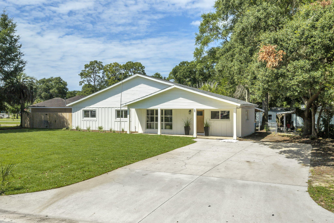
Renovated home in the desirable Elliot Point neighborhood with 1887 sq ft, 4 bedrooms and 2 full baths! This home has a new 30 year dimensional shingle roof, new wiring, plumbing, HVAC, and piping for gas.  Elliot Point is 5 minutes to the beach, a few blocks to Pickleball, Tennis courts, a great school and a short golf cart ride to all that Downtown Fort Walton Beach has to offer. Enjoy cozy and modern coffee shops, Parlor Donuts, listening to live music at Jake and Henry's, and shopping. This block and frame home was built in 1957 and renovated in 2026. This would make a perfect home or short term rental investment! Homes in this area can exceed $70,000 per year in rental income. In addition to being only minutes to the Yacht Club the property is located across the street from Lake Earl which opens into the Choctawhatchee Bay. The home has an open concept design, vaulted ceilings in the primary bedroom, bathroom, and kitchen area, and blends charming and elegant interior finishes. The kitchen is prefect for entertaining with a center island that seats 4, an eat in kitchen area for large dining room sets. The custom Kraftmaid cabinetry boasts glass doors, soft close drawers, crown and light rail. The natural stained wood adds warmth to the space and creates a classic and organic look. The full height, custom tiled backsplash has texture and a white matte finish. The tile and the chimney-style range hood provide a beautiful focal point in the kitchen. The countertops are white quartz and the pulls on the cabinetry are black matte. The French Door, counter depth refrigerator also has a custom surround and creates a seamless, built in appearance. The island features a 950 watt microwave drawer! There is a stainless and black gas stove, a stainless dishwasher, and undermount sink. If you want an electric stove the home has the outlet for this also! The kitchen is finished off with a beautiful glass and black matte chandelier, recessed lighting on dimmers, and flush mount lighting. The kitchen opens to the first living room or what could be another area for formal dining. There are antique, large picturesque windows that showcase the newly landscaped front yard and flower beds. There is a larger family room perfect for oversized sofas and watching movies with surround sound. A new laundry room has been added to feature space for stackable washer and dryer or side by side units. On the front side of the home there are three bedrooms and a full bathroom. These rooms have closets with either bifold or a recessed panel door. All rooms have custom black matte ceiling fans. The guest bathroom features a beautiful white vanity with a quartz top. There is a black matte sink and tub/shower faucets and a newly restored cast iron tub. The tiled surround has special order large tiles in matte white. The mirror and light fixture work together to compliment the space! The primary bedroom and bathroom are show stoppers! There are vaulted ceilings in both the primary bedroom and bathroom. The primary bathroom has a large tiled surround with beautiful white matte tile, a double vanity, a large mirror over the vanity with custom lighting. The primary bedroom has recessed lighting and a black matte ceiling fan that was a custom order. There is a large walk in primary closet with a ceiling height that will provide extra storage area. The home features wide luxury vinyl plank with warm tones to perfectly match the kitchen. There is custom modern wood casing around the doors and windows. The home has been rewired and has all new light fixtures and smoke detectors. The plumbing has been updated to pex, and there is a new HVAC unit. In addition, the home has been piped for a gas, tankless hot water heater, stove, and heating system. Windows were replaced from single pane to double pane years ago. They have been checked for correct operation by Glass Doctor. There are new exterior doors to include two sliding glass doors, a backdoor and a wood stain like front door.  No flood insurance is required and there is no HOA. The front driveway has plenty of room for a boat trailer, RV, or multiple vehicles. The front yard has new sod and beds with mulch. A new well and sprinkler system was put in with a Rainbird timer. The shed was refurbished and provides extra storage for beach equipment and lawn equipment. There is a large, open, natural wood deck. This deck is perfect for grilling and entertaining guests. The fencing on one side of the home is privacy fencing with a large gate. The back yard is completely fenced with a combination of wood and chain link fencing. The exterior of the home is board and batten. There are new motion detection lighting and exterior lighting for the deck and covered front patio. The home has a termite bond. This home is ready to be the next best short turn rental in the area or your home!! Warranties will be provided for the wiring, plumbing, roof and HVAC. Buyer to verify all dimensions and information.

69 NE Laurie Drive

Message successfully sent.

What would you like to know?

What is 3 + 4 ?

I agree to receive email communication and understand I can unsubscribe at any time.

I agree to be contacted by EXP Luxury Group 30A via call, email, and text for real estate services. To opt out, you can reply 'stop' at any time or reply 'help' for assistance. You can also click the unsubscribe link in the emails. Message and data rates may apply. Message frequency may vary. Privacy Policy

Related Properties

New on site today
*2.25% Assumable VA Loan* Don't miss your opportunity to be the next proud owner of this beautiful home that's nestled within a cul-de-sac in one of the most desirable communities in Fort Walton Beach - Northridge Creek! Ideally located within very close proximity to both Eglin AFB and Hurlburt Field, this home blends charm, functionality, and convenience in one truly special property! Inside this 3BR/2BA/1,847SqFt/2-Car Garage home is a welcoming entry that flows effortlessly into the dining space that's been enhanced with plantation shutters on the large front windows and it opens into a very large living room with a tray ceiling that elevates the entire main living area. A gas fireplace is located in the corner of the living room with a white wooden mantle that anchors the space and creates a warm, inviting focal point. This home features a thoughtfully designed open & split floorplan that's perfect for entertaining. It's been beautifully upgraded with plank tiled floors in all main areas and all rooms have been recently painted with ''Accessible Beige'' by Sherwin-Williams. All 3 bedrooms are carpeted and each contain walk-in closets providing ample storage. The kitchen boasts stainless steel kitchen appliances, corian countertops, recessed lighting, pantry cabinets, a breakfast bar for casual dining, and a spacious breakfast nook area. The expansive primary suite is enhanced with a tray ceiling and provides plenty of room to have a reading nook/office space. The tilled primary bathroom offers 2 separate cultured marble vanities, a large cultured marble walk-in shower, a separate cultured marble jetted soaking tub, and a large walk-in closet. 
Outside, there are underground utilities and a well pumped irrigation system that irrigates the front and back yards.Enjoy entertaining your family, friends, and/or your fur babies within the privacy fenced backyard space that requires very minimal lawn maintenance.
You'll have peace of mind knowing the major system items have been updated: 2019 shingle roof, 2020 water heater, and a 2015 HVAC unit with a Pristine Air UV System. 
This home is move in ready, thoughtfully upgraded, offers the ideal balance of location, function, style, low maintenance, and provides easy access to bases, beaches, and everyday conveniences. Don't wait! Let's schedule your private tour today! 

~ HOA fee is only $150 per year.
~ Solar panels will be paid off by Sellers at closing.

*** 1964 Chesapeak Ridge is only....
* 1 mile to the HCA Florida Fort Walton Destin Hospital (Fort Walton Beach Medical Center)
* 6.8 miles to the Destin-Fort Walton Beach Airport 
* 5.9 miles to the main (front) gate to Eglin AFB
* 4.5 miles to the back gate of Hurlburt Field AFB
* 21 miles to Army 7th Group Special Forces compound
* 11 miles to US Coast Guard Station Destin
* 19 miles to Naval School Explosive Ordnance Disposal 
* 18 miles to Duke Field AFB
* 0.6 miles to Liza Jackson Preparatory School
* 6.4 miles to Longwood Elementary School
* 1.9 miles to Pryor Middle School
* 2.1 miles to Choctawhatchee High School
* 2.2 miles to Northwest Florida State College
* 7.2 miles to the beach at the Boardwalk on Okaloosa Island
* 3.8 miles to Publix
* 2 miles to Walmart
* 1.7 to Mooney Park Pickleball Courts
#1012468

Fort Walton Beach

1964 Chesapeake Ridge Ridge

3 Beds

2 Baths

1,847 Sq.Ft.

$429,000

MLS#: 1012468

New on site 1 day ago
Waterscape A227 is a ground level condo steps from the magnificent pool deck for which Waterscape is renowned. No elevators needed, simply step outside and the fun is just moments away! Enjoy morning sunshine and cool evening breezes on the private patio, the perfect spot for coffee, cocktails, and coastal relaxation.

Waterscape is one of the most popular beachfront resorts in the Destin and Fort Walton Beach area, and the incredible amenities are a big reason why. The spectacular pool deck features multiple pools, waterfalls, a lazy river, splash pad with waterslide, a lily pad obstacle course, hot tubs, and plenty of space to relax in the Florida sunshine. Poolside grilling areas make family cookouts easy, while direct beach access puts the sugar white sand and emerald waters of the Gulf just steps away.

A227 has a strong rental history and enjoys year round appeal. Whether you are looking for an investment property, a personal beach retreat, or the best of both worlds, this condo delivers an exceptional combination of location, amenities and rental potential at one of the Emerald Coast's most sought after resorts.
#1012440

Fort Walton Beach

1110 Santa Rosa Boulevard A227

2 Beds

2 Baths

1,292 Sq.Ft.

$580,000

MLS#: 1012440

New on site 4 days ago
NO MORTGAGE PAYMENT UNTIL 2027- PLUS 2% ($11,480) CREDIT TOWARDS YOUR CLOSING COST if closed by the end of October.  USE THIS FREE MONEY TO BUY DOWN YOUR MORTAGE RATE.  Solid, Brand new construction- 4 bedroom, 3 full bath brick home sit on a corner lot is set for completion at the end of October 2026. The builder also includes a fence, blinds & fridge! This is not your average builder grade home, this home comes with a custom high-end feel. Some finishes include quartz countertops throughout, soft close cabinets, LVP flooring- no carpet, elegant, modern satin nickel and black, a gas package and so much more! The primary bedroom is spacious with a walk-in closet, tiled shower, and a soaking tub. Bedrooms 2 and 3 share a jack and jill bathroom while the 4th bedroom is en suite. The gourmet kitchen offers high end finishes to include a beautiful backsplash, tons of storage space and an appliance package featuring a gas range. The front porch is the perfect spot to enjoy a cup of coffee, while the back porch is the perfect spot to relax in the evening. Home is conveniently located in an established neighborhood just 3 miles to the emerald waters of Okaloosa Island.  Home is a short distance to Hurlburt Airforce base and Eglin Airforce base. The local grocery store is just down the street too. Home comes with a 1 yr. builder's warranty, 10 yr structural warranty and a 1 yr termite bond.
#1012241

Fort Walton Beach

427 Ed Street

4 Beds

3 Baths

2,205 Sq.Ft.

$574,900

MLS#: 1012241

Exceptional 2-Bedroom, 3-Bath Townhouse on Okaloosa Island! This ideally located townhome offers convenience, value, and easy island access, situated just off the first street for a smoother commute on and off the island. Both bedrooms are privately located upstairs, while Living, Kitchen, Bath and laundry are conveniently situated downstairs. Enjoy reserved parking directly in front of your ground-level entrance--no elevators or long walks with groceries and beach gear. The back patio is just steps from beaches, dining, entertainment, food trucks, ice cream, and mini golf. The newly renovated community pool house features an ice machine and full-size refrigerator for added convenience. With an HOA fee of only $160 per month, this property offers exceptional value for Okaloosa Island. Whether you're looking for a vacation getaway, investment property, or your own piece of the island lifestyle, this townhome is a must-see.
#1011789

Fort Walton Beach

216 Angler Avenue

2 Beds

2 Baths

1,290 Sq.Ft.

$449,000

MLS#: 1011789

Tucked away on a quiet cul-de-sac and conveniently located between Eglin Air Force Base and Hurlburt Field, this spacious home is packed with upgrades, functionality, and Florida lifestyle features buyers are looking for and offers a VA ASSUMABLE LOAN. Inside, you'll find multiple living spaces, great natural light, and a flexible floor plan that offers room for everyone. The kitchen features Corian countertops, updated appliances, and plenty of prep and storage space. The family room is warm and inviting with a natural gas fireplace, while the adjacent renovated full bathroom creates the perfect setup for a downstairs guest suite or potential primary retreat. Step outside and your backyard becomes the real showstopper. Enjoy your private saltwater Gunite pool and hot tub, covered patio, natural gas BBQ hookup, fully fenced yard, and Wi-Fi enabled sprinkler system designed to keep maintenance simple. Security cameras and exterior outlets on all four corners add extra convenience and peace of mind. Additional updates and features include a newer heat pump (2022), roof replacement in 2013, windows with lifetime warranty and 3M film protection, skylight for added natural light upstairs, and a fully insulated heated and cooled garage that's ideal for a gym, workshop, hobby space, or extra storage. This home blends comfort, practicality, and outdoor entertaining all in one central location close to shopping, dining, schools, and the Emerald Coast's beautiful beaches.
#1011727

Fort Walton Beach

6 Krivik Court

4 Beds

3 Baths

2,047 Sq.Ft.

$499,000

MLS#: 1011727

DEEDED BOAT SLIP!!! Okaloosa Island Furnished Condo with a deeded 12X30 deep water boat slip and 10,000 pound lift! Beautifully remodeled unit with it own NEW Washer & Dryer in the unit! Ceilings lit with LED lighting on slider switches. Floors are luxury vinyl plank and countertops in kitchen and bath are granite. Crown molding throughout gives the final perfect touch to a very classy remodel. Buyer to pay the required 6% tax on the value of the boat slip at closing.
#1011611

Fort Walton Beach

333 Bluefish Drive 108

2 Beds

1 Baths

674 Sq.Ft.

$400,000

MLS#: 1011611

Welcome to your dream home nestled just a 5-minute drive away from the pristine white sandy beaches of Okaloosa Island. This beautifully remodeled property has exquisite updates throughout, offering the perfect blend of modern luxury and coastal charm. As you step inside, you'll be greeted by a spacious and bright living space adorned with newer vinyl planked floors that flow seamlessly into the updated kitchen. The kitchen is a chef's delight, featuring sleek quartz countertops, soft-close hardwood cabinets, and top-of-the-line stainless steel appliances.

The home has been thoughtfully rewired, ensuring both safety and efficiency, while a brand new roof provides peace of mind for years to come. The property has a new hot water heater and is close to both Eglin and Hurlburt.
#1011553

Fort Walton Beach

8 SE Waynel Circle

3 Beds

2 Baths

1,866 Sq.Ft.

$399,900

MLS#: 1011553

Looking for the unit that needs next to nothing!!! Look no further. From the moment that you walk in the door. You are welcomed by the open,airy and brightness of the space. You see a kitchen full of new cabinets and lots of counter space, where you can cook and still enjoy the company of your family and guest. The dining table seats 6 and looks out into the living room so it can double as a game table for the family night card games too while you still can see the movie in the living room This is where everyone will find room to stretch out and relax after a great day at the beach. Both bedroom are light and bright. The master has a sink just outside the shower/tub room so two can get ready att he same time if needed.
You will find two sliding glass door that lead you out to a large balcony where you can enjoy your morning coffee from either the living room or from the master bedroom. Then again at night to the west you may even be lucky enough to catch a sunset while sipping your evening beverage. This unit can be a perfect home for all time - sometime-or a great investment time...But don't take t much time!!!!! Units like this wont last long.
Call NOW TO SET UP YOUR SHOWING!!!!
#1011554

Fort Walton Beach

909 Santa Rosa Boulevard 528

2 Beds

2 Baths

1,035 Sq.Ft.

$448,000

MLS#: 1011554

Welcome to Sea Oats on the Beach!! This beautifully upgraded 2 bedroom / 2 bath gulf front condo with side views of the Gulf of Mexico would make for a perfect secondary residence or vacation rental. Unit currently sleeps 6 with a sleeper sofa in the living area. Kitchen is fully equipped, has stainless steel appliances (stove 2025, dishwasher 2023) & breakfast bar with seating ...LVP flooring added throughout condo in 2024. No carpet here!!! The primary bedroom has a king size bed and upgraded full private bathroom (granite vanities in bathrooms 2024). The second bedroom has 2 twin beds and its own access to the shared full guest bathroom. Stackable W/D (brand new!) in unit! HVAC 2019. Water Heater 2025.

Sea Oats has many amenities for guests and owners to enjoy while they stay here; private beach access, gulf front heated (seasonally) pool, as well as indoor and outdoor hot tubs. Stay active with the gym, challenge friends to a game of shuffleboard, or pickleball / tennis on the lighted courts. Buyer to verify all information. Unit to be sold fully furnished with exception of some small personal items.
#1011508

Fort Walton Beach

1114 Santa Rosa Boulevard 411

2 Beds

2 Baths

1,040 Sq.Ft.

$423,000

MLS#: 1011508

Expansive views of the emerald, green water and crystal white sand beach from this 30-foot-wide gulf front unit. Huge living area with two sliding glass doors for double the view and space for everyone. Split bedroom plan for privacy.  Master bedroom has king bed and second bedroom has 2 full beds plus a sleeper sofa in living area.  Two updated baths with granite counters, one with walk-in- tiled shower and one has a tub with a tile surround .  Fully equipped kitchen features granite counters, breakfast bar and great view.  Enjoy the direct view from the dining area just steps from the 30-foot-long balcony.  Laundry room offers full size washer and dryer.  Unit has 2 HVAC units for comfort control.  Best of all the heating and cooling costs are included in the condo fee.  Covered parking is available and pets are allowed for owners.  Islander offers a large, heated gulf side pool, picnic area with tables and grills, shaded shuffleboard court, fitness room and community room.  Located minutes from the shops and restaurants of downtown FT Walton Beach and a short drive to Destin.  Come and experience the ultimate in the beach lifestyle.  This unit is ready and waiting for you.
#1011511

Fort Walton Beach

790 Santa Rosa Boulevard 201

2 Beds

2 Baths

1,070 Sq.Ft.

$548,000

MLS#: 1011511

 - property

Send a message

Message successfully sent.

Your message

What is 3 + 4 ?

Reason for contacting?

I agree to receive email communication and understand I can unsubscribe at any time.

I agree to be contacted by EXP Luxury Group 30A via call, email, and text for real estate services. To opt out, you can reply 'stop' at any time or reply 'help' for assistance. You can also click the unsubscribe link in the emails. Message and data rates may apply. Message frequency may vary. Privacy Policy

Sign Out

Virtual Assistant

Would you like to take the next step with this property? We can help you schedule a showing or virtual tour, or send you more details.

Yes, I would like more information.

Thank You for Your Reply, One of Our Agents will contact you as soon as possible

No, maybe later.

Thank you, you can always contact me via email, phone number or through the contact form.

Realhub AI

Lucy - Your AI-Powered Realtor

Update Your Temporary Password

Personalize your search

Enter your email and we'll notify you immediately when new listings match what you're looking for.

or enter email address

Already have an account ? Login here

Continue your home search

I agree to receive communications and understand I can unsubscribe at any time.

I agree to be contacted by EXP Luxury Group 30A via call, email, and text for real estate services. To opt out, you can reply 'stop' at any time or reply 'help' for assistance. You can also click the unsubscribe link in the emails. Message and data rates may apply. Message frequency may vary. Privacy Policy

Already have an account ? Login here

We use cookies

We use cookies primarily for analytics to enhance your experience. By accepting, you agree to our use of these cookies. You can manage your preferences or learn more about our cookies policy.