
Features & Amenities

Interior

  • Other Interior Features

    Breakfast Bar, Vaulted Ceiling(s), Elevator

  • Total Bedrooms

    3

  • Bathrooms

    3

  • Cooling YN

    YES

  • Cooling

    Central Air, Electric

  • Pet friendly

    N/A

Exterior

  • Garage

    No

  • Other Exterior Features

    Balcony

  • Pool

    Yes

  • Pool Features

    In Ground

  • Waterfront YN

    YES

  • View

    Bay

Area & Lot

  • Lot Features

    Waterfront

  • Property Type

    Residential

  • Property Sub Type

    Condominium

  • Architectural Style

    N/A

Price

  • Sales Price

    $909,000

  • Tax Amount

    $8,372.07

  • Sq. Footage

    2,321

  • Price/SqFt

    $391

HOA

  • Association

    YES

  • Association Fee Includes

    N/A

School District

  • Elementary School

    Lucille Moore

  • Middle School

    Jinks

  • High School

    Bay

Property Features

  • New Construction

    NO

  • Sewer

    Public Sewer

  • Water Source

    Public

Schedule a Showing

Showing scheduled successfully.

<
>
IN PERSON
VIA CHAT

What is 3 + 4 ?


Mortgage calculator

Estimate your monthly mortgage payment, including the principal and interest, property taxes, and HOA. Adjust the values to generate a more accurate rate.

Your payment

Principal and Interest:

$

Property taxes:

$

HOA fees:

$

Total loan payment:

$

Total interest amount:

$

Location

County

Bay

Elementary School

Lucille Moore

Middle School

Jinks

High School

Bay

Listing Courtesy of The Sanchez Group, Think Real Estate

RealHub Information is provided exclusively for consumers' personal, non-commercial use, and it may not be used for any purpose other than to identify prospective properties consumers may be interested in purchasing. All information deemed reliable but not guaranteed and should be independently verified. All properties are subject to prior sale, change or withdrawal. RealHub website owner shall not be responsible for any typographical errors, misinformation, misprints and shall be held totally harmless.

Agent EXP LUXURY GROUP 30A

30A Luxury Group

EXP LUXURY GROUP 30A

Call EXP LUXURY today to schedule a private showing.


* Listings on this website come from the FMLS IDX Compilation and may be held by brokerage firms other than the owner of this website. The listing brokerage is identified in any listing details. Information is deemed reliable but is not guaranteed. If you believe any FMLS listing contains material that infringes your copyrighted work please review our DMCA policy and learn how to submit a takedown request.© 2024 FMLS.
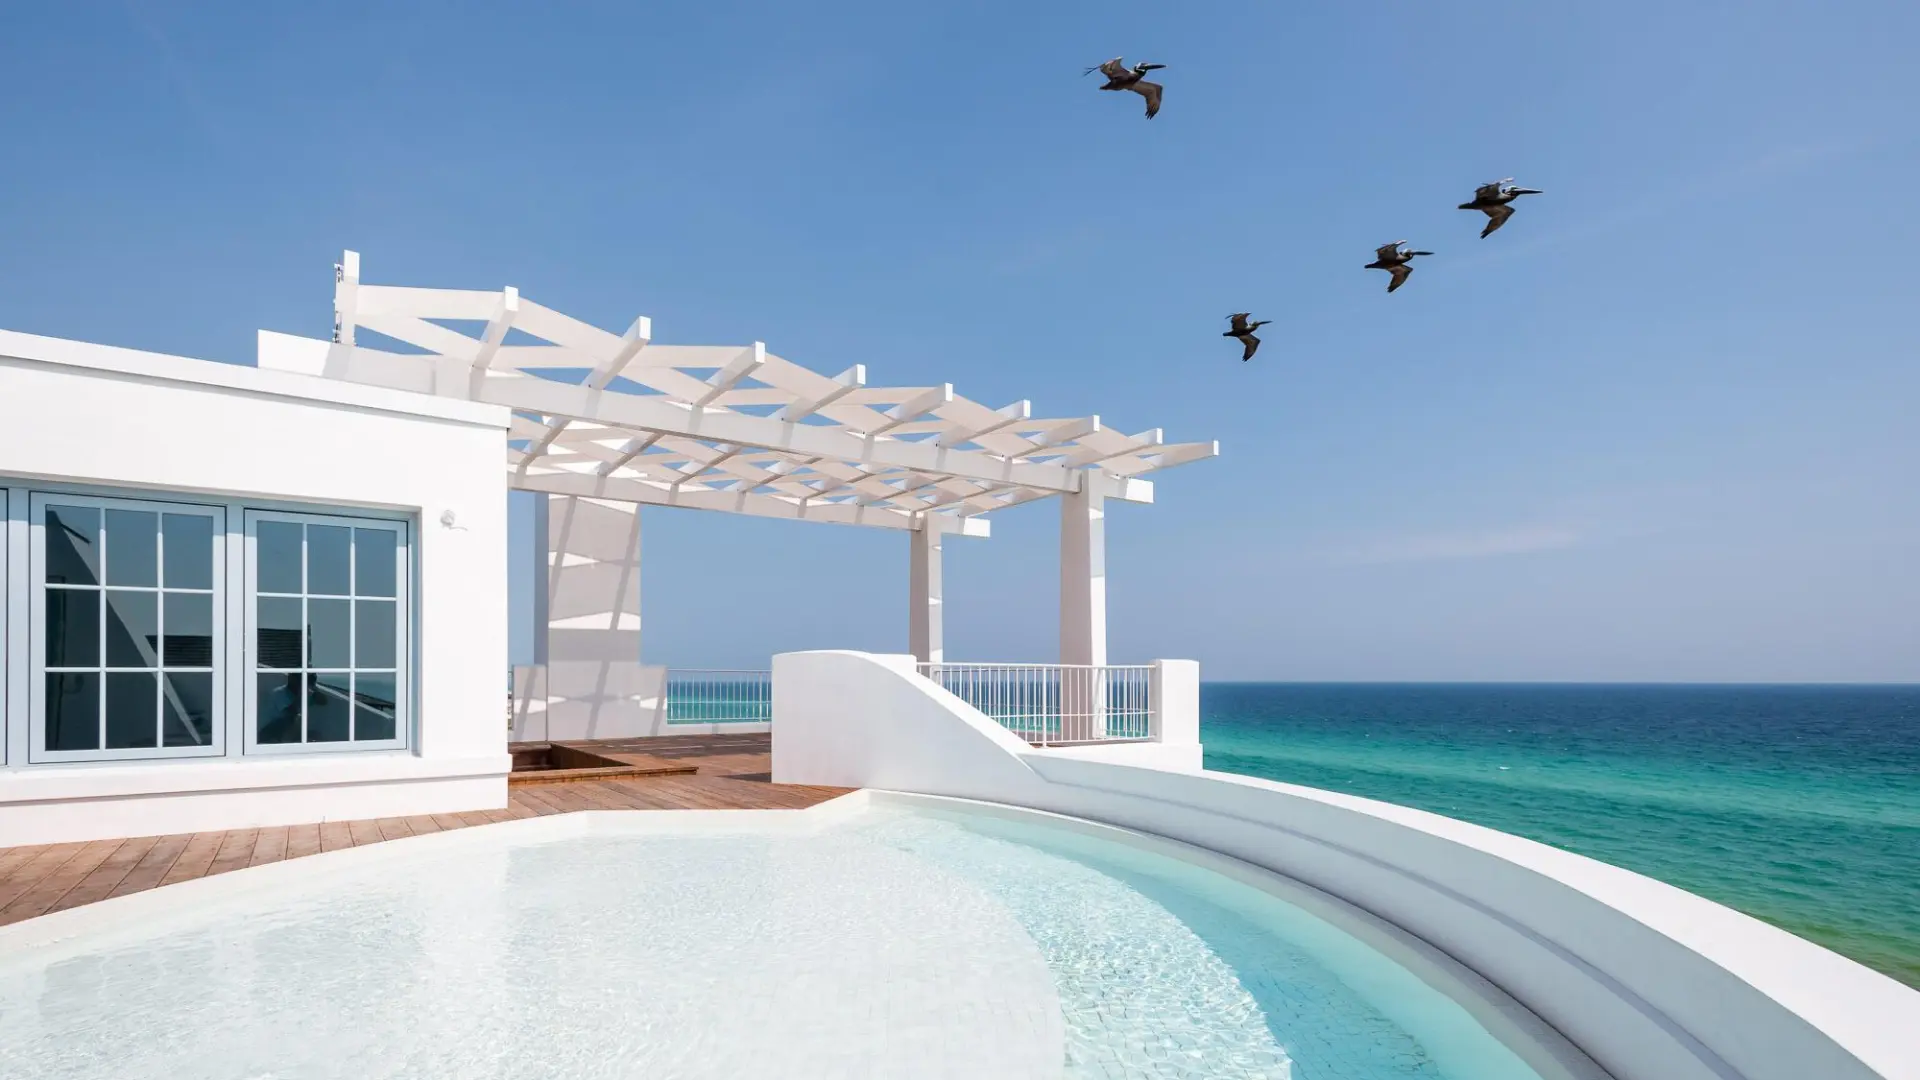
Welcome to luxury waterfront living in the highly sought-after Harbour Village at Historic St. Andrews! This exceptional 3-bedroom, 3.5-bath residence offers over 2,300 square feet of beautifully designed living space with breathtaking panoramic views of St. Andrews Bay.

Step inside to discover an open, light-filled floor plan enhanced by impressive 10-foot ceilings, elegant tile plank flooring, a spacious living area, and a formal dining room designed for both everyday comfort and effortless entertaining. The expansive wraparound private balcony provides the perfect place to enjoy spectacular sunrises, evening sunsets, and peaceful waterfront breezes.

The spacious primary suite is a true retreat, while each additional bedroom offers its own private bath, providing comfort and privacy for family and guests alike. This move-in-ready residence combines luxury finishes with a functional layout that makes coastal living easy.

Harbour Village is a gated waterfront community offering resort-style amenities, including a sparkling pool, fitness center, clubhouse, grilling pavilion, beautifully landscaped grounds, fishing opportunities, elevators, and secure parking. Located just steps from Historic St. Andrews, you'll enjoy convenient access to waterfront restaurants, local shops, marinas, parks, and year-round entertainment.

Whether you're searching for a full-time residence, second home, or upscale coastal retreat, Unit 510 offers an exceptional combination of luxury, location, space, and breathtaking bayfront views. Experience the best of Panama City waterfront living in one of the area's most desirable communities.

3001 W 10th Street UNIT 510

Message successfully sent.

What would you like to know?

What is 3 + 4 ?

I agree to receive email communication and understand I can unsubscribe at any time.

I agree to be contacted by EXP Luxury Group 30A via call, email, and text for real estate services. To opt out, you can reply 'stop' at any time or reply 'help' for assistance. You can also click the unsubscribe link in the emails. Message and data rates may apply. Message frequency may vary. Privacy Policy

Related Properties

New on site 3 days ago
This would be a great short-term rental. Located 250 steps to the white sandy beach. Located on the West End of Panama City Beach at Access 86 where privacy is at its best throughout the fall and winter months. The home is impeccably clean, recently updated, very well maintained and pretty much maintenance free. The home features two masters, one up and one down and a walk in shower in the bath downstairs. There is a shed out back full of goodies for beach life including bicycles, floats, chairs and toys. It has no lawn care, no HOA, a favorite with our friends and family and a fantastic neighborhood with very nice people. The home has very little carpet and hard surface flooring making it easy to clean. Fresh paint inside and out! Furnished!
#1014978

Panama City

119 Riviera Drive

4 Beds

3 Baths

1,656 Sq.Ft.

$825,000

MLS#: 1014978

YES, you can have it ALL!

This beautiful beach house is ready to be your next primary residence or investment property.  Located on the quiet west end of PCB in a golf-cart friendly community, it's just a short walk to beach access #95.

HIGHLIGHTS INCLUDE:
--Furnished in beautiful, beachy tones 
--Sold turnkey and ready to rent or enjoy
--One-car garage is perfect for storage, or convert to a game room for a fun hangout spot
--The open floor plan has modern lighting, roller shades, and electric fireplace
--Fabulous tongue and groove wooden ceiling detail downstairs
--Kitchen features Whirlpool appliances
--Dining room table seats 6 plus 3 more at the bar
--Living room comfortably seats 8 
--One bedroom and full bath downstairs is great for accessibility
--Upstairs master has cute wallpaper, an en-suite bath with gorgeous iridescent tile, desk space, and its own balcony
--Attic space has been transformed into a 4th bedroom with reading/TV space
--Utility includes full sized Maytag washer and dryer (all appliances convey with sale!)
--The screened-in porch has two ceiling fans for all-season enjoyment
--Outdoor shed has a metal roof and roll-up door
--Polywood dining table outside seats 6 
--Owners closets upstairs and down make it easy to stock for guests and renters
--INSURANCE BONUS: Hurricane panels provided (located in garage and shed)

Come see this beauty today!  Easy to show through October 7.
#1012463

Panama City

319 Pinetree Drive

4 Beds

3 Baths

1,969 Sq.Ft.

$849,999

MLS#: 1012463

Spacious 4-bedroom, 3-bath home offering over 3,137 square feet of living space on approximately 1.14 acres with a peaceful pond view. With generous room sizes and a flexible floor plan, this home offers plenty of space to spread out, create a dedicated home office, or accommodate a variety of living needs. The main living area features a fireplace, while the well-appointed kitchen includes a double wall oven, U-shaped island, and abundant cabinet storage. A low-maintenance metal roof adds to the home's appeal. Step outside to a beautifully enclosed backyard featuring white vinyl privacy fencing and plenty of space for outdoor enjoyment. An expansive covered back patio provides an ideal setting for entertaining, dining, or simply relaxing, while a second, smaller covered area offers a peaceful spot to sit and enjoy the pond view. Together, the indoor and outdoor living areas provide exceptional space for entertaining and everyday enjoyment. An attached two-car garage with an additional attached utility garage provides plenty of room for vehicles and storage, while the oversized concrete parking area offers ample space for several additional vehicles. The home is serviced by a private well and septic system. Public sewer is available roadside. Adding to the property's versatility, the current zoning is C-1 Neighborhood Commercial with a Future Land Use designation of General Commercial (GENCOM). See commercial MLS for more info. Buyer to verify zoning, Future Land Use designation, utility availability, and permitted uses with the appropriate governmental authorities. If measurements deemed important, please verify.
#1011849

Panama City

2742 E Highway 390

4 Beds

3 Baths

3,137 Sq.Ft.

$749,499

MLS#: 1011849
Send a message

Message successfully sent.

Your message

What is 3 + 4 ?

Reason for contacting?

I agree to receive email communication and understand I can unsubscribe at any time.

I agree to be contacted by EXP Luxury Group 30A via call, email, and text for real estate services. To opt out, you can reply 'stop' at any time or reply 'help' for assistance. You can also click the unsubscribe link in the emails. Message and data rates may apply. Message frequency may vary. Privacy Policy

Sign Out

Virtual Assistant

Would you like to take the next step with this property? We can help you schedule a showing or virtual tour, or send you more details.

Yes, I would like more information.

Thank You for Your Reply, One of Our Agents will contact you as soon as possible

No, maybe later.

Thank you, you can always contact me via email, phone number or through the contact form.

Realhub AI

Lucy - Your AI-Powered Realtor

Update Your Temporary Password

Personalize your search

Enter your email and we'll notify you immediately when new listings match what you're looking for.

or enter email address

Already have an account ? Login here

Continue your home search

I agree to receive communications and understand I can unsubscribe at any time.

I agree to be contacted by EXP Luxury Group 30A via call, email, and text for real estate services. To opt out, you can reply 'stop' at any time or reply 'help' for assistance. You can also click the unsubscribe link in the emails. Message and data rates may apply. Message frequency may vary. Privacy Policy

Already have an account ? Login here

We use cookies

We use cookies primarily for analytics to enhance your experience. By accepting, you agree to our use of these cookies. You can manage your preferences or learn more about our cookies policy.