




Property
Beds
3
Full Baths
3
1/2 Baths
None
Year Built
2020
Sq.Footage
2,229
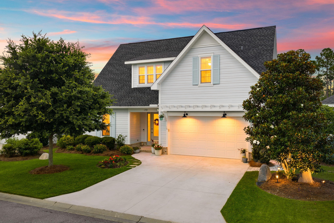
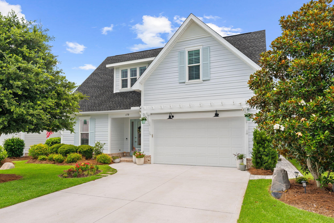
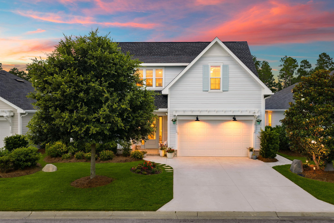
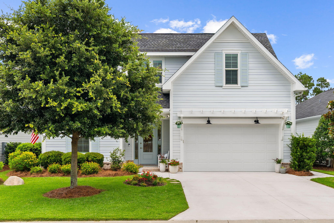
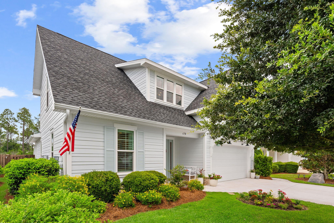
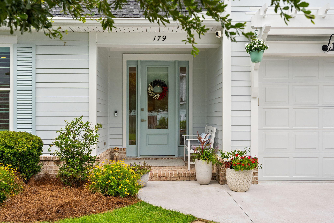
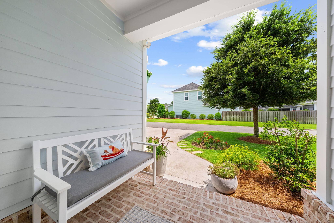
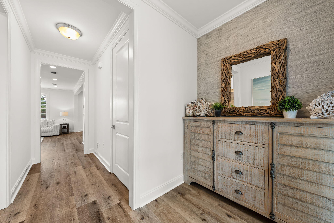
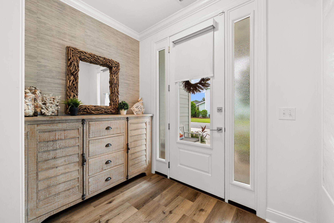
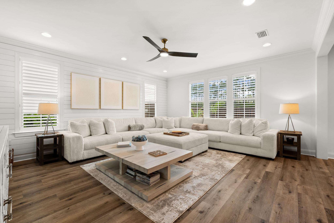
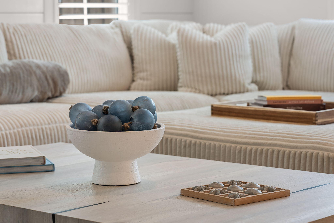
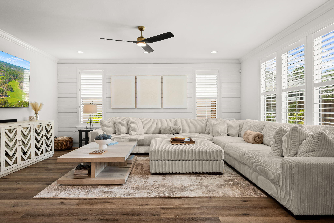
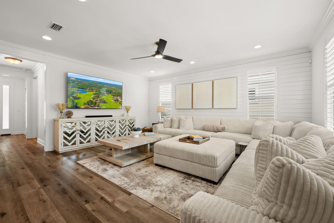
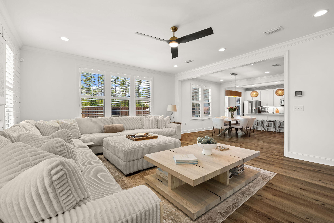
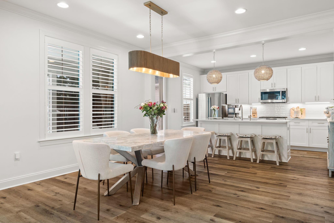
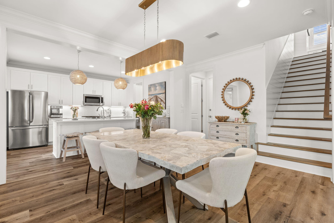
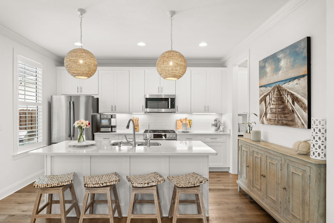
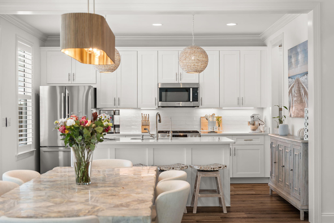
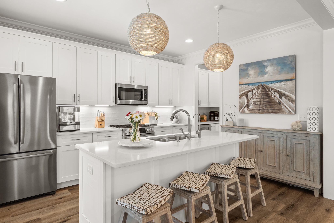
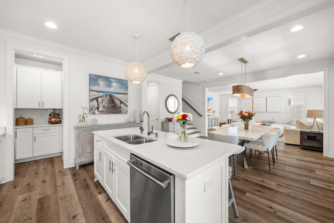
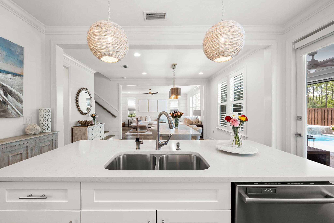
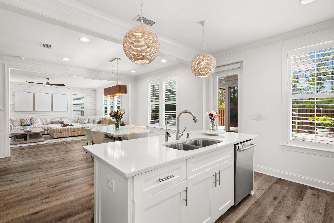
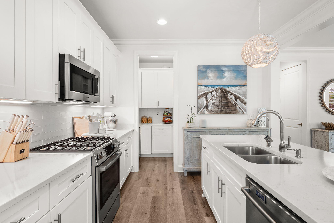
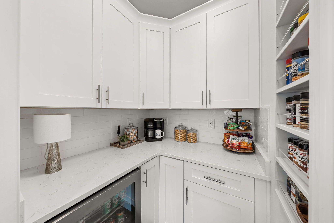
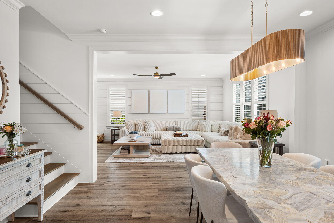
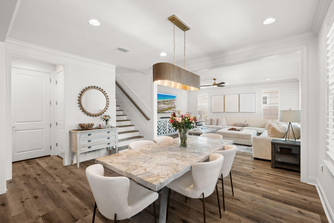
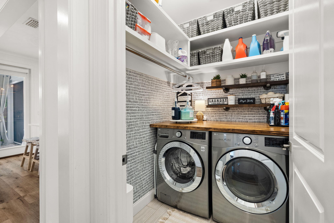
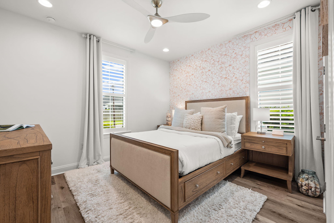
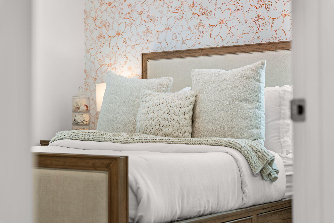
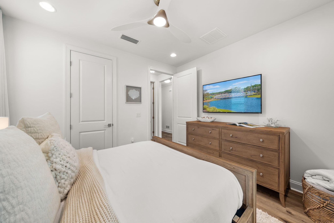
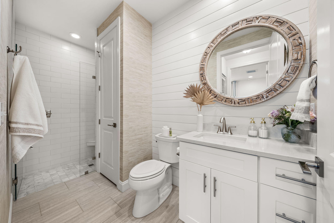
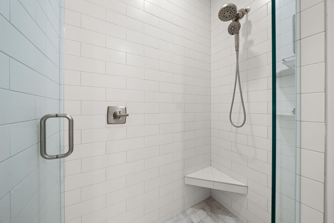
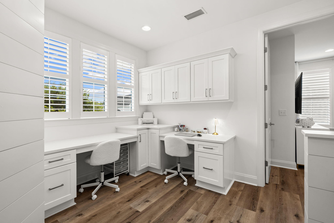
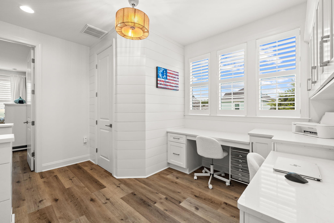
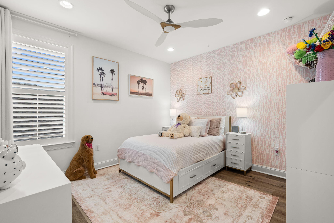
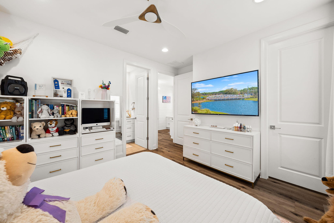
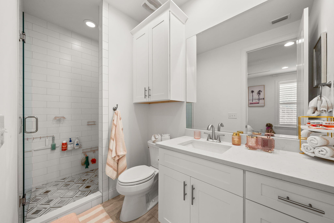
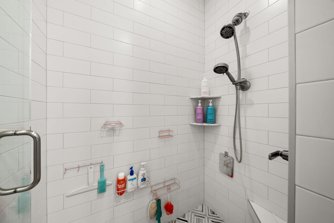
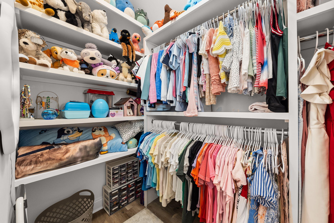
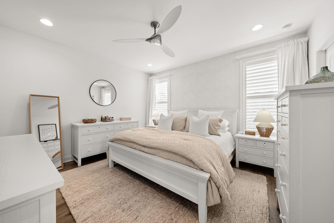
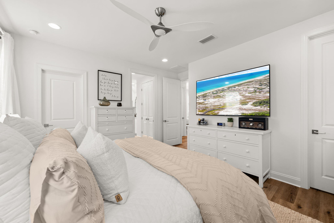
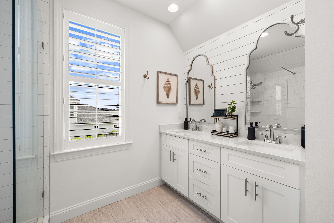
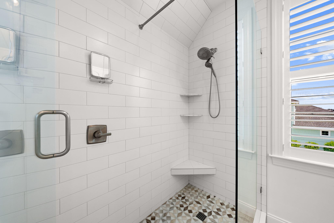
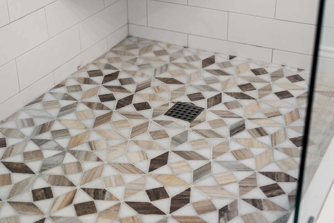
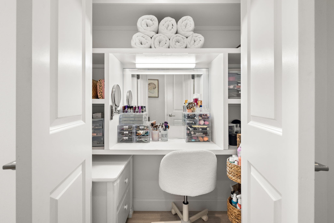
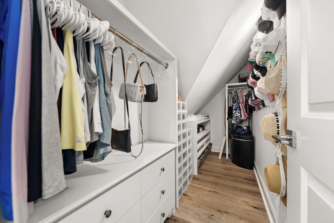
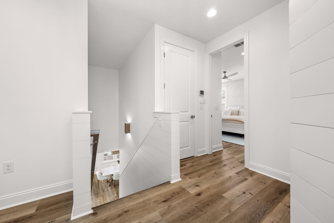
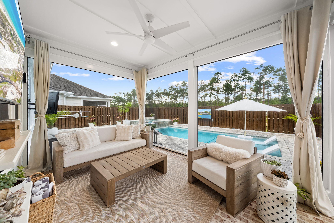
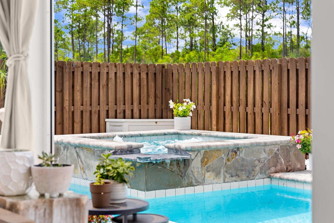
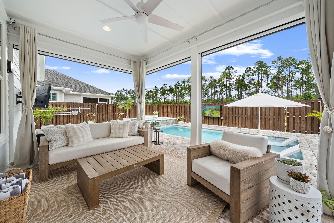
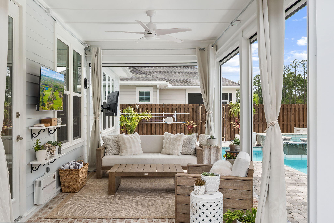
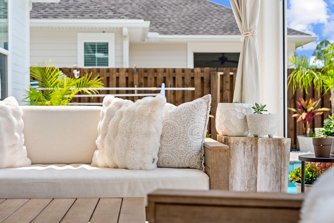
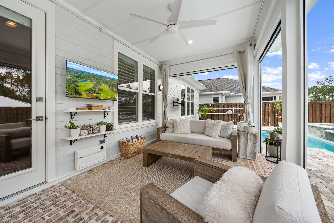
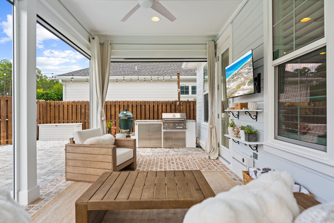
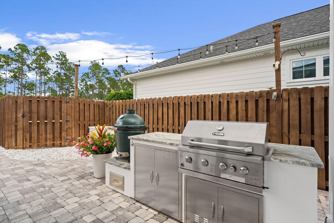
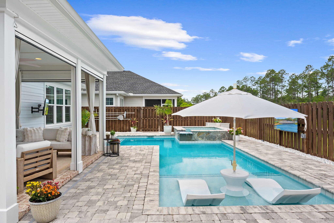
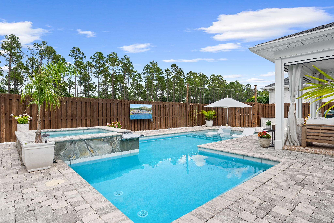
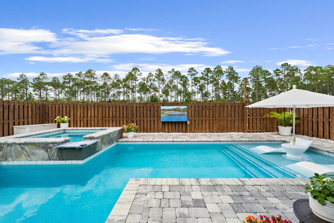
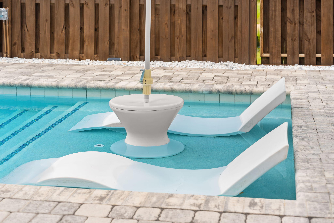
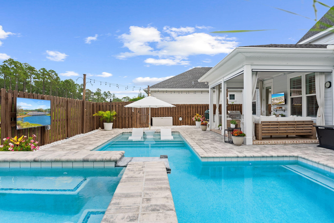
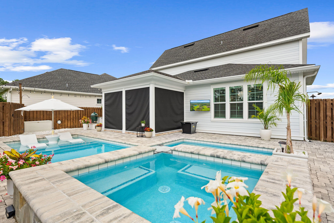
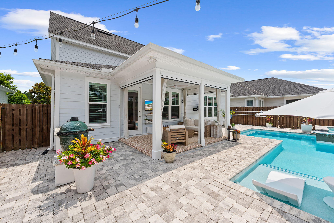
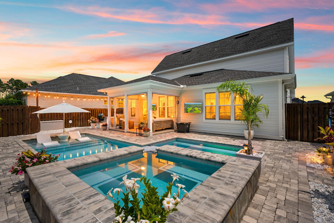
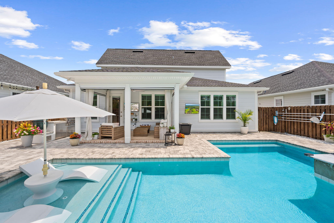
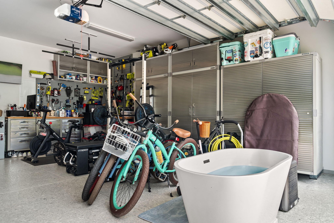
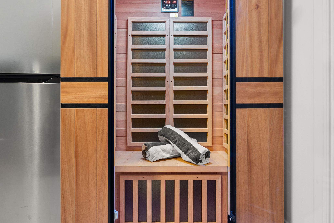
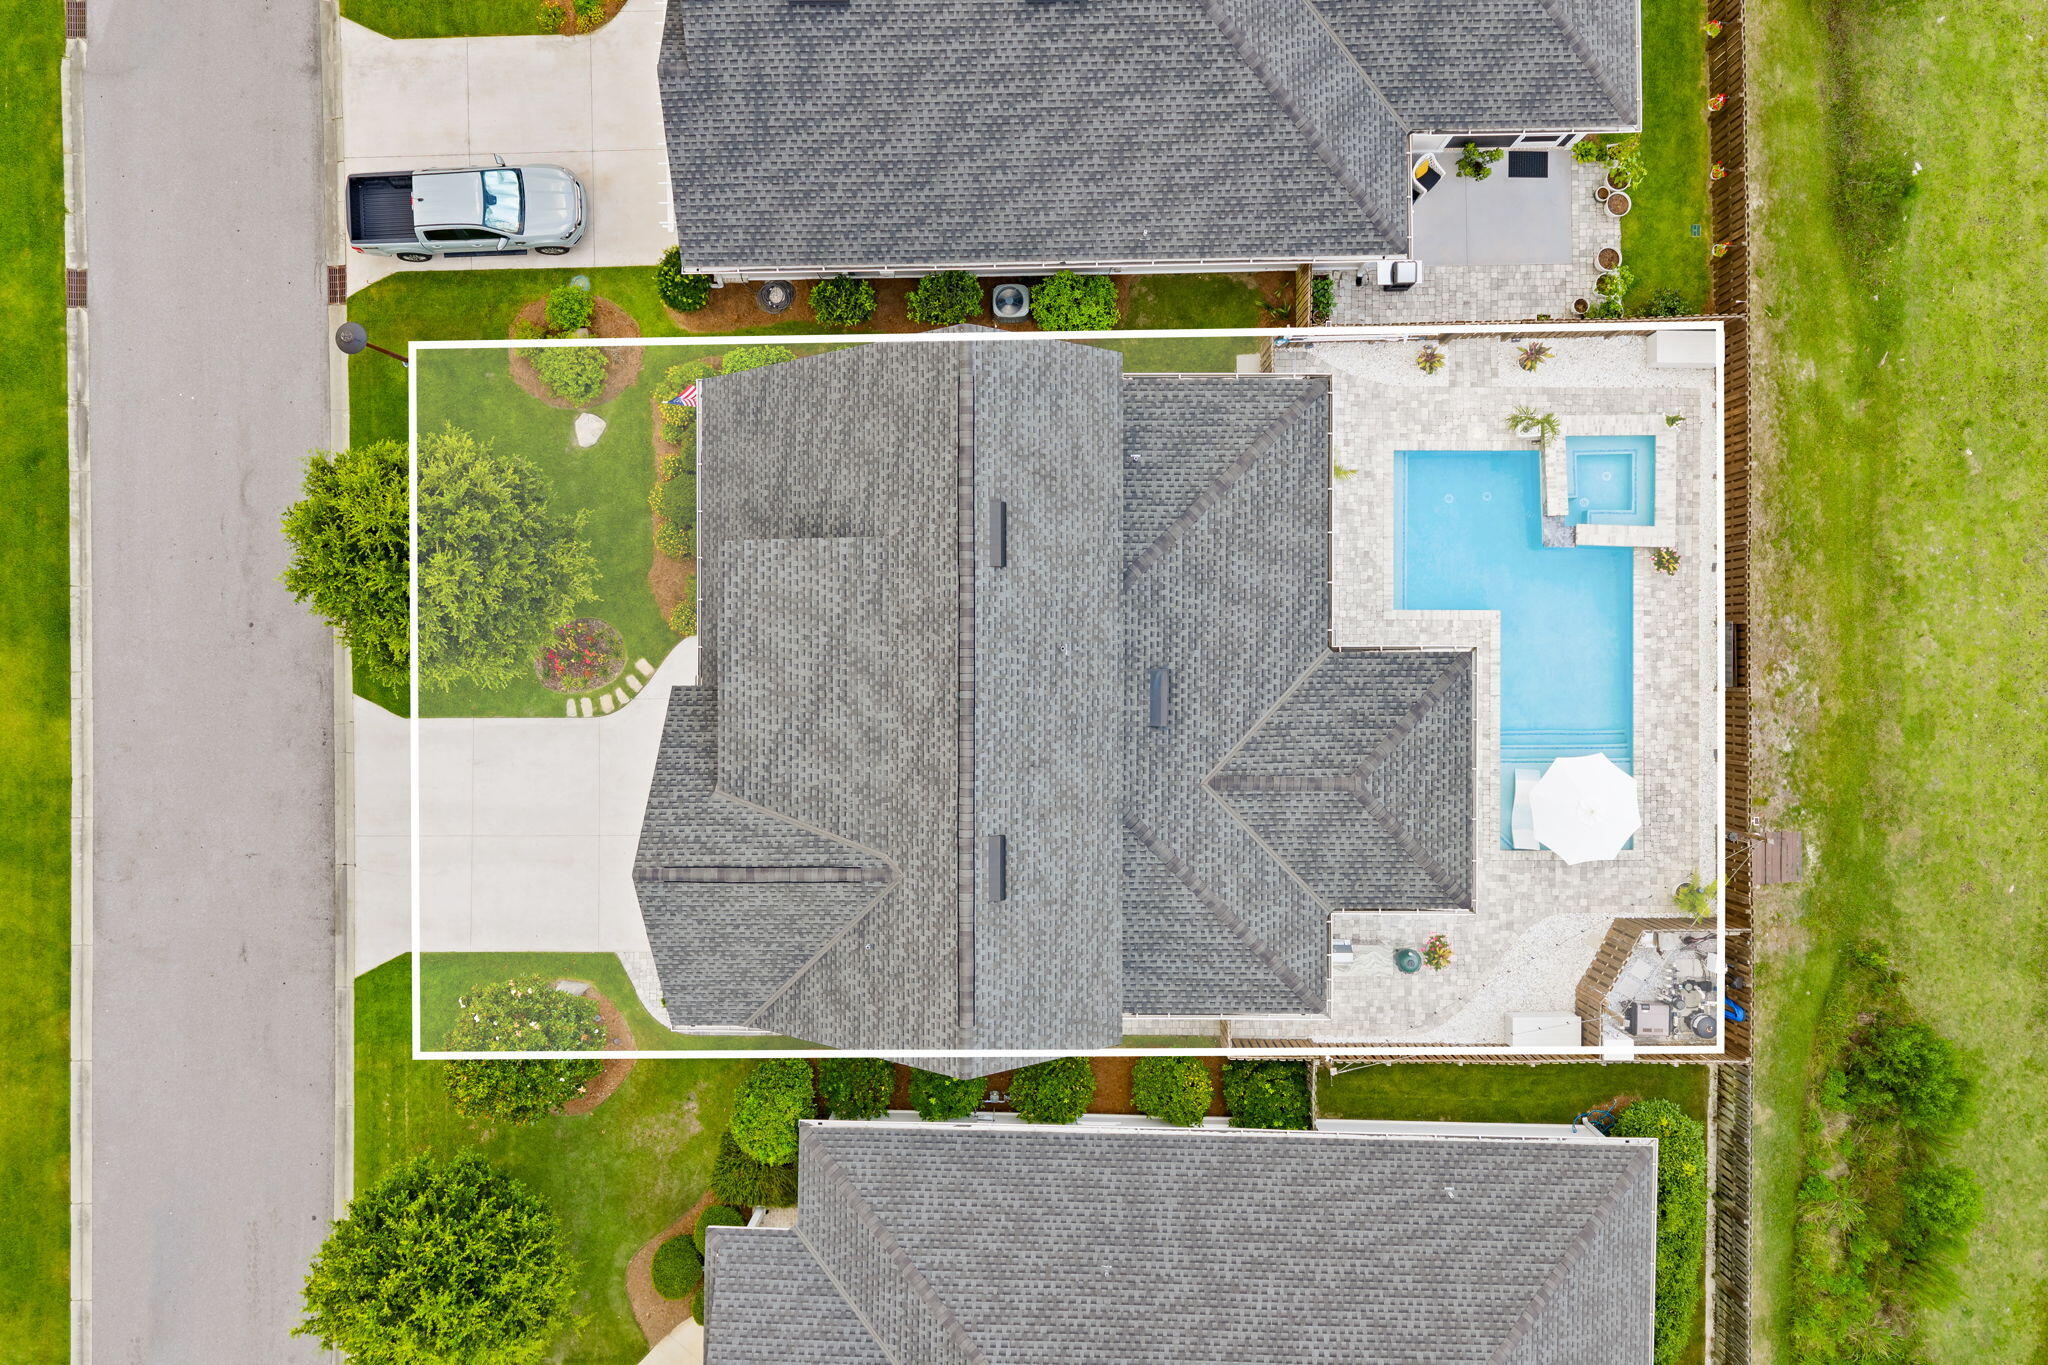
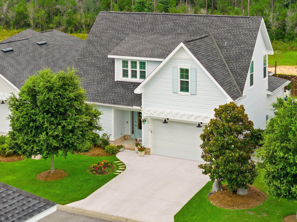
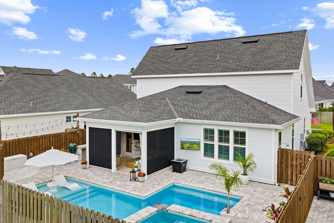
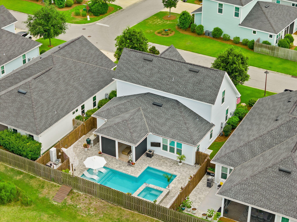
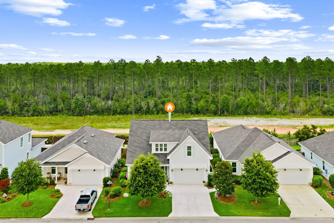
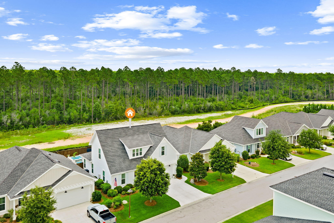
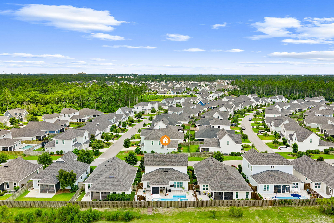
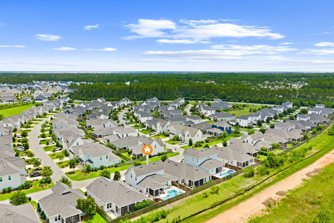
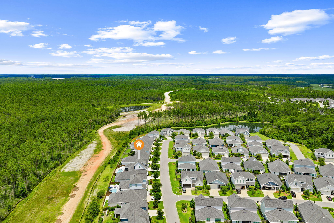
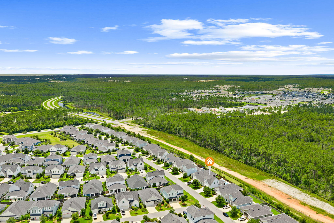
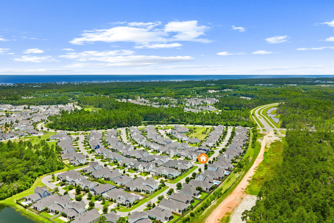
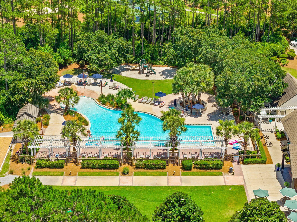
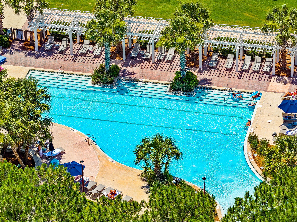
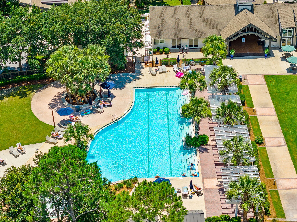
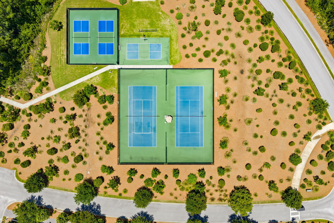
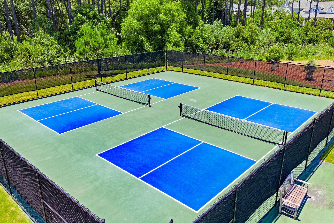
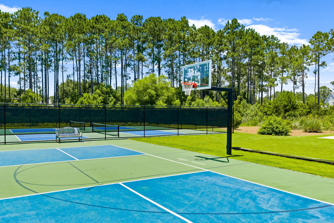
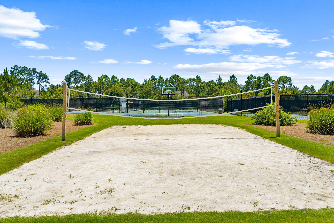
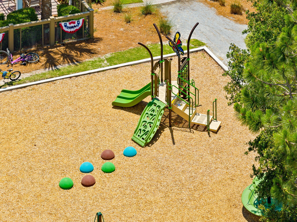
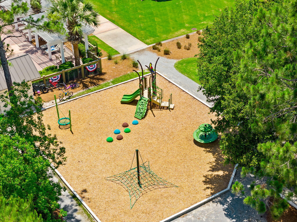
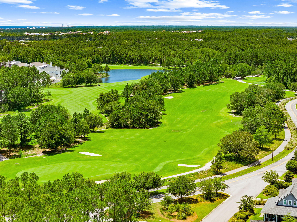
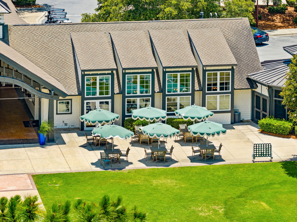
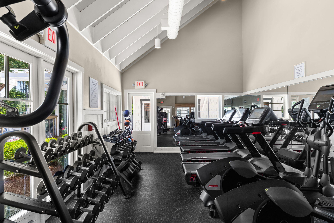
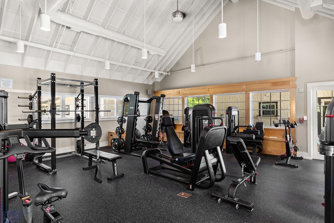
Welcome to 179 Windrow Way, a beautifully upgraded home in the heart of Watersound Origins where every detail has been thoughtfully designed for comfortable living and effortless entertaining. The open floor plan features a bright kitchen with Bosch stainless steel appliances, quartz countertops, and a spacious butler's pantry for extra storage and prep space. Custom shiplap accents, plantation shutters, updated lighting with dimmers, and luxury vinyl plank flooring create a clean coastal feel throughout. The primary suite upstairs offers plenty of room to unwind and features an oversized custom walk-in closet along with two additional closets, providing exceptional storage, a vanity with mirrors & bright lighting makes for a great ''make-up'' space. Two built-in desk areas make working from home, homework, or everyday organization easy without sacrificing living space. Step outside and you'll find one of the home's standout features; a private backyard designed to be enjoyed year-round. The heated saltwater pool and spa are surrounded by an expansive paver patio, relax on the porch equipped with electric screens, outdoor curtains, and a heater for comfortable outdoor living in every season. The custom outdoor kitchen includes a built-in grill station, perfect for hosting family and friends. The garage has been fully customized into an incredible fitness space featuring epoxy floors, a Peloton bike, sauna, cold plunge, weights, and additional workout equipment, while still offering excellent functionality. Additional improvements include a recently painted exterior, updated lighting throughout, epoxy garage floors, and numerous custom upgrades that make this home truly move-in ready. Located in the highly desirable Watersound Origins community, residents enjoy access to the Village Commons pool and fitness center, miles of walking and biking trails, parks, pickleball, golf, and all that the 30A lifestyle has to offer.
Features & Amenities
Interior
-
Other Interior Features
Breakfast Bar, Crown Molding, Kitchen Island, Recessed Lighting, Pantry
-
Total Bedrooms
3
-
Bathrooms
3
-
Cooling YN
YES
-
Cooling
Central Air, Ceiling Fan(s), Electric
-
Heating YN
YES
-
Heating
Central, Natural Gas, Electric
-
Pet friendly
Yes
Exterior
-
Garage
Yes
-
Garage spaces
2
-
Other Exterior Features
Private Yard, Tennis Court(s), Rain Gutters
-
Parking
Garage Door Opener, Garage, Attached
-
Patio and Porch Features
Porch, Screened
-
Pool
Yes
-
Pool Features
Heated, In Ground, Gunite
Area & Lot
-
Lot Features
Level, Wooded
-
Lot Size(acres)
0.11
-
Lot Size(square feet)
4,791
-
Property Type
Residential
-
Property Sub Type
Single Family Residence
-
Architectural Style
Florida Cottage
Price
-
Sales Price
$925,000
-
Tax Amount
$4,759.57
-
Zoning
Resid Single Family
-
Sq. Footage
2,229
-
Price/SqFt
$414
HOA
-
Association
YES
-
Association Fee
$701
-
Association Fee Frequency
Quarterly
-
Association Fee Includes
N/A
School District
-
Elementary School
Dune Lakes
-
Middle School
Emerald Coast
-
High School
South Walton
Property Features
-
New Construction
NO
-
Foundation Details
Slab
-
Sewer
Public Sewer
-
Water Source
Public
Schedule a Showing
Showing scheduled successfully.
Mortgage calculator
Estimate your monthly mortgage payment, including the principal and interest, property taxes, and HOA. Adjust the values to generate a more accurate rate.
Your payment
Principal and Interest:
$
Property taxes:
$
HOA fees:
$
Total loan payment:
$
Total interest amount:
$
Location
County
Walton
Elementary School
Dune Lakes
Middle School
Emerald Coast
High School
South Walton
Listing Courtesy of Lori E Roland, Golden Coast Real Estate LLC
RealHub Information is provided exclusively for consumers' personal, non-commercial use, and it may not be used for any purpose other than to identify prospective properties consumers may be interested in purchasing. All information deemed reliable but not guaranteed and should be independently verified. All properties are subject to prior sale, change or withdrawal. RealHub website owner shall not be responsible for any typographical errors, misinformation, misprints and shall be held totally harmless.

30A Luxury Group
EXP LUXURY GROUP 30A
Call EXP LUXURY today to schedule a private showing.

* Listings on this website come from the FMLS IDX Compilation and may be held by brokerage firms other than the owner of this website. The listing brokerage is identified in any listing details. Information is deemed reliable but is not guaranteed. If you believe any FMLS listing contains material that infringes your copyrighted work please click here to review our DMCA policy and learn how to submit a takedown request.© 2024 FMLS.
Related Properties

Inlet Beach
91 Bunting Lane
3 Beds
2 Baths
1,748 Sq.Ft.
$749,900
MLS#: 1010906

Inlet Beach
46 Green Heron Street
4 Beds
2 Baths
1,960 Sq.Ft.
$820,000
MLS#: 1012089

Inlet Beach
178 Valdare Lane
4 Beds
3 Baths
2,483 Sq.Ft.
$950,000
MLS#: 1012195
Inlet Beach
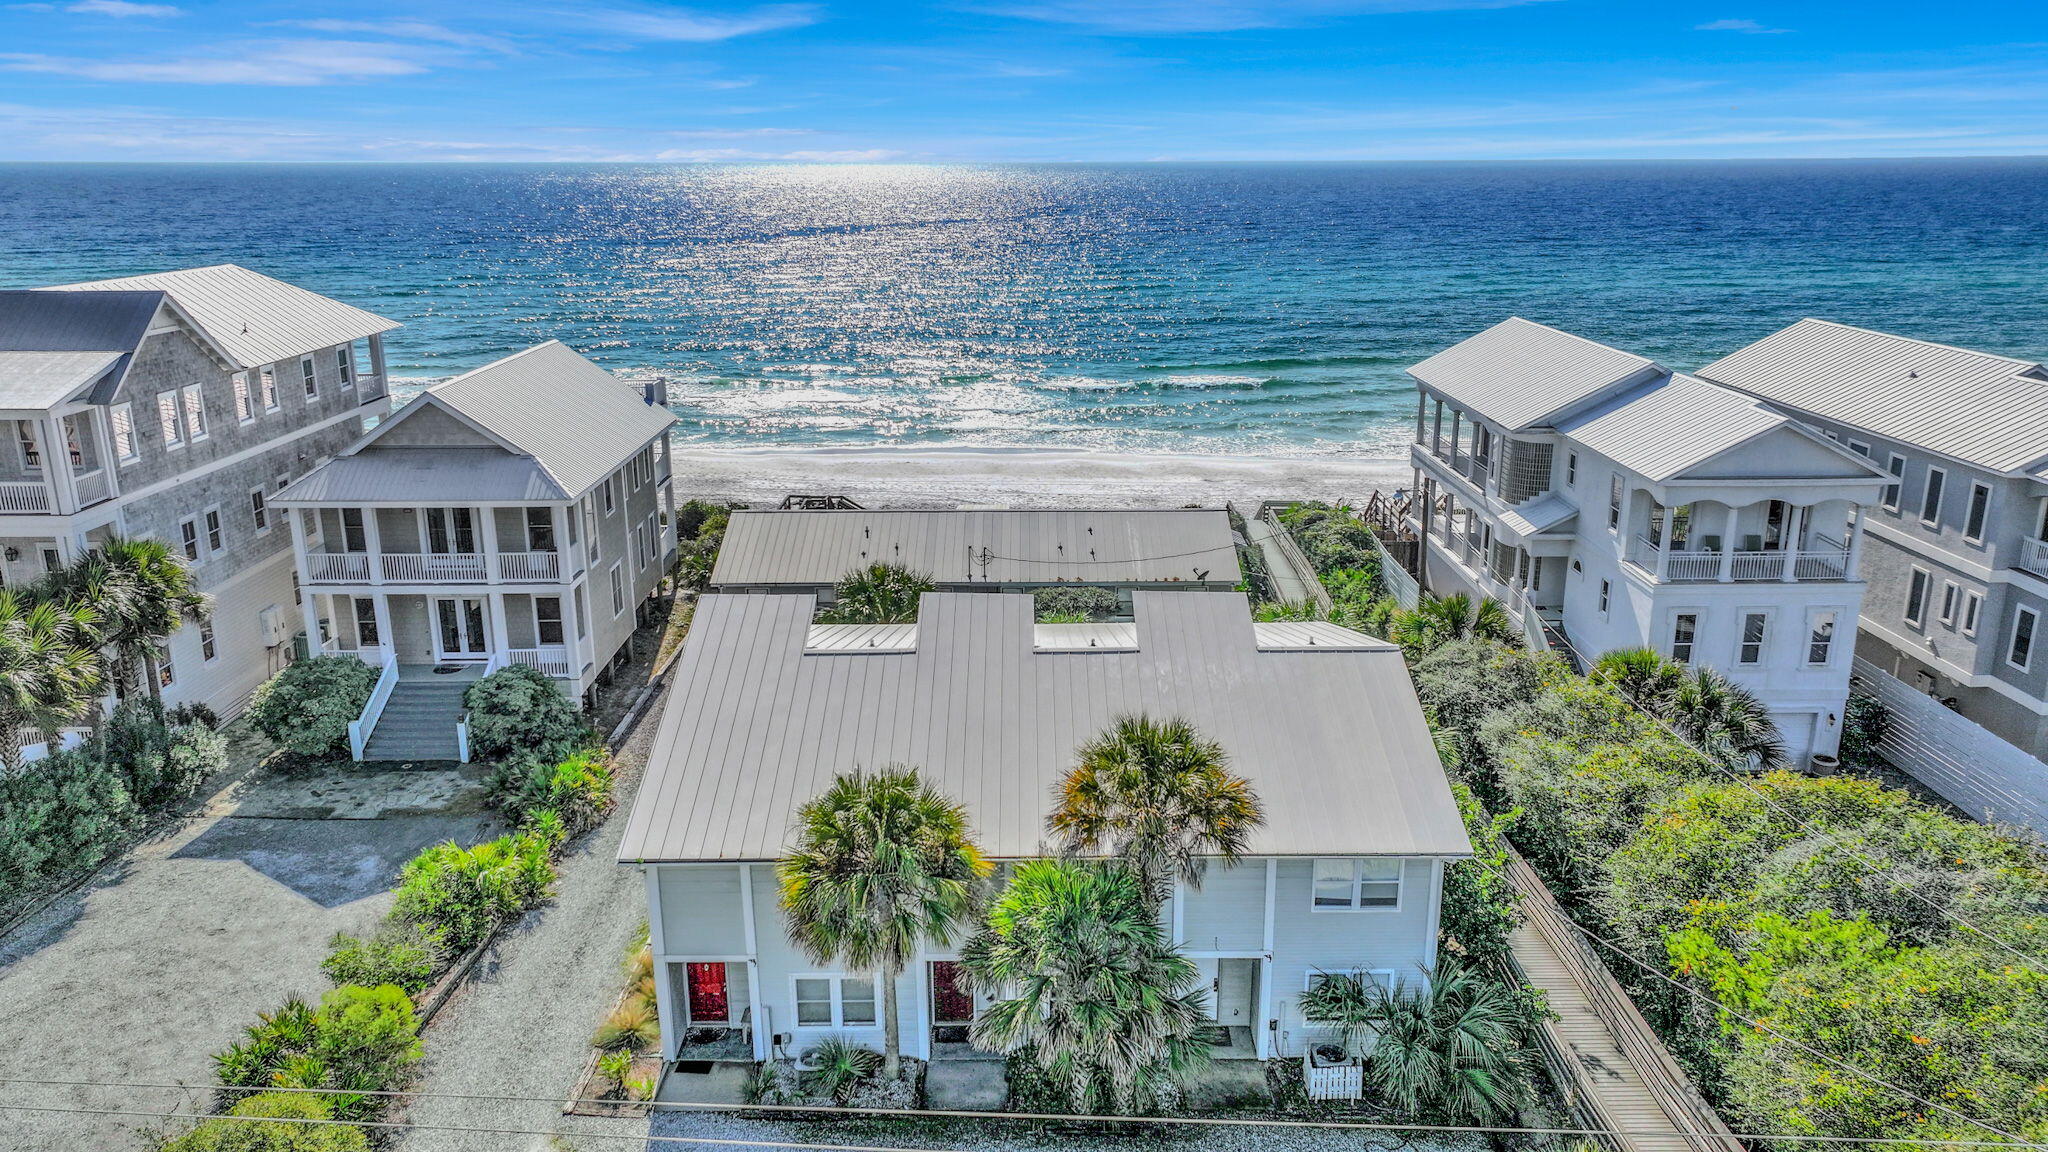
8046 E Co Highway 30A 2
3 Beds
3 Baths
1,590 Sq.Ft.
$1,050,000
MLS#: 992650
Inlet Beach
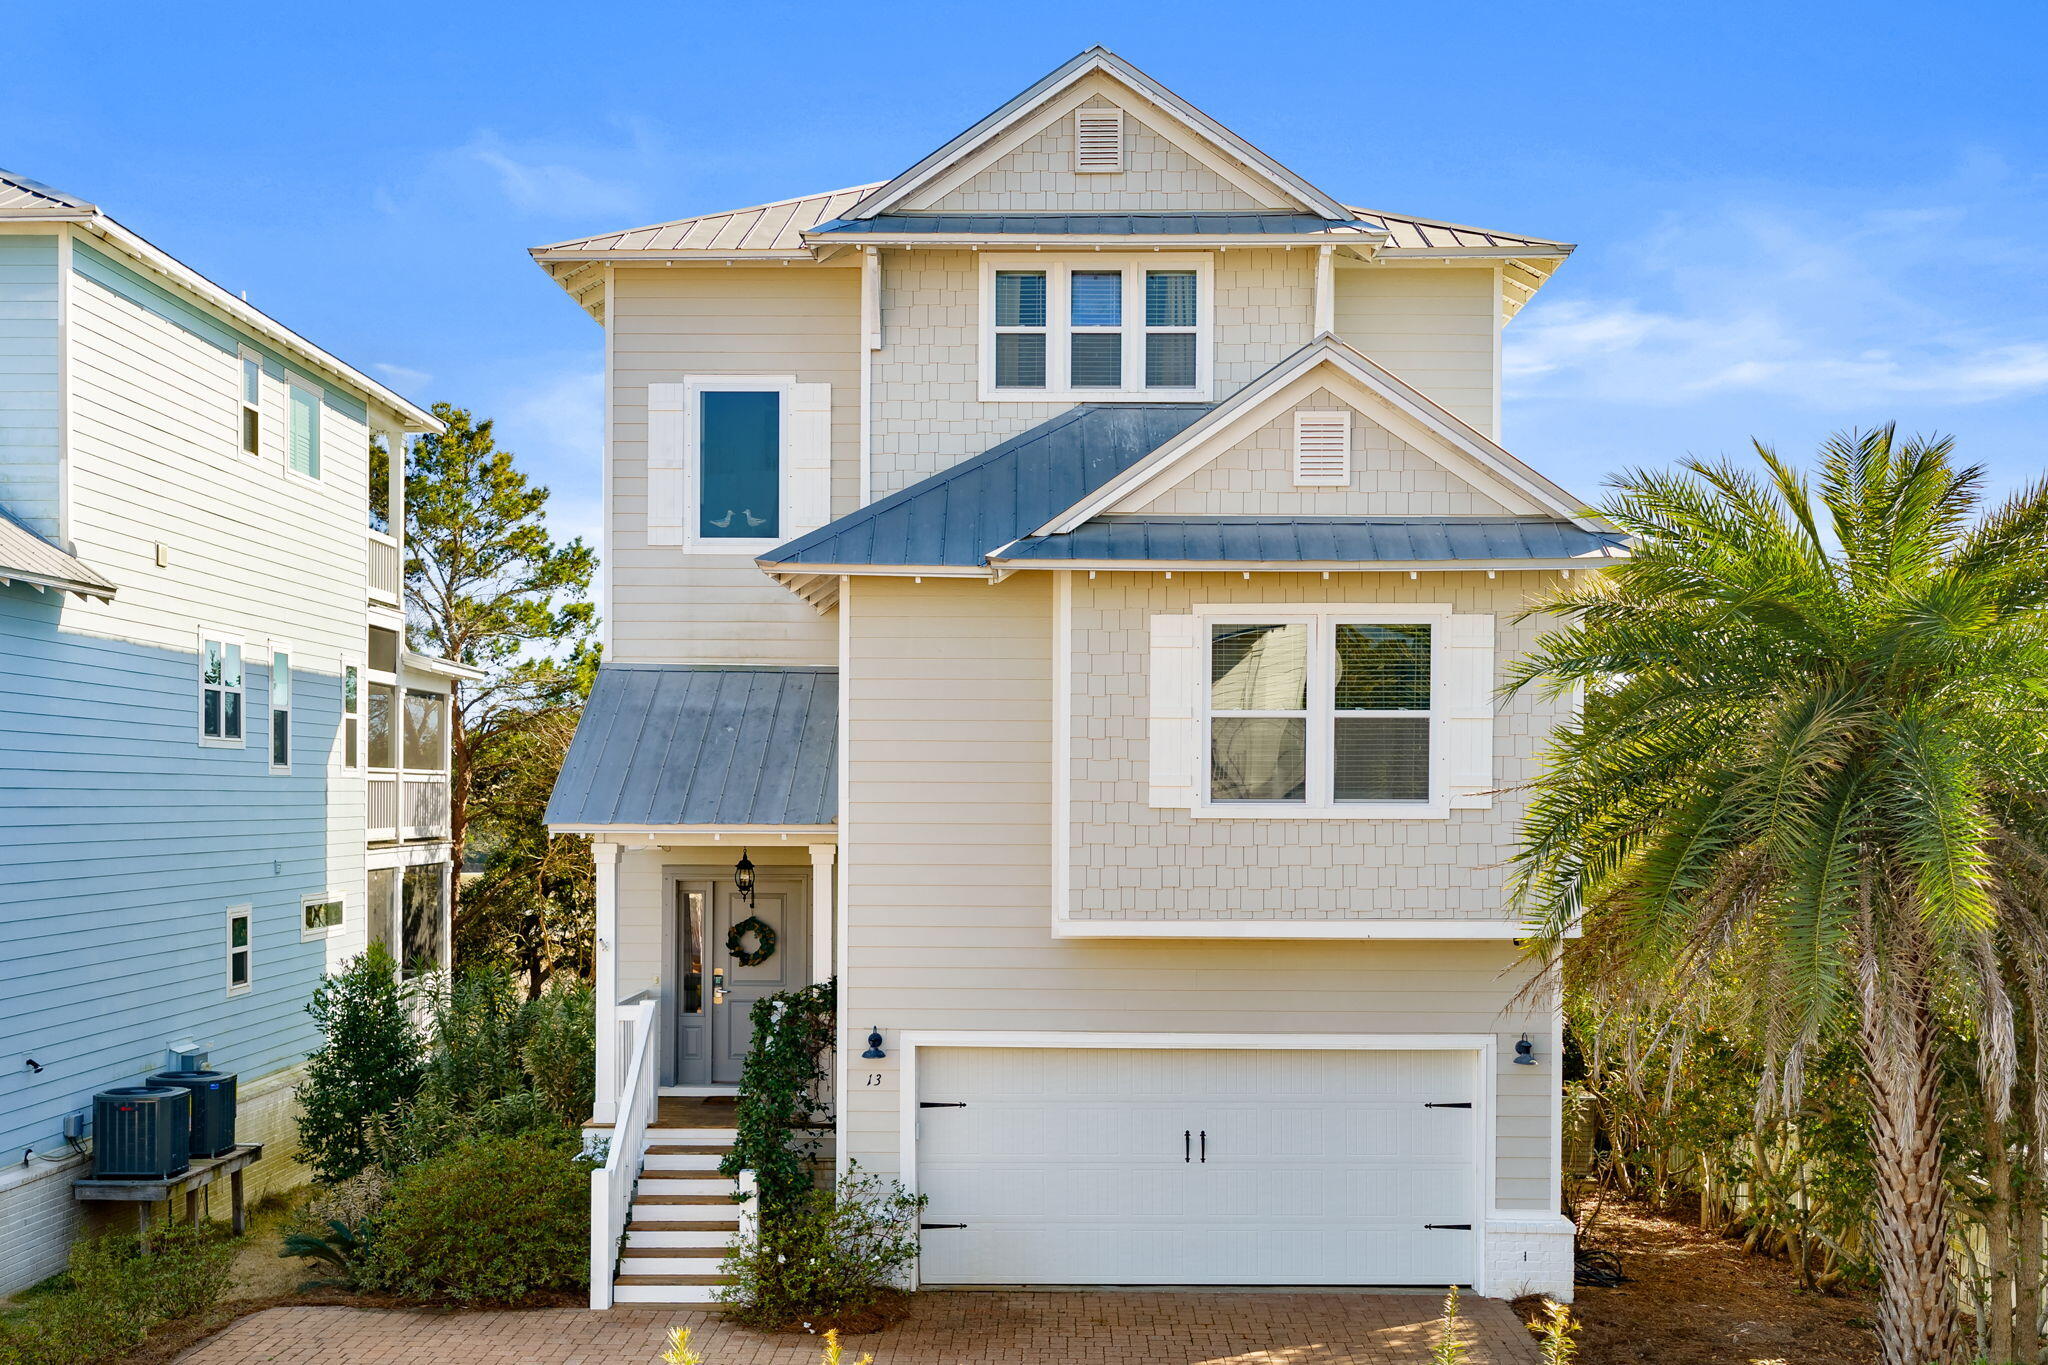
13 Inlet Cove
4 Beds
3 Baths
2,841 Sq.Ft.
$925,000
MLS#: 997086

Inlet Beach
111 E Pine Lands Loop UNIT B
3 Beds
2 Baths
1,679 Sq.Ft.
$890,000
MLS#: 1011807

Inlet Beach
105 E Lafayette Road
2 Beds
2 Baths
1,865 Sq.Ft.
$799,000
MLS#: 1011841

Inlet Beach
54 Topside Drive
3 Beds
2 Baths
1,772 Sq.Ft.
$780,000
MLS#: 1011632

Inlet Beach
37 York Lane UNIT A
3 Beds
2 Baths
1,747 Sq.Ft.
$875,000
MLS#: 1011427

Inlet Beach
246 Naturewalk Boulevard
3 Beds
2 Baths
1,960 Sq.Ft.
$995,000
MLS#: 1011433
