

Property
Beds
3
Full Baths
2
1/2 Baths
1
Year Built
2005
Sq.Footage
2,481
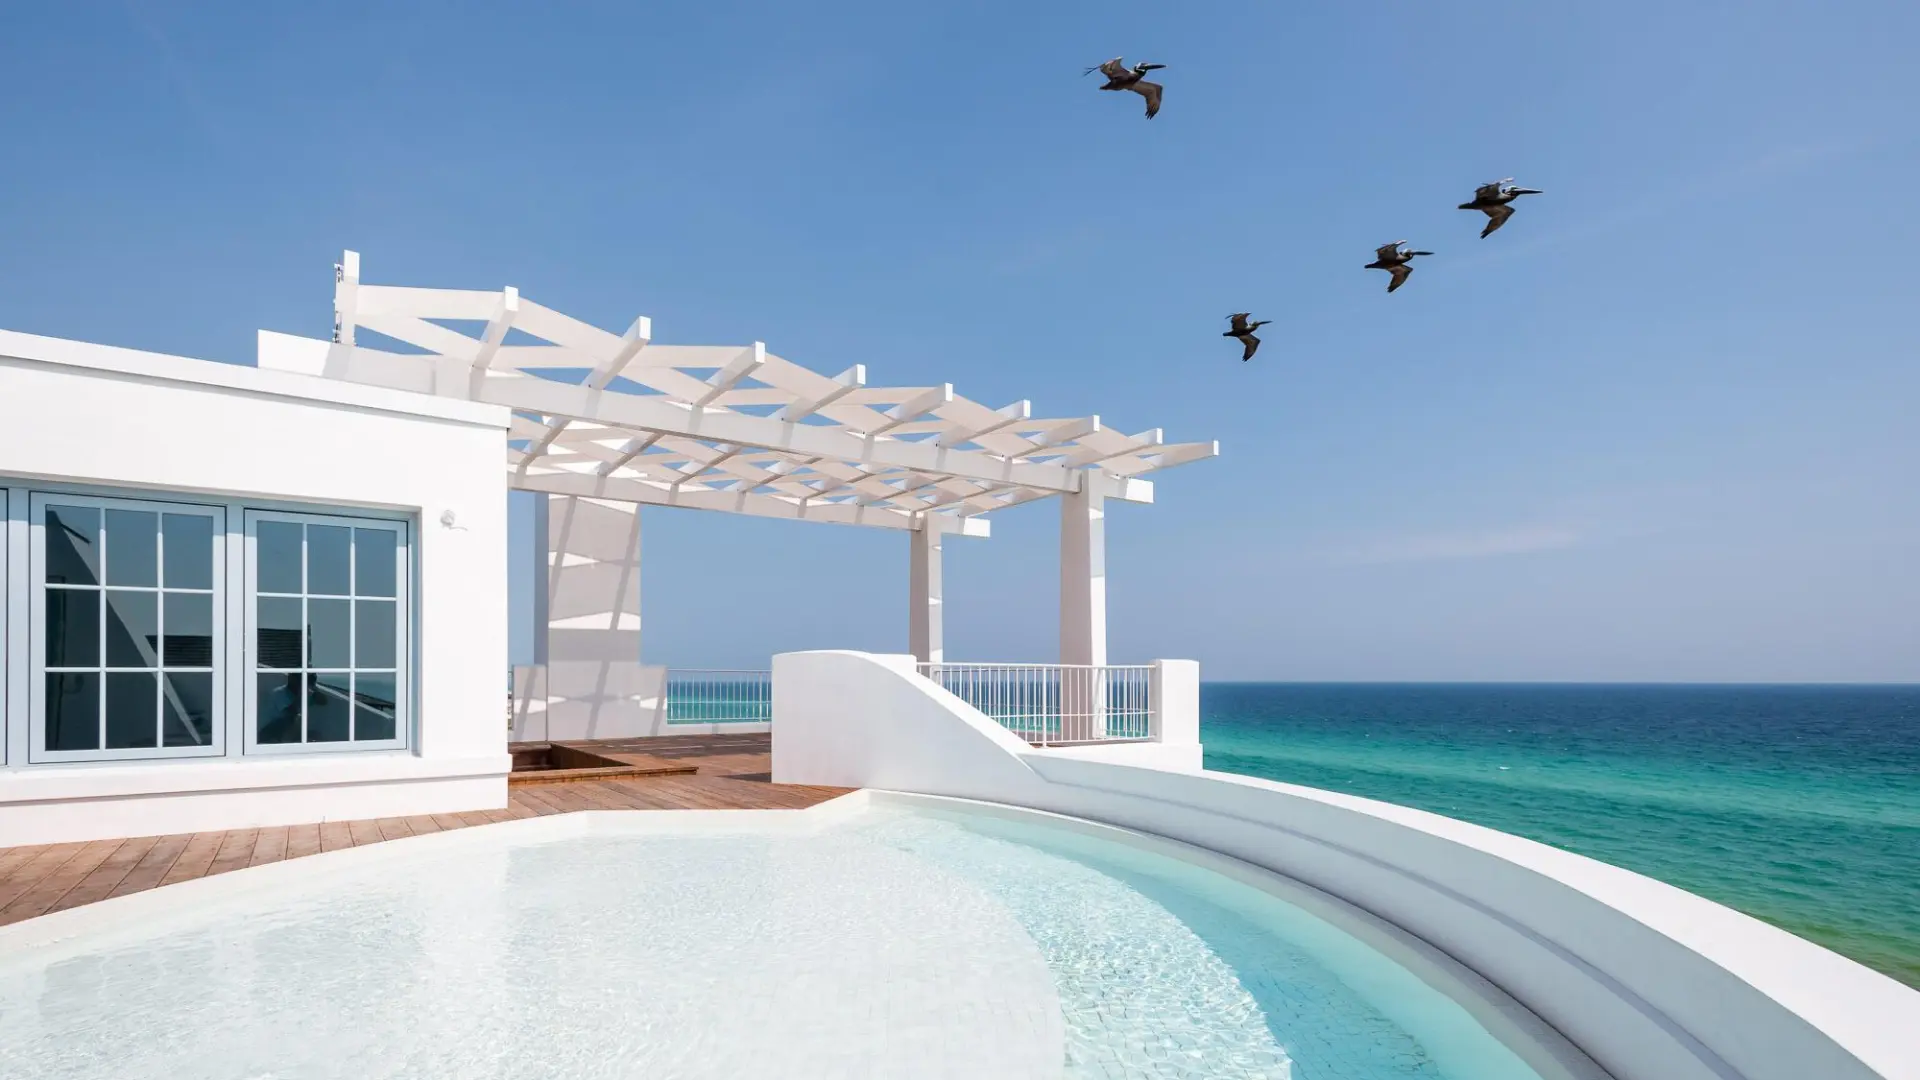
Looking for a home like no other, sound front neighborhood, and maybe a pool? This home offers it ALL, from curb appeal to a saltwater pool, master bedroom on the first floor, plus office and two living areas. . . this home is a MUST see! Driving up you will notice the mature trees and large front porch with swing. As you enter the home you will be welcomed by the 27ft ceiling, beautiful hardwood floors and staircase leading up to the two guestrooms and built in bunkbeds. passing through the living room, you will enter the dining & kitchen areas. The kitchen has new quartz counters that contain recycled glass, farmhouse sink, 42in. maple cabinets & stainless-steel appliances. Pass through the dining room and enter the newly fully enclosed Florida room which added 372sqft of living space. This room has new LVP flooring, a mini split for heating & cooling & hurricane rated windows. Through the kitchen is the half-bath & laundry. Continuing past the half-bath you will enter the office which has trayed ceiling, carpet for comfort & has large windows for a nice view of the backyard. Off the same hallway is the entrance to the garage. Heading back through the kitchen & dining, you will see the very spacious master bedroom with trayed ceiling and large master bathroom. The master bath offers a large shower, garden tub, and double vanity. Shower tub and counters are all cultured marble. After exploring the downstairs, you will head upstairs and immediately notice the built in bunkbeds, which is great for your younger guests. The upstairs also has two large bedrooms with window seating and storage under the seat, and walk-in closets. The guest bathroom upstairs has a large shower, vanity and plenty of cupboard space. Last but not least. . . the backyard offers a beautiful Fiberglass, saltwater pool and so much privacy. The sod was recently replaced and firepit installed, making this backyard perfect for your Summer and Winter entertaining. The neighborhood is on the Sound and offers a gated community dock for your enjoyment. The roof was replaced 11/2020, HVAC 11/2018, and water heater in 2021. Schedule your showing today!!
Features & Amenities
Interior
-
Other Interior Features
Bookcases, Tray Ceiling(s), Vaulted Ceiling(s), Pantry
-
Total Bedrooms
3
-
Bathrooms
2
-
1/2 Bathrooms
1
-
Heating YN
YES
-
Heating
Central, Electric
-
Pet friendly
N/A
Exterior
-
Garage
Yes
-
Garage spaces
2
-
Parking
Garage
-
Pool
Yes
-
Pool Features
In Ground, Private
Area & Lot
-
Lot Size(acres)
0.25
-
Lot Size(square feet)
10,890
-
Property Type
Residential
-
Property Sub Type
Single Family Residence
-
Architectural Style
Contemporary
Price
-
Sales Price
$544,900
-
Tax Amount
$3,590.71
-
Zoning
Resid Single Family
-
Sq. Footage
2,481
-
Price/SqFt
$219
HOA
-
Association
YES
-
Association Fee Includes
N/A
School District
-
Elementary School
West Navarre
-
Middle School
Woodlawn Beach
-
High School
Navarre
Property Features
-
New Construction
NO
-
Sewer
Public Sewer
-
Water Source
Public
Schedule a Showing
Showing scheduled successfully.
Mortgage calculator
Estimate your monthly mortgage payment, including the principal and interest, property taxes, and HOA. Adjust the values to generate a more accurate rate.
Your payment
Principal and Interest:
$
Property taxes:
$
HOA fees:
$
Total loan payment:
$
Total interest amount:
$
Location
County
Santa Rosa
Elementary School
West Navarre
Middle School
Woodlawn Beach
High School
Navarre
Listing Courtesy of Ella T Payne, Realty ONE Group Emerald Coast
RealHub Information is provided exclusively for consumers' personal, non-commercial use, and it may not be used for any purpose other than to identify prospective properties consumers may be interested in purchasing. All information deemed reliable but not guaranteed and should be independently verified. All properties are subject to prior sale, change or withdrawal. RealHub website owner shall not be responsible for any typographical errors, misinformation, misprints and shall be held totally harmless.

30A Luxury Group
EXP LUXURY GROUP 30A
Call EXP LUXURY today to schedule a private showing.

* Listings on this website come from the FMLS IDX Compilation and may be held by brokerage firms other than the owner of this website. The listing brokerage is identified in any listing details. Information is deemed reliable but is not guaranteed. If you believe any FMLS listing contains material that infringes your copyrighted work please review our DMCA policy and learn how to submit a takedown request.© 2024 FMLS.
Related Properties

Navarre
3485 Viking Avenue
3 Beds
2 Baths
1,880 Sq.Ft.
$439,900
MLS#: 1014944

Navarre
2417 Sunrise Drive
4 Beds
2 Baths
2,053 Sq.Ft.
$515,000
MLS#: 995731
Navarre
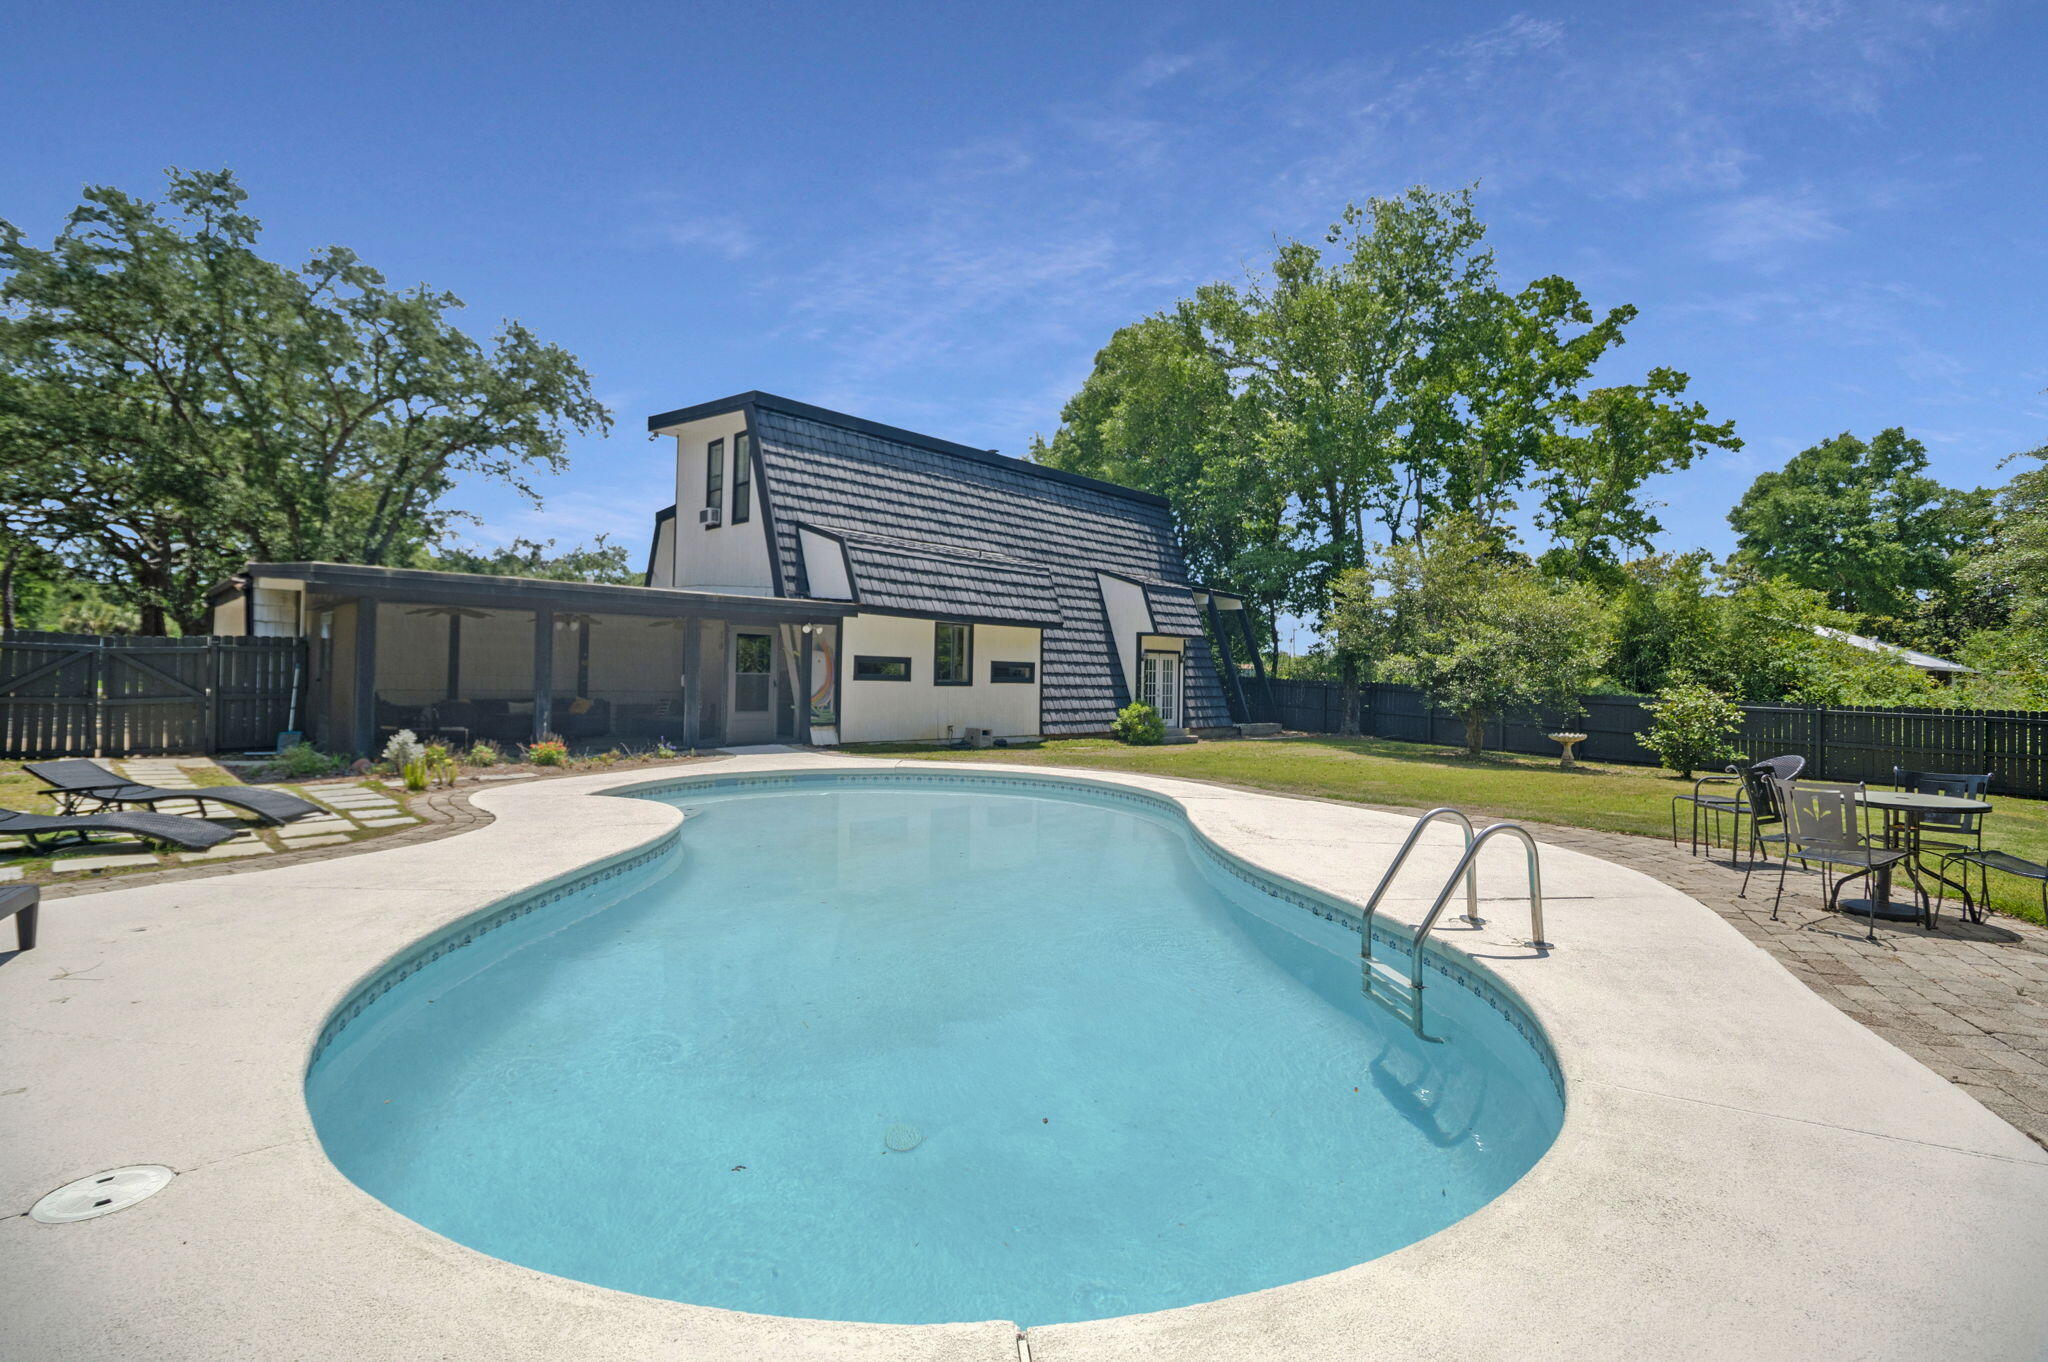
2121 Mar Mar Lane
4 Beds
2 Baths
3,942 Sq.Ft.
$640,000
MLS#: 1004364

Navarre
2018 Prado Street
3 Beds
2 Baths
1,867 Sq.Ft.
$525,000
MLS#: 1014919

Navarre
8908 Binnacle Court
3 Beds
2 Baths
2,019 Sq.Ft.
$450,000
MLS#: 1014797

Navarre
2016 Candlewood Drive
4 Beds
2 Baths
2,285 Sq.Ft.
$499,900
MLS#: 1008649

Navarre
6647 Britt Street
4 Beds
3 Baths
2,164 Sq.Ft.
$525,000
MLS#: 1014685
Navarre
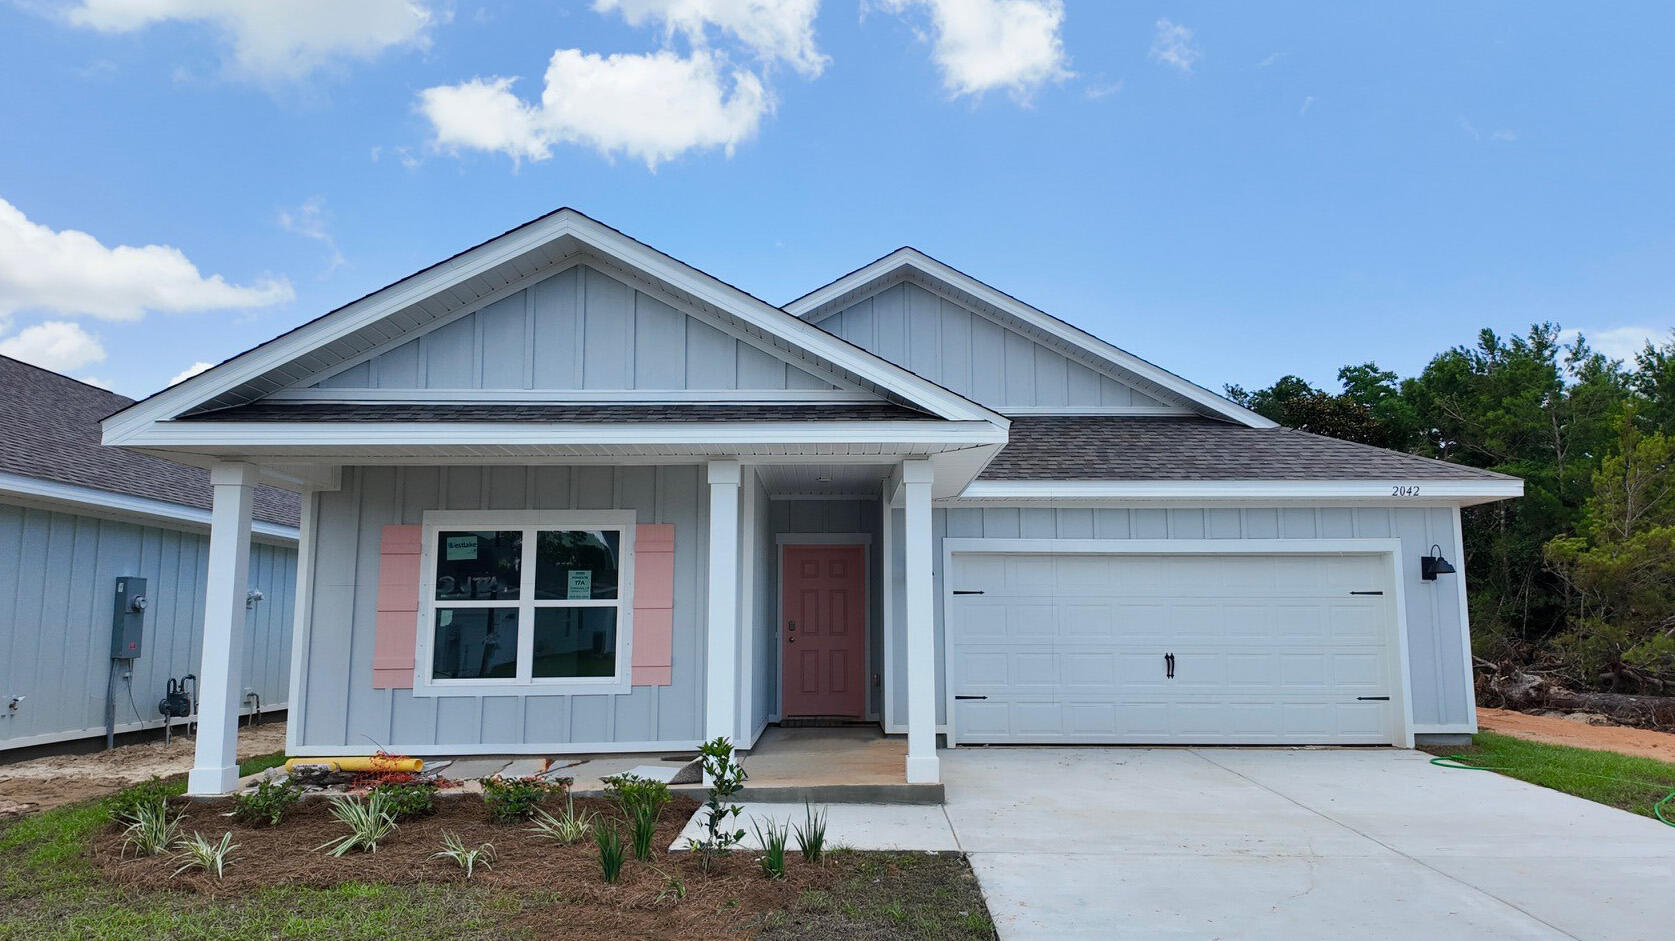
2042 Wiregrass Street
5 Beds
3 Baths
2,043 Sq.Ft.
$449,900
MLS#: 1000513
Navarre
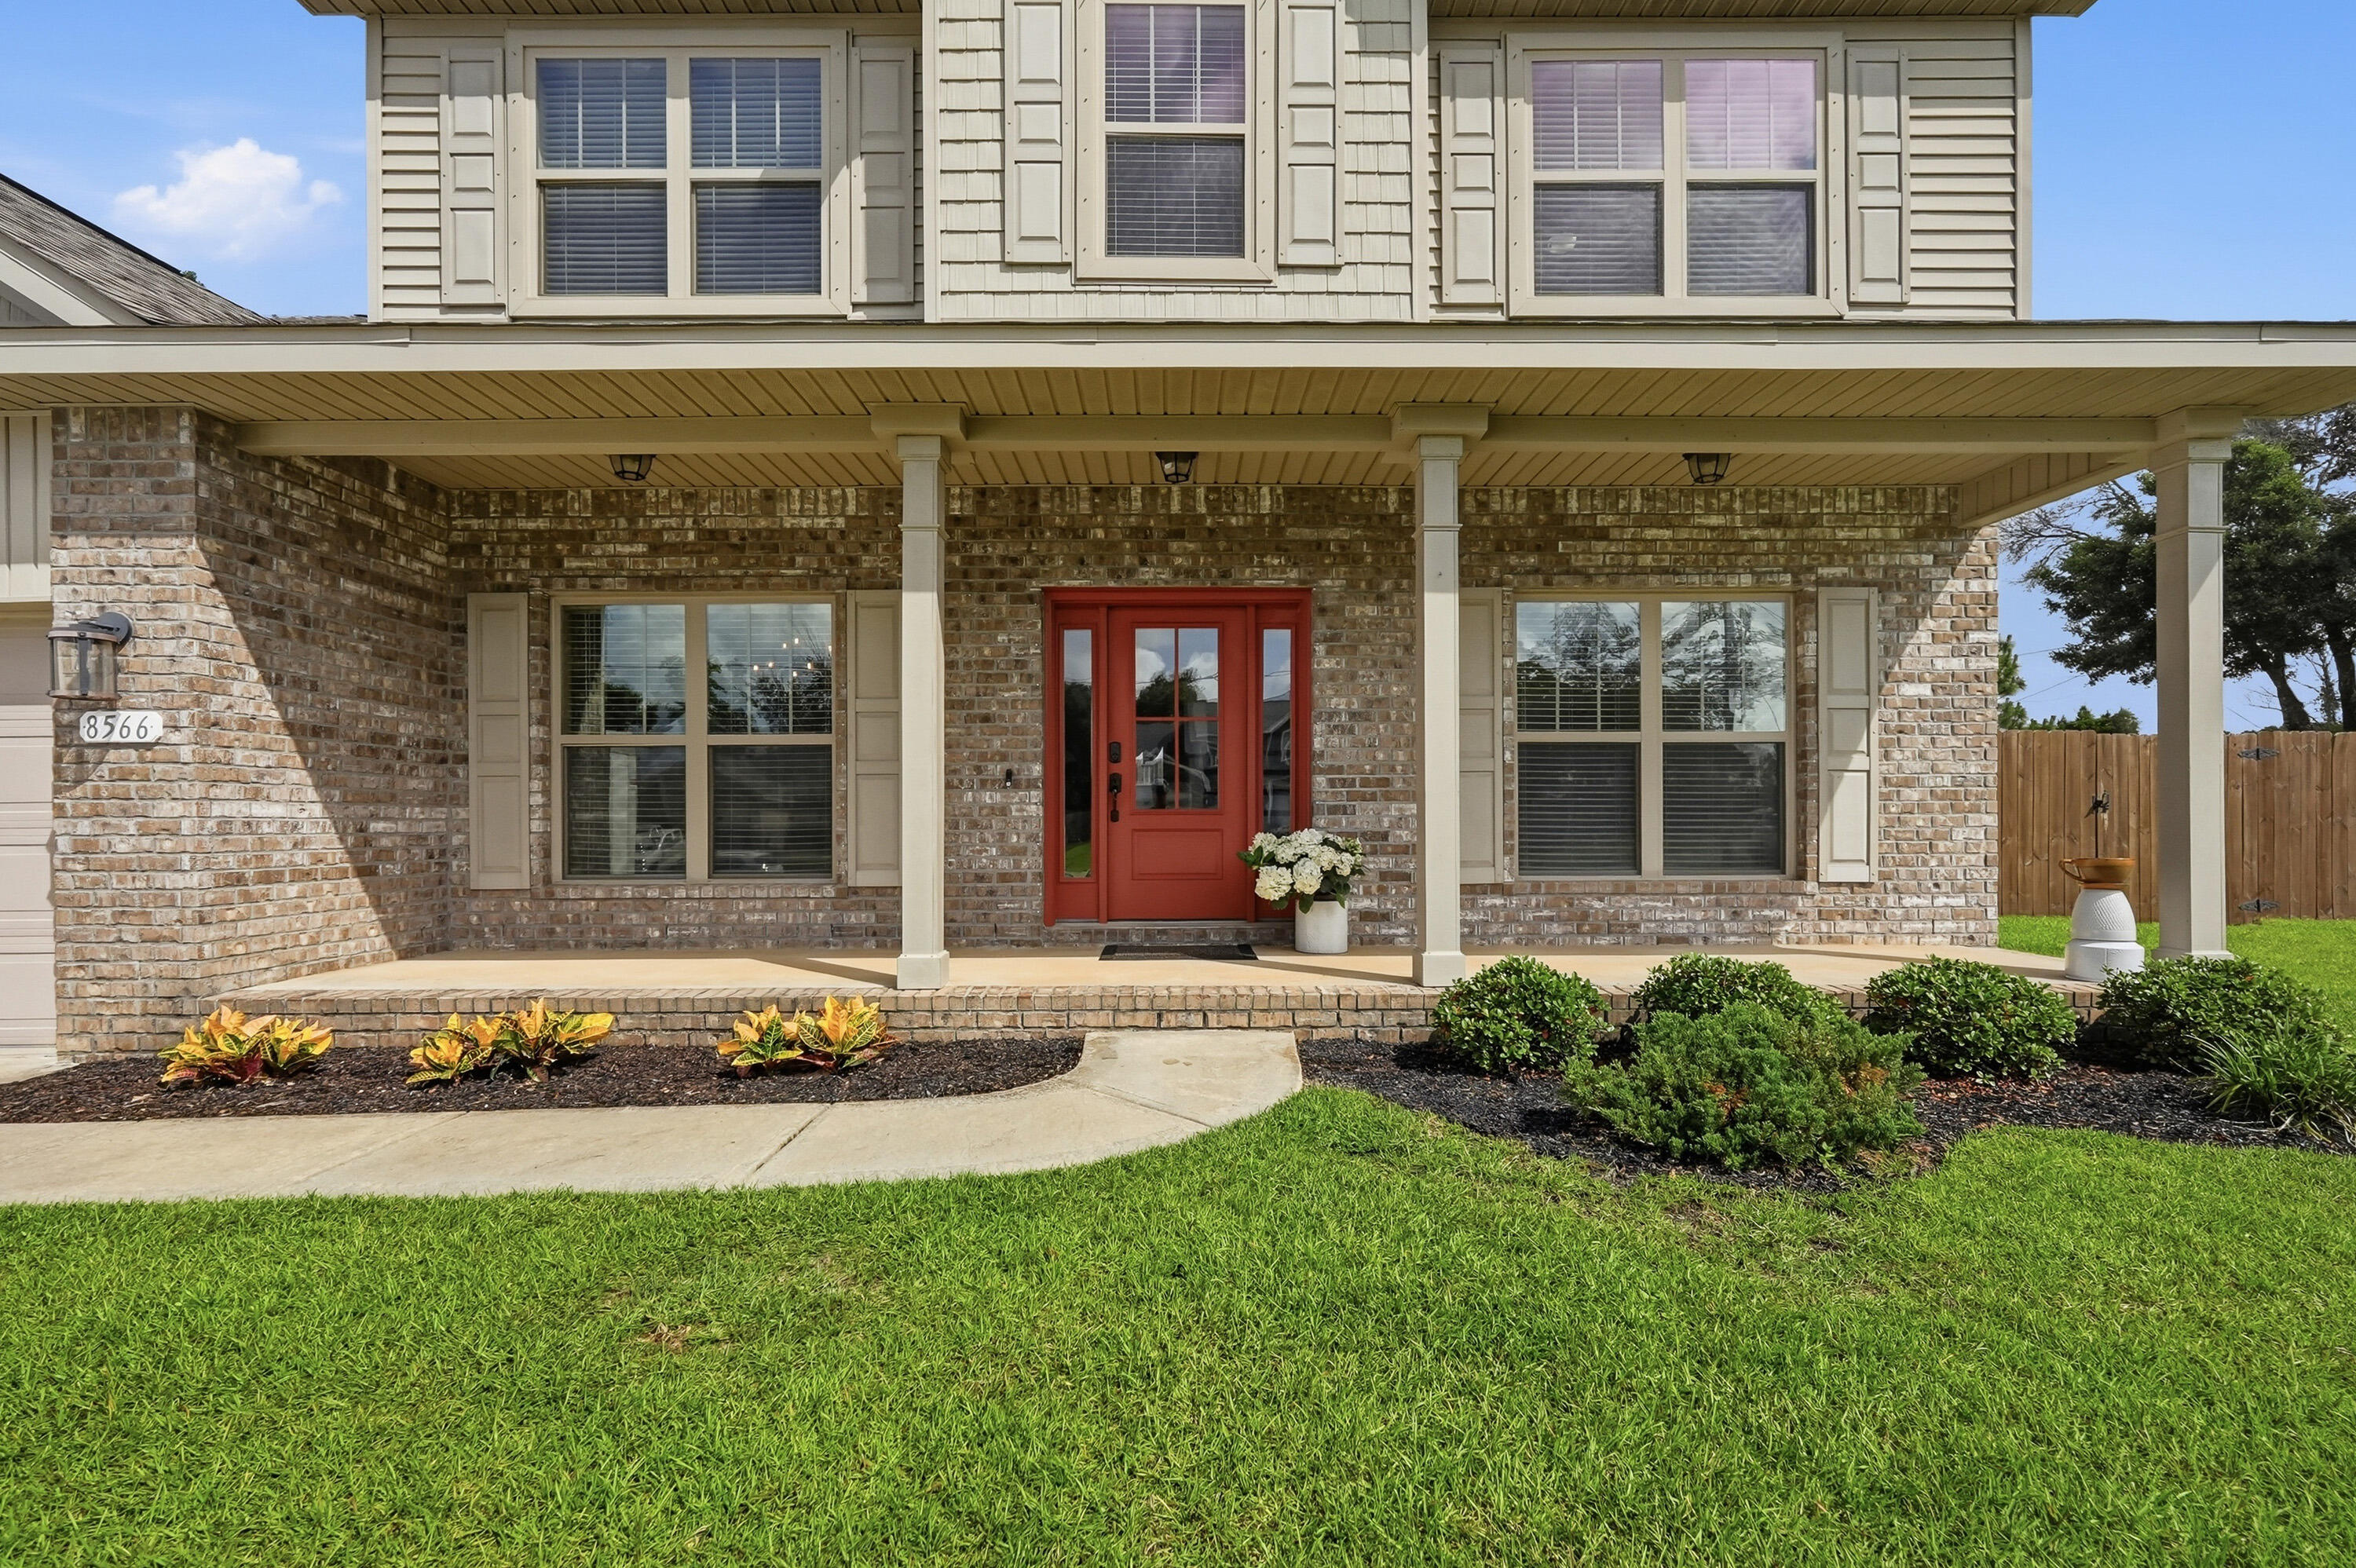
8566 Holley Hills Circle
5 Beds
3 Baths
3,011 Sq.Ft.
$528,999
MLS#: 1004701

Navarre
8410 Lucena Street
5 Beds
3 Baths
2,164 Sq.Ft.
$485,000
MLS#: 1014557