


Property
Beds
4
Full Baths
3
1/2 Baths
1
Year Built
2020
Sq.Footage
2,496
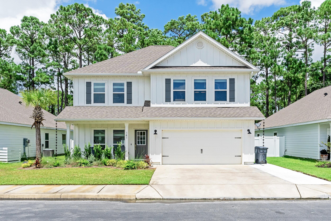
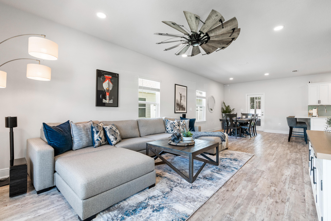
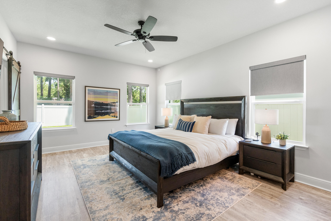
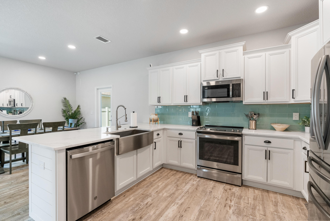
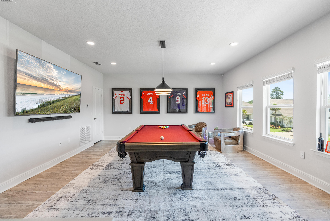
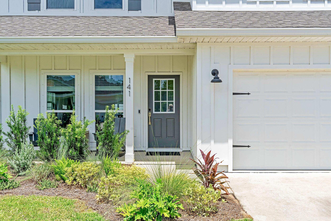
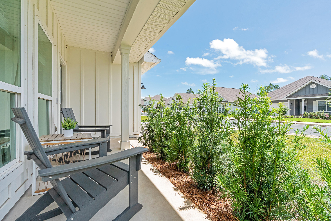
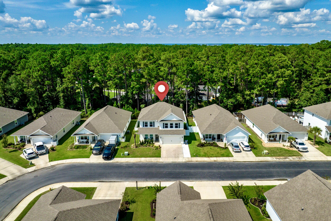
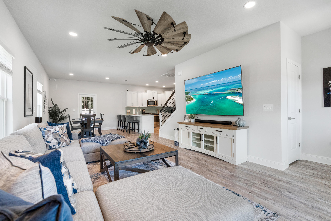
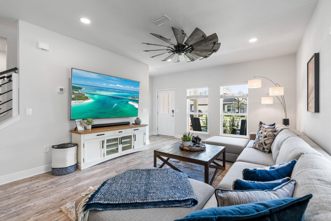
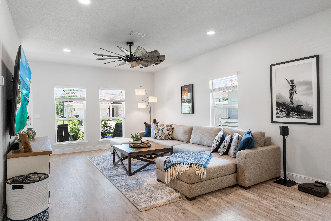
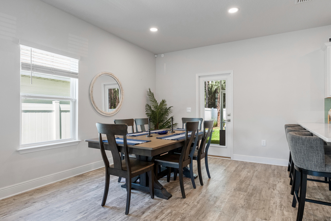
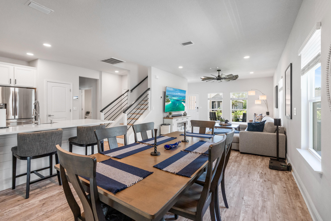
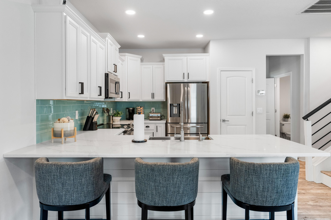
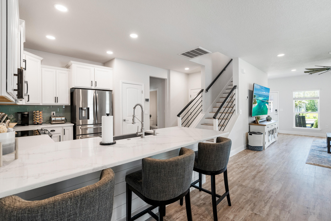
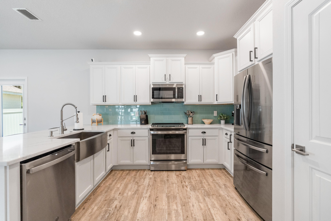
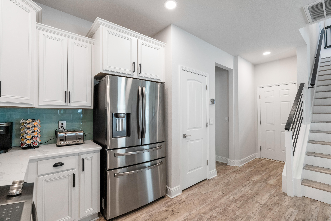
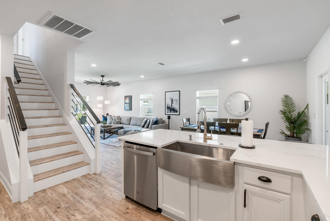
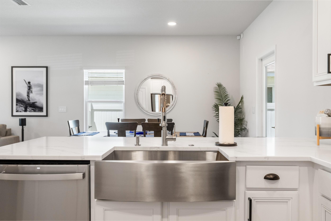
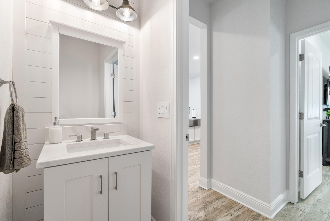
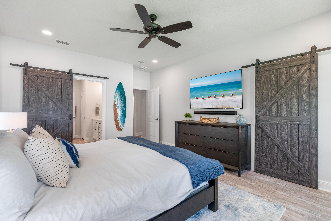
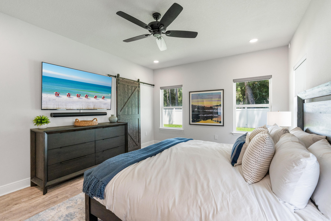
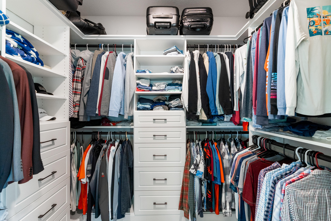
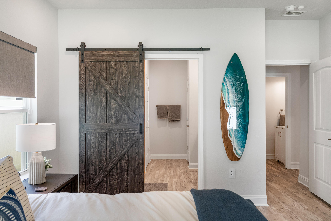
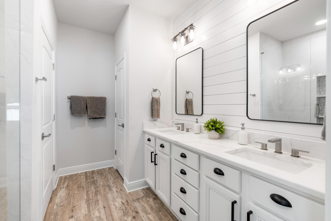
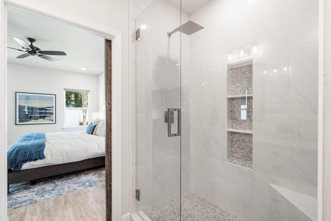
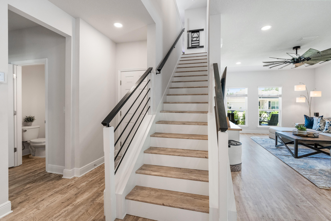
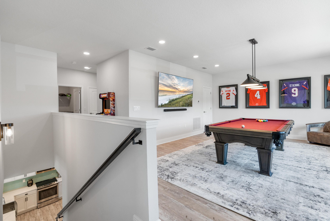
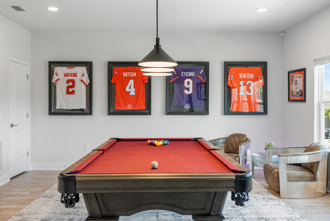
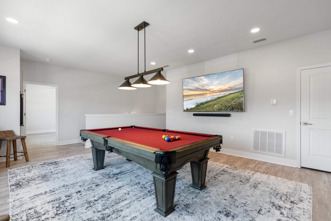
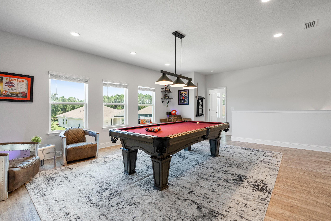
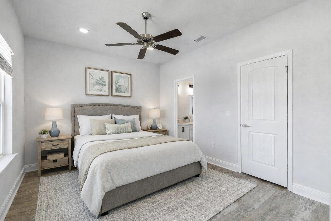
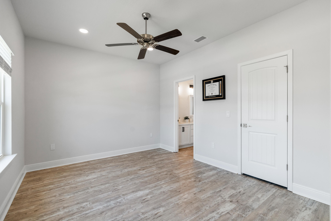
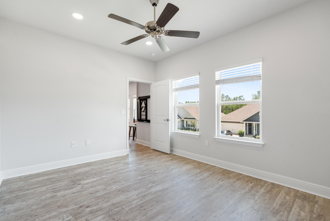
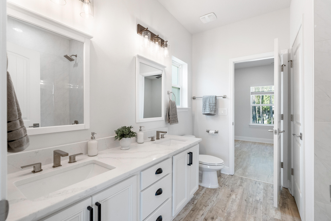
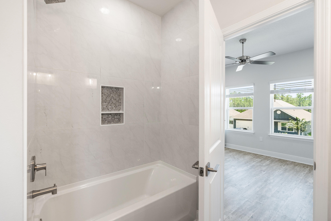
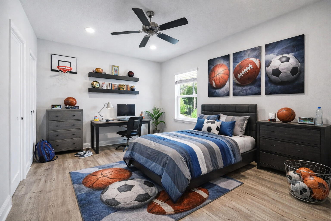
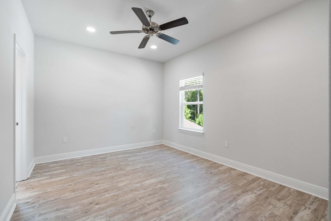
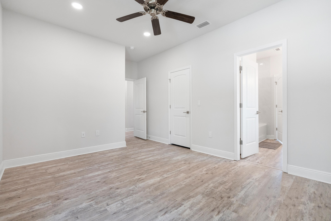
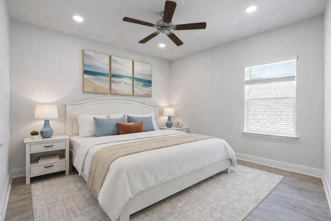
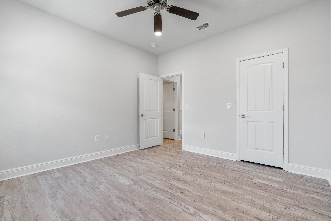
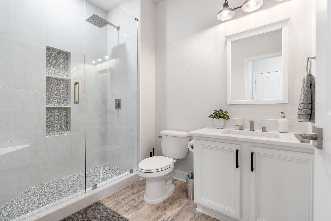
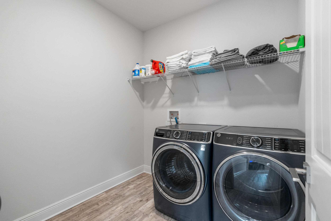
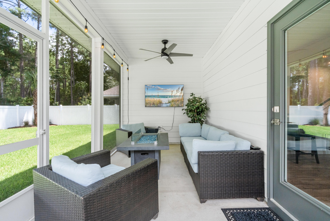
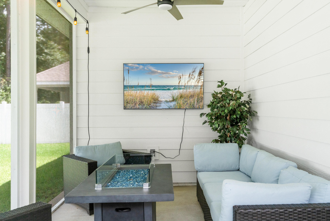
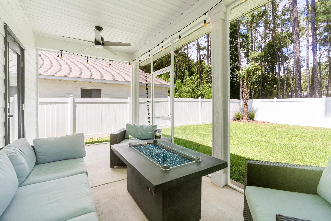
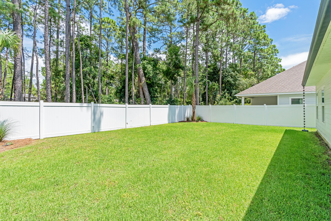
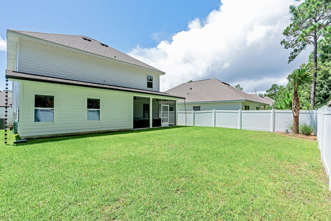
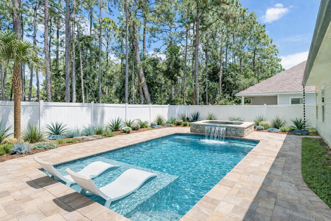
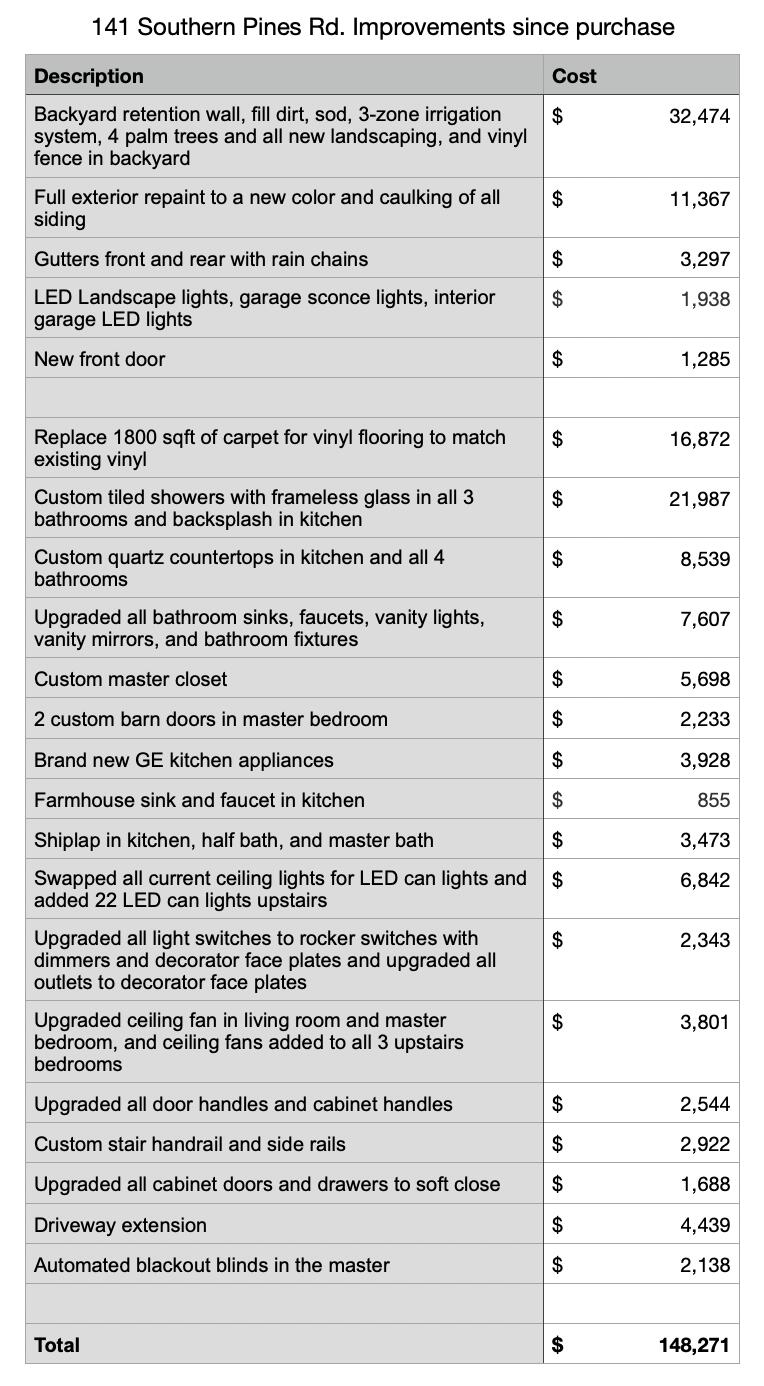
Tucked away in a quiet, private neighborhood yet just minutes to 30A, Gulf Place, and the emerald waters and sugar-white sand beaches of the Emerald Coast, 141 Southern Pines Rd. offers the perfect combination of peace, luxury, and convenience. This move-in ready home has been transformed with nearly $150,000 in high-end custom upgrades and is located in an area poised for significant value growth. The first floor features a private primary suite with a spa-inspired bathroom boasting a custom-tiled shower with frameless glass, shiplap accents, and custom quartz countertops with upgraded sinks and fixtures. The suite also includes a custom-designed walk-in closet, barn doors, and automated blackout blinds for ultimate comfort and privacy. The open-concept kitchen, dining, and Tucked away in a quiet, private neighborhood yet just minutes to 30A, Gulf Place, and the emerald waters and sugar-white sand beaches of the Emerald Coast, 141 Southern Pines Rd. offers the perfect combination of peace, luxury, and convenience. This move-in ready home has been transformed with nearly $150,000 in high-end custom upgrades and is located in an area poised for significant value growth. The first floor features a private primary suite with a spa-inspired bathroom boasting a custom-tiled shower with frameless glass, shiplap accents, and custom quartz countertops with upgraded sinks and fixtures. The suite also includes a custom-designed walk-in closet, barn doors, and automated blackout blinds for ultimate comfort and privacy. The open-concept kitchen, dining, and The open-concept kitchen, dining, and living room are ideal for both entertaining and everyday living, featuring custom quartz surfaces, brand-new GE appliances, a farmhouse sink, shiplap accents, and soft-close cabinetry. A designer half bath, screened-in porch, and attached 2-car garage complete the main level. Upstairs offers three bedrooms, each with large closets, two full bathrooms with custom-tiled showers and frameless glass, a laundry room, and a spacious 530 sq. ft. bonus room perfect for a playroom, second living room, media room, home gym, or office. Throughout the home, every detail has been elevated upgraded door handles and cabinet hardware, dimmer rocker switches with decorator faceplates, and extensive LED lighting upgrades, including recessed can lights and modern fixtures in every room. The backyard is a private retreat with lush landscaping featuring all-new coastal-style plants, two palm trees in the back and one in the front, fresh sod, a 3-zone irrigation system, and a custom-built retention wall with ample space to add a pool if desired. A vinyl privacy fence, extended driveway, professional exterior repaint, gutters with rain chains, and LED landscape lighting complete the home's standout curb appeal. Steps from the neighborhood, Ellis Road is being extended directly to Highway 98 at a new signalized intersection, providing quick access to Publix and nearby shopping. Even more exciting, Walton County is developing a 10,000-seat amphitheater with recreation facilities, trails, and fishing ponds that will be about 2 miles from the home. The home is also just 1 mile from Choctawhatchee Bay, ideal for paddleboarding, kayaking, fishing, and boating. These enhancements will boost convenience, lifestyle, and property value, making this home a rare find in one of the area's most promising locations. Furniture is also available to purchase with the home for an additional price, offering a true turn-key opportunity for the buyer. Schedule your private showing today to experience the unmatched combination of luxury finishes, thoughtful upgrades, and an unbeatable coastal location.
Features & Amenities
Interior
-
Other Interior Features
Breakfast Bar, Kitchen Island, Recessed Lighting, Pantry, Natural Woodwork
-
Total Bedrooms
4
-
Bathrooms
3
-
1/2 Bathrooms
1
-
Cooling YN
YES
-
Cooling
Central Air, Ceiling Fan(s), Electric
-
Heating YN
YES
-
Heating
Central, Electric
-
Pet friendly
Yes
Exterior
-
Garage
Yes
-
Garage spaces
2
-
Other Exterior Features
Private Yard
-
Parking
Garage Door Opener, Oversized, Attached, Garage
-
Patio and Porch Features
Porch, Patio, Covered, Enclosed, Screened
-
Pool
No
Area & Lot
-
Lot Features
Cul-De-Sac
-
Property Type
Residential
-
Property Sub Type
Single Family Residence
-
Architectural Style
Craftsman
Price
-
Sales Price
$629,900
-
Zoning
Resid Single Family
-
Sq. Footage
2,496
-
Price/SqFt
$252
HOA
-
Association
YES
-
Association Fee
$250
-
Association Fee Frequency
Quarterly
-
Association Fee Includes
N/A
School District
-
Elementary School
Van R Butler
-
Middle School
Emerald Coast
-
High School
South Walton
Property Features
-
New Construction
NO
-
Foundation Details
Slab
-
Sewer
Public Sewer
-
Water Source
Public
Schedule a Showing
Showing scheduled successfully.
Mortgage calculator
Estimate your monthly mortgage payment, including the principal and interest, property taxes, and HOA. Adjust the values to generate a more accurate rate.
Your payment
Principal and Interest:
$
Property taxes:
$
HOA fees:
$
Total loan payment:
$
Total interest amount:
$
Location
County
Walton
Elementary School
Van R Butler
Middle School
Emerald Coast
High School
South Walton
Listing Courtesy of Alexander D Lamberson, LPT Realty LLC
RealHub Information is provided exclusively for consumers' personal, non-commercial use, and it may not be used for any purpose other than to identify prospective properties consumers may be interested in purchasing. All information deemed reliable but not guaranteed and should be independently verified. All properties are subject to prior sale, change or withdrawal. RealHub website owner shall not be responsible for any typographical errors, misinformation, misprints and shall be held totally harmless.

30A Luxury Group
EXP LUXURY GROUP 30A
Call EXP LUXURY today to schedule a private showing.

* Listings on this website come from the FMLS IDX Compilation and may be held by brokerage firms other than the owner of this website. The listing brokerage is identified in any listing details. Information is deemed reliable but is not guaranteed. If you believe any FMLS listing contains material that infringes your copyrighted work please click here to review our DMCA policy and learn how to submit a takedown request.© 2024 FMLS.
Related Properties

Santa Rosa Beach
22 W Staver Lane Lot 2
5 Beds
4 Baths
2,672 Sq.Ft.
$693,000
MLS#: 1012222

Santa Rosa Beach
60 E Staver Lane Lot 17
5 Beds
4 Baths
2,648 Sq.Ft.
$742,255
MLS#: 1012221

Santa Rosa Beach
145 Spires Lane 406
1 Beds
1 Baths
630 Sq.Ft.
$625,000
MLS#: 973387

Santa Rosa Beach
120 Hatton Court
3 Beds
2 Baths
2,081 Sq.Ft.
$550,000
MLS#: 1012196

Santa Rosa Beach
79 Courtyard Drive
3 Beds
2 Baths
1,876 Sq.Ft.
$679,000
MLS#: 1012065

Santa Rosa Beach
90 N Zander Way
4 Beds
3 Baths
2,367 Sq.Ft.
$625,000
MLS#: 1012082

Santa Rosa Beach
163 Courtyard Circle
2 Beds
2 Baths
1,484 Sq.Ft.
$649,000
MLS#: 1012066
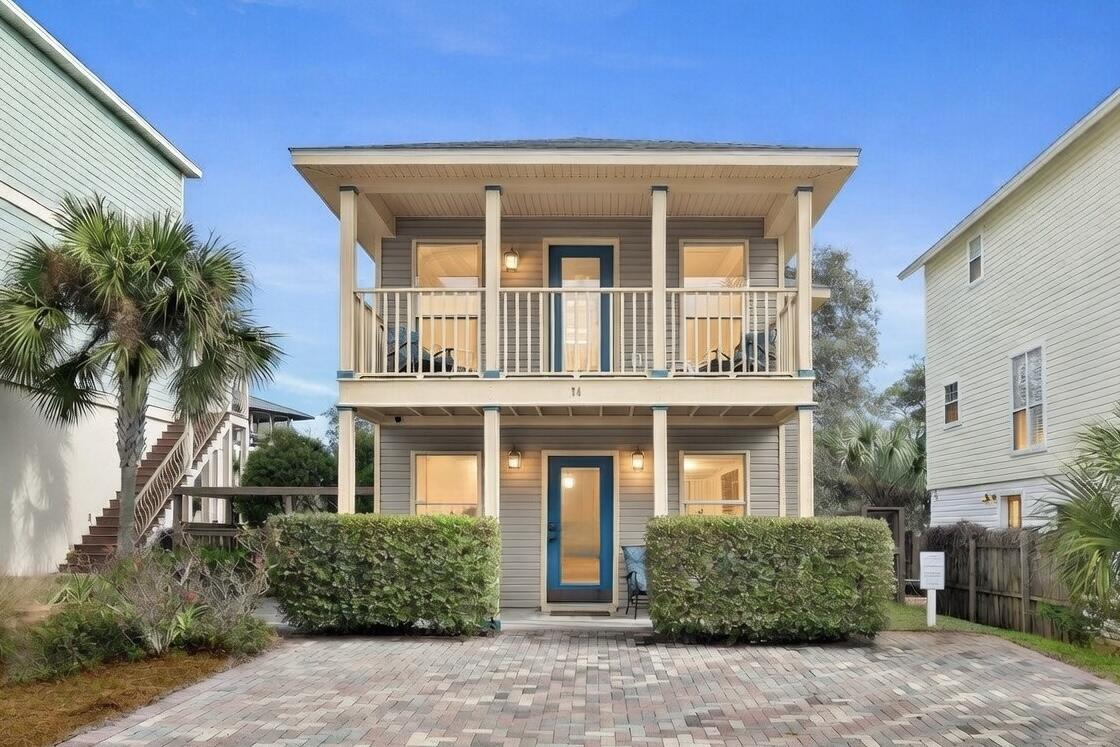
Santa Rosa Beach
74 Marlin Street
2 Beds
2 Baths
1,252 Sq.Ft.
$699,900
MLS#: 1003573

Santa Rosa Beach
114 Red Maple Court
4 Beds
3 Baths
2,244 Sq.Ft.
$600,000
MLS#: 1011949

Santa Rosa Beach
543 Shelter Cove Drive
3 Beds
2 Baths
2,002 Sq.Ft.
$675,000
MLS#: 1011944
