225 N Madison Drive

Pensacola, FL 32505

Ranch

Pensacola, FL 32505

225 N Madison Drive

$230,000

MLS#: 1008750

Status: Active

Listing provided by: Keller Williams Success Realty

Listing agent phone: None

Last update: 6 hours ago

New on site today

MAYFAIR - Residential

About

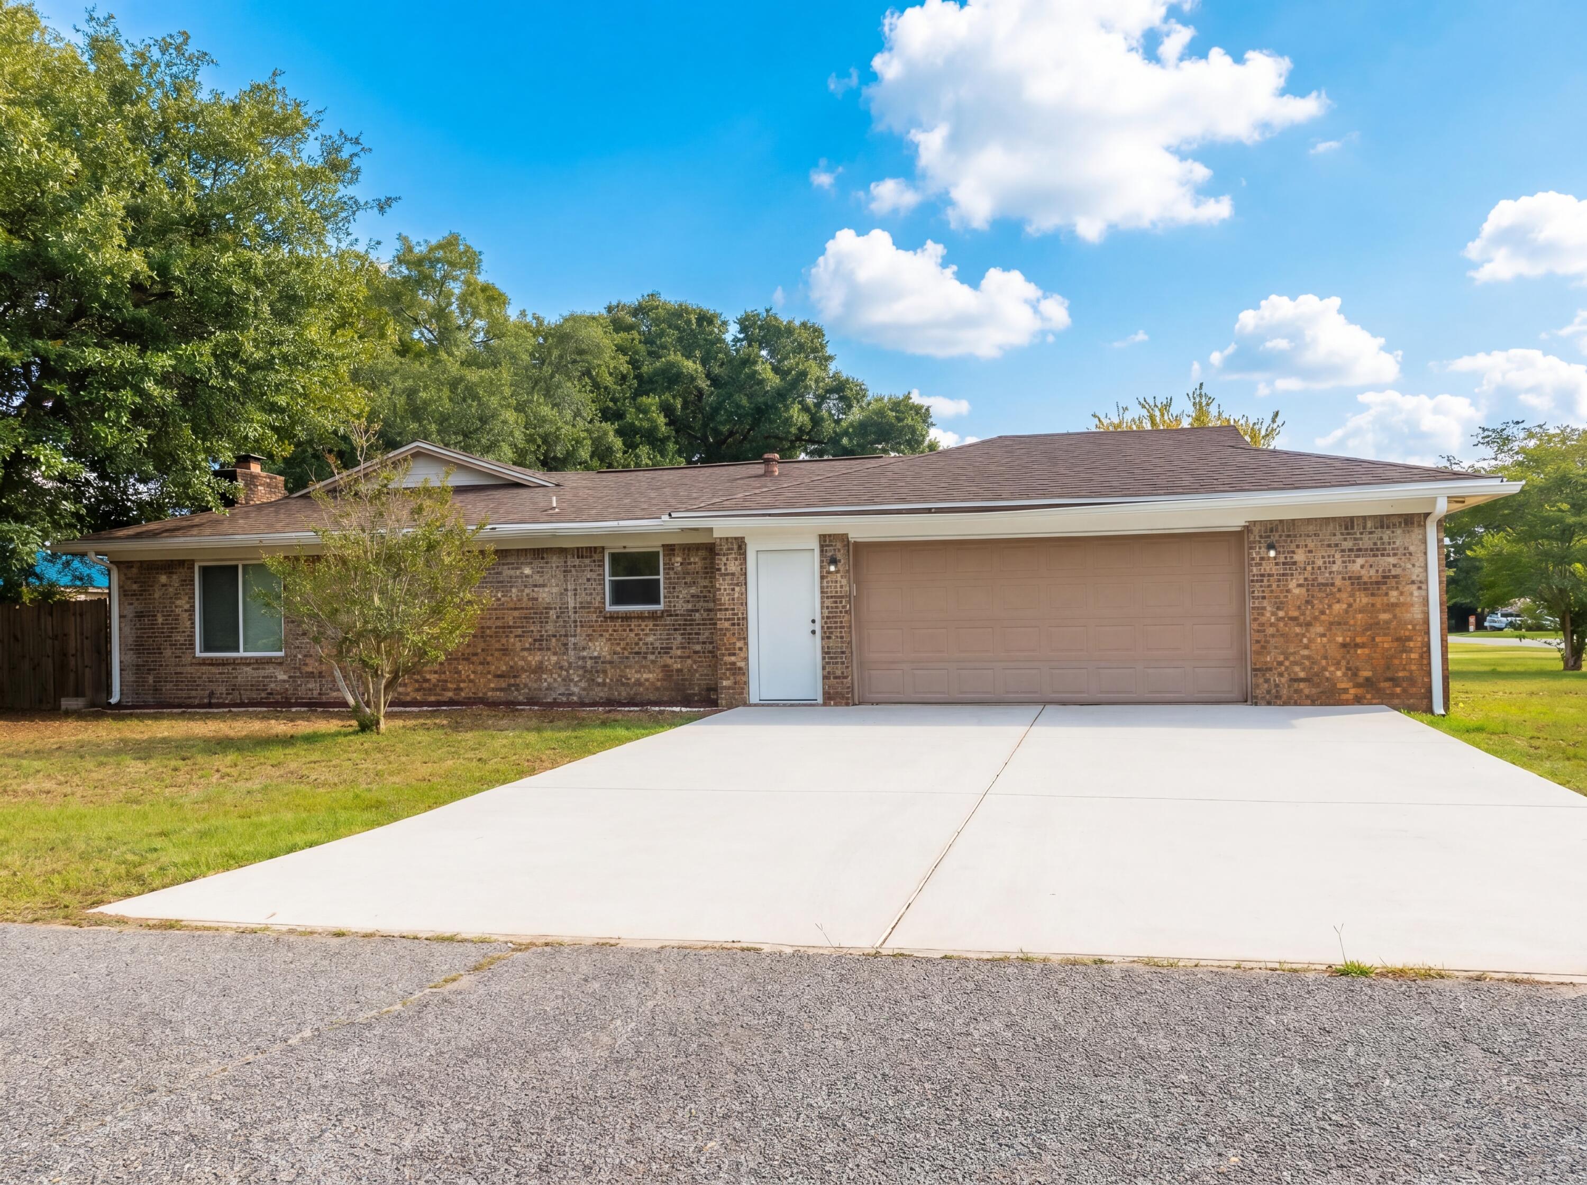
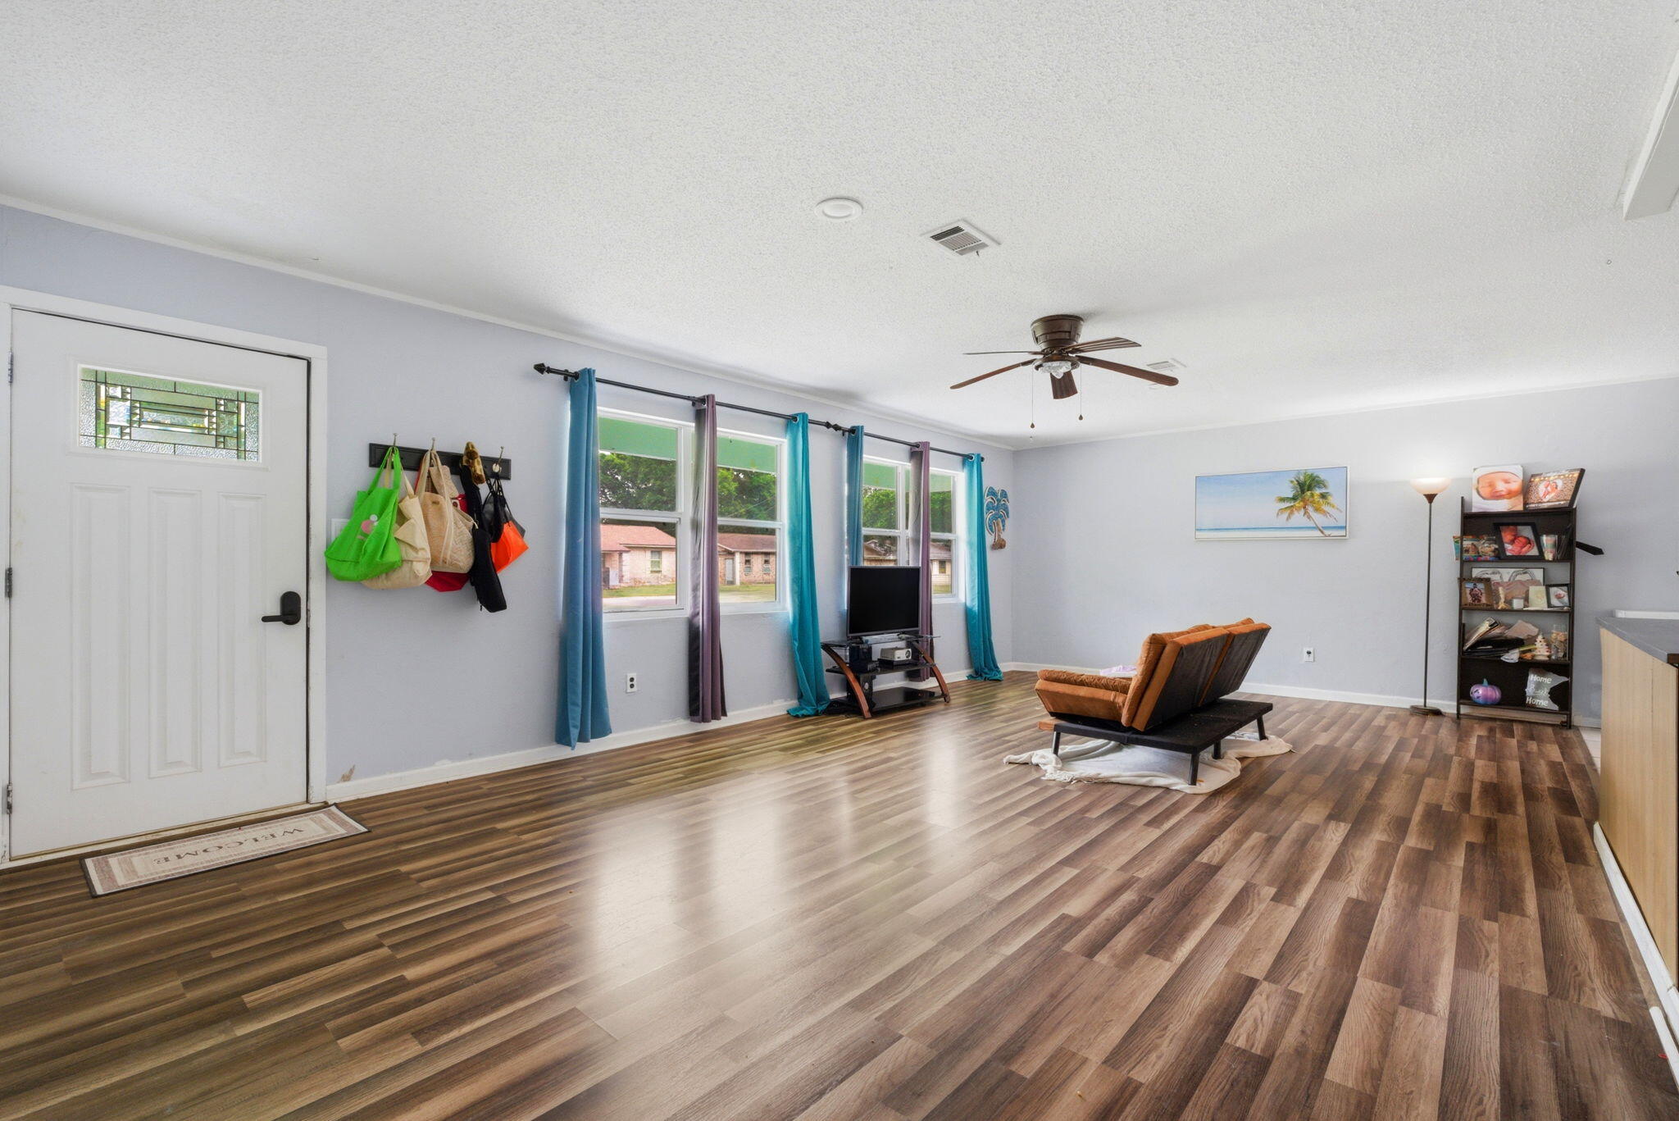
Welcome to this beautifully renovated single-story ranch home nestled in Pensacola's established Mayfair neighborhood! Featuring 3 bedrooms, 2 full bathrooms, an attached 1-car garage, and nearly 1,300 square feet of thoughtful living space, this turnkey home offers modern updates and low-maintenance living on a generous 0.30-acre lot. With recent seller upgrades including a new storm door, new garage door opener, new ceiling fans, new privacy fencing on both sides of the house, and newly installed rain gutters. Step inside to an inviting open-concept layout highlighted by light neutral-colored paint, durable luxury vinyl plank flooring, and abundant natural light. The updated kitchen offers sleek cabinetry, updated appliances, and opens directly into the main living and dining areas - ideal for daily life and entertaining guests. Both full bathrooms have been refreshed with custom tiled showers and modern fixtures. Enjoy added peace of mind with a 2023 Roof and HVAC system! Best of all is the exceptionally convenient central Pensacola location! Commuters will love being just 10 minutes from Naval Hospital Pensacola, 12 to 15 minutes from Corry Station and NAS Pensacola, and 10 minutes from the historic dining and nightlife of Downtown Pensacola. Pensacola International Airport (PNS) is only 15 minutes away, and the sugary white sands of Pensacola Beach are just a short 25-minute drive. Whether you're a military family looking for a smooth commute or a homebuyer seeking move- in-ready comfort near everything the Gulf Coast has to offer, this home is a must-see

Property

Beds

3

Full Baths

2

1/2 Baths

None

Year Built

1966

Sq.Footage

1,296

Features

Features & Amenities

Interior

  • Total Bedrooms

    3

  • Bathrooms

    2

  • Cooling YN

    YES

  • Cooling

    Central Air, Ceiling Fan(s), Electric

  • Heating YN

    YES

  • Heating

    Central, Electric

  • Pet friendly

    N/A

Exterior

  • Garage

    No

  • Construction Materials

    Block, Frame, Stucco

  • Other Exterior Features

    Private Yard

  • Parking

    Attached, Garage

  • Pool

    No

Area & Lot

  • Lot Size(acres)

    0.3

  • Lot Size(square feet)

    13,068

  • Property Type

    Residential

  • Property Sub Type

    Single Family Residence

  • Architectural Style

    Ranch

Price

  • Sales Price

    $230,000

  • Zoning

    Resid Single Family

  • Sq. Footage

    1,296

  • Price/SqFt

    $177

HOA

  • Association

    No

School District

  • Elementary School

    Sherwood

  • Middle School

    Warrington

  • High School

    Escambia

Property Features

  • New Construction

    NO

  • Foundation Details

    Slab

  • Sewer

    Public Sewer

  • Water Source

    Public

Schedule

Schedule a Showing

Showing scheduled successfully.

What is 3 + 4 ?


Change time

Mortgage calculator

Estimate your monthly mortgage payment, including the principal and interest, property taxes, and HOA. Adjust the values to generate a more accurate rate.

Your payment

Principal and Interest:

$

Property taxes:

$

HOA fees:

$

Total loan payment:

$

Total interest amount:

$

Location

  • County

    Escambia

  • Elementary School

    Sherwood

  • Middle School

    Warrington

  • High School

    Escambia

Listing Courtesy of Dawn Burt , Keller Williams Success Realty

RealHub Information is provided exclusively for consumers' personal, non-commercial use, and it may not be used for any purpose other than to identify prospective properties consumers may be interested in purchasing. All information deemed reliable but not guaranteed and should be independently verified. All properties are subject to prior sale, change or withdrawal. RealHub website owner shall not be responsible for any typographical errors, misinformation, misprints and shall be held totally harmless.

Agent EXP LUXURY GROUP 30A

EXP LUXURY GROUP 30A

30A Luxury Group

Call EXP LUXURY today to schedule a private showing.


* Listings on this website come from the FMLS IDX Compilation and may be held by brokerage firms other than the owner of this website. The listing brokerage is identified in any listing details. Information is deemed reliable but is not guaranteed. If you believe any FMLS listing contains material that infringes your copyrighted work please click here to review our DMCA policy and learn how to submit a takedown request.© 2024 FMLS.

Properties

Related properties

New on site 1 day ago
Welcome to 310 Hilburn Place, a thoughtfully designed home that blends modern construction with distinctive architectural details and custom finishes. Built in 2022, this move-in-ready residence offers 2 bedrooms, 2 bathrooms, and 1,205 square feet of well-appointed living space on an approximately 0.10-acre lot.

Inside, you'll find 9-foot ceilings, crown molding, recessed lighting, pendant lighting, and a built-in electric fireplace that serves as the centerpiece of the living area. The kitchen showcases decorative tile work, a custom backsplash, and stylish finishes that complement the home's unique character. Additional upgrades include a wrought iron staircase railing, stained glass accent window, and decorative chandelier, creating a home with personality and craftsmanship rarely found in newer construction.

The fully fenced backyard expands your living space outdoors with two covered patios, providing multiple areas to relax, entertain, or enjoy your morning coffee. A one-car garage adds convenience, while the home's 2022 construction offers the benefits of modern systems and low-maintenance living.

If you're searching for a home that offers more than standard builder finishes, 310 Hilburn Place is a must-see. Unlike many newer homes that feature standard builder-grade finishes throughout, this home has been thoughtfully enhanced with carefully selected architectural details that give it warmth, character, and a custom feel. From the moment you enter, you'll appreciate the 9-foot ceilings that create an open and airy atmosphere while crown molding adds an elegant finishing touch throughout the main living areas.

The living room is centered around a built-in electric fireplace, creating an inviting focal point for relaxing evenings or entertaining guests. Recessed lighting provides abundant illumination, while pendant lighting adds additional visual interest and warmth to the home's design.

The kitchen has been upgraded with decorative tile work and a custom backsplash that adds texture and personality while complementing the home's overall aesthetic. Every detail has been selected with care, creating a space that is both functional and visually appealing.

Additional architectural features continue throughout the home, including a wrought iron staircase railing that adds timeless style, a stained glass accent window that provides unique character and natural light, and decorative lighting fixtures, including a chandelier that further distinguishes this home from typical new construction.

The primary and secondary bedrooms are comfortably sized and designed to maximize functionality while maintaining a warm and inviting atmosphere.

Outdoor living is equally impressive. The fully fenced backyard provides privacy while offering multiple spaces to enjoy the outdoors. One covered patio is ideal for everyday outdoor living, while a second covered patio creates additional flexibility for entertaining, grilling, dining, or simply relaxing. The backyard offers ample lawn space while remaining easy to maintain.

Additional features include:

Built in 2022
Approximately 1,205 square feet of heated and cooled living area
One-car garage
Approximately 0.10-acre lot
Fully fenced backyard
Two covered patios
9-foot ceilings
Crown molding
Built-in electric fireplace
Decorative tile work
Custom kitchen backsplash
Recessed lighting
Pendant lighting
Decorative chandelier
Wrought iron staircase railing
Stained glass accent window
Modern construction with contemporary systems
Conveniently located in Pensacola, this home offers easy access to shopping, dining, schools, medical facilities, and major transportation routes while providing a move-in-ready opportunity with thoughtful upgrades rarely found in homes of similar size and age.
#1008672

Pensacola

310 Hilburn Place

2 Beds

2 Baths

1,205 Sq.Ft.

$274,900

MLS#: 1008672
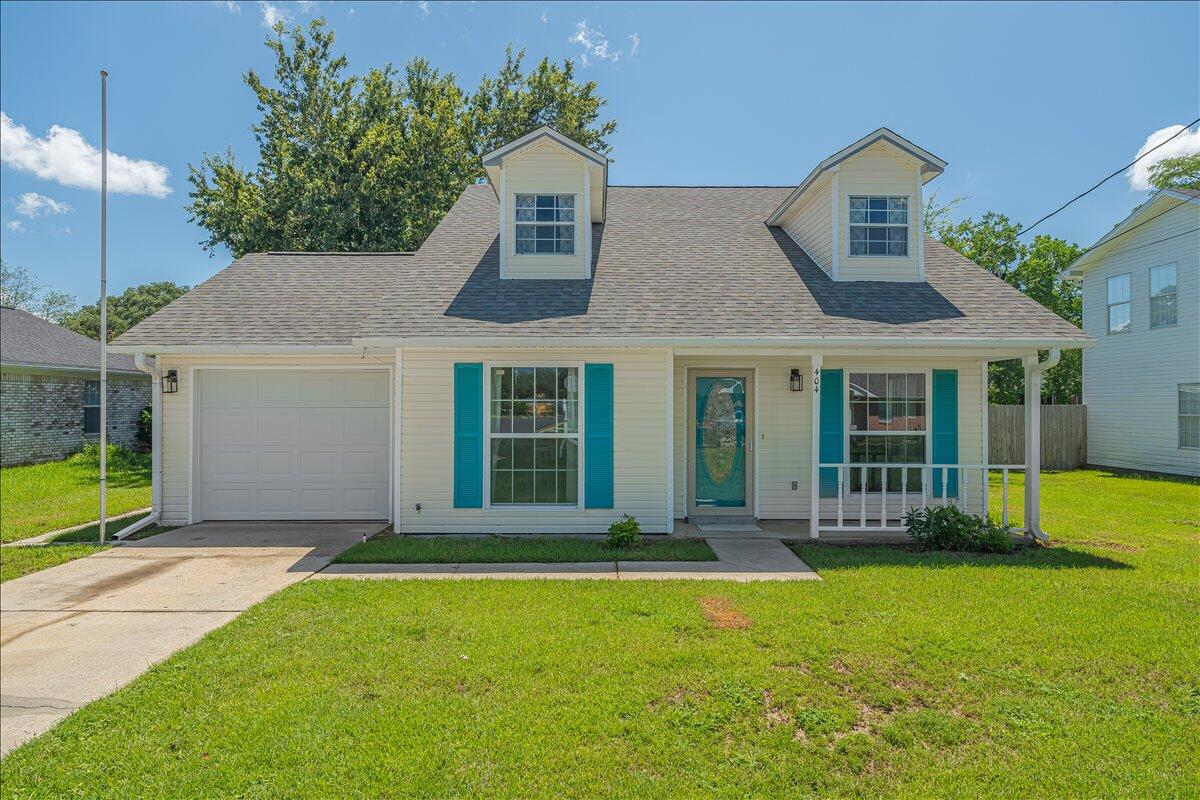
Major updates already completed! This charming two-story home offers 3 bedrooms and 2 full bathrooms, featuring a private upstairs primary suite with its own ensuite bath, while two additional bedrooms and a full bathroom are conveniently located downstairs. Enjoy peace of mind with a BRAND NEW ROOF (July 2026), new flooring throughout (2022), a beautifully remodeled kitchen with maplewood cabinetry & new appliances (2022), and a new HVAC system (2024). Step outside to a fully fenced backyard complete with a large storage shed, plus a Generac generator that has operated in the past, along with a sprinkler system that's installed but will both require some maintenance. With the big-ticket items already taken care of, this home is ready for its next owner to move in and make it their own!
#1008045

Pensacola

404 Rossi Way

3 Beds

2 Baths

1,374 Sq.Ft.

$250,000

MLS#: 1008045
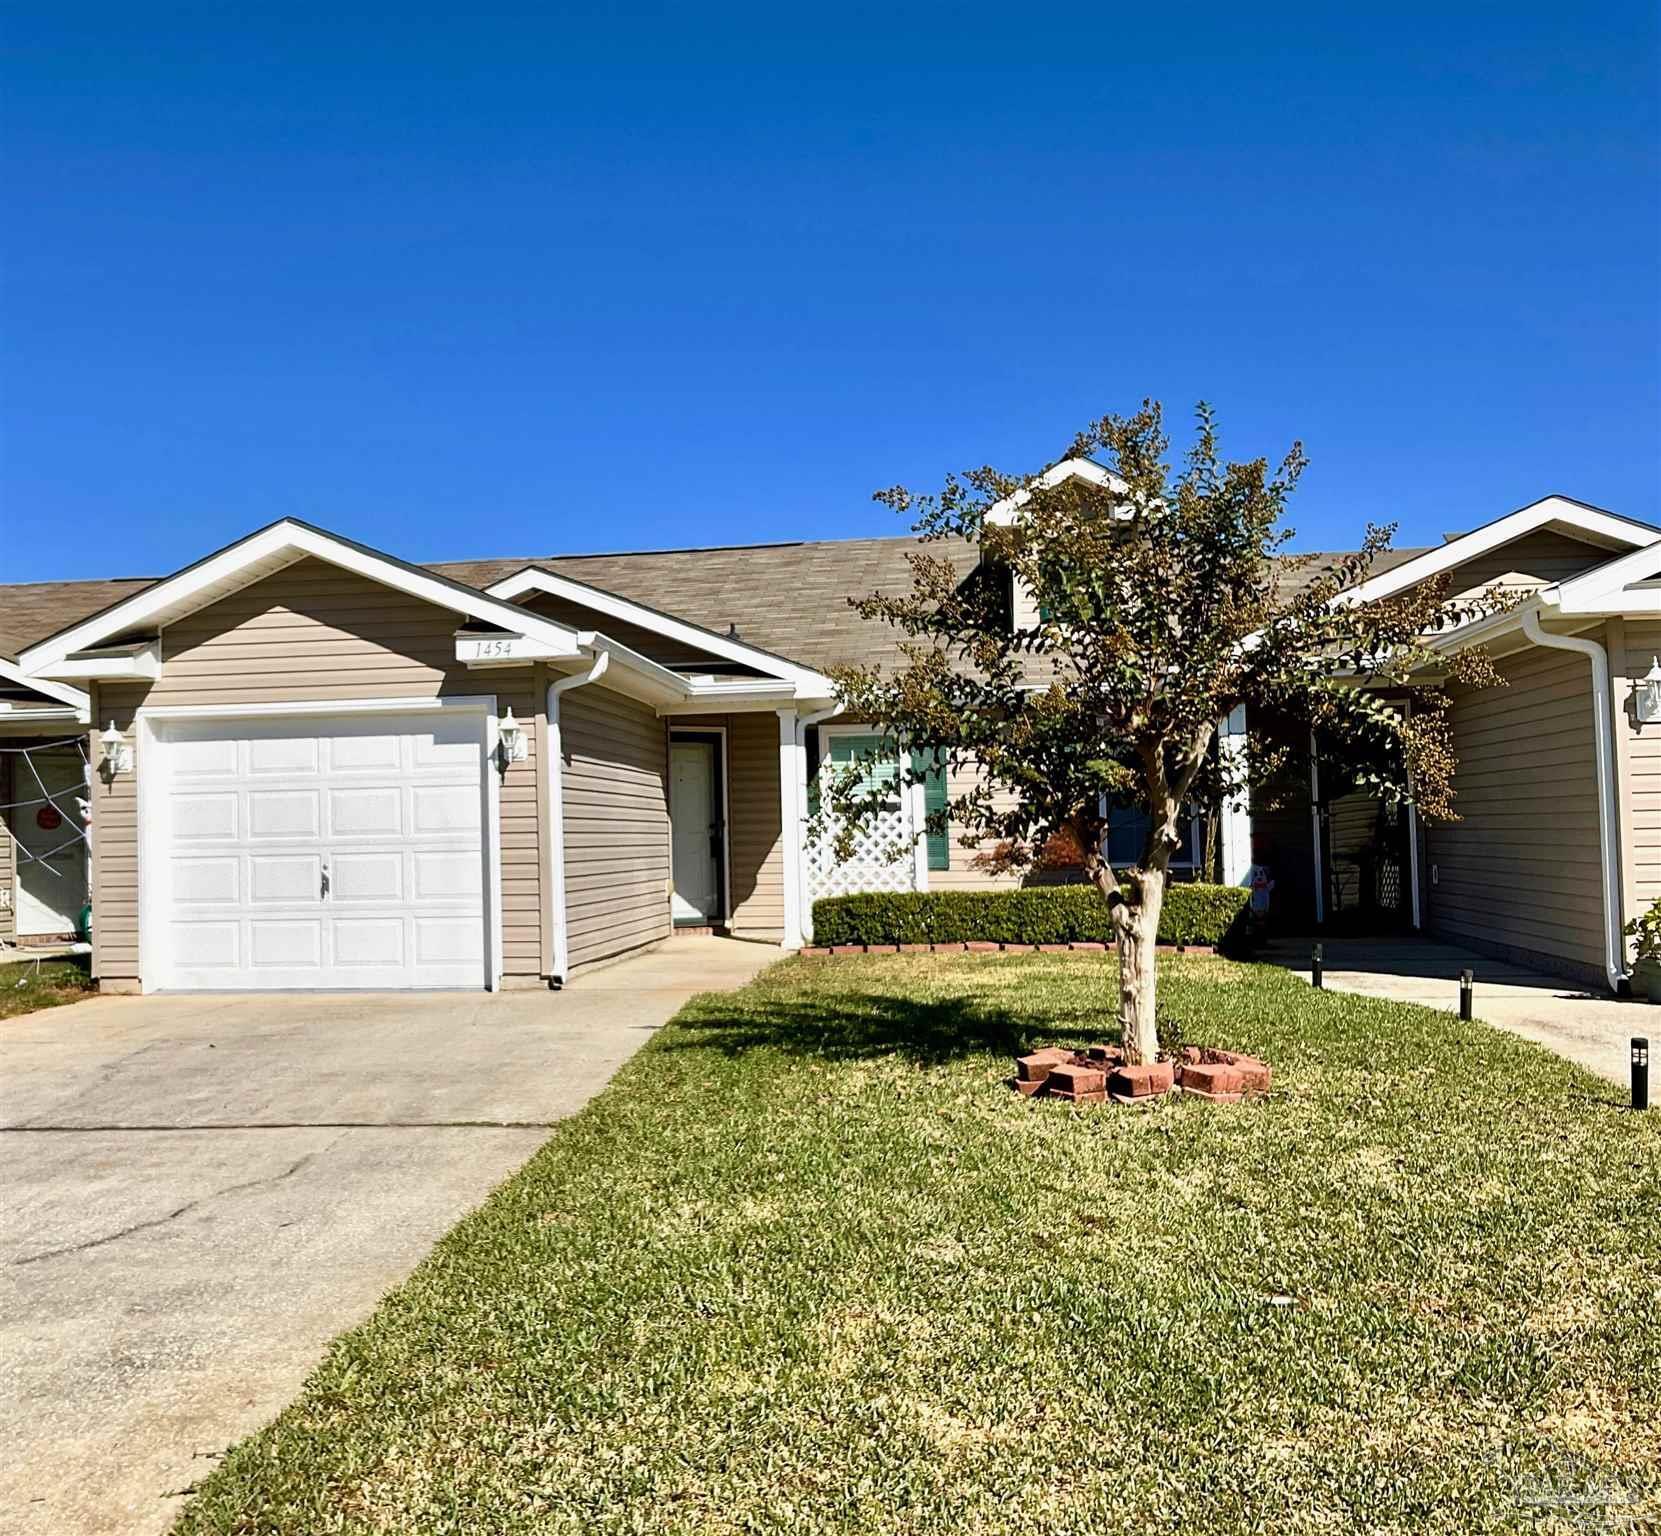
Welcome to this beautifully updated 2-bedroom, 2-bath townhouse in the highly sought after Nine Mile area, just minutes from shopping, dining, medical facilities, and everything Pensacola has to offer. Move-in ready and loaded with recent upgrades, this home is perfect for first-time buyers, downsizers, or anyone looking for low-maintenance living.Step inside to discover brand new wood look laminate flooring throughout, fresh interior paint, stylish new light fixtures, updated bathroom faucets, and newer Samsung stainless steel appliances. The kitchen features a convenient breakfast bar that opens to the spacious great room, where cathedral ceilings with charming wood detail at the peak and decorative plant ledges create an open, inviting atmosphere.
The private primary suite offers a generous walk-in closet and an en-suite bath complete with a separate linen closet for added storage. The thoughtful split-bedroom layout provides privacy and flexibility, making it ideal for guests, roommates, or a home office.
This home also includes a laundry room with a washer and dryer that are only one year old and convey with the sale. Additional major updates provide peace of mind, including a new roof (2021), new HVAC system (2025), energy-efficient windows with Storm Shield protection (2020), and storm doors.
Outside, you'll appreciate the attached garage, plus an extra-wide driveway that offers additional parking for guests. This turnkey townhouse is ready for its new owner.
#1007499

Pensacola

1454 Dunhurst Drive

2 Beds

2 Baths

936 Sq.Ft.

$214,500

MLS#: 1007499
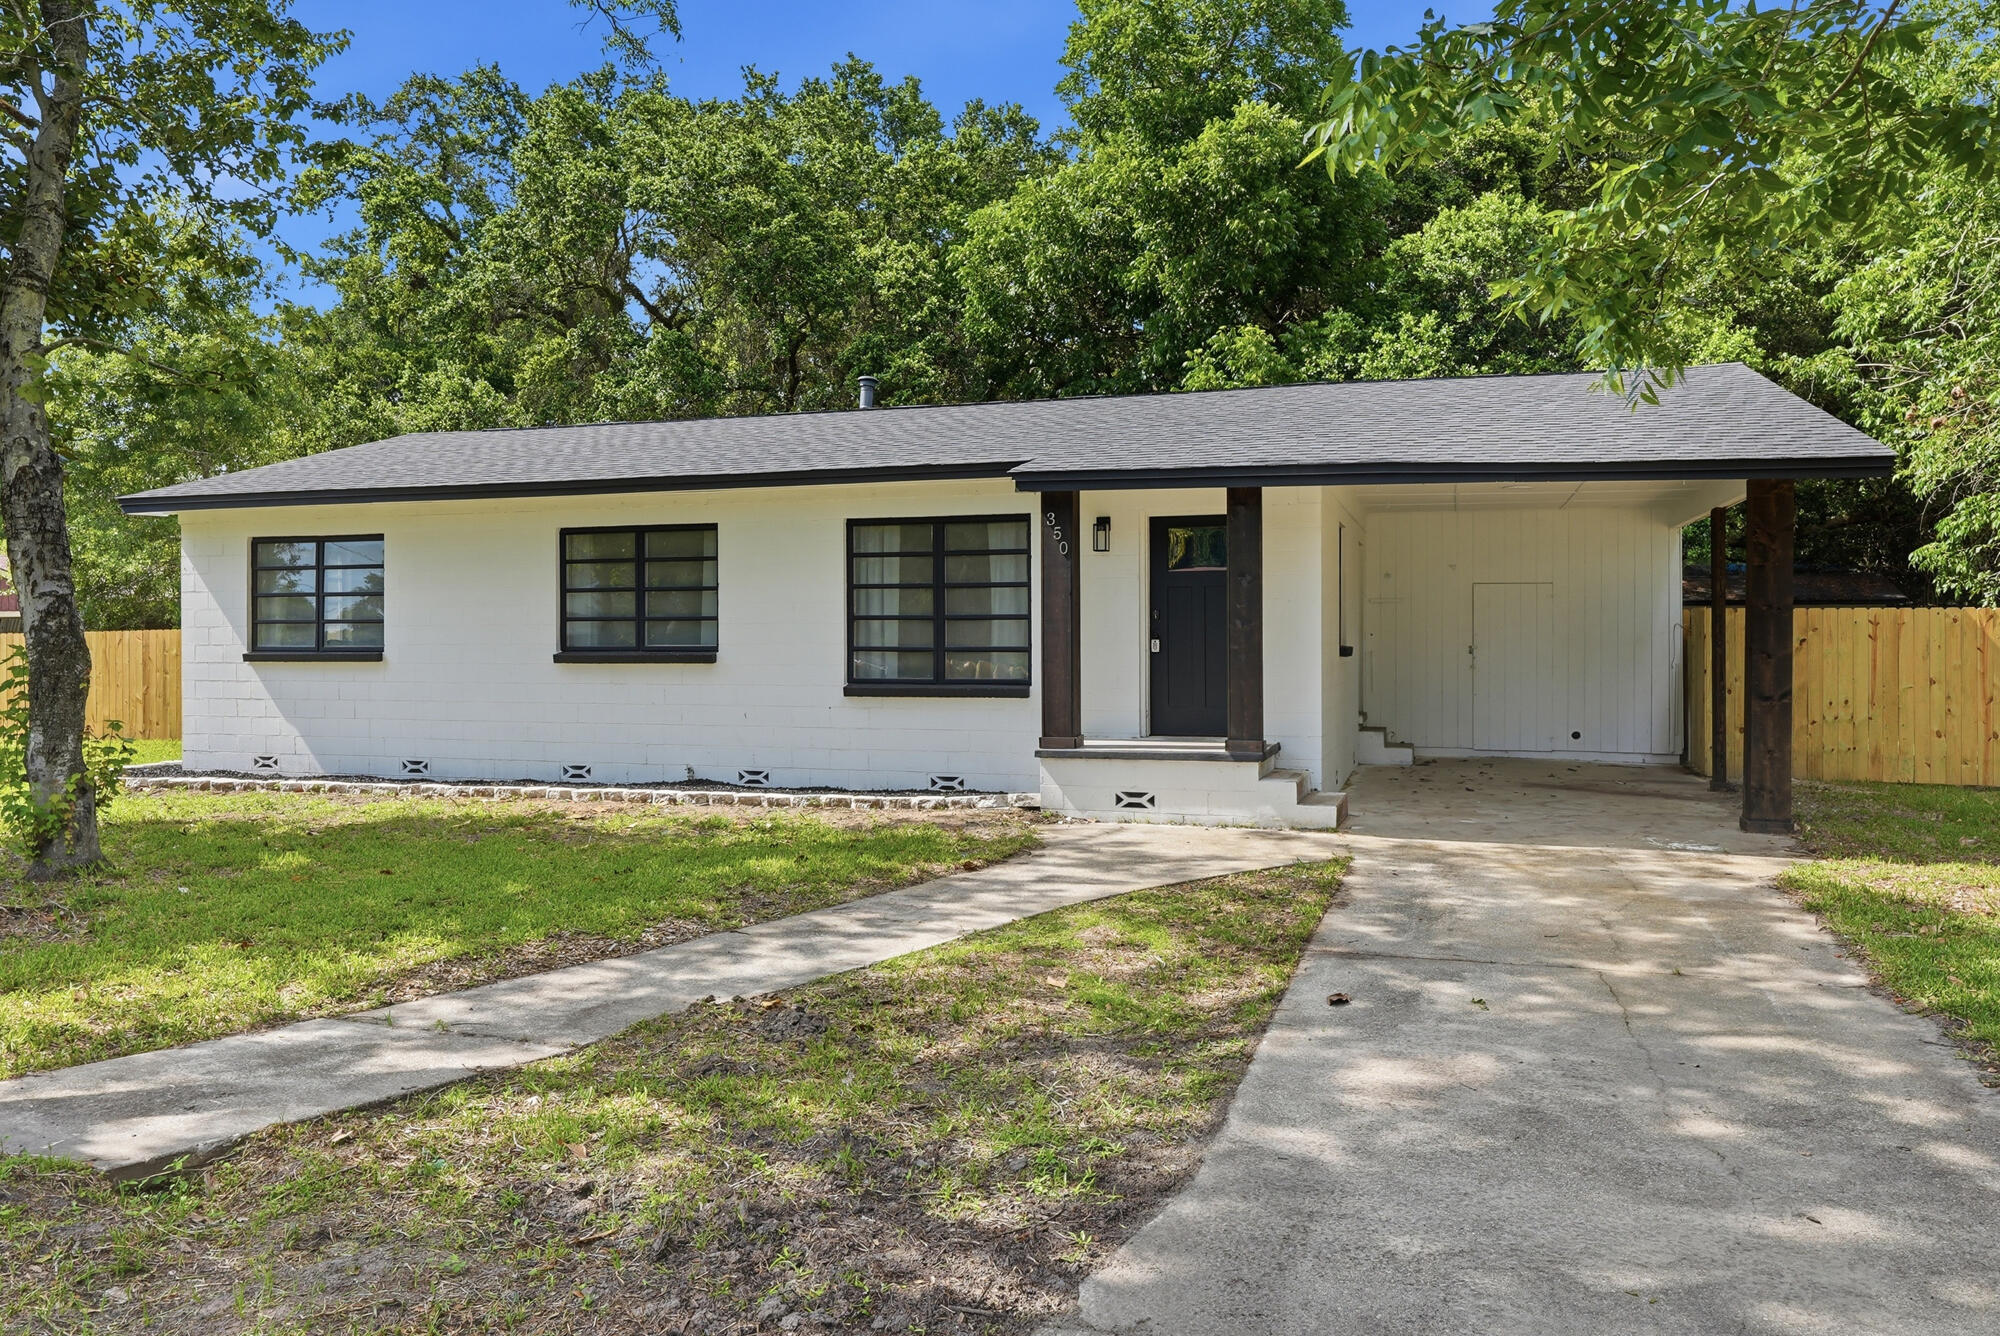
Welcome home to this beautifully renovated ranch-style home, perfectly situated on a spacious 0.37-acre fully fenced lot in the heart of Pensacola. Blending modern updates with timeless charm, this move-in-ready property offers the perfect combination of comfort, style, and outdoor space.
Step inside to discover a bright, open layout featuring fresh finishes throughout, updated flooring, modern lighting, and a beautifully remodeled kitchen complete with stylish cabinetry, sleek countertops, and stainless steel appliances. The renovated bathrooms offer contemporary fixtures and designer touches, creating a fresh, spa-like feel.
Outside, you'll find one of the property's standout features--a generous fully fenced backyard with plenty of room for entertaining, pets, gardening, or even adding a pool. Whether you're hosting weekend barbecues, parking your boat or RV, or simply enjoying the privacy and space, this oversized lot provides endless possibilities. Listed below appraisal.
#1006460

Pensacola

350 Kelson Road

4 Beds

2 Baths

1,320 Sq.Ft.

$255,000

MLS#: 1006460
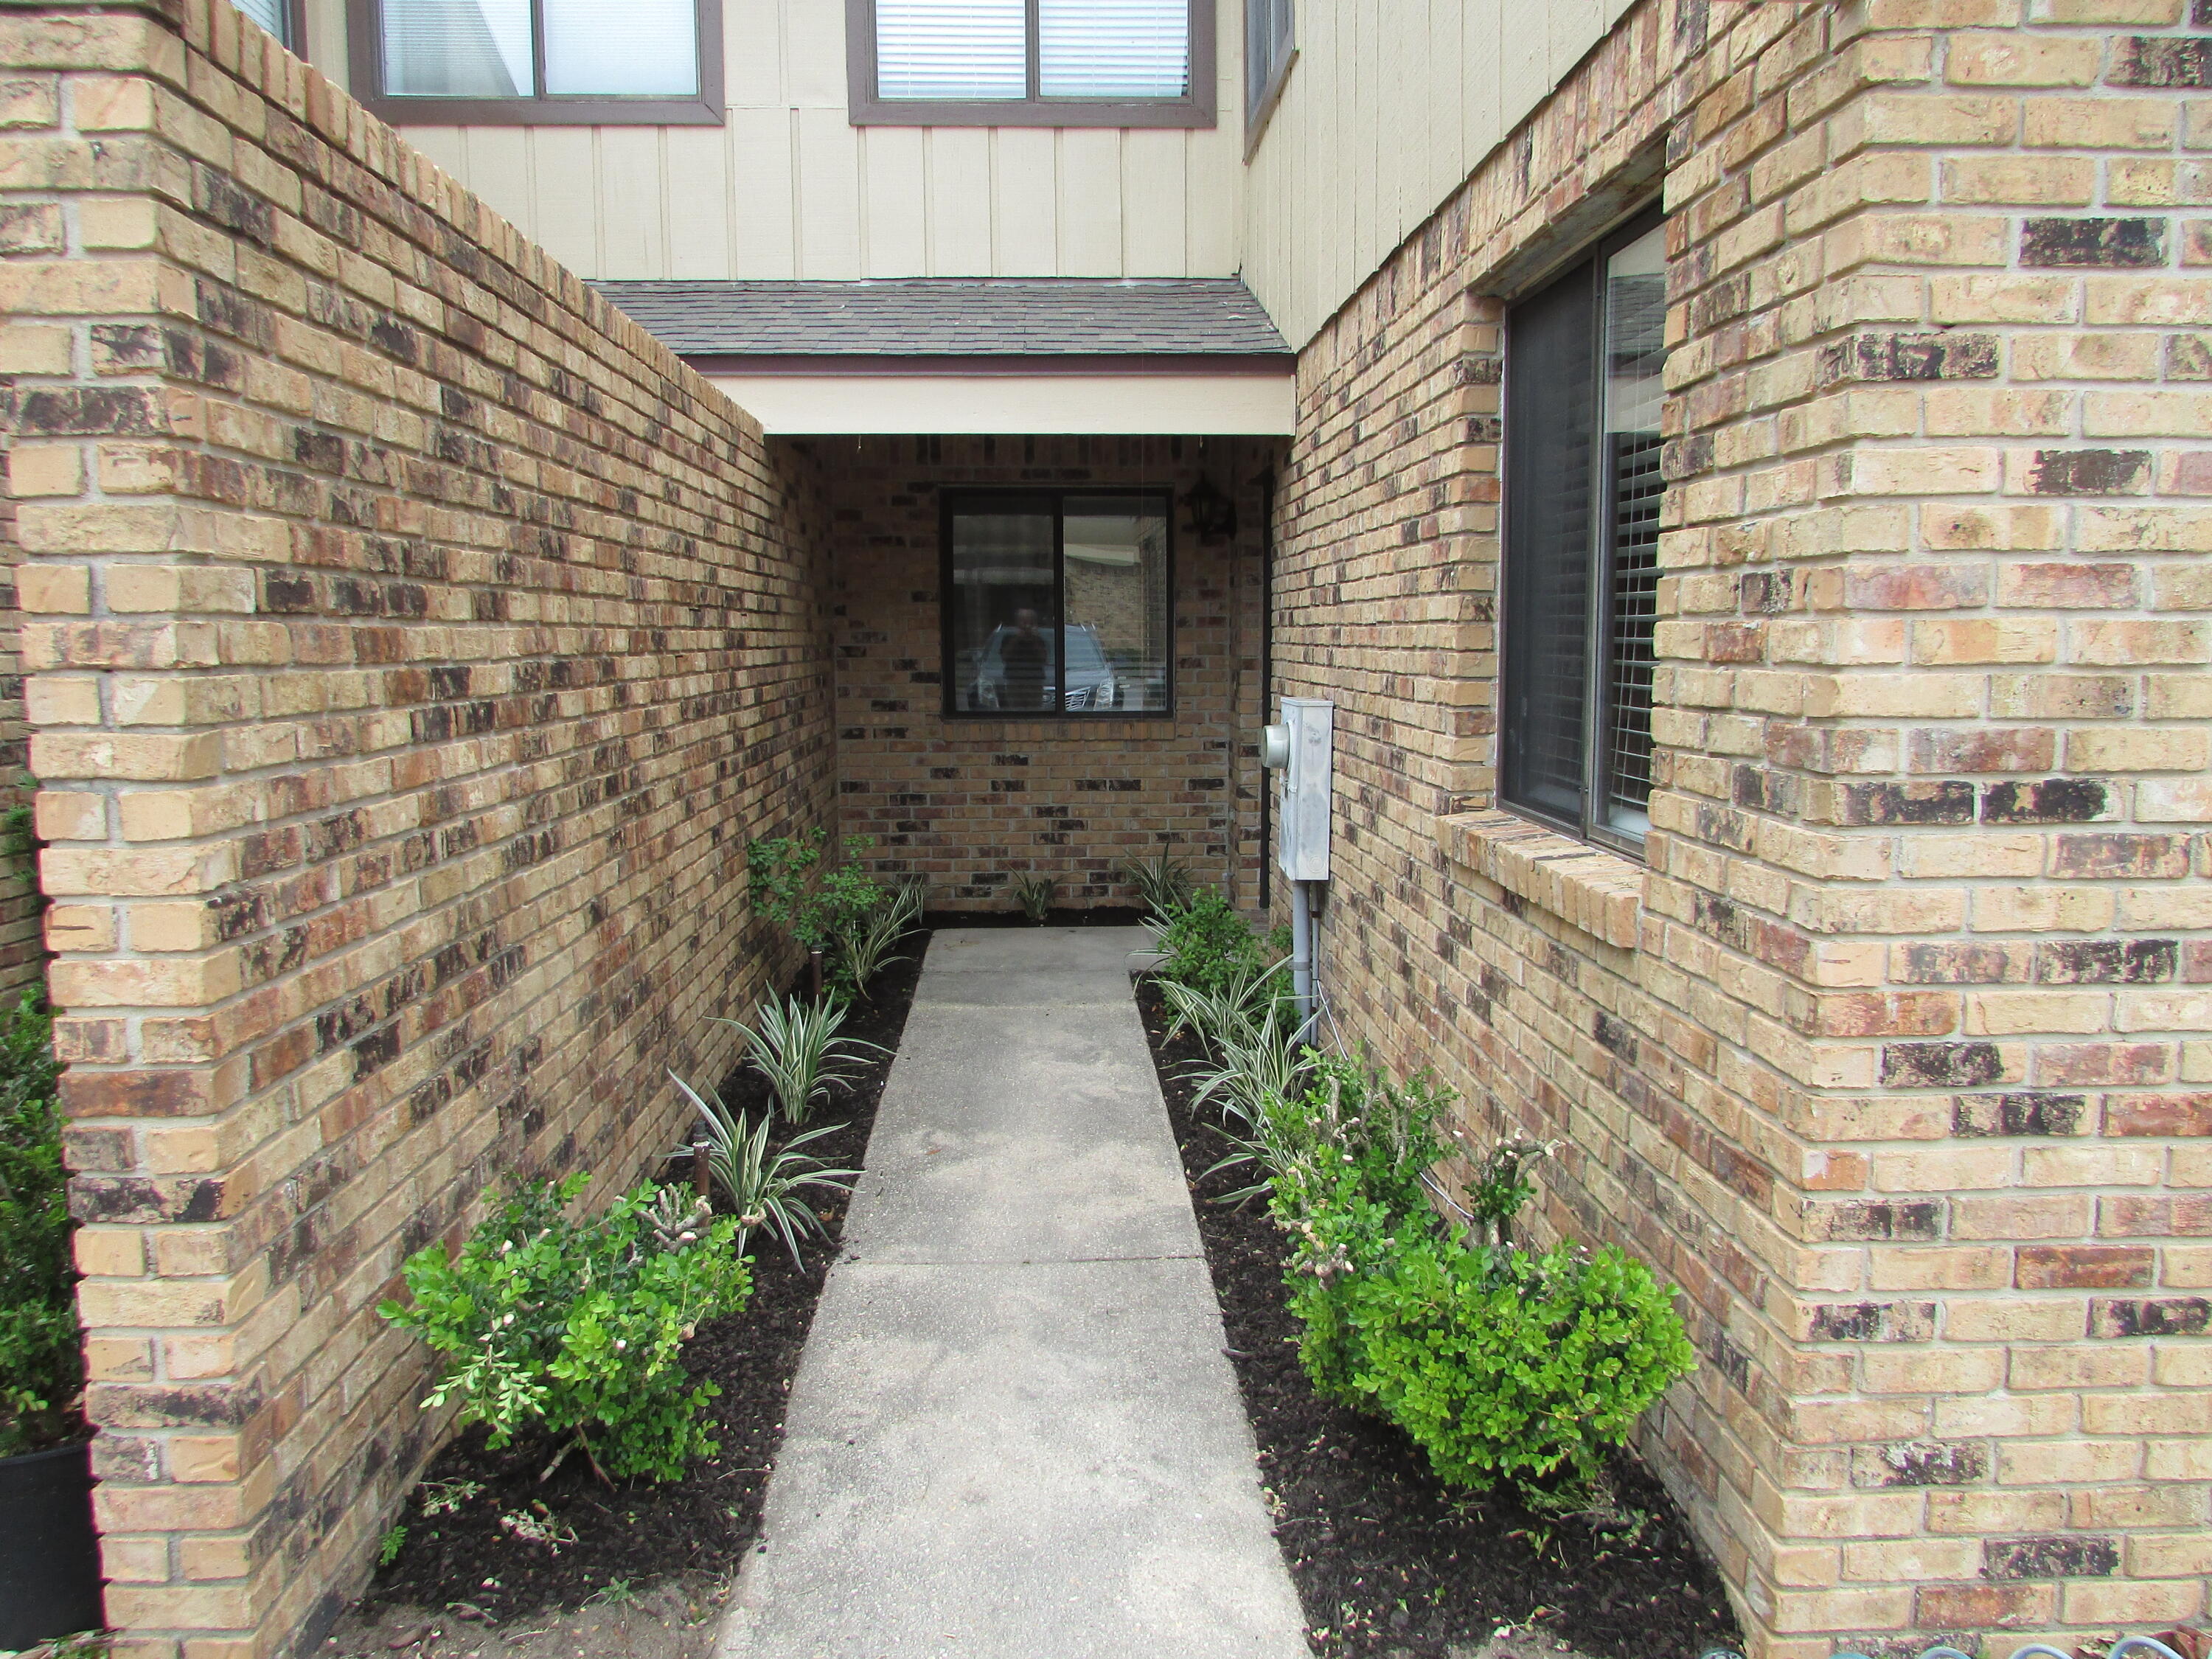
Welcome home to this beautifully maintained two-story townhome ideally located in the heart of northeast Pensacola! Nestled in the quiet Regency Park community, this property offers the perfect blend of comfort, convenience, and value.
Step inside to find an inviting open-concept living area with cathedral ceilings, a cozy wood-burning fireplace, and large windows that flood the space with natural light. The kitchen comes fully equipped with modern appliances, a breakfast bar, and plenty of cabinet storage -- perfect for everyday living or entertaining guests.
The primary suite upstairs features a large walk-in closet and a private bath, while the second bedroom and full bath downstairs provide a flexible layout ideal for guests, family, or a home office. The private fenced patio offers outdoor space for relaxing, gardening, or grilling.
Additional highlights include:
• Washer & dryer hookups
• Central heating and cooling
• Tile and carpeted flooring
• Two-car parking pad
• Low-maintenance brick exterior
• Close to Scenic Heights Elementary, Ferry Pass Middle, and Washington High School
Conveniently located just minutes from downtown Pensacola, Sacred Heart Hospital, Pensacola State College, and Pensacola International Airport, this home is also a short drive to the beaches and major shopping centers.
#1003160

Pensacola

2831 Villager Circle

2 Beds

2 Baths

1,290 Sq.Ft.

$192,000

MLS#: 1003160
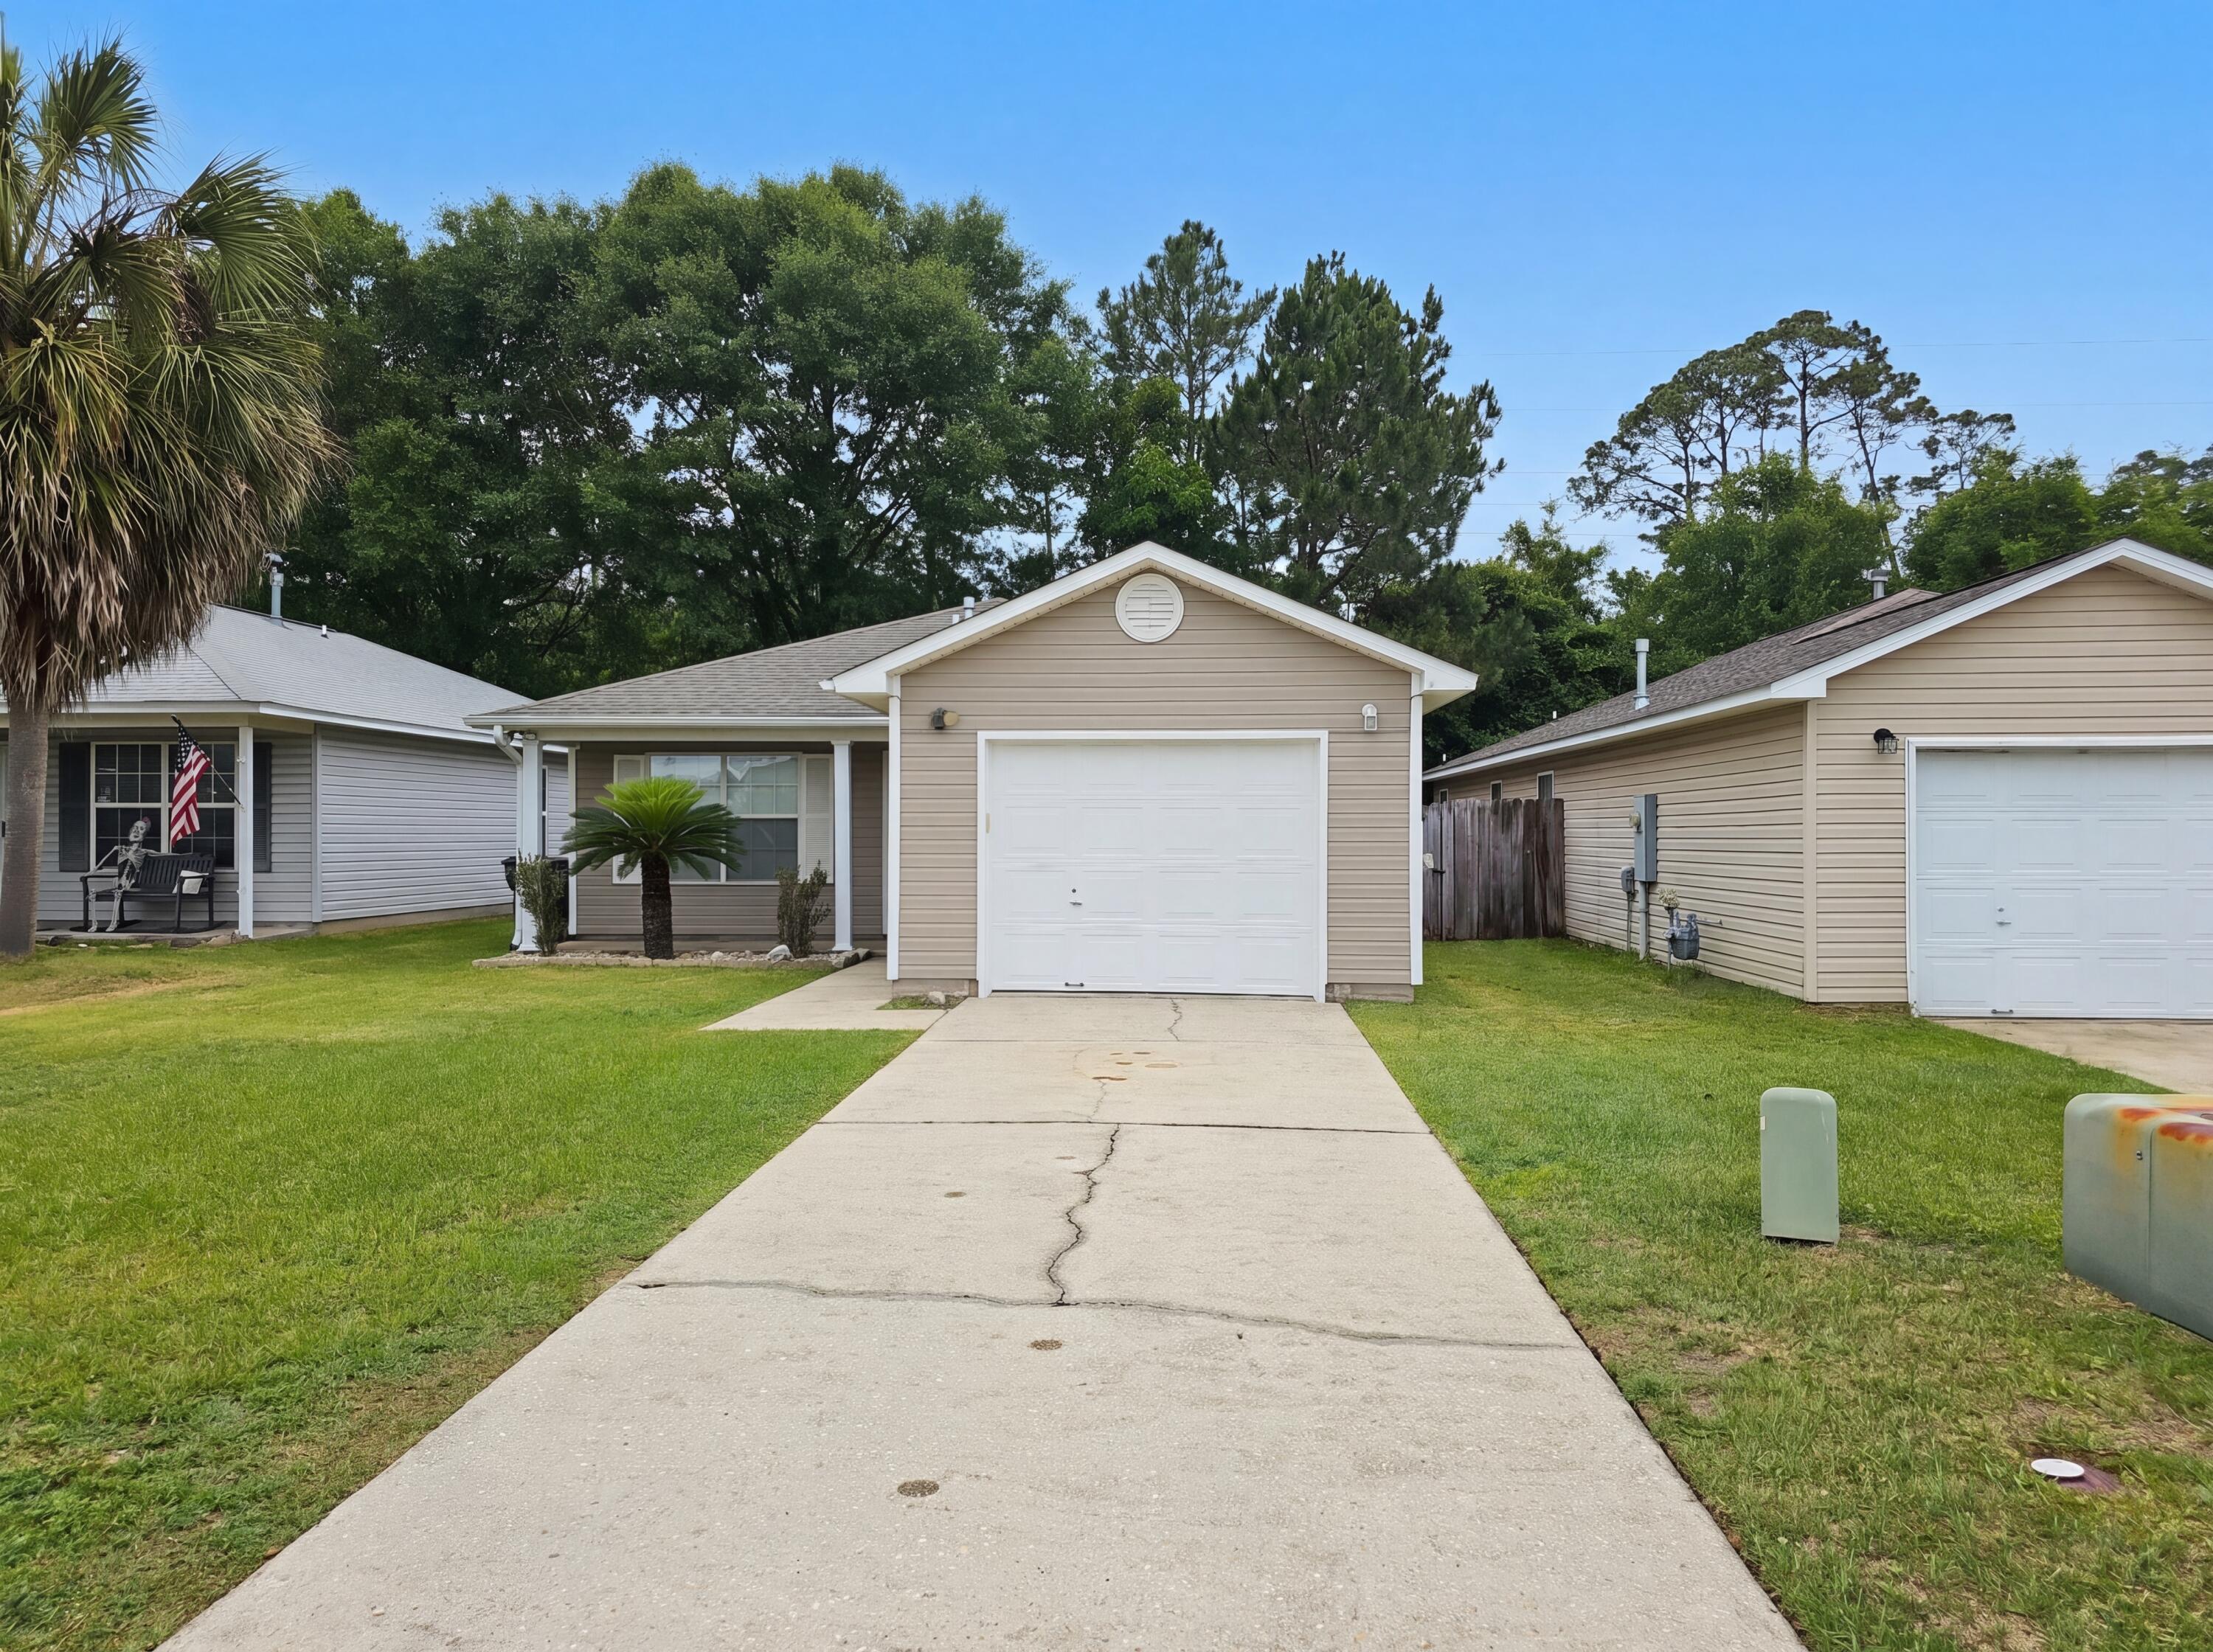
Meet 1057 Antigua Cir, featuring recent improvements that include fresh interior paint and a partial flooring replacement throughout the interior, enhancing the property's presentation and comfort. The exterior complements these interior enhancements by providing a covered patio and a fenced in backyard, creating a complete and functional outdoor living environment. This property perfectly blends updates with practical outdoor living.
#1002967

Pensacola

1057 Antigua Circle

3 Beds

2 Baths

1,354 Sq.Ft.

$225,000

MLS#: 1002967
Experience 7746 Grundy St, recently enhanced with fresh interior paint throughout the entire residence. The kitchen is equipped with stainless steel appliances, complementing the living area's comforting fireplace. Outside, a pleasant patio extends to a fully fenced in backyard, providing an integrated space for relaxation and enjoyment. Discover updated comfort and an inviting outdoor environment.
#1002704

Pensacola

7746 Grundy St Street

3 Beds

2 Baths

1,700 Sq.Ft.

$245,000

MLS#: 1002704
Looking for a home in a central Pensacola location WITH an inground pool? You have arrived! This updated 3-bedroom, 2-bath home offers a semi-open floor plan with several recent upgrades, including new luxury vinyl plank flooring (Dec 2024), fresh exterior paint, a new HVAC system (2025), and a new screened-in back porch. Two bedrooms also feature newer carpet installed within the last two years. As you enter the home, you'll find a spacious living area that flows into the kitchen and dining area, making it a great setup for everyday living or entertaining guests. The kitchen features tiled countertops, tiled backsplash, and plenty of cabinet storage. Step outside and enjoy the spacious backyard featuring an inground swimming pool, huge storage/garden shed, and plenty of room for gatherings, cookouts, or relaxing with family and friends. Conveniently located and move-in ready, this home is one you won't want to miss! storage/garden shed, and plenty of room for gatherings, cookouts, or relaxing with family and friends. Conveniently located and move-in ready, this home is one you won't want to miss!
#1002688

Pensacola

2623 Green Bay Avenue

3 Beds

2 Baths

1,593 Sq.Ft.

$265,000

MLS#: 1002688
Welcome home to this beautifully designed 3-bedroom, 2-bath residence in Holsberry Estates! Featuring a desirable split floor plan, this home offers both privacy and functionality.

Step inside to find an open-concept layout perfect for entertaining, whether you're preparing meals or hosting guests, you'll stay connected to the heart of the home. The living room showcases vaulted ceilings, creating a bright and spacious feel you'll love.

Enjoy seamless indoor-outdoor living with sliding glass doors that lead to a large covered back patio, ideal for grilling, relaxing, or gathering with friends and family. The fully fenced backyard offers plenty of space to customize and make your own private retreat. Additional peace of mind with a newer roof (2020), and seller covering a home warranty with an acceptable offer.  Enjoy a neighborhood with sidewalks and underground utilities, and conveniently located with easy access to shopping, dining, and the interstate. Plus only 3 minutes to the new Costco! 

Don't miss your opportunity to call this one home, schedule your showing today!
#1001858

Pensacola

635 Saleta Street

3 Beds

2 Baths

1,270 Sq.Ft.

$249,950

MLS#: 1001858

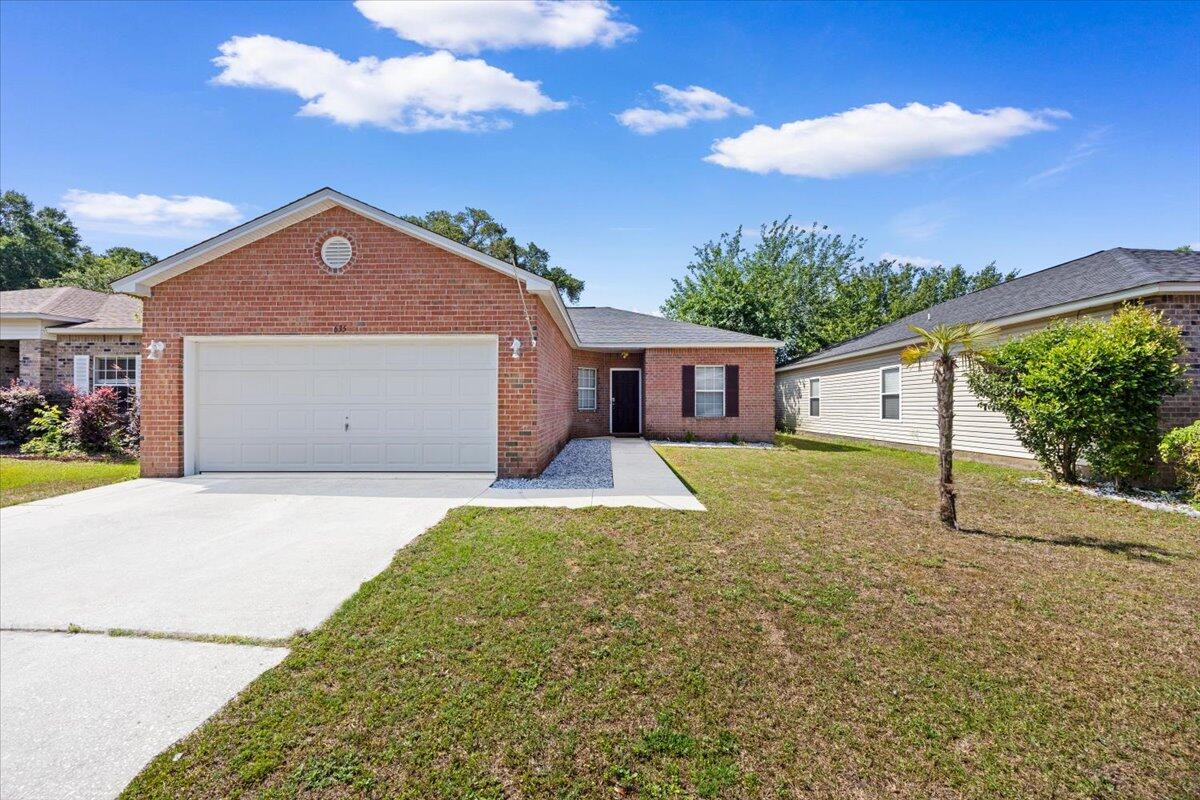
Welcome to this beautifully renovated single-story ranch home nestled in Pensacola's established Mayfair neighborhood! Featuring 3 bedrooms, 2 full bathrooms, an attached 1-car garage, and nearly 1,300 square feet of thoughtful living space, this turnkey home offers modern updates and low-maintenance living on a generous 0.30-acre lot. With recent seller upgrades including a new storm door, new garage door opener, new ceiling fans, new privacy fencing on both sides of the house, and newly installed rain gutters. Step inside to an inviting open-concept layout highlighted by light neutral-colored paint, durable luxury vinyl plank flooring, and abundant natural light. The updated kitchen offers sleek cabinetry, updated appliances, and opens directly into the main living and dining areas - ideal for daily life and entertaining guests. Both full bathrooms have been refreshed with custom tiled showers and modern fixtures. Enjoy added peace of mind with a 2023 Roof and HVAC system! Best of all is the exceptionally convenient central Pensacola location! Commuters will love being just 10 minutes from Naval Hospital Pensacola, 12 to 15 minutes from Corry Station and NAS Pensacola, and 10 minutes from the historic dining and nightlife of Downtown Pensacola. Pensacola International Airport (PNS) is only 15 minutes away, and the sugary white sands of Pensacola Beach are just a short 25-minute drive. Whether you're a military family looking for a smooth commute or a homebuyer seeking move- in-ready comfort near everything the Gulf Coast has to offer, this home is a must-see

225 N Madison Drive

Message successfully sent.

I agree to receive email communication and understand I can unsubscribe at any time.

I agree to be contacted by EXP Luxury Group 30A via call, email, and text for real estate services. To opt out, you can reply 'stop' at any time or reply 'help' for assistance. You can also click the unsubscribe link in the emails. Message and data rates may apply. Message frequency may vary. Privacy Policy

 - property

Send a message

Message successfully sent.

Reason for contacting?

I agree to receive email communication and understand I can unsubscribe at any time.

I agree to be contacted by EXP Luxury Group 30A via call, email, and text for real estate services. To opt out, you can reply 'stop' at any time or reply 'help' for assistance. You can also click the unsubscribe link in the emails. Message and data rates may apply. Message frequency may vary. Privacy Policy

Sign In Sign Out

Virtual Assistant

Would you like to take the next step with this property? We can help you schedule a showing or virtual tour, or send you more details.

Yes, I would like more information.

Thank You for Your Reply, One of Our Agents will contact you as soon as possible

No, maybe later.

Thank you, you can always contact me via email, phone number or through the contact form.

Realhub AI

Lucy - Your AI-Powered Realtor

Update Your Temporary Password

Personalize your search

Enter your email and we'll notify you immediately when new listings match what you're looking for.

or enter email address

Already have an account ? Login here

Continue your home search

I agree to receive communications and understand I can unsubscribe at any time.

I agree to be contacted by EXP Luxury Group 30A via call, email, and text for real estate services. To opt out, you can reply 'stop' at any time or reply 'help' for assistance. You can also click the unsubscribe link in the emails. Message and data rates may apply. Message frequency may vary. Privacy Policy

Already have an account ? Login here

We use cookies

We use cookies primarily for analytics to enhance your experience. By accepting, you agree to our use of these cookies. You can manage your preferences or learn more about our cookies policy.