
3149 Scenic Hwy 98
Destin, FL 32541


About
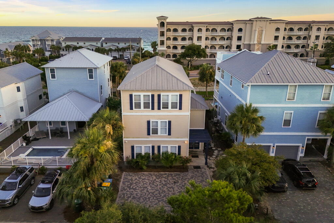
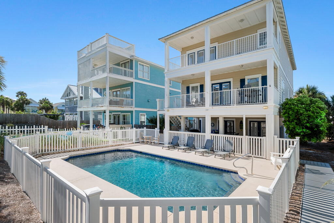
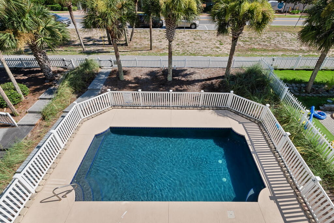
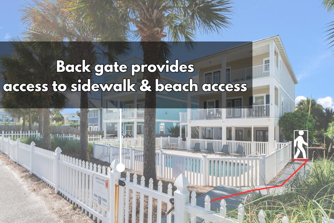
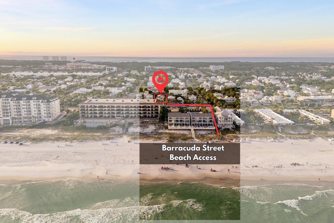
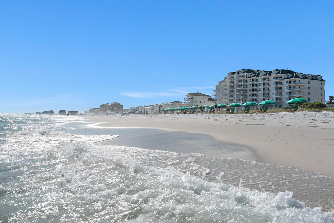
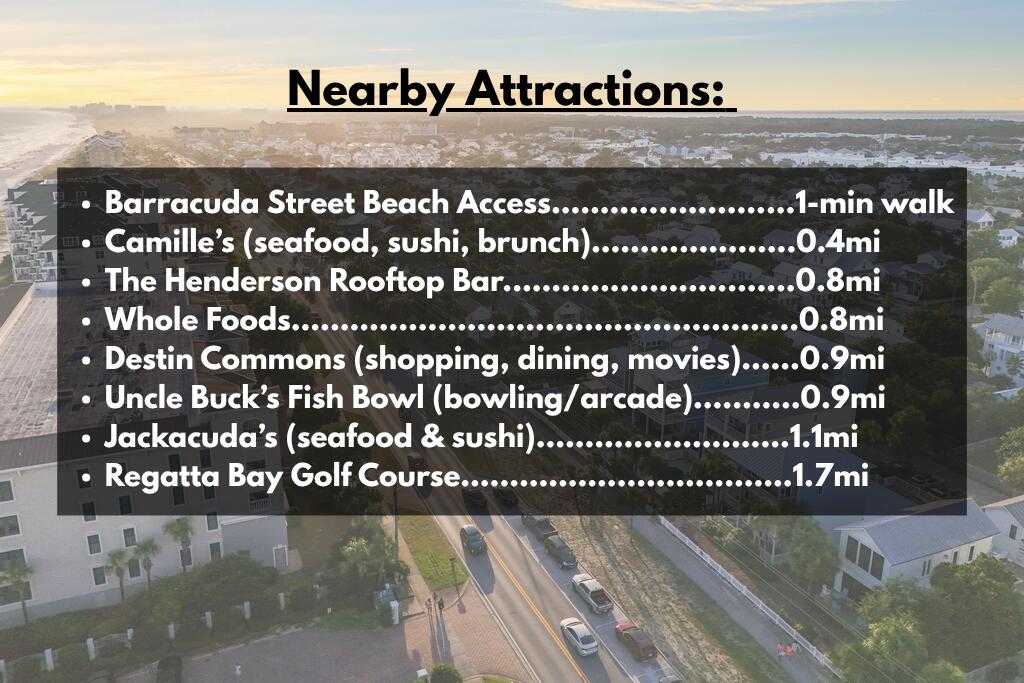
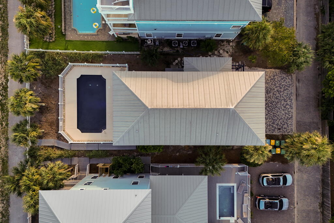
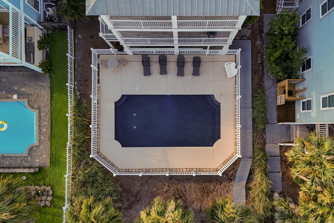
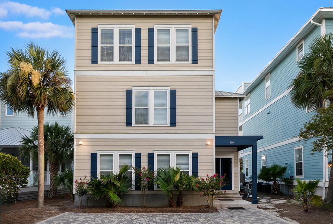
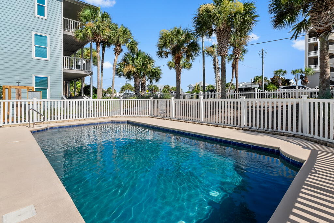
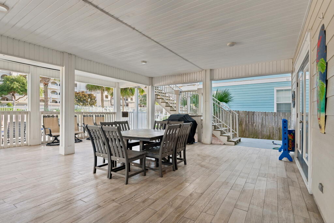
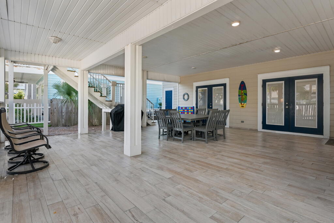
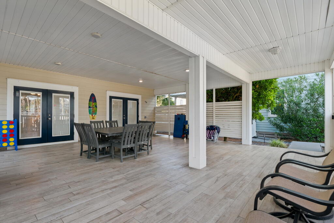
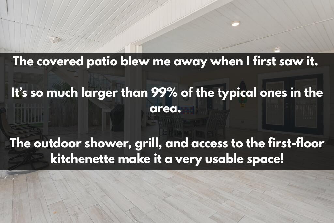
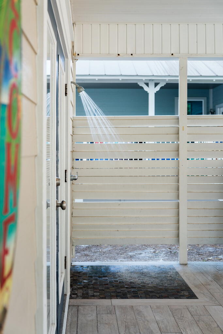
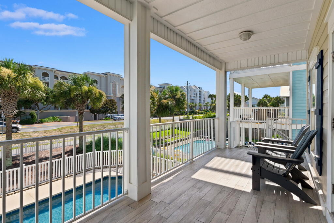
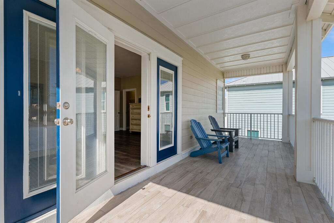
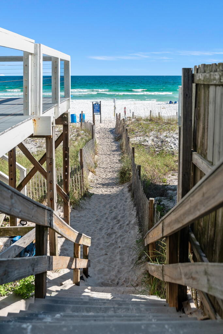
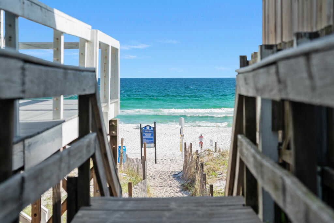
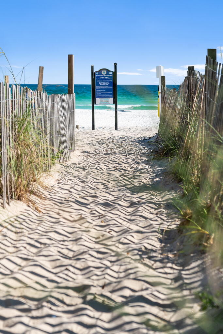
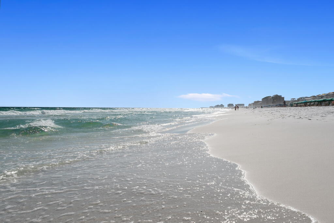
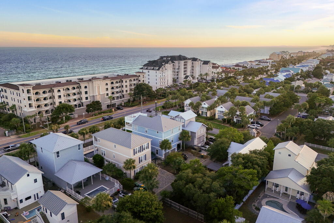
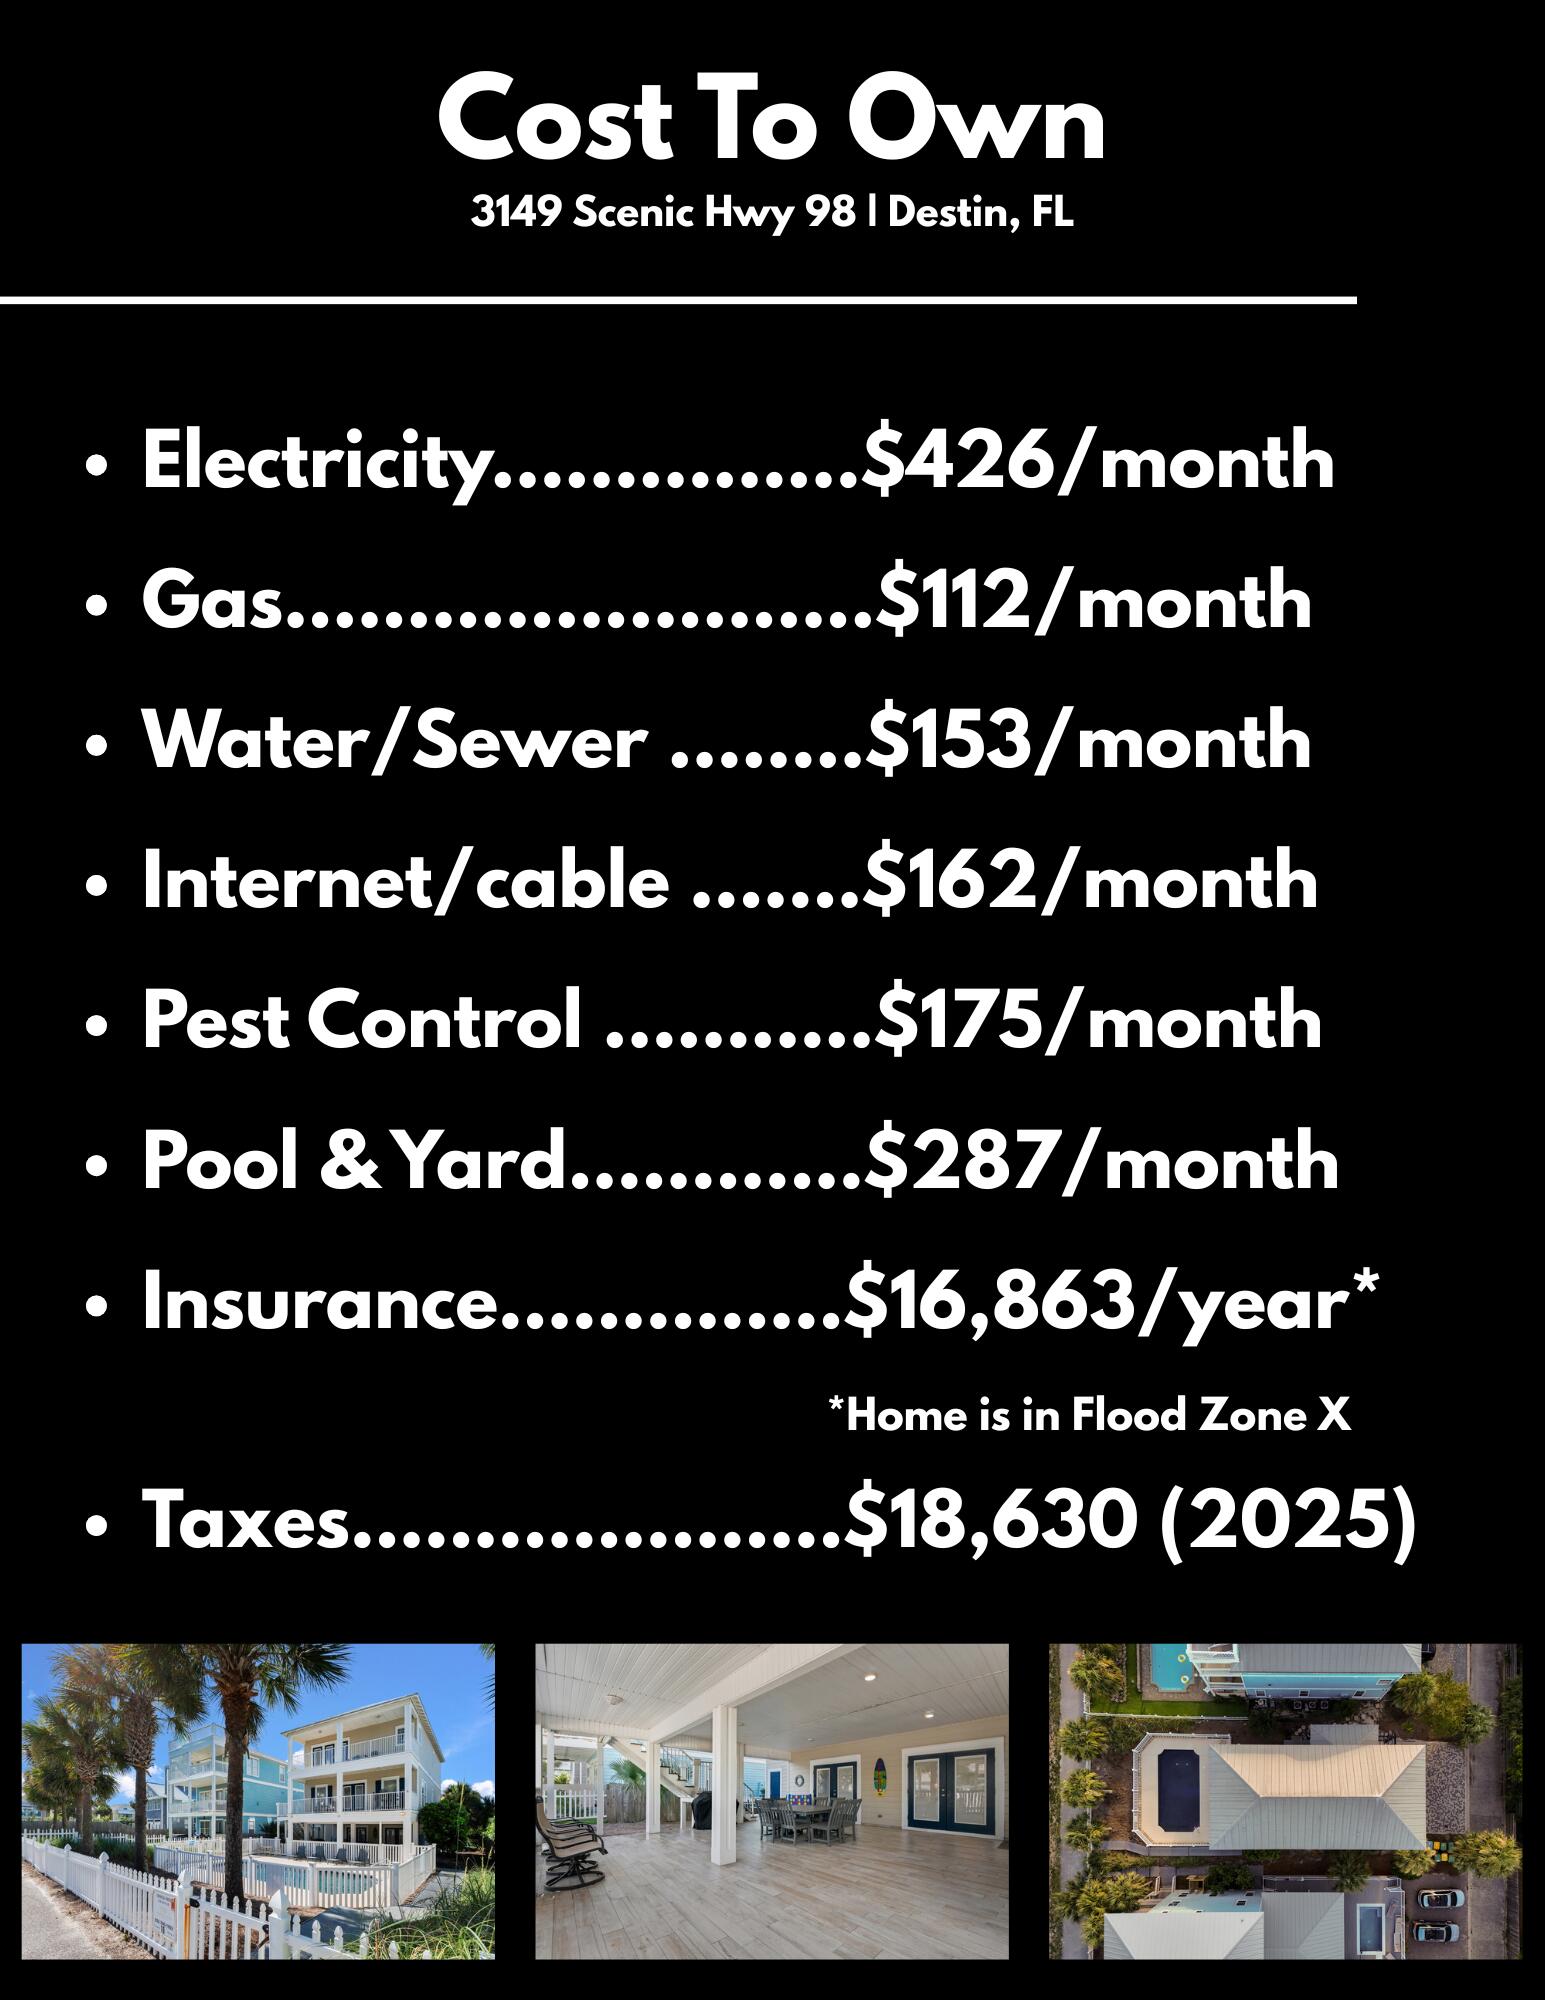
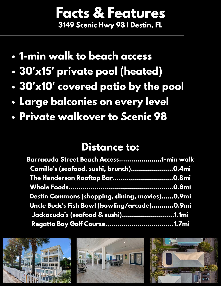
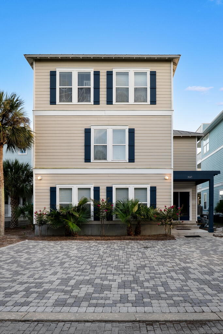
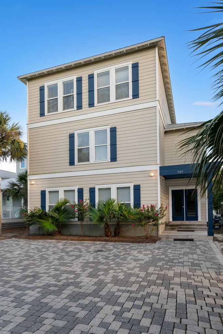
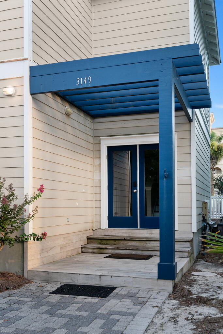
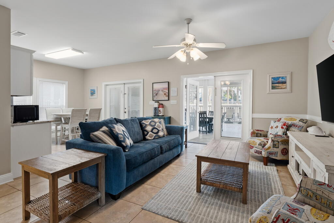
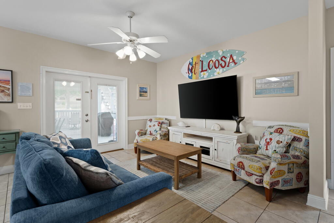
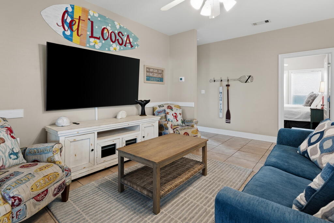
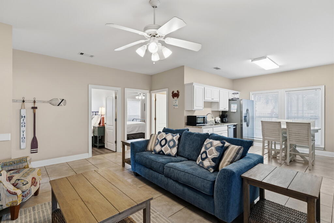
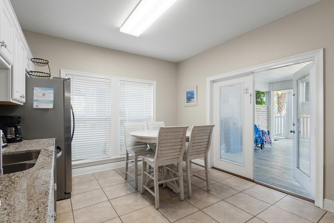
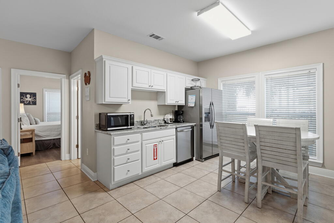
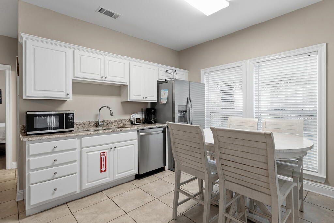
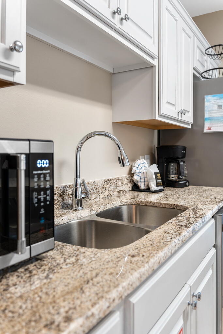
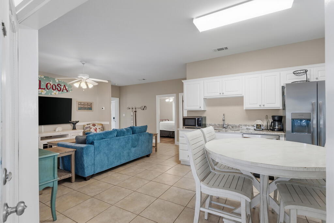
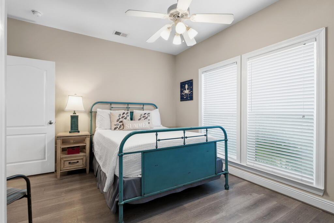
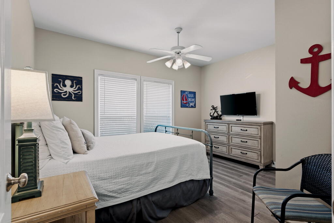
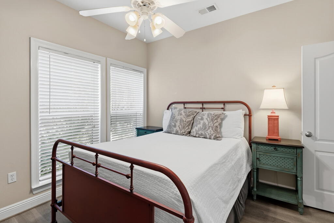
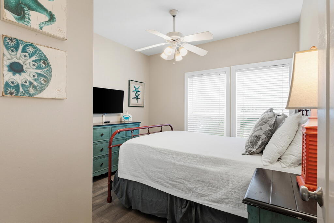
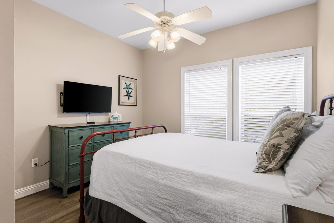
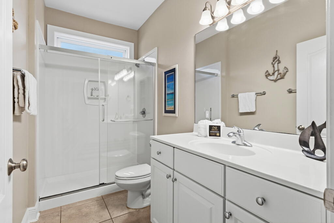
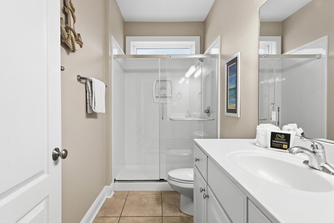
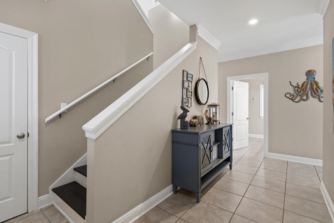
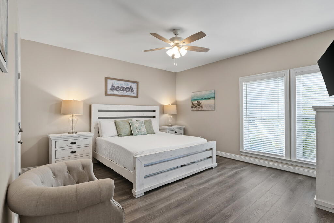
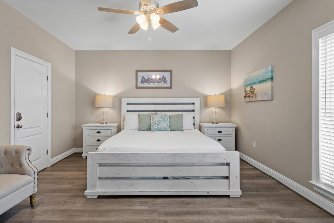
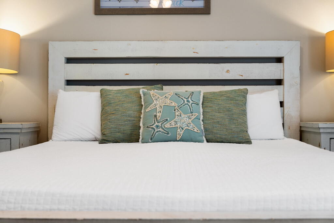
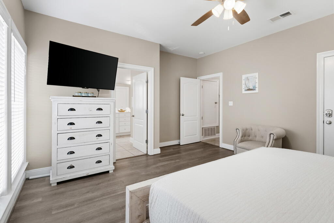
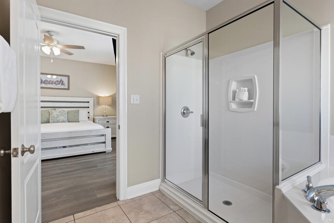
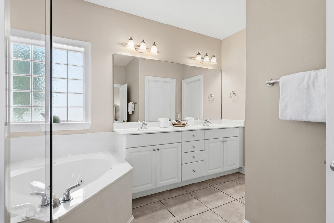
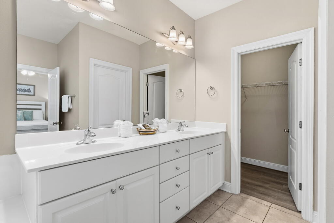
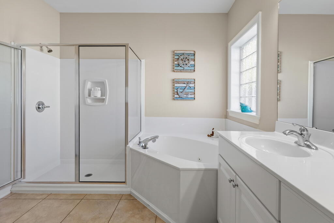
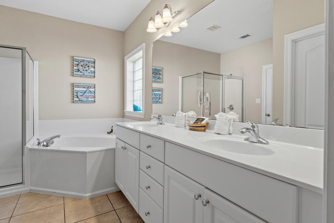
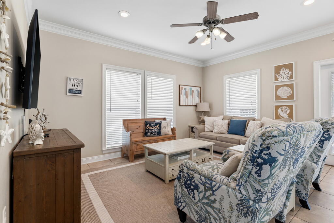
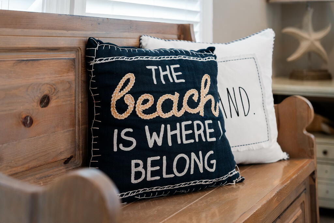
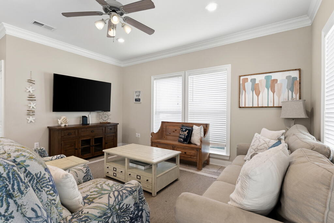
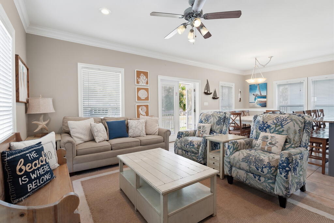
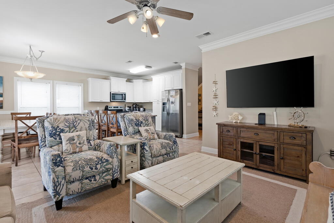
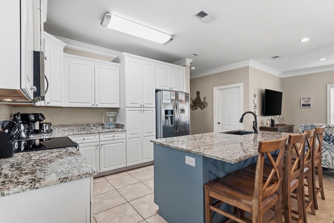
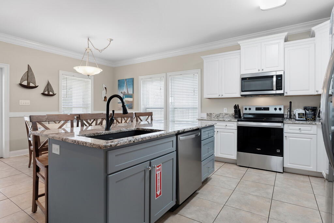
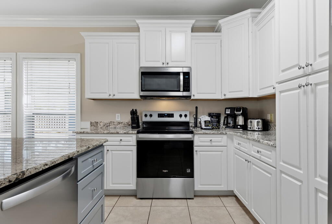
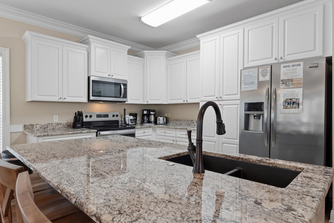
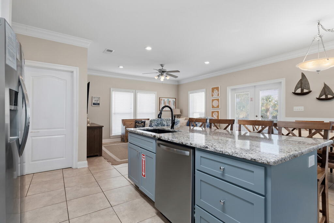
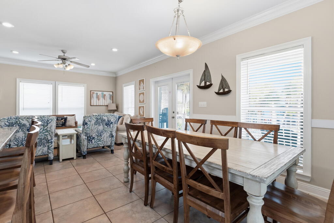
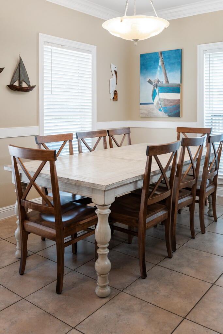
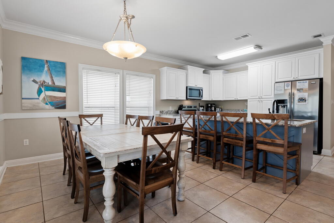
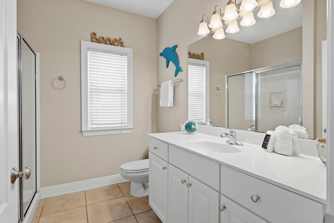
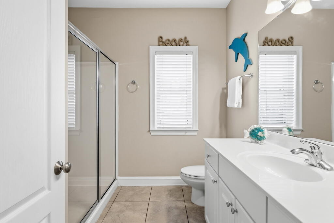
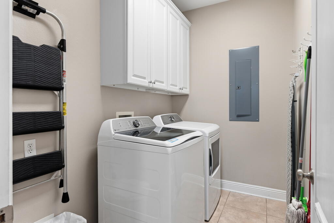
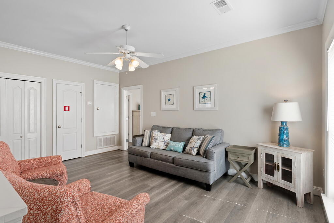
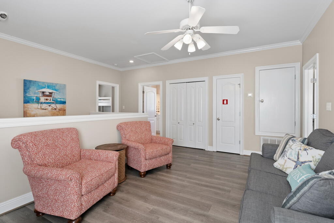
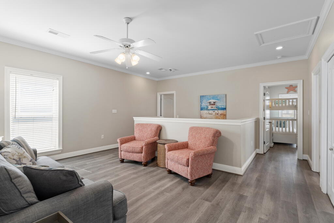
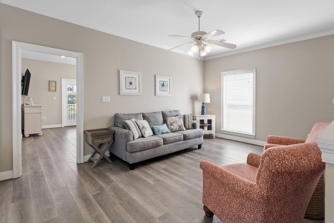
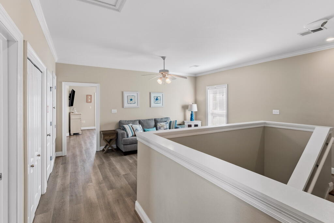
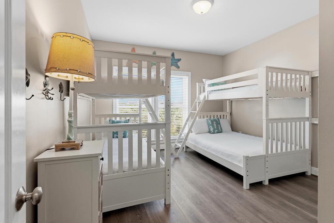
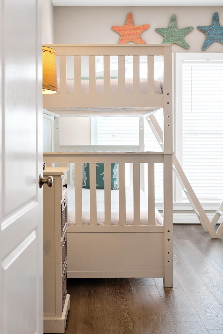
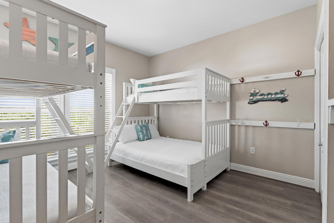
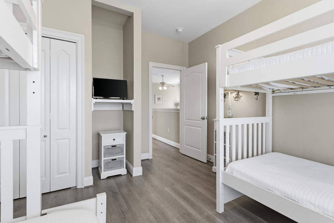
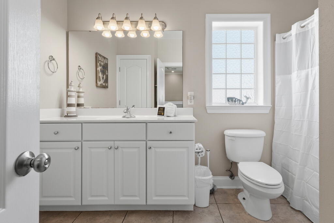
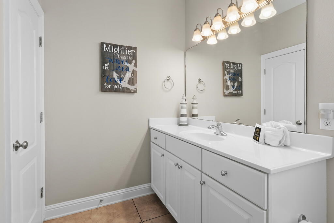
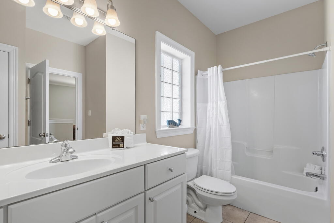
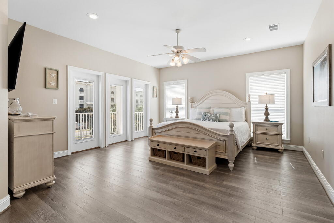
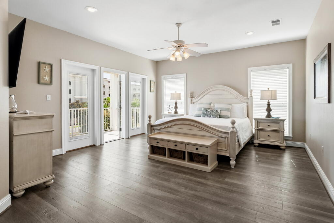
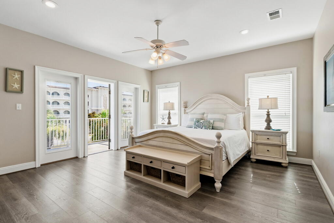
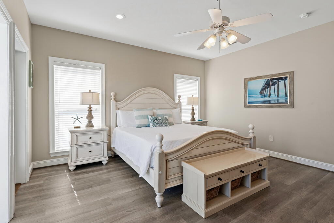
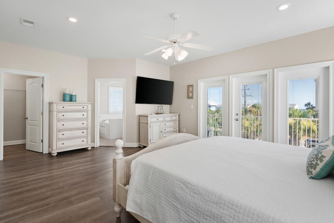
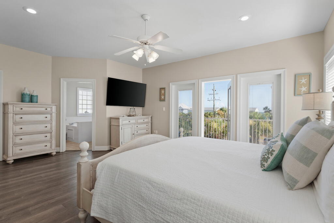
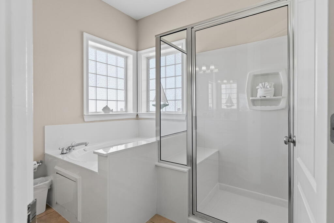
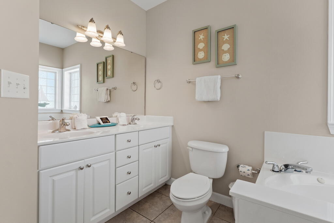
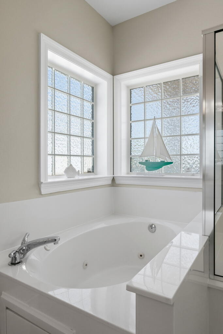
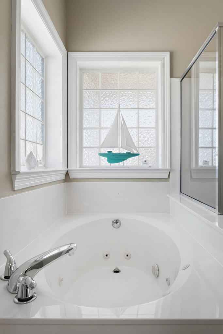
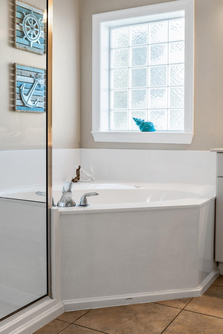
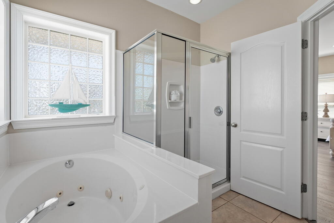
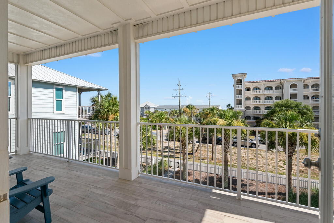
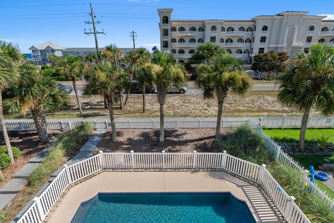
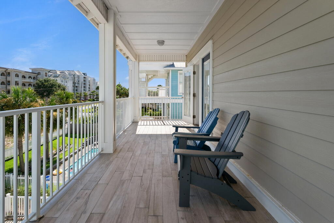
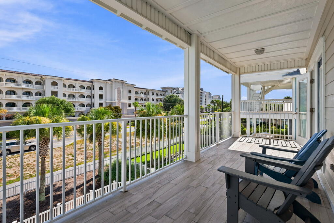
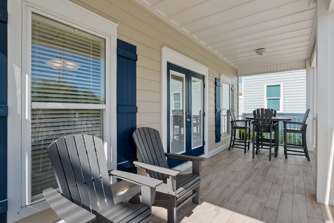
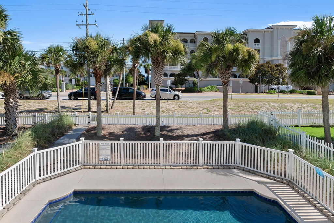
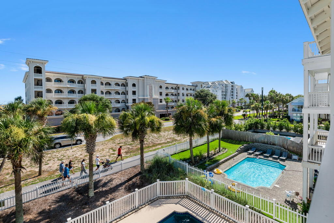
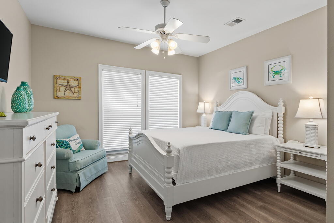
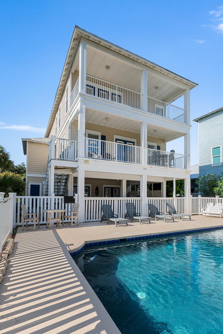
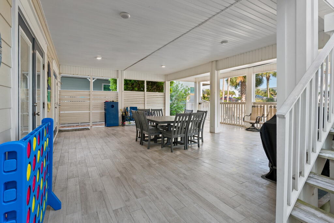
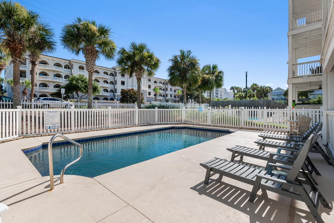
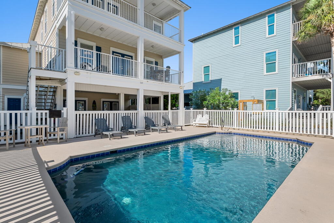
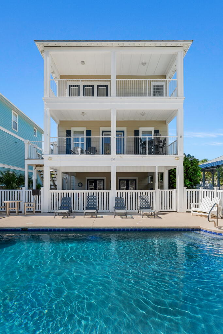
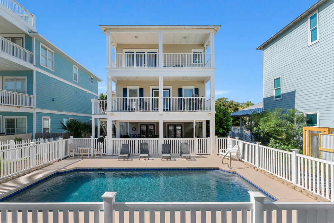
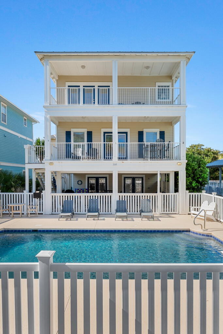
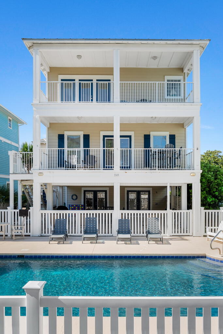
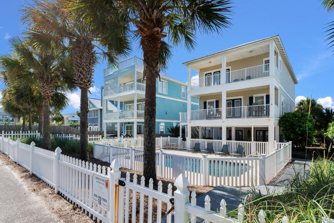
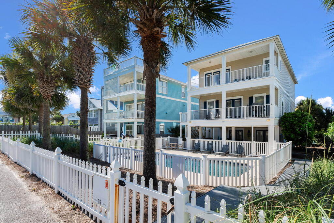
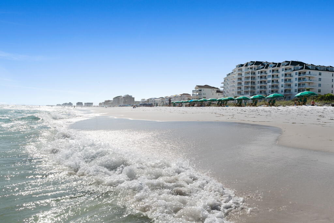
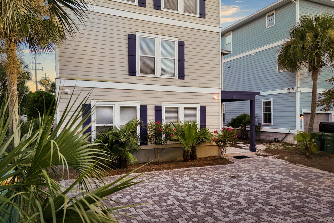
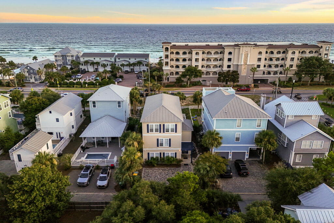
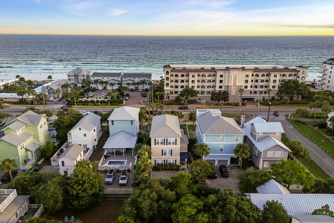
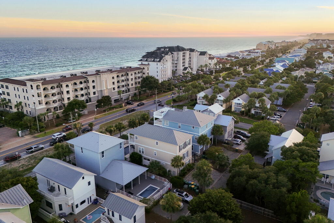
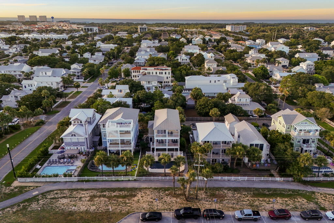
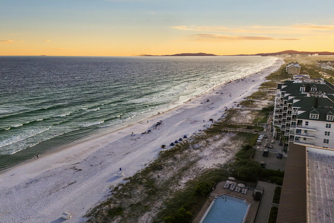
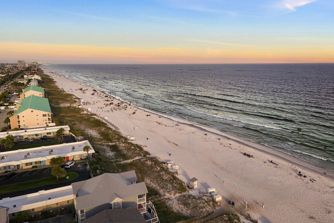
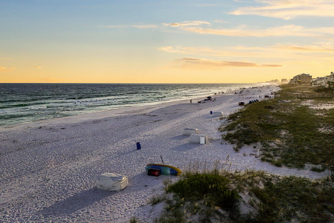
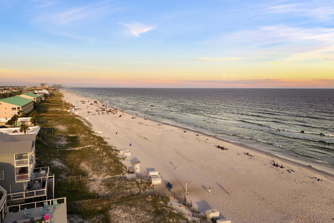
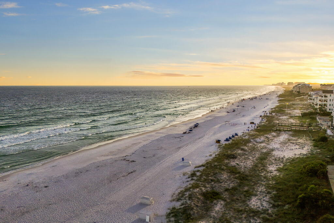
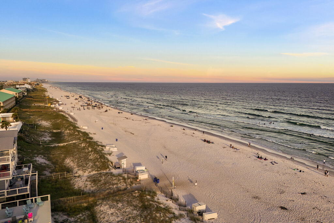
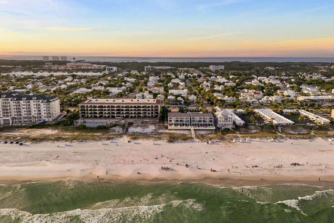
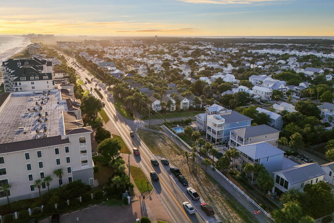
First impressions matter. And when I walked into 3149 Scenic Highway 98 for the first time it immediately felt like a home made for family and for making memories. The floor plan is perfect for multiple families to share the home and still feel like they each have their own space. The bedrooms are spread out across all three floors, and all three levels have their own common area/living room. So, when multiple families share the home they don't feel like they're stacked on top of one another. The first floor kitchenette being located next to the pool area is also a great detail of the floor plan. I have young children, so I know the value of having cold drinks and snacks on hand by the pool when the Summer sun starts to get hot. This home's outdoor space really blew me away when I first walked outside. The covered porch is massive and provides a large shaded space to retreat from the sun while still enjoying the outdoors. The pool (30'x15') was larger than I expected, and the back gate by the pool makes walking to the beach easy. The Barracuda Street beach access is across from the house, and it has a crosswalk making it safe and easy for parents to take their kids to the beach. When you return, the outdoor shower makes it easy to rinse off the sand before coming inside. After a decade of selling real estate on the Emerald Coast I've learned that most buyers and renters share these three priorities when looking for a beach home: quick and easy beach access, nearby dining & entertainment options, and a private heated pool. The heated pool is a key because Northwest Florida experiences cold snaps in the Fall and Winter months, so many vacation renters filter their online searches for homes with a heated pool, and if you don't have one then you may not show up in a would-be renter's search. It's also important if you plan on staying at the home and want to be able to use your pool year-round. 3149 Scenic Highway 98 checks every one of these boxes. It's one row back from the beach, and it has a 30'x15' private & heated pool surrounded by a covered patio. It's located one mile by car or LSV (street-legal golf cart) from the Destin Commons shopping & dining complex as well as the award-winning public golf course at Regatta Bay. All of the places below are accessible from the home by LSV: Barracuda Street Beach Access.........................1-min walk Camille's (seafood, sushi, brunch).....................0.4mi The Henderson Rooftop Bar..............................0.8mi Whole Foods......................................................0.8mi Destin Commons (shopping, dining, movies)......0.9mi Uncle Buck's Fish Bowl (bowling/arcade)...........0.9mi Jackacuda's (seafood & sushi).........................1.1mi Regatta Bay Golf Course.................................1.7mi This home is located in Crystal Beach, one of the premier vacation rental locations in all of Destin and Miramar Beach, it's the area of town my investment-savvy clients typically gravitate towards. There's three main benefits to being in Crystal Beach: 1) no HOA fees 2) ample public beach accesses. Most streets have a dedicated access which helps spread the crowds out and leads to a less crowded beach experience. 3) Proximity to the Destin Commons, which is the main shopping, dining, and entertainment hub in Destin. It's also in close proximity to many of the best restaurants in town. This is important both for personal enjoyment and it also matters a great deal to renters. So, if you plan on renting the property, then this area of town is ideal for that. Floor plan First Floor Upon entering the home there's a good sized landing space. To the right of the front door is the staircase leading to the upper levels.To the left is the entrance to the first floor living quarters complete with a kitchenette, living room, dining area, and two bedroom suites that share a full bathroom. This area also leads out to the pool area which includes the large covered patio, 30'x15' pool, grilling area, outdoor shower, and a walkover to the back gate that leads to the nearby beach access. Second Floor At the top of the stairs is a hallway. Straight ahead in the hall is a walk-in laundry room as well as an extra full-bathroom that serves as the guest bath for the living room. The hallway is a "T" shape, and going to the left leads to the second-floor master suite which features a king-sized bed and a walk-in closet. The ensuite master bathroom has a walk-in shower, garden tub, and dual vanities. To the right is the large main living room which features an open floor plan incorporating the kitchen and dining area into the flow of the space. It has doors leading out to a 25'x10' balcony that overlooks the pool and gets great sunset views. The balcony has a set of outdoor stairs leading to the pool area, so it's easy to bring food from the kitchen to the poolside. This also allows the guests in the upstairs bedrooms to access the pool without having to go through the downstairs living quarters. Third Floor The final floor starts with a sizable living room/common area. To the left are two guest bedroom suites with a shared full bathroom. To the right is another master bedroom suite, and it's laid out similarly to the one on the second floor. It has a large bathroom with a garden tub, walk-in shower, and a walk-in closet. It has a private 25'x10' balcony that faces the beach and captures some peekaboo water views. It provides an excellent front row seat to Summer sunsets with its Southwest exposure.
Property
Beds
6
Full Baths
5
1/2 Baths
None
Year Built
2004
Sq.Footage
3,868
Features
Features & Amenities
Interior
-
Other Interior Features
Breakfast Bar, Vaulted Ceiling(s), Kitchen Island, Recessed Lighting, Pantry, Wet Bar
-
Total Bedrooms
6
-
Bathrooms
5
-
Cooling YN
YES
-
Cooling
Ceiling Fan(s)
-
Pet friendly
N/A
Exterior
-
Garage
No
-
Other Exterior Features
Outdoor Grill, Balcony, Private Yard
-
Patio and Porch Features
Deck, Covered
-
Pool
Yes
-
Pool Features
Heated, In Ground
Area & Lot
-
Lot Size(acres)
0.17
-
Lot Size(square feet)
7,405
-
Property Type
Residential
-
Property Sub Type
Single Family Residence
-
Architectural Style
Beach House
Price
-
Sales Price
$2,200,000
-
Tax Amount
$18,630.4
-
Zoning
Resid Single Family
-
Sq. Footage
3,868
-
Price/SqFt
$568
HOA
-
Association
No
School District
-
Elementary School
Destin
-
Middle School
Destin
-
High School
Destin
Property Features
-
New Construction
NO
-
Foundation Details
Slab
-
Sewer
Public Sewer
-
Water Source
Public
Schedule
Schedule a Showing
Showing scheduled successfully.
Mortgage calculator
Estimate your monthly mortgage payment, including the principal and interest, property taxes, and HOA. Adjust the values to generate a more accurate rate.
Your payment
Principal and Interest:
$
Property taxes:
$
HOA fees:
$
Total loan payment:
$
Total interest amount:
$
Location
-
County
Okaloosa
-
Elementary School
Destin
-
Middle School
Destin
-
High School
Destin
Listing Courtesy of Caleb A Spears , Compass
RealHub Information is provided exclusively for consumers' personal, non-commercial use, and it may not be used for any purpose other than to identify prospective properties consumers may be interested in purchasing. All information deemed reliable but not guaranteed and should be independently verified. All properties are subject to prior sale, change or withdrawal. RealHub website owner shall not be responsible for any typographical errors, misinformation, misprints and shall be held totally harmless.

EXP LUXURY GROUP 30A
30A Luxury Group
Call EXP LUXURY today to schedule a private showing.
Phone (850) 687-1064
Email Info@search30a.com

* Listings on this website come from the FMLS IDX Compilation and may be held by brokerage firms other than the owner of this website. The listing brokerage is identified in any listing details. Information is deemed reliable but is not guaranteed. If you believe any FMLS listing contains material that infringes your copyrighted work please click here to review our DMCA policy and learn how to submit a takedown request.© 2024 FMLS.
Properties
Related properties
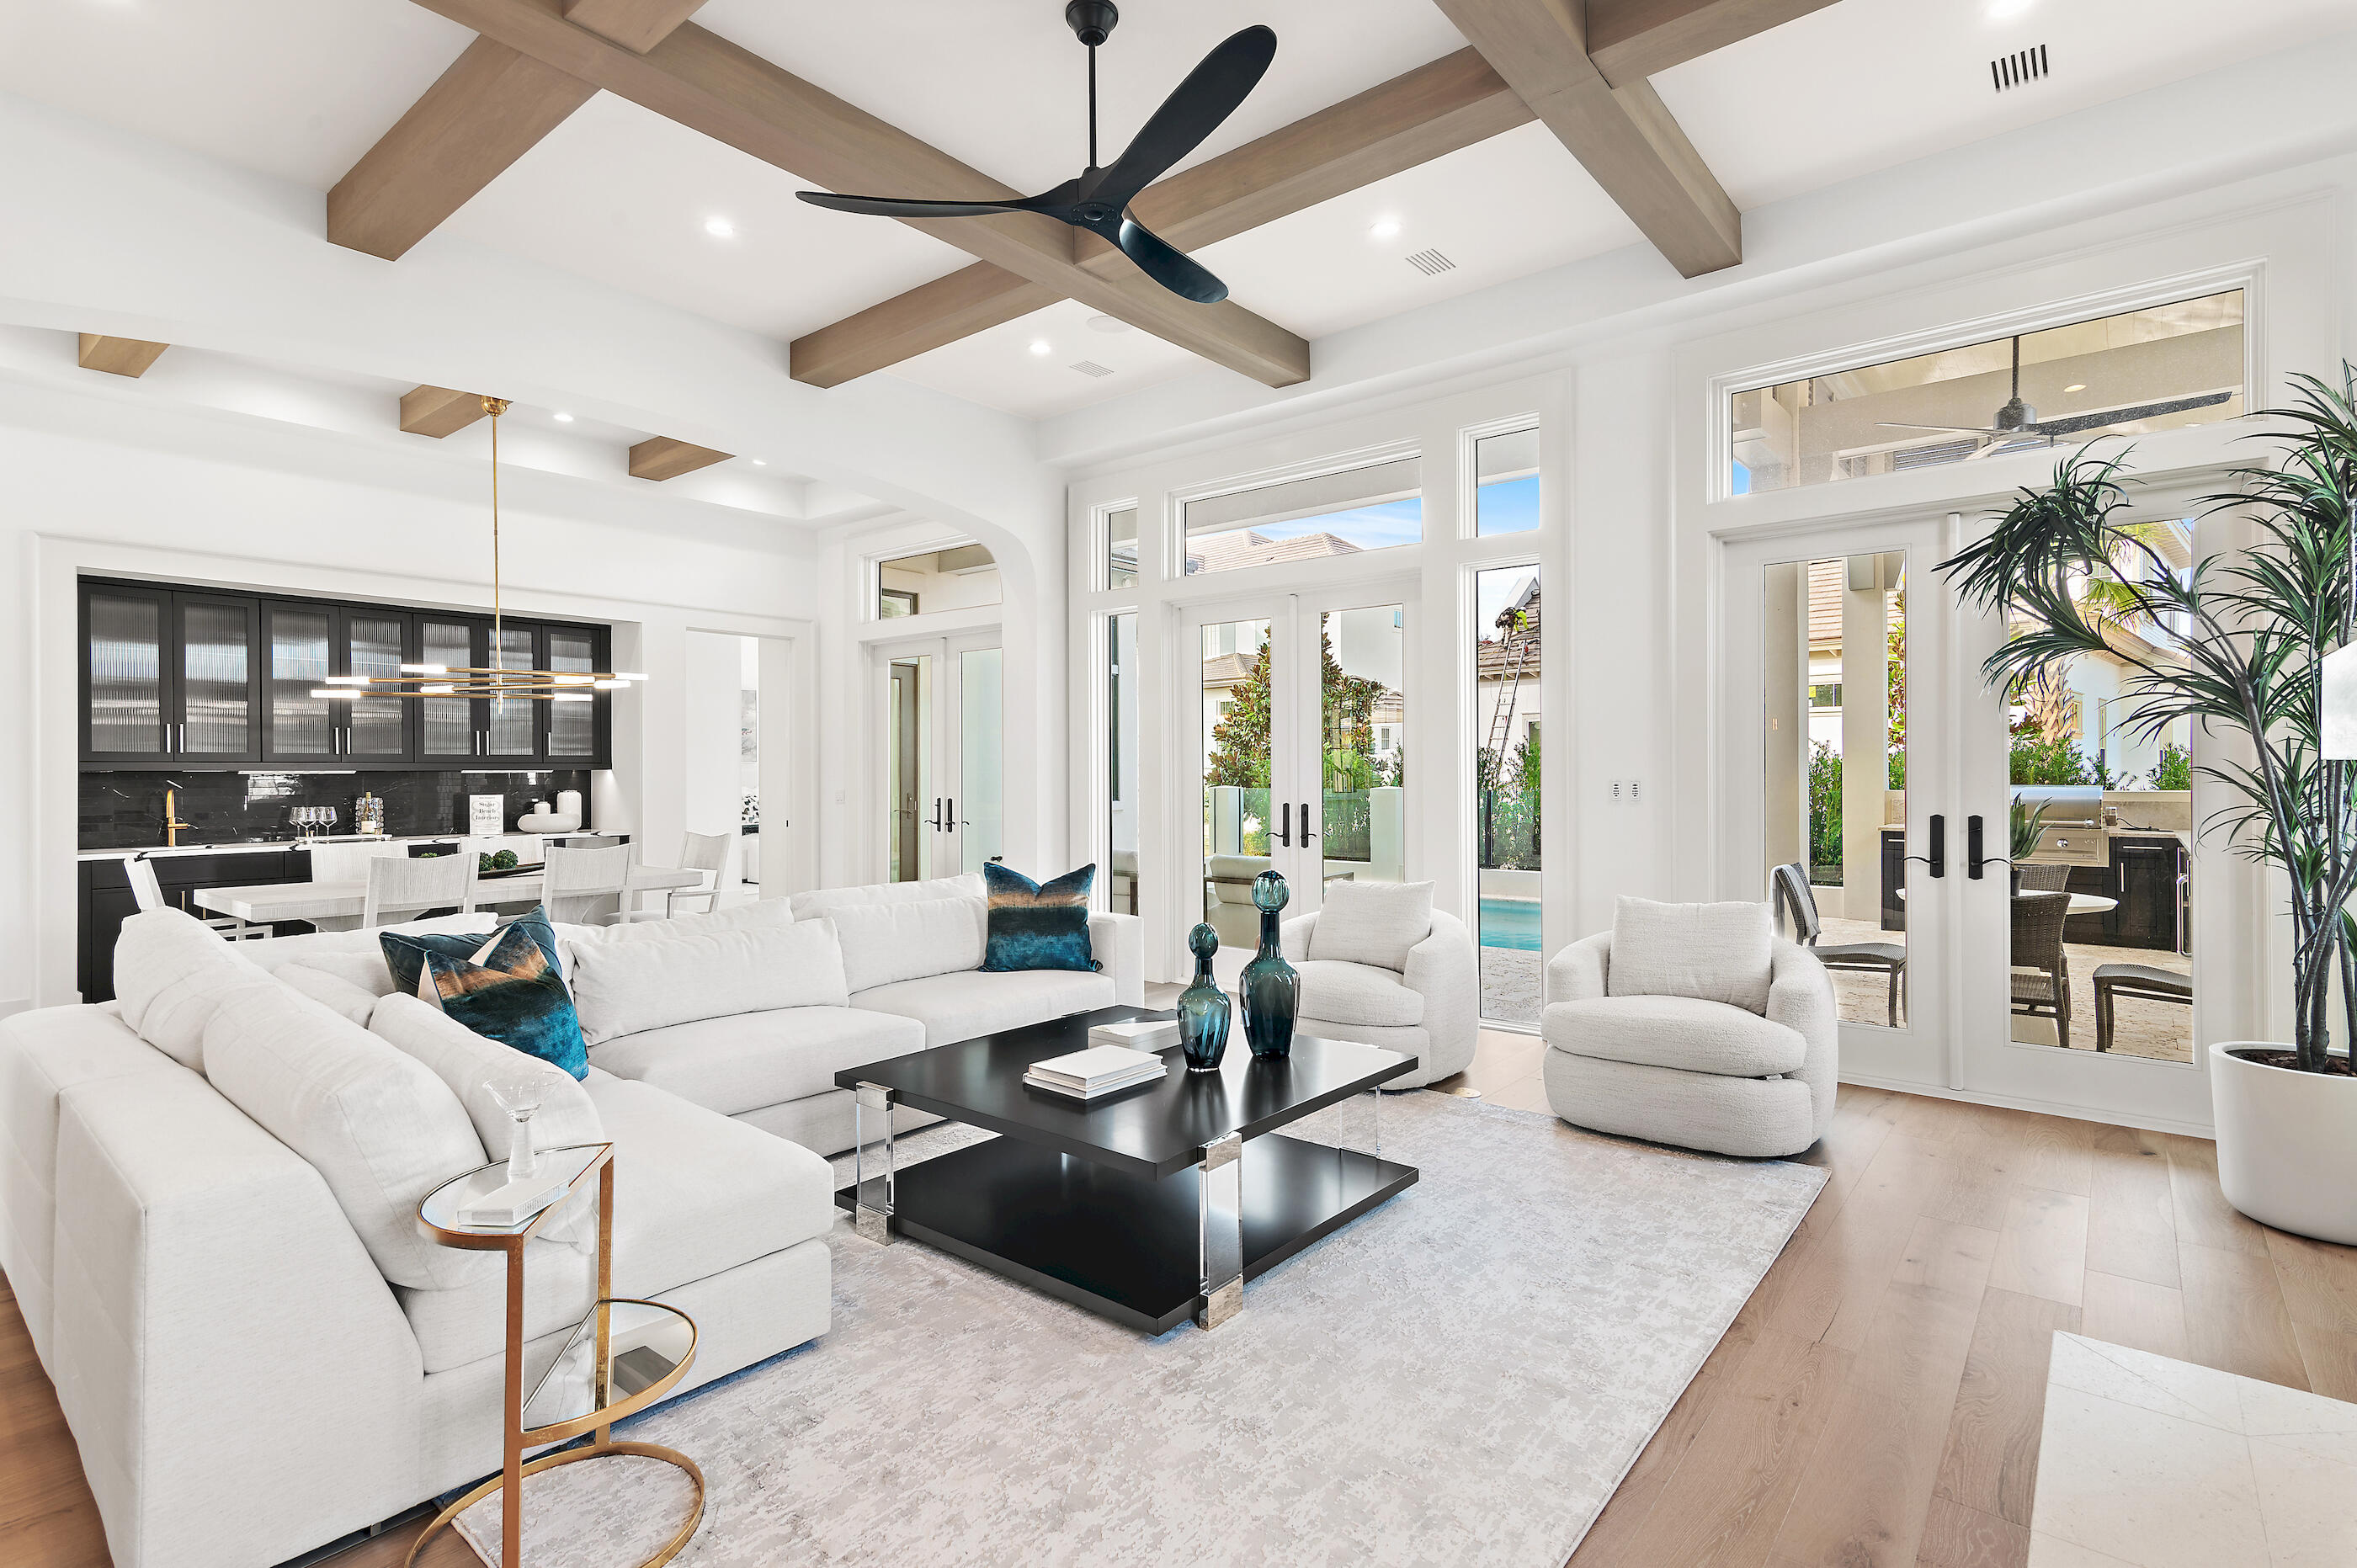
Destin
4685 Westwinds Way
4 Beds
4 Baths
3,633 Sq.Ft.
$2,490,000
MLS#: 1007912
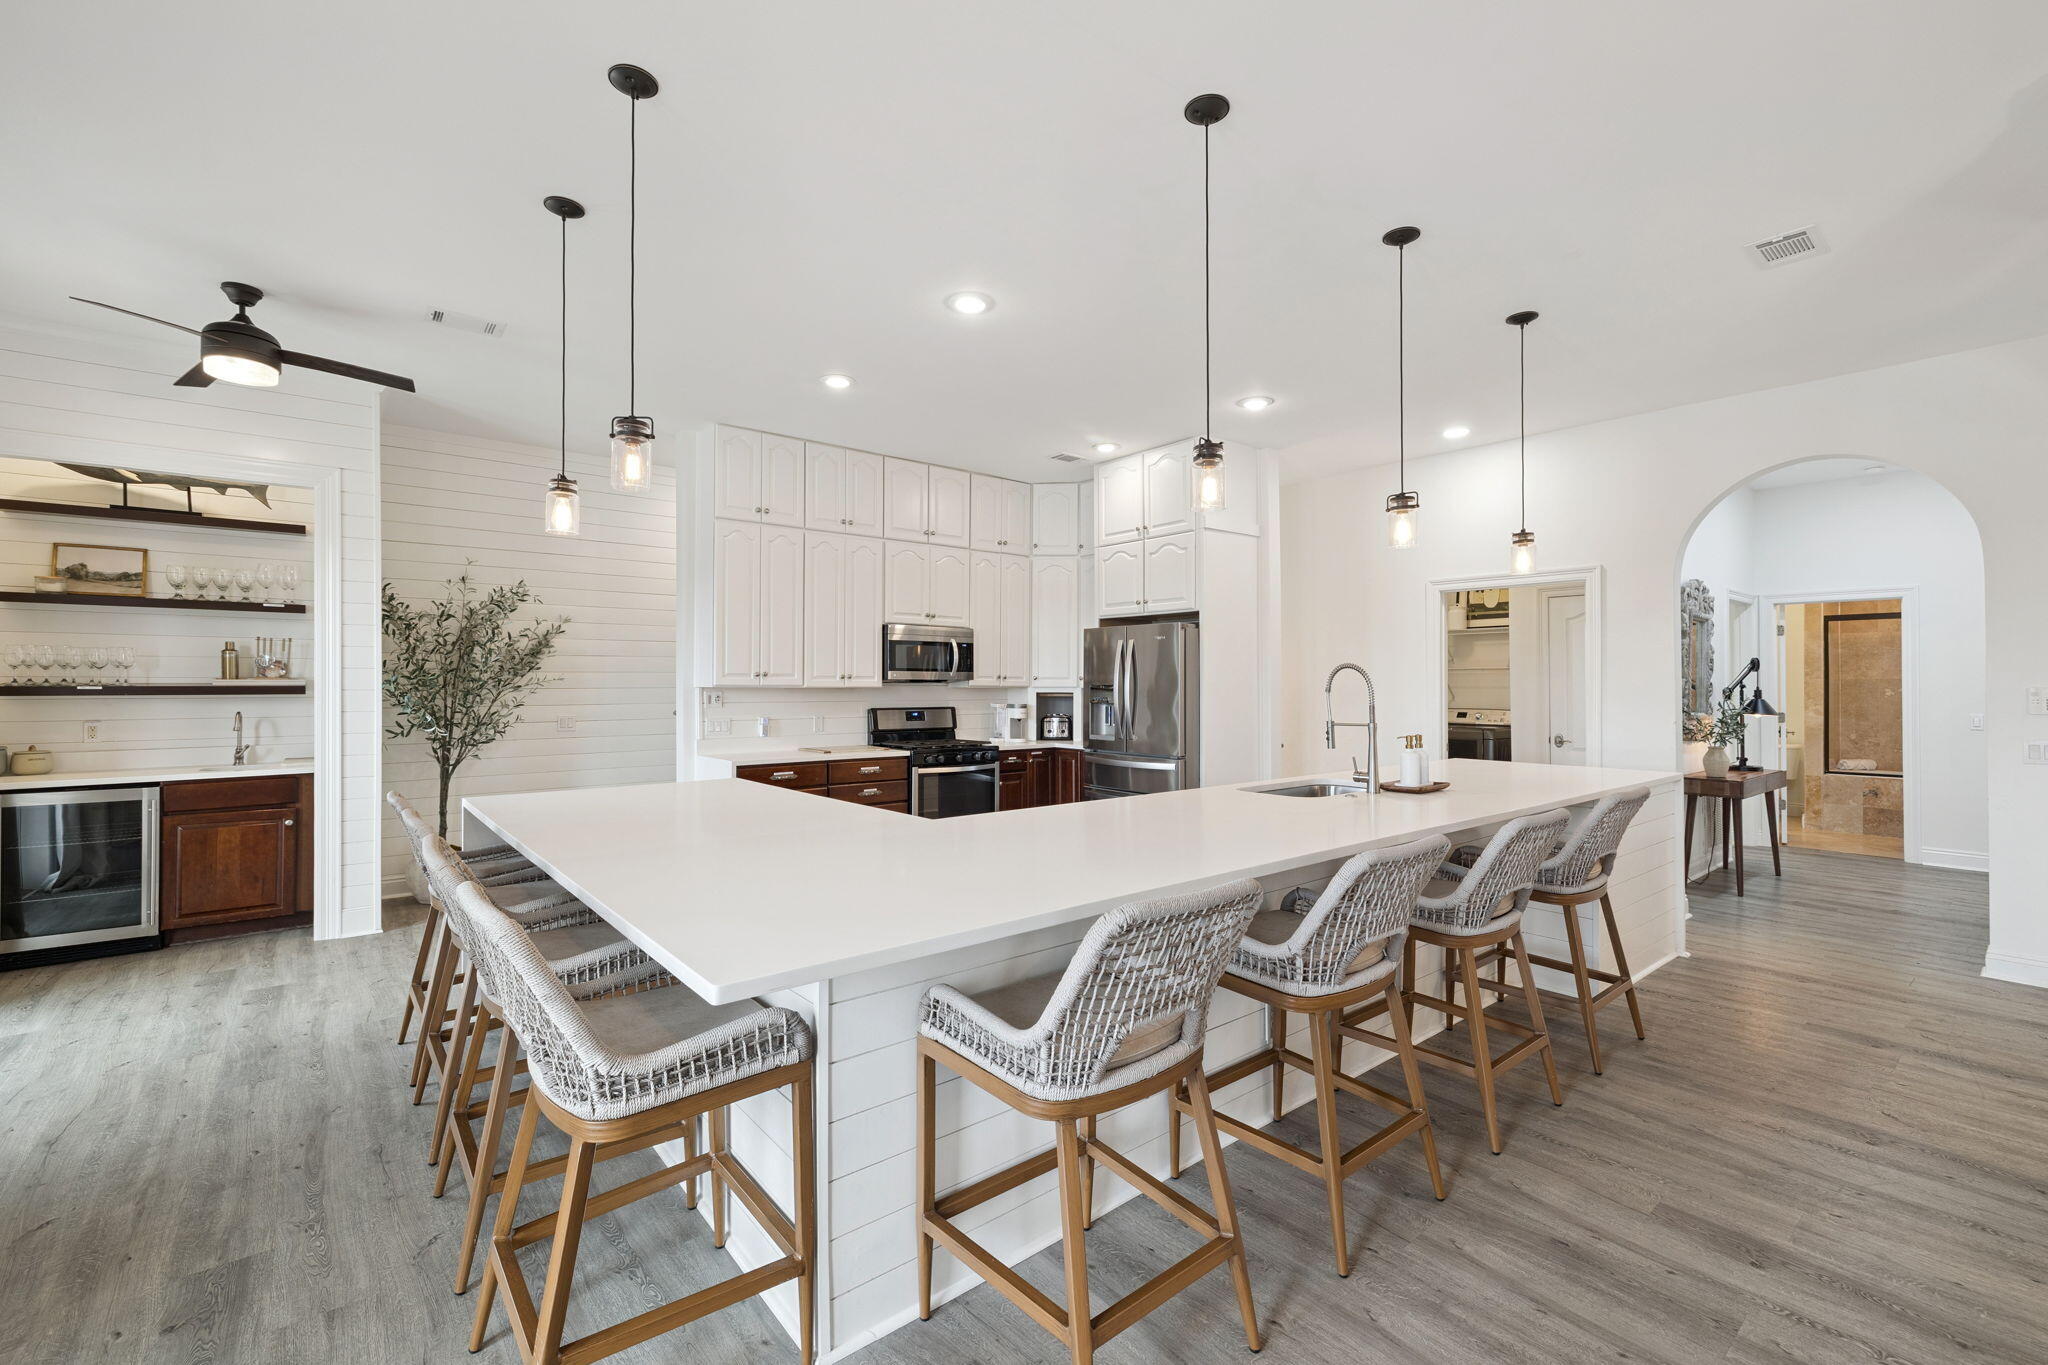
Destin
3878 Sand Dune Court
8 Beds
6 Baths
4,506 Sq.Ft.
$2,350,000
MLS#: 981271
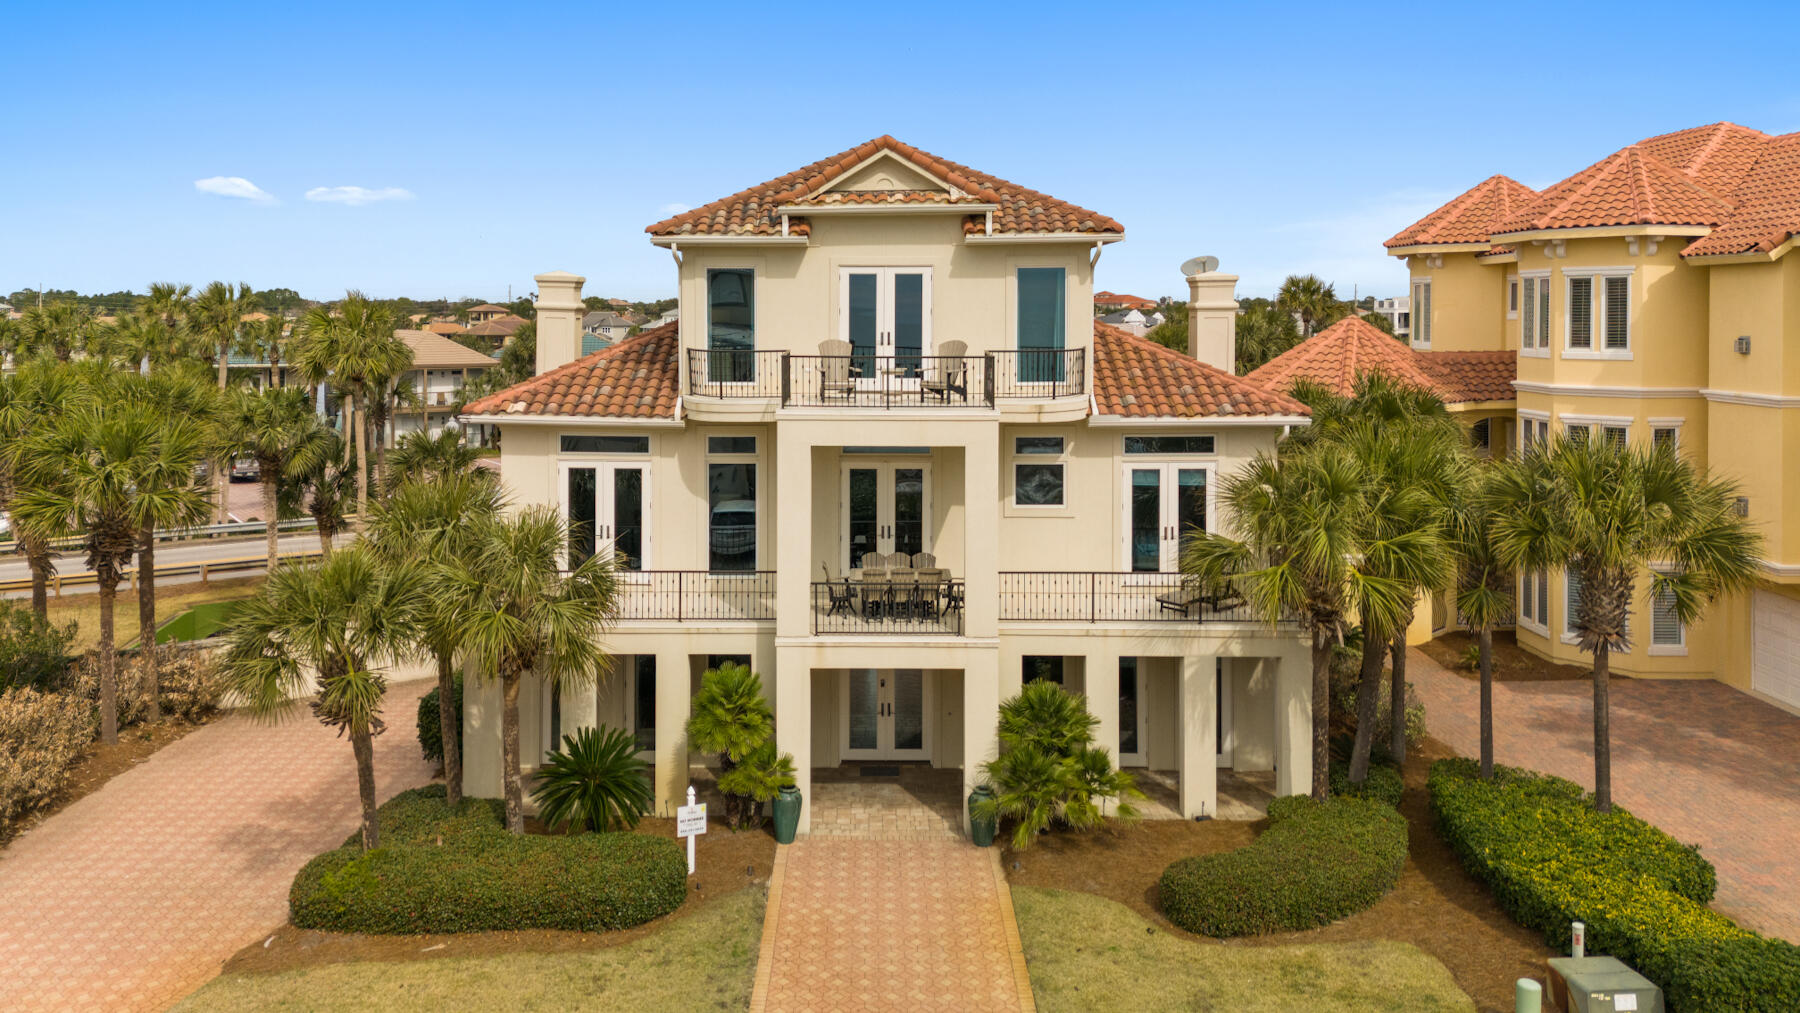
Destin
4705 Ocean Boulevard
5 Beds
5 Baths
3,534 Sq.Ft.
$2,550,000
MLS#: 1007543
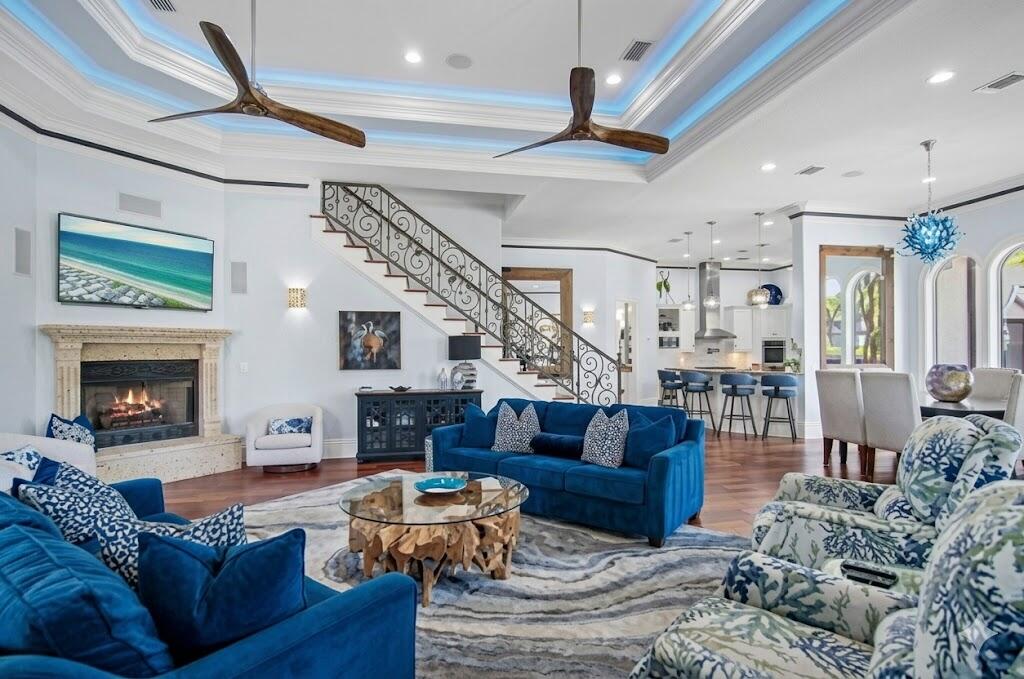
Destin
4702 Seastar Vista
6 Beds
5 Baths
5,278 Sq.Ft.
$1,999,999
MLS#: 1005860
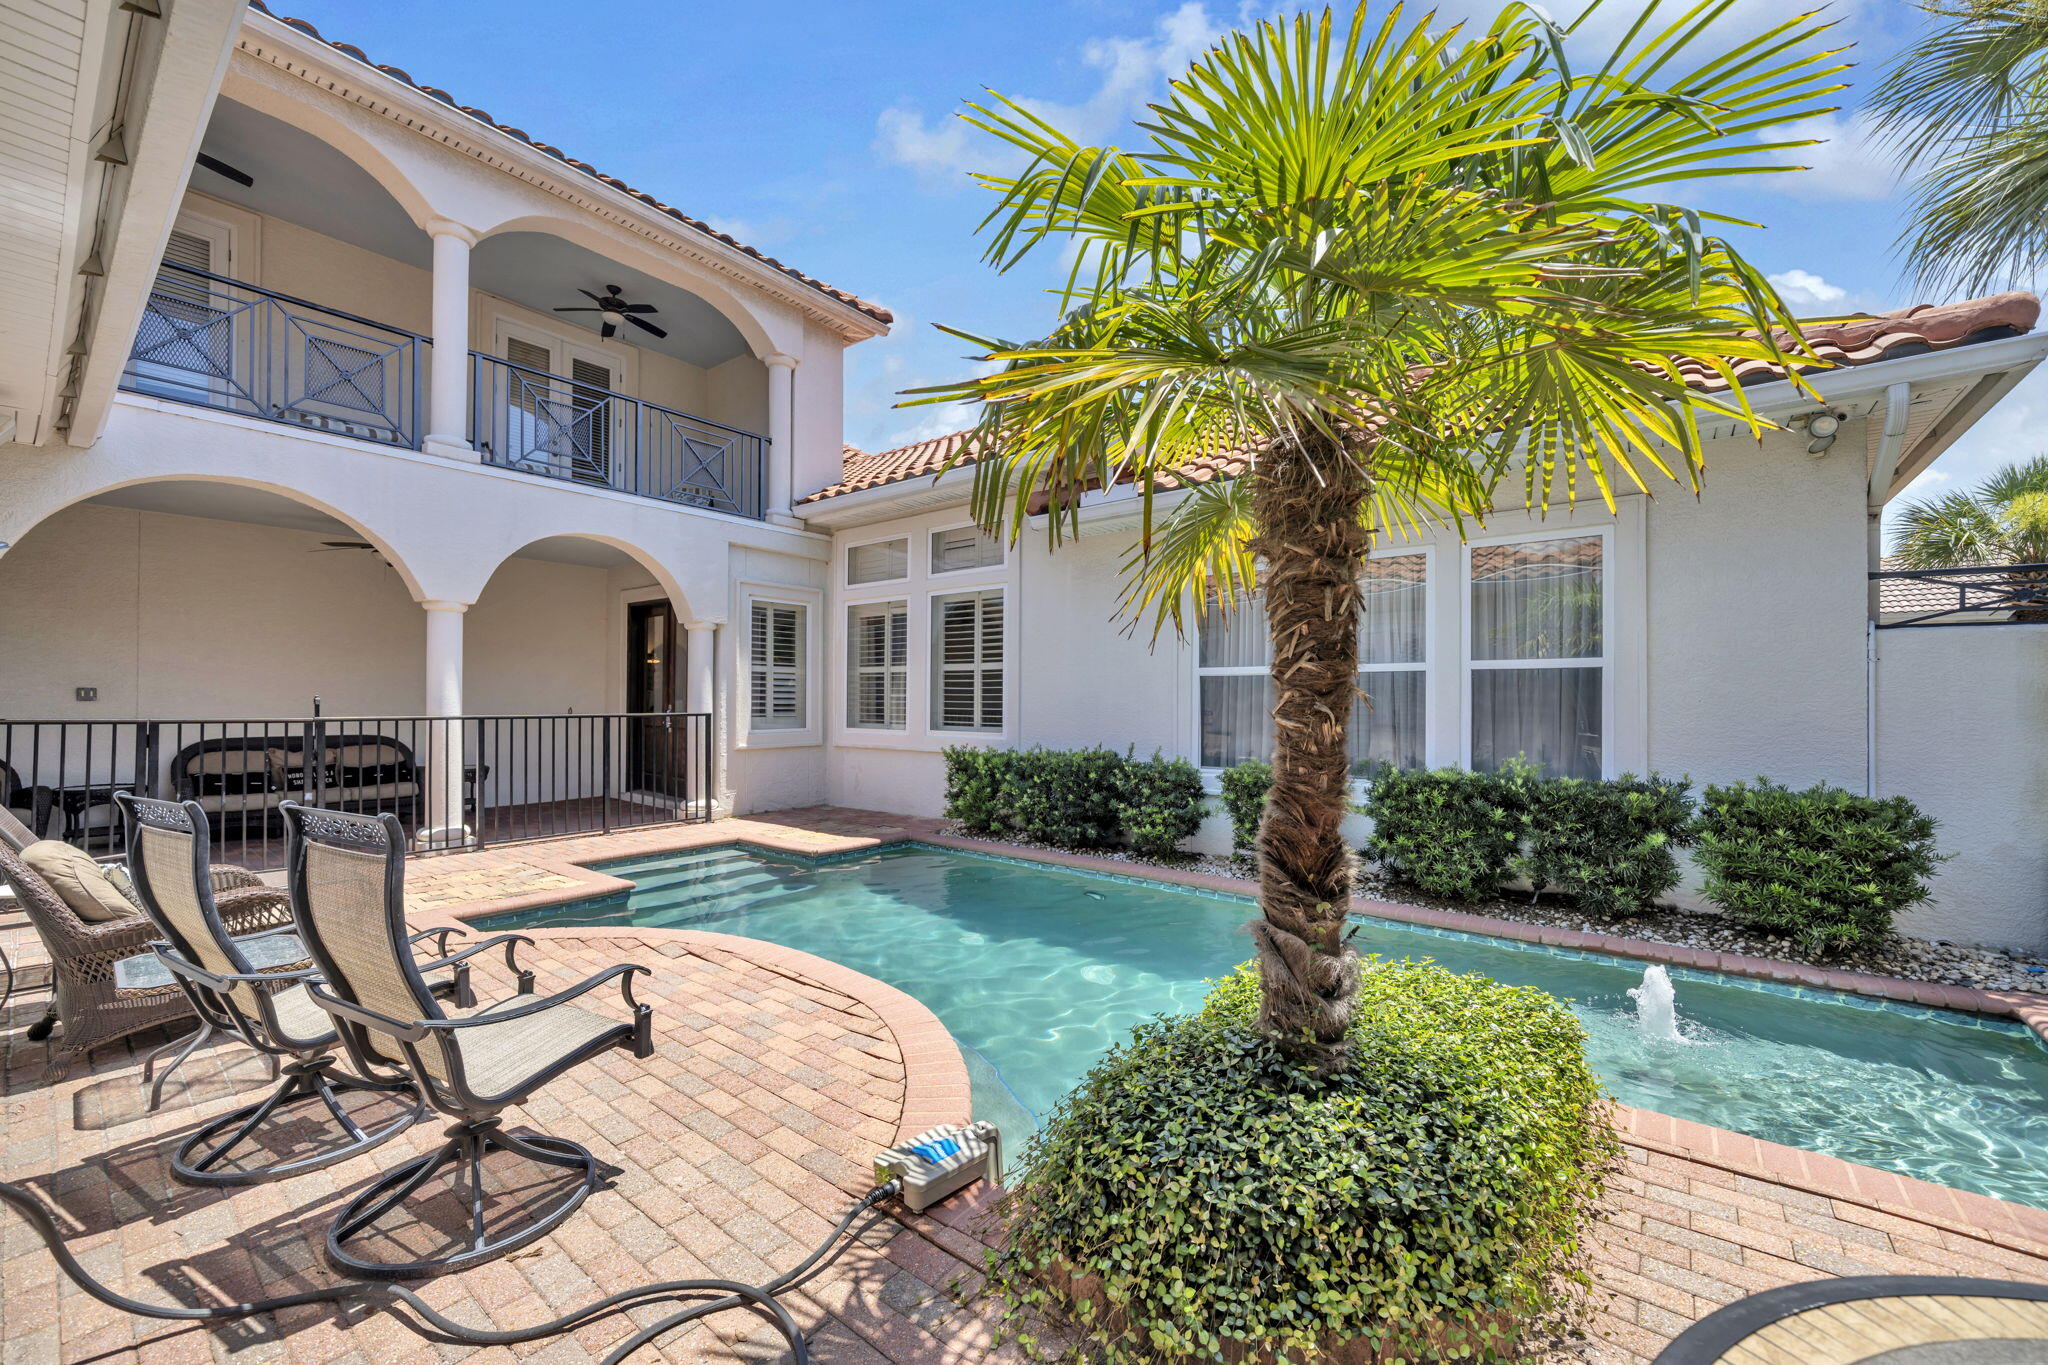
Destin
77 Siesta Bluff
5 Beds
4 Baths
3,821 Sq.Ft.
$1,849,000
MLS#: 1007021
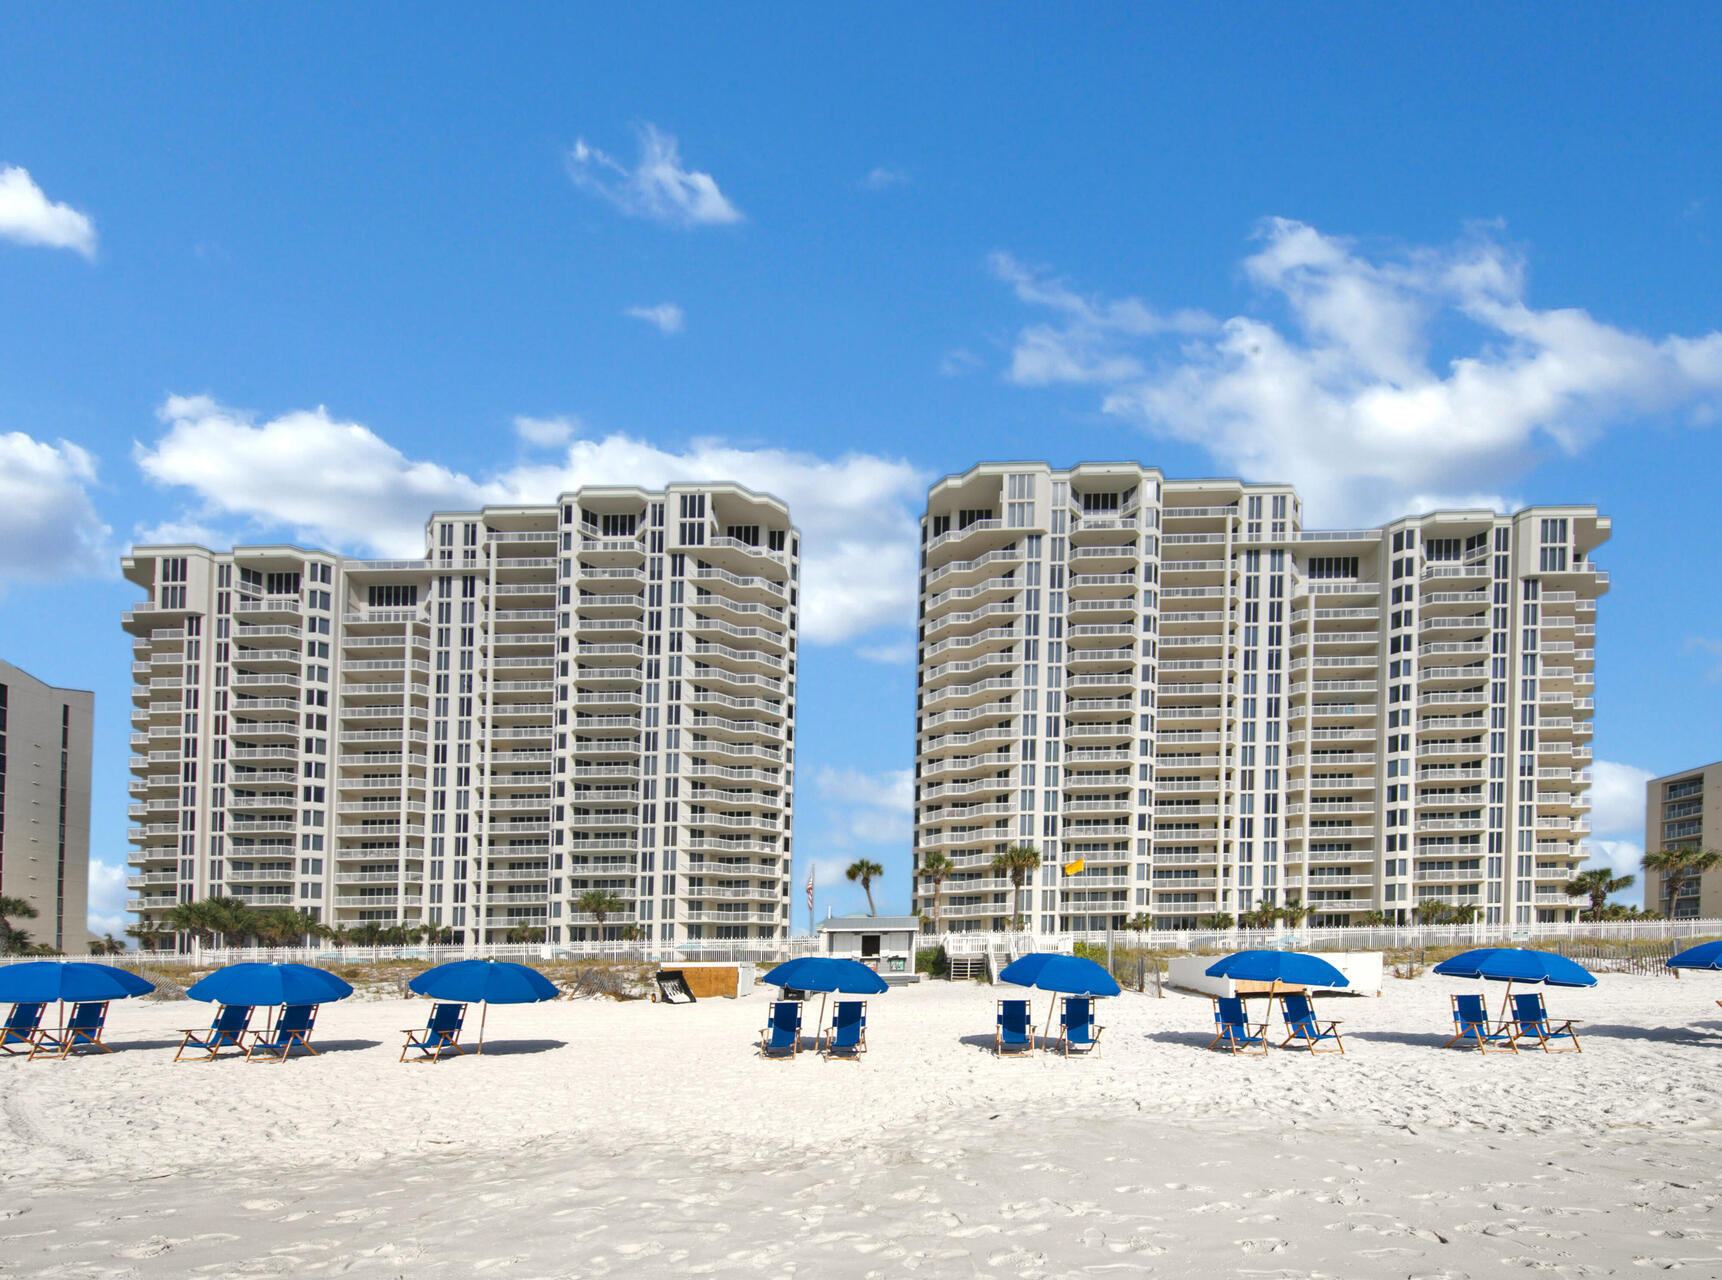
Destin
1050 E Highway 98 401
4 Beds
3 Baths
2,080 Sq.Ft.
$2,150,000
MLS#: 1006555
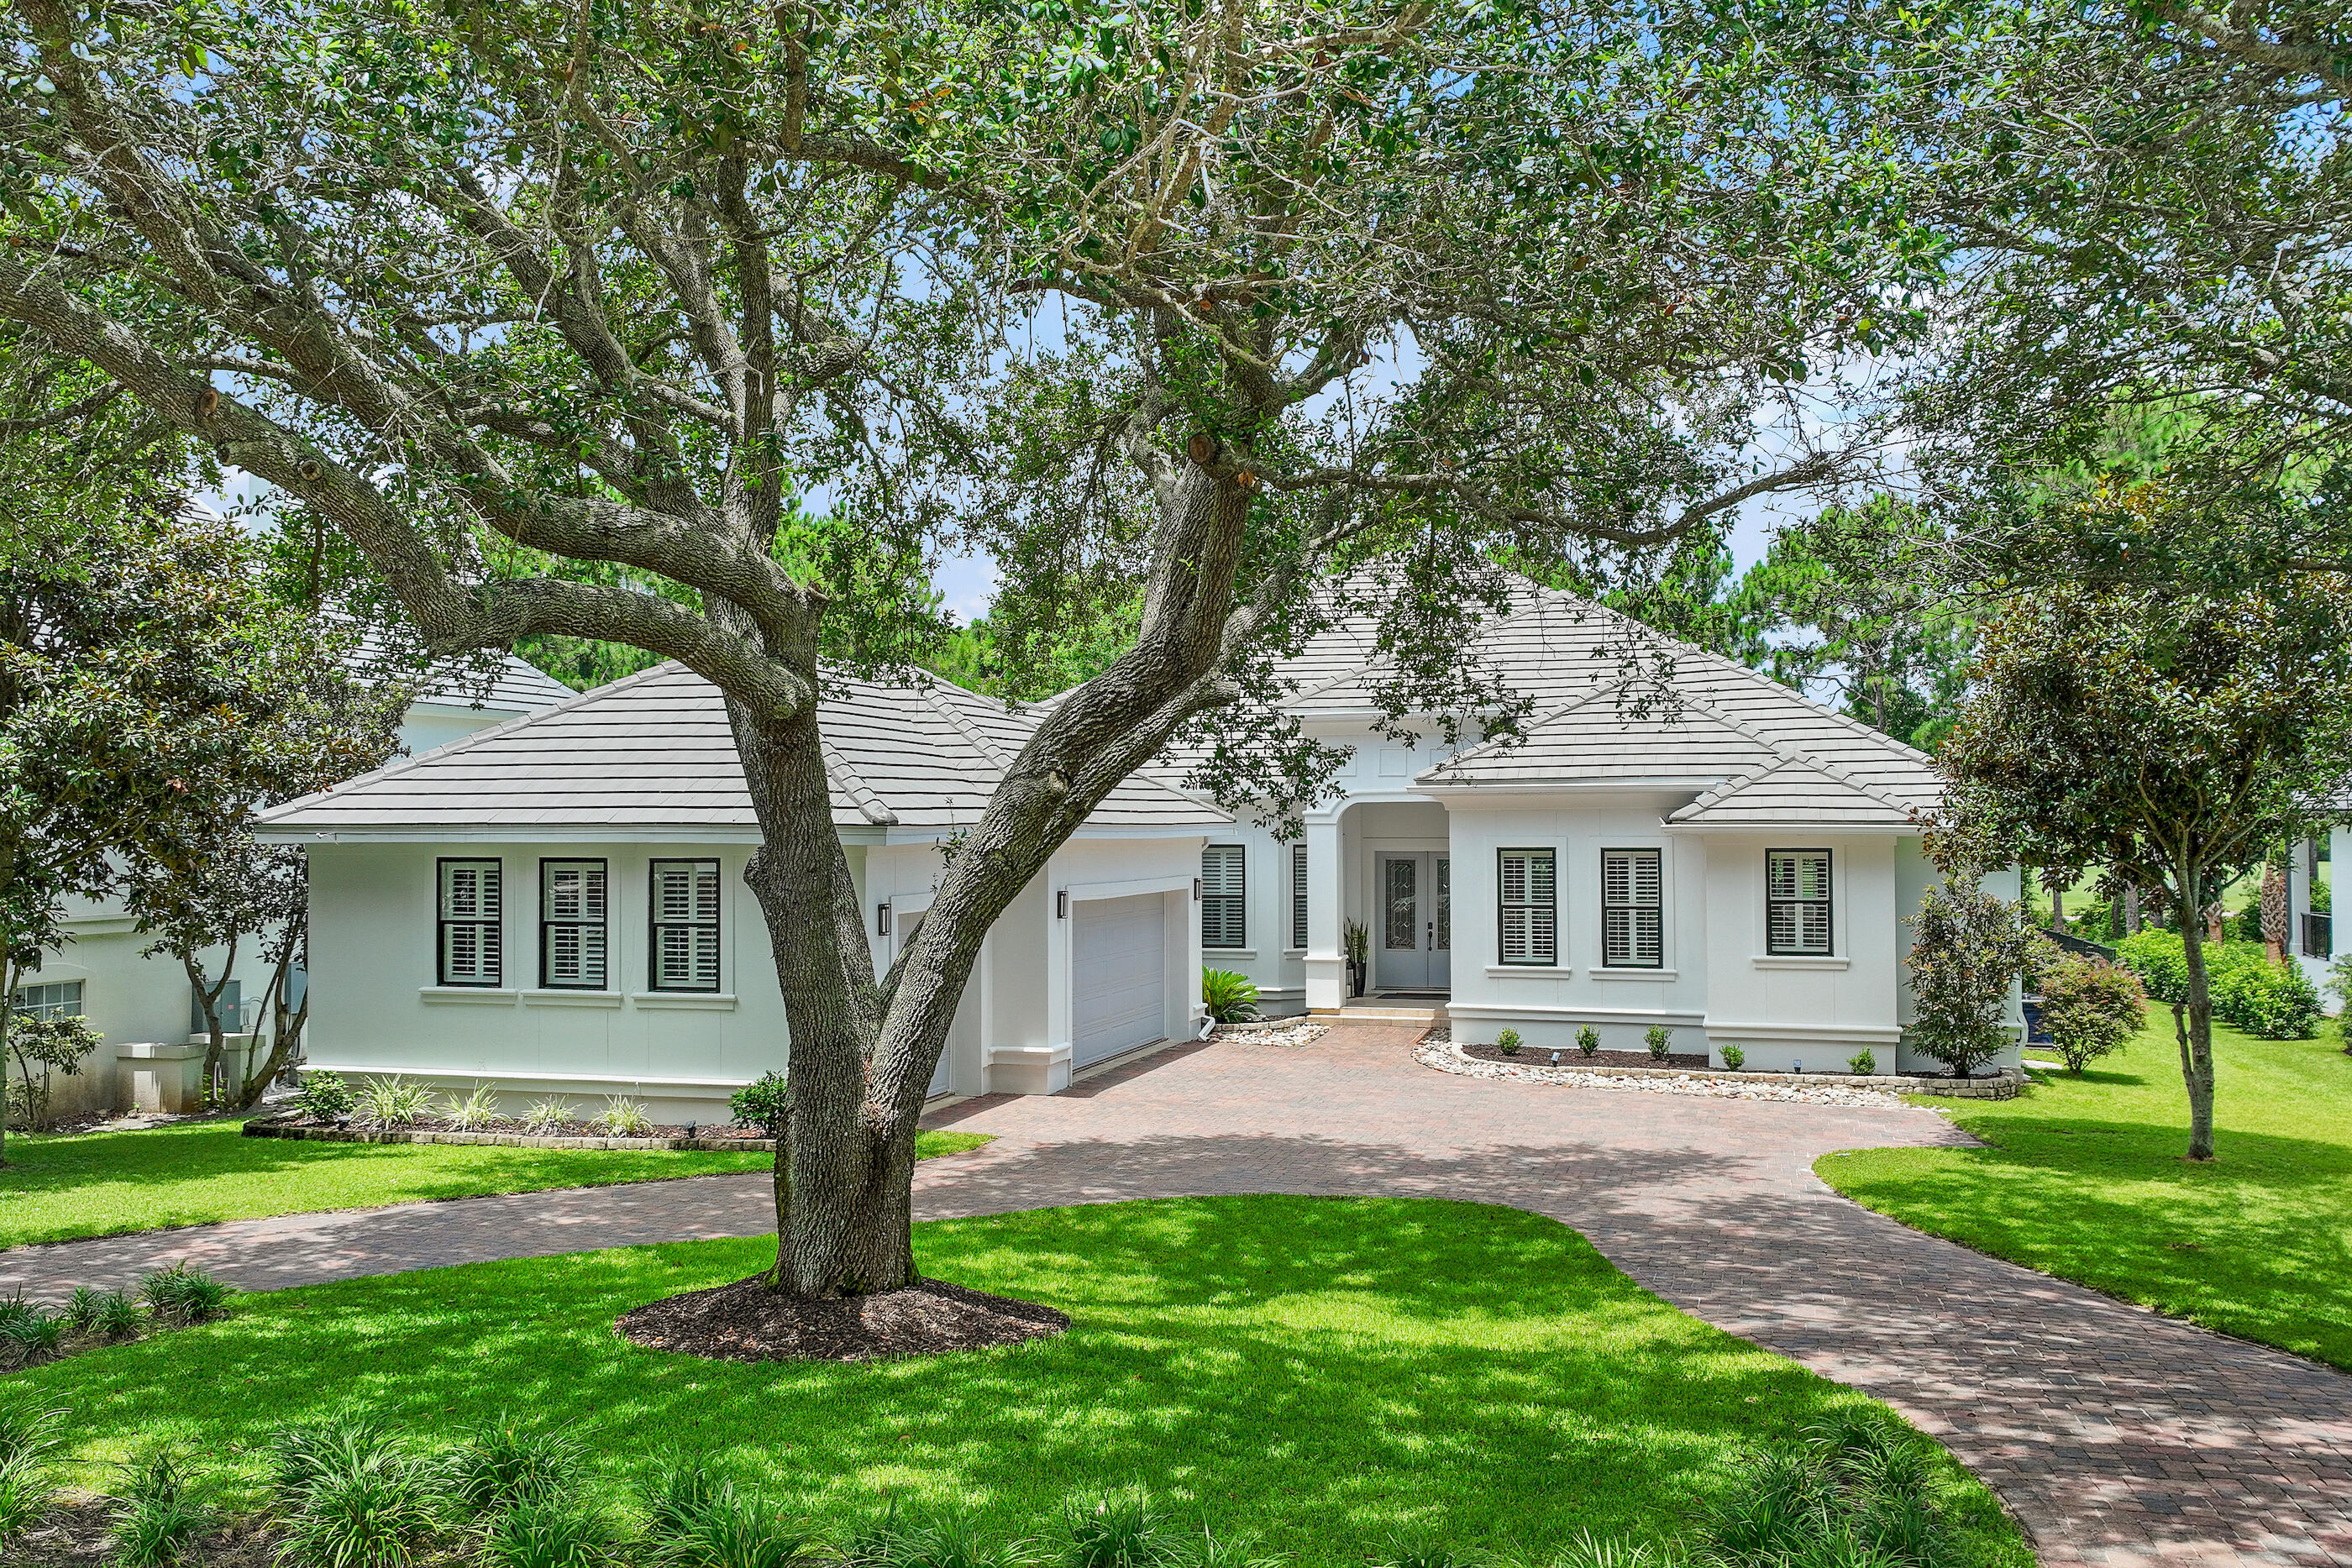
Destin
440 Regatta Bay Boulevard
5 Beds
3 Baths
3,644 Sq.Ft.
$1,889,000
MLS#: 1006567
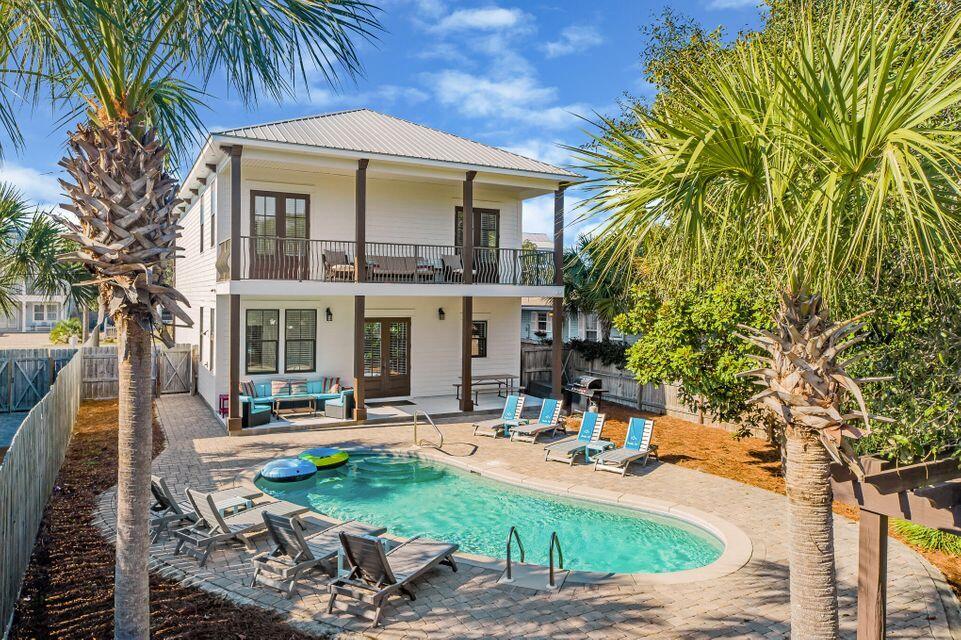
Destin
85 Cobia Street
6 Beds
6 Baths
2,976 Sq.Ft.
$2,200,000
MLS#: 1006655
Destin
438 Regatta Bay Boulevard
4 Beds
3 Baths
3,278 Sq.Ft.
$2,295,000
MLS#: 995682
