
272 Limestone Circle
Crestview, FL 32539
About
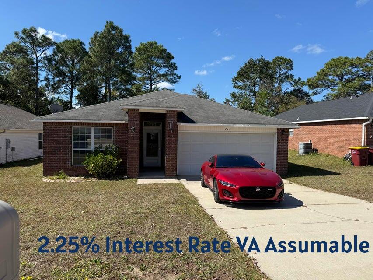
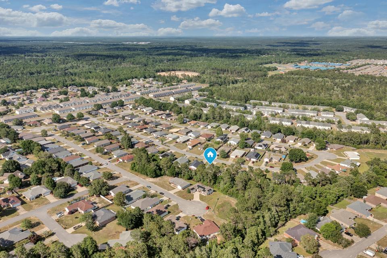
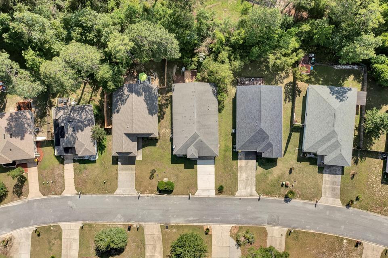
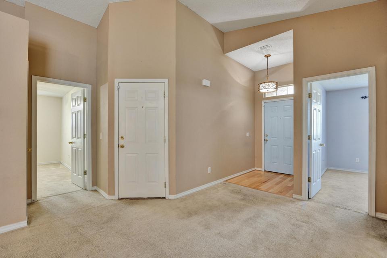
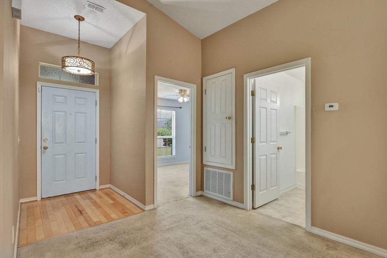
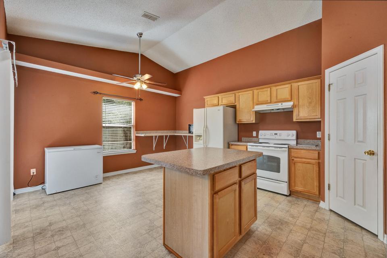
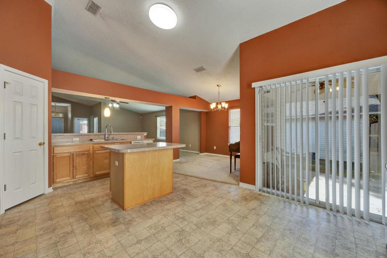
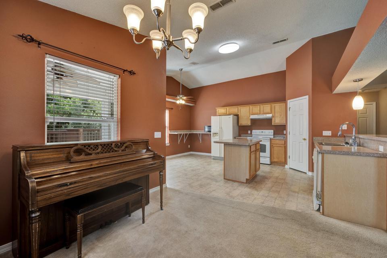
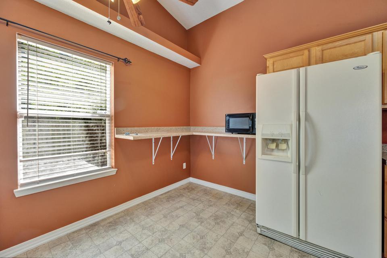
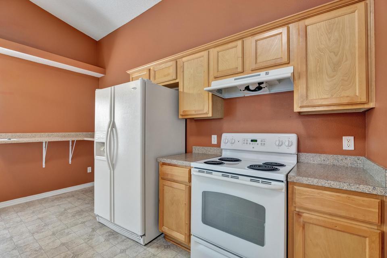
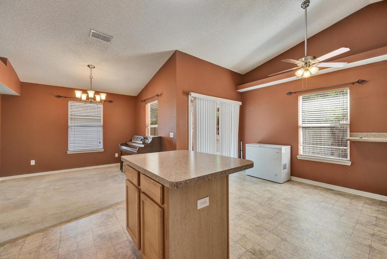
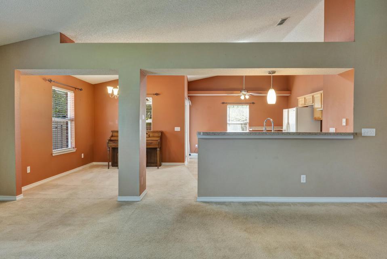
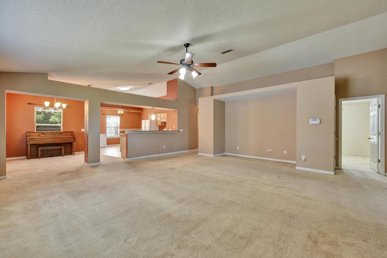
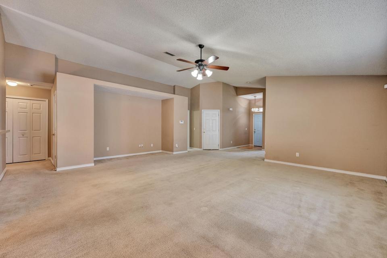
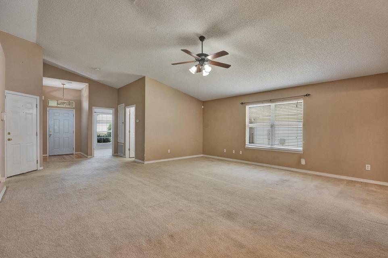
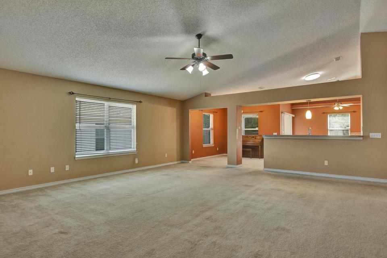
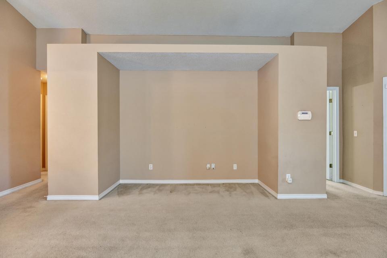
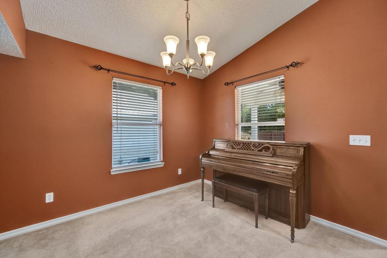
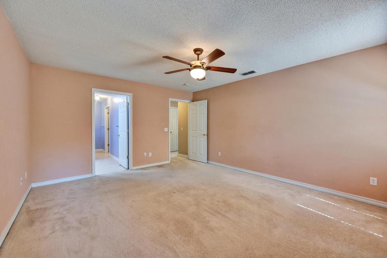
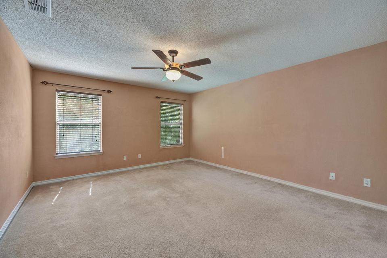
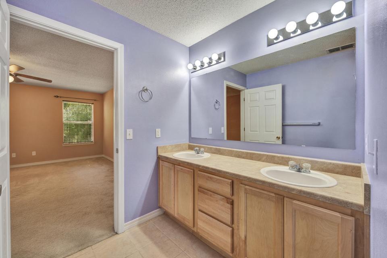
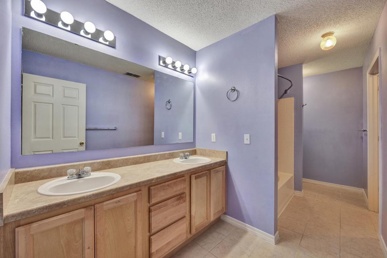
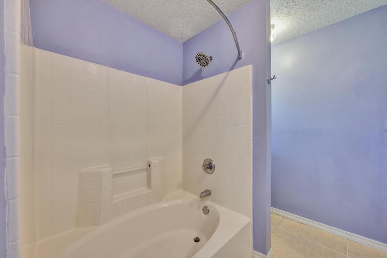
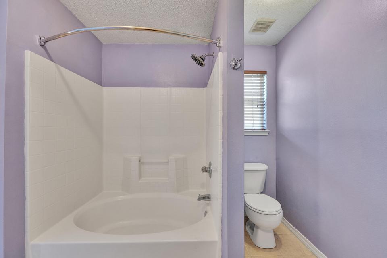
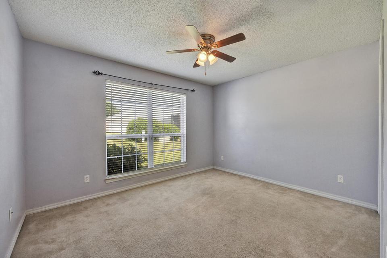
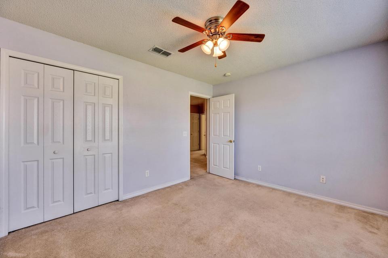
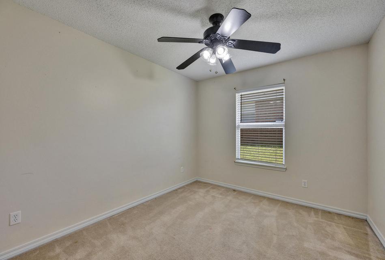
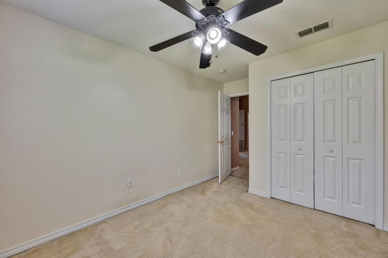
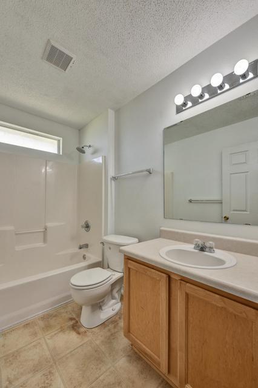
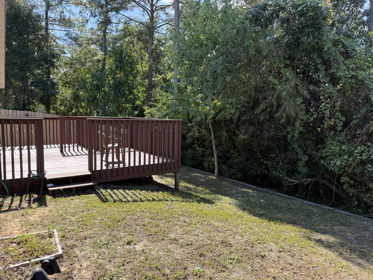
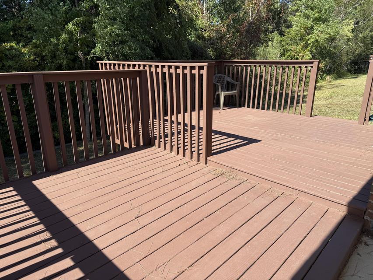
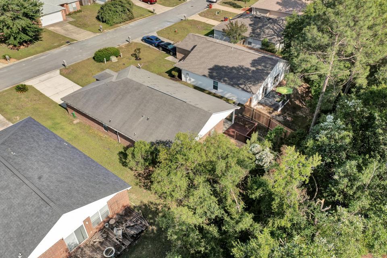
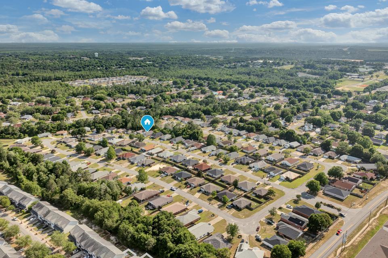
Beautiful home in the heart of Crestview and a perfect location for getting to the military base! VA assumable loan 2.25%!!!!!! New roof and carpet allowance with acceptable offer. This charming 3 bedroom and 2 bath home in Redstone Estates has 1822 sq ft! The home has an open floor plan with the kitchen opening to the dining room and living room with large case openings. Enter the home in a foyer and there is a huge great room with a recessed wall for media equipment and flat screen TV perfect for entertainment or gaming. There are double windows in the living room allowing for natural light. The kitchen features an island, a side by side refrigerator, dishwasher and oven/stove. The kitchen also has sliding glass doors to a large open deck and open shelving! The dining room also has a window and a chandelier. The primary bedroom is large and has an ensuite bathroom. The primary bathroom has a double vanity, soaking tub/shower combination, and a large walk in closet with shelving. There are two additional guest bedrooms and a full bath. The home has a two car garage with automatic opener, extra parking in the driveway, and a beautiful back yard with privacy. In addition the lights, ceiling fans, gutters, and more have been updated. Redstone Estates is a sought after neighborhood due to the convenience of being close to schools, shopping and restaurants. Great home and located in a perfect location! Buyer to verify all dimensions and information.
Property
Beds
3
Full Baths
2
1/2 Baths
None
Year Built
2005
Sq.Footage
1,822
Features
Features & Amenities
Interior
-
Other Interior Features
Breakfast Bar, Vaulted Ceiling(s), Kitchen Island, Pantry
-
Total Bedrooms
3
-
Bathrooms
2
-
Cooling YN
YES
-
Cooling
Central Air, Ceiling Fan(s), Electric
-
Heating YN
YES
-
Heating
Central, Electric
-
Pet friendly
N/A
Exterior
-
Garage
Yes
-
Garage spaces
2
-
Construction Materials
Frame, Brick
-
Parking
Garage Door Opener, Garage, Attached
-
Patio and Porch Features
Deck, Patio, Porch, Covered, Enclosed
-
Pool
No
Area & Lot
-
Lot Features
Interior Lot
-
Lot Size(acres)
0.15
-
Lot Size(square feet)
6,534
-
Property Type
Residential
-
Property Sub Type
Single Family Residence
-
Architectural Style
Ranch
Price
-
Sales Price
$289,900
-
Zoning
Resid Single Family
-
Sq. Footage
1,822
-
Price/SqFt
$159
HOA
-
Association
No
School District
-
Elementary School
Northwood
-
Middle School
Shoal River
-
High School
Laurel Hill
Property Features
-
New Construction
NO
-
Foundation Details
Slab
-
Sewer
Public Sewer
-
Water Source
Public
Schedule
Schedule a Showing
Showing scheduled successfully.
Mortgage calculator
Estimate your monthly mortgage payment, including the principal and interest, property taxes, and HOA. Adjust the values to generate a more accurate rate.
Your payment
Principal and Interest:
$
Property taxes:
$
HOA fees:
$
Total loan payment:
$
Total interest amount:
$
Location
-
County
Okaloosa
-
Elementary School
Northwood
-
Middle School
Shoal River
-
High School
Laurel Hill
Listing Courtesy of Wendy M Thomas , Keller Williams Realty FWB
RealHub Information is provided exclusively for consumers' personal, non-commercial use, and it may not be used for any purpose other than to identify prospective properties consumers may be interested in purchasing. All information deemed reliable but not guaranteed and should be independently verified. All properties are subject to prior sale, change or withdrawal. RealHub website owner shall not be responsible for any typographical errors, misinformation, misprints and shall be held totally harmless.

EXP LUXURY GROUP 30A
30A Luxury Group
Call EXP LUXURY today to schedule a private showing.
Phone (850) 687-1064
Email Info@search30a.com

* Listings on this website come from the FMLS IDX Compilation and may be held by brokerage firms other than the owner of this website. The listing brokerage is identified in any listing details. Information is deemed reliable but is not guaranteed. If you believe any FMLS listing contains material that infringes your copyrighted work please click here to review our DMCA policy and learn how to submit a takedown request.© 2024 FMLS.
Properties
Related properties
Crestview
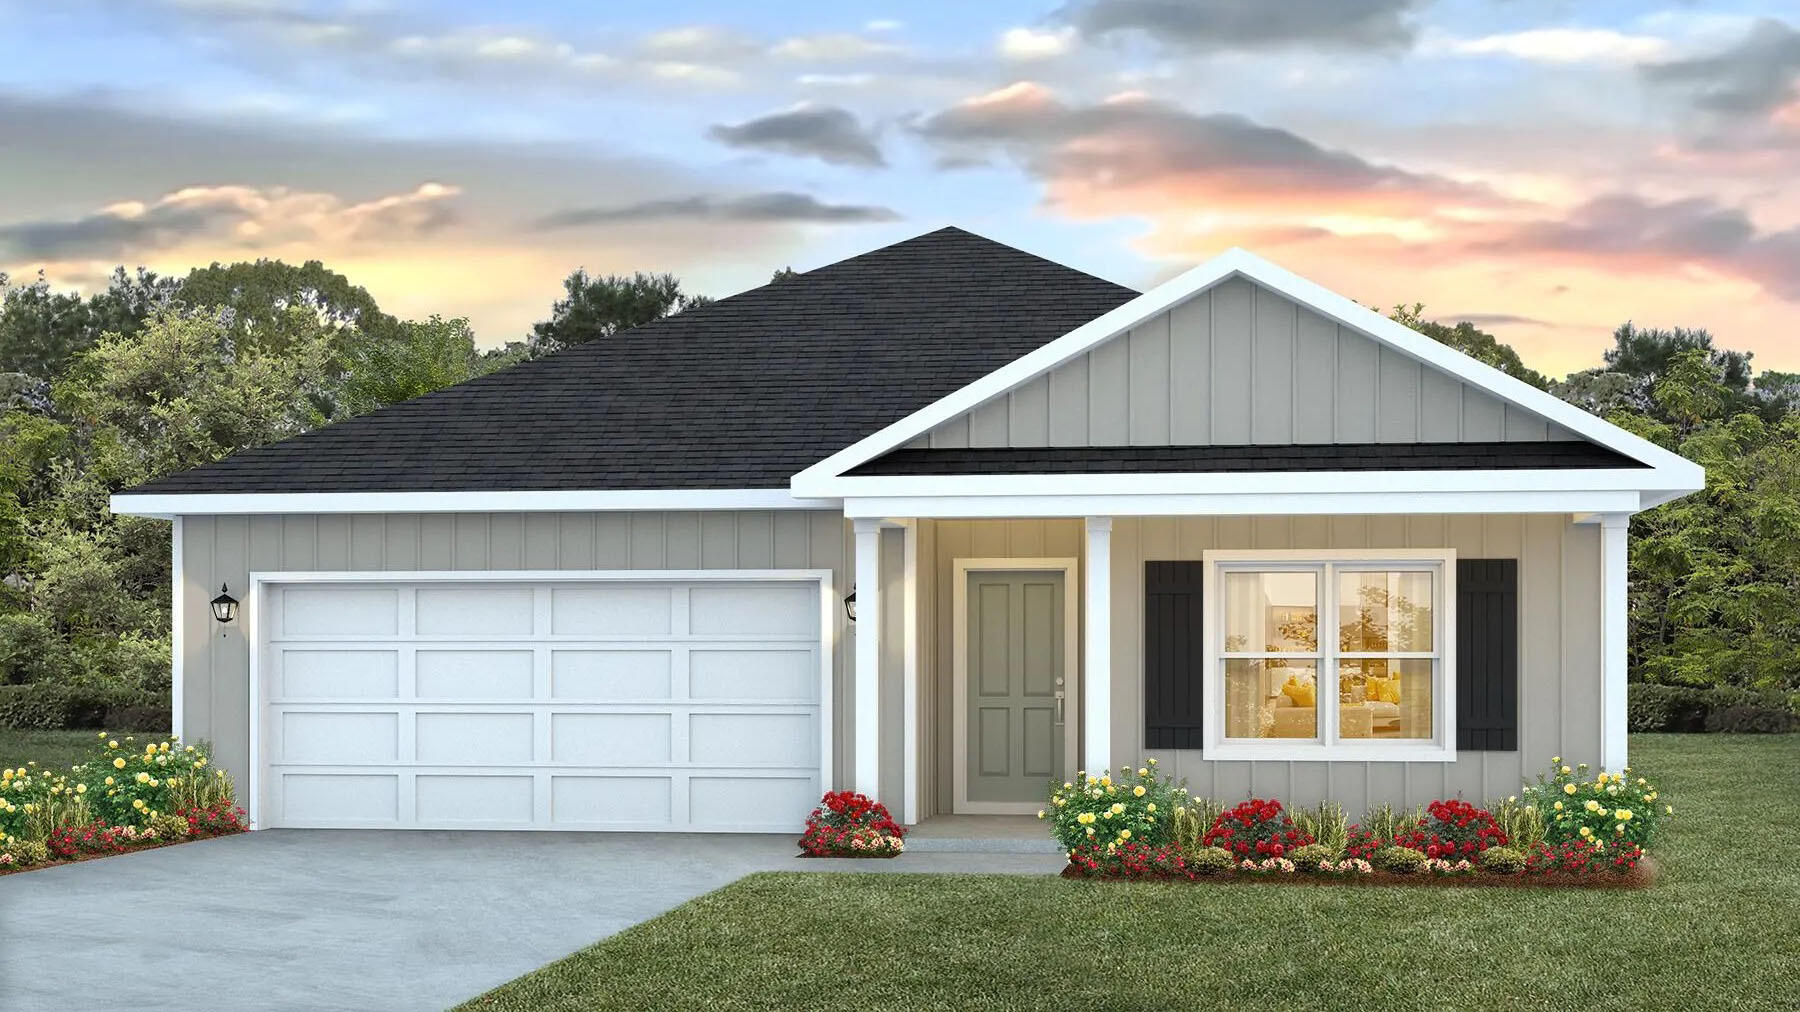
5739 Dearing Street
4 Beds
2 Baths
1,799 Sq.Ft.
$324,900
MLS#: 1008508
Crestview
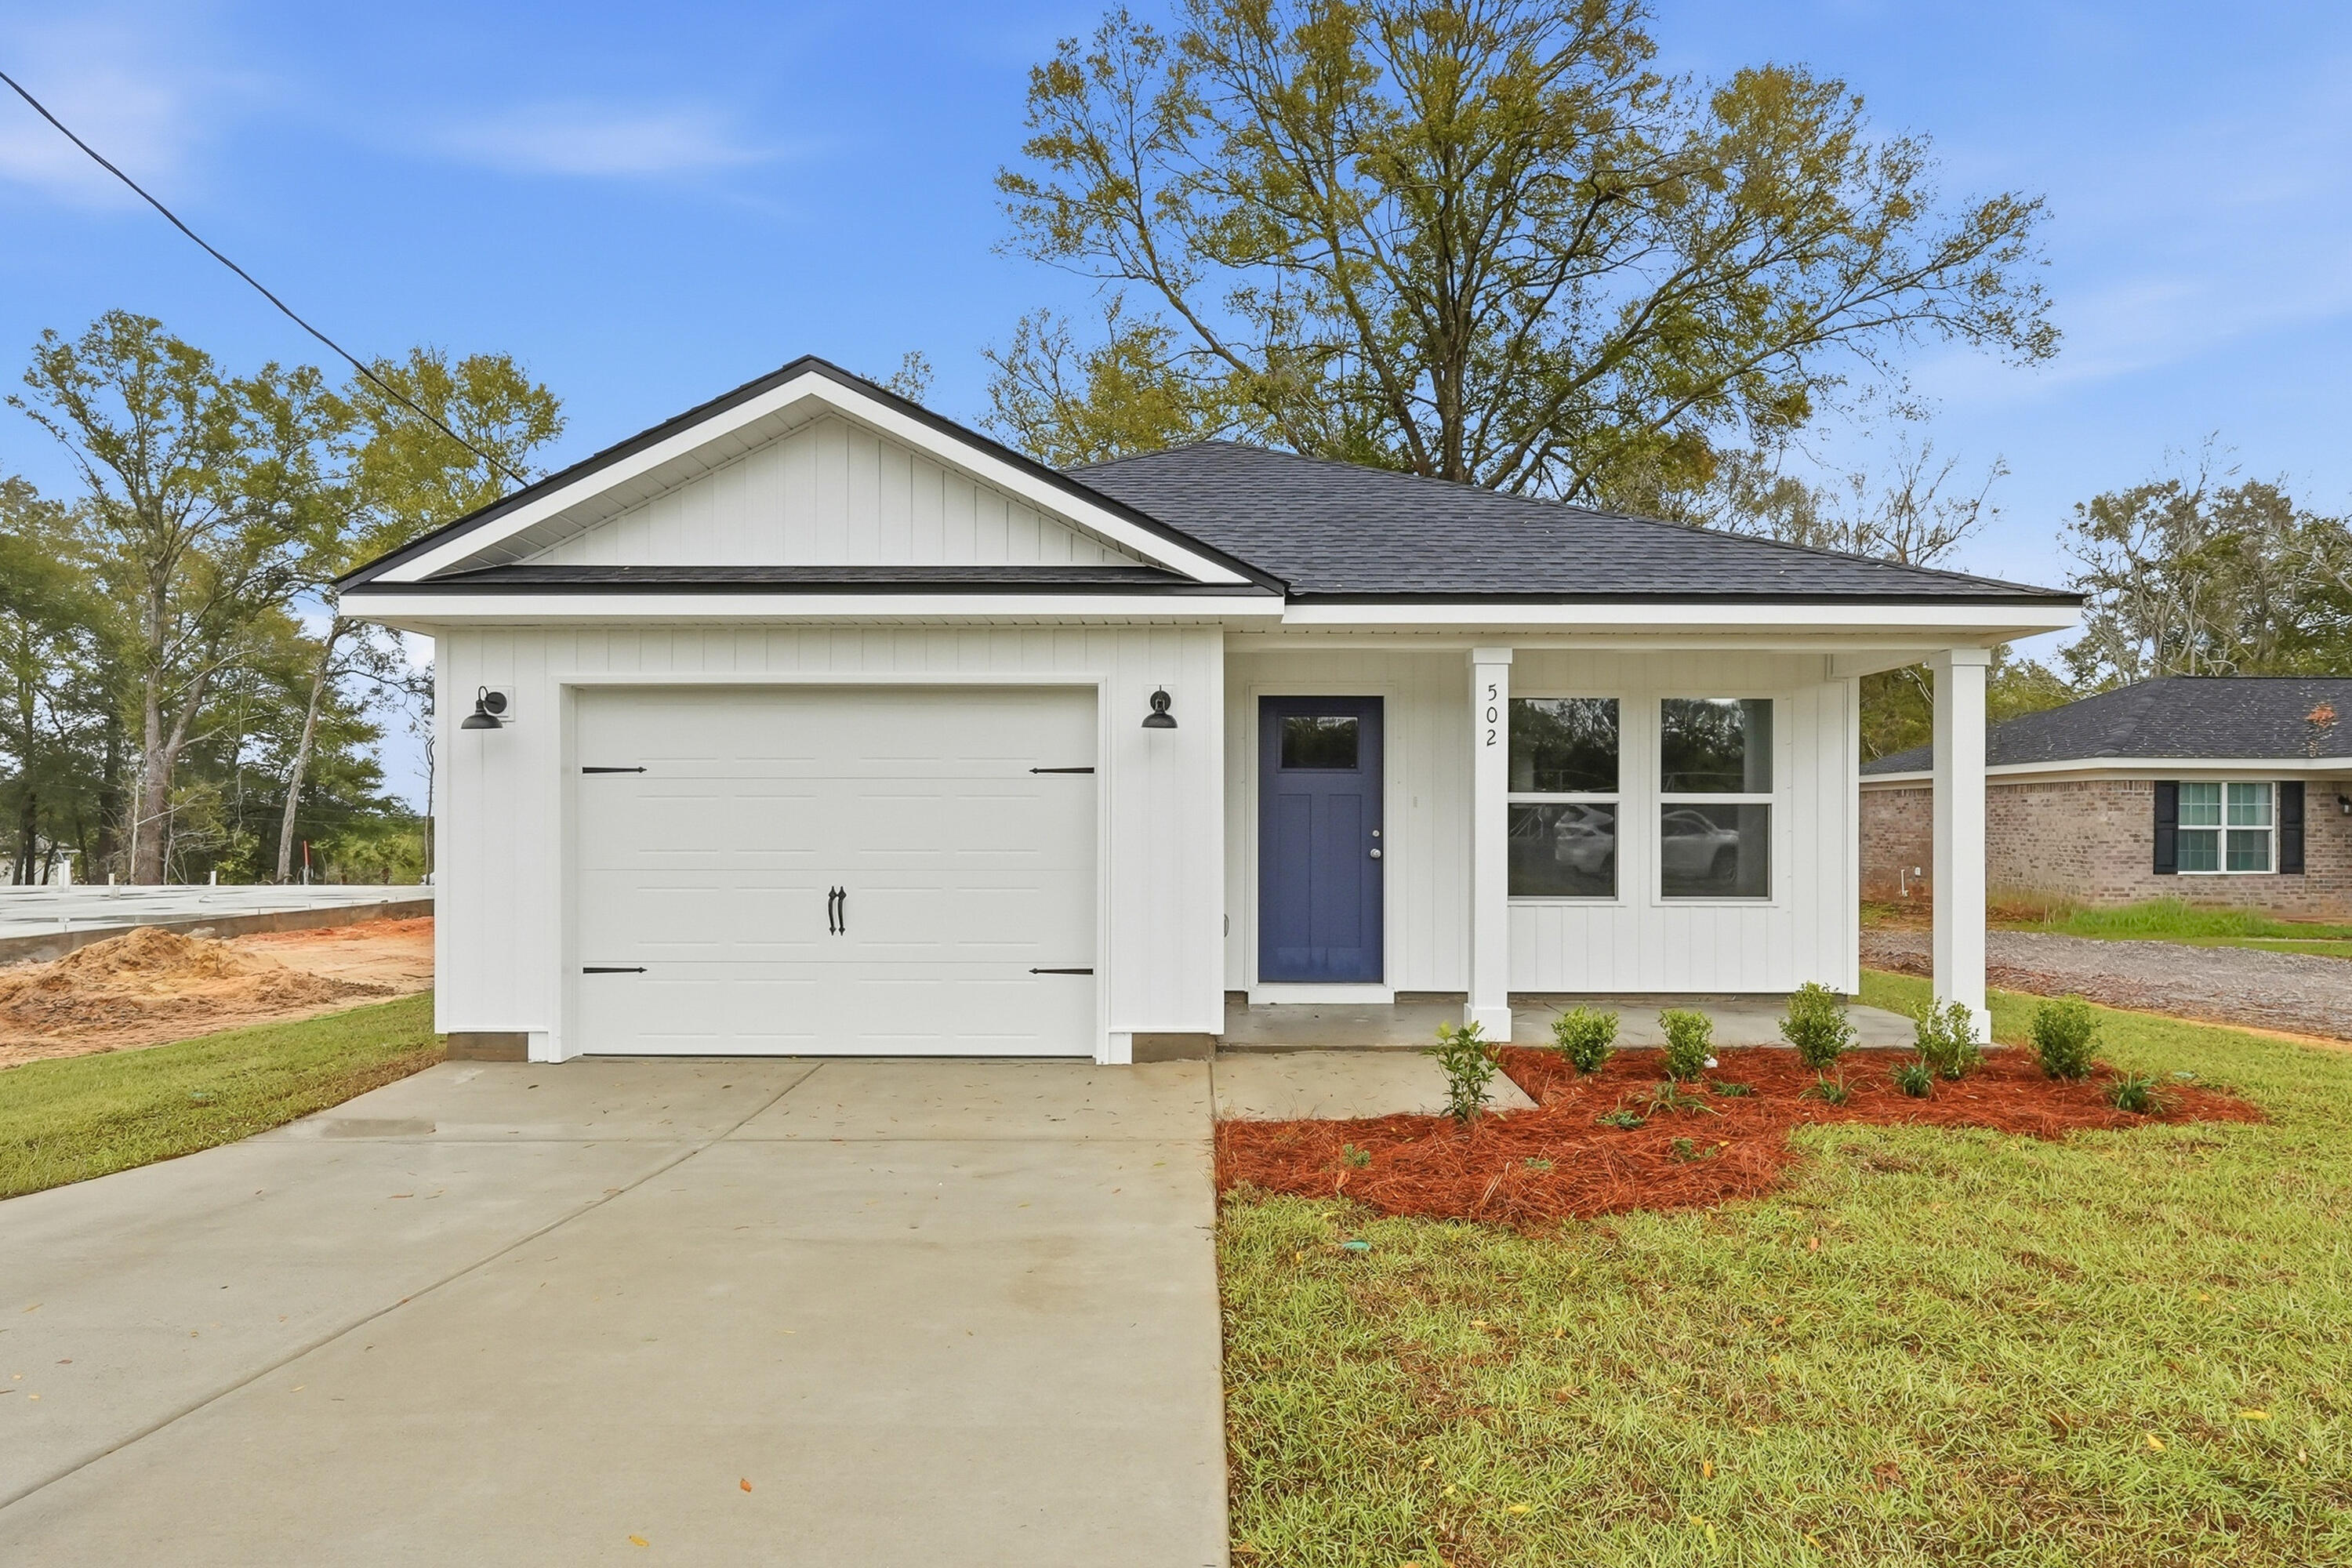
2913 Shoffner Avenue
3 Beds
2 Baths
1,267 Sq.Ft.
$249,900
MLS#: 1008487
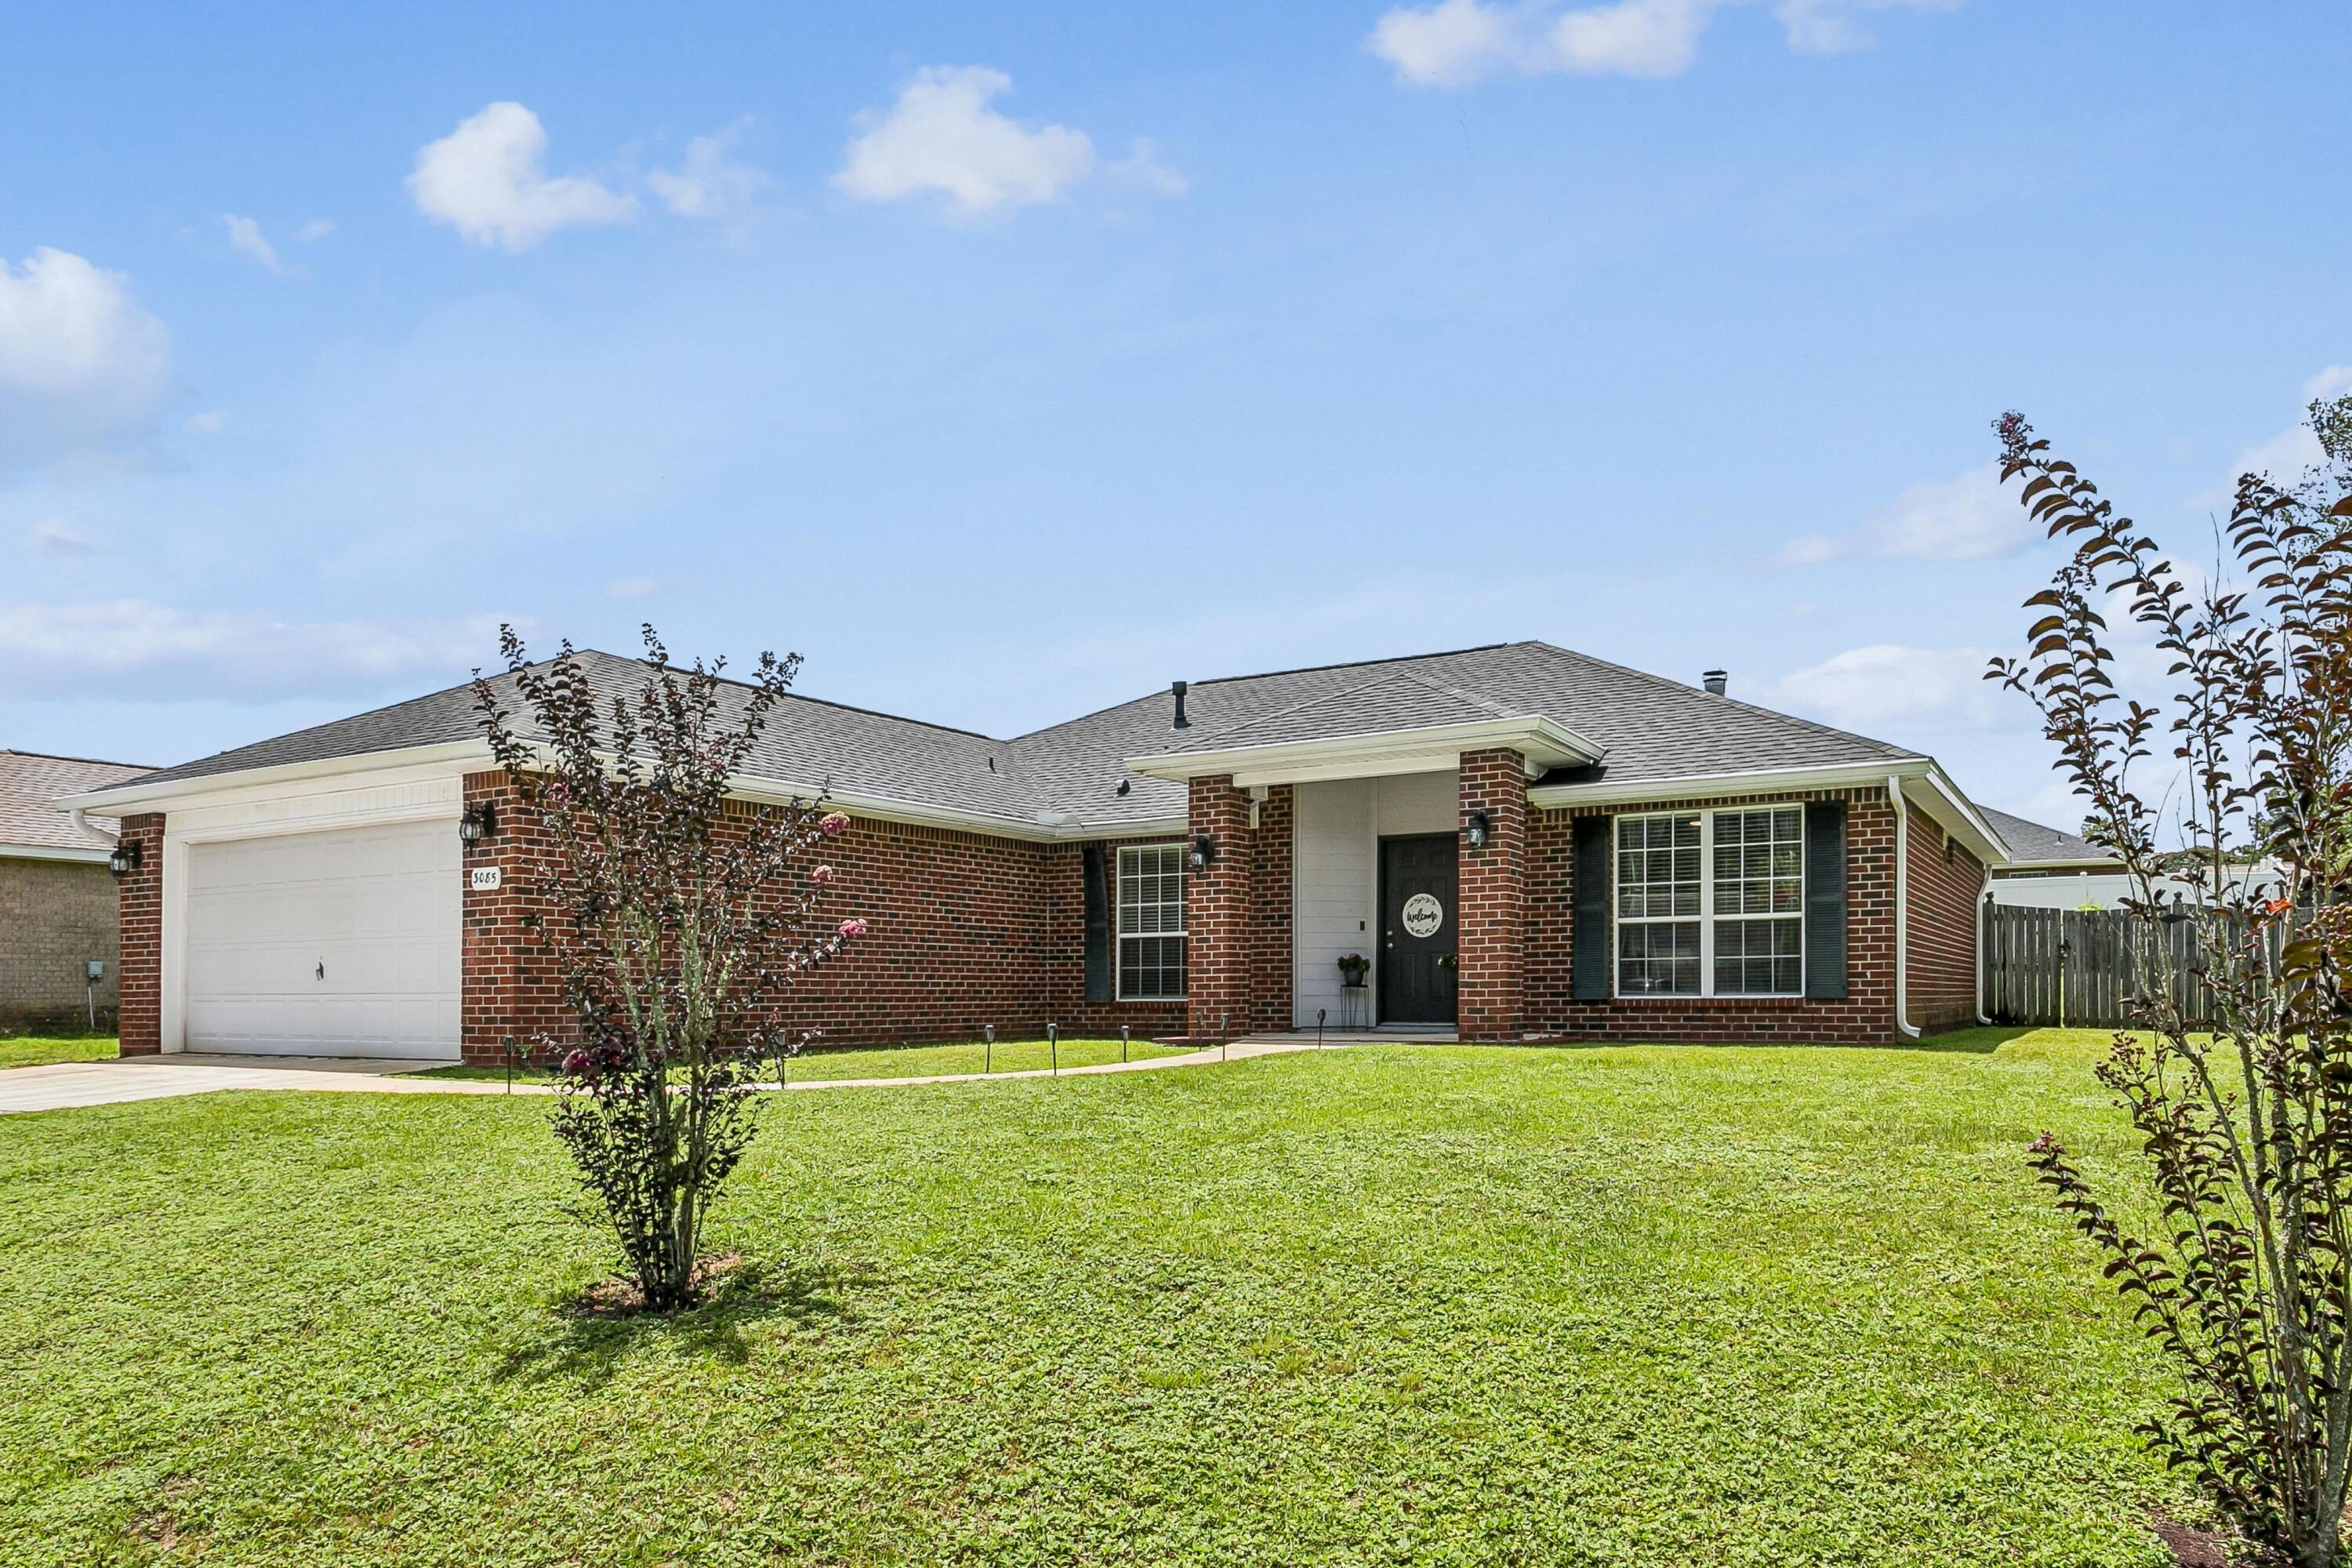
Crestview
3085 Border Creek Drive
4 Beds
2 Baths
1,800 Sq.Ft.
$318,000
MLS#: 1008468
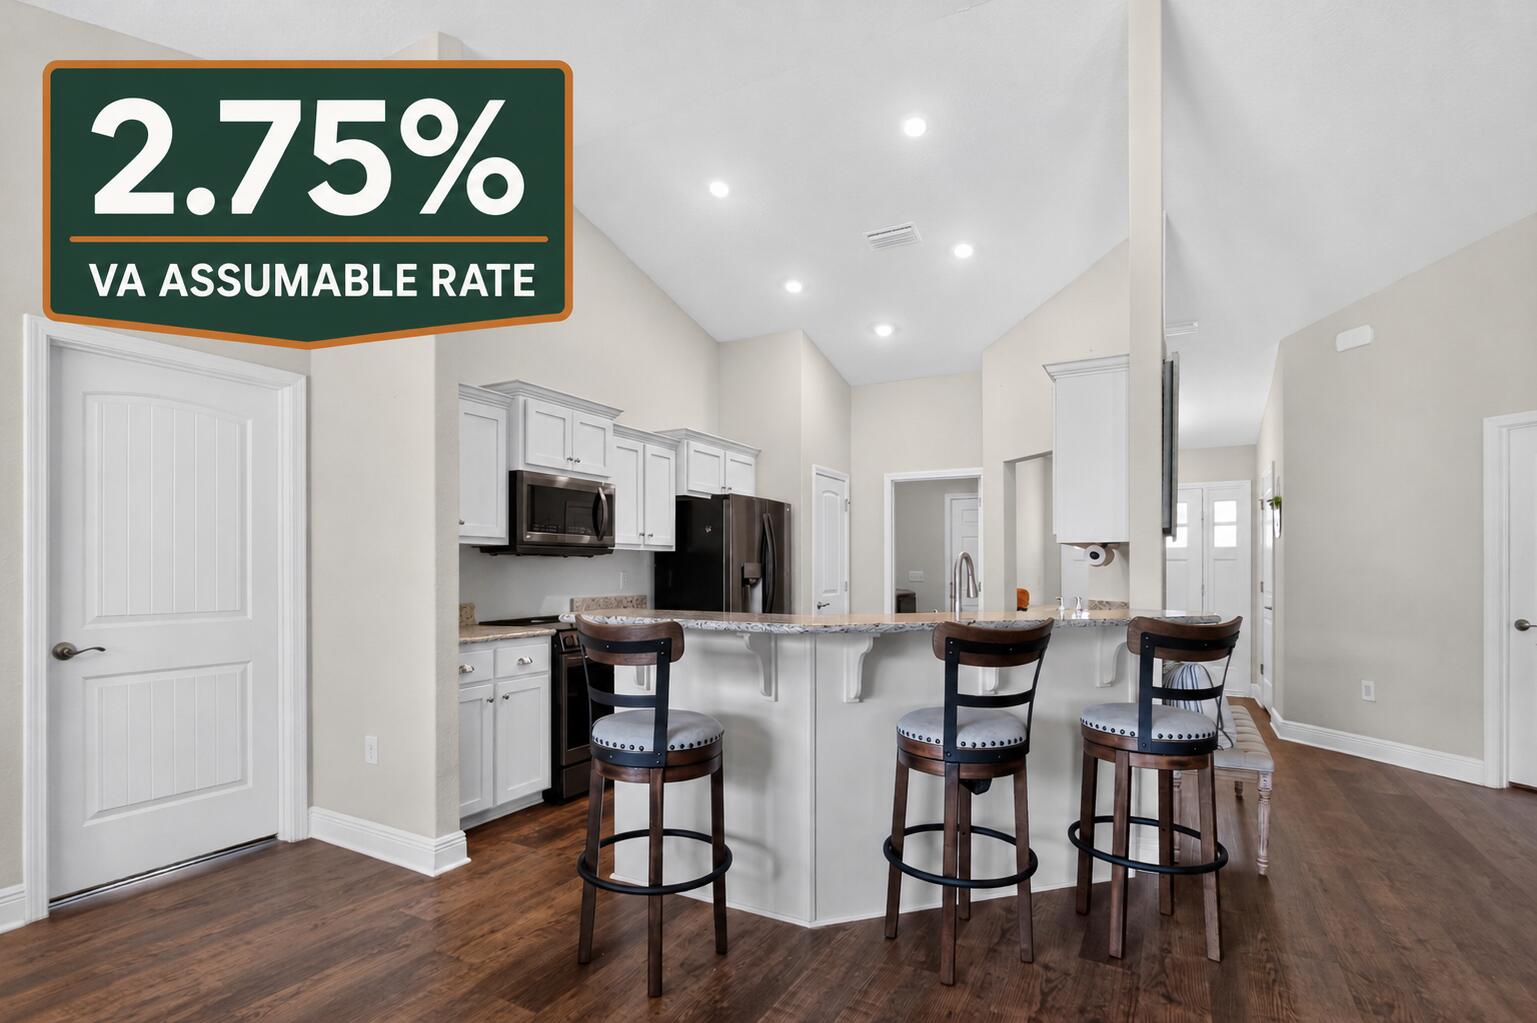
Crestview
2214 Jernigan Drive
4 Beds
2 Baths
1,944 Sq.Ft.
$339,900
MLS#: 1008433
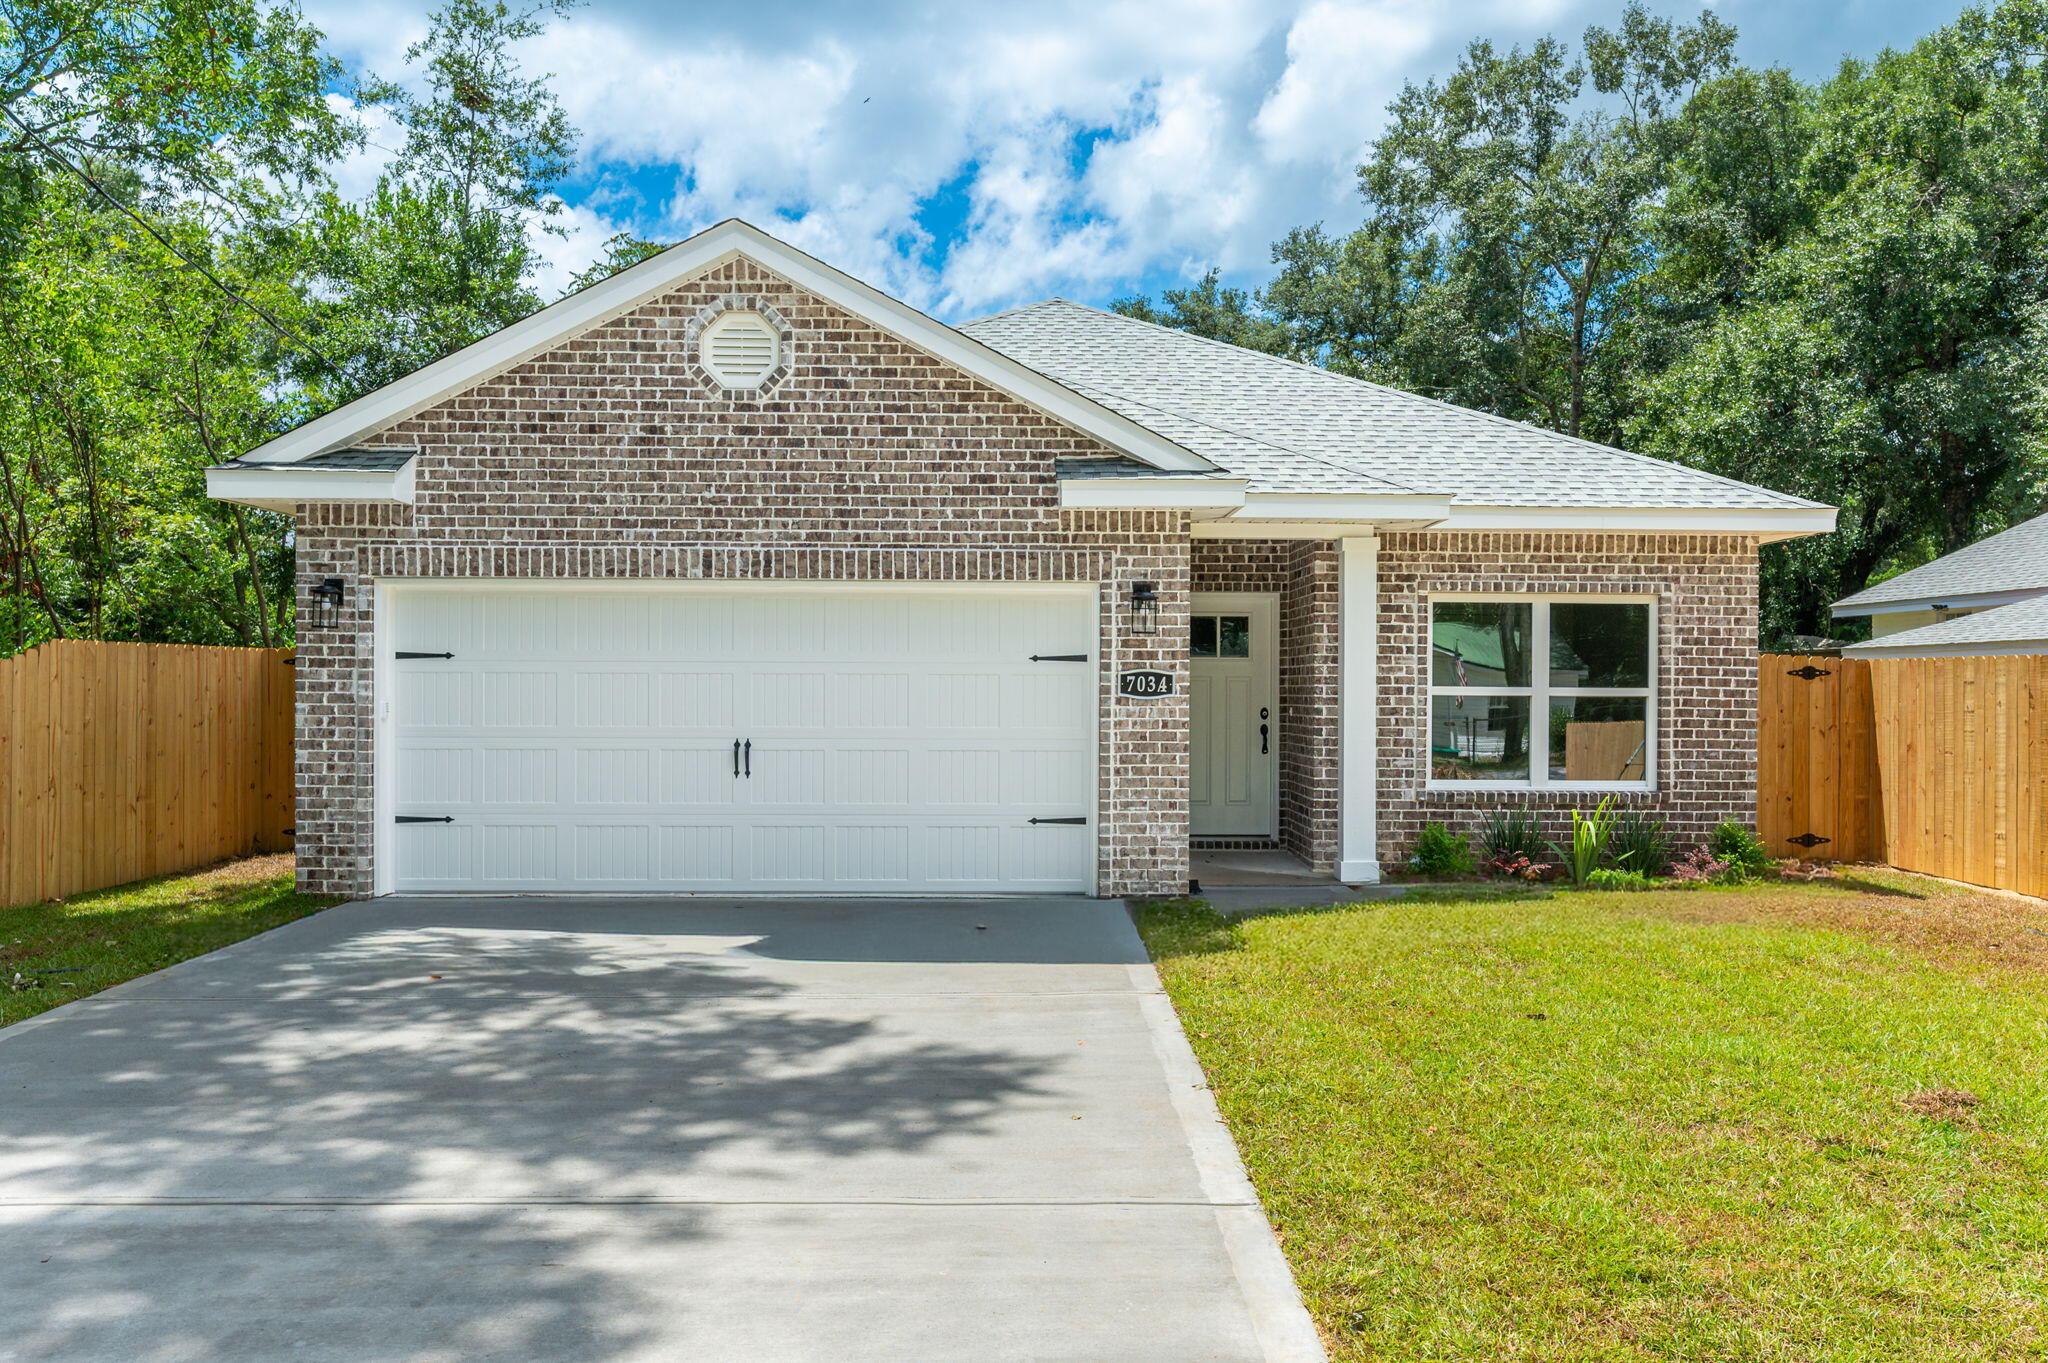
Crestview
703A Brock Avenue
3 Beds
2 Baths
1,560 Sq.Ft.
$299,900
MLS#: 1008366
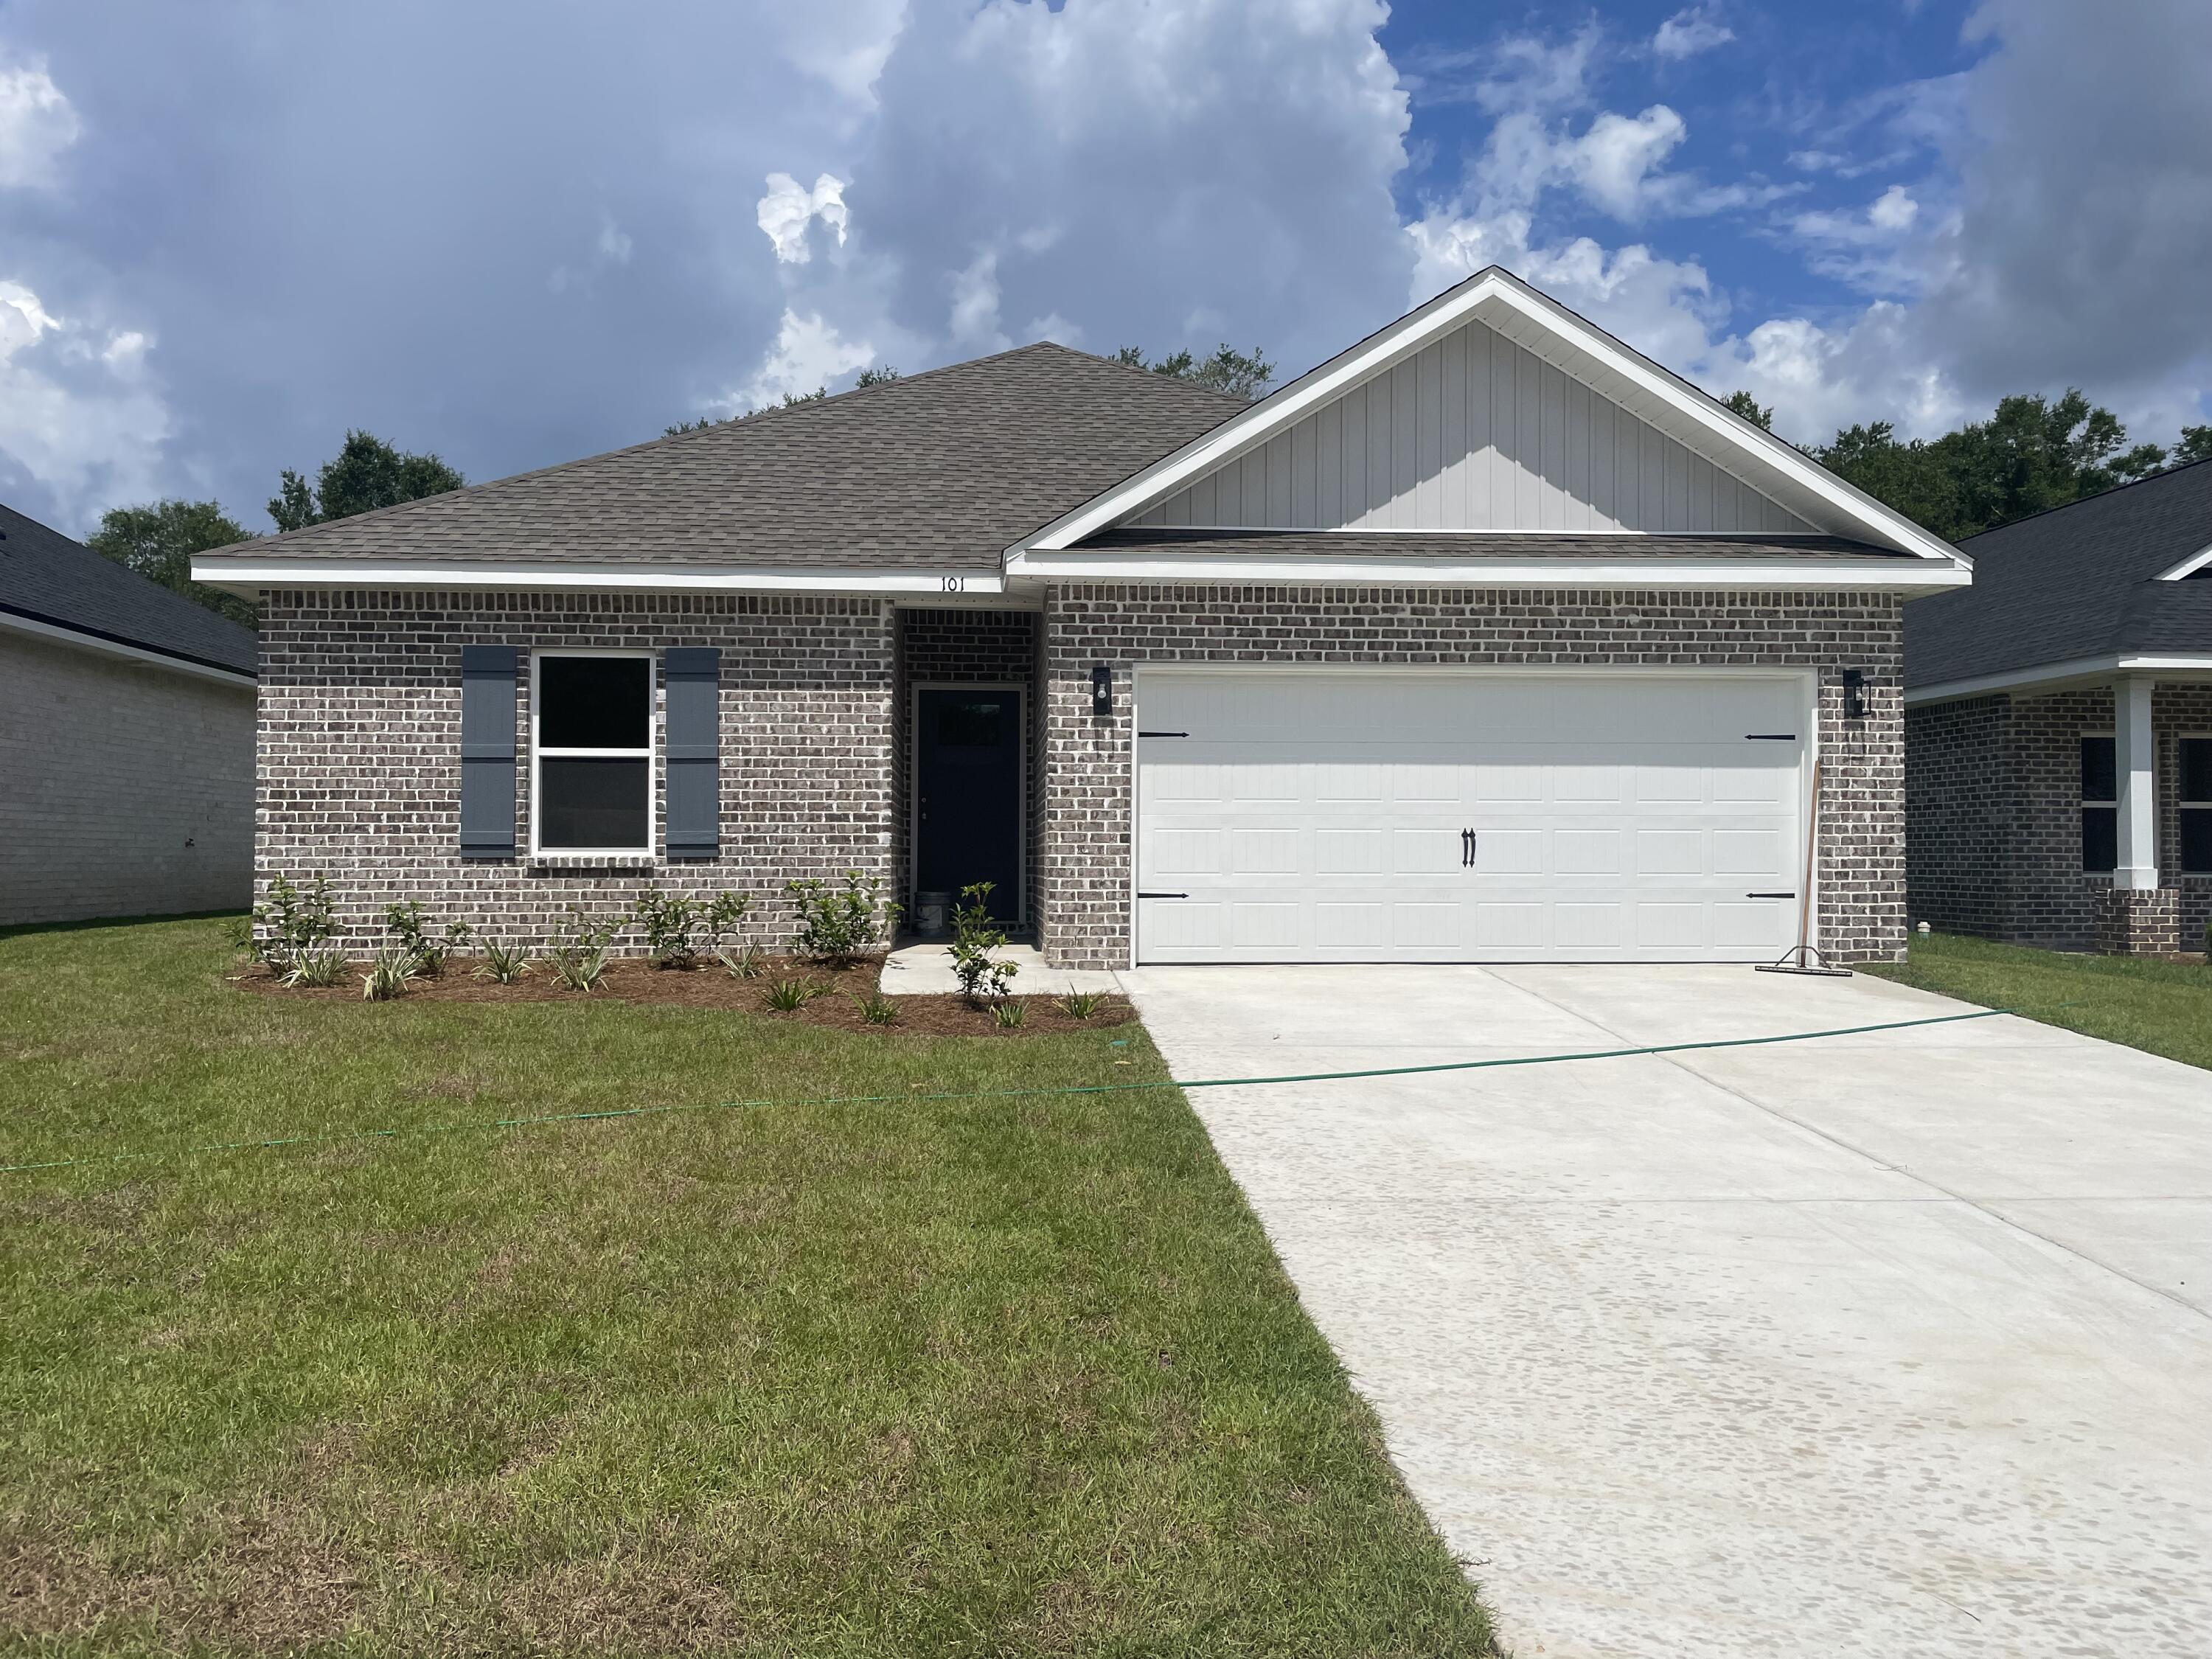
Crestview
853 E Williams Avenue
3 Beds
2 Baths
1,295 Sq.Ft.
$265,000
MLS#: 1008244
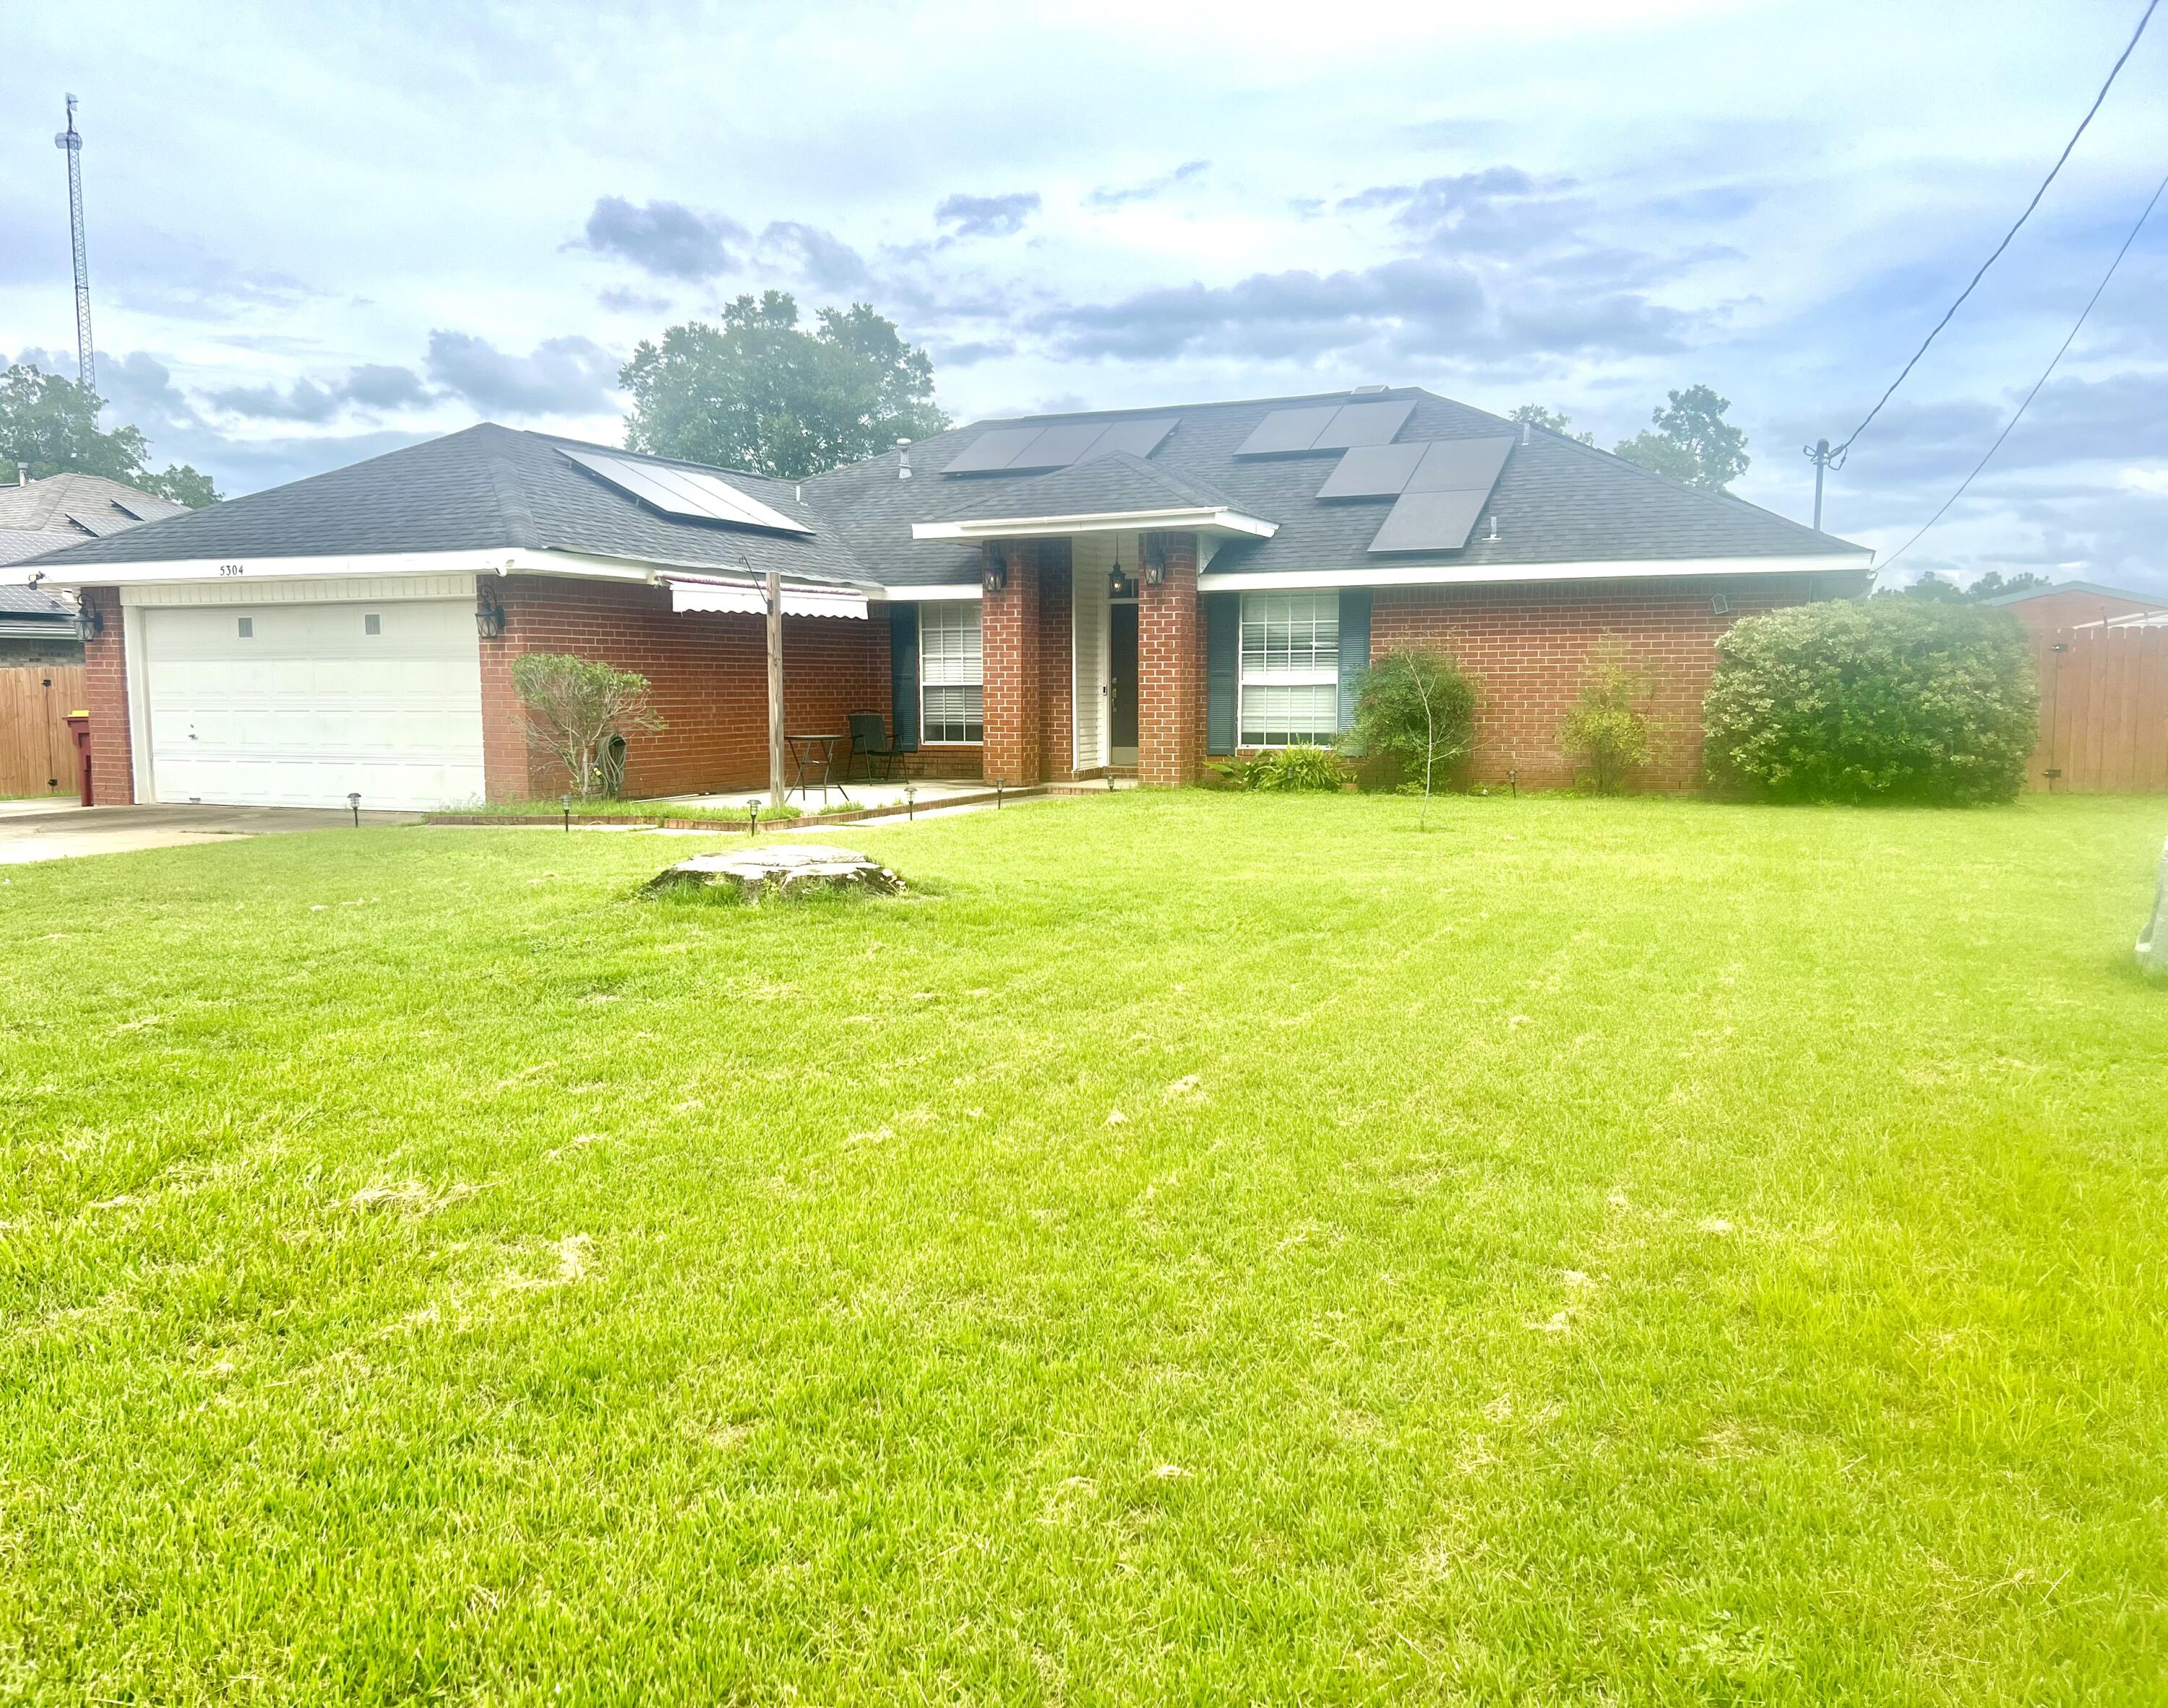
Crestview
5304 Whitney Court
4 Beds
2 Baths
1,892 Sq.Ft.
$299,000
MLS#: 983207
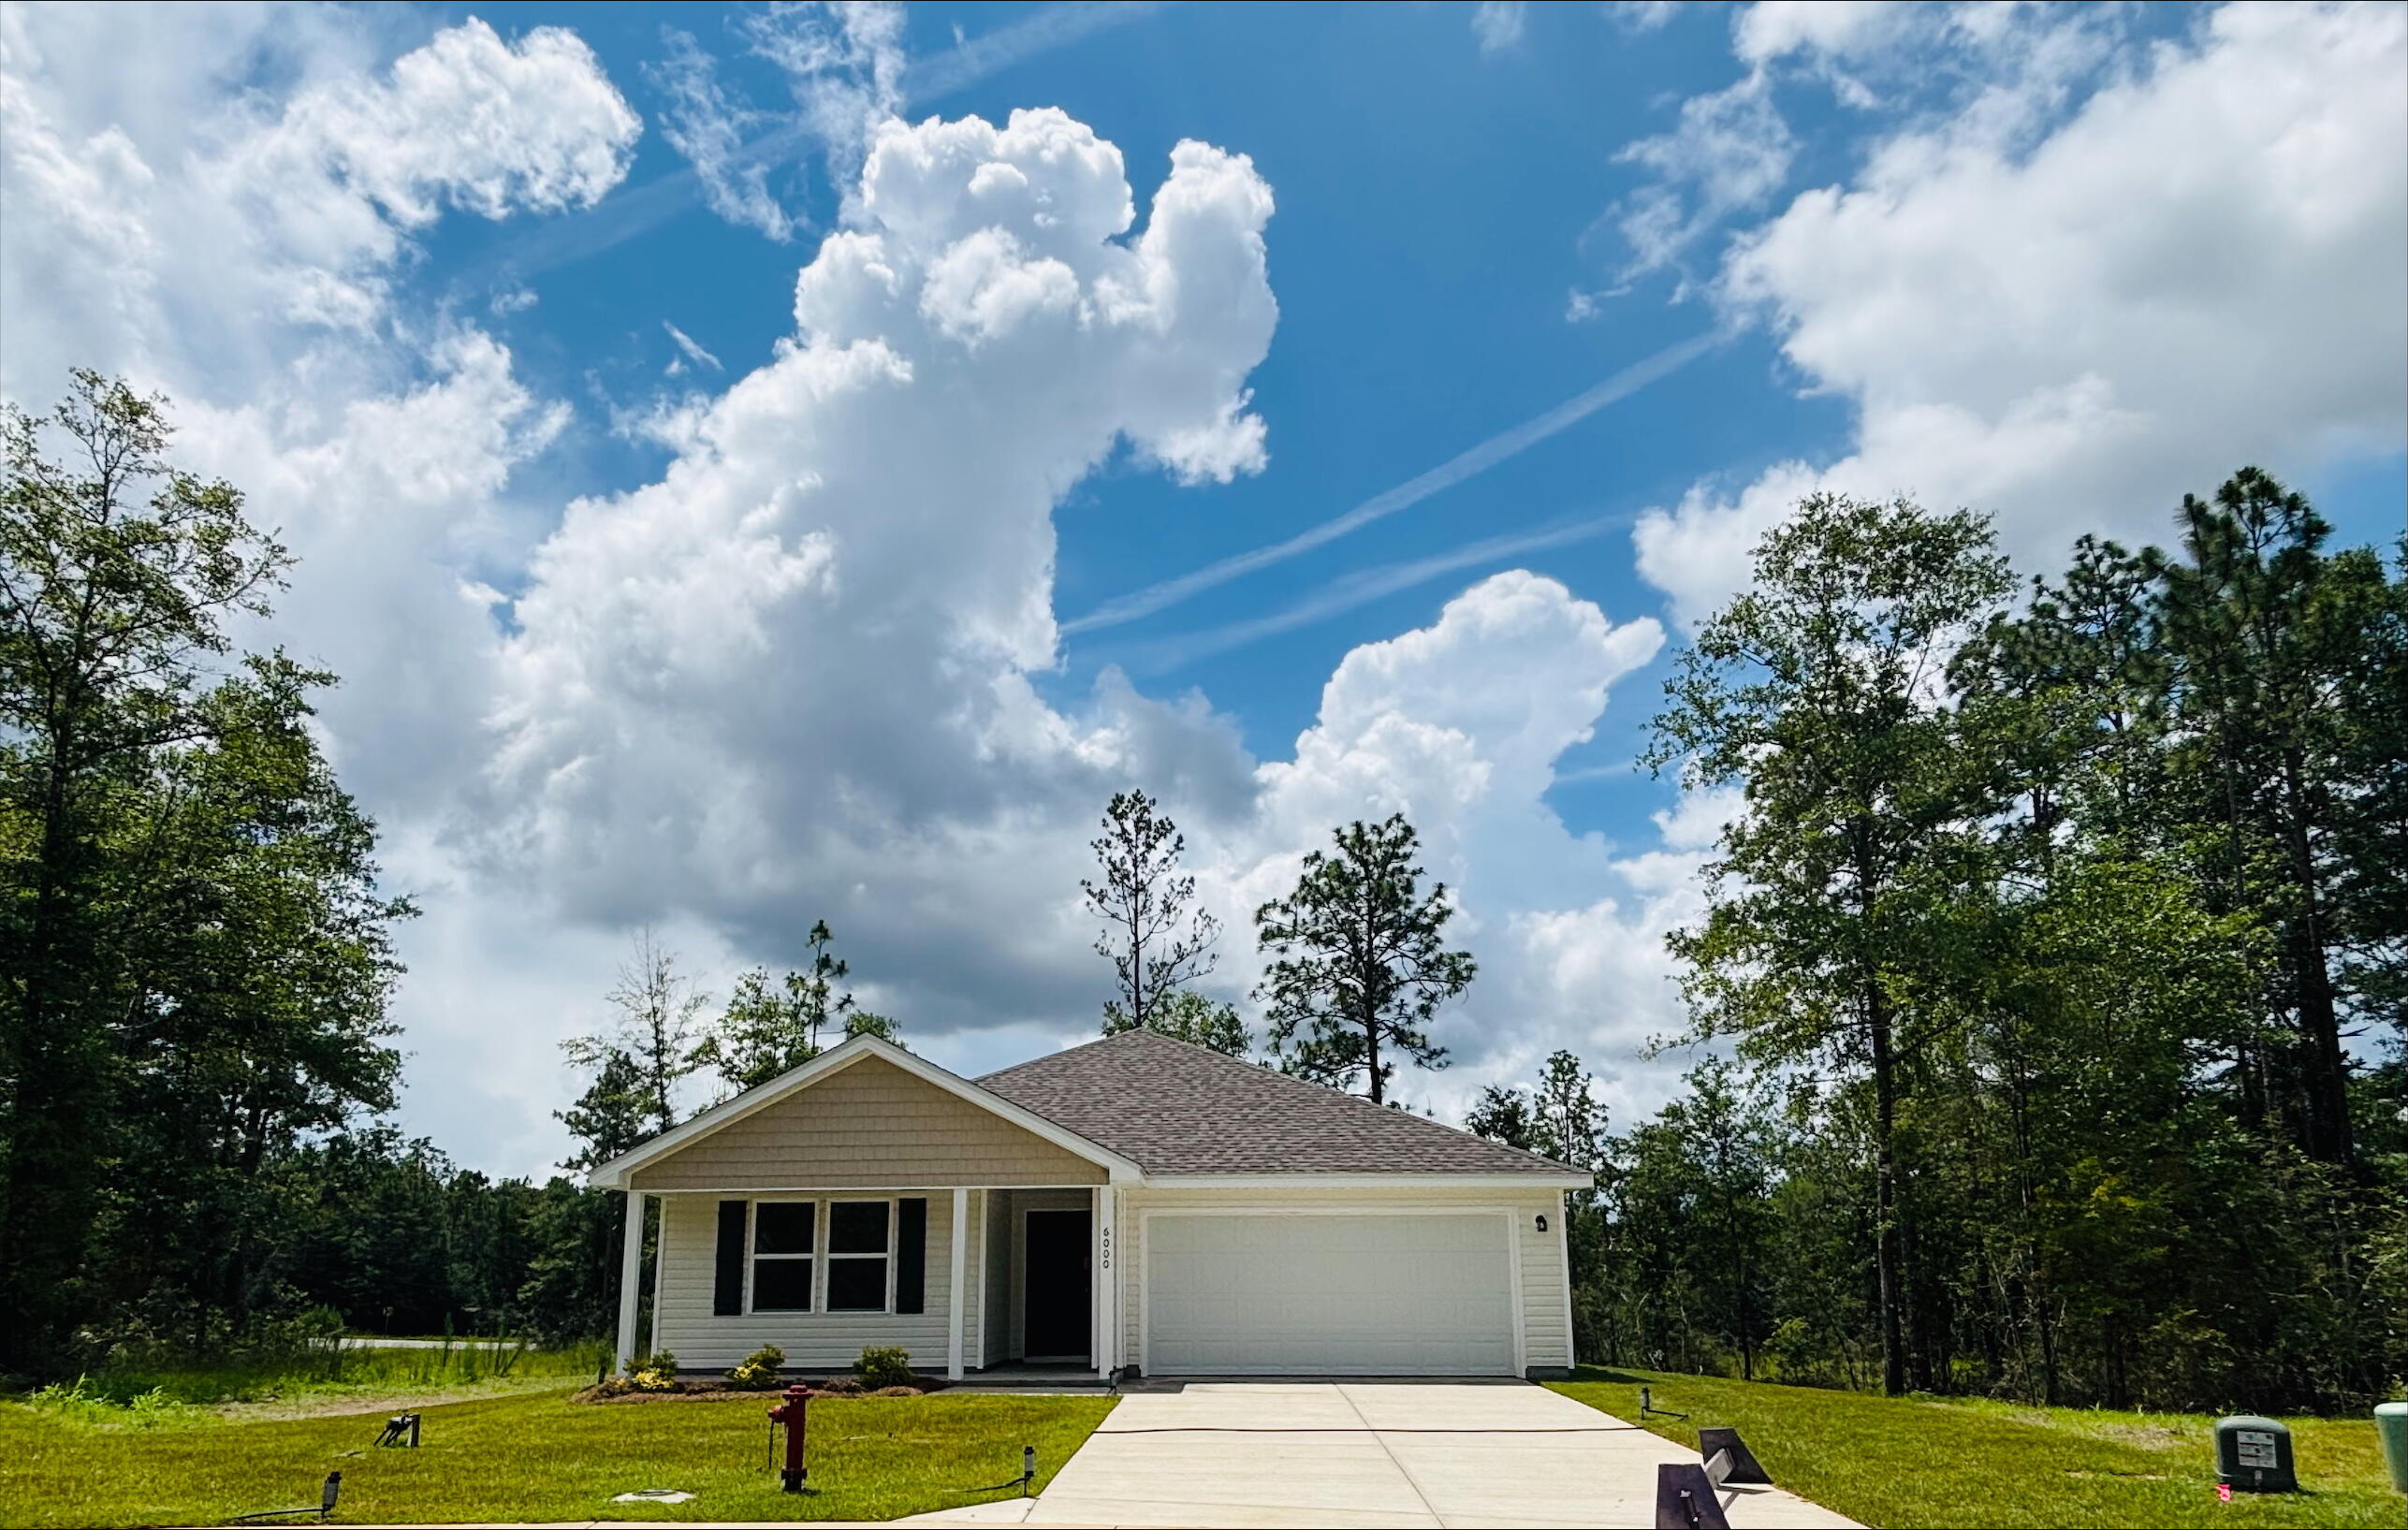
Crestview
6000 Hidden Knoll Court
4 Beds
2 Baths
1,773 Sq.Ft.
$284,888
MLS#: 975283
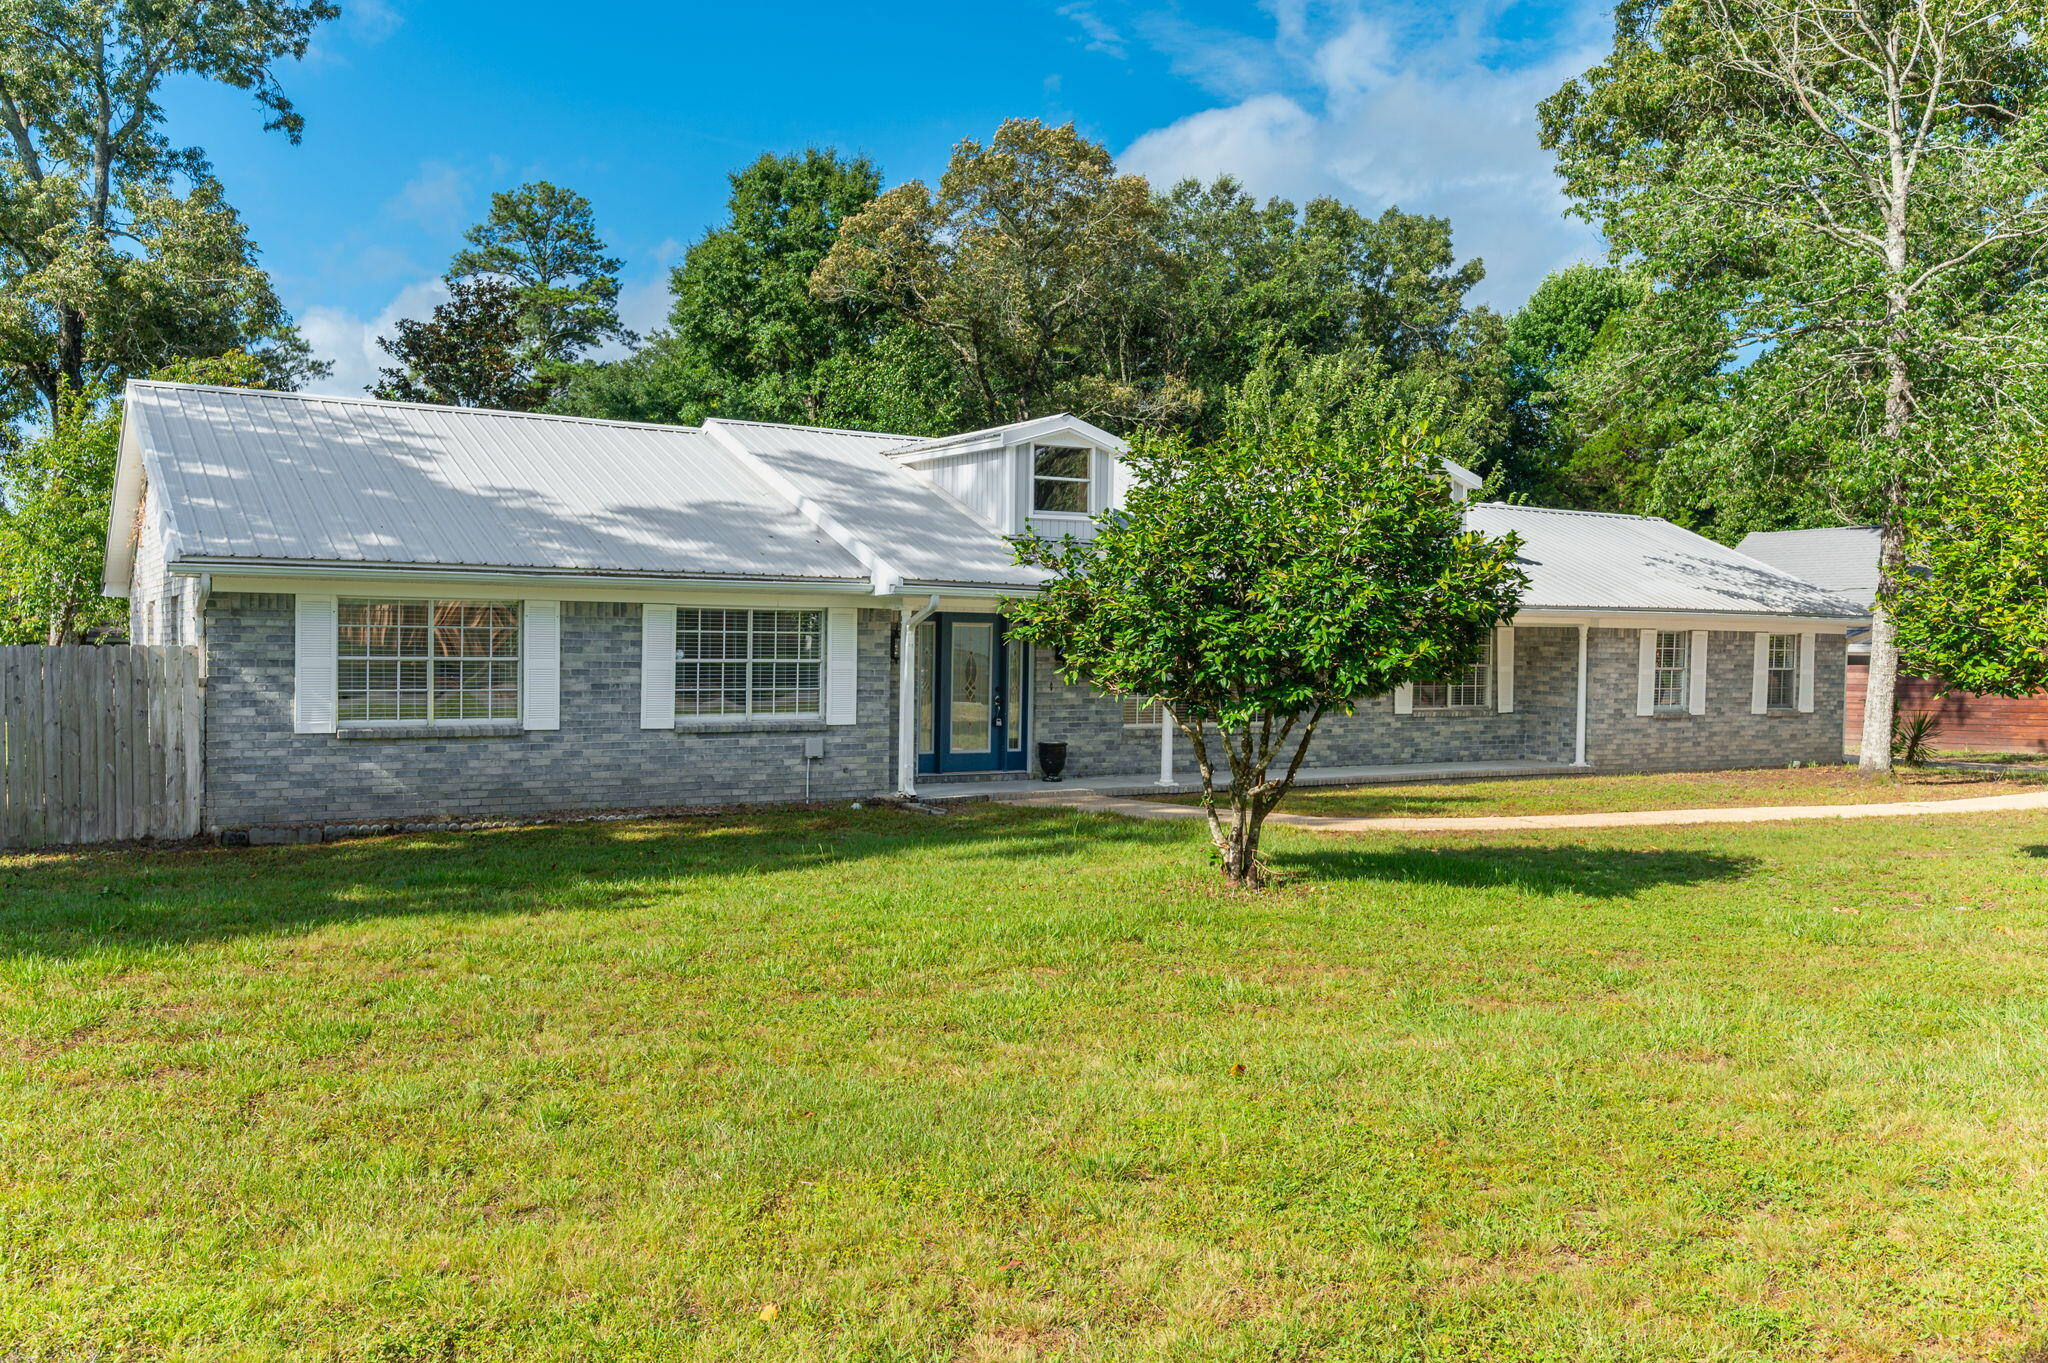
Crestview
140 Gillis Drive
4 Beds
3 Baths
2,625 Sq.Ft.
$319,000
MLS#: 1008208
