Thinking of selling?

30A Luxury Lifestyle

  • Nearby me

Popular Features

Community Features

Association

Property Features

Waterfront

View

Exterior Features

Interior Features

Style

E-Alert name

Properties

10000 properties match your criteria

Welcome to the Sydney plan, part of the Preserve Collection in the Arborview Park neighborhood of Watersound Origins. Positioned on a deep homesite exceeding 150 feet with a wooded view, this thoughtfully designed single-level home offers 4 bedrooms, 3 bathrooms, and a 2-car garage.

The open living, dining, and kitchen areas create a spacious central gathering space, highlighted by 16-foot sliding glass doors in the living room that open to a 12' x 24' screened rear porch with a gas fireplace, seamlessly connecting indoor and outdoor living.

The kitchen is designed for both function and style with quartz countertops, upgraded cabinet panel front Wolf appliance package, a expanded island with extra cabinets, and stacked glass upper cabinets that add visual interest and additional storage.

The primary suite is privately positioned and features a well-appointed bath with a freestanding soaking tub, tiled shower, dual vanities, and a large walk-in closet. Each of the guest bedrooms includes generous walk-in closets, offering excellent storage throughout the home. Additional upgrades include pre-wiring and a gas stub for a future generator, plumbing for a water filtration system, shiplap in the foyer, along hallway leading to garage and on kitchen island, solid core doors throughout, extra cabinets and basin sink in the laundry room, upgraded Seaside Limestone tile in bathrooms, dry bar with cabinet panel front Scotsman nugget ice machine and SubZero beverage center, epoxy garage floor and EV car charger.

Homes in the Preserve Collection benefit from larger homesites that provide additional privacy and flexibility for outdoor living, including the opportunity to add a pool.

Estimated completion: end-July 2026

As part of Watersound Origins, often called "A Coastal Village," residents relish abundant amenities like the Village Commons resort-style pool, fitness center, sports courts, miles of nature trails, event lawns, and the Origins Golf Course. Surrounded by towering pines and just minutes from Lake Powell and the beaches of Scenic Highway 30A, this community blends natural beauty with easy access to Inlet Beach, Grayton Beach, and beyond. Upcoming highlights include the 15.5-acre Longleaf Art Park, opening in 2027, featuring cultural and recreational experiences.
#997887

Watersound

78 Hutton Cove Lot 55

4 Beds

3 Baths

2,405 Sq.Ft.

$1,350,850

MLS#: 997887

Create your own personal design touch and move in! Projected up to $130k gross annual rental income, just minutes from the beaches of 30A, Seaside, local dining and shopping. This home offers the perfect setting for a primary residence, second home, or short term vacation rental investment.
Located in NatureWalk at Seagrove along Scenic Hwy 30A, this 5-bedroom home with an additional flex space and second floor lounge sits on one of the largest homesites in the community and backs to a private wooded preserve. The home features a private heated saltwater pool, along with an expansive pool terrace, screened porch, offering ideal space for year-round relaxation and entertaining. Enjoy all the amenities and nature trails Naturewalk at Seagrove has to offer. Start living in paradise and make this 30A retreat yours.
#997867

Santa Rosa Beach

1143 Sandgrass Boulevard

5 Beds

4 Baths

3,325 Sq.Ft.

$1,750,000

MLS#: 997867

One of the newest custom estates in the prestigious gated community of WaterSound Camp Creek, where world-class golf, resort amenities, and timeless coastal architecture come together in a private retreat just minutes from the Gulf. Positioned along a tranquil lake encompassing approximately 8,700 square feet of total combined area, 460 GolfRidge Drive offers seven bedrooms, resort-style outdoor living, a private pool pavilion, and beautifully curated interiors designed for both everyday comfort and grand-scale entertaining.

This impeccable resort style residence includes 5,714 square feet of living area, 1,000 square feet of heated and cooled garage space, and an additional 1,986 square feet encompassing a pool cabana with full bath, covered porches and viewing terraces. Inside, the home's scale and natural light create an immediate sense of openness. Twelve-foot ceilings run throughout, while select spaces rise to vaulted heights of 15 to 18 feet, enhancing the airy, gallery like atmosphere. Seven inch engineered white oak flooring flows throughout the residence, complemented by custom white oak cabinetry and carefully curated designer lighting. Six of the home's seven bedrooms are positioned to capture tranquil water views, creating a serene backdrop that extends the home's connection to its surrounding landscape. At the heart of the home, an extraordinary Italian made all glass Chanel design chandelier cascades through the main living space like a piece of modern sculpture. Designed to capture and refract light from every angle, the chandelier becomes a breathtaking architectural focal point that anchors the room with unmistakable elegance and establishes the tone for the home's elevated interiors where architecture and artistry meet.

The primary kitchen pairs elegant design with exceptional functionality. Custom white oak cabinetry, dual 48 inch professional gas ranges, and a dedicated wine chiller and serving station anchor the space, while a nearby wine room with built in racks set against an oak feature wall offers a striking setting for displaying and enjoying a curated collection. Designed with collectors in mind, the wine room features custom oak storage for 154 individual bottles along with 18 case style compartments that provide additional space for expanding a thoughtfully curated collection. The adjoining living area centers around a gas fireplace, creating warmth and balance within the expansive gathering space.

Bathrooms throughout the home reflect the same attention to detail, featuring fully tiled showers, custom crafted vanities, and refined designer fixtures, while curated furnishings and finishes by John Richard introduce a tailored, design forward aesthetic.

Outdoor living unfolds across beautifully composed spaces designed for both relaxation and entertaining. A spacious sun terrace overlooks the heated pool and spa, custom pavilion, and tranquil lake views, framed by tempered impact glass railings that preserve unobstructed sightlines across the landscape.

Below, the backyard becomes a private retreat. White limestone pavers surround the pool deck, while a custom built gas fire pit creates a welcoming focal point for evenings outdoors. A striking vine covered pergola wall and extensive landscape lighting add depth and architectural texture to the outdoor setting.

The pool house pavilion extends the home's entertaining capabilities with a fully equipped outdoor living area featuring a 70 inch television, electric fireplace, Blaze stainless gas grill, bar refrigerator, and outdoor sink, along with a full bathroom and storage. A whole home Bose sound system provides seamless audio throughout the interior and outdoor living spaces, enhancing gatherings large or small.

Additional architectural details include Decra stone coated aluminum shake roofing, natural gas copper lanterns, insulated windows, a laundry chute from the second floor, central vacuum system, and a heated and cooled three car garage designed for both convenience and flexibility.

With its generous scale, exceptional craftsmanship, and beautifully integrated indoor and outdoor living spaces, 460 Golfridge Drive offers a sophisticated interpretation of coastal living where architectural integrity, designer finishes, and resort style amenities come together in one of 30A's most sought after private club communities.
#997447

Inlet Beach

460 Golfridge Drive

7 Beds

7 Baths

6,714 Sq.Ft.

$7,599,000

MLS#: 997447

Positioned within the highly sought-after Phase II of WaterColor, this thoughtfully designed cottage offers the rare balance of privacy and proximity to the area's most celebrated amenities.Set along a charming pocket park where neighbors gather for bocce ball, lawn games and relaxed afternoon picnics, the home enjoys a peaceful setting that still places you moments from the beach and vibrant energy of Scenic Highway 30A.
Inside, 10-foot ceilings and rich hardwood floors create a light, inviting atmosphere. The main living area is anchored by a striking all-brick fireplace that adds warmth and architectural character while creating a natural gathering place for family and friends after a day along the coast.

The kitchen is designed to....... ........satisfy both everyday living and entertaining with equal ease. Granite countertops pair with a re-tiled backsplash and stainless steel appliances, while a Viking Professional range elevates the culinary experience. A generous breakfast bar island with an integrated sink seamlessly connects the kitchen to the living area, creating a welcoming space for casual meals, conversation and evening gatherings.

Thoughtful upgrades continue throughout the home. A Rinnai endless hot water system ensures comfort and efficiency, while upgraded media wiring supports modern connectivity for work or relaxation. Just off the side entrance, a well-appointed utility room adds another layer of convenience with custom cabinetry and drawers, washer and dryer, a Uline mini-fridge and a dedicated sink--an ideal space for organization after beach days or pool afternoons.

Outdoor living is equally effortless. Just steps away, the outdoor shower provides the perfect place to rinse off after returning from the pool or the white sand beaches along the nearby gulf.

Life here extends well beyond the front door. Residents of WaterColor enjoy access to an exceptional collection of amenities, including 10 community pools, the renowned Beach Club with three pools and three dining venues, and Camp WaterColor featuring multiple pools and a winding lazy river. More than 35 miles of scenic walking and biking trails weave through the community, while pickleball courts, a tennis center with Har-Tru courts and paddleboard access on Western Lake provide endless ways to enjoy the coastal lifestyle.

Classic craftsmanship, thoughtful details and an enviable setting along 30A make this cottage a timeless retreat designed for both quiet moments and memorable gatherings.
#997957

Santa Rosa Beach

30 Tall Timber Court

3 Beds

3 Baths

2,205 Sq.Ft.

$2,540,000

MLS#: 997957

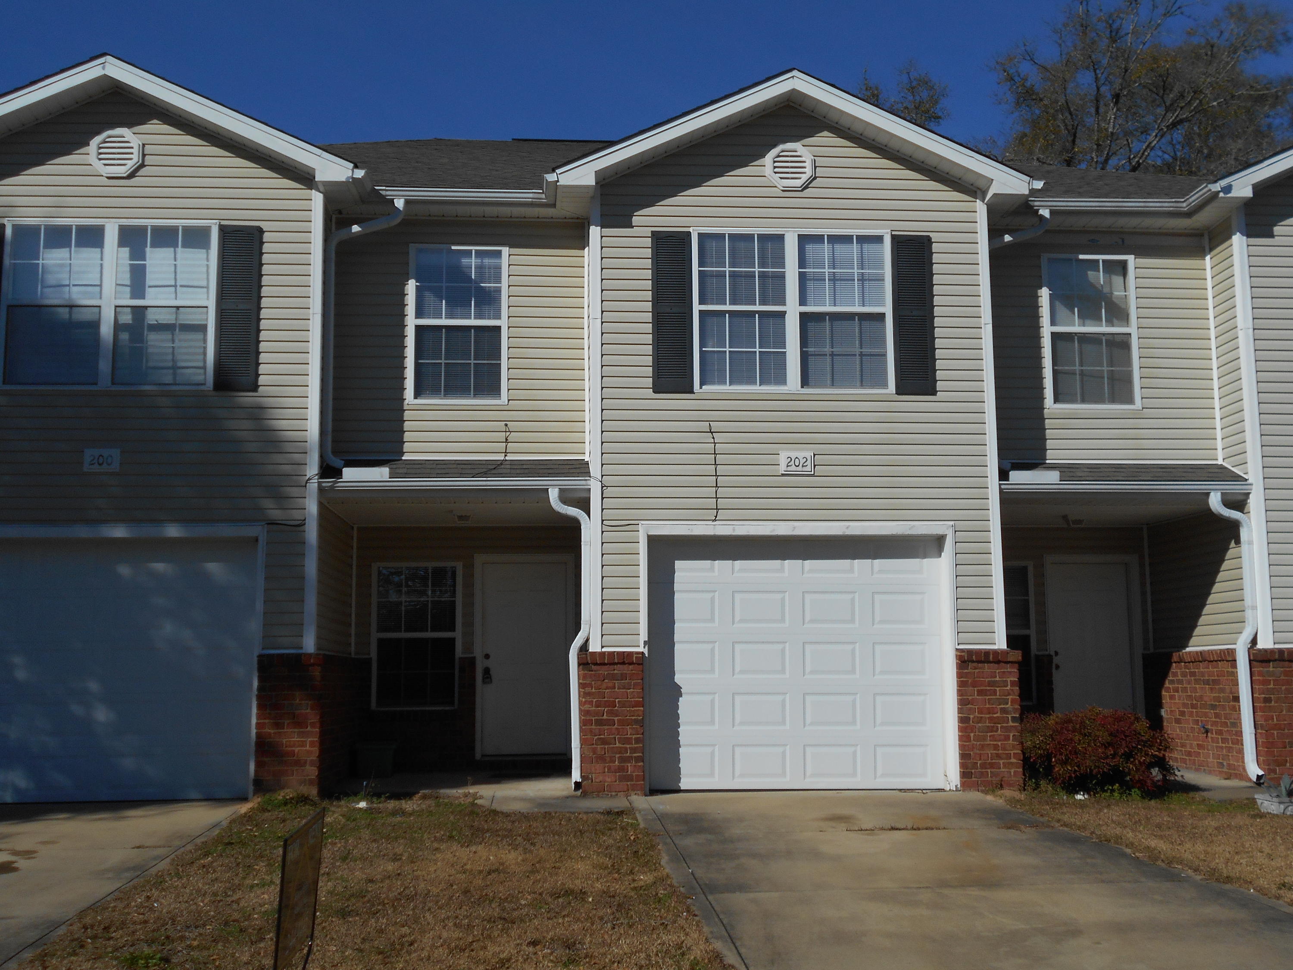
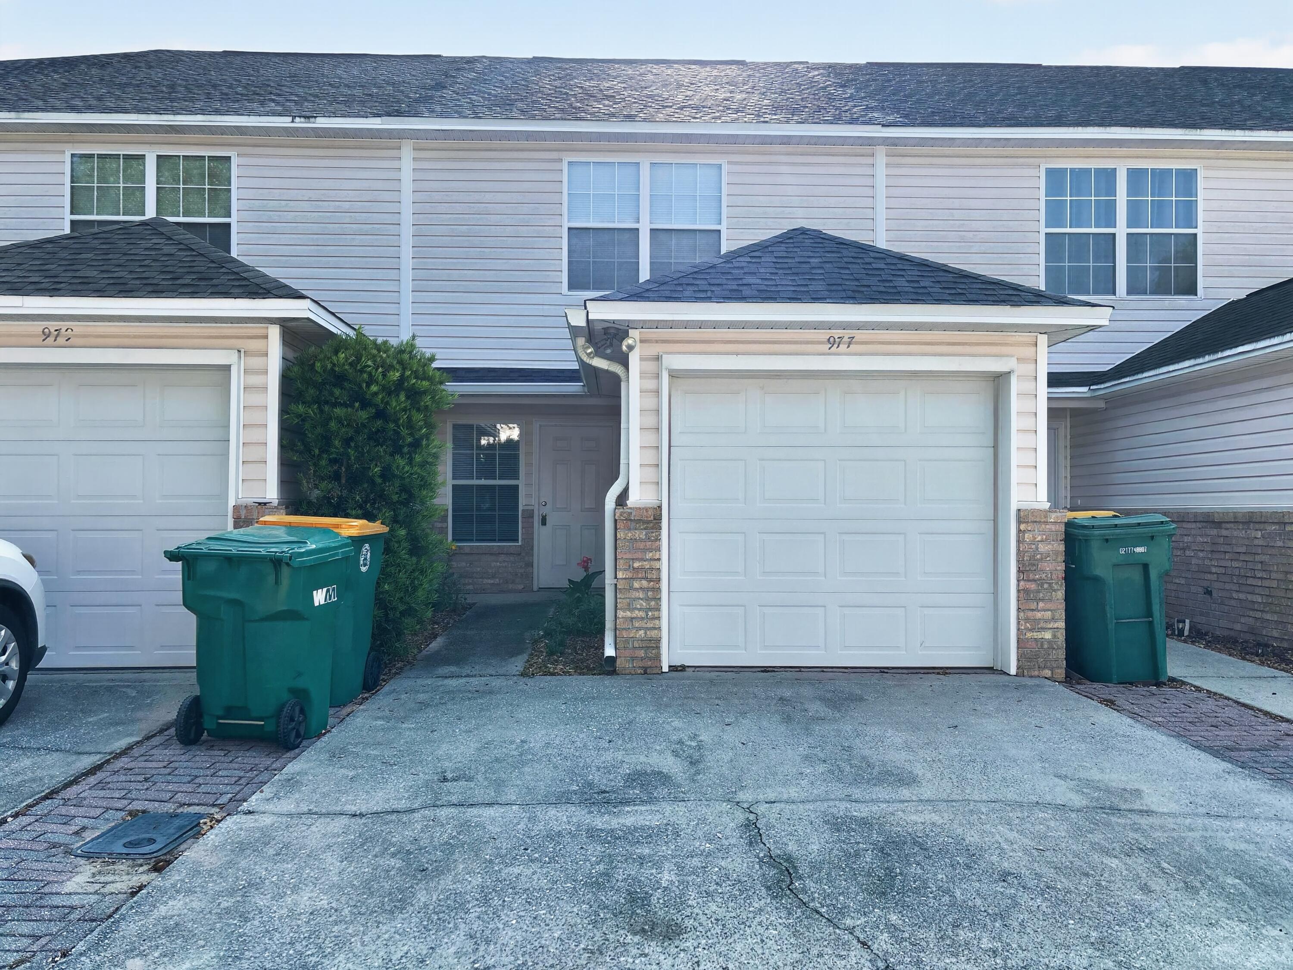
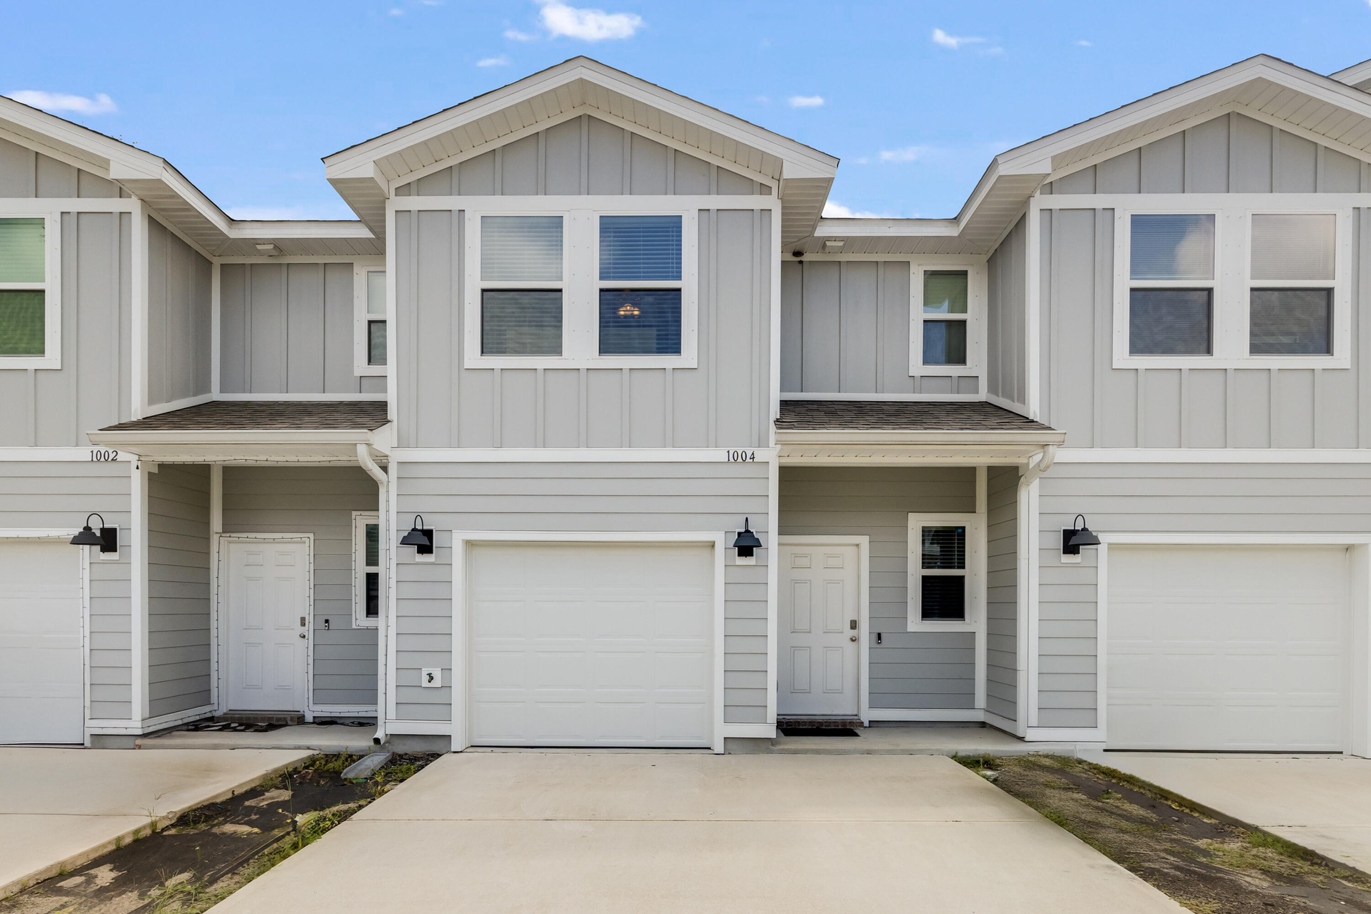
Location, lifestyle, and value come together in this 3-bedroom, 2.5-bath townhome located south of 30A in the heart of Santa Rosa Beach. Situated in a small, low-density community, this neighborhood offers a peaceful and quiet setting while still being close to everything South Walton has to offer.

What truly sets this property apart is its direct location across from the community pool--a rare and highly desirable feature since most townhomes in Santa Rosa Beach do not offer a community pool at all. Enjoy the convenience of stepping out your front door and having easy access to the pool without the maintenance.

Living south of 30A places you just minutes from the sugar-white sand and emerald waters of the Gulf, with the beach only a 5-minute drive away. This central Santa Rosa Beach location keeps you close to dining, shopping, and entertainment in one of the fastest-growing and most desirable areas along the Emerald Coast.

Recent upgrades include new LVP flooring (2025), a Bosch two-drawer dishwasher (2025), and a water heater replaced within the past three years.

This home offers a thoughtfully designed layout rarely found in new construction, featuring rounded corners, crown molding throughout the first floor, and a centrally positioned staircase--providing a more open and inviting entry, unlike many homes where the staircase is immediately at the front door.

Please note: the current backyard fencing is temporary and is scheduled to be replaced with new fencing in the near future.

The first floor welcomes you with an inviting entryway, leading to a convenient half bath and a well-appointed kitchen with abundant pantry storage. The open dining and living room layout is filled with natural light, creating a bright and comfortable living space. Step outside to the private back patio, a great spot to unwind after a day at the beach and perfect for grilling and outdoor gatherings.

Upstairs, you'll find two guest bedrooms and a full bath, along with a laundry area designed for a full-size washer and dryer, conveniently located near all bedrooms. The spacious primary suite features a large walk-in closet and an oversized primary bathroom, creating a relaxing retreat.

Additional highlights include a one-car garage and a layout that works beautifully for a primary residence or long-term rental investment.

With its rare community pool, quiet low-density neighborhood, prime south of 30A location, and quick access to the beach, this home represents an exceptional opportunity in Santa Rosa Beach.

Note: Refrigerator does not convey with the sale.
#997914

Santa Rosa Beach

72 SouthHaven Circle

3 Beds

2 Baths

1,712 Sq.Ft.

$325,000

MLS#: 997914

Welcome to your new gated beach community w/ 2,000ft of PRIVATE BEACH! This spacious and stunning 3 bedroom CORNER unit is a RARE find and is one your friends, family and vacationing guests will cherish for a lifetime. Take in beautiful gulf views from one of the LARGEST wrap around private balconies on the Emerald Coast. The oversized kitchen showcases endless granite countertops, stainless steel appliances, gorgeous cabinetry, large pantry + more. Dine together at the farm house style table. Sold Fully furnished- complete with upscale designer décor and handpicked top tier furnishings. Seascape Resort is the most amazing family destination with amenities that include multiple pools, hot tub, tennis courts, an 18-hole golf course, Cabana Cafe Restaurant, bike rentals, and beach service.
#997895

Miramar Beach

112 Seascape Drive UNIT 310

3 Beds

3 Baths

1,588 Sq.Ft.

$700,000

MLS#: 997895

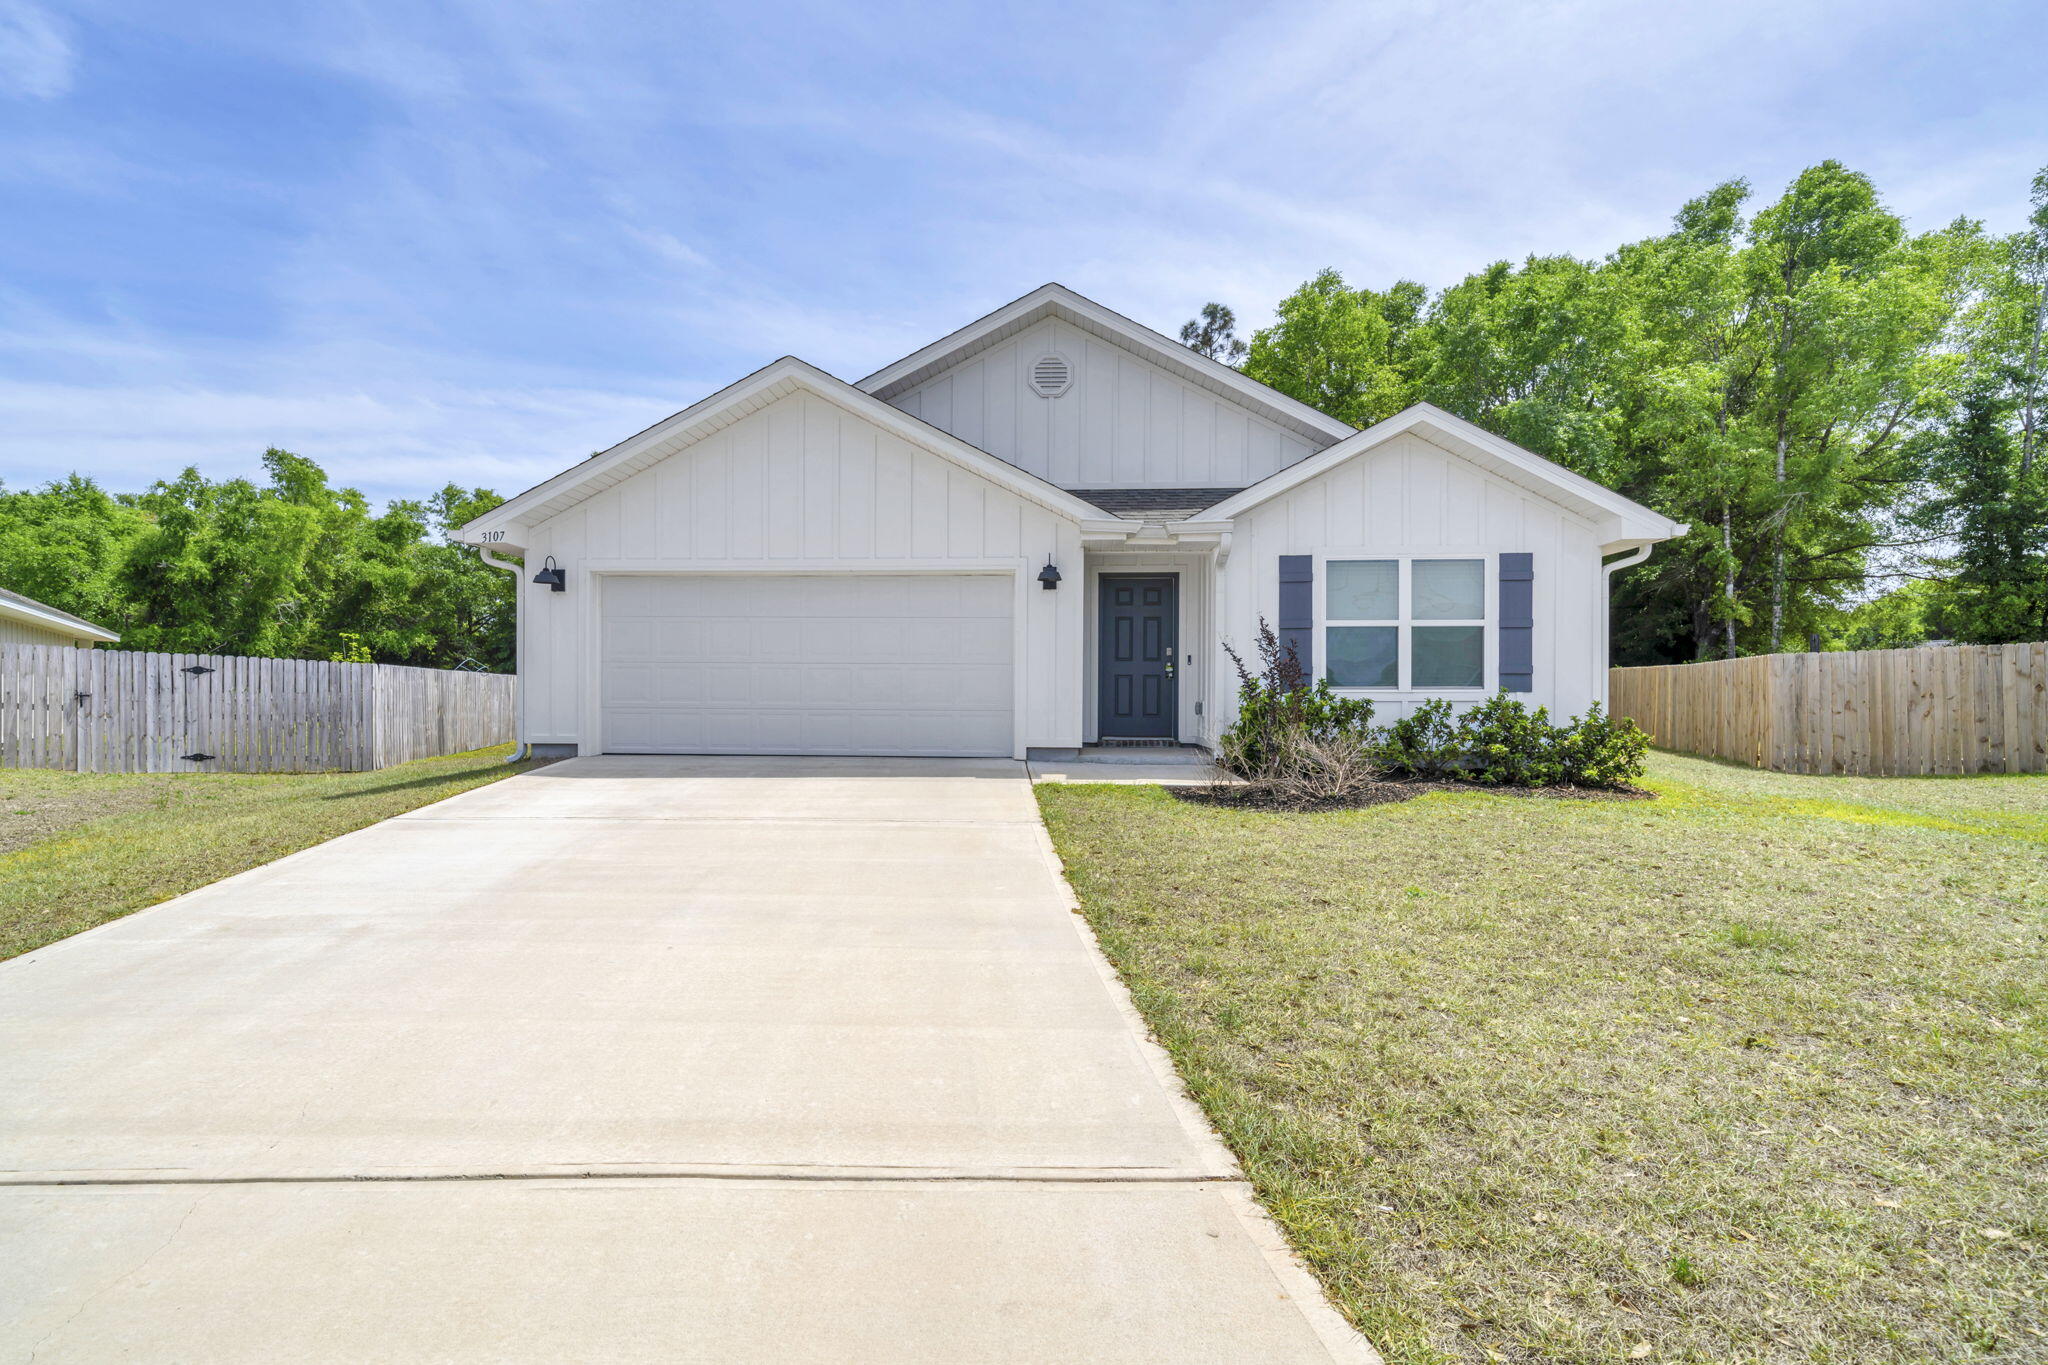
PRISTINE home in Deer Moss Creek Niceville boasting 4 bedrooms, 2.5 baths, situated on a corner lot! The foyer greets you with board and batten walls and takes you to a half bath and drop zone area to your right and three large bedrooms and a full bath to your left. Further in the home you'll find the large, living room w/ gas fireplace and custom mantle. The LR flows easily to the kitchen with lots of cabinet and countertop space and a large island! You'll love the butler's pantry with wood shelving and a handy pass-through door from the garage for ease of handing through your groceries! Right next to the kitchen and off the LR is a sunny dining area with large windows and French door access to the screened porch. The master suite has a shiplapped, cathedral ceiling with the bathroom Featuring double vanities, soaker tub, walk-in shower and large primary closet with wood shelving. The fully, fenced backyard, has a NEW brick paved patio with 2 HUGE umbrellas with lighting that STAY with the home! Also staying is "L" shaped couch on the patio and the front porch chair, the NEW top of the line refrigerator in the kitchen, the 1.5 year old refrigerator in the garage and the washer and dryer! Just move in and enjoy!
#997951

Niceville

222 Safflower Lane

4 Beds

2 Baths

2,256 Sq.Ft.

$712,500

MLS#: 997951

ELEVATOR!!
Welcome to 114 Eastern Lake Ct, just south of 30A where beach life gets a little... irresponsible. You're 0.6 miles from two beach accesses, close enough to smell the salt and blame the margaritas. Built in 2017, this two-story beauty comes fully furnished and ready for action, complete with an elevator from the garage to the main level for those ''stairs are overrated'' nights. Out back, the community pool is basically your backyard, so you can grill steaks while yelling, ''Babe, dinner's ready!'' while she ignores you from the water. Minutes from the fun at Greenway Station, Seaside, and Rosemary Beach. Even better, it's projected to generate ~$124K in gross rental income. Good-looking... and it performs.
#997967

Santa Rosa Beach

114 Eastern Lake Court

3 Beds

3 Baths

2,177 Sq.Ft.

$1,450,000

MLS#: 997967

WATERFRONT • DEEP WATER BOAT DOCK • NO HOA • DOLPHINS

Discover the beauty of coastal living in this inviting waterfront retreat, where peaceful surroundings towering live oaks and  classic Lowcountry architecture create a timeless sense of place. Tucked within a quiet, established neighborhood with no HOA, the home offers both privacy and freedom while remaining just a short drive to the beach and coastal attractions. Inside, walls of windows flood the home with natural light and frame tranquil water views. The open floor plan creates a seamless flow between the living, dining, and kitchen areas--perfect for entertaining or simply enjoying everyday life by the water. Designed with flexibility in mind, the home features a separate living area ideal for older children, guests, or multi-generational living complete with elevator, providing both comfort and privacy when hosting family and friends. Step outside and experience the true charm of waterfront life. Relax and watch dolphins glide through the water, or head out for a day on the water from your deep-water boat dock with lift, offering convenient access for boating and coastal adventures. Surrounded by mature landscaping that enhances both beauty and privacy, the property feels like a peaceful retreat while still being close to everything the coast has to offer. Blending abundant windows, open living spaces, classic coastal design, and exceptional waterfront access, this home captures the essence of relaxed Lowcountry living--where every day feels like a getaway.
#997863

Freeport

50 E Bayou Forest Drive

4 Beds

2 Baths

3,215 Sq.Ft.

$1,495,000

MLS#: 997863

Classic sophistication and design merge in this newly updated Garage unit at the Verandas at Freeport. All new LVP flooring on the first floor, painted gray cabinets, 9' ceilings, Hardwood floors on the stairs and upstairs bedrooms and living area, new LVP in the bathrooms. Kitchen adorned with black Whirlpool appliances, Stainless Steel refrigerator with water and ice in the door, and granite counters and breakfast bar. Plenty of storage to include pantry, coat/broom closet and laundry room with wire shelves for extra items. Half bath with updated vanity just off the entry points from the front or garage. All bedrooms located upstairs with ceiling fans and two bathrooms with tub/shower combinations including recently resurfaced countertops. Spacious covered patio for your relaxation.
#997881

Freeport

27 N Sand Palm Road UNIT 57

3 Beds

2 Baths

1,508 Sq.Ft.

$1,850

MLS#: 997881

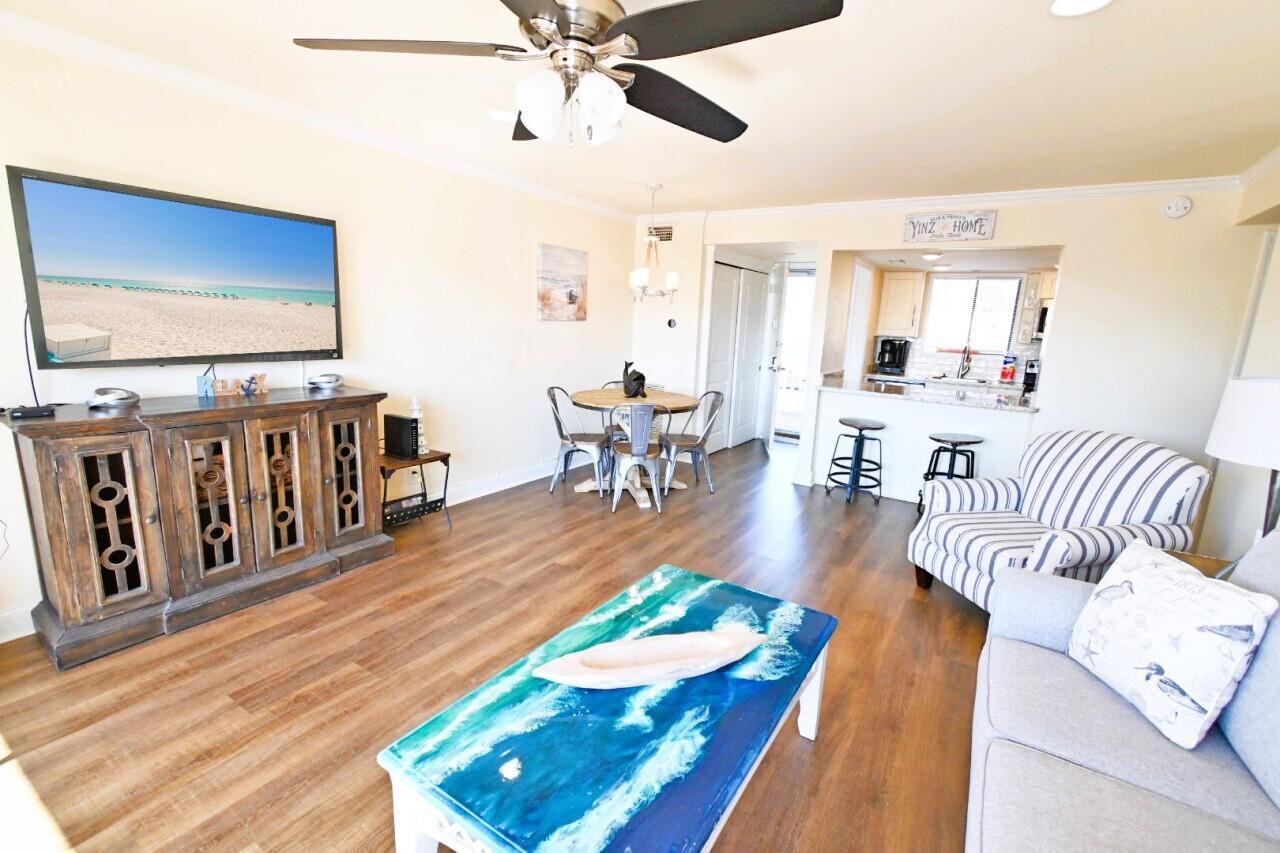
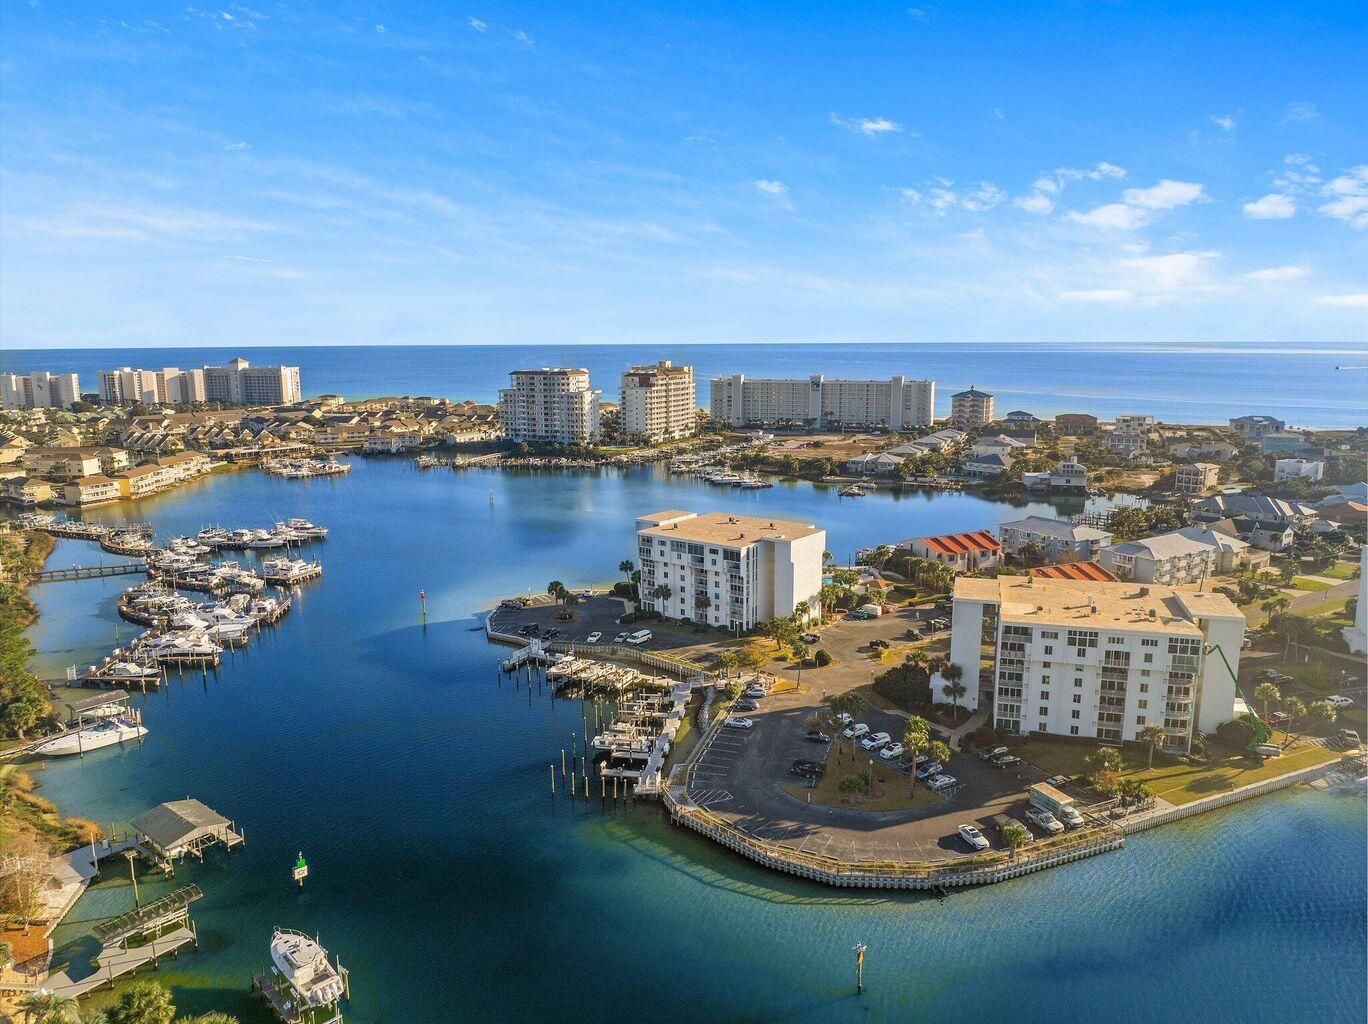
Welcome to Emerald Isle 206, a stunning Gulf-front beach retreat located on beautiful Okaloosa Island. This impeccably maintained 1-bedroom, 1-bath residence offers the perfect blend of coastal elegance and modern comfort, making it an ideal vacation getaway, investment property, or full-time coastal escape.
Thoughtfully upgraded and professionally styled, the interior features fresh paint throughout and a new AC installed in May 2023, ensuring comfort and peace of mind. Sliding doors from the living and bedroom and an inviting layout create a bright, relaxing atmosphere where you can unwind after a day on the beach. Enjoy the convenience of your own private parking space and a prime location just minutes from the Okaloosa Island Pier, the Boardwalk, shopping, and a wide variety of dining options. With the Gulf just steps away, every day feels like a vacation.
Whether you're looking for a personal beachfront retreat or a high-demand rental property, Emerald Isle 206 delivers the best of coastal living.
All information is believed to be accurate but should be verified by the buyer to the buyer's satisfaction.
#997903

Fort Walton Beach

770 Sundial Court UNIT 206

1 Beds

1 Baths

711 Sq.Ft.

$319,900

MLS#: 997903

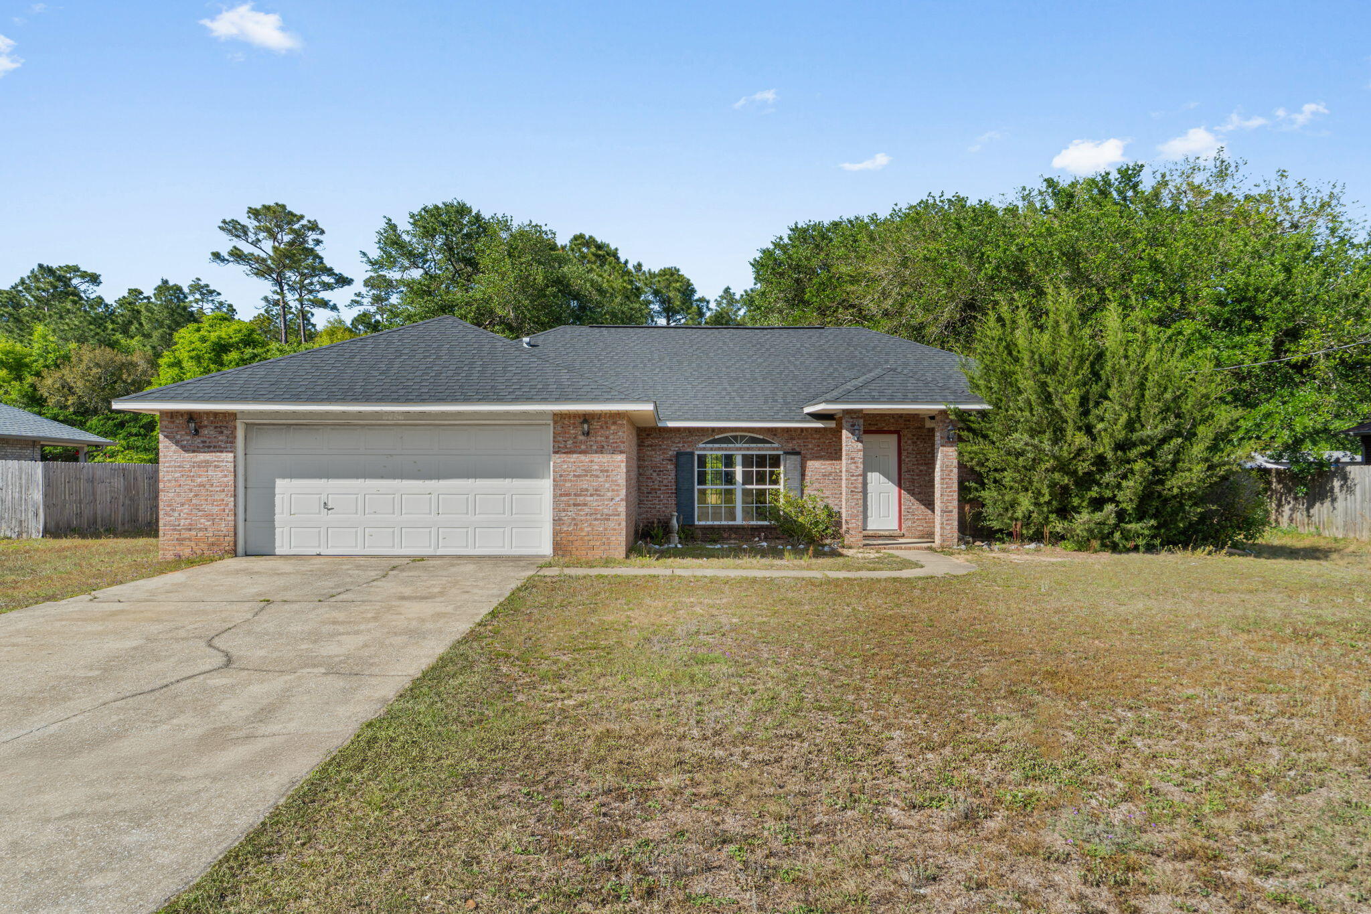
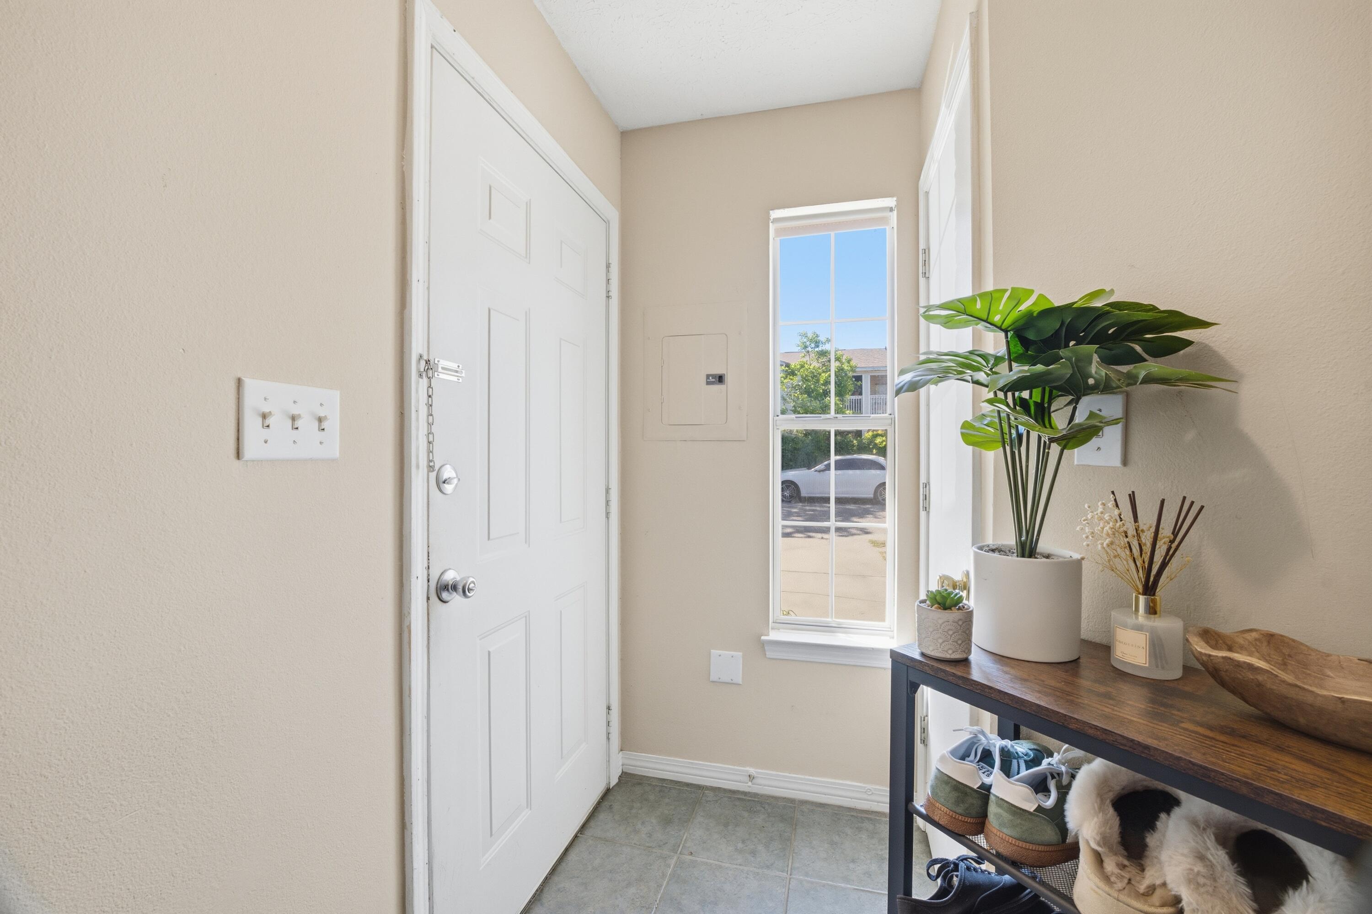
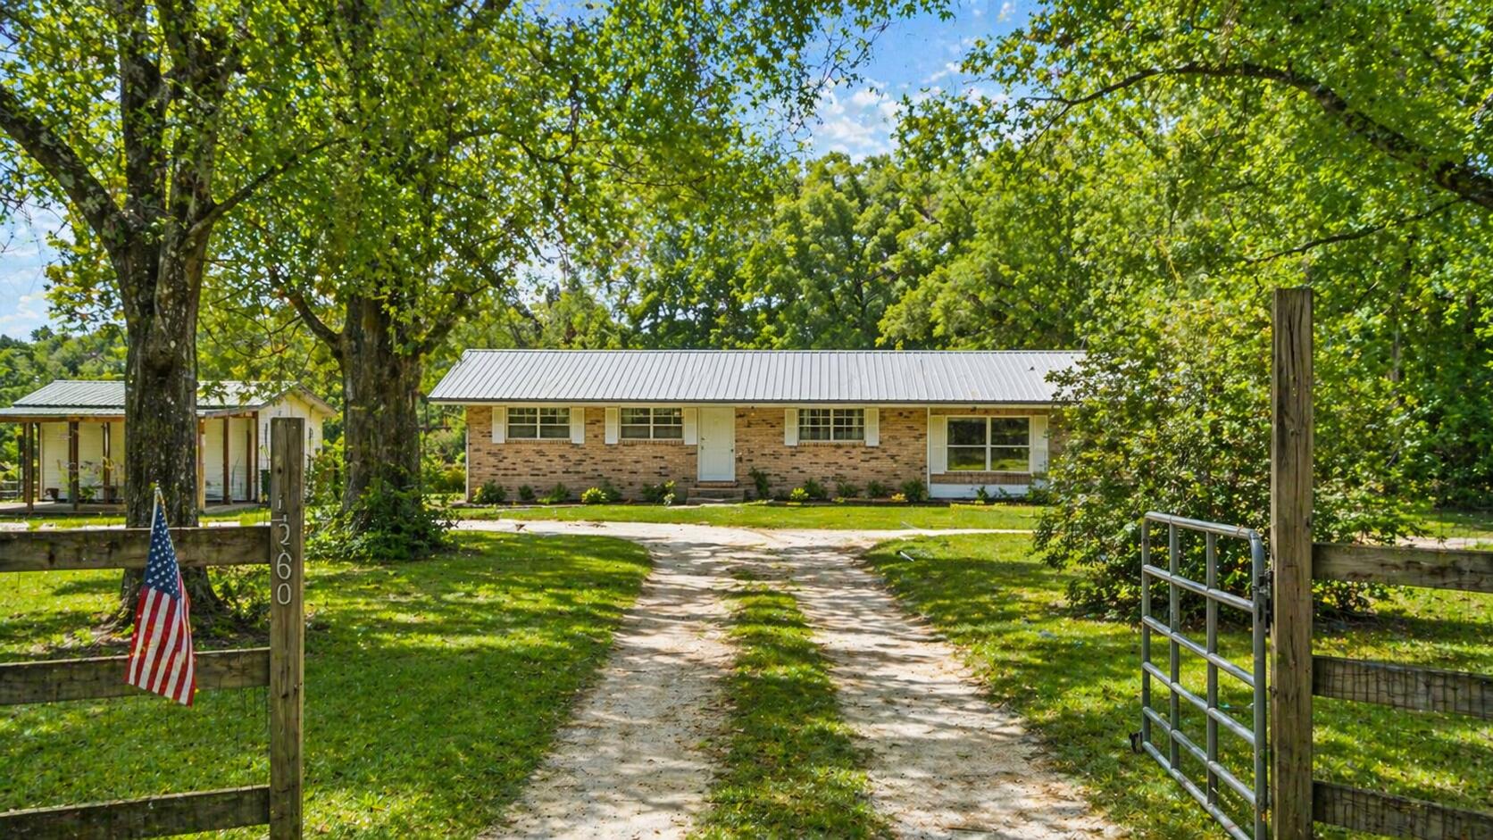
Rental property being sold in Skyline Heights neighborhood of Milton FL.  3 bedroom 1 bath.
#997923

Milton

6026 Judy Drive

3 Beds

1 Baths

1,025 Sq.Ft.

$164,900

MLS#: 997923

Positioned on 64' of private beach access and perched at over 30' above sea level among a rare stretch of 30A coastline within a non-rental, gated enclave, this Gulf-front home captures the essence of laid-back luxury in Blue Mountain Beach. Designed by the celebrated team at Urban Grace Interiors and built by Davis Dunn, the home reflects an unwavering attention to detail, where timeless materials and thoughtful craftsmanship create a residence that feels both refined and welcoming. Set across three spacious levels, the home offers five bedroom suites each with its own private bath and sweeping Gulf-views. On the first floor, a beautifully appointed primary suite opens to a covered terrace overlooking the dunes, offering a peaceful escape just steps from the beach. The third floor is dedicated entirely to a second, expansive primary suite, designed with privacy and scale in mind. Vaulted ceilings, panoramic water views, and a spa-like bath make it a true retreat.

At the heart of the home, the second floor features an open-concept kitchen, living, and dining area framed by floor-to-ceiling windows and Gulf vistas. Designed for effortless entertaining or quiet evenings at home, this central gathering space flows seamlessly onto a covered outdoor terrace equipped with a louvered privacy screen and built-in grilling station. A cozy media den, guest suite, and powder bath round out the floor, providing comfort and flexibility for guests.

Every detail of this home has been carefully considered from the custom millwork and designer lighting to the cohesive palette that nods to the surrounding landscape. The result is a home that feels elevated yet relaxed, where Gulf views are the backdrop to everyday living.

A private boardwalk with built-in seating offers direct access to the white-sand beach below, shared only with three other homes in this exclusive, rental-restricted community. Here, serenity meets convenience a rare combination along 30A.

Beyond the home itself, the location is one of the most desirable on the Emerald Coast. Blue Mountain Beach is known for its natural beauty, uncrowded shoreline, and a strong sense of community. Just a short stroll from the property, you'll find beloved local spots like Blue Mountain Creamery, Red Fish Taco, For the Health of It, and other cafés, boutiques, and restaurants that give this neighborhood its charm. The nearby bike path offers a scenic ride to Grayton Beach, Seaside, and beyond  making it easy to explore everything 30A has to offer.
Whether you're seeking a full-time residence or a generational retreat, this Gulf-front home represents an exceptional opportunity to own along one of the most coveted stretches of the Florida coast   where architectural integrity, natural beauty, and an easygoing lifestyle come together seamlessly.
#997933

Santa Rosa Beach

288 Blue Mountain Road

5 Beds

5 Baths

4,267 Sq.Ft.

$5,350,000

MLS#: 997933

Welcome to your dream home in Ocean Estates, a charming coastal community ideally located south of Highway 98 near Scenic Highway 30A. Built in 2021 and thoughtfully enhanced with over $50,000 in upgrades and improvements, this spacious 4 bedroom, 3.5 bath home with a three car garage offers 2,800 square feet of comfortable living in a peaceful, family friendly neighborhood where short term rentals are not permitted.

From the moment you arrive, the home reflects thoughtful attention to detail with added front entry railing, Trex steps, upgraded landscaping throughout the entire yard, and gutters for added functionality. Inside, EVP flooring runs throughout the main living areas with plush carpet in the bedrooms, while upgraded lighting and stylish sliding barn doors add modern character.

The Camden floor plan offers a spacious and versatile layout designed for comfortable everyday living and entertaining. The kitchen features a large center island with sink, abundant cabinetry, and a corner pantry, opening seamlessly into the generous living and dining areas to create an inviting gathering space. Just beyond, the screened lanai offers a comfortable place to enjoy the coastal breeze while overlooking the beautifully improved yard. The primary suite provides a relaxing retreat with trey ceilings, a garden tub, separate shower, and a large walk in closet. The thoughtful layout also includes a large additional bedroom with its own private en suite, as well as two more bedrooms connected by a convenient Jack and Jill bathroom. One of the standout features of the Camden design is the addition of a large bonus room, creating a flexible space that can easily serve as a bunk room, office, media room, playroom, guest retreat, additional living area, or versatile space to meet your specific needs.

Additional highlights include a roomy three car garage with newly professionally epoxied floors, a convenient powder bath for guests, a spacious laundry room, and a new reverse osmosis water filtration system in the kitchen.

Ocean Estates offers a welcoming neighborhood atmosphere with low HOA fees and a location that captures the best of Santa Rosa Beach living. Just a short golf cart ride brings you to four nearby public beach accesses along Scenic Highway 30A, where the area's famous sugar white sand and turquoise waters await. Nearby are local favorites like Shunk Gulley and Growler Garage, as well as Gulf Place with Pizza by the Sea, The Perfect Pig, and charming coastal boutiques. Grand Boulevard, top rated schools, and additional dining and shopping are all just minutes away.

If you are looking for a spacious, upgraded home in a friendly coastal neighborhood just moments from the beach, this beautifully improved Ocean Estates property is ready to welcome you home.
#997935

Santa Rosa Beach

615 Golf Club Drive

4 Beds

3 Baths

2,796 Sq.Ft.

$995,000

MLS#: 997935

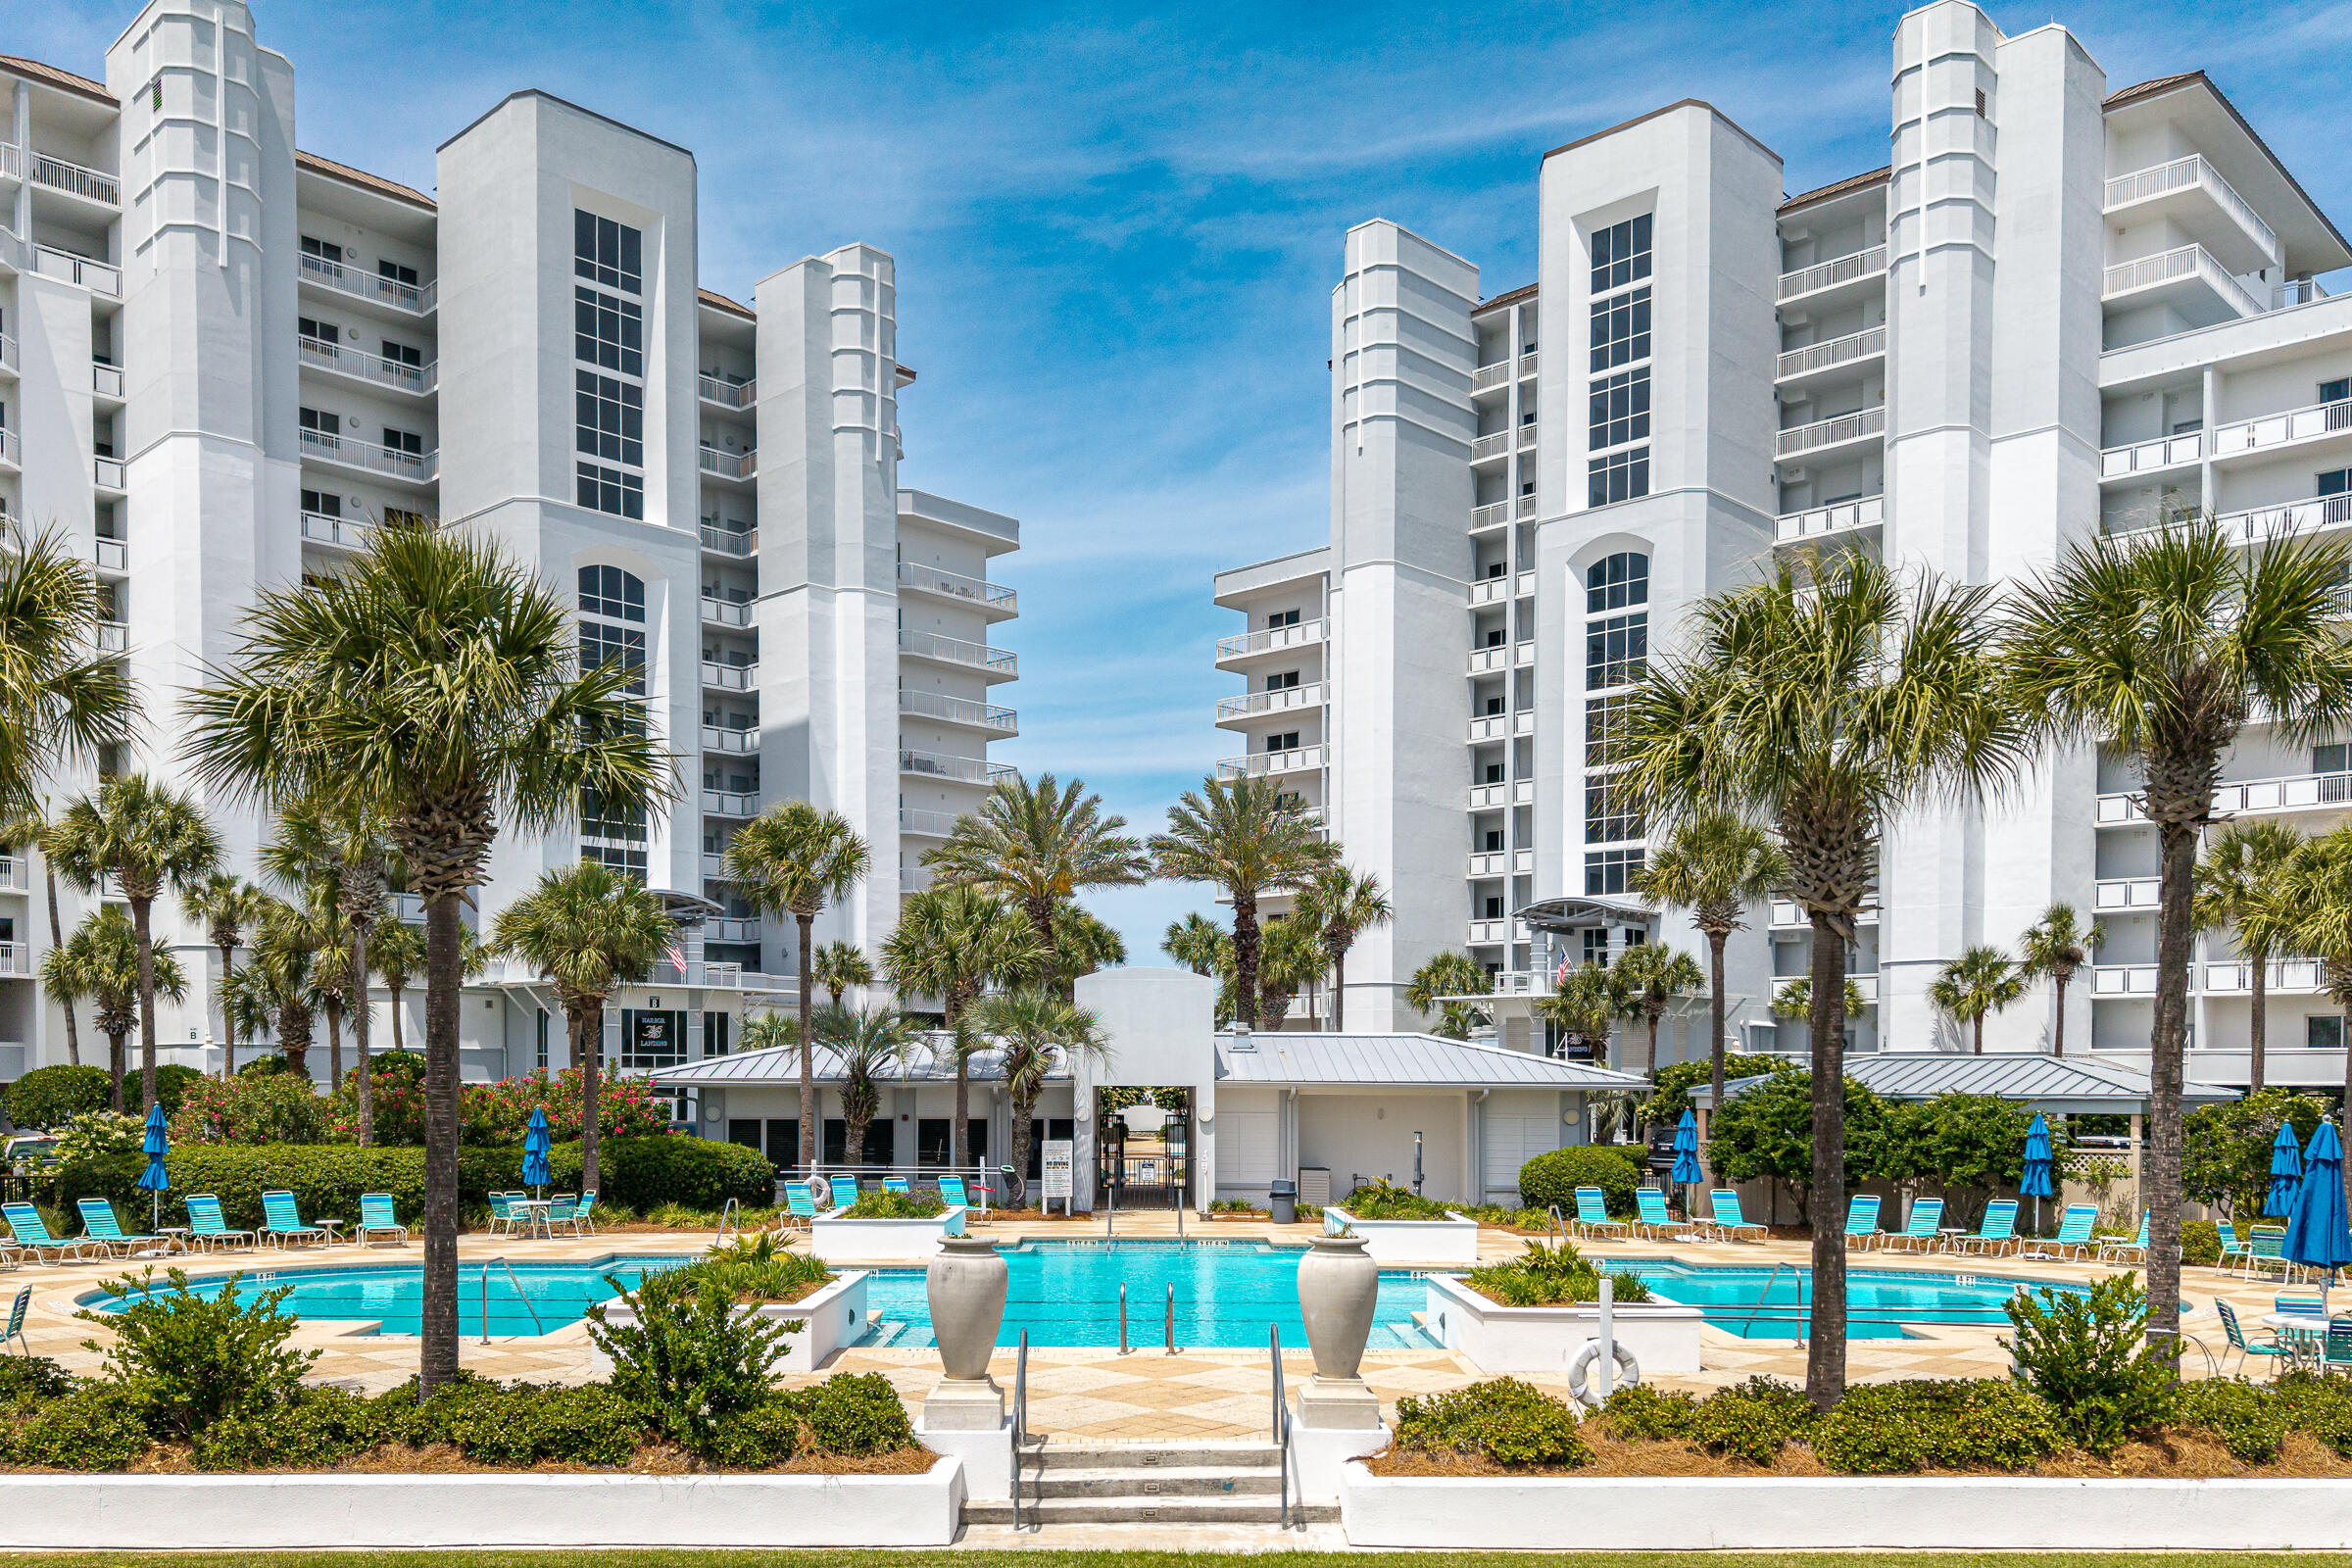
Own SunDestin 802 ''The Weekender,'' a premier 8th-floor beachfront retreat and short-term rental monster in the heart of Destin. This high-yield investment features a brand-new HVAC (2025) and all assessments will be paid by the seller prior to closing. Perfectly catering to lifestyle investors, the unit offers a king master suite and balcony with stunning Gulf views. Amenities include a hotel-style lobby, indoor/outdoor pools, a splash pad, fitness center, and on-site dining. Whether hosting your family or generating top-tier rental income, this turn-key condo delivers. Walk to Big Kahuna's or enjoy private beach access. Experience the ultimate balance of coastal luxury and financial performance.
#997966

Destin

1040 E Highway 98 UNIT 802

1 Beds

1 Baths

719 Sq.Ft.

$490,000

MLS#: 997966

* Listings identified with the FMLS IDX logo come from FMLS and are held by brokerage firms other than the owner of this website. The listing brokerage is identified in any listing details. Information is deemed reliable but is not guaranteed. If you believe any FMLS listing contains material that infringes your copyrighted work please click here to review our DMCA policy and learn how to submit a takedown request. © 2024. First Multiple Listing Service, Inc.

Categories

Homes Tailored to Your Lifestyle

Buyers Guide

Buying a home is one of the most exciting milestones of your life.

View more

Sellers Guide

Putting your home on the market can be a stressful process, especially when you don’t know what to expect.

View more

Market report

With just a few clicks, you'll gain instant access to valuable insights about the real estate market, including trends, property values, and community analytics.

View more

Home value

Unlike automated valuations, our hands-on review will provide a comprehensive opinion of your home’s value while considering important interior elements and other location intangible factors that machine algorithms so often miss.

View more

Buyers resources

Guides on financing, inspections, and choosing the right Realtor for a smooth home purchase.

Sellers resources

Practical tips on staging, pricing, and preparing your home to attract buyers and maximize your sale.

 - property

Send a message

Message successfully sent.

Reason for contacting?

I agree to receive email communication and understand I can unsubscribe at any time.

I agree to be contacted by EXP Luxury Group 30A via call, email, and text for real estate services. To opt out, you can reply 'stop' at any time or reply 'help' for assistance. You can also click the unsubscribe link in the emails. Message and data rates may apply. Message frequency may vary. Privacy Policy

Sign In Sign Out

Virtual Assistant

Would you like to take the next step with this property? We can help you schedule a showing or virtual tour, or send you more details.

Yes, I would like more information.

Thank You for Your Reply, One of Our Agents will contact you as soon as possible

No, maybe later.

Thank you, you can always contact me via email, phone number or through the contact form.

Realhub AI

Lucy - Your AI-Powered Realtor

Update Your Temporary Password

Personalize your search

Enter your email and we'll notify you immediately when new listings match what you're looking for.

or enter email address

Already have an account ? Login here

Continue your home search

I agree to receive communications and understand I can unsubscribe at any time.

I agree to be contacted by EXP Luxury Group 30A via call, email, and text for real estate services. To opt out, you can reply 'stop' at any time or reply 'help' for assistance. You can also click the unsubscribe link in the emails. Message and data rates may apply. Message frequency may vary. Privacy Policy

Already have an account ? Login here

We use cookies

We use cookies primarily for analytics to enhance your experience. By accepting, you agree to our use of these cookies. You can manage your preferences or learn more about our cookies policy.