
Properties

Browse or get in touch to schedule a walkthrough.

  • Nearby me
Price range

Popular Features

Community Features

Association

Property Features

Waterfront

View

Exterior Features

Interior Features

Style

10000 properties match your criteria

Updated 1 minute ago

E-Alert name

1641 Scenic Gulf Drive is a clean Gulf front position set directly on the sand with unobstructed exposure to the water and no interruption to the sight lines. It is a straightforward execution of what matters in this segment. Immediate beach access, strong vertical separation of living, and a floor plan that consistently pulls the Gulf into focus. The entry level is built for function. Two Gulf front bedrooms sit directly on the sand line, each with access to the rear decks and private walkover. A Jack and Jill bath keeps the layout efficient and durable for both personal use and rental rotation. It does exactly what it needs to do. Close to the water, easy in and out, no wasted space.

Upstairs is where the home opens up. The main living level is fully oriented to the Gulf, with floor to ceiling glass carrying views across the entire living, dining, and kitchen footprint. The kitchen is practical and well scaled with stainless appliances, granite surfaces, and custom cabinetry, positioned to stay engaged with the living space rather than separated from it. A gas fireplace anchors the room without competing with the view. A guest suite with a private bath is set off the main area, convenient but not intrusive.

Outdoor living is handled simply and correctly. Wide decks and covered porches extend the main level, creating usable space that stays connected to the interior. A direct staircase runs from the second floor to the beach, paired with an outdoor shower. Functional, expected, and executed without complication.

The top floor is reserved for the primary, which is where the elevation pays off. The suite is positioned to capture the full Gulf exposure, with a recently updated bath that follows the same orientation. Dual vanities, walk in shower, and soaking tub all aligned with the view. An additional ensuite bedroom on this level adds flexibility without taking away from the primary's presence.

The supporting pieces are in place. Ample parking, a two car garage, and real storage for beach equipment. Details that matter day to day and translate directly to rental performance.

Set along Scenic Gulf Drive with quick access to the restaurants, retail, and resort infrastructure of Miramar Beach, this is a no miss Gulf front offering. It is positioned correctly, laid out correctly, and built around the one thing buyers are here for, the water.
#1001490

Miramar Beach

1641 Scenic Gulf Drive

6 Beds

5 Baths

3,060 Sq.Ft.

$3,750,000

MLS#: 1001490
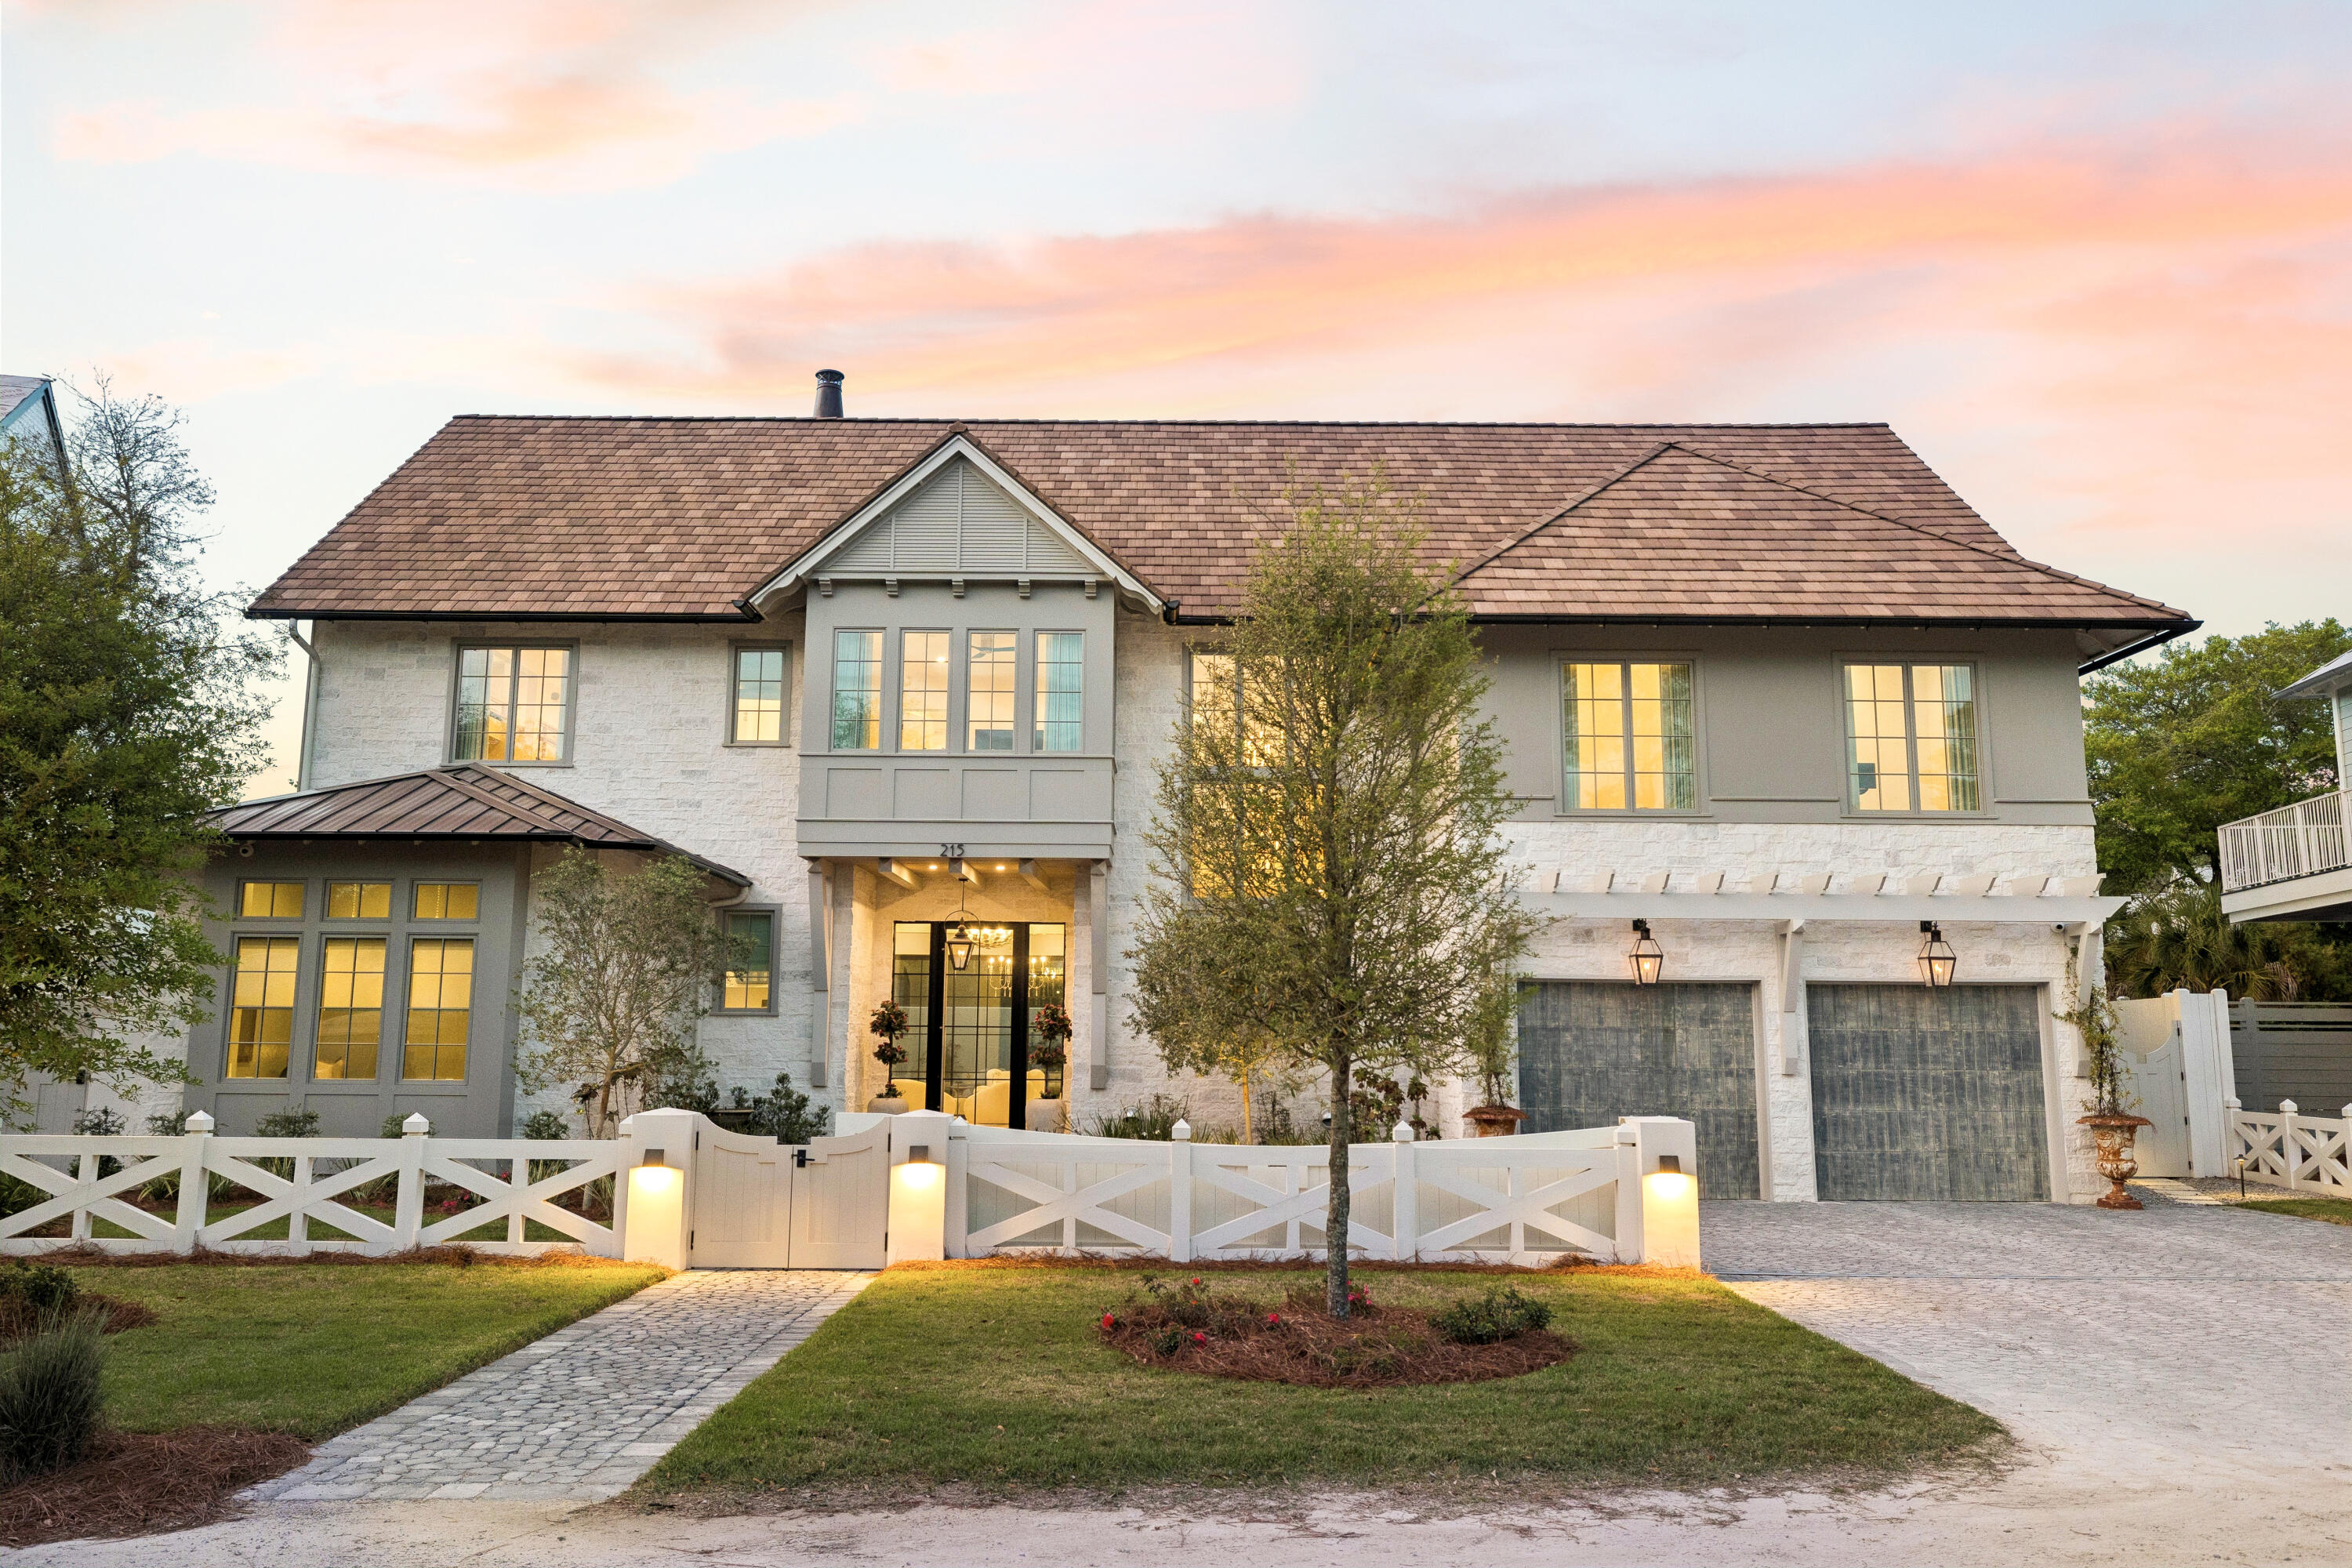
Quietly set behind custom fencing and curated landscaping, this home reveals itself through materials, proportion, and restraint rather than excess. Approached through a gated entry and landscaped courtyard, the residence establishes a sense of privacy and intention from the outset. A cobblestone drive, olive trees, and the sound of a fountain set a quieter tone, more retreat than residence.
Conceived not as a speculative project but as a home built to endure, Dogwood draws on European architectural tradition rather than the expected coastal vernacular. Every decision, from material selection to proportion, reflects a commitment to timeless design and craftsmanship that becomes more meaningful with age. The home sits within walking distance to the Gulf, with no HOA.
Inside, the materials do the work. Reclaimed French limestone underfoot, hand-finished plaster walls, and antique beams create a sense of permanence that is difficult to replicate. The main living spaces unfold gradually, not all at once, designed to feel discovered rather than exposed.
 The interior sequence continues with a measured progression through the home's primary living areas. Ceiling heights shift subtly, creating variation without disrupting continuity, while sightlines are maintained to preserve openness. Natural light is controlled rather than maximized: filtered, directional, and consistent throughout the day. Circulation is intuitive, allowing movement from one space to the next without interruption or excess.
The kitchen and adjacent living areas read as a single environment. Surfaces remain understated, emphasizing texture over contrast, while Sub-Zero and Wolf appliances are integrated without drawing attention. A fully equipped butler's pantry supports the space, keeping the primary kitchen functional and visually calm during entertaining.
The central living area opens fully to the outdoors through expansive glass doors, dissolving the boundary between interior and exterior. Openings are wide but deliberate, reinforcing connection without excess. What follows is a sequence of spaces built for use: covered seating, a summer kitchen, and a pool and spa environment that functions as a true extension of the home. It's designed for long afternoons and evenings that don't require leaving the property.
The primary suite is positioned for privacy and separation from the main living areas, functioning as a true retreat within the home. The bedroom itself is restrained in scale and detail, allowing proportion, light, and material to define the experience rather than decoration. The primary bath follows this same approach, quietly executed, consistent in material, and designed to support daily use without drawing attention.
A dedicated office is positioned with intention, quietly removed yet integrated into the overall flow. It functions as a true workspace, with appropriate scale, light, and privacy for extended use.
Private spaces are intentionally separated. Guest suites and bunk-style accommodations allow for scale when needed, while maintaining comfort and privacy. An upstairs living area with a full bar creates a secondary gathering space, ideal for guests or extended stays.
Throughout, the house balances refinement with practicality: multiple laundry areas, integrated storage, a light-filled bonus space suited to a gym, wellness retreat, or media room, and a glass-enclosed, temperature-controlled wine room that adds a further layer of quiet luxury.
The result is a home designed to be lived in for a lifetime, not simply passed through: durable, private, and intentionally built for the way a true forever home is experienced.
#1001430

Santa Rosa Beach

215 Dogwood Street

6 Beds

6 Baths

5,644 Sq.Ft.

$7,175,000

MLS#: 1001430

Welcome to this beautifully updated 4-bedroom, 2-bath home in Crestview, offering over 1,574 SF of comfortable living space in a well-established neighborhood. Buyer concessions offered! Use it toward closing costs, rate buy-downs, or other buyer expenses. This home features a fully upgraded kitchen and bathrooms, showcasing modern finishes that blend style and functionality.

Step inside to a spacious layout with a bright living area, highlighted by natural light and inviting gathering spaces. The kitchen flows seamlessly into the dining area, making it perfect for both everyday living and entertaining. The primary suite offers a private retreat with dual vanities, a garden tub, and a walk-in shower.

Major updates provide peace of mind, including a brand-new roof (2024) new 
(AC-2025) water heater (2024) Don't miss your opportunity to own a move-in-ready with energy-Savings solar panel.
#1001193

Crestview

1220 Lexie Drive

4 Beds

2 Baths

1,574 Sq.Ft.

$283,999

MLS#: 1001193
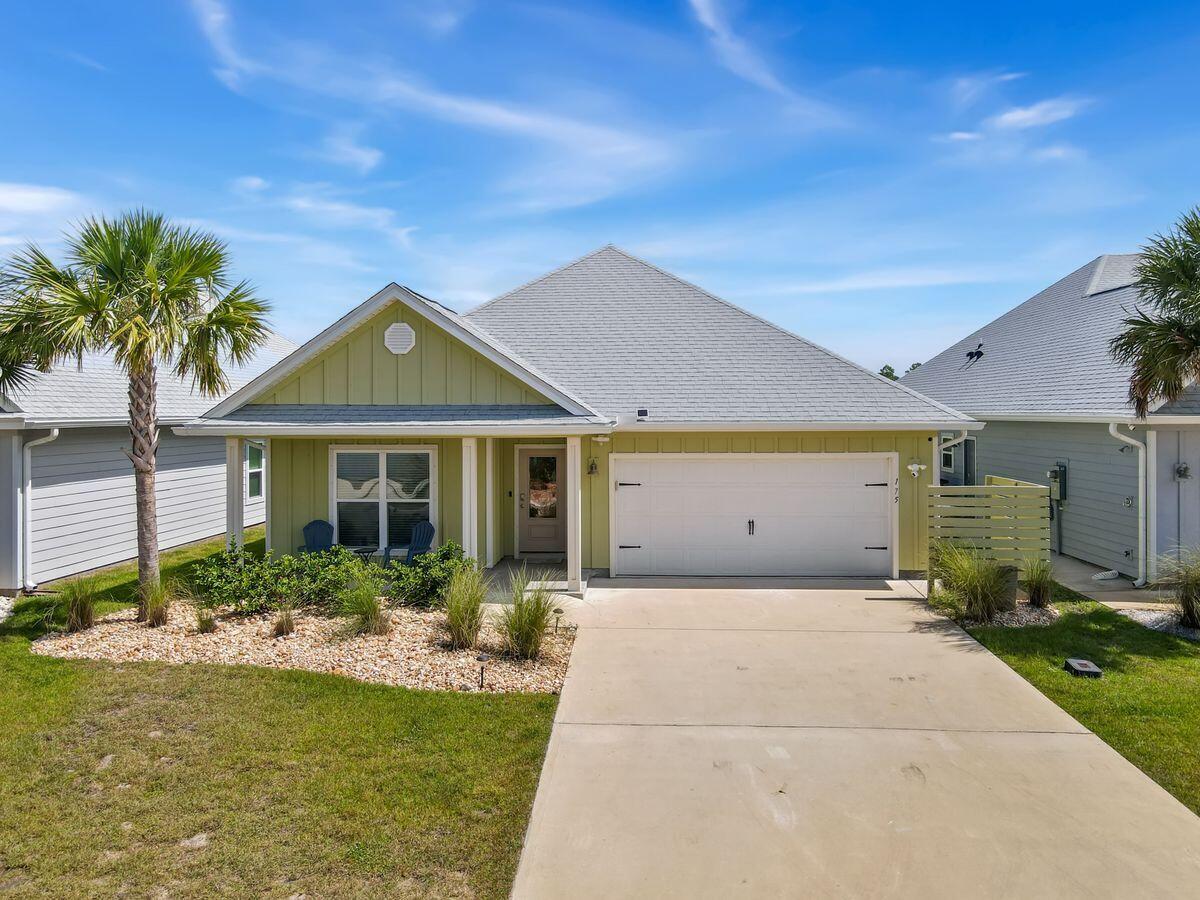
Life feels easy in this four-bed, 2-bath single-level home with more than 1,700 square feet designed for gatherings, relaxation, and coastal adventure. A screened porch extends the living space outdoors, while a fully equipped kitchen and an electric grill make entertaining effortless.  Bedrooms are thoughtfully arranged with a king suite, a queen room, two twin rooms, and a sleeper sofa in the living area, ensuring comfort for family and guests. Modern finishes, a washer and dryer, and the convenience of single-level living add to the home's easygoing appeal.  Located just steps from the resort-style pool, the property also includes bicycles for exploring miles of scenic trails and 10 boardwalks leading to the white-sand shores of St. Joseph Bay. An outdoor shower makes rinsing off after a beach day simple, while a dog park, playgrounds, and a second pool at the lively Town Center keep everyone entertained.  WindMark Beach offers more than a home; it's a lifestyle. At the Town Center, you'll find restaurants, a bar, a coffee shop, and ice cream parlor, with live music and community events that bring neighbors together. Whether you're seeking a weekend retreat, an income-producing rental, or a low-maintenance coastal residence, this property places you at the heart of everything WindMark has to offer.
#985387

Port St. Joe

175 Pond Cypress Cove

4 Beds

2 Baths

1,768 Sq.Ft.

$505,000

MLS#: 985387
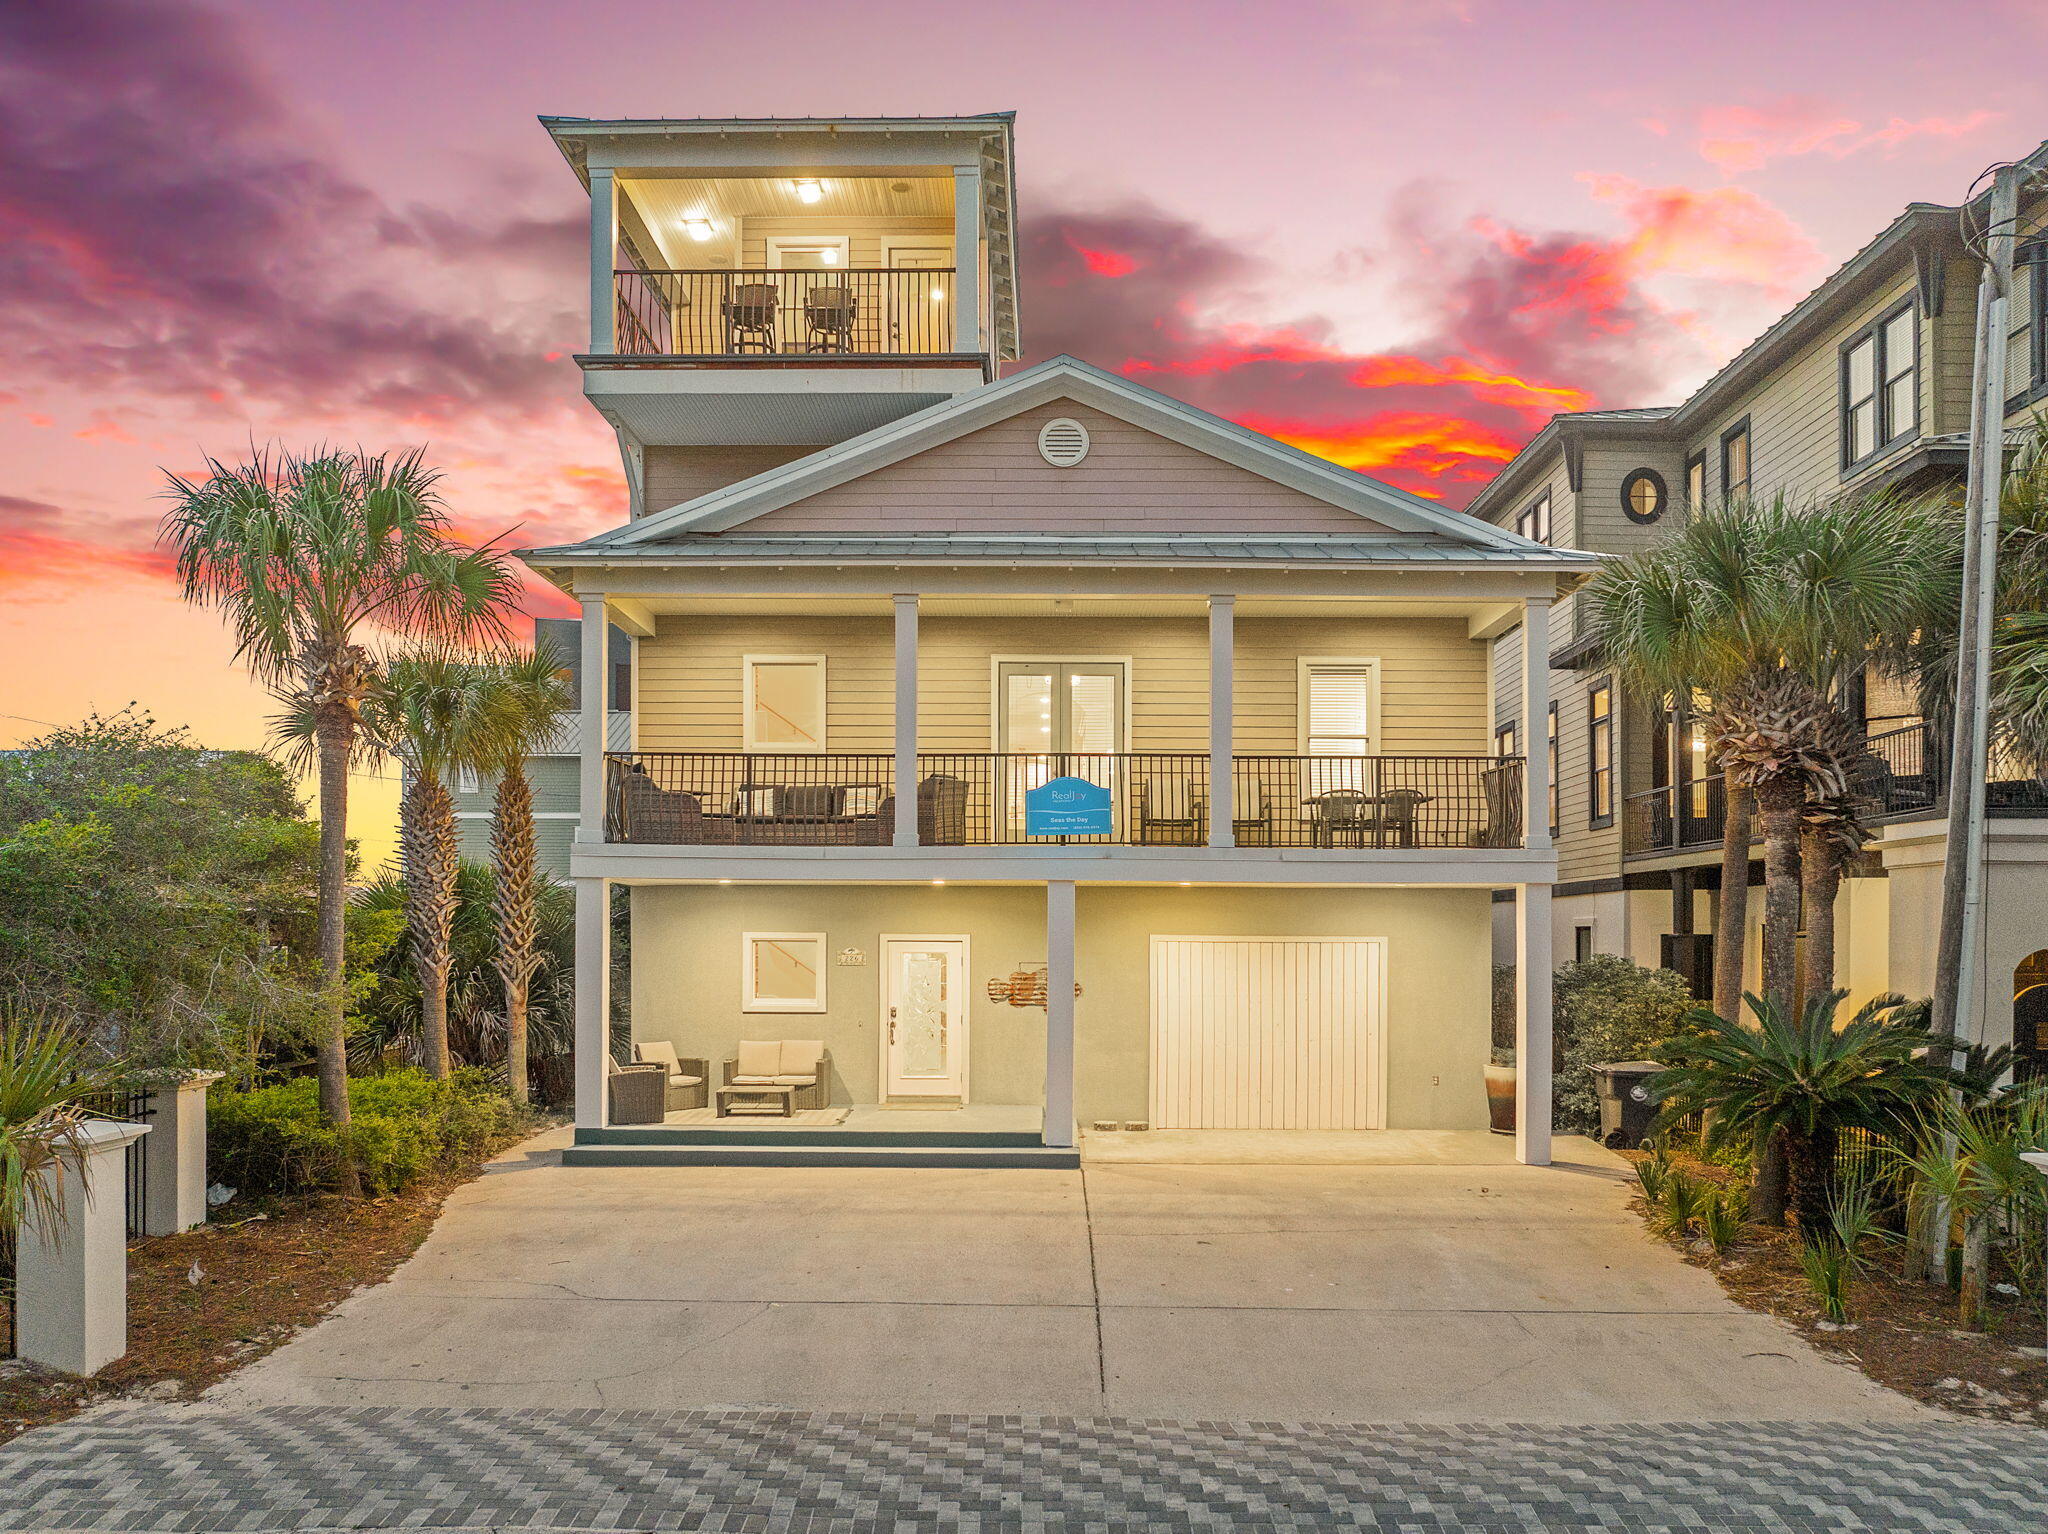
226 Sandtrap Road presents a compelling combination of scale, proximity, and flexibility, positioned just approximately 300 feet from the Gulf with immediate access to the sugar white sand. Offered fully furnished and meticulously maintained as a rental property, the home is truly turnkey, equally suited for personal use or as a high performing vacation rental. Spanning 3,850 square feet, the five bedroom, 3.5 bath residence is designed with intentional versatility. The first level functions as a fully independent lockout, complete with private entrance, secondary living area, kitchenette, laundry, and two bedrooms, one configured with built in bunks. This level opens directly to a covered patio and heated pool, creating a natural extension of indoor outdoor living while allowing for privacy between guests and owners.

The main living level is defined by 10 foot ceilings, crown molding, and a seamless flow between kitchen, dining, and living spaces. The kitchen is well equipped with custom cabinetry, granite countertops, a JennAir gas cooktop, and updated stainless refrigeration, all oriented toward both function and gathering. Expansive balconies extend the living space outward, capturing Gulf views and coastal light.

The primary suite is positioned on this level with direct balcony access and a spacious bath featuring dual vanities, walk in closets, and a large walk in shower. Two additional guest bedrooms share a Jack and Jill bath, offering an efficient and well considered layout for both everyday living and rental use.

Additional features include an elevator servicing all levels, hardwood and tile flooring throughout, a heated outdoor shower, a one car garage with additional parking, and a heated and cooled flex space ideal for a private office, gym, or workshop, an uncommon and valuable addition.

Well located, fully realized, and designed for both immediate enjoyment and long term performance, 226 Sandtrap offers a rare opportunity just steps from the Gulf.
#1001481

Miramar Beach

226 Sandtrap Road

5 Beds

5 Baths

3,840 Sq.Ft.

$1,799,000

MLS#: 1001481
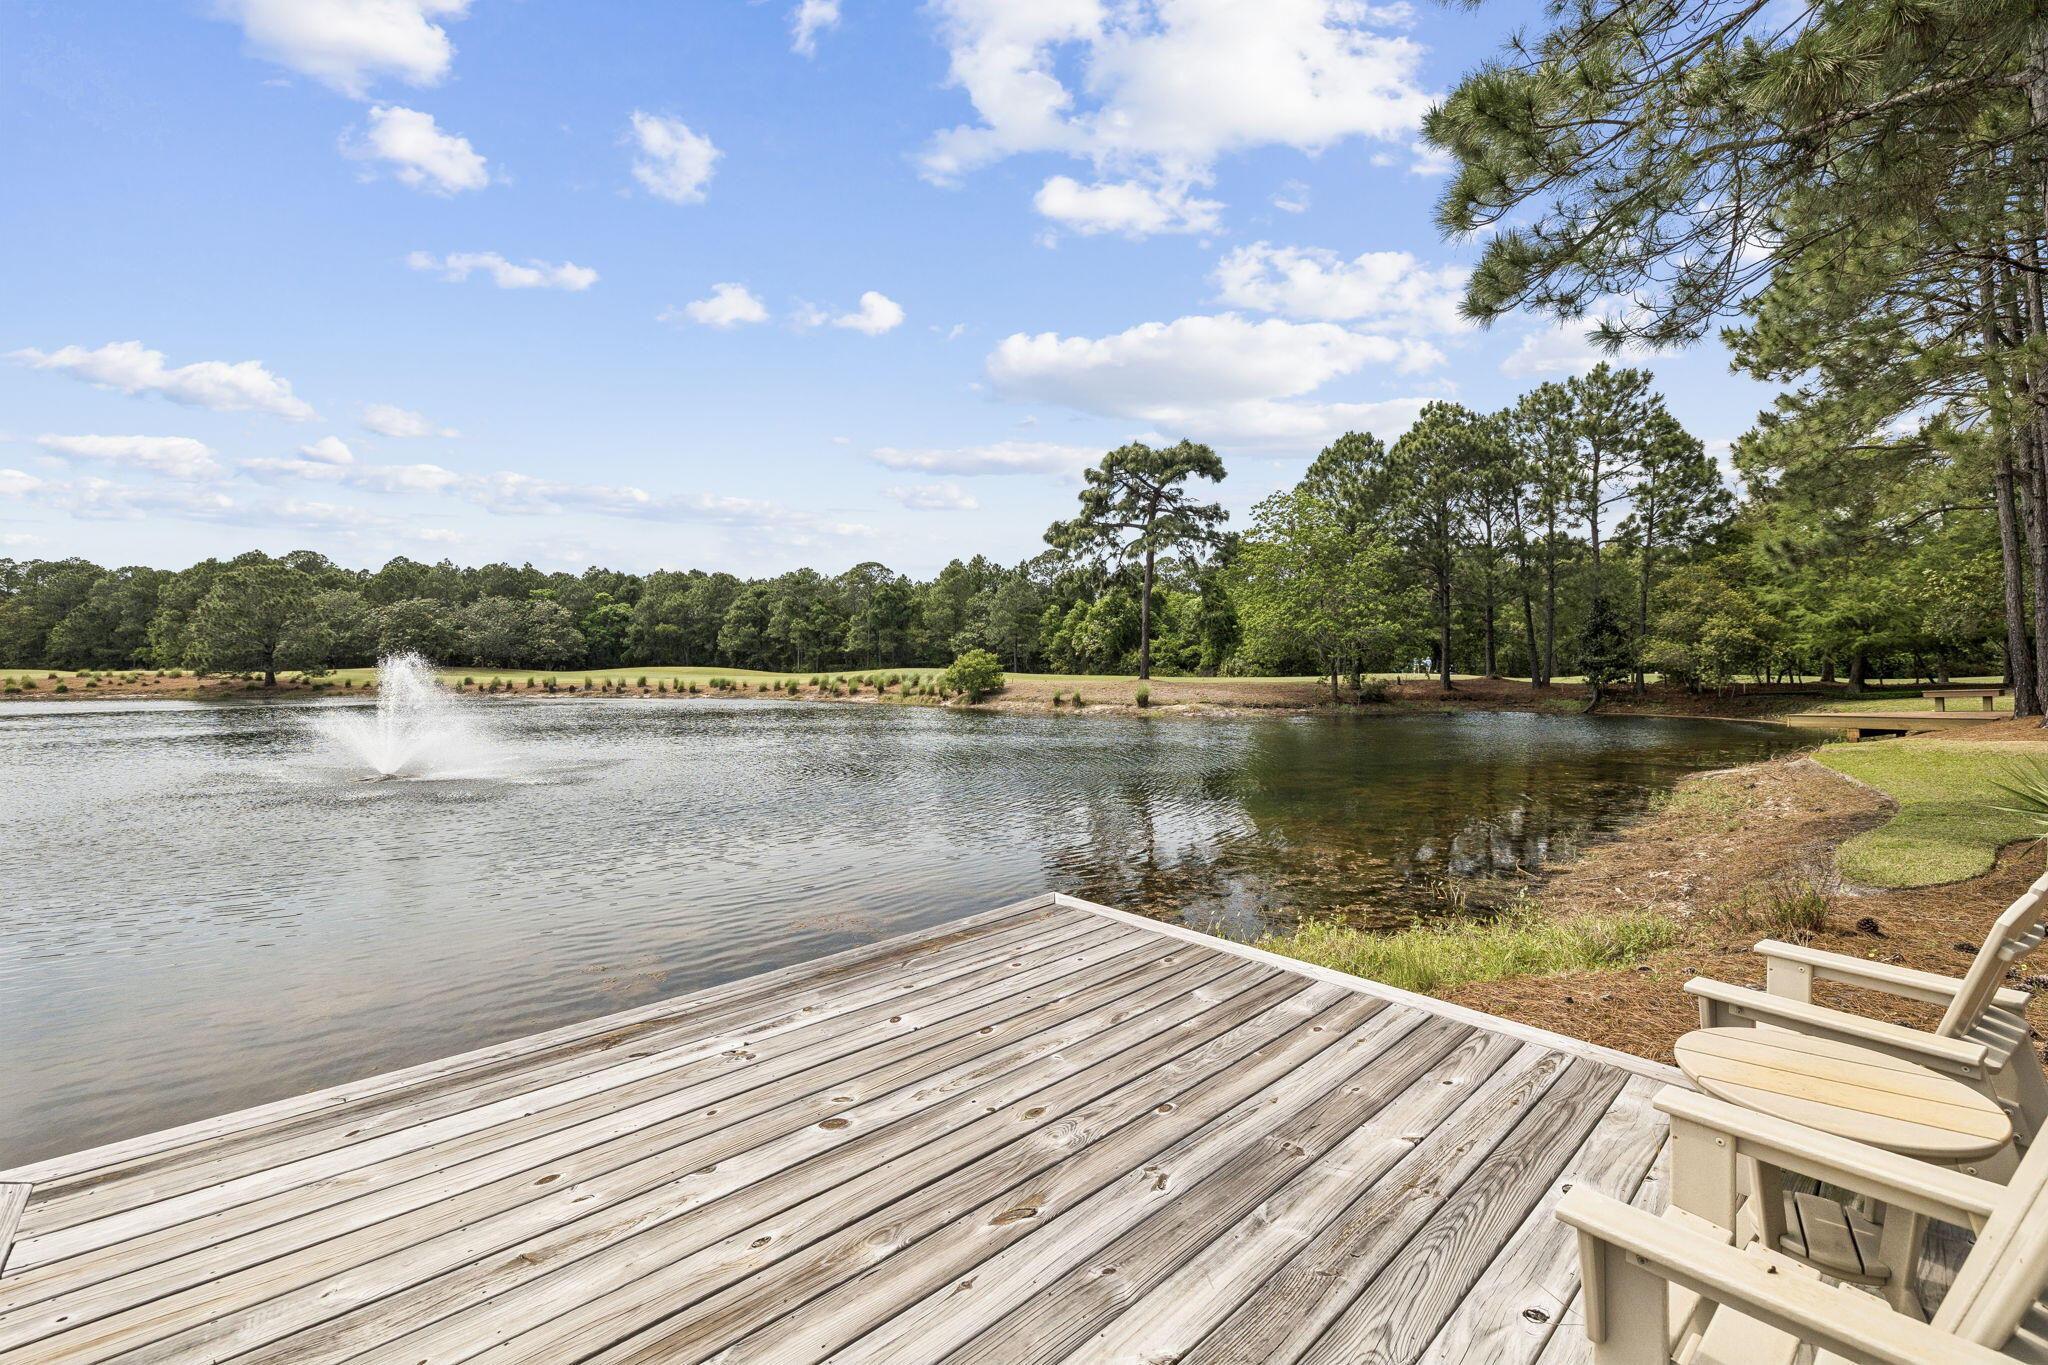
Behind the gates of Burnt Pine at Sandestin, there's a home that stops you cold. You walk through the door and the 14-foot foyer opens up into the main living level, which sets the tone immediately: 12-foot ceilings, Peaky Cypress beams, a Great Room fireplace with Venetian plaster surround, and engineered white oak floors that run throughout the entire home. The chef's kitchen is anchored by a Wolf 48' dual-fuel range, Sub-Zero refrigerator and ice maker, two Bosch dishwashers, and hand-selected Calcite stone countertops -- all framed by custom maple and white oak cabinetry. A fully outfitted butler's pantry with a Fisher & Paykel refrigerator and Bosch built-in oven adds a level of entertaining capability rarely found in this market. The primary suite features all-marble tile, a Victoria & Albert freestanding soaking tub, and a custom 10-foot closet with a dedicated washer/dryer set. Two additional laundry sets are located throughout the home. The outdoor living space is equally exceptional. A screened-in gunite saltwater pool with a flush spa, three deck jets, LED lighting, and a heater is finished with travertine shell stone. Smart home integration all controlled by your phone: Lutron smart lighting, Levolor automated shades, Sonos audio throughout interior and exterior, Ubiquity whole-home WiFi and a Bosch security system. Three Rheem HVAC units and three Navien tankless water heaters ensure comfort and efficiency at scale. 

Set within the gates of Burnt Pine, this home places you inside one of Sandestin's most private enclaves where golf, marina access, private beaches, and resort amenities exist just beyond your door, yet life inside the home remains serene and personal. This is luxury defined not by excess, but by intention, comfort, and the freedom to truly enjoy where you live.
#1001489

Miramar Beach

3502 Burnt Pine Lane

5 Beds

7 Baths

6,189 Sq.Ft.

$5,495,000

MLS#: 1001489
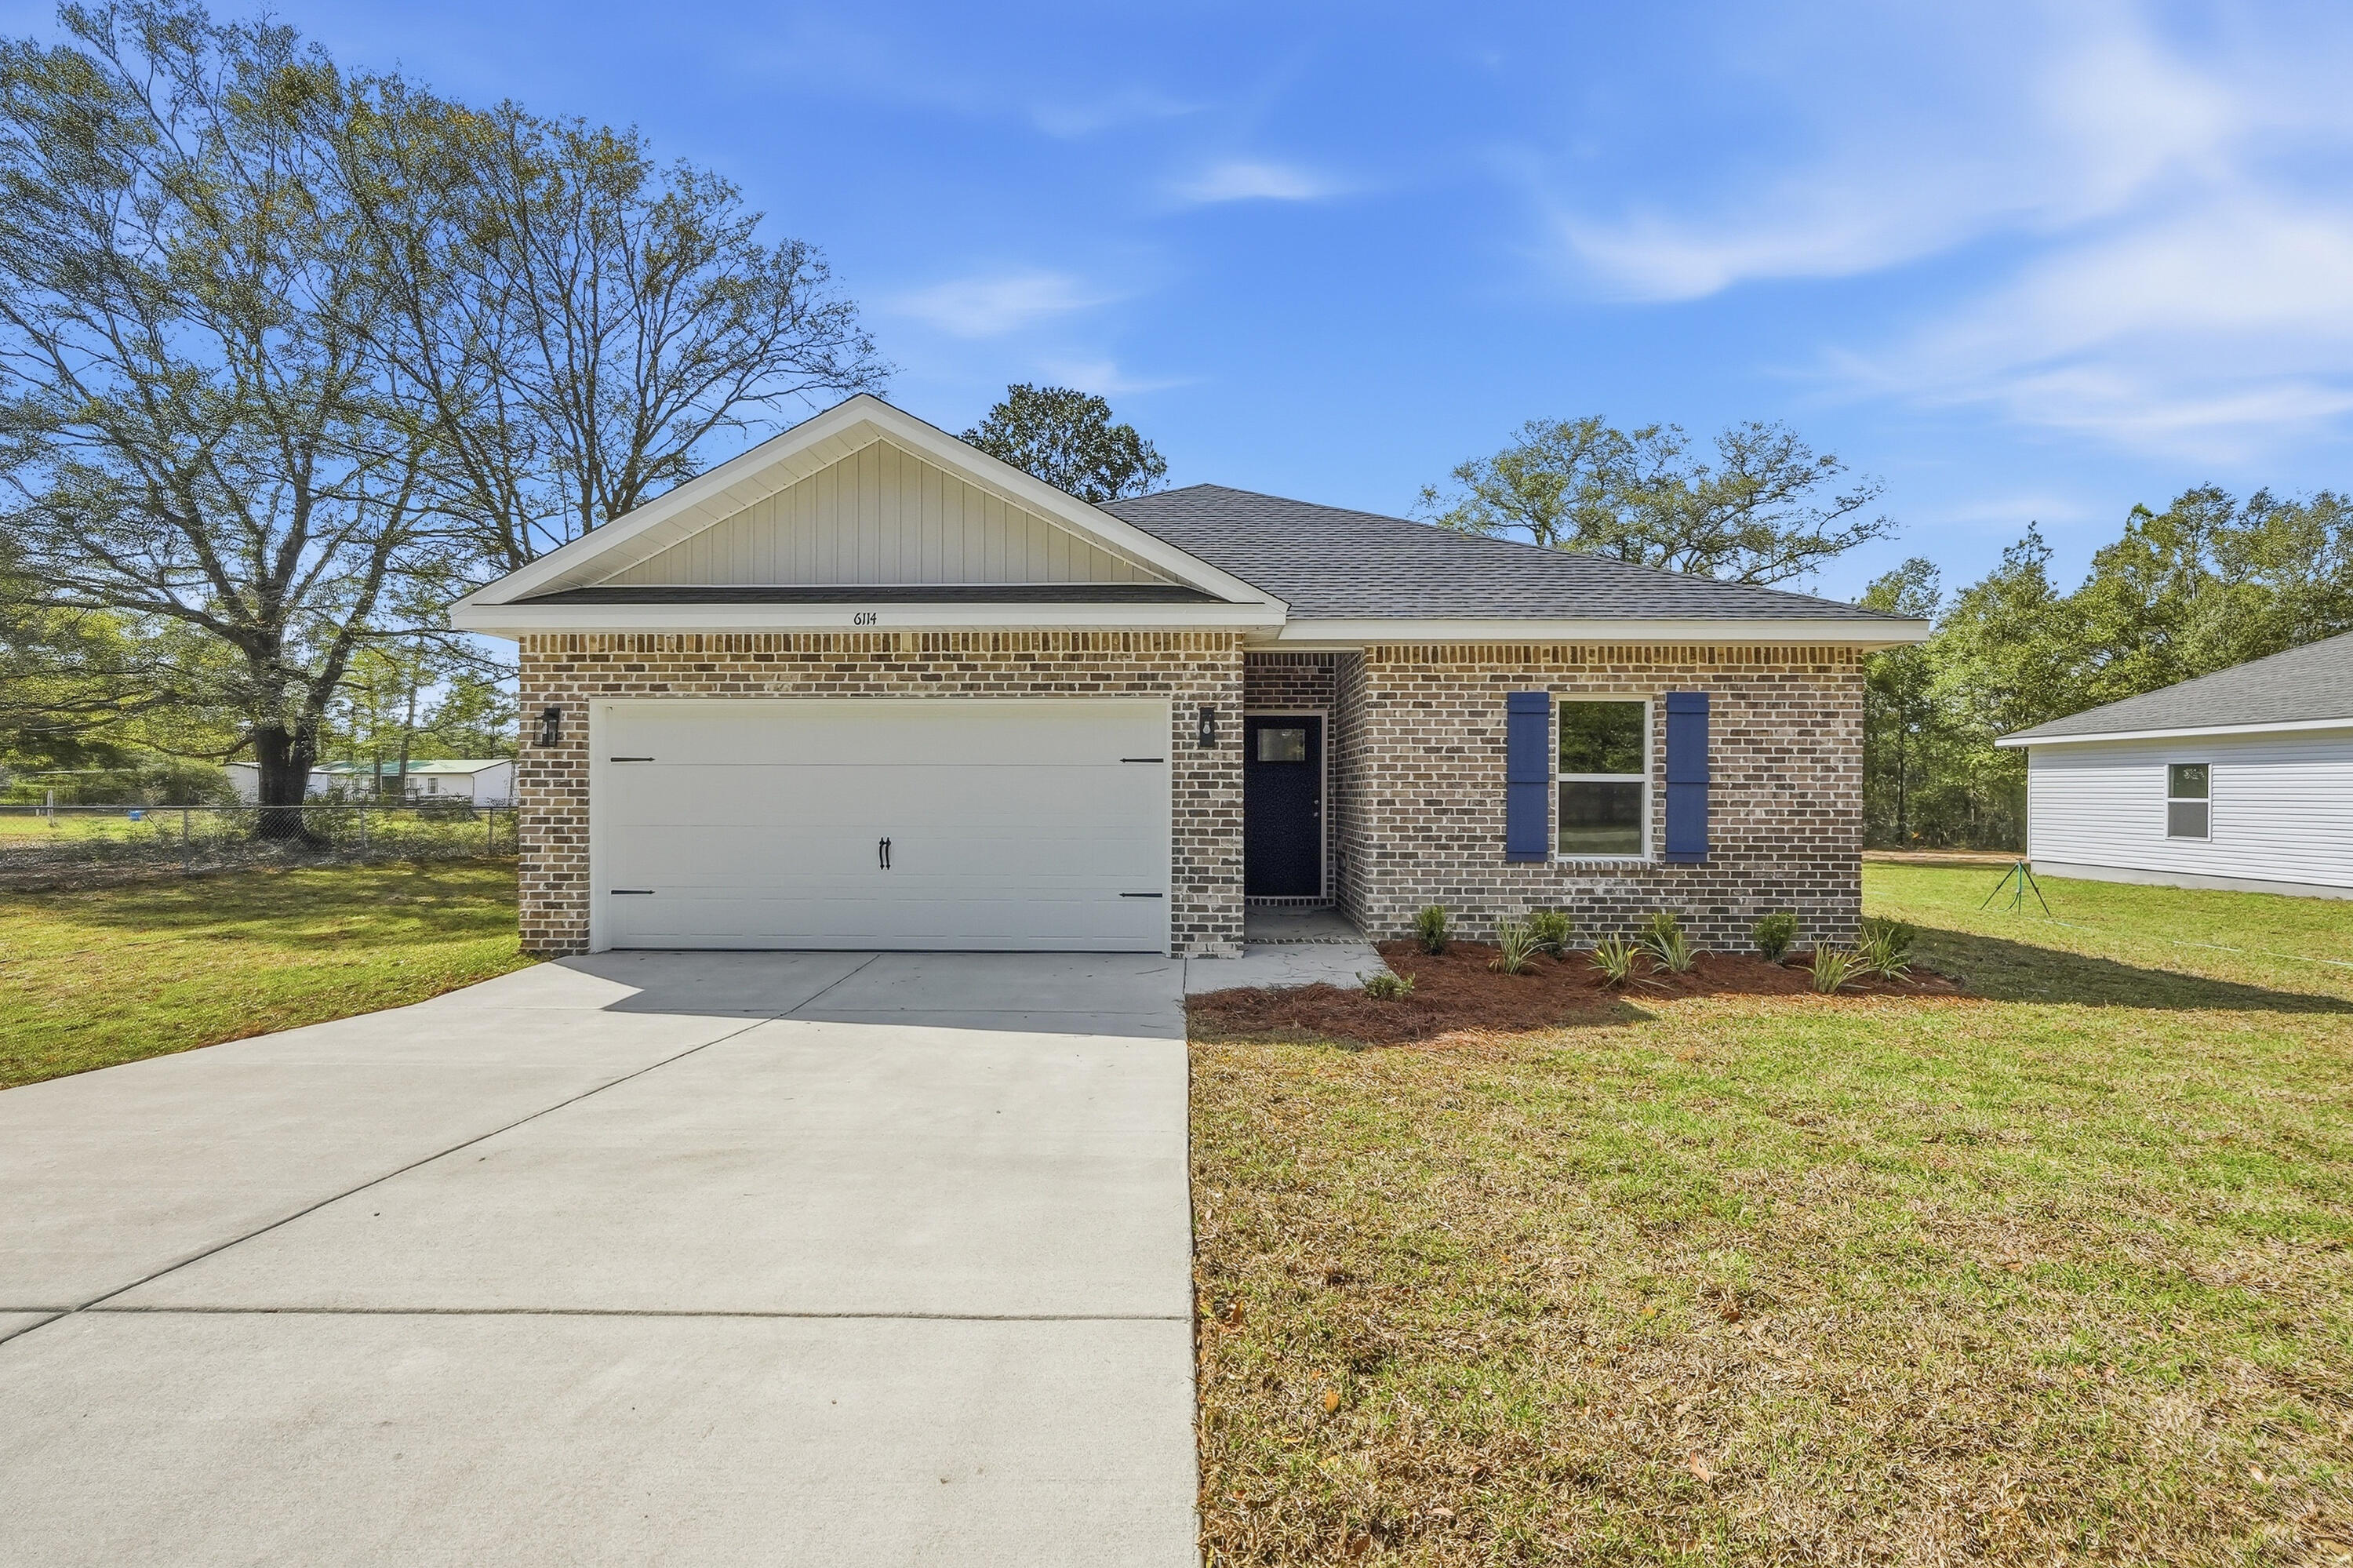
SEAMLESS FLOW IN THIS OPEN CONCEPT 'CARTER' FLOOR PLAN - ready end of May! Family gathering area overlook cozy dining/kitchen with work island featuring bar seating, corner pantry and quartz countertops.   Owner's suite has walk-in closet; bath has double vanities + linen closet.  Luxury vinyl plank flooring in common areas, carpet in bedrooms, recessed lighting and ceiling fans thru-out.  Rear patio for relaxing in your fully landscaped yard.  Finished 2-car-garage, all located on .34-acre lot in the Auburn area.  Photos of similar completed home, elevation/interior/exterior colors will vary.  Seller may contribute up to $12,000 towards buyers closing costs and/or prepaids and/or rate buydown - call for details.
#1001480

Crestview

6138 Clover Street

3 Beds

2 Baths

1,245 Sq.Ft.

$259,050

MLS#: 1001480
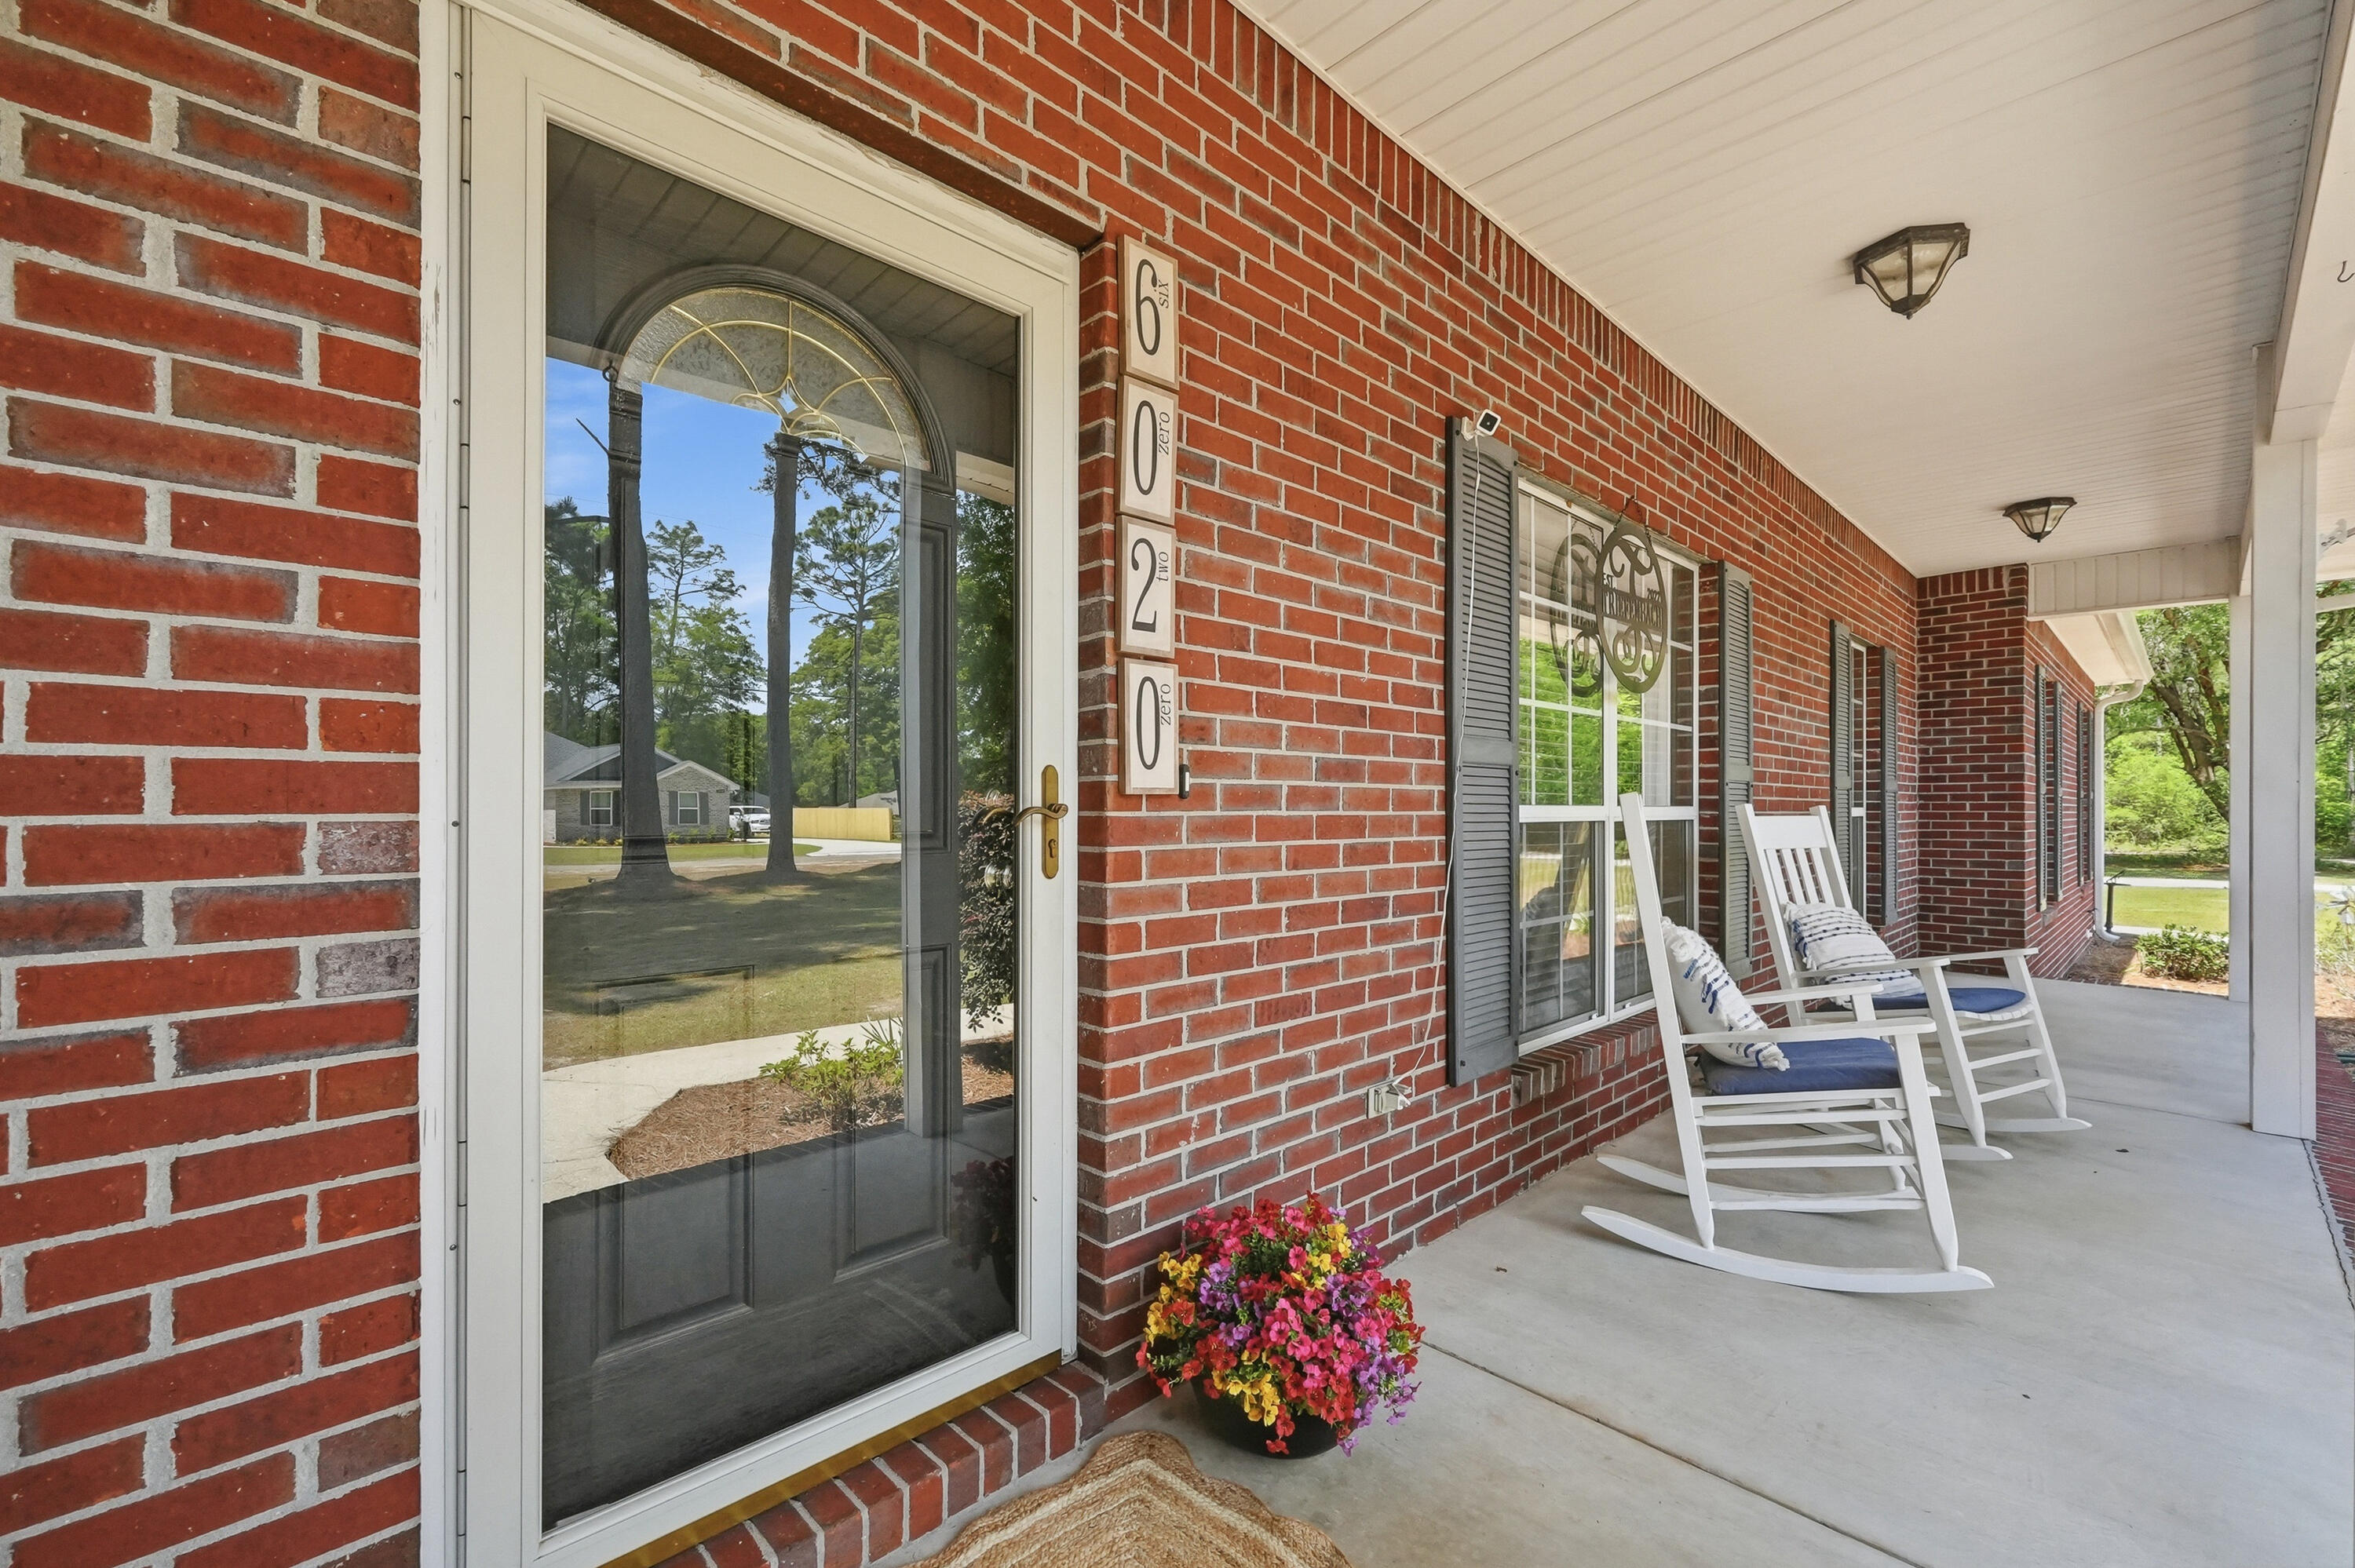
Tucked down a private drive on a one acre lot, this property delivers the space, peace, & flexibility buyers are searching for, just minutes from town. The backyard is built for enjoying life at home, featuring a screened porch, grilling area, Trex decking, hot tub, & a sparkling above-ground pool, perfect for entertaining or unwinding. Inside, the open living, kitchen, & dining create an inviting flow with beautiful granite countertops, real wood cabinetry, & black stainless appliances. The floor plan offers spacious guest rooms & a comfortable primary suite with walk-in closet & soaking tub. The 24x40 heated & cooled detached garage with additional flex space & storage is a true standout. Bonus Updates: Roof 2022, Carpet 2023, Water Heater 2025, Pool Liner 2025, Pool Pump 2026, HVAC 2016
#1001466

Crestview

6020 Paige Lane

3 Beds

2 Baths

1,821 Sq.Ft.

$399,900

MLS#: 1001466
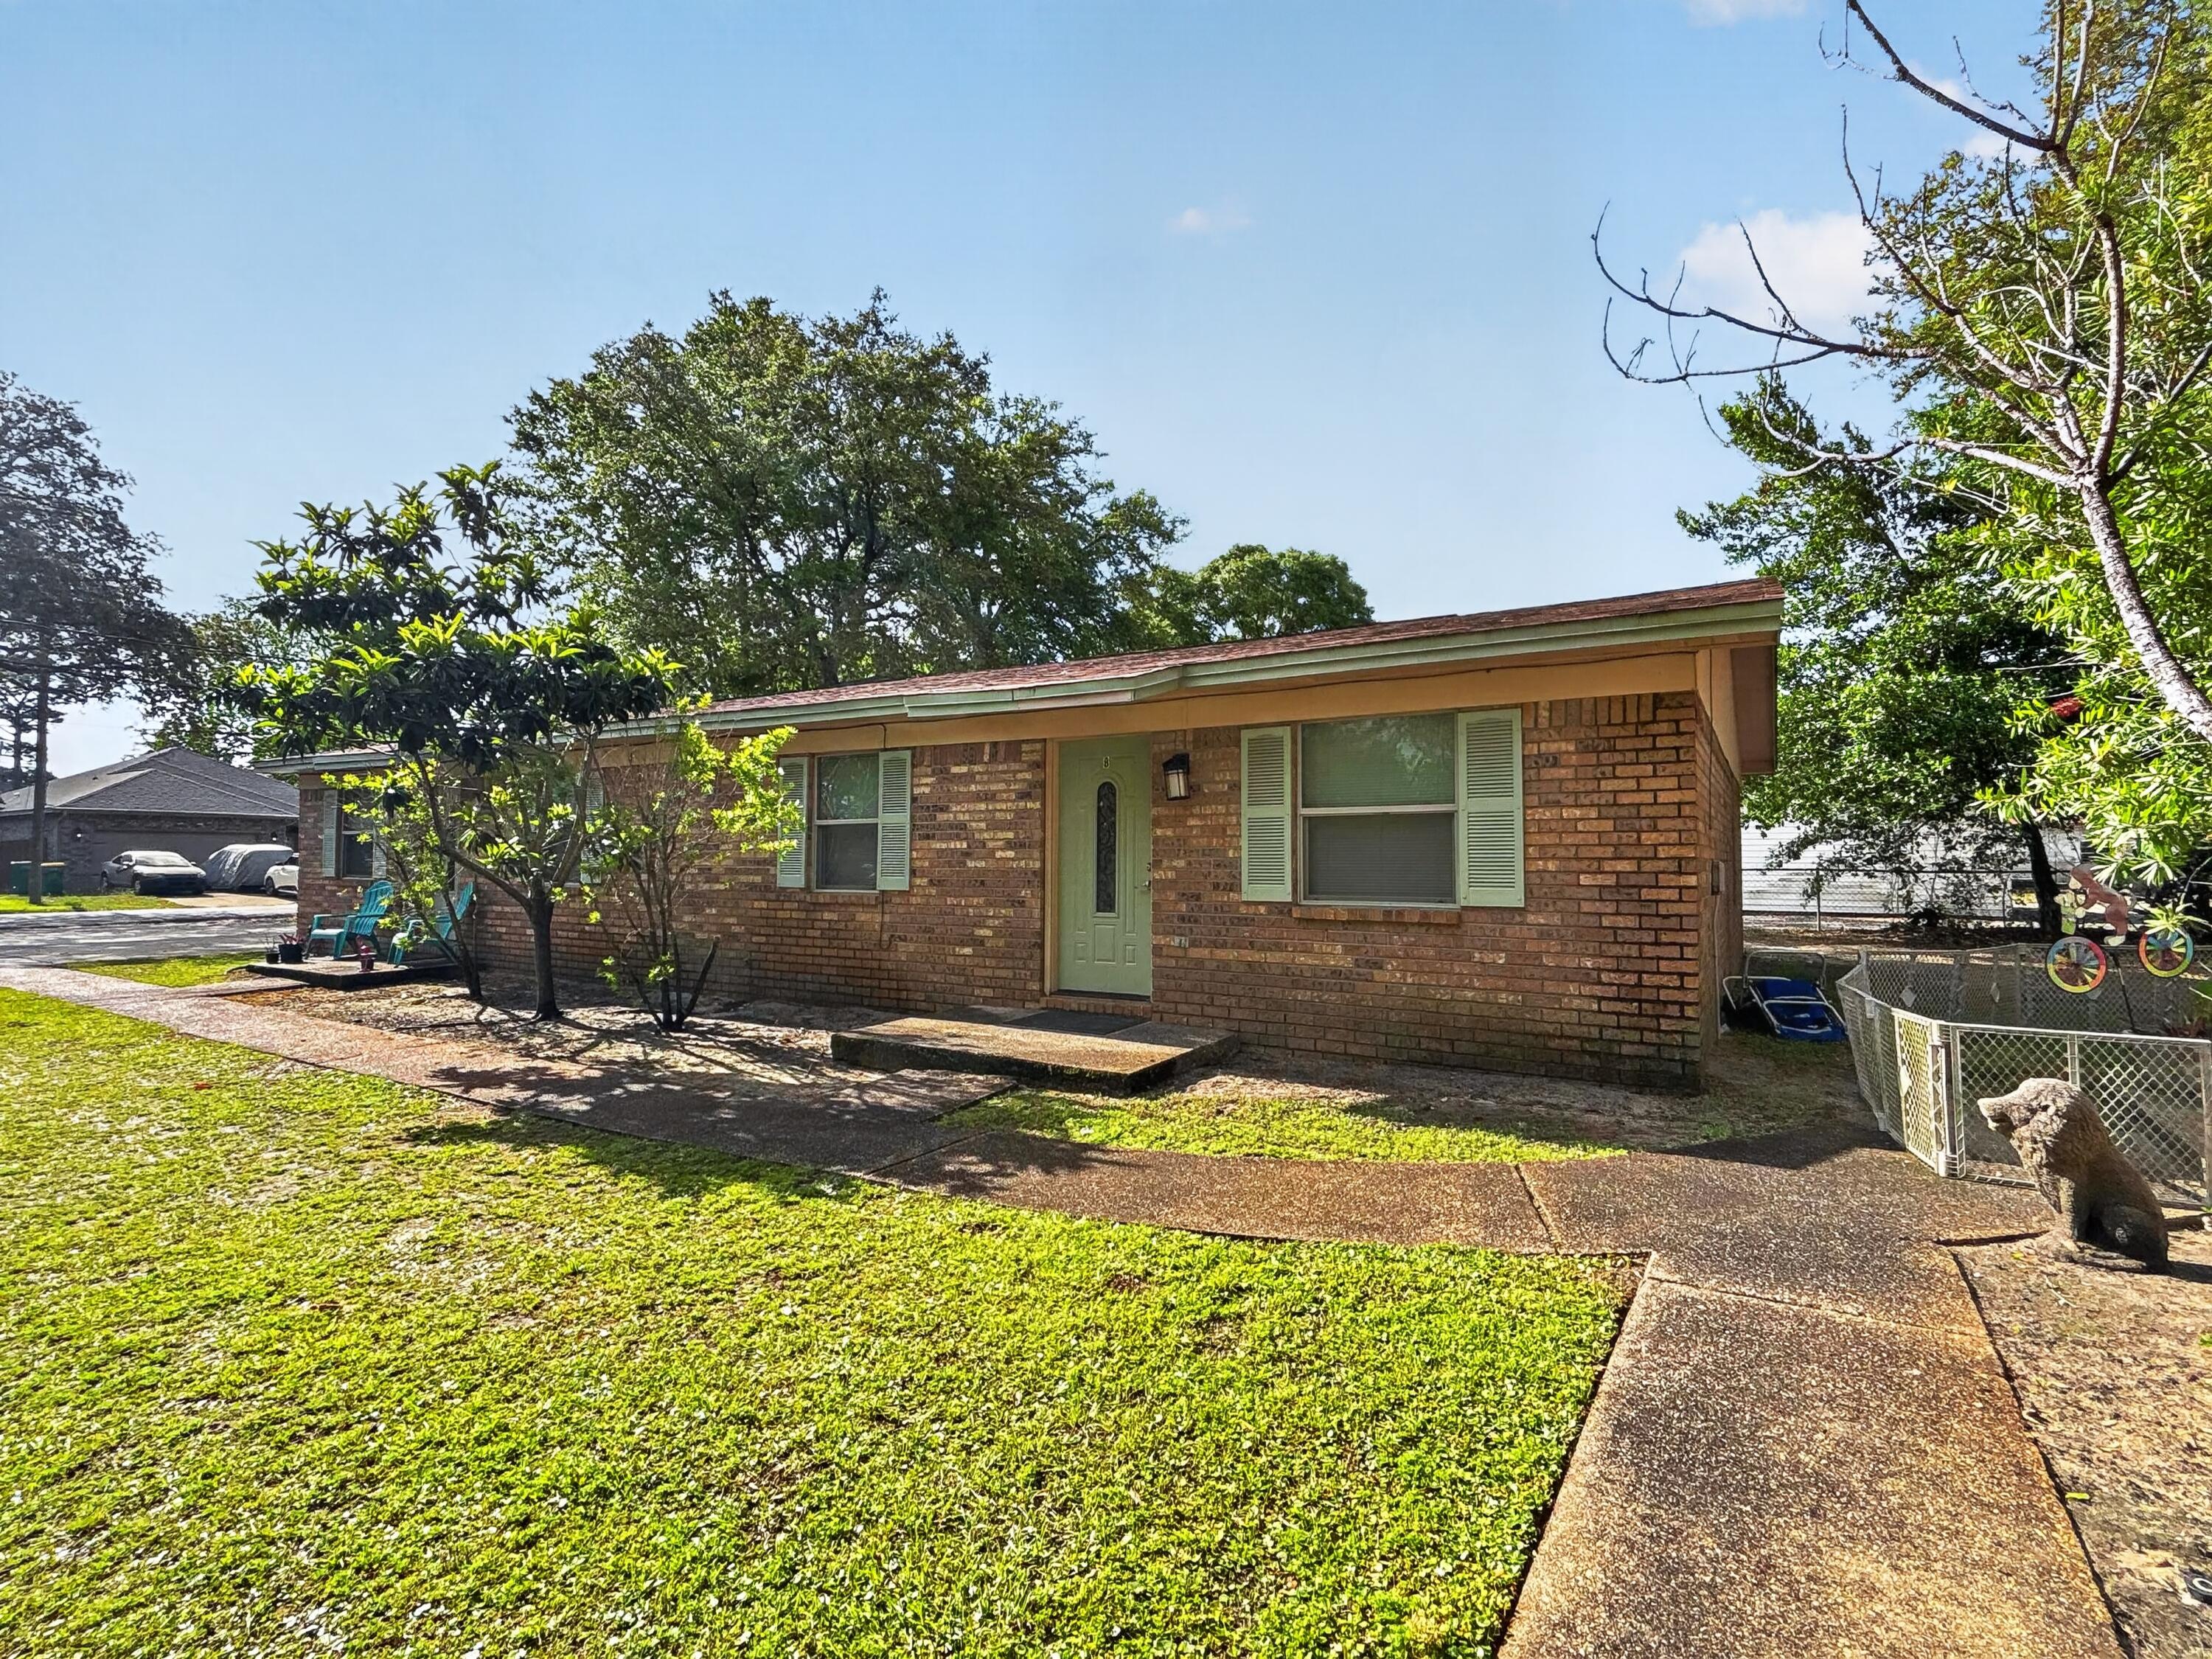
Synonymous with comfort and modern elegance, 806 Fairview Dr Apt B in Fort Walton Beach, FL, is a hidden gem that promises an unparalleled living experience. This meticulously designed 2-bedroom, 1-bath apartment spans 901 square feet, offering ample space for relaxation and personal expression. Step into a world of sophistication with stunning granite countertops that add a touch of luxury to your daily routine. Natural light floods the living areas, creating a warm and inviting ambiance that instantly feels like home. The open layout seamlessly connects the kitchen and living spaces, perfect for entertaining friends or enjoying a quiet evening in. Located just moments from local attractions, dining, and shopping, every day feels like a new adventure. Sorry no pets. All Coastal Realty Services residents are enrolled in the Resident Benefits Package (RBP) which includes renters insurance, HVAC air filter delivery (for applicable properties) and our best-in-class resident rewards program, and much more!
#1001416

Fort Walton Beach

806 Fairview Drive B

2 Beds

1 Baths

901 Sq.Ft.

$1,350

MLS#: 1001416
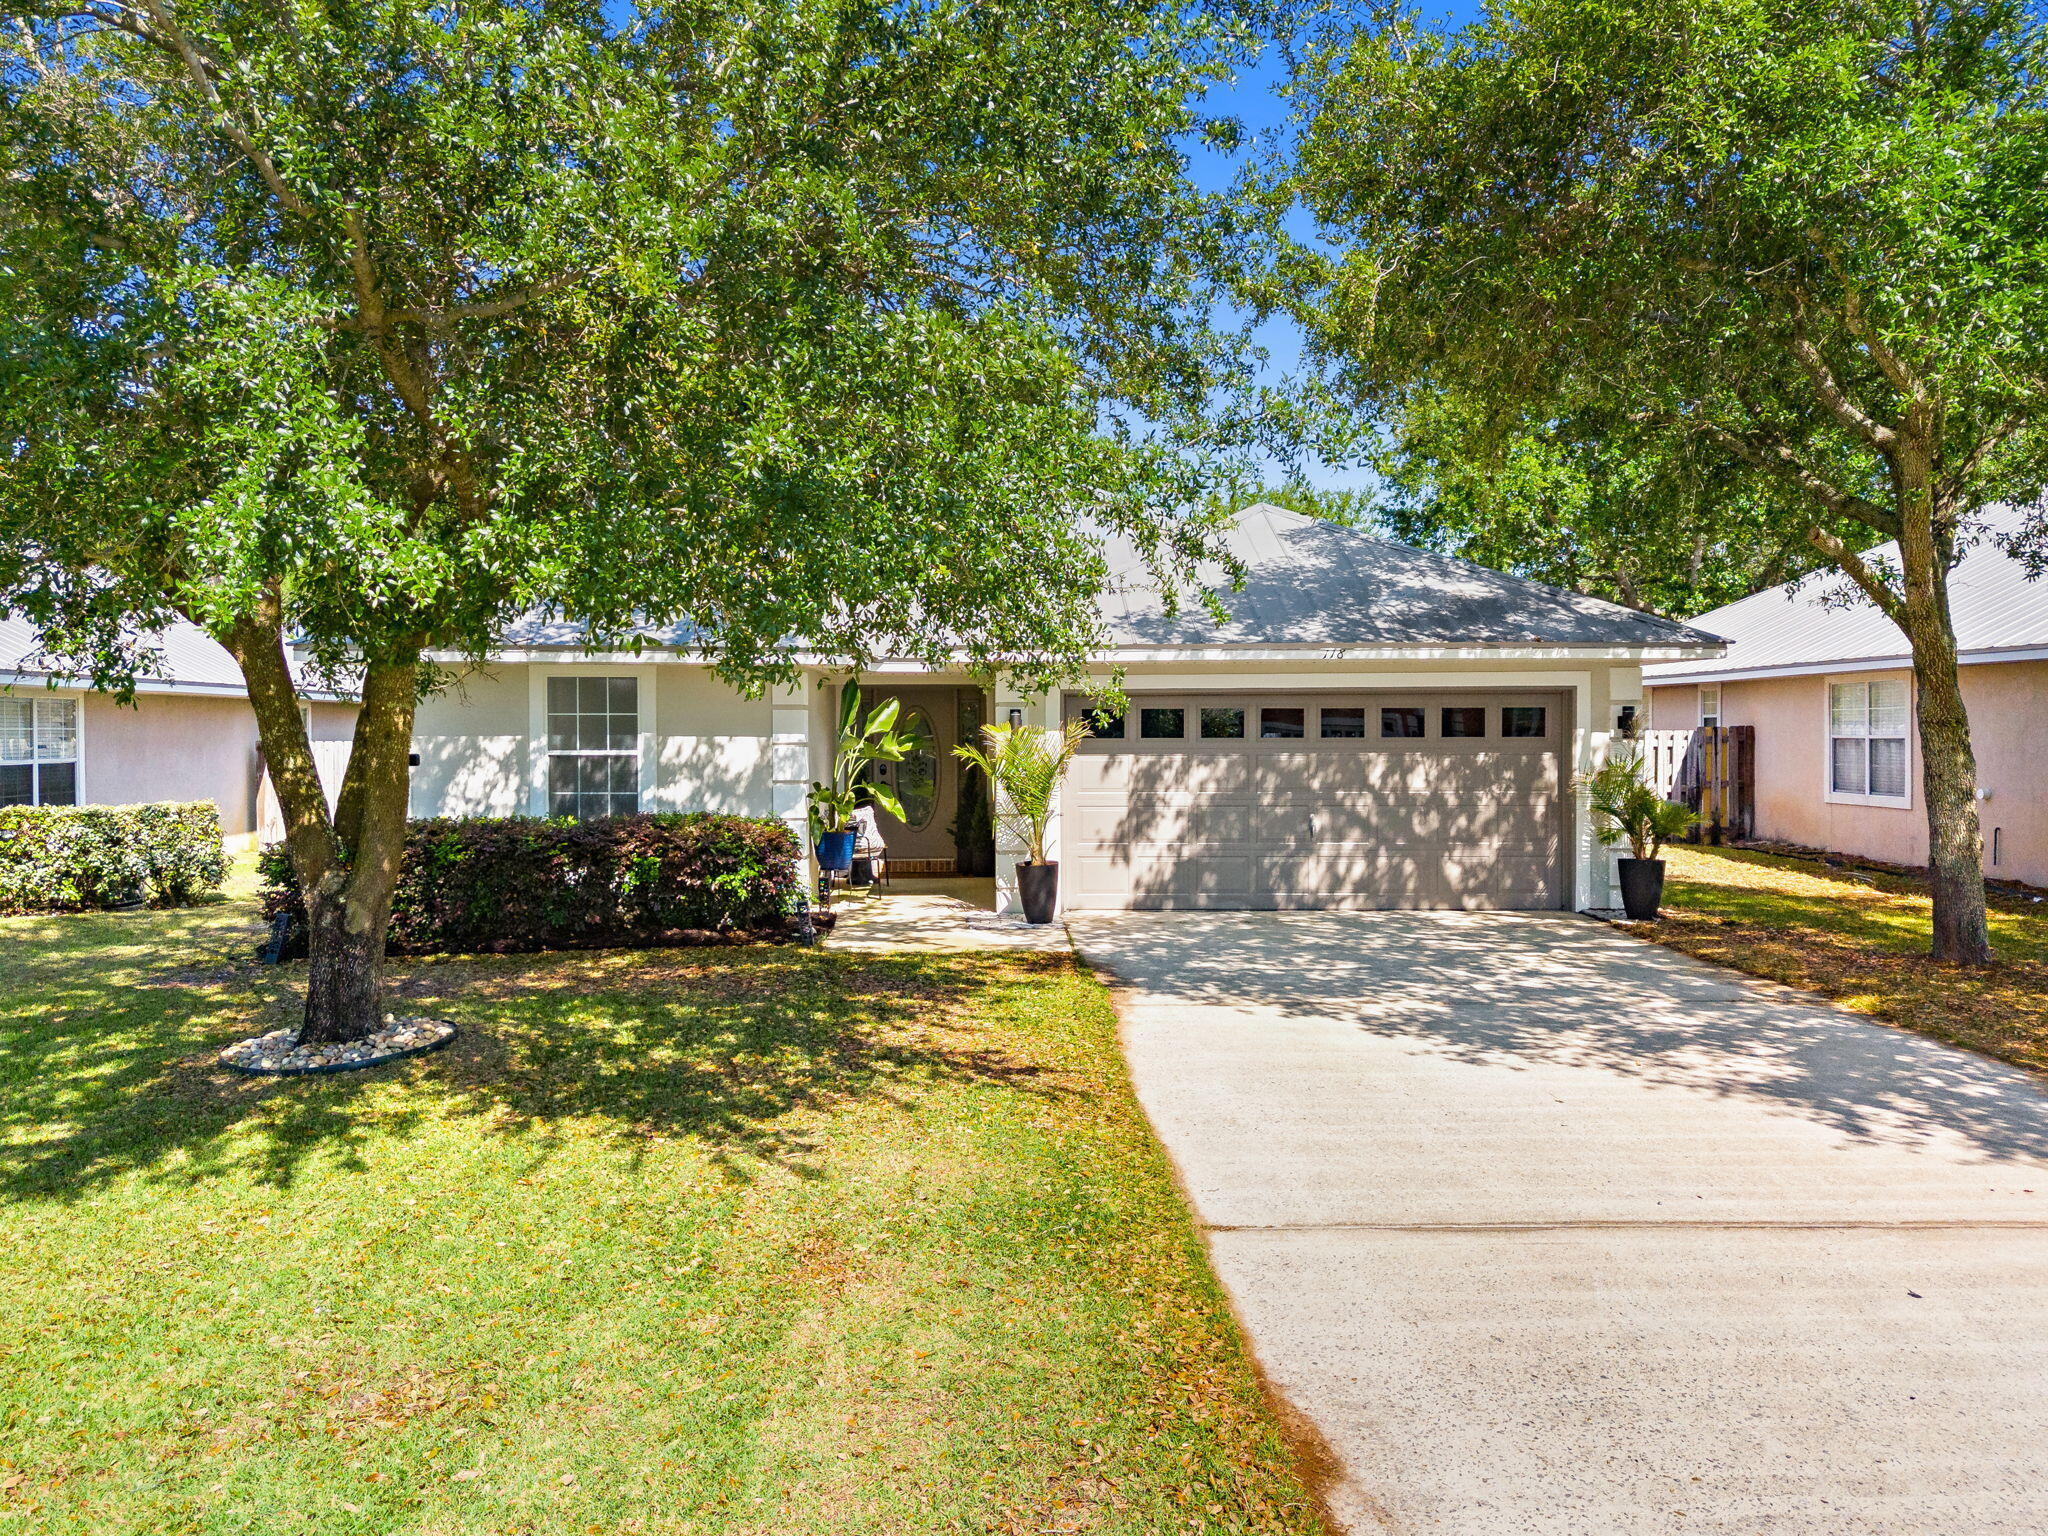
Welcome to one level living in Driftwood Estates! Tucked away at the end of Mack Bayou you'll find the best community surrounded by the bay with no road noise or sirens, yet be at the outlet mall and the beach in minutes! Buy with peace of mind with the interior and exterior freshly painted! This is a true concrete stucco home, not the cheap eifs stucco! Step inside to all tile flooring throughout (no carpet), an updated kitchen with Quartz countertops, newer cabinets, and stainless steel appliances. Need extra storage? The owner has installed upper cabinets in the adjacent laundry room, doubling your cabinet count! The living room has soaring 12 foot ceilings and is filled with natural light! The split bedroom floor-plan is ideal for any buyer, with two bedrooms and a bathroom down the hallway, and the primary off the dining area with its own en-suite with a double vanity, oversized soaking tub/shower combo, linen closet, and walk in closet. Step out back on your covered patio overlooking the serene stocked fishing pond! Wildlife abounds daily with deer, cranes, turtles, rabbits, herons, and more (but NO, alligators are not present haha!). The owners have planted so many perennials and fruit trees to ensure year round blooming in your back yard oasis. Driftwood Park is just across the street for your evening stroll along the walking path, pickle ball, tennis, playground, soccer/baseball fields, and more! The social committee in the neighborhood is always planning a fantastic community event at the clubhouse, where local food trucks can also be found weekly. The metal roof has just been serviced with new screws and vent boots, ensuring its long life expectancy. Enjoy nature, the sparkling community pool, park, and several walking paths in the community all found at 118 S Harborview Rd! Owner/Agent
#1001449

Santa Rosa Beach

118 S Harborview Road

3 Beds

2 Baths

1,484 Sq.Ft.

$419,900

MLS#: 1001449
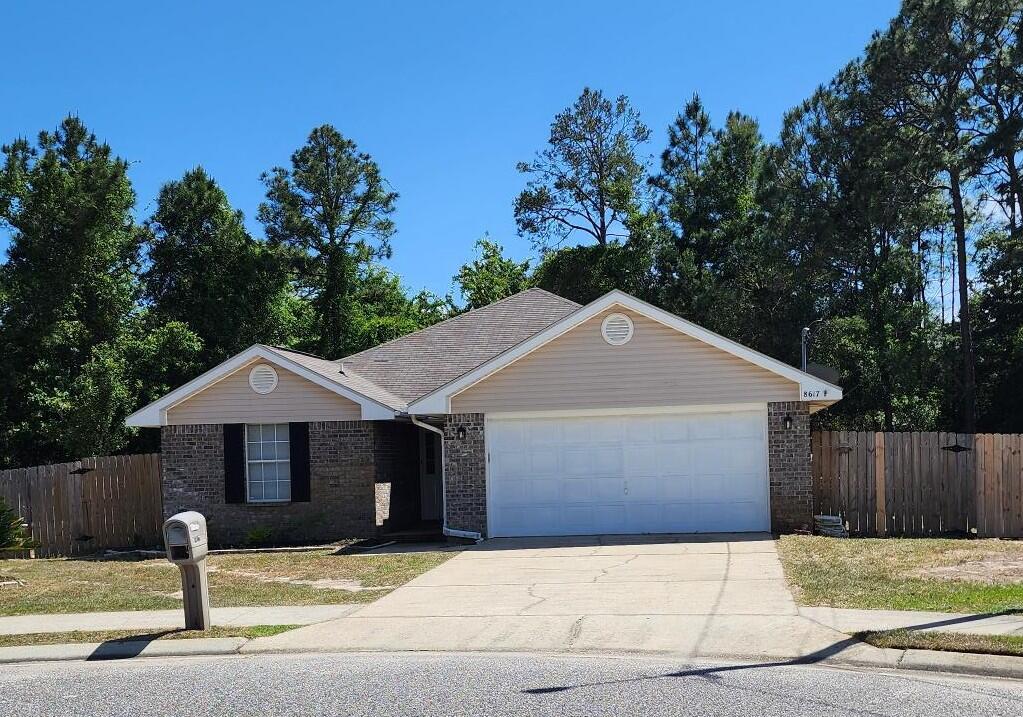
A credit score of 640 for all tenants is required. Background checks and a non refundable pet fee of $350 per pet. Breed restrictions apply.
#1001479

Navarre

8617 Wilburn Cove

4 Beds

2 Baths

1,665 Sq.Ft.

$2,000

MLS#: 1001479
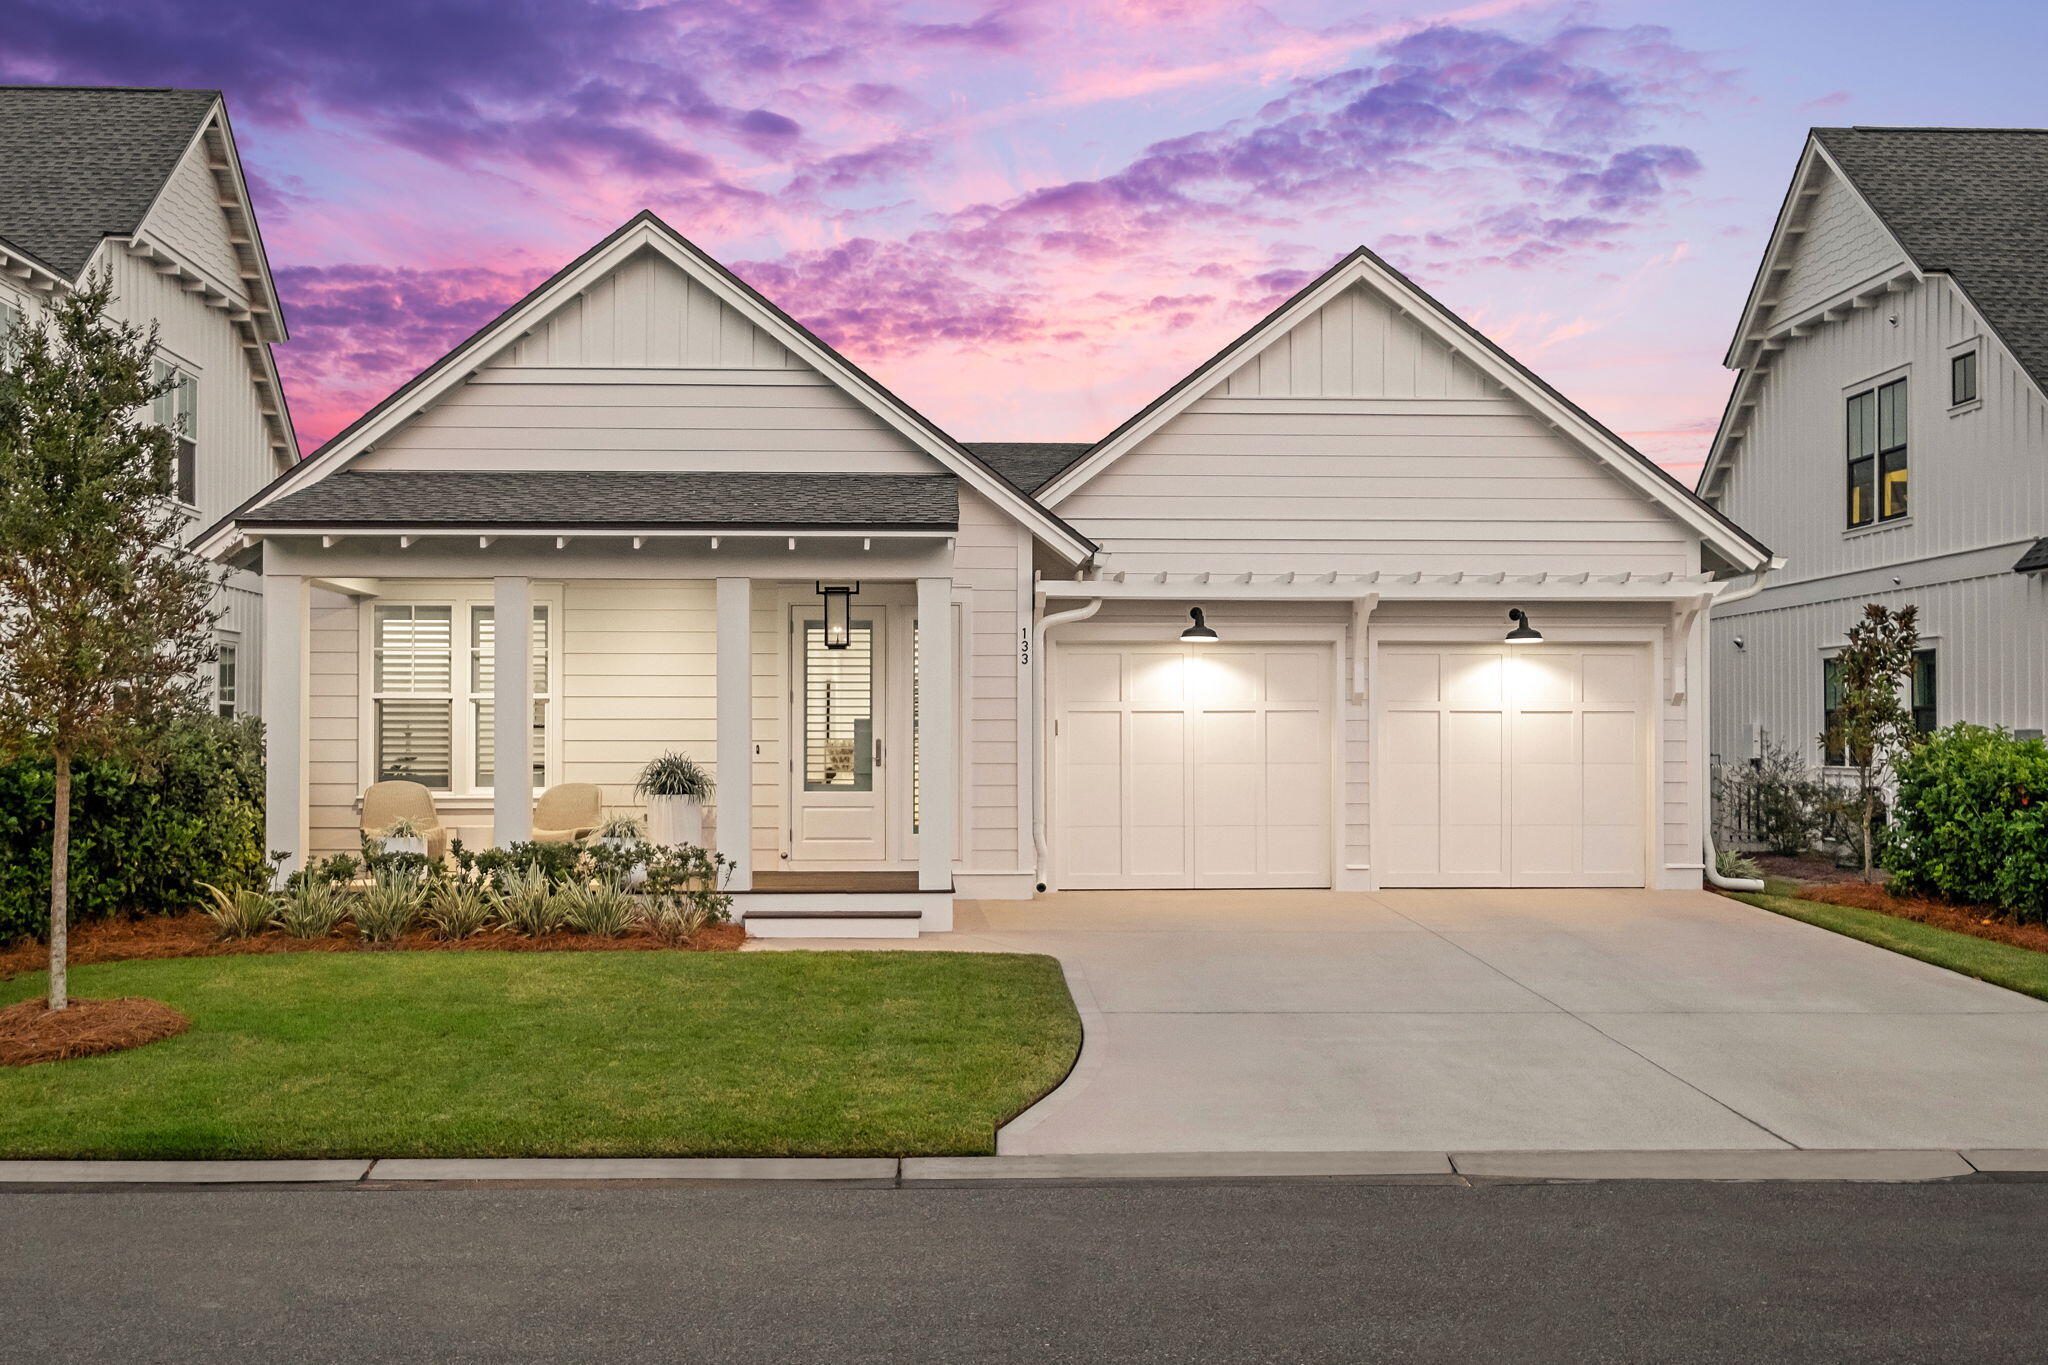
133 Heartwood Street carries itself with quiet authority; elevated, restrained, and set on a discreet lot within Watersound Origins. The property backs onto a broader stretch of common area, creating a greater distance between rear neighbors and a level of privacy not always found within the community. The home's front porch is positioned so as not to face another driveway, allowing for relaxed
afternoon seating without the presence of parked cars. The Romair Eliot plan further distinguishes itself with a deeper driveway than other Romair models on the street, offering both functional ease and additional separation from the road. Privacy landscaping, anchored by mature sweet viburnum, frames both the front and rear gardens, reinforcing a quiet sense of enclosure without visual weight.

Inside, the residence adheres to a disciplined coastal vernacular.
Shiplap runs continuously throughout the home, while plantation
shutters fine-tune natural light. Furnishings sourced from Restoration
Hardware, Pottery Barn, and Arhaus establish a language of clean
geometry and warm, deliberate texture. Six-inch wire-brushed wood
flooring carries throughout, complemented by quartz countertops in the kitchen, marble in all three full bathrooms, and ten-foot ceilings
that maintain a consistent sense of volume.

Outdoor living has been composed with equal intention. A screened
porch functions as a true extension of the interior, anchored by a
suspended sofa bed swing--an unexpectedly addictive place to lie back, catch the breeze, and settle into the rhythm of the day.

The Inlet Beach location further sharpens the property's appeal. The
Gulf, arguably the region's most enduring luxury, is just a short
seven-minute drive away, while Watersound Origins' pool, golf course, tennis courts, and pickleball facilities remain easily accessible by bike or foot via an interconnected network of paths.

It is a home defined by discretion, ease, and readiness--an offering
that understands luxury as something lived in, not performed. The home is being sold as-is, inclusive of all furnishings, artwork, linens,
and even flatware, creating a true turnkey opportunity for either an
investor or end user.
#1001485

Inlet Beach

133 Heartwood Street

3 Beds

3 Baths

2,231 Sq.Ft.

$1,190,000

MLS#: 1001485
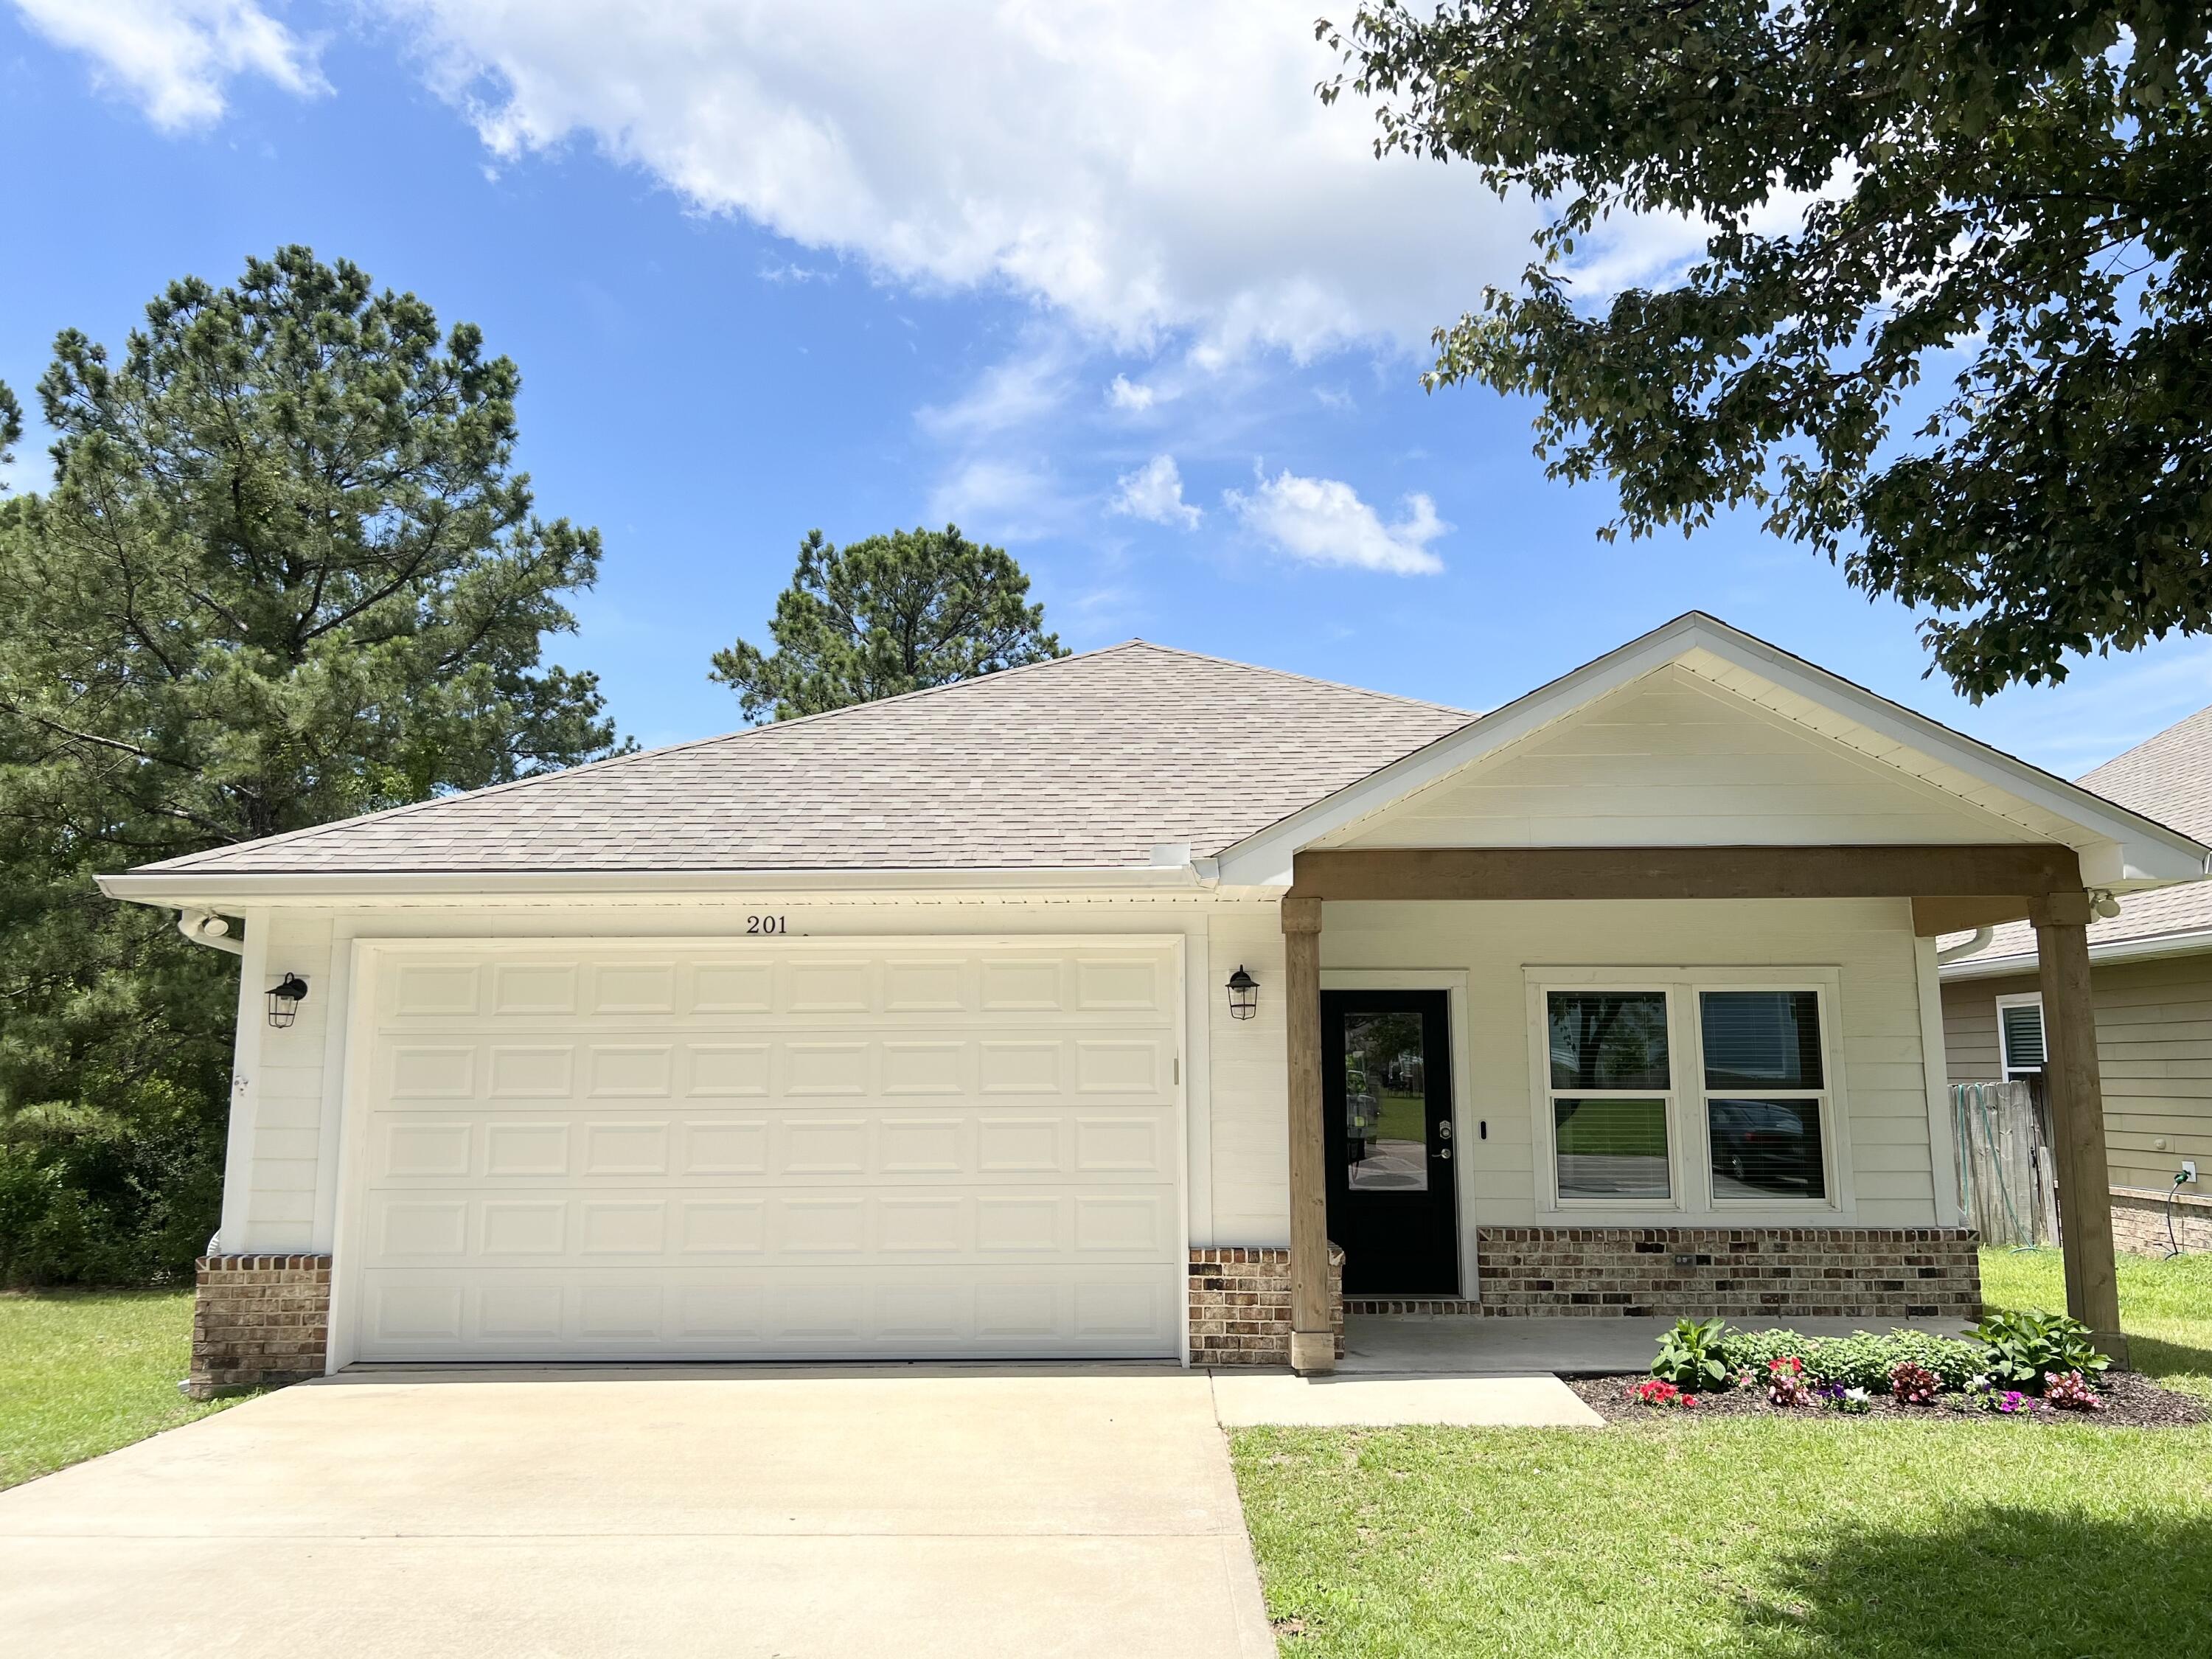
Gorgeous, like new waterfront craftsman style home with great views overlooking pond and located directly across from the pool. Private and serene with nature, LaGrange Landing is a quaint pool community with walking trails and easy access to all of South Walton. It is just a quick drive to local favorite restaurants and beach accesses along scenic 30-A. This property features office with French doors, expansive walk-in primary bedroom closet with built-in drawers, and spacious living areas. Walk out to the back door to find a covered screened porch overlooking the serene pond.  Move in before summer and start enjoying this beautiful community!  Available now for a one year lease.
#1001473

Freeport

201 S Marsh Landing

3 Beds

2 Baths

1,757 Sq.Ft.

$2,350

MLS#: 1001473
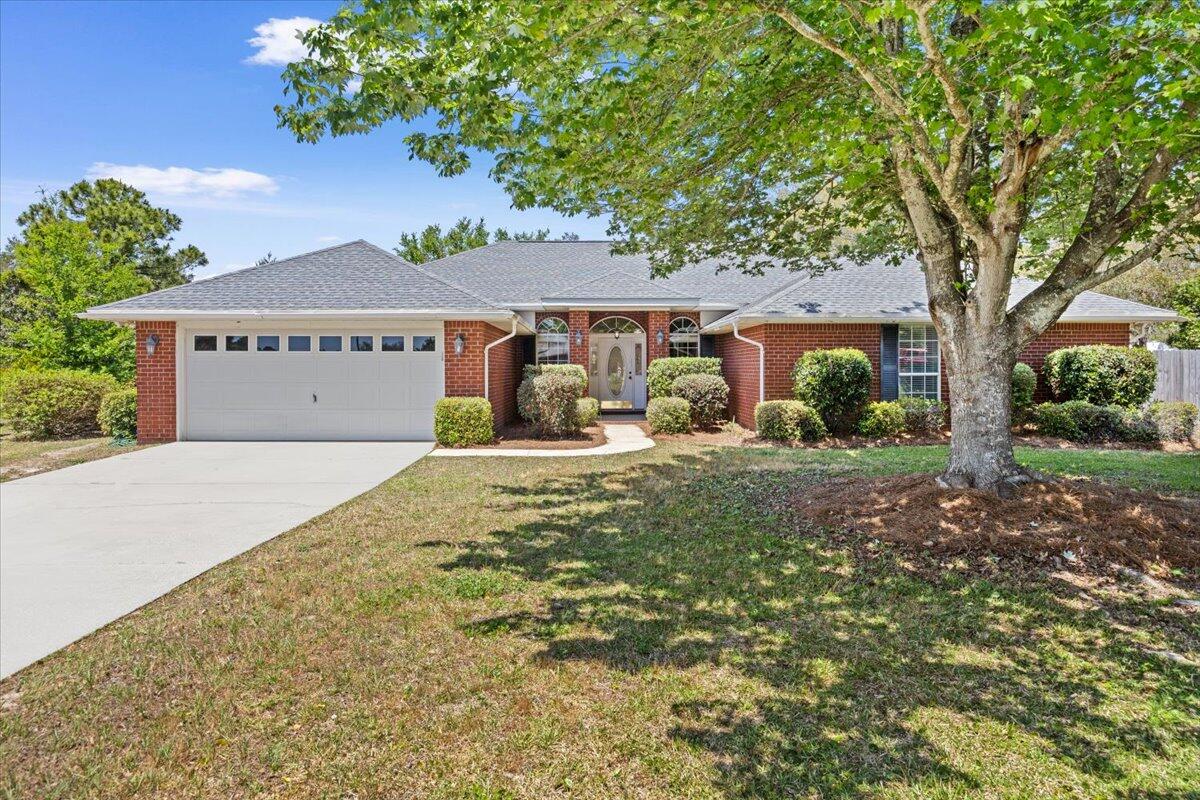
Great opportunity in Berkeley Forest subdivision in Gulf Breeze!  Spacious 4-bedroom, 2-bath home with a separate office offering 2,728 sq ft. This bright home showcases vaulted ceilings, beautiful wood floors, and a 27x19 great room ideal for gathering and entertaining.

The home includes a generously sized kitchen with ample cabinet space and room to make it your own, complemented by separate dining and living areas for added functionality. The layout features well-sized bedrooms plus a dedicated office, providing flexibility for work or additional living space. New roof in 2020.

Situated on one of the largest lots in the neighborhood, the backyard offers endless potential--room for a pool, outdoor entertaining and more.
#1001442

Gulf Breeze

1441 Connemara Circle

4 Beds

2 Baths

2,728 Sq.Ft.

$449,000

MLS#: 1001442
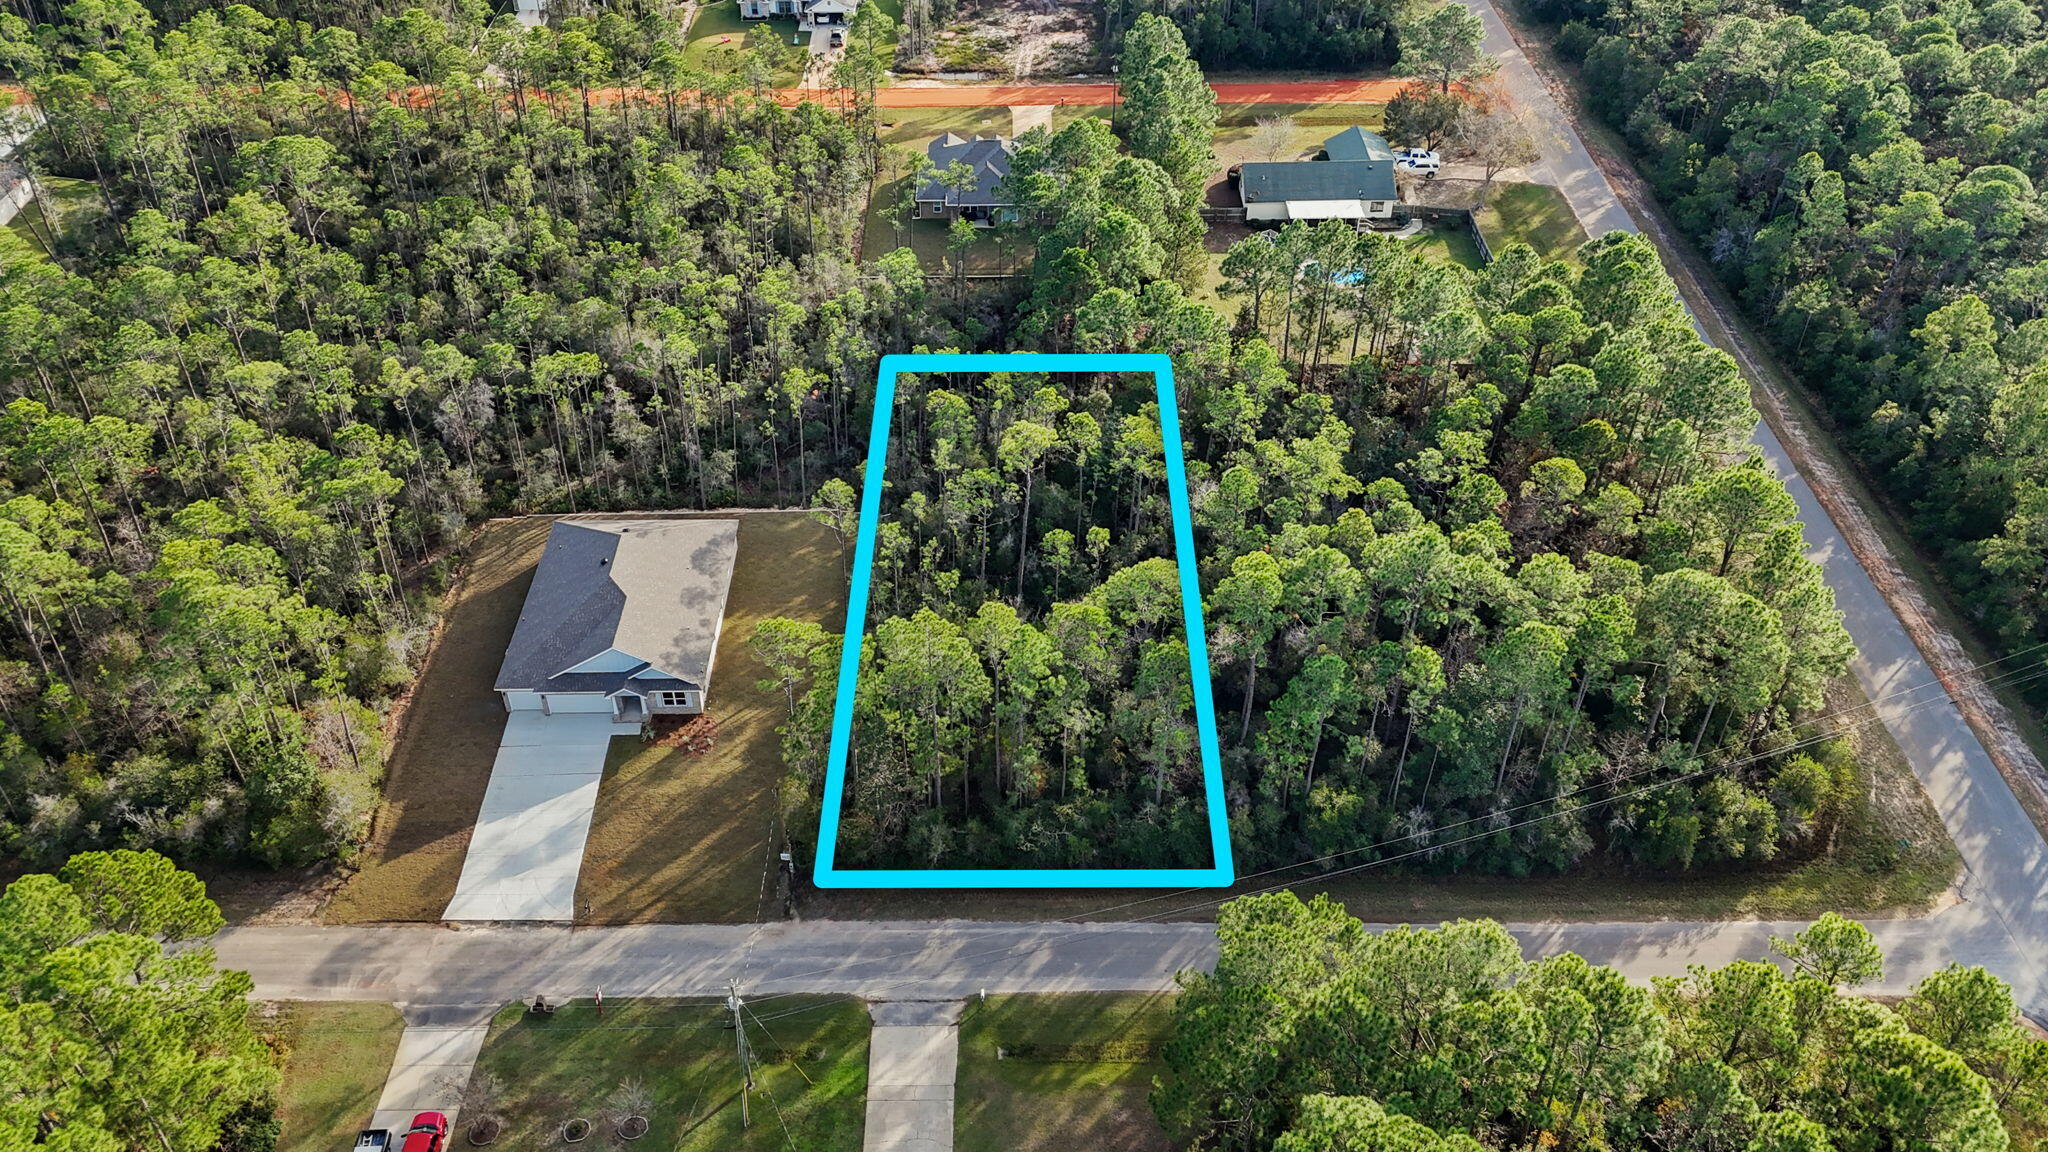
Beautiful lot in Holley by the Sea to build your dream home on! Ownership in Holley by the Sea offers access to their multi-million dollar recreation center with 3 swimming pools, 8 clay tennis courts, a recreation center with a full kitchen that is available to members to rent for parties/events for a nominal fee, fitness center, deeded access to the sound with dock, tennis and pickleball courts, fishing, picnic area, pavilions, RV camp sites and much more. Just minutes to the beaches, dining and shopping. Build your dream home and enjoy the best of Emerald Coast living! Lot is wet but confirmed buildable by a local builder (wetlands study available).
#1001437

Navarre

6531 Liberty Street

None Beds

None Baths

0.46 acres

$55,000

MLS#: 1001437

1 ... 649 650 651 652 653 ... 666
* Listings identified with the FMLS IDX logo come from FMLS and are held by brokerage firms other than the owner of this website. The listing brokerage is identified in any listing details. Information is deemed reliable but is not guaranteed. If you believe any FMLS listing contains material that infringes your copyrighted work please click here to review our DMCA policy and learn how to submit a takedown request. © 2024. First Multiple Listing Service, Inc.
 - property

Send a message

Message successfully sent.

Your message

What is 3 + 4 ?

Reason for contacting?

I agree to receive email communication and understand I can unsubscribe at any time.

I agree to be contacted by EXP Luxury Group 30A via call, email, and text for real estate services. To opt out, you can reply 'stop' at any time or reply 'help' for assistance. You can also click the unsubscribe link in the emails. Message and data rates may apply. Message frequency may vary. Privacy Policy

Sign Out

Virtual Assistant

Would you like to take the next step with this property? We can help you schedule a showing or virtual tour, or send you more details.

Yes, I would like more information.

Thank You for Your Reply, One of Our Agents will contact you as soon as possible

No, maybe later.

Thank you, you can always contact me via email, phone number or through the contact form.

Realhub AI

Lucy - Your AI-Powered Realtor

Update Your Temporary Password

Personalize your search

Enter your email and we'll notify you immediately when new listings match what you're looking for.

or enter email address

Already have an account ? Login here

Continue your home search

I agree to receive communications and understand I can unsubscribe at any time.

I agree to be contacted by EXP Luxury Group 30A via call, email, and text for real estate services. To opt out, you can reply 'stop' at any time or reply 'help' for assistance. You can also click the unsubscribe link in the emails. Message and data rates may apply. Message frequency may vary. Privacy Policy

Already have an account ? Login here

We use cookies

We use cookies primarily for analytics to enhance your experience. By accepting, you agree to our use of these cookies. You can manage your preferences or learn more about our cookies policy.
