
Properties

Browse or get in touch to schedule a walkthrough.

  • Nearby me
Price range

Popular Features

Community Features

Association

Property Features

Waterfront

View

Exterior Features

Interior Features

Style

138199 properties match your criteria

Updated 1 minute ago

E-Alert name

This is an end unit with 10' of extra land and space with 33' of beach frontage! You can walk directly onto your very own private beach and play in the emerald green waters of the Gulf of Mexico. From the top floor private deck, you can see the coastline from Destin all the way to Panama City Beach! This unit has never been on the rental market yet all the furnishings convey so you can start renting this unit tomorrow!

The main floor has the Kitchen with granite counter tops and stainless-steel appliances, dining area, living area, sun room and a large 25'x14' deck! The Master Bedroom is located on the top floor with a wall of windows to give you a gorgeous view of the white sandy beach and the Gulf of Mexico!  One additional bedroom with a full bathroom is also located on the top floor. The beach level has a large bedroom and full bath along with a large family room with a kitchenette area.  Two sets of sliding glass doors lead to the 34' x 25' huge deck partly covered with an open area to entertain and enjoy! 

Greenreef is low density townhomes with 500' of beach frontage and located close to shopping, restaurants, entertainment and within minutes of 9 golf courses.  Buyer to verify all data that is important to them.
#876007

Destin

3650 Scenic Hwy 98 UNIT 20

4 Beds

3 Baths

2,472 Sq.Ft.

$1,525,000

MLS#: 876007

VILLAS AT SANTA ROSA BEACH   Located at the intersection of Scenic Hwy 30A and Hwy 393, this most desirable gulf front location was personally designed by the owners and boasts quality decor, appliances, furnishings, and finishes.  Recently painted and impeccably maintained by the owners, this condo is move-in ready.  The kitchen features quartz countertops, a stunning natural shell backsplash, and white cabinets with seed glass inserts...perfect for a beach home.  The open and spacious floor plan is bathed in an abundance of natural sunlight.  Enjoy gorgeous sunsets from your gulf-front balcony or take the short stroll to the beach or gulf-front pool. This unit is perfect for those family beach getaways or for the savvy investor looking for a wonderful rental income producing property.  The Villas at Santa Rosa Beach is conveniently located across the street from Gulf Place Town center which boasts shopping, restaurants, an amphitheater, and a collection of galleries featuring local artists.  

Call today to schedule your appointment

Buyer to verify all dimensions.
#859535

Santa Rosa Beach

4451 W Co Highway 30-A UNIT C-202

3 Beds

3 Baths

1,644 Sq.Ft.

$1,525,000

MLS#: 859535

Rare Opportunity To Own The Highly Sought-After Darlington Floor Plan Located In Building 3 On The 16th Floor.  Offering Incredible Views In Every Direction Of The Choctawhatchee Bay, Gulf Of Mexico, City Of Destin & Fred Couples Signature Golf Course. This Residence Has Been Completely Remodeled With Exquisite Finishes Throughout & Is Being Sold Fully Furnished.  Private Elevator Vestibule Off Foyer With Gorgeous Solid Alder Double Doors.  Upon Entering The Residence There Are 2 Guest Bedrooms, 1 With Balcony Access & Both With En-Suite.  Follow The Grand Hallway To A Dramatic Study Covered With Custom Knotty Walnut Trim & Finishes, Double Sided Gas Fireplace & Large Balcony.  Formal Dining Room Has Unique Wine Cellar With Barrel Storage Cabinet & Tall Wine Cooler. Beautiful Kitchen With Subzero Refrigerator, Viking Range, Bosch Dishwasher & Tons Of Custom Cabinetry.  Large Great Room is Open To The Kitchen & Has Gas Fireplace & Access To Both Balconies.  Main Balcony Has Stunning Views Of The Sunset & Full Summer Kitchen.  Master Suite Is Breathtaking With 180 Degree Views & Juliet Balcony.  The En-Suite Offers Double Vanities Jacuzzi Tub & Lavish Walk-In Closet Made Of Knotty Walnut Cabinetry.  Main Living Areas Have Polished Travertine Floors & Bedrooms Chocolate Pecan Hardwood.  This Residence Comes Complete With Large Climate Control Storage Space, Plus Storage On Unit Level, Golf Cart Space & New HVAC Units With 10 Year Warranty... Over $60k In Value! 

Amenities Galore... They Include: Gated Community, Two Underground Parking Spaces, Private Storage Room, Fitness Center, State-of-the-Art Health Club, Spa Treatment Rooms, Bi-Level Garden Style Heated Lap Pool w/ Whirlpool, Wine Room w/ Locker, Catering Kitchen, Lounge, Card Room, Dog Park, Workshop, Potting Room, Guest Suites, Outdoor Patio & Stone Fireplace, Walking Trails, Bocce Ball Court, Tennis Courts, Golf, Equestrian Center, Owners Library, Clubroom with Banquet Kitchen, Expansive Gardens and Green Spaces with Reflection Ponds, Arbors, Covered Swings & Benches, & So Much More!
#857791

Destin

408 Kelly Plantation Drive UNIT 1612

3 Beds

3 Baths

3,415 Sq.Ft.

$1,525,000

MLS#: 857791

Located in a quiet corner of WaterColor's desirable Long Leaf Park neighborhood adjacent to the state forest, this amazing Phase 3 home is for sale, rental-ready and being sold fully furnished. With five bedrooms including two master suites, fully appointed carriage house, and cozy bunkroom, this four-and-a-half bath, two-car garage home also includes a spacious screened entertaining porch with fireplace between the main and carriage houses. High end appliances and fixtures and hardwood floors run throughout the entire home. The living area includes handsome wainscoted walls and a stone gas fireplace, while the kitchen features a large granite center island and quartz countertops to go along with its large gas range and other stainless appliances. A half bathroom sits just off the dining area, as does the hidden stacked washer-dryer neatly tucked under the stairway that leads to the second floor. A spacious master suite completes the first floor, with a master bath that features a large glass shower with separate tub, dual vanities, and tile floor. Upstairs are two large bedrooms, two baths (one en suite), a bunk bedroom that sleeps four, and an inviting reading nook. The large screened porch with its own fireplace connects the carriage house and garage to the main house, with ceiling speakers that make it a great entertaining space. And right outside the screened porch is a secluded, landscaped patio that's perfect for all your grilling needs.

The charming carriage house, an ideal oasis for guests or family, has been fitted with retro appliances and features a full kitchen, living area, and wainscoted private bedroom with a small furnished balcony that looks out to Point Washington State Forest.

You are just a few minutes' walk from all that WaterColor and Route 30A have to offer the brand new Camp WaterColor, iconic Frog Pool, the amenities of Western Lake Boathouse, and WaterColor Town center and your own private Beach Club on the Gulf. You can also enjoy walking, biking, or taking a quick golf cart ride to Publix grocery store and all the surrounding shops and restaurants of WaterColor, Seaside, Grayton Beach, and Seagrove Beach.

WaterColor Homeowners Association dues total $1,590 per quarter, including $330 per quarter for the next 13 years to cover a special assessment first introduced in January 2017 to pay for the expansion and remodeling of WaterColor Beach Club and Camp WaterColor and $1260/qtr HOA dues include cable and internet. Also, there is a fee of 0.5% of the purchase price paid by the buyer due at closing to the St. Joe Foundation, along with a $75 buyer transfer fee to the HOA. Square footage was recently measured in an insurance appraisal, but it and room dimensions are approximate and should be verified by the buyer.
#825216

Santa Rosa Beach

142 Cove Hollow Street

5 Beds

4 Baths

2,925 Sq.Ft.

$1,525,000

MLS#: 825216

This property is projected to bring in 135k in annual rentals, making it a lucrative investment for any second home or vacation rental buyer. The Windjammer plan is part of the Cottage collection and offers 3,037 square feet, one car garage, an owner's lock out closet, features dual master suites, 4BR/4.5B, open kitchen, dining, floorplan.  First floor includes office/flex space and shiplap walls. Kitchen features island with built-in wine rack and shelf ends, farmhouse sink, upgraded cabinets, granite, glass tile back splash, stainless steel built in appliances including gas cooktop, natural pine flooring throughout home, fire place, butler's pantry with sink, wine fridge, 2 laundry rooms, 1st floor master suite, 2 floor master suite, flex space with wine fridge on second floor. Amenities in community include a trail to the beach - just under 1 mile, The Gathering Place is centrally located and features a playground, heated lap pool, zero entry pool, hot tub, fire pit, grills, tv, bar area for parties and plenty of seating. Other community amenities include fitness stations, multi-purpose courts, pickleball, and trails throughout.
#890265

Santa Rosa Beach

8 Beargrass Way

4 Beds

4 Baths

3,037 Sq.Ft.

$1,525,000

MLS#: 890265

Breathtaking panoramic views of The Gulf Of Mexico can be enjoyed from the large private balcony of this 7th floor condo located in rental restricted Southwinds II. An abundance of natural light shines through the wall of sliding glass doors making the condo nice and bright. Enjoy comfortable beach living with this open floor plan of living area, dining area, and full kitchen with breakfast bar all open to each other. The master bedroom has an en suite master bath with double vanity and ceramic tile flooring. Two guest bedrooms and one large bath complete the condo. Lots of storage through out including a separate full size storage cage. Owners enjoy the gulf side pool and BBQ/grilling area as well as Southwinds' private beach with gated walk. As an introduction to the Sandestin lifestyle, we invite our new owners to explore amenities that make Sandestin special. The listing brokerage and seller(s) are presenting the buyer(s) of this property with (2) 90-minute rounds of Tennis court time, a golf foursome at one of our three championship courses, and a round of golf for up to four (4) players at the unrivaled Burnt Pine Golf Club.

Sandestin Golf and Beach Resort features more than seven miles of beaches and pristine bay front, four championship golf courses, 15 world-class tennis courts, a 226-slip marina, a fitness center, spa and celebrity chef dining. Shop, dine and play at the charming pedestrian village, The Village of Baytowne Wharf and more. Inside the gates of the resort, residents enjoy a balanced lifestyle of high-class living, spanning the 2,400 acres from the beach to the bay. Everything within the gates of the resort is accessible by golf cart or bicycle. The entire resort is interconnected by miles of pedestrian, bike and golf cart paths that weave through groves of live oaks, meandering past natural lagoons, fountains, man-made lakes, and meticulously landscaped fairways
#884831

Miramar Beach

4522 Southwinds Drive 4522

3 Beds

2 Baths

1,761 Sq.Ft.

$1,525,000

MLS#: 884831

This Watersound Beach lot is one of only a handful of ''Founders Lots'' unique in both size and proximity to the Gulf of Mexico boasting easterly facing gulf views magnified by the expansive green space directly across the street. Watersound offers a rare mile and a half of private, white sandy beach, breathtaking unspoiled dunes and gated, controlled access. Architectural reviewed plans from Matt Savoie of Savoie Architecture are available upon request or create your own masterpiece on this extraordinary piece of paradise.
#777410

Watersound

24 N Founders lane

None Beds

None Baths

0.18 acres

$1,525,000

MLS#: 777410

Real estate is all about location and this four-bed, three-and-a-half bath home in WaterSound Origins has that in spades. Located on a lot adjacent to a walking path and right across the street from Origins' community amenities, this home offers convenient entry and exit to the rental-restricted neighborhood and plenty of guest parking. Built in 2018, this 2,512-sq.-ft. upscale retreat has been thoughtfully curated both inside and out with designer lighting, wall coverings and wood flooring as well as a large screened porch, private pool with sun shelf and cabana with a gas fireplace and television for relaxing out of the sun. Inside this Romair-built home, finished with modern and neutral furnishings and decor, you'll find grasscloth wall coverings, 10-ft. ceilings, wire-brushed wood floors, quartz countertops, soft-close cabinets and drawers and a completely upgraded audiovisual system. A large open living area flows seamlessly with the open kitchen and dining area, ideal for entertaining or relaxing. The first-floor owner's suite features a spacious en suite bath with garden tub, shower, walk-in closet and access to the backyard oasis. On the second floor, an additional living area is ideal for guests or children, conveniently located near three guest rooms and two full baths. Outside, sit by the gas fireplace under the cabana, accessible from the home's French doors to the screened porch and pool area, which is fenced for safety and privacy. A rear-entry two-car garage with a spacious driveway allows plenty of room for a variety of vehicles. WaterSound Origins offers plenty of green spaces and parks, miles of walking and biking trails and access to Lake Powell for water sports. Enjoy a golf cart/bike path to 30A as well as numerous amenities including a community pool, playground, fitness center, tennis and pickleball courts, golf course and community room.
#889461

Inlet Beach

148 N Splash Drive

4 Beds

3 Baths

2,512 Sq.Ft.

$1,524,995

MLS#: 889461

Unleash the potential of your dreams with this inspiring 5-bedroom powerhouse located in the desirable beach community of Crystal Beach! With the lowest cost per square foot for a single-family detached home just steps away from the beach, this property is a rare gem that won't last long. Don't miss your chance to own a piece of paradise and make it your own!
Imagine the endless possibilities with this stunning home. Rent it out as is and enjoy a solid return on investment, with rental projections reaching over $150,000. Or, give it a personal touch and transform it into a grandiose abode or a thriving vacation rental. The choice is yours!
Take advantage of this fantastic opportunity to control your destiny and own a piece of beachside real estate. With its spacious layout and prime location, this property is a smart investment that will bring you joy for years to come. Act fast and secure your future today!
#906845

Destin

77 Crystal Beach Drive

5 Beds

3 Baths

3,664 Sq.Ft.

$1,524,000

MLS#: 906845

This stunning two-story coastal siding home offers thoughtfully designed living space, backing up to
open space for privacy and scenic views. Inside, you'll find a luxurious owner's suite and a spa-inspired bath featuring a soaking tub, walk-in shower, dual vanities, and a generous walk- in closet. The first floor welcomes you with a grand foyer, an open-concept living and dining area, fireplace, and a gourmet kitchen with a large center island, working pantry, and premium finishes. Additional highlights include an optional study/office, an extended laundry room, an additional bedroom, and a loft which provides flexible space for a playroom or media area. Residents enjoy resort-style amenities and the nearby Bay Club.
#993233

Freeport

Lot 11 Shimmer Circle

4 Beds

4 Baths

3,408 Sq.Ft.

$1,522,946

MLS#: 993233
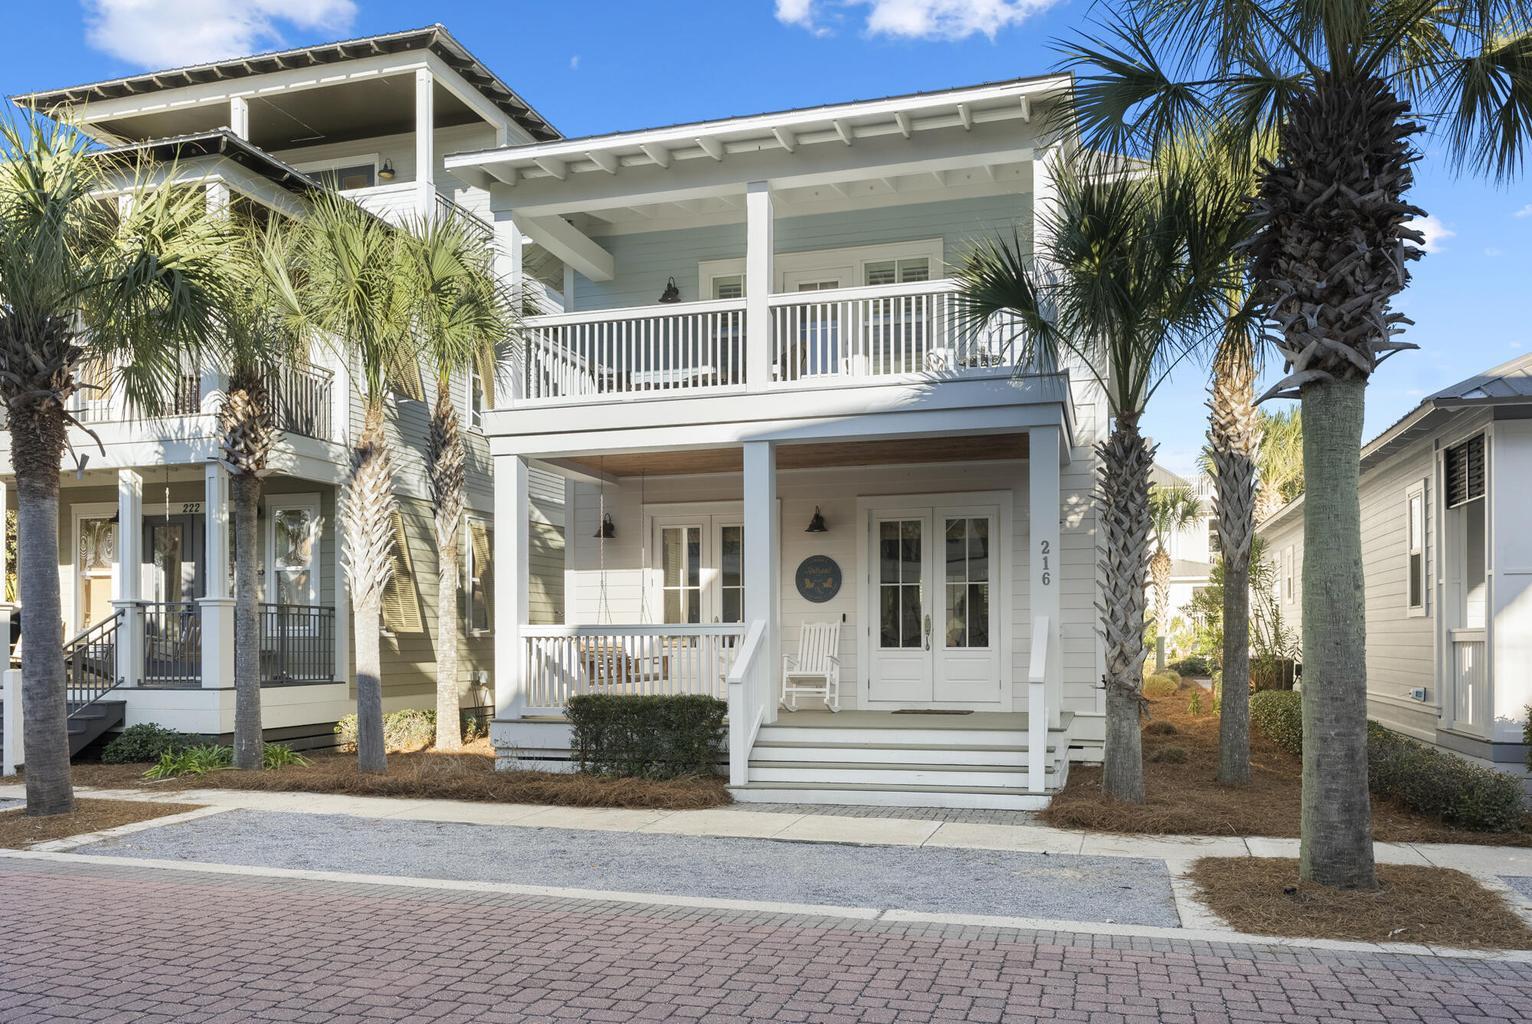
Entered for comp purposes
#1000160

Inlet Beach

216 W Seacrest Beach Boulevard

3 Beds

3 Baths

2,070 Sq.Ft.

$1,520,000

MLS#: 1000160

New Construction by Tyler Doin in the Preserves at Grayton Beach.  Craftsmanship and style; a masterpiece!  This stunning home located in the sought after community, The Preserve at Grayton Beach, offers 4 large bedrooms, an open floorplan and upgrades galore. This home is perfectly appointed for a primary or secondary residence, or makes a perfect rental property. This property is within close proximity to all the wonderful restaurants, shops and entertainment along Scenic 30A.
#872419

Santa Rosa Beach

52 Bentley Lane

4 Beds

3 Baths

3,144 Sq.Ft.

$1,520,000

MLS#: 872419

New on site 2 days ago
For Comp Purposes Only. The Hampton plan in the Preserve Collection at Arborview Park showcases thoughtfully designed single-level living with a split-bedroom layout, an open-concept central living area, and a three-car garage. Designed for both everyday comfort and effortless entertaining, the home seamlessly connects the kitchen, dining, and living spaces to the rear screened porch through sliding glass doors that provide a stunning view of the pool with spa, creating an inviting indoor-outdoor living experience.
The beautifully appointed kitchen features a spacious kitchen island, wood cabinetry with easy glide drawers, upgraded quartz countertops, and under-cabinet lighting. A premium appliance package highlighted with a 36'' dual-fuel range, microwave drawer, range hood,  dishwasher, and refrigerator. A dedicated butler's pantry and walk-in pantry provide additional storage and convenient space for meal preparation and entertaining.
Privately situated away from the secondary bedrooms, the primary suite offers a relaxing retreat with a custom walk-in closet and an en-suite bathroom including a dual-sink vanity, a spacious tiled walk-in shower, quartz countertops, and upgraded plumbing fixtures. Secondary bedrooms are thoughtfully positioned on the opposite side of the home, with access to full bathrooms. 
Completing the home is an expanded three-car garage offering added storage and versatility, with access thoughtfully positioned to maintain separation from the main living areas.
Combining premium finishes, a thoughtfully designed floor plan, and exceptional indoor-outdoor living, this Hampton residence offers a refined blend of comfort, functionality, and style.
Located within Watersound Origins, homeowners enjoy convenient access to Watersound Town Center, Origins Golf Course, and Village Commons, featuring a resort-style pool, fitness center, tennis and pickleball courts, sand volleyball court, miles of walking and biking trails, and pedestrian trail access to Lake Powell for kayaking and paddle boarding.
#1015082

Watersound

TBD Hutton Cove Lot 69

4 Beds

4 Baths

2,835 Sq.Ft.

$1,519,100

MLS#: 1015082

Entered for Comp Purposes
#849784

Santa Rosa Beach

97 Sunflower Street

4 Beds

4 Baths

3,060 Sq.Ft.

$1,517,000

MLS#: 849784

With breathtaking views from every room, this popular Castleton floorplan at One Water Place has it all. Recent updates include: mahogany double doors with opaque glass at entry way, wood-look plank tile in main living areas, updated fixtures and furnished beautifully throughout, tiled kitchen backsplash, viking appliances - no stone was left unturned. Other features include a bonus room, in addition to 3 bedrooms, breakfast bar, large living area surrounded by floor to ceiling windows, and a wraparound balcony offering incredible views both day and night. One Water Place amenities include two-tier Pool and Hot Tub, fitness center, dog park, hobby room, game room, guest suites, spa, sauna, 2 deeded covered parking spots, the list goes on and on. Buyer to verify all information important
#960485

Destin

400 Kelly Plantation Drive UNIT 1103

3 Beds

3 Baths

3,220 Sq.Ft.

$1,515,000

MLS#: 960485
1 ... 633 634 635 636 637 ... 666
* Listings identified with the FMLS IDX logo come from FMLS and are held by brokerage firms other than the owner of this website. The listing brokerage is identified in any listing details. Information is deemed reliable but is not guaranteed. If you believe any FMLS listing contains material that infringes your copyrighted work please review our DMCA policy and learn how to submit a takedown request. © 2024. First Multiple Listing Service, Inc.

Send a message

Message successfully sent.

Your message

What is 3 + 4 ?

Reason for contacting?

I agree to receive email communication and understand I can unsubscribe at any time.

I agree to be contacted by EXP Luxury Group 30A via call, email, and text for real estate services. To opt out, you can reply 'stop' at any time or reply 'help' for assistance. You can also click the unsubscribe link in the emails. Message and data rates may apply. Message frequency may vary. Privacy Policy

Sign Out

Virtual Assistant

Would you like to take the next step with this property? We can help you schedule a showing or virtual tour, or send you more details.

Yes, I would like more information.

Thank You for Your Reply, One of Our Agents will contact you as soon as possible

No, maybe later.

Thank you, you can always contact me via email, phone number or through the contact form.

Realhub AI

Lucy - Your AI-Powered Realtor

Update Your Temporary Password

Personalize your search

Enter your email and we'll notify you immediately when new listings match what you're looking for.

or enter email address

Already have an account ? Login here

Continue your home search

I agree to receive communications and understand I can unsubscribe at any time.

I agree to be contacted by EXP Luxury Group 30A via call, email, and text for real estate services. To opt out, you can reply 'stop' at any time or reply 'help' for assistance. You can also click the unsubscribe link in the emails. Message and data rates may apply. Message frequency may vary. Privacy Policy

Already have an account ? Login here

We use cookies

We use cookies primarily for analytics to enhance your experience. By accepting, you agree to our use of these cookies. You can manage your preferences or learn more about our cookies policy.