
Properties

Browse or get in touch to schedule a walkthrough.

  • Nearby me
Price range

Popular Features

Community Features

Association

Property Features

Waterfront

View

Exterior Features

Interior Features

Style

10000 properties match your criteria

Updated 1 minute ago

E-Alert name
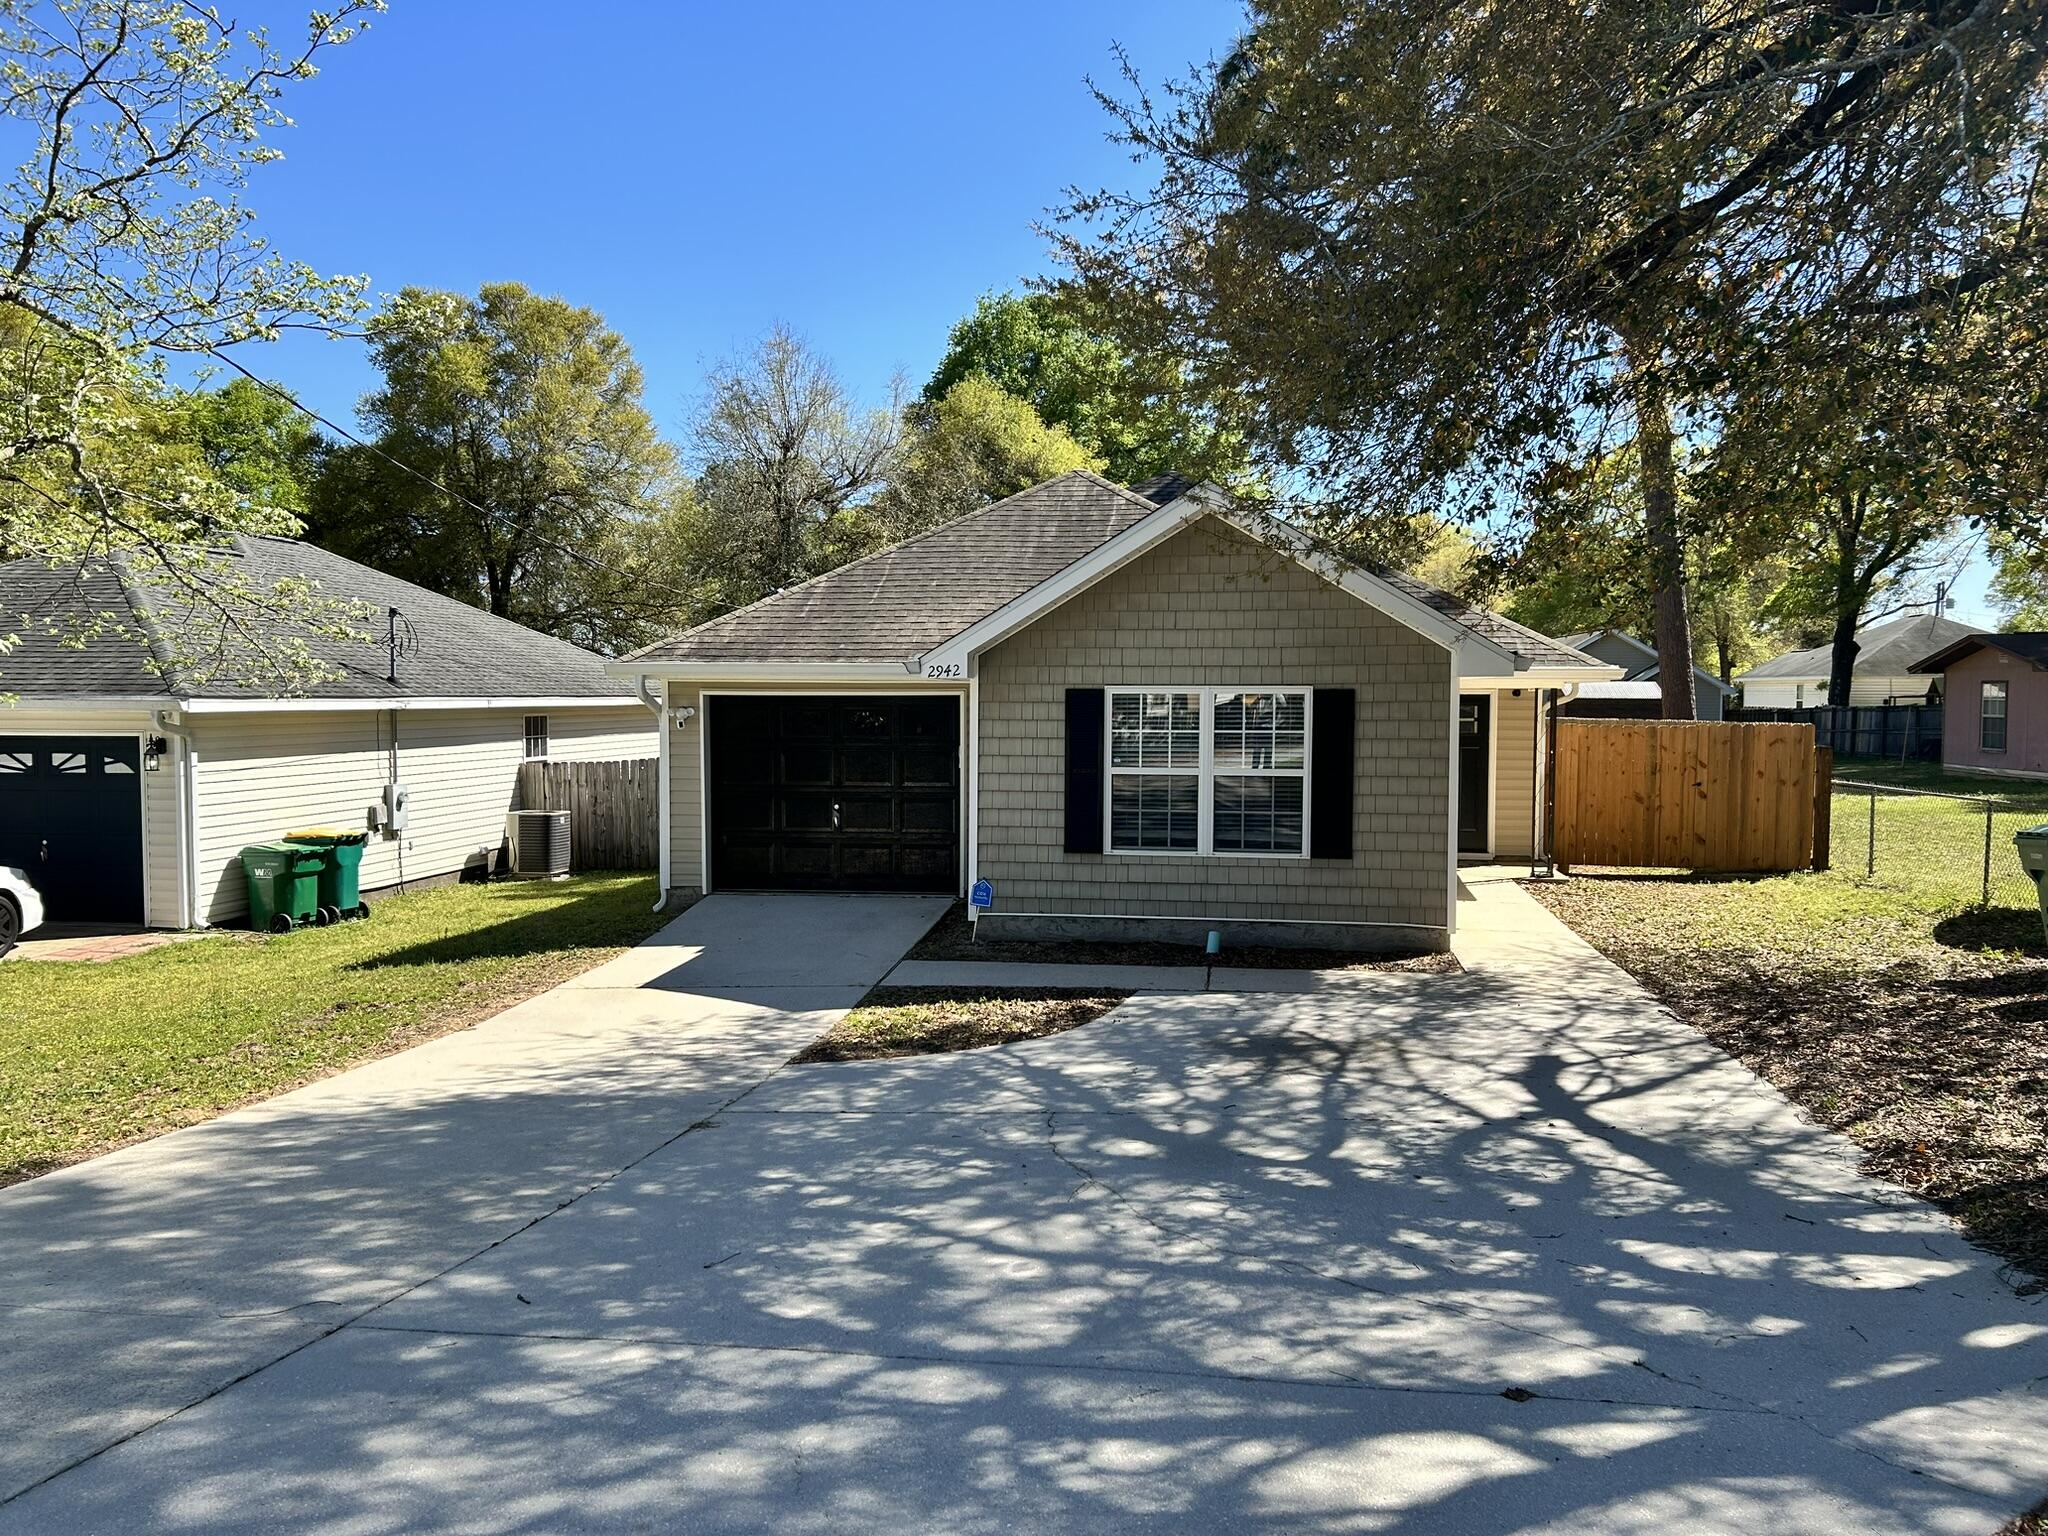
Welcome to 2942 Sholtz Avenue, a beautifully maintained 3-bedroom, 2-bathroom home in the heart of Crestview! This inviting property offers 1,200 sqft of comfortable living space, perfect for anyone looking for a peaceful retreat.
Step inside to an open-concept layout featuring a bright and airy living room, a modern kitchen with ample cabinet space, and a cozy dining area ideal for gatherings. The spacious primary suite boasts an en-suite bathroom, while the additional bedrooms provide plenty of room for guests or a home office.
Enjoy Florida's beautiful weather in the private backyard, perfect for entertaining or relaxing after a long day.
#945919

Crestview

2942 Sholtz Avenue

3 Beds

2 Baths

1,266 Sq.Ft.

$1,600

MLS#: 945919
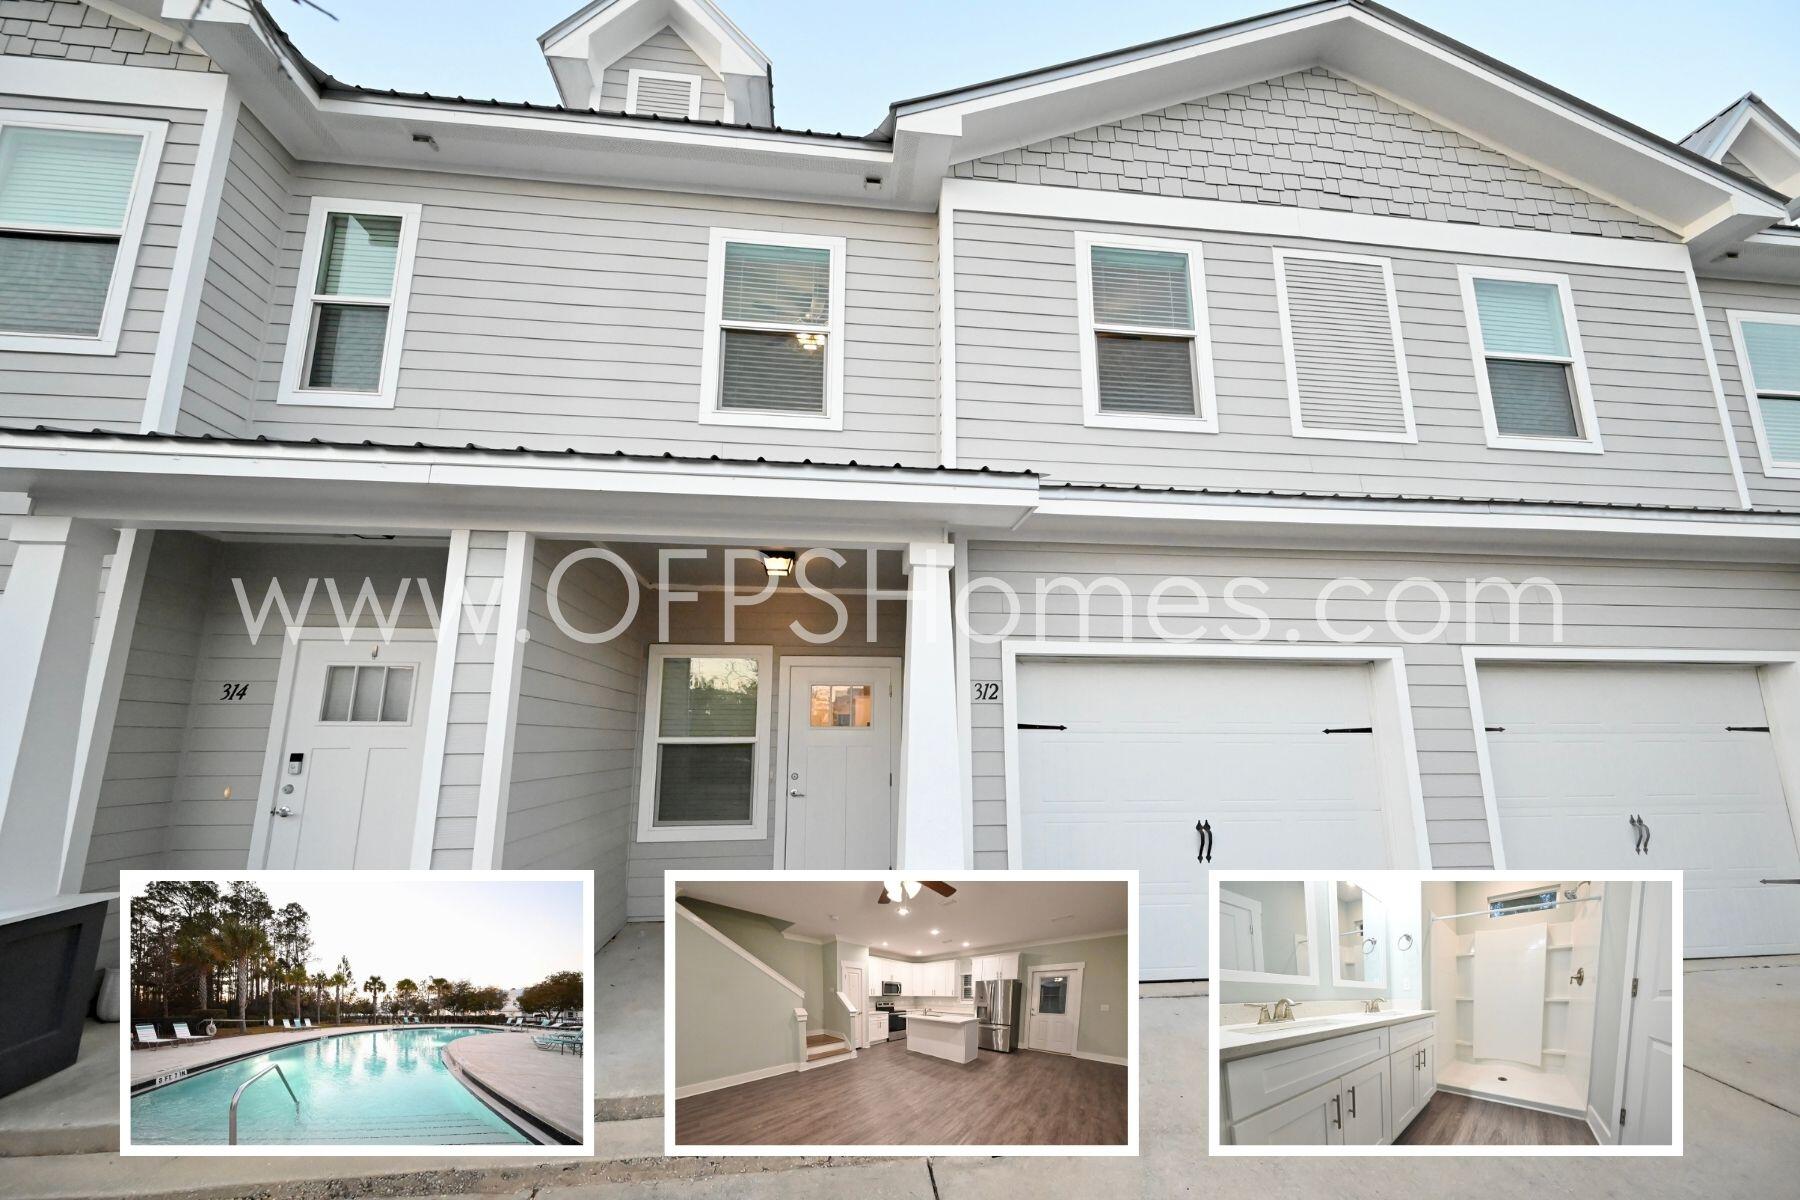
AVAILABLE... NOW. 3bd/2.5bth Townhome in South Walton, only minutes to the white sand beaches of the Emerald Coast! Home has luxury finishes including QUARZ Countertops throughout, Stainless Steel Appliances and Luxury Vinyl Plank flooring.

NO smoking. 600 minimum FICO credit score required in addition to meeting rental criteria. Pets allowed upon approval with a non-refundable pet fee.

All applicants are required to complete an application on https://onefamilypropertyservices.petscreening.com/ regardless of if they own a pet or not.  Applicants with an ESA are also required to complete the application.
**Please note, only one pet profile per pet is required.
#1002272

Freeport

312 N Sand Palm Road

3 Beds

2 Baths

1,432 Sq.Ft.

$1,600

MLS#: 1002272
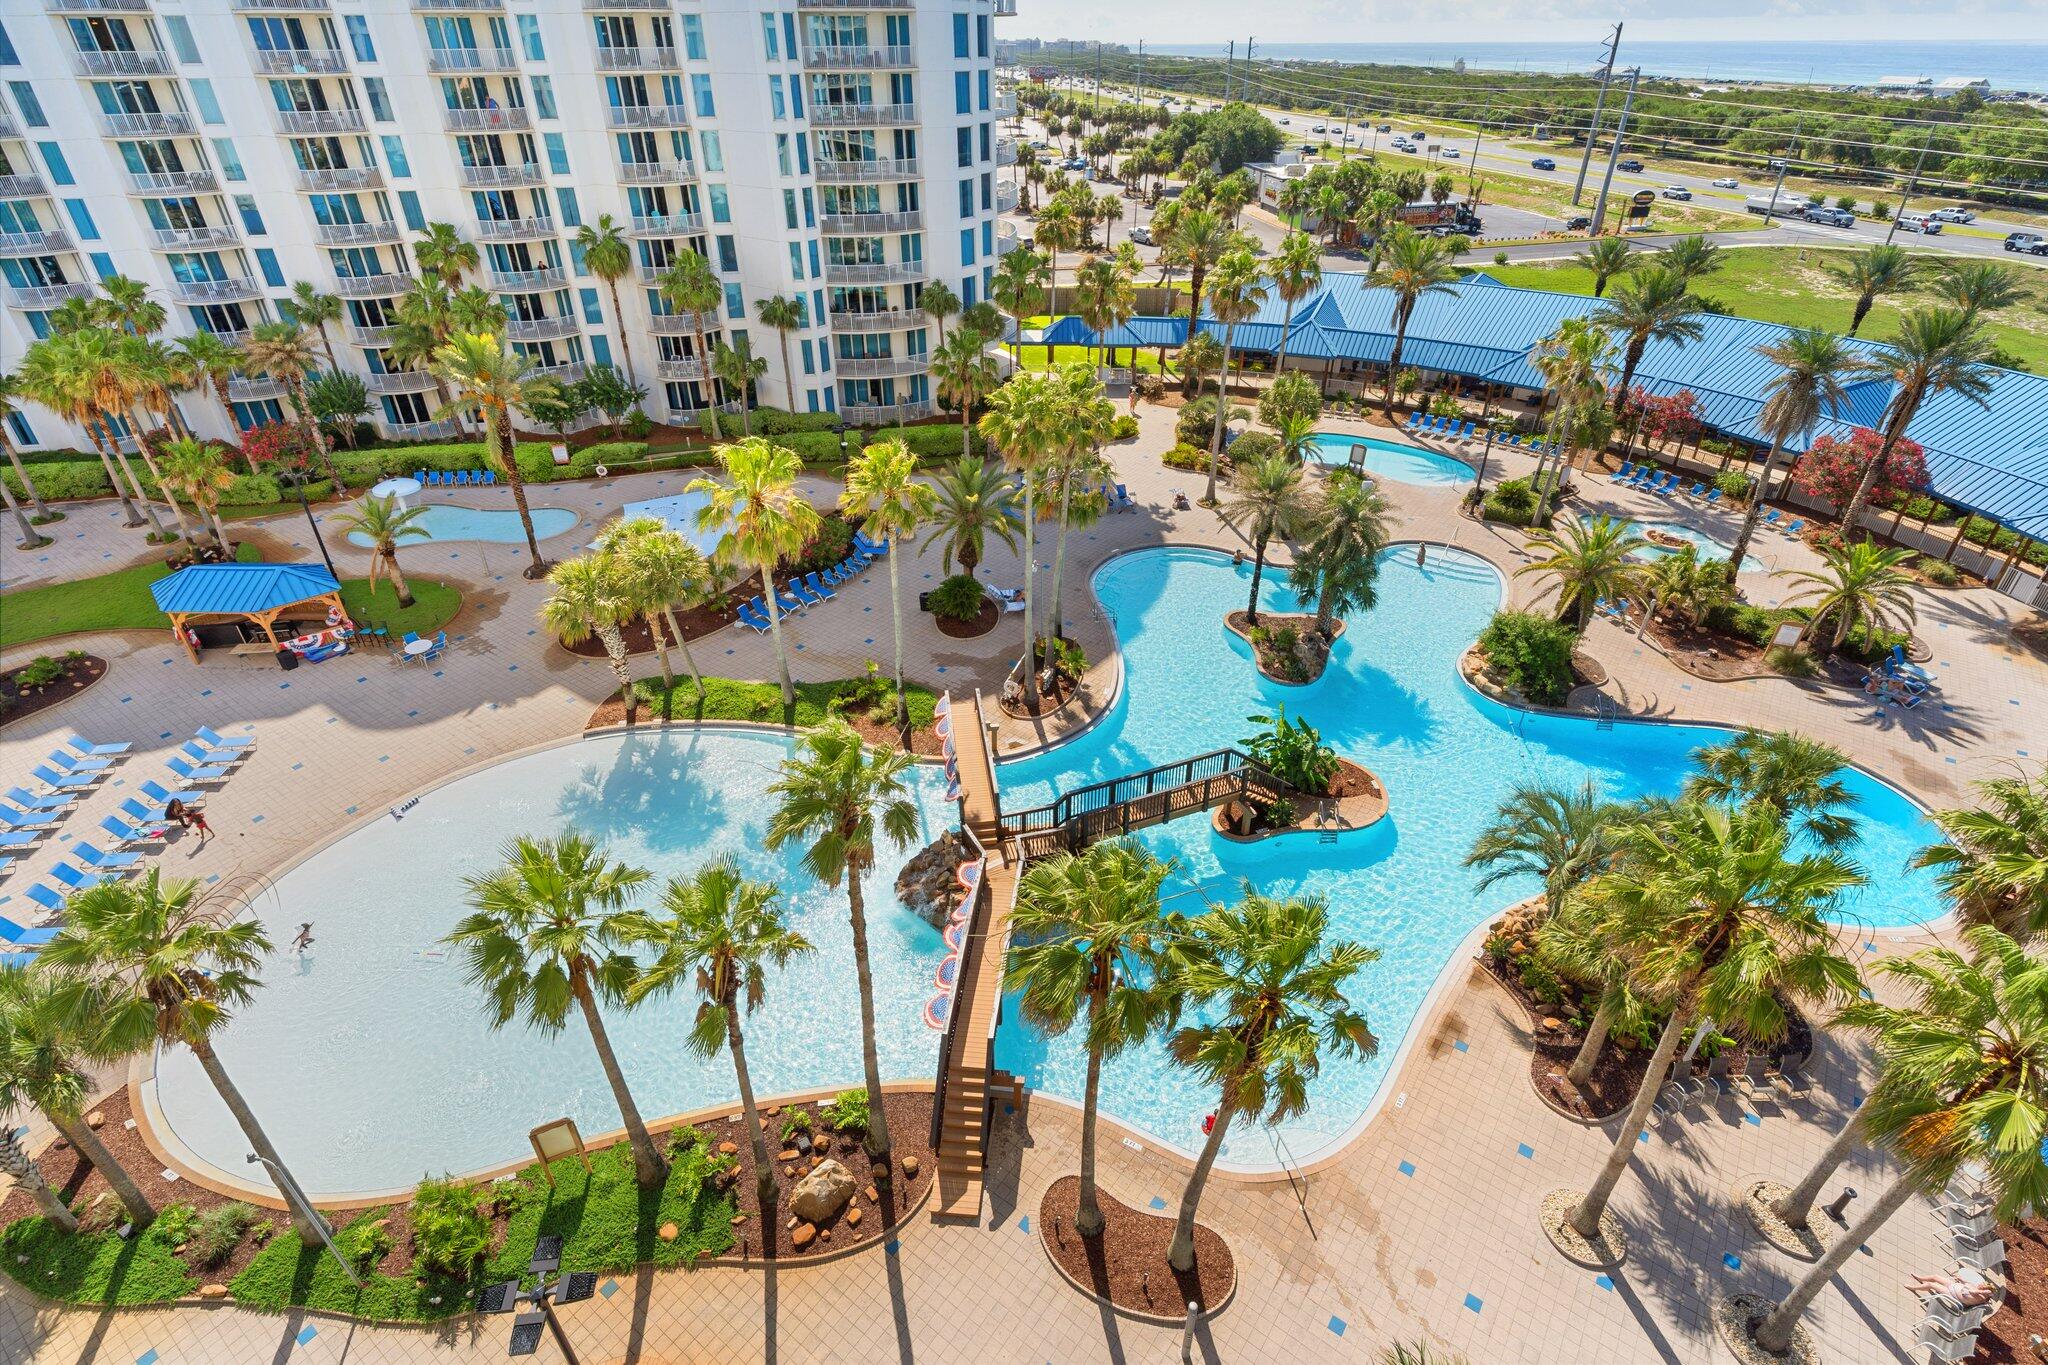
INVESTORS - Welcome to your new Coastal Retreat! This condo features a full 2-bedroom 2 bath located in south end of the tower.  Zero walk-in lagoon size pool, splash pad hot tub for your enjoyment.  The gulf beaches are quick ride away with shuttle service. Or stay busy with fitness center, gated children's playground, indoor pickleball and basketball courts. 
Food and refreshments are available at The Blue Lagoon Restaurant, coffee bar and outdoor Bar.
Investors this beautifully updated unit is a rental machine. Similar units like this have grossed $65K rental income annually. New Hot Water Heater & HVAC 2023. New white statement tile shower, toilets and Vanity. Walk in Bedroom Closet. New Paint. Investors this is the turnkey unit you are looking fo
#982921

Destin

4207 Indian Bayou Trail 2815

2 Beds

2 Baths

1,150 Sq.Ft.

$425,000

MLS#: 982921
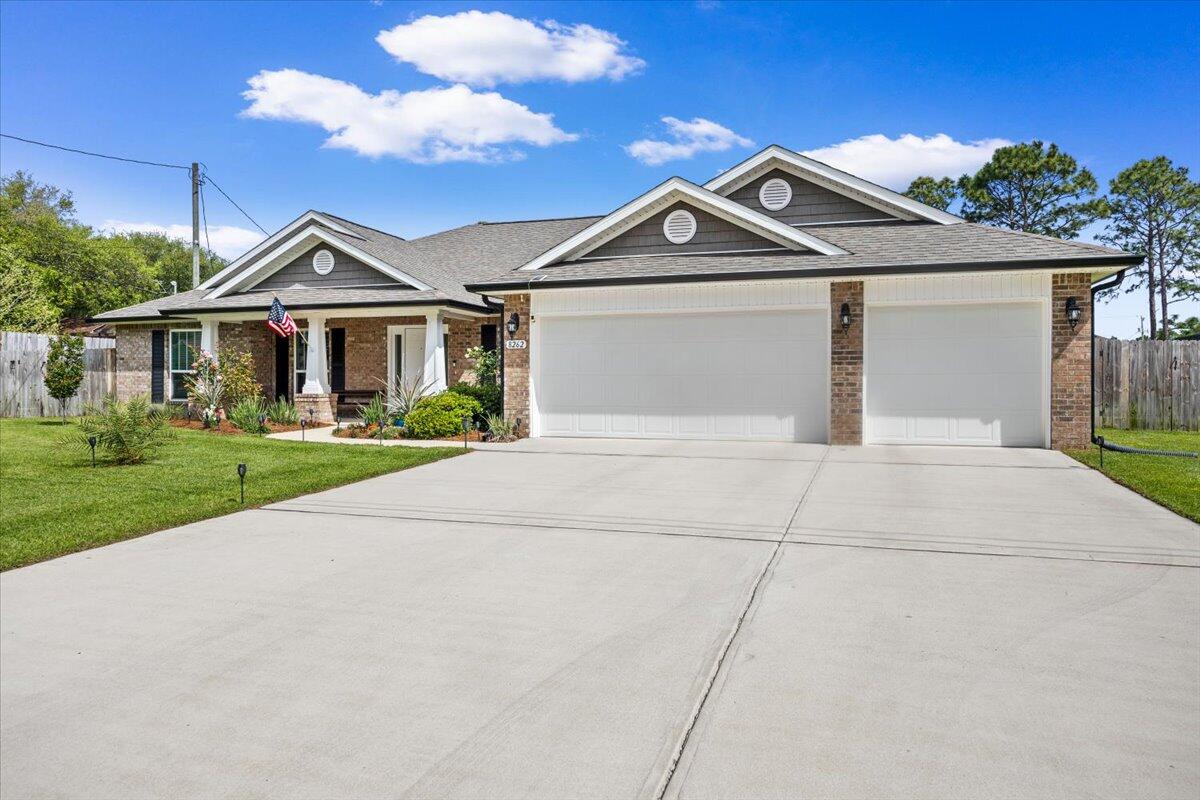
Move in Ready & Professionally cleaned! This one doesn't just check the boxes; it's designed to stand out in today's market with the features buyers are actively searching for in Navarre, Florida real estate.

Welcome to this beautifully upgraded 4-bedroom, 3-bath home with a 3-car garage in the heart of the Florida Panhandle--offering a highly desirable split floor plan, modern finishes, and indoor-outdoor living that defines the Navarre lifestyle near the Gulf Coast.

From the moment you step inside, you're greeted by a versatile flex space--ideal for a home office, remote work setup, or formal living room--plus a dedicated dining area perfect for hosting. The interior has been painted in a coastal, beach-inspired color palette, creating a light, airy feel buyers love in Florida homes for sale.

The open-concept layout is exactly what today's buyers are searching for, with the kitchen overlooking the family room-perfect for entertaining and everyday living. This upgraded kitchen features:

Granite countertops
Stainless steel appliances
Glass tile backsplash
Large center island with new designer light/fan fixture
Pots-and-pans drawers for easy organization
Recessed and pendant lighting
Oversized walk-in pantry

The primary suite offers a true retreat with private access to the covered lanai, ideal for morning coffee or evening relaxation. The spa-like ensuite includes a zero-entry walk-in tile shower, soaking tub with custom tile surround, and a spacious layout designed for comfort.

Three additional bedrooms all feature walk-in closets and ceiling fans, while one bathroom functions as a cabana bath with exterior access--a must-have for buyers considering a future pool or outdoor entertaining space.

Step outside to your fully fenced, cleared, and irrigated backyard, complete with fruit trees and room to create your dream outdoor oasis. There's even a chicken coop for those wanting a touch of homesteading-- fresh eggs right in your own backyard!

Additional high-value features include:

*3-car garage (ideal for storage, golf cart, or workshop space)
*Fabric hurricane shields for storm protection,
*Energy-efficient construction package (lower utility costs)
*Blinds installed on all functional windows
*Transferable Maverick STRUCTURAL warranty for buyer peace of mind
* Located in sought-after Navarre, FL, this home offers easy access to Navarre Beach, Hurlburt Field, Eglin AFB, and top-rated schools, making it ideal for military relocation, primary residence buyers, and investors alike.

If you've been searching for a move-in-ready home in Navarre with upgrades, space, and outdoor living, this one delivers. Schedule your private showing today and experience why so many buyers are choosing to call Navarre home.
#1002342

Navarre

8262 Verano Street

4 Beds

3 Baths

2,602 Sq.Ft.

$543,950

MLS#: 1002342
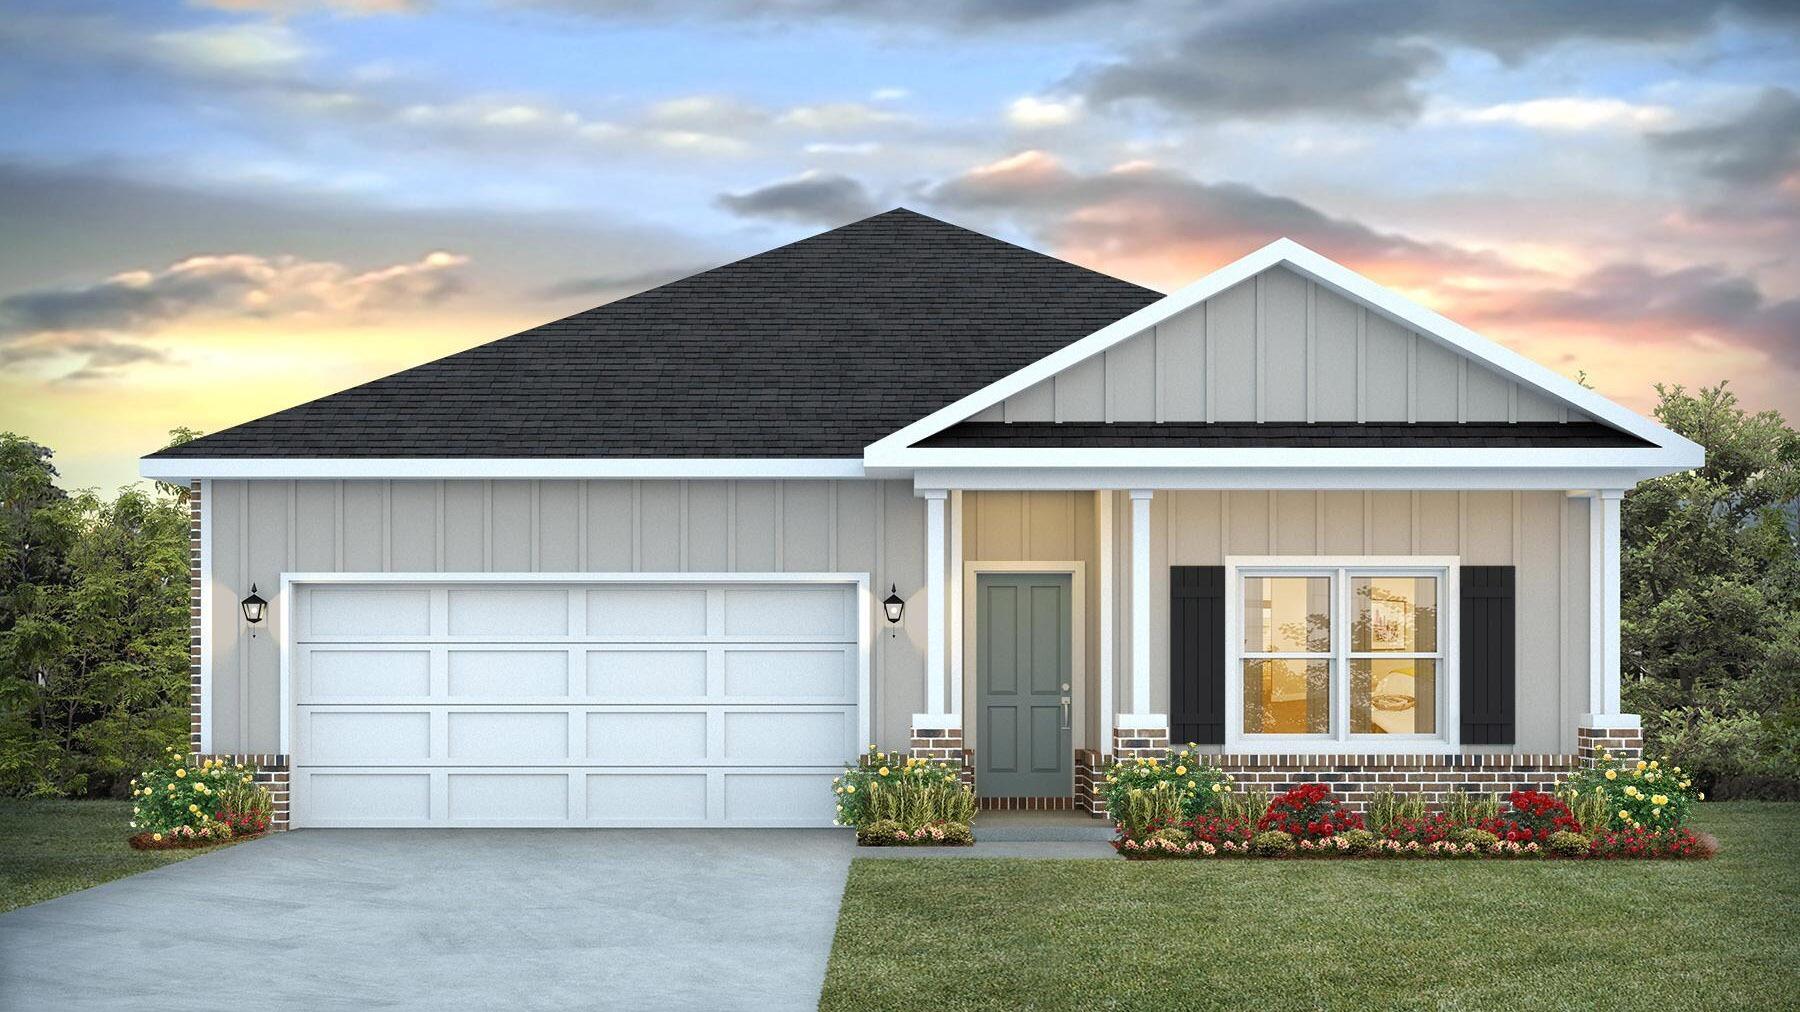
Blackwater Reserve is a NEW community featuring a beautiful community pool, Lazy River and Pickle Ball. The 'BEAU' model is a highly desirable open concept floorplan, 9 ft. ceilings, built-in lighting and a fabulous layout for relaxed living, 4 bedrooms, 2 bathrooms, 2-car garage, covered patio & the 'Smart Home Connect 'System with a variety of convenient Smart Home devices. NICE open living room with the dining area open to the kitchen & living room has lots of windows for natural lighting. A well-designed open kitchen includes stainless steel appliances, a smooth-top range, built-in microwave, gorgeous quartz countertops, quiet dishwasher, corner pantry, island bar, eye-catching wood-look flooring & plush carpet in the bedrooms. Beautiful craftsman curb appeal. ALL LISTING pictures, colors, features, and size may vary. Square footages are approximate.
#1002329

Milton

8095 Fox Hunt Drive

4 Beds

2 Baths

1,856 Sq.Ft.

$328,900

MLS#: 1002329

Blackwater Reserve NEW community featuring a beautiful community pool, Lazy River and Pickle Ball. The Creekside model is a spacious and desirable open concept floorplan, built-in lighting & fabulous layout for relaxed living, 5 bedrooms, 3 bathrooms, 2-car garage, & the 'Smart Home Connect 'System with a variety of convenient Smart Home devices you will love. Spacious Great Room & dining area is open to the kitchen & lots of windows for natural lighting. Well-designed open kitchen includes stainless steel appliances, a smooth-top range, built-in microwave, gorgeous quartz countertops, quiet dishwasher, corner pantry, island bar, eye-catching wood-look flooring, and plush carpet in the bedrooms. Hurricane door & window protection is included. Stylish curb appeal. ALL LISTING pictures, colors, features, and size may vary. Square footages are approximate.
#1002308

Milton

8087 Fox Hunt Drive

5 Beds

3 Baths

2,107 Sq.Ft.

$343,900

MLS#: 1002308

Blackwater Reserve NEW community featuring a beautiful community pool, Lazy River and Pickle Ball. The Creekside model is a spacious and desirable open concept floorplan, built-in lighting & fabulous layout for relaxed living, 5 bedrooms, 3 bathrooms, 2-car garage, & the 'Smart Home Connect 'System with a variety of convenient Smart Home devices you will love. Spacious Great Room & dining area is open to the kitchen & lots of windows for natural lighting. Well-designed open kitchen includes stainless steel appliances, a smooth-top range, built-in microwave, gorgeous quartz countertops, quiet dishwasher, corner pantry, island bar, eye-catching wood-look flooring, and plush carpet in the bedrooms. Hurricane door & window protection is included. Stylish curb appeal. ALL LISTING pictures, colors, features, and size may vary. Square footages are approximate.
#1002312

Milton

8079 Fox Hunt Drive

5 Beds

3 Baths

2,107 Sq.Ft.

$338,900

MLS#: 1002312

Awesome builder rate plus FREE refrigerator! Restrictions apply. 

The NOLANA IV B in Natureview community offers a 3BR/2BA, open design. Upgrades added (list attached). Special Features: double vanity, garden tub, separate custom tiled shower, and walk-in closet in master bath, kitchen island, walk-in pantry, boot bench, covered porches, undermount sinks, custom kitchen backsplash, LED lighting, crown molding, ceiling fans in living and master, smart connect WIFI thermostat, framed mirrors in all baths, landscaping, architectural 30-year shingles, flood lights, and more! Energy Efficient Features: water heater, electric kitchen appliance package, vinyl low E windows, and more! Energy Star Partner.
#1002316

Freeport

230 Natureview Way

3 Beds

2 Baths

1,780 Sq.Ft.

$375,519

MLS#: 1002316
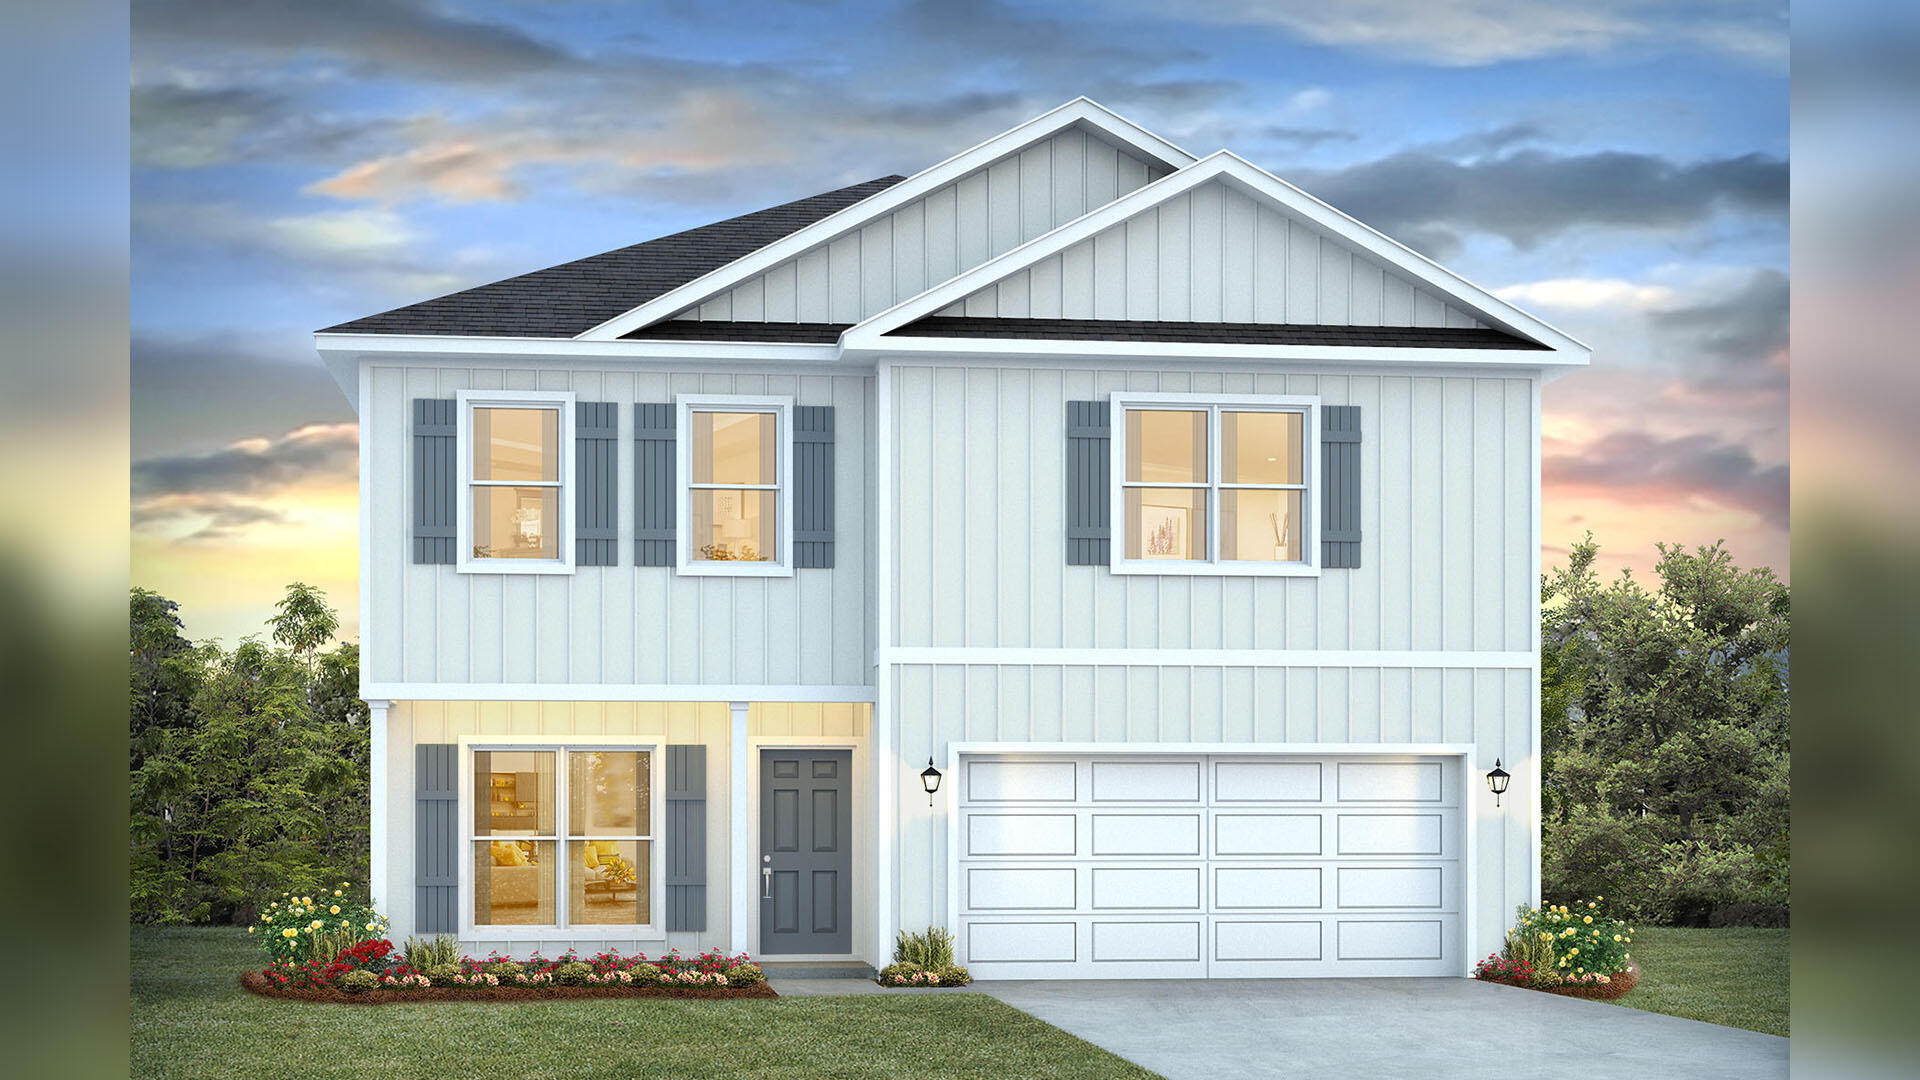
Welcome to 46 Ann Magnolia Lane, at Magnolia Lane in Santa Rosa Beach, Florida. This pre-construction homesite offers the opportunity to secure new construction prior to groundbreaking. This property will be developed with the Princeton floorplan and built to current design standards and specifications. Buyers may have the ability to personalize select finishes depending on the stage of construction. Estimated completion timelines and build details available upon request.

This 4-bedroom, 2.5-bath Princeton plan offers a covered front porch and a welcoming entry that leads to a versatile front flex space--ideal for a home office, formal dining, or a quiet sitting room. This home will have durable EVP flooring throughout and the bright open-concept living and dining area is designed for everyday comfort and easy entertainment. The kitchen combines style and function with quartz countertops, a convenient corner pantry, and a full appliance package including stove, microwave, and dishwasher. Matte black fixtures in the kitchen and bathrooms add a touch of modern influence.

All bedrooms are located on the second level as well as the laundry room for added convenience. The primary suite has an ensuite bathroom with a soaking tub and separate tile shower with frameless glass enclosure. A spacious walk-in closet is also connected to the primary bathroom. Two of the guest bedrooms include walk-in closets for generous storage.
#1002254

Santa Rosa Beach

46 Ann Magnolia Lane

4 Beds

2 Baths

2,200 Sq.Ft.

$629,541

MLS#: 1002254
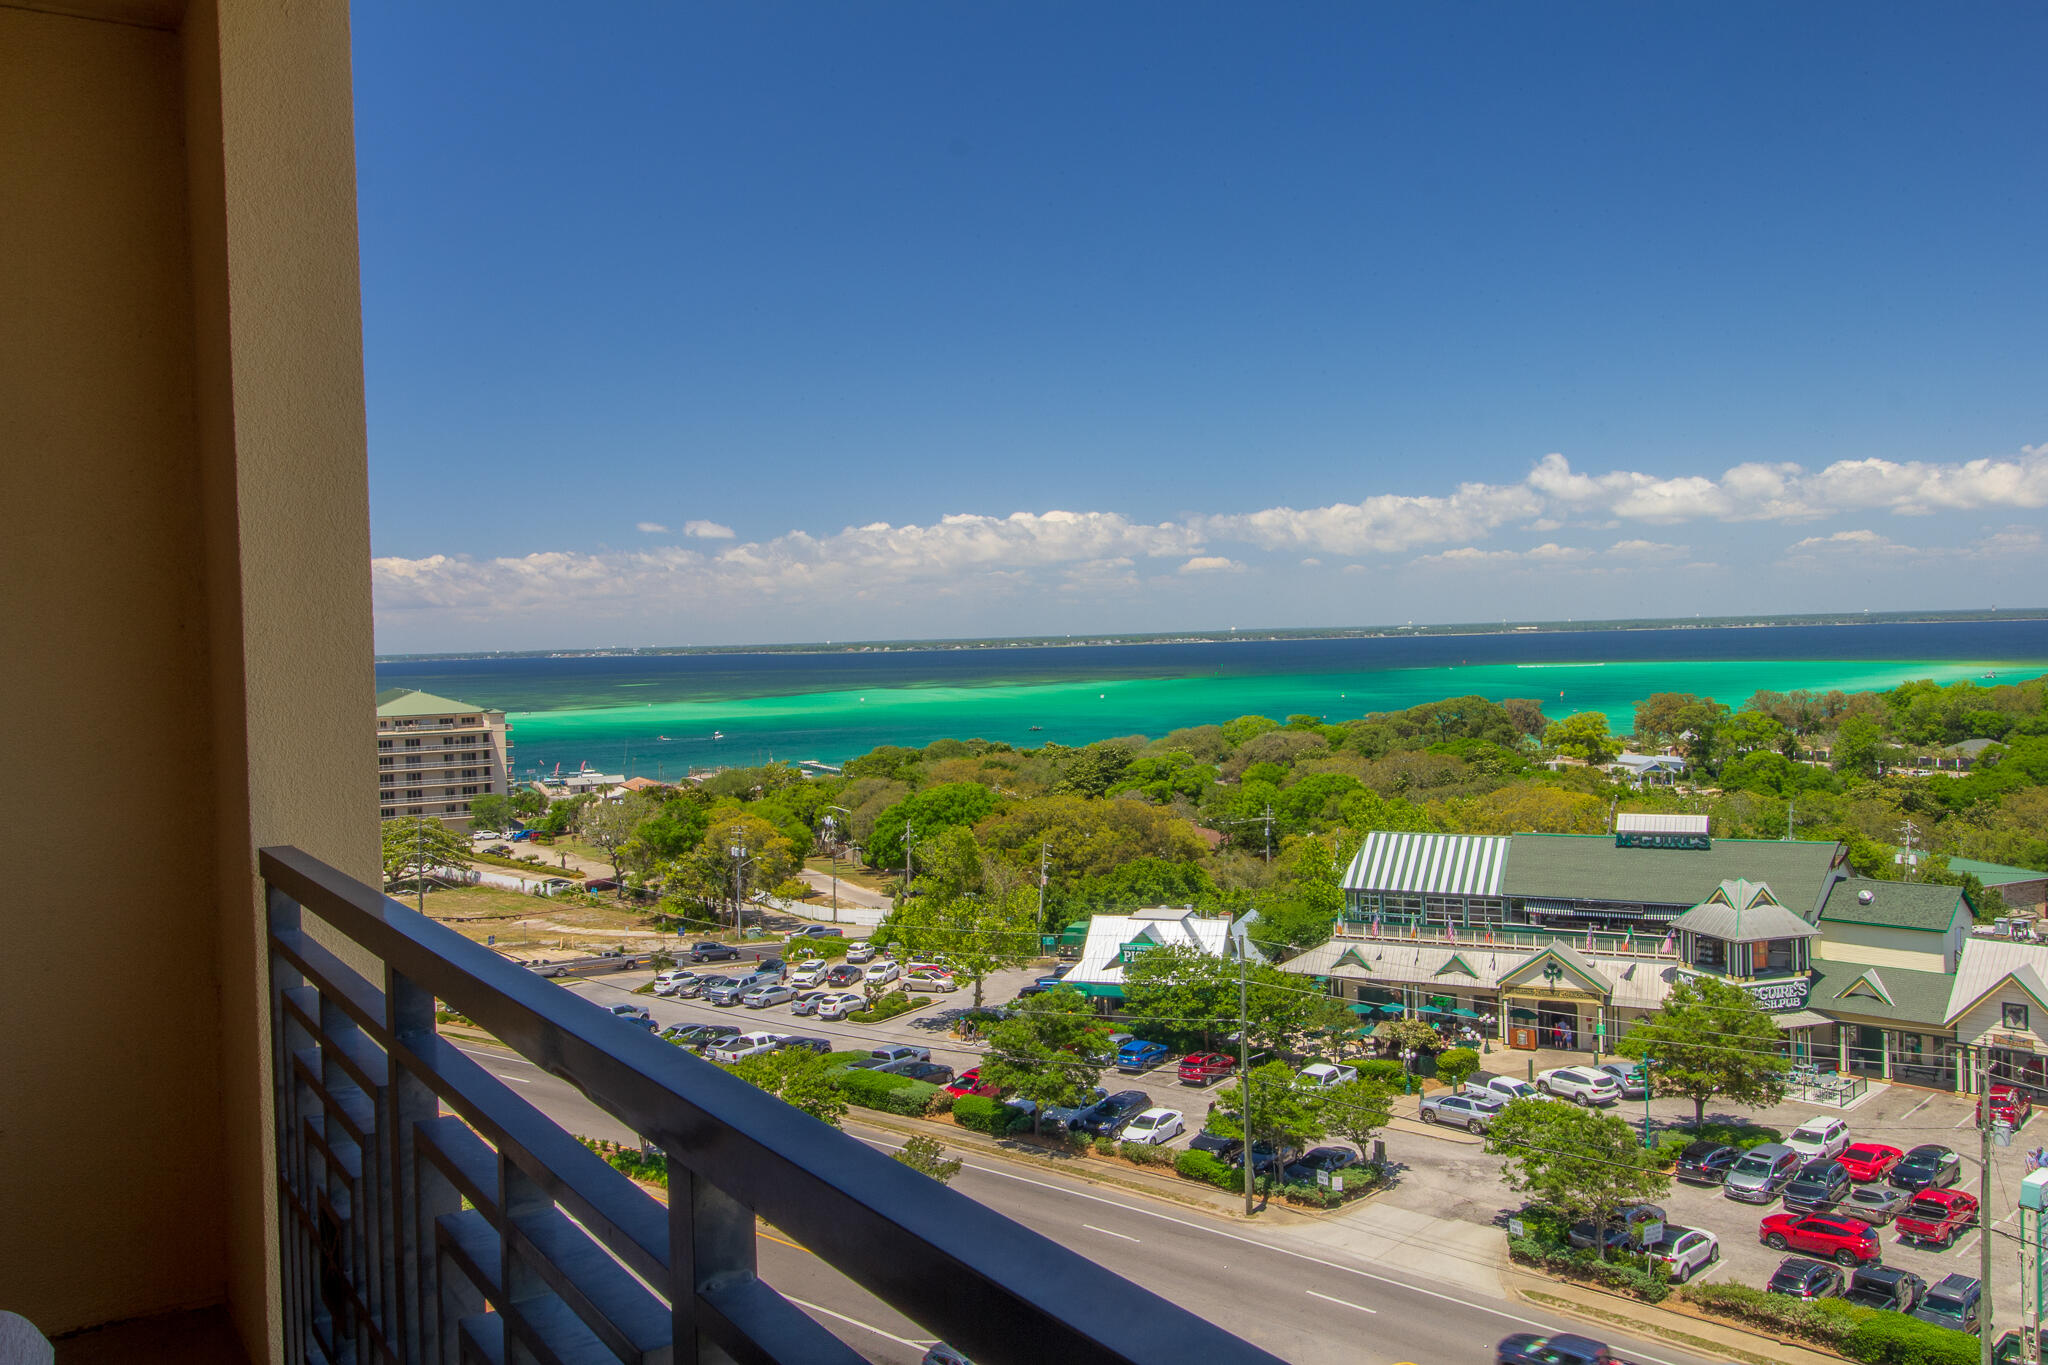
Fractional Ownership! Share G for sale. This share offers 6 weeks of usage each year in a one bedroom condo accommodating up to 6 guests. As a fractional owner, you'll have access to a wealth of amenities, including: The Spa at Emerald Grande, East Pass fitness center equipped with cardiovascular equipment and free weights, water beach shuttle service to our beach, Grande Vista Pool Deck for relaxation and leisure, and much more. This is a fantastic opportunity to own a share of a luxurious property in a prime location, offering unparalleled views and access to top-notch amenities.
#1002287

Destin

10 Harbor Boulevard E711G

1 Beds

2 Baths

836 Sq.Ft.

$34,000

MLS#: 1002287

Motivated Seller! Come check out this unique Duke II floor plan, which features a private guest suite and a heated pool in the private gated courtyard. It is located in the Royal Highlands 55+ gated golf course community. Courtyard & Pool: Gated and screened 32'4' x 26' courtyard featuring a heated saltwater pool with a waterfall. Living Area: Living room includes a built-in entertainment center and views of the pond. Kitchen: Updated cabinetry, quartz countertops, and stainless-steel appliances. Laundry Room: Black stainless-steel washer & dryer, cabinetry and storage closest. Bedrooms: Large master bedroom with a private entrance, walk-in closet and an ensuite bath with double vanity. The guest suite features a private entrance, and the spare bedroom includes a Murphy bed. Garage: 2-car garage equipped with sliding screen doors, a workbench, extensive storage space, and attic access. Systems & Updates: Roof: New as of 2025, Water Heater: Replaced in 2022, HVAC: Replaced in 2018, includes advanced air purification systems. Security & Utilities: Security system with two soffit-mounted cameras, a whole-house water filtration system, and a termite bond. HOA Assessments: Include internet and three cable hookups to each property. Community Highlights: Socially active gated
#1002346

See Remarks

5920 Bag Pipe Place

3 Beds

3 Baths

2,123 Sq.Ft.

$414,900

MLS#: 1002346
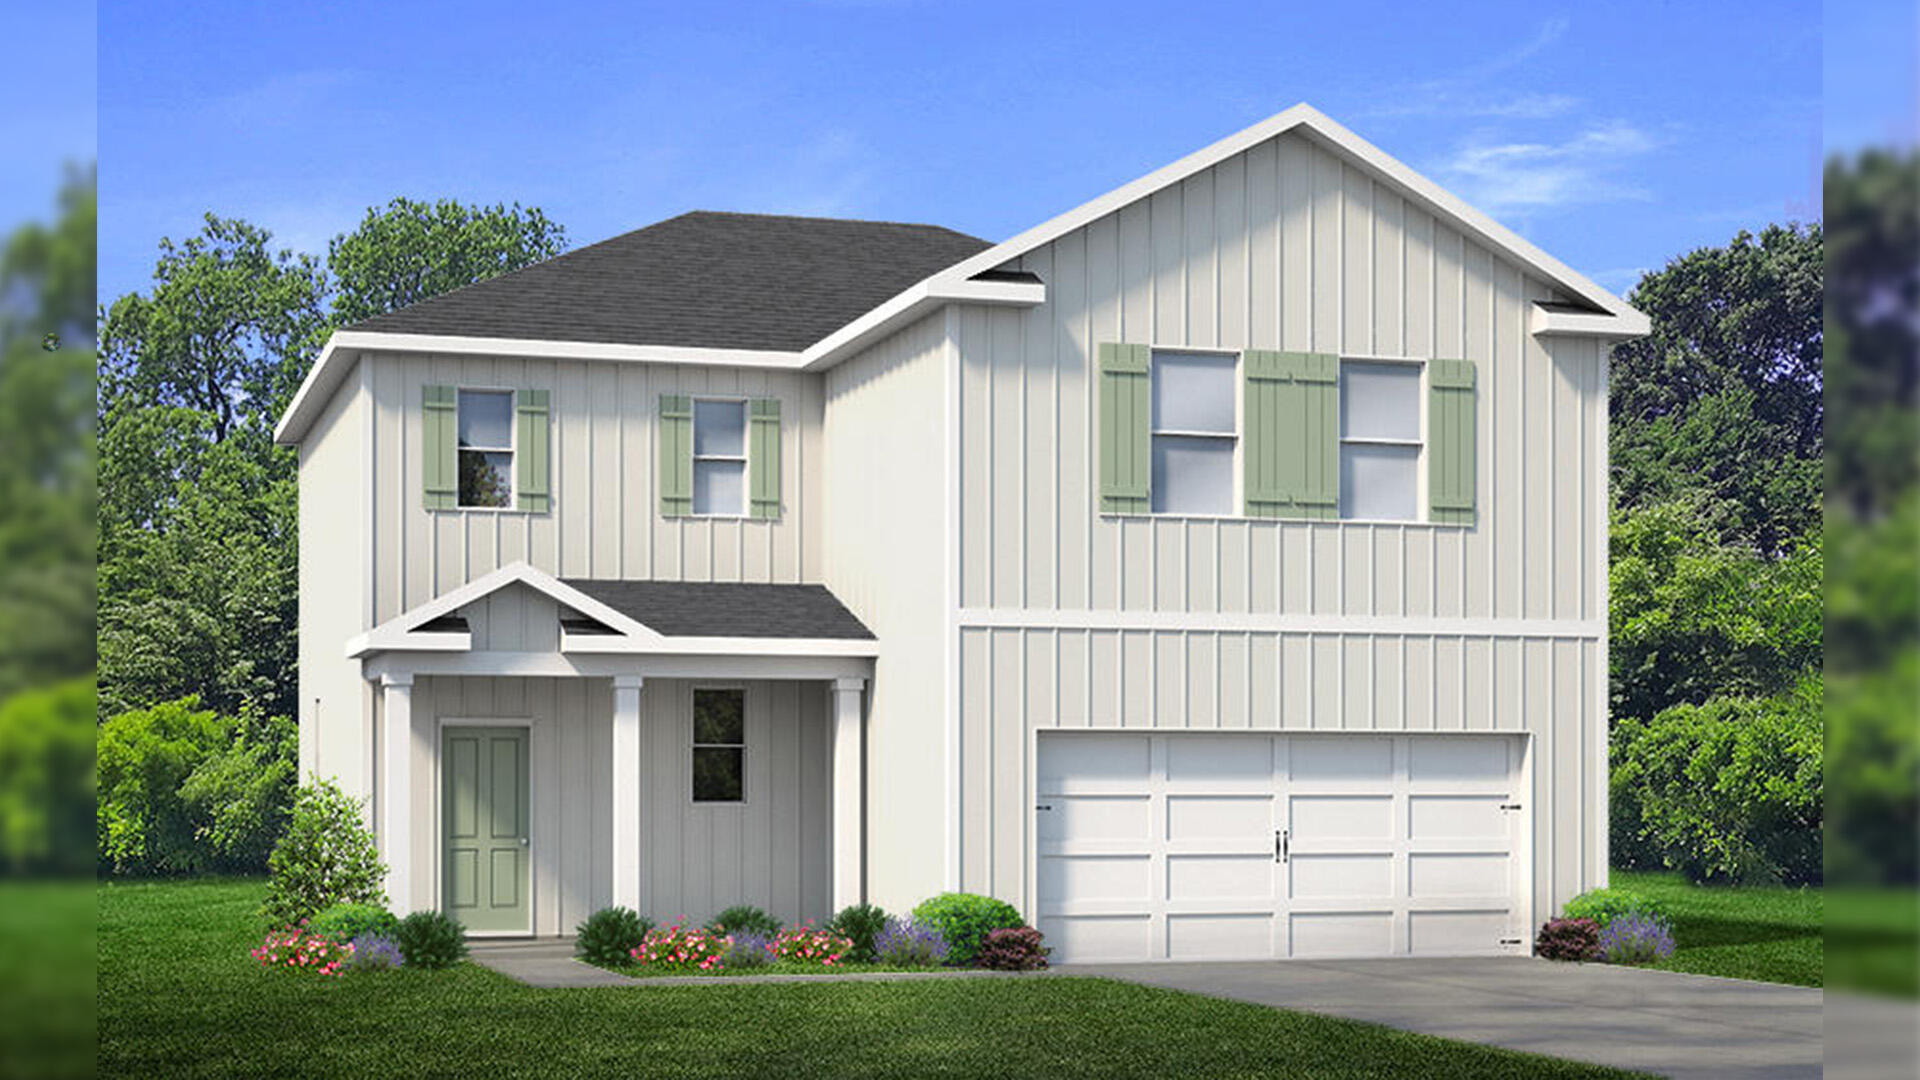
Welcome to 36 Ann Magnolia Lane at Magnolia Lane in Santa Rosa Beach, Florida. This pre-construction homesite offers the opportunity to secure new construction prior to groundbreaking. This property will be developed with the Callahan floorplan and built to current design standards and specifications. Buyers may have the ability to personalize select finishes depending on the stage of construction. Estimated completion timelines and build details available upon request. This 4-bedroom, 2.5-bath plan welcomes you with a covered front porch and a bright entry that sets a polished tone from the start. Off the front foyer is a powder room next to the stairs and a coat closet. Continuing into the home you find a large open concept living and dining area and open kitchen. The kitchen has a corner pantry and an adjacent storage closet that is located under the stairs. Interior features of this home will include EVP flooring throughout, quartz countertops, an appliance package with a stove, microwave, and dishwasher. Matte black fixtures offer a sleek finish to the kitchen and bathrooms. The second level has a split bedroom layout, complemented by a dedicated second-floor laundry room to simplify daily life. The primary suite offers a true retreat, with an ensuite bath showcasing a soaking tub and a separate tile shower with frameless glass enclosure. Secondary bedrooms include walk-in closets, providing generous storage and flexibility for guests or hobbies.
#1002256

Santa Rosa Beach

36 Ann Magnolia Lane

4 Beds

2 Baths

1,920 Sq.Ft.

$589,900

MLS#: 1002256
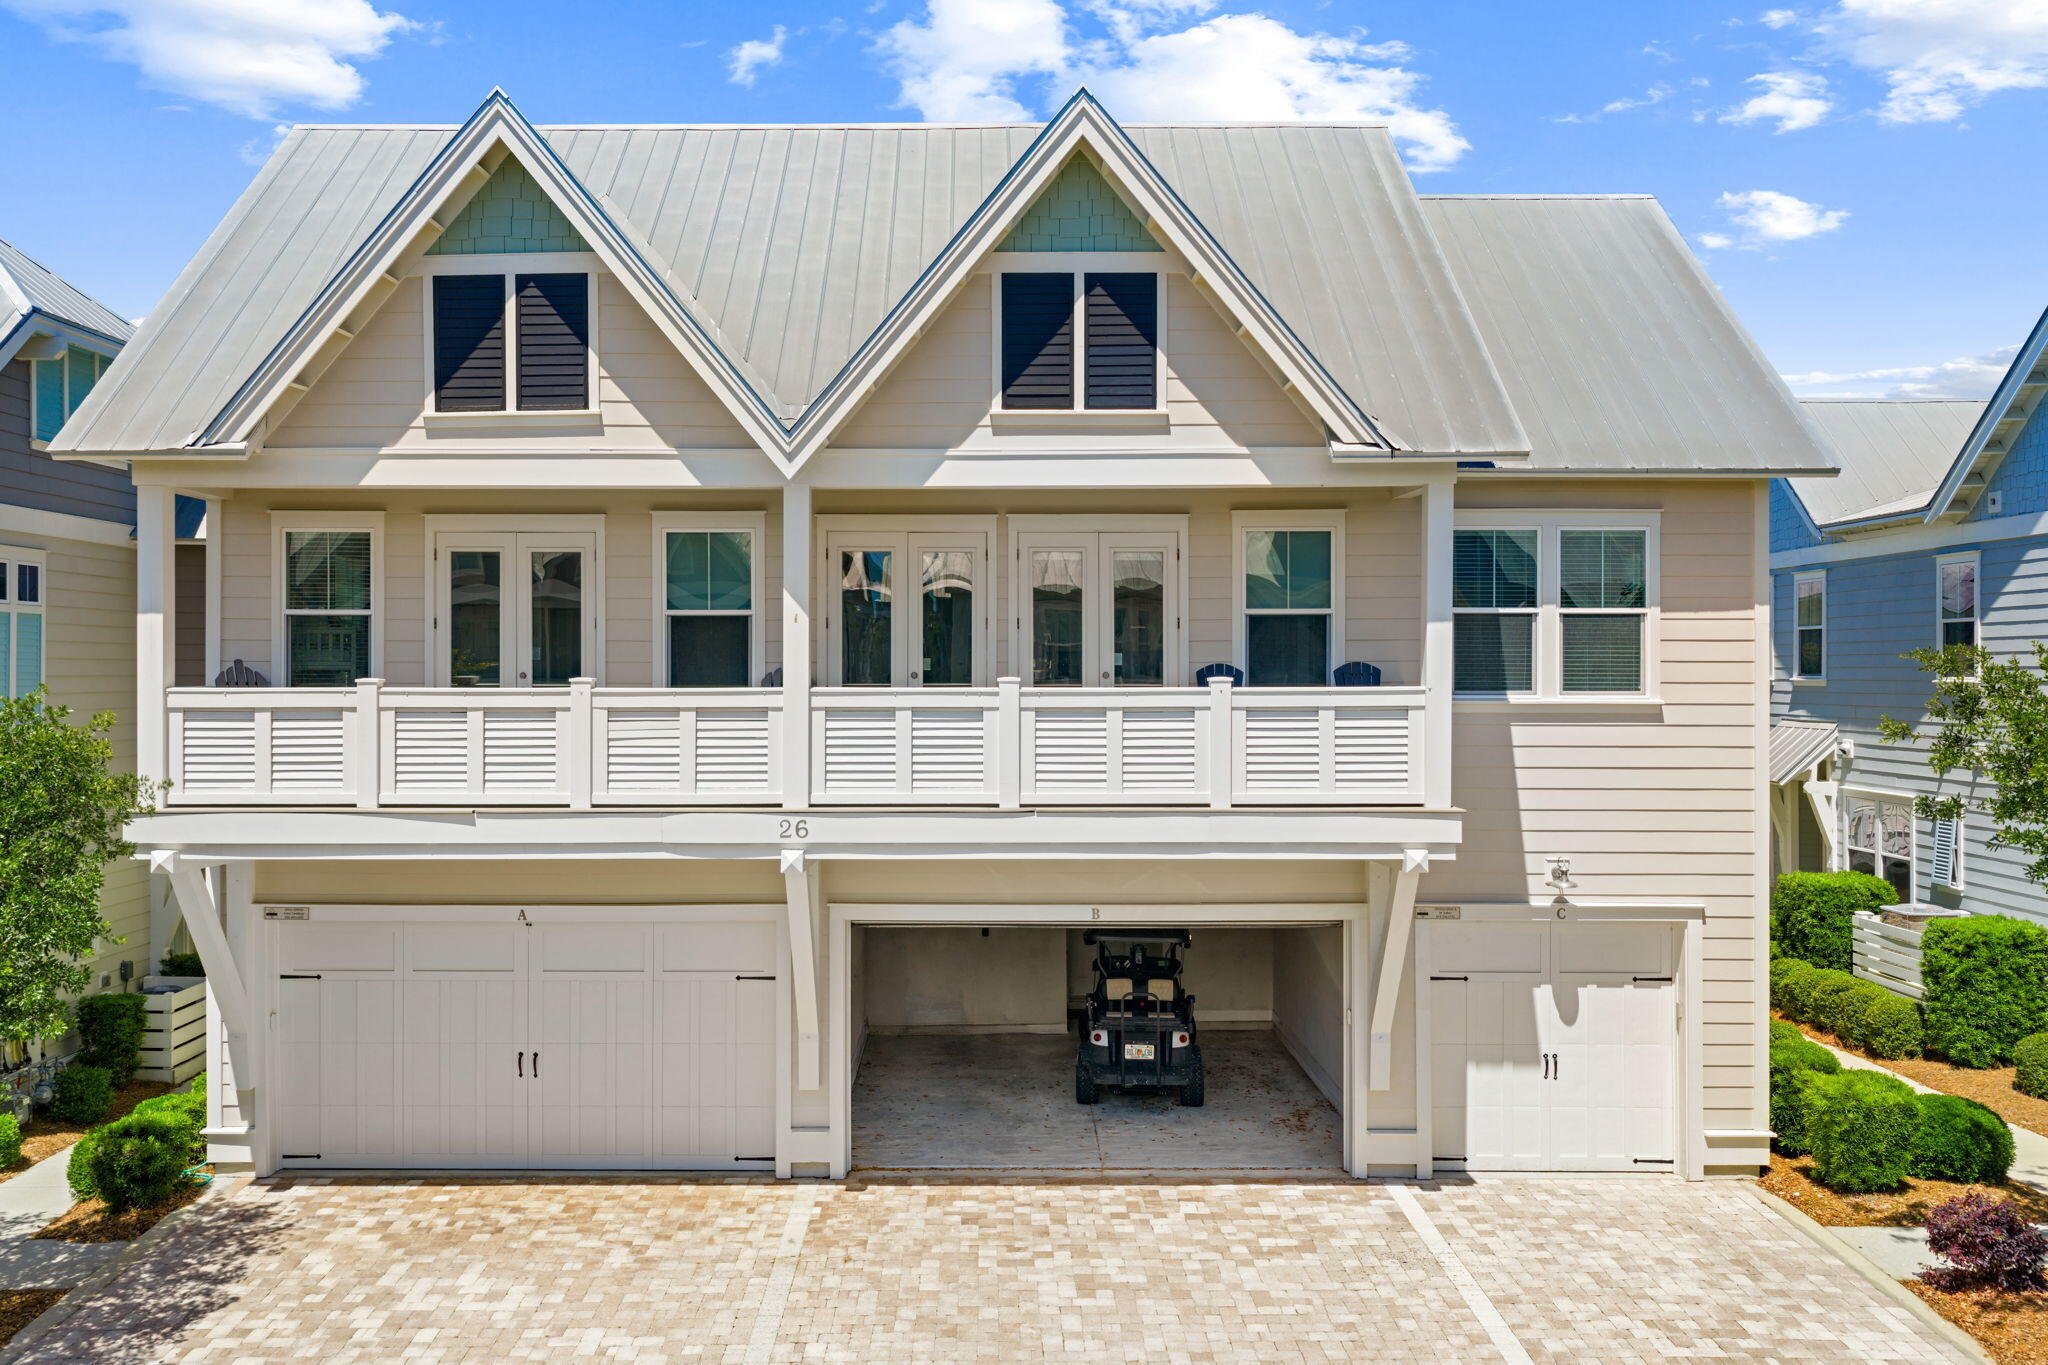
Your dream vacation oasis right in the center of 30A has arrived! This 5 star rated townhouse in Prominence features some of the finest builder finishes you will find, and includes bunk beds, providing the perfect compliment to the incredibly functional layout of this C unit space. This home is fully furnished, with everything you will need to make this wonderful space your own as a second home, vacation rental, or primary residence!   Owner has also upgraded to a 'Coastal Green Air Energy Saving System'.  Situated one street back from the 5,000 square foot resort style pool, feeling secluded yet steps away from the pool  and the restaurants and shops, featuring food, drink, and daily activities and entertainment!.
#1002266

Inlet Beach

26 W Milestone Drive UNIT C

2 Beds

2 Baths

1,293 Sq.Ft.

$725,900

MLS#: 1002266
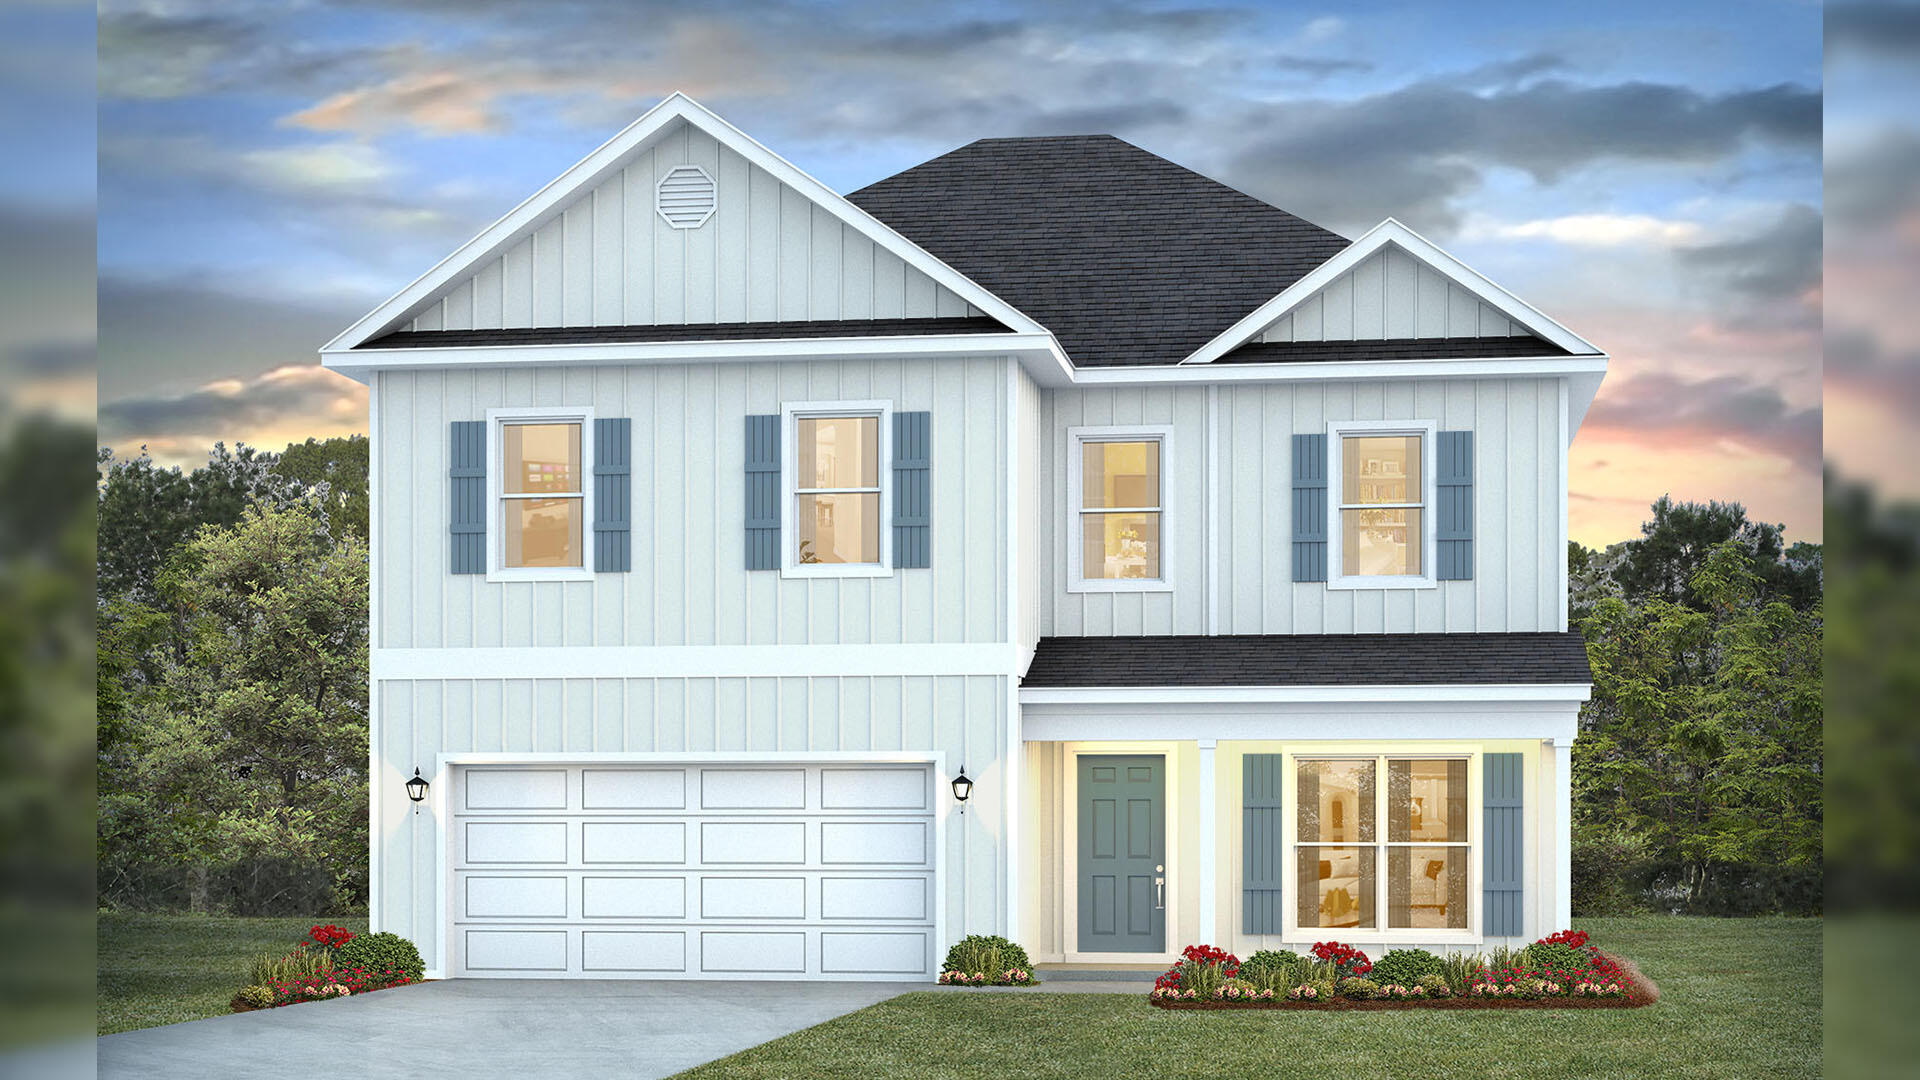
Welcome 51 Ann Magnolia Lane, at Magnolia Lane in Santa Rosa Beach, Florida. This pre-construction homesite offers the opportunity to secure new construction prior to groundbreaking. This property will be developed with the Ryleigh floorplan and built to current design standards and specifications. Buyers may have the ability to personalize select finishes depending on the stage of construction. Estimated completion timelines and build details available upon request. The Ryleigh floor plan has a large flex room off the foyer that could be used as a study or home office. Continue through the foyer to the heart of the home, an open-concept living and dining area that feels inviting for weeknight routines yet spacious for hosting. The kitchen is both elegant and efficient, featuring quartz countertops, a convenient corner pantry, and a complete appliance package--stove, microwave, and dishwasher. The entire home will have EVP flooring delivering a sophisticated look and a seamless transition between rooms. All bedrooms are located on the second level and share a full bath. The laundry room is located at the end of the hall and space for a full-size washer and dryer. The primary suite offers a true retreat, and is located overlooking the front of the home. It has a spacious ensuite bath showcasing a soaking tub and a separate tile shower with frameless glass door.
#1002252

Santa Rosa Beach

51 Ann Magnolia Lane

4 Beds

2 Baths

2,376 Sq.Ft.

$643,401

MLS#: 1002252
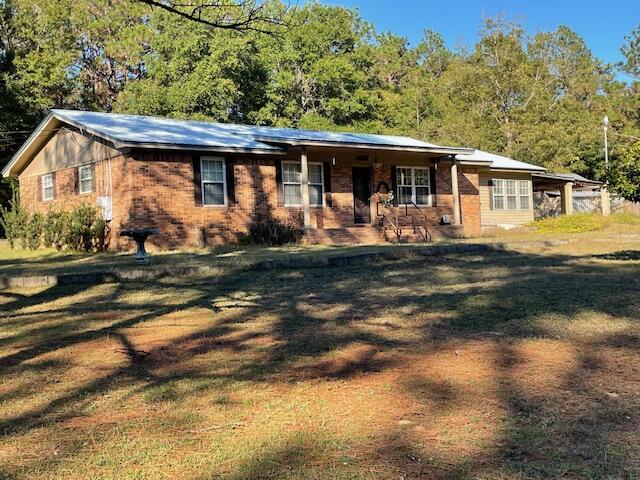
Great possibilities with this older Brick Home with ''GOOD BONES''  Layout is very good.  Owner was a cabinet builder and the kitchen is very good with lots of cabinets and storage. Best part is lot is a full acre completely fenced, and there are two outbuildings for hobbies, or storage.  Electric to both, Water/sink in one.  Open Carport to double as entertainment area, and a bonus sunroom with sink.  This is not heated or cooled but could be very easily.   Home to be sold ''as is''.  Important components upgraded.  Metal Roof is 10-12 years old, HVAC 9 years old, Electric Hot Water Heater 2 years old.,  Windows replaced ,  Corner lot, Paved Old Hiuckory at Mayhair.  Mayhair is a Dirt road,  Address can be changed to Hickory. The large sunroom, enclosed but not included in SF -can be. Requirements, but Old Hickory is paved and a double gate provides access. This provides some privacy too.  The property to the rear is undeveloped and provides privacy.  This is a ONE-OWNER home. It does need a little work, but there are many assets - like the out-buildings and the large one-acre lot.
#988896

Crestview

3107 Mayhair Road

3 Beds

2 Baths

1,350 Sq.Ft.

$239,995

MLS#: 988896

1 ... 607 608 609 610 611 ... 666
* Listings identified with the FMLS IDX logo come from FMLS and are held by brokerage firms other than the owner of this website. The listing brokerage is identified in any listing details. Information is deemed reliable but is not guaranteed. If you believe any FMLS listing contains material that infringes your copyrighted work please click here to review our DMCA policy and learn how to submit a takedown request. © 2024. First Multiple Listing Service, Inc.
 - property

Send a message

Message successfully sent.

Your message

What is 3 + 4 ?

Reason for contacting?

I agree to receive email communication and understand I can unsubscribe at any time.

I agree to be contacted by EXP Luxury Group 30A via call, email, and text for real estate services. To opt out, you can reply 'stop' at any time or reply 'help' for assistance. You can also click the unsubscribe link in the emails. Message and data rates may apply. Message frequency may vary. Privacy Policy

Sign Out

Virtual Assistant

Would you like to take the next step with this property? We can help you schedule a showing or virtual tour, or send you more details.

Yes, I would like more information.

Thank You for Your Reply, One of Our Agents will contact you as soon as possible

No, maybe later.

Thank you, you can always contact me via email, phone number or through the contact form.

Realhub AI

Lucy - Your AI-Powered Realtor

Update Your Temporary Password

Personalize your search

Enter your email and we'll notify you immediately when new listings match what you're looking for.

or enter email address

Already have an account ? Login here

Continue your home search

I agree to receive communications and understand I can unsubscribe at any time.

I agree to be contacted by EXP Luxury Group 30A via call, email, and text for real estate services. To opt out, you can reply 'stop' at any time or reply 'help' for assistance. You can also click the unsubscribe link in the emails. Message and data rates may apply. Message frequency may vary. Privacy Policy

Already have an account ? Login here

We use cookies

We use cookies primarily for analytics to enhance your experience. By accepting, you agree to our use of these cookies. You can manage your preferences or learn more about our cookies policy.
