
Properties

Browse or get in touch to schedule a walkthrough.

  • Nearby me
Price range

Popular Features

Community Features

Association

Property Features

Waterfront

View

Exterior Features

Interior Features

Style

10000 properties match your criteria

Updated 1 minute ago

E-Alert name

***Move-In Special - $500.00 off the first month's rent ***

Welcome to this beautifully renovated 3-bedroom, 2-bath home located in South Crestview, offering the perfect blend of comfort, space, and modern upgrades. Enjoy peace of mind with recent updates that include a new roof, an HVAC system, fresh paint, updated flooring, new light fixtures, and more.

The home features a spacious split and open floor plan with a large living room that flows into the eat-in kitchen. You'll love the kitchen's functionality, complete with a center island, breakfast bar, pantry, and plenty of cabinet and counter space. There's also a formal dining area, ideal for hosting meals or transforming into a flexible space to fit your needs.

The private primary suite includes its own en suite bath, featuring a double vanity and a walk-in closet. Two additional guest bedrooms are nicely sized and share a full guest bathroom.

Additional features include a two-car garage, a laundry room, and an open patio overlooking a fully privacy-fenced backyard perfect for relaxing or entertaining.

No smoking or vaping is permitted. Pets may be considered with prior owner approval and a non-refundable pet fee.

Conveniently located near schools, shopping, and local amenities, this home is a must-see!
#1002442

Crestview

124 Sandstone Trail

3 Beds

2 Baths

1,748 Sq.Ft.

$1,750

MLS#: 1002442
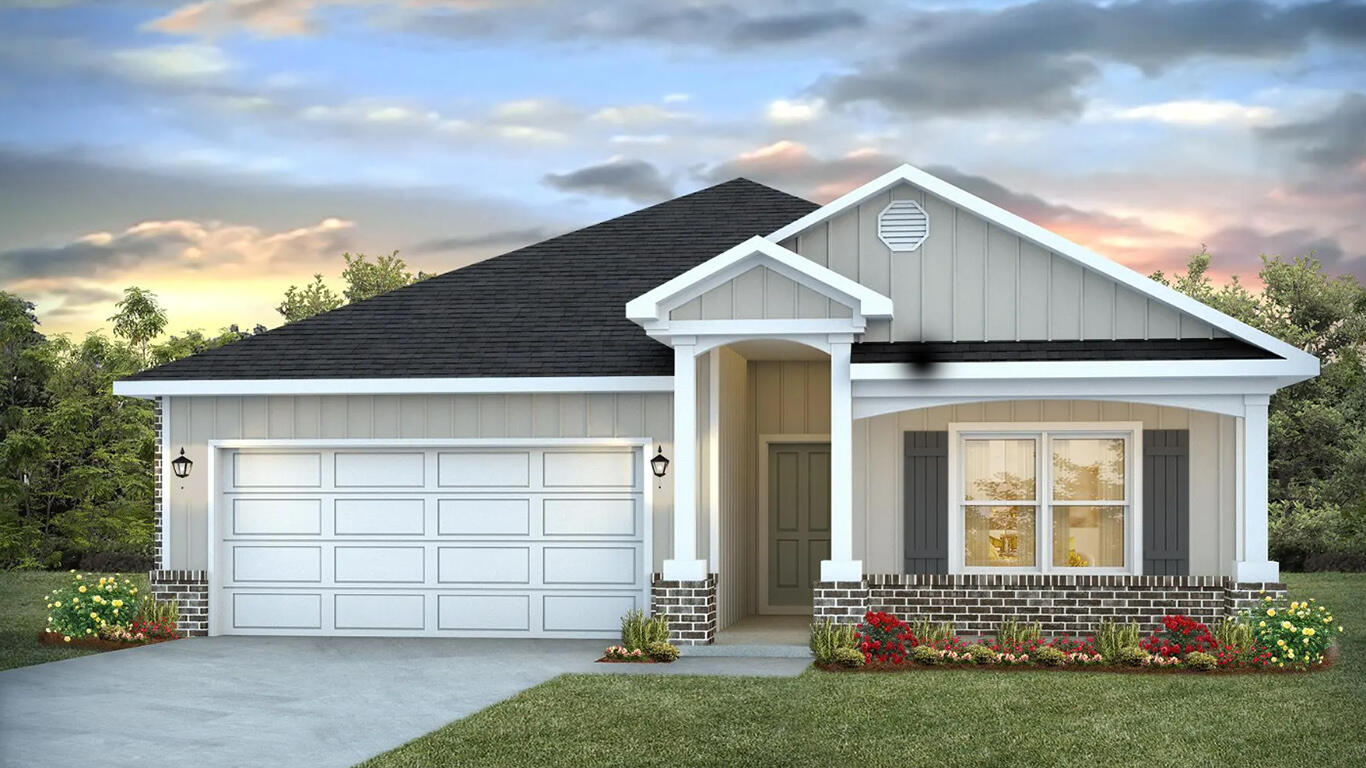
Welcome to Plantation Woods! The charming Beau is one of our most popular & highly desired open concept designs. Equipped with four beds, two baths, a covered patio, and a two-car garage. A thoughtfully designed kitchen offers relaxed living with a lg. island bar, quiet dishwasher, all stainless appliances, and pantry. The primary bedroom and adjoining bath feature a walk-in closet, double sink vanity, tub, and separate shower. Quartz countertops in the kitchen and baths, wood look flooring throughout, and plush carpet in the bedrooms. The Smart Home Connect System includes several convenient devices you will love. Fabric Hurricane door and window protection are also included. Call or text to schedule a tour today! ALL LISTING pictures, colors, features, and size may vary. Square footages are approximate.
#1002430

Milton

4951 Gaineswood Drive

4 Beds

2 Baths

1,856 Sq.Ft.

$325,900

MLS#: 1002430
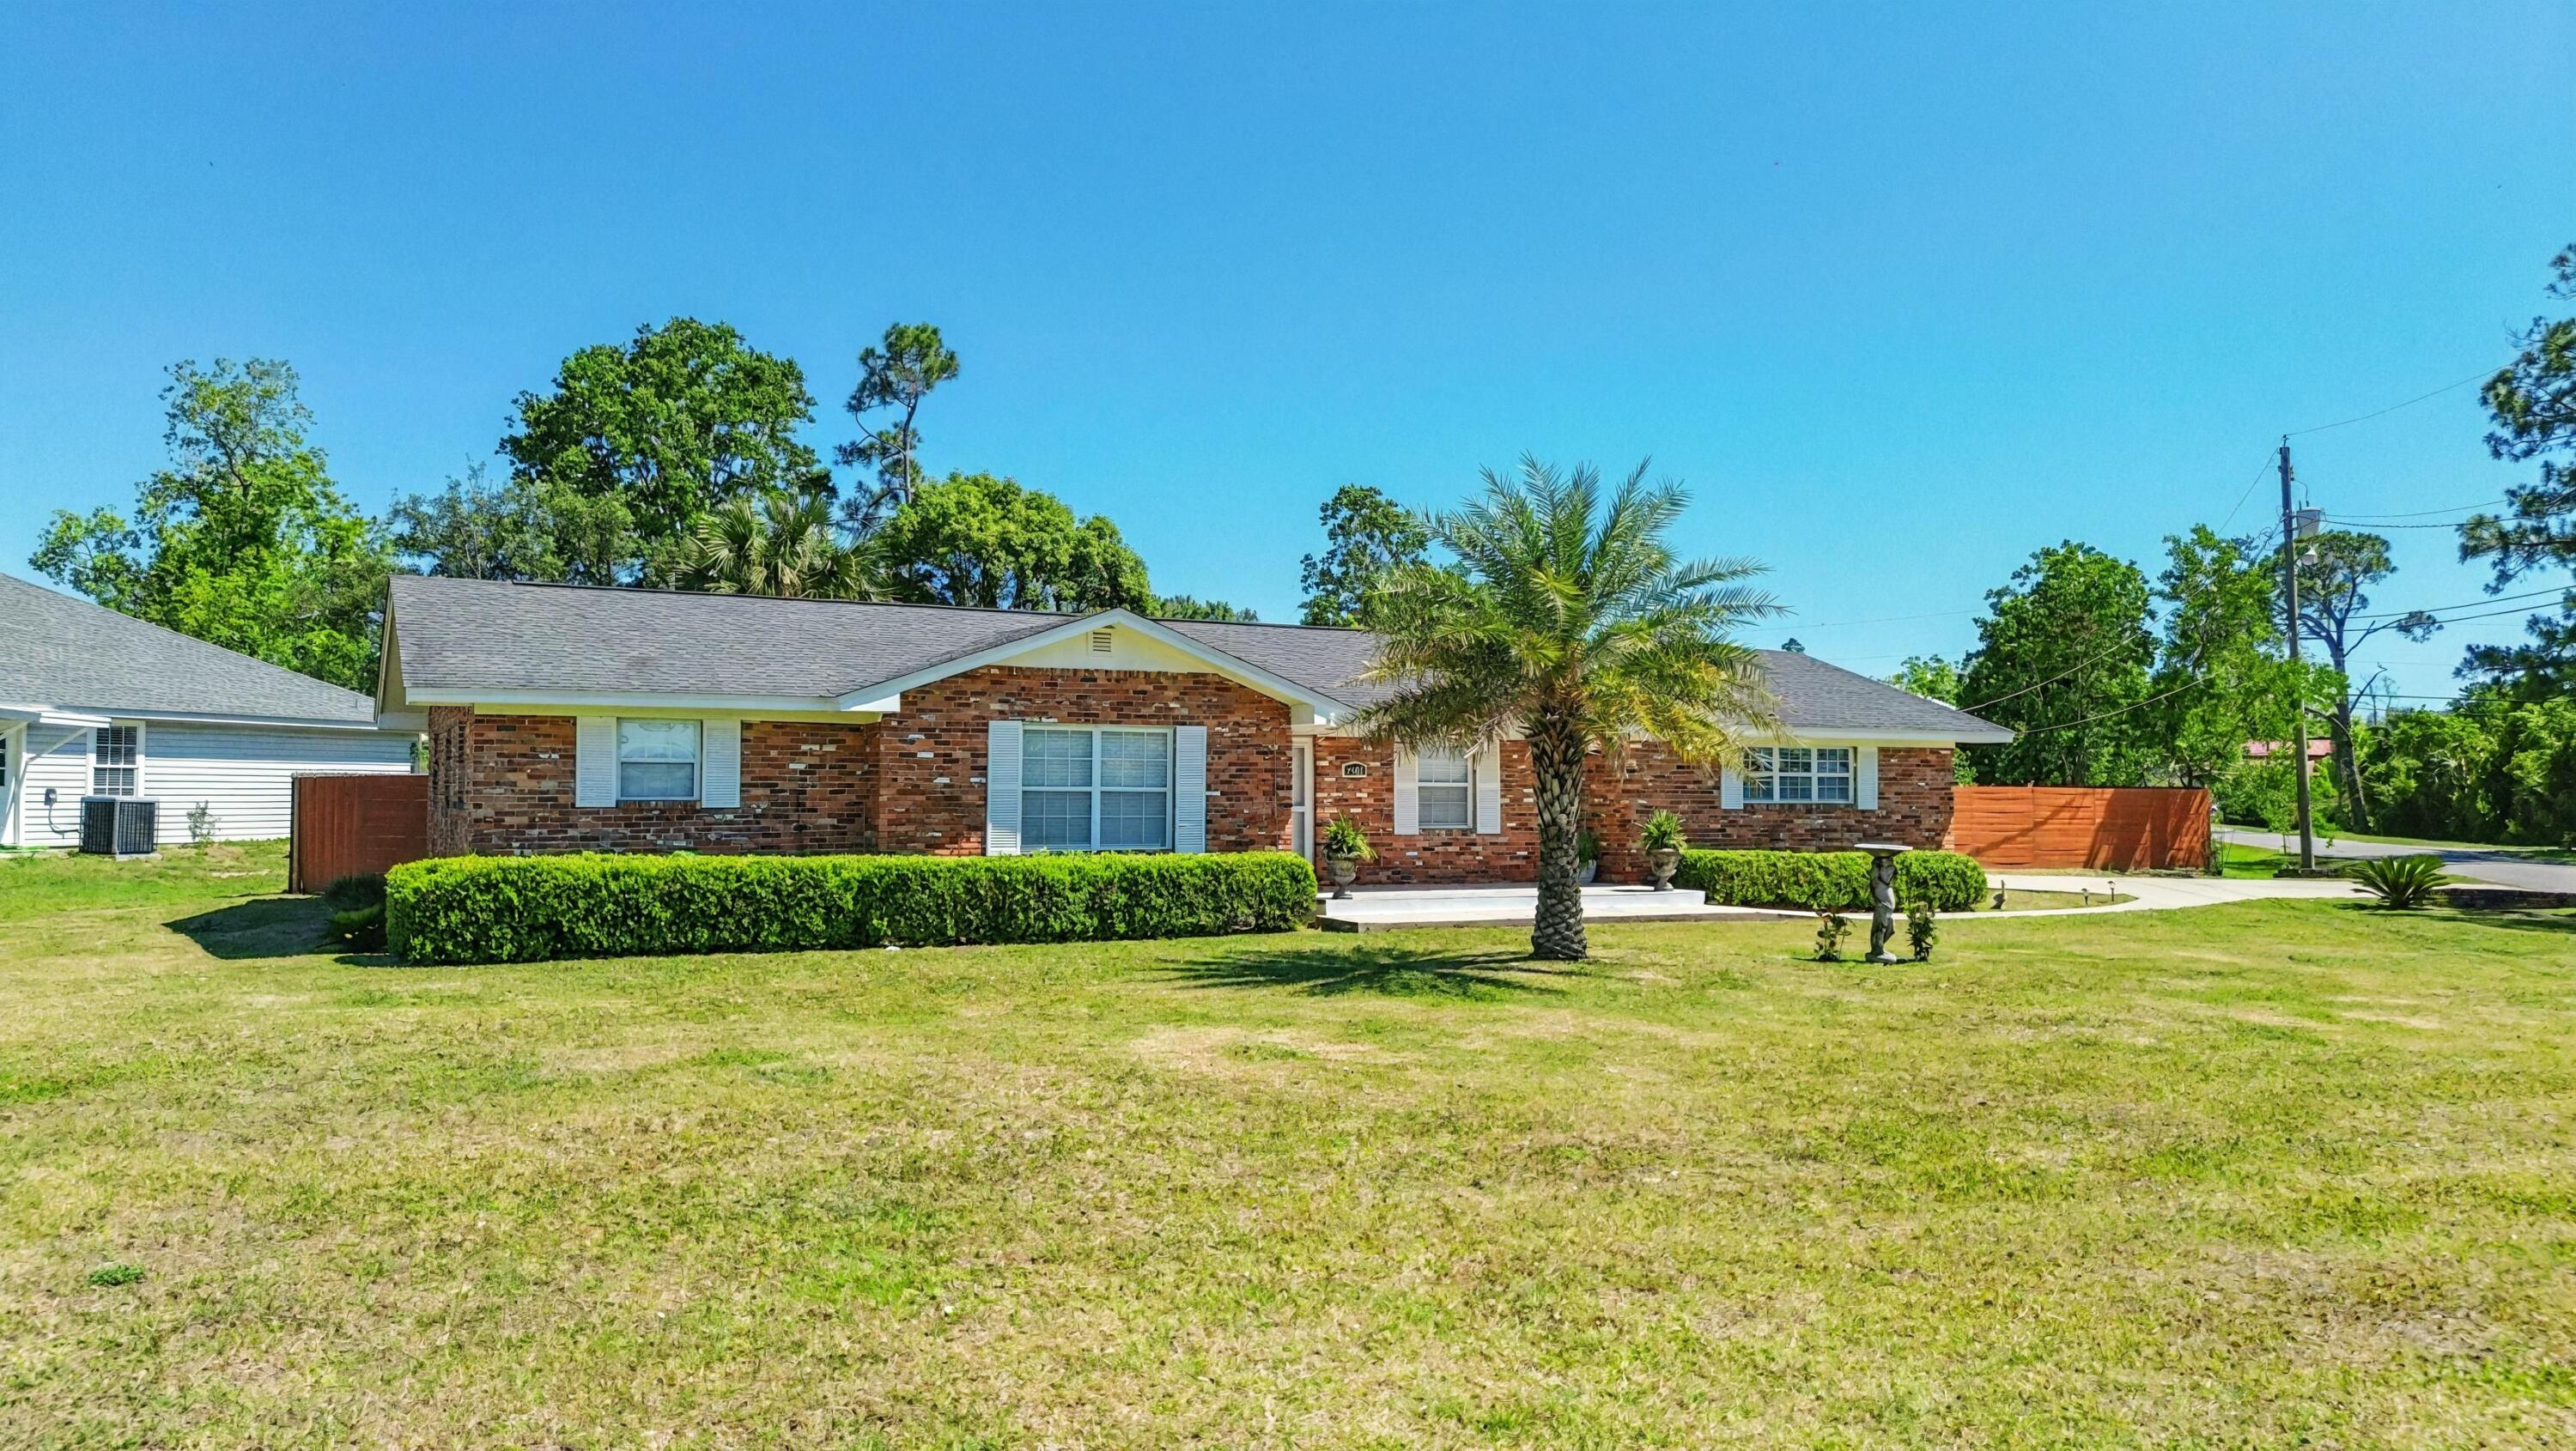
1000ft to the closest public boat ramp with Gulf Access! Rare opportunity to own a fully renovated, turn-key residence situated on a sprawling corner lot of nearly 1/3 acre, perfectly positioned just steps away from a public boat ramp with sought-after deep water access. This home has been meticulously updated for modern living, featuring brand new interior paint that complements the top-of-the-line kitchen appliance package, making it a dream for both everyday cooking and entertaining. Major capital improvements provide long-term peace of mind, including a new HVAC system installed in 2022, a 2018 roof, a professional-grade new coating on the garage floor, and an 8x12 shed ready to go. The expansive corner lot offers rare outdoor space and flexibility, while the immediate proximity to the water ensures you can be on the bay in minutes. Whether you are looking for a boater's paradise or an updated move-in-ready home in a prime location, this property delivers on every front. Just minutes to the Navy Base and the hospitals you are centrally located with convenient access to everything Panama City has to offer. Schedule your showing today to experience this unique blend of land, luxury, and coastal lifestyle.
#1002359

Panama City

2704 Drummond Avenue

3 Beds

2 Baths

1,432 Sq.Ft.

$340,000

MLS#: 1002359
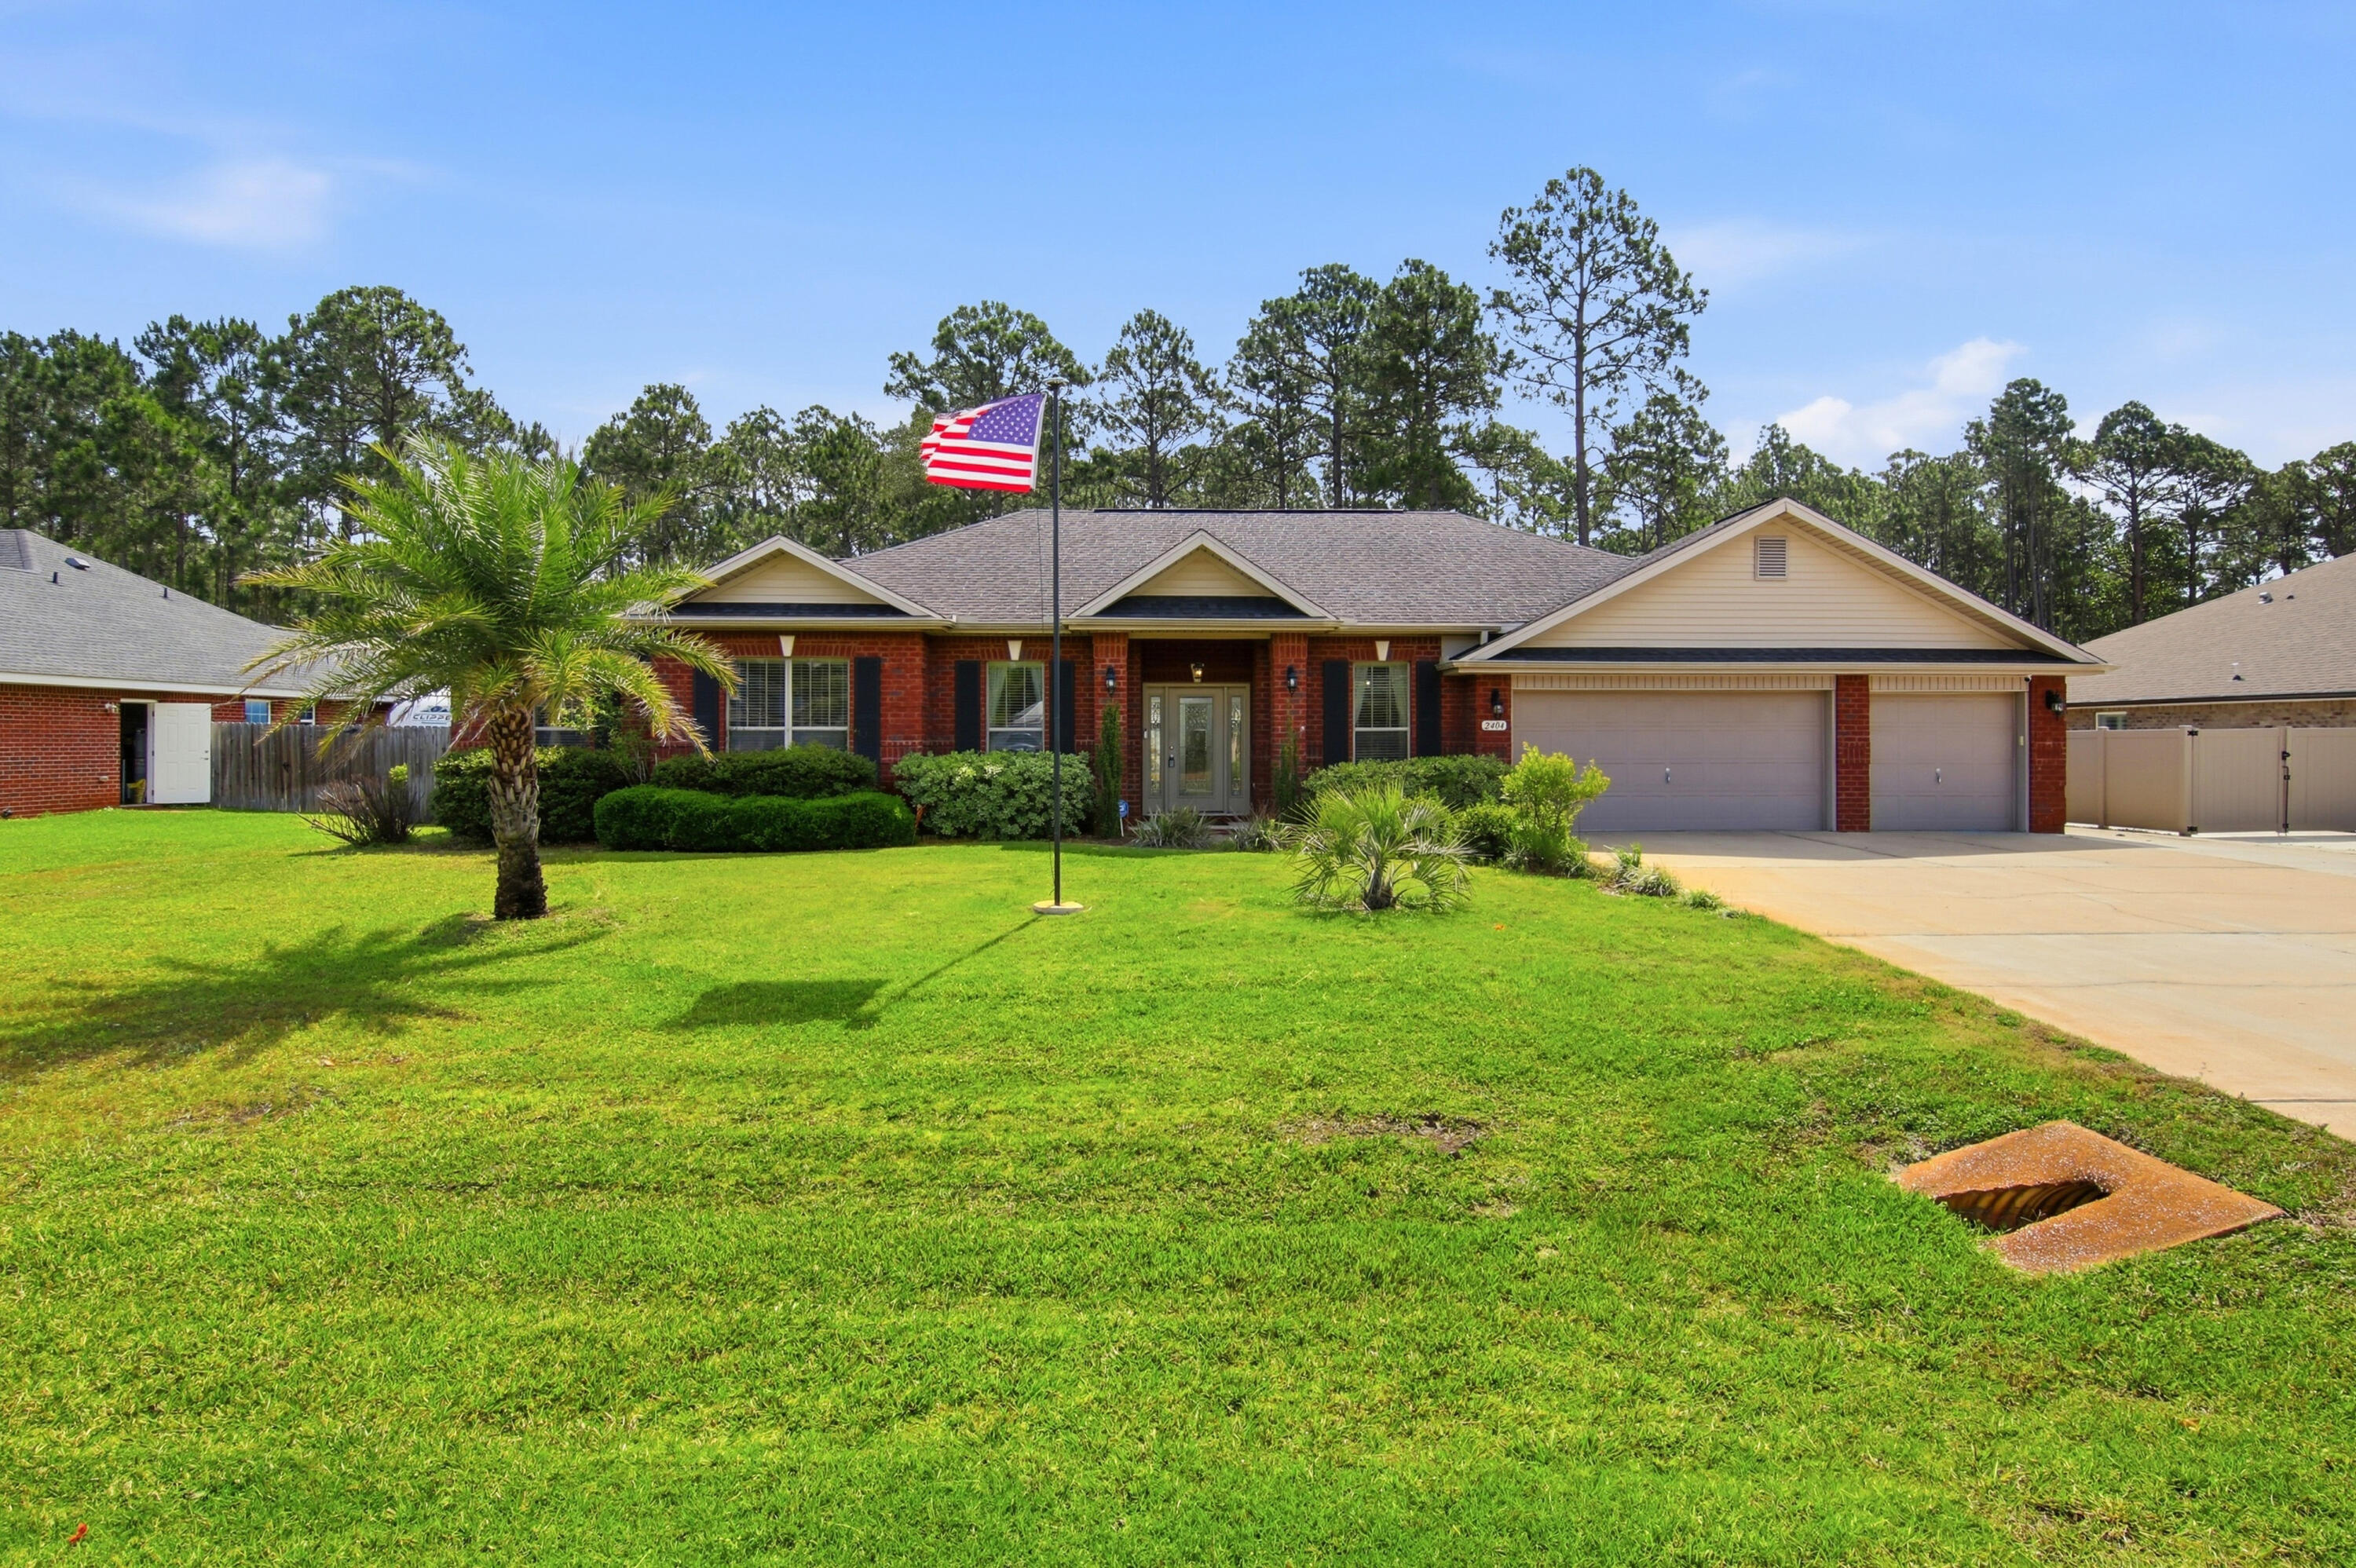
Located in the highly sought-after community of Holley by the Sea in Navarre, this beautifully maintained residence offers an exceptional blend of comfort, privacy, and refined coastal living. Set on an expansive .58-acre homesite surrounded by mature trees, the property provides a rare sense of space and seclusion while still being part of one of the area's most desirable neighborhoods. Inside, you're welcomed by a thoughtfully designed split floor plan featuring four spacious bedrooms, two full bathrooms, and a dedicated private office--ideal for remote work or a quiet study without sacrificing a bedroom. The interior is enhanced with durable COREtec wood-look plank flooring throughout the main living areas and bedrooms, creating a cohesive and modern feel with no carpet in sight.

At the center of the home, the kitchen is designed for both everyday living and entertaining, offering granite countertops, stainless steel appliances that have been well maintained with routine service and are in excellent working order, a high-top breakfast bar, a generous pantry, and a bright breakfast nook that fills the space with natural light.

The primary suite is a true retreat, accessed through elegant French doors and offering an oversized layout with plenty of room to unwind. The en-suite bath impresses with its scale and features, including an expansive walk-in shower and abundant space throughout. On the opposite side of the home, the additional bedrooms provide privacy and convenience, with the second bathroom offering direct access to the backyard--perfect for outdoor living and entertaining.

One of the standout features of this property is the immaculate three-car garage, complete with a glossy epoxy floor finish and built-in storage cabinetry, making it as functional as it is impressive.

The exterior living spaces are equally inviting, featuring a fully fenced backyard, covered patio, and a wood deck that overlooks the natural wooded backdrop. Additional highlights include a sprinkler system on a private well, underground utilities, Levelor blinds throughout, fabric hurricane window protection, and sewer service (no septic).

This is a rare opportunity to own a spacious, well-appointed home in Holley by the Sea that offers both privacy and convenience, all within a highly desirable coastal community with incredible amenities and lifestyle appeal.
#1000634

Navarre

2404 Tumbleweed Drive

4 Beds

2 Baths

2,363 Sq.Ft.

$515,000

MLS#: 1000634
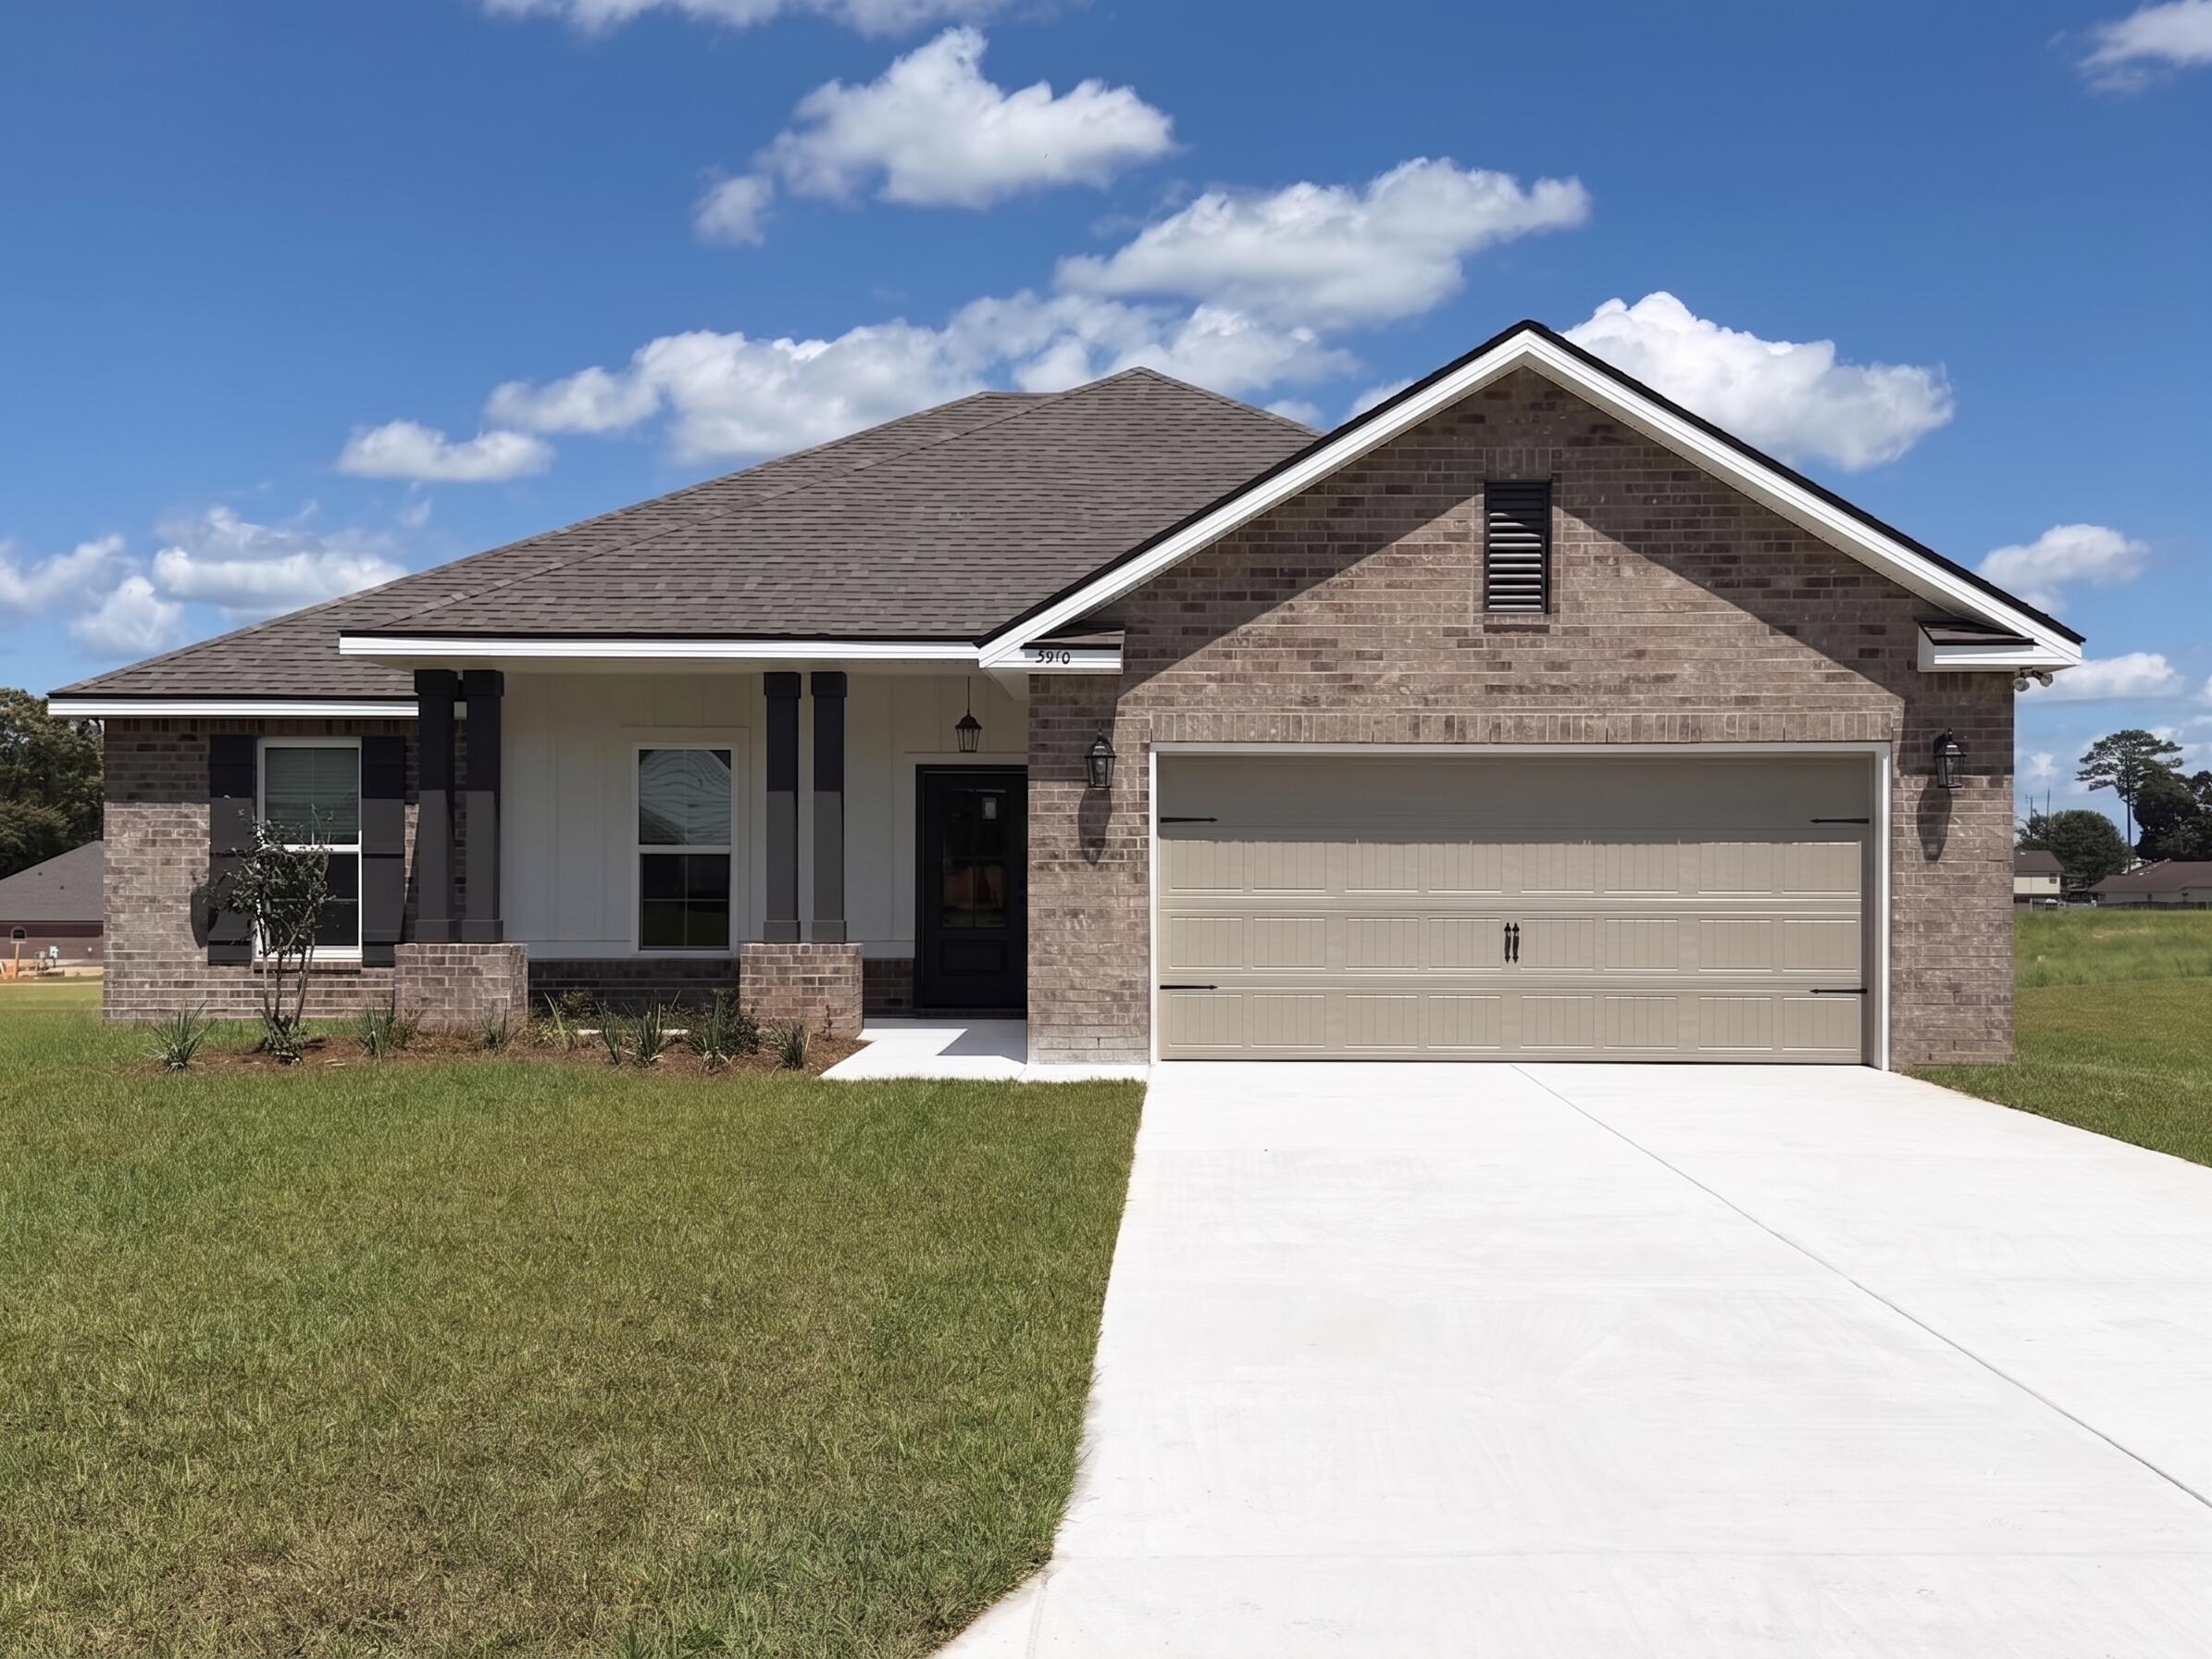
Awesome builder rate plus FREE refrigerator! Restrictions apply. 

The RODESSA IV G in Houston Place community offers a 4BR/2BA, open design. Upgrades added (list attached). Features: double vanity, garden tub, separate shower, and walk-in closet in master bath, double vanity in 2nd bath, kitchen island, walk-in pantry, walk-in closet in beds 2&3, covered porches, undermount sinks, LED lighting, crown molding, framed mirrors in all baths, landscaping, architectural 30-year shingles, flood lights, and more! Energy Efficient Features: water heater, electric kitchen appliance package, vinyl low E MI windows, and more! Energy Star Partner.
#1002386

Crestview

5910 Luckenbach Lane

4 Beds

2 Baths

1,986 Sq.Ft.

$384,959

MLS#: 1002386
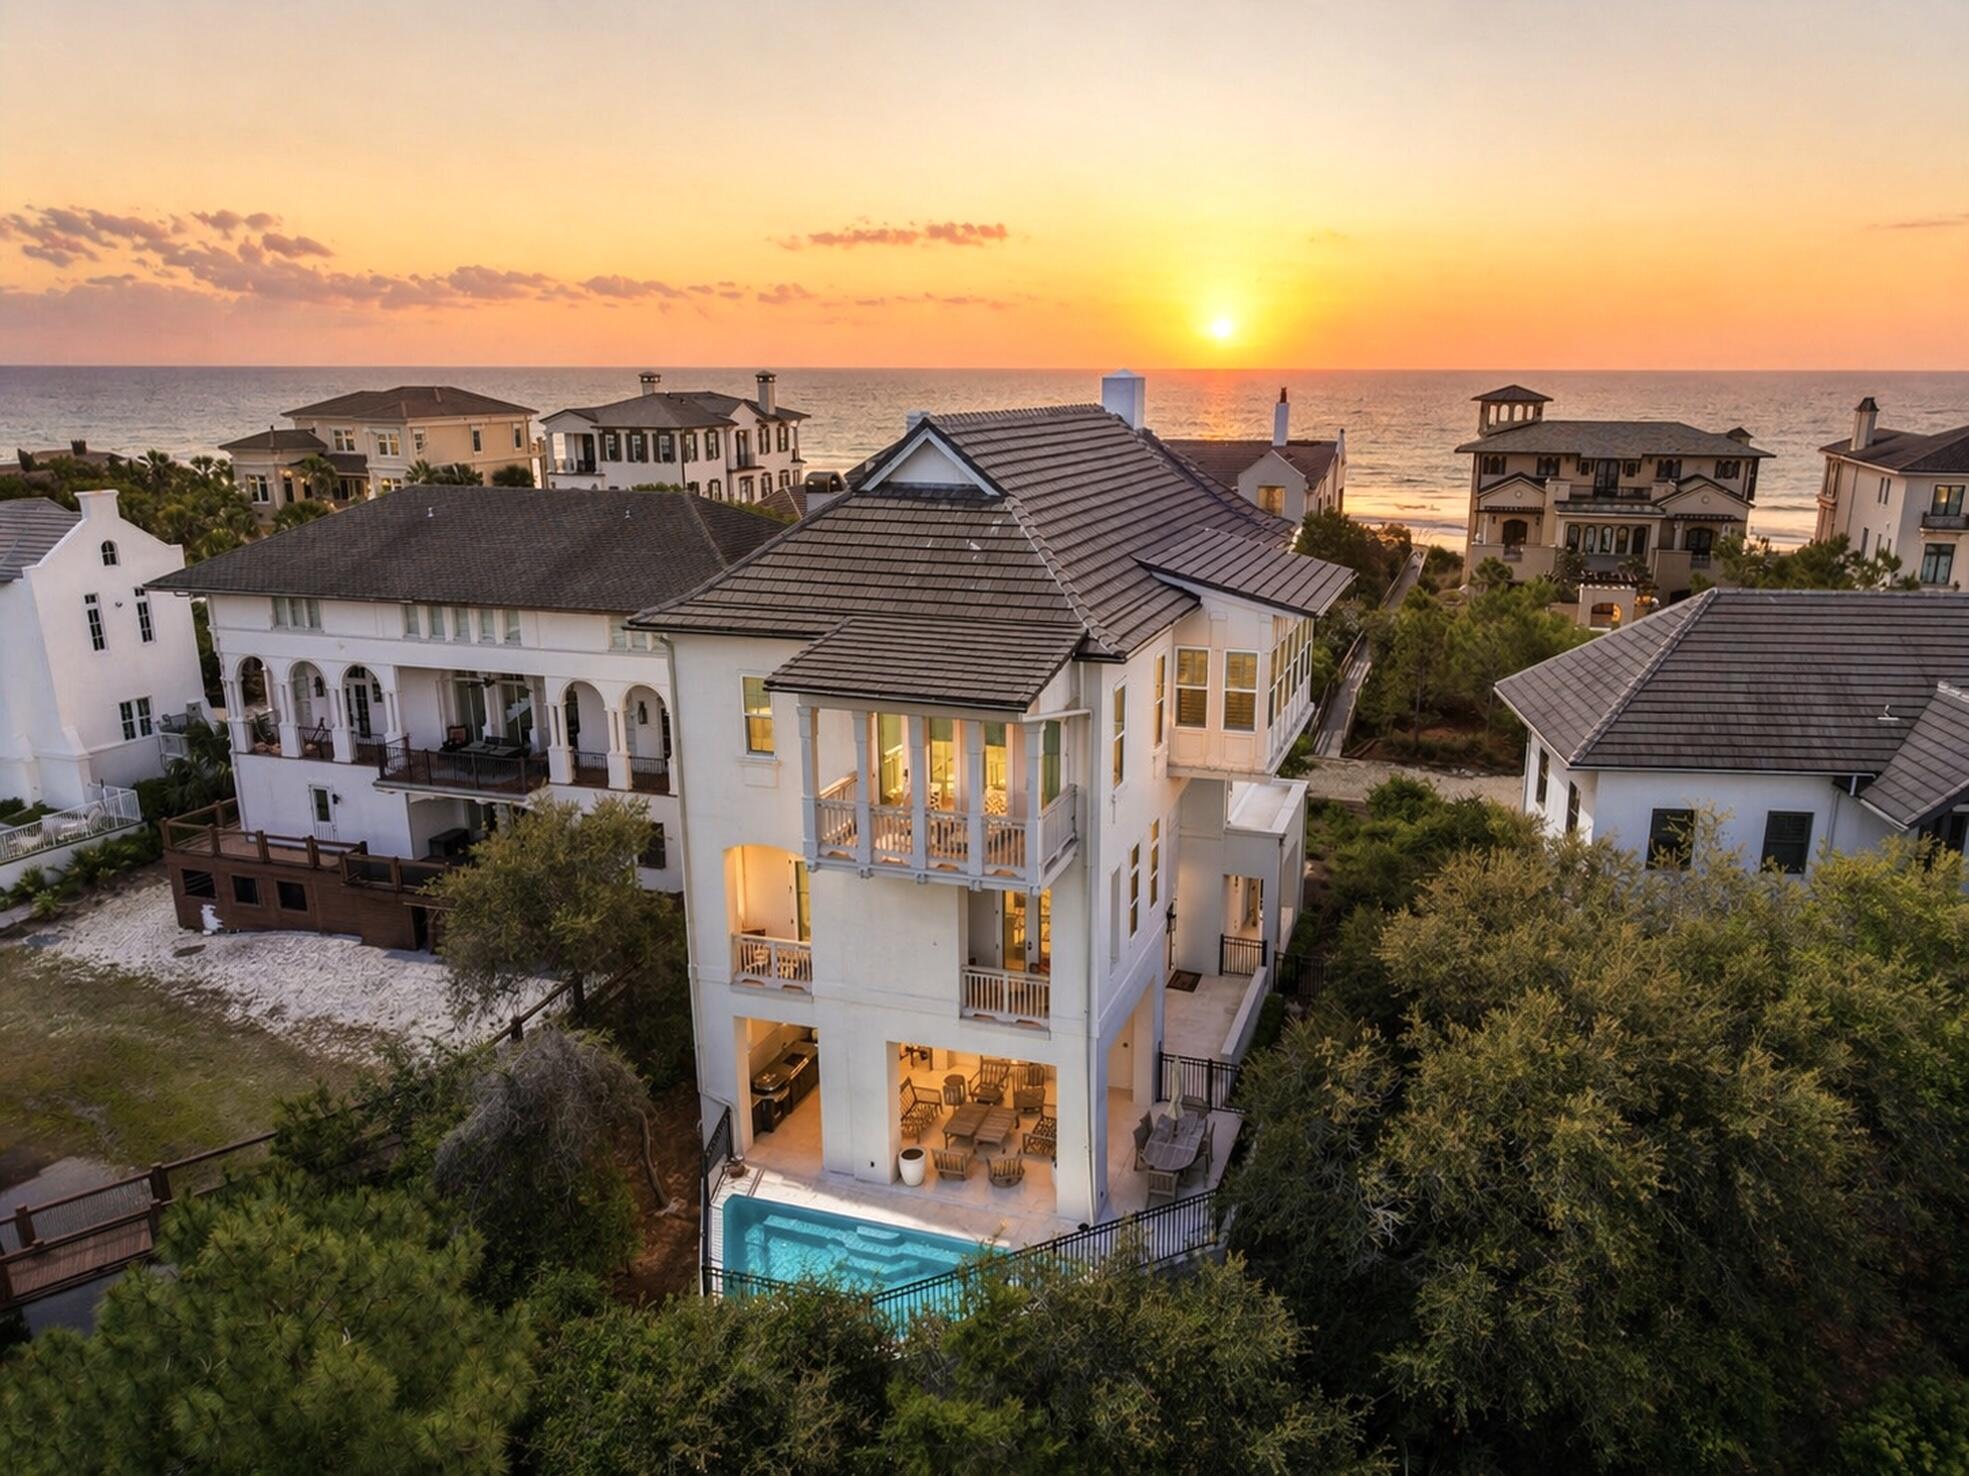
Welcome to an exceptional coastal retreat in the gated, non-rental community of Stallworth Preserve — 68 Stallworth Blvd. This masterfully designed 3-story home, built in 2021, embodies refined beach living with sweeping views of the white sand beach and emerald green waters of the Gulf. As if Gulf views weren't enough, this gem is located on a coastal dune lake as well. Step inside to discover ~3,908 sq ft of living space highlighted by 5 spacious bedrooms and 7 baths (five full, two half). On the ground level you'll find a welcoming entry, laundry area, a two-car attached garage, and an amazing outdoor living area complete with a summer kitchen and a private pool — all overlooking the serene coastal dune lake. Upstairs, four bedrooms each come with their own ensuite bath, offering privacy and comfort for residents or guests. The top floor is dedicated to living at its finest: a luminous living room, dining area, and gourmet kitchen all arranged to maximize the stunning Gulf and lake views. Also on this level is an expansive master suite, making this the ultimate retreat space. This home combines beach house charm with modern amenities: double-pane windows, storm-ready doors, ceiling fans, a tankless water heater, and efficient electric systems. Outside, the property sits on an ~8,712 sq ft lot in a private, secluded enclave with direct beach access located just across the driveway. A rare find in this prized 30A neighborhood. Whether you're seeking a luxury retreat, a coastal vacation base, or a high-end investment property, 68 Stallworth Blvd presents a rare opportunity combining privacy, panoramic water views, and turnkey elegance, in a location that offers both serenity and access to the Gulf.
#1002443

Santa Rosa Beach

68 Stallworth Blvd

5 Beds

5 Baths

3,908 Sq.Ft.

$4,150,000

MLS#: 1002443
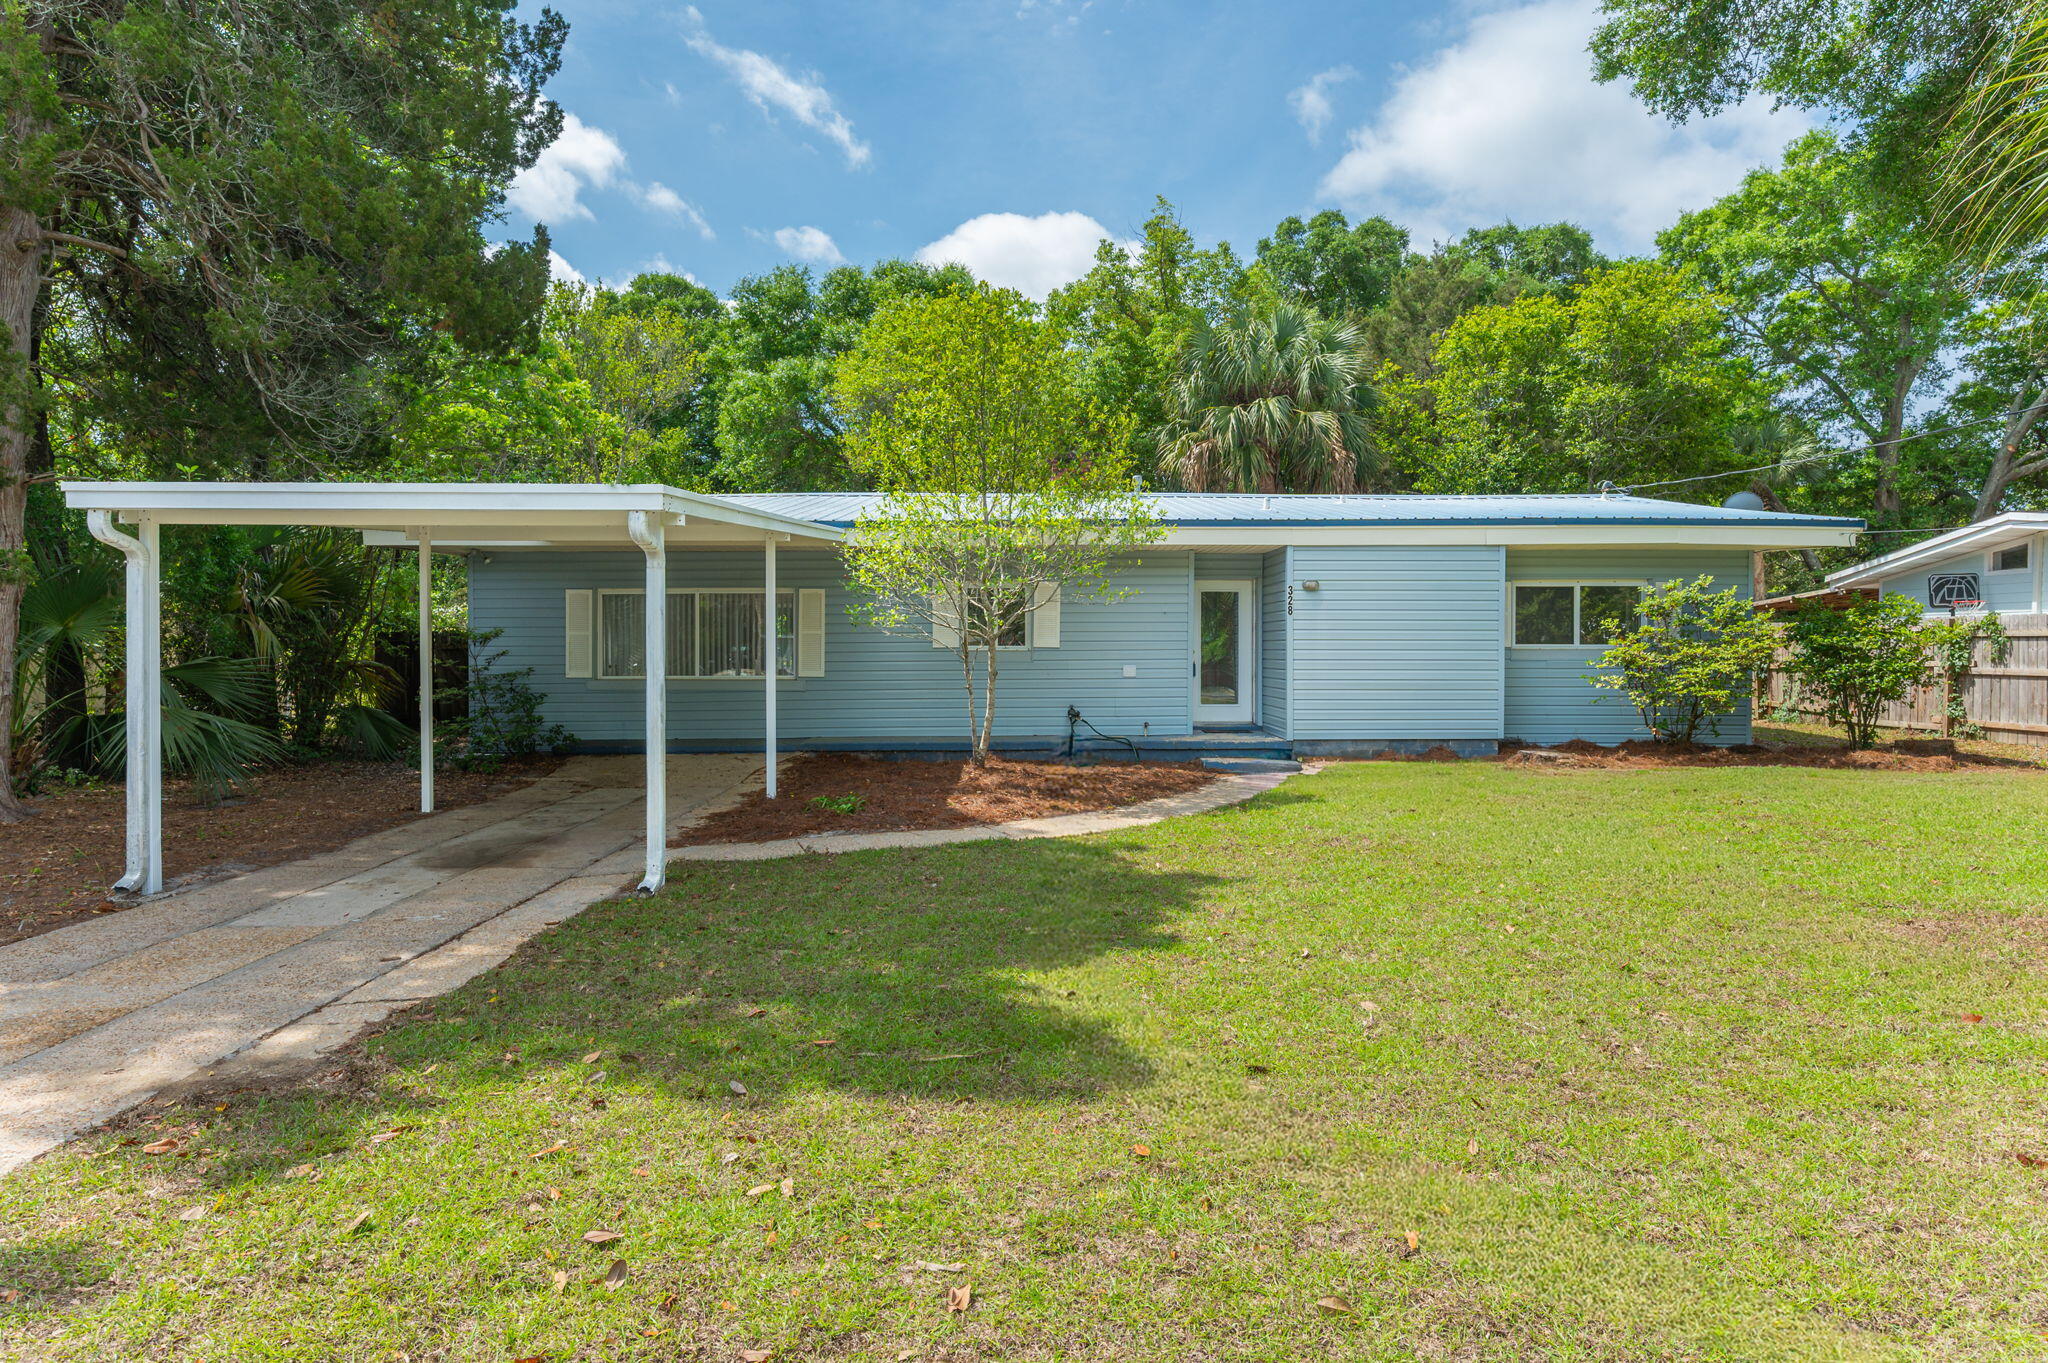
Beautifully updated home in Fort Walton Beach! Featuring fresh paint, new landscaping, and a clean, well-maintained interior. Conveniently located near downtown, shopping, dining, and local Air Force bases. Great opportunity for homeowners or investors!
#1002419

Fort Walton Beach

328 SE Hollywood Boulevard

3 Beds

2 Baths

1,870 Sq.Ft.

$319,900

MLS#: 1002419
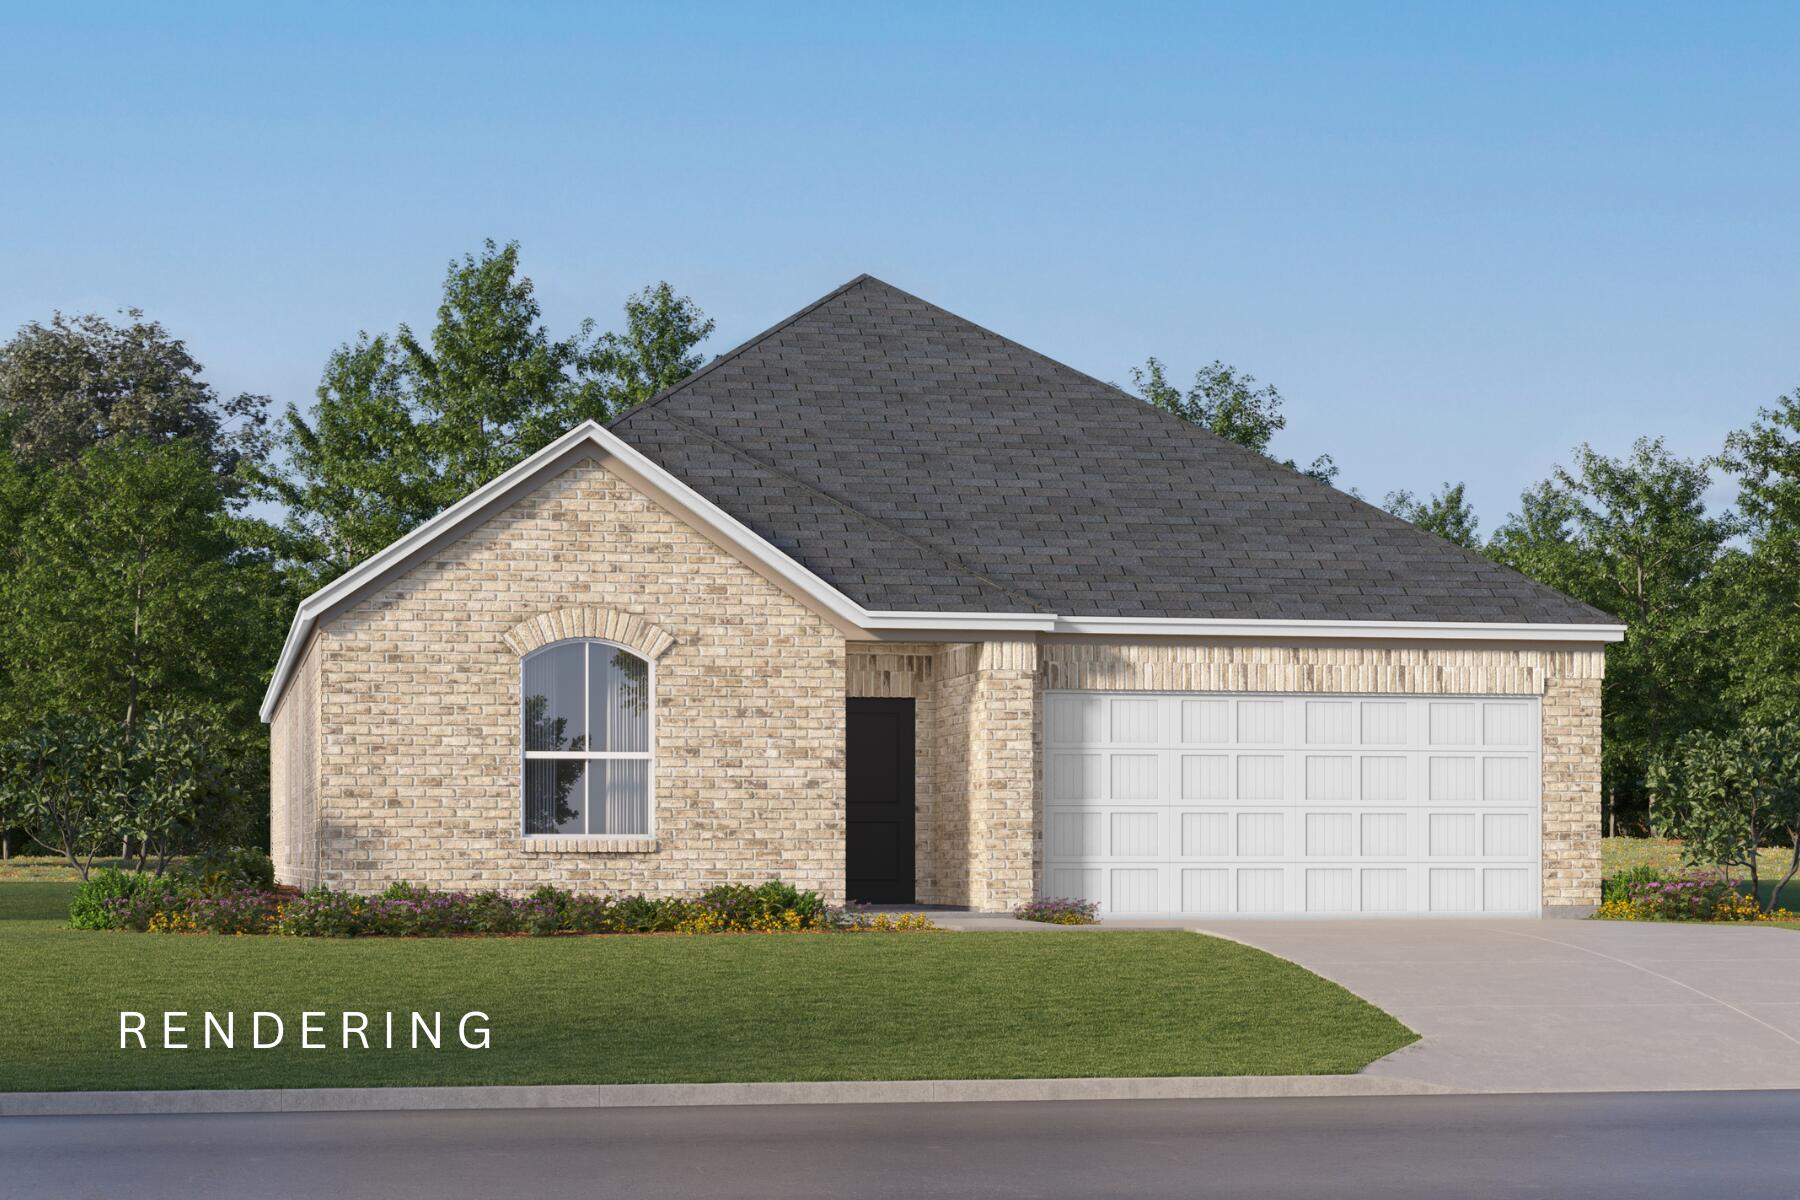
The Springsteen floorplan features 4 bedrooms, 2 full bathrooms, and a flex room perfect for a home office, bonus space, or playroom. This thoughtfully designed home also includes a 2-car garage and a spacious covered back porch--ideal for outdoor living. Inside, enjoy high-end finishes such as quartz countertops, stainless steel appliances, and white shaker-style cabinets. The 4 side-Brick exterior offers timeless curb appeal and durability.  Shechedule your appointment today or visit our on-site Welcome Home Center.
#1002363

Laurel Hill

6328 Rio Almarante Road Homesite 5J

4 Beds

2 Baths

2,000 Sq.Ft.

$286,990

MLS#: 1002363
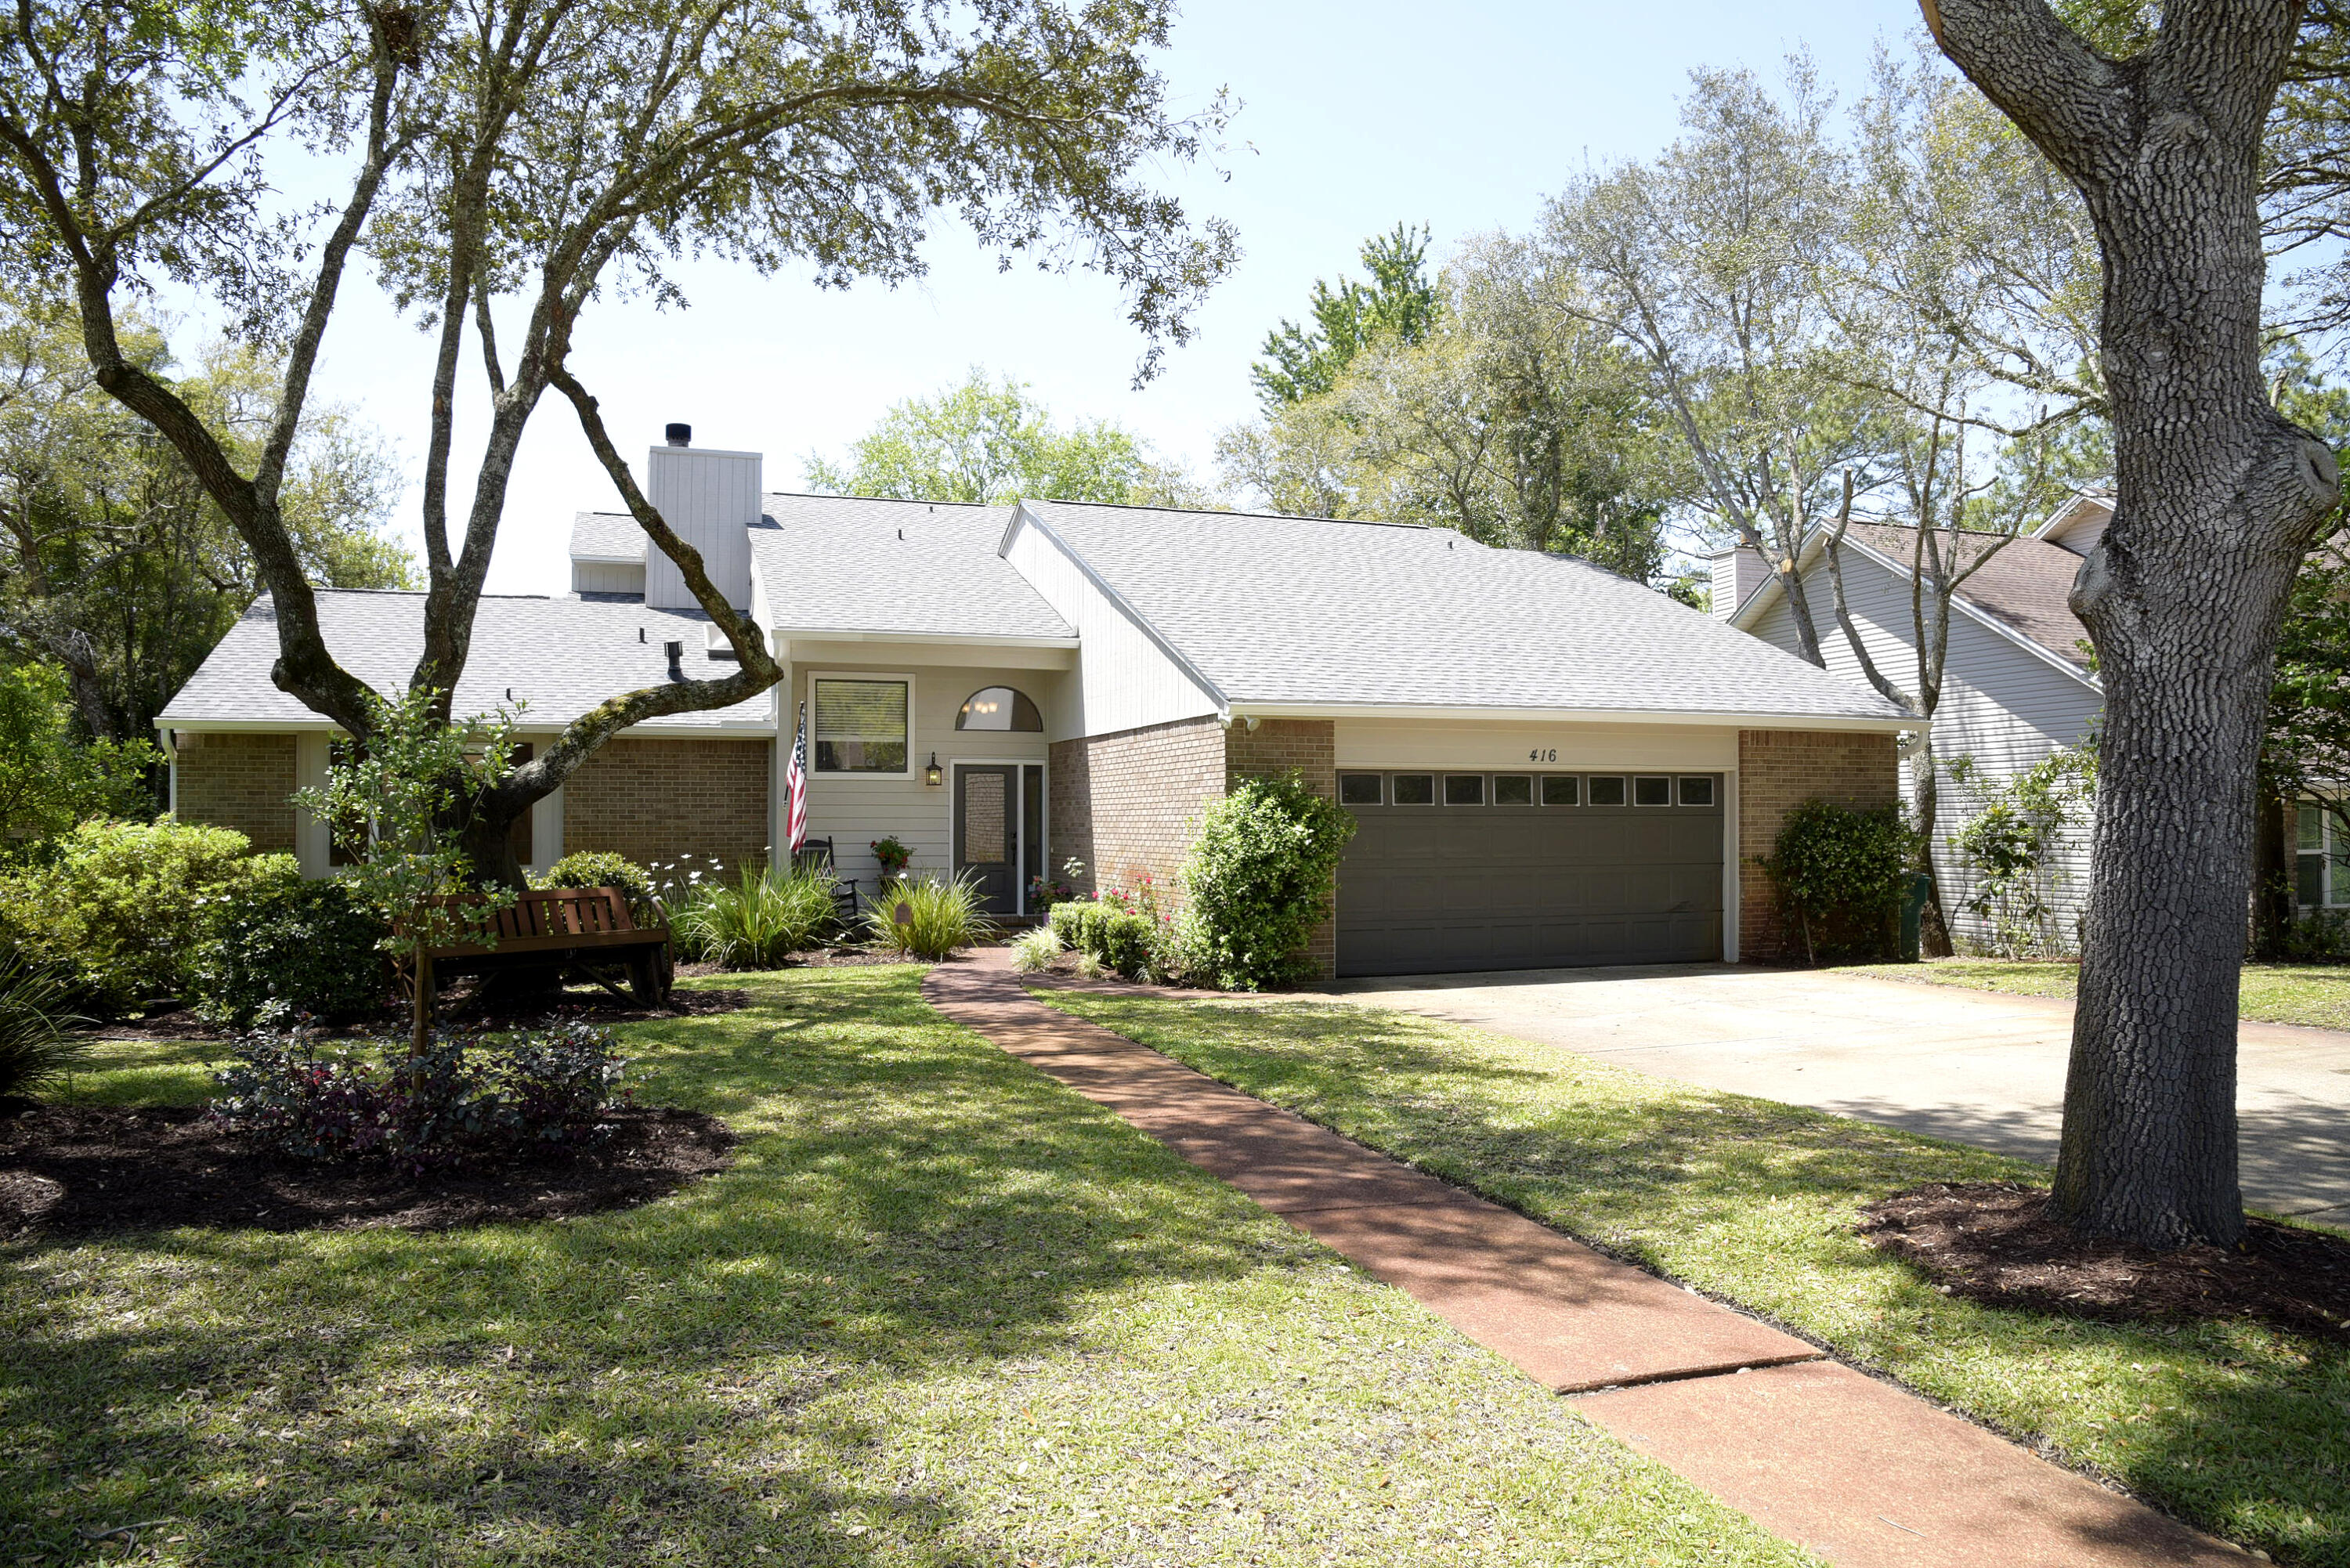
Exquisitely updated 3-bedroom, 2-bath lakefront home located in the highly sought-after Bluewater Bay community. From the moment you enter, you're greeted by elegant marble tile flooring and modern light fixtures that set the tone for the rest of the home. Thoughtful upgrades throughout include rich hardwood floors, updated cabinetry, tall baseboards, and stylish subway tile accents.

The open-concept kitchen has been redesigned for both functionality and flow, seamlessly connecting to the dining area while offering beautiful water views. It features granite countertops, white shaker cabinets, custom pendant lighting, stainless steel appliances, and a spacious walk-in pantry. The inviting living room is highlighted by a charming tiled corner gas fireplace, creating a warm and welcoming atmosphere.

The first-floor master suite is a true retreat, comprised of three distinct spaces: a generous bedroom with sliding glass doors leading to the back deck, a versatile bonus room ideal for an office, dressing area, or media space, and a luxurious en-suite bathroom. The bathroom showcases marbled tile, granite countertops, updated lighting, white shaker cabinets, a walk-in shower, jetted tub, dual vanities, two walk-in closets, and a private water closet.

Upstairs, two additional bedrooms provide ample space, along with a beautifully updated bathroom featuring marbled tile, granite surfaces, a seated walk-in shower, and a convenient linen closet.

Step outside to enjoy the expansive back deck, complete with skylights and stretching the full length of the home--perfect for relaxing and taking in the serene lake views. Even the garage has been upgraded, offering extensive storage with 5-foot-tall cabinets lining an entire wall.

Ideally located near top-rated schools, shopping, Eglin AFB, and the stunning white sandy beaches of Destin, this exceptional home offers both comfort and convenience. Contact us today for a showing!
#1002423

Niceville

416 Aruba Way

3 Beds

2 Baths

2,215 Sq.Ft.

$3,250

MLS#: 1002423
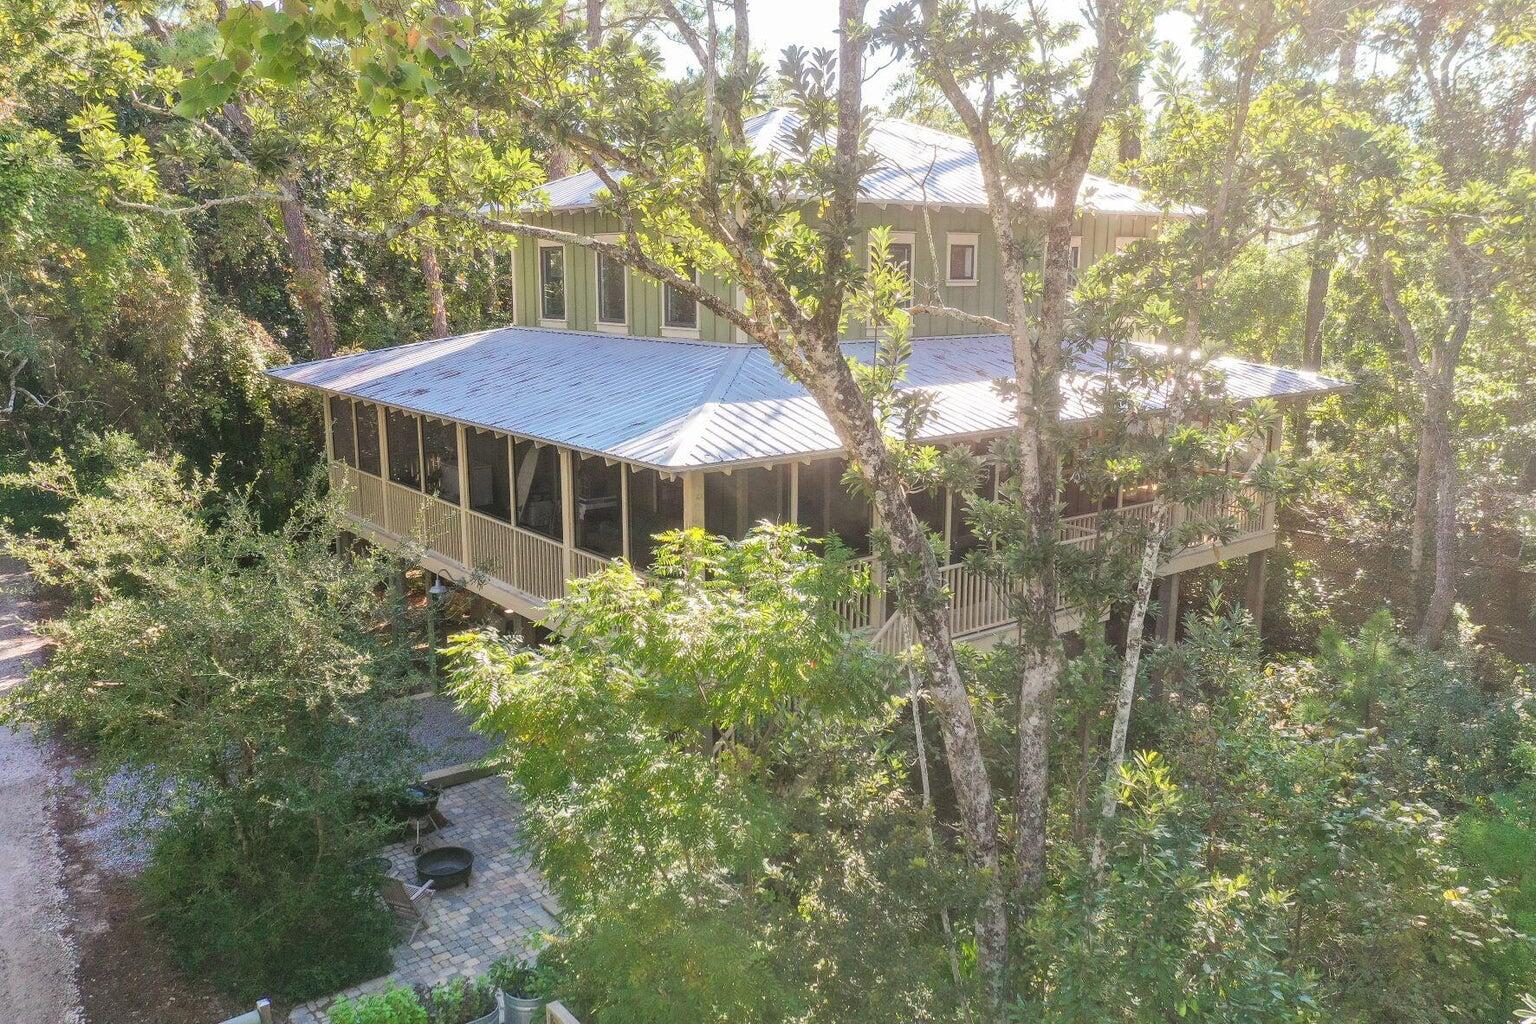
Entered for comp purposes.
#1002429

Santa Rosa Beach

223 Grayton Trails Road

4 Beds

3 Baths

2,100 Sq.Ft.

$2,100,000

MLS#: 1002429
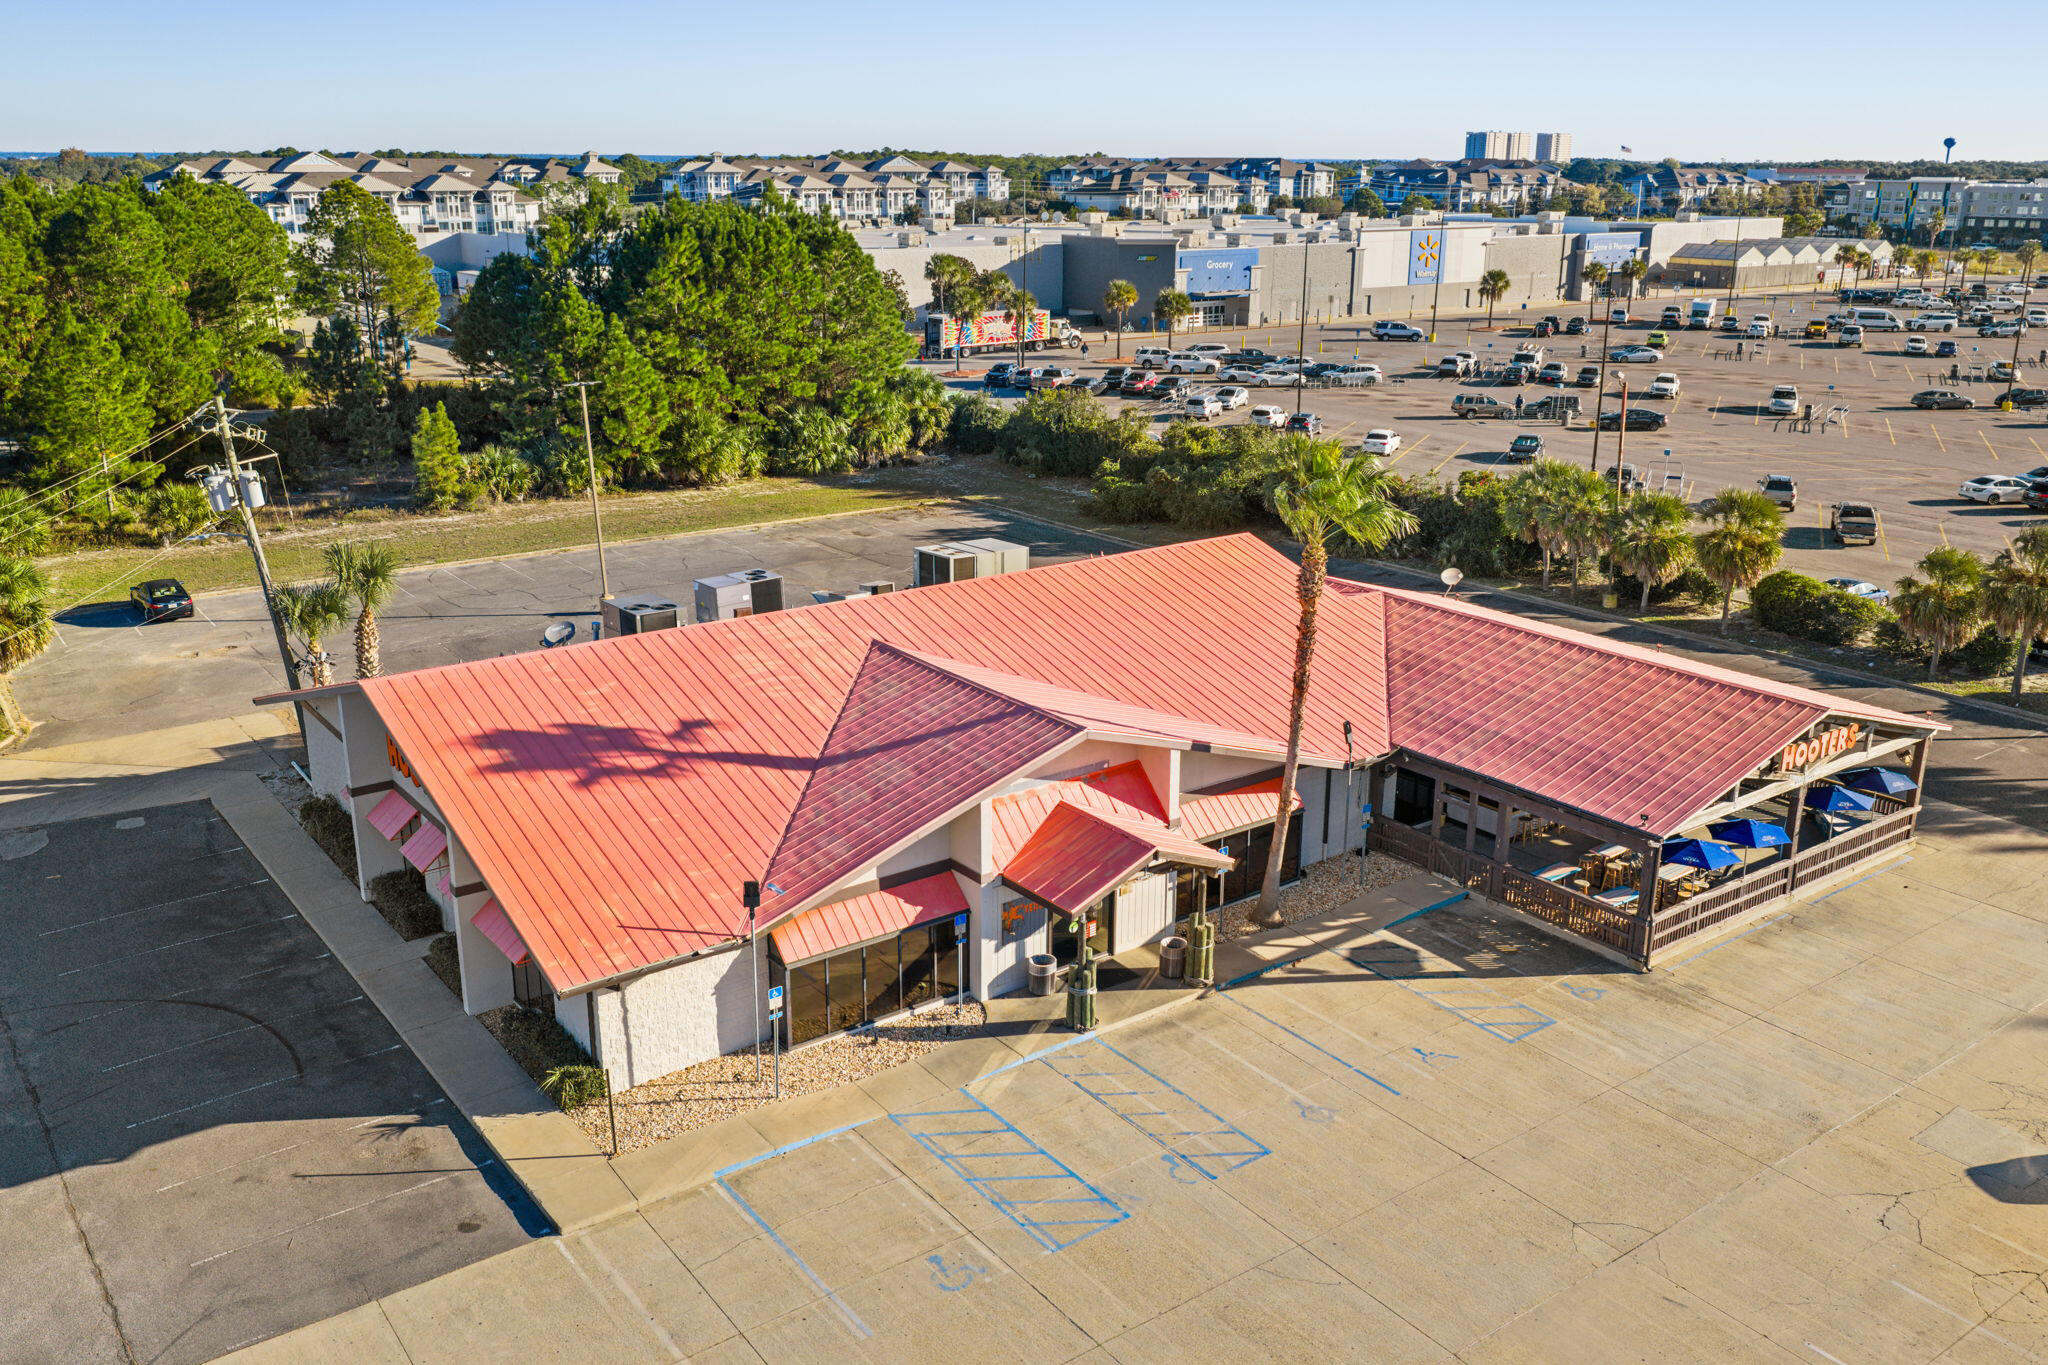
6000 SF restaurant with 2000 SF covered outside seating on the Emerald Coast Pkwy in Destin FL sits in front of Walmart, currently Hooters until April 1 2026, great location with large parking on 2.3 acres, prime location for any retail establishment, marketing package coming soon
#1002366

Destin

10501 Emerald Coast Parkway

None Beds

None Baths

N/A

$4,500,000

MLS#: 1002366
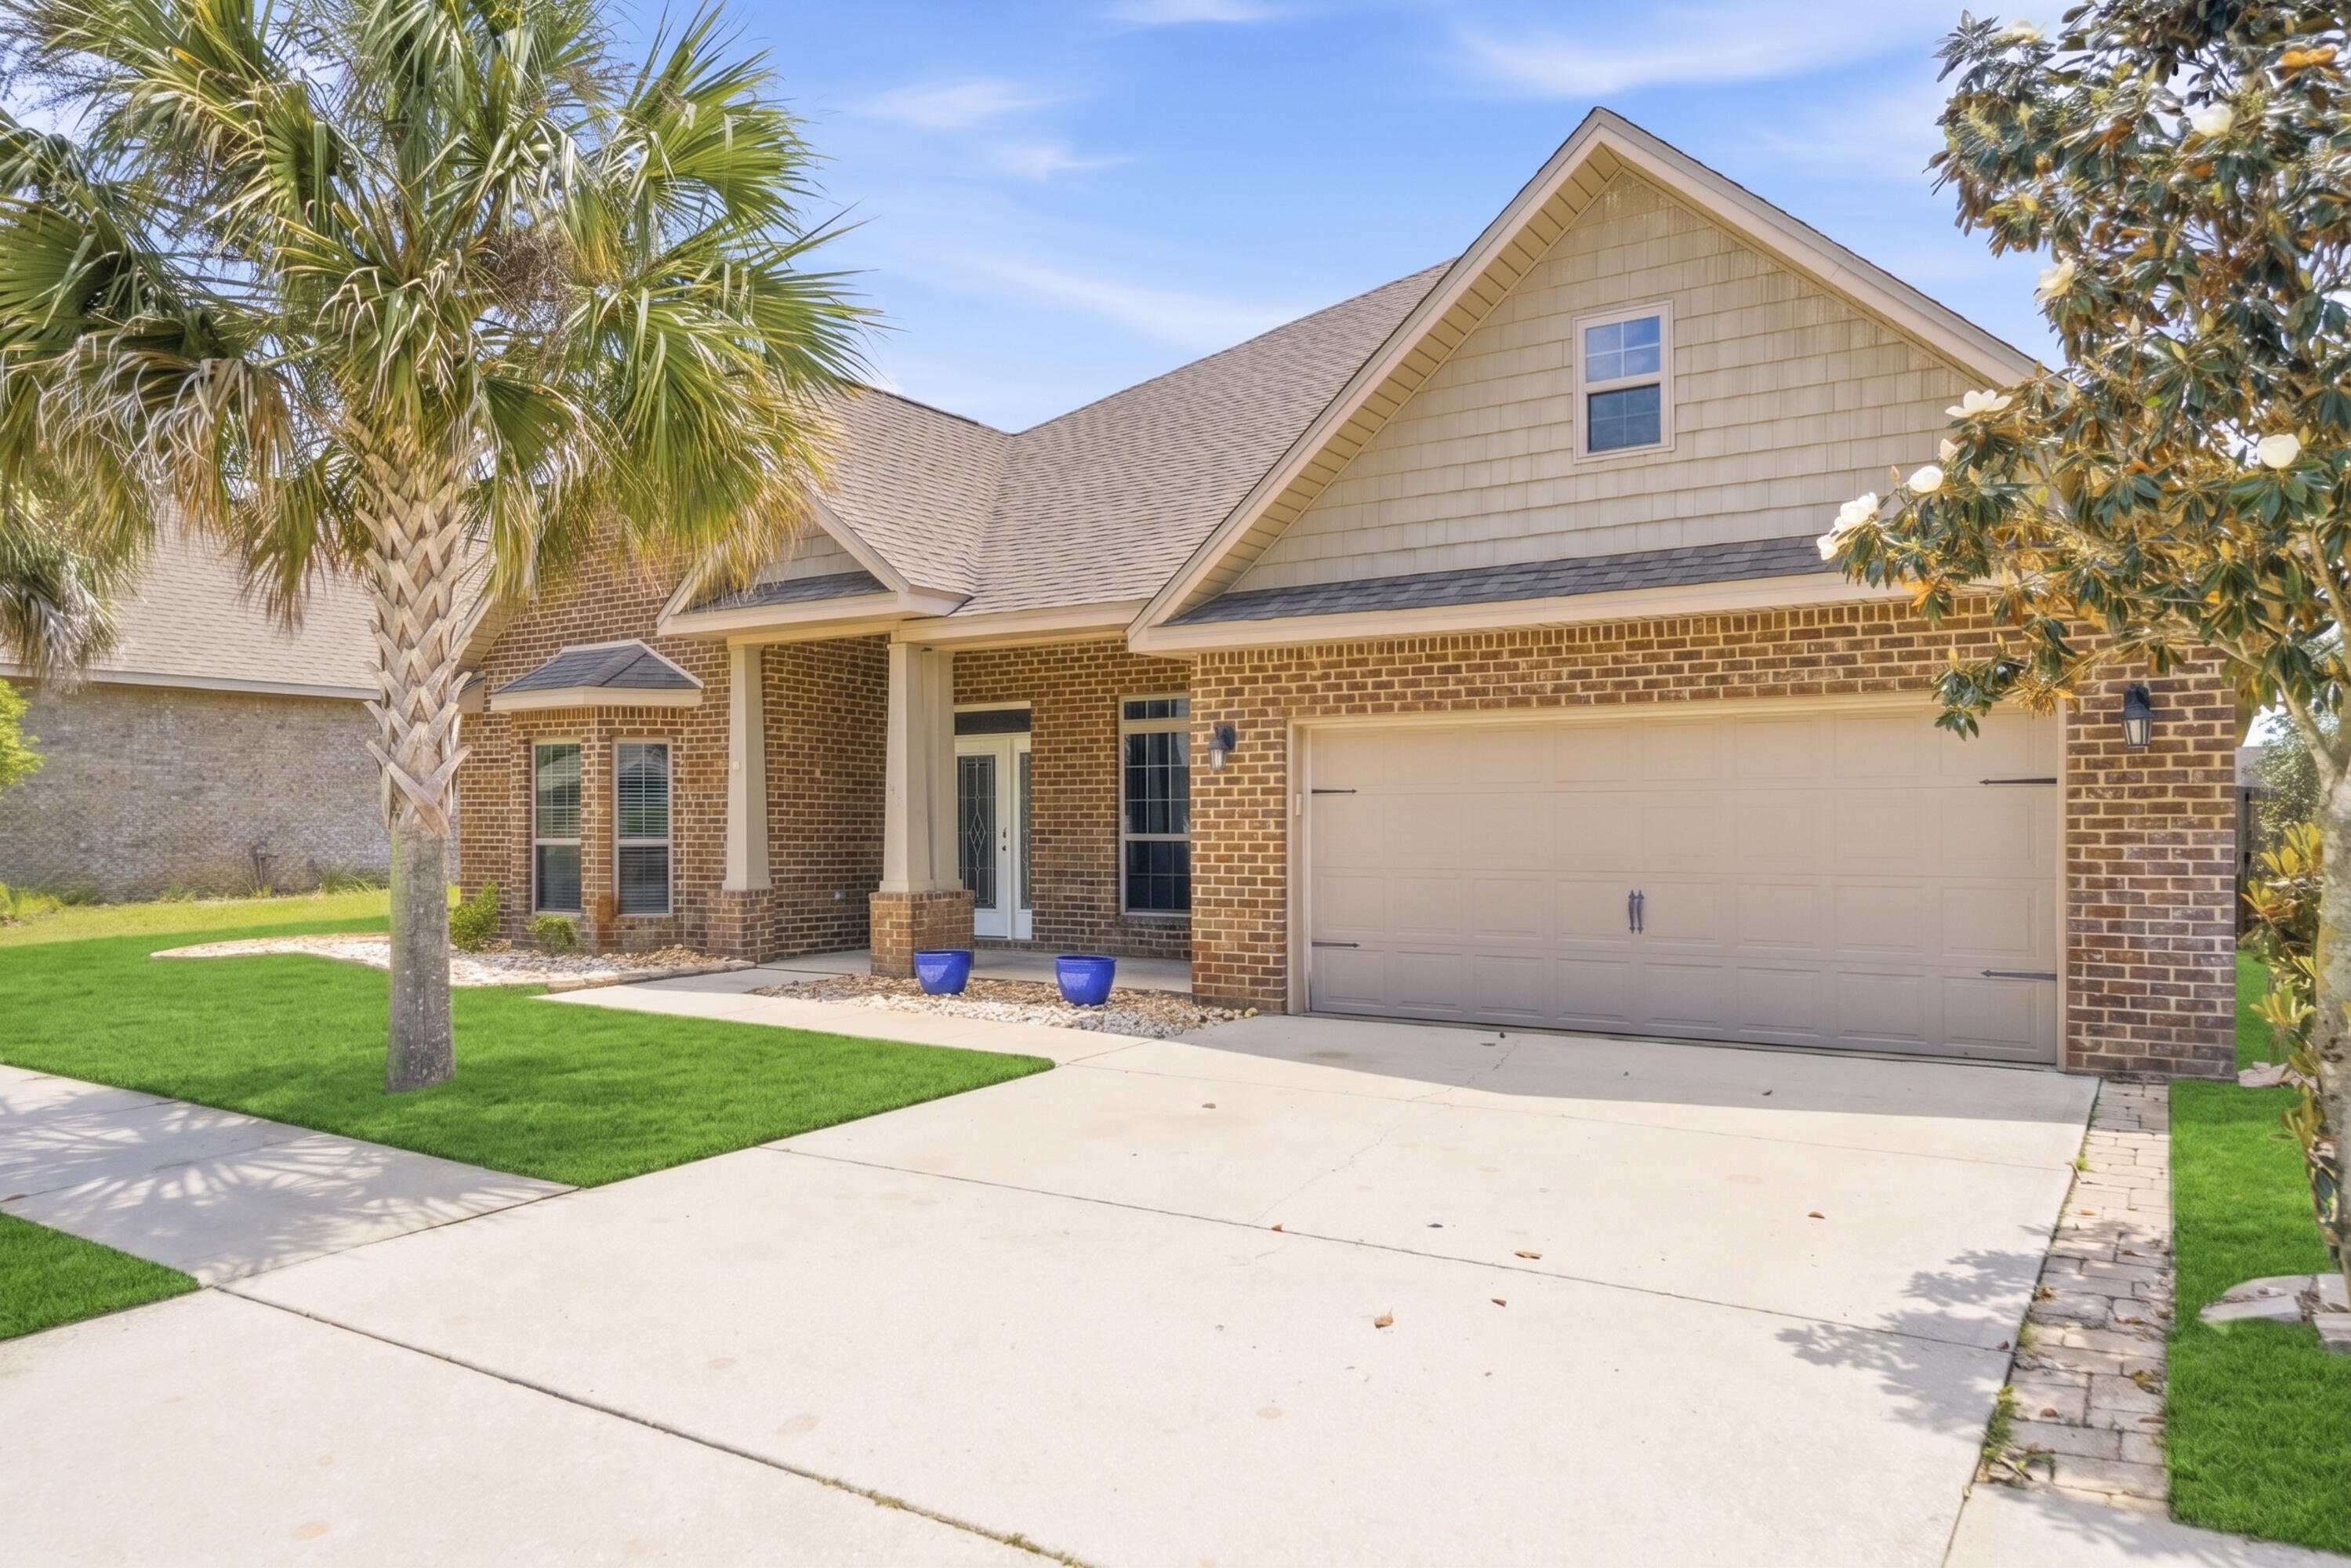
This beautiful 5 Bedroom + office sits on a .42 acre lot and has a 720 sq ft garage that fits 3-4 vehicles! The 3,086 sq ft Brianne floor plan offers an open layout and spacious fenced backyard with plenty of room for a pool. Peach Creek is a charming neighborhood that is conveniently located minutes from 30A beaches, schools, restaurants, boutique shopping, golf, beach clubs, and only 5 miles from iconic Seaside. Peach Creek residents are known for their holiday decor and welcoming community spirit. Enjoy beach days, biking the neighborhood, and walks along scenic 30A. Inside, the gourmet kitchen features an extra-large island for additional seating and storage, granite countertops, beautiful cabinetry, glass cooktop, built-in wall oven and microwave, and designer vent hood. The breakfast area is perfect for casual meals! 

The spacious primary suite is separated from the other bedrooms, has its own access to the screened-in porch, and has an en suite with soaking tub, tiled shower, double vanity, and huge walk-in closet. This well-designed layout has two guest bedrooms and a full bathroom located next to the office, and two additional guest bedrooms with a full bathroom off the breakfast area. There are 3 hallway closets--more storage than you will ever need! Additional features include wood laminate flooring in main living areas, ceramic tile flooring in bathrooms and laundry, crown molding, tray ceilings, huge walk-in pantry, and dedicated laundry room. Schedule a showing today! Buyer to verify all pertinent information, including dimensions and lot size.
#1002445

Santa Rosa Beach

31 Maddox Street

5 Beds

3 Baths

3,086 Sq.Ft.

$685,000

MLS#: 1002445
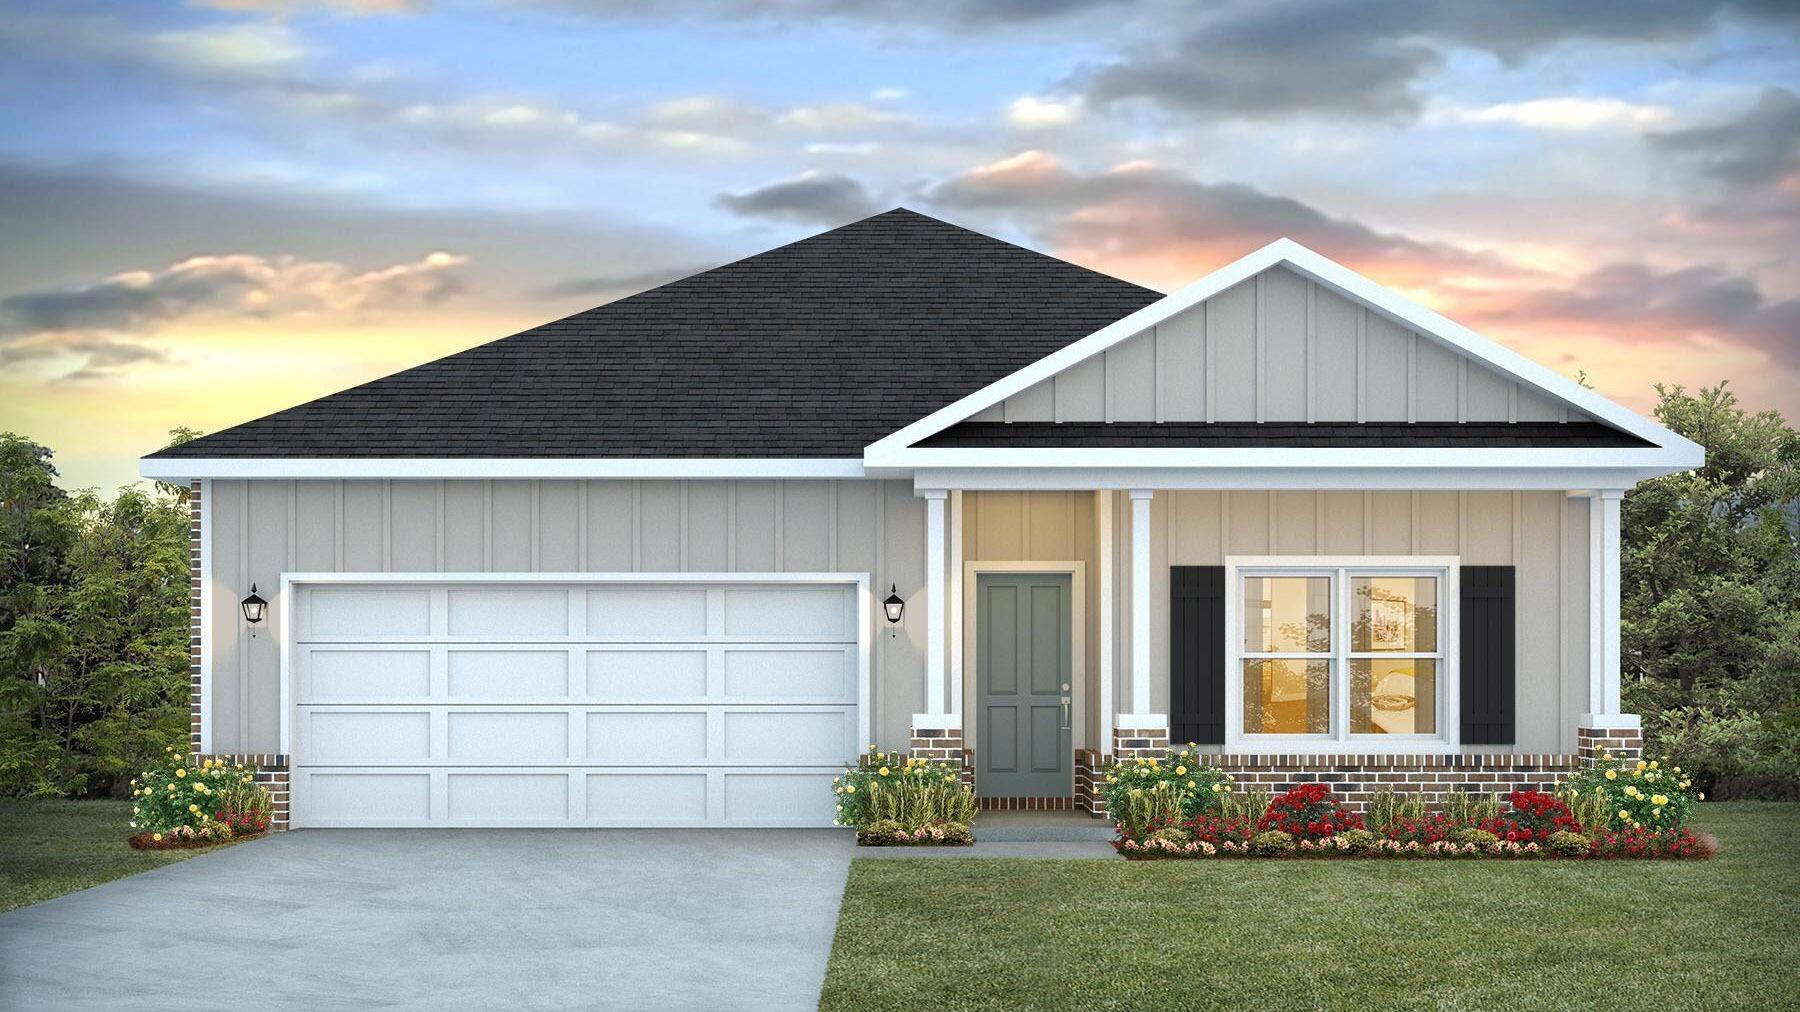
Welcome to Plantation Woods! The charming Beau is one of our most popular & highly desired open concept designs. Equipped with four beds, two baths, a covered patio, and a two-car garage. A thoughtfully designed kitchen offers relaxed living with a lg. island bar, quiet dishwasher, all stainless appliances, and pantry. The primary bedroom and adjoining bath feature a walk-in closet, double sink vanity, tub, and separate shower. Quartz countertops in the kitchen and baths, wood look flooring throughout, and plush carpet in the bedrooms. The Smart Home Connect System includes several convenient devices you will love. Fabric Hurricane door and window protection are also included. Call or text to schedule a tour today! ALL LISTING pictures, colors, features, and size may vary. Square footages are approximate.
#1002437

Milton

4952 Gaineswood Drive

4 Beds

2 Baths

1,856 Sq.Ft.

$334,900

MLS#: 1002437
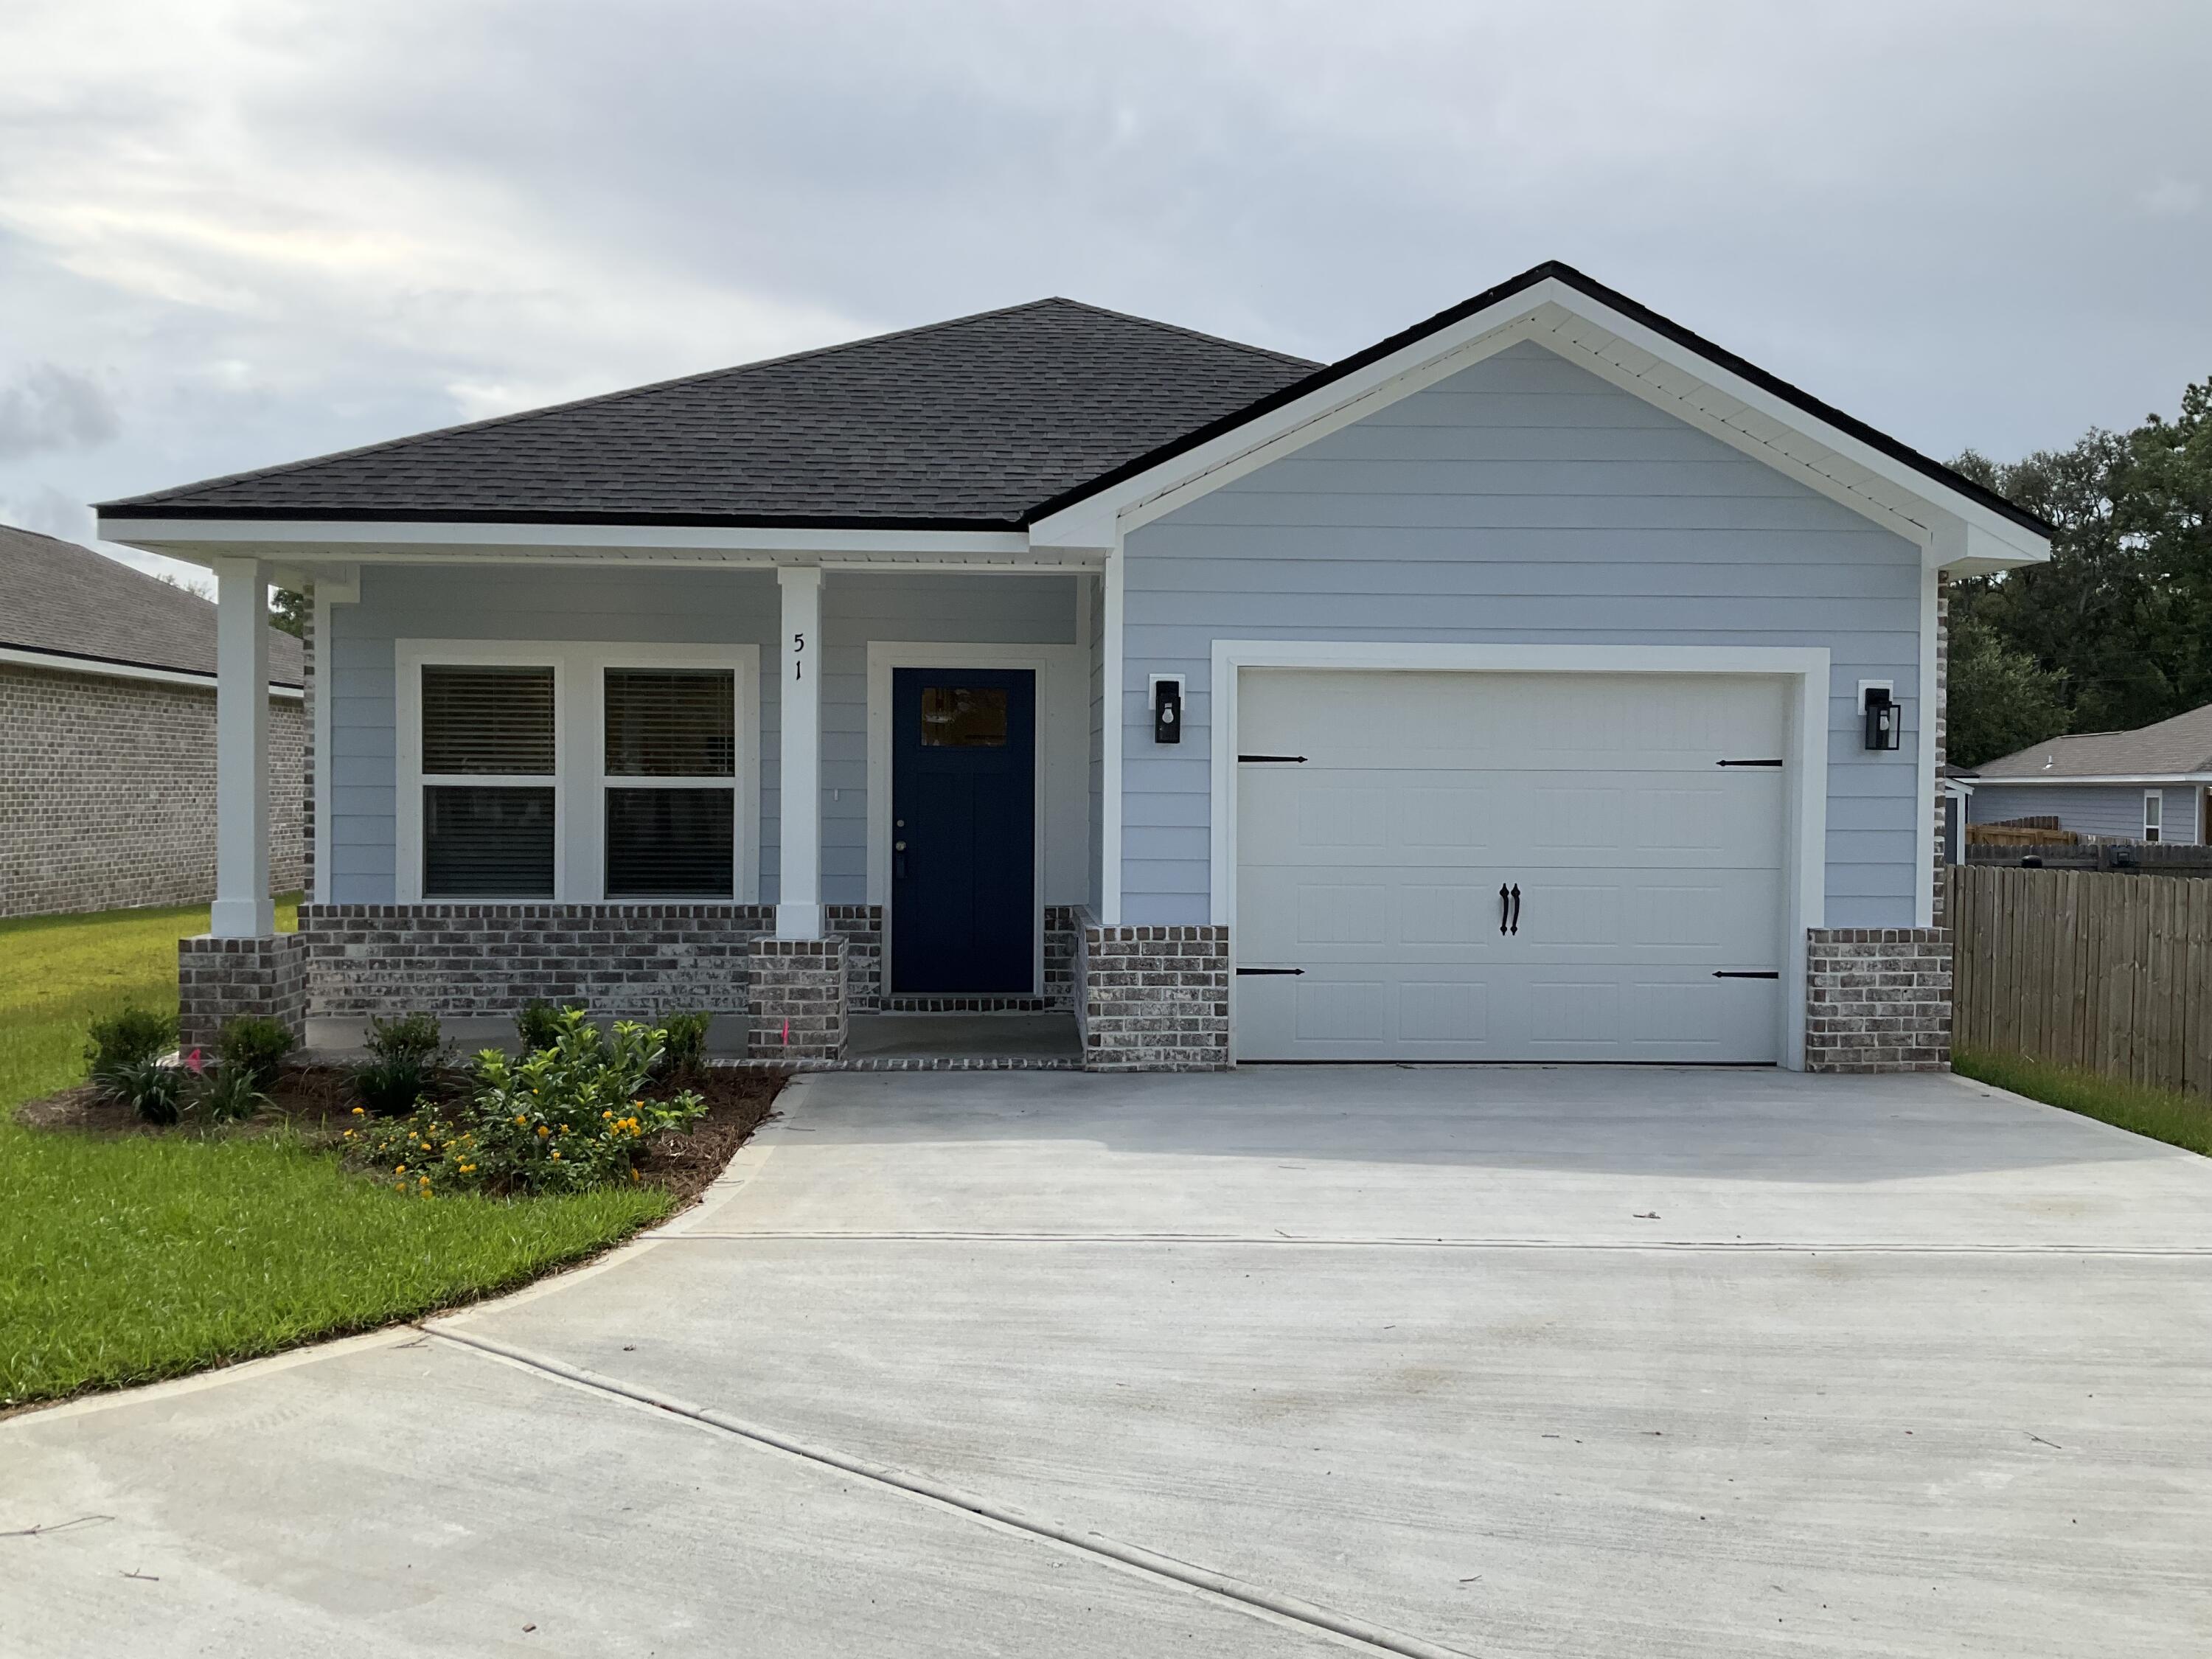
CUL-DE-SAC LOCATION FOR THIS CRAFTSMAN STYLE HOME! Ready in mid to late June, the 'Scarlet' plan has vinyl plank flooring throughout, quartz countertops, kitchen work island w/bar seating, walk-in pantry, owner's bath has walk-in closet, double vanities, linen storage, shower only.  Open family/dining/kitchen area + finished garage.  Front & rear porches for relaxing, privacy fenced yard, landscaped yard w/sprinkler system.  Seller will contribute up to $12,000 towards buyers closing costs (call for details). Photos of similar sold home, elevation will vary, interior/exterior colors & finishes will vary.
#1002381

Freeport

51 Jessica Court

3 Beds

2 Baths

1,350 Sq.Ft.

$295,000

MLS#: 1002381

This newly completed home built by Cole Construction is the popular Rose Cottage plan, situated on a lot backing up to conservation area and has 5 bedrooms, 4.5 bathrooms, a detached 2-car garage and complete with an ultra sized pool+spa outdoor living package! MUST SEE!

The moment you step inside, you'll be greeted with the grandeur of this stunning open-concept design by the spacious kitchen, dining area and living room all seamlessly connected. The primary bedroom, conveniently located on the the first floor, offers a peaceful retreat with its spacious layout and en suite bathroom complete with a soaking tub, walk-in shower and dual vanities. Upstairs offers additional 5 generously sized bedrooms and a den providing ample space for a growing family or hosting guests. This exquisite property offers luxury interior features including 12 foot ceilings throughout the first floor, pre-finished engineered wood flooring throughout, 8 foot solid core doors, shiplap in all common areas, choice of select quartz and granite countertops, Monogram stainless steel appliances with gas range and hood, Legacy shaker style cabinets with soft-close dovetail drawers, custom built closets, porcelain tile on shower walls and floors, a designer light package, plus more. 

The outdoor features include a private saltwater pool with elevated spa to overflow into pool, outdoor summer kitchen with 40" grill and storage doors, composite decking on front porch and expanded rear porch, and an outdoor shower.

The Watersound Origins community is one of South Walton's most coveted neighborhoods for its exceptional amenities, beautiful new homes, and prime location. Amenities include the Village Commons pool & fitness center, sports courts, miles of nature trails, dock access to Lake Powell, unlimited golf, and lots of green space for outdoor play. The all new Watersound Town Center brings a new level of excitement and convenience to the community with a Publix Super Market, delicious restaurants, healthcare facilities, and more right at the entrance to the neighborhood!

*Pricing for inventory homes include lot premiums and may include optional upgrades. Added options/upgrades and pricing are subject to change. Please check with the on-site community specialists for the latest information for this home.
#957893

Watersound

407 Pollard Cove East Lot 100

5 Beds

4 Baths

3,416 Sq.Ft.

$2,111,850

MLS#: 957893

1 ... 604 605 606 607 608 ... 666
* Listings identified with the FMLS IDX logo come from FMLS and are held by brokerage firms other than the owner of this website. The listing brokerage is identified in any listing details. Information is deemed reliable but is not guaranteed. If you believe any FMLS listing contains material that infringes your copyrighted work please click here to review our DMCA policy and learn how to submit a takedown request. © 2024. First Multiple Listing Service, Inc.
 - property

Send a message

Message successfully sent.

Your message

What is 3 + 4 ?

Reason for contacting?

I agree to receive email communication and understand I can unsubscribe at any time.

I agree to be contacted by EXP Luxury Group 30A via call, email, and text for real estate services. To opt out, you can reply 'stop' at any time or reply 'help' for assistance. You can also click the unsubscribe link in the emails. Message and data rates may apply. Message frequency may vary. Privacy Policy

Sign Out

Virtual Assistant

Would you like to take the next step with this property? We can help you schedule a showing or virtual tour, or send you more details.

Yes, I would like more information.

Thank You for Your Reply, One of Our Agents will contact you as soon as possible

No, maybe later.

Thank you, you can always contact me via email, phone number or through the contact form.

Realhub AI

Lucy - Your AI-Powered Realtor

Update Your Temporary Password

Personalize your search

Enter your email and we'll notify you immediately when new listings match what you're looking for.

or enter email address

Already have an account ? Login here

Continue your home search

I agree to receive communications and understand I can unsubscribe at any time.

I agree to be contacted by EXP Luxury Group 30A via call, email, and text for real estate services. To opt out, you can reply 'stop' at any time or reply 'help' for assistance. You can also click the unsubscribe link in the emails. Message and data rates may apply. Message frequency may vary. Privacy Policy

Already have an account ? Login here

We use cookies

We use cookies primarily for analytics to enhance your experience. By accepting, you agree to our use of these cookies. You can manage your preferences or learn more about our cookies policy.
