Thinking of selling?

30A Luxury Lifestyle

  • Nearby me

Popular Features

Community Features

Association

Property Features

Waterfront

View

Exterior Features

Interior Features

Style

E-Alert name

Properties

10000 properties match your criteria

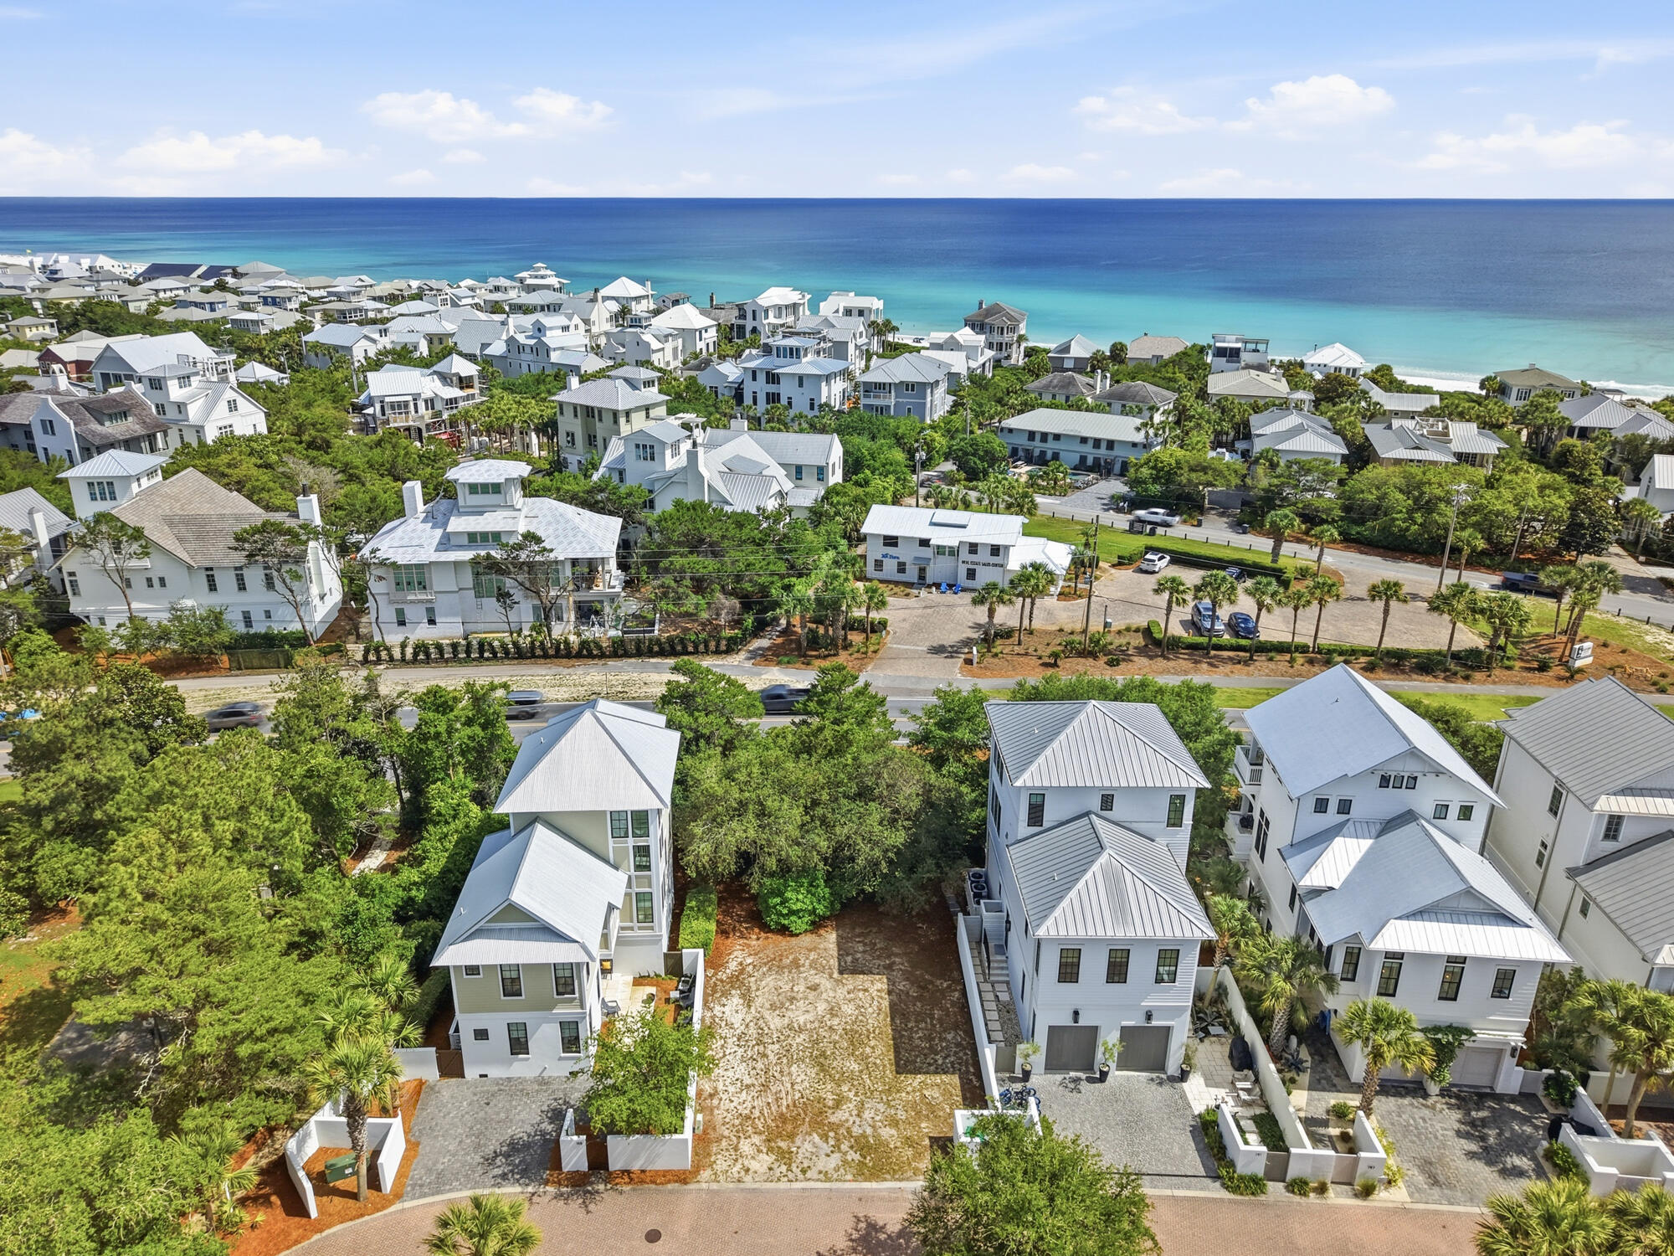
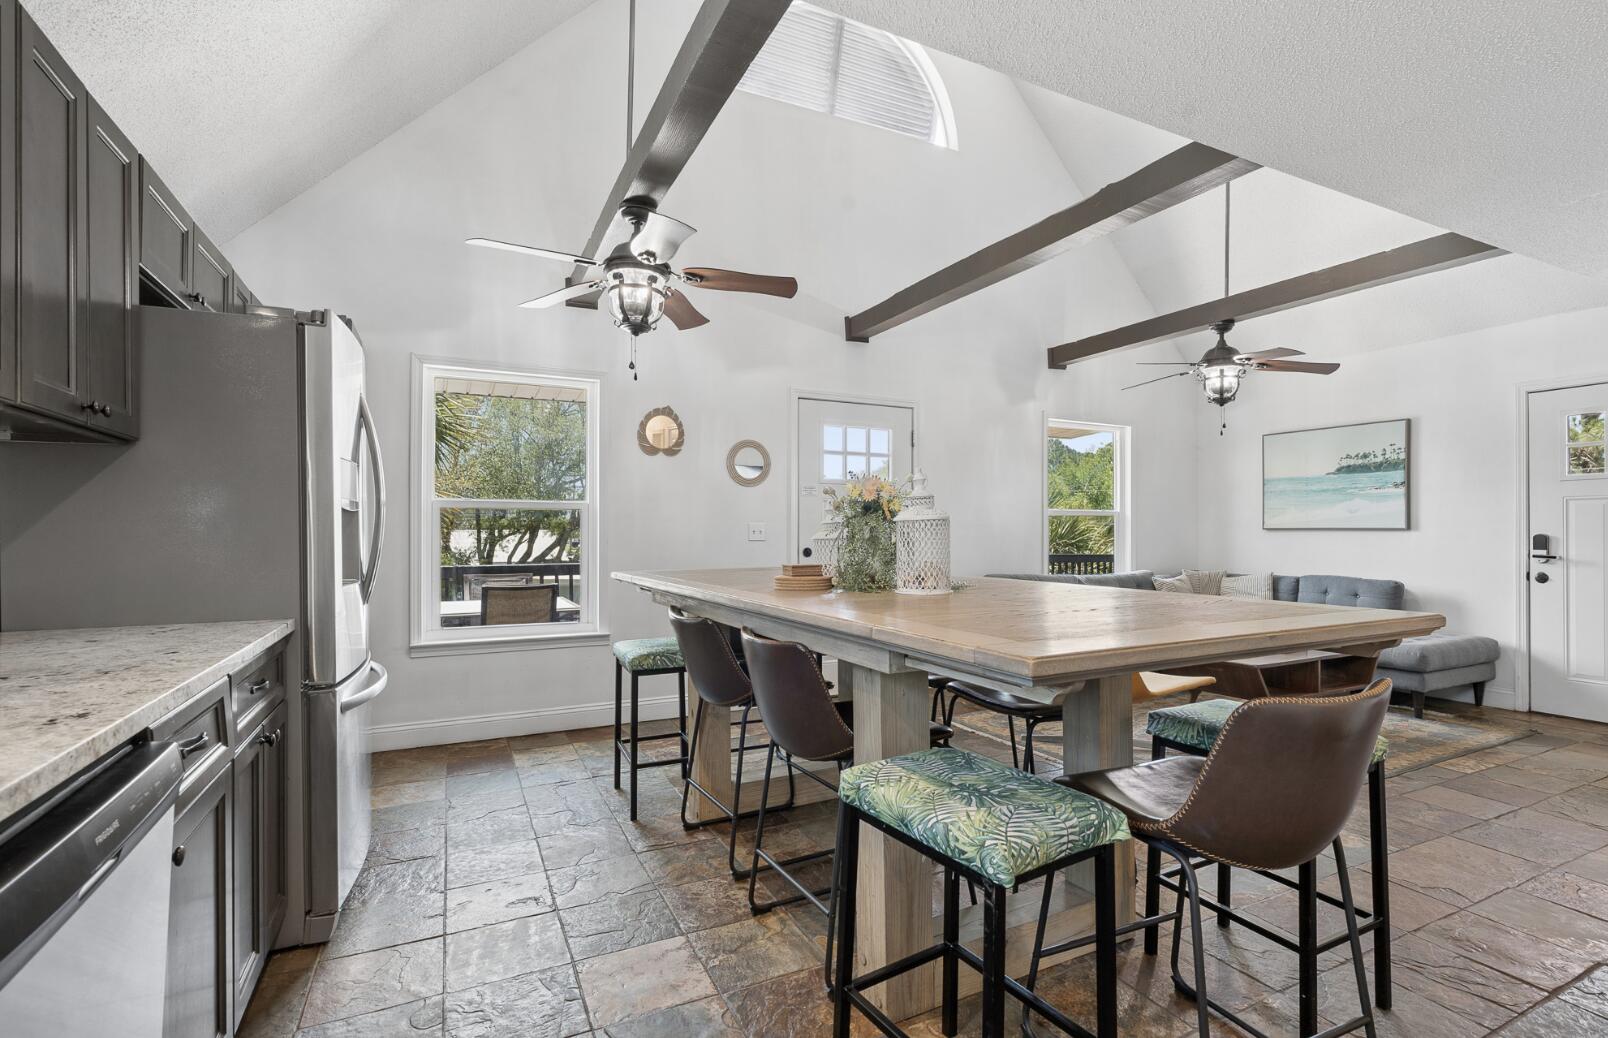
Privately tucked on a quiet cul-de-sac in the main section of WaterSound Beach, 15 Signal Court offers the kind of architectural integrity and livability that rarely align. Designed by Thurber Architecture and built by Dune Construction, this home reflects a disciplined commitment to quality: authentic materials, thoughtful scale, and spaces that feel both welcoming and elevated. A shaded boardwalk guides you to an expansive front porch framed by mature landscaping, the first hint of the calm and privacy this property offers. Inside, the home opens into a warm, understated palette of antique heart-pine floors, vaulted ceilings, generous windows, and clean shiplap detailing. The result is a home that feels timeless rather than trendy.

Recent improvements include designer furnishings, updated electronics, new HVAC systems. Fresh interior and exterior paint and enhanced landscaping make the home truly turnkey. Even better, the furnishings and a golf cart convey, ensuring that ownership begins on day one, not after a punch list.

Two guest suites occupy the first floor, each with a private bath. A casual living room and custom bunk space for four make this level ideal for children and extended family. A large laundry room with exterior access sits adjacent the outdoor shower, a small but meaningful detail that makes returning from the beach simple.

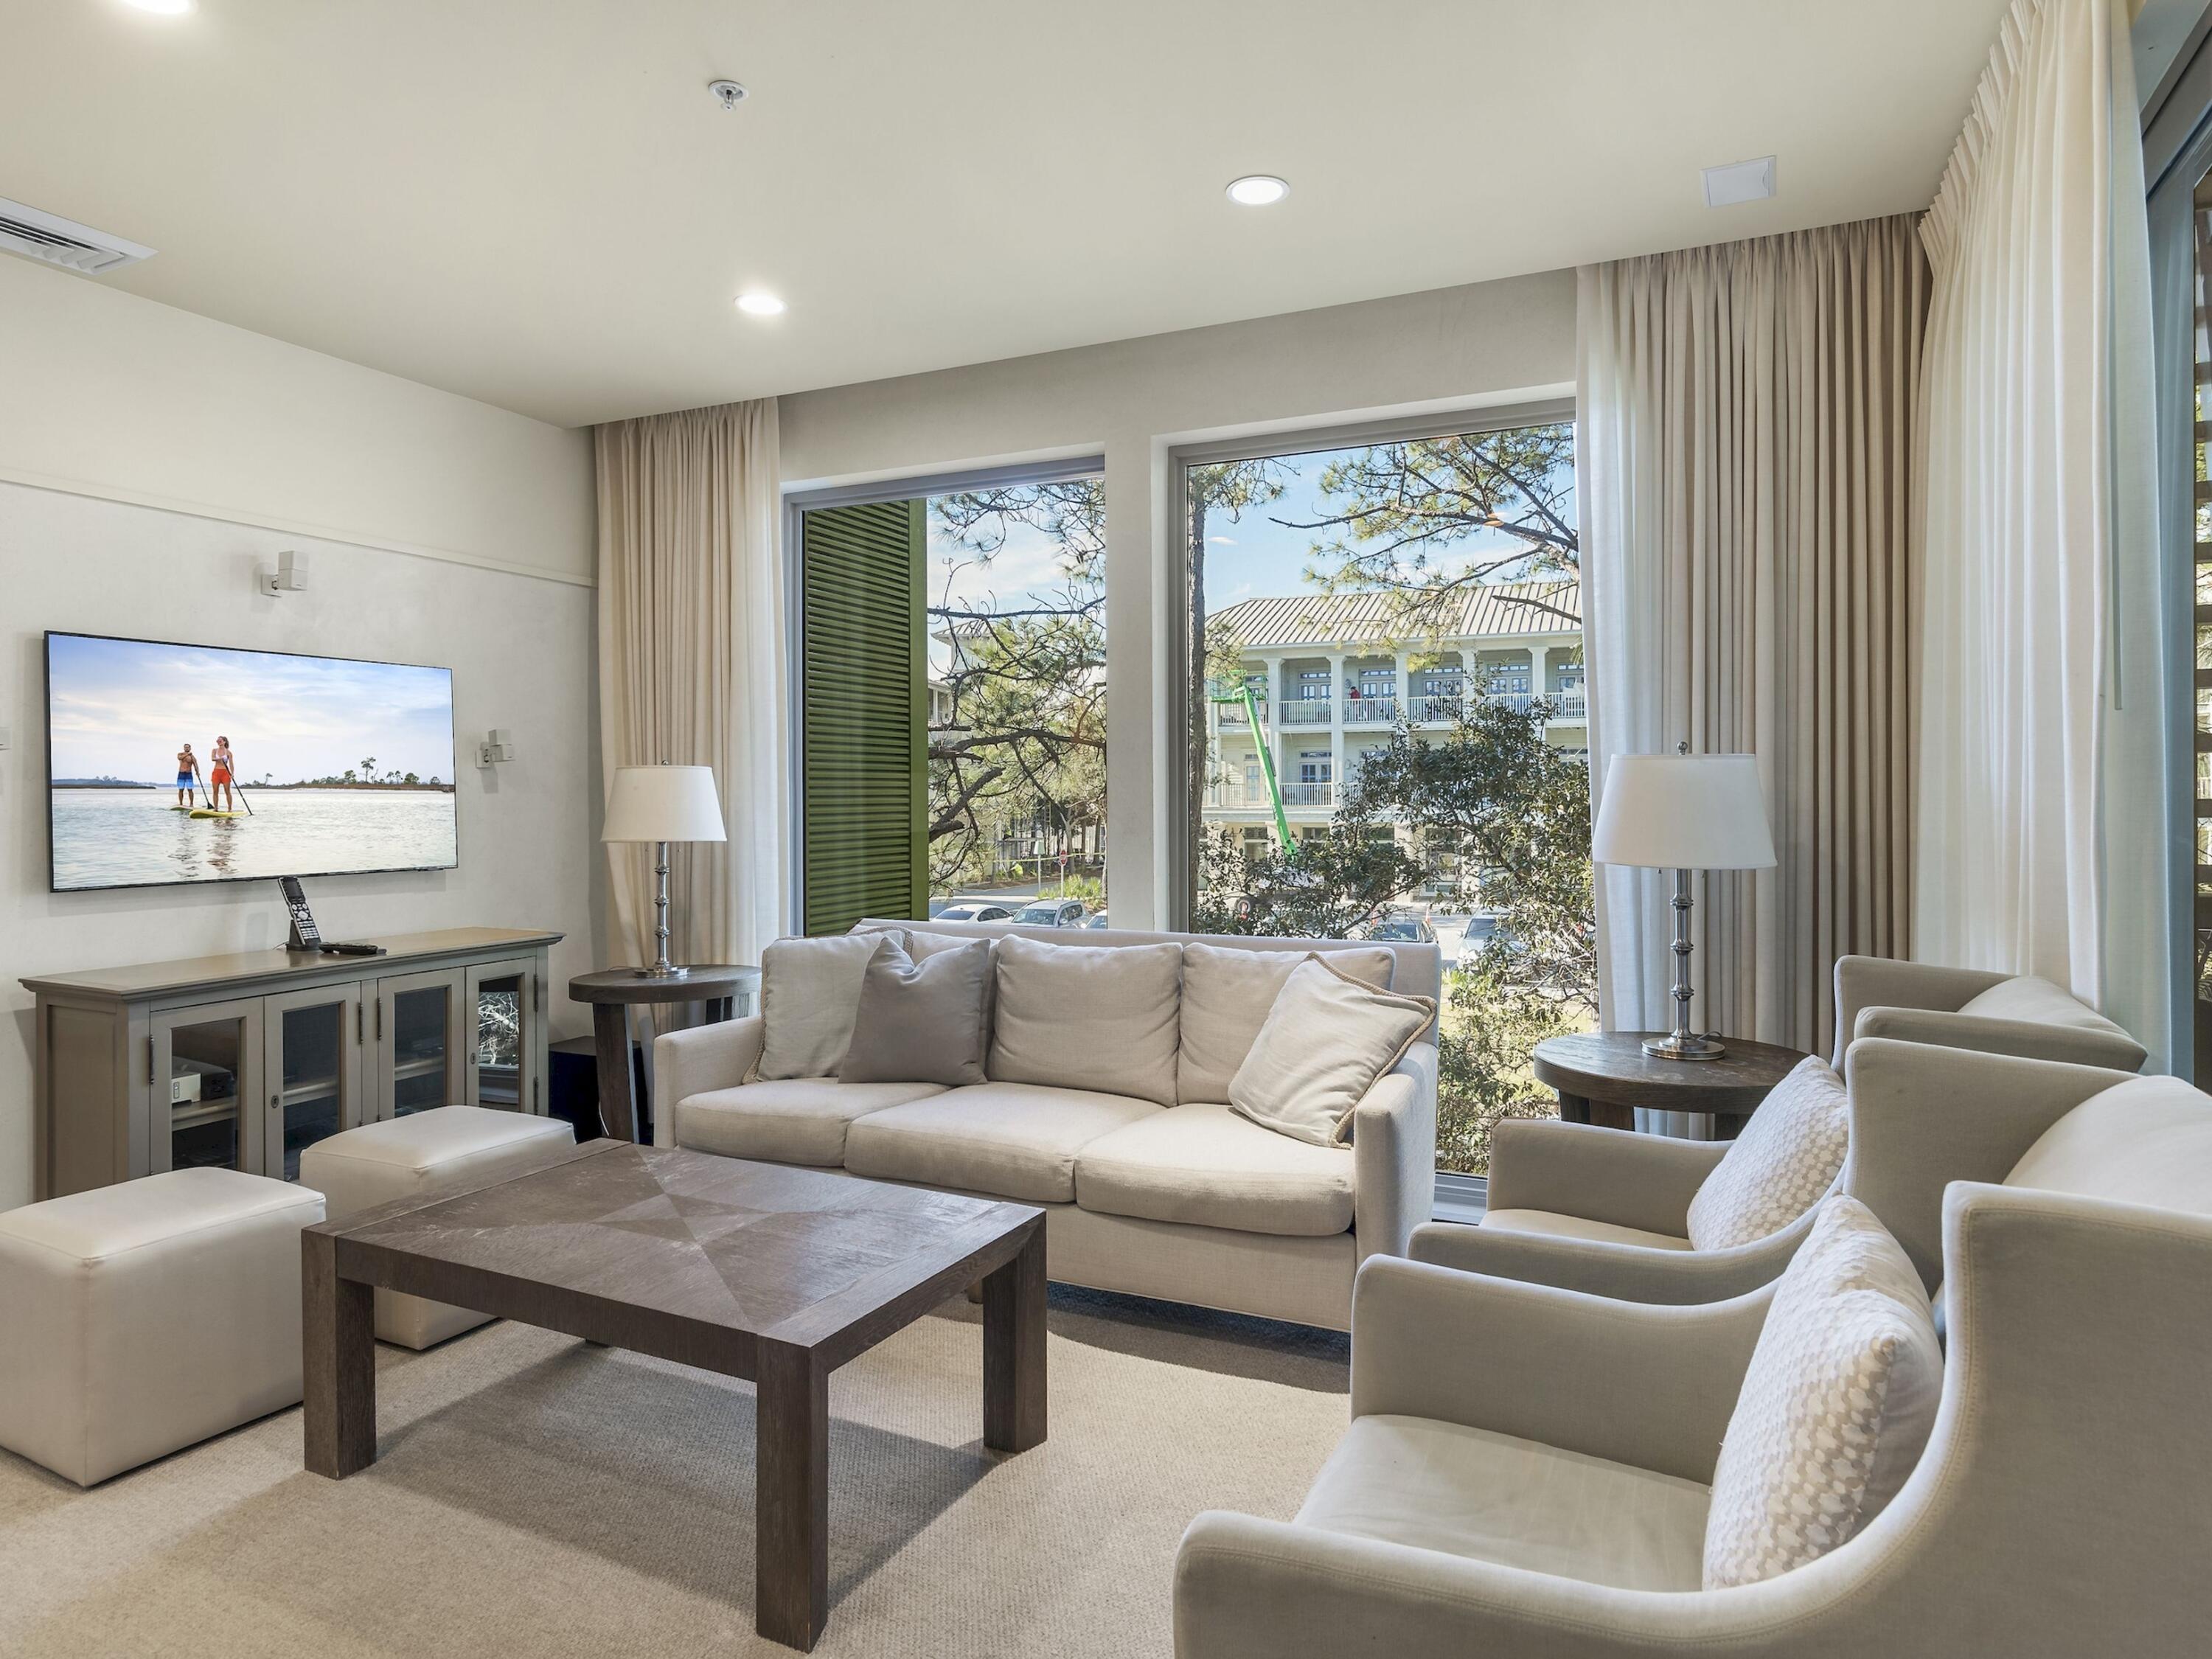
The second floor serves as the central gathering space an open, vaulted great room with a fireplace, abundant natural light, and dual sets of French doors that open to breezy porches. This is where family celebrations happen, where conversations stretch into the night, and where the home feels its most alive.

The kitchen is equal parts charm and function: custom cabinetry, a farmhouse sink, and an oversized marble island provide a natural place for friends and family to gather. Adjacent, the primary suite offers privacy and quiet with its own balcony, twin walk-in closets with a dedicated washer and dryer for ease and convenience, and a calming en-suite with dual vanities, a deep soaking tub, and a walk-in shower.

On the third floor, additional flex space is perfect for a private office or a bonus family room. An open-air tower crowns the home, offering sweeping views across WaterSound Beach and the occasional glimmer of the Gulf. Mature plantings wrap the property, adding texture, shade, and an unexpected level of privacy for a home this close to the beach.

The carriage house above the two-car garage is its own independent retreat, complete with a bedroom, living space, and kitchenette. It's perfect for guests who value privacy, adult children, or rental flexibility if desired. 

From the front door, owners enjoy effortless access to the fitness center, a full mile of private beach, and miles of scenic boardwalks. Nearby, the restaurants, shops, and energy of Rosemary Beach are only minutes away.

This is a home that delivers both form and function, architectural authenticity, refined finishes, and a lifestyle that feels relaxed yet complete. Because it has only been used as a second home, 15 Signal Court is in pristine condition, though its sleeping capacity of 16 makes it attractive as a vacation rental. This home is not just well-positioned in WaterSound Beach; it is well-prepared for its next chapter with an owner who values quality, comfort, and the kind of coastal living only this community can provide.

Information is deemed to be reliable, but is not guaranteed and should be independently verified by the buyer as needed.
#999547

Watersound

15 Signal Court

4 Beds

4 Baths

3,825 Sq.Ft.

$3,974,550

MLS#: 999547

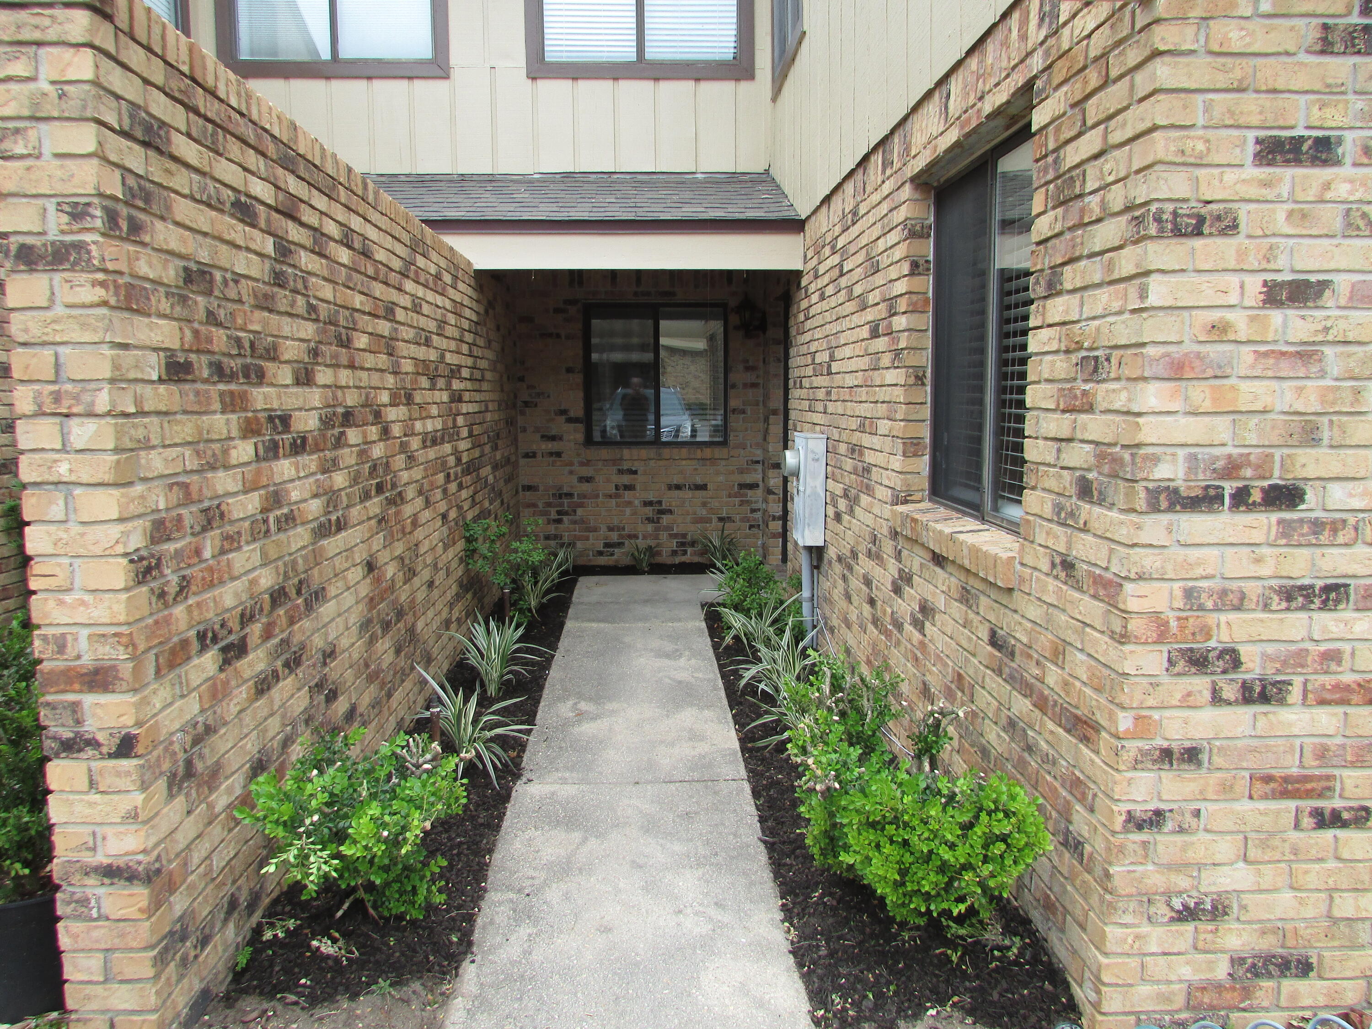
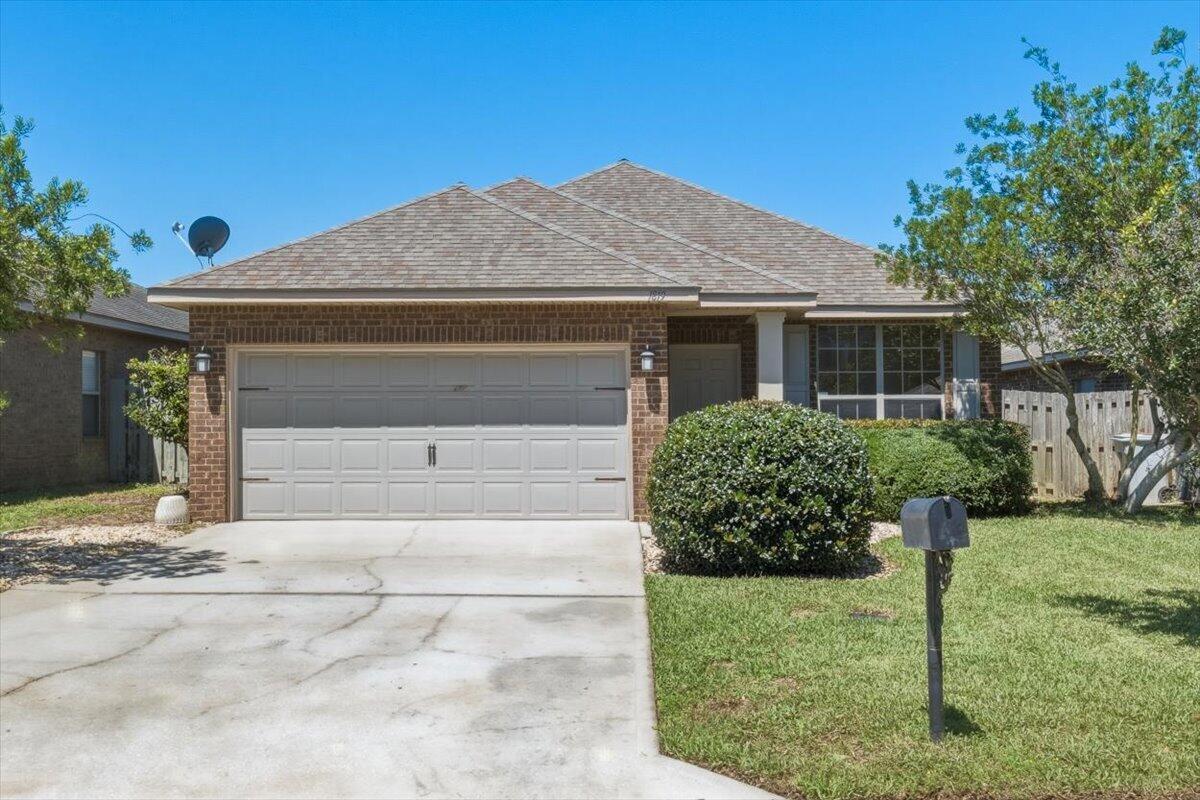
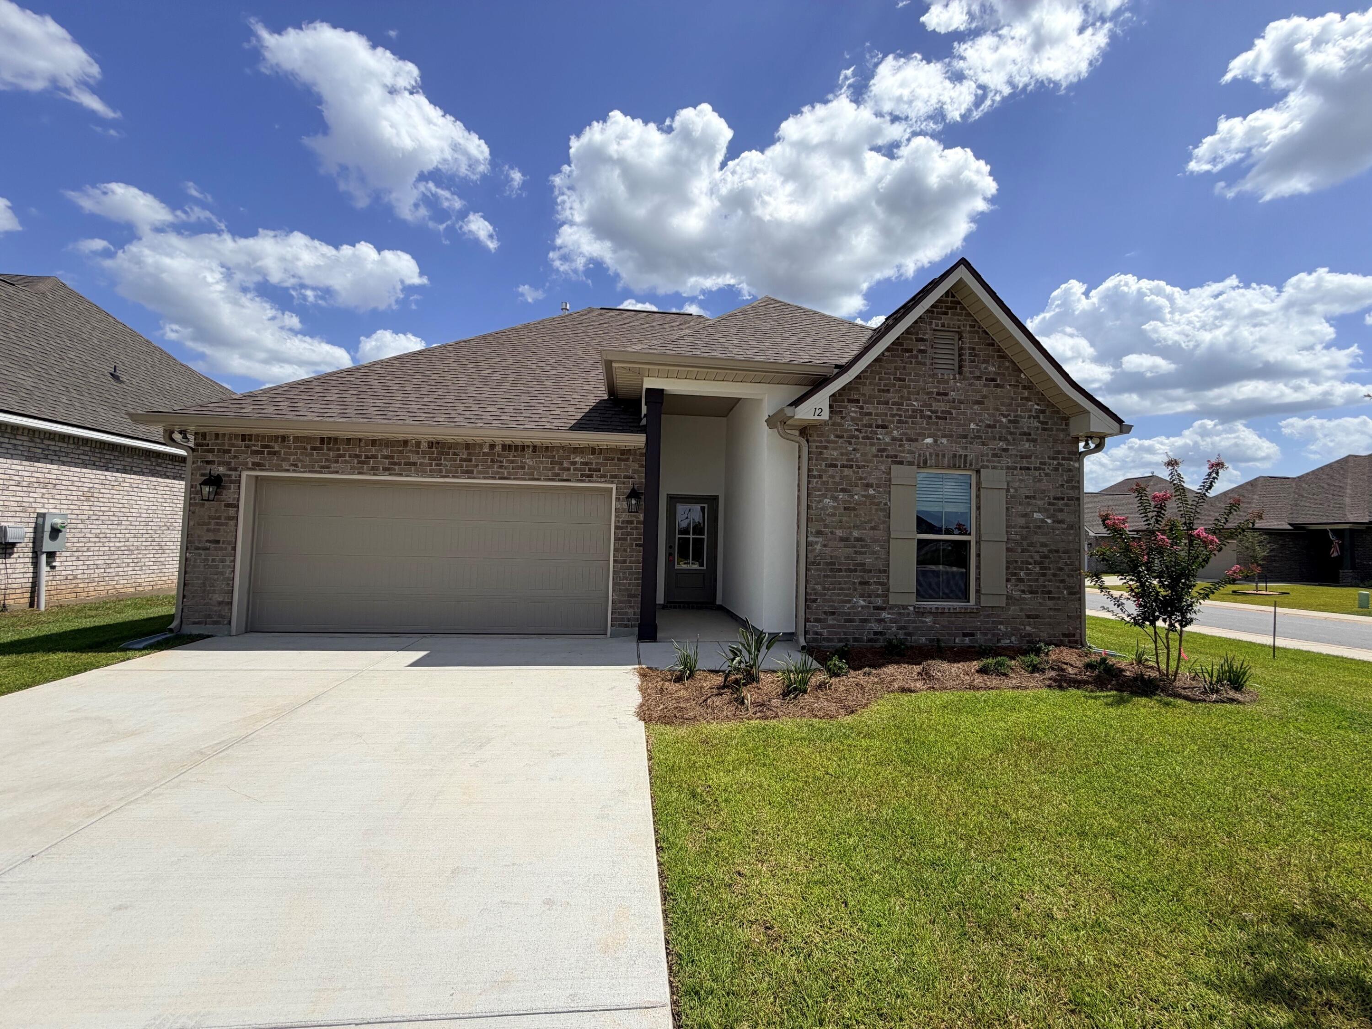
Welcome to this better than new 3 bedroom, 2 bathroom brick home in Northwest Pensacola's Nautical Landing subdivision. Located just 10 minutes from the Navy Federal Campus, and less than a quarter mile from Blue Angel Pkwy for a straight shot to the back gate of NAS Pensacola! This home is packed with high-end updates and features a split floor plan with a front dining room or office space with a beautiful bay window that has tons of natural light and a view of the covered front porch. The gourmet kitchen offers all new stainless steel appliances, granite countertops, upgraded motion-activated faucet, soft-close cabinetry with updated hardware, and a breakfast bar that overlooks the living space. Modern tech flows throughout, from the WiFi-enabled smart thermostat and Ring doorbell to the smart LED under-cabinet lighting and custom wall-mounted shelving. The bedrooms are spacious,  with the primary suite featuring a tray ceiling, an oversized shower/tub combo, and an oversized closet with a custom organization system. All bathrooms have been enhanced with new lighting, soft-close toilet seats, and updated hardware for towels and linens. Outside, the living space expands to a screened-in porch and a newly poured patio. The beautifully landscaped yard is secured with full fencing and features 360 square feet of in-ground raised garden beds serviced by an automated drip irrigation system. You'll enjoy added tranquility and natural beauty on your right side, as it borders the neighborhood's dedicated conservation land. Professional touches continue with Corten steel edging in the front yard, new outdoor garage lights, articulating hose reels, and high, wall-mounted shelving in the garage for maximum storage. Schedule your showing today!
#999519

Pensacola

5057 Quarter Deck Street

3 Beds

2 Baths

1,725 Sq.Ft.

$339,000

MLS#: 999519

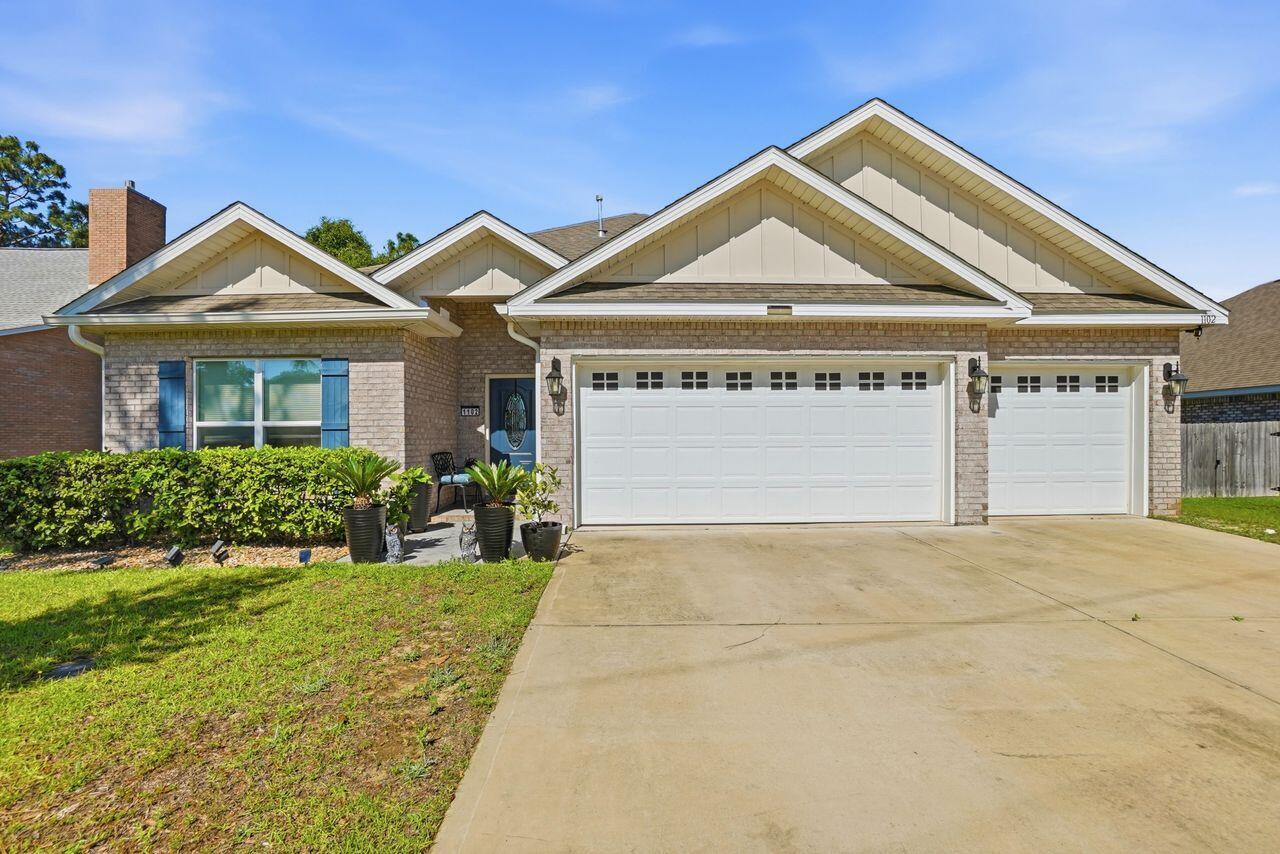
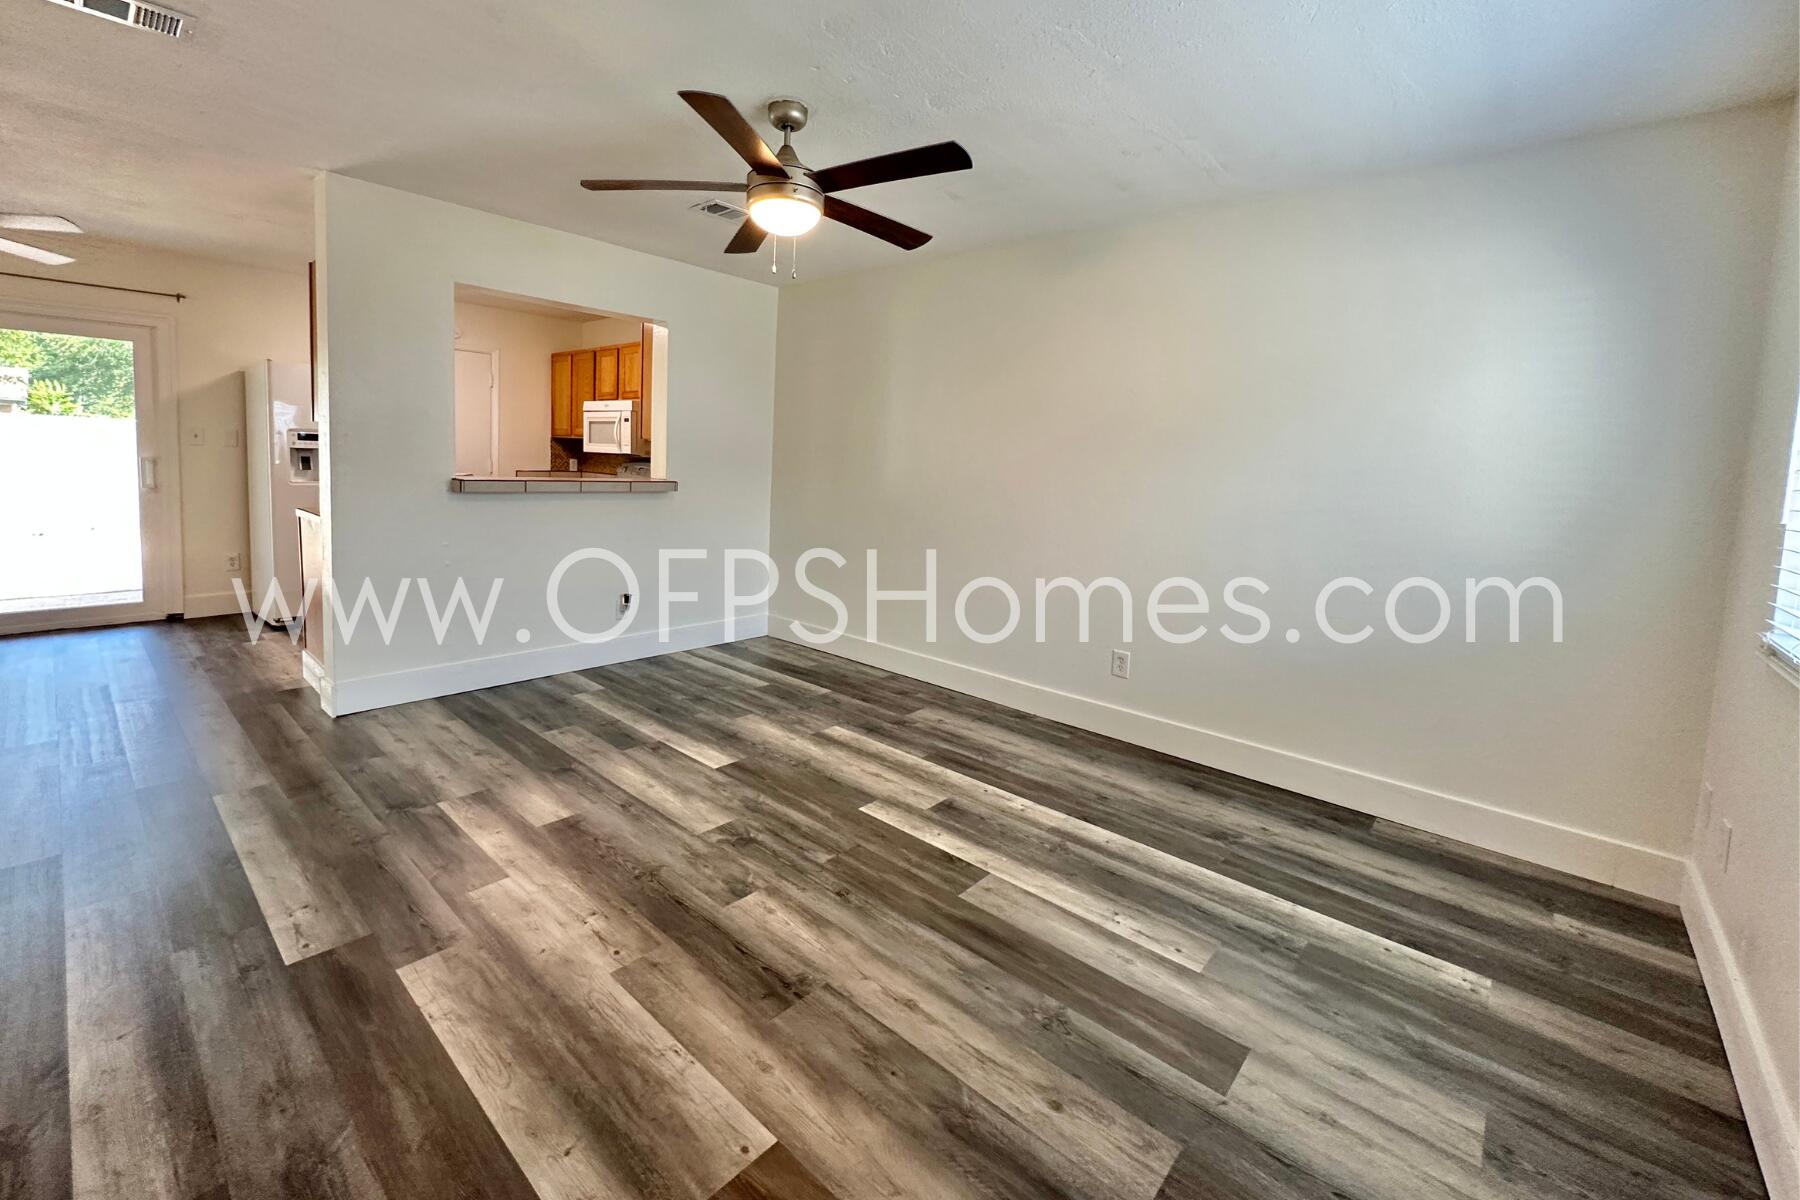
Welcome to 1004 Middle Dr in Fort Walton Beach! This beautifully renovated 3-bedroom, 2-bath home features a desirable split-bedroom floor plan and modern upgrades throughout. Inside, you'll find durable LVP flooring, a bright and functional layout, and an updated kitchen complete with stainless steel appliances and a convenient breakfast bar--perfect for everyday living and entertaining.

Located in a community that offers access to a boat ramp, community beach, and playground, this property combines comfort with lifestyle amenities. Conveniently situated near shopping, dining, and major employers including Eglin Air Force Base and Hurlburt Field.
#999581

Fort Walton Beach

1004 Middle Drive

3 Beds

2 Baths

1,735 Sq.Ft.

$349,900

MLS#: 999581

SELLER PAYS CLOSING COSTS. Like-new DSLD home in Patriot Ridge featuring 4 bedrooms, 2 bathrooms, and an open split floor plan in South Crestview. Ideally located near Live Oak Church Rd to avoid Crestview traffic, with easy access to Eglin AFB, Duke Field, and 7th SFG, and backing up to a wooded lot for added privacy.
Interior features include LVP flooring throughout, 11-foot ceilings, crown molding, quartz countertops, undermount sinks, and upgraded cabinetry. The kitchen is equipped with Frigidaire stainless steel appliances & a Whirlpool refrigerator, a large island, walk-in pantry, and recessed lighting.
The primary suite includes a double vanity, garden tub, separate shower, and walk-in closet. Additional highlights include ceiling fans, framed mirrors, & quality finishes throughout. Exterior features include a covered front porch and rear patio, privacy fence, landscaping, flood lights, and architectural shingles. Energy-efficient upgrades include Low-E windows and an electric water heater.
Home includes added upgrades, window blinds, gutters and a transferable termite bond. Move-in ready in a desirable South Crestview neighborhood. Seller willing to pay buyers closing cost with offer at asking price.
#999548

Crestview

4603 Jayhawk Drive

4 Beds

2 Baths

1,986 Sq.Ft.

$395,500

MLS#: 999548

Welcome to this charming 3-bedroom, 2-bathroom home located in the vibrant city of Navarre, FL. This property boasts a modern design with vinyl plank flooring throughout, adding a touch of elegance to the space. The kitchen is equipped with top-of-the-line stainless steel appliances, ready to inspire your inner chef. The home also features convenient washer/dryer hook-ups, ensuring laundry days are a breeze. The exterior of the house is just as impressive with its durable brick siding and a spacious 2-car garage. One of the greatest advantages of this home is its prime location. It's situated close to a variety of shopping destinations and dining options, offering a lifestyle of convenience and enjoyment. This home is a perfect blend of style, comfort, and location.
#987802

Navarre

7271 Mossy Oaks Drive

3 Beds

2 Baths

1,619 Sq.Ft.

$369,500

MLS#: 987802

This Brick Joplin floorplan offers  3 bedrooms and 2 baths with an office (or flex space)!, large walk-in closet in Owner's Suite and large dining nook at a very spacious 1891 square feet. Features in the home include (but are not limited to) 2 car garage, beautiful open kitchen with huge pantry, upgraded quartz countertops, white shaker style cabinets, and stainless steel appliances. Owner's Bath includes large TILED walk-in shower, double vanity and large walk-in closet. Large closets in secondary bedrooms as well.   Please note this home is under construction. Floorplan layout and elevation rendering in photos section are for reference only. Actual colors, finishes, options may vary.
#999650

Laurel Hill

6324 Rio Almarante Road Homesite 4J

3 Beds

2 Baths

1,891 Sq.Ft.

$284,990

MLS#: 999650

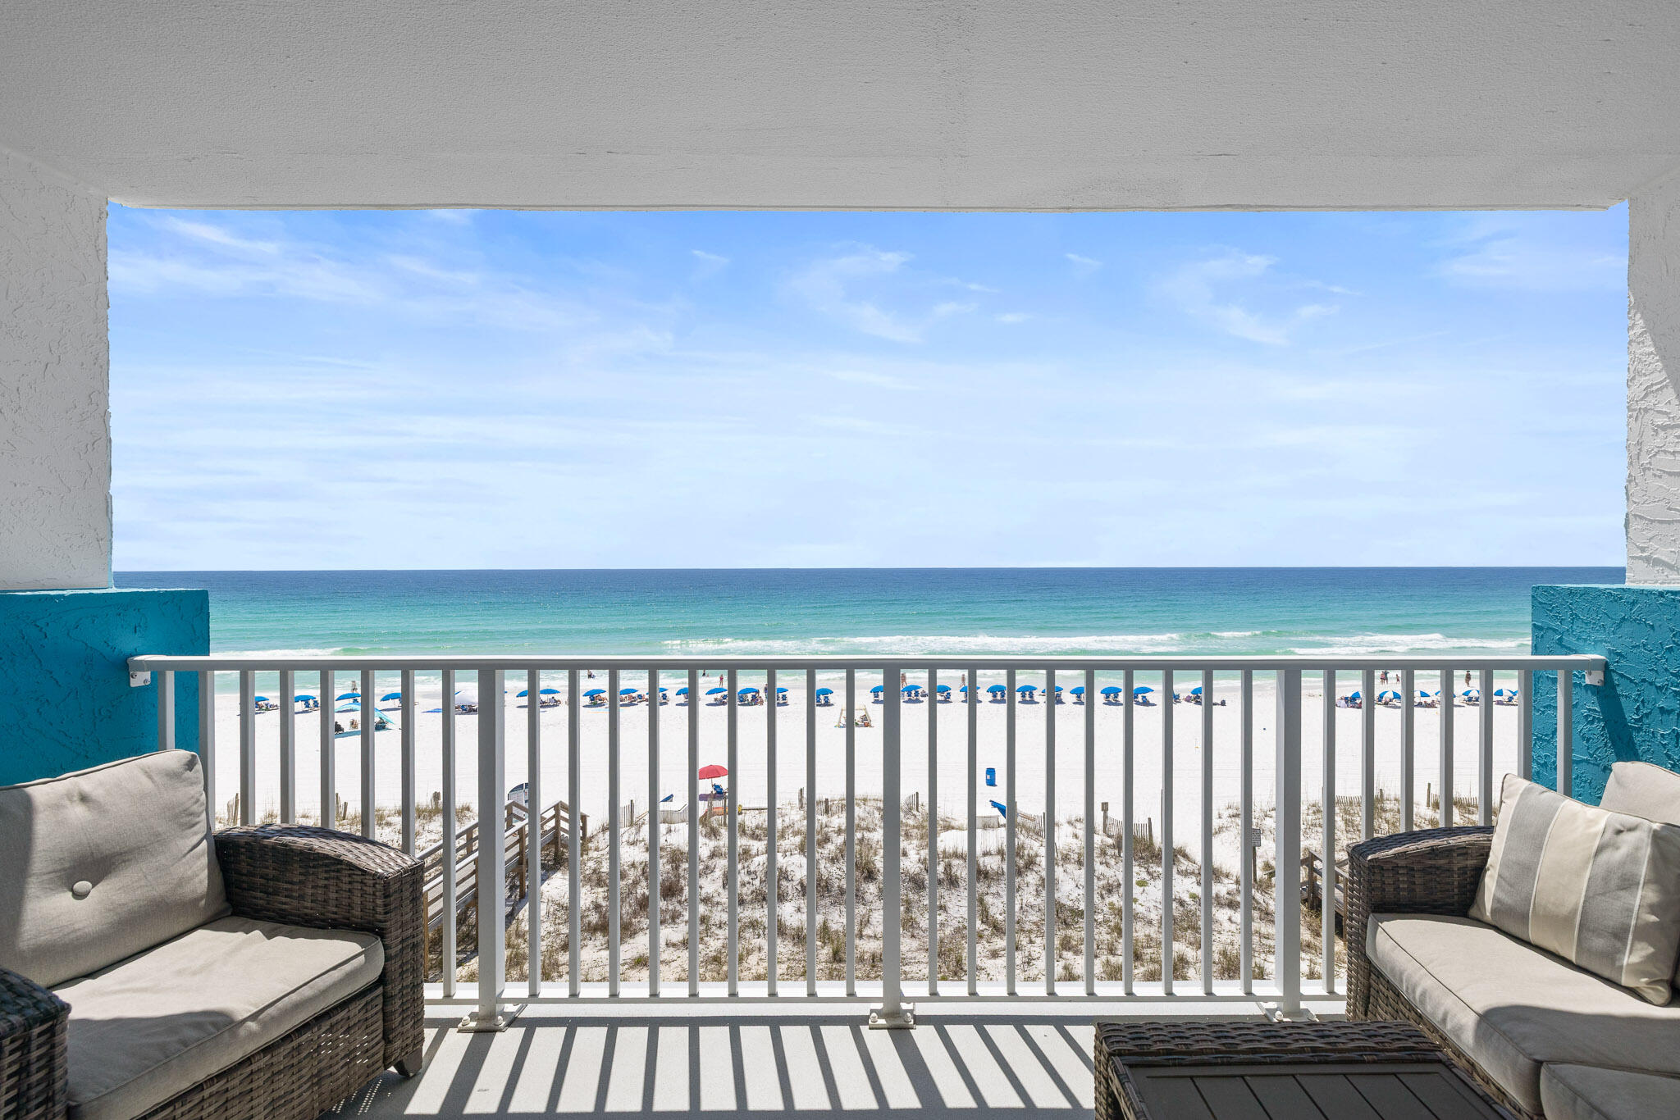
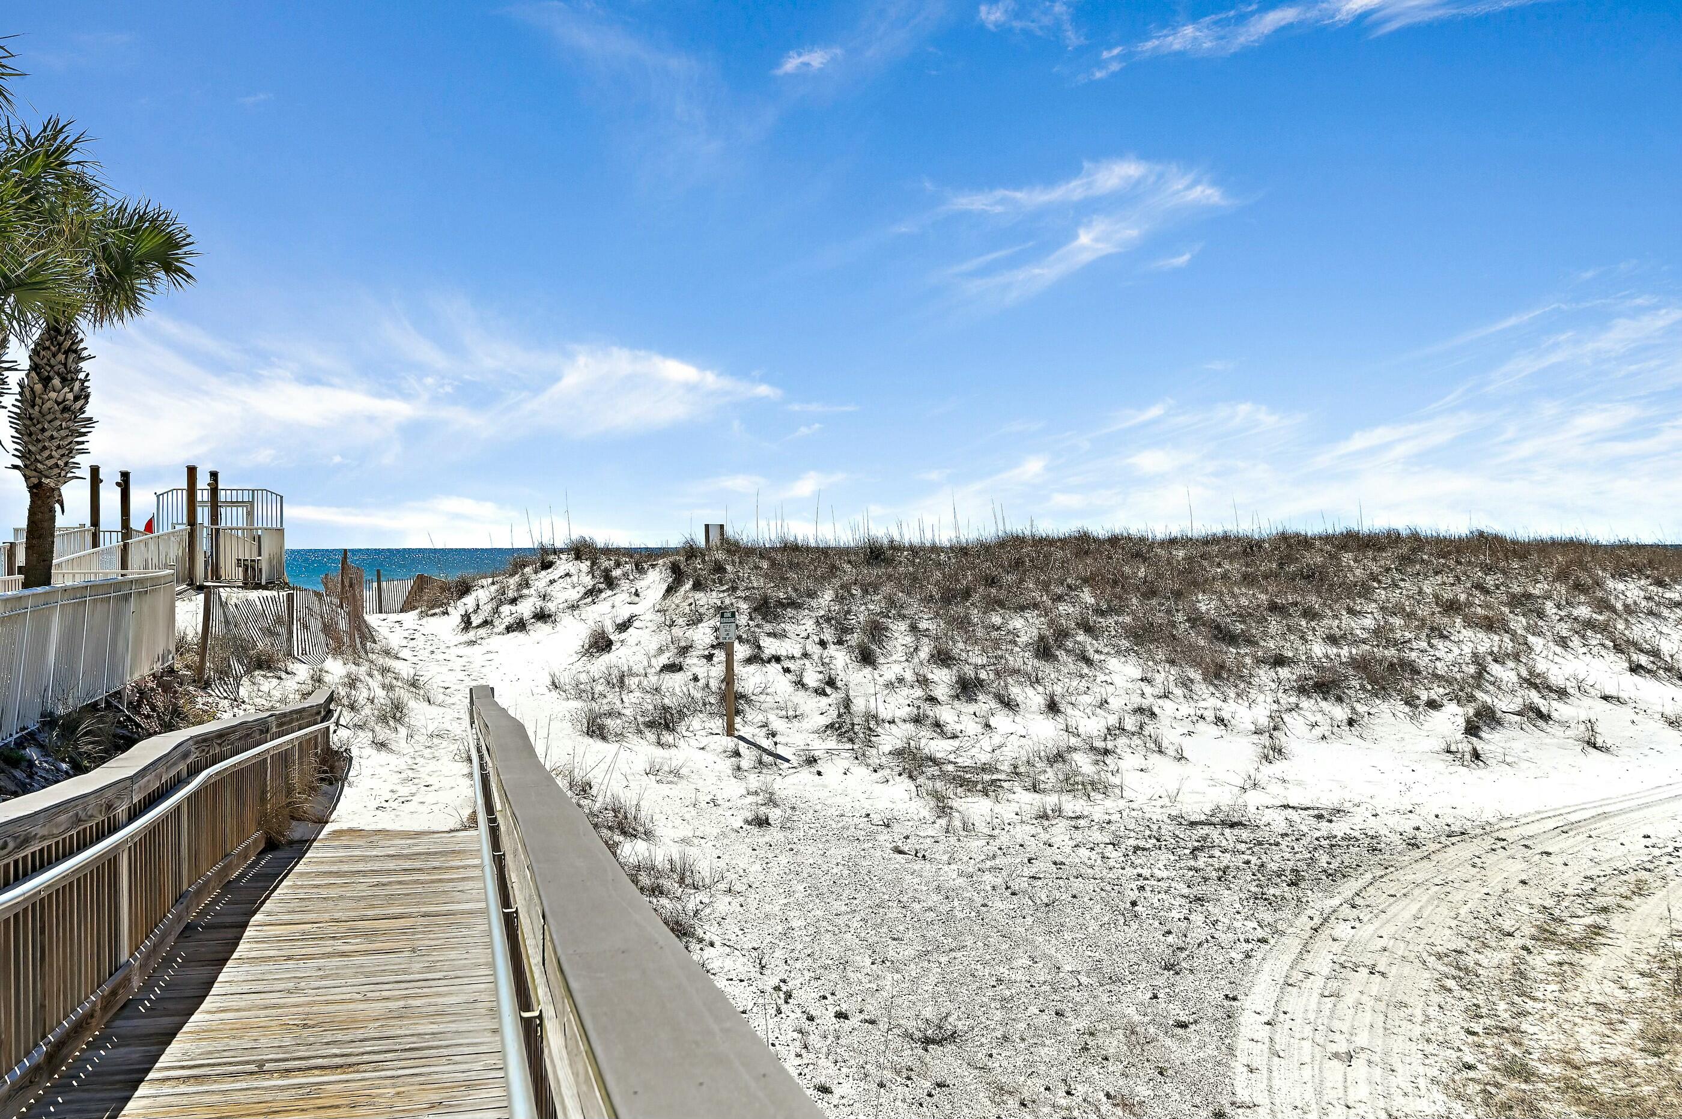
Jetty East is a Gated 6-story midrise with under building parking located on the beautiful sugar sand beach in Destin, Fl. The location is unique as it is located on Holiday Isle (Gulf Shore Drive) which ends at Destin Harbor.  It's great for biking or walking. The jetties of the east pass make a great spot to snorkel or fish from the jetties.   Jetty East is one of the few condos to offer covered parking.  Gulf side 1 bedroom, 1 bath condo on the 3rd floor which is the 4th level affording gorgeous views.   Gross Rental Income 2023 of $$33,646, 2024 $32,500.  Unique Kitchen layout adds the feel of additional living space.   Stainless steel appliances, tiled backsplash, custom cabinets and granite in the bathroom and kitchen. The unit features EFCO (category4) sliding glass doors and windows paid for by the seller.  Approximately $15,000 value.  Begin and end each day enjoying spectacular morning views of the Gulf of Mexico. Enjoy evening sunsets and seasonal fireworks from the beach. Great location for shopping, grocery stores (New Publix) and restaurants. Jetty East Amenities: 900 feet of beach, 2400 sq. ft. pool with sun deck, hot tub, beach side pavilion with charcoal grills, tennis courts, pickleball, fitness room, kids' activities, music entertainment, shuffleboard, covered parking, 24-hour security. Nice owners room with full kitchen for meetings or parties.  Financing Note: Jetty is a Non-warrantable/ Condotel.   No conventional (government backed Fannie or Freddie) financing.
#999538

Destin

500 Gulf Shore Drive UNIT 319A

1 Beds

1 Baths

616 Sq.Ft.

$415,000

MLS#: 999538

Available for lease- 1280sf of office space in Destin FL. This office space is comprised of a lobby/ waiting area and several offices and a large open area. This property has new flooring and paint and is conveniently located on Airport Rd in Destin with the ability to avoid Hwy 98.
#999659

Destin

2 Industrial Park Lane A6

None Beds

None Baths

23,770 Sq.Ft.

$1,470

MLS#: 999659

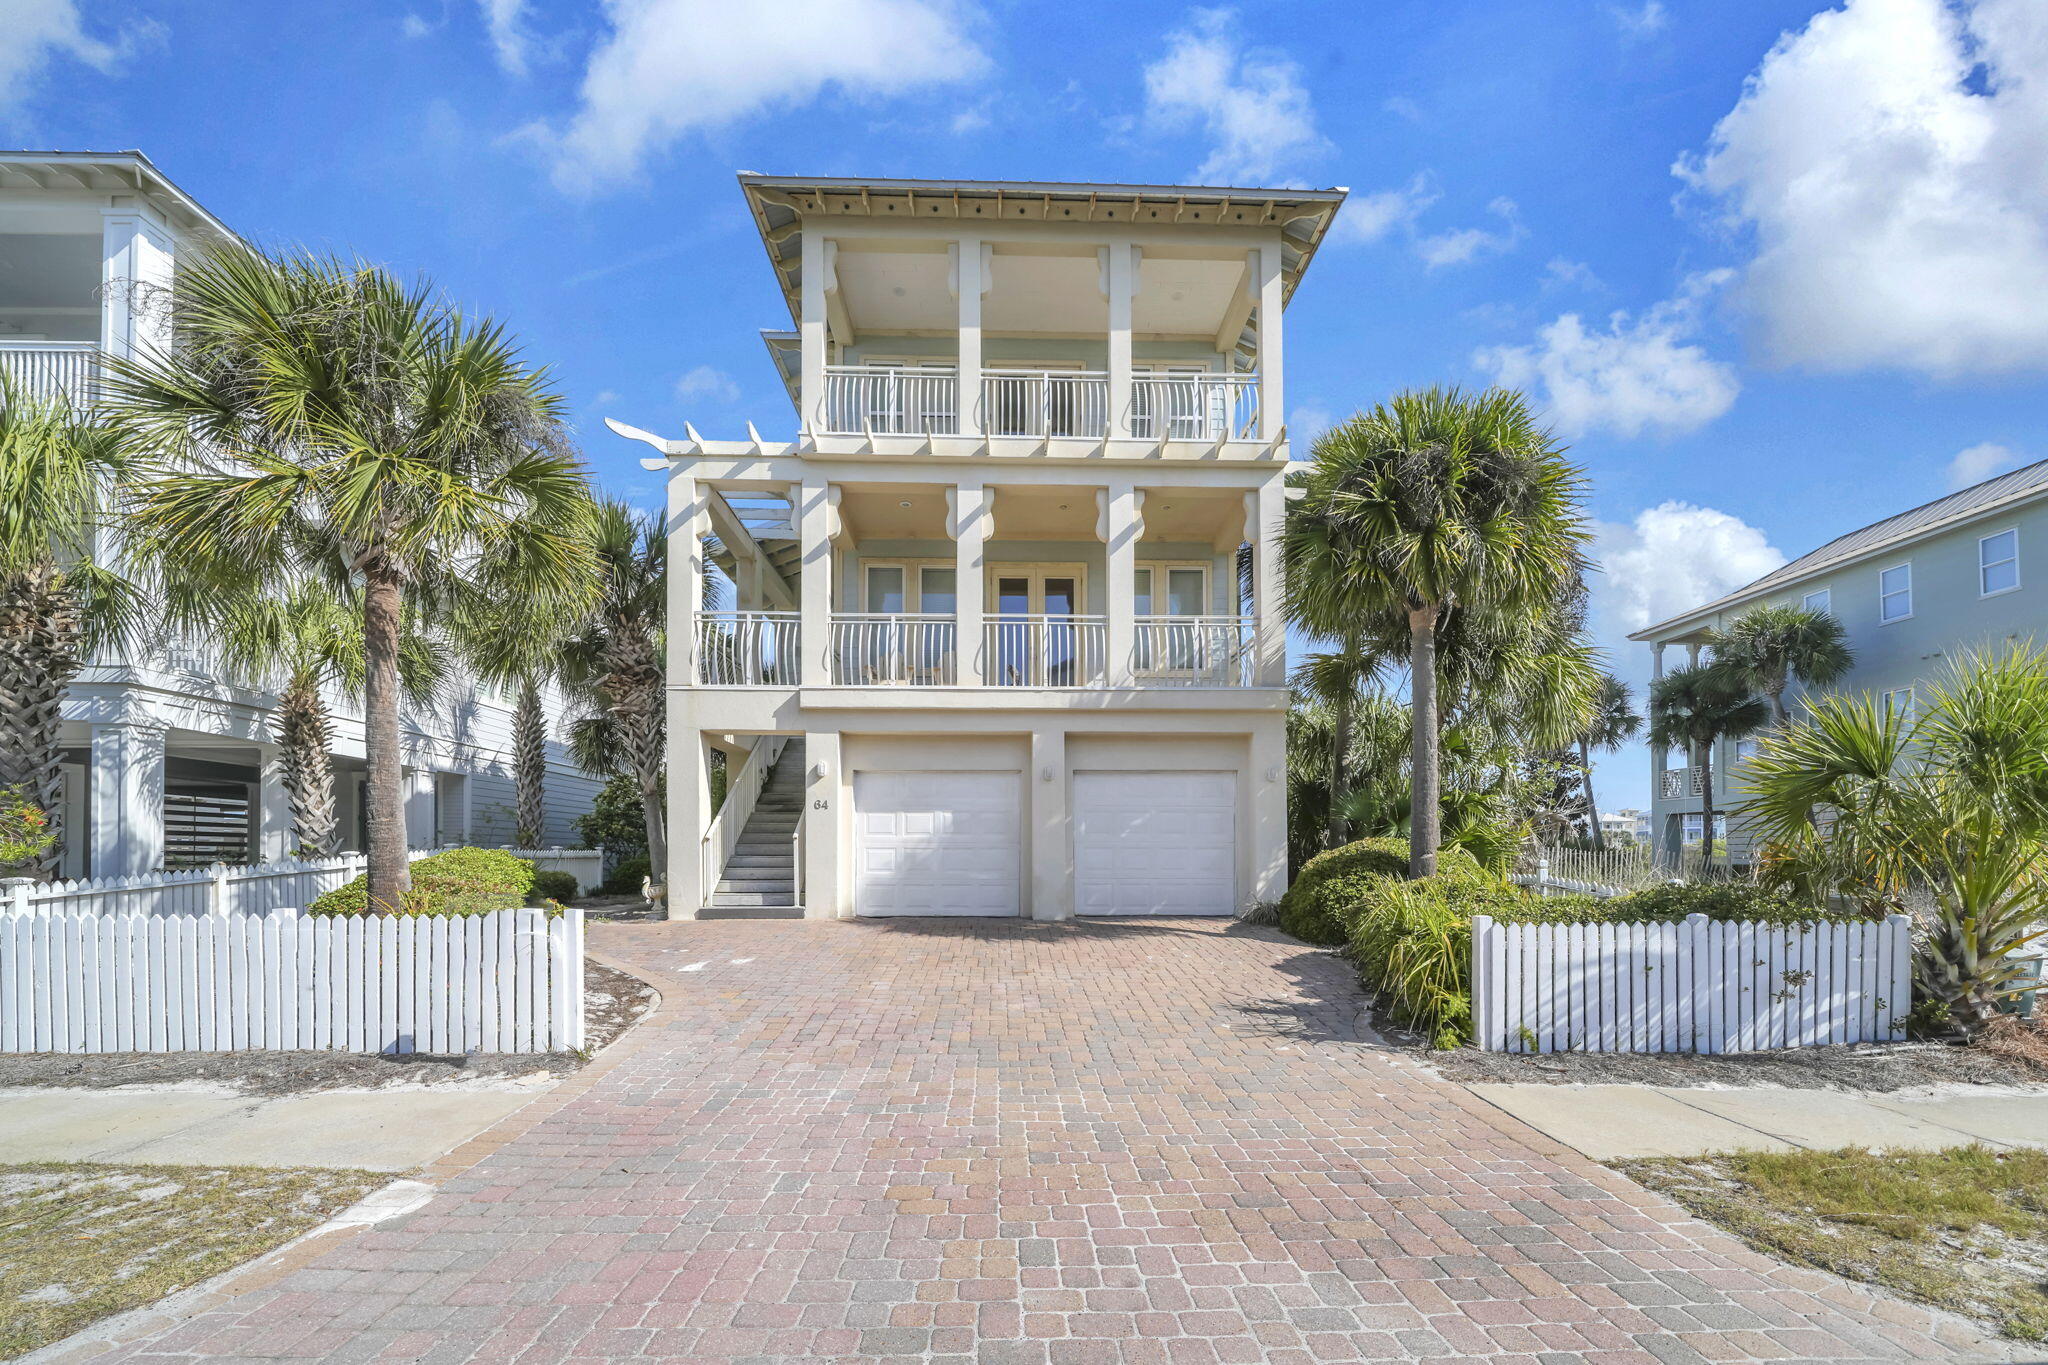
Perfectly positioned within feet of the white sugar sand and emerald hued 30A waters, this charming residence encompasses nearly three thousand square feet of strategically planned living space on an oversized private homesite in the heart of Inlet Beach. Open to the sky above, the welcoming courtyard leads the way to grand front entrance and deep front porch.

Designed with entertaining in mind, the interconnected living areas are anchored by the gourmet kitchen featuring custom cabinetry, a fully equipped wet bar, and a luxury appliance suite. The stunning hardwood floors and  wooden accents contrast with the crisp white palette to curate the modern costal flair carried throughout. Showcasing the surrounding tree line and lush vegetation, the window lined main suite boasts direct porch access and a sumptuous main suite with a dual vanity, tiled shower, and ample storage.

An additional bedroom and laundry area complete the first level. A secondary main suite, bedroom, and flex space currently configured as a play room is found on the second level. Fully self-sufficient, the detached guest quarters located adjacent to the two car garage incorporates a living area, sleeping quarters, kitchen, and bathroom suite.

Bordered by thirteen acres of protected dunes, Inlet Beach remains one of the most sought after beach communities affording residents with a quaint coastal town flair while remaining geographically poised minutes from the iconic town center of Rosemary Beach in addition to all of the world class dining and entertainment venues 30A has to offer. Offering a culmination of unique and desirable amenities, 296 Walton Rose Lane creates a compelling opportunity for investors and full time residents alike. Inquire today to arrange a private viewing and start envisioning the coastal lifestyle you deserve.
#999565

Inlet Beach

296 Walton Rose Lane

5 Beds

4 Baths

2,939 Sq.Ft.

$3,695,000

MLS#: 999565

Updated 4-bedroom, 2-bathroom home offering approximately 1,250 square feet in Panama City. The interior has been freshly painted and features a renovated kitchen with updated finishes and cabinetry.

The home includes four functional bedrooms and a practical layout with comfortable living space throughout. Solar panels are installed on a net metering program, allowing tenants to benefit from reduced energy costs.

Additional features include automatic storm shutters on all windows, a two-car garage, and an extended driveway with ample parking.

The backyard offers a large shed available for tenant use (as-is), providing extra storage space.

Conveniently located near local shopping, dining, and main roadways. No HOA.

NO smoking.  600 minimum FICO credit score required in addition to meeting rental criteria. Pets allowed upon approval with a non-refundable pet fee and with a Petscreening.com report.

** Fees Required once an application is approved include, but may not be limited to: Security Deposit, Non-Refundable Fees (cleaning and rekey), $20 Certified Mail Fee, and Pet Fees (when applicable). ***
#999616

Panama City

309 Courtford Drive

4 Beds

2 Baths

1,250 Sq.Ft.

$1,500

MLS#: 999616

Welcome to 129 W Mitchell Avenue, a new construction home in Point Washington built by Hufham Farris Construction. The property offers 5 bedrooms, 3.5 bathrooms, and 3,893 square feet of conditioned living space, along with a 2-car garage.

The main level features 10-foot ceilings and an open floor plan connecting the kitchen, breakfast area, and living room. Additional spaces on the first floor include a dining room, office, mudroom, laundry room, pantry, powder room, and a primary bedroom with walk-in closet and en-suite bathroom.

The second level includes four bedrooms, two full bathrooms, a loft area, and a bonus room, with 9-foot ceilings throughout the upper floor. Exterior features include HardiePlank lap siding, cedar accents, architectural shingles, and covered front and rear porches. The backyard includes a private pool and hot tub.

Located in Point Washington, the property is minutes from Scenic Highway 30A and the beaches of South Walton. Nearby destinations include Point Washington State Forest, Eden Gardens State Park, Grayton Beach, WaterColor, and Seaside.
#999566

Santa Rosa Beach

129 W Mitchell Avenue

5 Beds

5 Baths

3,893 Sq.Ft.

$2,000,035

MLS#: 999566

Positioned within the exclusive One Beach Club Drive community, this beautifully proportioned three-bedroom, three-bath residence offers refined coastal living inside the coveted Sandestin Golf and Beach Resort in Miramar Beach. Ideal for those looking to add their own design touches, the home features a thoughtfully designed layout that begins with an expansive dining space and flows into a light-filled living area showcasing breathtaking Gulf views. Walls of windows invite in abundant natural light, highlighting the warm wood flooring and enhancing the open feel of the main living spaces. The kitchen is well-appointed with granite countertops, black appliances, and a convenient breakfast bar--perfect for easy mornings before a day spent at the beach or on the golf course. Step outside to the spacious balcony, an ideal setting to unwind in the evenings while enjoying sunset views over the water. Each bedroom offers its own bath along with stunning Gulf views, creating a comfortable and private retreat for both owners and guests. The primary suite is especially inviting, featuring a spa-inspired bath with a whirlpool tub and separate walk-in shower. Residents enjoy access to a collection of private amenities, including a resort-style pool, a fully equipped fitness center, and exclusive tennis and pickleball courts. Additional gathering spaces such as media and game rooms provide opportunities for entertainment and relaxation. This residence also includes assigned underground parking, a designated golf cart space (available for purchase), secure storage, and hurricane shutters. Electric vehicle charging stations are available, and a recently added dog run enhances the appeal for pet owners. Ownership comes with membership to the newly renovated private Sandestin Beach Club. With short-term rentals not permitted, the community offers a more serene, residential setting. 

As an introduction to the Sandestin lifestyle, we invite our new owners to explore amenities that make Sandestin special. The listing brokerage and seller(s) are presenting the buyer(s) of this property with (2) 90-minute rounds of Tennis court time, a golf foursome at one of our three championship courses, and a round of golf for up to four (4) players at the unrivaled Burnt Pine Golf Club.

Sandestin Golf and Beach Resort feature more than seven miles of beaches and pristine bay front, four championship golf courses, 15 world-class tennis courts, a 226-slip marina, a fitness center, spa and celebrity chef dining. Shop, dine and play at the charming pedestrian village, The Village of Baytowne Wharf and more. Inside the gates of the resort, residents enjoy a balanced lifestyle of high-class living, spanning the 2,400 acres from the beach to the bay. Everything within the gates of the resort is accessible by golf cart or bicycle. The entire resort is interconnected by miles of pedestrian, bike and golf cart paths that weave through groves of live oaks, meandering past natural lagoons, fountains, man-made lakes, and meticulously landscaped fairways.
#999633

Miramar Beach

1 Beach Club Drive UNIT 502

3 Beds

3 Baths

1,833 Sq.Ft.

$949,900

MLS#: 999633

This opportunity doesn't just knock--it settles in on one of the most coveted homesites in Sandestin's exclusive, non-rental Vineyard community.
This 4-bdrm, 4-bth golf course residence delivers the rare combination of space, privacy, and lifestyle flexibility that you are searching for--but rarely find.  With a recently painted exterior and an oversized lot overlooking the fairway and green of hole #7 on the Raven golf course, you're securing the ability to create your own backyard resort. There's ample room for a custom pool, expansive outdoor living, and still plenty of green space to enjoy.
Inside, the home is designed to impress and function seamlessly. A huge living area anchors the space, flowing effortlessly into an open-concept kitchen featuring a single-level island that comfortably seats six--ideal for gatherings and everyday living. High-end finishes elevate the experience, including Alabama honed marble countertops, updated appliances, a restaurant-style range, and even a crunch ice maker that adds a subtle luxury touch.
The indoor-outdoor lifestyle here is exceptional. A spacious screened porch offers both dining and lounging areas, while separate grilling and seating zones make entertaining easy and enjoyable. From nearly every angle, you'll take in the beautiful golf course views that define this property. The layout is thoughtfully designed for flexibility and comfort. The primary suite is located on the main level, complete with direct access to the lanai--your own private retreat. An additional bedroom and bath (or ideal home office) are also on the first floor, while two large upstairs bedrooms, each with their own baths, provide the perfect setup for family or guests.
Practicality meets convenience with a spacious two-car garage featuring lift storage, giving you even more room for vehicles, golf carts, or seasonal items.
What truly sets this home apart is its location within Vineyard--one of Sandestin's few non-rental communities. That means a quieter, more private environment with a true neighborhood feel--no transient traffic, just a consistent, well-maintained setting ideal for a primary residence or refined second home.
This isn't just another listing--it's a strategic purchase for buyers who value space, quality, and long-term lifestyle.
Sandestin Golf and Beach Resort features more than seven miles of beaches and pristine bay front, four championship golf courses, 15 world-class tennis courts, a 226-slip marina, a fitness center, spa and celebrity chef dining. Shop, dine and play at the charming pedestrian village, The Village of Baytowne Wharf and more. Inside the gates of the resort, residents enjoy a balanced lifestyle of high-class living, spanning the 2,400 acres from the beach to the bay. Everything within the gates of the resort is accessible by golf cart or bicycle. The entire resort is interconnected by miles of pedestrian, bike and golf cart paths that weave through groves of live oaks, meandering past natural lagoons, fountains, man-made lakes, and meticulously landscaped fairways.
#999671

Miramar Beach

2535 Vineyard Lane

4 Beds

4 Baths

3,087 Sq.Ft.

$1,675,000

MLS#: 999671

Well-maintained 3-bedroom, 2-bathroom home offering approximately 1,500 square feet of comfortable living space. This property features a functional layout with French doors at both the front and back, allowing for easy access and natural light throughout.

The backyard is fully fenced and set up for outdoor use, including a covered patio, deck area, patio furniture, and a built-in fire pit--ideal for relaxing or entertaining. An outdoor shower is also available, perfect for rinsing off after a day at the beach or working outside.

Additional features include a two-car garage, extended driveway, and a large backyard with added space for activities. The garage includes an AS IS gaming table, and the property also offers an AS IS washer and dryer set for tenant use.  Curtains are installed throughout the home and will remain AS IS.

A basketball goal is also available on the property.

Located in a convenient area with easy access to nearby amenities, this home offers a practical setup with a variety of added features.

NO smoking. 600 minimum FICO credit score required in addition to meeting rental criteria. Pets allowed upon approval with a non-refundable pet fee and with a Petscreening.com report.

** Fees Required once an application is approved include, but may not be limited to: Security Deposit, Non-Refundable Fees (cleaning and rekey), $20 Certified Mail Fee, and Pet Fees (when applicable). ***
#999640

Panama City Beach

7127 Melissa Elaine Drive

3 Beds

2 Baths

1,538 Sq.Ft.

$2,400

MLS#: 999640

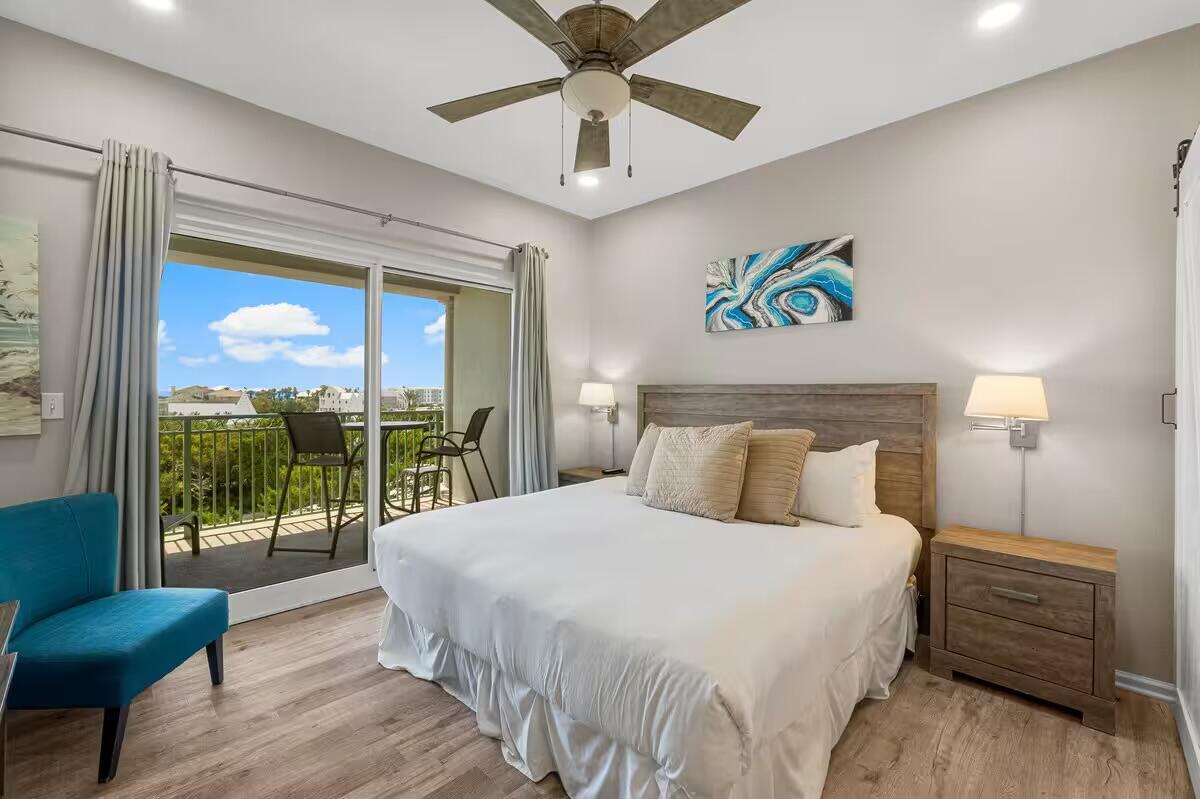
11th floor east facing condo presents gorgeous sunlit views of the gulf and preserve. Upon entering, you will be greeted by crisp new upgrades, including freshly refurbished cabinetry, recently upgraded gleaming stainless appliances, furnishings, electronics, plus fresh paint and window coverings throughout. Located in the much sought after Luau, you will enjoy an abundance of amenities, including a resort sized pool with waterfall, seasonal tiki bar to enjoy food and beverages, hot tub, outdoor grilling and lounge facility, covered parking, storage area for owner beach gear, fully equipped fitness center, sunset deck to enjoy breathtaking sunsets, PLUS, A WALKWAY TO YOUR 4 MINUTE STROLL TO THE BEACH where food, beach, entertainment, and water sports await
#999627

Miramar Beach

5000 S Sandestin Boulevard UNIT 7107

1 Beds

1 Baths

708 Sq.Ft.

$389,000

MLS#: 999627

* Listings identified with the FMLS IDX logo come from FMLS and are held by brokerage firms other than the owner of this website. The listing brokerage is identified in any listing details. Information is deemed reliable but is not guaranteed. If you believe any FMLS listing contains material that infringes your copyrighted work please click here to review our DMCA policy and learn how to submit a takedown request. © 2024. First Multiple Listing Service, Inc.

Categories

Homes Tailored to Your Lifestyle

Buyers Guide

Buying a home is one of the most exciting milestones of your life.

View more

Sellers Guide

Putting your home on the market can be a stressful process, especially when you don’t know what to expect.

View more

Market report

With just a few clicks, you'll gain instant access to valuable insights about the real estate market, including trends, property values, and community analytics.

View more

Home value

Unlike automated valuations, our hands-on review will provide a comprehensive opinion of your home’s value while considering important interior elements and other location intangible factors that machine algorithms so often miss.

View more

Buyers resources

Guides on financing, inspections, and choosing the right Realtor for a smooth home purchase.

Sellers resources

Practical tips on staging, pricing, and preparing your home to attract buyers and maximize your sale.

 - property

Send a message

Message successfully sent.

Reason for contacting?

I agree to receive email communication and understand I can unsubscribe at any time.

I agree to be contacted by EXP Luxury Group 30A via call, email, and text for real estate services. To opt out, you can reply 'stop' at any time or reply 'help' for assistance. You can also click the unsubscribe link in the emails. Message and data rates may apply. Message frequency may vary. Privacy Policy

Sign In Sign Out

Virtual Assistant

Would you like to take the next step with this property? We can help you schedule a showing or virtual tour, or send you more details.

Yes, I would like more information.

Thank You for Your Reply, One of Our Agents will contact you as soon as possible

No, maybe later.

Thank you, you can always contact me via email, phone number or through the contact form.

Realhub AI

Lucy - Your AI-Powered Realtor

Update Your Temporary Password

Personalize your search

Enter your email and we'll notify you immediately when new listings match what you're looking for.

or enter email address

Already have an account ? Login here

Continue your home search

I agree to receive communications and understand I can unsubscribe at any time.

I agree to be contacted by EXP Luxury Group 30A via call, email, and text for real estate services. To opt out, you can reply 'stop' at any time or reply 'help' for assistance. You can also click the unsubscribe link in the emails. Message and data rates may apply. Message frequency may vary. Privacy Policy

Already have an account ? Login here

We use cookies

We use cookies primarily for analytics to enhance your experience. By accepting, you agree to our use of these cookies. You can manage your preferences or learn more about our cookies policy.