Thinking of selling?

30A Luxury Lifestyle

  • Nearby me

Popular Features

Community Features

Association

Property Features

Waterfront

View

Exterior Features

Interior Features

Style

E-Alert name

Properties

10000 properties match your criteria

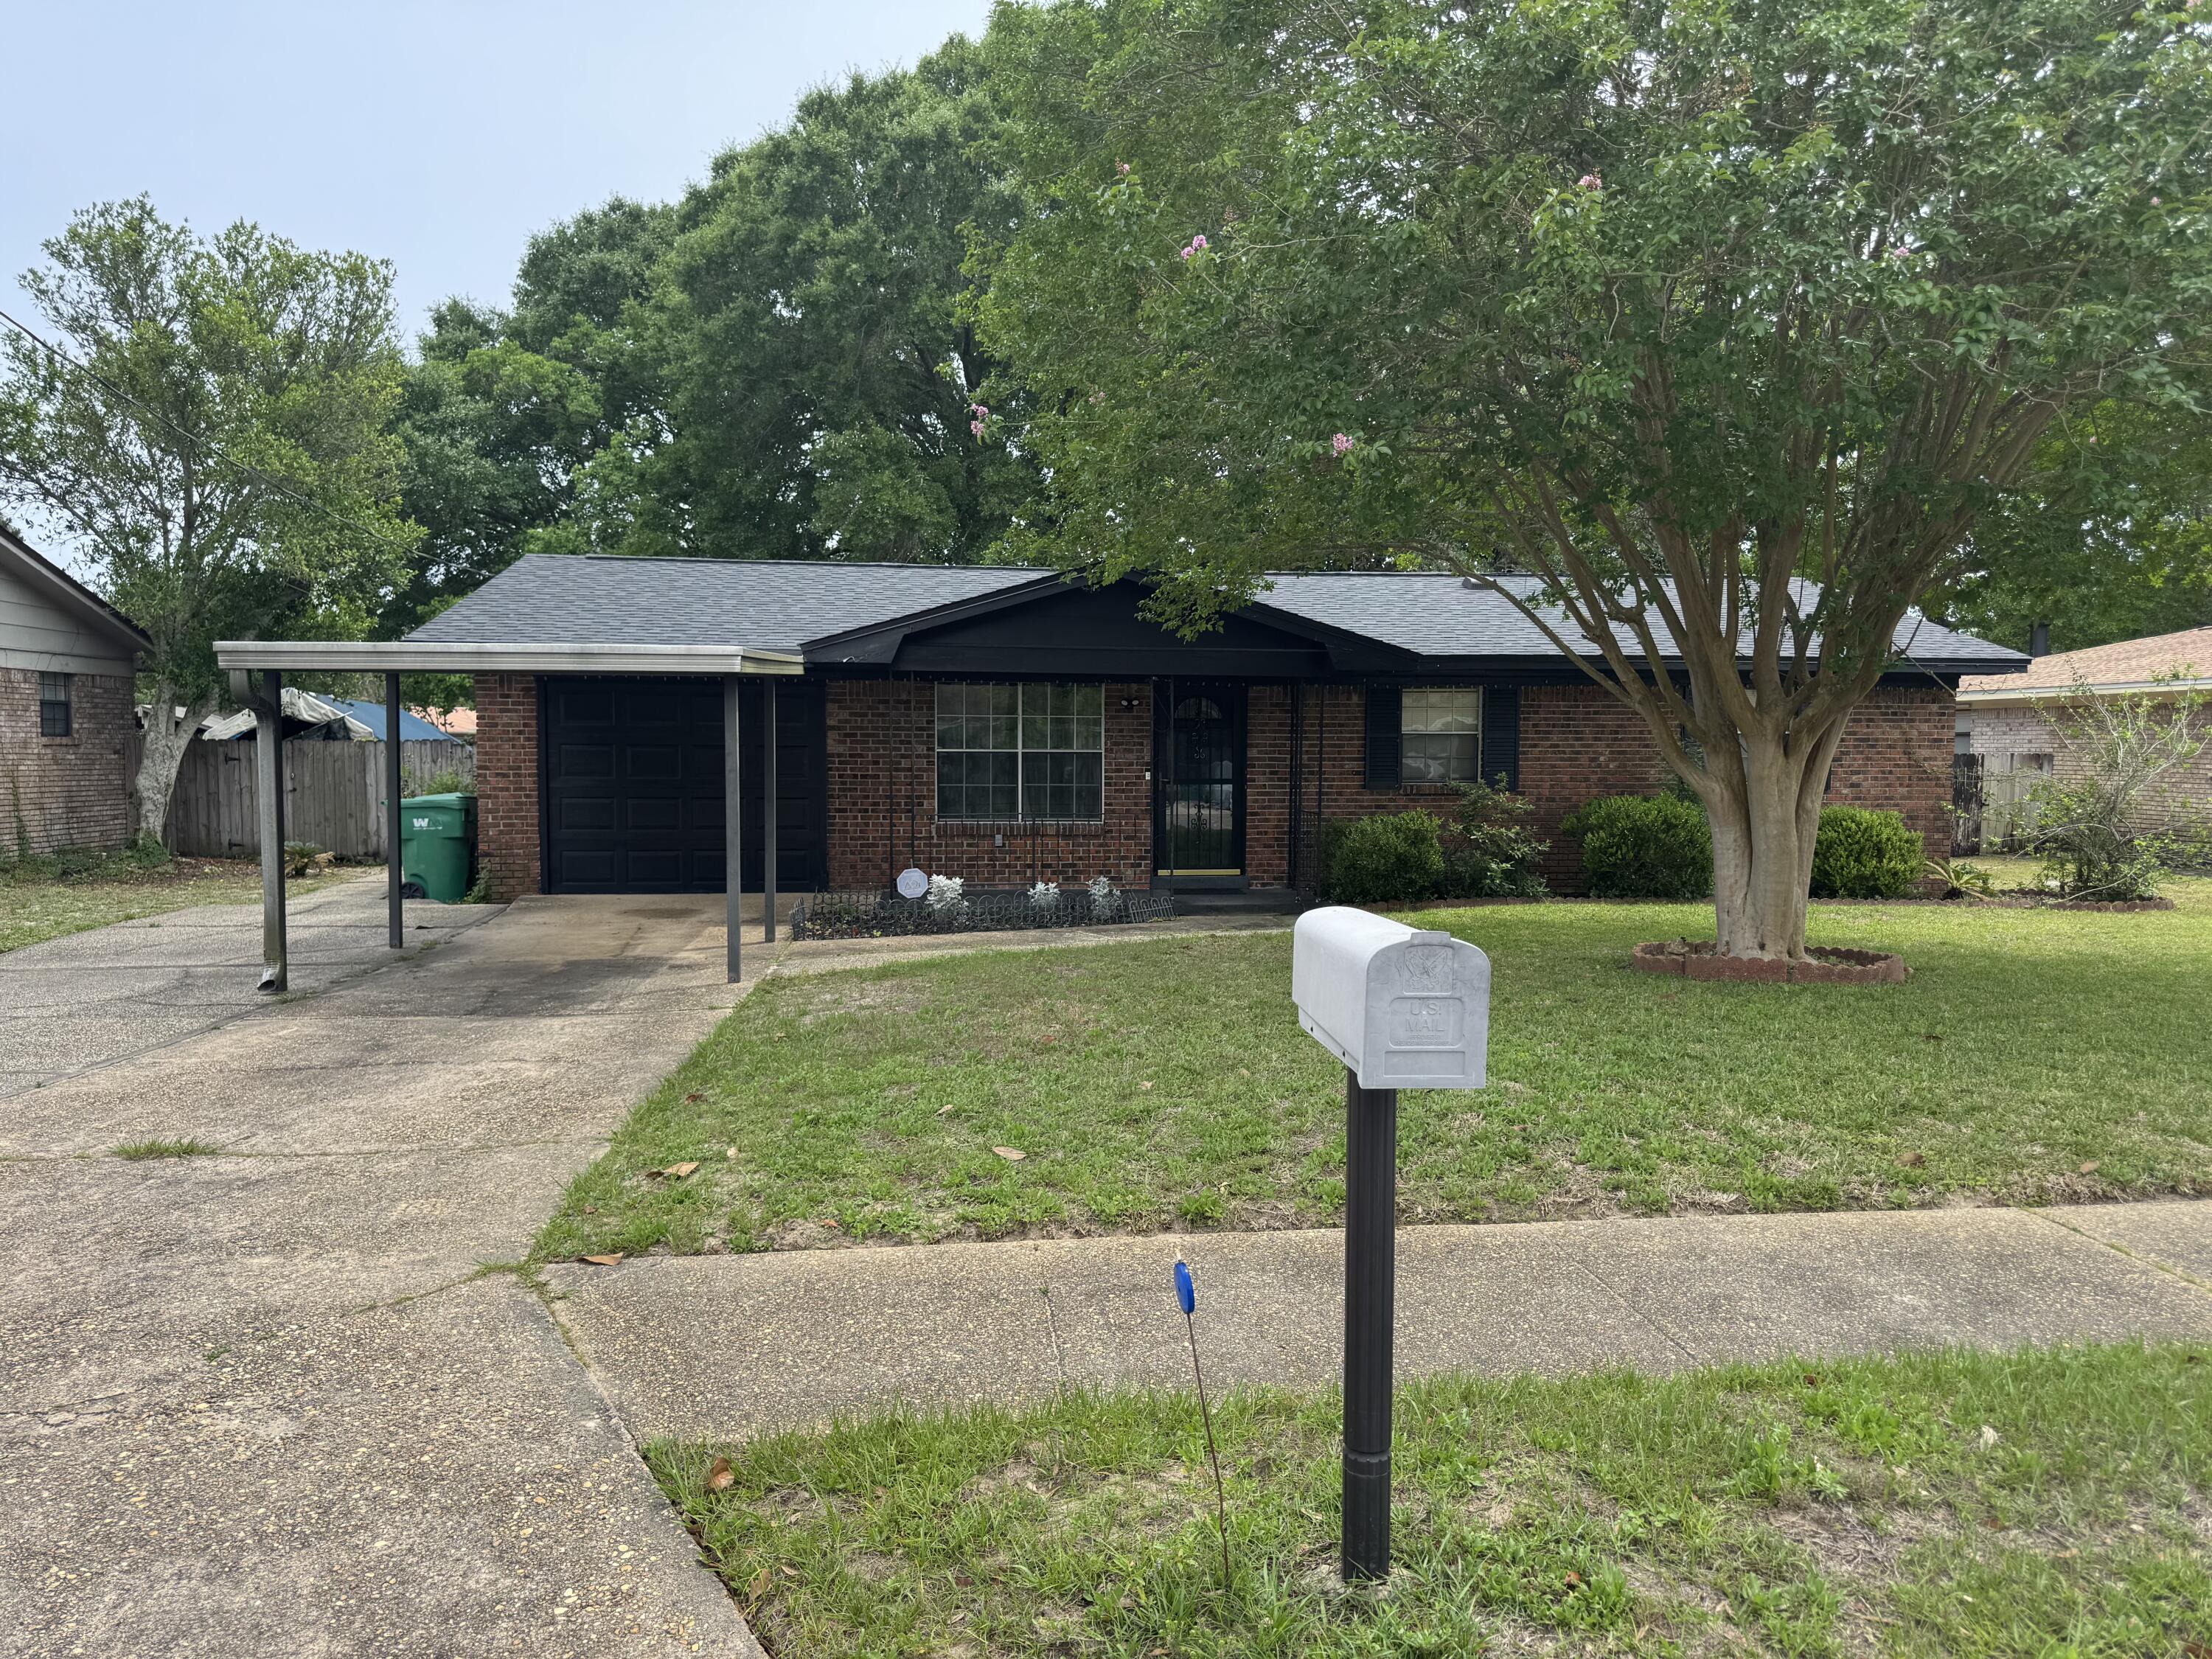
This charming 3-bedroom, 2-bath home offers 1,118 square feet of comfortable living space and sits on a spacious, well-positioned lot. Inside, you'll find a blend of tile and durable vinyl plank flooring, providing both style and easy maintenance. The home features some newer updates, giving it a fresh feel while still leaving room for your personal touch.

The enclosed garage adds valuable bonus space for additional living or storage. Please note, the home is equipped with aluminum wiring, does not include a refrigerator and is being sold in as-is condition.

Whether you're looking to expand your rental portfolio or secure your next flip opportunity, this property presents a great investment with solid potential.
Buyers to verify all information important to them.
#999945

Niceville

1313 Finck Road

3 Beds

2 Baths

1,118 Sq.Ft.

$279,000

MLS#: 999945

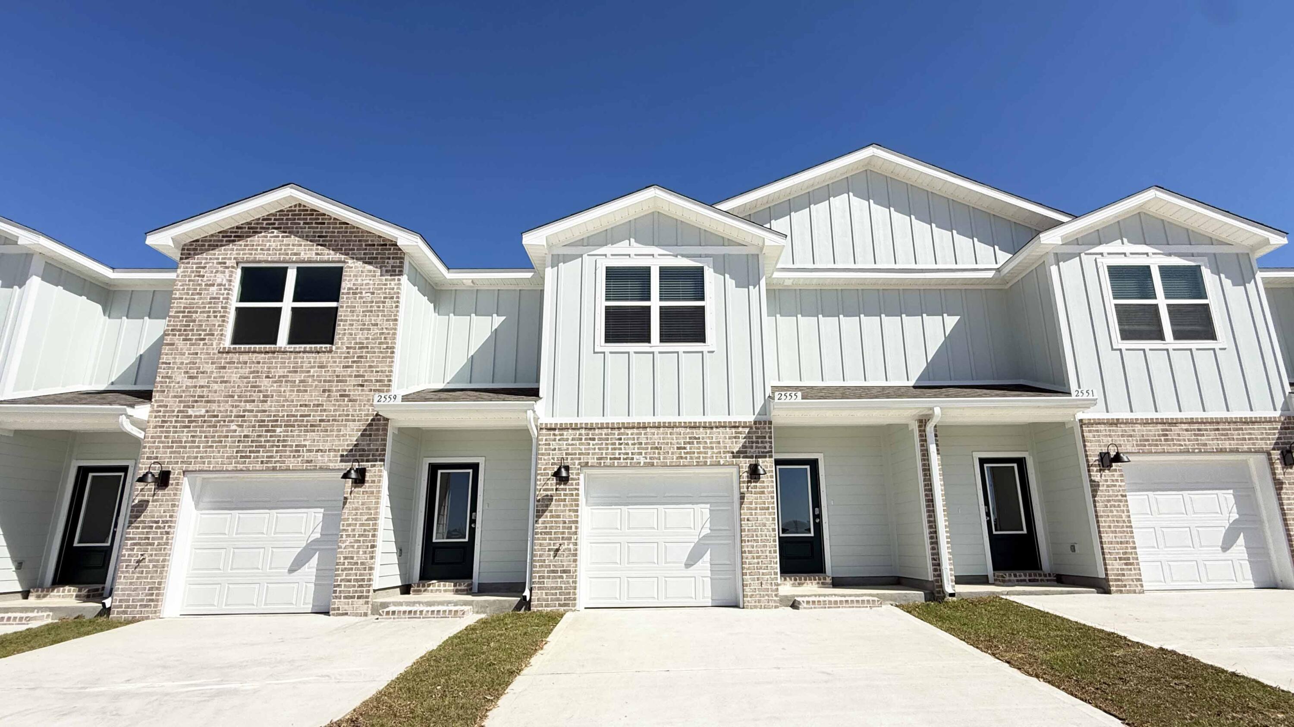
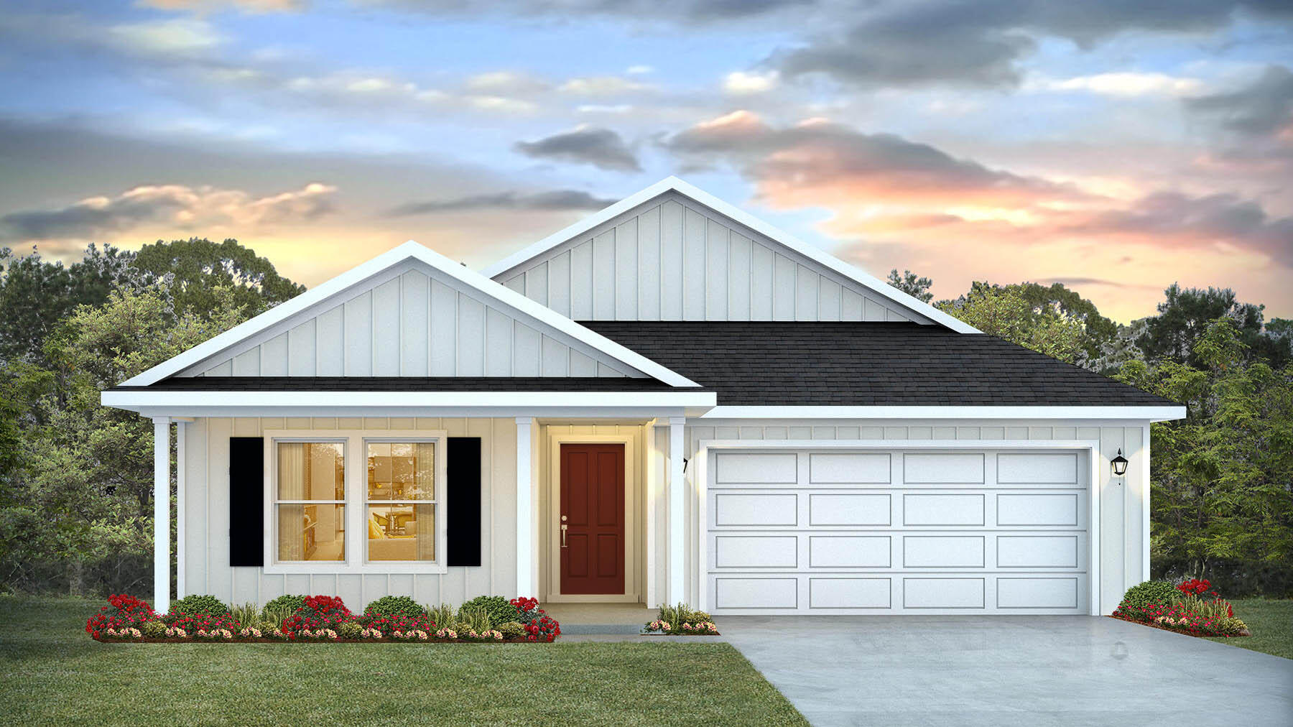
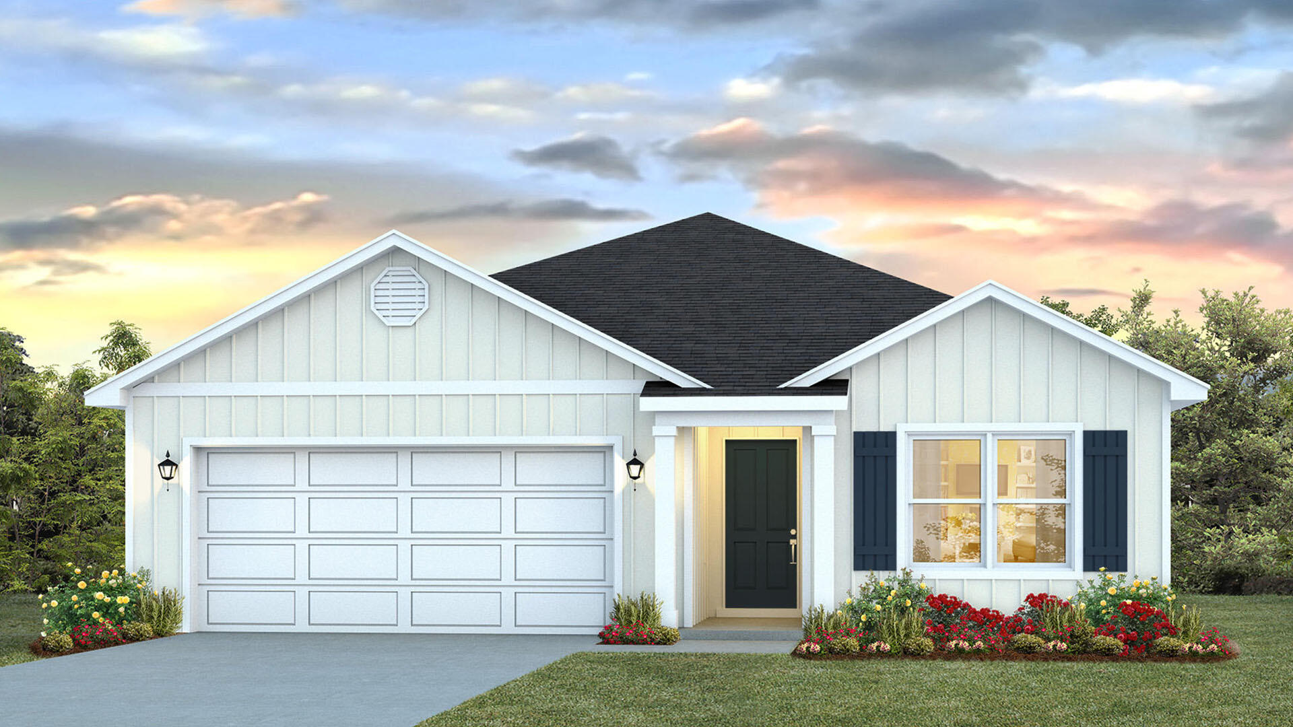
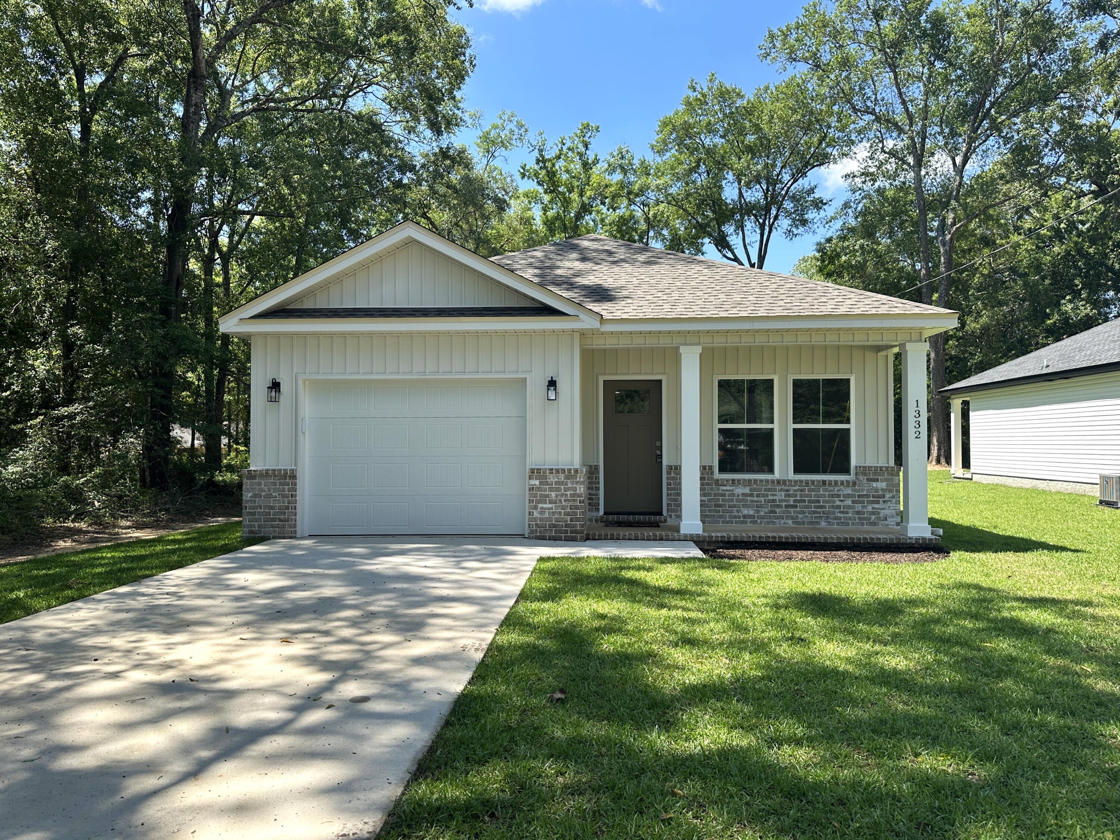
Located just a 20-minute drive to the white-sand beaches of South Walton, this Craftsman-style home blends coastal convenience with modern comfort. Offering 3 bedrooms and 2 baths, the home features Hardiboard siding with a brick skirt, 9' ceilings throughout, and elegant 10' tray ceilings in the owner's suite. Quartz countertops highlight the kitchen and baths, complemented by sleek black faucets and hardware. Durable CoreTec Pro Plus luxury vinyl plank flooring flows throughout, while the oversized owner's suite with a large walk-in closet provides a relaxing retreat. Upgraded Black Window Frames make this home a modern stunner! *Photos are of a similar home.*.  Adams Homes pays most closing costs!
#999918

Freeport

249 Alleyoak Lane Lot 5-1

3 Beds

2 Baths

1,530 Sq.Ft.

$332,638

MLS#: 999918

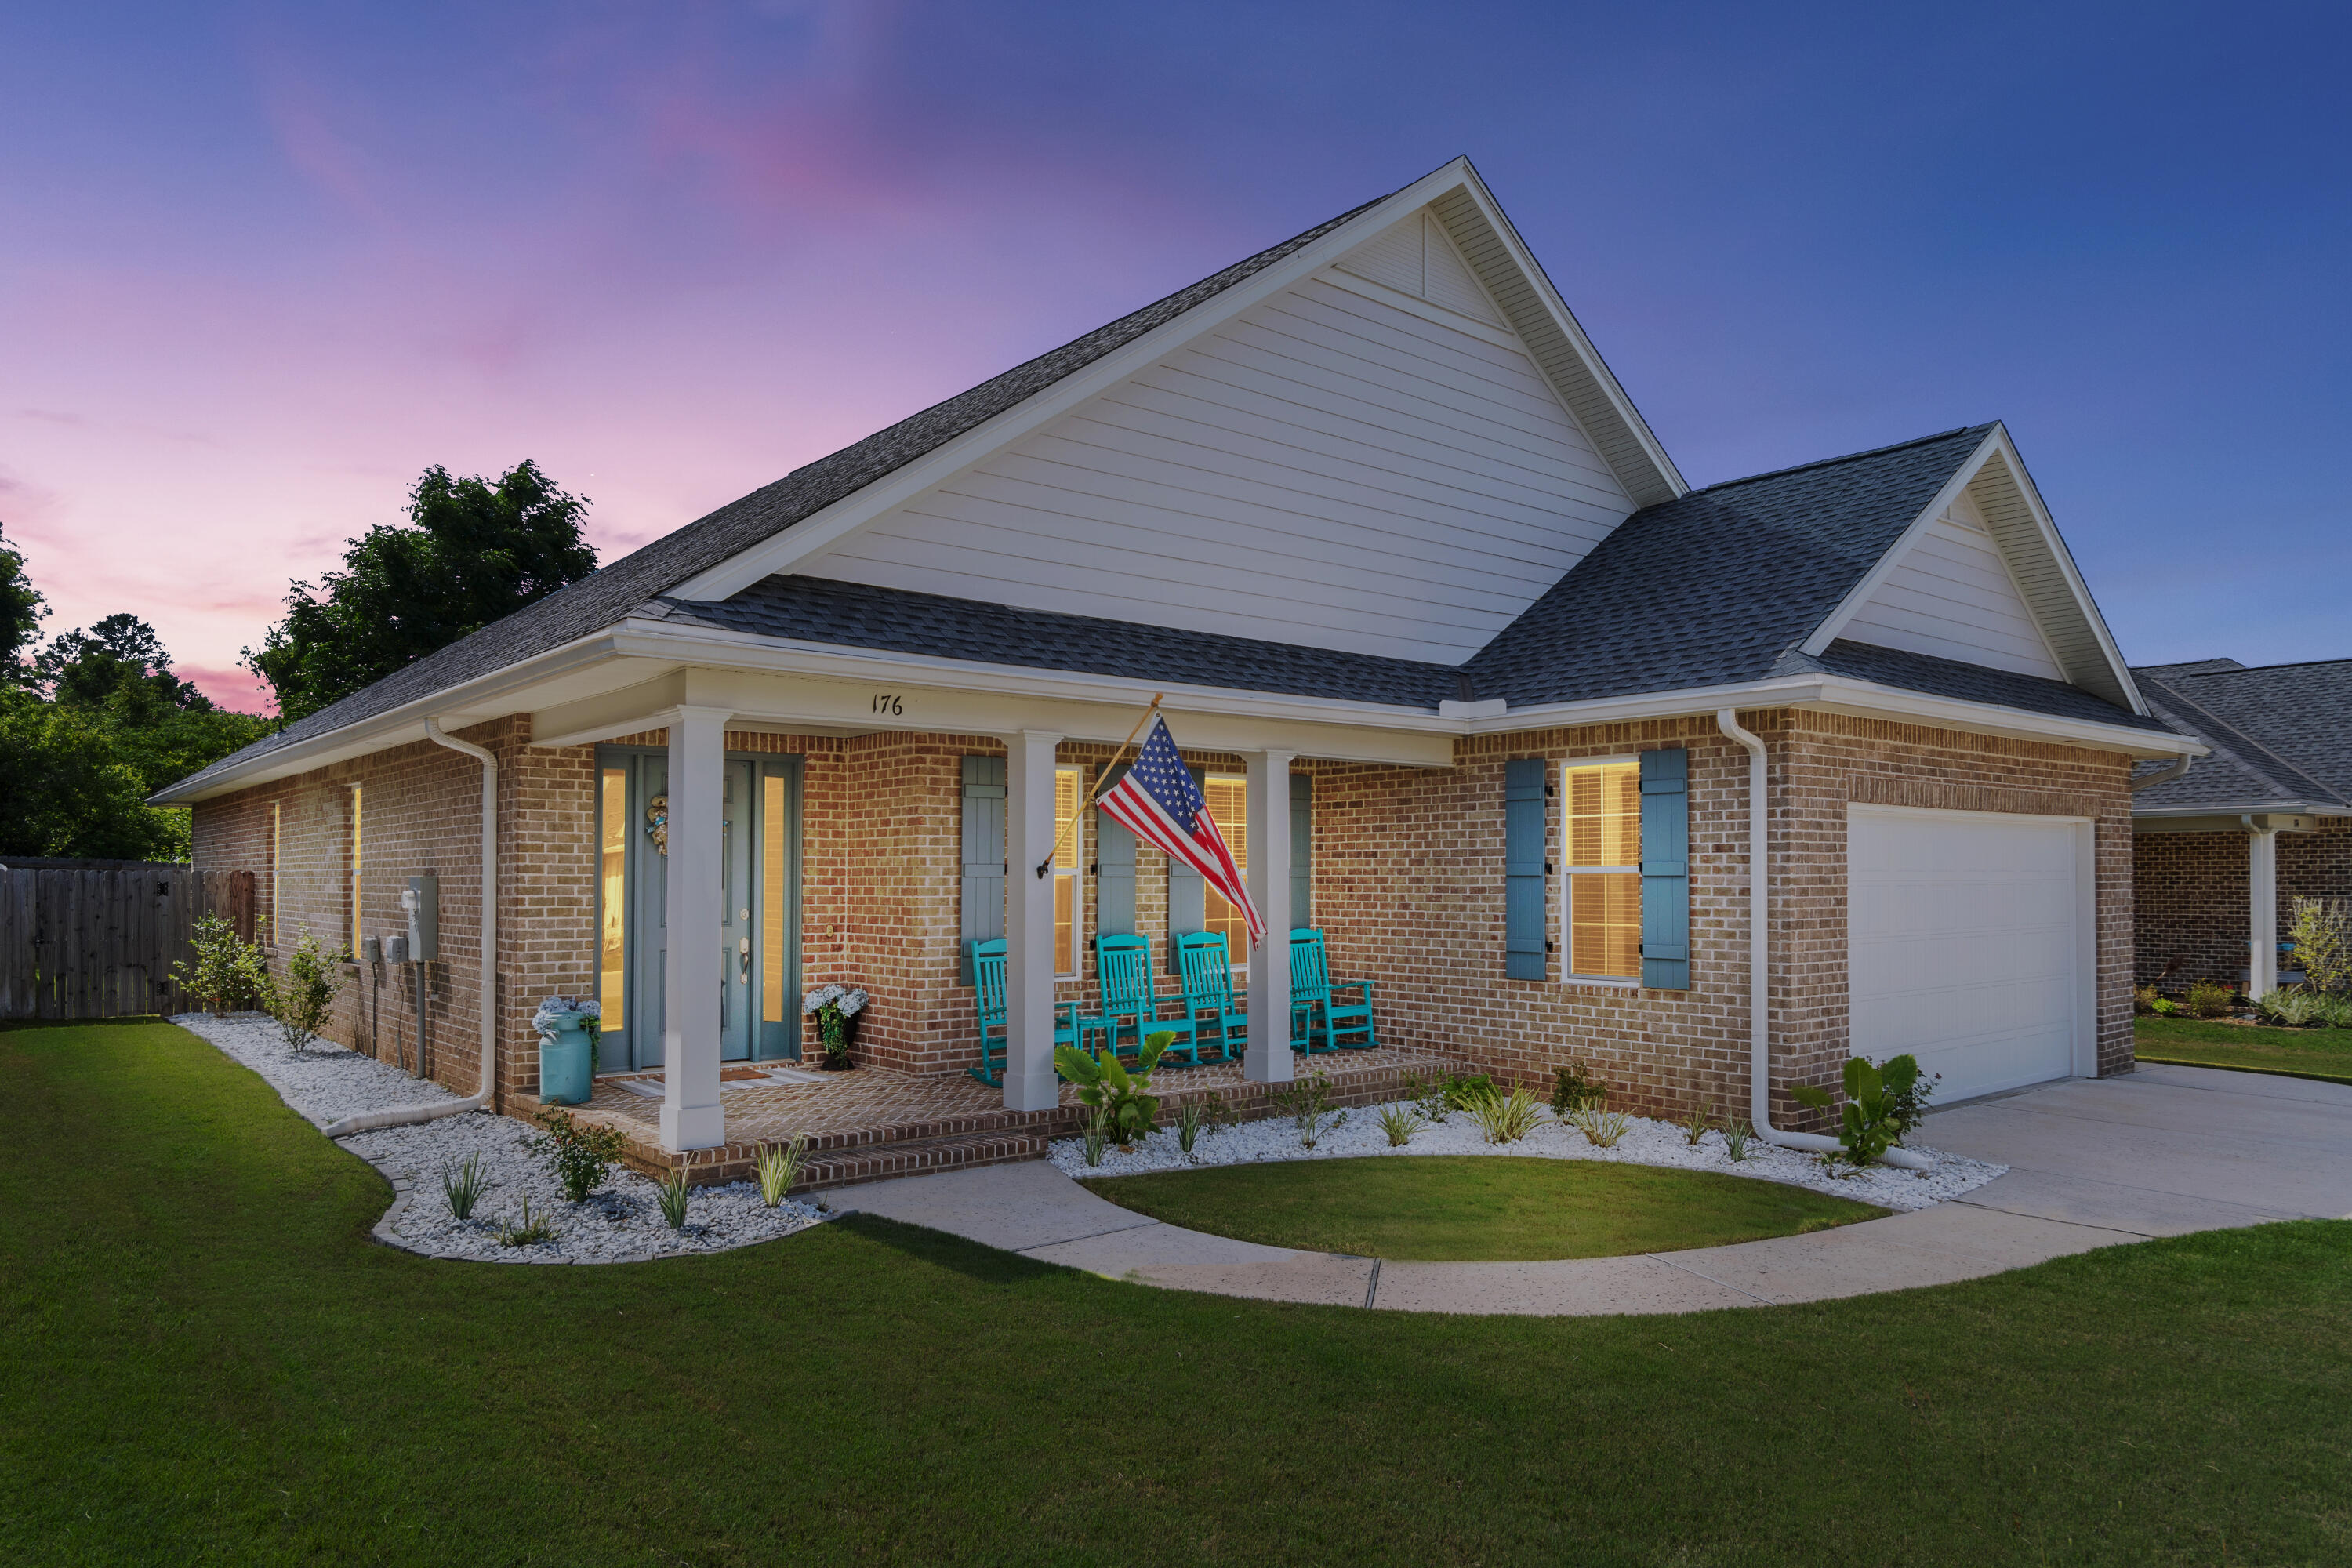
Welcome to this spacious, like-new 4-bedroom, 2-bath home lives large with soaring 9-foot ceilings throughout! The Master Suite is a true retreat, featuring a trayed ceiling for added height, a huge walk-in closet, and a luxurious ensuite with tiled floors, a double vanity, and a stunning glass-enclosed tiled shower. The open-concept kitchen is designed for both style and function, with granite countertops, sleek shaker-style cabinets with soft-close doors and drawers, a massive corner pantry, and a premium 4-piece stainless steel appliance package added in 2024. Ceiling fans in the living room and all bedrooms keep things cool and comfortable year-round. One of the best features? A small, wooded stream that runs behind the property, creating a natural buffer for added privacy.
You're minutes from Eglin AFB, convenient to Niceville's newest shopping centers and restaurants, and a short drive to the world-famous beaches of Destin.
#999905

Niceville

1513 23Rd Street

4 Beds

2 Baths

1,967 Sq.Ft.

$472,500

MLS#: 999905

Newly updated!  Two homes in one - perfect for multi-generational living.  Main part of the home offers bright stylish coastal living with large living area with French doors that open out to covered patio and pool area.  Spacious kitchen and dining room with pool views.  Master bedroom with lots of natural light also opens to pool area.  Master bath with double vanity, large walk-in shower, and private commode room.  Two guest bedrooms, a hall bath with double vanity and large soaking tub, and a dedicated office with double French doors complete the main home.  Connecting to the main home is a private in-law retreat which functions as its own private residence - spacious living area with lots of natural light, fully functional open concept kitchen, large bedroom with two walk-in closets, bathroom with double vanity, walk-in shower, and even a hook up for a stack washer/dryer.  Direct access to the pool area.  Perfect for parents, grandparents, guests, extended family or just extra entertaining space!  This beautiful fully updated property also has a large two car garage and plenty of parking space.  Next to the new Paradise Park this home offers a great opportunity for lots of outdoor activities.  This won't last long, make an appointment to see it today!
#999971

Miramar Beach

3 Walton Way

4 Beds

3 Baths

2,722 Sq.Ft.

$999,000

MLS#: 999971

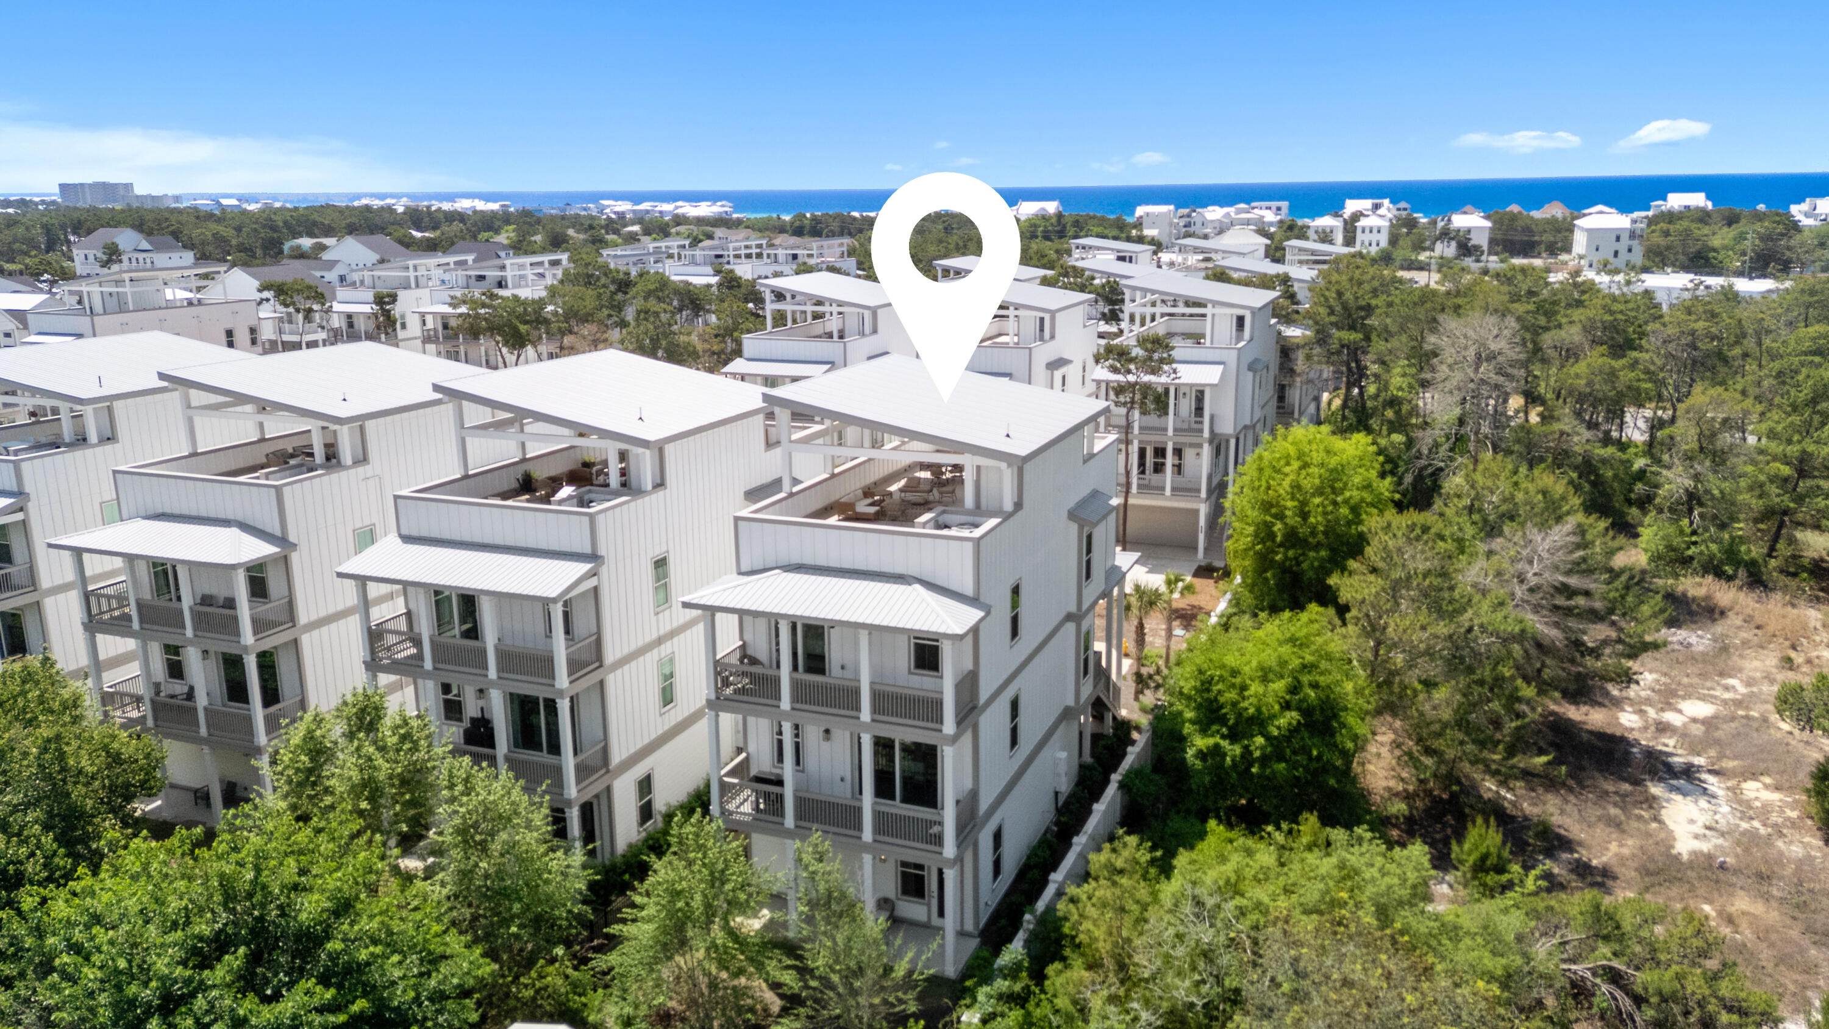
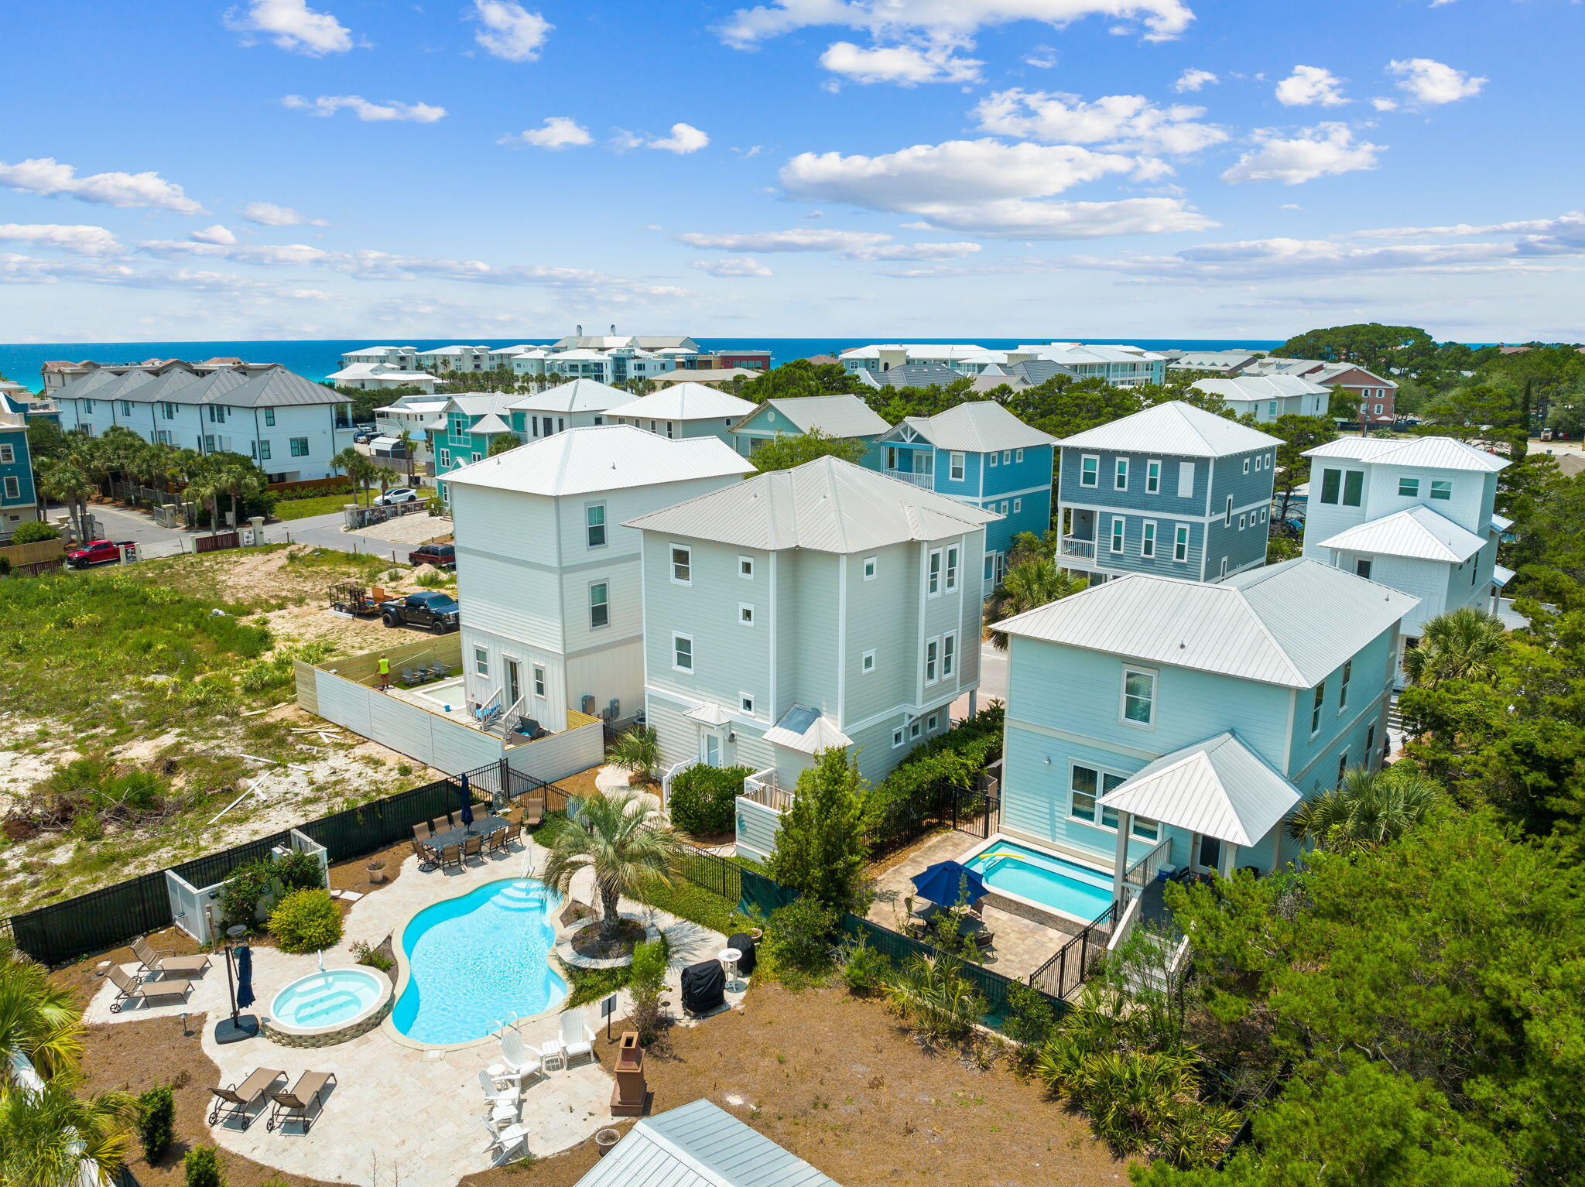
Stunning 30A Beach Retreat with Private Pool

Located across 30A from the Dune Allen Beach Access in the sought-after Serenity at Dune Allen community, this expansive three-story home offers luxury, comfort, and investment potential all in one.

Step inside to an open floor plan with a gourmet kitchen featuring quartz countertops, high-end appliances, and tiled showers complemented by durable LVP and tile flooring throughout.

First Floor: Large bonus room with a king bed and en-suite full bathroom, plus a convenient half bath.

Second Floor: Three spacious bedrooms--each with a king bed and private full bath. Two hallway bunk beds. Third Floor: A bunk room featuring four bunkbeds with full en-suite bath and an oversized loft area, perfect for entertaining or relaxing.

Every level offers a full covered porch to enjoy breezy coastal evenings. Outdoors, the private pool creates a true oasis.

This home is being sold fully furnished with high-quality décor and is completely turn-key stocked with all large and small appliances as well as necessary kitchenware. Whether you're seeking a primary residence, second home, or income-producing rental, this property checks every box.
#999615

Santa Rosa Beach

23 Constant Avenue

4 Beds

5 Baths

2,948 Sq.Ft.

$1,650,000

MLS#: 999615

Land and Sea package! 21' Carolina Skiff included contingent on agreed upon price. Enjoy coastal breezes from the covered front porch or unwind on the oversized screened-in patio of this beautifully designed coastal retreat at Sunset Village. Perfectly positioned on a generously sized homesite just minutes from Mexico Beach and a short stroll or golf cart ride to a county-maintained beach access, this home offers the ideal blend of relaxed Gulf Coast living and refined comfort. Spanning over 2,000 square feet, this single-story residence features a thoughtfully designed open floor plan with three bedrooms and two baths. The inviting main living area is anchored by a cozy gas log fireplace and filled with natural light, flowing seamlessly into the dining space and a custom kitchen designed for both style and function. The well-appointed kitchen boasts a spacious breakfast bar and island, double pantry, and, custom cabinetry, perfect for everyday living and entertaining alike. The split floor plan provides privacy and flexibility, with two bedrooms and one bath on the easterly side of the home, while the primary suite is tucked away on the westerly end and features a walk-in closet, ensuite bath, and direct access to a private covered and screened-in patio, an ideal space for outdoor entertaining or quiet relaxation. You will also love the library nook for reflection. A double garage and separate golf cart garage offers many storage options. Outside, the expansive and  irrigated property provides both privacy and room to enjoy the natural surroundings, with a fenced back yard and open natural spaces for enjoying the coastal breezes. Located just five minutes from Mexico Beach and five miles from Port St. Joe, Sunset Village offers a peaceful setting with convenient access to white-sand beaches, boating, dining, and the laid-back lifestyle of Florida's Forgotten Coast. Flood Ins-$984, Wind/Fire-$1865. Some dimensions obtained from the Gulf PA site please verify if important. Updated photos added to show driveway/sidewalk after cleaning.
#999903

Port St. Joe

207 Stingray Lane

3 Beds

2 Baths

2,001 Sq.Ft.

$799,800

MLS#: 999903

Owner has renovated the master bath to include a shower. New W/D and appliances are a few years old. New vinyl plank flooring.  Unit has an average gross rental revenue of  42K annually.  Project has a tennis/pickleball court, 2 pools, one behind each building, fitness center to include a sauna and a large event room.  
Project had SIRS report done and passed with flying colors. New roof on both buildings in within last 3 years, all units have new railings, parking lost milled and new surface in 2025, and next paint and seal will be done fall of 2026. Magnificent view from this 5th floor unit.
#999869

Fort Walton Beach

381 Santa Rosa Boulevard W512

1 Beds

1 Baths

775 Sq.Ft.

$485,000

MLS#: 999869

Owner Title Insurance not available to lots- paved road frontage, previously had a mobile home on property at one time so utilities on site. Wooded level lot!
#999859

Florala

Lot 3 & 4 Gordon Road

None Beds

None Baths

0.13 acres

$3,900

MLS#: 999859

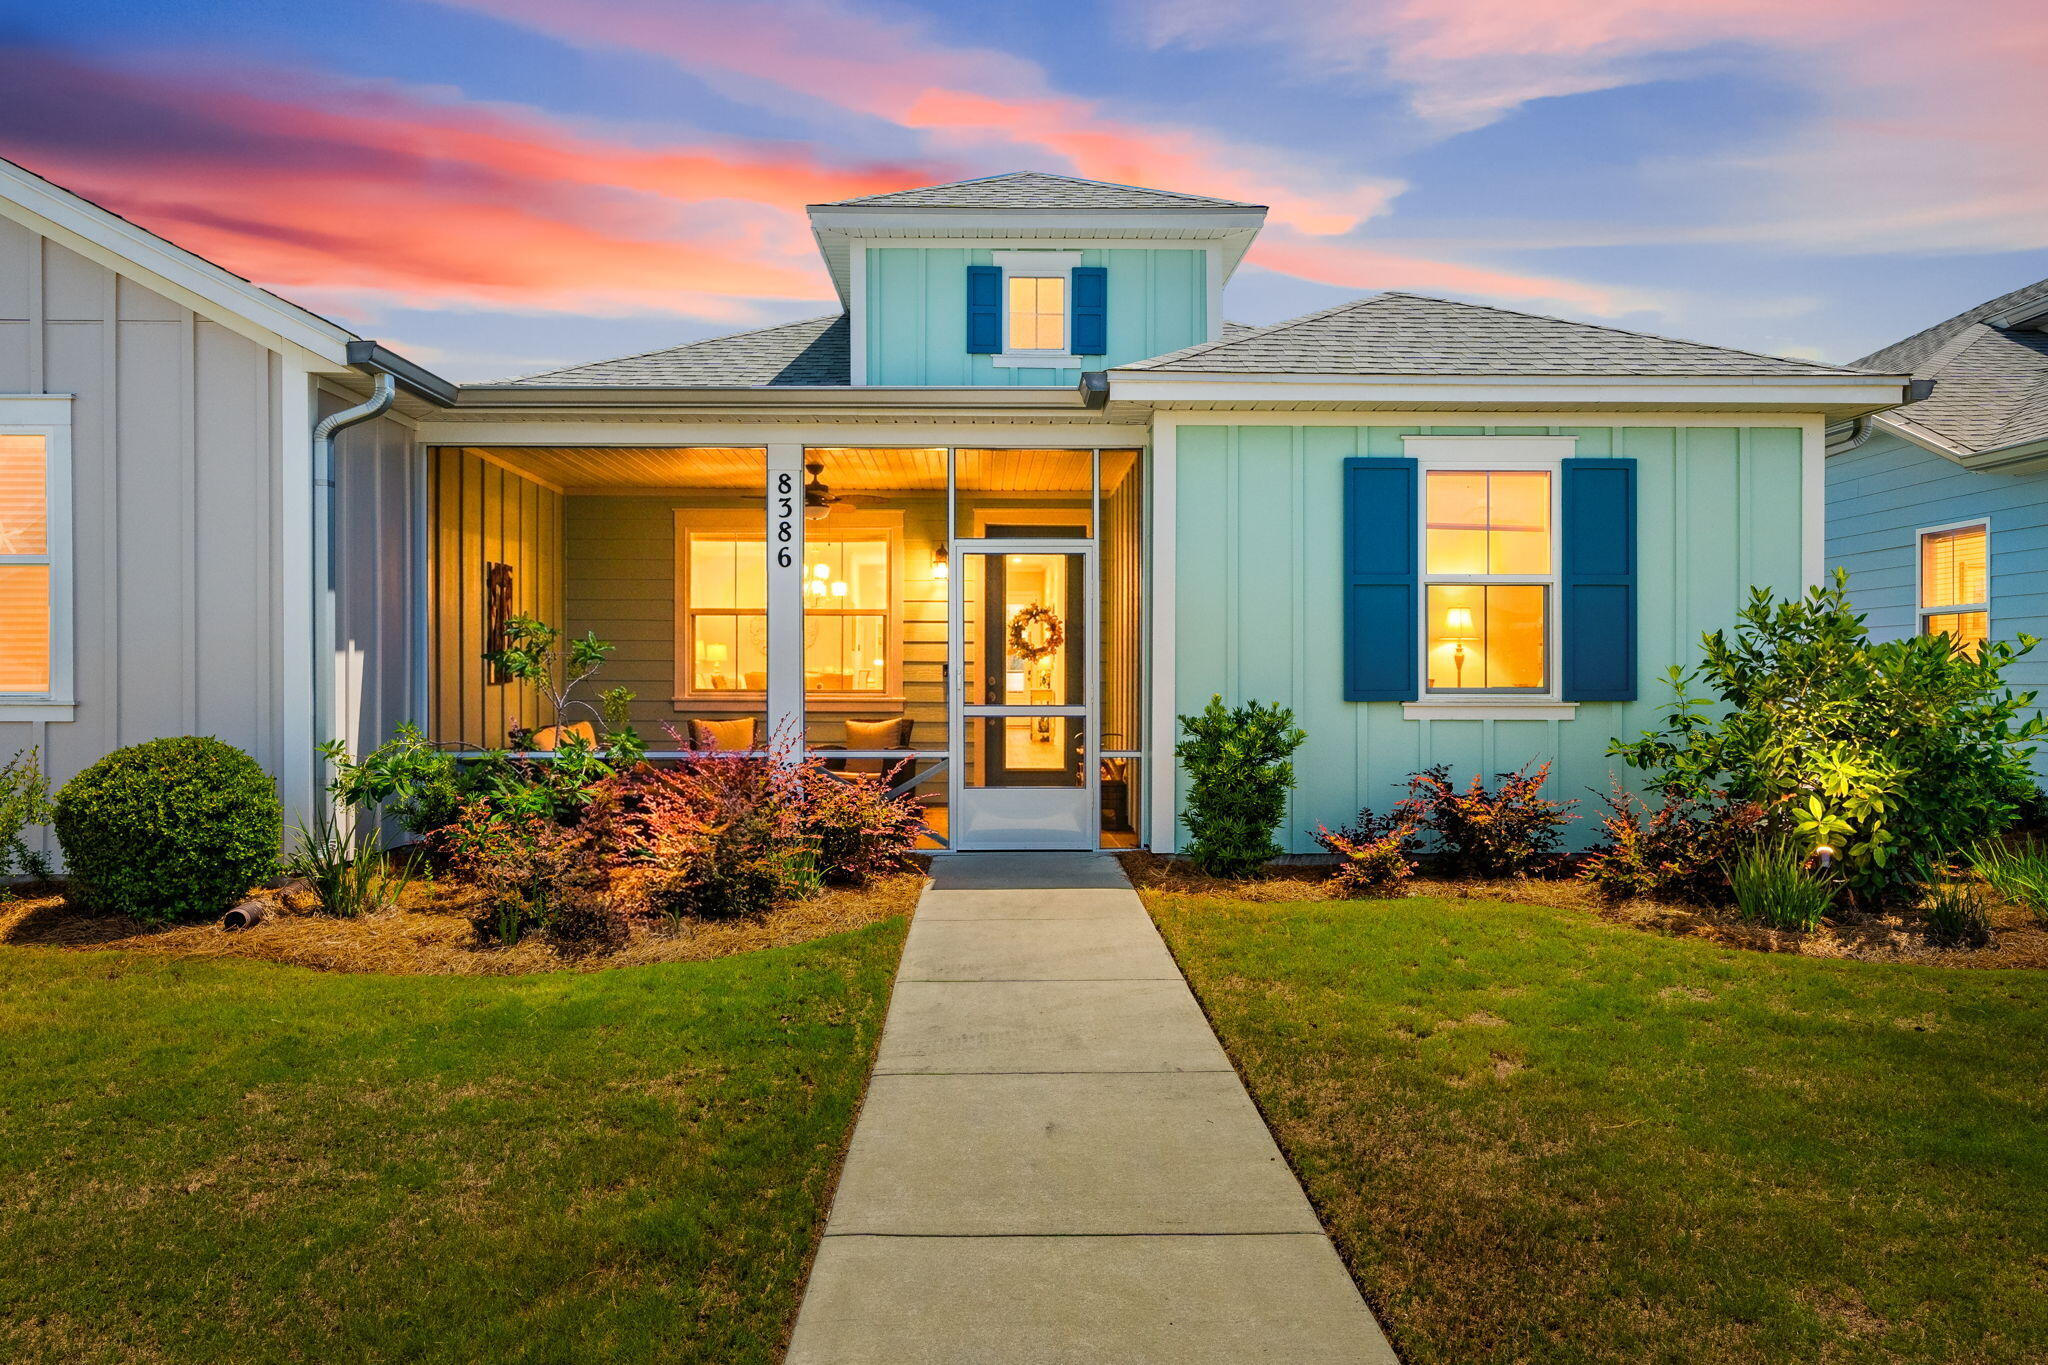
Welcome to your slice of paradise at 48 S Fourth Street in beautiful Santa Rosa Beach! This stunning unfurnished 3-bedroom, 2-bathroom home offers the perfect blend of modern comfort and laid-back coastal charm.

Step inside to discover a bright, open-concept layout designed for both relaxation and entertaining. The heart of the home features gorgeous quartz countertops, sleek finishes, and durable luxury vinyl plank flooring that flows seamlessly throughout--perfect for sandy toes after a day at the beach. Enjoy peaceful living in a quiet, tucked-away neighborhood while still being just minutes from the sugar-white sands and emerald waters that make the Emerald Coast so desirable. Whether you're sipping your morning coffee on the porch or winding down after a long day, this home delivers the coastal lifestyle you've been dreaming of. This home is minutes away from 30a and is on a quiet, no exit street. 

( Property Highlights:
" 3 Bedrooms | 2 Bathrooms
" Modern quartz countertops
" Luxury vinyl plank flooring throughout
" Open and spacious layout
" Quiet, desirable neighborhood
" Minutes to beaches, dining, and shopping

This home is available for qualified renters with first month's rent and security deposit required. All appliances remain with the home to include the washer and dryer.
#999856

Santa Rosa Beach

48 4th Street

3 Beds

2 Baths

1,466 Sq.Ft.

$2,500

MLS#: 999856

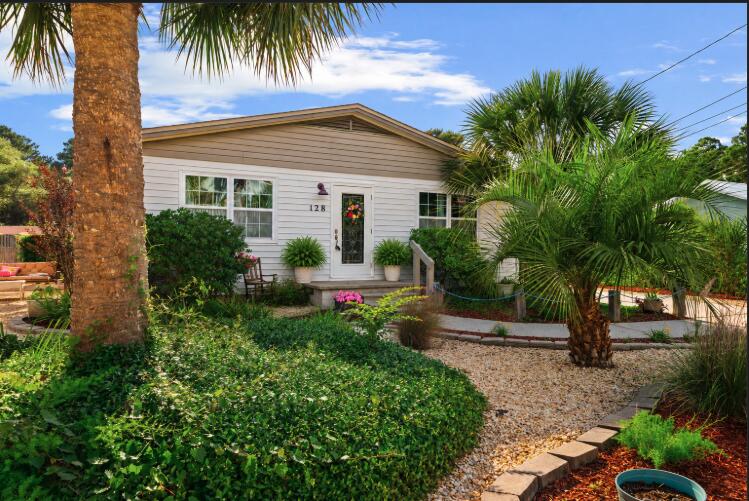
Welcome to 128 Jack Knife Drive, where elegant coastal living meets thoughtful design in the heart of Watersound Origins. Perfectly positioned alongside one of the community's most coveted green spaces, this home offers a rare combination of privacy, charm, and connection to everything that makes this neighborhood so special.

Built in 2016 and meticulously upgraded with over $100,000 in enhancements, this residence showcases a seamless blend of modern luxury and everyday functionality. From the moment you step inside, you are welcomed by an expansive open concept layout filled with natural light, soaring 10 foot ceilings, rich hardwood flooring, and plantation shutters that add warmth and sophistication throughout.

At the center of the home, the gourmet kitchen is both stunning and highl highly functional. Featuring an oversized quartz island with waterfall edges, seating for eight, stainless steel appliances, a gas vented range, extended countertops, and a custom dry bar, this space was designed for both entertaining and everyday living. A custom built window seat with storage adds an extra layer of charm and thoughtful detail.

The living room offers a comfortable yet elevated space to gather, enhanced by newly added sliding glass doors that open seamlessly to the outdoor living area. The first floor primary suite is a peaceful retreat, complete with a spacious walk-in closet, double vanities, and a walk-in shower. Newly added sliding glass doors in the primary suite create direct access to the porch, allowing for a true indoor and outdoor living experience.

Step outside to a show stopping backyard retreat. The custom designed 30 by 15 screened porch is built for year round enjoyment and features a full summer kitchen, retractable screens, a gas fireplace, and stationary heaters above the dining area for added comfort. Overlooking an expansive fenced yard, this space is perfect for hosting, relaxing, and making lasting memories. A whole house generator provides an added layer of convenience and peace of mind.
Additional upgrades include custom wood accent walls in the primary suite and living areas, along with high-end remote-controlled blinds on the front door, living room slider, back door, and primary bedroom slider, offering both style and flexibility.

Life in Watersound Origins is all about lifestyle. Residents enjoy access to Village Commons with a resort style pool, fitness center, playground, and sports courts, along with tennis, pickleball, and dock access on Lake Powell. The Origins Golf Course, recognized as one of the top par 3 courses in the world, offers a unique and beautifully designed golfing experience. Miles of walking and biking trails connect the entire community, creating a peaceful and active environment.
Just moments away, Watersound Town Center offers convenient access to dining, shopping, Publix, Starbucks, medical services, and a vibrant event pavilion with year round activities. With no short term rentals allowed, this community fosters a true sense of connection and belonging while still being just minutes from 30A and the white sand beaches of Inlet Beach.

128 Jack Knife Drive is more than a home, it is a lifestyle. A rare opportunity to enjoy luxury, comfort, and community all in one of South Walton's most sought after neighborhoods.

Schedule your private tour today and experience it for yourself.
#999806

Inlet Beach

128 Jack Knife Drive

4 Beds

3 Baths

2,291 Sq.Ft.

$1,124,000

MLS#: 999806

Just a short stroll from the sugar-white sands and the shops and dining at Gulf Place, this updated Florida cottage blends charm, privacy, and potential. Now expanded to over 1,500 square feet, it features 2 bedrooms, a new custom bunk room, and plenty of room to relax or entertain — making it an ideal primary home, second home, or vacation rental.

The private backyard oasis includes a large pool, spacious patio area, and is surrounded by mature landscaping, while the fenced-in front yard and expansive lot offer added space, privacy, and flexibility. With no HOA and a 50amp RV hookup, the property opens the door for future additions like home expansion. Other highlights include a screened-in porch, attached carport (easily convertible to a third bedroom or enclosed garage), a metal roof (2018), water heater (2020),HVAC(2024)  and a whole-home Generac generator (2020).

Whether you're seeking a turn-key investment or a place to call home, 148 Birch Street captures the essence of 30A living  relaxed, stylish, and full of opportunity.
#975531

Santa Rosa Beach

148 Birch Street

2 Beds

2 Baths

1,515 Sq.Ft.

$995,000

MLS#: 975531

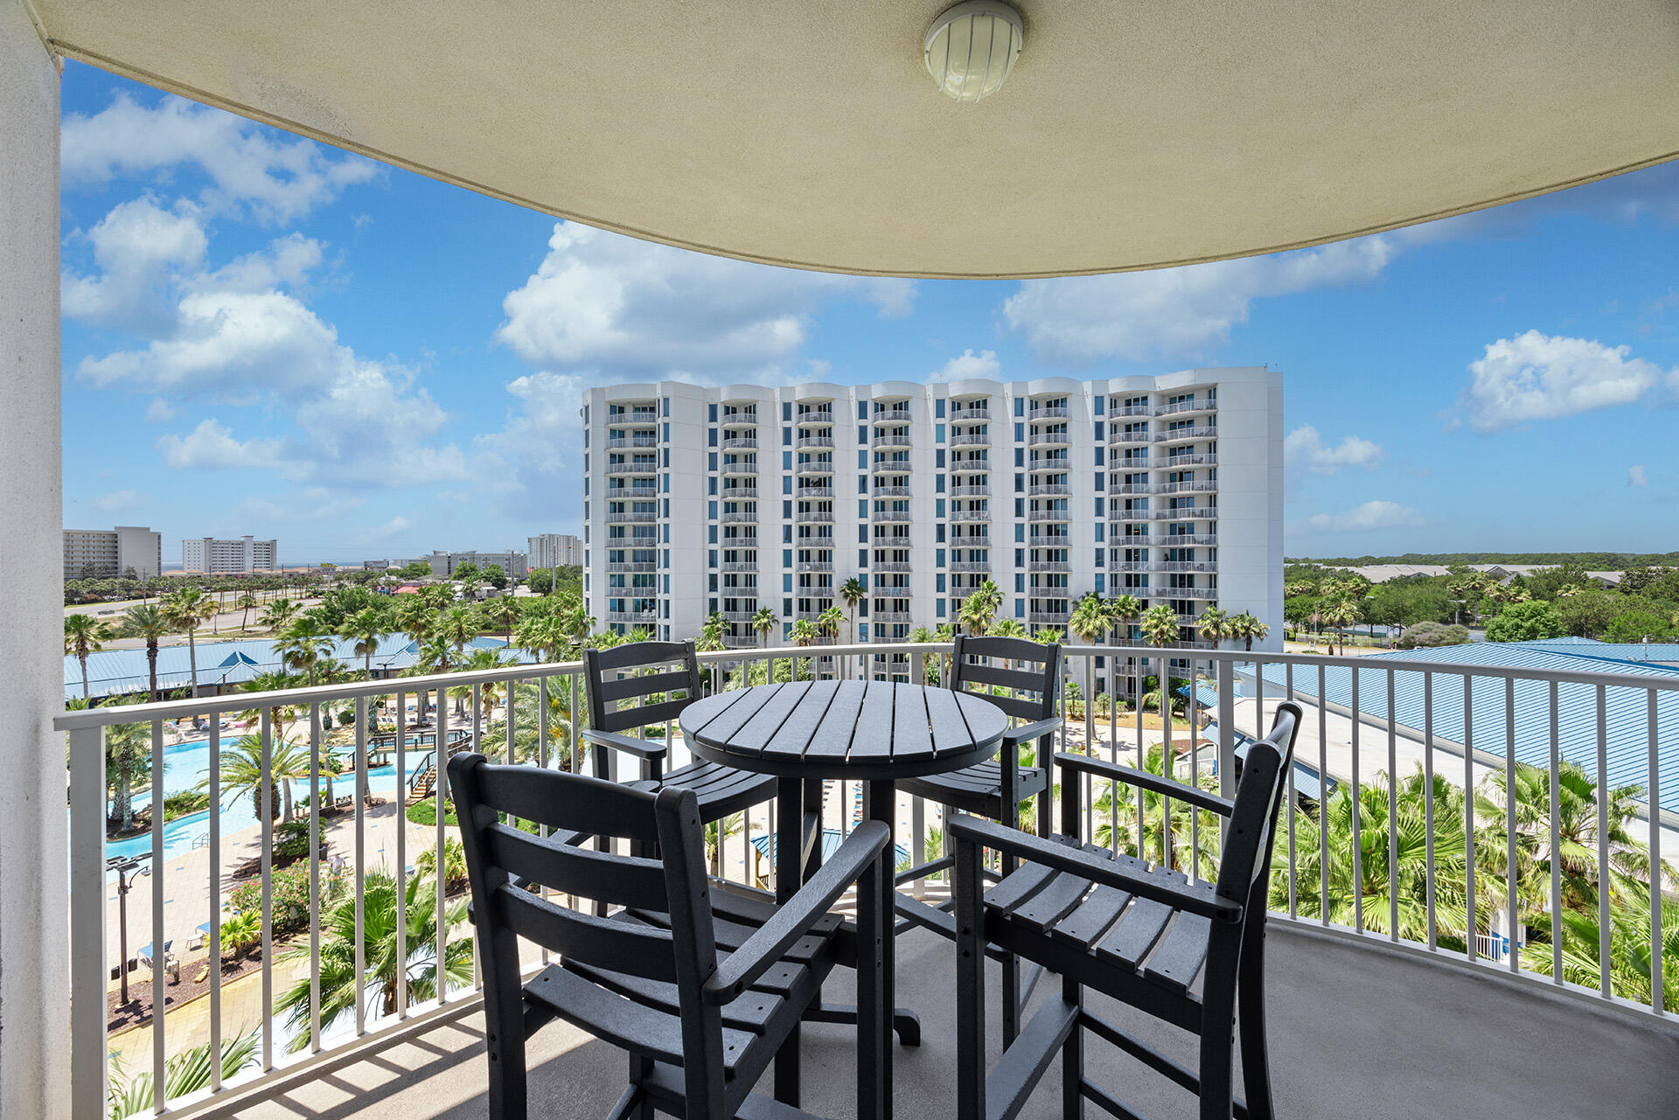
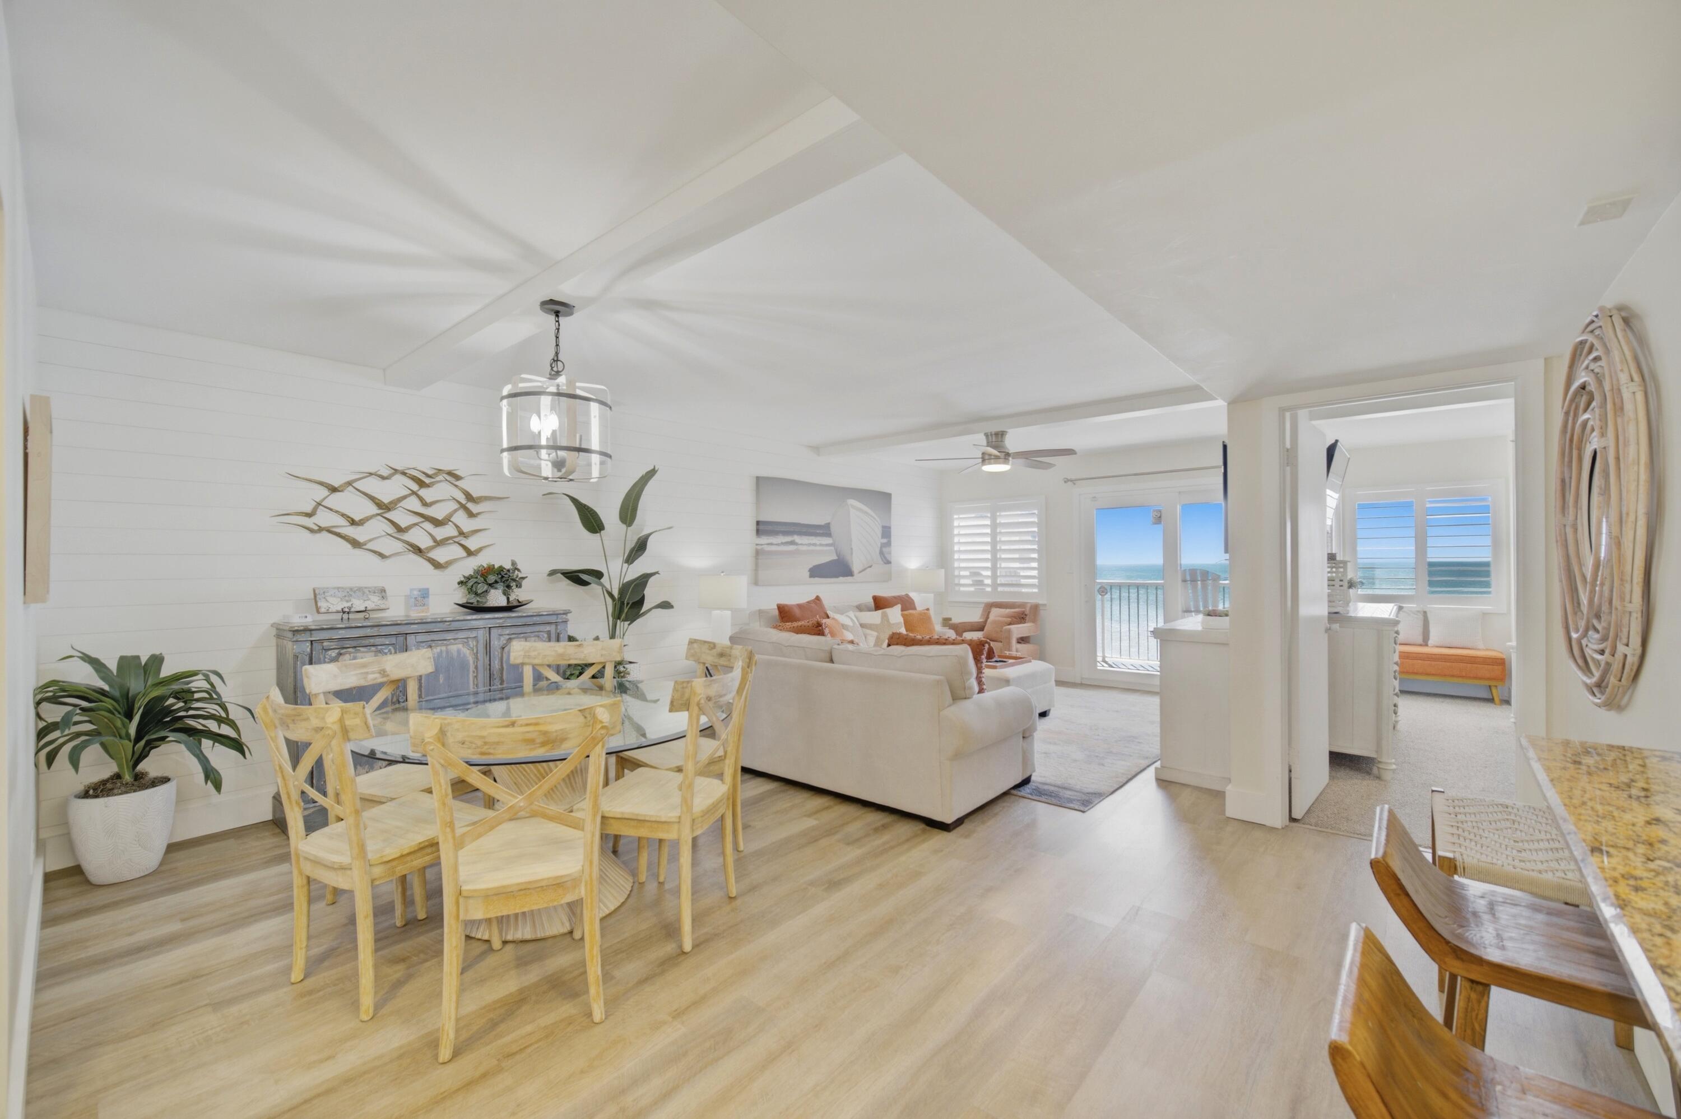
Discover one of Miramar Beach's best values--a refreshed Gulf-view condo with strong rental potential, resort amenities, and an unbeatable location along Scenic Gulf Drive. Welcome to Amalfi Coast Resort Unit C423, a beautifully updated and newly repriced 2-bedroom, 2-bath coastal retreat offering the ideal opportunity for investors, second-home buyers, or anyone seeking the ultimate Emerald Coast lifestyle.

Inside, you'll find a bright and inviting open-concept layout featuring updated flooring, modern finishes, and a fresh coastal aesthetic designed for today's buyer. The spacious living, dining, and kitchen areas create effortless flow for entertaining, gathering with guests, or maximizing vacation rental appeal. Step onto your private balcony and take in Gulf views and coastal breezes--the perfect setting for morning coffee, sunset unwinding, or relaxing after a day at the beach. Thoughtfully designed for comfort and functionality, both bedrooms offer generous accommodations for owners and guests alike.

Located within the highly sought-after gated Amalfi Coast Resort, owners and guests enjoy deeded beach access, two resort-style pools, tennis courts, a fitness center, and abundant parking. Positioned directly across from the sugar-white sands and emerald waters of Miramar Beach and just minutes from Silver Sands Premium Outlets, dining, entertainment, and local favorites, this location puts everything within reach. Whether you're searching for a turnkey vacation rental, income-producing investment property, or your own personal beach escape, Unit C423 delivers the rare combination of updates, value, location, and lifestyle buyers are actively looking for. Opportunities like this--refreshed, competitively priced, and move-in ready--don't last long.
#999861

Miramar Beach

778 Scenic Gulf Drive Drive UNIT C423

2 Beds

2 Baths

1,410 Sq.Ft.

$749,000

MLS#: 999861

Beautiful Mediterranean-style home in the gated community of Calusa Bay, ideally located in the heart of Destin. This spacious 4-bedroom, 2.5-bath residence offers 2,030 square feet of thoughtfully designed living space with an open floor plan perfect for both everyday living and entertaining.

The interior features many recent upgrades, including painted cabinets and new backsplash, new vanity in half bath, new wood on stairs, and all new flooring on upstairs hall and bedroom. There is tile flooring throughout the main living areas, a well-appointed kitchen with granite countertops, stainless steel appliances, and a comfortable living and dining area filled with natural light. With one bedroom or office conveniently located on the first floor and two bedrooms located on the second ... floor along with the primary suite that provides a relaxing retreat with a soaking tub, separate shower, and access to a private balcony.

Modern smart-home technology enhances the convenience and efficiency of the home, with Wi-Fi-enabled controls for lighting, climate, security, and more.  Residents of Calusa Bay enjoy a secure gated entrance, beautifully maintained grounds with scenic ponds and fountains, and a community pool. The neighborhood is centrally located just minutes from Destin's white-sand beaches, top-rated schools, shopping at Destin Commons, dining, and entertainment.  

Whether you're searching for a primary residence, second home, or investment property, this home offers comfort, convenience, and the best of Destin living.  

Buyer to verify all data deemed important to them.
#999877

Destin

4691 Amhurst Circle

4 Beds

2 Baths

2,030 Sq.Ft.

$568,000

MLS#: 999877

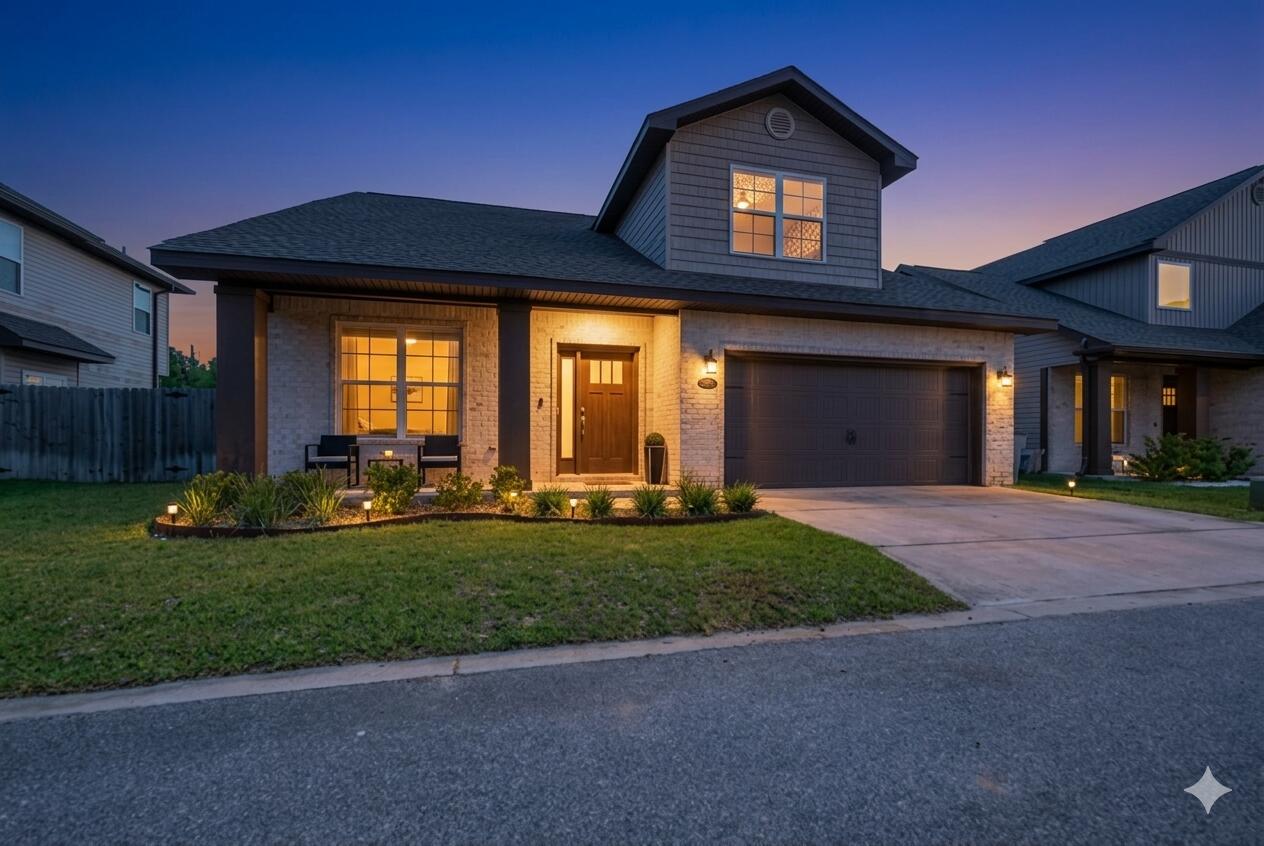
***UNDER CONSTRUCTION - READY FOR OCCUPANCY MAY 2026*** Affordable luxury can be yours! Beautiful BRAND NEW 4 bedroom/3 bath modern craftsman style home in Gulf Breeze ready for occupancy now. Attractive brick & hardie-board exterior with covered front porch invites you inside to a wide open floor plan with high ceilings throughout & many upgraded features. Luxury vinyl plank flooring throughout the entire home - no carpet here! Spacious living room with French doors leading to the back porch and tons of natural light. Gorgeous and thoughtfully designed kitchen features white shaker cabinets, sparkling Quartz countertops, glass tile backsplash, center island with breakfast bar, pantry and stainless steel appliances including gas range and beverage cooler. Triple split-bedroom floor plan offers private guest suite with attached full bath that has access to back porch. At the rear of the home is the luxurious primary suite, with a spacious primary bedroom with sitting area, en-suite bath with double vanity, freestanding bathtub, and huge walk-in shower, and a walk-in closet which connects to the laundry room. Huge covered back porch and fully-fenced backyard create the ideal outdoor living space. All this, just 1 mile to Woodlawn Beach boat launch & new Soundside High School!
#999873

Gulf Breeze

5529 Chenier Drive

4 Beds

3 Baths

2,491 Sq.Ft.

$550,000

MLS#: 999873

This Adorable and semi-custom craftsman inspired brand new home offers  spacious living with 3 bedrooms, 2 and a half bathrooms, an additional study or an office and endless opportunities to make it your own. House features Stainless Steel appliances, gas fireplace, quartz countertops, tall kitchen cabinets with crown, 9 ft. ceilings and an open Kitchen / Family Room concept - all this add warmth and character to the already beautiful design. Free standing gas range and tankless hot water heater make for a modern and comfortable living experience that you'll enjoy every day. You'll never have to worry about running out of hot water - a feature that is sure to impress. The master bathroom boasts dual vanities and oversized Walk-in closet.  But what truly sets this home apart is the is the the opportunity to personalize it to your exact preferences. You'll have the chance to choose from 10 different flooring options, select your preferred granite color, and even pick out the cabinet colors that speak to you. This is not your average builder-grade house - it's a true gem waiting for your personal touch. This incredible home is brought to you by family-owned business that builds homes with heart. When you purchase this home, you'll not only be investing in a beautiful property but in a company that values integrity, craftsmanship, and customer satisfaction. We take pride in every home we build and ensures that each one is a reflection of our commitment to quality and excellence. With a focus on personalized service and attention to detail, you can trust that your home-buying experience will be second to none. Don't miss out on this opportunity to own a beautiful, semi-custom home built by a company with a heart. Contact us today to learn more about how you can make this house your forever home. *Estimated completion is the end of August 2026* THESE ARE STOCK PHOTOS- NOT ACTUAL LOT SPECIFIC FINISHES. PHOTOS ARE OF SIMILAR PROPERTIES THAT WERE BUILT.
#999865

Pensacola

7842 Tippin Avenue

3 Beds

2 Baths

1,617 Sq.Ft.

$359,900

MLS#: 999865

* Listings identified with the FMLS IDX logo come from FMLS and are held by brokerage firms other than the owner of this website. The listing brokerage is identified in any listing details. Information is deemed reliable but is not guaranteed. If you believe any FMLS listing contains material that infringes your copyrighted work please click here to review our DMCA policy and learn how to submit a takedown request. © 2024. First Multiple Listing Service, Inc.

Categories

Homes Tailored to Your Lifestyle

Buyers Guide

Buying a home is one of the most exciting milestones of your life.

View more

Sellers Guide

Putting your home on the market can be a stressful process, especially when you don’t know what to expect.

View more

Market report

With just a few clicks, you'll gain instant access to valuable insights about the real estate market, including trends, property values, and community analytics.

View more

Home value

Unlike automated valuations, our hands-on review will provide a comprehensive opinion of your home’s value while considering important interior elements and other location intangible factors that machine algorithms so often miss.

View more

Buyers resources

Guides on financing, inspections, and choosing the right Realtor for a smooth home purchase.

Sellers resources

Practical tips on staging, pricing, and preparing your home to attract buyers and maximize your sale.

 - property

Send a message

Message successfully sent.

Reason for contacting?

I agree to receive email communication and understand I can unsubscribe at any time.

I agree to be contacted by EXP Luxury Group 30A via call, email, and text for real estate services. To opt out, you can reply 'stop' at any time or reply 'help' for assistance. You can also click the unsubscribe link in the emails. Message and data rates may apply. Message frequency may vary. Privacy Policy

Sign In Sign Out

Virtual Assistant

Would you like to take the next step with this property? We can help you schedule a showing or virtual tour, or send you more details.

Yes, I would like more information.

Thank You for Your Reply, One of Our Agents will contact you as soon as possible

No, maybe later.

Thank you, you can always contact me via email, phone number or through the contact form.

Realhub AI

Lucy - Your AI-Powered Realtor

Update Your Temporary Password

Personalize your search

Enter your email and we'll notify you immediately when new listings match what you're looking for.

or enter email address

Already have an account ? Login here

Continue your home search

I agree to receive communications and understand I can unsubscribe at any time.

I agree to be contacted by EXP Luxury Group 30A via call, email, and text for real estate services. To opt out, you can reply 'stop' at any time or reply 'help' for assistance. You can also click the unsubscribe link in the emails. Message and data rates may apply. Message frequency may vary. Privacy Policy

Already have an account ? Login here

We use cookies

We use cookies primarily for analytics to enhance your experience. By accepting, you agree to our use of these cookies. You can manage your preferences or learn more about our cookies policy.