
Properties

Browse or get in touch to schedule a walkthrough.

  • Nearby me
Price range

Popular Features

Community Features

Association

Property Features

Waterfront

View

Exterior Features

Interior Features

Style

10000 properties match your criteria

Updated 1 minute ago

E-Alert name
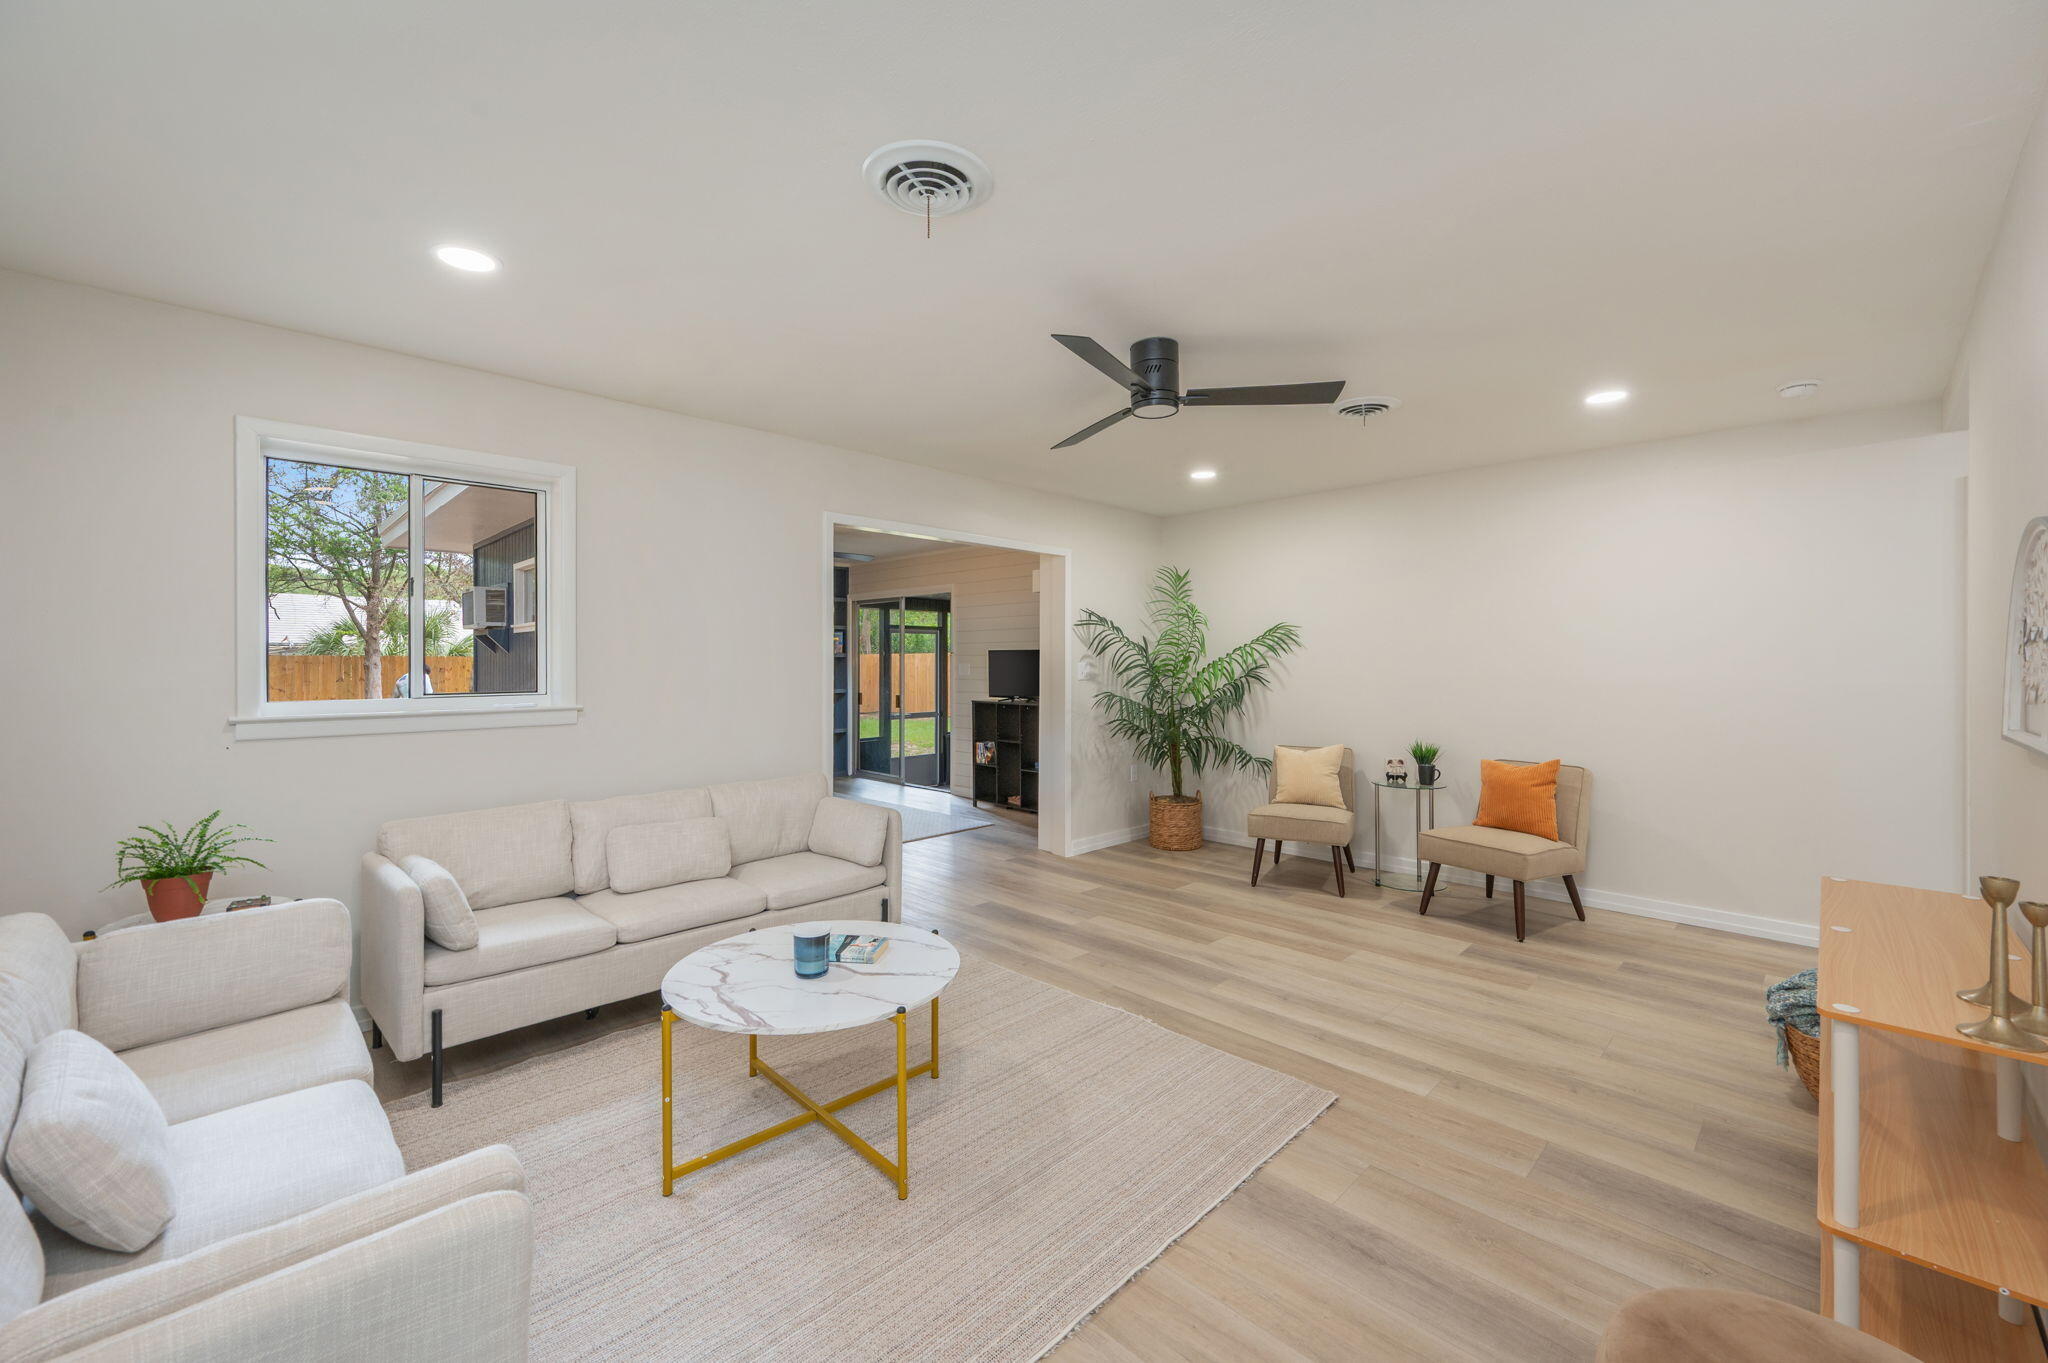
Located in the heart of Fort Walton Beach, this beautifully remodeled 3-bedroom, 2-bath home offers the perfect blend of warmth, comfort, and convenience. Situated on a large lot, this move-in ready home features a desirable split floor plan with two spacious living areas, including one with stunning wall-to-wall built-in shelving that adds both charm and functionality. Recent updates include luxury vinyl plank flooring throughout, new stainless steel appliances, completely renovated bathrooms, updated lighting and ceiling fans, fresh interior and exterior paint, and a newly installed privacy fence. The warm honey-brown wood cabinetry creates a cozy, inviting atmosphere throughout the home. Enjoy relaxing evenings or entertain family and friends in the oversized screened-in sunroom overlooking the spacious backyard. Ideally located near shopping, schools, and both military bases, this home is also less than half a mile from Cinco Bayou and only 15 minutes from the beautiful Emerald Coast beaches. This home truly has it all!  Don't miss your opportunity to own this beautifully updated home in an unbeatable location -- schedule your private showing today and come experience all the warmth and charm this home has to offer!
#1003755

Fort Walton Beach

120 Jamestown Avenue

3 Beds

2 Baths

1,587 Sq.Ft.

$394,900

MLS#: 1003755
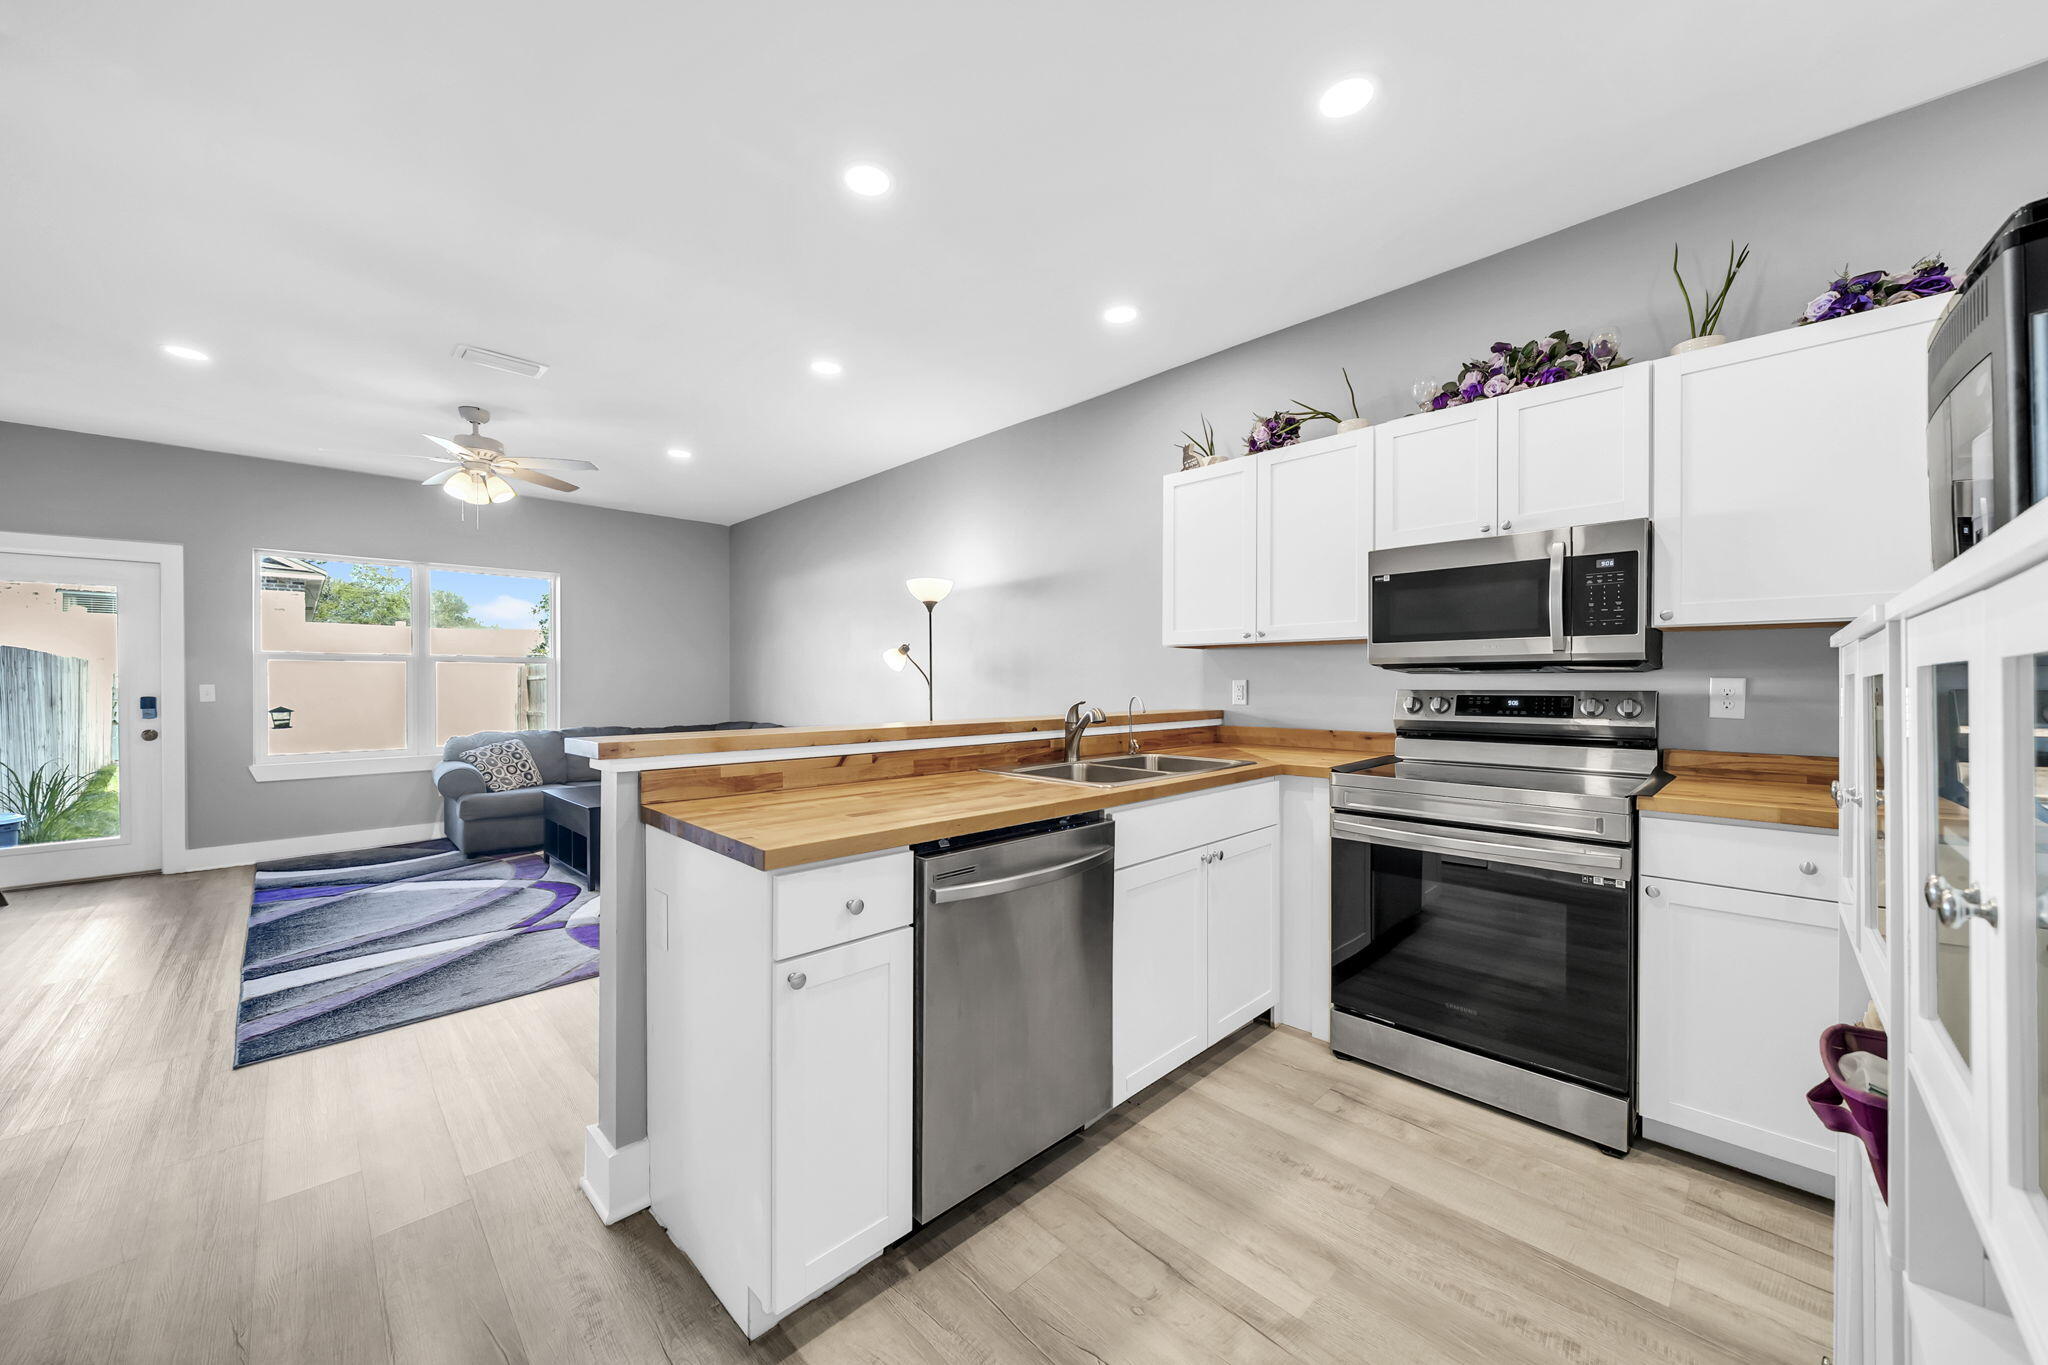
Perfectly positioned in the heart of Destin, this beautifully designed 3-bedroom, 3 full bathroom townhome offers 1,386 square feet of stylish and functional living -- all with the rare advantage of NO HOA and no monthly fees. Located within walking distance to both Destin Elementary and Destin Middle School, this exceptional property is also just minutes from the sugar-white beaches, championship golf courses, premier shopping, and top dining destinations that make Destin so desirable.

Inside, the home showcases modern coastal finishes throughout, including gorgeous white shaker cabinetry, stainless steel appliances, a custom chop block countertop, and a spacious pantry in the kitchen. The open-concept layout is complemented by soaring 9-foot ceilings, luxury vinyl plank flooring throughout the downstairs living areas and all bathrooms, elegant 6-inch baseboards, and vinyl single-hung impact windows that provide both style and peace of mind.

Each bathroom has been thoughtfully upgraded with stainless and porcelain sinks, along with LED light-touch mirrors featuring built-in anti-fog technology for a sleek, luxury feel. Additional highlights include a large first-floor storage closet, a spacious private back porch perfect for enjoying breathtaking sunset views, and an oversized 3-car driveway offering ample parking.

One of the most convenient features of this location is the ability to access the Mid-Bay Bridge without ever getting onto Highway 98, making commuting EASY! Whether you're searching for a primary residence, second home, or investment opportunity, this Destin property delivers comfort, convenience, and modern coastal living at its finest.
#1002201

Destin

207 Ann Circle 9

3 Beds

3 Baths

1,386 Sq.Ft.

$319,000

MLS#: 1002201
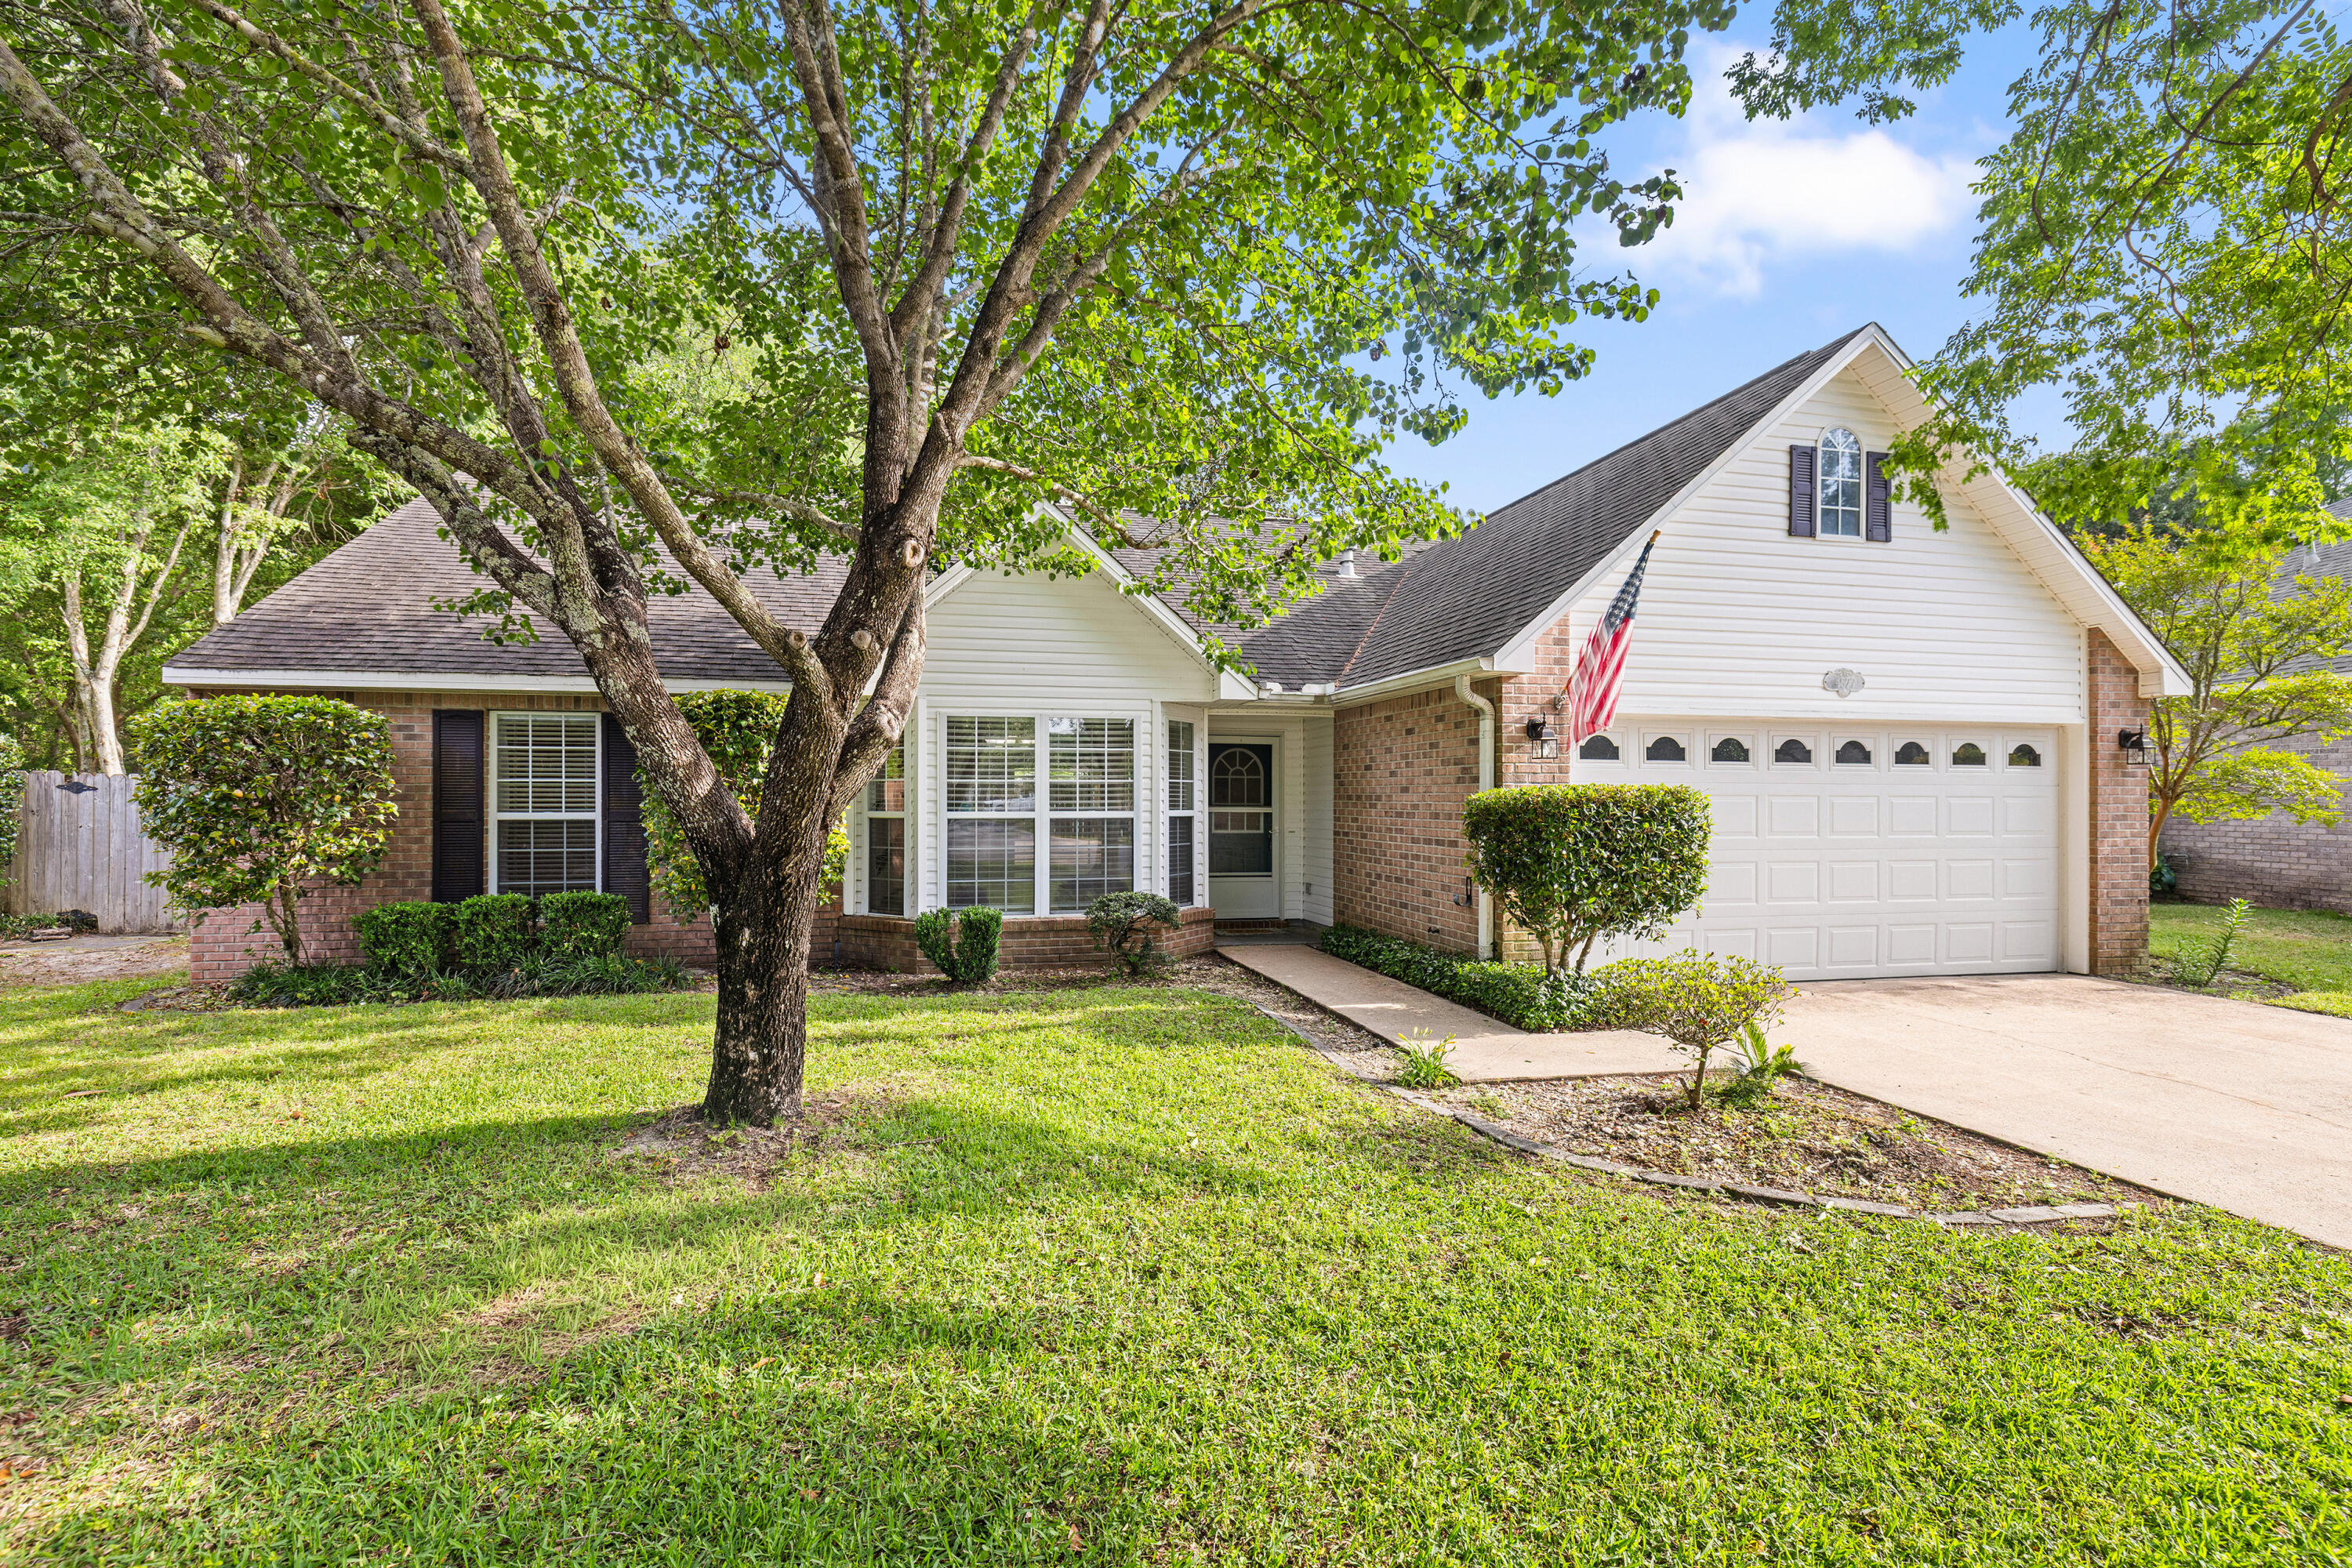
Welcome to this beautiful 4BR/3BA home tucked away on a quiet cul-de-sac in the gated community of Parkwood Estates. Inside, brand new LVP flooring and fresh neutral paint create a bright, updated feel from the moment you walk in. The split bedroom layout provides both privacy and functionality, while the spacious living areas are ideal for everyday living.  The kitchen flows seamlessly into the main living area and features a bright breakfast nook overlooking the backyard.  Master bedroom is conveniently located on the first floor, along with an additional bedroom and full bath.  A separate dining room and spacious living area, highlighted by corner gas fireplace, offer an inviting space for gathering and entertaining. Upstairs features two additonal bedrooms, a full bath, and a versatile landing area, perfect for a home office, study nook, play area or cozy sitting space.  Enjoy added privacy with reservation land bordering the side of the property. The spacious backyard is designed for outdoor enjoyment, featuring a large deck with pergola, string lighting, and a dedicated fire pit area, perfect for relaxing evenings or gathering with friends and family.  Fresh new sod is currently being installed, and the rear fence is being replaced, creating an even more inviting outdoor space. There's also plenty of space to add a pool, garden, or expanded living area. Major updates include a new Roof 2026 and updated electrical panel 2026. Ideally located within walking distance to Bluewater Bay Elementary School and just around the corner from a neighborhood park, plus convenient to shopping, dining, Destin's beautiful beaches and local amenities. Enjoy the Bluewater Bay lifestyle with nearby golf, tennis, pickleball, walking trails, and a full-service marina.  Convenient access to Eglin AFB, Duke Field, and Hurlbert Field. Experience the privacy, convenience, and lifestyle that make Parkwood Estates one of Niceville's most desirable gated communities.
#1000385

Niceville

4577 Castlewood Lane

4 Beds

3 Baths

2,300 Sq.Ft.

$535,000

MLS#: 1000385
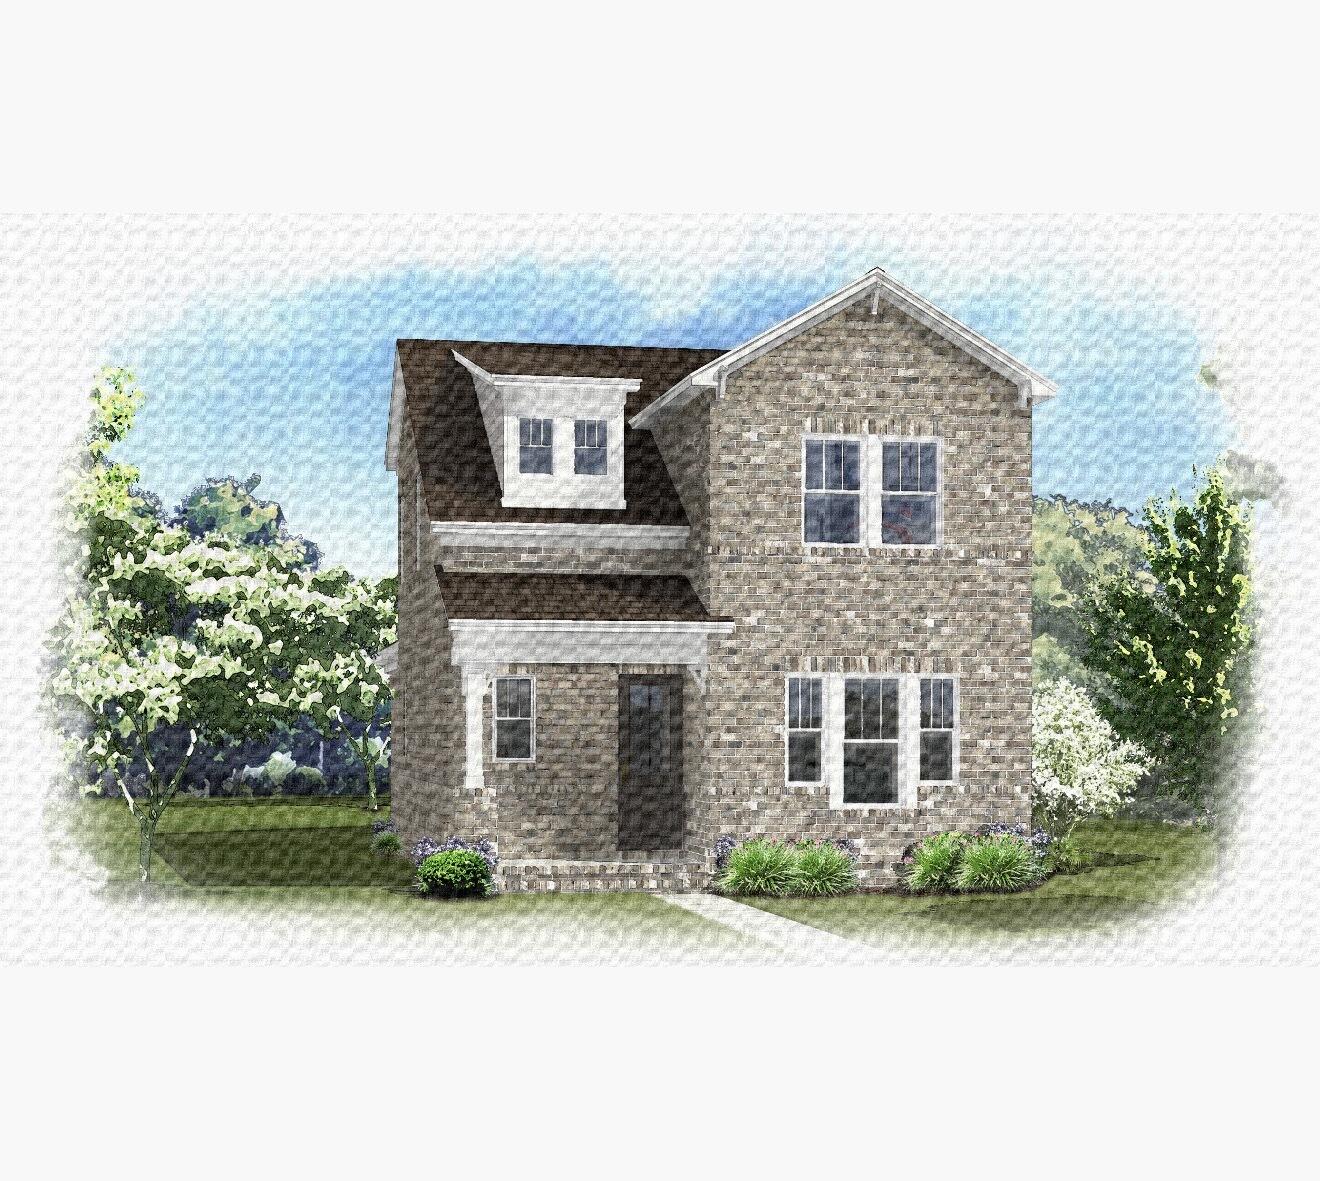
Estimated completion January '27! This beautiful Jasmine A plan is located on Deer Moss Creek Niceville in the Brookfield Ph 7 subdivision. The Jasmine B plan offers 4 bedrooms, 2.5 baths with the primary bedroom on the main floor. Seller is offering $10,000 anywhere money to the buyer, 1% of the purchase price toward total closing costs and $2000 toward buyer costs if using the preferred lender. The main level features an open concept living, dining and kitchen area. The well-appointed kitchen boasts white shaker cabinetry, Michelangelo white quartz countertops, apron sink, stainless appliances, gas range and a center island. The primary bedroom includes a walk-in closest with custom designed melamine shelving. Upstairs you'll find 2 bedrooms and a loft or you can opt for 4 bedrooms. Also, there is a full bath upstairs. Luxury vinyl plank flooring throughout the home with tile in the wet areas. Get in early to choose your interior design features! Deer Moss Creek is a master planned community with walking trails, parks, pools, clubhouse, basketball court and a future town center.
#1003757

Niceville

729 Reindeer Road

4 Beds

2 Baths

2,092 Sq.Ft.

$586,000

MLS#: 1003757
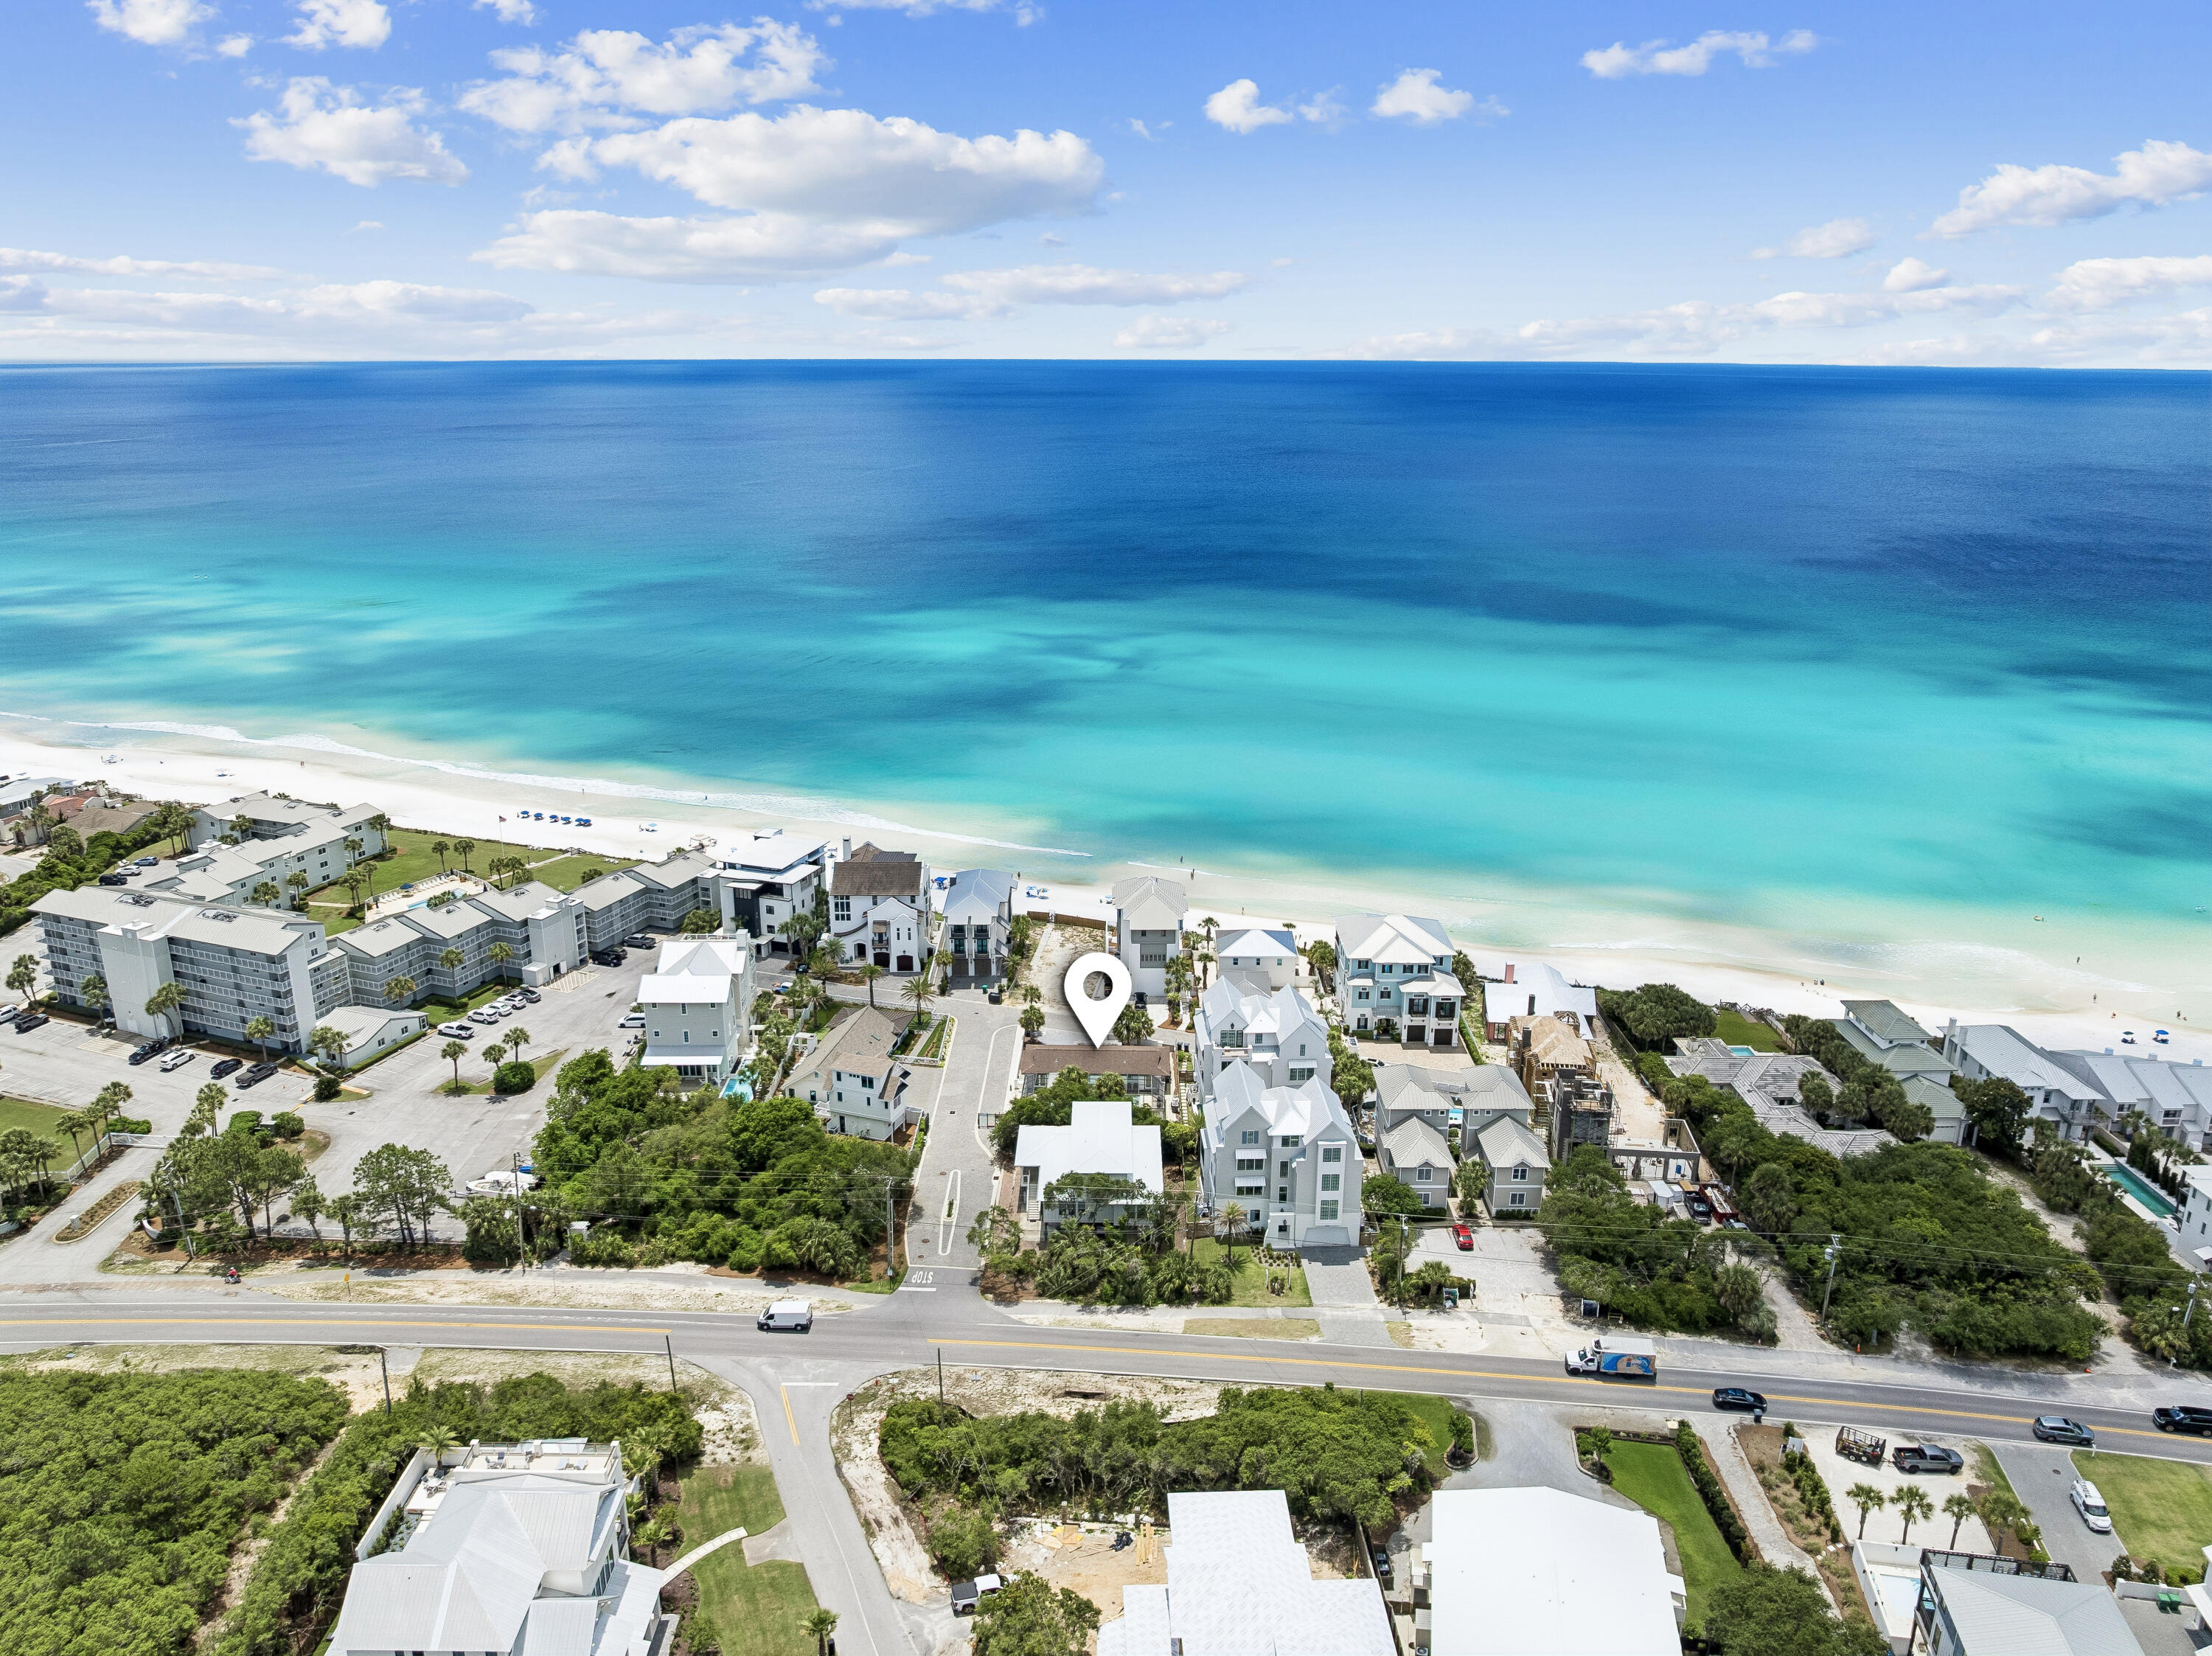
Positioned south of Scenic Highway 30A in the coveted community of Inlet Beach, 36 Green Street presents a rare opportunity to create a legacy coastal retreat just moments from the Gulf. This exceptional homesite offers the ideal canvas for a custom residence in one of the most sought-after stretches along 30A, where timeless architecture, walkable beach access, and an elevated coastal lifestyle converge. Recently enhanced with a beautifully paved street and newly gated entrance, Green Street offers an elevated sense of arrival and privacy, complementing the refined character of this intimate coastal enclave. Surrounded by luxury homes and the charm of Old Seacrest, the property enjoys a premier location near the boutiques and dining of Rosemary Beach and Alys Beach, while still offering the relaxed atmosphere that defines this beloved stretch of coastline.


Whether envisioned as a full-time residence, vacation escape, or investment opportunity, the possibilities are both refined and expansive. With ample space to design a bespoke coastal home complete with curated outdoor living, a resort-style pool, and generous entertaining areas, 36 Green Street is an invitation to bring a distinctive vision to life along the Emerald Coast.
#1003687

Inlet Beach

36 Green Street

None Beds

None Baths

0.17 acres

$2,299,000

MLS#: 1003687

Enjoy this beautiful home in Freeport's sought-after Owl's Head new build community, just minutes from the beach. This single-story Aspen floorplan features three bedrooms, a rear-entry garage, and a screened-in porch. Inside, enjoy LVP flooring, no carpet, ivory cabinetry, sleek countertops, and a Smart Home package with DEAKO Smart Switches. All windows have 2'' white woodgrain blinds, and the backyard features a new 6' white composite privacy fence with a gate. The LG washer and dryer will convey along with the refrigerator, several televisions and some furnishings. Owl's Head offers a fantastic lifestyle with access to restaurants, shopping, golf courses, a paved trail, a spring fed lake, a sports complex, and the E.O. Wilson Biophilia Center, and marinas. Conveniently located 36 miles from Eglin AFB, 37 miles from Duke Field, and 23 miles from Sacred Heart Hospital. This home is ready for you to enjoy coastal living at its finest!
#1003791

Freeport

16 Woodsorrel Street

3 Beds

2 Baths

1,649 Sq.Ft.

$319,000

MLS#: 1003791
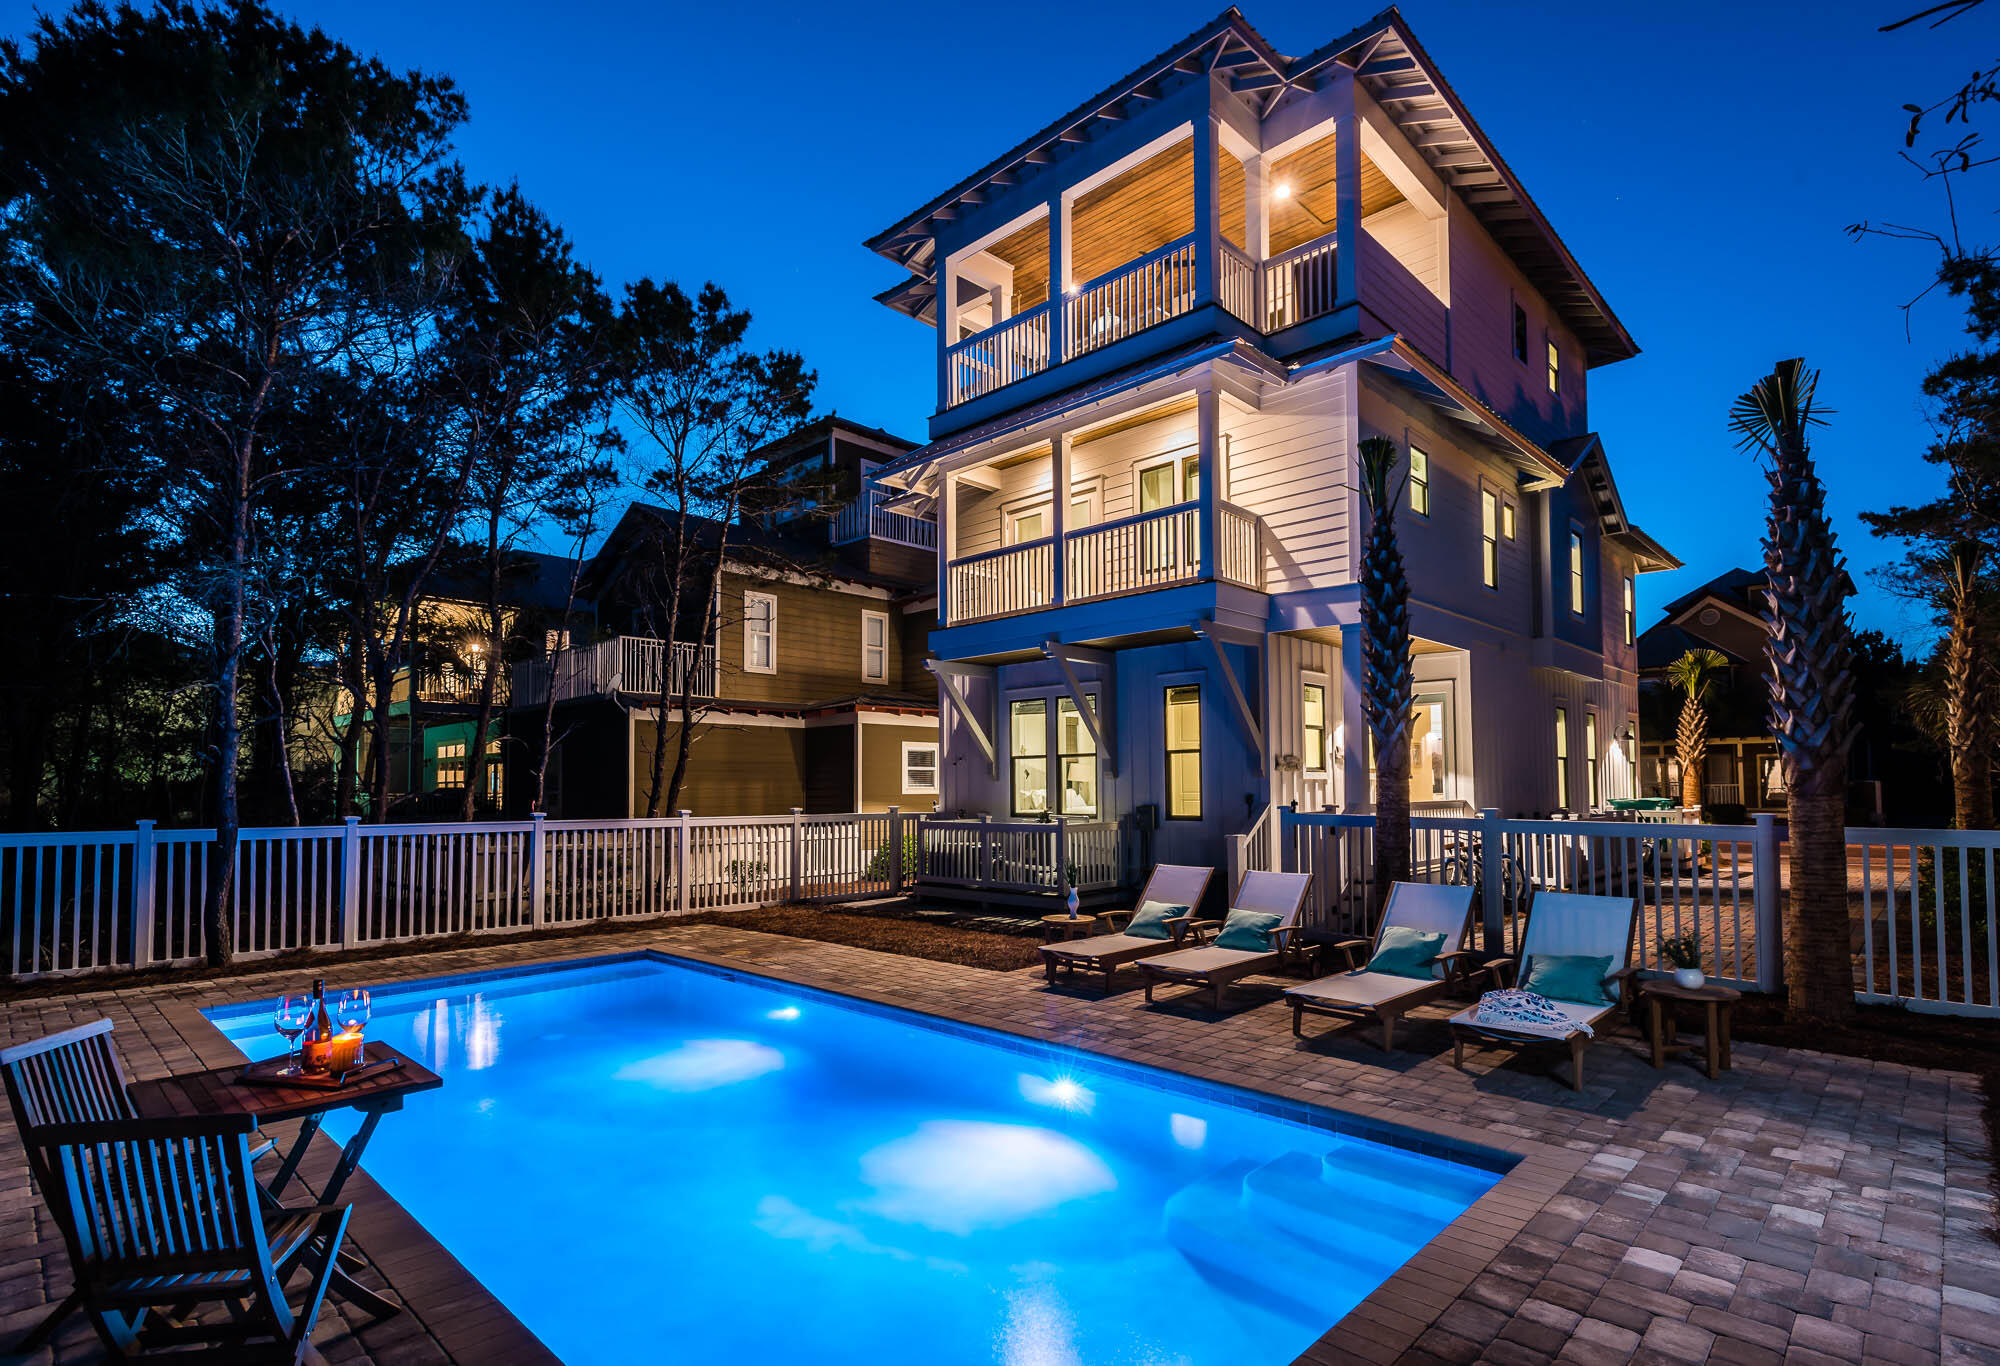
Beautiful coastal home located in Seacrest featuring 5 bedrooms and 5 full/2 half baths spread over three stories. The main kitchen and living spaces are open concept with lots of natural light. There is a bedroom on the main floor and the primary bedroom, bunk room and additional bedroom are located on the second floor. The third floor boasts a second primary brand a bonus area with 1/2 bath featuring doors that lead out to the outdoor kitchen. The outside living areas include 2 balconies off bedrooms, a top deck with built in grill, dining area and rope bed. The expansive private pool with entertaining and lounging areas is icing on the cake. You could turn in design for approval for a detached garage if new owner desires. The home is situated closely to the Seacrest subdivision lagoon pool and the beach tram service pick up is across the street.
#1003704

Rosemary Beach

170 E Seacrest Beach Boulevard

5 Beds

5 Baths

2,762 Sq.Ft.

$2,595,000

MLS#: 1003704
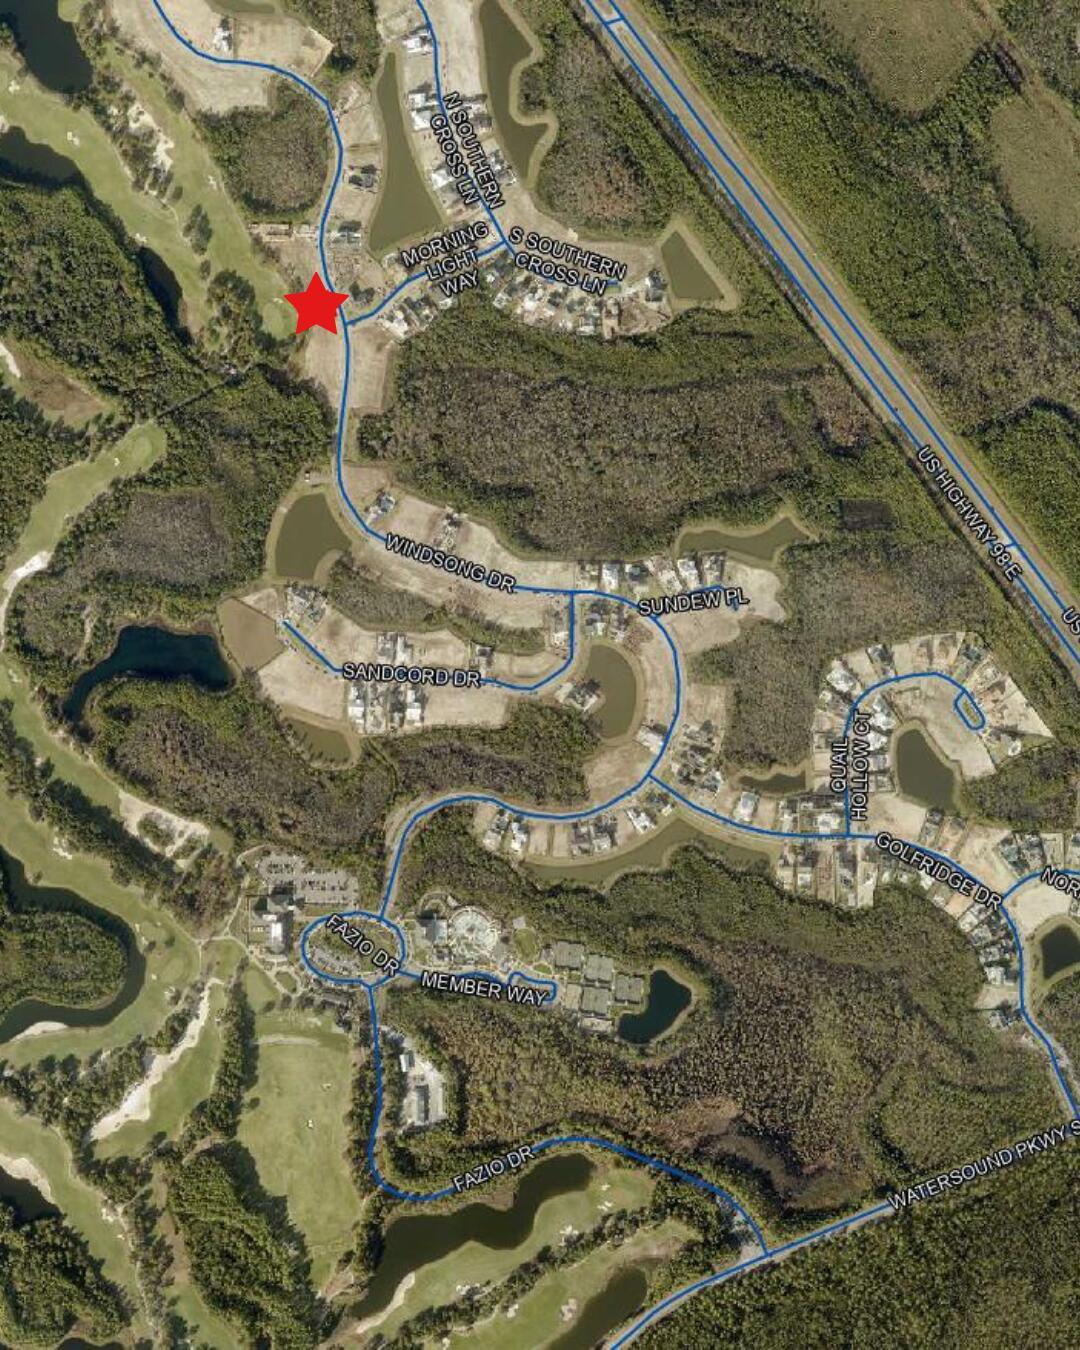
Discover one of the final opportunities to build within Watersound Camp Creek, an exclusive golf course community ideally positioned along the Gulf Coast just moments from the beaches of 30A. Backing directly to Camp Creek Golf Course, this remaining homesite offers a rare blend of privacy, scenery, and lifestyle value within one of the area's most sought-after emerging communities.
Surrounded by natural beauty and connected to the elevated lifestyle of the Watersound Club, owners enjoy access to private amenities including championship golf, resort-style pools, beach access, dining, wellness facilities, tennis, pickleball, and outdoor recreation.
Ideally located near Watersound Town Center and Scenic Highway 30A, Camp Creek provides convenient access to the coast while maintaining a more private and peaceful setting. Thoughtfully designed for those seeking more than just a homesite, the community blends architecture, recreation, and nature into a refined yet effortless lifestyle.
Whether envisioned as a primary residence, second home, or long-term investment, this homesite offers the opportunity to create a custom home experience tailored to your vision. As inventory continues to narrow, this is a unique chance to secure a place within one of Northwest Florida's premier luxury communities before the next phase of growth unfolds.
#1003751

Inlet Beach

Lot 82 Windsong Drive

None Beds

None Baths

0.32 acres

$1,669,000

MLS#: 1003751
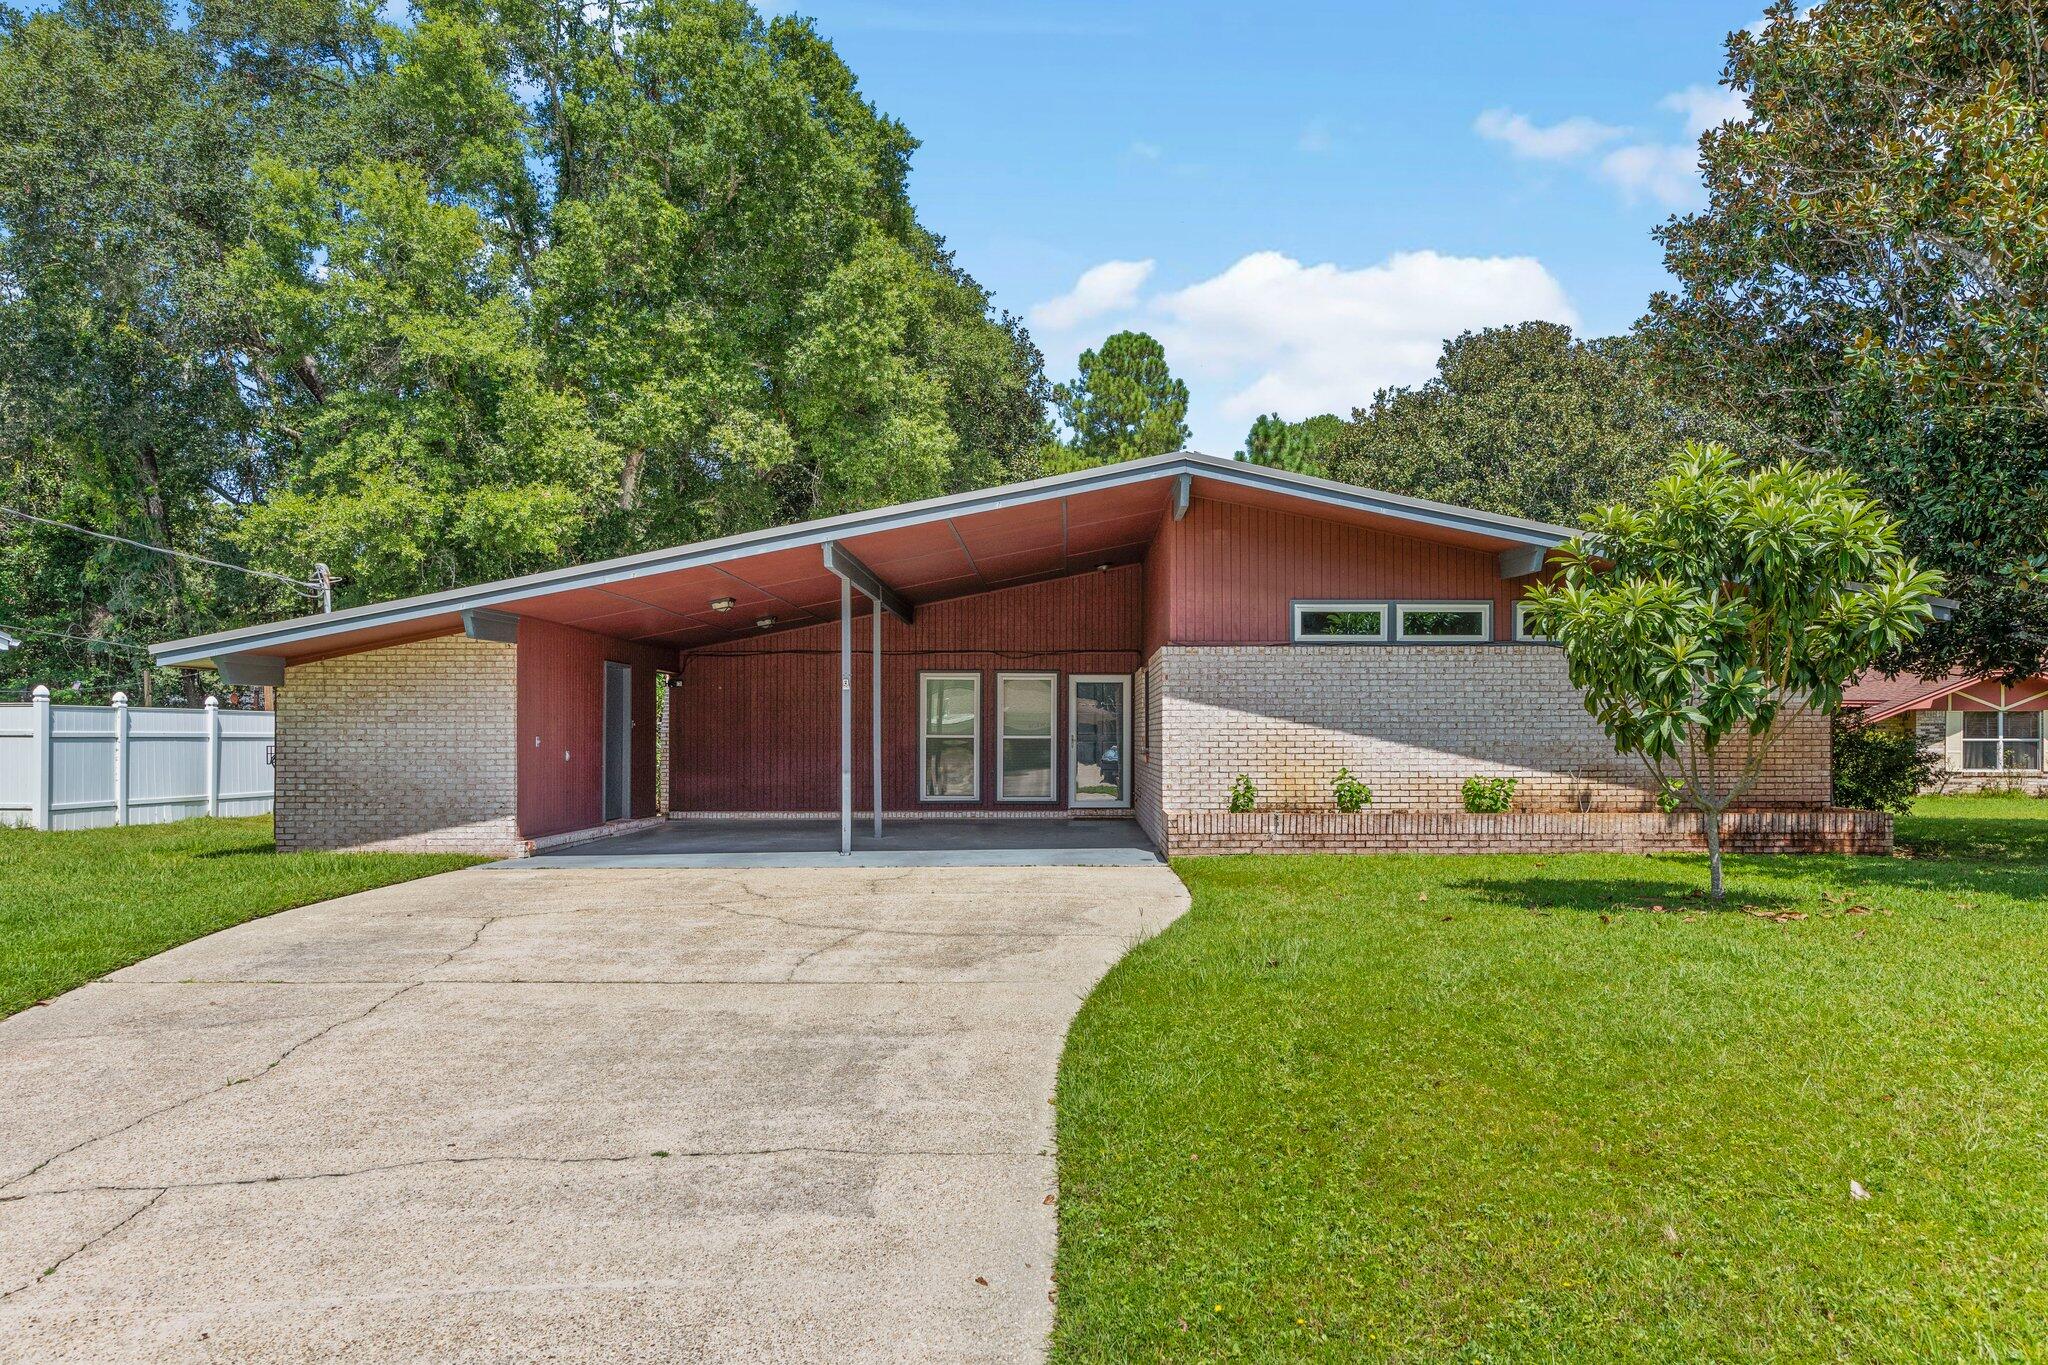
This beautifully updated mid-century modern home blends timeless character with modern features. Warm, inviting, and filled with natural light, this one-of-a-kind property offers a perfect balance of charm and comfort. Picture gathering with friends in the spacious great room, unwinding in the stylishly renovated primary bath with a sleek tiled shower, or enjoying your favorite drink from the comfort of your screened porch as the sun sets.

Situated in the heart of Niceville, the home is conveniently close to top-rated schools, shopping, dining, and offers easy access to Destin, Fort Walton Beach, and Eglin Air Force Base, along with major routes connecting you across Northwest Florida.

Inside, you'll find a bright and airy living space with high ceilings and an abundance of natural light. The open-concept design flows effortlessly into an inviting eat-in kitchen, ideal for entertaining. A spacious den provides additional room to relax or host guests.

There is separate storge/laundry room that is big enough to store your outdoor belongings within.

Enjoy peaceful mornings in the generous Florida room and take advantage of the large backyard--perfect for outdoor living and entertaining. Schedule your showing today and experience everything this exceptional home has to offer!
#1003718

Niceville

111 Mcewen Drive

3 Beds

2 Baths

1,488 Sq.Ft.

$2,475

MLS#: 1003718
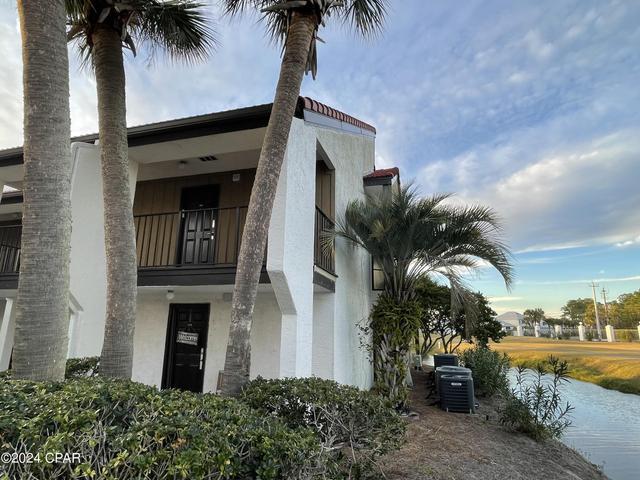
*Entered for comp purposes
#1003776

Panama City Beach

520 N Richard Jackson Boulevard UNIT 2016

1 Beds

2 Baths

853 Sq.Ft.

$269,500

MLS#: 1003776
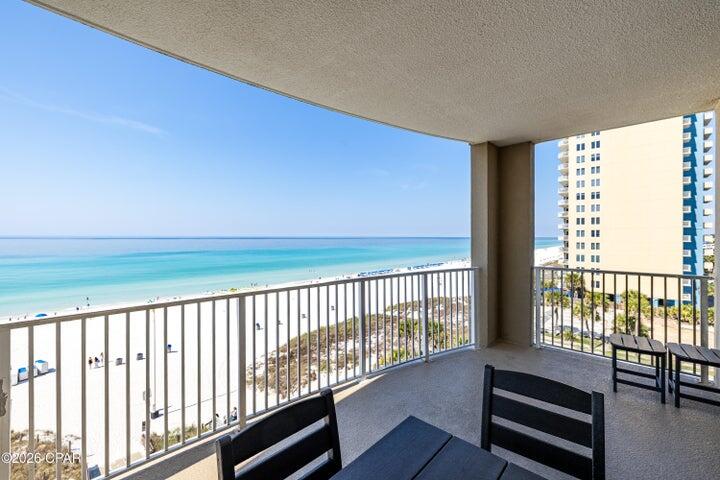
*Entered for comp purposes
#1003742

Panama City Beach

10625 Front Beach Road UNIT 601

2 Beds

2 Baths

1,174 Sq.Ft.

$459,000

MLS#: 1003742
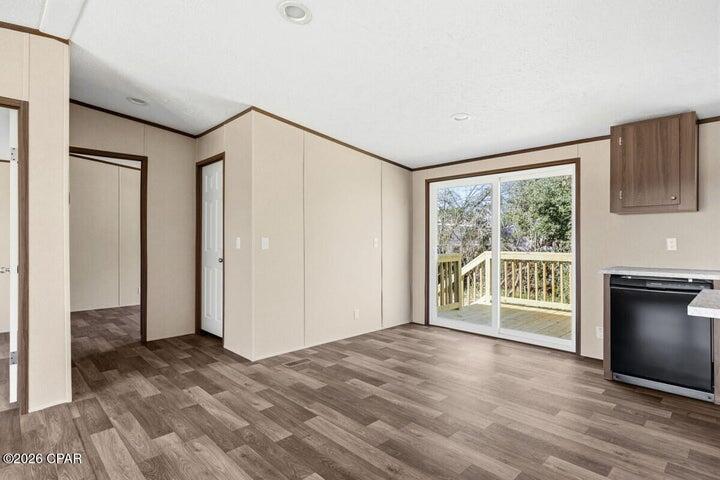
*Entered for comp purposes
#1003765

Panama City

2539 Usery Road

3 Beds

2 Baths

1,372 Sq.Ft.

$188,000

MLS#: 1003765
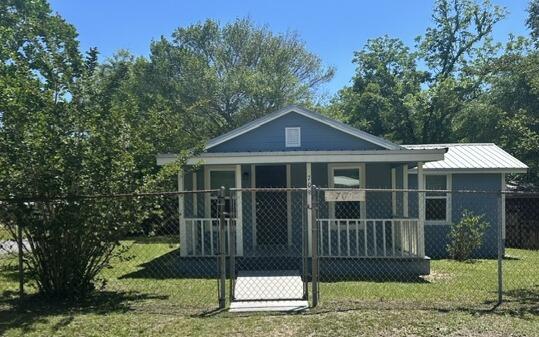
This charming , fully remodeled 2 bed, 1 bath home in the heart of DeFuniak Springs  spans nearly 1,100 sq. ft. It features a covered porches perfect for sipping morning coffee or sweet tea. Highlights include tongue and groove ceilings, wood-look LVP flooring, laundry room, metal roof, and a fully fenced yard. The kitchen boasts stylish backsplashes, eat-in breakfast bar, and stainless appliances, including smooth-top range/oven, built-in microwave, refrigerator/freezer, and full-size dishwasher. Additionally, a versatile flex room can serve as an office, playroom, or dining room. An XL shed offers tons of storage. Best of all, the home is within walking distance to the Lake, downtown DeFuniak, and Walton Middle School, and is less than a 5 min drive to Walmart, I-10 and shopping/dining.
#1003686

DeFuniak Springs

709 S 11Th Street

2 Beds

1 Baths

1,076 Sq.Ft.

$1,499

MLS#: 1003686
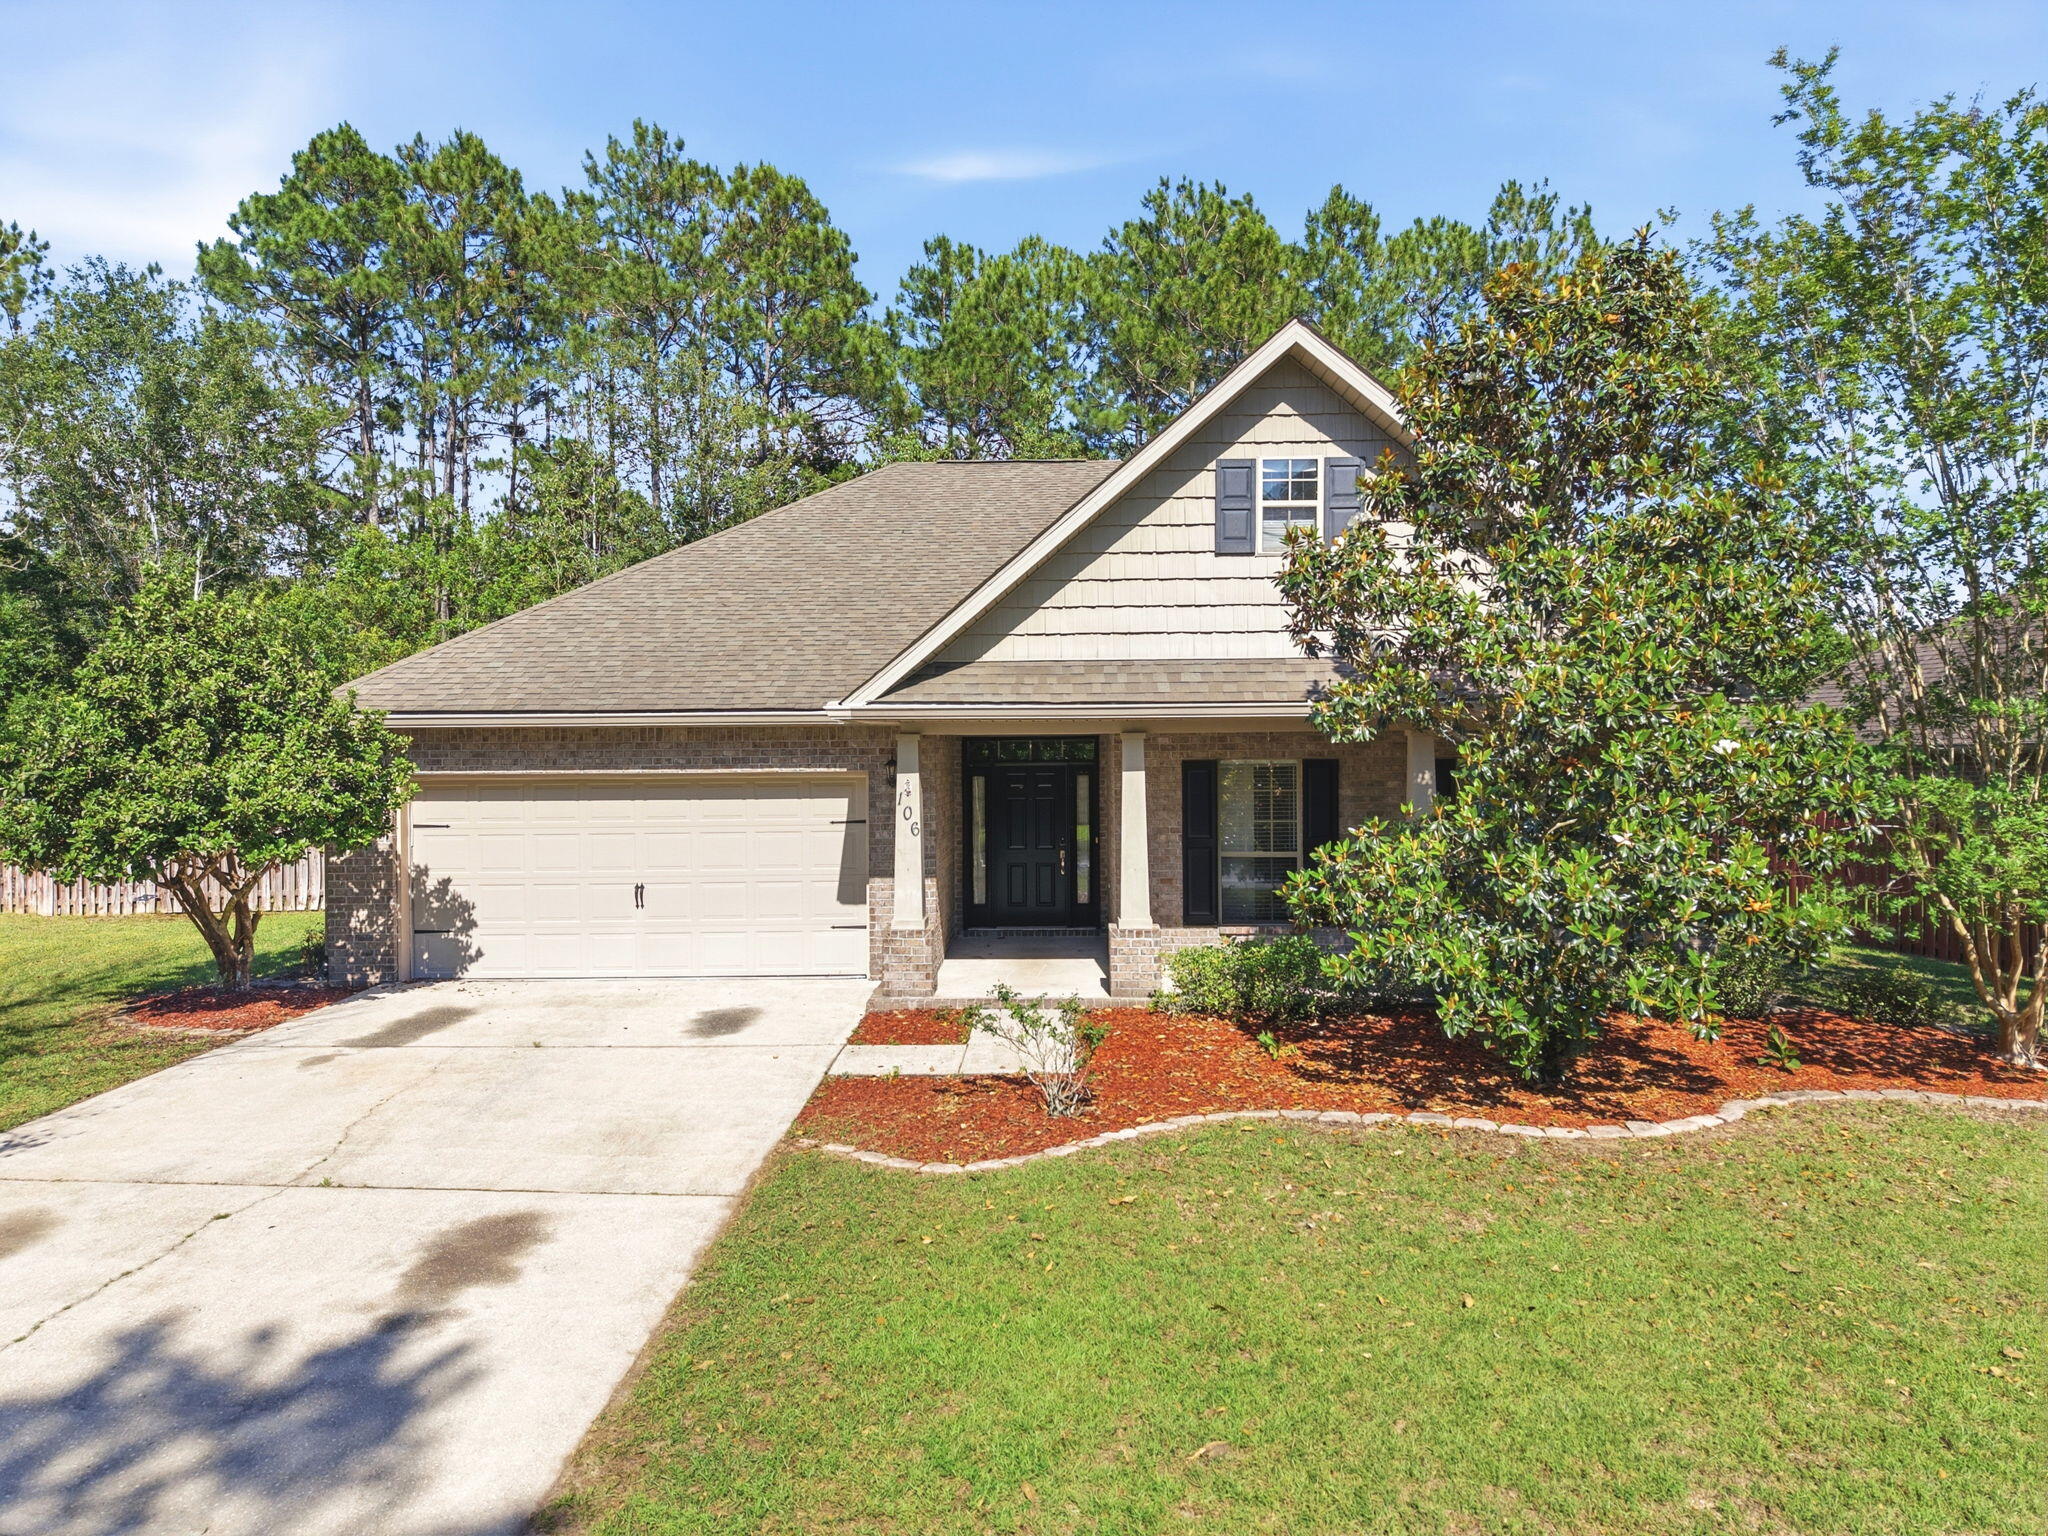
This 3 bed, 2 bath Craftsman in the quiet Rolling Ridge subdivision off PJ Adams Pkwy has the kind of open layout that just works for everyday living. From the foyer you're greeted by a family room with vaulted ceilings and crown molding. The kitchen is set up for functionality with granite counters, breakfast bar, a pantry, and plenty of cabinetry and space. Off the dining area, a flex room with french doors gives you options, whether that's a home office, playroom, or formal dining setup, you decide. The master suite is a true retreat with a trey ceiling, walk-in closet, and a granite double vanity. Step out back to a fully fenced yard backing up to woods, so you get the privacy without sacrificing the neighborhood feel. This is a great home, in a great neighborhood, at a great price. Schedule your showing today.
#1003714

Crestview

106 Crab Apple Avenue

3 Beds

2 Baths

1,950 Sq.Ft.

$330,000

MLS#: 1003714
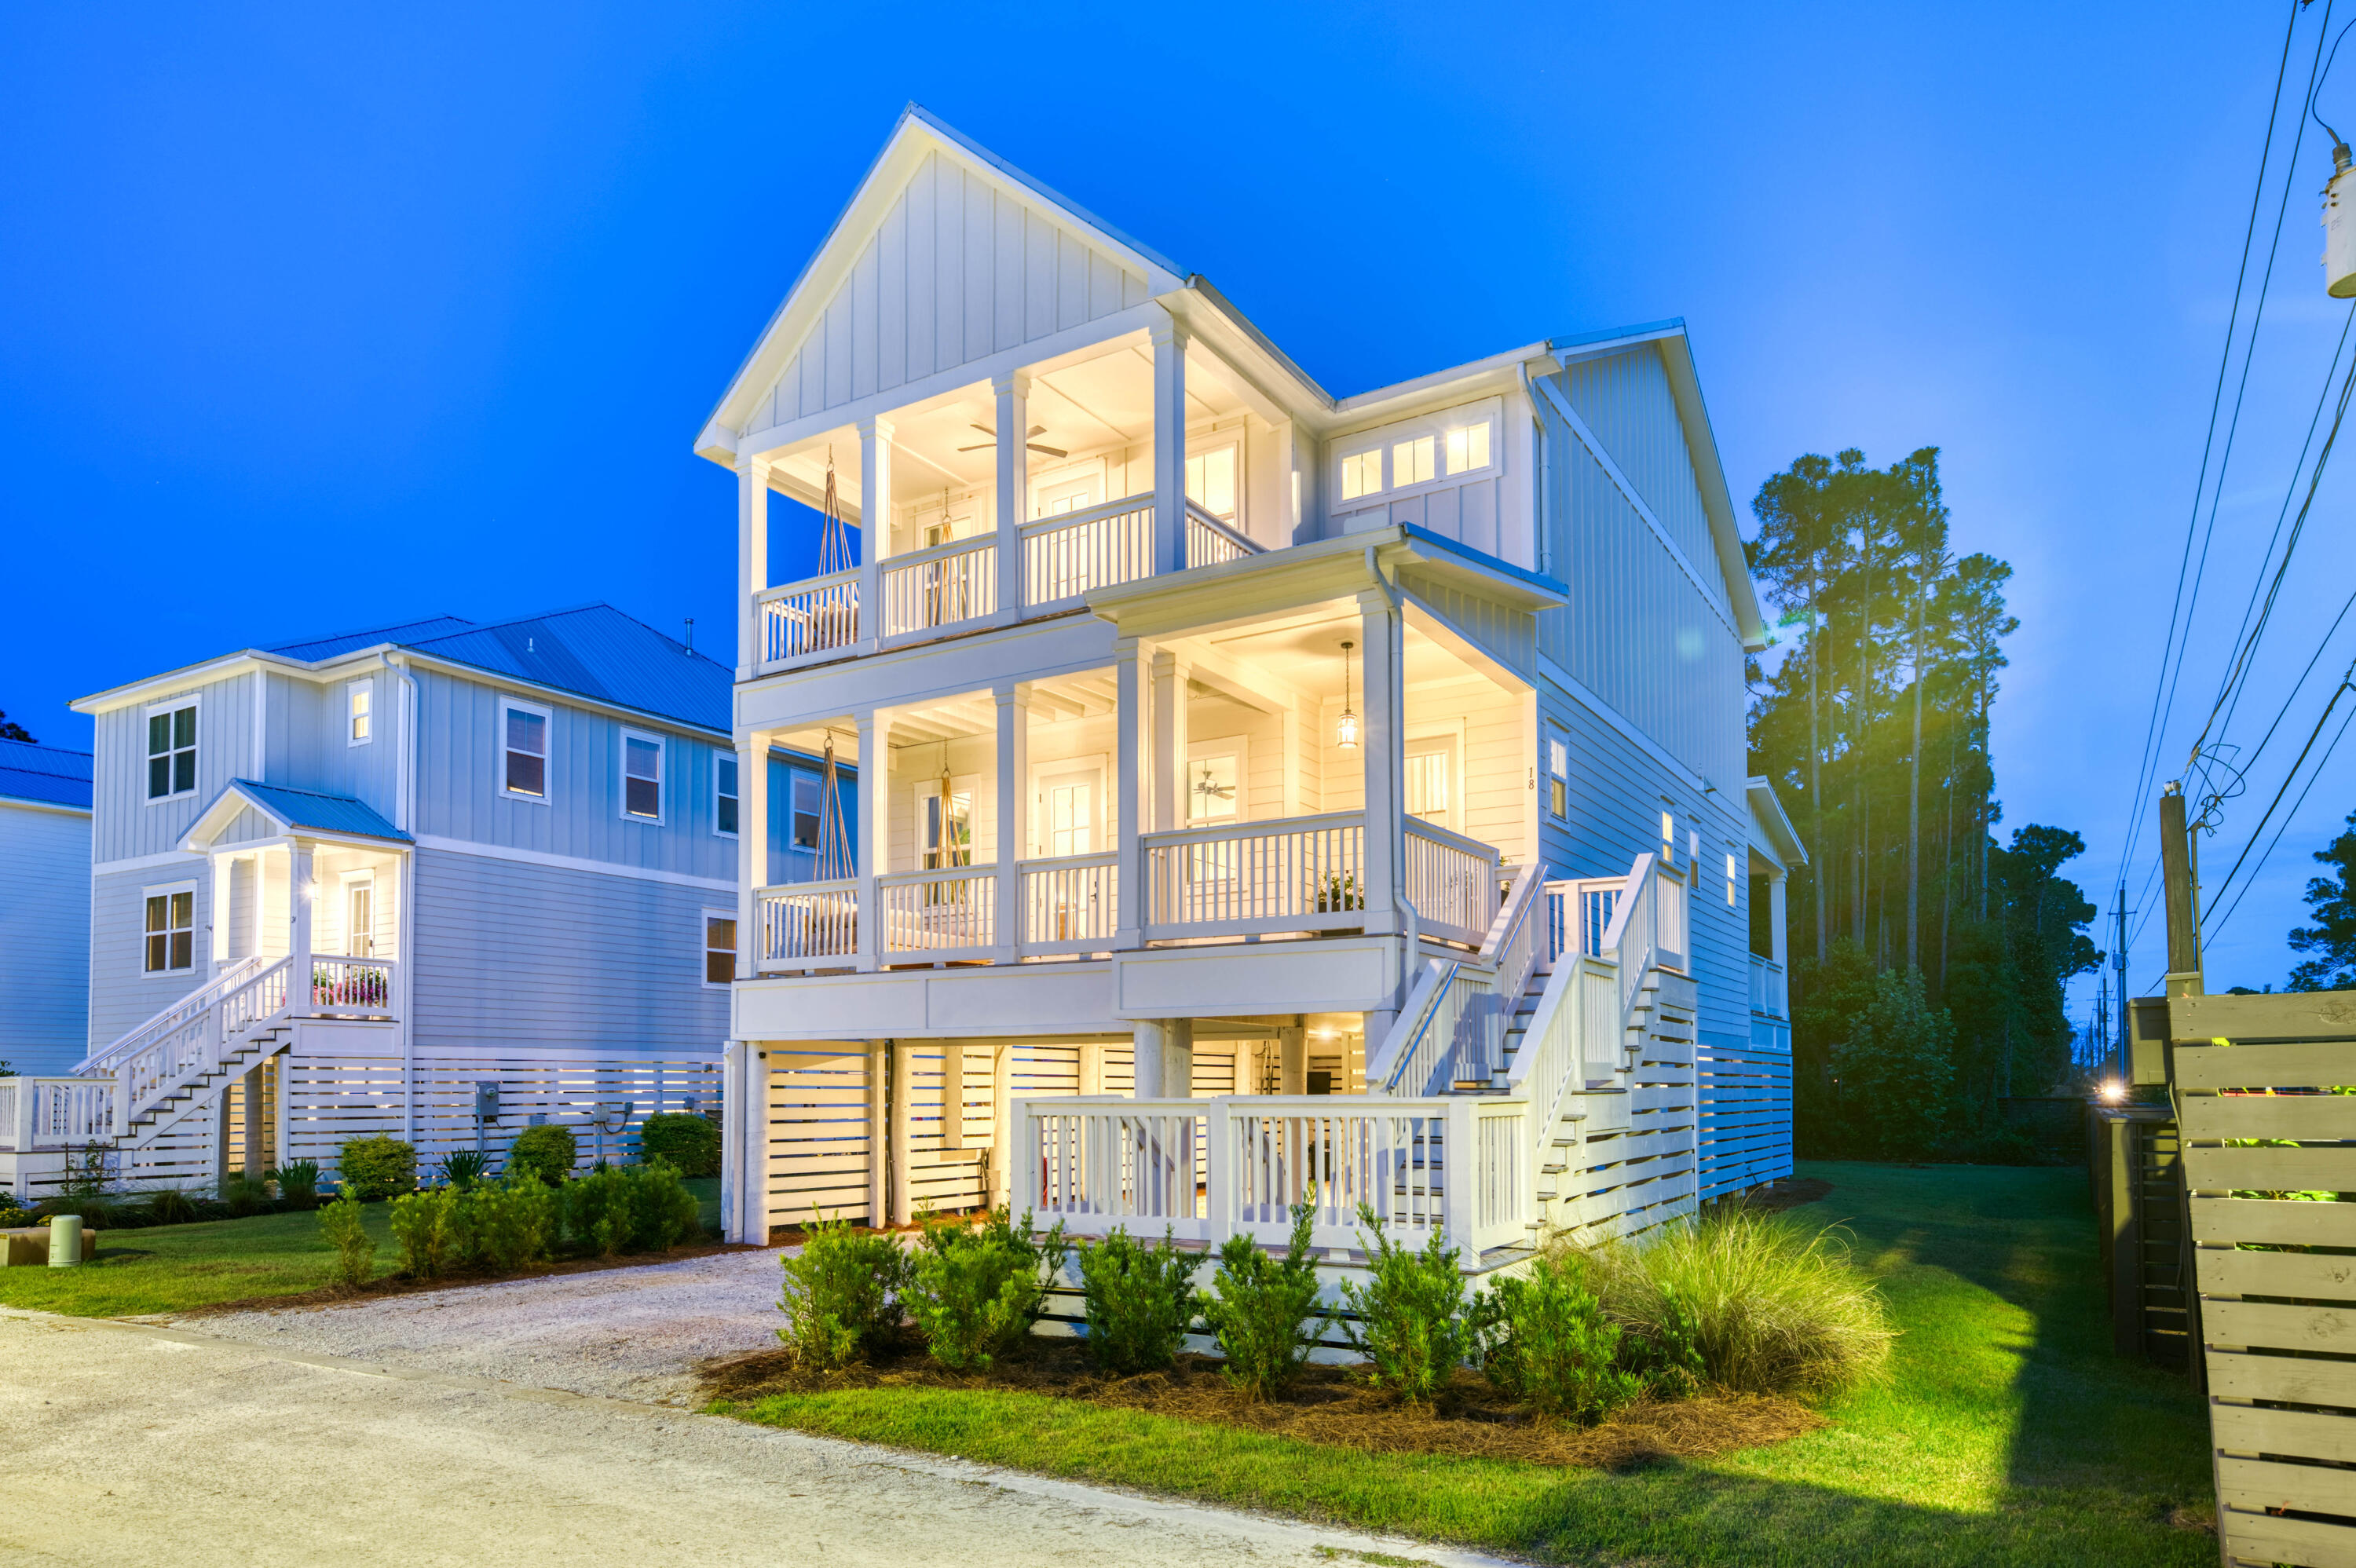
Aggressively priced and positioned as one of the best opportunities currently available in Santa Rosa Beach, 18 McKenna Way delivers exceptional value for newer construction in the highly desirable Cessna Village community. Built in 2023, this 3-bedroom, 2.5-bath home offers an unbeatable combination of modern coastal design, water views, and extensive outdoor living space at a price per square foot that is difficult to replicate this close to the bay and beaches. With over 730 square feet of covered front and rear decks, including water views from the private primary suite balcony, this home was designed to maximize the coastal lifestyle. Whether entertaining guests, enjoying morning coffee, or unwinding after a day on the water, the indoor-outdoor living experience truly sets this property apart.

For buyers searching for strong value, newer construction, and immediate access to boating, paddleboarding, fishing, and the beaches of 30A, this is a standout opportunity that deserves immediate attention.
#1003773

Santa Rosa Beach

18 McKenna Way

3 Beds

2 Baths

2,544 Sq.Ft.

$679,900

MLS#: 1003773

1 ... 544 545 546 547 548 ... 666
* Listings identified with the FMLS IDX logo come from FMLS and are held by brokerage firms other than the owner of this website. The listing brokerage is identified in any listing details. Information is deemed reliable but is not guaranteed. If you believe any FMLS listing contains material that infringes your copyrighted work please click here to review our DMCA policy and learn how to submit a takedown request. © 2024. First Multiple Listing Service, Inc.
 - property

Send a message

Message successfully sent.

Your message

What is 3 + 4 ?

Reason for contacting?

I agree to receive email communication and understand I can unsubscribe at any time.

I agree to be contacted by EXP Luxury Group 30A via call, email, and text for real estate services. To opt out, you can reply 'stop' at any time or reply 'help' for assistance. You can also click the unsubscribe link in the emails. Message and data rates may apply. Message frequency may vary. Privacy Policy

Sign Out

Virtual Assistant

Would you like to take the next step with this property? We can help you schedule a showing or virtual tour, or send you more details.

Yes, I would like more information.

Thank You for Your Reply, One of Our Agents will contact you as soon as possible

No, maybe later.

Thank you, you can always contact me via email, phone number or through the contact form.

Realhub AI

Lucy - Your AI-Powered Realtor

Update Your Temporary Password

Personalize your search

Enter your email and we'll notify you immediately when new listings match what you're looking for.

or enter email address

Already have an account ? Login here

Continue your home search

I agree to receive communications and understand I can unsubscribe at any time.

I agree to be contacted by EXP Luxury Group 30A via call, email, and text for real estate services. To opt out, you can reply 'stop' at any time or reply 'help' for assistance. You can also click the unsubscribe link in the emails. Message and data rates may apply. Message frequency may vary. Privacy Policy

Already have an account ? Login here

We use cookies

We use cookies primarily for analytics to enhance your experience. By accepting, you agree to our use of these cookies. You can manage your preferences or learn more about our cookies policy.
