
Properties

Browse or get in touch to schedule a walkthrough.

  • Nearby me
Price range

Popular Features

Community Features

Association

Property Features

Waterfront

View

Exterior Features

Interior Features

Style

10000 properties match your criteria

Updated 1 minute ago

E-Alert name
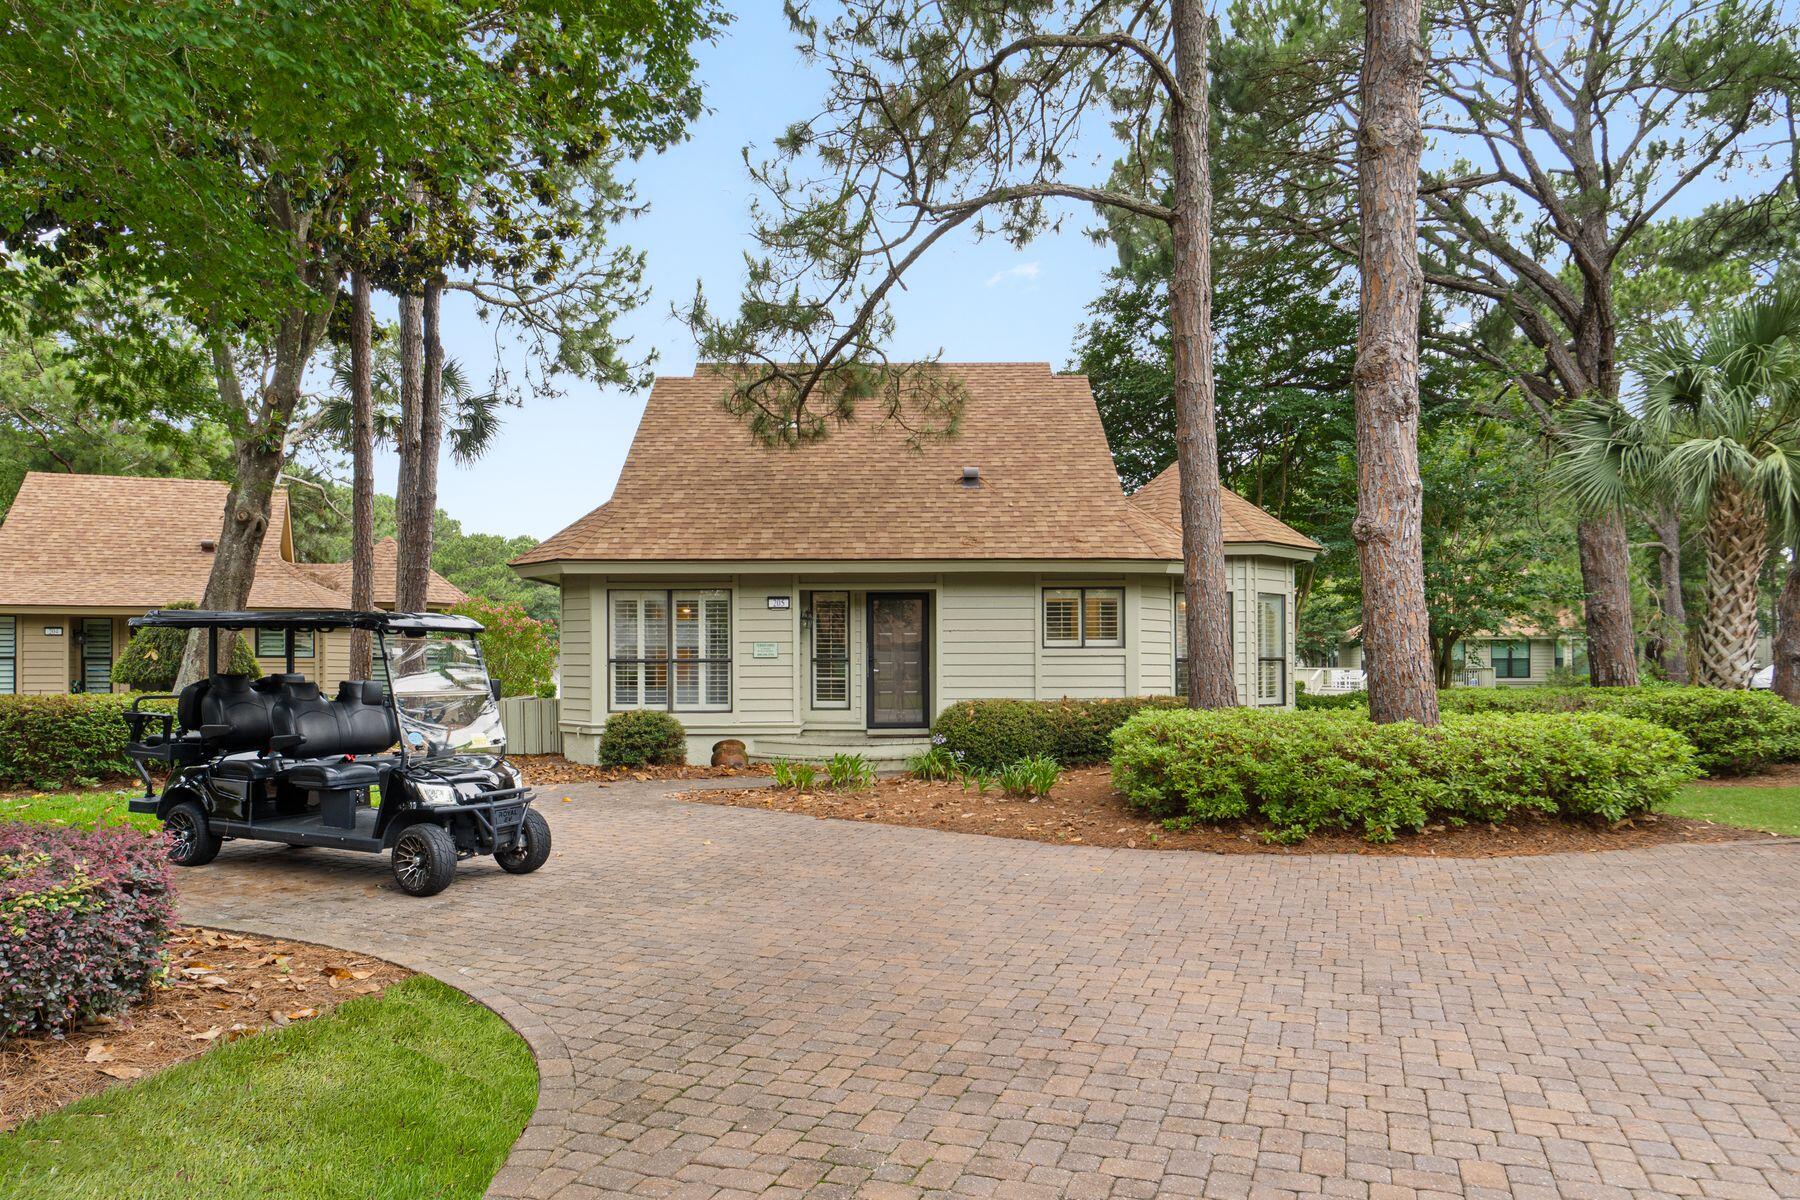
Quite possibly one of the most desirable settings within The Fairways, this lakefront Sandestin Golf and Beach Resort residence enjoys sweeping views across the lake, golf course and bay beyond. Positioned to capture both sunrise and sunset reflections across the water, the home offers a peaceful backdrop rarely found within the community.

Thoughtfully updated and exceptionally maintained, this three-bedroom villa lives noticeably larger than many comparable Fairways residences thanks to its enclosed waterfront sunroom. Surrounded by expansive windows and natural light, the additional living space serves as a second sitting area, game room, reading retreat, home office, or overflow sleeping space for guests.

Designed for effortless coastal living, the home seamlessly blends indoor and outdoor spaces. A spacious Trex deck overlooks the lake and golf course, while a second-floor balcony provides an elevated vantage point of the surrounding scenery. Just beyond, a private dock area creates the perfect setting for morning coffee, evening cocktails, or simply enjoying the tranquil waterfront setting.

Inside, the open-concept floor plan is both functional and inviting. The kitchen flows naturally into the dining and living areas, creating an ideal environment for entertaining family and friends after a day at the beach, golf course, marina, or Baytowne Wharf. Plantation shutters, porcelain tile plank flooring, luxury vinyl plank flooring, updated bathrooms, a separate laundry room, and exterior storage contribute to the home's polished yet comfortable feel.

The bedroom layout offers exceptional flexibility, with two bedrooms conveniently located on the first floor and a private primary suite upstairs. Combined with the enclosed sunroom, the home comfortably accommodates larger groups, enhancing both everyday enjoyment and rental potential.

Significant improvements provide peace of mind, including a 2022 roof and 2017 HVAC system. A six-passenger golf cart, added in 2024, is included with the sale and offers easy access throughout the resort.

Ownership within Sandestin Golf and Beach Resort places residents in the heart of one of the Emerald Coast's premier resort communities. Spanning approximately 2,400 acres from the Gulf of Mexico to Choctawhatchee Bay, Sandestin offers four championship golf courses, tennis and pickleball facilities, a 226-slip marina, fitness center, spa, resort pools, more than seven miles of beach frontage, miles of golf cart and pedestrian paths, and the vibrant dining, shopping and entertainment venues of The Village of Baytowne Wharf and Grand Boulevard. Residents also enjoy the convenience of nearby grocery stores, everyday services, Sacred Heart Hospital on the Emerald Coast, and a wide variety of medical specialists and healthcare facilities, allowing owners to enjoy resort living without sacrificing access to essential amenities.

Whether utilized as a primary residence, second home, or investment property, this exceptional waterfront villa presents a rare opportunity to enjoy one of the most captivating views within The Fairways.
#1004505

Miramar Beach

205 W Sandestin Boulevard

3 Beds

3 Baths

1,706 Sq.Ft.

$849,900

MLS#: 1004505
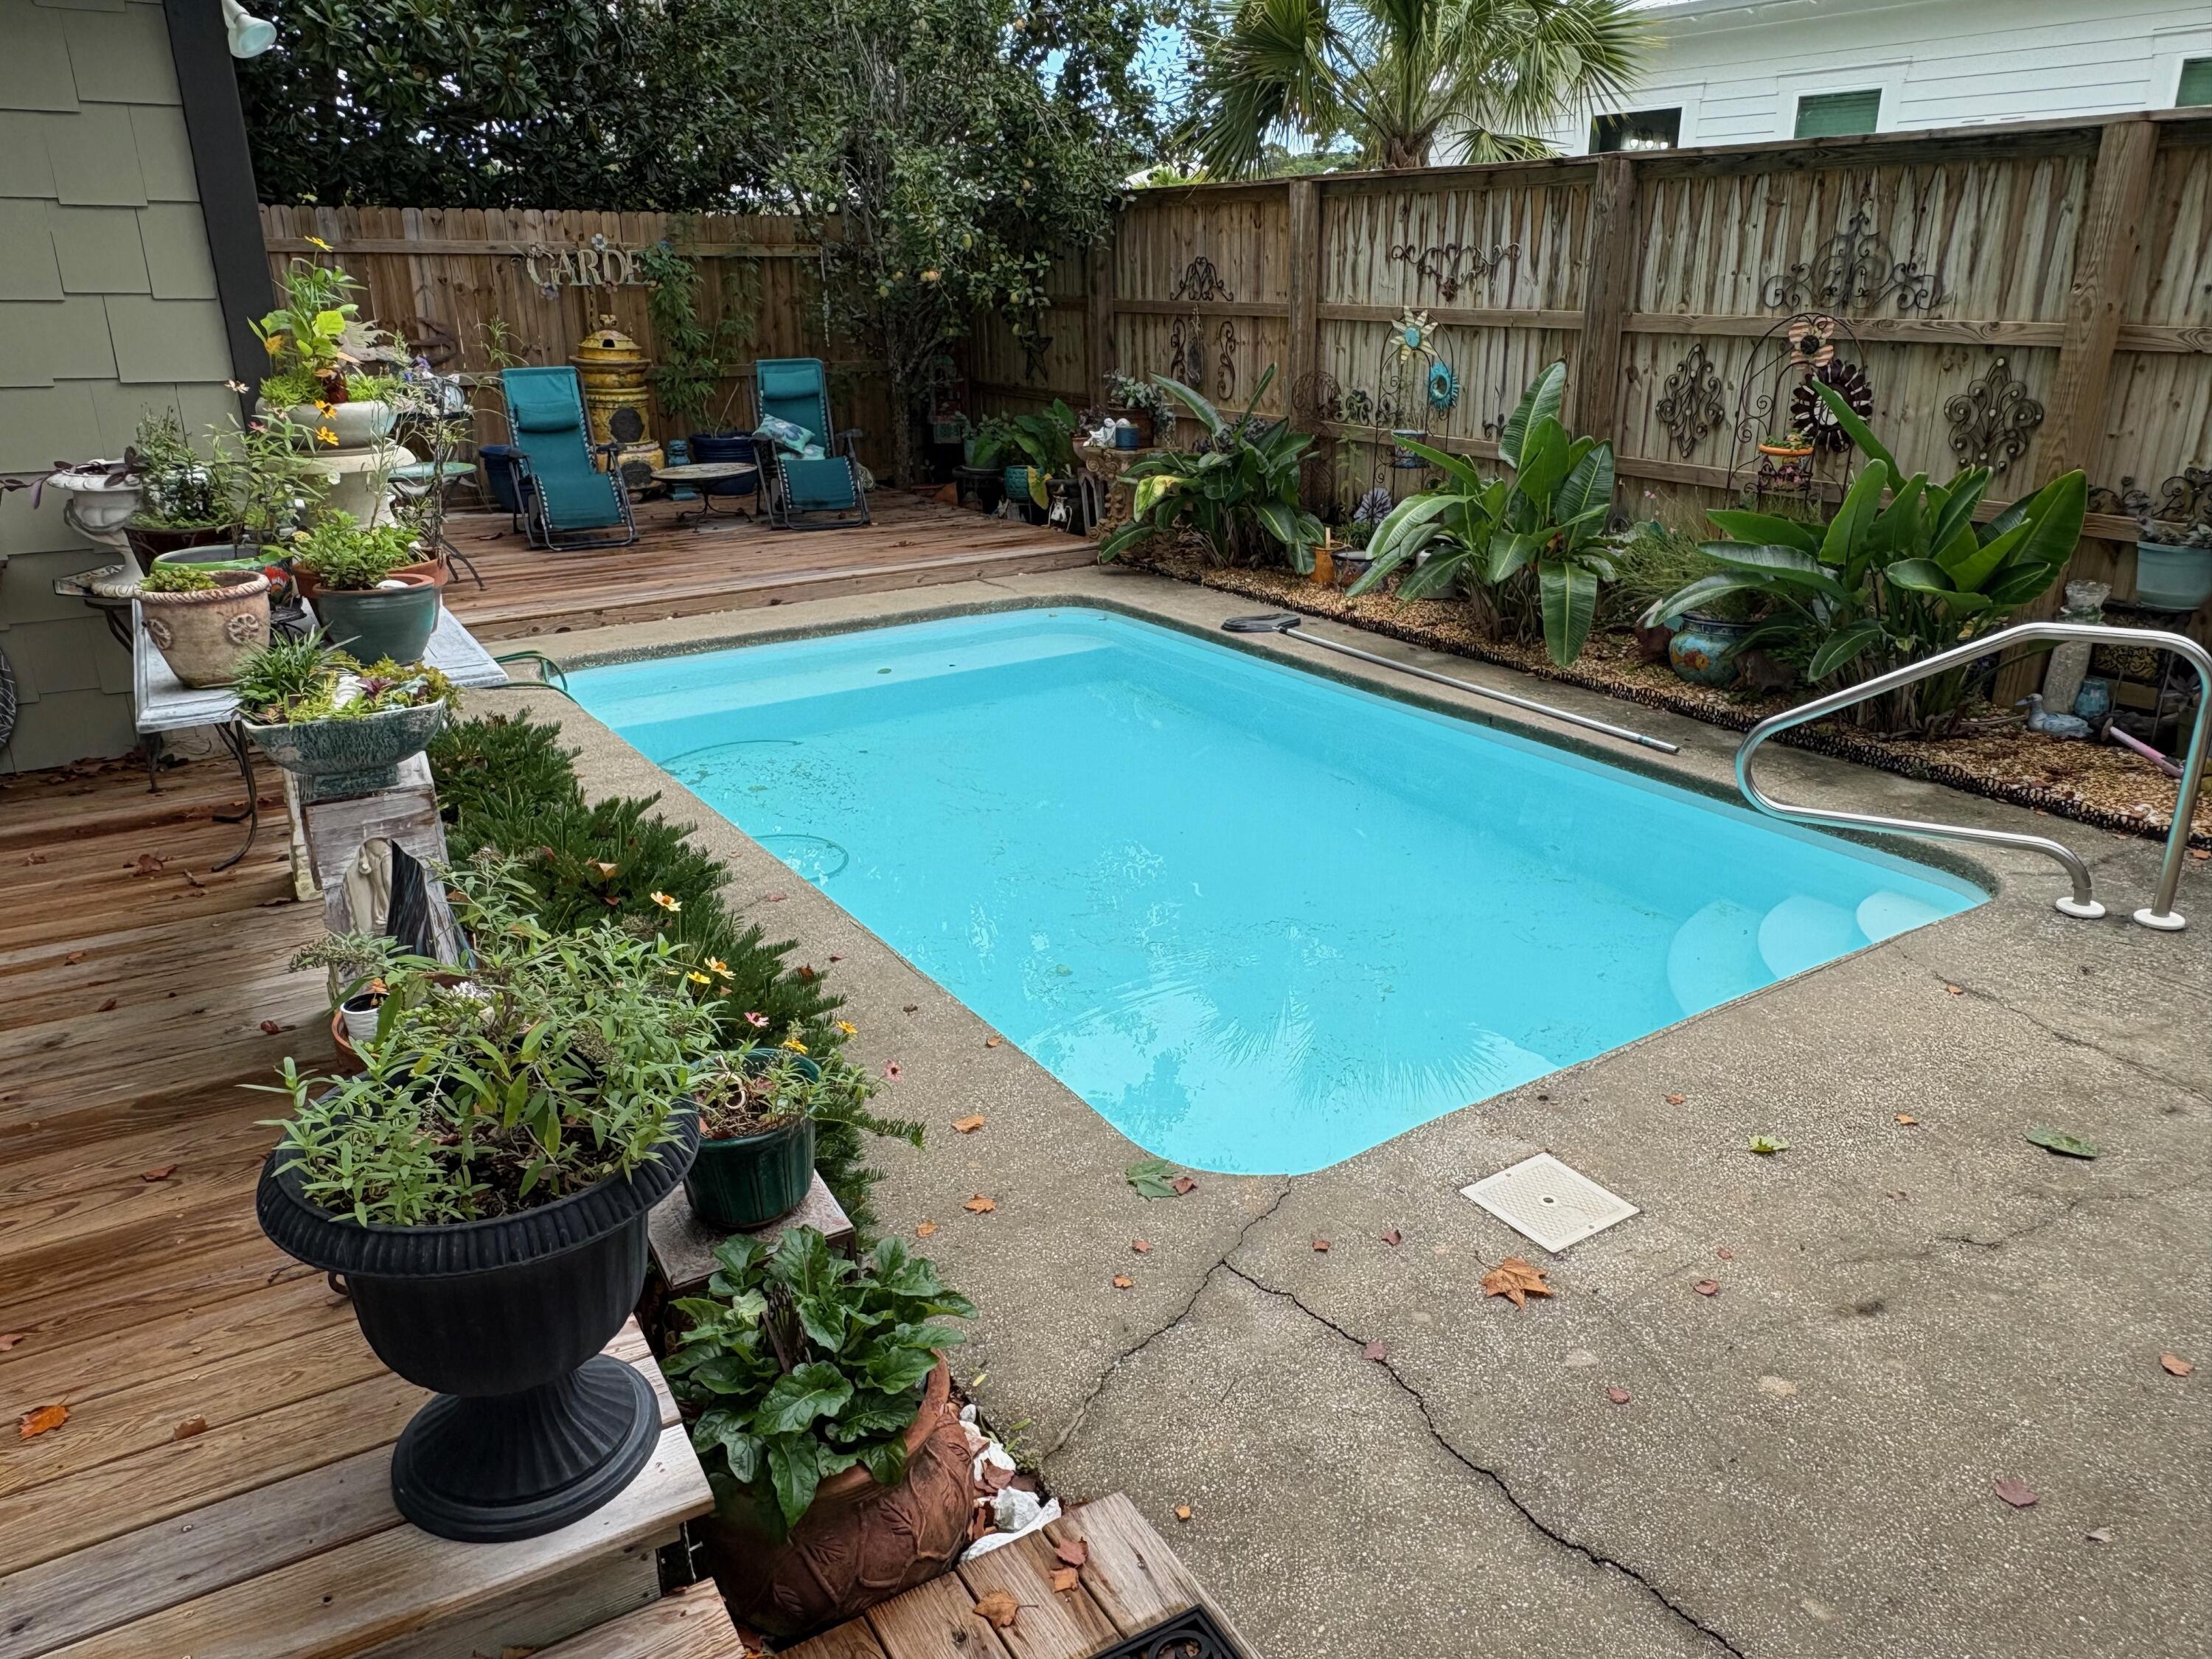
Ideal location in the First Addition of Gulfview Heights. Cool little Florida cottage nestled in the woods close to the Beach. Restaurants and shopping are close by.  You must see this location in person! Trails everywhere, beach a few blocks away. The square footage taken from the county record, however, the Master wing was added, making the house more like 2,000 sq ft. The backyard has a 10 ft privacy fence.  Oasis in the backyard with a nice pool.
#982807

Santa Rosa Beach

335 Acacia Street

4 Beds

3 Baths

1,474 Sq.Ft.

$1,300,000

MLS#: 982807
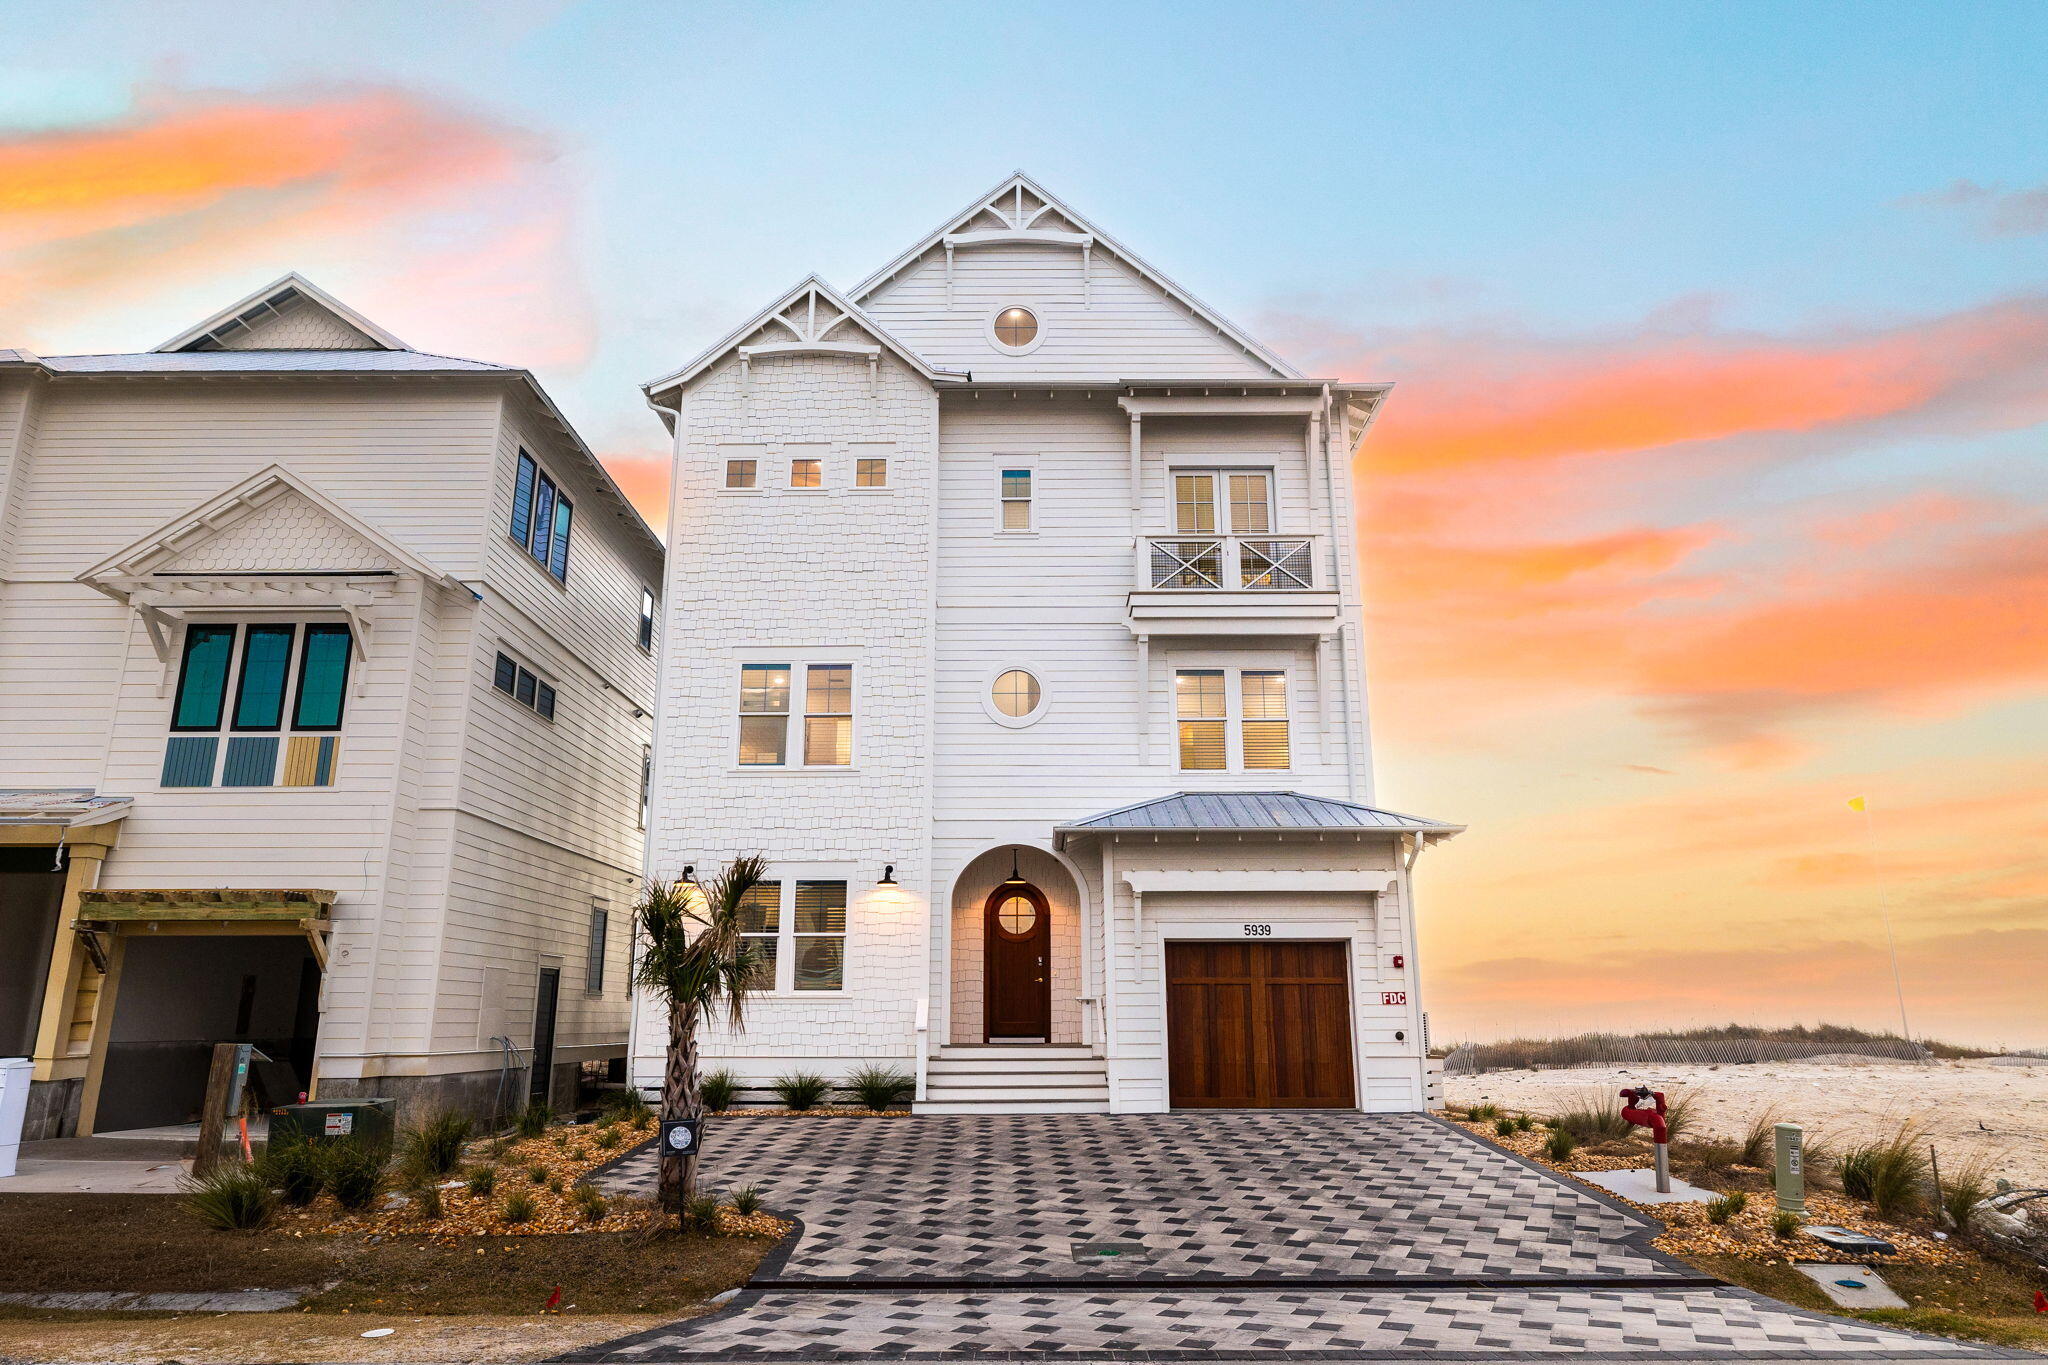
Experience the pinnacle of Gulf-front luxury at 5939 Gulf Drive, a newly constructed coastal estate located within the exclusive beachfront enclave of Hadley's Beach in Panama City Beach. Perfectly positioned directly on the sugar-white sands with 50 feet of Gulf frontage, this extraordinary four-story residence offers nearly 6,000 square feet of thoughtfully designed living space with 8 bedrooms, 10 full baths, 1 half bath, a bunk room, recreation room, private elevator, and a stunning private Gulf-front pool.

Designed to balance sophistication, comfort, and investment potential, this fully furnished home is already operating as a short-term rental opportunity. Expansive gathering spaces, multiple Gulf-front balconies, and panoramic emerald-water views create an unforgettable coastal experience for owners and guests alike. The open-concept main living area showcases elevated finishes, generous entertaining spaces, and seamless indoor-outdoor flow overlooking the beach.

Whether you are seeking a luxury second home, an elite investment property, or a legacy beachfront estate, 5939 Gulf Drive delivers an exceptional opportunity to own one of Panama City Beach's newest premier Gulf-front residences.
#1004512

Panama City Beach

5939 Gulf Drive

8 Beds

10 Baths

5,891 Sq.Ft.

$6,400,000

MLS#: 1004512
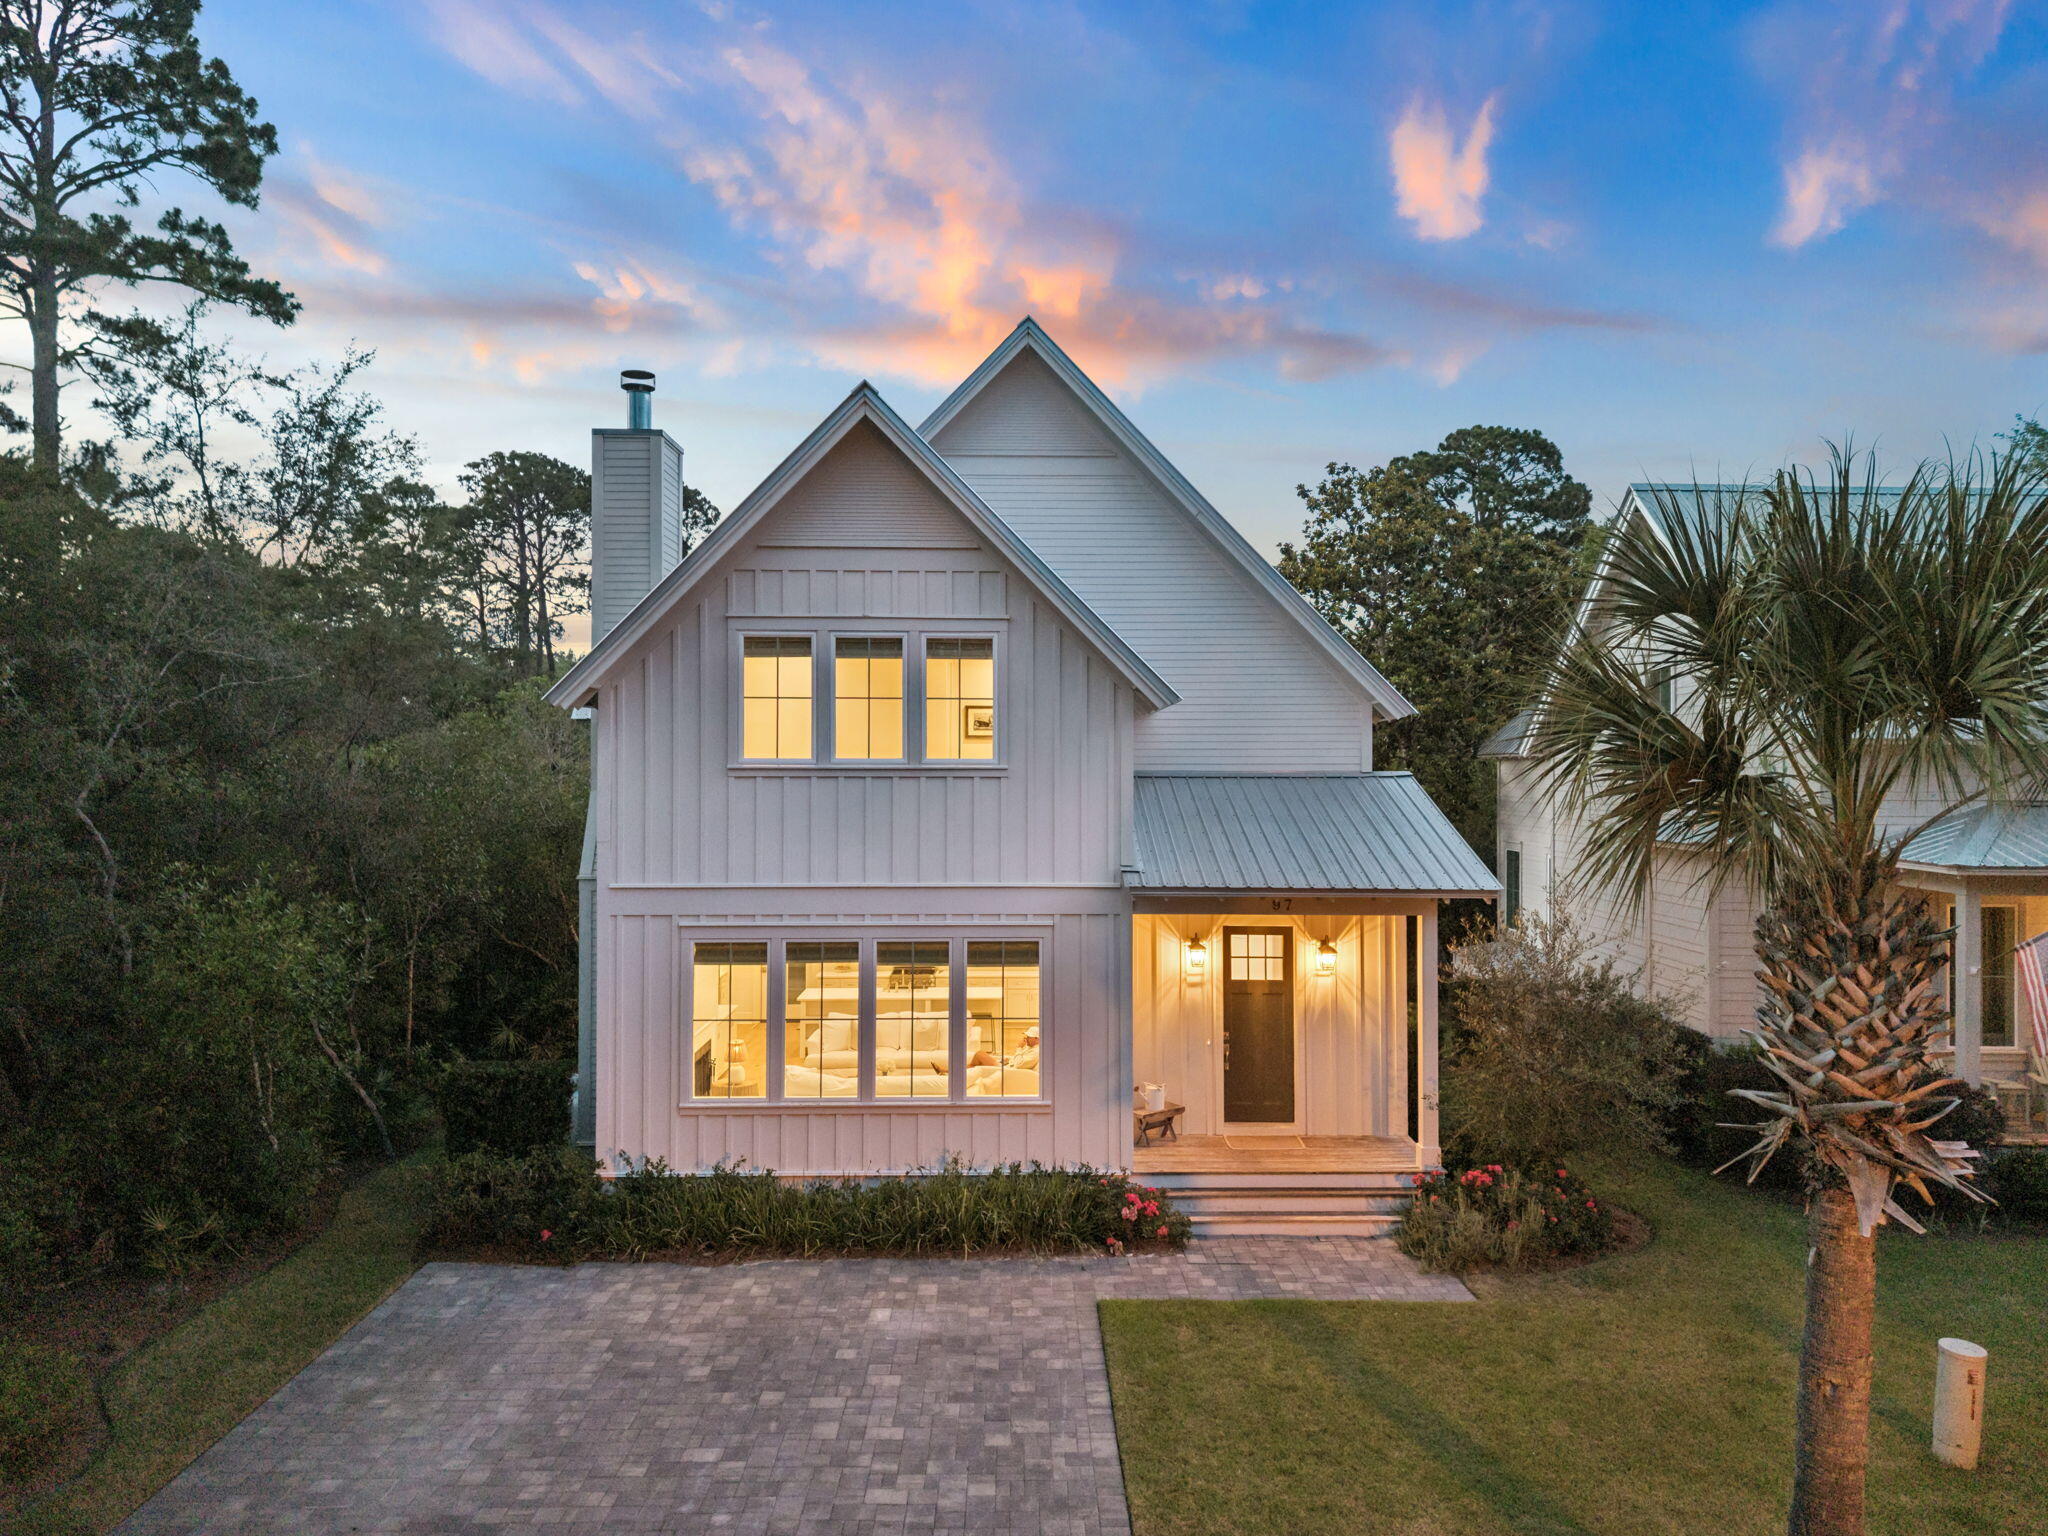
Tucked beneath a canopy of magnolias and longleaf pines just steps from Choctawhatchee Bay, 97 Greenbriar Lane is a coastal farmhouse that delivers the quiet, unhurried character of Old 30A without compromise on finish or function. Set within sought-after Grayton Bayou, this property offers rare proximity to the bay, a community pool and spa, and the natural beauty that makes this stretch of the Emerald Coast so enduringly special.

Crisp white board-and-batten siding, a standing-seam metal roof, and a paver motor court set a clean, timeless tone. Inside, wide-plank white oak floors and paneled walls flow through light-filled living spaces. A shiplap fireplace flanked by built-in shelving anchors the great room, while oversized windows frame the wooded backyard. The chef's kitchen features a large center island with farmhouse sink, quartz counters, a professional range with stainless hood, open shelving, and a secondary prep area with bar sink and beverage refrigerator. A separate dining room with chandelier rounds out the main floor.
A powder bath lacquered in deep charcoal with brass fixtures adds a bold, editorial moment downstairs.
The primary suite offers a spa-inspired bath with a freestanding soaking tub and glass-enclosed subway tile shower. Additional bedrooms with vaulted ceilings offer comfortable accommodations for residents and guests alike. A bonus room with cathedral ceiling provides flexible space for a media room, additional sleeping, or a lounge. A large rear deck overlooks the lush native landscape, and the community's bayfront green space with sweeping bay views is just a short walk away. Residents also enjoy a resort-style pool and spa, all minutes from Grayton Beach State Park, Western Lake, and Historic Grayton Beach.
#1004431

Santa Rosa Beach

97 Greenbriar Lane

3 Beds

3 Baths

2,387 Sq.Ft.

$899,000

MLS#: 1004431
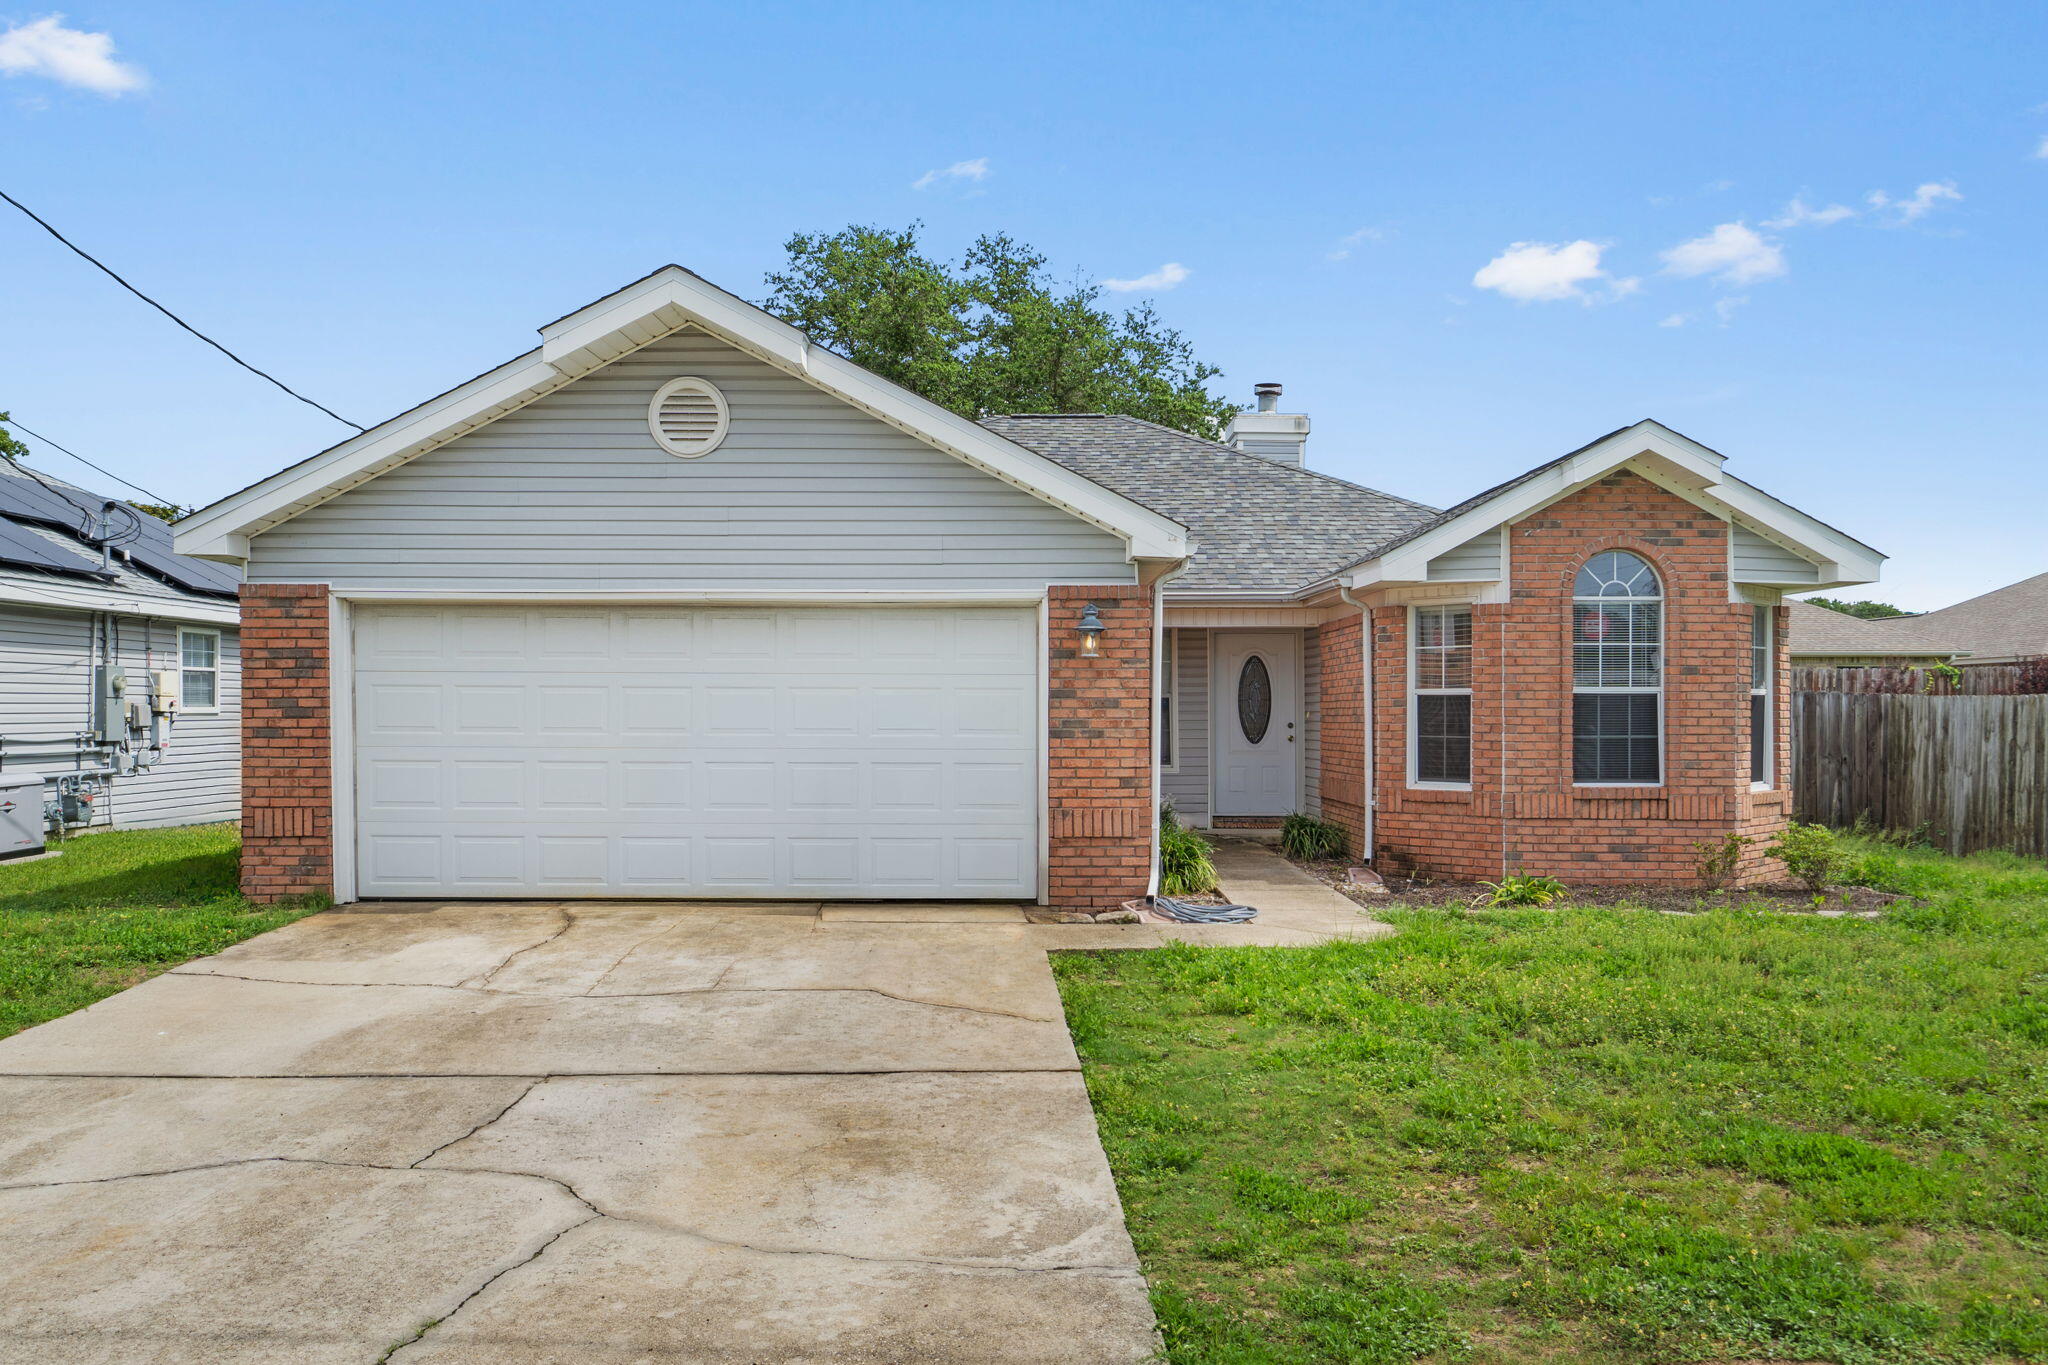
Welcome home to this perfectly located 3-bedroom, 2-bath residence in Mary Esther, just 5 miles from the front gate of Hurlburt Field and minutes from the area's beautiful beaches, shopping, dining, and everyday conveniences on a dead end street.

Major system updates provide peace of mind, including a NEW ROOF in 2025, electrical panel replacement in 2019, and a water heater that will be replaced prior to closing. HVAC was installed in 2014. 
Inside, you'll find wood-look laminate flooring throughout and a spacious living area highlighted by a stunning wood-burning fireplace featuring floor-to-ceiling stone accents and a custom wood mantle. 

The primary suite offers a recently renovated bathroom complete with a walk-in subway-tiled shower, updated fixtures, new flooring extending into the walk-in closet, and refreshed vanity finishes. Additional house updates include a full interior repaint, updated front door and exterior lighting, and a replaced garage door opener.

Outside, enjoy low-maintenance brick and vinyl siding, a covered back porch, and a privacy-fenced backyard.

Currently tenant occupied through June 30th. Tenant belongings have been digitally removed from listing photos.
#1004454

Mary Esther

305 W Danielle Court

3 Beds

2 Baths

1,166 Sq.Ft.

$300,000

MLS#: 1004454
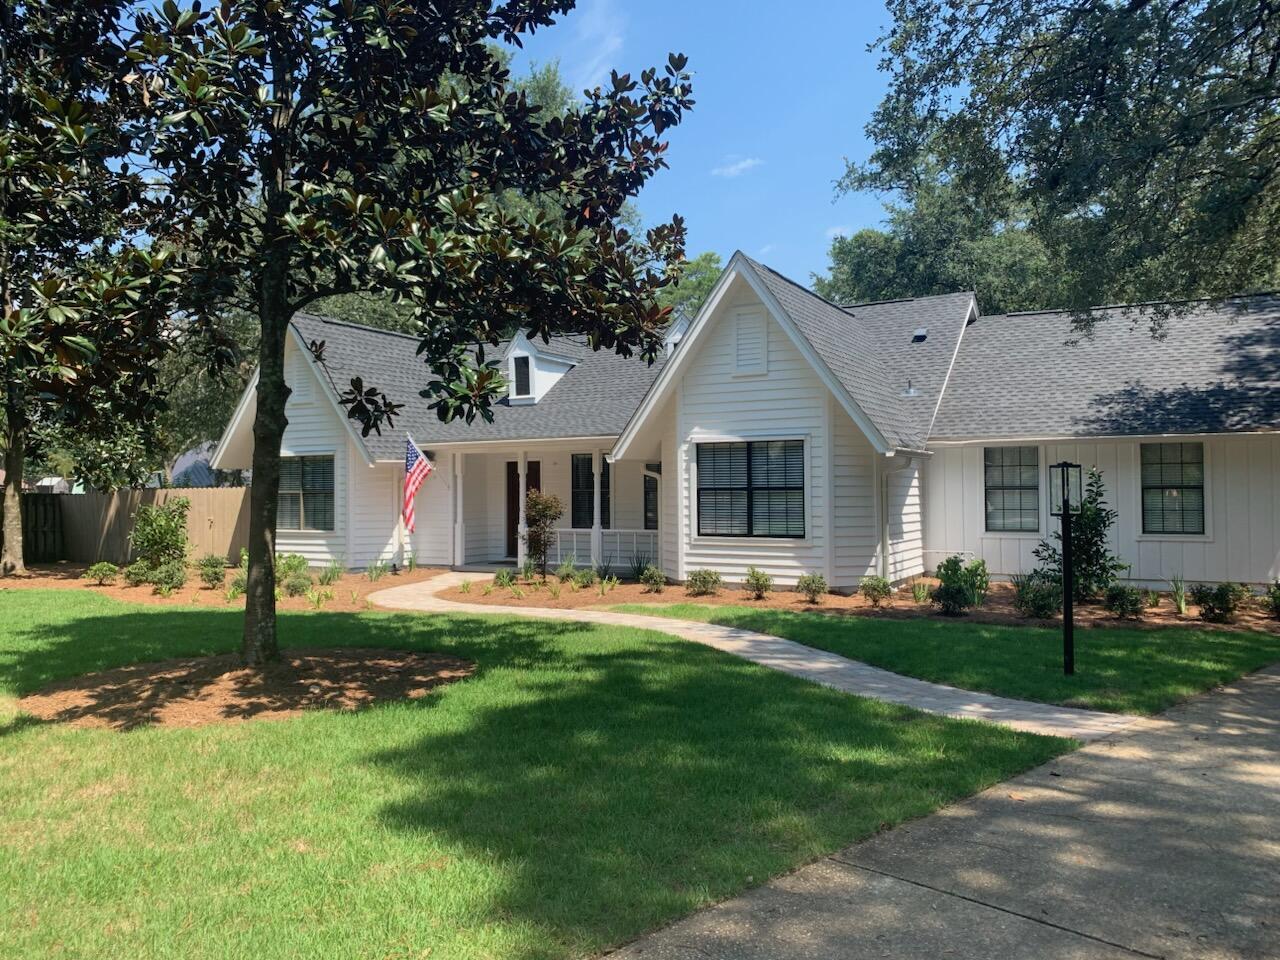
Looking for a well-maintained, move-in-ready home on a quiet Bluewater Bay cul-de-sac? This is it! Sitting on an oversized, 0.55 acre lot with no rear neighbors, this property gives you tons of privacy and even has a back gate opening right onto one of the neighborhood's walking trails. The huge backyard is fully fenced with a 9-foot entry gate. Inside, the living room features high vaulted ceilings and French doors that let in tons of natural light and look out over the yard. It has a great split-bedroom floor plan, a formal dining room, and a big eat-in kitchen with solid surface counters, an upgraded stove, and a breakfast bar. You also get great peace of mind with a 2019 roof, a 2020 HVAC, and a Rinnai tankless gas water heater so you never run out of hot water. The extra-large 2-car garage has tons of closet space plus two big workshop/storage rooms, one of which opens right up to the backyard. Top-rated schools are nearby, and you are just minutes from Bluewater Bay's golf, swimming, and tennis facilities. Come take a look! Property is tenant occupied, and available for showings with a confirmed 24 hr notice appointment only on June 8 or 9, or after June 13. Sellers prefer an August 3 or later closing as tenant will have vacated.
#1004513

Niceville

209 Jamaica Cove

3 Beds

2 Baths

1,861 Sq.Ft.

$474,900

MLS#: 1004513

Don't miss your next REO opportunity in Antioch Estates. Built in 2002, this all-brick home sits on a rare, flat level lot with a two-car garage and a privacy-fenced backyard.
Inside, this larger home you will find a split-bedroom layout featuring a living room with extra-tall ceilings and a fireplace. There's both a dedicated dining area and a breakfast nook and bedrooms two and three share a private bath, leaving a separate half-bath for guests. The master suite comes complete with a walk-in closet, an en-suite bath (double vanities, garden tub, and separate shower), and direct access to the screened-in patio. Because the home is missing appliances and needs some minor repairs, it may not qualify for traditional financing, but it may qualify for Vendee seller financing. This is a solid property with tons of potential--definitely a must-see to appreciate. Call today!
#1004437

Crestview

688 BRUNSON Street

3 Beds

2 Baths

2,045 Sq.Ft.

$227,000

MLS#: 1004437
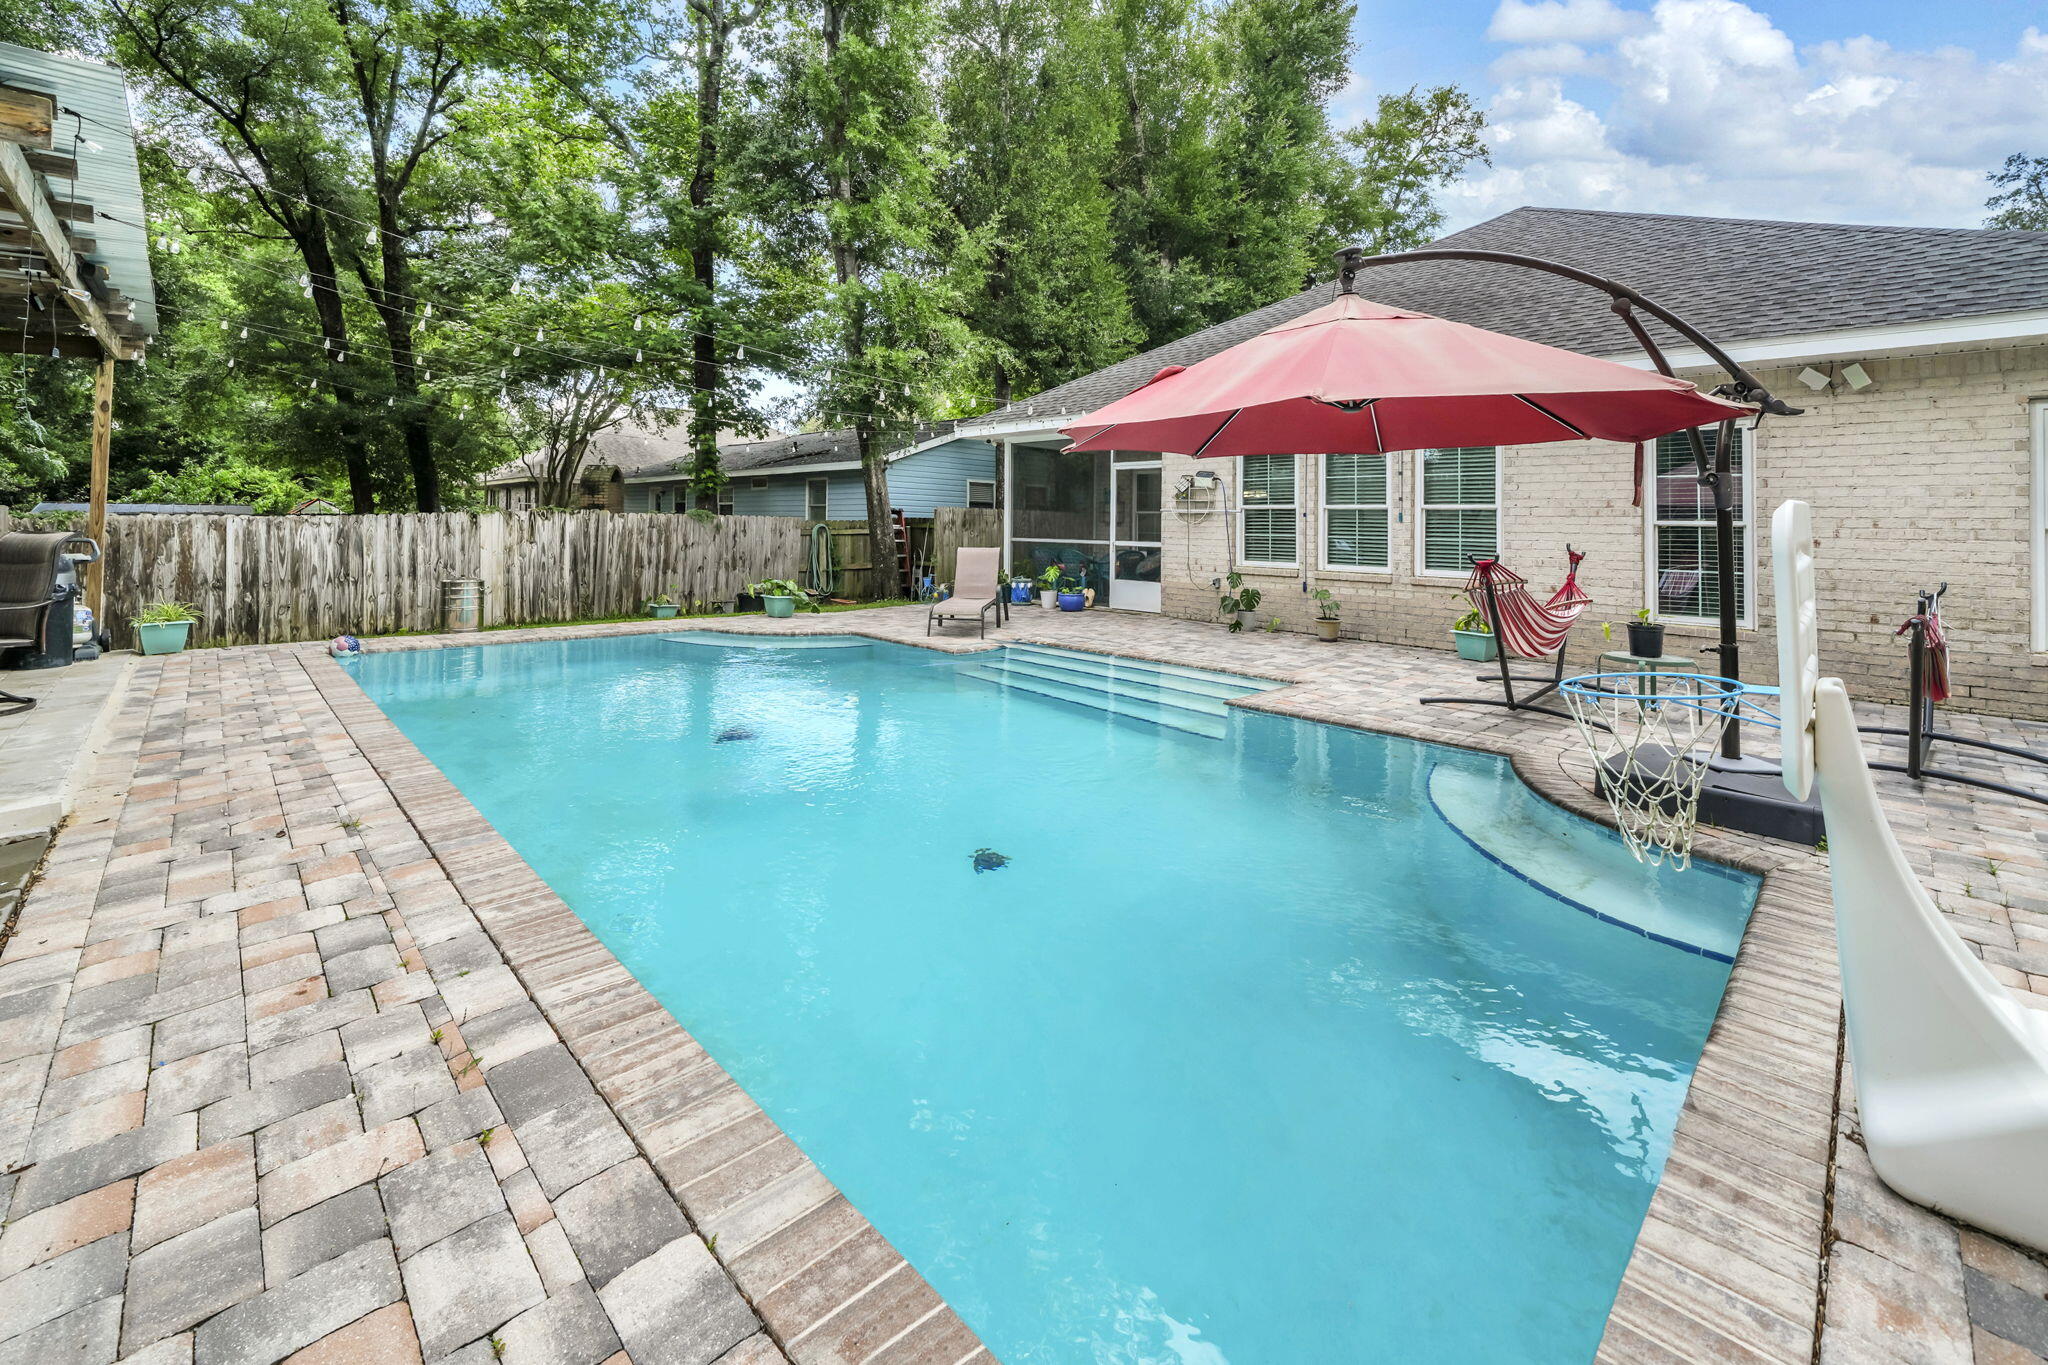
**UNDER CONTRACT WITH A 72 HOUR KICK OUT CLAUSE** This modern Craftsman-style 4-bedroom, 2-bath home with a beautiful inground heated POOL sits on .41 acres in the heart of Niceville. Meticulously maintained, this all-brick residence features a welcoming front porch, screened back porch, split floor plan, walk-in closets, quartz countertops, custom soft-close shaker-style all-wood cabinets, slate-finish GE appliances, a walk-in pantry, and an oversized island with breakfast bar.
The open-concept layout is enhanced by luxury vinyl plank flooring in the bedrooms and ceramic tile throughout the living room, kitchen, and dining area. Located in a quiet neighborhood, the home also offers a spacious backyard rarely found in the area, a beautiful heated pool, EV charger, epoxy-coated garage and front porch floors, and an additional driveway for your boat or extra vehicle parking. This home is ready for your family to create lasting summer memories with its spacious backyard and beautiful heated pool! Conveniently located in an A+ School district and close to the beaches of Destin, Eglin AFB and 7th Group.
#1004436

Niceville

114 Sasser Street

4 Beds

2 Baths

1,865 Sq.Ft.

$544,900

MLS#: 1004436

Conveniently located in the heart of Fort Walton Beach, this spacious 3-bedroom, 3-bath townhome offers comfort, functionality, and an unbeatable location. Just minutes from Eglin Air Force Base, Hurlburt Field, top-rated schools, shopping, dining, and Fort Walton Beach Medical Center, this property is ideal for military personnel, healthcare professionals, families, or investors.

The thoughtfully designed floor plan features two primary suites on the second floor, each with its own private bath, providing flexibility and privacy for owners and guests alike. A third bedroom and full bath offer additional space for family, visitors, or a home office.

Major updates include a new roof in 2018 and a new HVAC system in 2020, offering peace of mind for years to come. Whether you're looking for a primary residence, second home, or investment opportunity, this townhome combines a desirable layout with a central location close to everything Fort Walton Beach has to offer.

Schedule your private showing today!
#1004471

Fort Walton Beach

844 Holbrook Circle

3 Beds

3 Baths

1,990 Sq.Ft.

$340,000

MLS#: 1004471
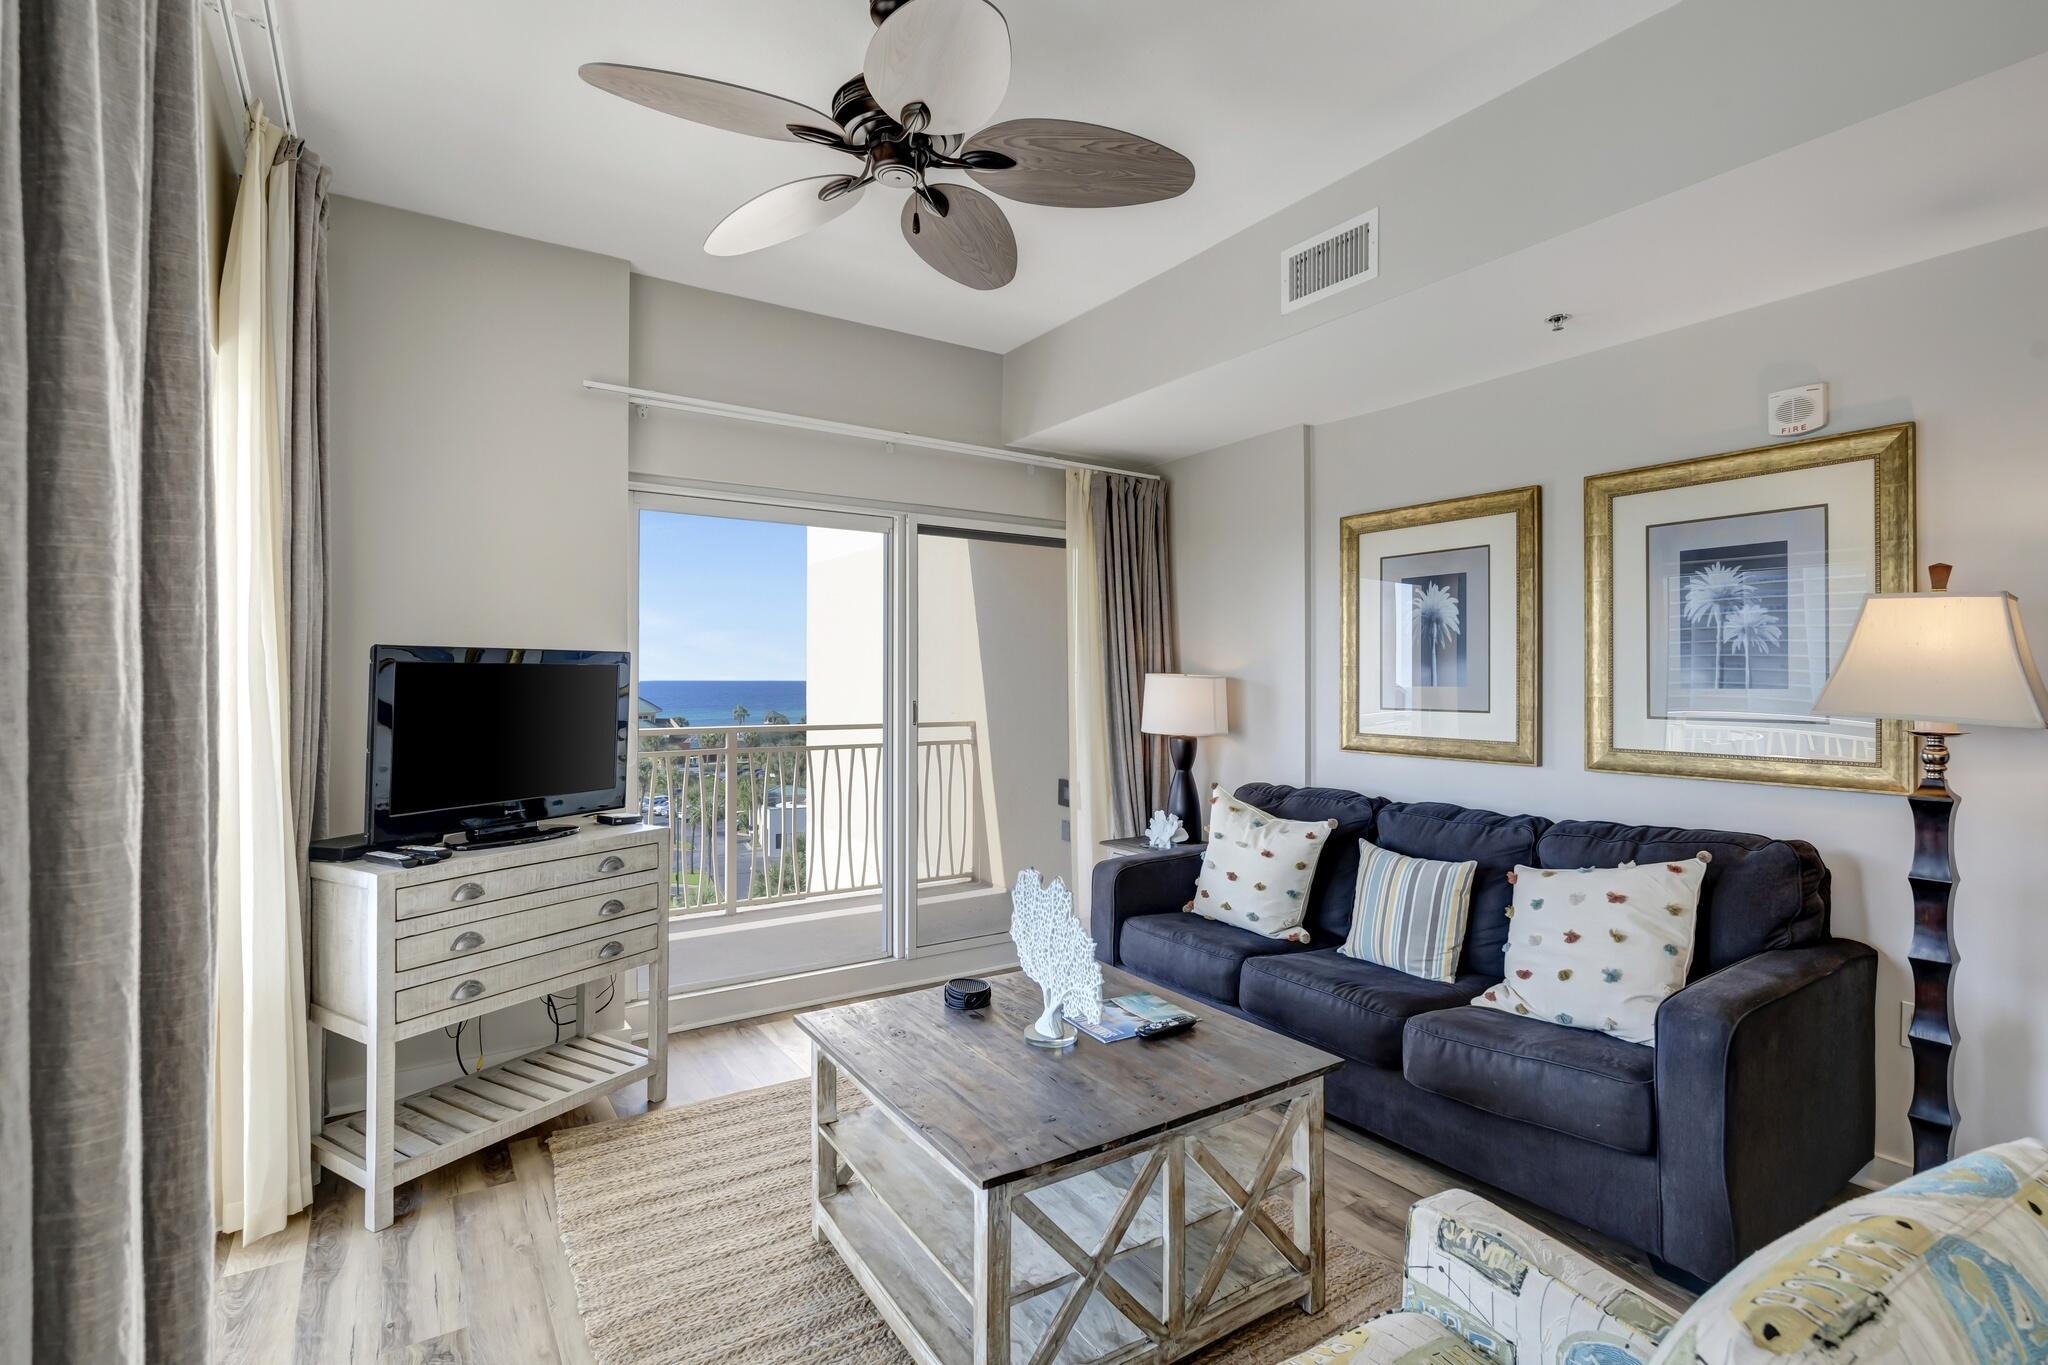
GULF VIEWS & MAXIMUM RENTAL FLEXIBILITY! This beautifully elevated 4th-floor lockout, is in southeast corner 2BR/2BA of Luau 2, that offers sweeping, views of the Emerald Coast. The spacious retreat features an expansive wrap-around balcony perfect for taking in year-round sunrise and sunsets, while the independent studio layout boasts large floor-to-ceiling coastal views. This unique configuration maximizes your rental income by allowing you to rent the property in three distinct formats: as a full 2BR/2BA suite, a private 1BR/1BA getaway, OR a separate studio. Located in Luau II--Sandestin's premier resort oasis--guests enjoy a heated lagoon pool with a swim-under waterfall, walk-under grotto, heated spa, fitness center, and outdoor grilling patio. Just steps from sugar-white sand beaches, this turnkey property is fully SIRS-compliant with healthy reserves, making it the ultimate addition to your investment portfolio!
#1004479

Miramar Beach

5002 S Sandestin Boulevard 6431

2 Beds

2 Baths

1,204 Sq.Ft.

$559,000

MLS#: 1004479

SELLER FINANCING AVAILABLE!!!

Introducing a 2024 built 6BR/6.5BA Coastal Modern waterfront estate in the gated community of Kelly Plantation. Appraised at 4.9M(appraisal attached), this property is priced to sell! 

Designed with over 6,651 sq ft of heated/cooled space (8,917 sq ft total), this property offers 520 feet of deep-water frontage on Jones Bayou, a private heated saltwater pool and spa, and a 120' x 32' private boat dock with Tru-Flow composite decking.

A 14' LED-lit paver driveway leads to the custom pivot front door and an expansive great room with a 26' lighted tray ceiling, Venetian-plaster gas fireplace, and large picture windows overlooking the water. The chef's kitchen features a Wolf gas range, Sub-Zero refrigerator/freezer, quartzite waterfall island, and a full butler's pantry with ice maker, beverage fridge, microwave, and sink. A glass-front wine room connects the kitchen and dining space, which opens directly to the outdoor kitchen and pool deck.

The first-floor primary suite includes a fireplace, glass accordion doors to the lanai, and a spa-style bathroom with floating vanities, freestanding soaking tub, and a large walk-through shower with dual heads and rain fixtures. Two walk-in closets, an office with hidden safe room, powder room, laundry room, and mud room complete the first floor.

Upstairs offers four additional ensuite bedrooms (including a secondary suite), a flex room with sauna area, theater/media room with raised platform seating, a wet bar, family room, second laundry room, and two private balconies. A custom metal-and-wood catwalk provides views of the great room and waterfront.

Outdoor features include a heated saltwater pool with LED lighting, spa, outdoor shower, ceiling-mounted speakers, natural-gas grill, beverage fridge, and ice maker. The 3-car garage offers glass-pane doors, custom cabinets, sink, and a charging outlet. Home systems include four HVAC units, two tankless gas water heaters, LED landscape lighting, irrigation system, and WiFi-controlled pool/spa equipment.

The property is located in Flood Zone X with an approved FEMA LOMR. Kelly Plantation amenities include an 18-hole golf course, owner's club, fitness and yoga facilities, tennis, pickleball, dog park, nature trails, and more. Nearby are beaches, marinas, restaurants, shopping, and entertainment.

This property combines new construction, deep-water access, and extensive indoor/outdoor living areas within one of Destin's premier gated communities.
#984390

Destin

330 Kelly Plantation Drive

6 Beds

6 Baths

6,651 Sq.Ft.

$4,500,000

MLS#: 984390
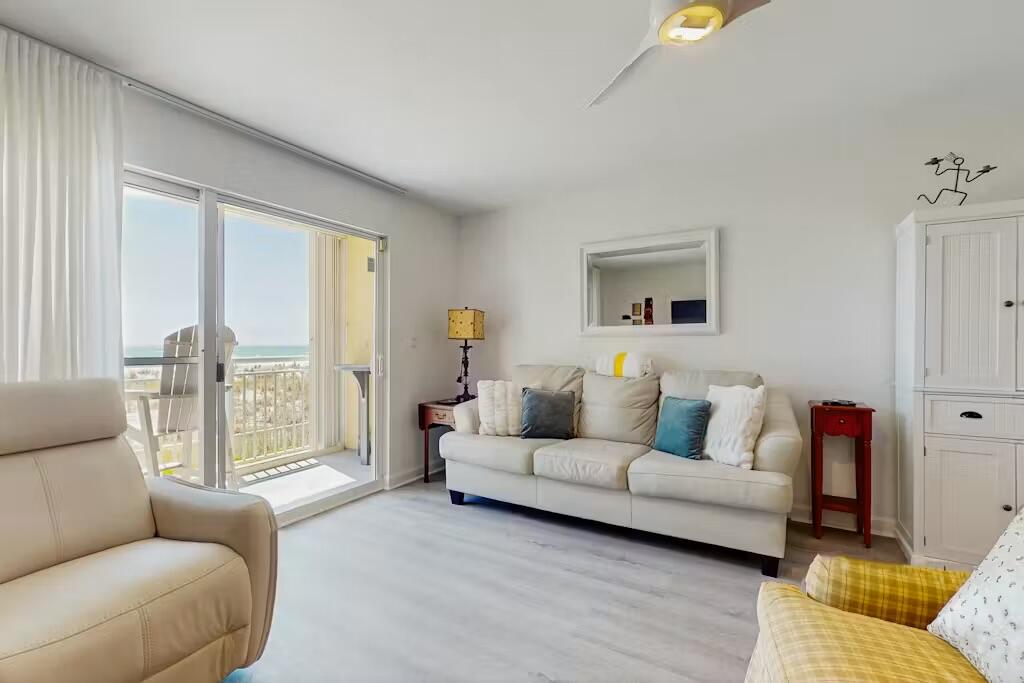
Welcome to your dream beachfront escape! A unique feature of Pelican Isle 102 is its elevated position above the parking garage. While numbered as a first-floor unit, it is not ground level, offering enhanced Gulf views, added privacy, and easy access without sacrificing elevation. This beautifully updated Gulf-front 1-bedroom, 2-bath condo provides direct access to Fort Walton Beach's sugar-white sand beaches. This cozy and inviting beachfront retreat is a rare find on Okaloosa Island, featuring over $60K in renovations and upgrades. Designed for both comfort and functionality, the spacious floor plan includes built-in hallway bunk beds and a sleeper sofa, providing plenty of room for family and guests. The interior showcases luxury vinyl plank flooring with an added sound barrier, creating a quiet and comfortable atmosphere. Beautifully updated bathrooms feature gorgeous walk-in showers and high-end finishes. Enjoy a full-size washer and dryer plus a newer HVAC system for comfort and efficiency. The open-concept kitchen offers granite countertops, stainless steel appliances, a tile backsplash, and ample storage, making it ideal for entertaining or preparing meals after a day at the beach. The living area is warm and welcoming, highlighted by a charming faux fireplace that adds character and ambiance. Your private Gulf-front balcony, furnished with Polywood seating, is the perfect place to enjoy morning coffee, coastal breezes, and breathtaking beach sunsets. Turnkey!
#1004501

Fort Walton Beach

866 Santa Rosa Boulevard 102

1 Beds

2 Baths

820 Sq.Ft.

$425,000

MLS#: 1004501
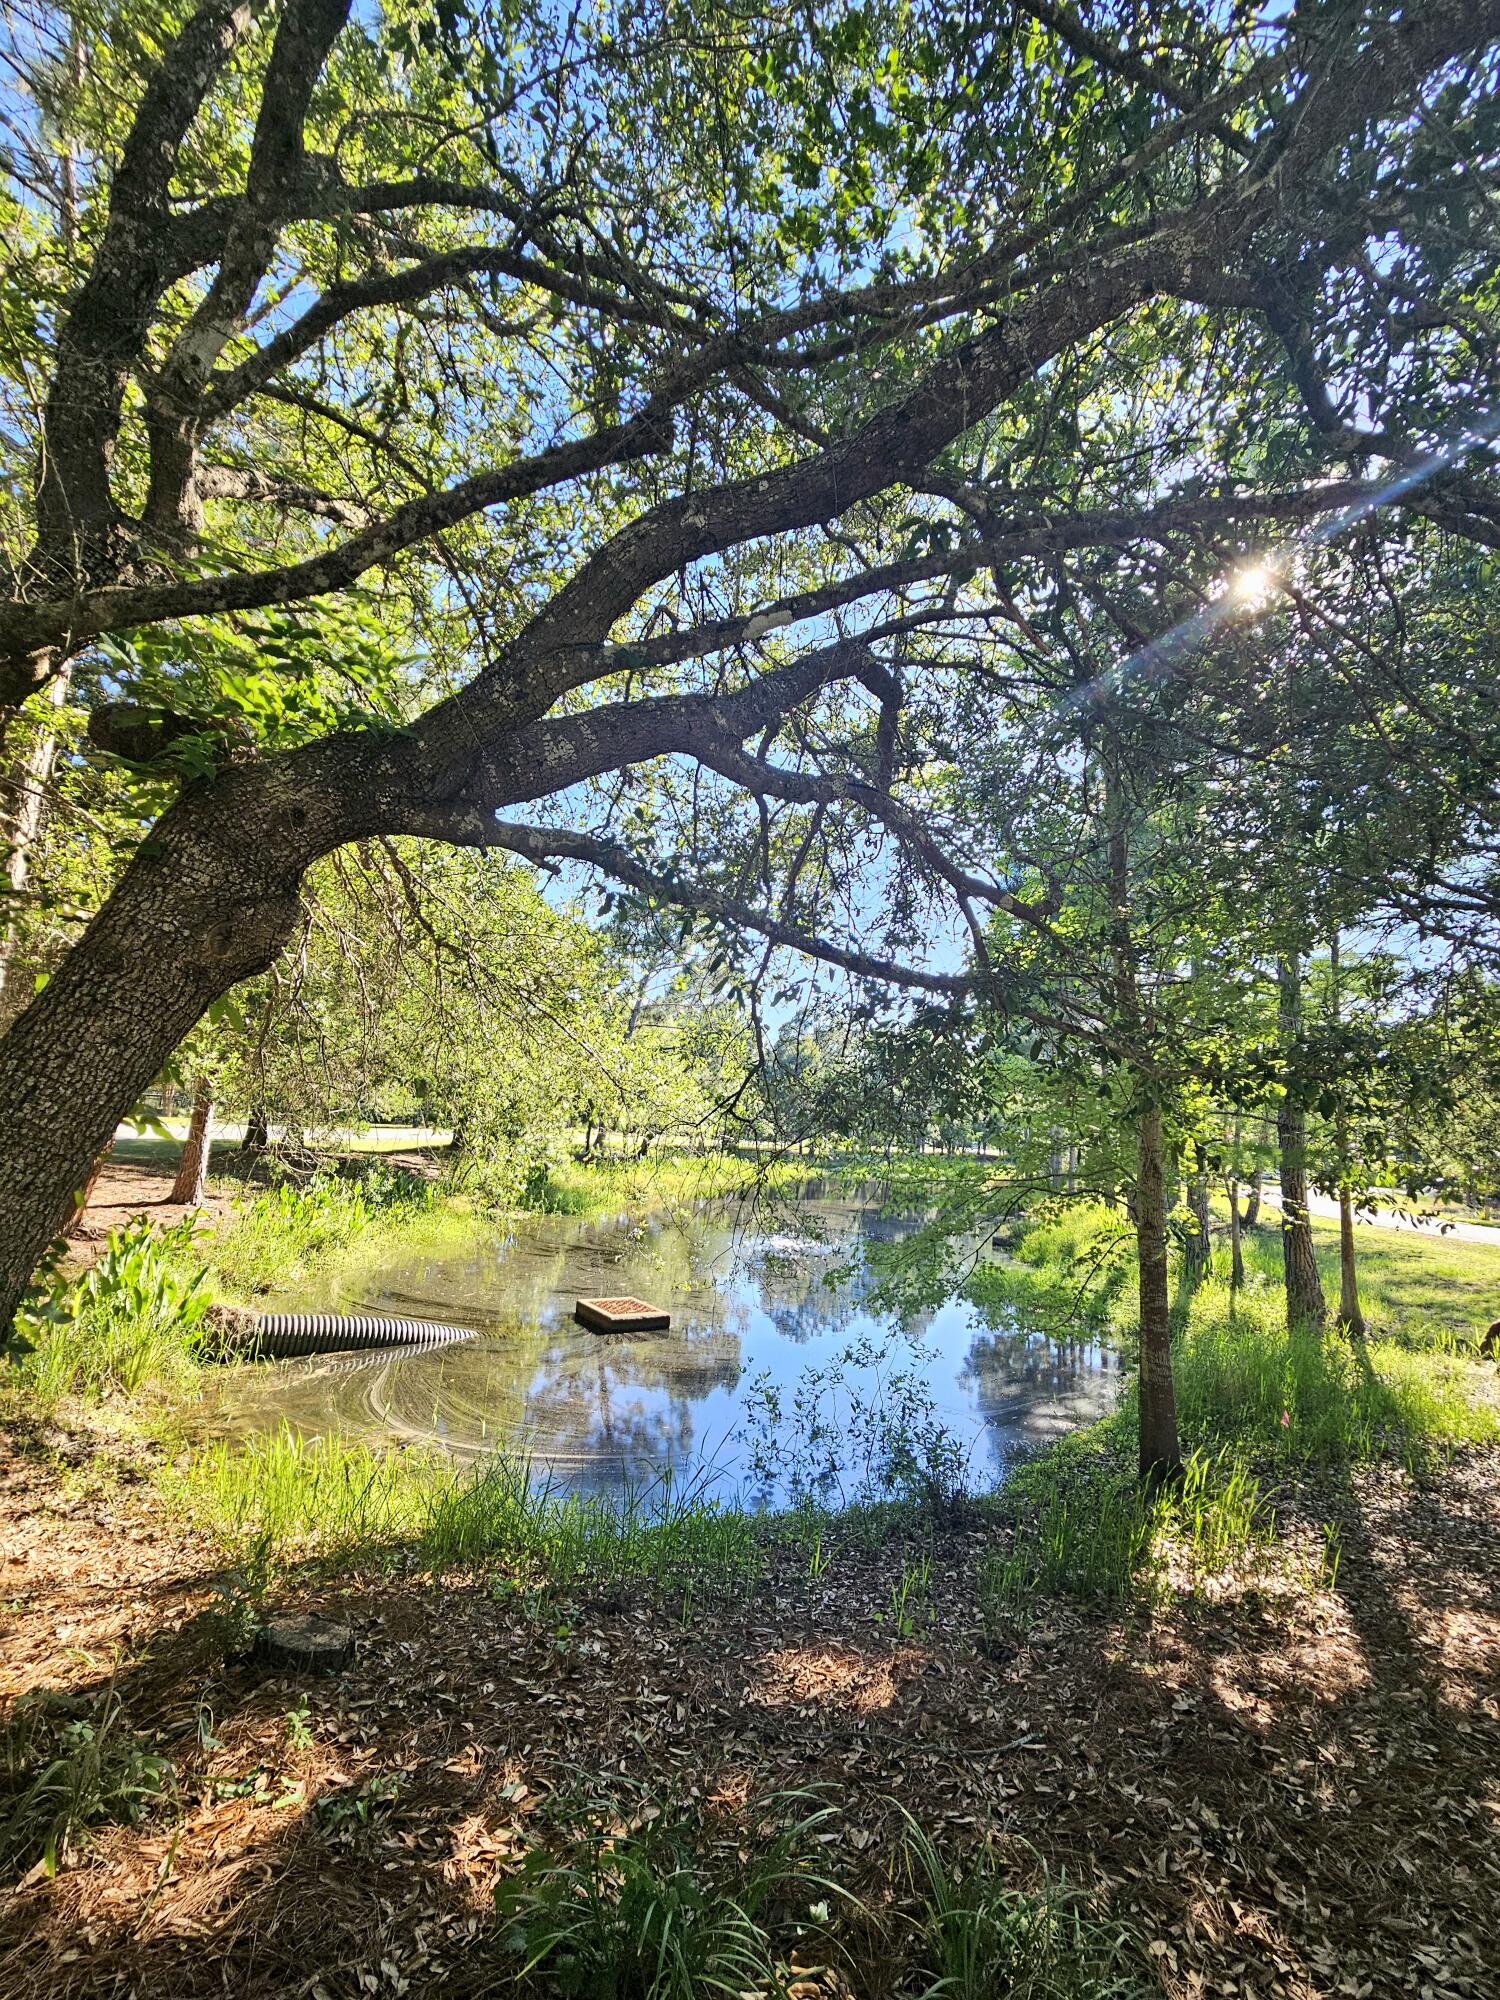
Best lot in Wild Heron Exceptional views of the pond and great location with proximity to the gate. 
Build your custom dream home on this spacious 0.54-acre corner homesite in the prestigious gated community of Wild Heron. Ideally positioned near the community entrance, this unique lot fronts multiple streets and backs to a natural preserve, offering outstanding building flexibility, added privacy, and serene green views. With no neighboring homes directly abutting the property, this homesite provides a rare sense of space and seclusion.

Nestled within the 732-acre coastal sanctuary of Wild Heron on Lake Powell, residents enjoy access to some of the area's finest amenities, including the Greg Norman-designed Shark's Tooth Golf Club, resort-style pool and hot tub, fitness center, lakeside grills, fire pit, playground, scenic boardwalks, and the Boathouse at Prospect Point with kayaks and canoes available for resident use.

Conveniently located just minutes from the white-sand beaches of the Gulf, 30A, Pier Park, dining, shopping, and outdoor recreation, this is a rare opportunity to build in one of Panama City Beach's premier gated communities.
#1004469

Panama City Beach

1514 Sweetbay Trail

None Beds

None Baths

0.54 acres

$227,500

MLS#: 1004469
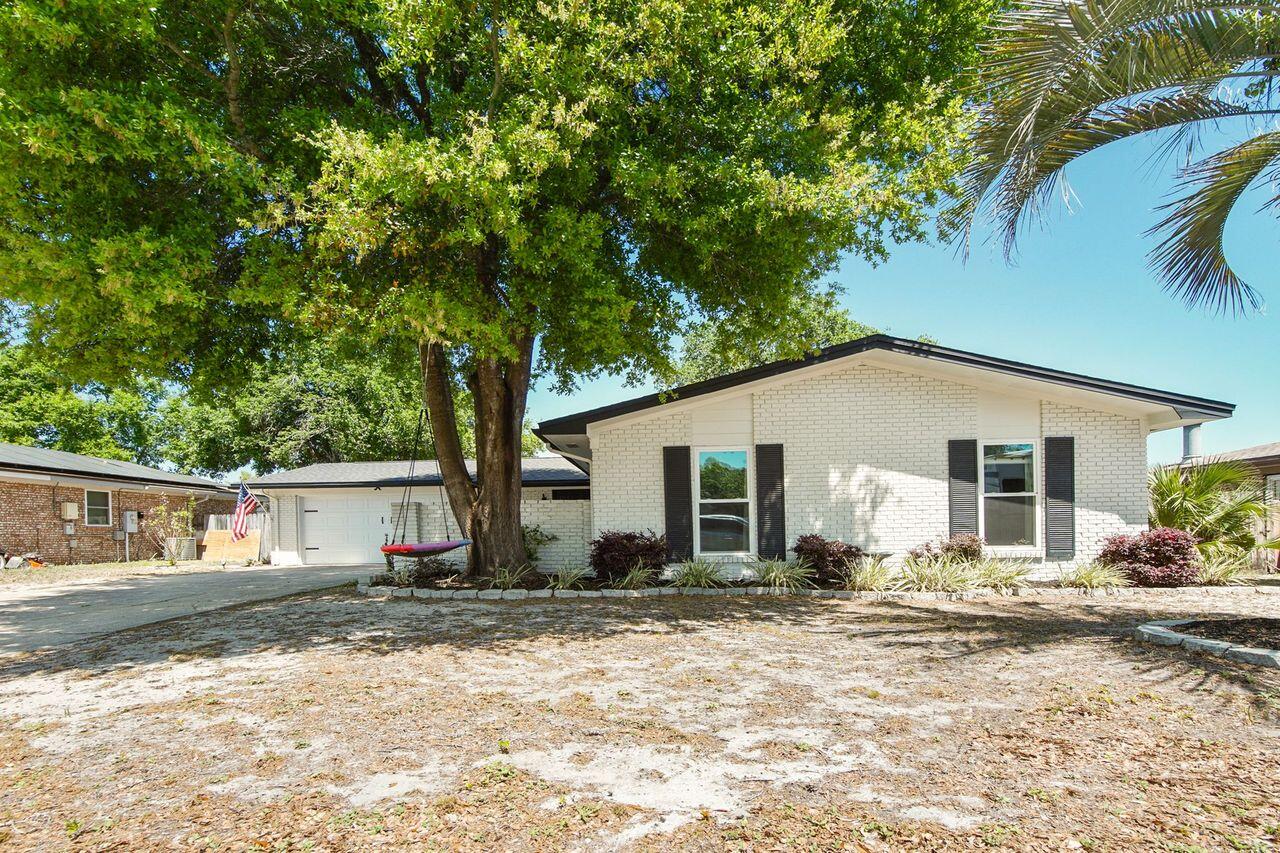
Beautifully updated 1652 square foot brick home in the heart of Niceville. This home features a brand new  roof, AC unit, kitchen with stainless steel appliances, new flooring and bathrooms. The new master bathroom has a large custom tiled shower. The wiring has been updated too. All new windows ands doors. The kitchen opens to a large dining area and living room with fireplace. The home has an additional living area and is perfect for entertaining. This move-in ready home has everything you've been looking for. The home has a large garage and courtyard in the front. The huge back yard has a built in fire pit and covered porch. This is ready for you!!!!
#1000456

Niceville

1623 Date Palm Drive

3 Beds

2 Baths

1,652 Sq.Ft.

$419,900

MLS#: 1000456

MOVE IN READY - CONSTRUCTION COMPLETE & BUILDER IS OFFERING $12K IN FLEX CASH!!  Welcome to The Shoal, a thoughtfully designed new neighborhood where tranquility meets convenience. Nestled along the edge of the expansive Point Washington State Park, this intimate community offers 30 carefully planned homesites, each providing a sense of privacy and a seamless connection to nature. Ideally located just a short drive from Seaside, Grayton Beach, and scenic Highway 30A, The Shoal offers residents the perfect balance of peaceful surroundings and easy access to the area's most beloved coastal destinations. Homes in The Shoal are crafted to complement the natural beauty of the area, featuring earthy tones, a serene community pond, and located adjacent to Point Washington State Park. The Chopin floor plan boasts 5 bedrooms and 4.5 bathrooms, with an open-concept living space on the main level and a spacious upstairs loft, ideal for a media room, play area, or second living space.

Each home includes high-end standard features such as durable metal roofs, impact-rated windows and doors, quartz countertops, luxury vinyl plank flooring throughout all common areas and bedrooms, 8 ft. interior doors, and a gas range with a vented hood in the kitchen. Homebuyers also have the opportunity to personalize their new home by selecting finishes and upgrades during a dedicated design appointment. With its unbeatable location, natural surroundings, and thoughtfully designed homes, The Shoal offers a rare opportunity to experience the best of life in Santa Rosa Beach.

**Prices may vary based on upgrades and lot selection. This listing shows the base price of this home. Photos are not of this exact home. Home does not come furnished.**
#970471

Santa Rosa Beach

162 Channel Shoal Drive Lot 2

5 Beds

4 Baths

2,508 Sq.Ft.

$745,000

MLS#: 970471

1 ... 505 506 507 508 509 ... 666
* Listings identified with the FMLS IDX logo come from FMLS and are held by brokerage firms other than the owner of this website. The listing brokerage is identified in any listing details. Information is deemed reliable but is not guaranteed. If you believe any FMLS listing contains material that infringes your copyrighted work please click here to review our DMCA policy and learn how to submit a takedown request. © 2024. First Multiple Listing Service, Inc.
 - property

Send a message

Message successfully sent.

Your message

What is 3 + 4 ?

Reason for contacting?

I agree to receive email communication and understand I can unsubscribe at any time.

I agree to be contacted by EXP Luxury Group 30A via call, email, and text for real estate services. To opt out, you can reply 'stop' at any time or reply 'help' for assistance. You can also click the unsubscribe link in the emails. Message and data rates may apply. Message frequency may vary. Privacy Policy

Sign Out

Virtual Assistant

Would you like to take the next step with this property? We can help you schedule a showing or virtual tour, or send you more details.

Yes, I would like more information.

Thank You for Your Reply, One of Our Agents will contact you as soon as possible

No, maybe later.

Thank you, you can always contact me via email, phone number or through the contact form.

Realhub AI

Lucy - Your AI-Powered Realtor

Update Your Temporary Password

Personalize your search

Enter your email and we'll notify you immediately when new listings match what you're looking for.

or enter email address

Already have an account ? Login here

Continue your home search

I agree to receive communications and understand I can unsubscribe at any time.

I agree to be contacted by EXP Luxury Group 30A via call, email, and text for real estate services. To opt out, you can reply 'stop' at any time or reply 'help' for assistance. You can also click the unsubscribe link in the emails. Message and data rates may apply. Message frequency may vary. Privacy Policy

Already have an account ? Login here

We use cookies

We use cookies primarily for analytics to enhance your experience. By accepting, you agree to our use of these cookies. You can manage your preferences or learn more about our cookies policy.
