
Properties

Browse or get in touch to schedule a walkthrough.

  • Nearby me
Price range

Popular Features

Community Features

Association

Property Features

Waterfront

View

Exterior Features

Interior Features

Style

10000 properties match your criteria

Updated 1 minute ago

E-Alert name
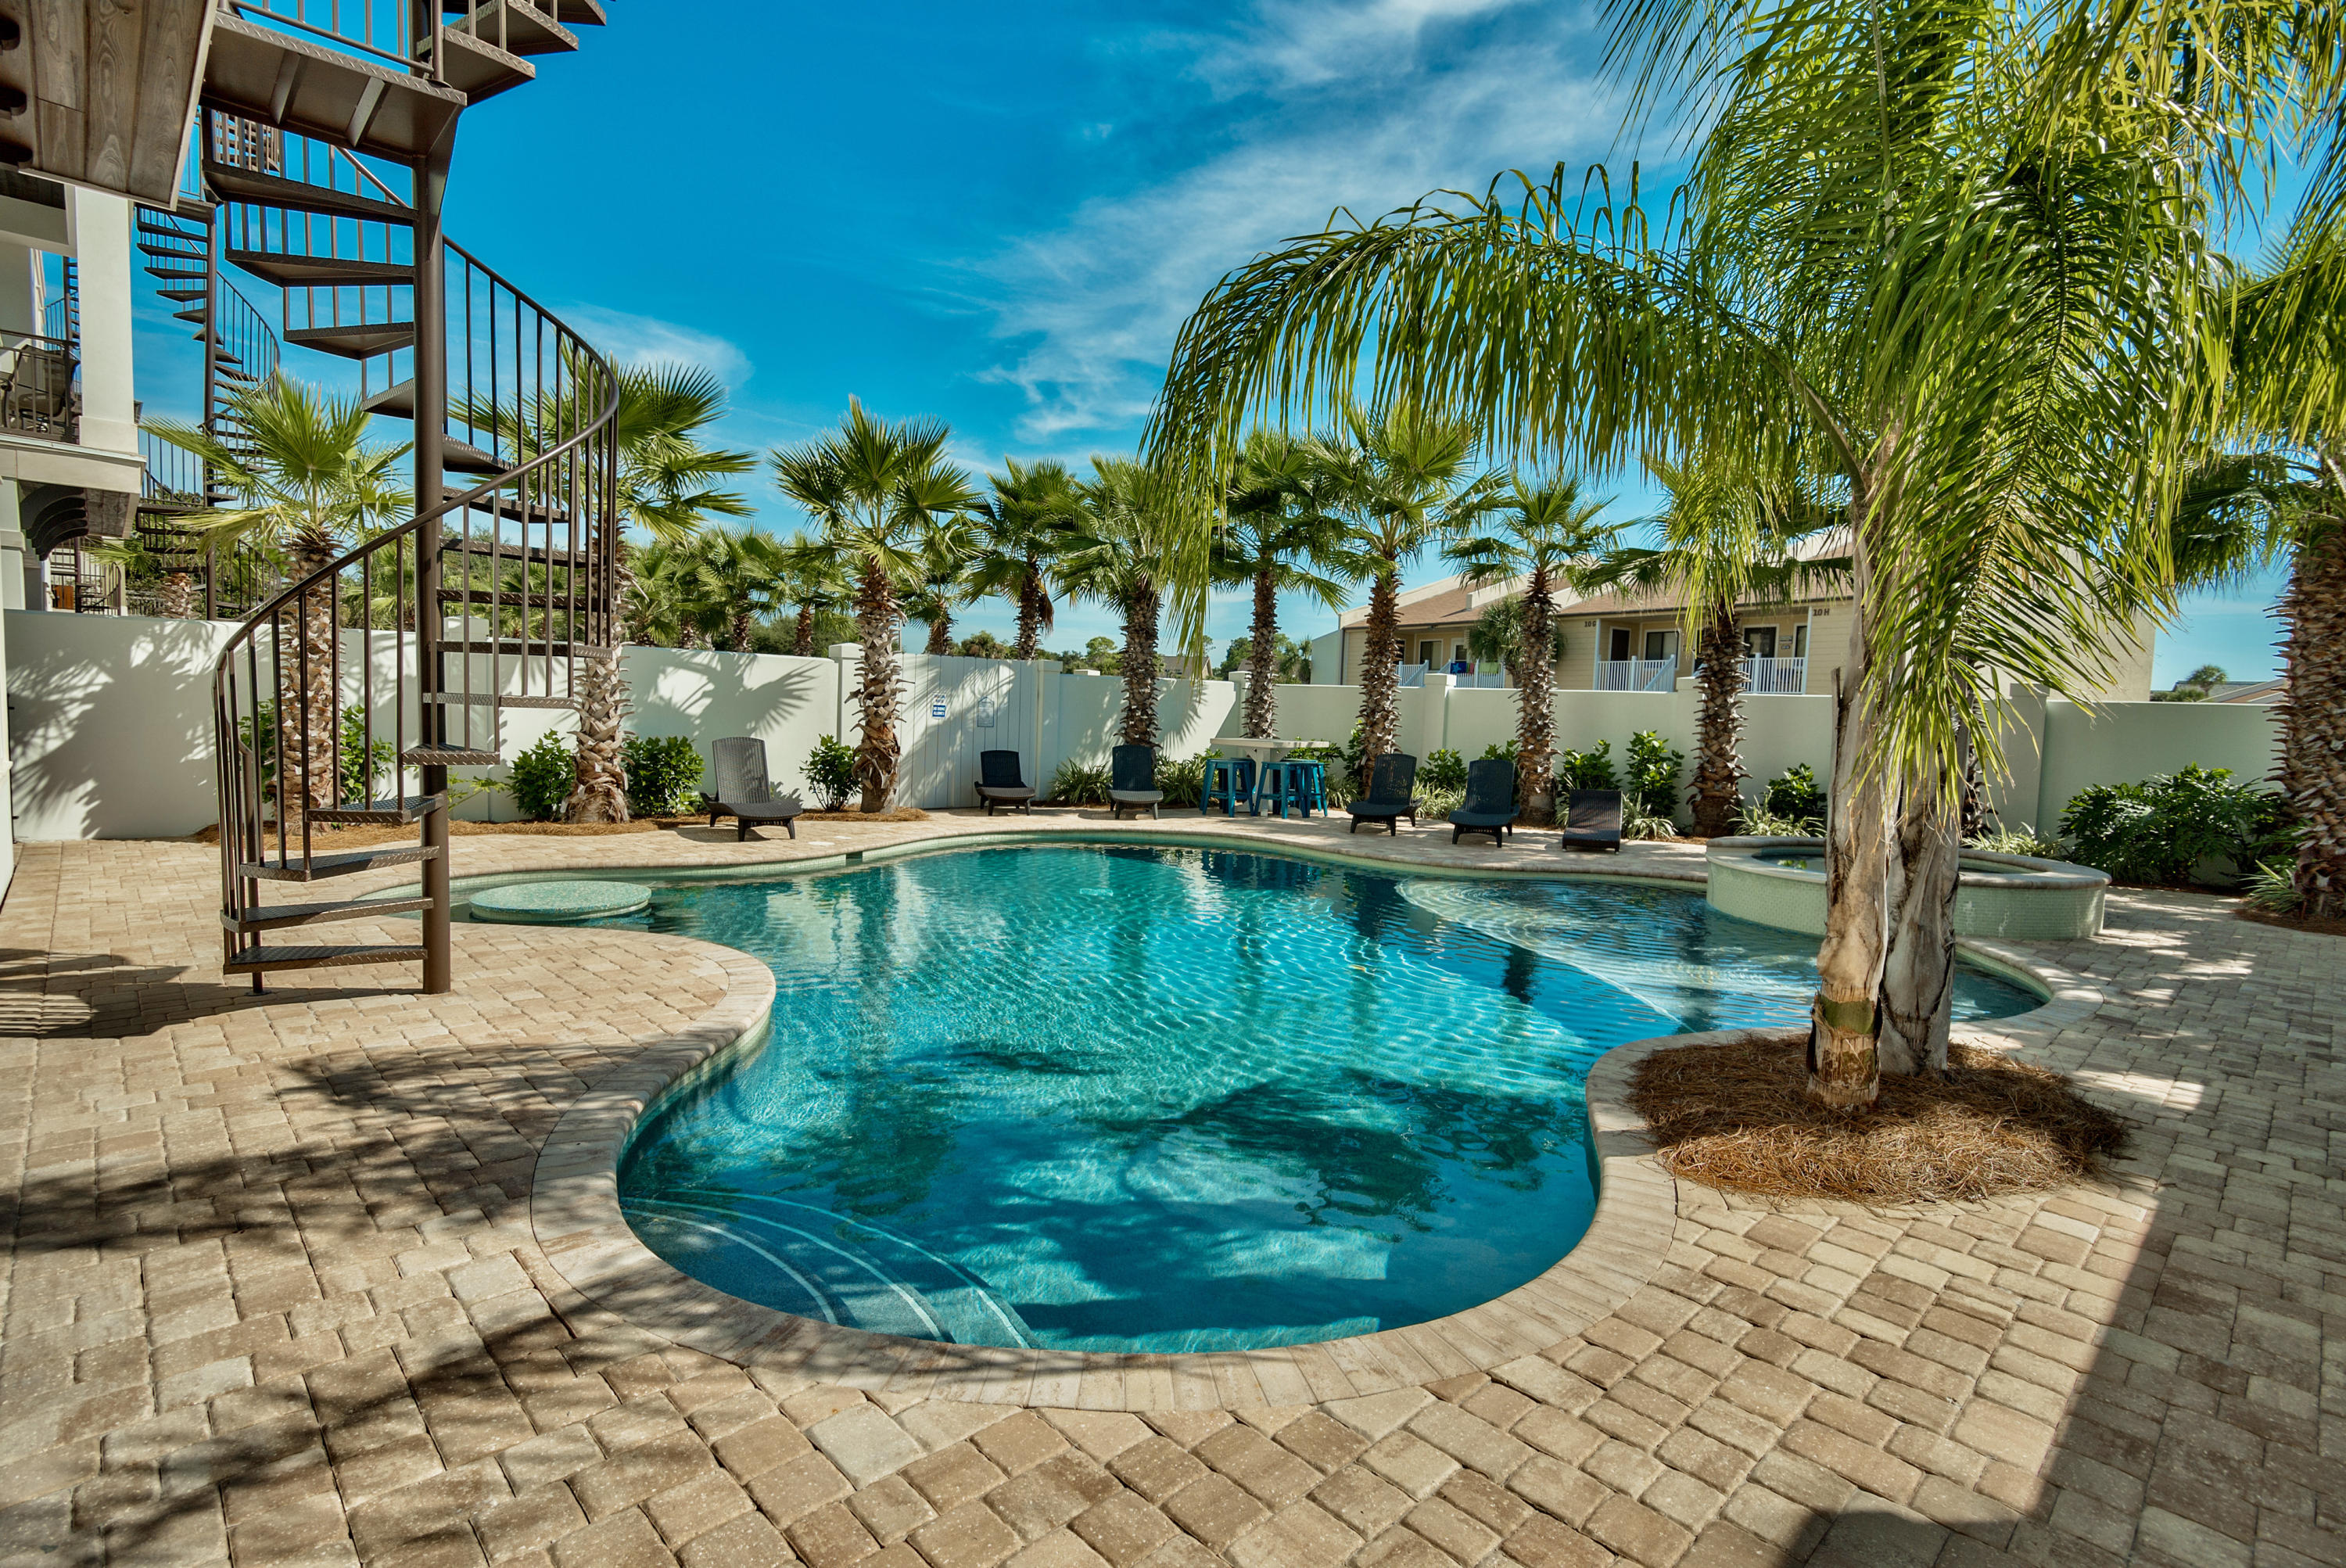
Entered for comp purposes.
#840198

Miramar Beach

76 Miami Street

7 Beds

6 Baths

4,841 Sq.Ft.

$2,250,000

MLS#: 840198
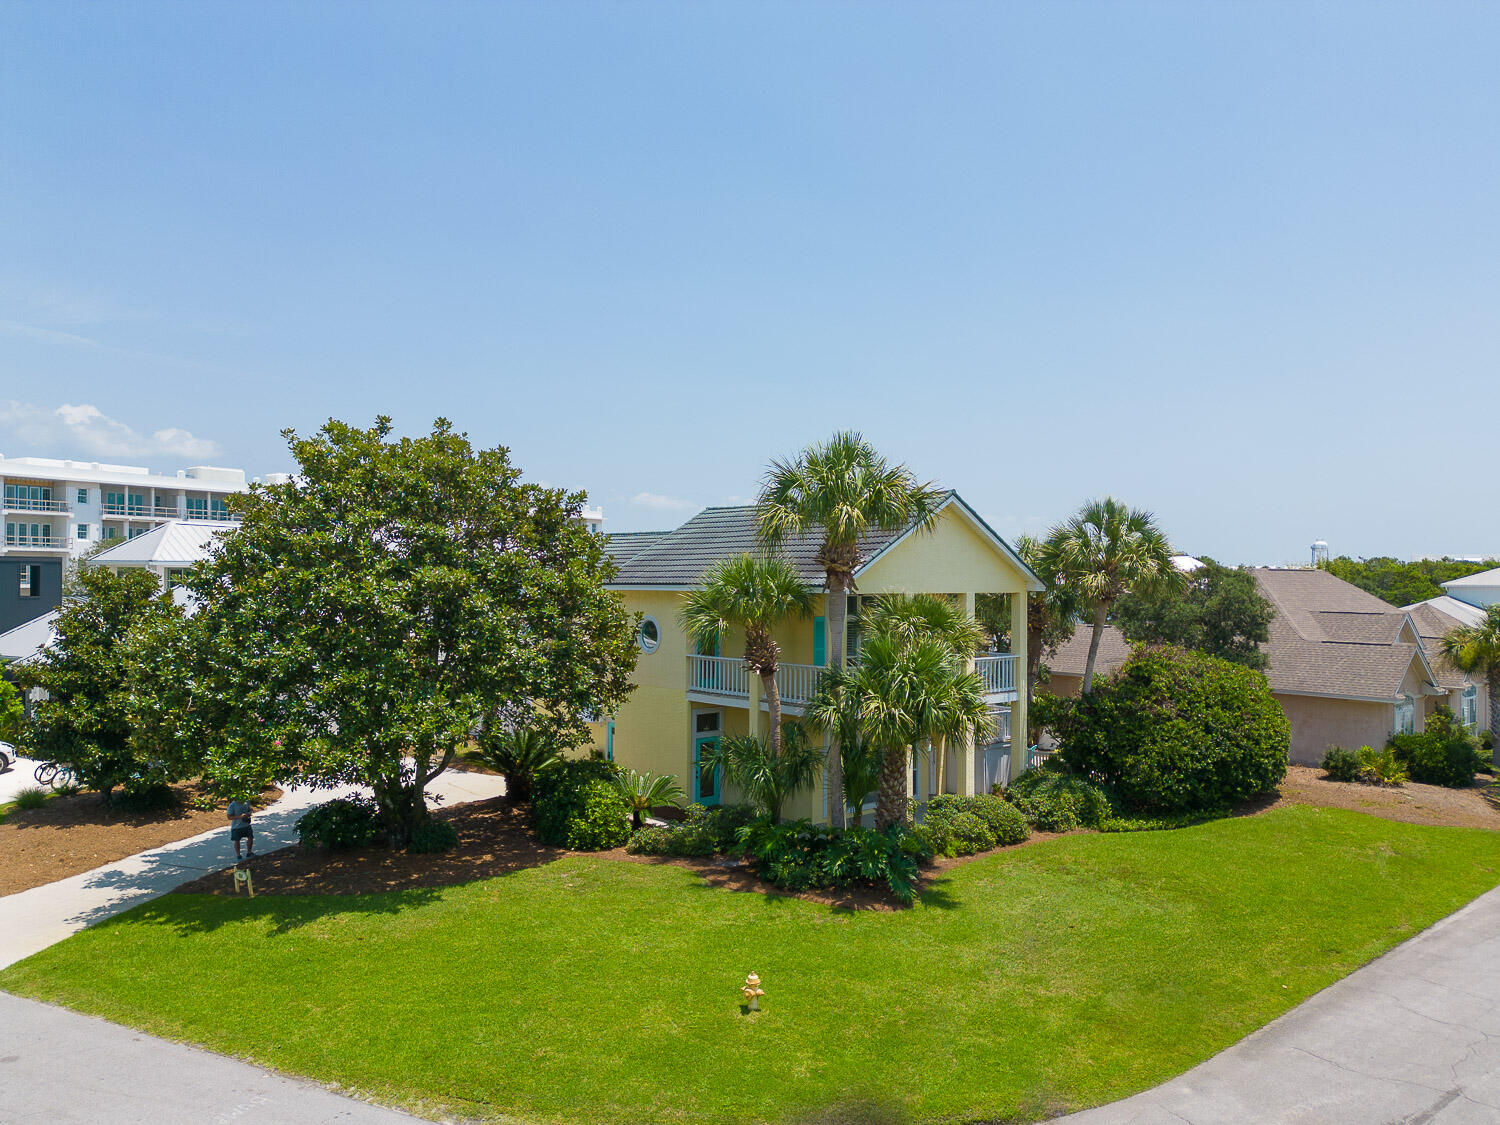
Another Huge Price Reduction with motivated seller! This South of 30a home is on one of the largest lots in Sand Cliffs. This home is ready to be occupied or use your imagination and expand this home for so much more living potential. A carriage house/garage are possible and lots of home expansion is possible. The private heated pool and back yard will still be spacious, however you want to expand the home. Alys beach, Kaiya and Rosemary are next door. You can live in a gated private community that has no rental activity, but only private homes with your own street stop light, making the ease of exit and entry a breeze on even the busiest of tourist days. This 1993 home was extensively renovated in 2006. Sand Cliffs is a true gem home location, South of 30A in the middle of 30a's best!
#928344

Panama City Beach

57 Sand Cliffs Dr Drive

3 Beds

3 Baths

1,888 Sq.Ft.

$2,250,000

MLS#: 928344
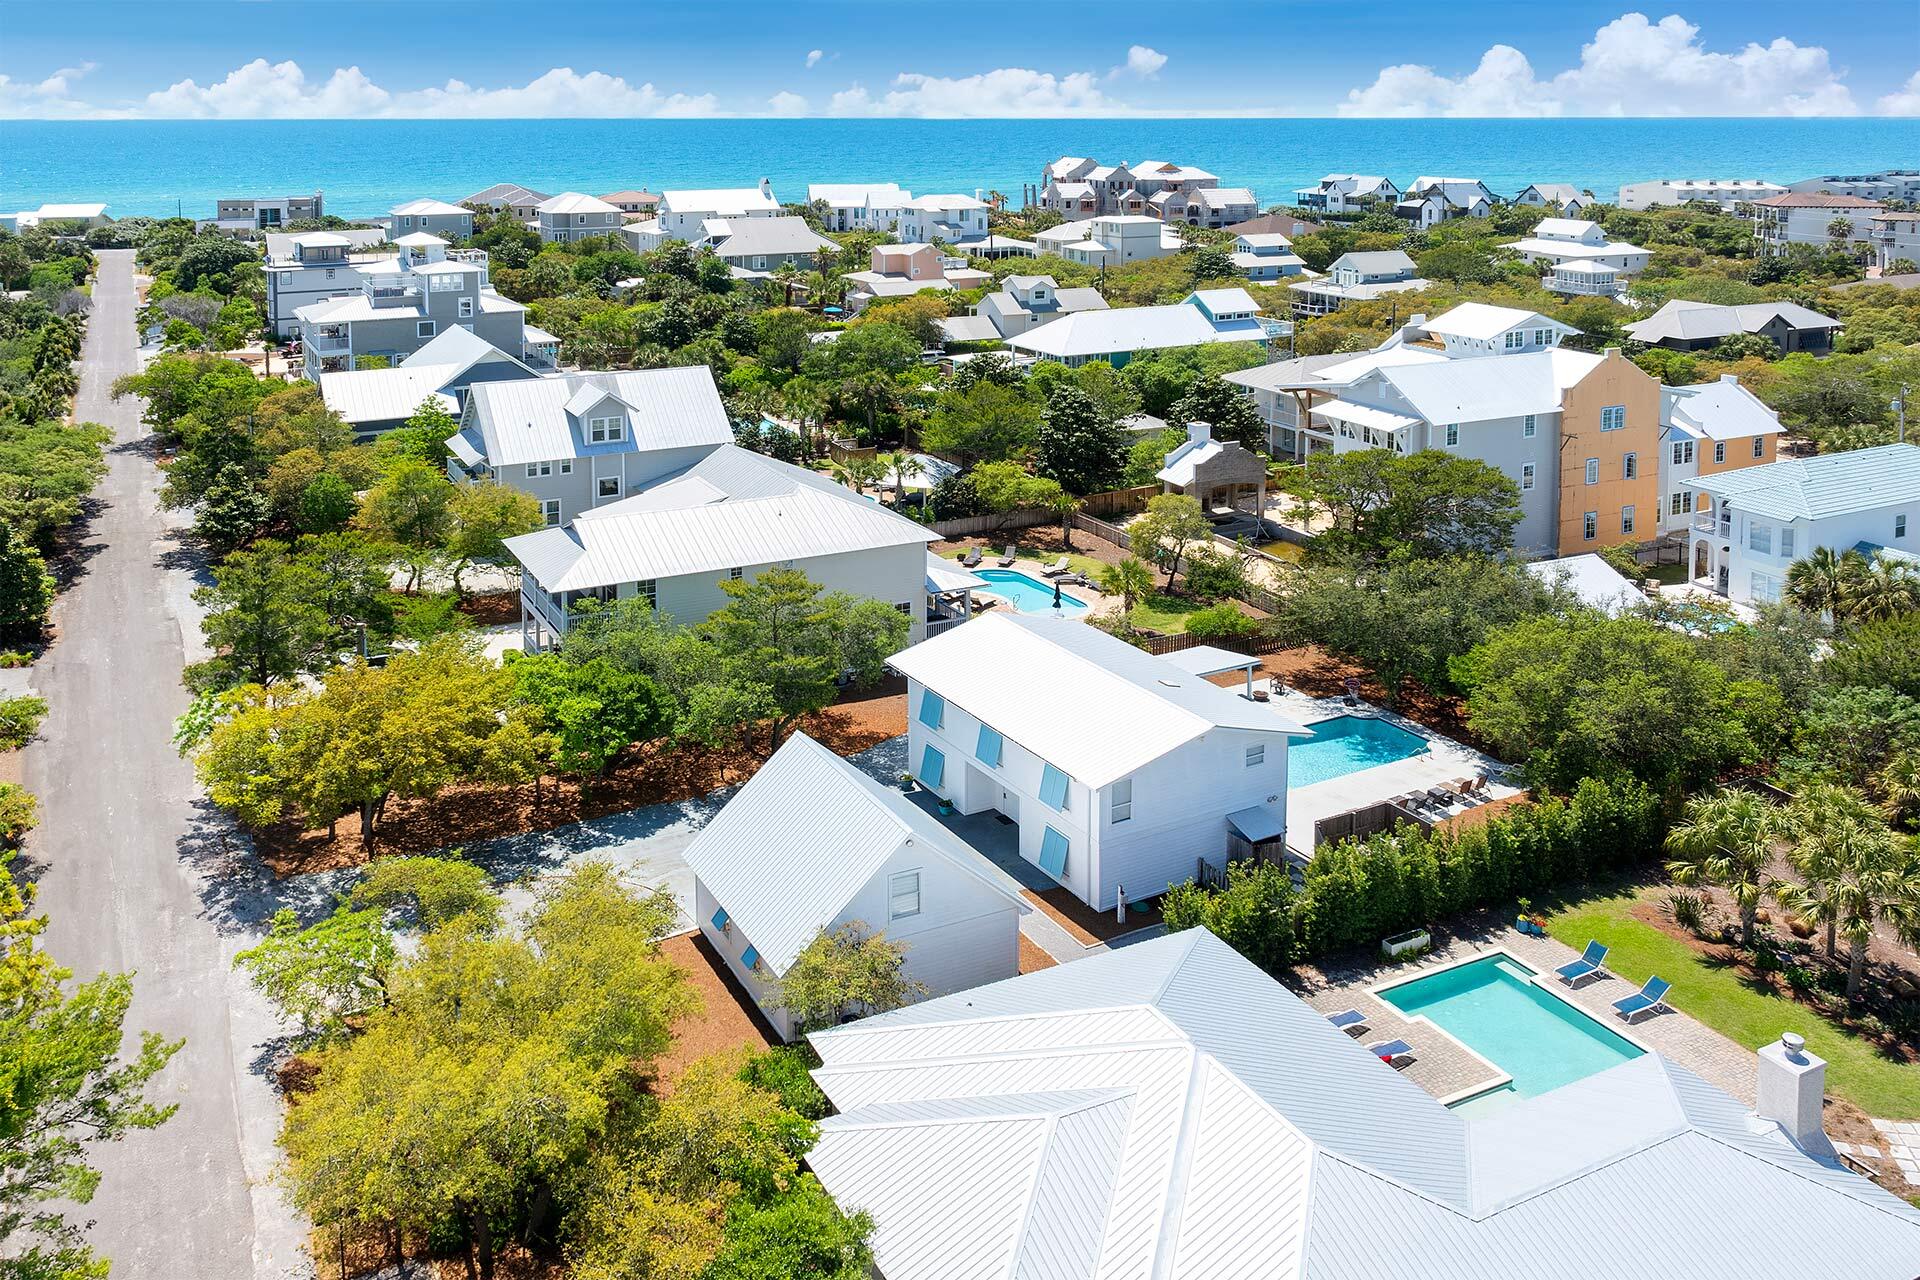
Welcome to On Point! This redesigned vacation rental compound is a must-see in the heart of Blue Mountain Beach. Situated on an expansive lot filled with oaks and tasteful landscaping, On Point offers an array of amenities. In addition to the main house and guest house accommodating up to 16 guests, there is an outdoor Tiki Cabana Bar with seating, a stainless steel gas grill, a Wet Bar, Enclosed shower, and a fire pit all surrounding your private heated swimming pool. 
Located just South of Scenic 30A, the neighborhood beach access down to the glittering Gulf is only minutes away on foot. Blue Mountain Beach has a claim to fame as the highest elevation found along the entire Gulf of Mexico. The sugary white beach here has been awarded a prestigious "Blue Wave" designation, the nation's highest natural beauty and cleanliness standard. A Health Food Spa is nearby, along with a few restaurants, a bakery, and an ice cream shop. This locale is in the heart of the beautiful world of Scenic 30A in South Walton. It is minutes away from many restaurants, beach bars, galleries, free concerts, and seasonal festivals in other picturesque coastal villages along this route. 
 The architectural design of On Point seamlessly dovetails a rustic, cozy look with state-of-the-art modern amenities and creature comforts. Unique decorative art and vibrantly colorful seascapes adorn the walls throughout. There are full kitchens in both the main house and guest house, with separate living spaces for leisurely lounging. Gleaming stainless steel appliances and large granite-topped kitchen islands in each one comes with multiple stools for dining, drinking, and snacking. The main house has double glass doors that open onto the sparkling pool, literally steps away. 

 Each of the five bedrooms is individually decorated in a charming cottage style for laid back living.

Come and see for yourself. Book your showing at On Point and make your claim along the Emerald Coast!
#959928

Santa Rosa Beach

46 Gulf Point Road

5 Beds

4 Baths

3,000 Sq.Ft.

$2,250,000

MLS#: 959928

An opportunity to own in the much sought-after Tennis District in Phase I of WaterColor.  This 3 bedroom home is right-sized for vacations, and optimally located for strolls into Seaside.   Proximity to the tennis and pickleball center add tremendous value to current and future ownership.  New upgrades to the tennis center include 4 additional pickleball courts and a resort gym, which will make the location even more desirable.  

Beautifully appointed, with a loyal rental clientele, the home is a favorite for many; and for many good reasons.  Two of the home's bedrooms are located downstairs, along with a comfortable living room with a soaring cathedral ceiling.  An upstairs bedroom accommodates further guests, and has the benefit of a crafting area in the hall.  A rear porch extends this house's living area, allowing vacationers and owners to enjoy quiet moments overlooking one of Western Lake's natural tributaries.  

This property is an excellent entry point for WaterColor, where owners enjoy 6 separate pool facilities, tennis, pickleball, canoeing, an association owned beach, waterslides, restaurants, shopping, nature trails, and more.
#1011608

Santa Rosa Beach

18 Lyonia Lane

3 Beds

3 Baths

2,050 Sq.Ft.

$2,250,000

MLS#: 1011608
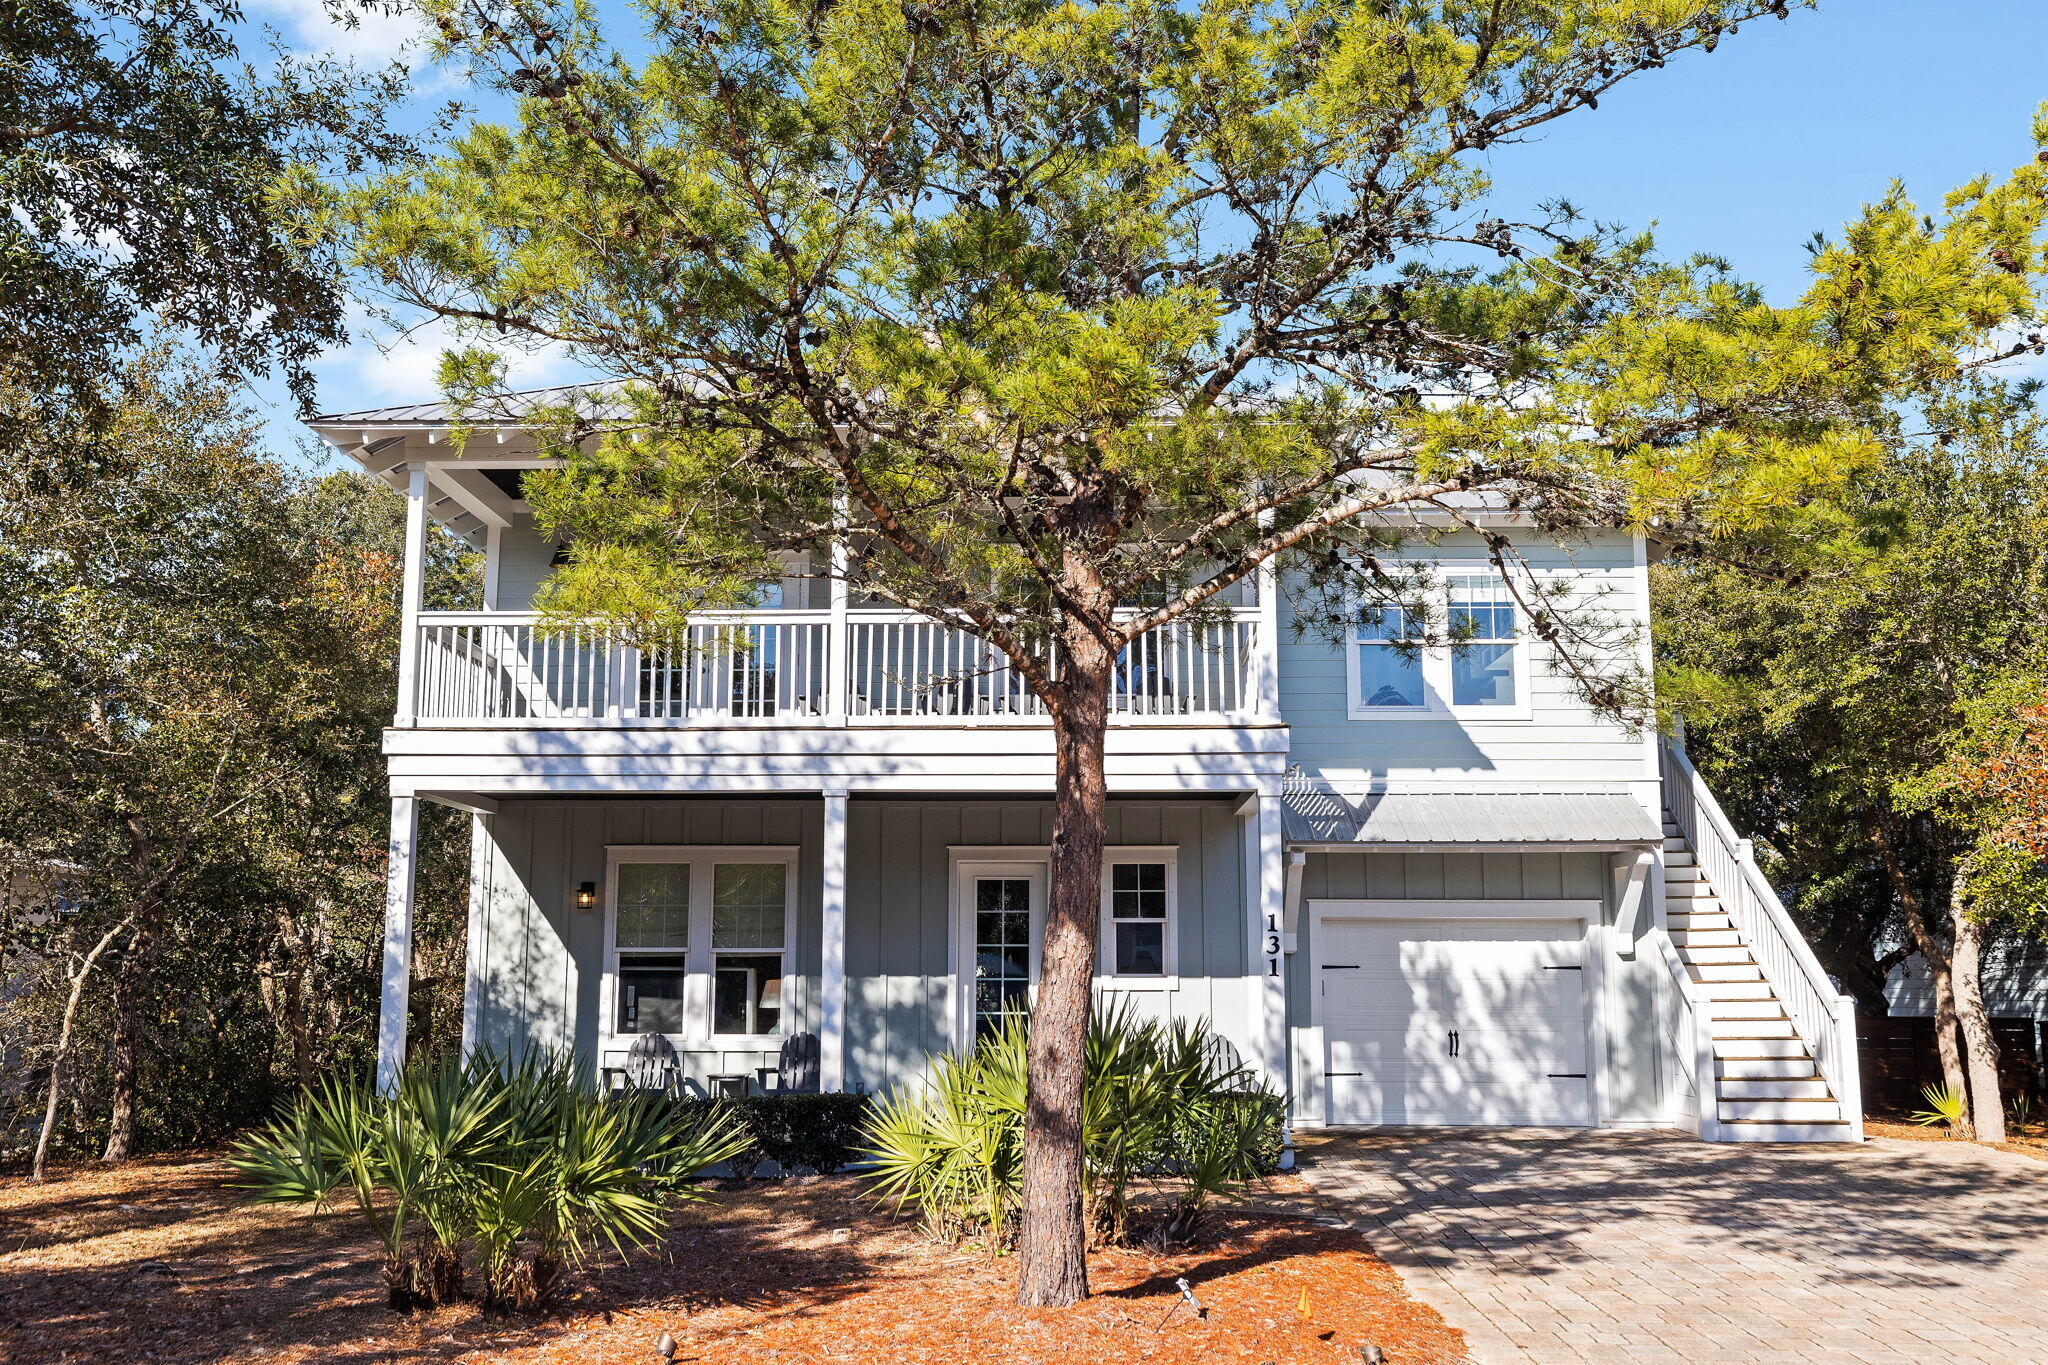
Positioned in the heart of Inlet Beach with the rare advantage of deeded private beach access, 131 Clareon Drive offers a thoughtfully designed coastal residence where comfort, functionality, and effortless living come together.
 Spanning 2,596 square feet of heated and cooled living space, the home features four bedrooms and four bathrooms, with interiors that balance clean design and everyday ease. Hardwood flooring flows throughout the main living areas and bedrooms, complemented by tiled bathrooms that add both durability and refinement.

The kitchen is designed for gathering, offering generous cabinetry and expansive counter space that supports everything from casual mornings to shared meals. Nearby living spaces feel open yet inviting, creating a natural flow for both quiet evenings and entertaining.

A standout feature of the home is the custom-built bunk room, complete with its own wet bar, offering a flexible space that adds character and functionality. Throughout the home, abundant storage has been thoughtfully incorporated, enhancing livability without compromising design.

Outdoors, a large private pool anchors the backyard, surrounded by a shaded lot that offers a sense of privacy and comfort throughout the day. Whether enjoying a morning swim or an evening under soft coastal light, the outdoor space is designed to be an extension of the home itself.

Located within a community that allows short-term rentals, the property offers versatility alongside its coastal appeal. With deeded beach access, well-appointed interiors, and carefully considered spaces throughout, 131 Clareon Drive presents an opportunity to enjoy the Inlet Beach lifestyle with both ease and distinction.
#967856

Inlet Beach

131 Clareon Drive

4 Beds

4 Baths

2,596 Sq.Ft.

$2,250,000

MLS#: 967856

Artfully blending contemporary coastal design with everyday functionality, this four-story soon to be constructed home by 30A Builders delivers 3,728 square feet of inspired living space in the heart of Grande Pointe. Backing up to the protected greenspace of Camp Helen State Park, this home offers a serene setting with no backyard neighbors--and Gulf views from the top floor to complete the experience. The first floor features a private guest suite with a full bath, plus a flexible bonus room ideal as a home office, playroom, or bunk room. Step outside to your private backyard oasis with lush landscaping and large fenced yard--perfect for entertaining or relaxing in total privacy. The second floor reveals the home's stunning reverse floor plan. A light-filled chef's kitchen is equipped with large pantry, wet bar, and oversized island, all opening to the great room, dining area, and a large covered porch for seamless indoor/outdoor living. This level also includes a guest bedroom and designer full bath. The third floor hosts the luxurious primary suite with a private balcony, oversized walk-in shower, freestanding tub, dual vanities, and an expansive walk-in closet. Two additional bedrooms, a full bath, laundry room complete this level. Crowning the home is a fourth-floor flex space and open rooftop deck with built-in summer kitchen and covered dining area--an entertainer's dream with sweeping views, including glimpses of the Gulf. Located in a thoughtfully planned waterside  community of Grande Pointe with nearby access to Lake Powell and the Emerald Coast's best beaches, 36 Grande Pointe is coastal living at its most elevated. Estimated completion is December 2026
#1012087

Inlet Beach

Lot 36 Grande Pointe Circle

5 Beds

4 Baths

3,728 Sq.Ft.

$2,250,000

MLS#: 1012087

Welcome to a rare opportunity in Genoa, one of the most coveted neighborhoods within Sandestin Golf and Beach Resort and currently the only home available in Genoa. Thoughtfully designed and built by CD Jones Builders in 2007, this elegant Tuscan-inspired residence offers 4 bedrooms, 4 bathrooms, and approximately 3,050 square feet of beautifully appointed living space, complete with a private pool and spa, picturesque Raven Golf Course views, lush, mature landscaping, and an oversized garage. Inside, soaring ceilings and abundant natural light create a bright and welcoming atmosphere, while a beautiful fireplace flanked by custom built-in cabinetry anchors the main living area. The home is equipped with a comprehensive smart home system, along with eight TVs connected through an added Fiber Optic with 1 gigabyte Wi-Fi speed system and four alarm cameras, bringing modern convenience and connectivity throughout the residence.
The gourmet kitchen is designed with both beauty and function in mind, featuring abundant cabinetry, high-end appliances, a gas cooktop, oven/microwave set, a 42-inch GE Monogram refrigerator, Scotsman ice maker, spacious walk-in pantry, and generous storage throughout. The thoughtfully designed floor plan offers two bedrooms and two full baths on the main level, including a spacious primary suite featuring a new Helix king-size bed with adjustable base. The primary bath offers dual vanities, a separate soaking tub and shower, while the generous walk-in closet has been professionally designed by California Closets to maximize both organization and storage. Upstairs, two additional bedrooms each offer their own ensuite bath, providing privacy and comfort for family and guests.

The outdoor living space is a true highlight of the home, creating a private resort-style retreat overlooking the Raven Golf Course. The pool and spa are fully automated with multi-color lighting, a new pool heater with various pumps installed in 2026. Lush tropical landscaping and beautifully manicured grounds surround the generous paver decking, providing ample space for lounging, entertaining, and enjoying the Florida sunshine. The home's new Rain Bird irrigation system with app-based controls makes maintaining the grounds convenient and efficient.

An oversized screened porch with a fireplace and a built-in gas 36" DCS Grill and Vent a Hood seamlessly extends the home's living and entertaining space outdoors. From sunny afternoons by the pool to relaxed evenings dining outdoors beneath the screened enclosure, this inviting setting perfectly captures the coveted Sandestin lifestyle.
Additional features include a Ruud HVAC system with variable speed fans and compressors, smart thermostats, a water heater installed in 2021, and an oversized two-car garage with a dedicated golf cart entry and door, offering generous space for vehicles, a golf cart, and custom built-in storage closets.
With exceptional craftsmanship, thoughtful smart-home technology, a versatile floor plan, beautifully designed outdoor living spaces, private pool and spa, Raven Golf Course views, and an exceptional location within Genoa, this distinctive residence presents a rare opportunity to enjoy the very best of Sandestin Golf and Beach Resort.

A complete list of exclusions is available in the Documents section of MLS.

As an introduction to the Sandestin lifestyle, we invite our new owners to explore amenities that make Sandestin special. The listing brokerage is presenting the buyer(s) of this property with (2) 90-minute rounds of Tennis court time, a golf foursome at one of our three championship courses, and a round of golf for up to four (4) players at the unrivaled Burnt Pine Golf Club.

Sandestin Golf and Beach Resort features more than seven miles of beaches and pristine bay front, four championship golf courses, 15 world-class tennis courts, a 226-slip marina, a fitness center, spa and celebrity chef dining. Shop, dine and play at the charming pedestrian village, The Village of Baytowne Wharf and more. Inside the gates of the resort, residents enjoy a balanced lifestyle of high-class living, spanning the 2,400 acres from the beach to the bay. Everything within the gates of the resort is accessible by golf cart or bicycle. The entire resort is interconnected by miles of pedestrian, bike and golf cart paths that weave through groves of live oaks, meandering past natural lagoons, fountains, man-made lakes, and meticulously landscaped fairways.
#1011815

Miramar Beach

1615 San Giovanni Drive

4 Beds

4 Baths

3,050 Sq.Ft.

$2,250,000

MLS#: 1011815
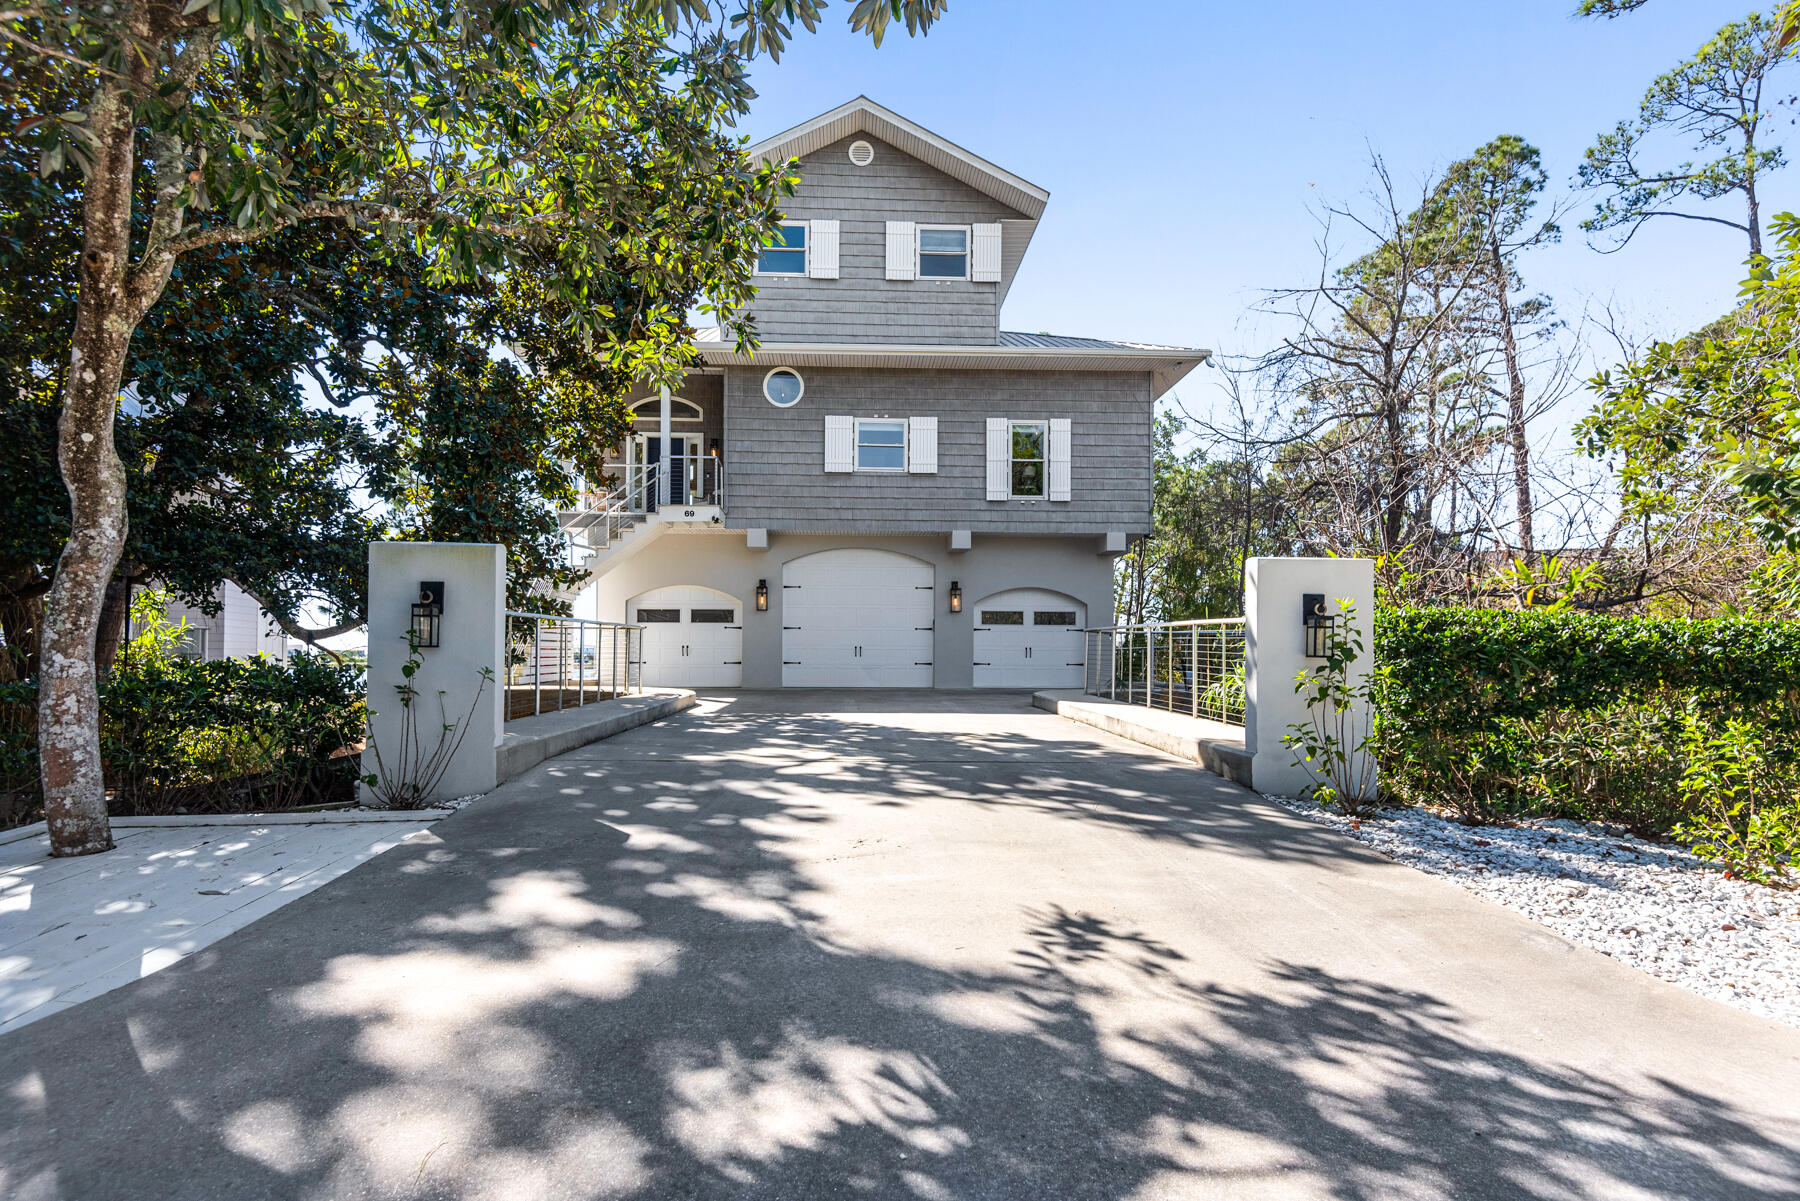
Coastal Elegance directly on Oyster Lake, with an outstanding view of the Gulf. Only one block from 30A and the Gulf of America, with multiple Beach Accesses!  Rare opportunity to own a lakefront home in South Walton. Seller is also offering owner financing at only 5%! Call for details, today! This coastal retreat boasts a private dock, elevator, oversized garage (perfect for a boat), well equipped gourmet kitchen, lock out unit on the ground floor for rental opportunity and beautiful outdoor living spaces. Golf cart conveys as well. Stunning lake views from the 2nd floor main living area. 3rd floor master has breathtaking views of the gulf from the private balcony. White planked walls, natural light, soaring ceilings and architectural interest throughout make this a stand out! Situated on a third of an acre it offers privacy as well. Great Rental Investment Numbers! Experience 30A life at its best!
#993714

Santa Rosa Beach

69 Oyster Lake Drive

4 Beds

3 Baths

3,262 Sq.Ft.

$2,249,500

MLS#: 993714
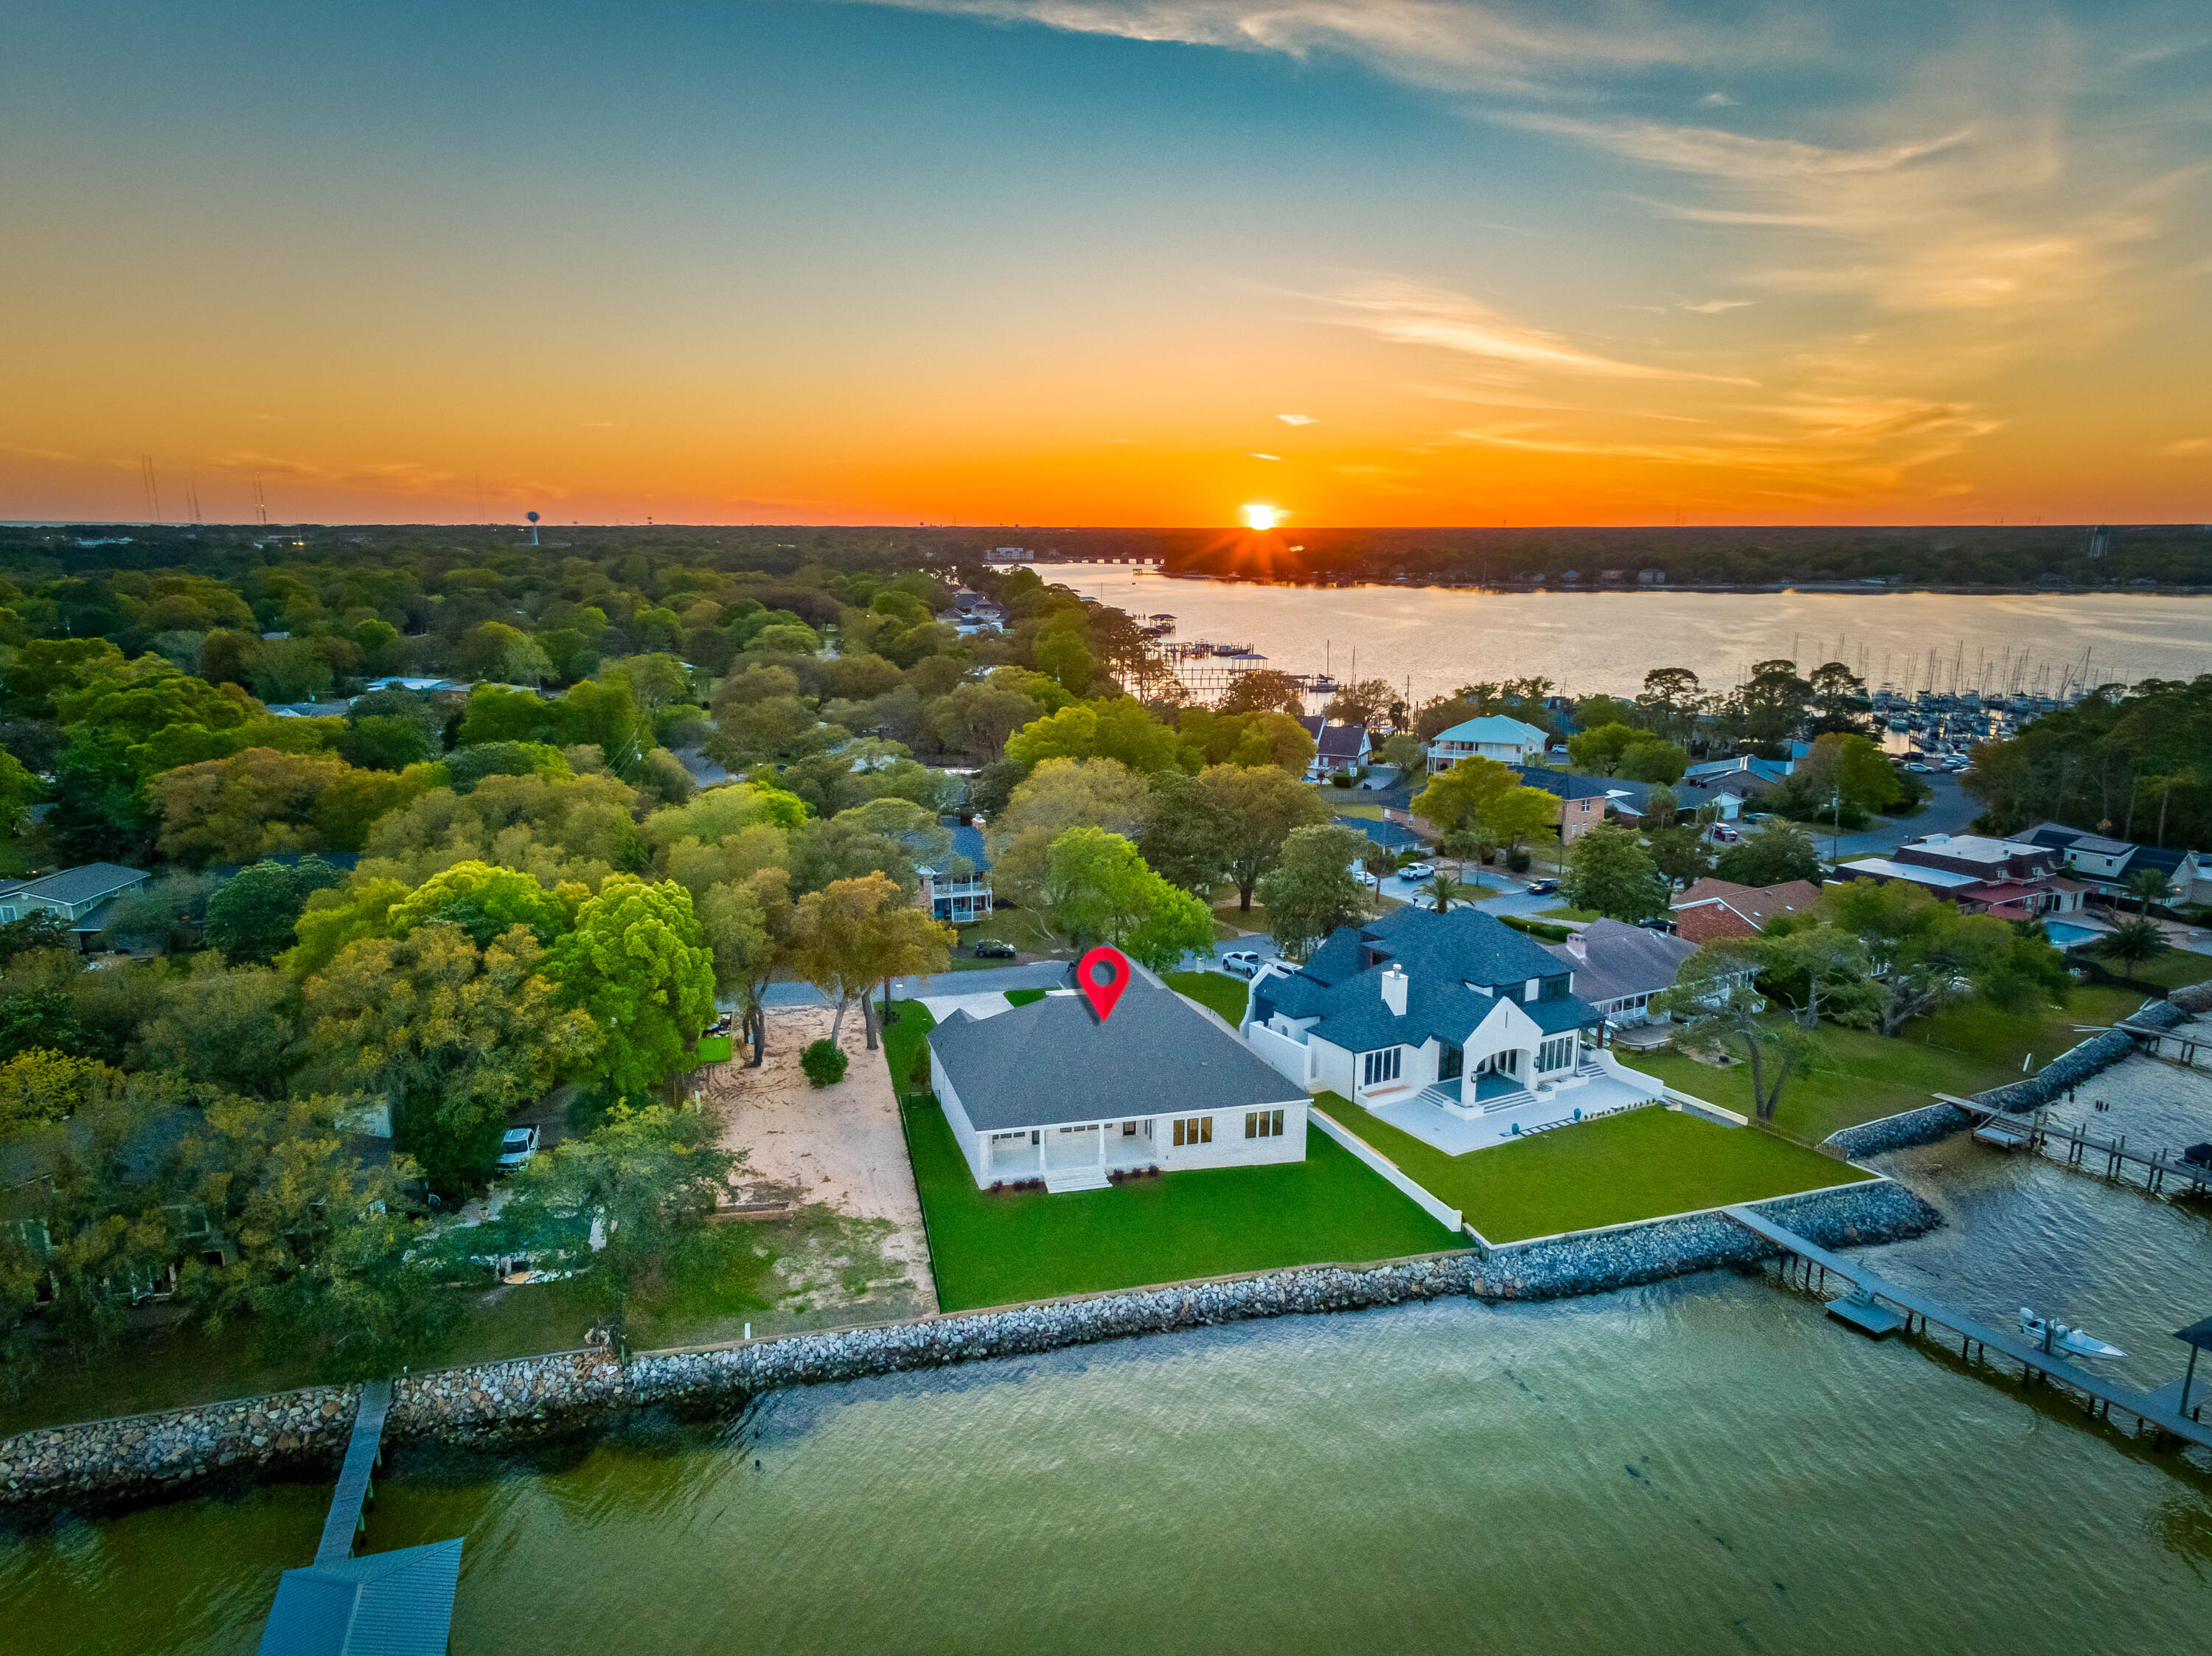
BRAND NEW LUXURY BAY FRONT PARADISE WITH 107 FEET ON THE CHOCTAWHATCEE BAY WITH SPACE FOR A POOL! This New 2024 Build boasts breathtaking views of the Bay & Destin's iconic Emerald Grand. It's prime location features the best Sunrises and Fort Walton Beach Yacht Club nearby.
The elegant entry foyer greets you as you enter and sets the tone for the entire residence. The 10' ceilings, LVP flooring, open floor plan all seamlessly combine the living, dining, and kitchen areas, all with PANORAMIC views of the Bay. The cozy outdoor fireplace, makes it easy to enjoy the waterfront scenery.
The Chefs kitchen is equipped with Thermador appliances, a full size fridge and freezer, a 48' gas range and an over sized island. A wet bar with an ice maker, beverage cooler add luxury and convenience. This home offers 4 bedrooms, each designed with comfort and privacy in mind. The primary suite is a true retreat, featuring Bayfront views, an expansive layout. Its large Ensuite bathroom has a separate shower, a relaxing garden tub, and a massive walk-in closet.
In addition to the 4 bedrooms, there is a dedicated office space, perfect for those who work from home or desire a quiet place for productivity.
Outside, the possibilities are endless. With ample space for a pool, you can create your own private oasis for lounging, swimming, and enjoying the coastal lifestyle. With space for a Dock and Boat Lift, the bay frontage allows for easy access to water activities.
#947729

Fort Walton Beach

348 Sudduth Circle

4 Beds

4 Baths

3,654 Sq.Ft.

$2,249,000

MLS#: 947729
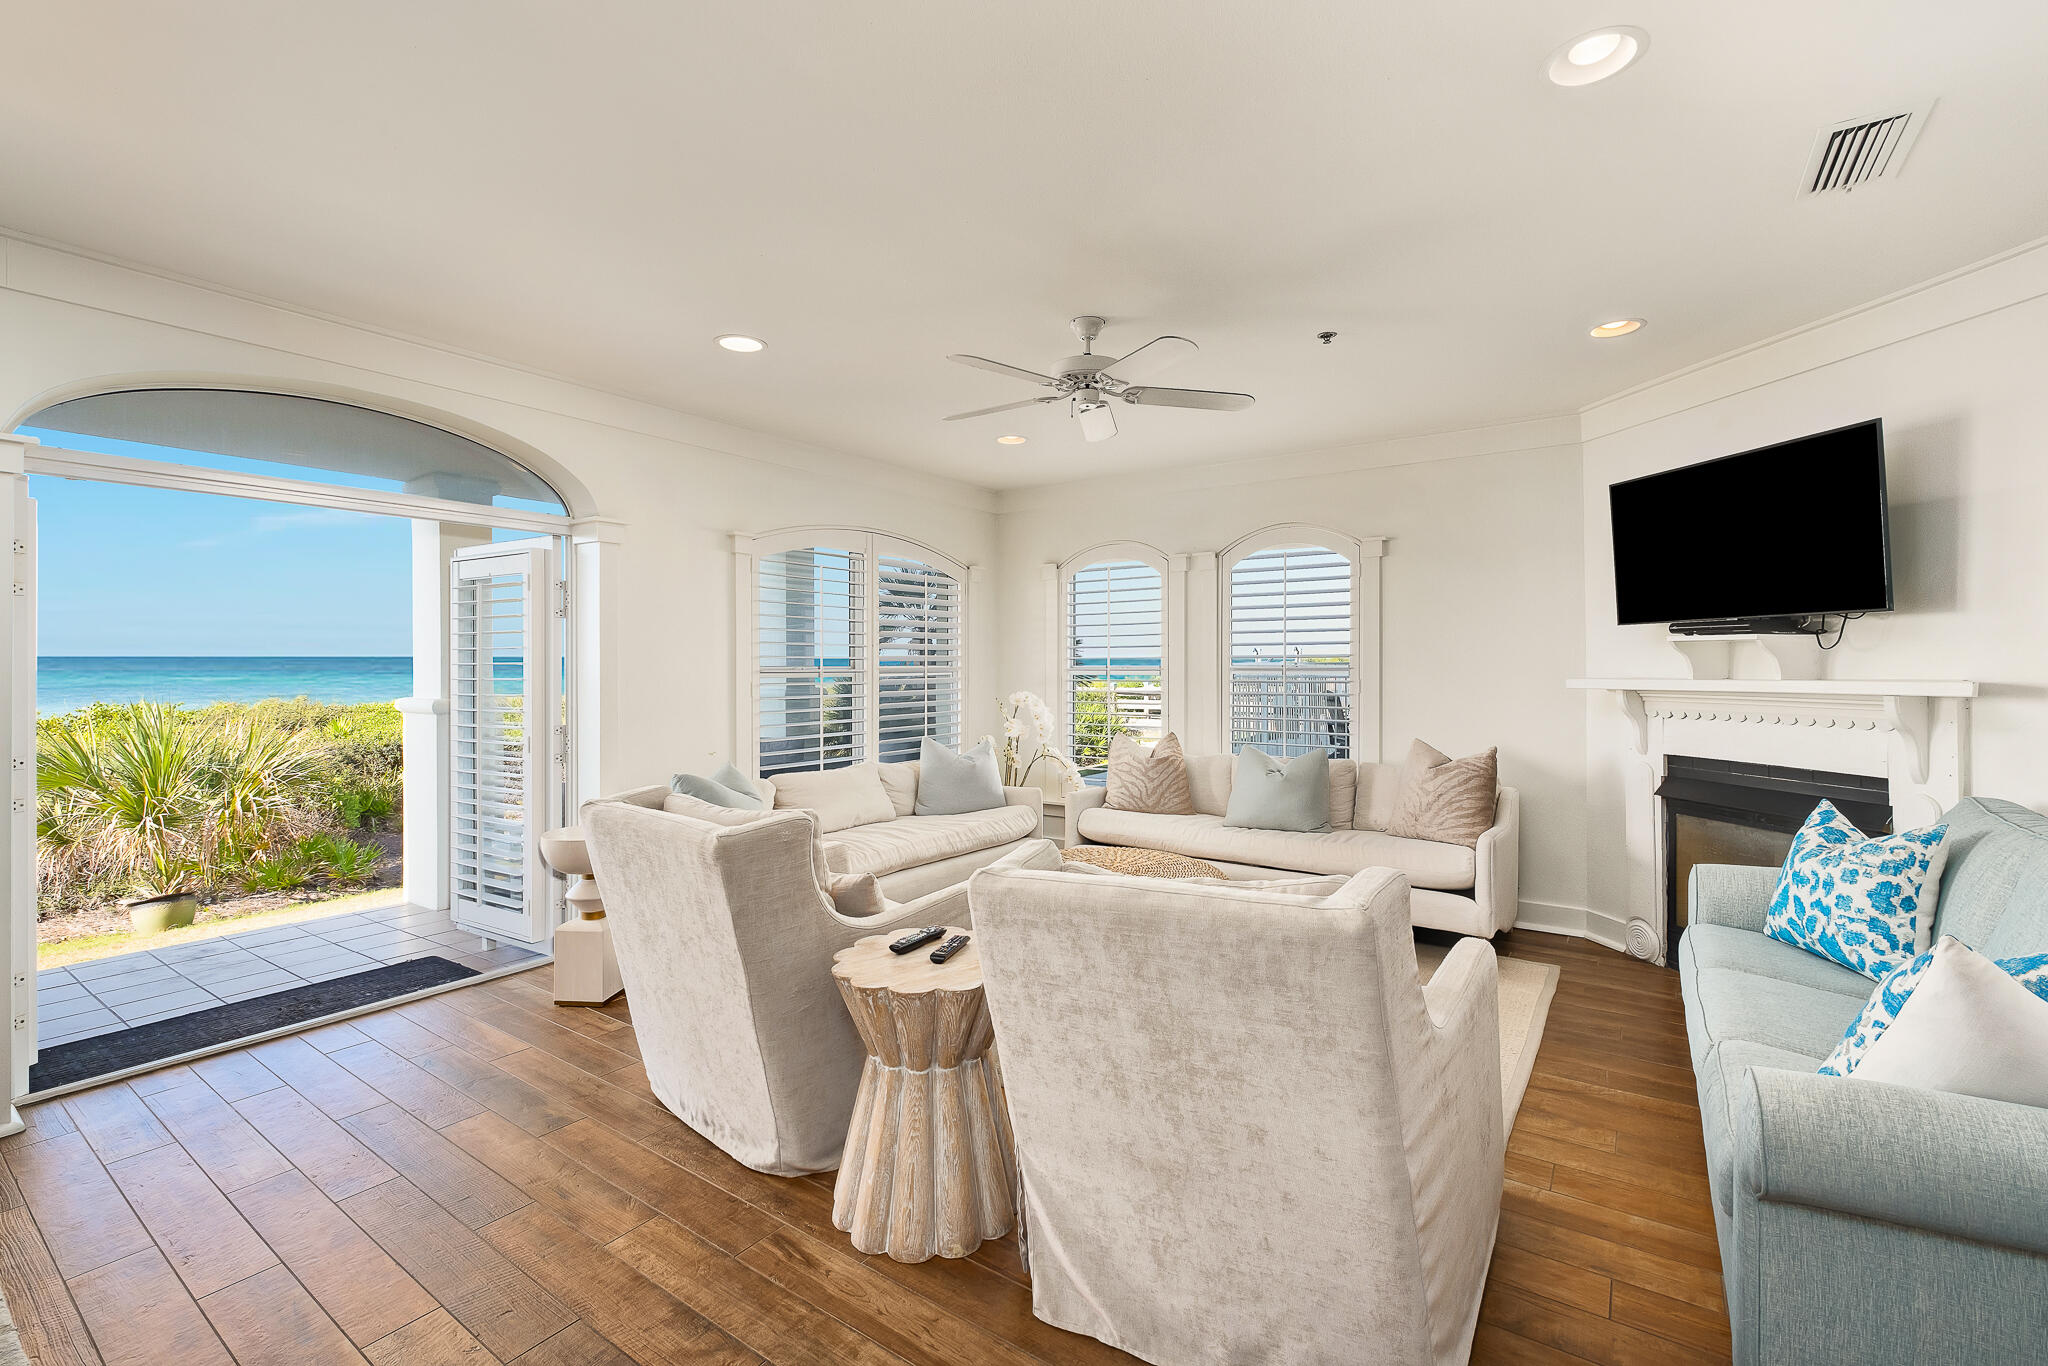
Discover refined coastal living at Unit 102 in the coveted A building within the Villas at Sunset Beach. Enjoy the ease of single level living with no stairs or elevators. This Seacrest ground floor condo has spectacular views of the Gulf of Mexico, visible from the main living area and kitchen. Natural light floods the space, highlighting modern furnishings and an expansive layout. The gourmet kitchen, featuring dual fridges and stainless-steel appliances, caters to both quiet meals and entertaining. The master suite is a haven of luxury, complete with ample space, storage, and a large en-suite bath. Inside the unit there are three bedrooms and three full bathrooms offering comfort, convenience, and incredible investment potential. Access to the private beach and pool is just outside your door. Security, exclusivity, and proximity to the luxurious shops and dining in Rosemary Beach define this gated community. Don't miss this rare opportunity to claim a piece of Seacrest Beach's finest.
#981566

Inlet Beach

10140 E Co Highway 30A A-102

3 Beds

3 Baths

1,739 Sq.Ft.

$2,249,000

MLS#: 981566
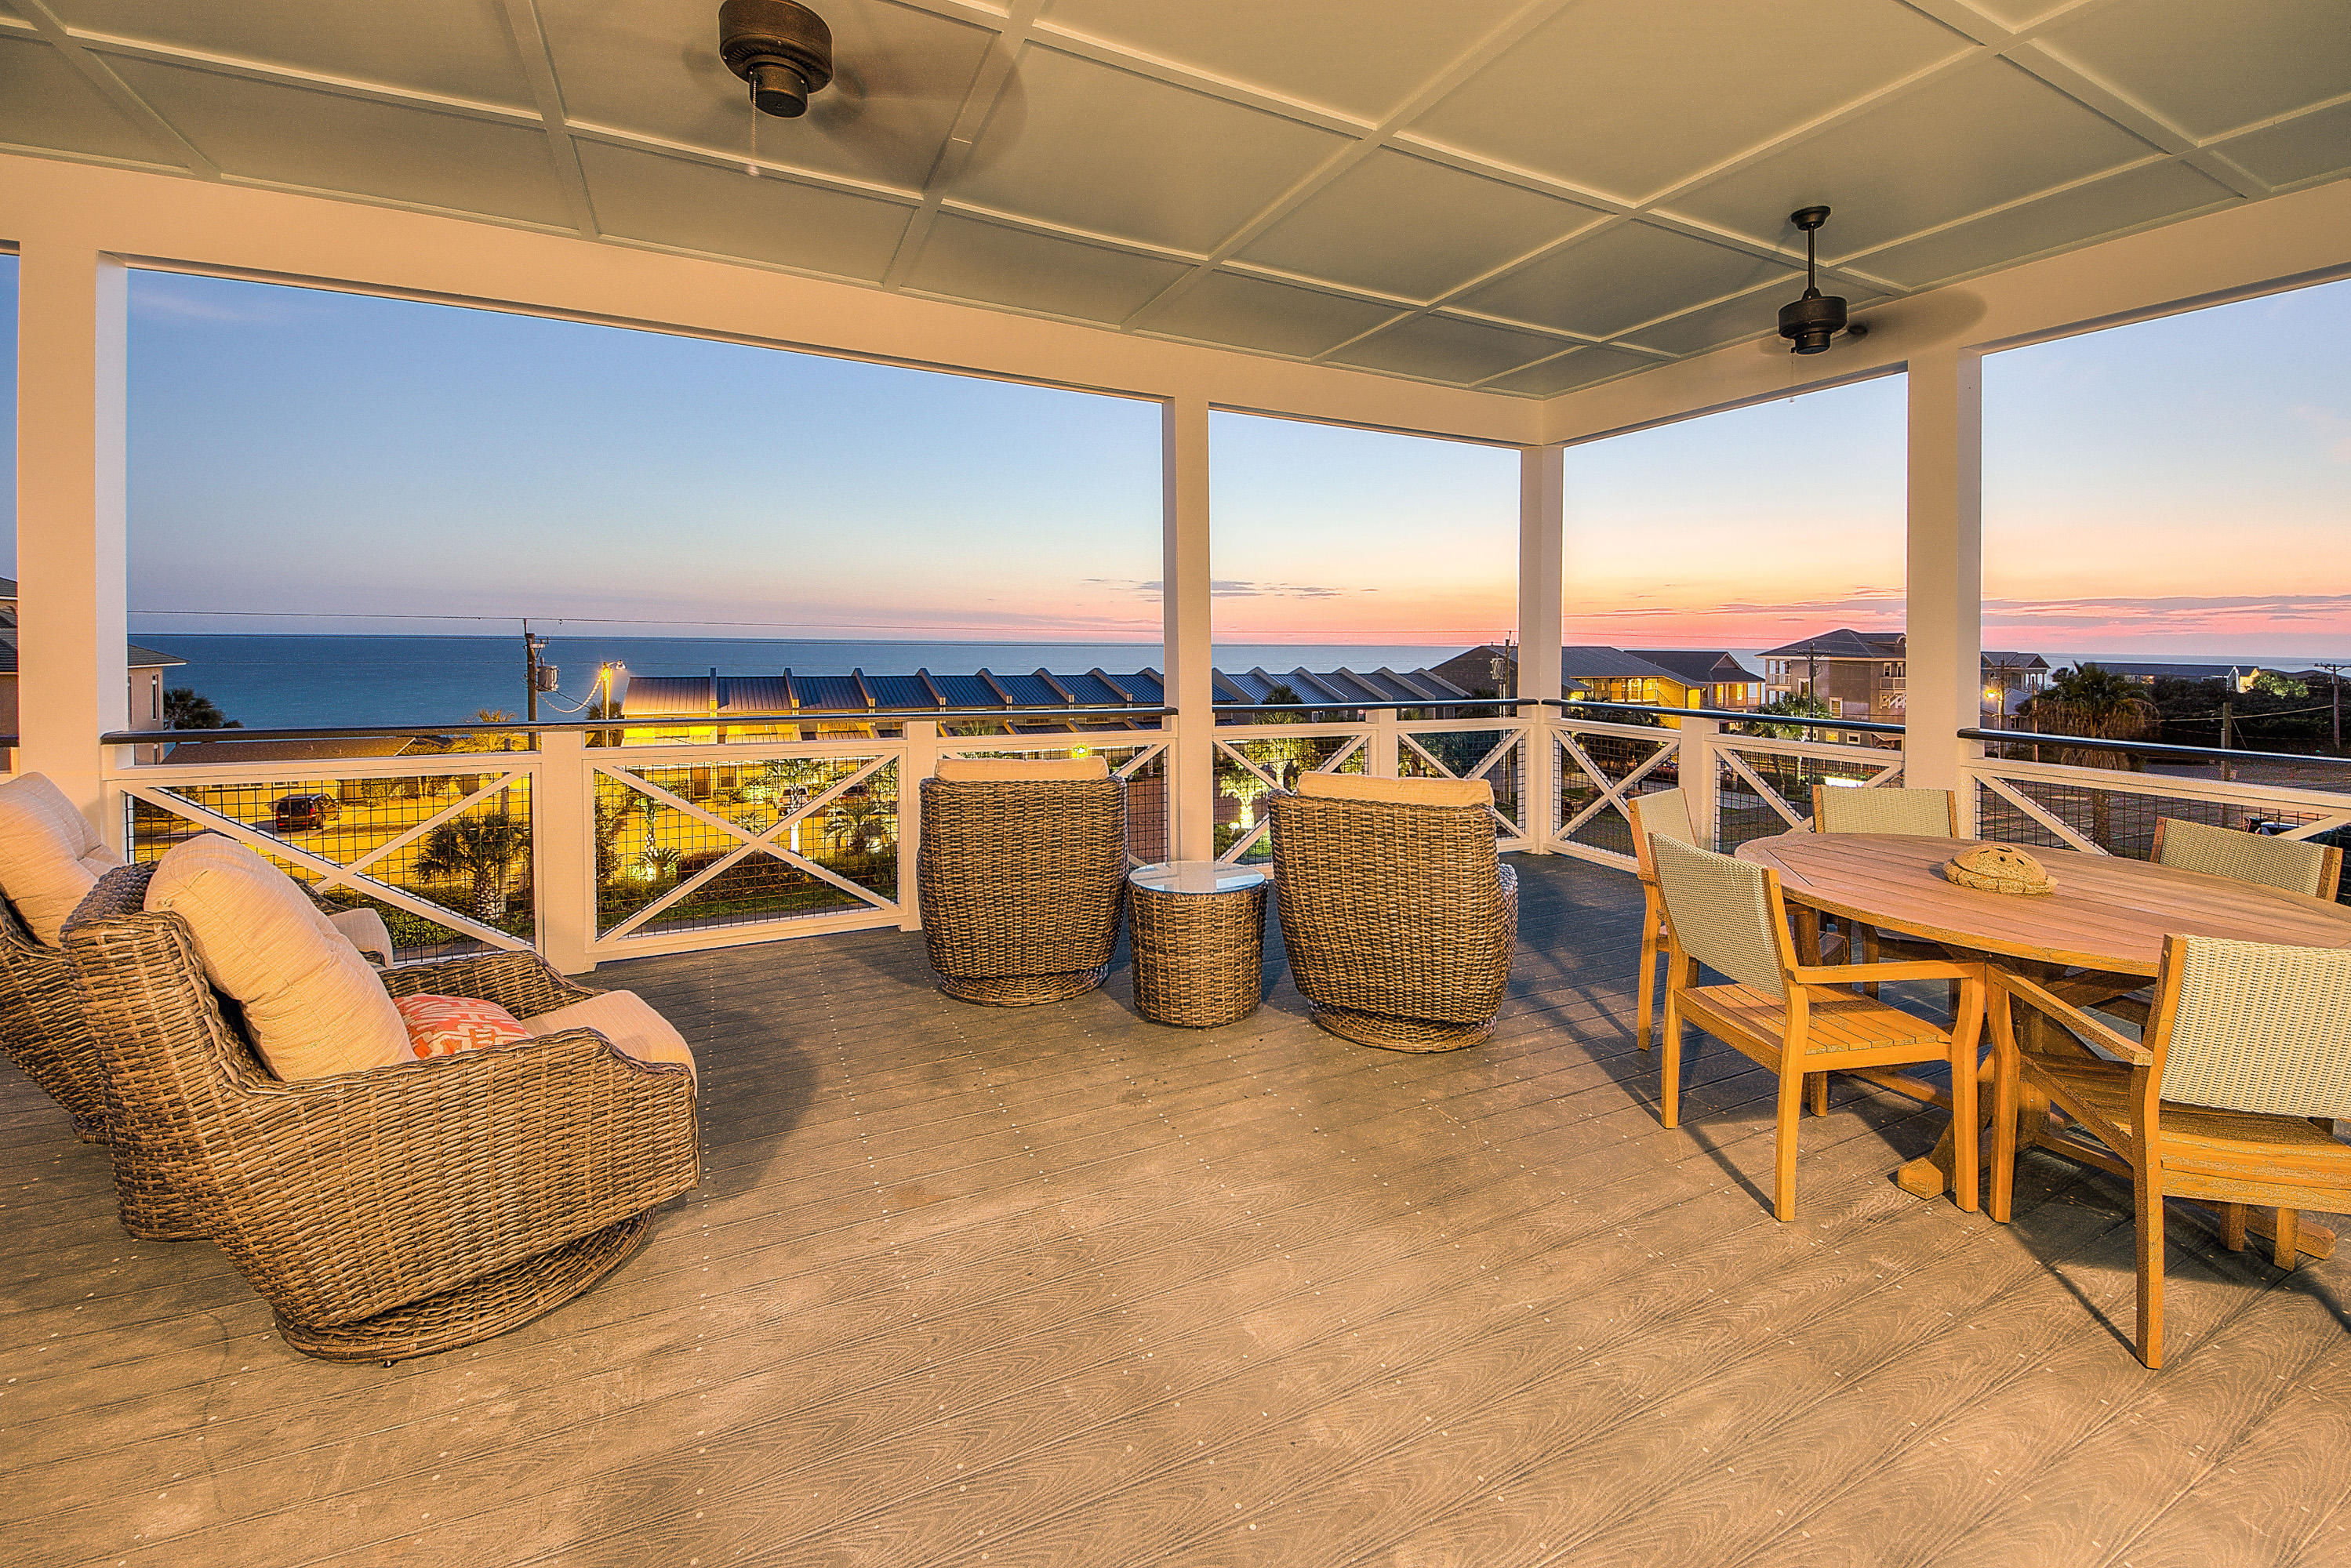
CHECK OUT OUR VIDEO TOUR! OVER $200K in rental projection! This beautiful new-construction beach home offers everything your large group could need and it sleeps 28!. It's nestled conveniently nearby to Alys Beach, Seacrest, and Rosemary Beach where all the action is on the East side of 30A. And it is just a short two-minute walk to beach access with a lifeguard on duty and bathrooms. The house features five master suites (all with their own private bathrooms, flat screen tv's, and king size beds) for parents or the guests of honor, as well as a kids floor with 2 bunk rooms and a playroom that includes a full-size arcade and an 80 flatscreen TV for enjoying the big game or the kids video games! The third floor also features an expansive outdoor living area with breathtaking views of the Emerald Coast. There is also a gourmet kitchen on the first floor that will make you truly feel like a chef de cuisine when you are whipping up eggs for the group in the morning or entertaining in the evenings.  In total, the house provides 7 bedrooms, 7 full baths, and 2 half baths.
Out back there is a gigantic heated pool and hot tub that your crew can enjoy in between beach trips or to wind down after a long day of fun in the sun and sand.  There is even a poolside grill for those nights you want to stay in and eat seafood or steaks poolside!
If you are looking for the "Ultimate" vacation experience on 30A then this is the "Ultimate Beach House" for you!
#764759

Seacrest

8121 E Co Hwy 30A

7 Beds

7 Baths

4,550 Sq.Ft.

$2,249,000

MLS#: 764759
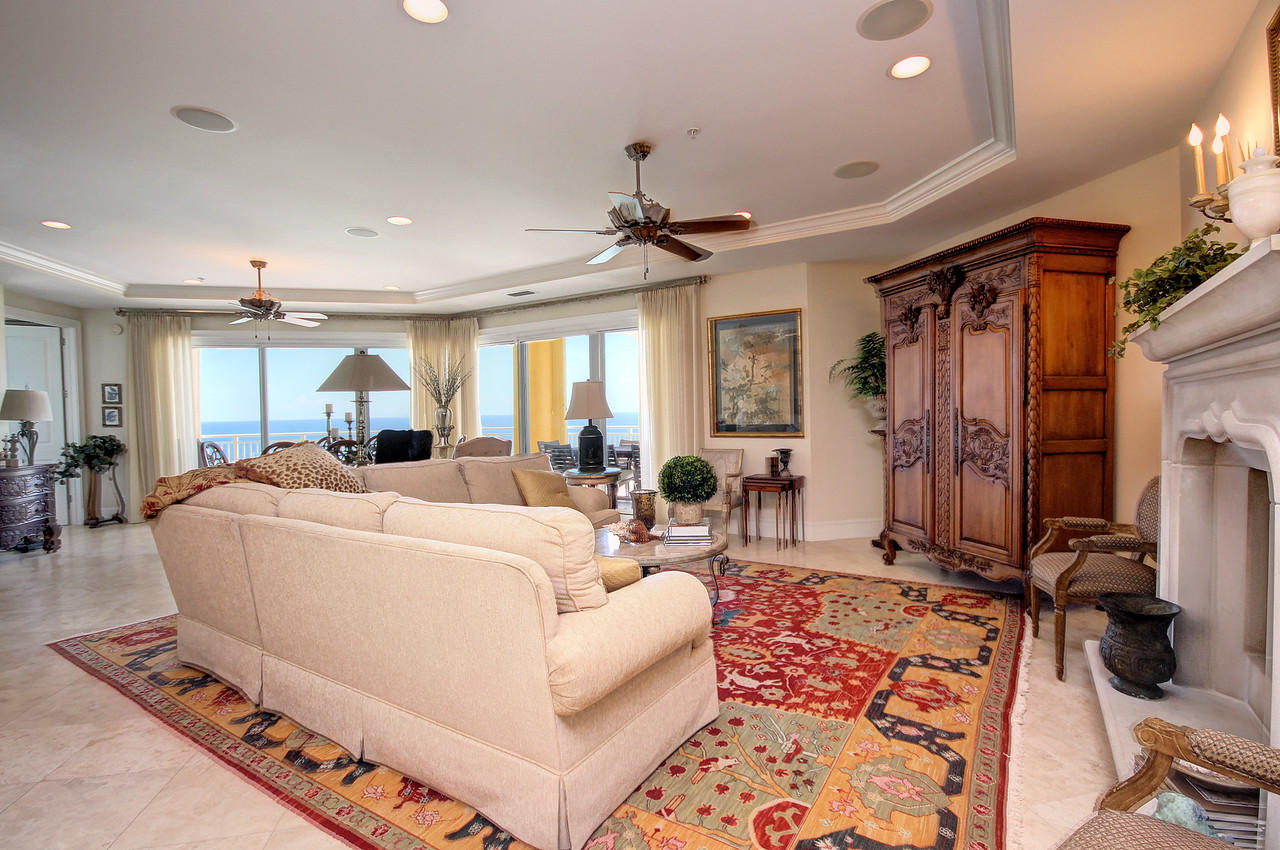
This gorgeous unit in Grand Dunes Resort is located in the grandest of all floor plans, the ''10'' stack of the South Tower. Nestled romantically on the 9th floor of the residential villas. This is the only stack of units in the South Tower with 180 degree views of the Gulf of Mexico and a private elevator. Boasting a huge 3,150 sq. ft. of living space, it's like having a Gulf Front Home without the maintenance! This gorgeous unit is designed perfectly for the ultimate in entertainment. Loaded with upgrades and features from the Custom climate controlled wine cellar, Custom mantle surrounding the natural gas fireplace, 'Premium' stainless steel appliance package with 5 burner natural gas cook top, seamless glass shower with travertine surrounds, utility sink with cabinets in laundry, granite countertops and vanities, soft-close drawers in kitchens and baths, can lighting throughout, custom cabinetry, custom window treatments, travertine flooring in foyer, hallways, kitchen, laundry and baths. The Master bath of this gorgeous unit has a 2 person jetted tub with travertine surround, separate shower with dual heads, dual granite vanities, separate water closet. To enhance your outdoor experience, 460 sq ft wrap around Gulf front balcony, complete with a built in stainless steel natural gas grill, all protected by "Hurricane Shutters". Grand Dunes offers; "Super Quite" Interior pre-wired for the latest security and audio / visual entertainment, secured gated entry, 24 hour security, gated private underground parking for owners, 2 overflow suites for your guests, high speed semi-private elevators, private heated pool and hot tub, Gulf Front Lagoon pool with Hot Tub, Beach Service, lush landscaping and 200' of private deeded beach! You must come view this gorgeous unit in Grand Dunes the "Emerald Coast's Premier Gulf Front Development"!
#757598

Miramar Beach

219 Scenic Gulf Drive 910

4 Beds

4 Baths

3,161 Sq.Ft.

$2,249,000

MLS#: 757598
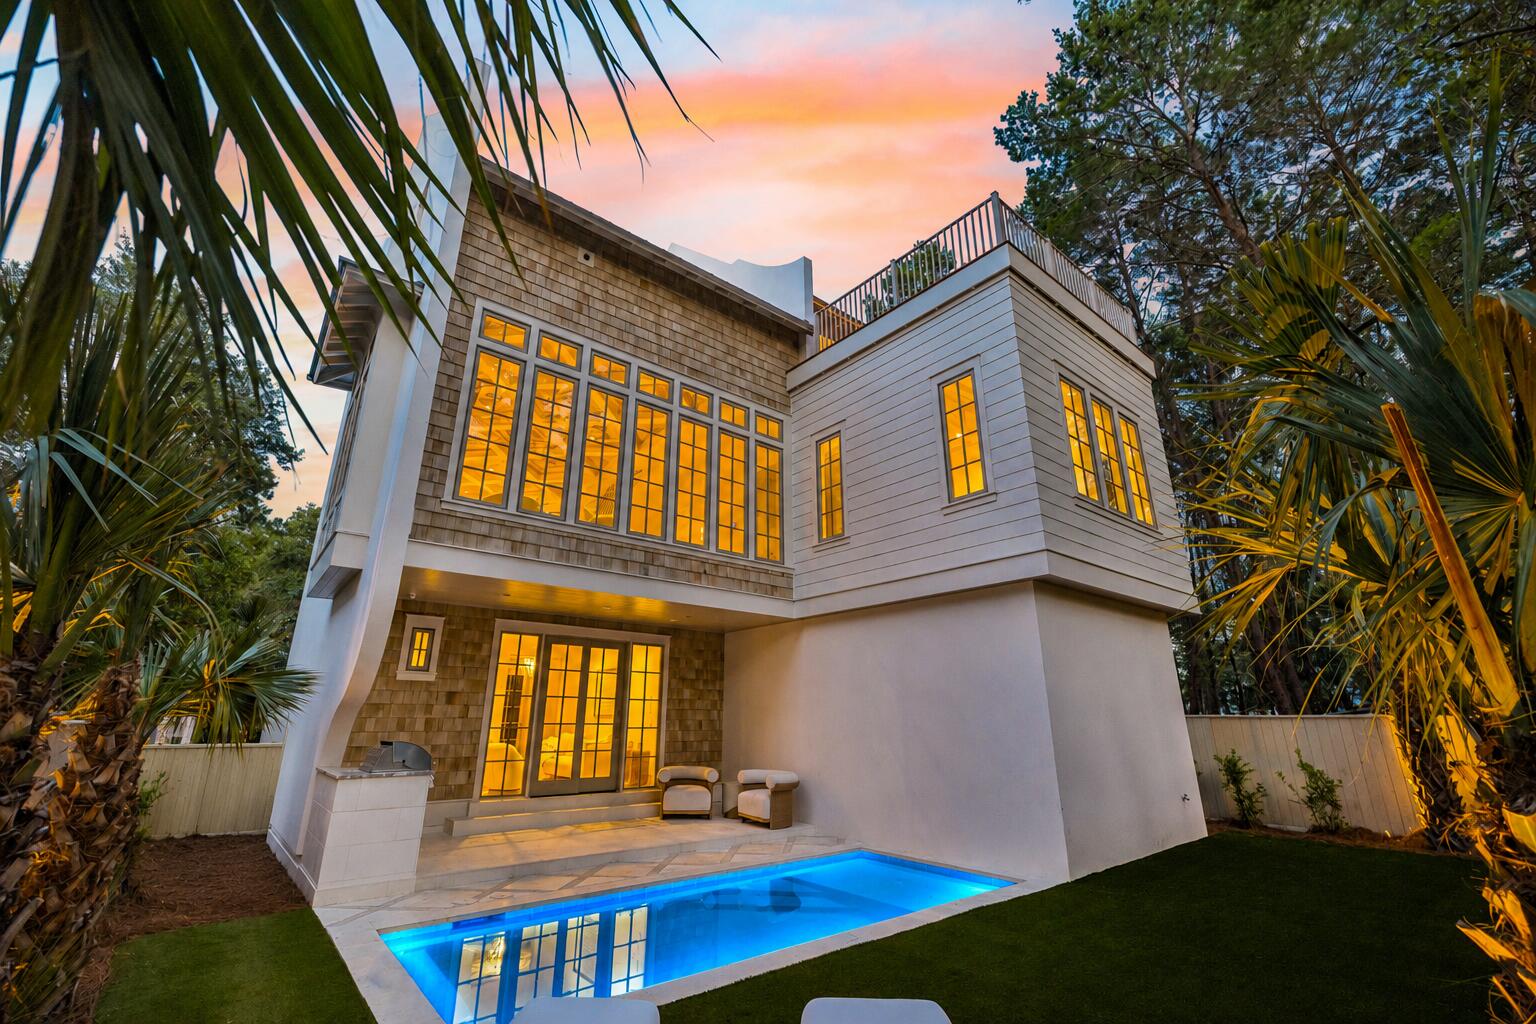
Set against a peaceful state forest backdrop, this new construction retreat by Focus Construction brings together refined coastal design, luxury finishes, and exceptional outdoor living. Located near Watersound Beach Club, The Big Chill, and the beach, 27 Chance Ln offers a rare combination of privacy, quality construction, and proximity to some of the area's most desirable amenities.

The exterior makes an immediate impression with a concrete finish, cedar shake accents, oversized windows, lush landscaping, landscape lighting, exterior gas lanterns, Ipe decking, and a private heated pool surrounded by peacock pavers. Outdoor living continues with a summer kitchen, turfed green space, and a third-floor balcony overlooking the state forest complete with a wet bar and gas fire feature.

Inside, expansive windows fill the home with natural light while custom cabinetry, solid core doors, and poplar wood ceiling accents create a warm, elevated feel throughout. The first floor features 10-foot ceilings, peacock paver flooring, a guest bedroom, den, and direct access to the pool area. The second floor offers 11-foot ceilings, European white oak wide plank hardwood floors, the main living area, dining space, kitchen, and primary suite.

The chef's kitchen is finished with Thermador and KitchenAid commercial-grade appliances, custom cabinetry, and Taj Mahal leathered quartz countertops. The third floor includes additional guest accommodations, custom built-in bunks sleeping four, and a state forest-facing outdoor living area designed for relaxing or entertaining under the stars.

Thoughtfully designed across three levels, the home offers both everyday comfort and elevated entertaining spaces. A 2-car garage with electric car charger prewire adds convenience, while sound and security prewire bring modern functionality. With new construction, high-end finishes, a private heated pool, and a peaceful setting near the beach, Watersound Beach Club, and The Big Chill, 27 Chance Ln offers a standout opportunity in the Camp Creek area.
#1006920

Inlet Beach

27 Chance Lane

5 Beds

4 Baths

2,695 Sq.Ft.

$2,249,000

MLS#: 1006920
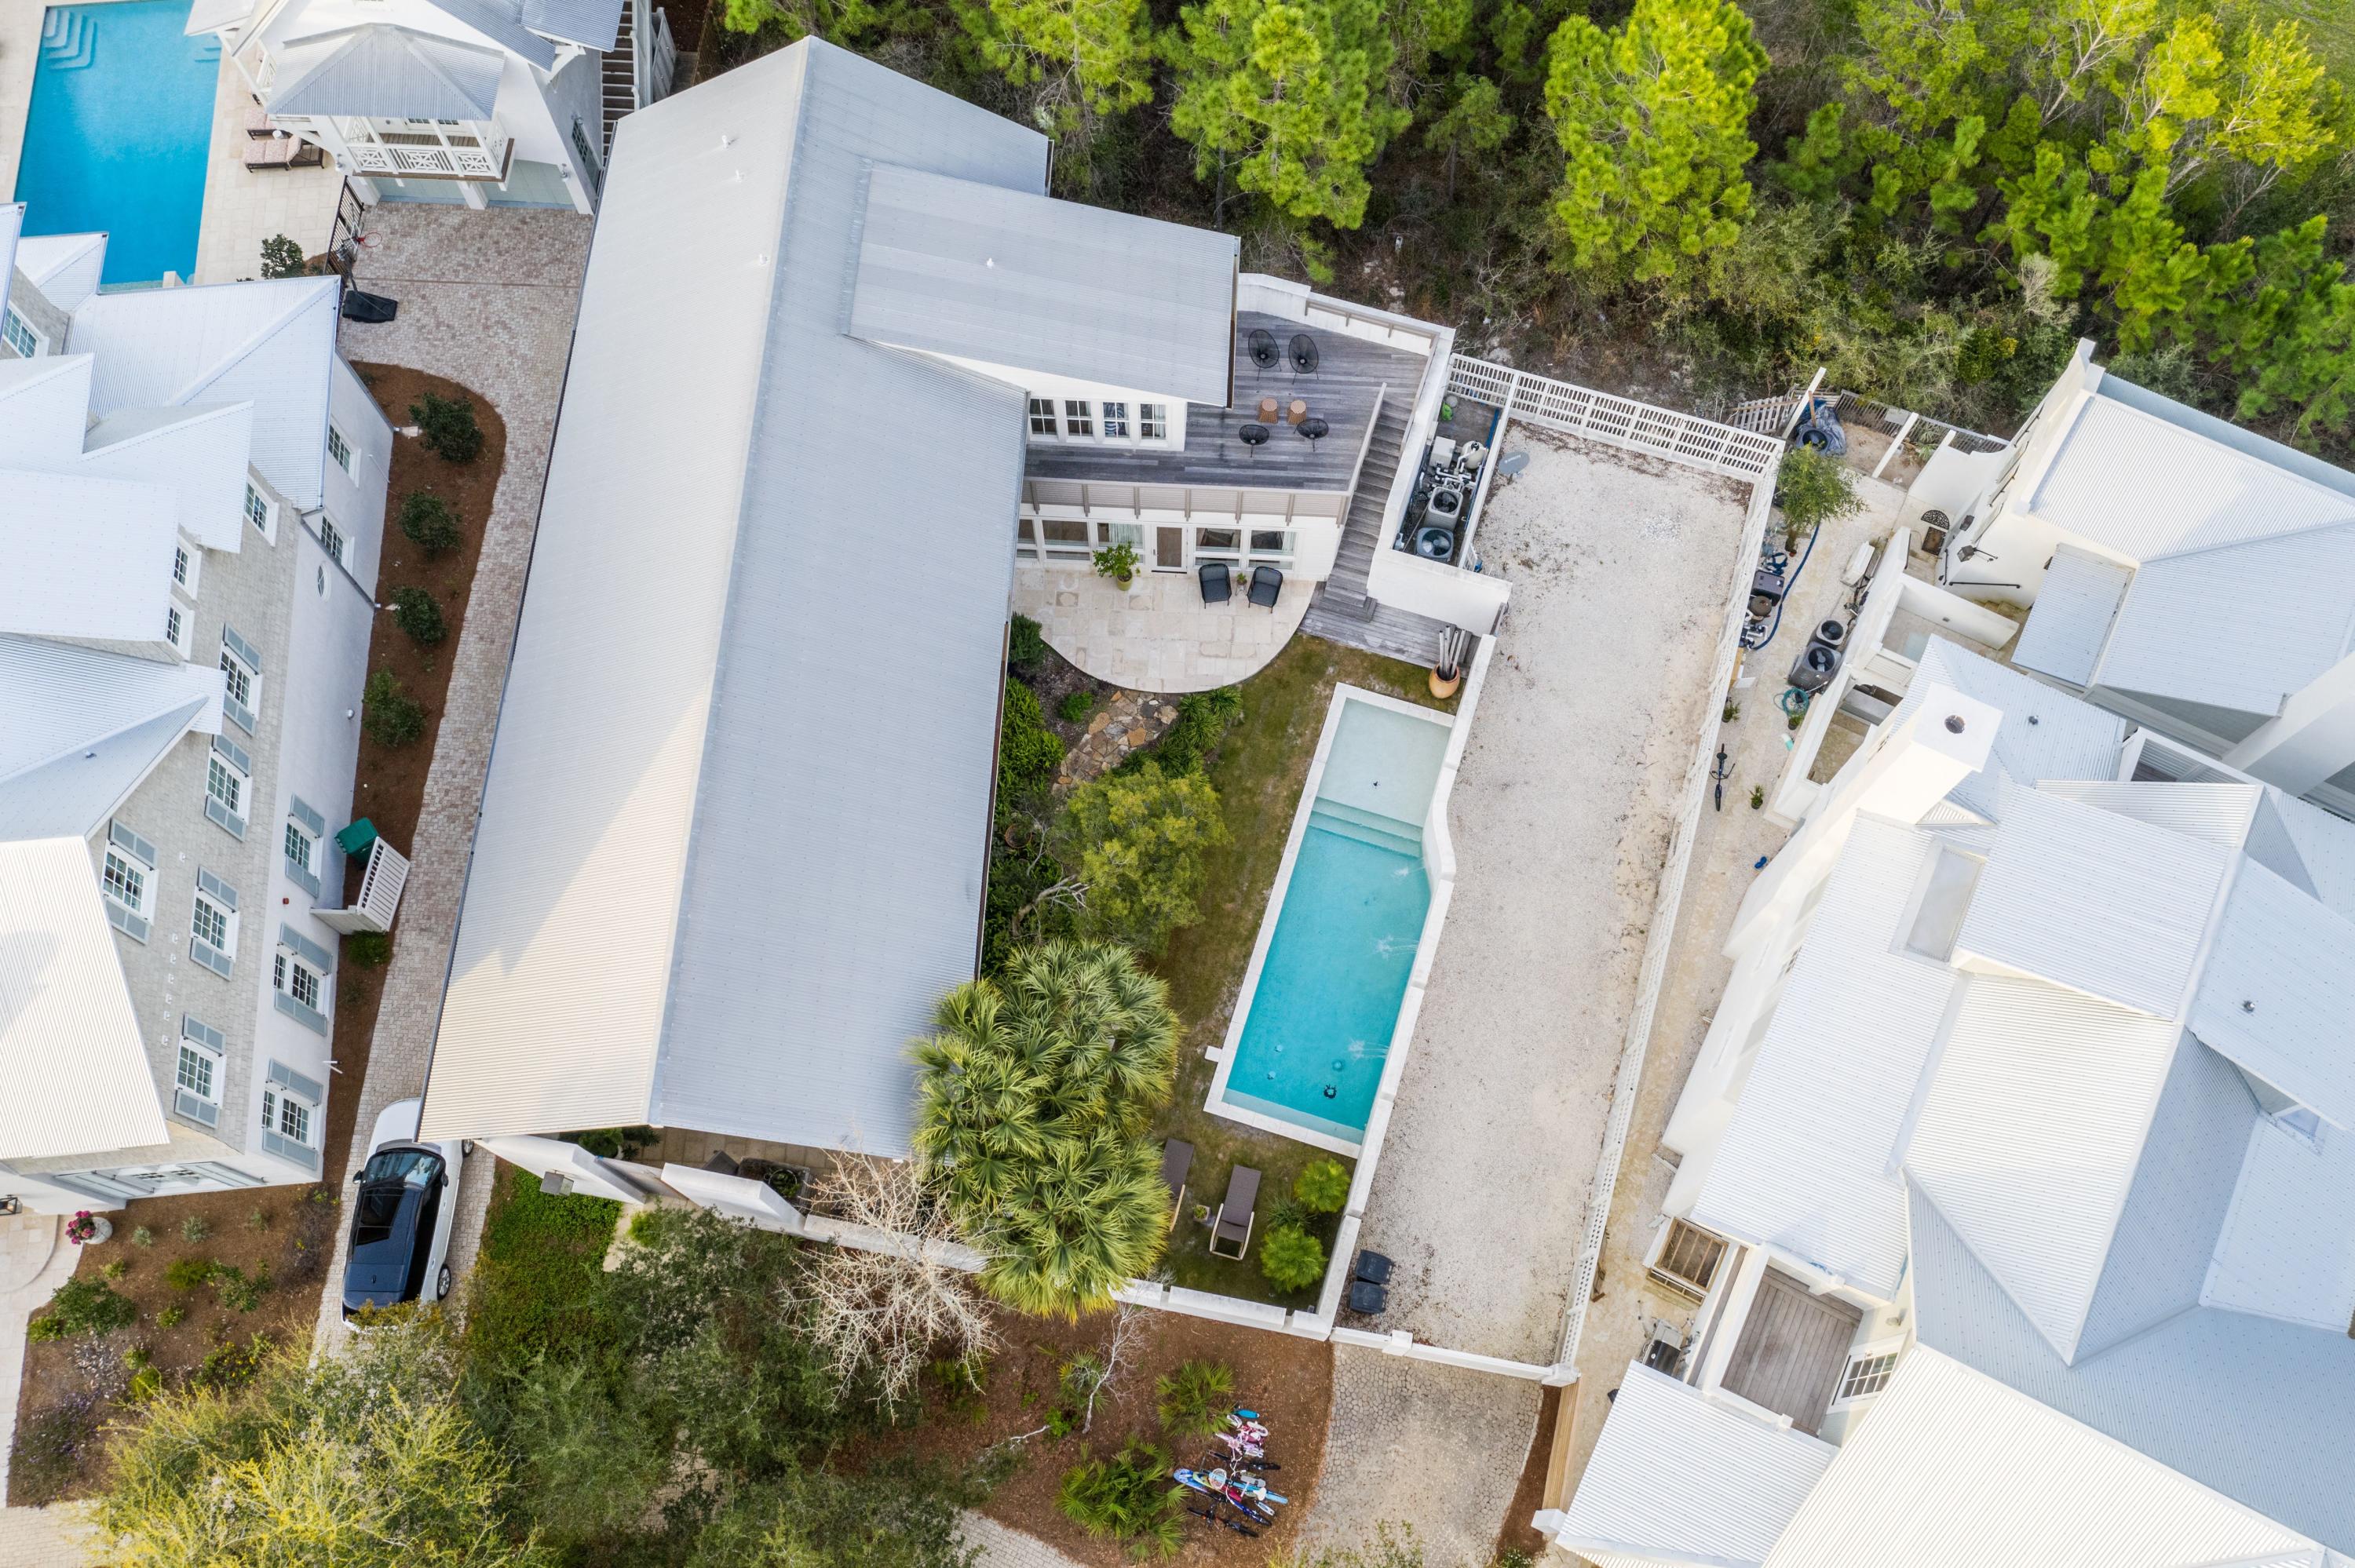
This 4 bedroom 4 bath contemporary beach home designed by Carey McWhorter sits on one of the largest lots in Rosemary Beach and offers a spacious courtyard, pool, patio and covered loggia. Amazing outdoor living space! Ample room to build a carriage house on this home site (current owners have HOA approval on this). The first floor of this home offers an open living area and a soaring  28 foot vaulted and beamed ceiling making for an amazing airy space to have family gatherings or entertain guests. The kitchen has all the finest appliances, stainless steel Dacor gas stove and oven, Dacor microwave, Viking wine cooler, Viking refrigerator, marble counter-tops a modern custom walnut cabinetry.  The home offers a very practical utility room with is completed with a Miele washer and dryer a second refrigerator and pantry area.This property offers a first floor master bedroom with a master bath en-suite which showcases dual vanities, tile, an over sized shower and his and hers custom built walk in closets. One additional guest bedroom and full bath is on the first floor. The second floor offers two additional guest bedrooms and two full baths. The second floor balcony overlooks your private courtyard and pool. This home offers ample closets and storage space. This home is located just 4 houses west of one of the 4 pools in Rosemary Beach. The town also offers a half mile of beach frontage, cabana service, nine dune walkovers, boardwalks, bike paths, eight clay tennis courts, racquetball club, health club, Town Hall and a lively Town Center with a variety of shops and restaurants. Call to schedule a showing of this Rosemary Beach retreat today!
#851990

Rosemary Beach

54 W Kingston Road

4 Beds

4 Baths

2,830 Sq.Ft.

$2,249,000

MLS#: 851990
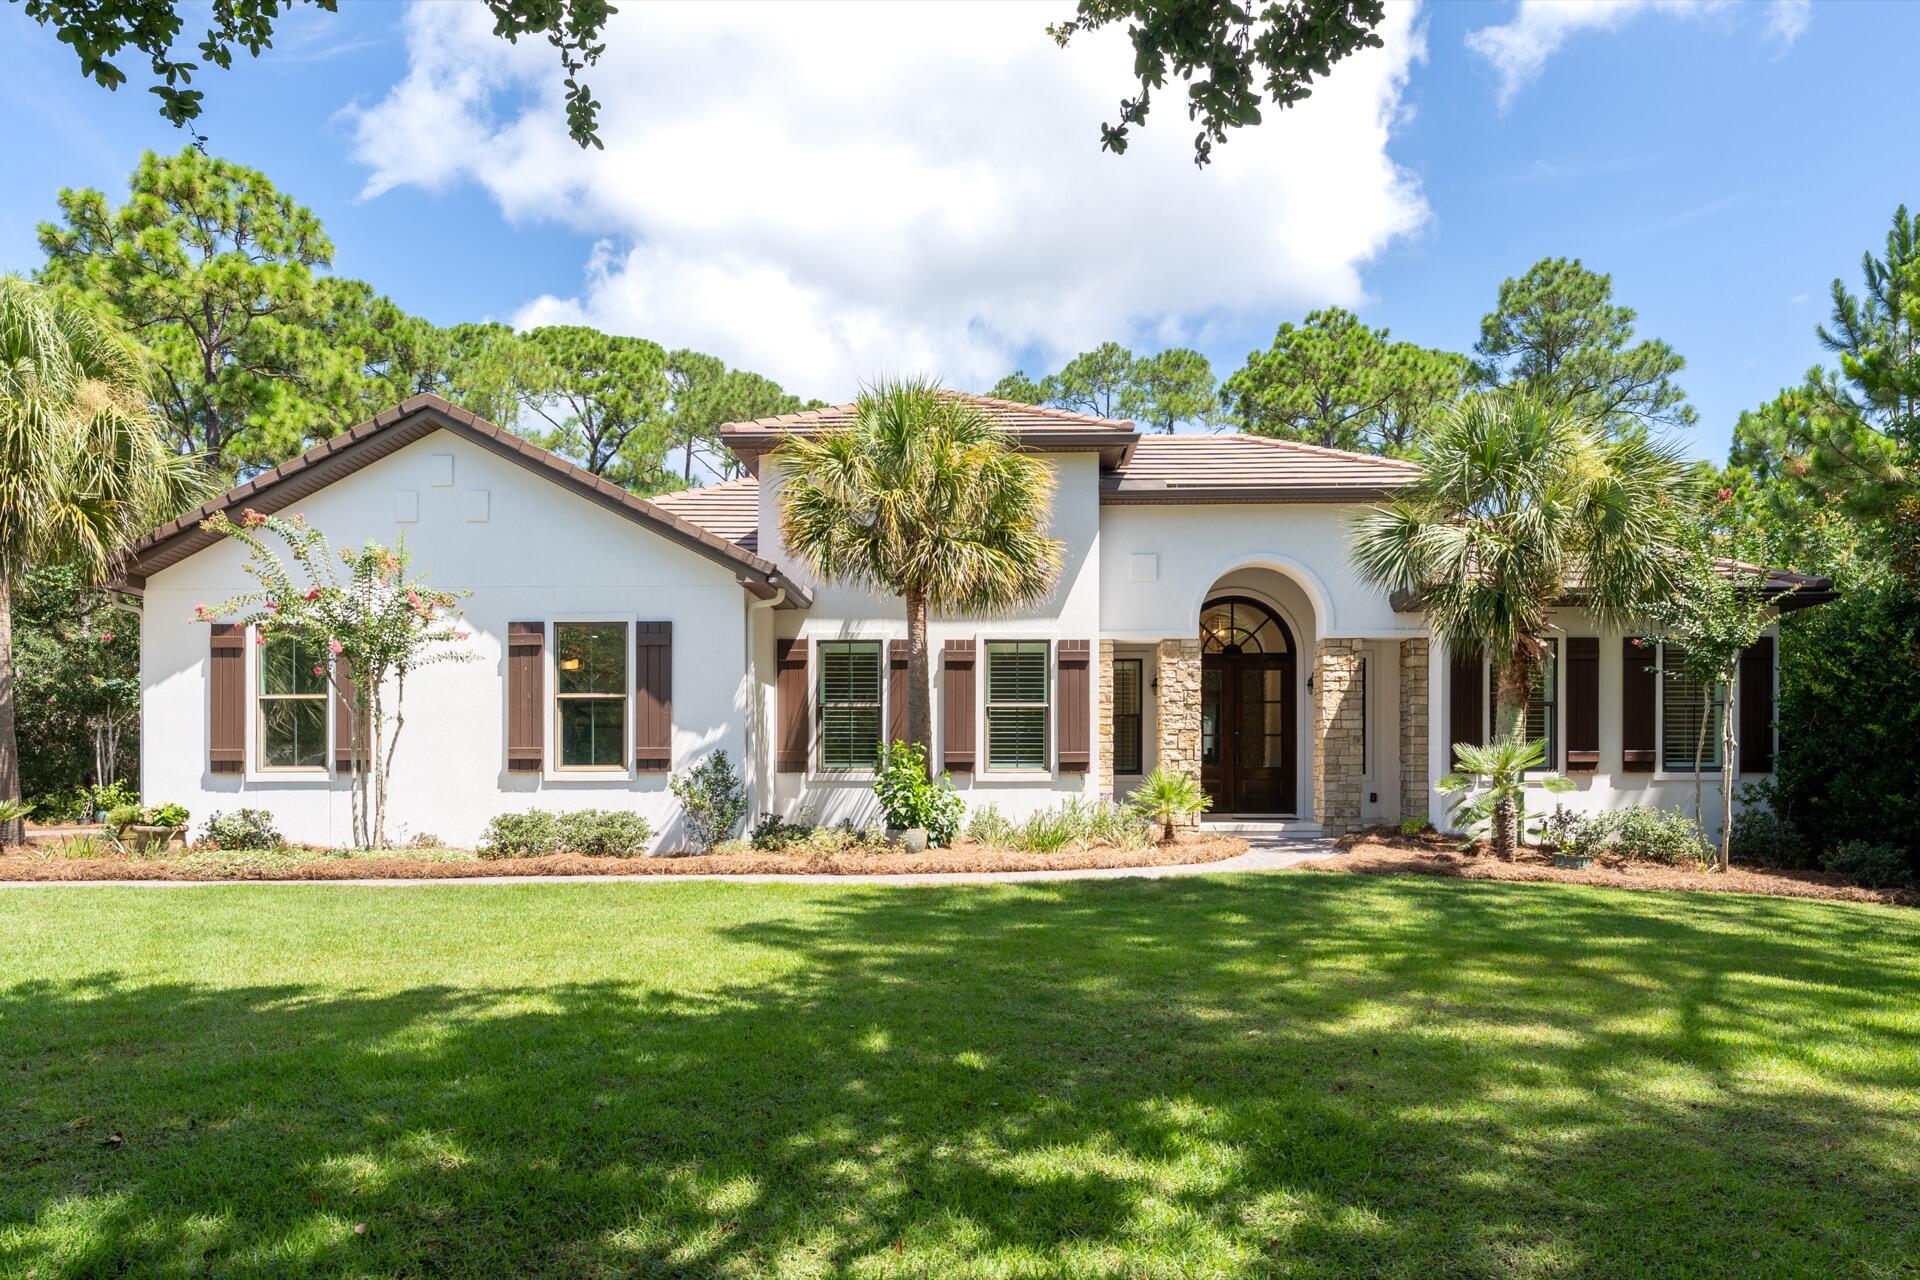
Florida Living at its BEST! Tucked Away in the Private Gated Community of Burnt Pine at Sandestin Golf and Beach Resort is this VERY PRIVATE  ONE LEVEL, OPEN FLOOR PLAN, 4 Bedroom, 3.5 Bath HOME with A Large Outdoor Living Area, Summer Kitchen, LARGE Salt Water Pool & Spa.  Private Main Bedroom Suite with His & Her Walk In Closets. Kitchen has NEW Appliances, Sub Zero Refrigerator, Wolf Stove, Cove Dishwasher and Walk In Pantry. Air Conditioned Garage with Slat Board Walls, Custom Epoxy Floors, Insulated Garage Doors & Decking in the Attic with Lighting for Climate Controlled Storage & 50 AMP RV Plug with Full Hookups. OTHER HOME UPGRADES- Spray Foam Insulation in Attic, Monitored Security & Sonos Speaker System in the House & Pool Area, NEW STUCCO applied 2 Years Ago, Oversized LOT.
#981973

Miramar Beach

3569 PRESERVE Drive

4 Beds

3 Baths

3,086 Sq.Ft.

$2,249,000

MLS#: 981973

1 ... 371 372 373 374 375 ... 666
* Listings identified with the FMLS IDX logo come from FMLS and are held by brokerage firms other than the owner of this website. The listing brokerage is identified in any listing details. Information is deemed reliable but is not guaranteed. If you believe any FMLS listing contains material that infringes your copyrighted work please click here to review our DMCA policy and learn how to submit a takedown request. © 2024. First Multiple Listing Service, Inc.
 - property

Send a message

Message successfully sent.

Your message

What is 3 + 4 ?

Reason for contacting?

I agree to receive email communication and understand I can unsubscribe at any time.

I agree to be contacted by EXP Luxury Group 30A via call, email, and text for real estate services. To opt out, you can reply 'stop' at any time or reply 'help' for assistance. You can also click the unsubscribe link in the emails. Message and data rates may apply. Message frequency may vary. Privacy Policy

Sign Out

Virtual Assistant

Would you like to take the next step with this property? We can help you schedule a showing or virtual tour, or send you more details.

Yes, I would like more information.

Thank You for Your Reply, One of Our Agents will contact you as soon as possible

No, maybe later.

Thank you, you can always contact me via email, phone number or through the contact form.

Realhub AI

Lucy - Your AI-Powered Realtor

Update Your Temporary Password

Personalize your search

Enter your email and we'll notify you immediately when new listings match what you're looking for.

or enter email address

Already have an account ? Login here

Continue your home search

I agree to receive communications and understand I can unsubscribe at any time.

I agree to be contacted by EXP Luxury Group 30A via call, email, and text for real estate services. To opt out, you can reply 'stop' at any time or reply 'help' for assistance. You can also click the unsubscribe link in the emails. Message and data rates may apply. Message frequency may vary. Privacy Policy

Already have an account ? Login here

We use cookies

We use cookies primarily for analytics to enhance your experience. By accepting, you agree to our use of these cookies. You can manage your preferences or learn more about our cookies policy.
