
Properties

Browse or get in touch to schedule a walkthrough.

  • Nearby me
Price range

Popular Features

Community Features

Association

Property Features

Waterfront

View

Exterior Features

Interior Features

Style

10000 properties match your criteria

Updated 1 minute ago

E-Alert name
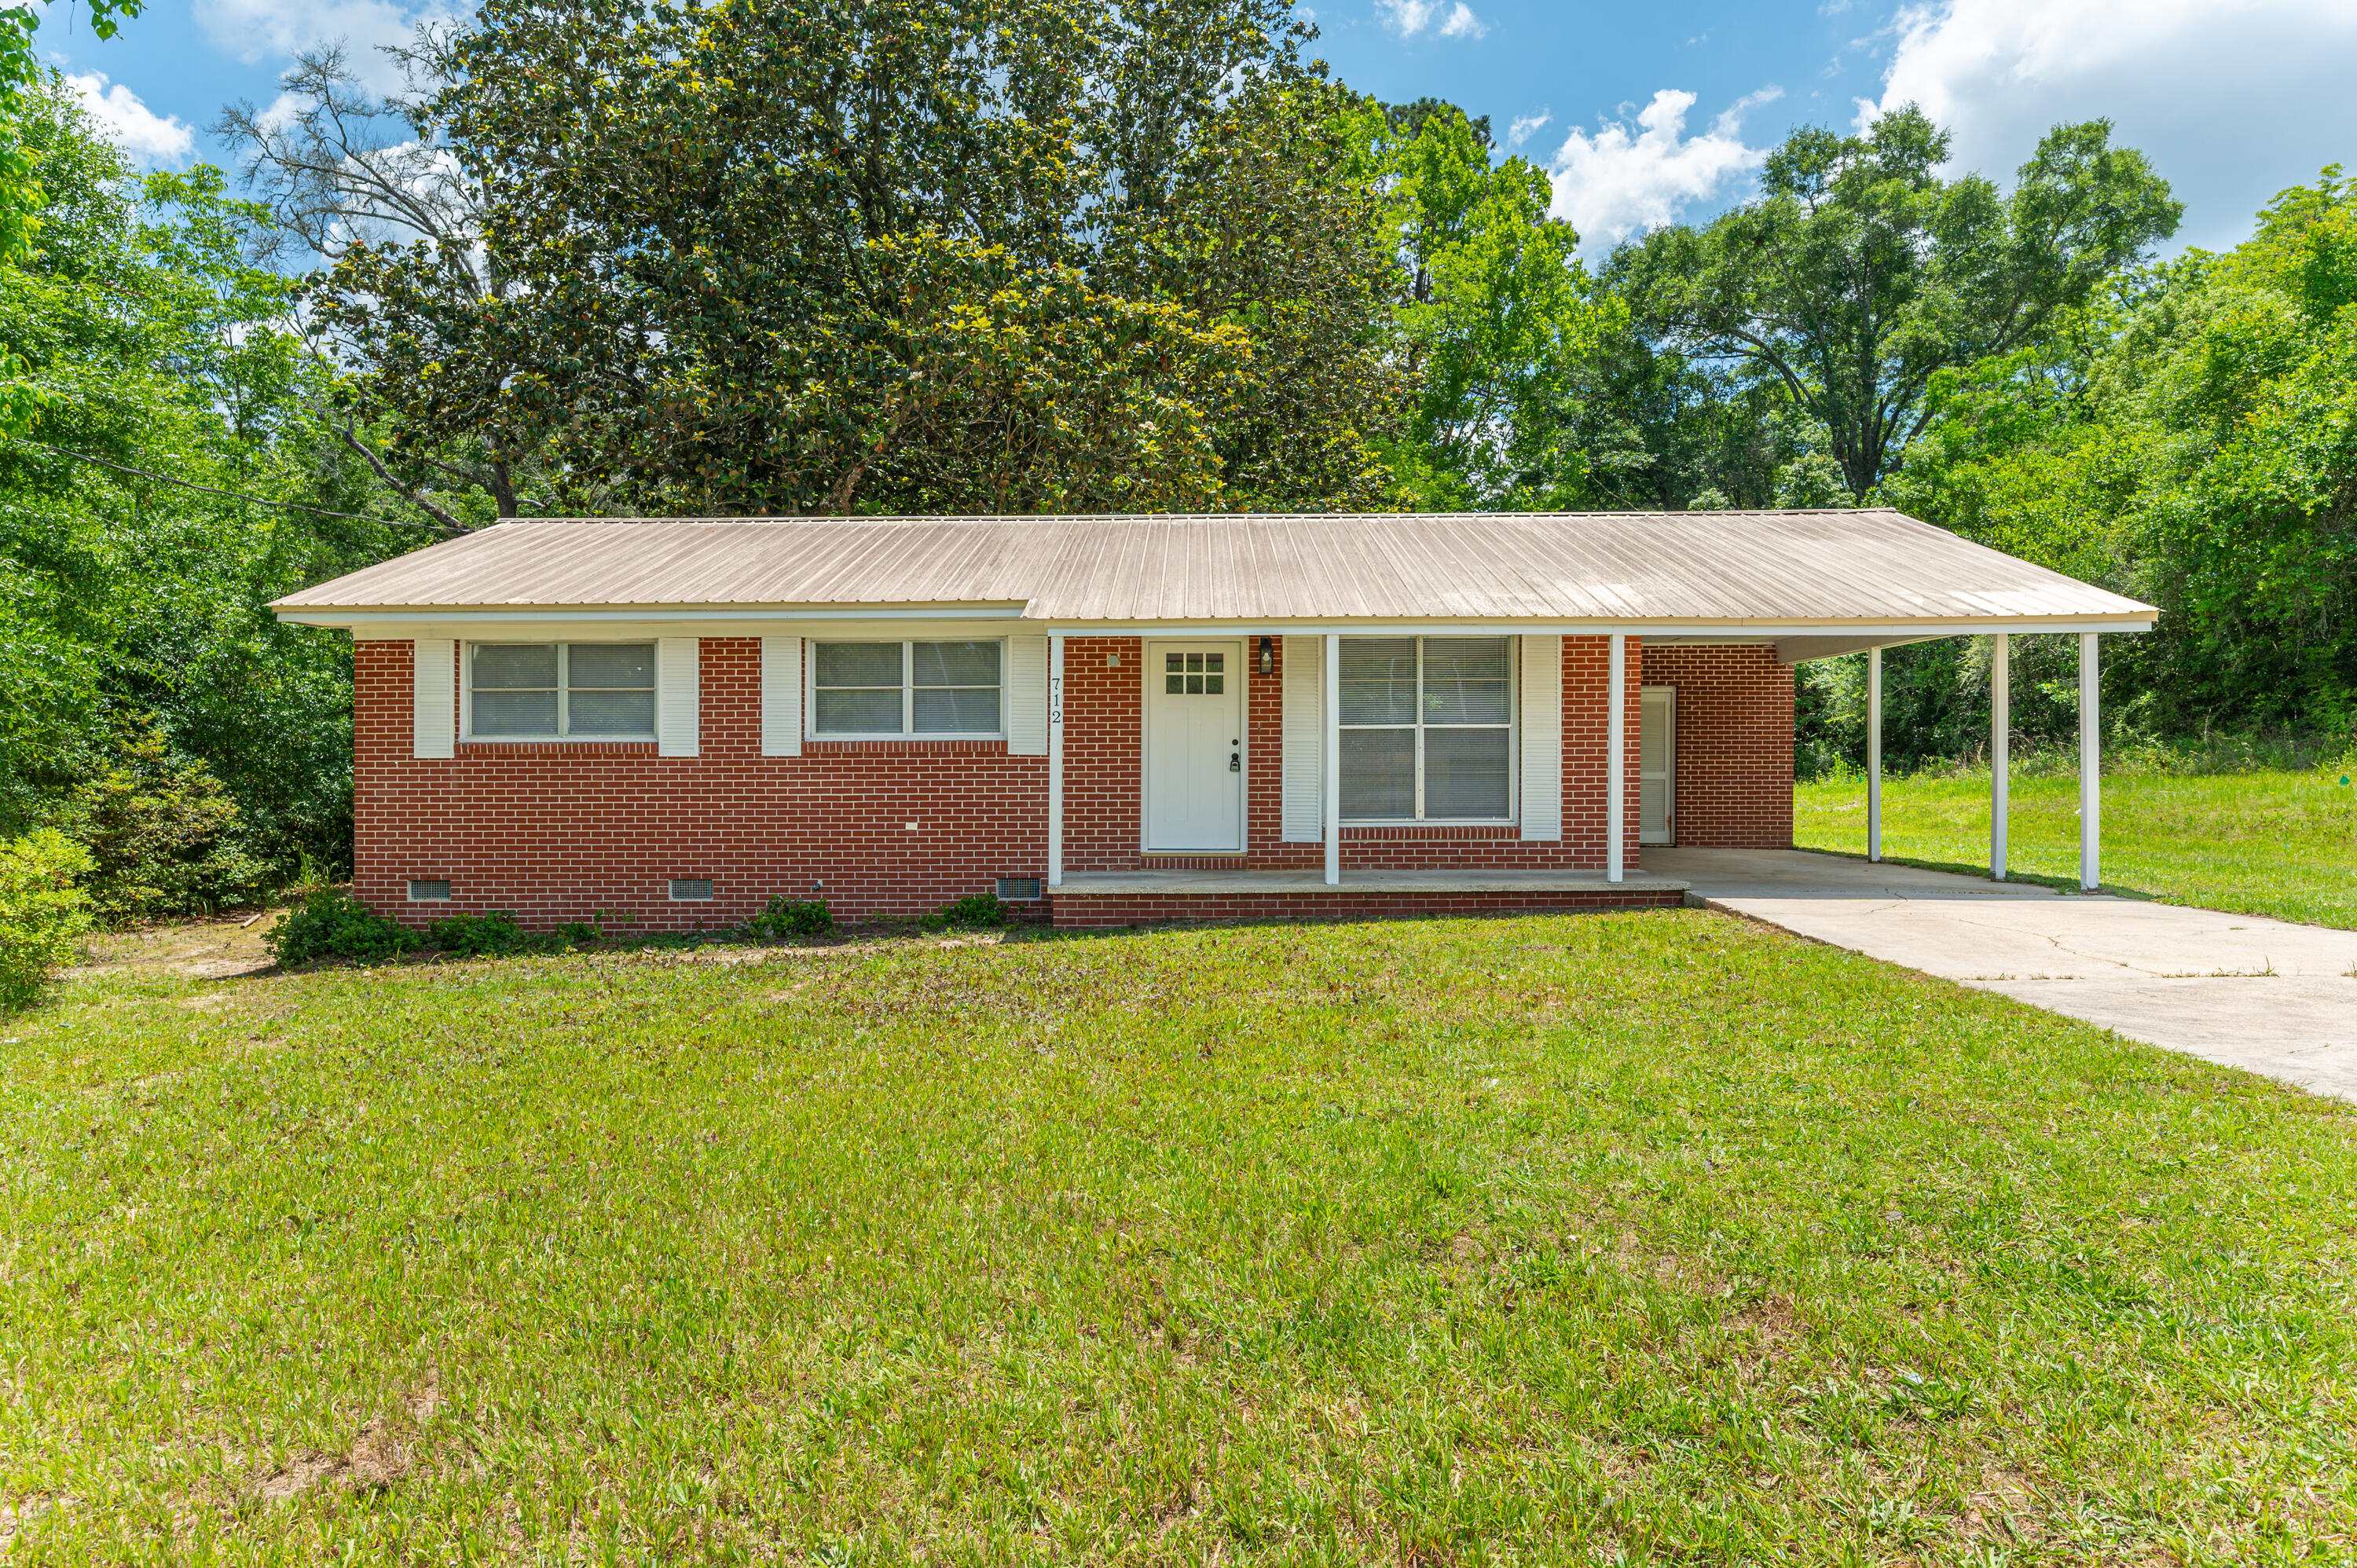
Right in the heart of DeFuniak Springs, this adorable 3 bedroom, 2 bath brick home gives you the perfect mix of convenience, charm, and comfortable living. Located directly across from Walton Middle School and just minutes from Lake DeFuniak, downtown shops, local restaurants, and year round community events, you are truly close to everything that makes this town special.
Inside offers approximately 1,040 square feet with a layout that feels cozy, functional, and easy to make your own. Outside, the spacious quarter acre lot gives you room to relax, entertain, garden, or simply enjoy your own outdoor space. The mature magnolia tree adds timeless Southern character you just cannot recreate. Whether you love peaceful mornings on the porch, evenings downtown, or the convenience of being centrally located without giving up that small town atmosphere, this home checks all the boxes. Add in the durability of a metal roof, an established neighborhood, and an affordable price point, and this becomes the kind of rental that is hard to find and even harder to leave. Cute, convenient, full of character, and ready for someone to call it home. Application requirements: 600+ credit score, one year consistent employment and household monthly income to be 2.5x the lease amount. Background check and credit check required.
#1003525

DeFuniak Springs

712 Bruce Avenue

3 Beds

2 Baths

1,040 Sq.Ft.

$1,600

MLS#: 1003525
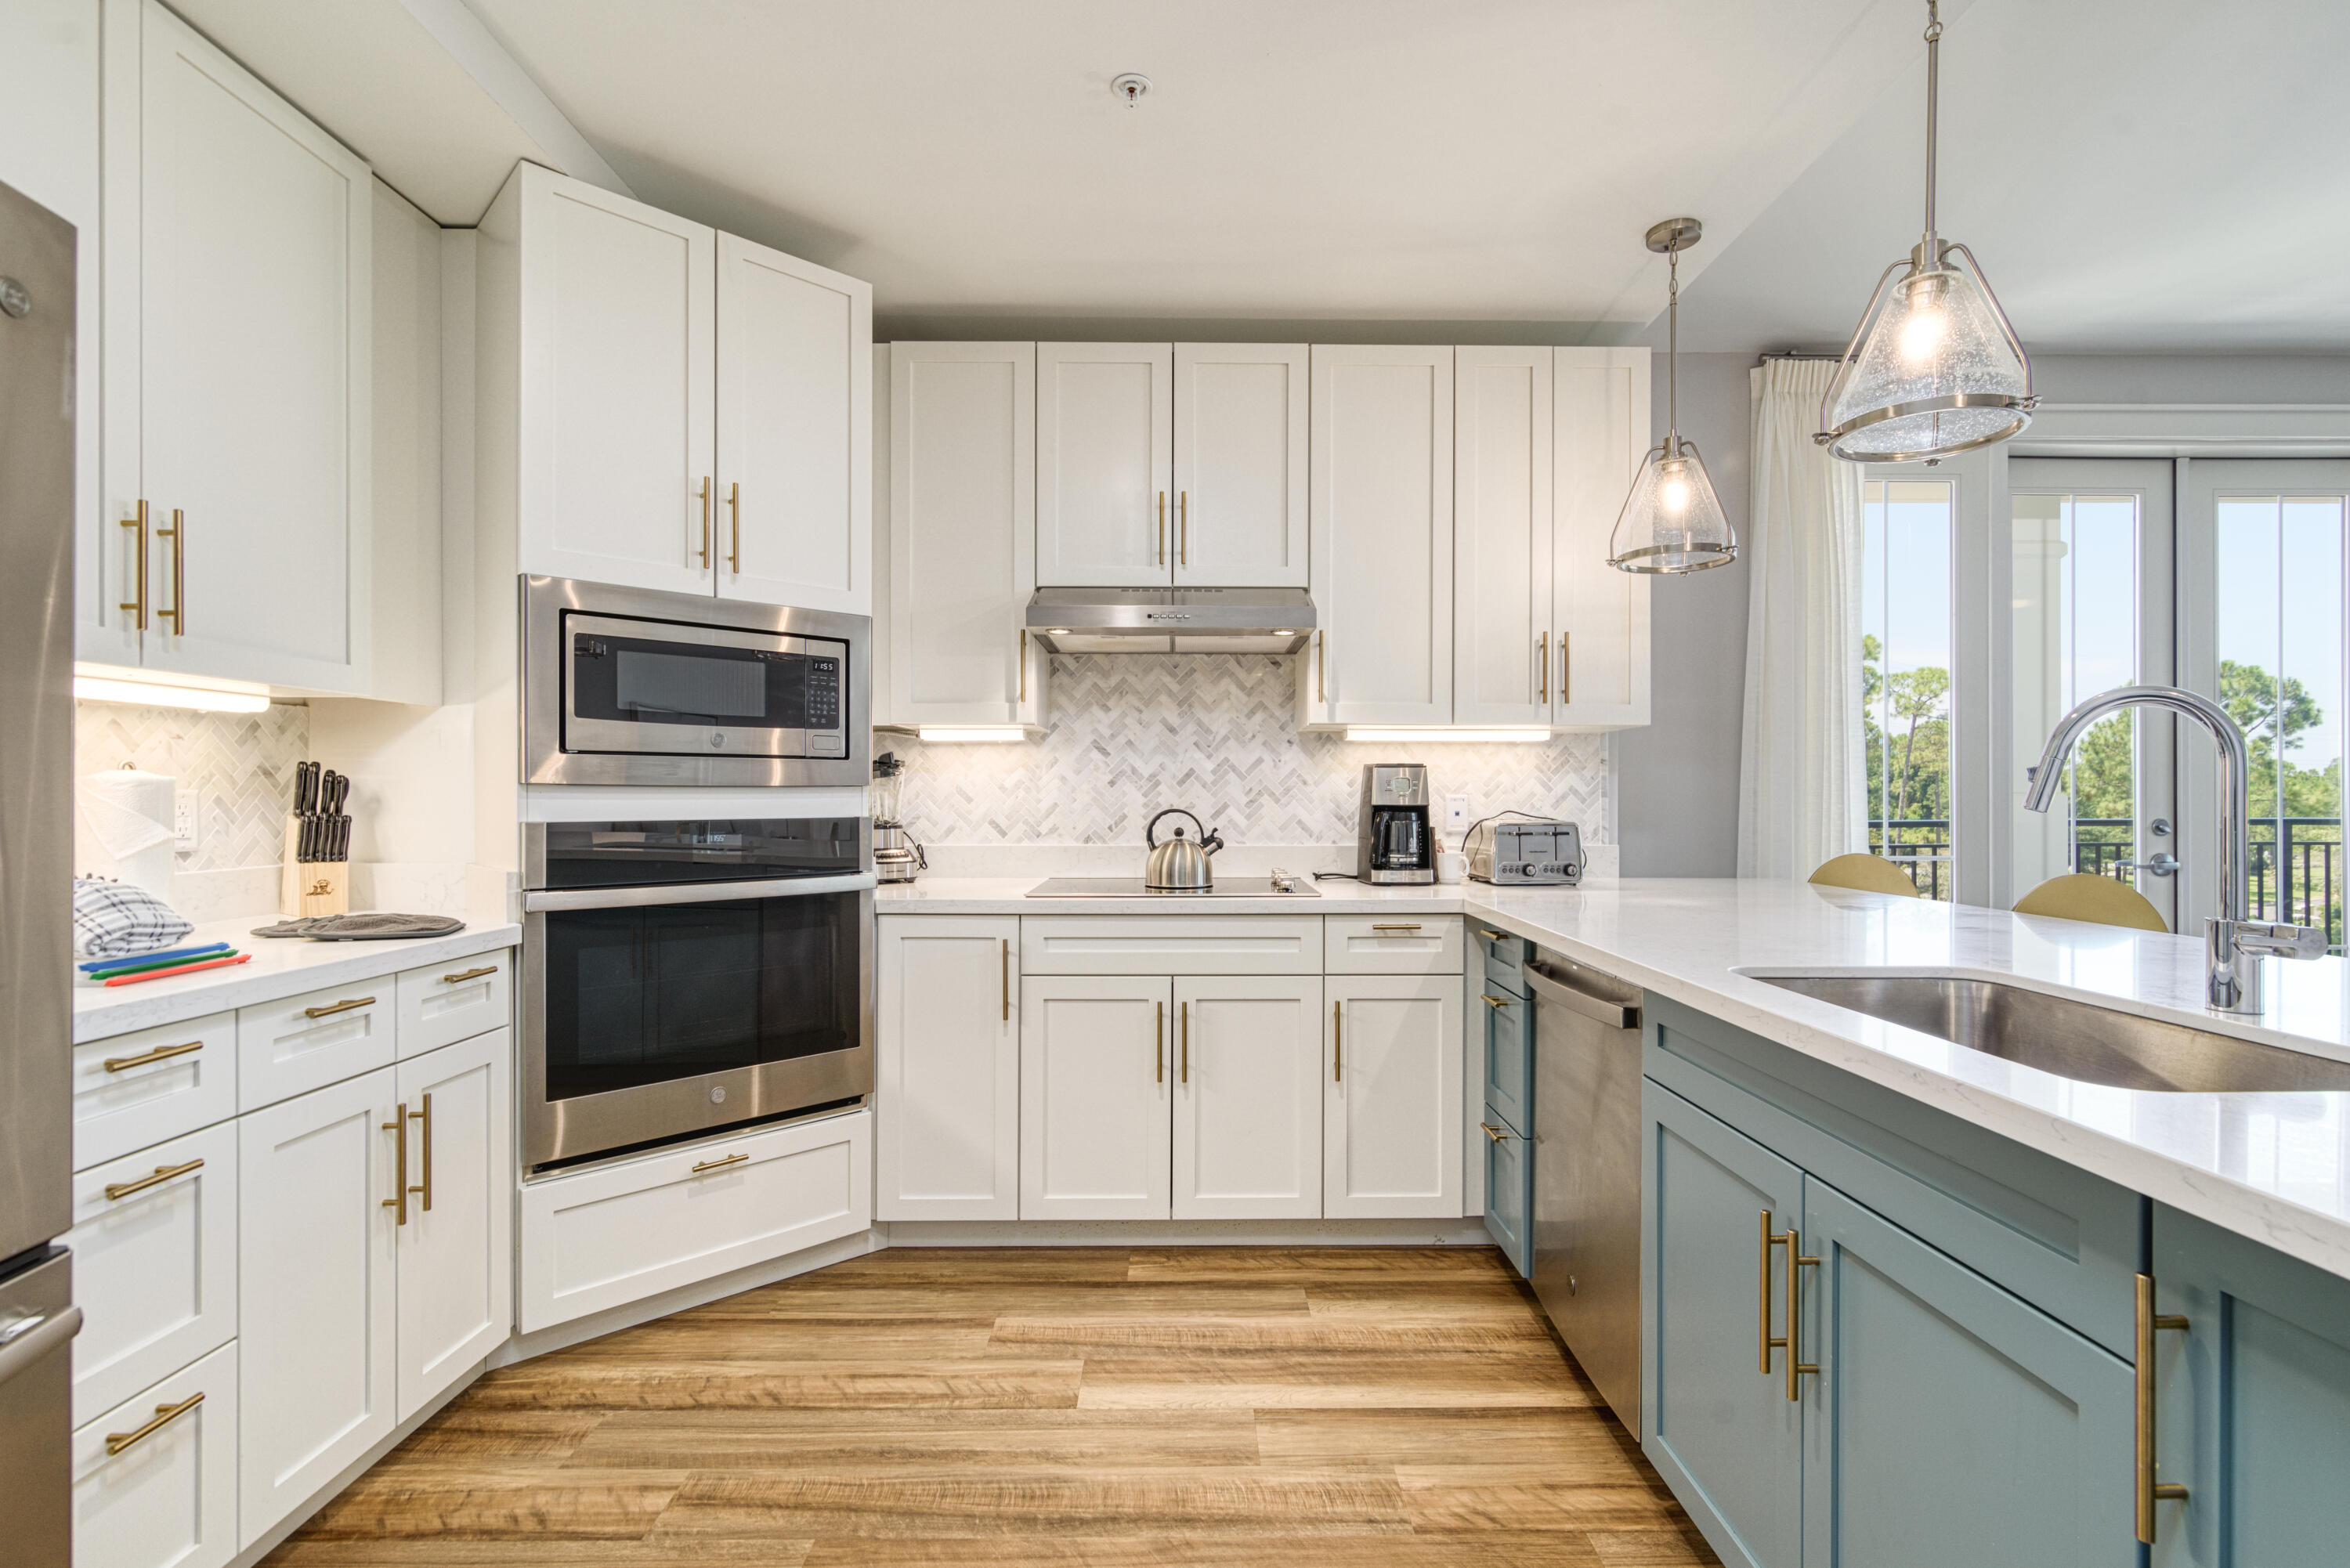
LUXURIOUS OSPREY POINTE 3BR/3BA now available for 6 month or 1 year lease!! FULLY FURNISHED WITH ALL UTILITIES INCLUDED! Beautifully furnished 3 bedroom, 3 full bath condo with a spacious open floor plan boasting 1,570 sq ft. Condo features a fully equipped kitchen with pantry, full size washer & dryer, and an expansive private balcony. Notable features include quartz countertops, stainless steel appliances, soft close drawers & cabinets, and luxury vinyl flooring throughout. Osprey Pointe offers a zero-entry pool and clubhouse. Come relax & enjoy the luxurious resort lifestyle of Osprey Pointe! * Photos may not be of the exact unit but furnishings & finishes are the same.**(Electricity has $200 cap)
#1007154

Miramar Beach

9000 E Heron Walk Drive 3104

3 Beds

3 Baths

1,570 Sq.Ft.

$4,100

MLS#: 1007154
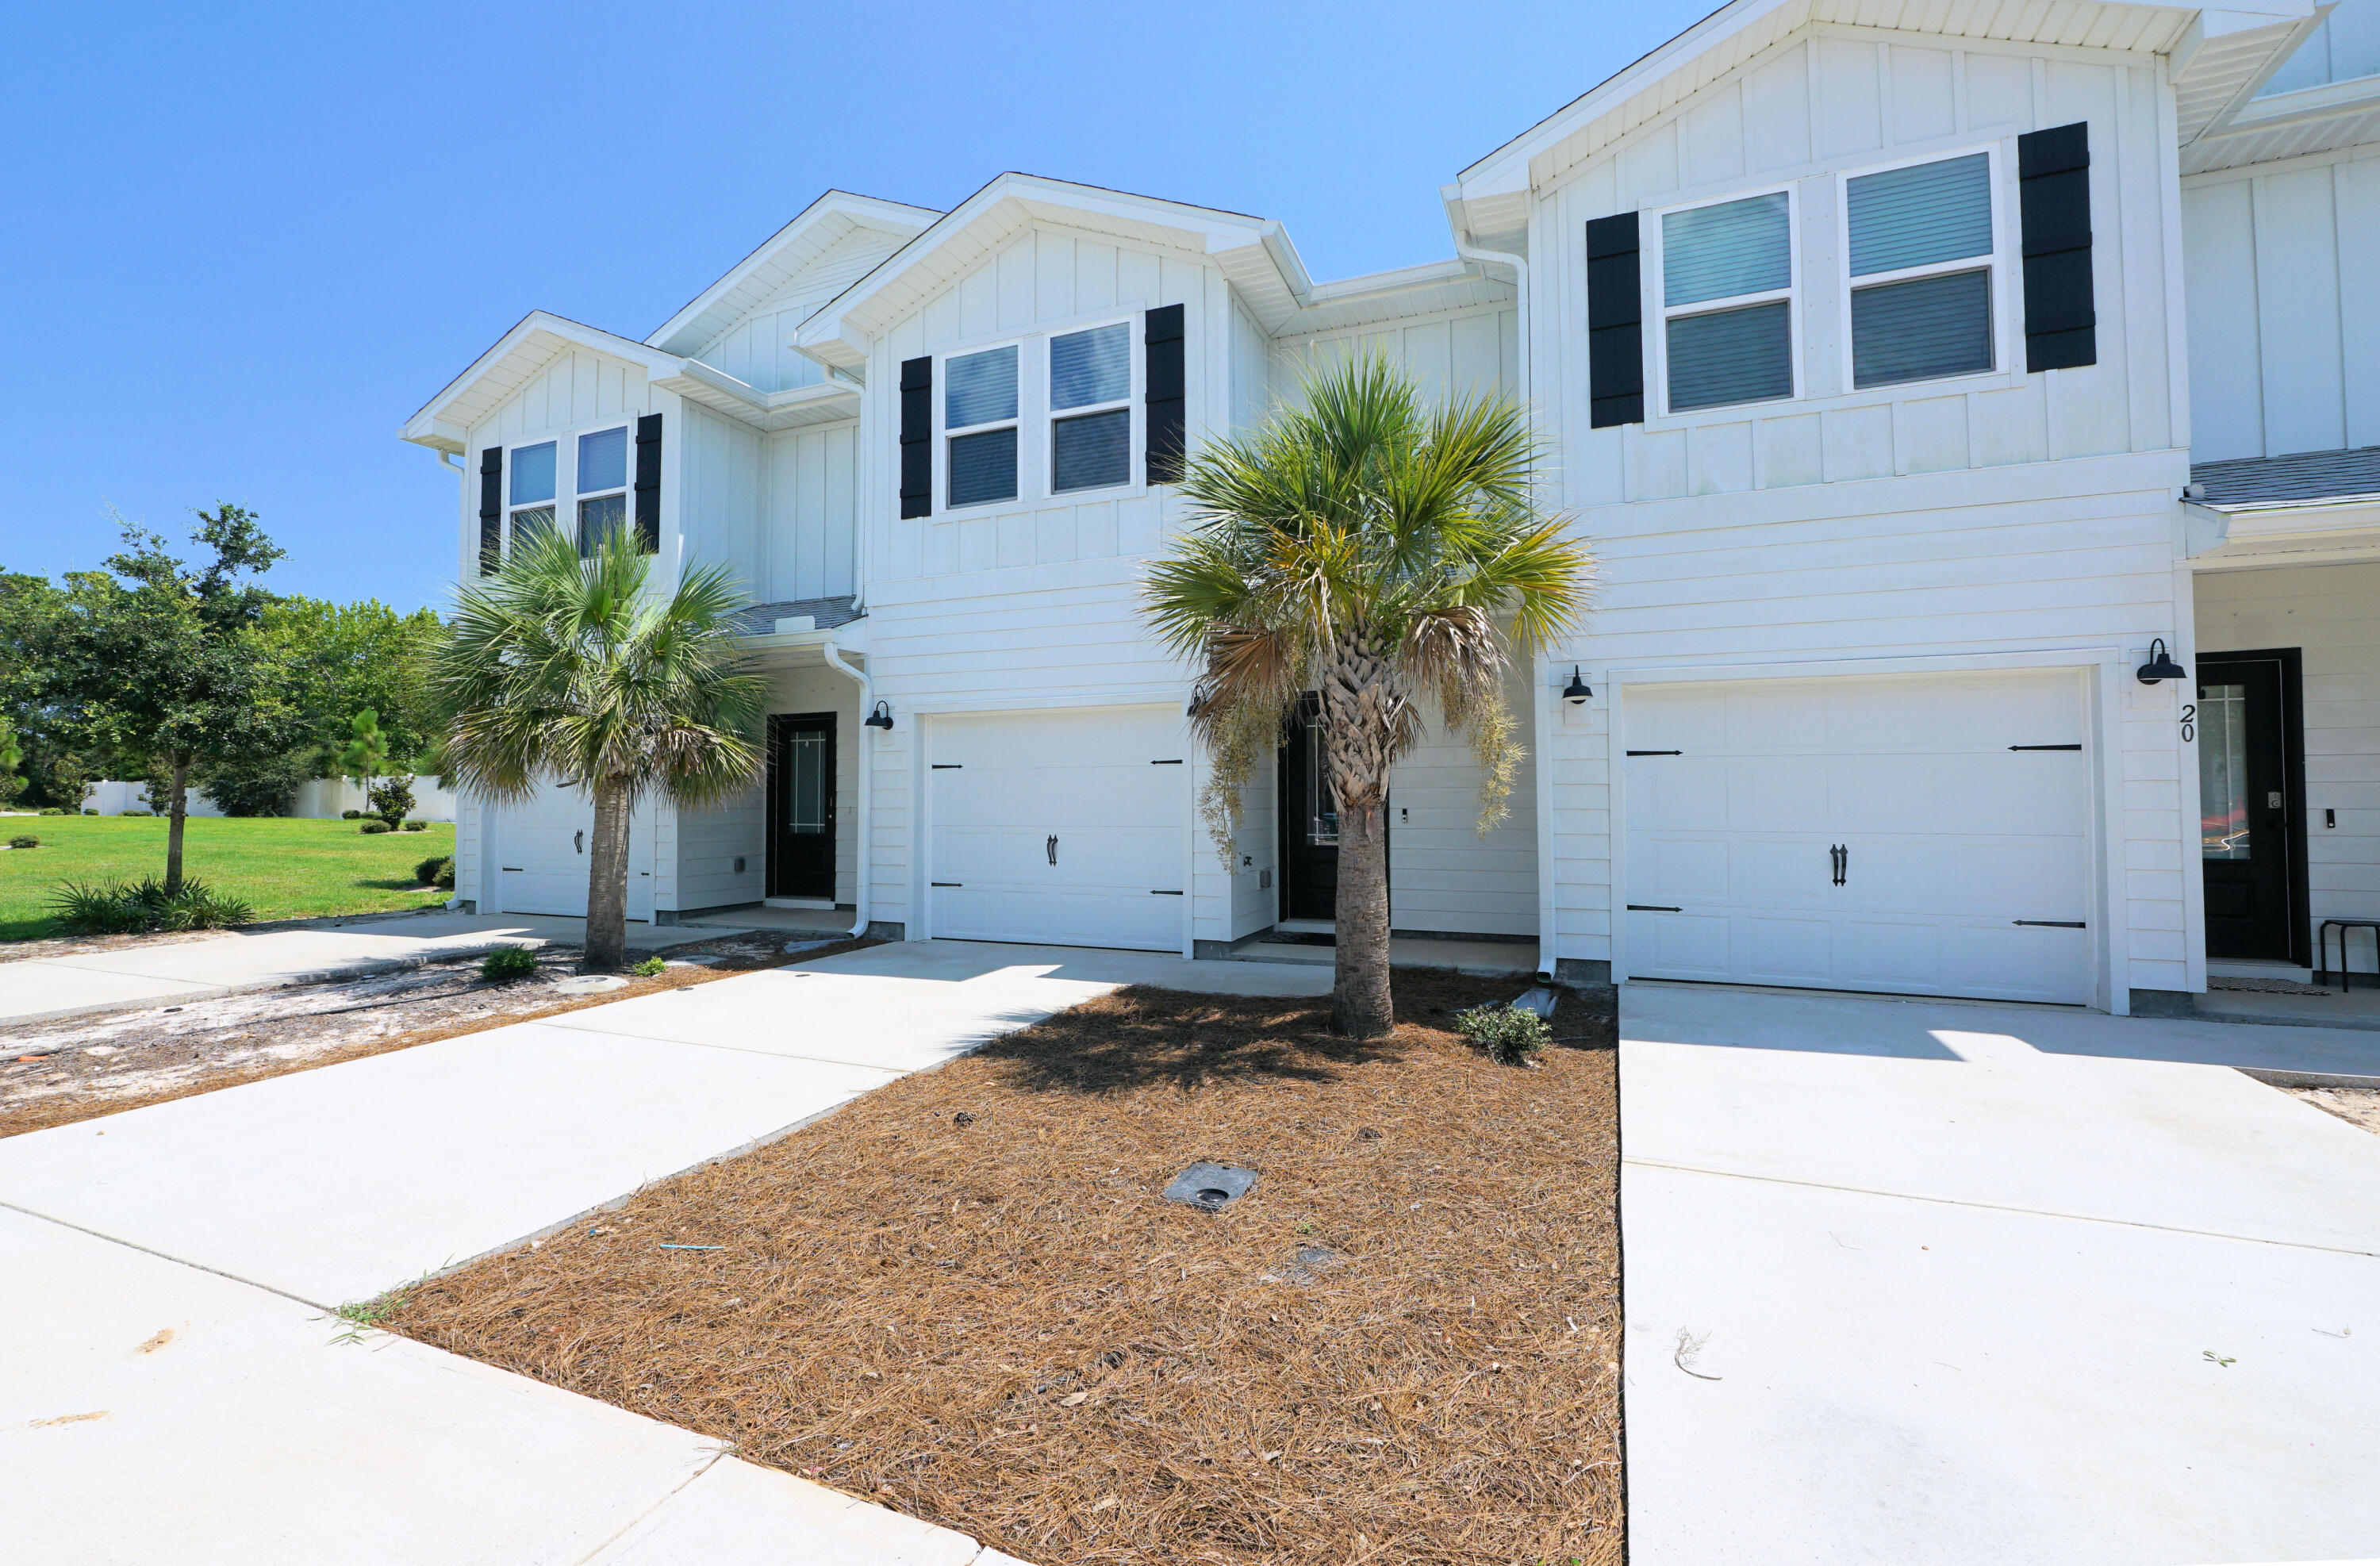
Enjoy low-maintenance living in this newer 3-bedroom, 2.5-bath townhome located in the heart of Destin. Situated in the Harbor Place community, this home offers a convenient location close to beautiful beaches, shopping, restaurants, and top-rated schools.
Inside, all three bedrooms and the laundry room are located on the second floor. The spacious primary suite features an en-suite bathroom with a double vanity and a walk-in shower. Two additional bedrooms share a full hallway bathroom.
The main level offers an open-concept floor plan that seamlessly connects the kitchen, dining area, and living room, creating a bright and inviting space for everyday living and entertaining. The kitchen is appointed with white cabinetry, quartz countertops, and stainless steel appliances. A convenient half bath and an attached one-car garage complete the first floor.
Additional features include luxury vinyl plank flooring throughout the home--no carpet--and neutral paint colors that complement any décor.

NO smoking.

Pets may be allowed but will require Owner Approval and A NON refundable pet fee due at move in. Please call for details.

All applicants 18 years or older must fill out an application @ www,nicevillrentals.com. Application fee is $50 per person and is not refundable once paid.
#1007113

Destin

22 Redbird Loop

3 Beds

2 Baths

1,408 Sq.Ft.

$2,500

MLS#: 1007113
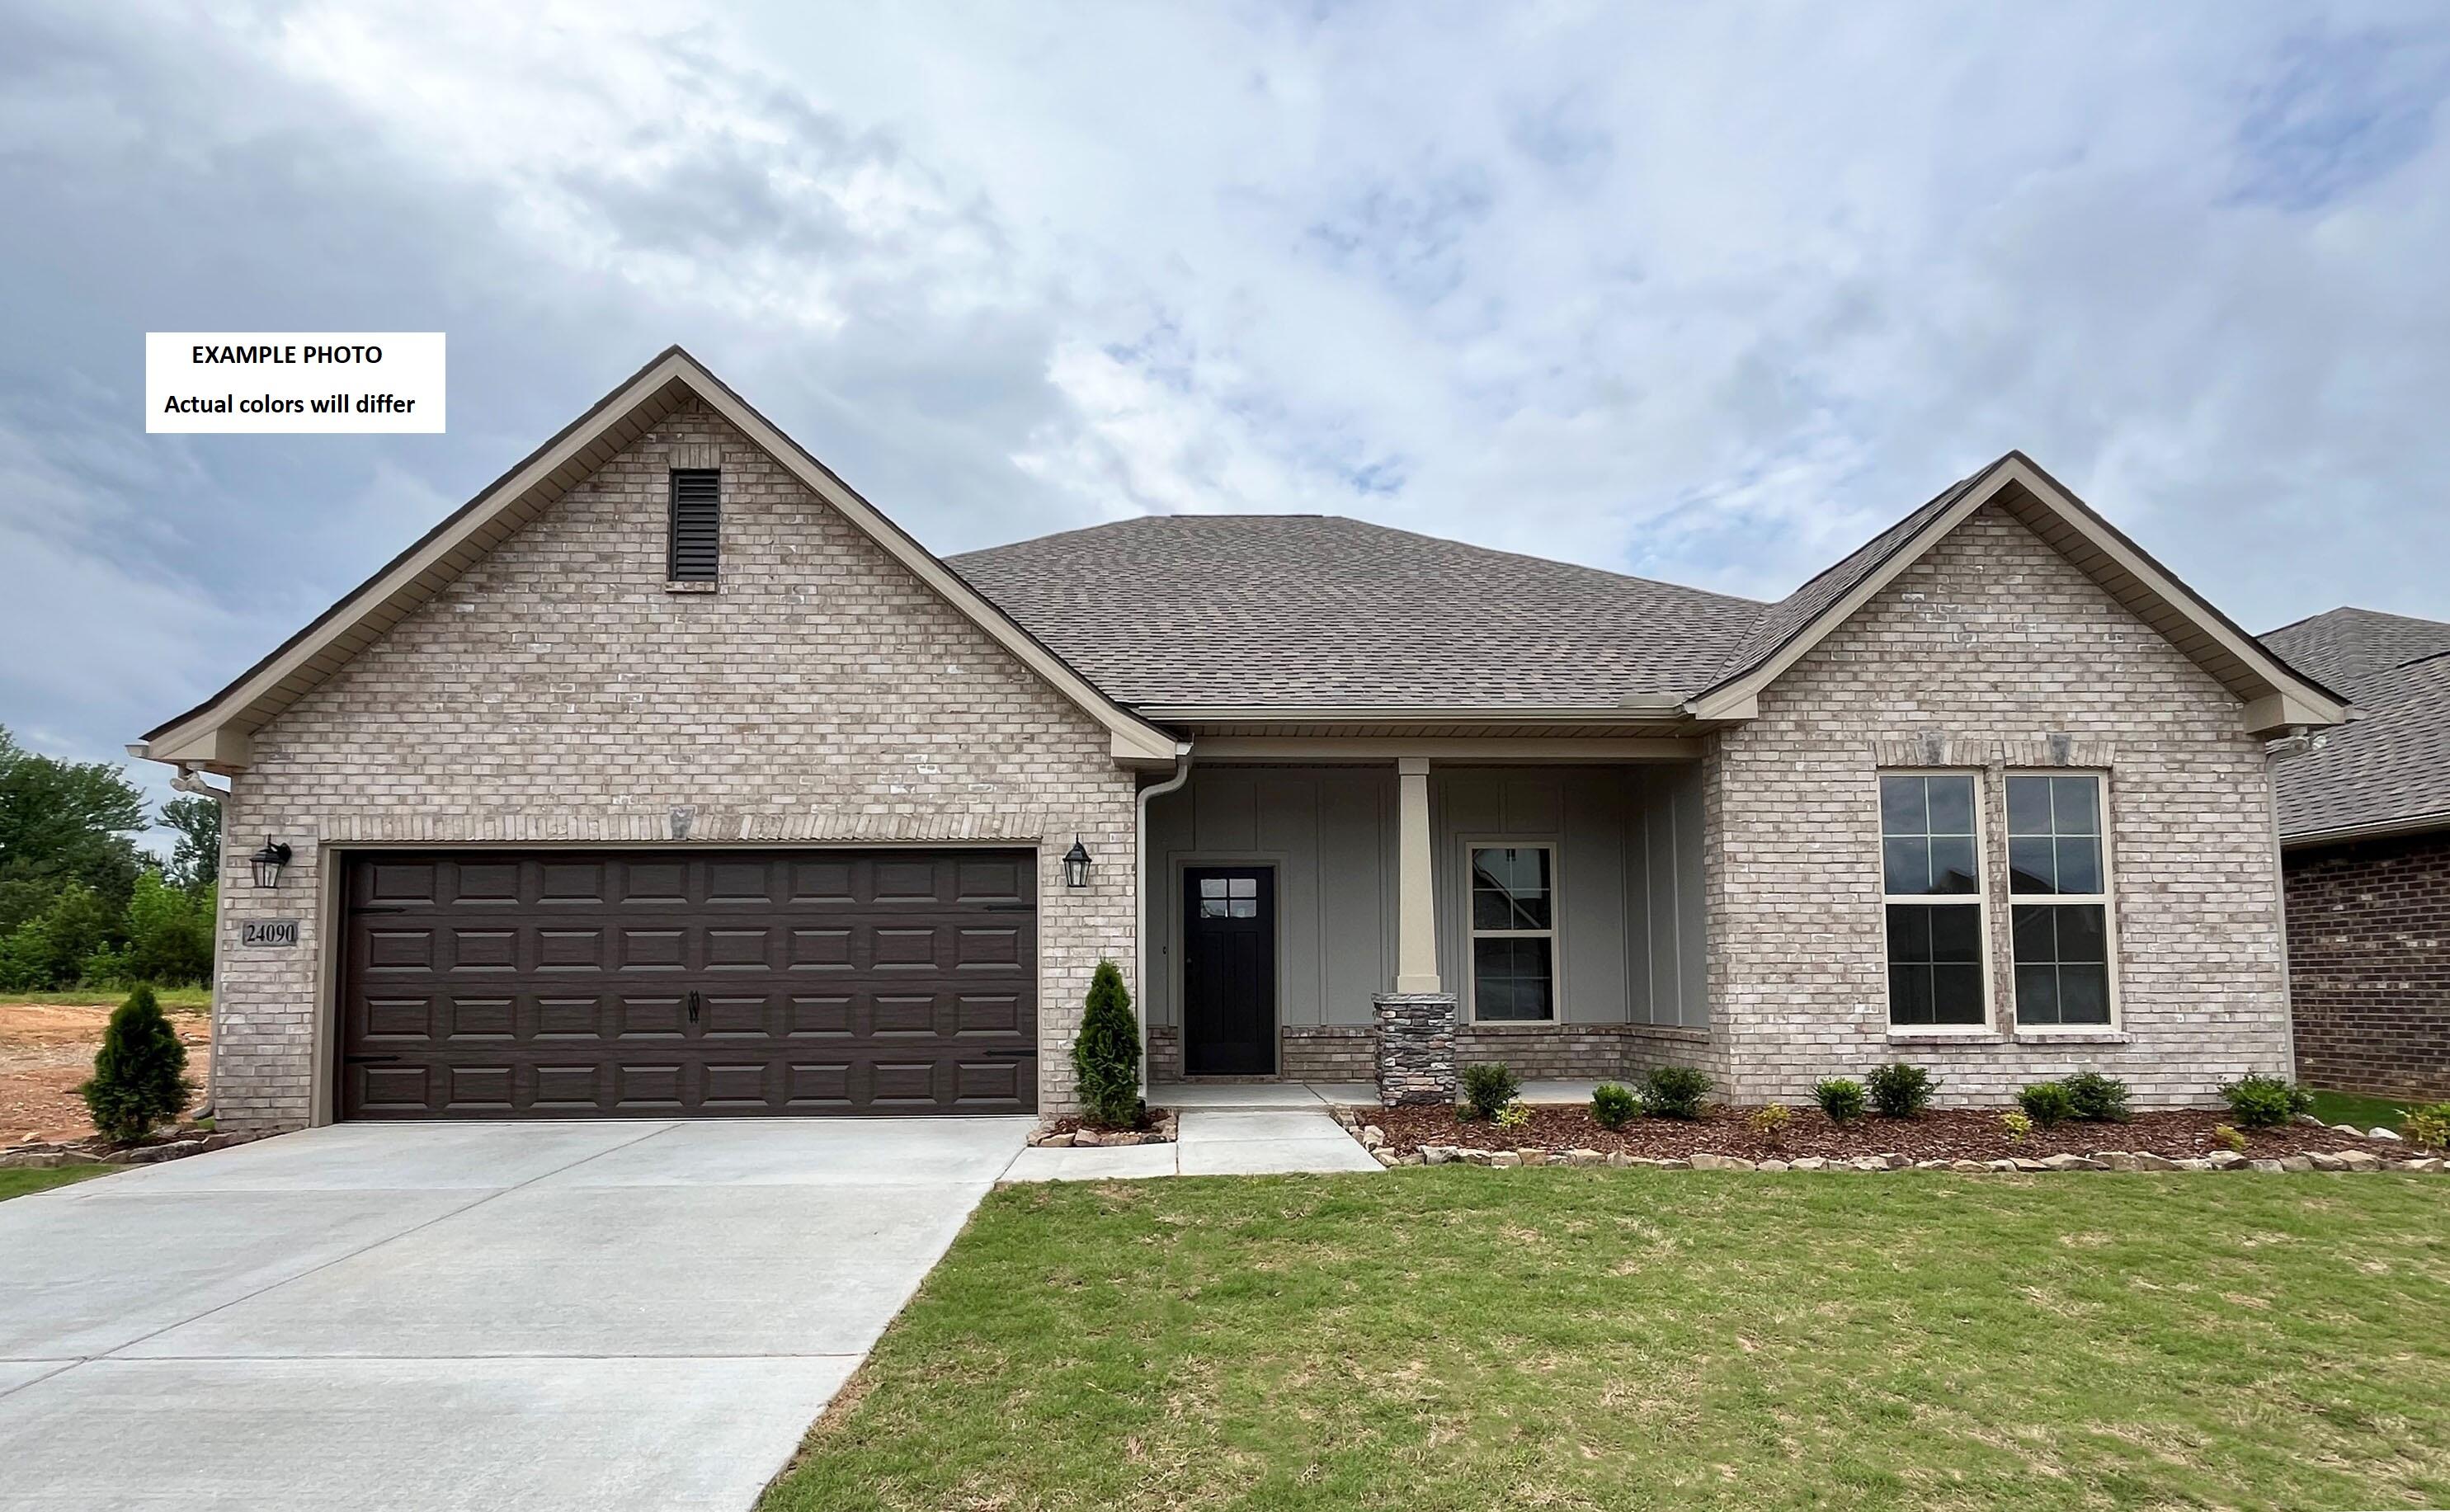
Awesome builder rate plus FREE refrigerator! Restrictions apply. 

The COMSTOCK III G in Bird Song at Hammock Bay community offers a 4BR/2BA, open and split design. Upgrades added (list attached). Features: double vanity, garden tub, separate custom tiled shower, and walk-in closet in master bath, double vanity in 2nd bath, walk-in closet in beds 2 and 3, kitchen island, walk-in pantry, covered porches, undermount sinks, custom kitchen backsplash, crown molding, LED lighting, smart connect WIFI thermostat, framed mirrors in all baths, landscaping package, architectural 30-year shingles, flood lights, and more! Energy Efficient Features: water heater, electric kitchen appliance package, vinyl low E windows, and more! Energy Star Partner.
#1007111

Freeport

189 E Tweet Street

4 Beds

2 Baths

2,314 Sq.Ft.

$502,664

MLS#: 1007111
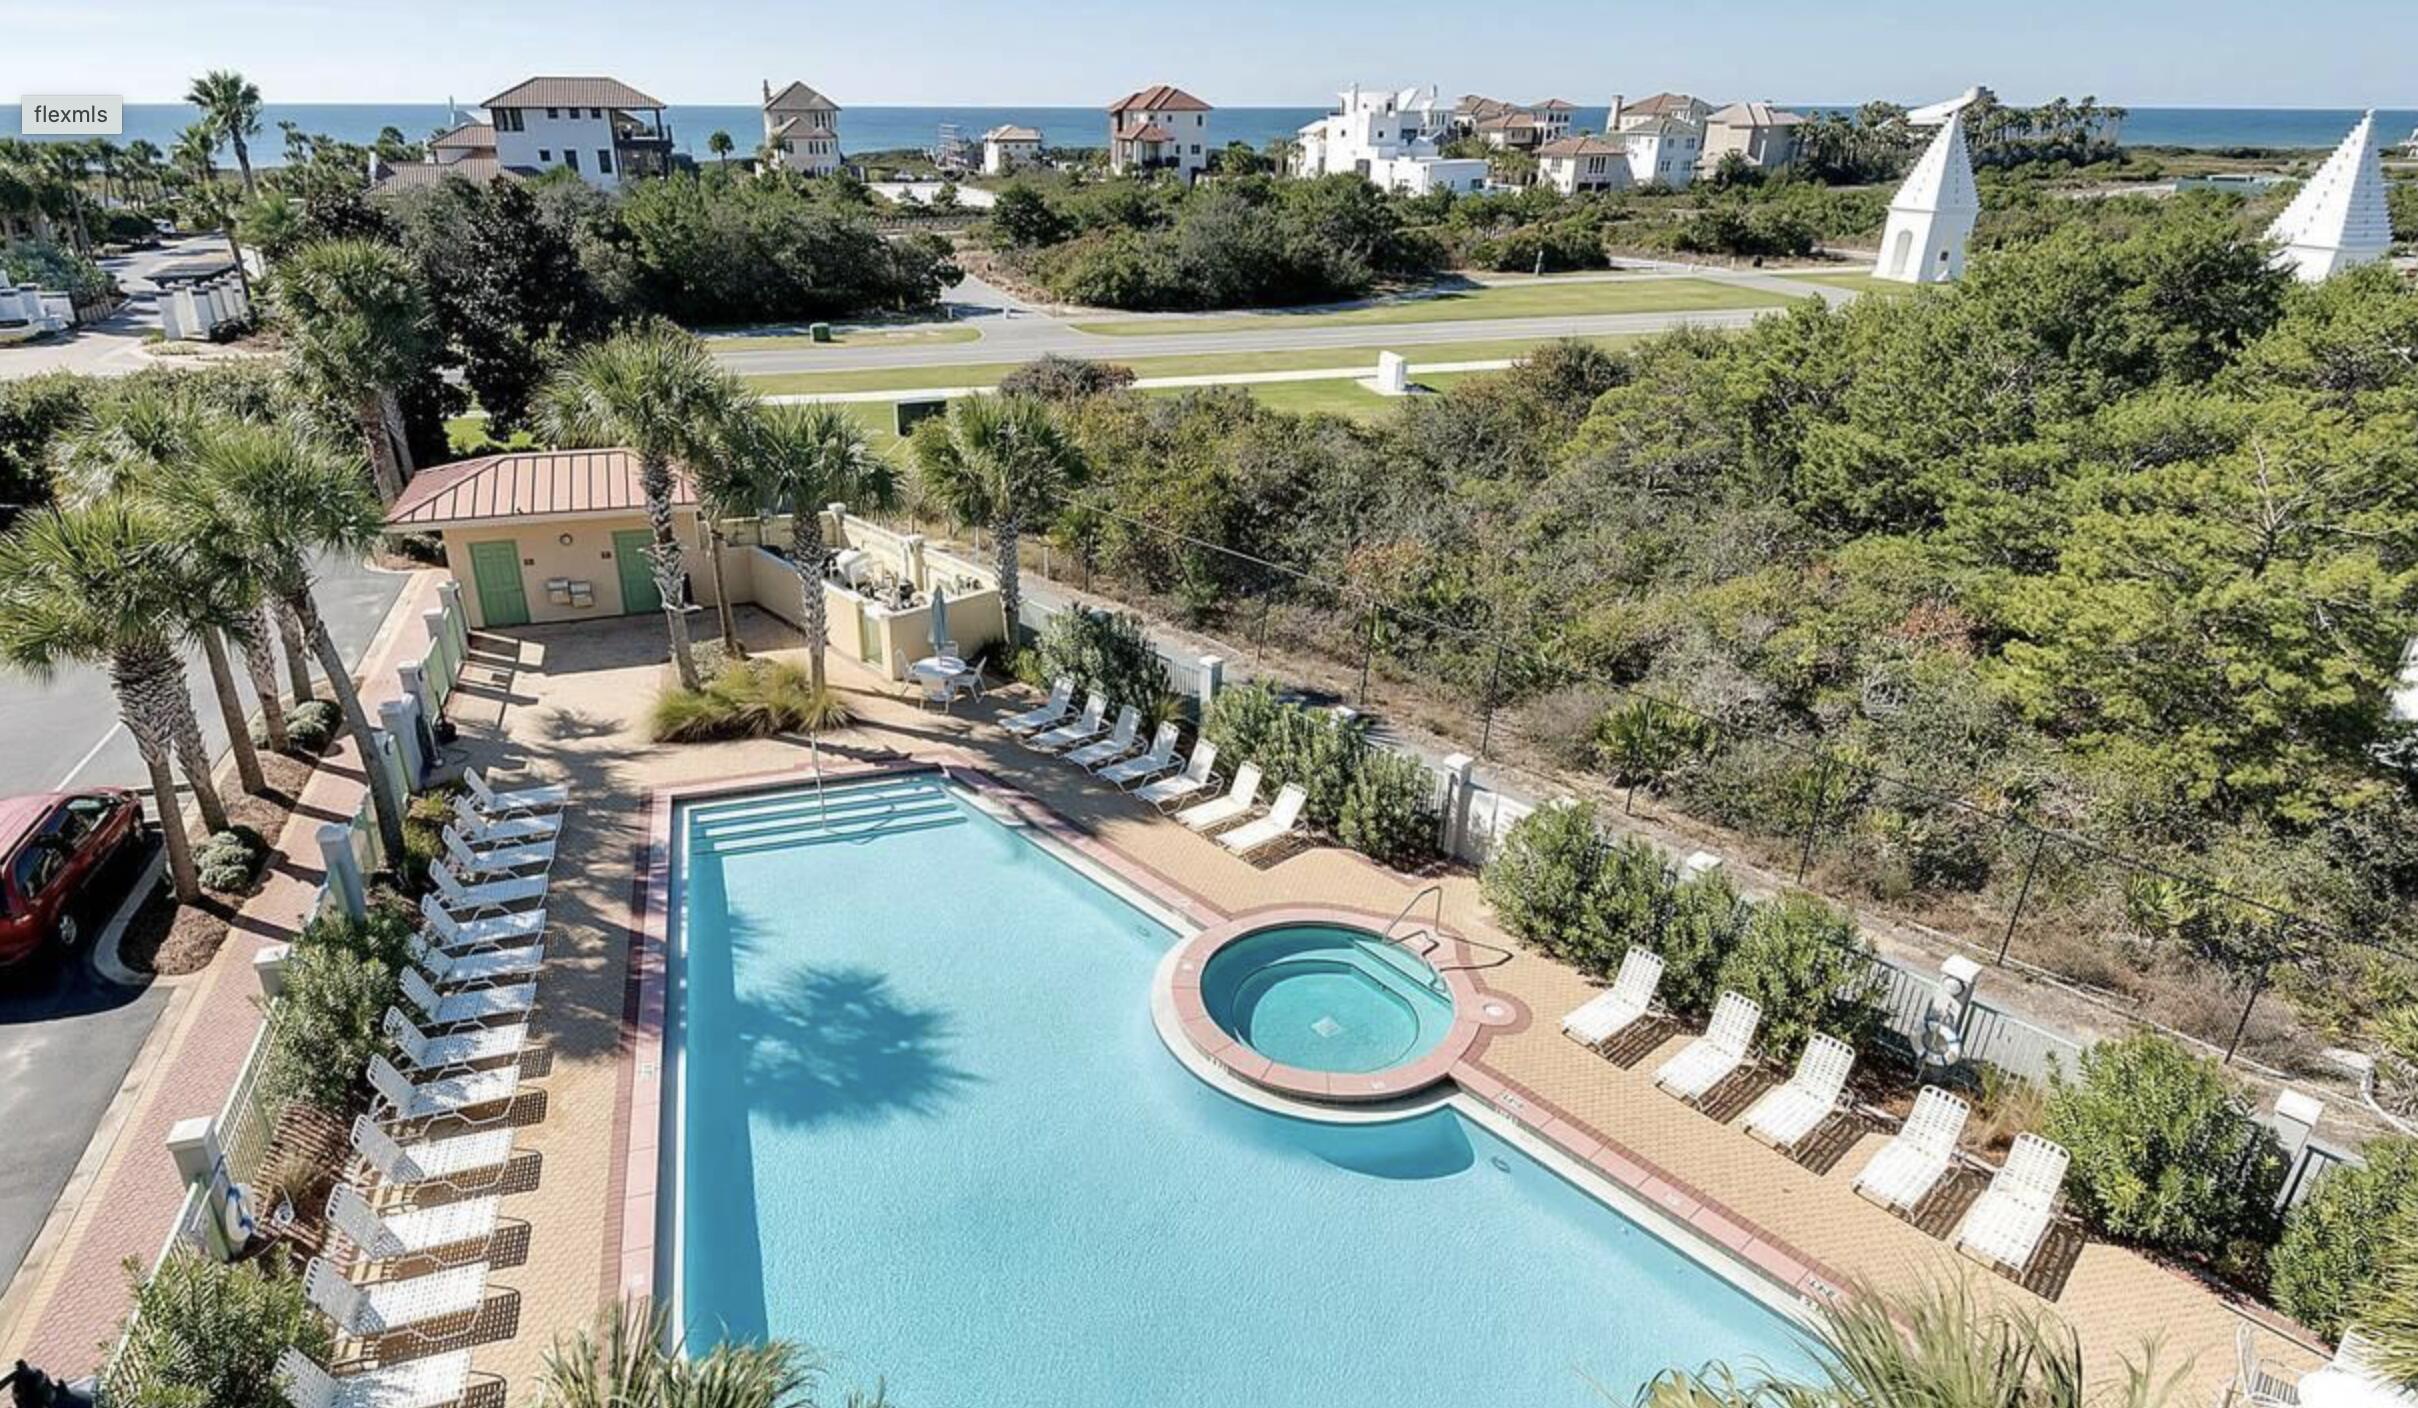
Welcome home! Prime 30A Studio with deeded beach access walkable to Seacrest, Rosemary and Alys Beach! Featuring a private deck overlooking the pool and breathtaking sunset views, this is the perfect place to unwind after a day at the beach. Designed for efficient living, the 325 square foot studio has a fully renovated bath with walk in shower, stylish furnishings and new flooring throughout.

The Inn at SeaCrest offers resort-style amenities, including a community pool, oversized hot tub, on-site laundry facilities, and a beach shuttle to the private deeded beach access.. Whether you're searching for a vacation retreat, temporary residence, or rental investment, this fully furnished, rental-ready studio is a fantastic opportunity in a highly desirable location.
#1007121

Inlet Beach

9955 E Co Highway 30A 208

None Beds

1 Baths

325 Sq.Ft.

$409,000

MLS#: 1007121
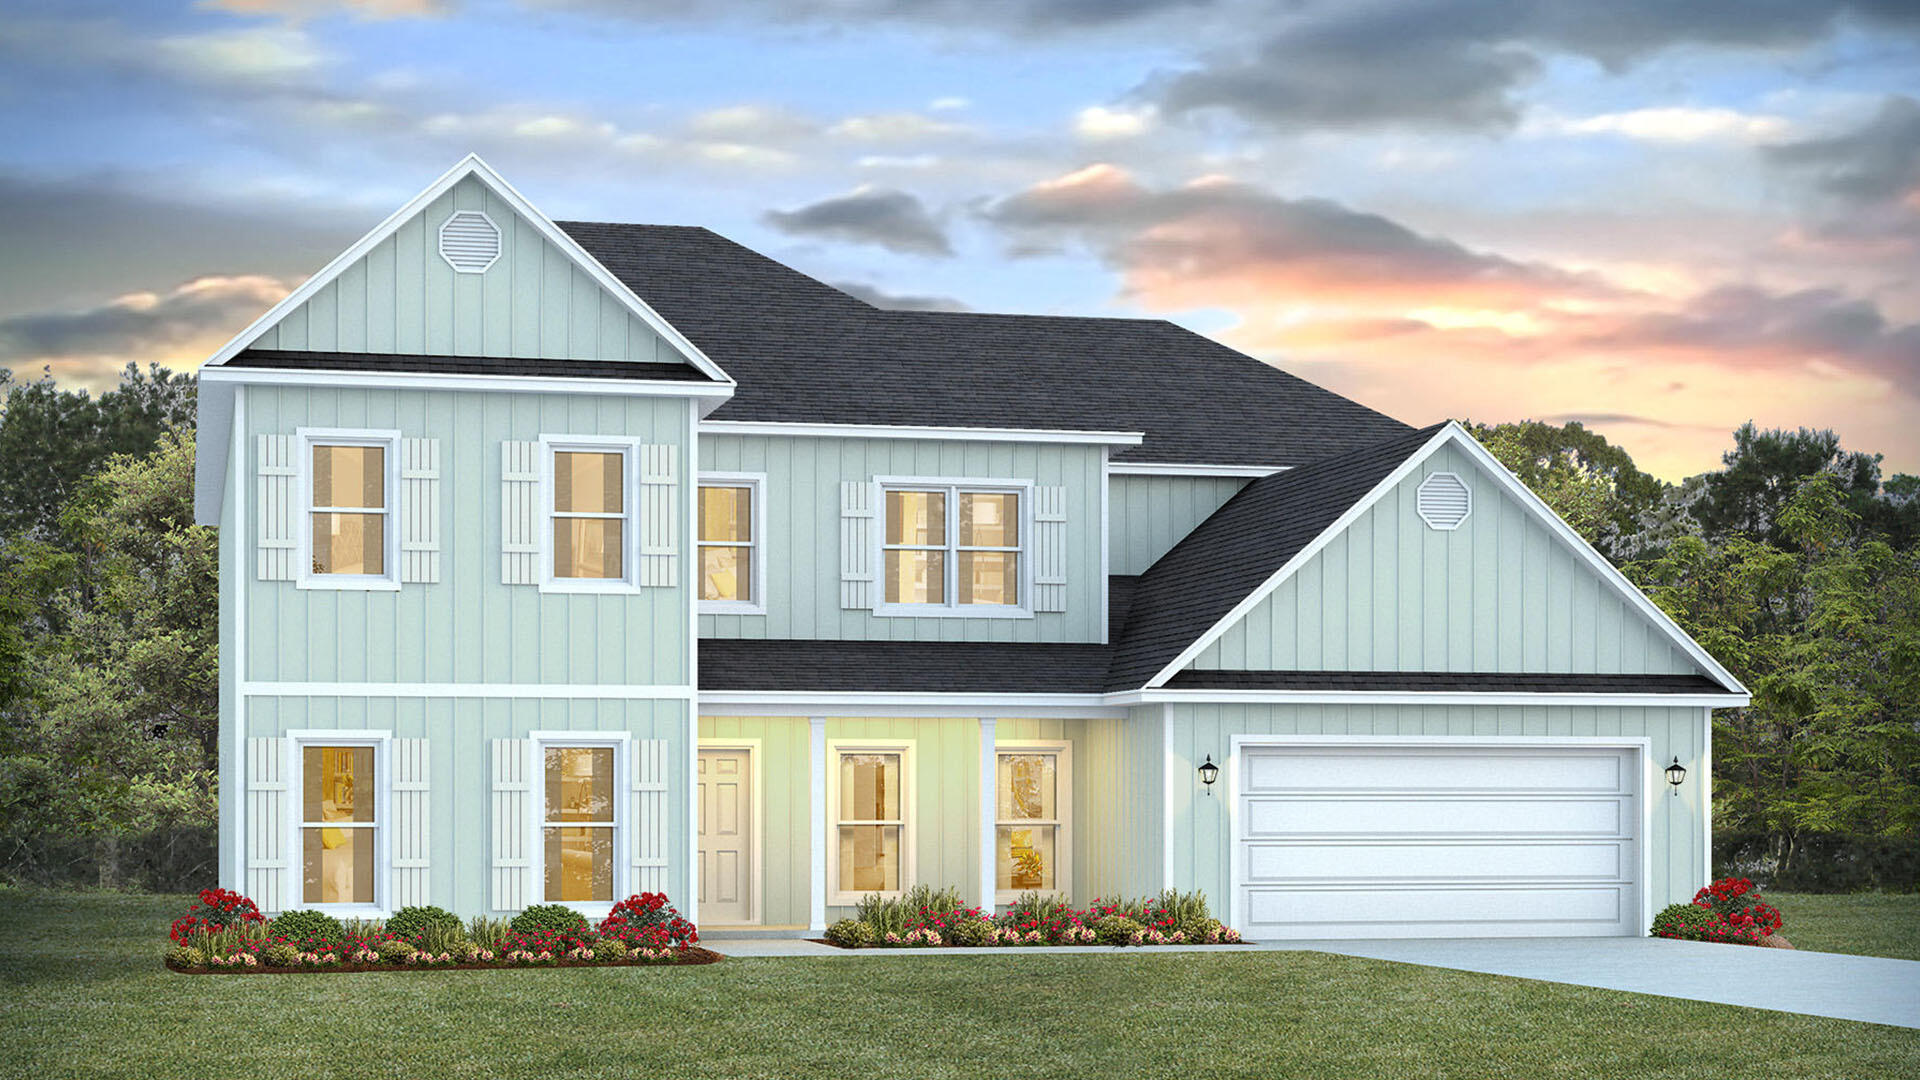
Welcome to Lot 11 Bay Circle Drive in Santa Rosa Beach, Florida. This pre-construction homesite offers the opportunity to secure new construction prior to groundbreaking. This property will be developed with the floorplan and built to current design standards and specifications. Buyers may have the ability to personalize select finishes depending on the stage of construction. Estimated completion timelines and build details available upon request.

Discover the Elliott floor plan, a spacious two-story home designed for modern living, flexible entertaining, and everyday comfort. This beautifully appointed 5-bedroom, 4-bathroom home offers a thoughtful layout with the primary bedroom conveniently located on the main level, creating a private retreat with easy access to the heart of the home.

Expansive windows fill the living spaces with natural light, enhancing the open, airy feel throughout the home. At the front of the home, just off the entry, an additional flex room provides the perfect space for a home office, formal dining room, study, or sitting area. The kitchen and bathrooms showcase elevated finishes, including quartz countertops, tile backsplash, matte black plumbing hardware, and durable EVP flooring throughout, for a cohesive look.

Upstairs, four guest bedrooms provide comfortable accommodations for family or visitors, while a dedicated media room offers an ideal space for movie nights, gaming, or relaxing. The second-level landing overlooks the living room.
#1007112

Santa Rosa Beach

11 Bay Circle Drive

5 Beds

4 Baths

4,373 Sq.Ft.

$969,900

MLS#: 1007112
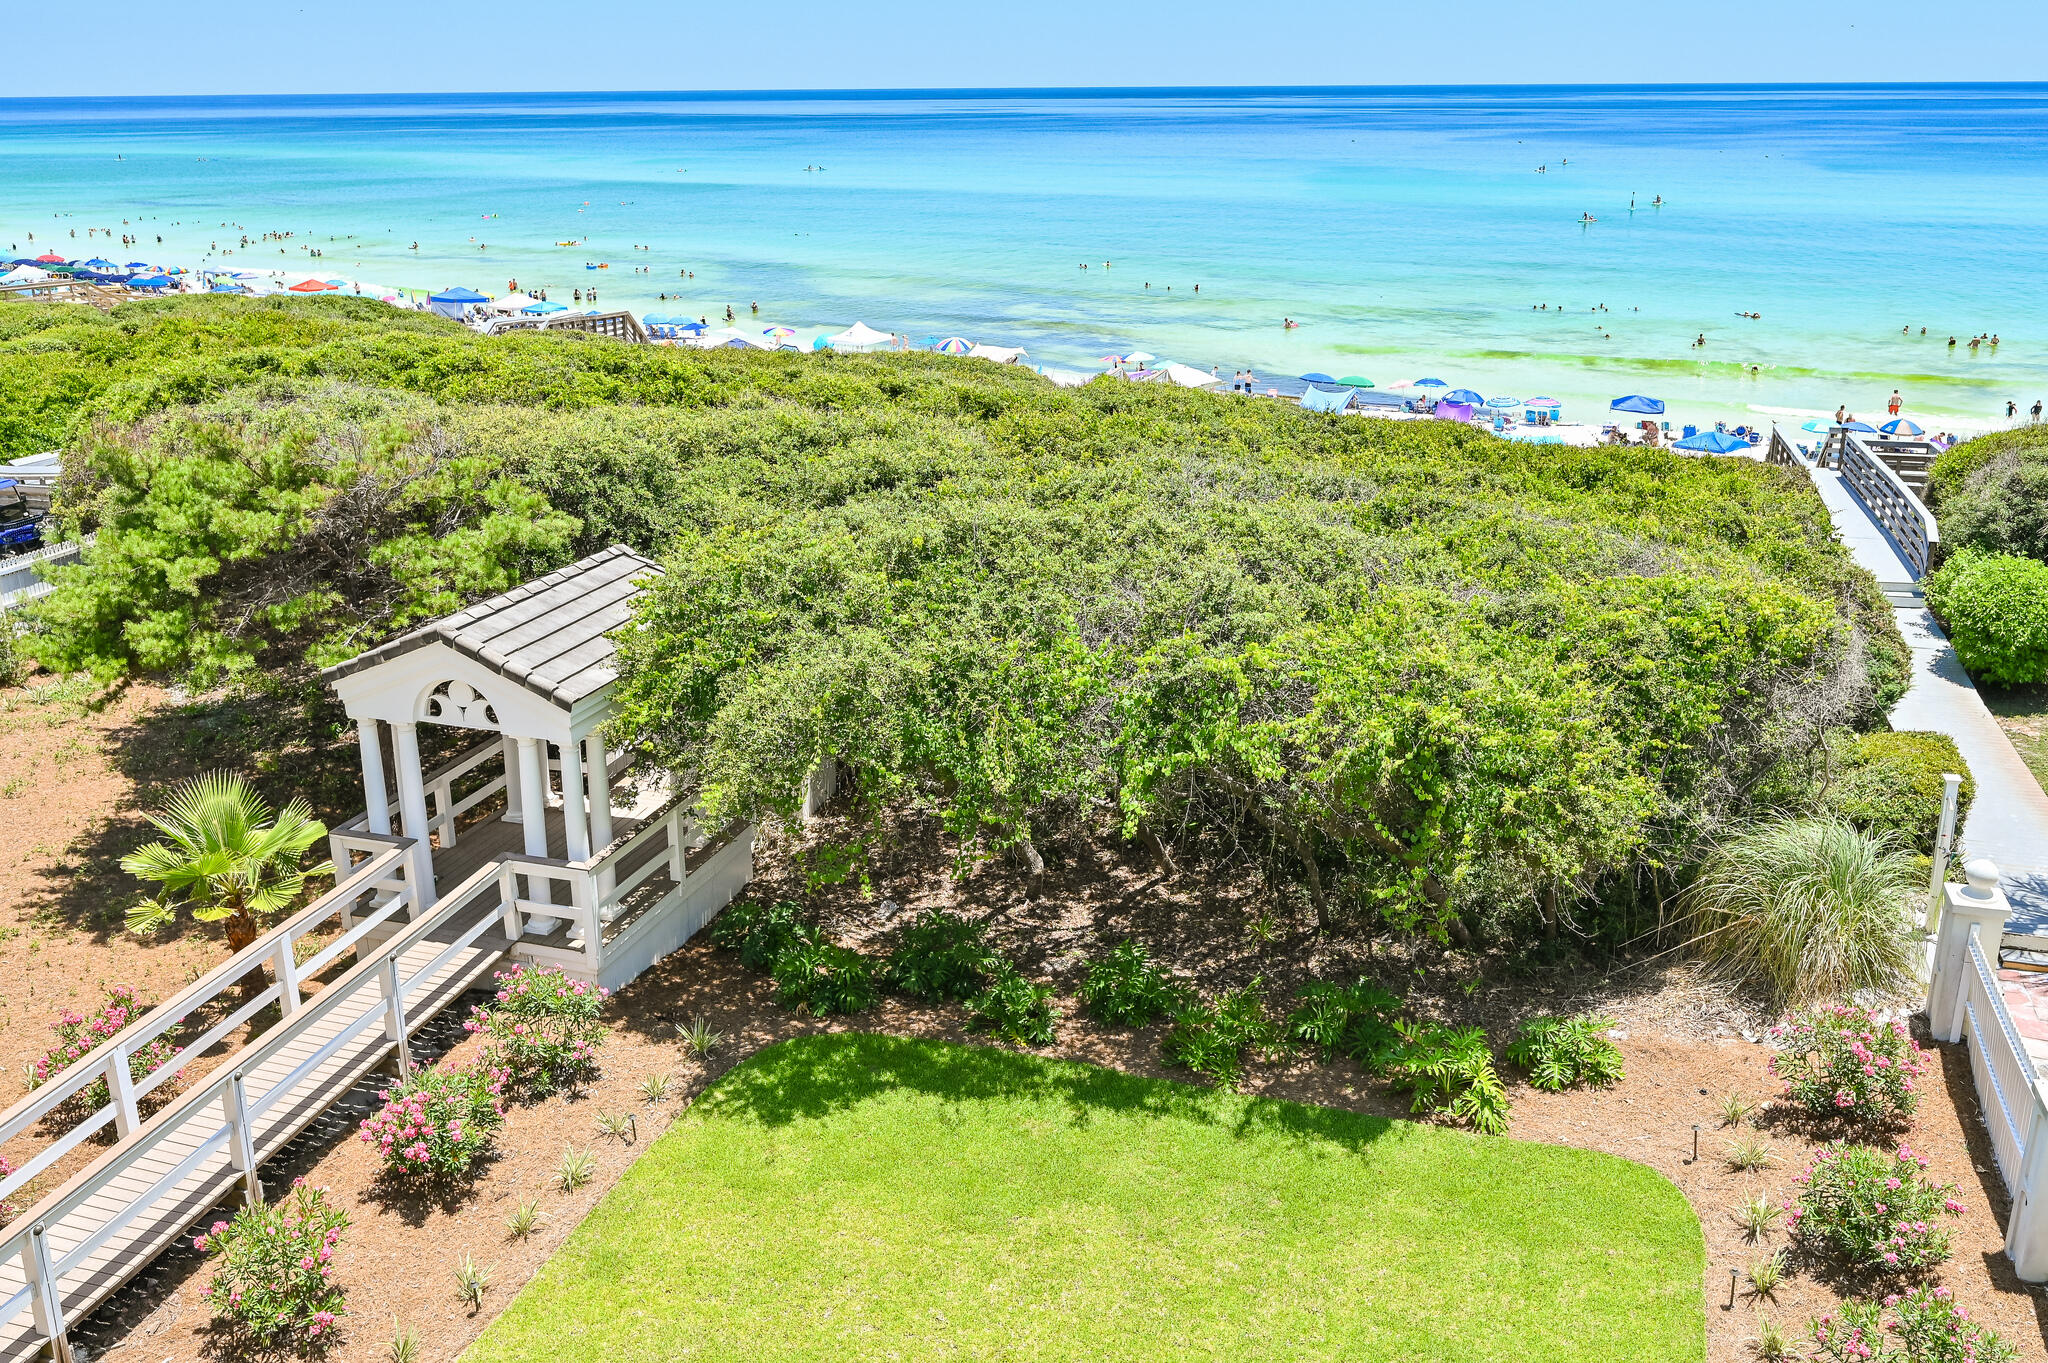
Discover coastal luxury at its finest with this stunning gulf-front Seagrove Beach Cottage, located at 36 S San Juan Avenue, Santa Rosa Beach, FL 32459. This exquisite 4-bedroom, 3-bathroom home spans 3 floors with 57 feet of breathtaking beach frontage, offering direct access to a serene, uncrowded beach via a private boardwalk through a secluded tree arbor atop a high dune.
#1007150

Santa Rosa Beach

36 S San Juan Avenue

None Beds

None Baths

0.54 acres

$6,800,000

MLS#: 1007150
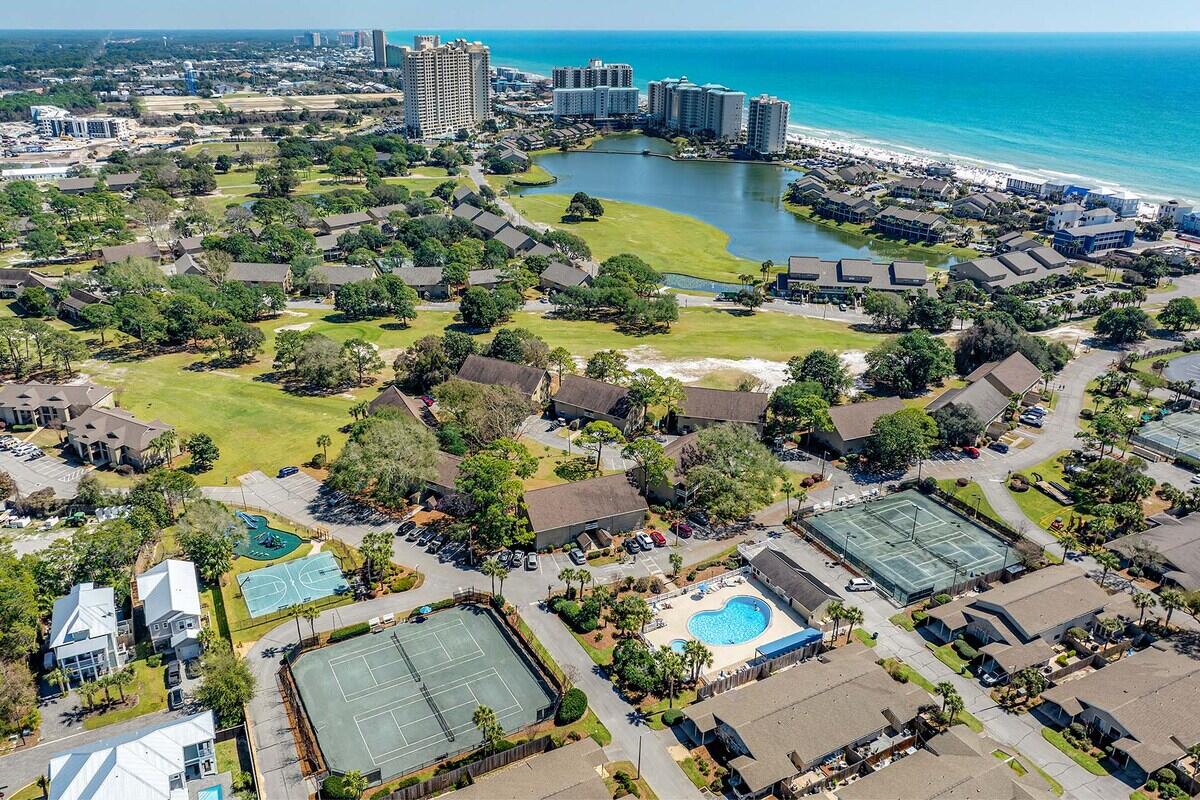
Welcome to Unit 76A in the highly sought-after Tennis Village at the gated Seascape Resort, where resort-style living meets exceptional investment potential. Ideally positioned just steps from the tennis courts and Seascape's only heated pool, this beautifully maintained villa offers one of the most desirable locations within the community. Whether you're looking for a full-time residence, vacation getaway, or income-producing rental, Unit 78A checks every box. The spacious floor plan features soaring vaulted ceilings that create a bright, open atmosphere, while the private courtyard provides the perfect setting for morning coffee or relaxing after a day at the beach. A dedicated carport includes electrical service ready for a golf cart, and washer/dryer hookups add everyday convenience.
 Seascape Resort is renowned for its outstanding amenities, including championship tennis and pickleball courts, four community pools, a new playground, and a scenic 7-minute walk to over 2,000 ft of deeded sugar-white beach access. Owners also enjoy exclusive beach parking just steps from the popular Whale's Tail Beach Bar & Grill. Properties in Tennis Village are consistently in demand thanks to their unbeatable location, strong vacation rental appeal, and access to one of Miramar Beach's premier resort communities. Whether you're seeking personal enjoyment or an investment with excellent rental potential, Unit 78A offers an outstanding opportunity to own a piece of Florida's Emerald Coast! The beaches at Seascape Resort are meticulously maintained, ensuring they remain clean, safe, and inviting for every visitor. Guests can take advantage of comfortable beach chairs and umbrellas set up daily by the resort, making it easy to unwind without a worry. Whether you're indulging in a moment of calm or enjoying a lively day with beach volleyball and paddleboarding, there are activities for everyone to enjoy.
One of the unique highlights of Seascape Resort's beaches is their accessibility and convenience, providing a serene and exclusive environment even during peak seasons. With restaurants and tiki bars just steps away, you can seamlessly transition from relaxing on the sand to enjoying fresh seafood or a refreshing tropical drink. Seascape Resort's beaches deliver the perfect blend of relaxation, adventure, and luxury, making it a must-visit destination for anyone visiting the Emerald Coast.
#1007075

Miramar Beach

58 Cypress Cove UNIT 76A

2 Beds

1 Baths

1,004 Sq.Ft.

$349,500

MLS#: 1007075
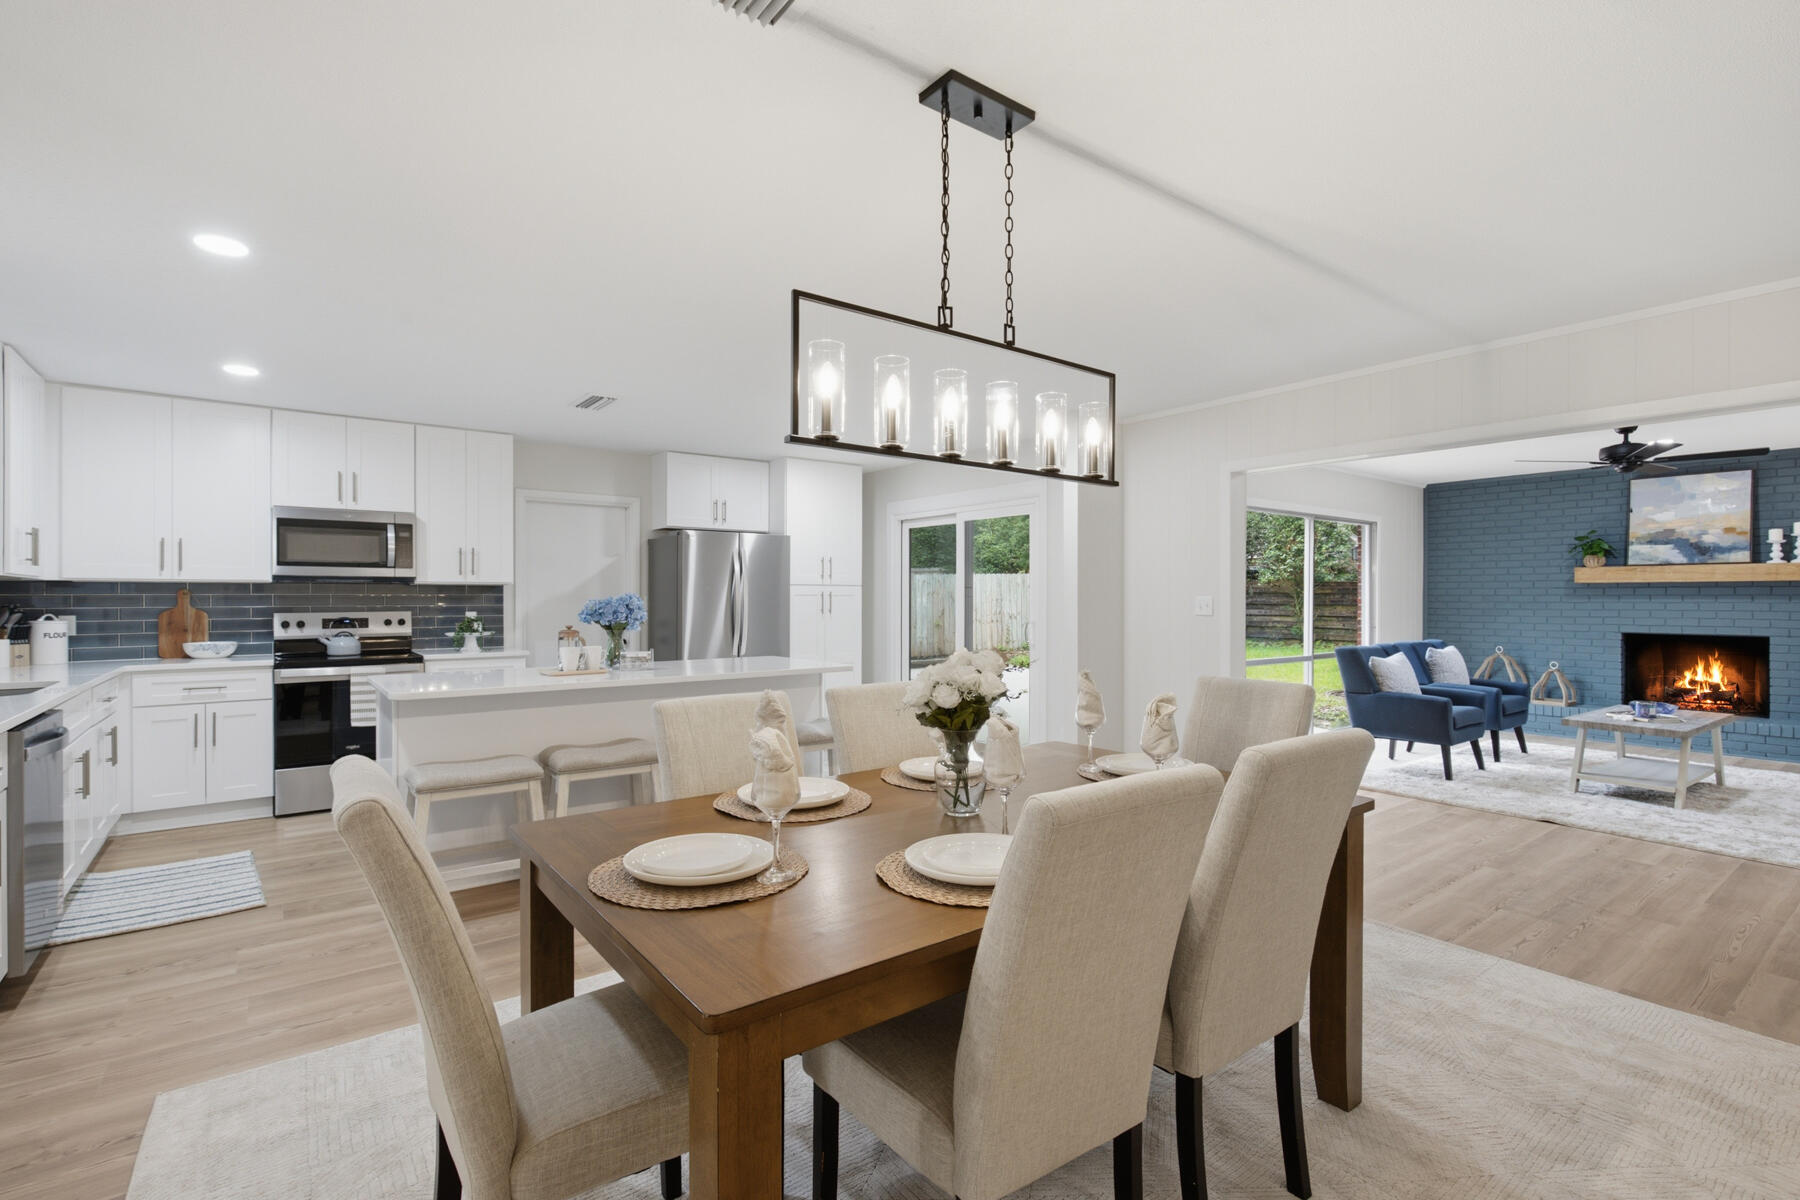
LOCATED IN THE SOUGHT AFTER KENWOOD NEIGHBORHOOD!  This 3BR/2BA home features stunning 9-in pine LVP throughout, recessed lighting, and two living rooms. The brand new kitchen boasts 42-inch Shaker cabinets, a 7FT island, and stainless appliances. *NEW ROOF, NEW WATER HEATER, NEW ELECTRICAL REWIRE!* Conveniently located just minutes to Eglin AFB, Hurlburt Field, beach, shopping, and schools.
#1007124

Fort Walton Beach

3 NW Linwood Road

3 Beds

2 Baths

1,858 Sq.Ft.

$439,900

MLS#: 1007124
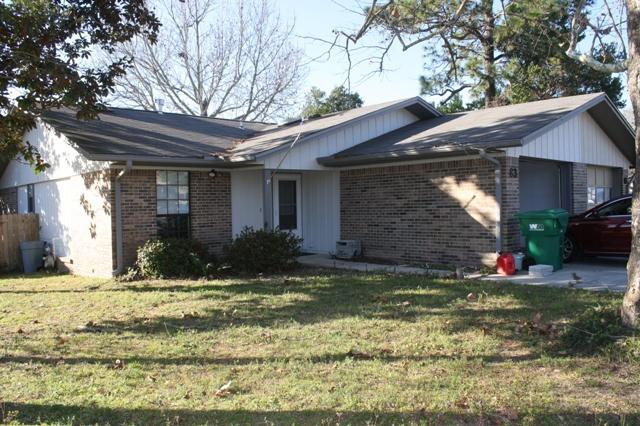
Spacious and updated townhouse centrally located in Shalimar right off Eglin Parkway. 

Single level, convenient split bedroom floor plan with a large living area, two full bathrooms, and a one car garage. Updated kitchen and laminate flooring throughout (no carpet). 

Large corner lot, fenced back yard, and wooden deck. Excellent location right off Eglin Parkway with a quick and easy access to Eglin AFB, shopping, and dining.

Absolutely no smoking/vaping. Very good credit IS required. A small size pet might be OK with owner's approval (pet fee applies).
#1007093

Shalimar

83 Catamaran Lane

2 Beds

2 Baths

1,092 Sq.Ft.

$1,700

MLS#: 1007093
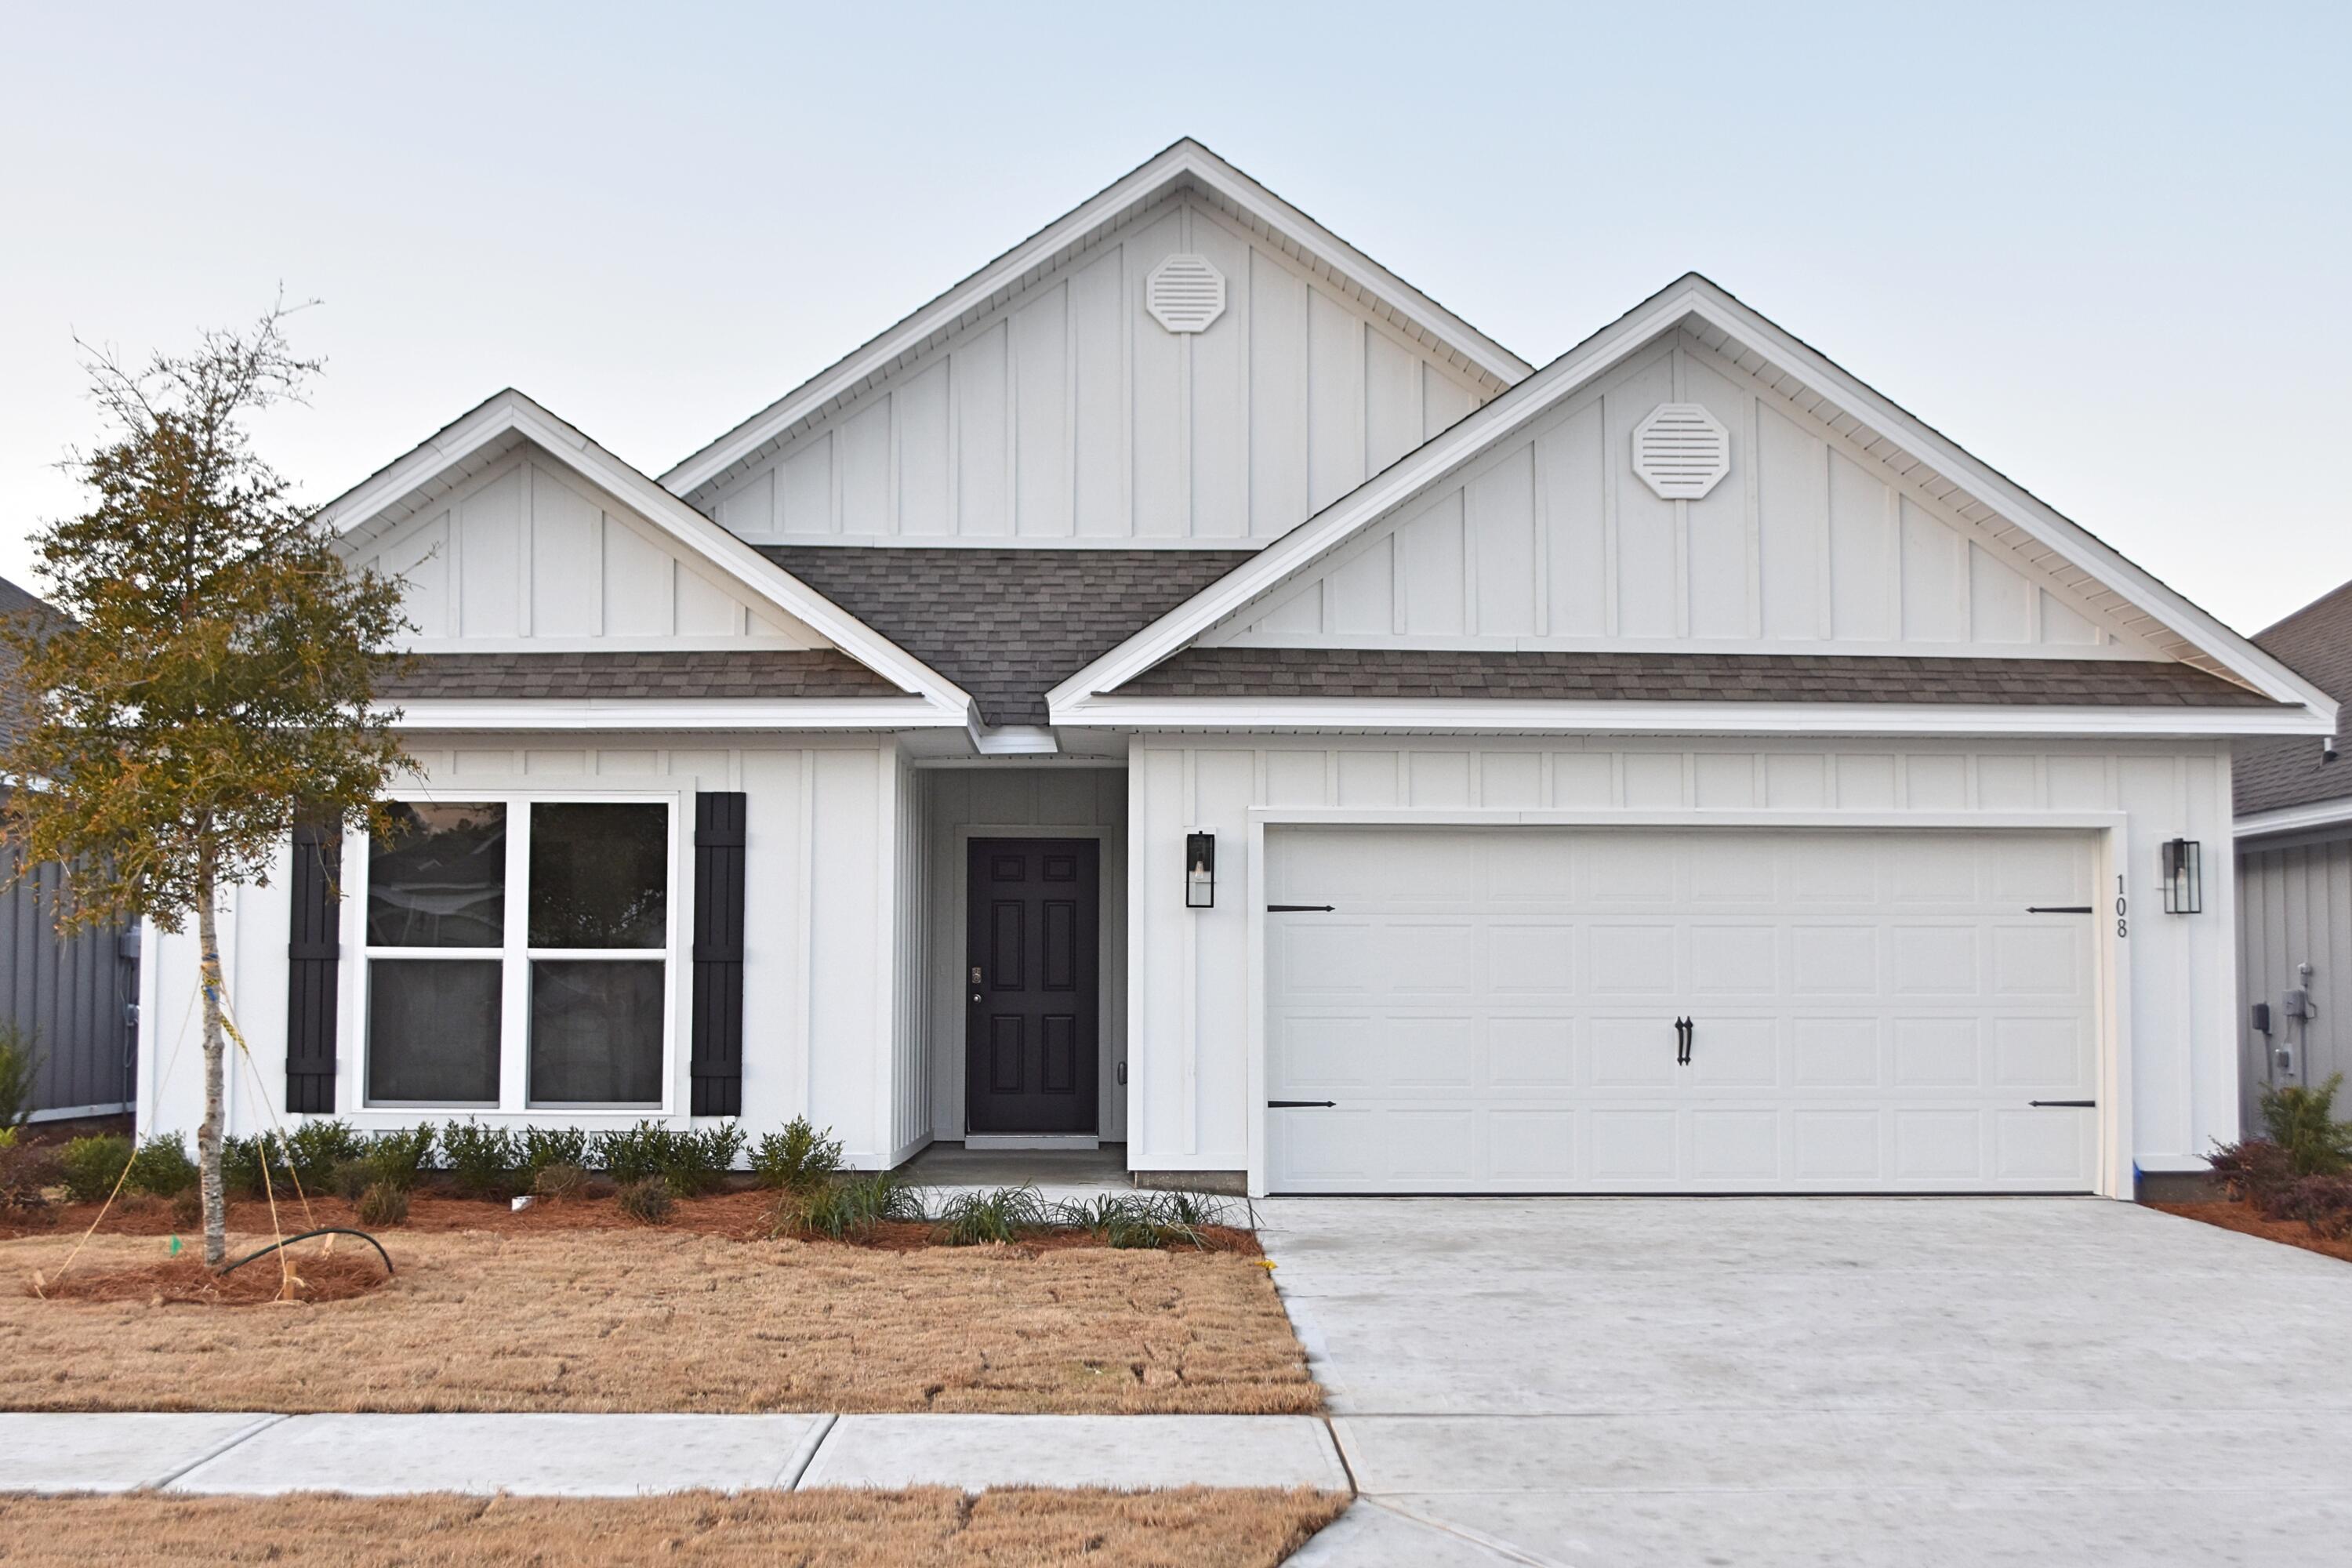
Need a shorter term lease? This 4 bedroom 2 bath available in August 2026 in Firefly at Hammock Bay for a 6-7 month lease. ! This DelRay floor plan is well laid out 2,047 of open living space with a split bedroom layout. All new appliances, including Washer/Dryer. Granite counter tops, white cabinets and LVP waterproof flooring through the living areas with carpet in the bedrooms. Large covered back porch with electrical and cable installed. Firefly offers its own amenities including pool, clubhouse and pickle ball courts.
#1007064

Freeport

108 Dusky Way

4 Beds

2 Baths

2,029 Sq.Ft.

$2,800

MLS#: 1007064
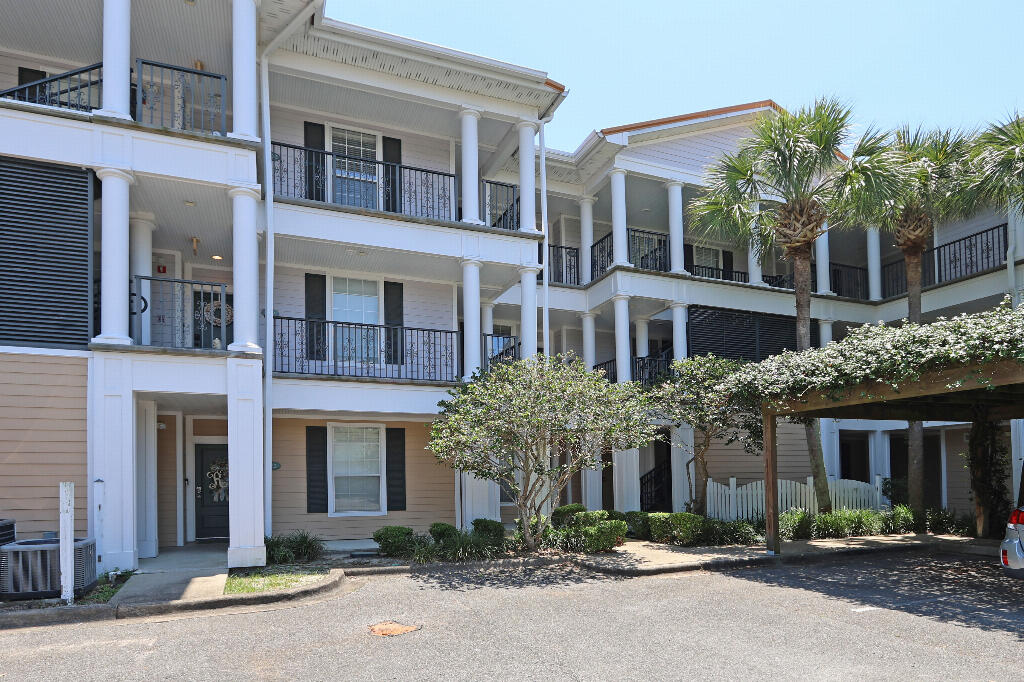
Wake up to views of Santa Rosa Sound from this top-floor corner retreat nestled among towering live oaks!

Experience the best of coastal living in this beautifully maintained top-floor corner residence nestled among majestic live oaks in one of Fort Walton Beach's most desirable waterfront communities.

This spacious 1,200-square-foot condominium offers a rare combination of privacy, natural beauty, and convenience. Enjoy views of Santa Rosa Sound from your private balcony while relaxing beneath a canopy of mature oak trees that create a peaceful retreat just minutes from the beach, dining, shopping, and downtown Fort Walton Beach.
Inside, you'll find an open and inviting floor plan featuring two bedrooms, two full bathrooms, and a dedicated office--ideal for remote work, hobbies, or additional guest space. Travertine flooring flows throughout the home, complemented by extensive crown molding, custom cabinetry, and abundant natural light. 
The kitchen is designed for both everyday living and entertaining, featuring granite countertops, stainless appliances, custom cabinetry, wine storage, and generous workspace. The adjacent dining and living areas open seamlessly to the balcony, creating an airy indoor-outdoor lifestyle. 7 miles to Hurlburt Field and Eglin AFB. 35 feet of Santa Rosa Sound access. The primary suite offers a private retreat with a spacious walk-in closet featuring custom built-ins, an en-suite bath, and direct access to the home's relaxing atmosphere. A second bedroom and bath provide comfortable accommodations for guests and family.

Additional features include:

Top-floor corner location
Views of Santa Rosa Sound
Dedicated office/flex room
Travertine flooring throughout
Granite countertops
Extensive custom cabinetry and built-ins
Large covered balcony
Separate laundry room with washer and dryer hookups
Private storage unit
Elevator access
Brand new HVAC
Built in 2005
Beautiful oak-shaded setting
Minutes to Okaloosa Island beaches, marinas, parks, restaurants, and shopping
Attic access
7 miles to Hurlburt Field
6.5 miles to Eglin AFB

Whether you're looking for a primary residence, a second home, or a low-maintenance coastal retreat, this exceptional property offers a unique blend of comfort, character, and location that is difficult to find in today's market.
#1007076

Fort Walton Beach

159 Brooks Street UNIT 301

2 Beds

2 Baths

1,200 Sq.Ft.

$409,900

MLS#: 1007076
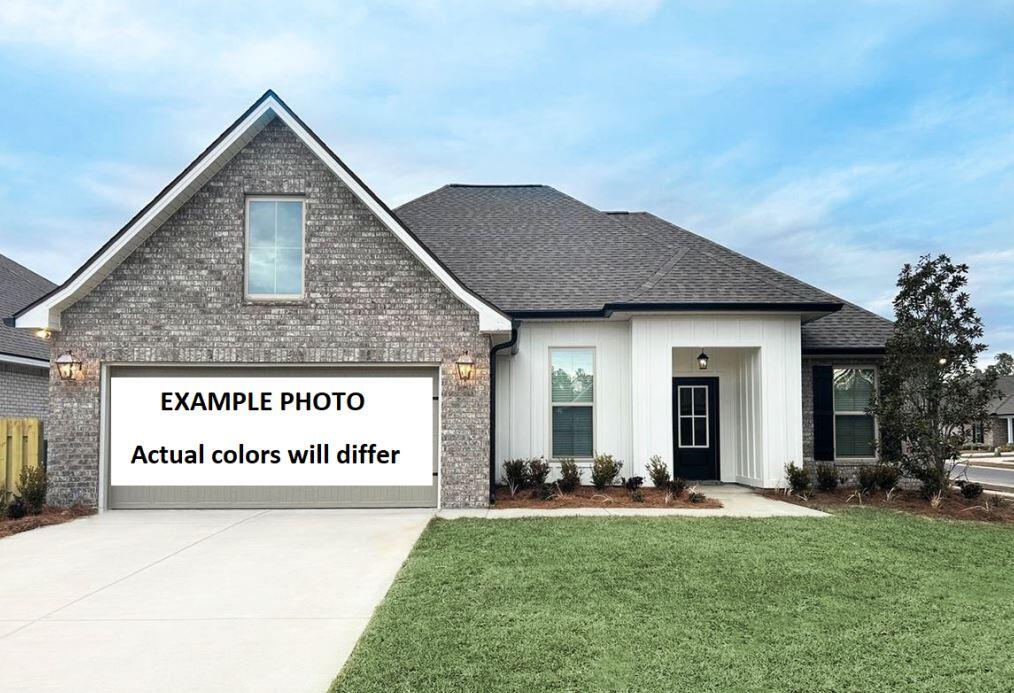
Awesome builder rate plus FREE refrigerator! Restrictions apply. 

The ROSES V G in Houston Place community offers a 3BR/2BA, open design with flex space and computer desk/niche. Upgrades added (list attached). Features: double vanity, garden tub, separate shower, and 2 walk-in closets in master bathroom, tray ceiling in master bedroom, kitchen island, walk-in pantry, covered porches, undermount sinks, cabinet hardware, LED lighting, crown molding, framed mirrors in all bathrooms, landscaping, architectural 30-year shingles, flood lights, and more! Energy Efficient Features: water heater, electric kitchen appliance package, vinyl low E MI windows, and more! Energy Star Partner.
#1007115

Crestview

2979 Houston Place Drive

3 Beds

2 Baths

1,925 Sq.Ft.

$378,165

MLS#: 1007115

CONSTRUCTION COMPLETE! UP TO $20,000 TOWARDS CLOSING - MUST CLOSE BY OCT 30 (BUILDER LENDER ONLY) CRAFTSMAN STYLE HOME 'SCARLETT' plan has vinyl plank flooring throughout, quartz countertops, kitchen work island w/bar seating, walk-in pantry, owner's bath has walk-in closet, double vanities, linen storage, shower only.  Open family/dining/kitchen area + finished garage.  Front & rear porches for relaxing, privacy fenced yard is fully landscaped with sprinkler system.
#1007083

Freeport

74 Caswell Branch Road

3 Beds

2 Baths

1,350 Sq.Ft.

$289,800

MLS#: 1007083

CONSTRUCTION COMPLETE!  ONE BEAUTIFUL CUL-DE-SAC STREET IN THE NEW ''BARTON'S BEND'' S/D, conveniently located to shopping/schools/banks/post office.  ''Elizabeth'' floor plan READY NOW, and seller is offering $20,000 towards buyers closing costs- must close by October 30 (call for details-builders lenders only).  Owner's bath has double vanities, tiled shower, linen storage, walk-in closet which opens to laundry room & back hallway.  Raised ceiling family room overlooks dining area & kitchen.  Work island w/bar seating, corner pantry, white shaker cabinets.  Front & rear porches, landscaped yard, sprinkler system, finished garage.  Vinyl plank flooring thru-out, recessed lighting, ceiling fans thru-out, mate black hardware & fixtures.
#1007097

Crestview

2827 Blackbird Court

4 Beds

2 Baths

1,819 Sq.Ft.

$334,900

MLS#: 1007097

1 ... 360 361 362 363 364 ... 666
* Listings identified with the FMLS IDX logo come from FMLS and are held by brokerage firms other than the owner of this website. The listing brokerage is identified in any listing details. Information is deemed reliable but is not guaranteed. If you believe any FMLS listing contains material that infringes your copyrighted work please click here to review our DMCA policy and learn how to submit a takedown request. © 2024. First Multiple Listing Service, Inc.
 - property

Send a message

Message successfully sent.

Your message

What is 3 + 4 ?

Reason for contacting?

I agree to receive email communication and understand I can unsubscribe at any time.

I agree to be contacted by EXP Luxury Group 30A via call, email, and text for real estate services. To opt out, you can reply 'stop' at any time or reply 'help' for assistance. You can also click the unsubscribe link in the emails. Message and data rates may apply. Message frequency may vary. Privacy Policy

Sign Out

Virtual Assistant

Would you like to take the next step with this property? We can help you schedule a showing or virtual tour, or send you more details.

Yes, I would like more information.

Thank You for Your Reply, One of Our Agents will contact you as soon as possible

No, maybe later.

Thank you, you can always contact me via email, phone number or through the contact form.

Realhub AI

Lucy - Your AI-Powered Realtor

Update Your Temporary Password

Personalize your search

Enter your email and we'll notify you immediately when new listings match what you're looking for.

or enter email address

Already have an account ? Login here

Continue your home search

I agree to receive communications and understand I can unsubscribe at any time.

I agree to be contacted by EXP Luxury Group 30A via call, email, and text for real estate services. To opt out, you can reply 'stop' at any time or reply 'help' for assistance. You can also click the unsubscribe link in the emails. Message and data rates may apply. Message frequency may vary. Privacy Policy

Already have an account ? Login here

We use cookies

We use cookies primarily for analytics to enhance your experience. By accepting, you agree to our use of these cookies. You can manage your preferences or learn more about our cookies policy.
