
Properties

Browse or get in touch to schedule a walkthrough.

  • Nearby me
Price range

Popular Features

Community Features

Association

Property Features

Waterfront

View

Exterior Features

Interior Features

Style

10000 properties match your criteria

Updated 1 minute ago

E-Alert name
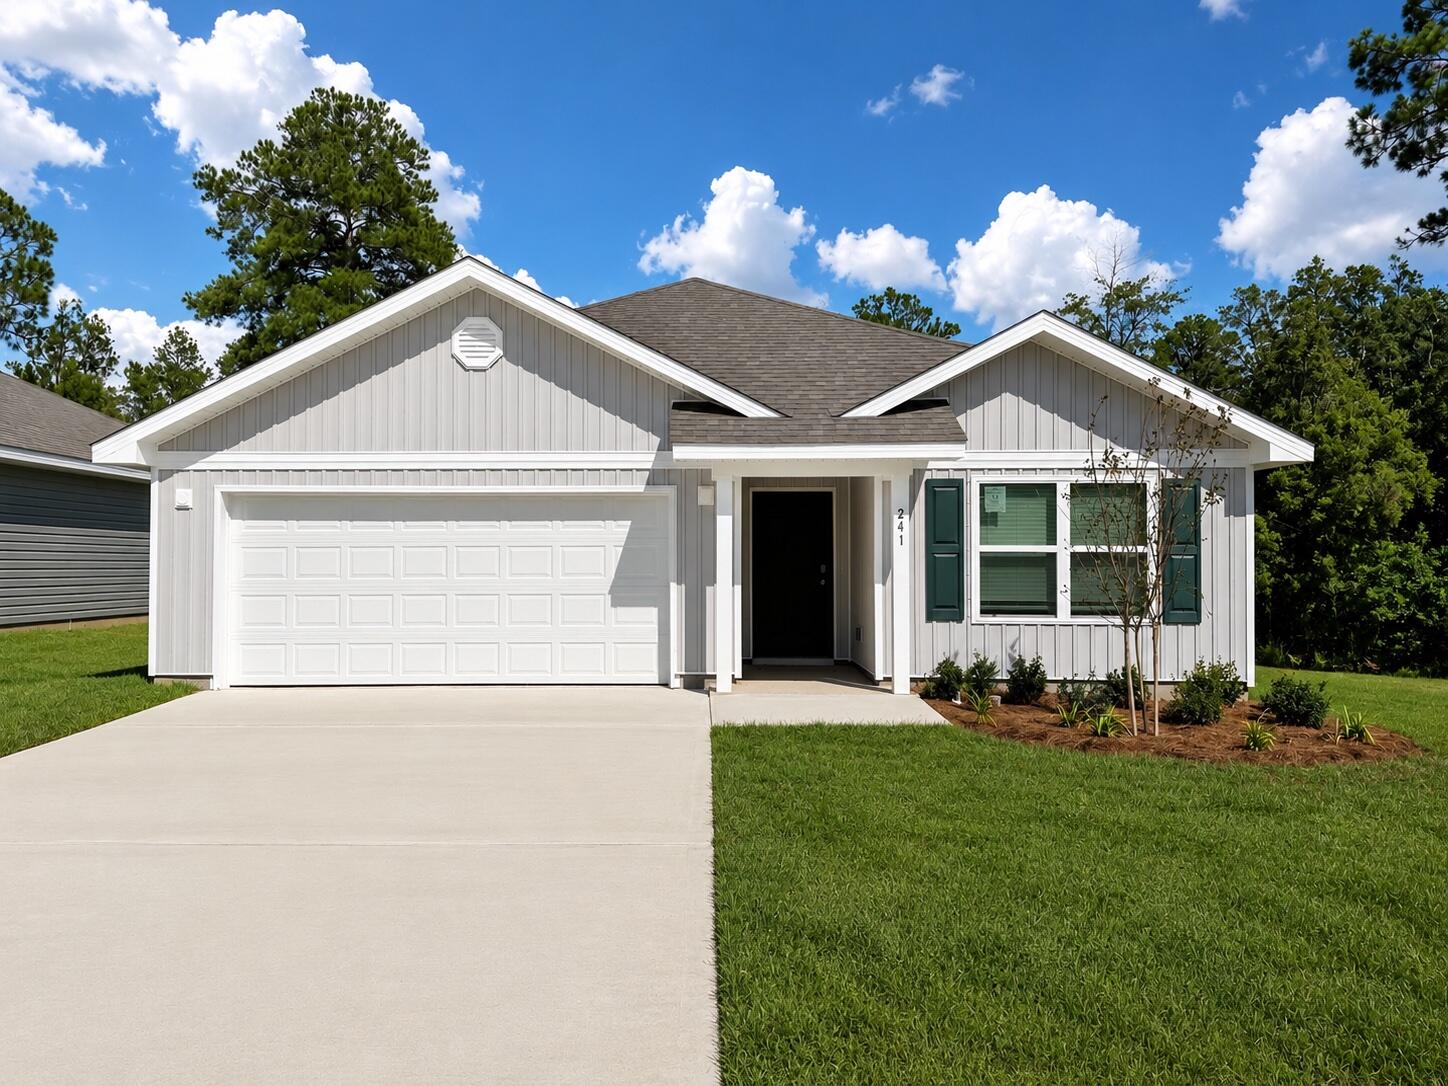
Welcome to 241 Dockside Road, a new home that is ready for move in at Magnolia at the Bluffs in Freeport Florida. The Aria has three bedrooms and two full bathrooms and a covered entry that leads to the bright foyer. Continuing through the foyer you will see EVP flooring leading to the open living area designed with comfort and functionality in minds.

The heart of this home includes the spacious kitchen that features a center island and a walk-in pantry with ample storage space. Beautiful quartz countertops are complemented by the white cabinetry. Appliances include a stove, microwave and dishwasher. The living and dining areas offer a comfortable space for family and guests. Enjoy your covered back patio that is accessible from the dining area that has room for a dining table or outdoor seating area. The primary bedroom is situated at the back of the home and has an ensuite bathroom that features a walk-in closet and all the space you need to get ready in the morning. The primary bathroom has a dual sink vanity with quartz countertops, a separate water closet for privacy and a shower as well as a linen closet. There are two additional bedrooms that have ample closet space and share a full bath. This home also features a nice laundry room with space for a full-size washer and dryer.
#1007143

Freeport

241 Dockside Road

3 Beds

2 Baths

1,641 Sq.Ft.

$273,755

MLS#: 1007143
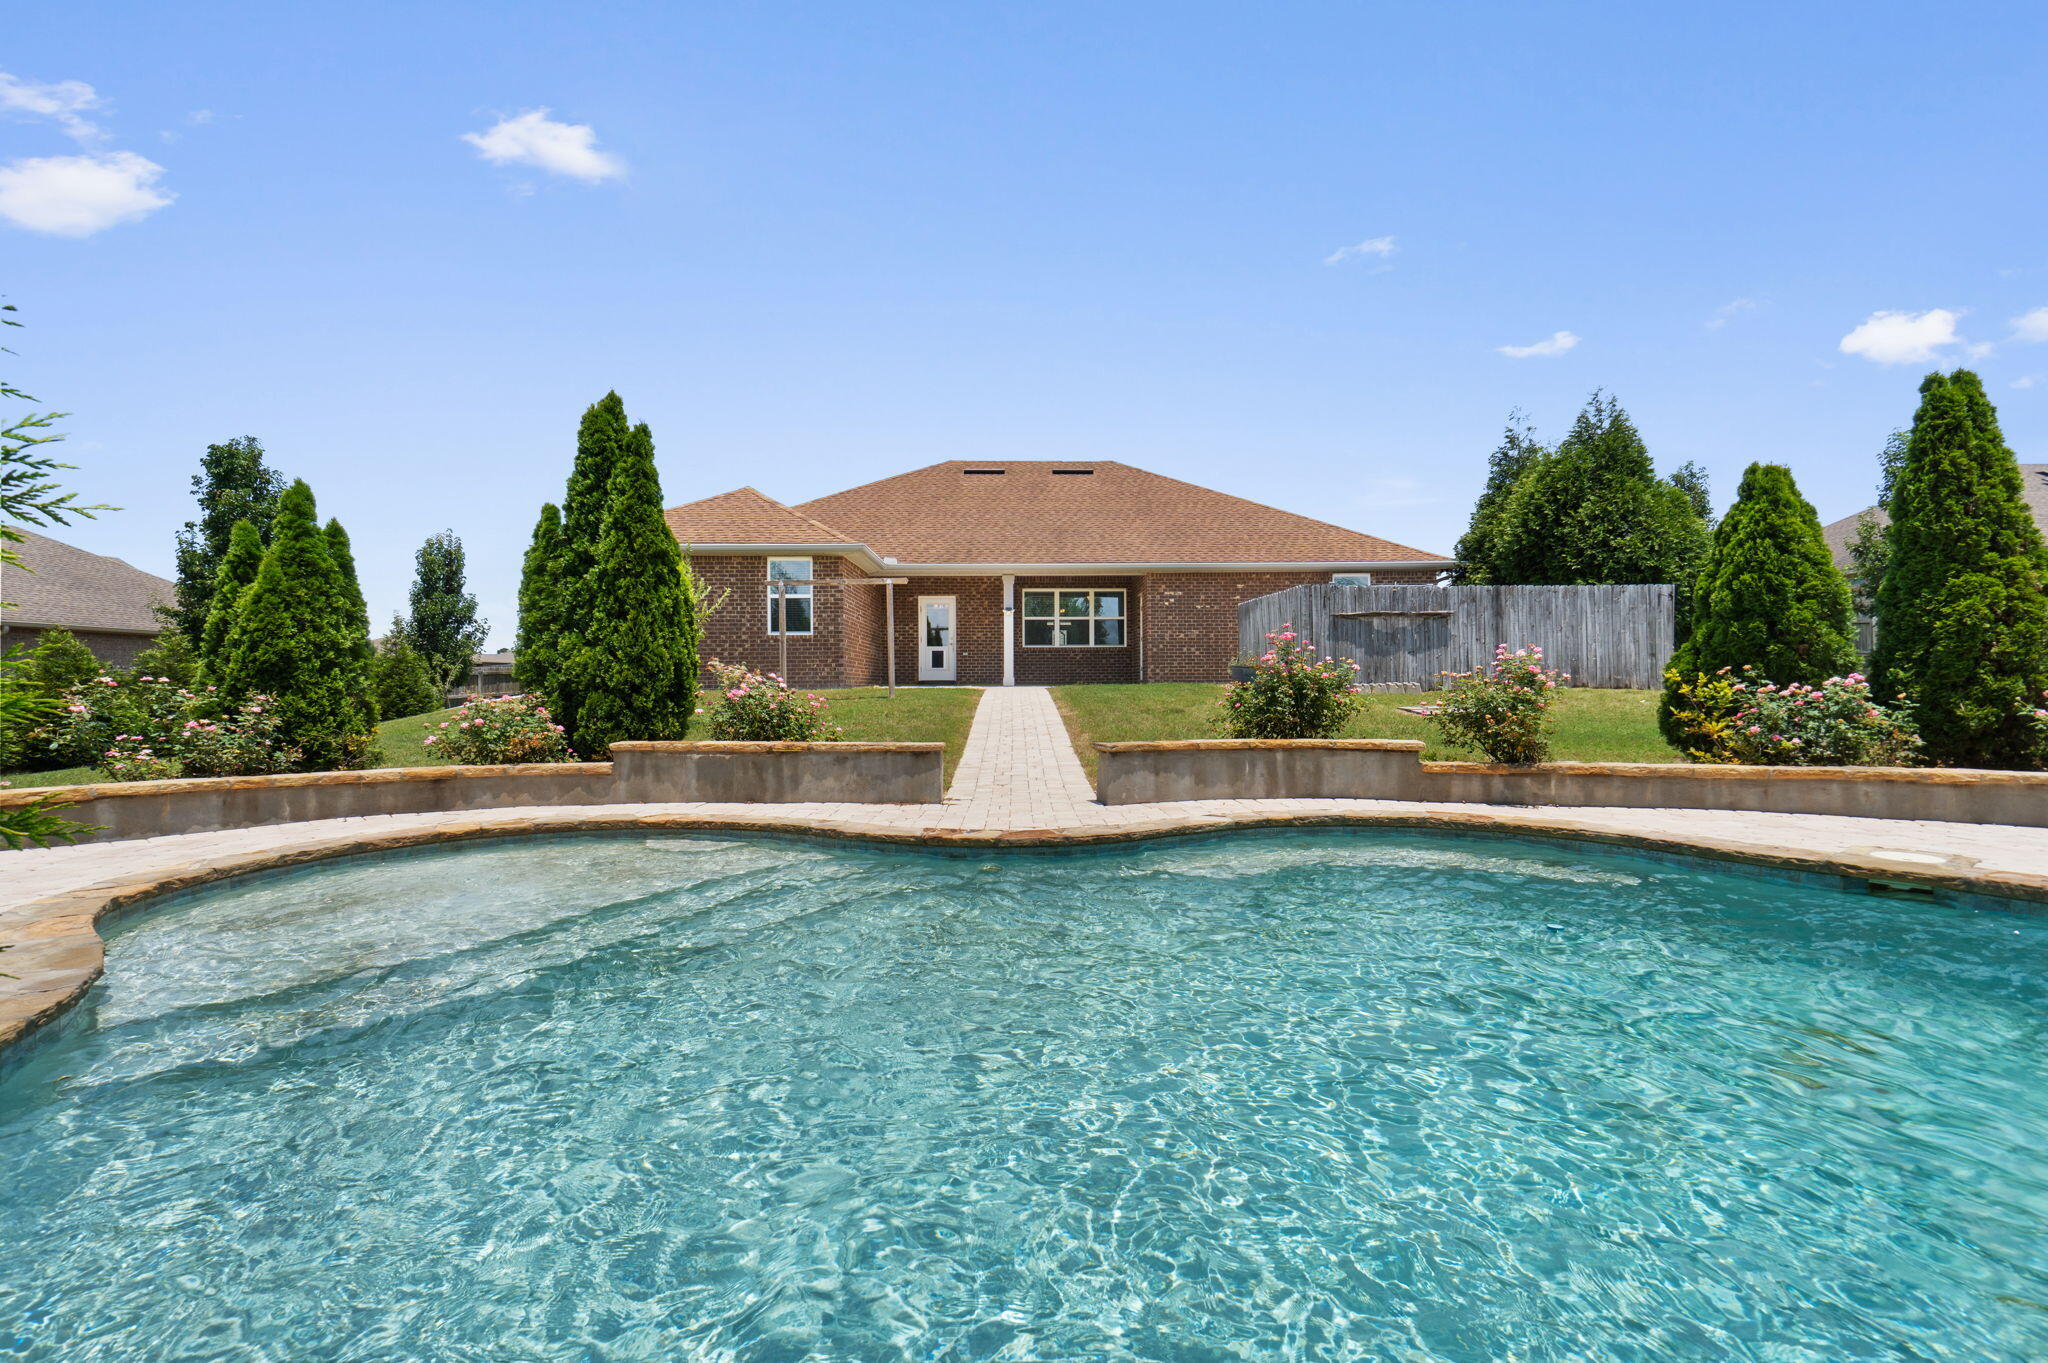
Resort-style living starts here! Built in 2017, this beautifully maintained all-brick home POOL offers 4 bedrooms, 3 bathrooms, a dedicated office, and an additional flex room on a beautifully landscaped 0.56-acre lot in Carnegie Hills. Step into your own private backyard oasis featuring a sparkling inground gunite pool surrounded by mature privacy trees, a separate fenced hot tub retreat, a fully fenced backyard, and a large storage building with covered storage space. There's still plenty of green space for pets, play, or gardening, making this backyard ideal for both entertaining and everyday living!

Inside, the open-concept floor plan features soaring tray ceilings, abundant natural light, and spacious living areas. The kitchen is designed for gathering with quartz countertops, stainless steel appliances, white cabinetry, a large center island with bar seating, recessed lighting, and a walk-in pantry. The oversized owner's suite offers a spacious sitting area and an ensuite bath with dual quartz vanities, a soaking tub, separate walk-in shower, private water closet, and walk-in closet. Three additional bedrooms, two full guest baths, plus the office and flex room provide exceptional versatility. Paver walkways lead from the covered patio to the pool, creating a seamless outdoor living space. Move-in ready and designed for comfortable living, this home truly has it all!
#1007132

Crestview

2382 Cumberland Way

4 Beds

3 Baths

2,454 Sq.Ft.

$450,000

MLS#: 1007132
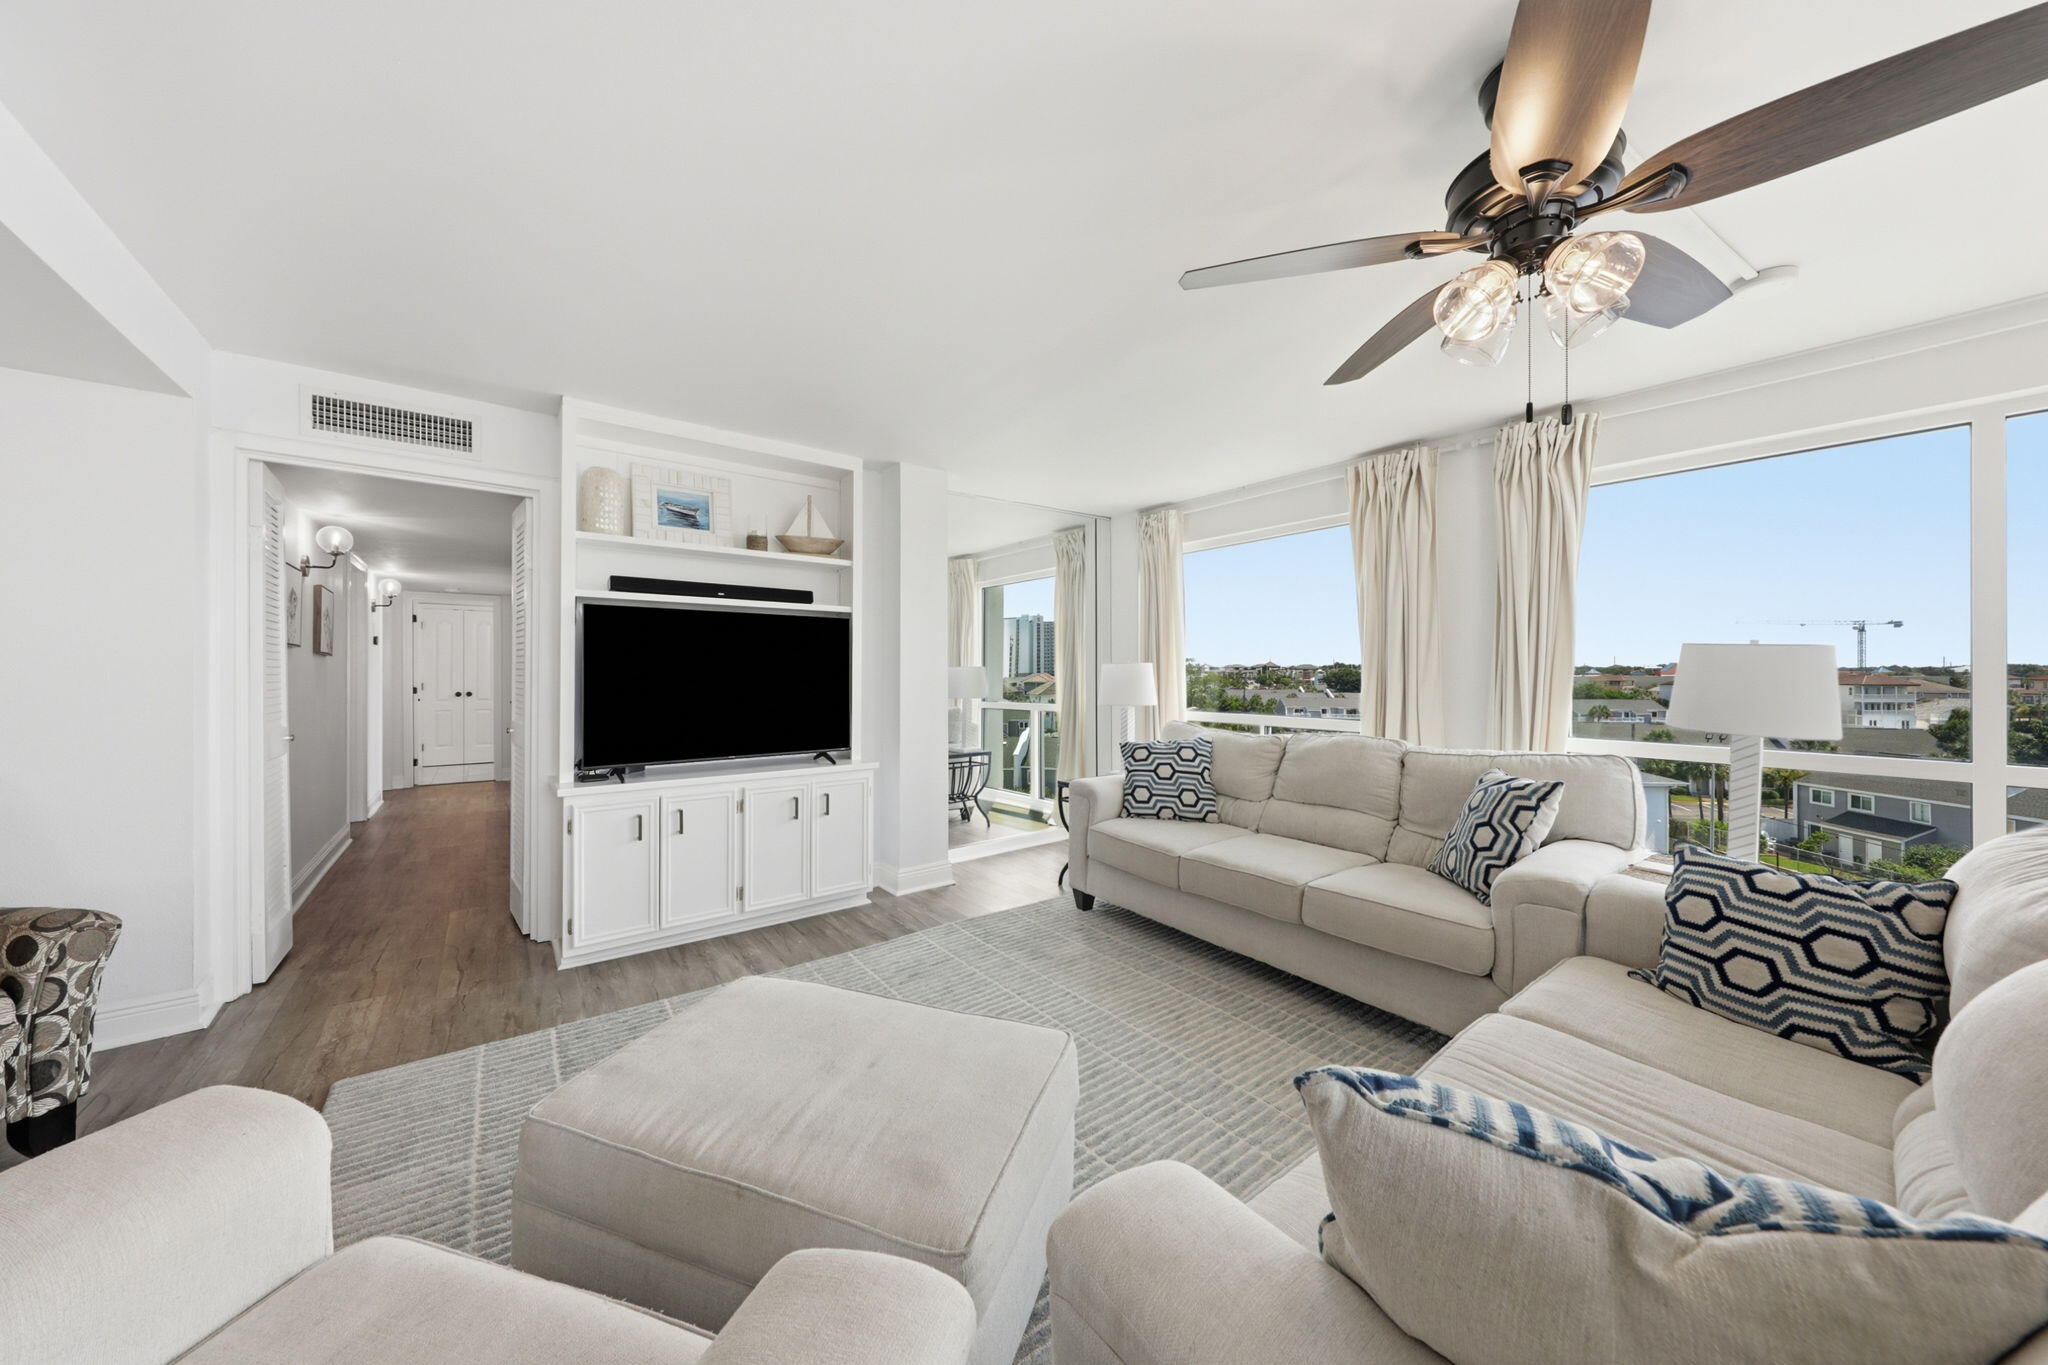
Discover the perfect blend of coastal living and investment opportunity in this beautifully renovated 3-bedroom, 2-bath condo in the highly sought-after gulf-front Shoreline Towers community in Destin. Featuring new luxury vinyl plank and tile flooring throughout, fresh interior paint, and granite countertops, this move-in-ready condo offers a bright, modern feel. The spacious layout is ideal for family vacations, full-time living, or maximizing short-term rental income. Enjoy resort-style amenities, private beach access, and the convenience of being just minutes from Destin's premier dining, shopping, and entertainment. Whether you're searching for a vacation retreat or a high-performing investment property, this condo is an exceptional opportunity.
#1007127

Destin

900 Gulf Shore Drive 3061

3 Beds

2 Baths

1,800 Sq.Ft.

$619,000

MLS#: 1007127
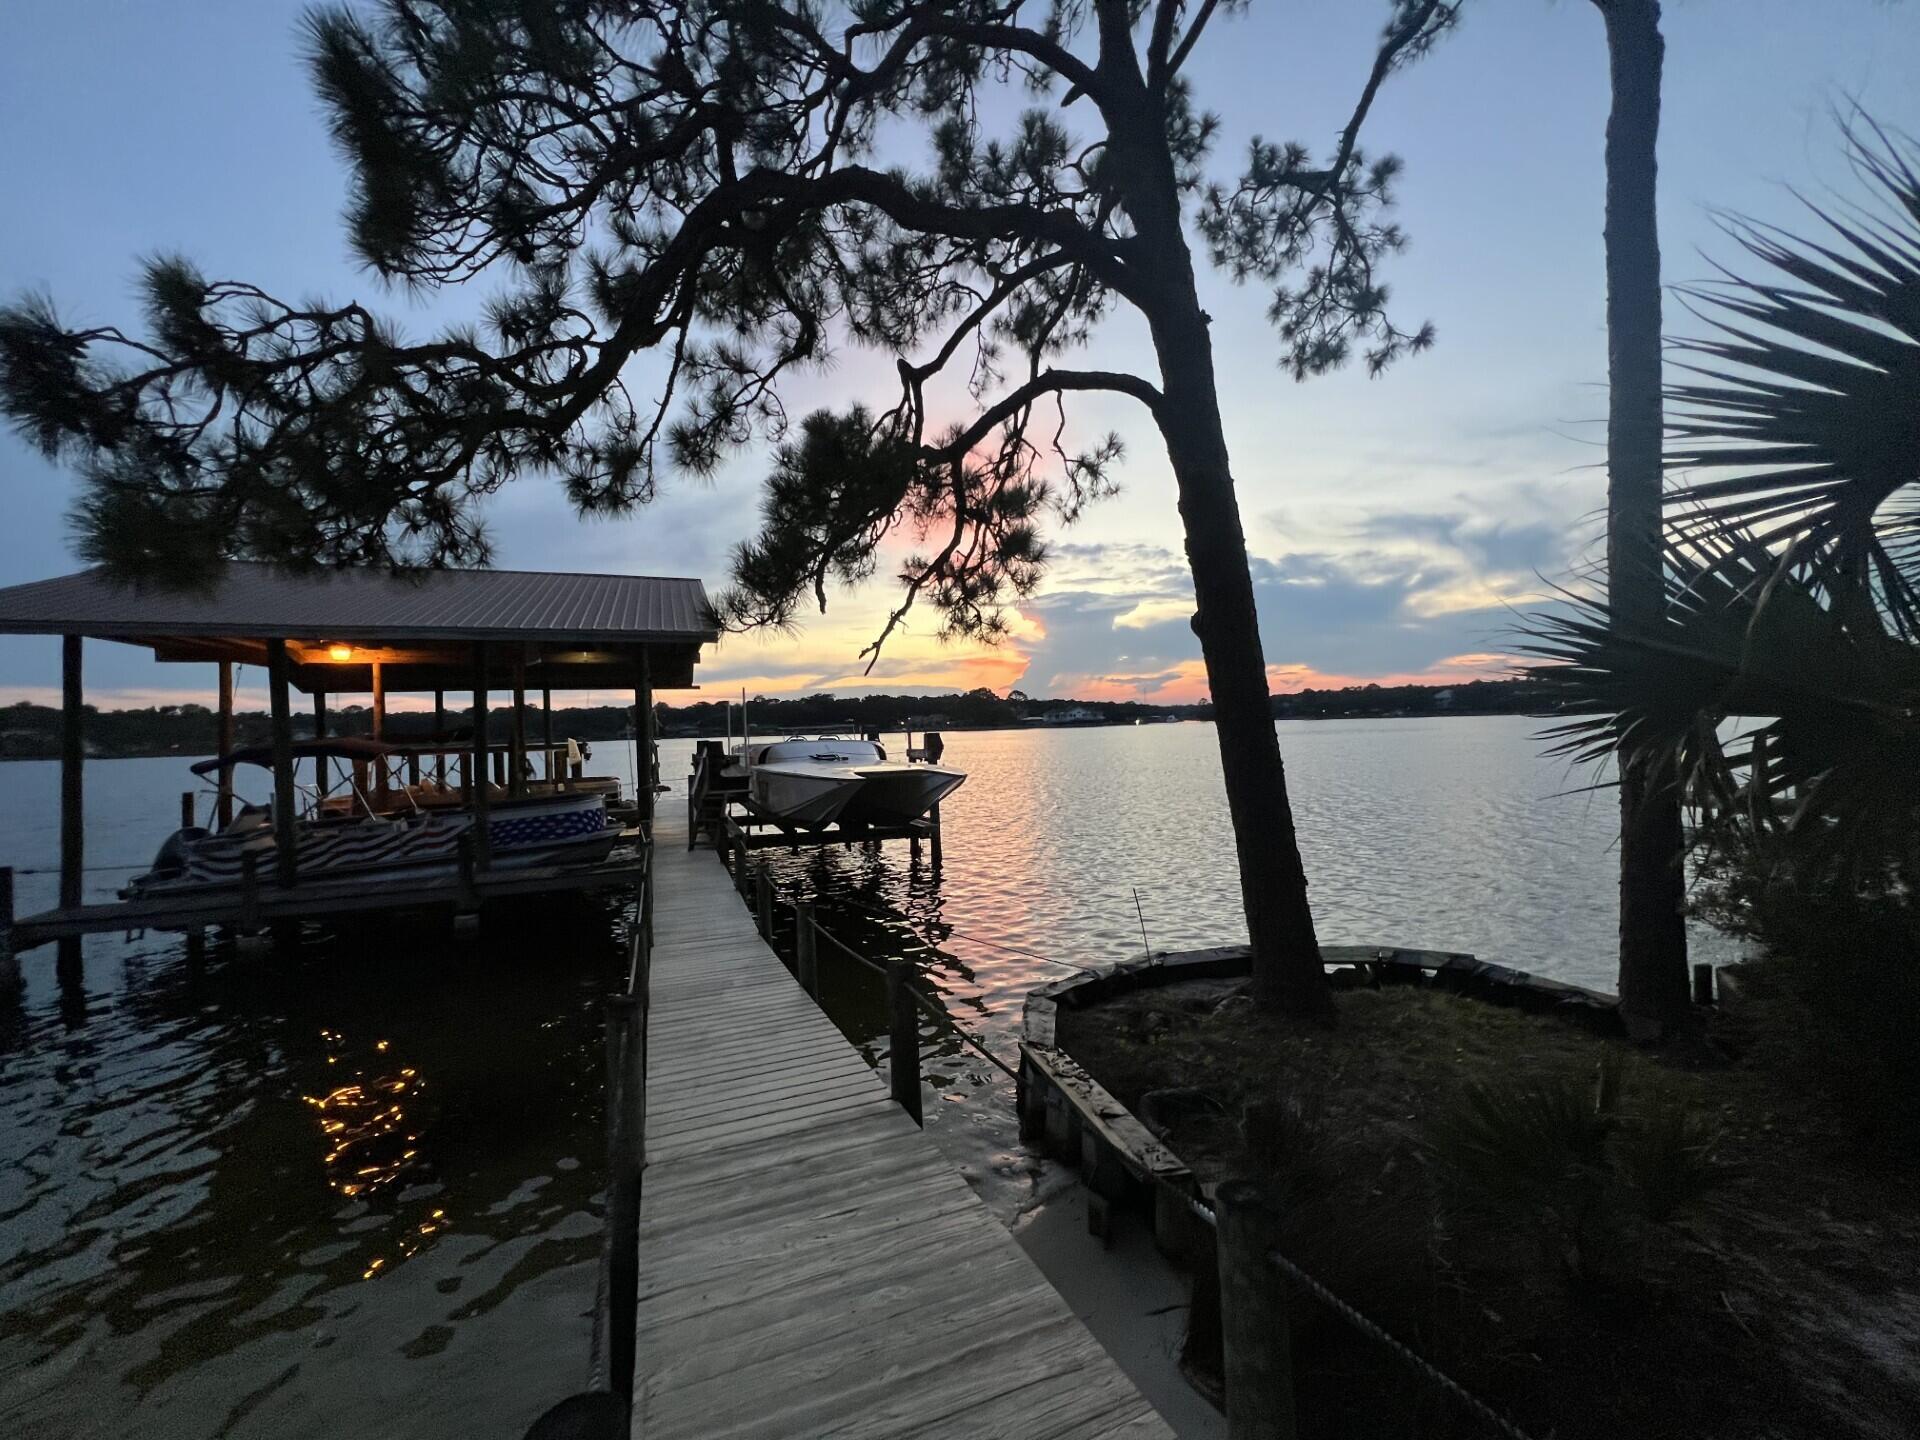
WATERFRONT HOME with BREATHTAKING SUNSETS!!!! Come view this Beautiful 5 bedroom, 4-full, 2-1/2 baths home with a personal office or gym room.  Don't forget the detached 3 car garage with 1 bedroom and half bath above. Perfect for a college student or a media room. This home was made for entertaining and the avid boater.  Enjoy 3 boats lifts. The 3rd lift was added in 2024 (20,0000) lb. lift. In July. 2026 the 4x37 access to pier and 48x36 covered boathouse with 2 slips and interior catwalks, upper deck and covered deck with boathouse were sealed with 10-year Valspar stain & sealer.   In 2023, all new ceiling fans, new light fixtures, toilets, sinks, countertops and vanities in bathrooms, bathroom mirrors, remodeled shower in master, ceilings scraped throughout and painted, shiplap added in master bedroom, master bathroom, other bathrooms, ''new hardware and faucet in the kitchen, master shower, guest shower, doors, sinks. Other upgrades in 2023,  the home received all new Interior and Exterior paint, new upper cabinets in 2 of the bathrooms, tile flooring in the lower hallway. 2 baths and laundry room.  A metal roof was installed on the home in 2012. In 2016 the kitchen was remodeled and more updates added in 2023.  In 2016 new roof was installed on the detached garage, 2017 electrical wiring and gas were installed with a whole house generator. Updates and controllers were added to the generator in 2022. In 2019 11 windows in back of the home were replaced with high impac glass.  The kitchen and den open up through French doors to a 23x40 covered back porch.  Whether you're having a cup of coffee or ending the day with a glass of wine, this is a perfect setting! There's an extended gas grill in place for all your cookouts and the area is large enough for several sets of patio furniture.  If you decide to take the party to the docks, you'll enjoy the beach area for everyone to play, float and put the paddle boards or kayaks in the water. Enjoy two separate decks with some covered area by the boat house for those who would like to be on the water, but need some shade. Don't worry about storage for all the floats.  The boat house is big enough to store your fishing gear, crab traps, floats and enjoy a quick shower before coming back up to the house.  The outside shower is located up on the deck next to the boathouse.  Everything is covered! Don't forget about all the dolphins that you'll get to see along with all the other marine life. This is a Very Special property in a very sought out area in Poquito Bayou. Minutes away from Eglin, and Special forces. It sits further back in the bayou yet minutes away from Crab Island, shopping and restaurants by boat. Upkeep of the yard is made easy with the updated sprinkler system in 2023. Call today for a viewing!
#1007068

Shalimar

35 Warwick Drive

6 Beds

4 Baths

4,543 Sq.Ft.

$1,699,900

MLS#: 1007068
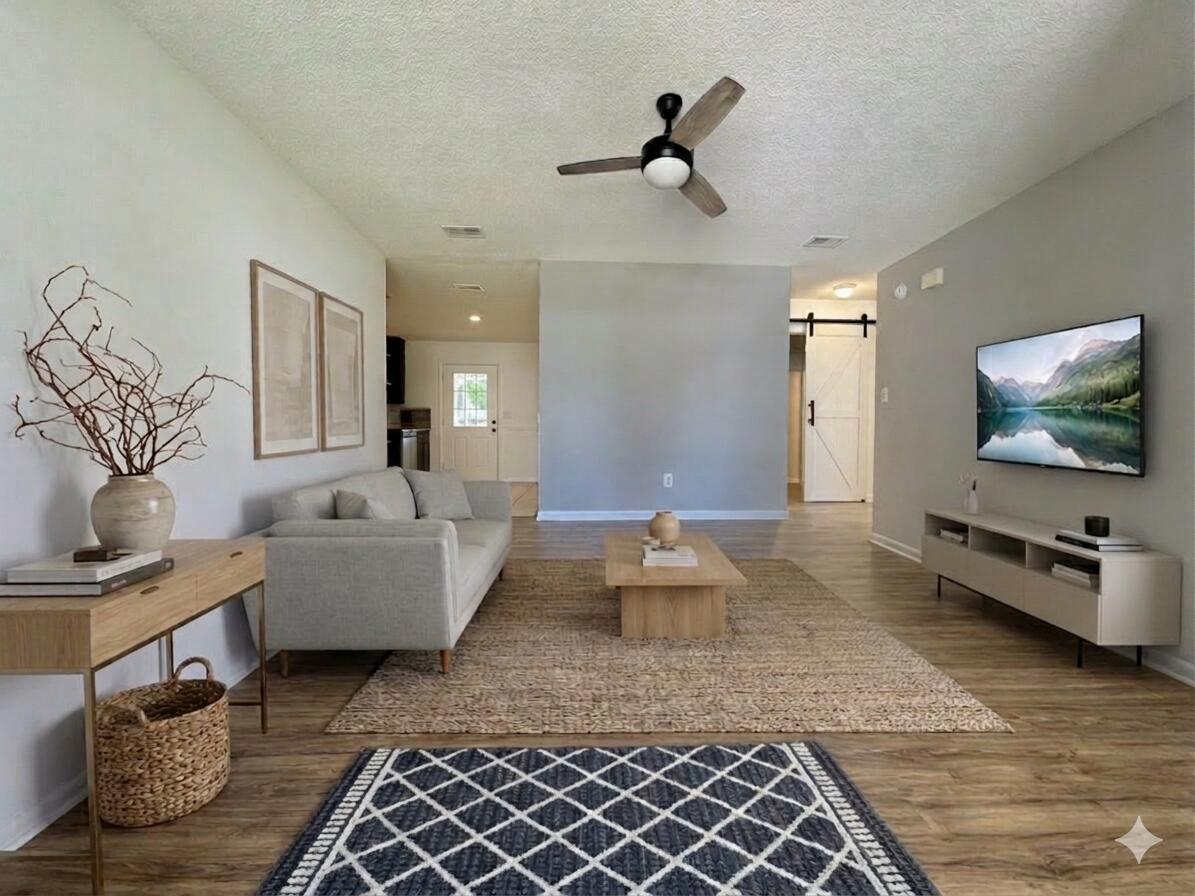
Finding a home that just fits makes every day a little brighter, and this charming 1,356-square-foot, four-bedroom property is ready to do exactly that. From the moment you step through the front door, you are greeted by a space that feels instantly light, warm, and full of life. It's an incredibly welcoming atmosphere that makes it easy to kick off your shoes, unwind, and truly envision your own life unfolding here. It proves that a home doesn't need a massive footprint to have a massive heart--this is a space designed for comfortable living and making memories.

The real magic, though, is how perfectly connected you are to everything. Tucked right in the heart of Crestview, you are centrally positioned in the sweet spot between I-10, Highway 85, and Highway 90. While you get to enjoy a peaceful residential setting, you are still close enough to make your daily routine completely effortless. Whether you are timing your morning commute to the local bases, planning a quick weekend escape down to the coast, or just running local errands around town, you are right in the center of it all. This charming home is one of those places you really need to step inside and feel for yourself--schedule your tour today and see how perfectly it fits.
#1007153

Crestview

556 Lee Avenue

4 Beds

2 Baths

1,356 Sq.Ft.

$214,500

MLS#: 1007153
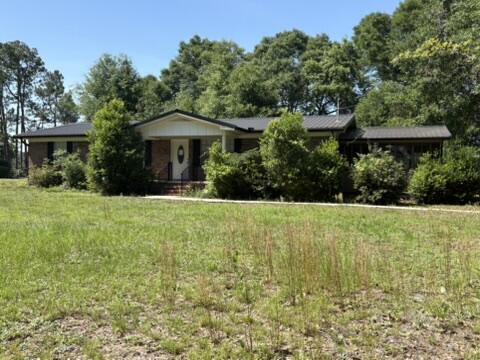
This property is part of a CH 7 Bankruptcy and is subject to approval by the US Bankruptcy Court. It is also a short sale, and subject to short sale lender approval. Both are being managed by a third party, BK Hub. The property currently has a honey bee infestation which is being remediated by the lender. Located on 2 city lots this home has mature landscaping and is close to shopping and local amenities. This is a great opportunity for the right buyer!
#1007078

Crestview

1540 Texas Parkway

3 Beds

2 Baths

1,232 Sq.Ft.

$224,900

MLS#: 1007078
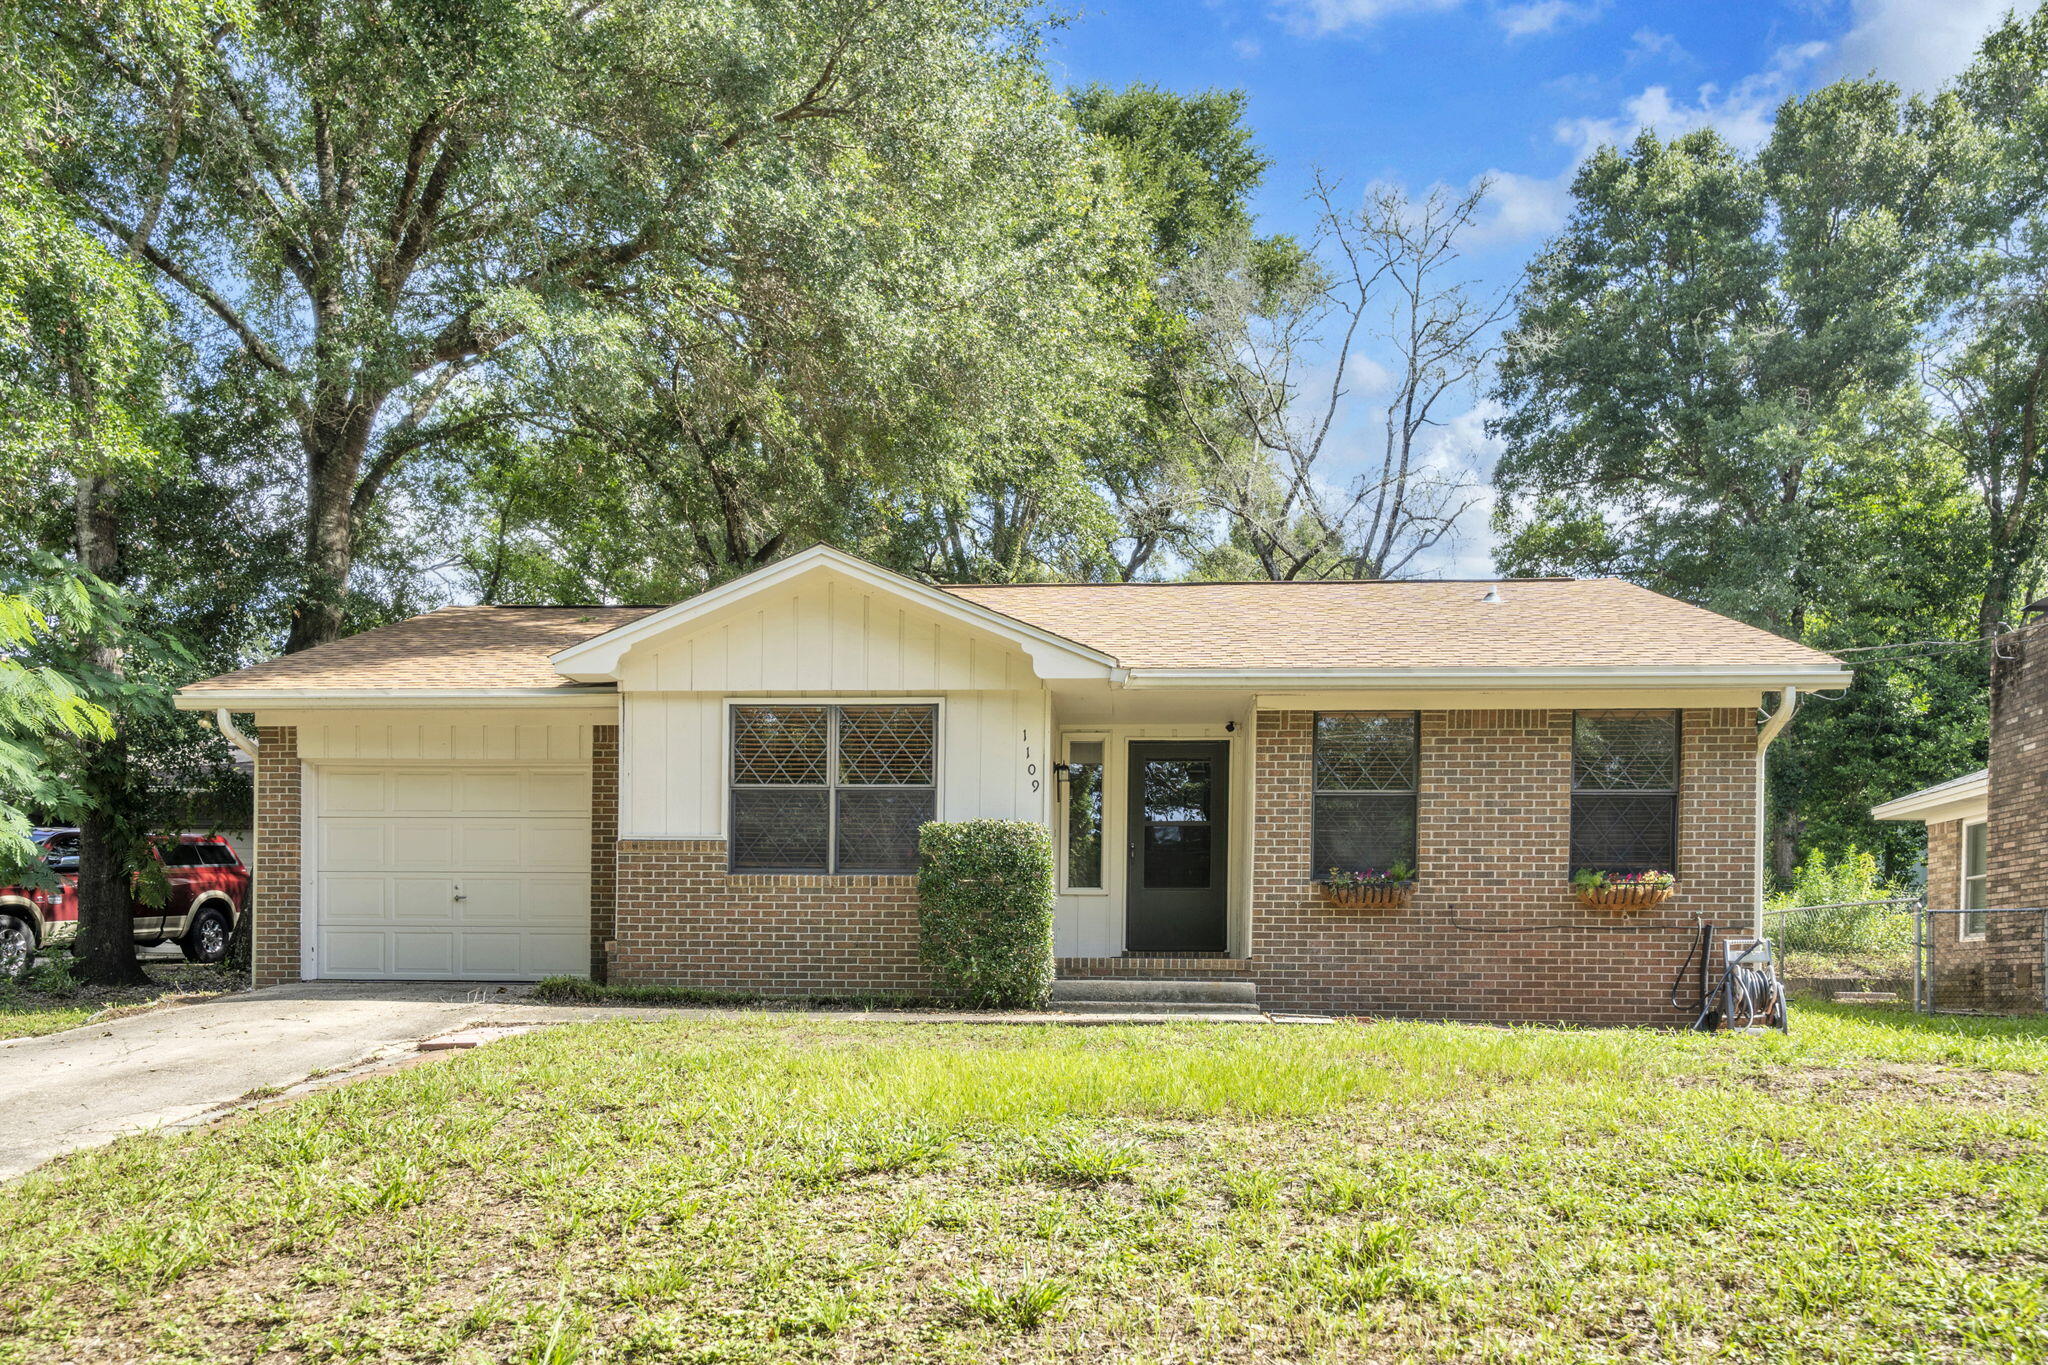
Beautifully updated home in the heart of Niceville! The renovated kitchen boasts white shaker cabinetry, stainless steel appliances, and plenty of workspace.  
The spacious living area is filled with natural light, while the brick exterior and inviting front entry create timeless curb appeal. Enjoy the convenience of a one car garage, low maintenance flooring, and tasteful updates throughout. The backyard, complete with covered patio, offers plenty of room for outdoor entertaining, gardening or simply relaxing. 
Located just minutes from top rated Niceville schools, shopping, dining, Eglin AFB, Duke Field, and the beautiful Emerald Coast beaches, this move-in ready home is an excellent opportunity for anyone looking to enjoy all that Niceville has to offer! Roof replaced in August 2025, New AC in September 2022. Washer and dryer conveys.
#1007148

Niceville

1109 45th Street

2 Beds

1 Baths

1,140 Sq.Ft.

$299,900

MLS#: 1007148
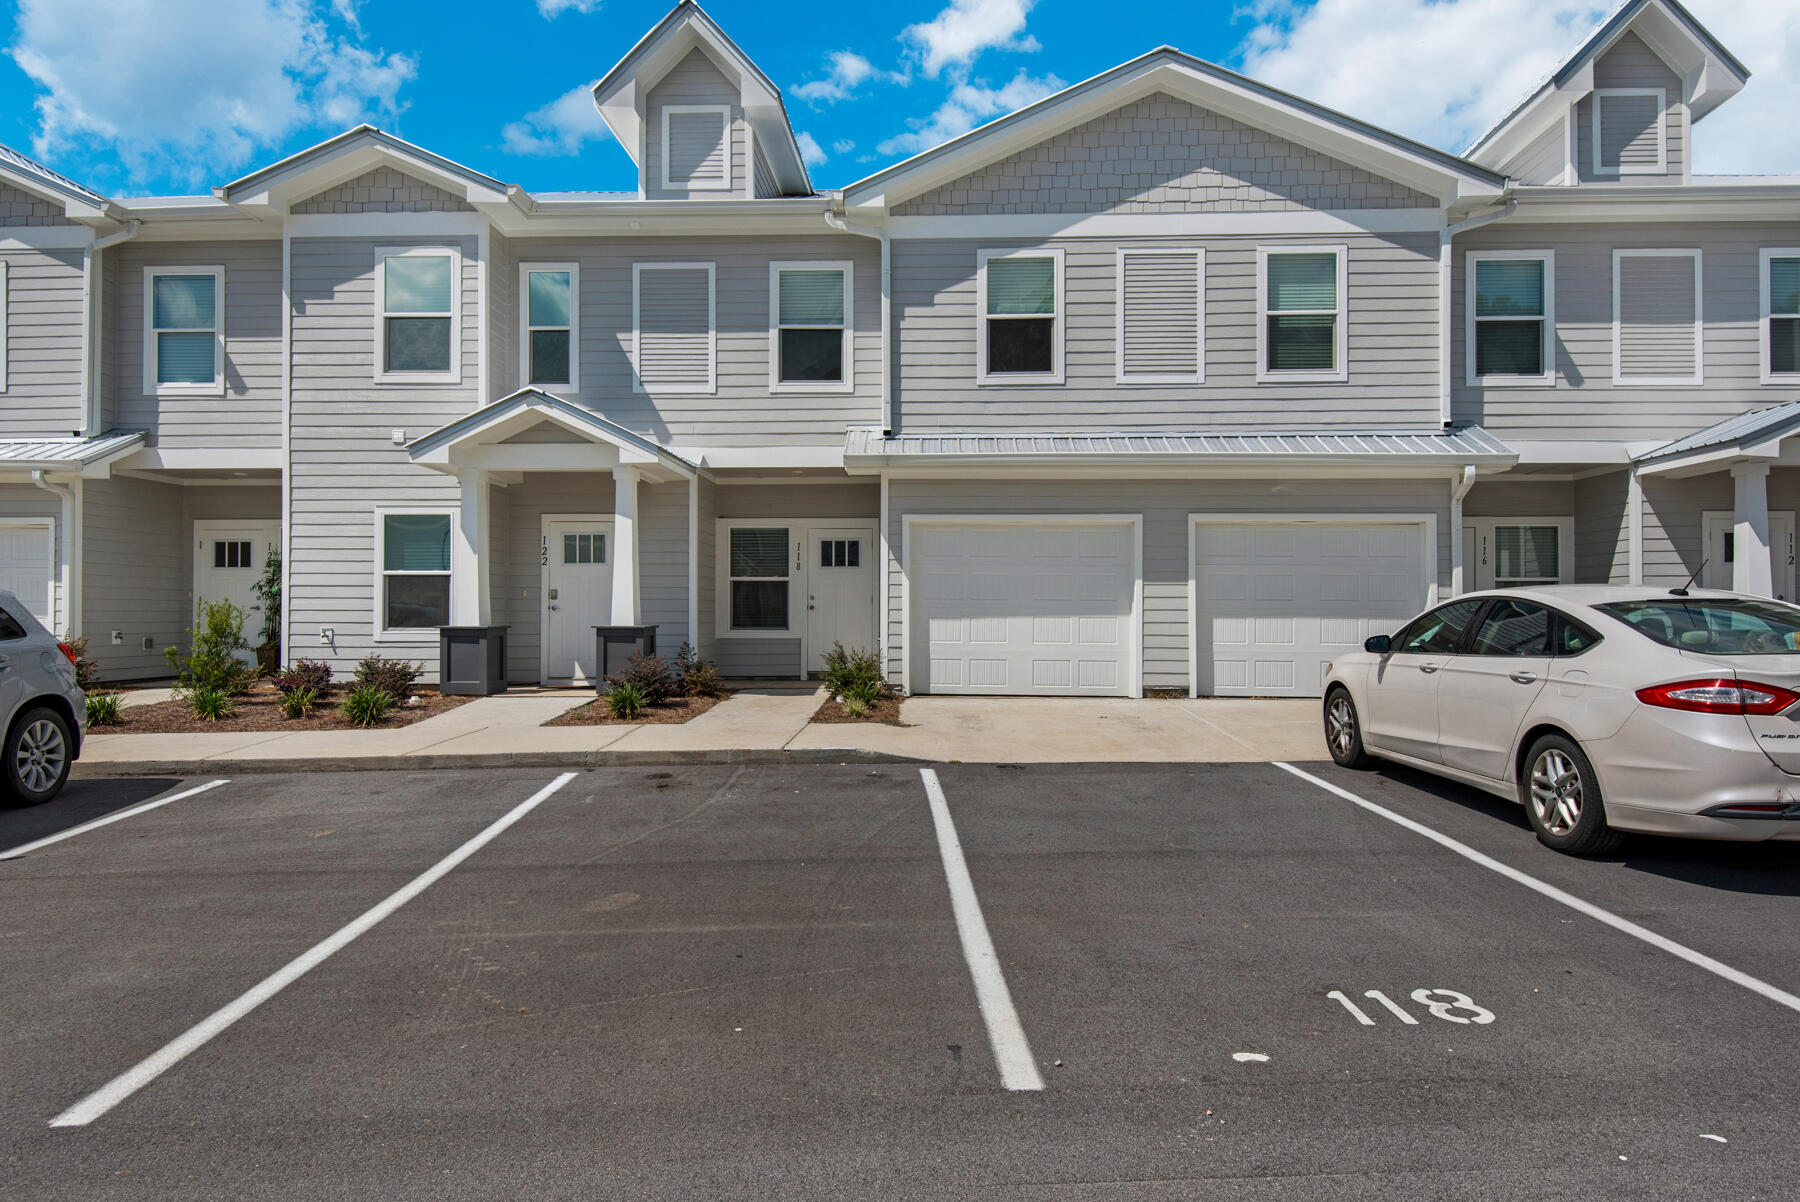
FOR LEASE or LEASE WITH OPTION TO BUY or will SELL with OWNER FINANCING. Conveniently located just 30 minutes from the white sand beaches of 30A and only 40 minutes to Destin! Only minutes from Downtown Freeport. The Verandas offers great amenities such as a pool, pool house, playground and basketball / pickleball courts! Enjoy quiet evenings on your covered patio. This like NEW unit built in 2023 features quartz countertops, stainless steel appliances, plenty of storage, large bedrooms, spacious floor plan, LVP flooring on the 1st floor, washer/dryer hookup and a GARAGE! This Date Palm Ln unit has 2 PARKING SPOTS IN FRONT OF THE UNIT. One is ASSIGNED. Non-smoking. Pets allowed. Trash and lawn care inc. Professionally managed by Owner, NO LEASE FEES, NO HIDDEN FEES, FREE 24 hr maintenance. *Tenant /Buyer to verify all info. *Associate Broker has ownership interest.
#1007065

Freeport

118 Date Palm Lane

3 Beds

2 Baths

1,432 Sq.Ft.

$2,050

MLS#: 1007065
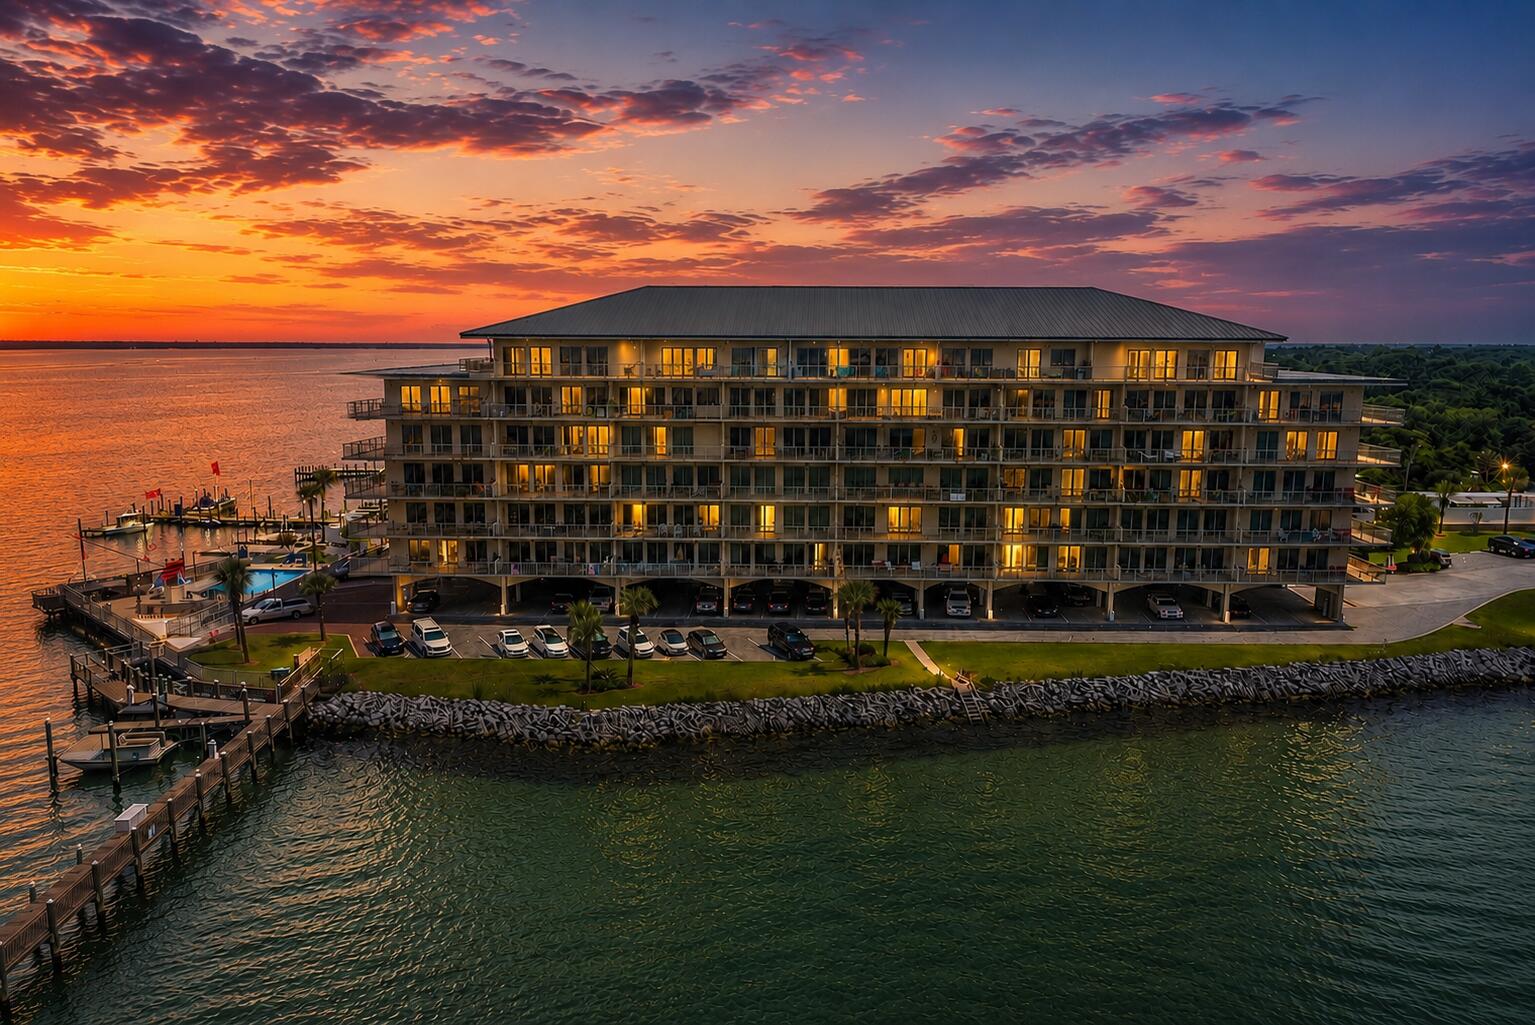
Where Destin's Waterways Meet! Unit 504 at Sides Moreno Point West offers a rare opportunity to own a spacious waterfront residence with sweeping panoramic views of the entrance to Destin Harbor, Norriego Point, Crab Island, Choctawhatchee Bay, the East Pass, and the Gulf beyond. Set within this gated, low-density community of only 44 residences, the property offers a quieter, more residential ownership experience that is increasingly rare along Destin's waterfront.

Spanning 2,196 square feet, this 3-bedroom, 3-bath condominium features 10-foot ceilings, expansive living and dining areas, and floor-to-ceiling, impact-resistant windows and doors designed to maximize natural light and the extraordinary southern exposure. Nearly every primary living space offers dramatic water views and the constant movement of boats, wildlife, sunsets, and harbor activity that make this stretch of Destin so unique.

The approximately 240-square-foot waterfront balcony serves as a true outdoor living space; it's ideal for morning coffee, evening sunsets, seasonal fireworks, or simply enjoying the ever-changing, always entertaining scenery surrounding Crab Island and the East Pass. The approximately 240-square-foot waterfront balcony serves as a true outdoor living space; it's ideal for morning coffee, evening sunsets, seasonal fireworks, or simply enjoying the ever-changing, always entertaining scenery surrounding Crab Island and East Pass.

The spacious waterfront primary suite faces directly south toward the Pass and Gulf and offers private balcony access, floor-to-ceiling windows, a walk-in closet, and a generously sized ensuite bath with double vanities, a jetted tub, and separate shower. Both guest bedrooms overlook the bay and marina to the north and feature ensuite baths, providing exceptional comfort and privacy for owners and guests alike.

The kitchen combines functionality with clean coastal styling and features GE Profile double ovens, generous storage and workspace, a breakfast bar, a bar sink, white cabinetry, an updated subway-tile backsplash, and a mix of stainless-steel and white appliances. The residence has also been thoughtfully refreshed with broad buyer appeal in mind, including brand-new luxury vinyl plank flooring throughout the main living areas, new neutral carpeting in all bedrooms, fresh interior paint, updated lighting, and new ceiling fans.

Additional features include remote-controlled Levelor shades on all south-facing windows and doors, a climate-controlled owner's storage cage, assigned covered garage parking, ample guest parking, building-wide WiFi with secure individual accounts, and an included Dish Network streaming service.

Sides Moreno Point West offers a gated entrance, waterfront pool, gazebo, grilling area, and community room, all located just moments from the always popular McGuire's Irish Pub, HarborWalk Village, waterfront dining, entertainment, boating, watersports, and the beaches of Okaloosa Island. Short-term rentals are not permitted, creating a more peaceful and residential coastal environment ideal for a primary residence, second home, or long-term retreat.

Residences within this low-density waterfront community are only sporadically available. Buyers seeking expansive views, generous living space, and a more residential waterfront lifestyle in the heart of Destin are encouraged to schedule a private showing with their Realtor or contact the listing agent directly for additional information.
#1007089

Destin

5 Calhoun Avenue 504

3 Beds

3 Baths

2,196 Sq.Ft.

$779,000

MLS#: 1007089
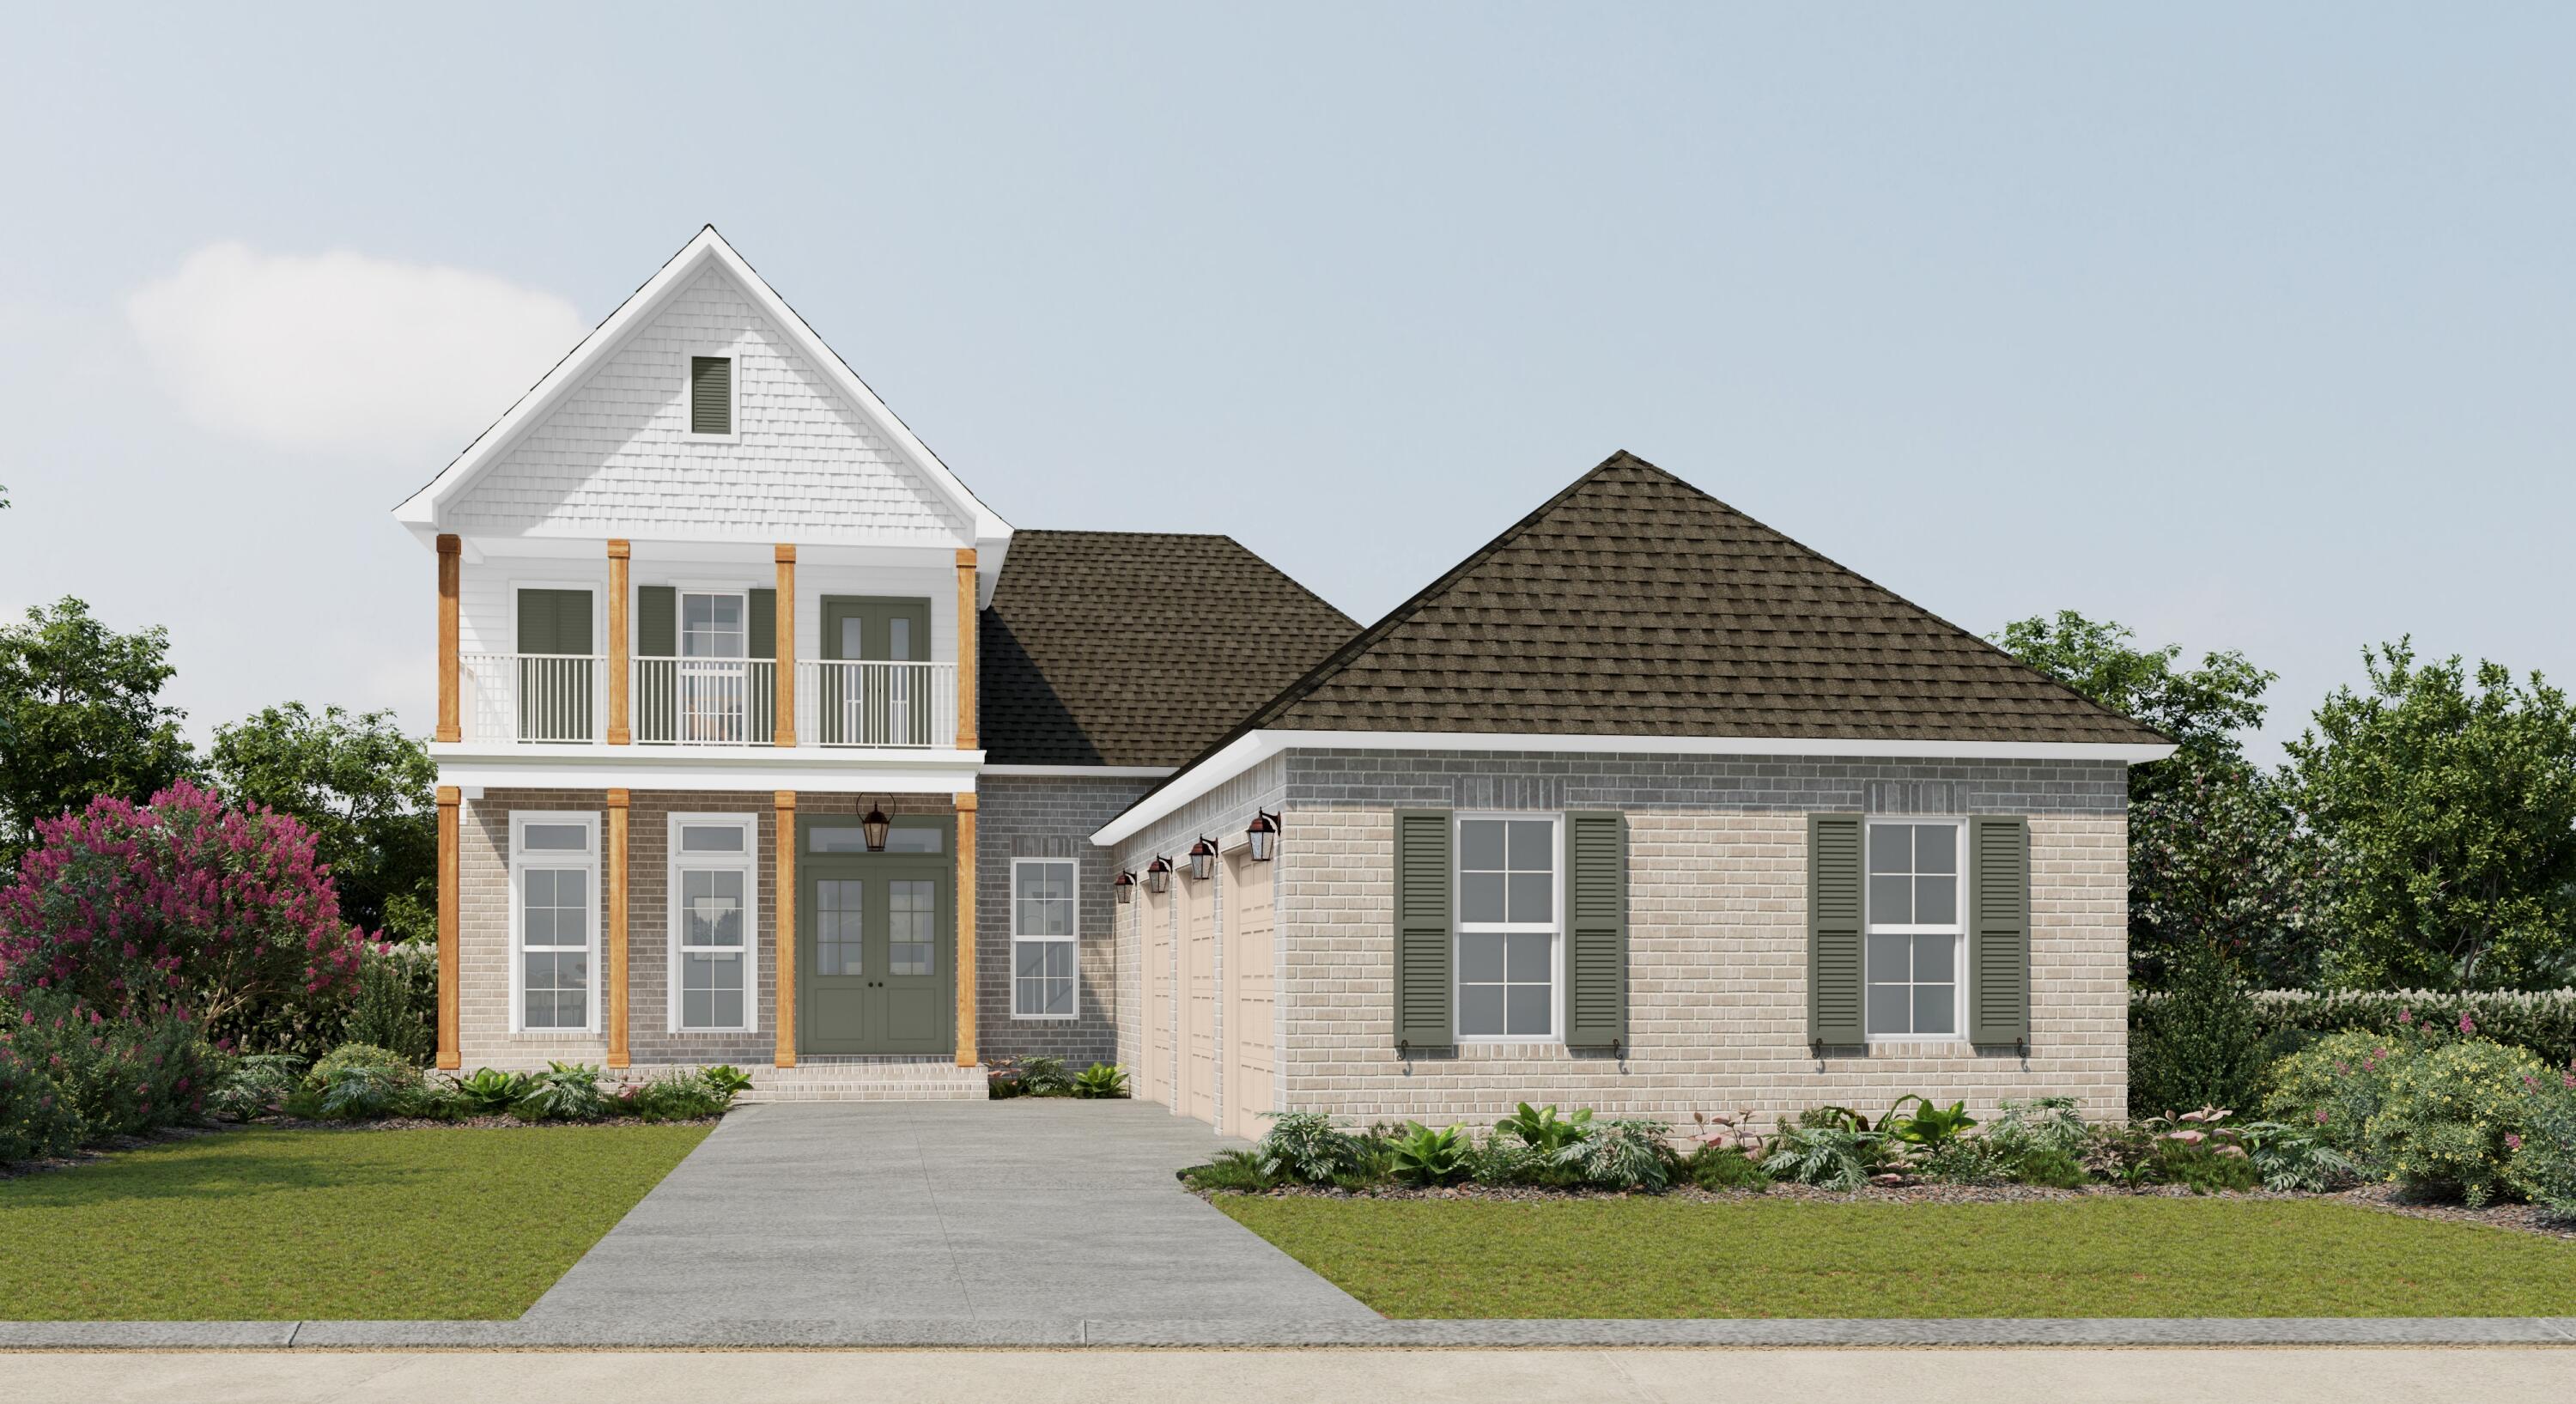
Introduction Salt & Pine Luxury Homes, a premium division of DSLD Homes. The BRENTWOOD II A in Steamboat Landing at Hammock Bay community offers a 4BR/2.5BA, open 2-story design with breakfast room, formal dining and game room upstairs. Special Features: double vanity, garden tub, separate custom tiled shower, and walk-in closet in master bath, kitchen island, walk-in pantry, ventless gas fireplace, covered porches, 2nd floor balcony, 3 car side entry garage, LED lighting, framed mirrors in all baths, landscaping, architectural 30-year shingles, flood lights, wooden shutters, and more! Energy Efficient Features: tankless gas water heater, gas kitchen appliance package, above range pot filler, vinyl low E windows, and more! Energy Star Partner.
#1007106

Freeport

103 E Perseverance Point

4 Beds

2 Baths

3,310 Sq.Ft.

$957,965

MLS#: 1007106
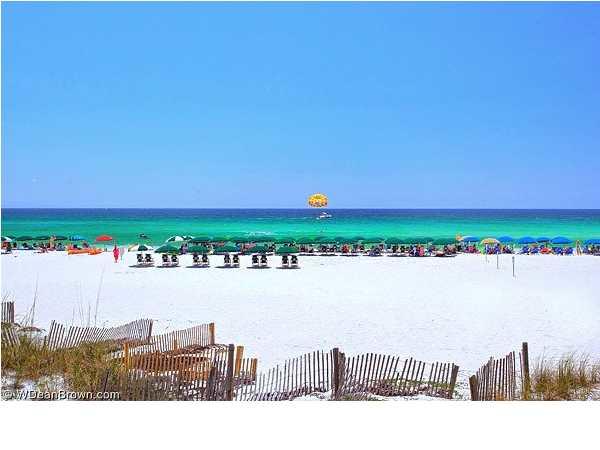
The $28 million property improvement project is almost complete. Be ahead of the curve and buy at Sundestin. Every property on the beach will have to make these same improvements. New owner will be in a 'just like brand new' property. All new windows & doors, waterproofing and paint, balconies & walkways, boardwalk plus more. Directly on the beach. All assessments have been paid in full. Brand new living room & bedroom furniture. Brand new range and washer & dryer. Kitchen and baths have been remodeled, 1 of only a few units that have a washer & dryer in the unit. A/C replaced in 2021. No carpet, all tile & LVP. Low HOA fees cover all utilities including electricity. Guest loyalty to Sundestin is tremendous because of the amenities which include 2 outdoor pools and hot tub. 1 pool will be re-enclosed this fall. Indoor sauna and steam room, 24/7 front desk, onsite restaurant and tiki bar, conference center, meeting rooms. Owner pets are allowed.
#1007102

Destin

1040 Hwy 98 E 718

2 Beds

2 Baths

949 Sq.Ft.

$599,900

MLS#: 1007102
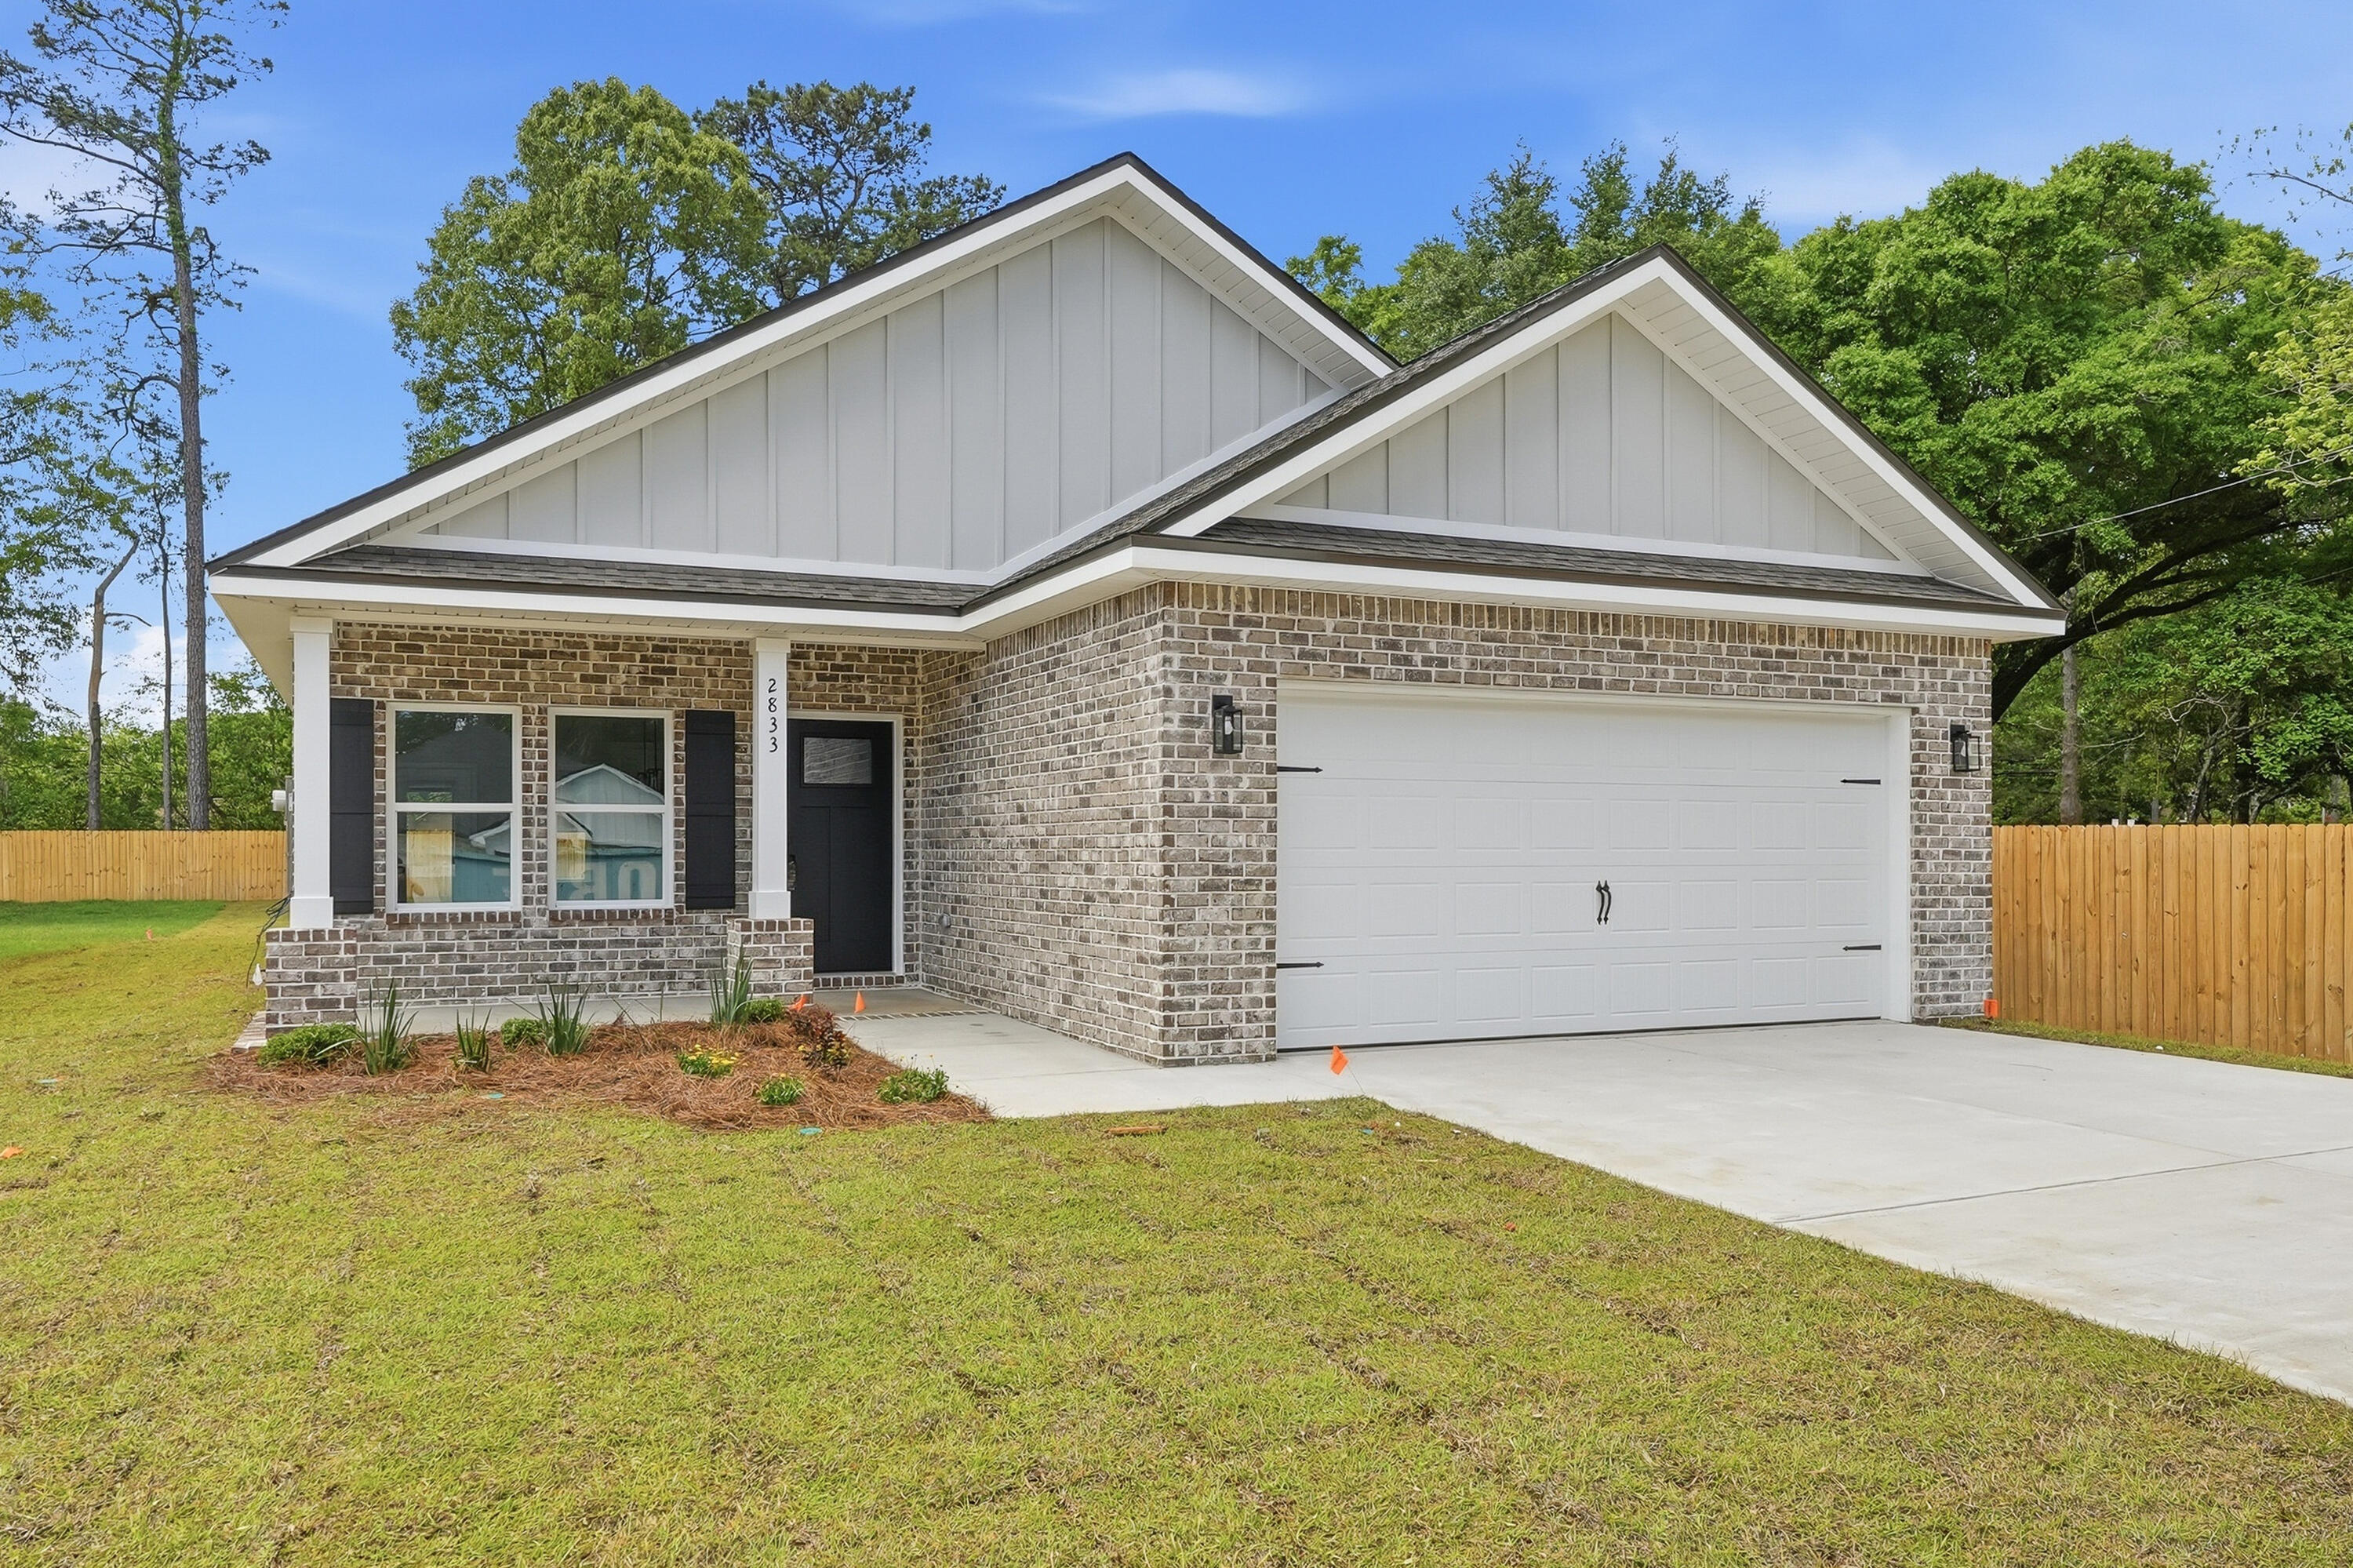
STARTING OUT OR SCALING DOWN?  The 'FRANKLIN' plan may fit your needs - just under 1400 SF of open living space.  Barton's Bend S/D is conveniently located with a 1 cul-de-sac street, street lighting and 1/4 acre lots.  Split BR design, open family/kitchen/dining nook.  Work island with bar seating, Vinyl Plank flooring thru-out, mate black hardware, raised ceilings, recessed lighting and ceiling fans in all BR'S + family.  Owner's bath has walk-in closet, tiled shower, double vanities.  Finished 2-car-garage, landscaped yard.  Seller will contribute up to $12,000 towards closing costs (call for details). MUST CLOSE BY AUGUST 31, 2026.  END OF AUGUST COMPLETION.  Photos of similar sold home, elevation will vary, interior/exterior colors will vary.
#1007085

Crestview

2830 Blackbird Court

3 Beds

2 Baths

1,337 Sq.Ft.

$282,000

MLS#: 1007085
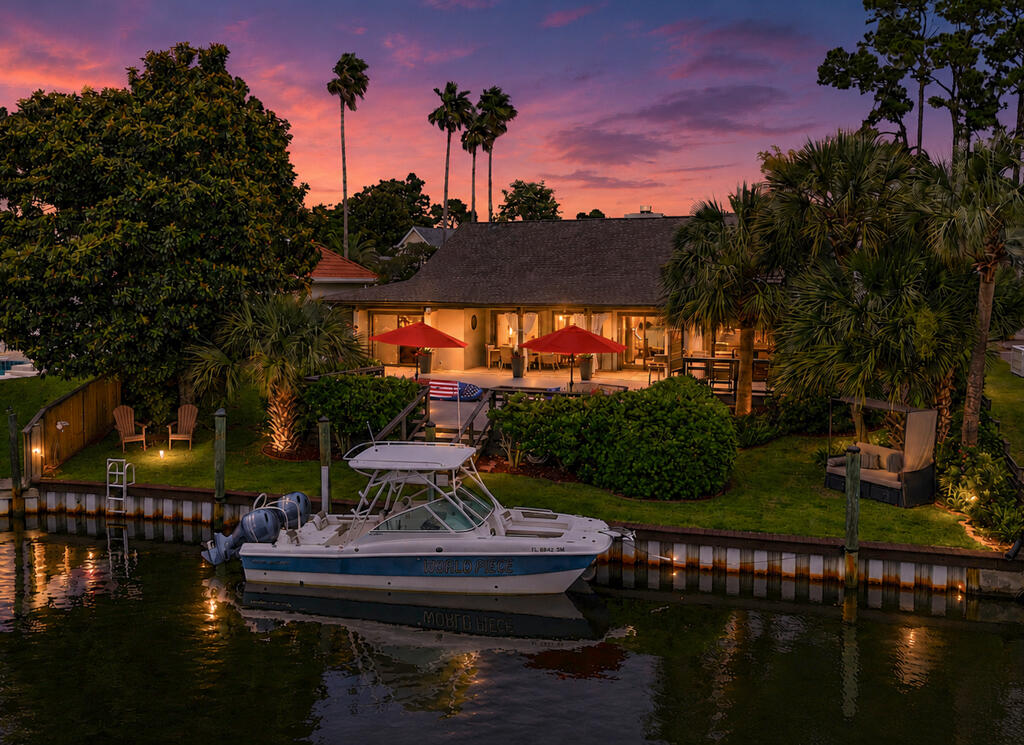
Experience elevated coastal living at 210 Marlin Circle in Bay Point--an elegantly updated waterfront sanctuary on a quiet canal east of the Bonefish Bridge. True move-in readiness meets peace of mind in this pre-inspected, one-level residence located in Zone X, featuring a clean claim history, insurable status, and a recent vinyl seawall evaluation with no issues. The resort-style arrival features a circular paver driveway exceeding 5,000 sq. ft., automated landscape lighting, and a striking 6-foot fountain water feature surrounded by soothing beach pebbles. Inside, the Great Room rises to cathedral ceilings anchored by a functional gas-to-wood burning fireplace, flowing seamlessly into a wet bar with custom waterfall granite, a beverage fridge, and an ice maker. The efficient kitchen boasts updated cabinetry, soapstone countertops, upgraded KitchenAid appliances, a 6-burner natural-gas cooktop with pot filler, and convection microwave wall oven. Designed for ultimate versatility, the interior layout showcases four en-suite bedrooms. The primary suite features a Turkish-inspired steam shower with Delta/Ferguson dual heads, Bluetooth speakers, and mood lighting, alongside a soaking tub, dual vanities, and a private courtyard with Trex decking, a hot tub, and a dual-temperature outdoor shower. Guests or caretakers enjoy a private-entry suite with its own courtyard, frameless shower, floating vanity, and dedicated laundry zone. A third mobility-friendly front suite includes a curbless roll-in tile shower with dual fixtures, while the fourth suite offers a floating granite vanity paired with a full tiled tub and shower combo. The fenced back yard with lush Zoysia turf serves as your launchpad for deep-water adventure. Positioned on approximately 70 ft of waterfront, the private dock was upgraded in 2019, with a new seawall cap, pilings, and ladder. In addition to, 30-amp shore power, watercraft washing stations, and zero height restrictions--offering uninhibited passage to Shell Island and the Gulf for tall-masted sailboats, flybridge yachts, or tuna towers. There's even a spot for a boat lift! Multiple entertaining and relaxation areas aligned toward western-facing sunsets let you connect and unwind in total serenity with space for a swimming pool! Behind the scenes, mechanical and building infrastructure is entirely turn-key. Upgraded dual HVAC systems with replaced ductwork (2020) feature semi-annual service history and REME HALO® air purification. The 2020 natural gas installation feeds two annually serviced Navien tankless water heaters, cooktop, fireplace, primary laundry, and an outdoor stub for a future fire pit or grill. Additional features include a 2019 roof, gutters, a complete chimney overhaul (cap, chase cover, flue pipe, and collar), storm drain system, dual laundry zones including a boater's closet, smart Honeywell thermostats, Orbit B-hive irrigation, and integrated surround sound with global surveillance access. Every system is checked, completed, and move-in ready. Schedule your private showing today.
#1007071

Panama City Beach

210 Marlin Circle

4 Beds

4 Baths

2,827 Sq.Ft.

$1,444,000

MLS#: 1007071
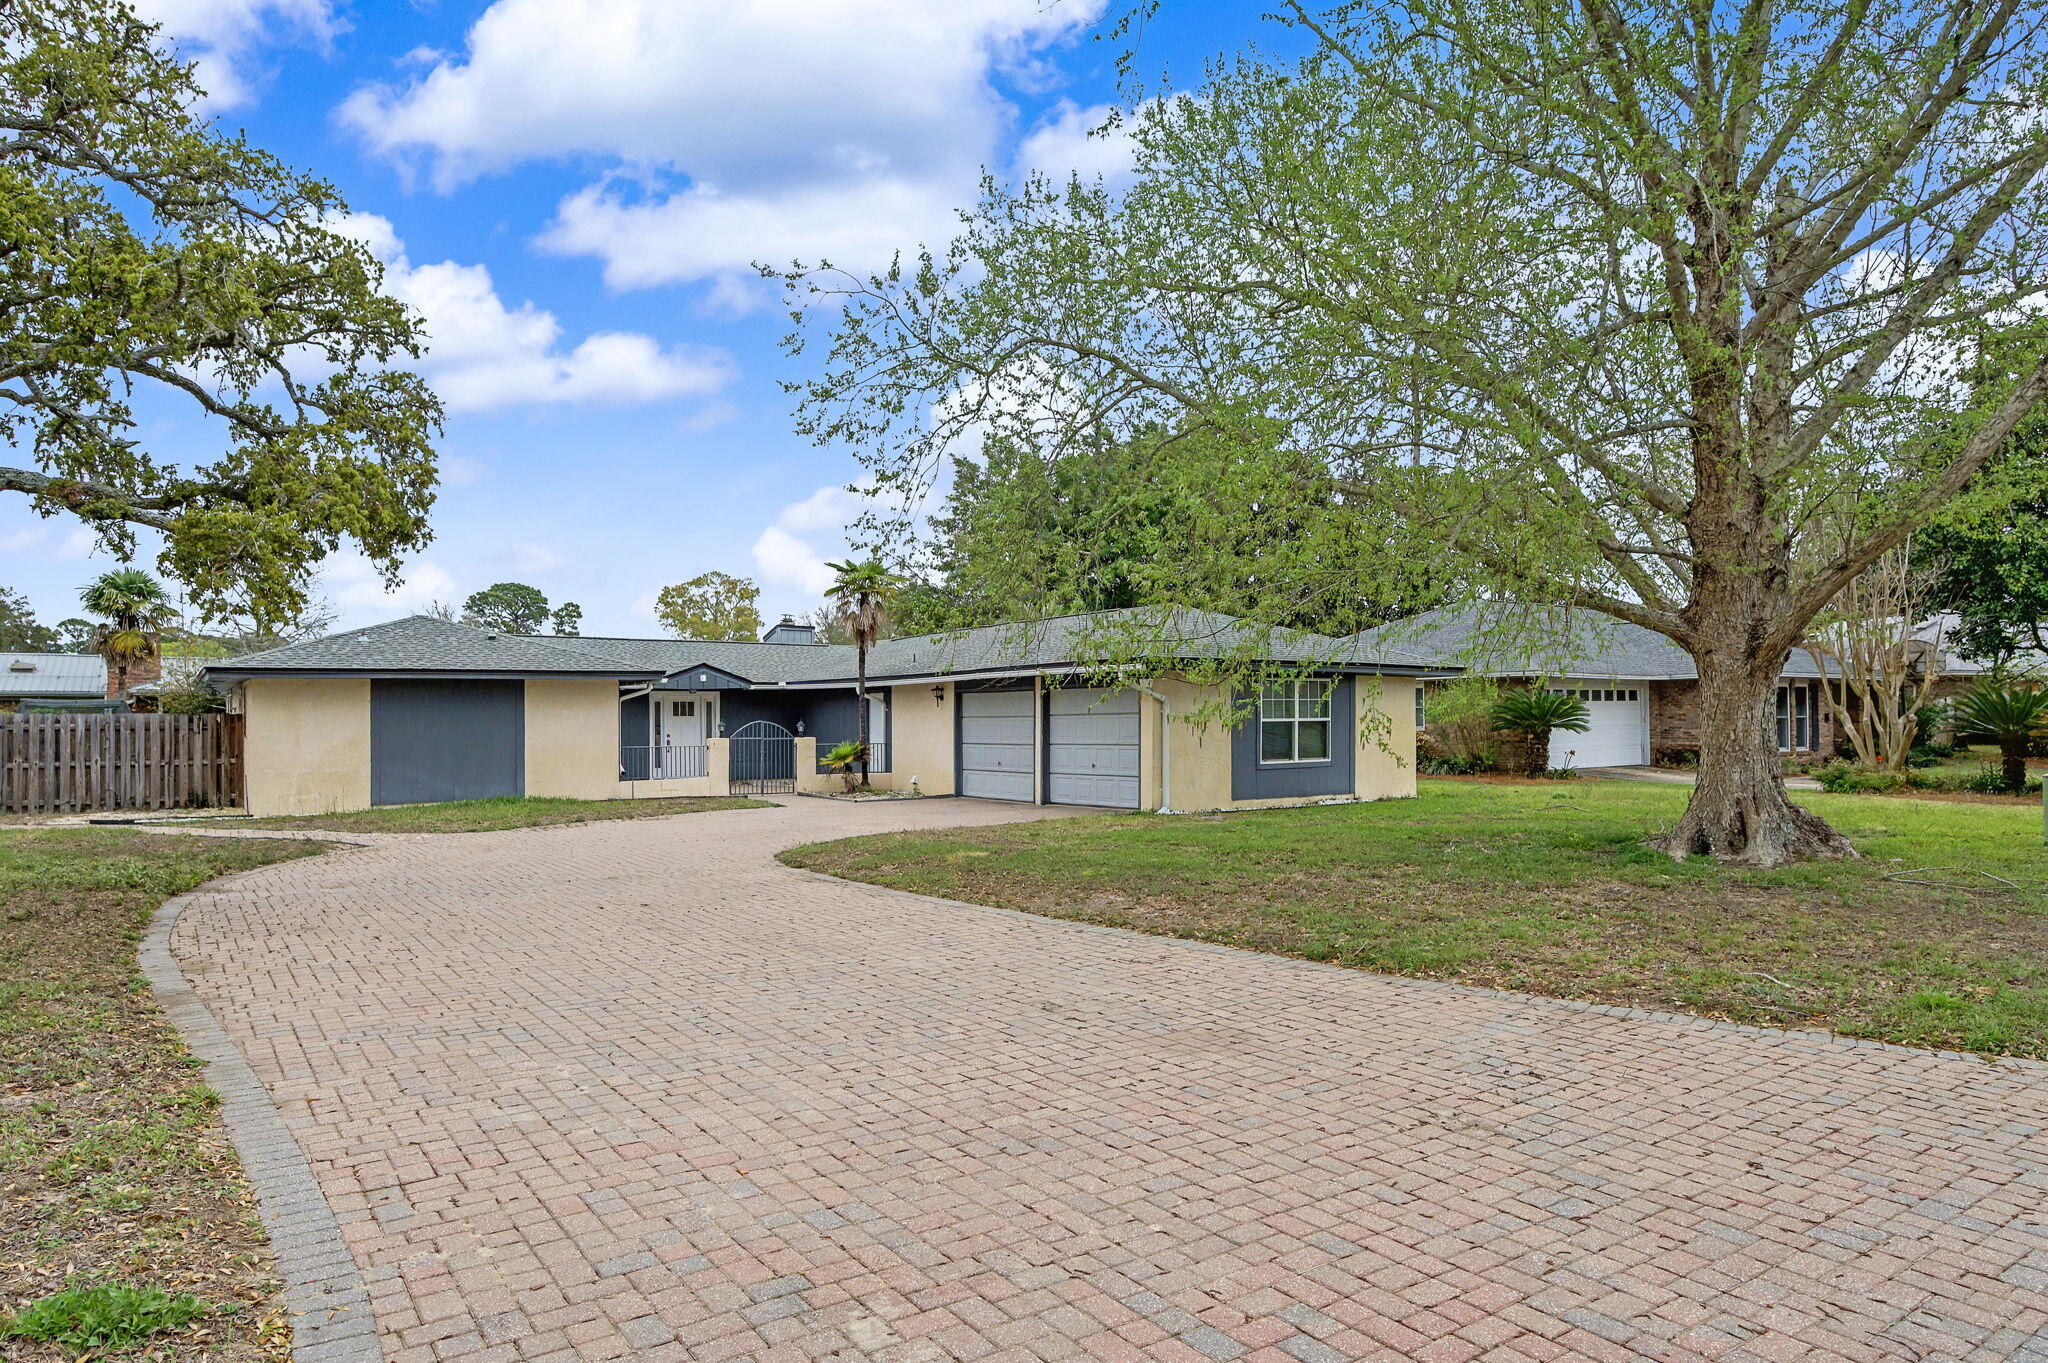
Backyard pool, spacious living, and a sought after location... this Lake Lorraine home checks all the boxes. Enjoy a large living area with a new sliding glass door that opens to the patio and your own in ground pool, perfect for relaxing or entertaining. The cozy family room features a corner fireplace and new laminate flooring throughout. The kitchen offers granite countertops, custom cabinets, stainless steel appliances including a double oven, center island, and pantry. The spacious primary suite includes a walk in closet and bath with double vanities and a large walk in shower. A split bedroom floor plan provides extra privacy, and additional bedrooms offer great space, including one with built in shelving. Homes in this neighborhood don't last long. Come see it before it's gone.
#997849

Shalimar

6 Pinehurst Drive

4 Beds

2 Baths

2,124 Sq.Ft.

$2,795

MLS#: 997849
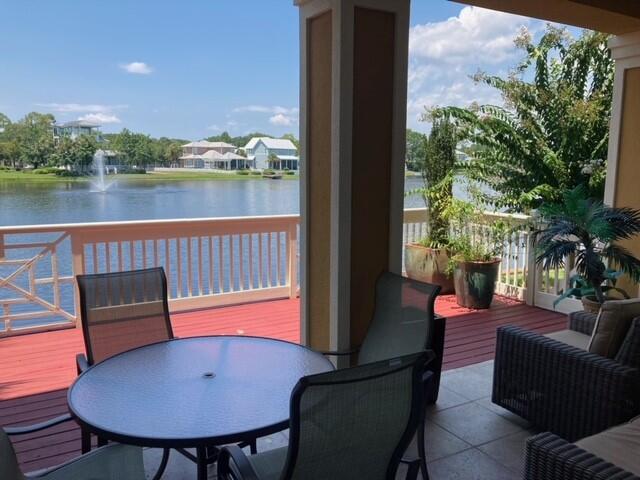
Enjoy panoramic views of Crystal Lake from the large deck of this fully furnished 2BR/2BA rental! This downstairs unit includes utilities and offers  9' ceilings- for an open, bright, and airy feeling. The split floor plan provides both bedrooms with privacy. The kitchen has been recently upgraded with tile backsplash and crown molding. Come and enjoy all the amenities that Sandestin has to offer with this one year rental!
#1007152

Miramar Beach

2222 Crystal Cove Lane 2222

2 Beds

2 Baths

1,180 Sq.Ft.

$2,800

MLS#: 1007152

1 ... 359 360 361 362 363 ... 666
* Listings identified with the FMLS IDX logo come from FMLS and are held by brokerage firms other than the owner of this website. The listing brokerage is identified in any listing details. Information is deemed reliable but is not guaranteed. If you believe any FMLS listing contains material that infringes your copyrighted work please click here to review our DMCA policy and learn how to submit a takedown request. © 2024. First Multiple Listing Service, Inc.
 - property

Send a message

Message successfully sent.

Your message

What is 3 + 4 ?

Reason for contacting?

I agree to receive email communication and understand I can unsubscribe at any time.

I agree to be contacted by EXP Luxury Group 30A via call, email, and text for real estate services. To opt out, you can reply 'stop' at any time or reply 'help' for assistance. You can also click the unsubscribe link in the emails. Message and data rates may apply. Message frequency may vary. Privacy Policy

Sign Out

Virtual Assistant

Would you like to take the next step with this property? We can help you schedule a showing or virtual tour, or send you more details.

Yes, I would like more information.

Thank You for Your Reply, One of Our Agents will contact you as soon as possible

No, maybe later.

Thank you, you can always contact me via email, phone number or through the contact form.

Realhub AI

Lucy - Your AI-Powered Realtor

Update Your Temporary Password

Personalize your search

Enter your email and we'll notify you immediately when new listings match what you're looking for.

or enter email address

Already have an account ? Login here

Continue your home search

I agree to receive communications and understand I can unsubscribe at any time.

I agree to be contacted by EXP Luxury Group 30A via call, email, and text for real estate services. To opt out, you can reply 'stop' at any time or reply 'help' for assistance. You can also click the unsubscribe link in the emails. Message and data rates may apply. Message frequency may vary. Privacy Policy

Already have an account ? Login here

We use cookies

We use cookies primarily for analytics to enhance your experience. By accepting, you agree to our use of these cookies. You can manage your preferences or learn more about our cookies policy.
