Thinking of selling?

30A Luxury Lifestyle

  • Nearby me

Popular Features

Community Features

Association

Property Features

Waterfront

View

Exterior Features

Interior Features

Style

E-Alert name

Properties

10000 properties match your criteria

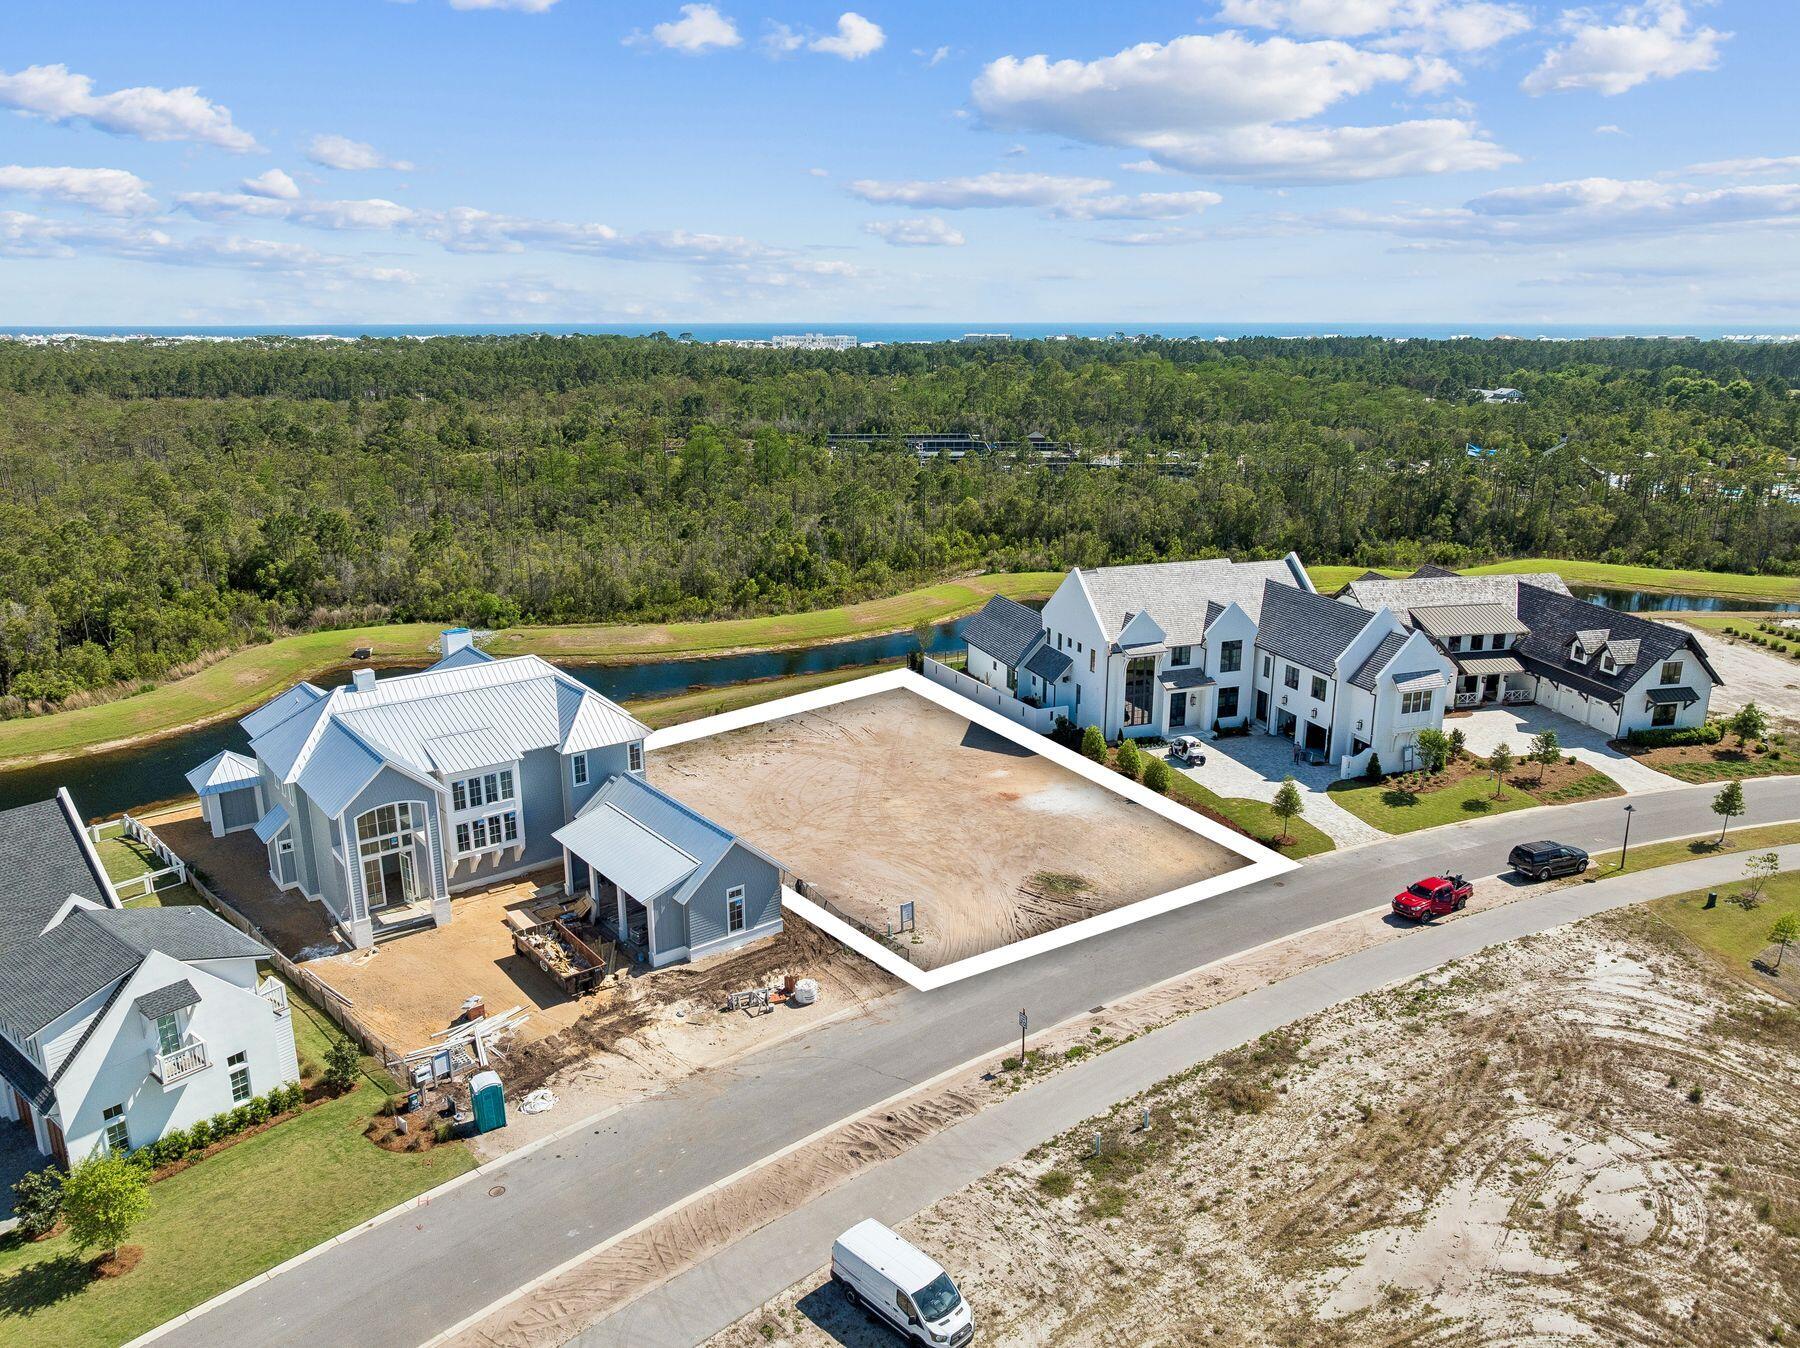
For buyers seeking that rare combination of scenic beauty and genuine peace, this expansive .53-acre parcel is truly one of a kind. Imagine waking to sunrises over the bay, enjoying afternoons sailing with the convenient boat launch across the street, and finally experiencing the calm you deserve. Whether you're envisioning a seasonal escape or your permanent sanctuary, this is the canvas you have been waiting for. The location strikes the perfect balance between serene natural surroundings and easy access to pristine beaches, waterfront dining, and vibrant community attractions, all without sacrificing that getaway feel. Create your ideal retreat with stunning waterfront vistas and seclusion. Bring your architect, bring your dreams, and make this elevated Florida lifestyle your own.
#1003799

Freeport

TBD W St Highway 20

None Beds

None Baths

0.53 acres

$433,000

MLS#: 1003799

Now pre-leasing at 67 Joe Campbell Rd, just off of Freeport's main US-331 commercial corridor. This new Class A office building offers a total of 5,524 SF available for lease, consisting of four suites totaling 4,864 SF (ranging from 1,065 SF to 1,614 SF) plus a separate 660 SF suite. All spaces will be delivered in 'vanilla box' condition with major systems in place, 12' ceilings, and private restrooms, allowing for flexible build-out options. Tenants will also benefit from secure access through a shared foyer with reception area and a reservable conference room. Positioned on 1.95 acres with completion expected this fall, the property is ideal for professional office or light medical users seeking modern space in a growing market.
#974694

Freeport

67 Joe Campbell Road

None Beds

None Baths

13,900 Sq.Ft.

$30

MLS#: 974694

*Entered for comp purposes
#1003758

Panama City

7358 Charles Loring Jr Road

4 Beds

2 Baths

1,504 Sq.Ft.

$269,900

MLS#: 1003758

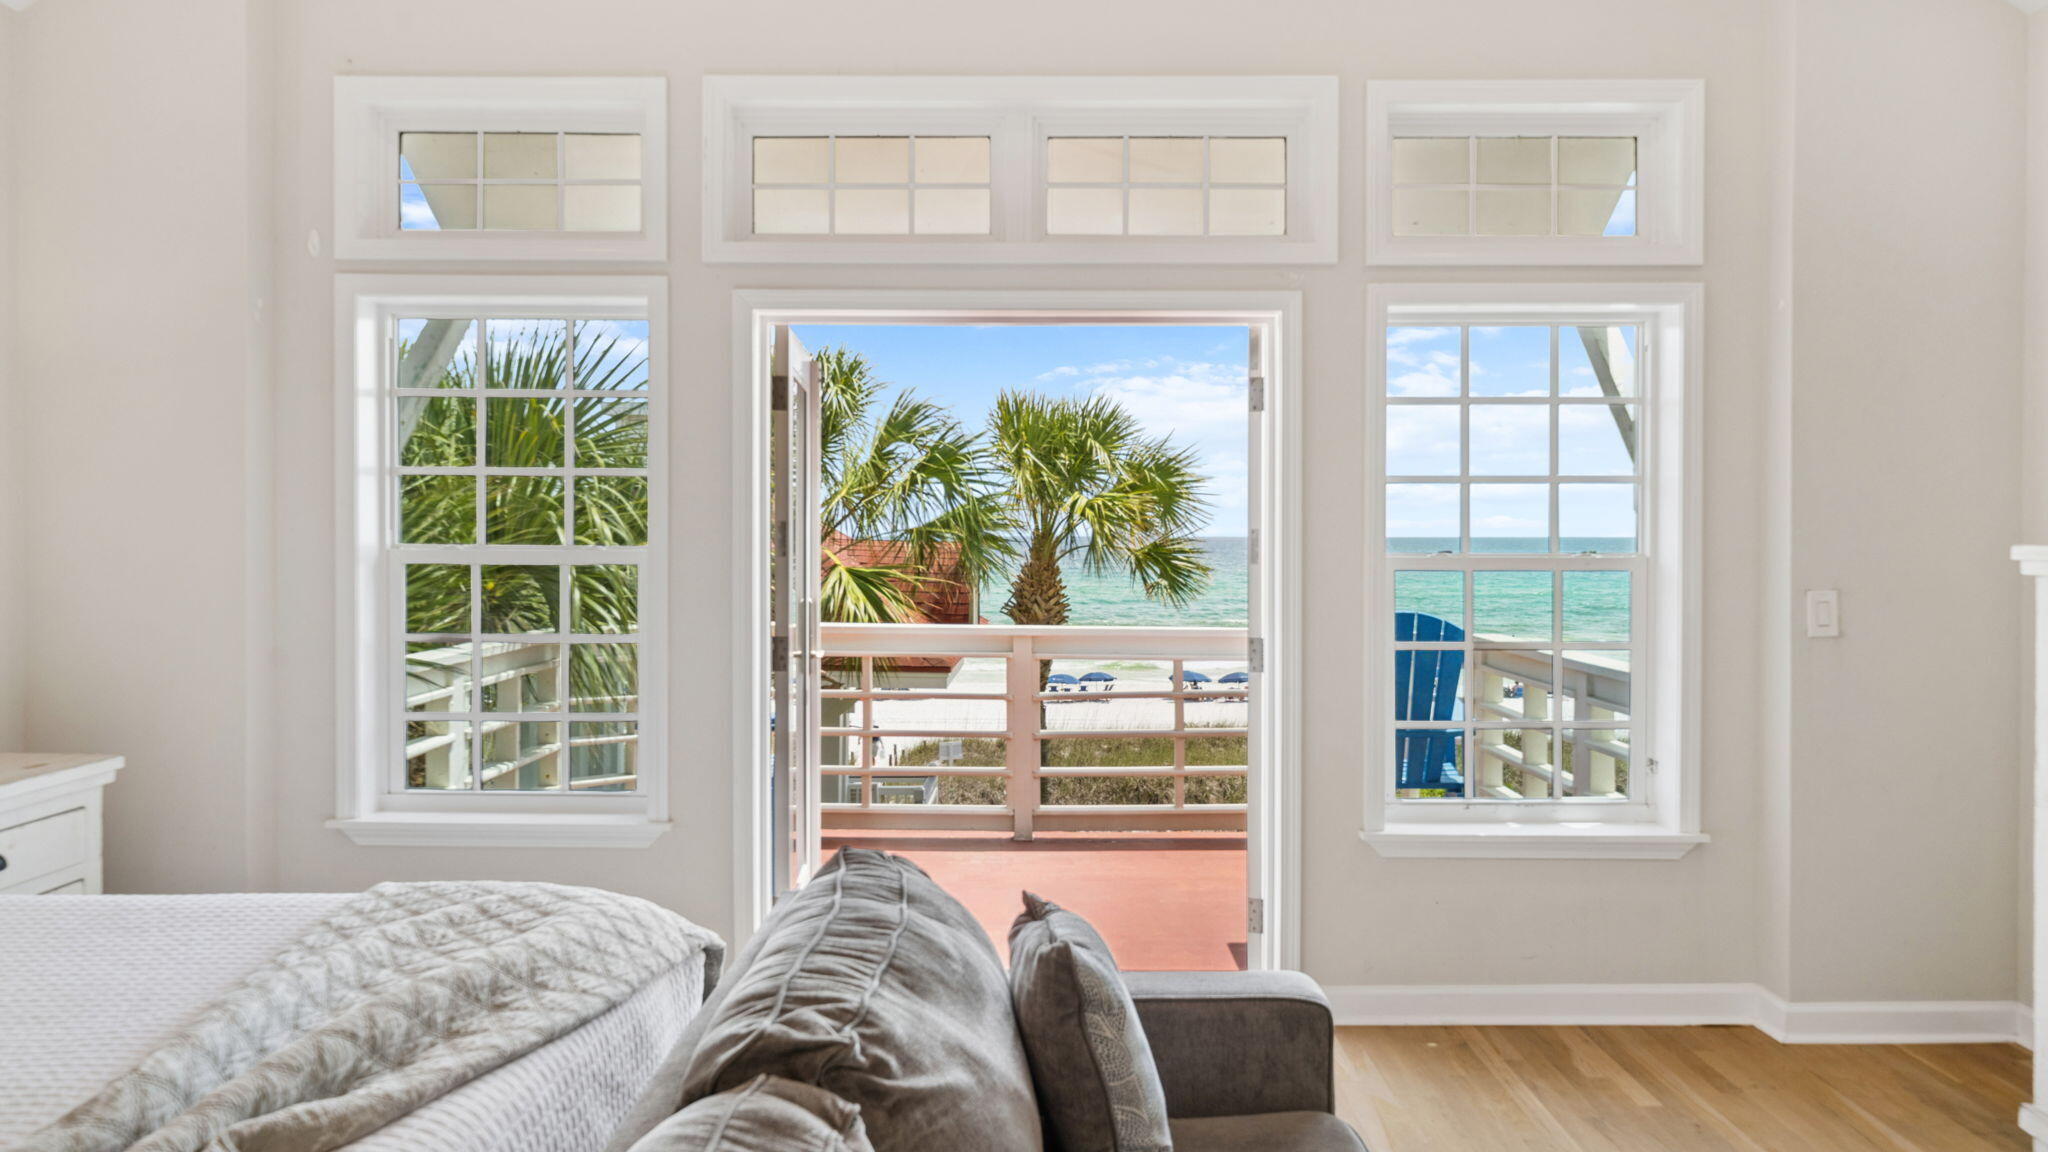
Elegantly appointed and recently built custom Gulf View home on the South side of Inlet Beach within walking distance to the beach exudes coastal living.  Thoughtfully designed, this 5 bedroom / 4.5 bath home features high end finishes, including wire brushed white oak floors, custom hand built cabinets throughout, 12' cypress beamed ceilings in the expansive main common area, full Thermador appliance package, and more!  Multiple additional sitting areas with wet bars provide usable functionality on every floor, and oversized covered porches on each level offer lots of outdoor space and beautiful water views on the 3rd and 4th levels.  The outdoor kitchen situated off the main common area offers convenient ease of use.  Custom Naturekast outdoor cabinets on the multiple outdoor porches are designed to hold up to the elements.  Built with attention to every detail, including top level materials and trim out throughout, with each bedroom offering unique and custom feature walls to provide individual personality and appeal.  This home oozes elegance and functionality, providing multiple usable indoor and outdoor common spaces for even a larger family to comfortably spread out and enjoy.  High end countertops compliment the custom cabinetry throughout.  Walk down to the beach or sit back and enjoy the breathtaking Gulf Views from the privacy of the multiple outdoor porches. Rosemary Beach is located directly west, offering convenient proximity and access to all 30a has to offer!
#1003767

Inlet Beach

16 Bluewater View Avenue

5 Beds

4 Baths

3,514 Sq.Ft.

$2,795,000

MLS#: 1003767

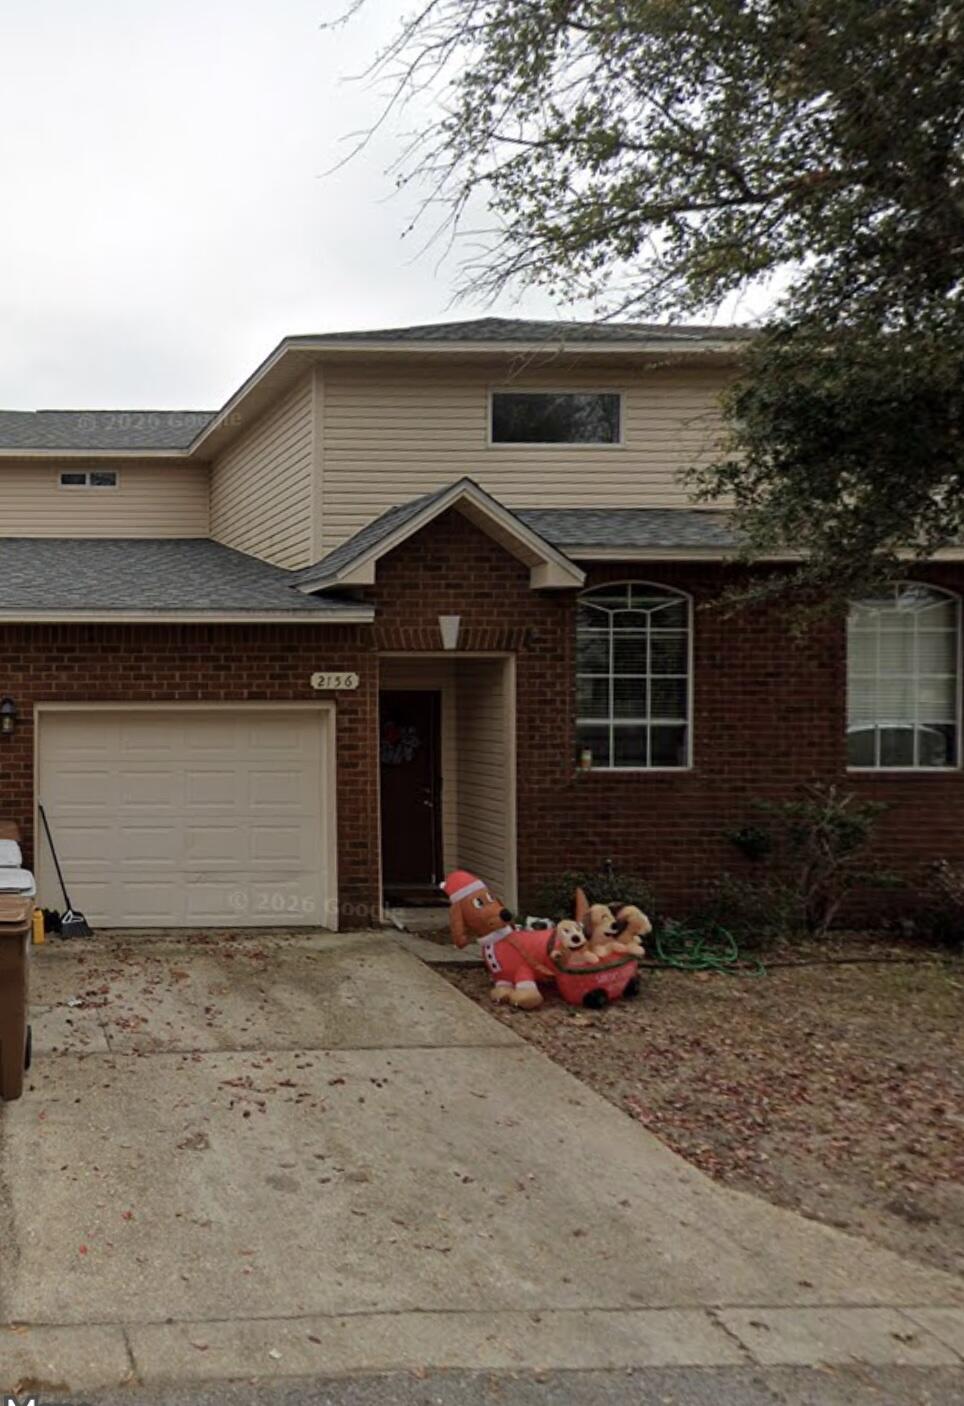
Clean and Ready now. Stainless Refrigerator & Double Oven Range !  2 BR 1.5 BA End-Unit Town Home in FWB with 4 parking spaces, a small yard & lots of storage!  Large Living room- inside laundry.  Conveniently located close to Hurlburt Field, Eglin AFB and 7th Special Forces! There are 3 comfortable (or 4 tight) Parking Spaces and a storage shed! There are three linen closets; storage under the stairs; a separate Storage shed in the back yard & an indoor laundry w/washer/dryer. Downstairs, there is a Living Room, Dining Area, Kitchen, Laundry & half bath for guests. There is wood laminate flooring downstairs in Living room & Fresh paint and Carpet upstairs. The Living Room is large and open with lots of wall space and natural light! Kitchen/Dining Area has wood cabinets & lots of counter space! Upstairs, there are two Large Bedrooms (11x13 &12x13 + Full Bath. Minimum FICO credit score of 680 and we ask that each applicant make approx. 2.5 times the monthly rent. We will make some exceptions on income with stellar credit. A small pet under 40lbs may be considered with recent references and deposit. Will consider a small pet (non dangerous breeds.)
#1003726

Fort Walton Beach

537 Schneider Drive UNIT A

2 Beds

1 Baths

1,250 Sq.Ft.

$1,750

MLS#: 1003726

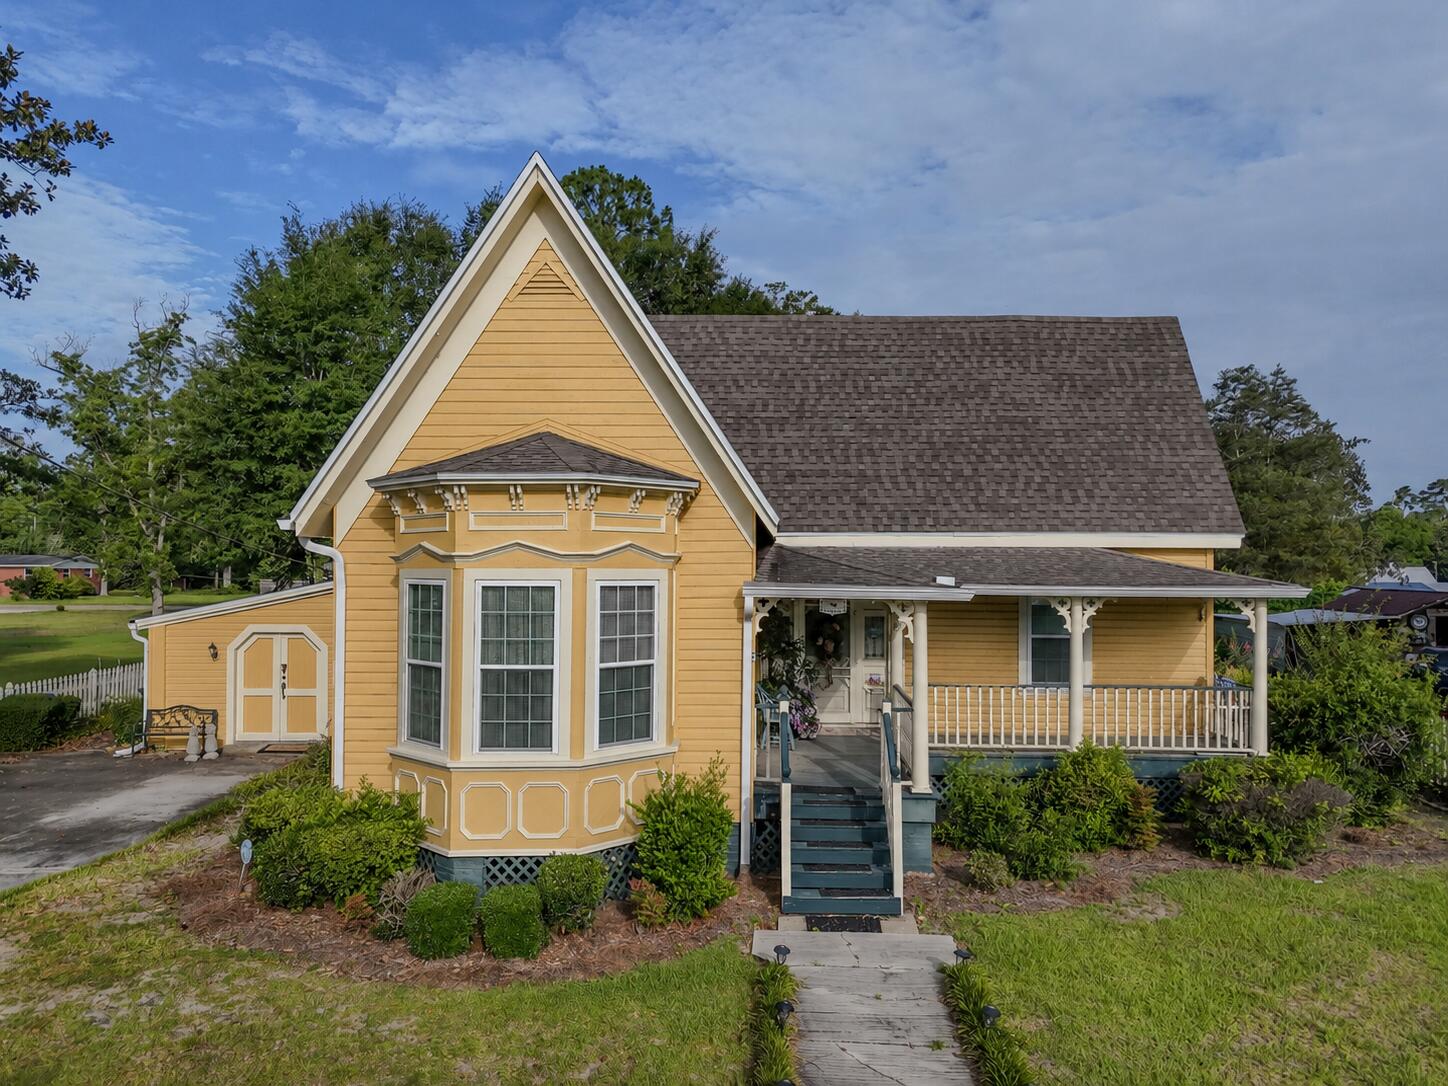
Situated on a nice level corner lot in the heart of Crestview, this 3 bd/1.5 ba cottage style home features a large open deck on one side. Spacious kitchen with center island and adjoining dining space. Living room and bedrooms have original hardwood flooring. New roof in 2023! Lot is zoned Mixed Use. Buyer to verify all areas of importance!
#1002529

Crestview

328 Dixie Street

3 Beds

1 Baths

1,315 Sq.Ft.

$99,900

MLS#: 1002529

Welcome home to this beautifully renovated 3-bedroom, 2-bath brick ranch, perfectly located in the heart of Bonifay. Thoughtfully updated with fresh paint and modern touches, this home blends timeless character with today's comfort--an increasingly rare find in Holmes County.

Set on a slab foundation, the solid brick construction offers durability and low maintenance, while the classic ranch-style layout provides a functional and welcoming footprint. Homes with this much charm, space, and character are hard to find, especially ones that have already been refreshed and are move-in ready.

The interior features a warm, inviting atmosphere designed for both everyday living and gathering with family and friends. Each bedroom is well-sized, offering flexibility for guests, a home office, or growing households. The two bathrooms add convenience and comfort, making this home ideal for a variety of lifestyles.
Whether you're a first-time homebuyer, downsizing, or looking for a property that feels like home the moment you walk in, this residence offers the perfect place to create lasting memories. Its central Bonifay location provides easy access to local schools, shopping, dining, and community amenities.

If you're searching for a charming, renovated home with character, space, and a desirable in-town location, this one checks all the boxes. Schedule your private showing today and experience all this Holmes County home has to offer.
#999924

Bonifay

306 W Kansas Street

3 Beds

2 Baths

1,298 Sq.Ft.

$187,000

MLS#: 999924

Set on approximately 2.3 acres in North Crestview, this spacious property offers the perfect blend of indoor comfort and outdoor living. A gated driveway welcomes you to this 5-bedroom, 4-bath home featuring a versatile floor plan with three bedrooms offering private en-suite baths and large walk-in closets. Enjoy multiple spaces for relaxing and entertaining, including a screened porch, open back deck, and a sparkling in-ground pool. The outdoor amenities continue with raised garden beds, a chicken coop, and an irrigation system to help maintain the grounds. With room to spread out and enjoy country-style living while still being convenient to shopping, schools, and a short commute to Eglin Air Force Base and Duke Field, this unique property offers endless possibilities.
#1003326

Crestview

5403 Highway 393

5 Beds

4 Baths

3,276 Sq.Ft.

$675,000

MLS#: 1003326

Tasteful, stylish, and thoughtfully designed, this custom-built 4-bedroom, 3-bath residence was created for those who appreciate spacious living and effortless entertaining. From the moment you step through the beautiful etched glass entry, the quality craftsmanship and extensive upgrades are immediately apparent. Smooth 9-, 10-, and 11-foot ceilings, rounded wall corners, elegant custom window treatments, and carefully selected finishes create an inviting sense of sophistication throughout. At the heart of the home is an exceptionally large eat-in kitchen and dining area designed to bring people together. Whether hosting holiday gatherings, dinner parties, or casual family evenings, this impressive space flows seamlessly into the centrally located family room and beyond to the outdoor living area. A dramatic 9-foot sliding pocket door opens completely to the covered lanai and heated pool, creating an expansive indoor-outdoor experience ideal for Florida living. The thoughtfully designed split floor plan offers privacy and comfort, with the owner's retreat tucked away at the rear of the home. The spacious primary suite features elegant tray ceilings and French doors leading into a truly luxurious spa-inspired bath. Indulge in the oversized Roman shower, relaxing soaking tub, dual vanities, private water closet, and expansive walk-in closets complete with built-in shelving and dressers designed to maximize space and organization.Guest bedrooms are generously sized with abundant storage, including one featuring an impressive walk-in closet with an additional private storage room. The third bath conveniently serves both the family room and pool area, making outdoor entertaining even more effortless. And for those who appreciate exceptional garage space, this oversized 717-square-foot garage delivers room for vehicles, storage, hobbies, and a dedicated workspace. Situated on a beautifully landscaped corner lot with extra elbow room and curb appeal, this home combines luxury, function, and everyday comfort. Additional features include hurricane panel hardware for added peace of mind. Built to live large and designed to enjoy--this is a home that truly lives as beautifully as it looks.
#1003729

Niceville

4242 Bobcat Cove

4 Beds

3 Baths

2,800 Sq.Ft.

$749,900

MLS#: 1003729

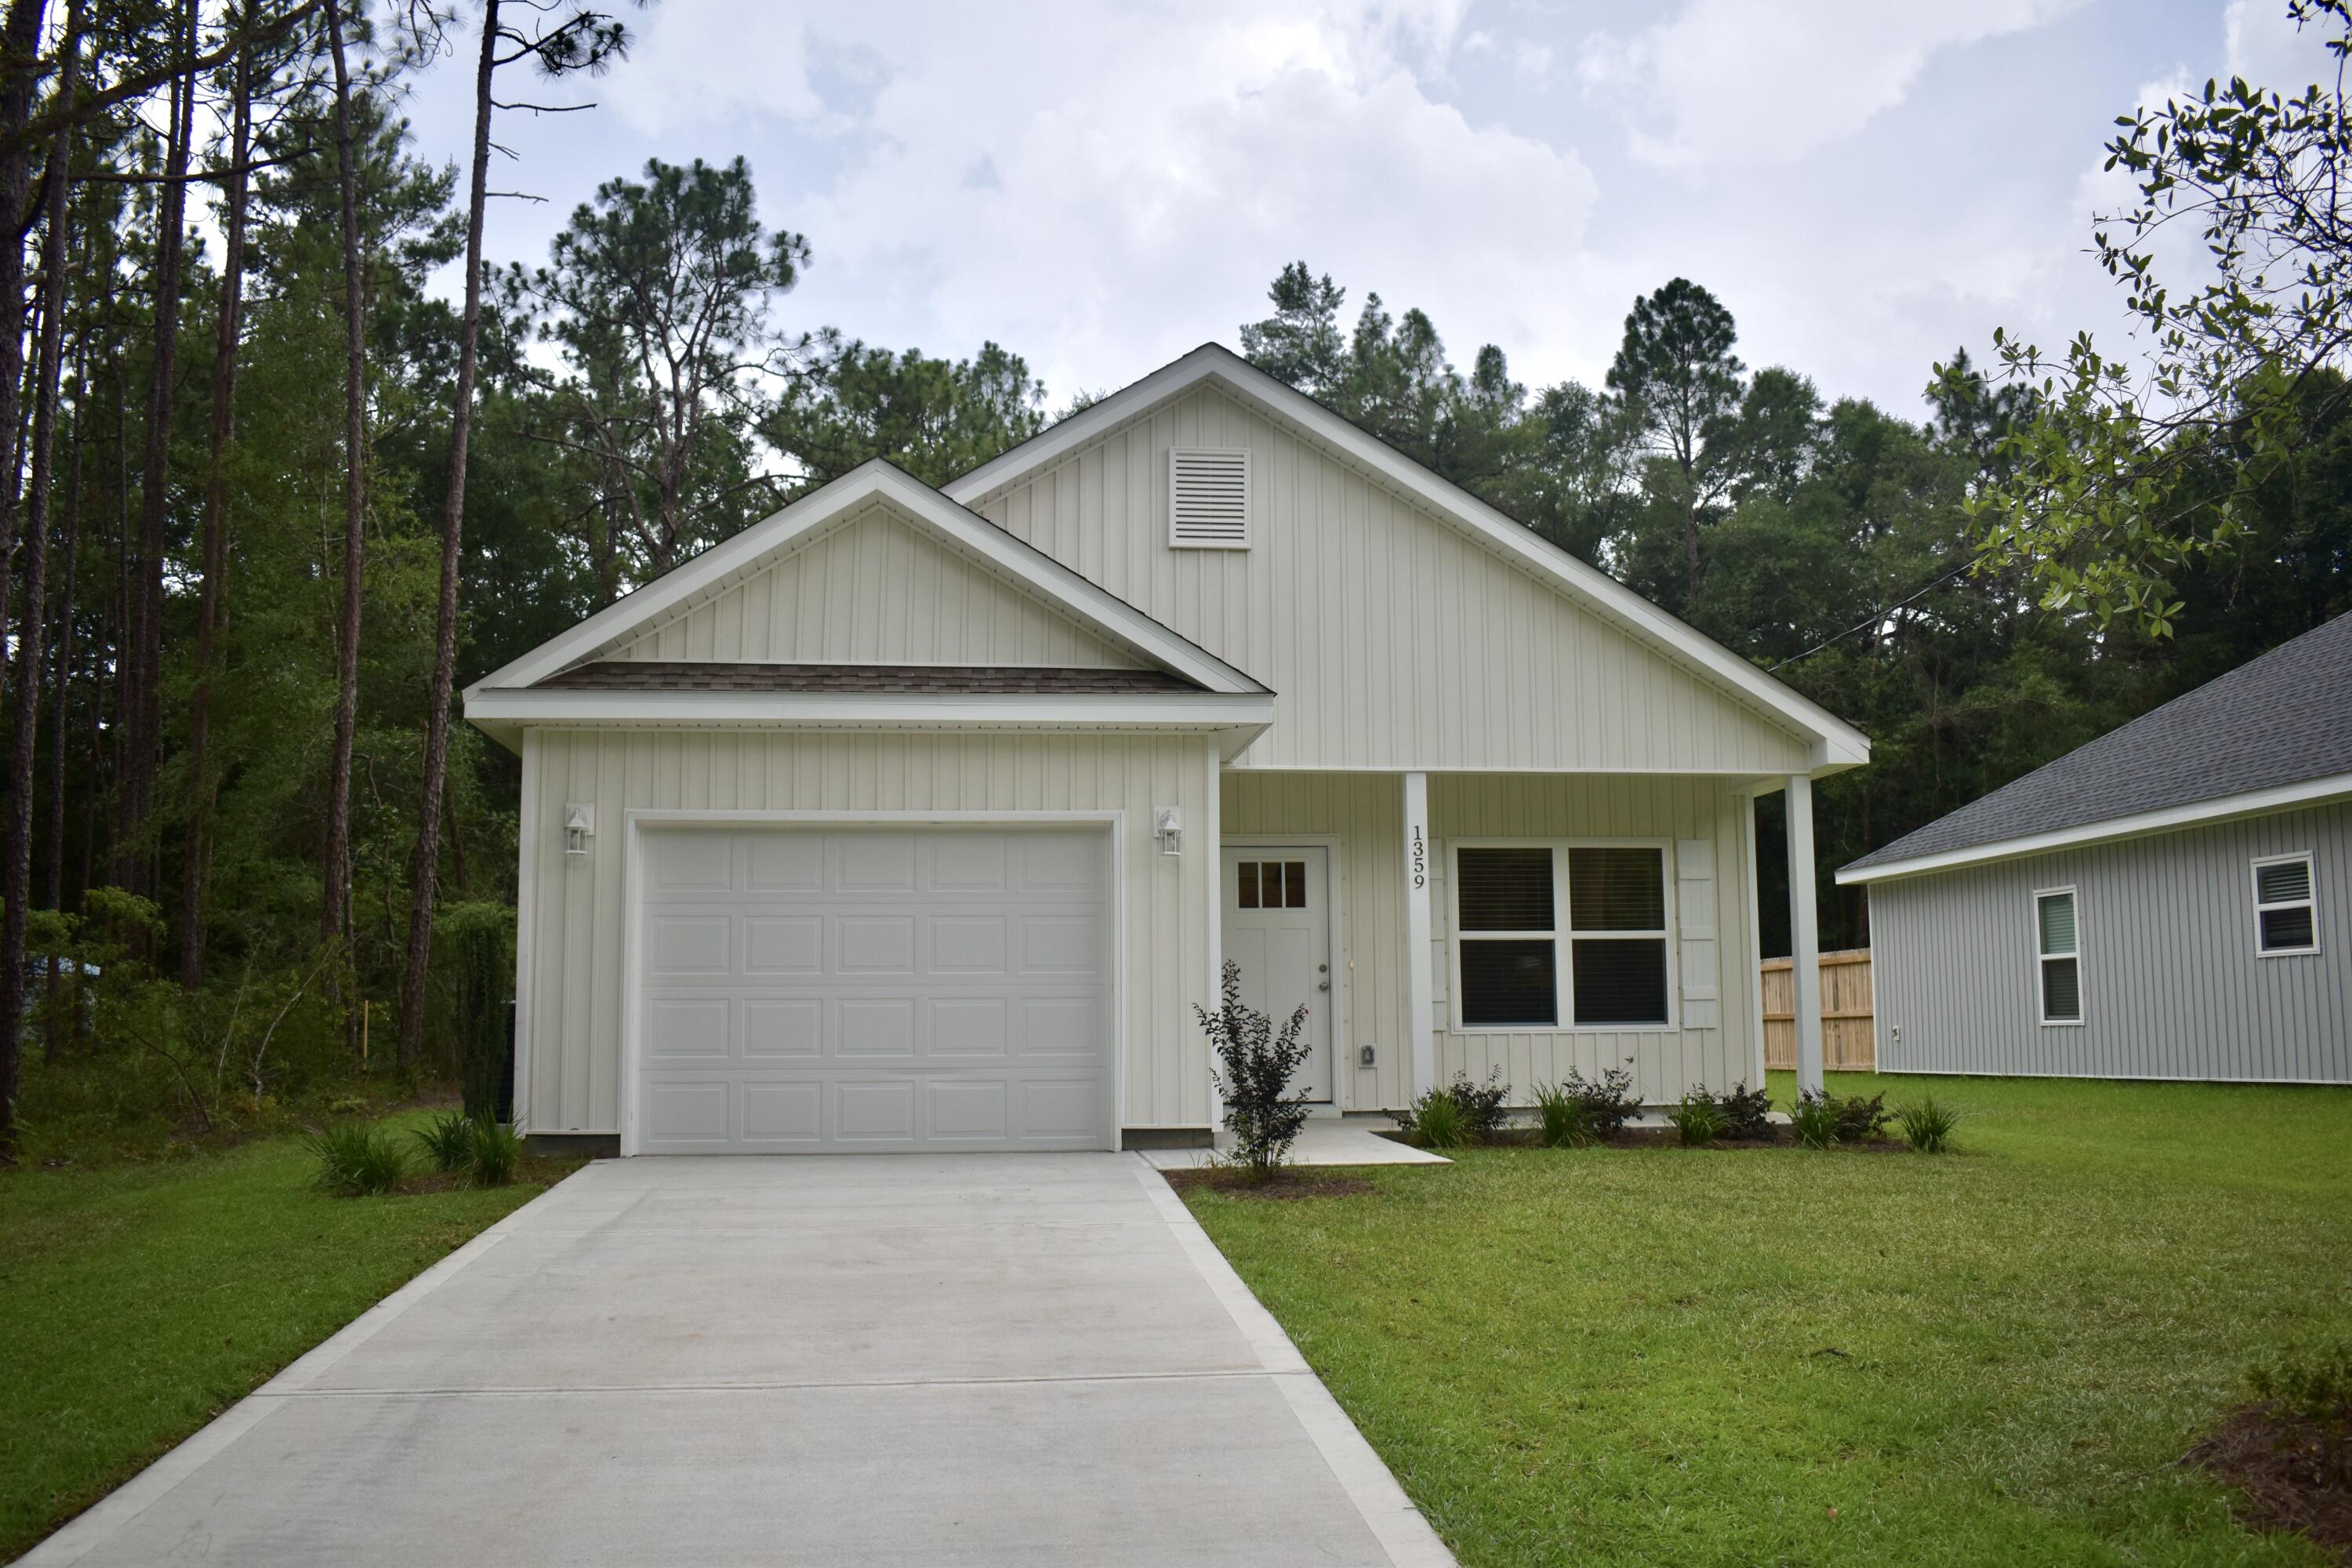
4.75% VA assumable loan! This 4/3 has a THREE CAR GARAGE and sits on a half acre lot? You found it! From the moment you enter, you will be amazed at the kitchen that offers a large granite island, plenty of cabinet space, stainless steel appliances, and a walk-in pantry. The kitchen is also open to the living and dining areas creating a perfect space for entertaining. From the living room, enjoy views of your fully fenced backyard with screened in porch and expanded patio! Each of the bedrooms are generously sized, offering comfort and versatility for your family or guests. The primary en suite features a garden tub, stand-up shower, double vanity, walk-in closet, and a private water closet. Schedule your showing today.
#1003703

Crestview

2411 Dakota Way

4 Beds

3 Baths

2,265 Sq.Ft.

$389,900

MLS#: 1003703

Currently utilized as a church, the property features a flexible interior layout with a spacious main gathering area, multiple additional rooms, and a kitchen with pass-through window. Two restroom facilities are on site; however, a tub or shower would need to be added for traditional residential use. Exterior features include two enclosed storage outbuildings, a paved recreational area currently set up as a basketball court, and a covered seating area. Buyer to verify zoning, land use, and intended use suitability.'
#1003747

Crestview

3191 N Newman Avenue

None Beds

1 Baths

2,602 Sq.Ft.

$262,500

MLS#: 1003747

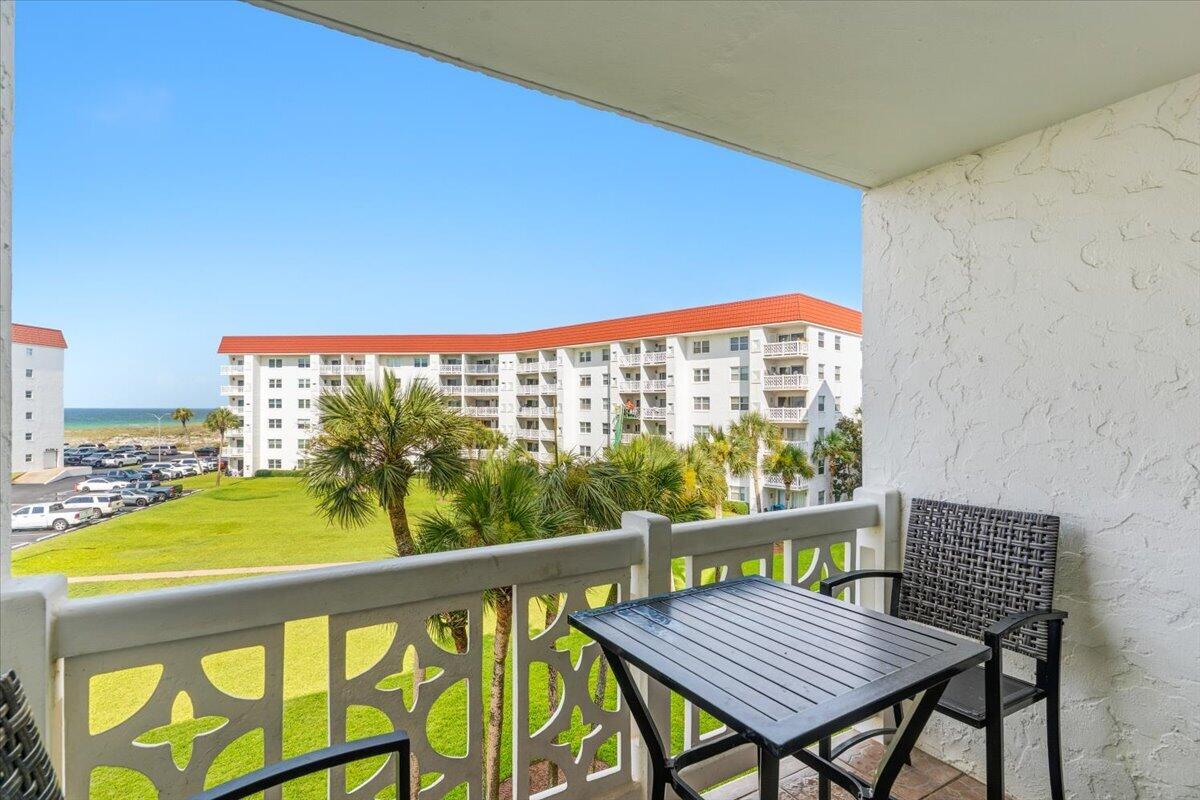
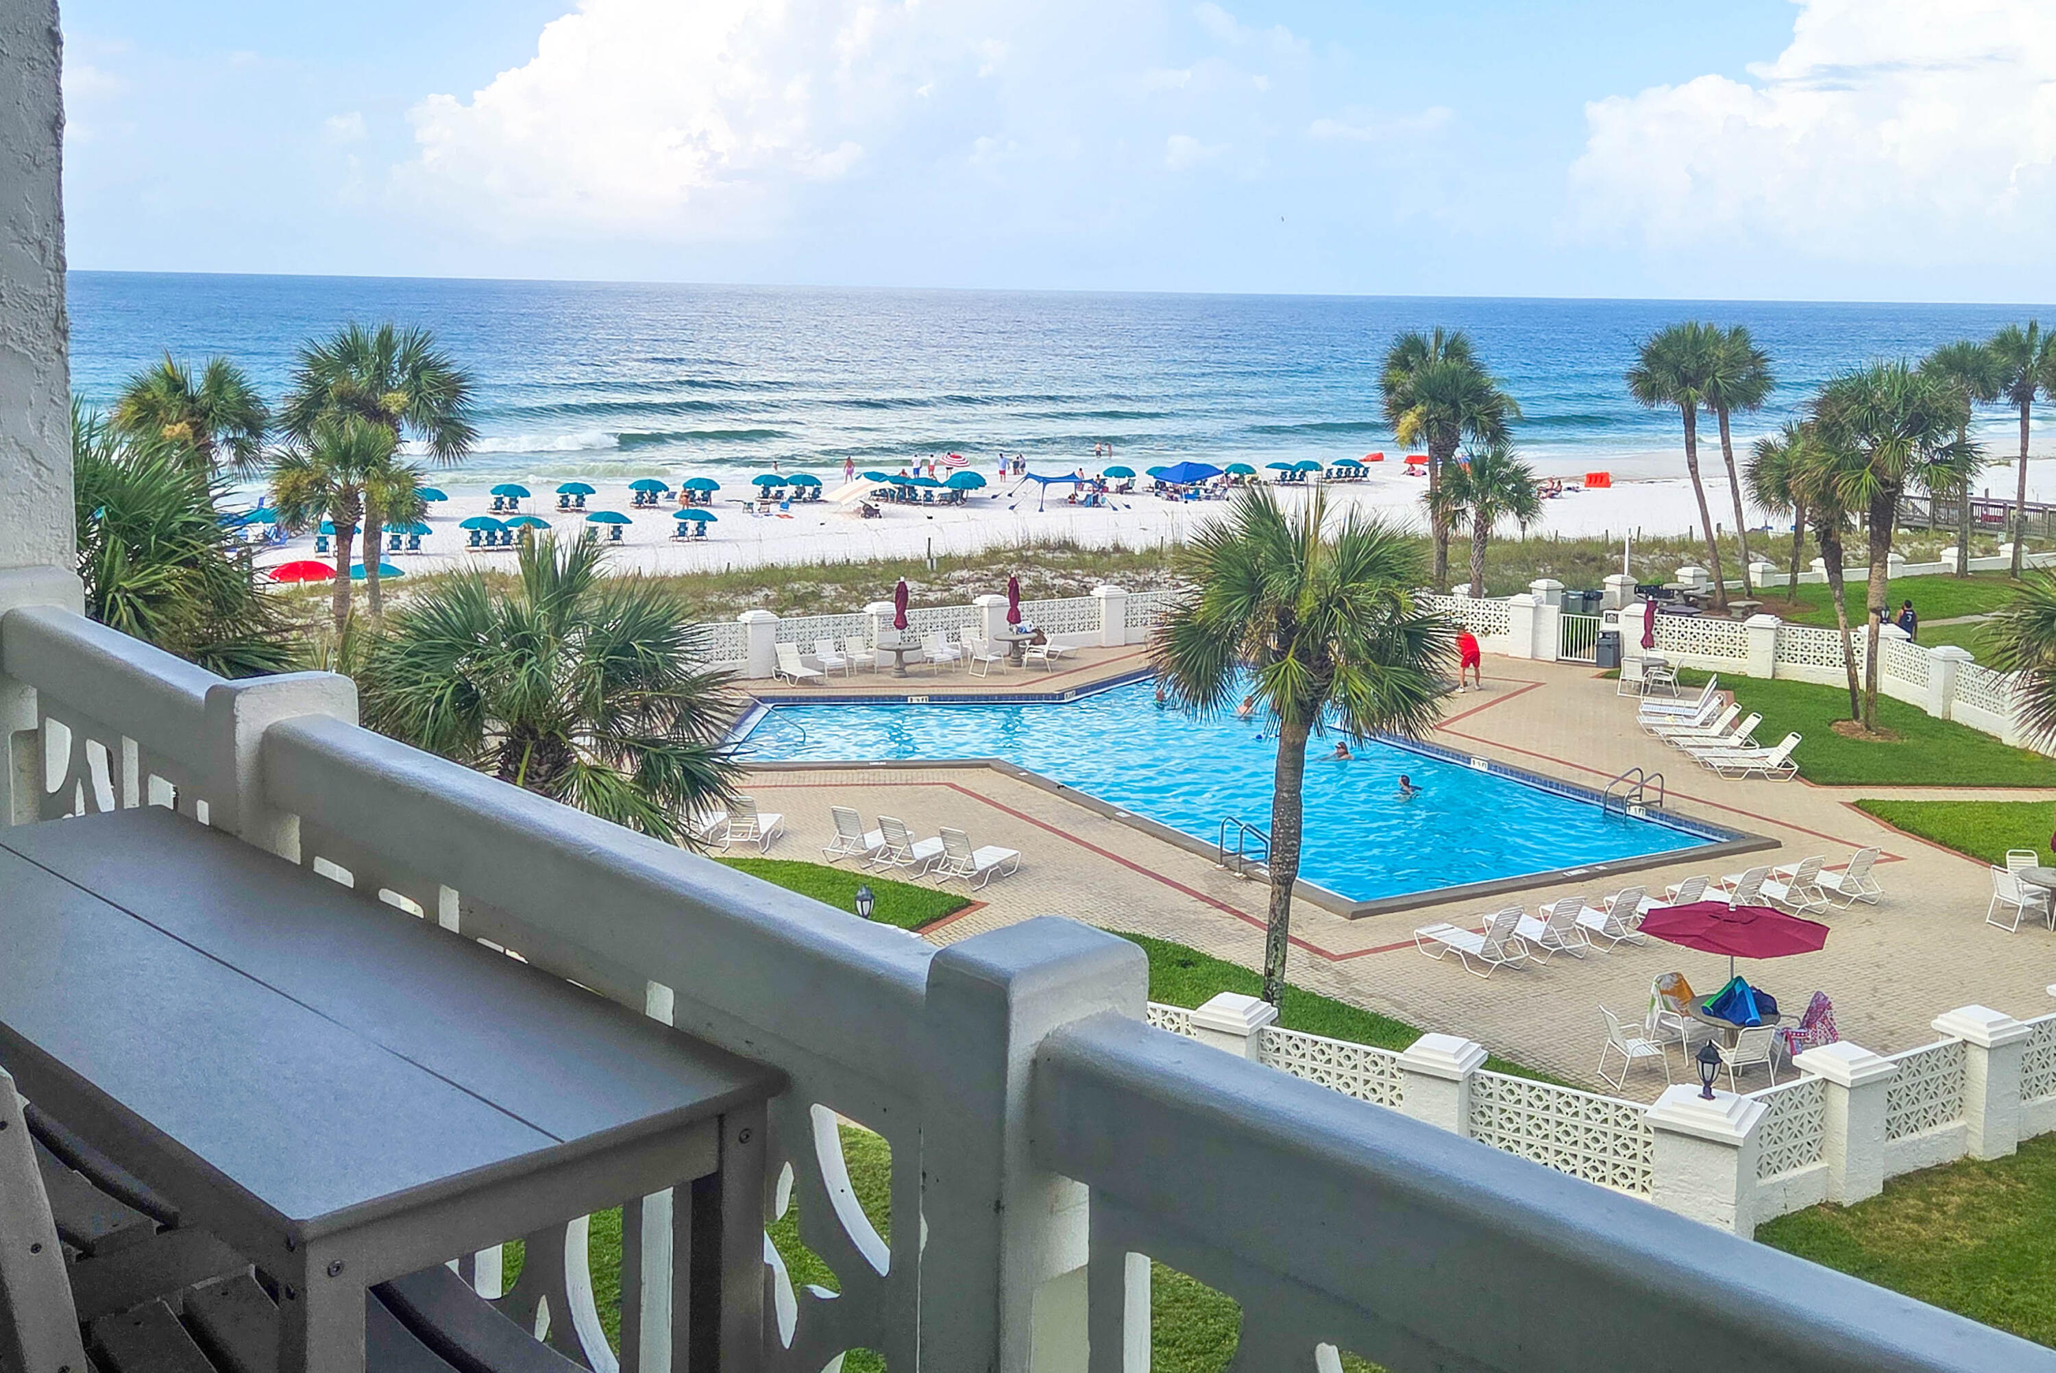
Perfectly positioned as a rare end-unit residence, this beautifully designed condo offers exceptional privacy with no adjoining neighbors on three sides. Enjoy panoramic bay views overlooking the Grand Lawn and resort-style pool, all best experienced from the oversized 300-square-foot covered balcony -- the perfect place to unwind and catch breathtaking sunset skies.
Inside, the thoughtfully designed split-bedroom layout features two spacious primary suites, each offering walk-in closets and private ensuite bathrooms for ultimate comfort and flexibility. The kitchen blends style and function with granite countertops, stainless steel appliances, and an oversized breakfast bar ideal for casual dining or gathering with guests.
The expansive living and dining area is made for entertaining, complete with a sophisticated wet bar and built-in beverage cooler. Elegant finishes throughout include porcelain plank tile flooring, crown molding, and a recently updated HVAC system installed in 2022, providing both style and peace of mind. As an introduction to the Sandestin lifestyle, we invite our new owners to explore amenities that make Sandestin special. The listing brokerage and seller(s) are presenting the buyer(s) of this property with (2) 90-minute rounds of Tennis court time, a golf foursome at one of our three championship courses, and a round of golf for up to four (4) players at the unrivaled Burnt Pine Golf Club.

Sandestin Golf and Beach Resort features more than seven miles of beaches and pristine bay front, four championship golf courses, 15 world-class tennis courts, a 226-slip marina, a fitness center, spa and celebrity chef dining. Shop, dine and play at the charming pedestrian village, The Village of Baytowne Wharf and more. Inside the gates of the resort, residents enjoy a balanced lifestyle of high-class living, spanning the 2,400 acres from the beach to the bay. Everything within the gates of the resort is accessible by golf cart or bicycle. The entire resort is interconnected by miles of pedestrian, bike and golf cart paths that weave through groves of live oaks, meandering past natural lagoons, fountains, man-made lakes, and meticulously landscaped fairways.
#1003759

Miramar Beach

9600 Grand Sandestin Boulevard 3418

3 Beds

3 Baths

1,937 Sq.Ft.

$649,000

MLS#: 1003759

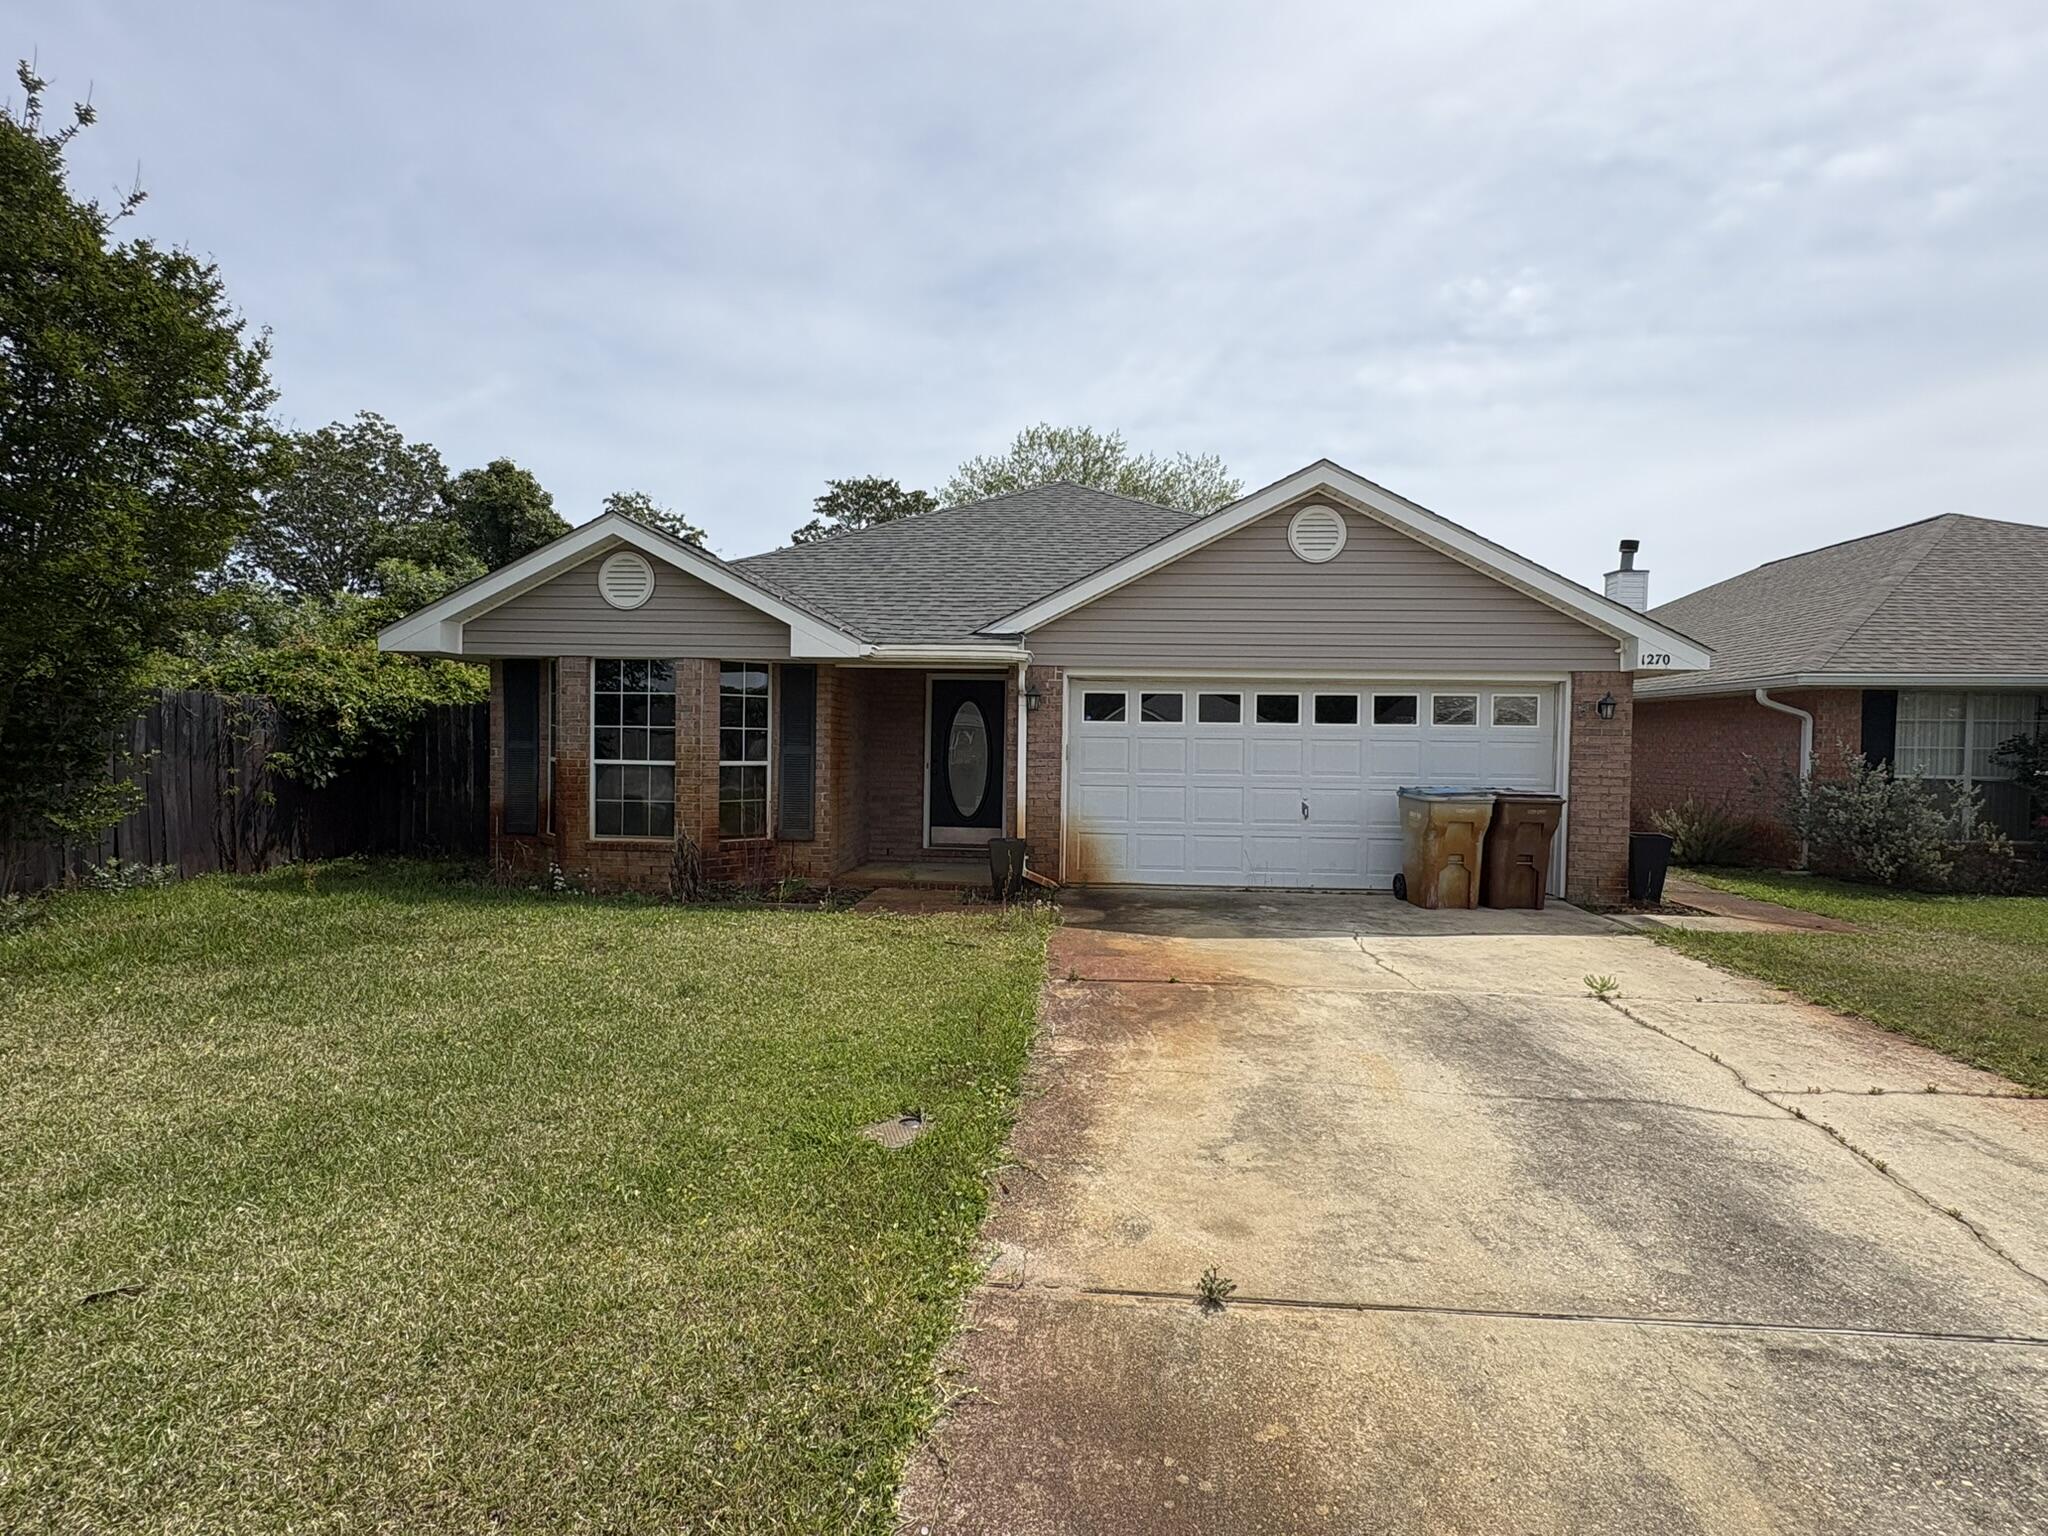
Located in a quiet cul-de-sac in sought-after Gulf Breeze, 4342 Lorraine Ct is a move-in ready 3-bedroom, 2-bath home offering a spacious floor plan, abundant natural light, and coastal living just minutes from the beach.

This home features open living areas, generously sized bedrooms, and a functional layout with a split floorplan. Each bedroom offers privacy and flexibility.

Enjoy the benefits of low-traffic cul-de-sac living, along with close proximity to top-rated schools, shopping, dining, and the sugar-white sands of Pensacola Beach.

Major upgrade: roof replaced 2024.

Whether you're searching for a primary residence, vacation home, or investment property, this home offers the location and layout buyers are looking for.
#1003786

Gulf Breeze

4342 Lorraine Court

3 Beds

2 Baths

1,602 Sq.Ft.

$355,000

MLS#: 1003786

Fully furnished, fully renovated, & rental-ready, this stunning 4-bedroom + bunk room, 3-bath home with a private pool is in the highly sought-after beachside community of Paradise Retreat. Paradise Retreat features both north and south gate entrances and 320 feet of private deeded beach access. One of the community's most desirable split-bedroom floor plans, this home is ideal as a primary residence, second home, long-term rental, or high-performing vacation rental with projected annual gross rental income of approximately $85,000. Inside, the spacious layout with tile plank flooring throughout, includes a large kitchen, breakfast nook, dining area and an open great room that flows  to the covered patio and pool area. The primary suite overlooks the backyard and features a private ensuite bath. On the opposite side of the home, you'll find three guest bedrooms, a bunk room, and two additional full baths, plenty of space for family and guests. The outdoor living area is designed for relaxation and entertaining, complete w/ paver stones, polywood lounge chairs, tables, fully fenced and an additional separately fenced side yard perfect for pets or game area. The home also backs up to a wooded preserve for added privacy and is one of only 16 homes in the circle with an oversized backyard.
Brand-new driveway pavers, brand new extended backyard pavers, brand-new HVAC system being installed June 11th, and a brand-new roof to be installed prior to closing.
#1003798

Miramar Beach

87 Marigot Bay Circle

4 Beds

3 Baths

1,848 Sq.Ft.

$949,000

MLS#: 1003798

Experience coastal living in this beautiful 3-bedroom, 2.5-bath home located in the highly desirable waterfront community of Soundview Landing. This property includes your very own private boat slip complete with a boat lift (maximum boat length 26'), offering easy access to the water and just minutes from Crab Island by boat!

This Mediterranean-style home showcases custom kitchen cabinetry, granite countertops, a pantry, stainless steel appliances, and a spacious breakfast bar perfect for morning coffee or casual dining. Step outside to the back deck and enjoy peaceful views overlooking a natural conservation area -- the perfect setting to relax and unwind.

The primary suite is conveniently located at the back of the house on the first floor, while two additional bedrooms and a full bathroom are upstairs. All bedrooms and all of the upstairs is fully carpeted whist the downstairs features LVP flooring. The spacious primary bathroom features a double vanity, separate soaking tub and walk in shower, along with a walk-in closet designed for comfort and convenience.

Residents also enjoy access to the community's private waterfront dock. Conveniently located just minutes from Hurlburt Field and within close proximity to Eglin Air Force Base, this home also offers easy access to top-rated schools, shopping, dining, entertainment, and the stunning Gulf Coast beaches. Contact us today for a showing!
#1003712

Mary Esther

490 Soundview Court

3 Beds

2 Baths

1,678 Sq.Ft.

$3,000

MLS#: 1003712

* Listings identified with the FMLS IDX logo come from FMLS and are held by brokerage firms other than the owner of this website. The listing brokerage is identified in any listing details. Information is deemed reliable but is not guaranteed. If you believe any FMLS listing contains material that infringes your copyrighted work please click here to review our DMCA policy and learn how to submit a takedown request. © 2024. First Multiple Listing Service, Inc.

Categories

Homes Tailored to Your Lifestyle

Buyers Guide

Buying a home is one of the most exciting milestones of your life.

View more

Sellers Guide

Putting your home on the market can be a stressful process, especially when you don’t know what to expect.

View more

Market report

With just a few clicks, you'll gain instant access to valuable insights about the real estate market, including trends, property values, and community analytics.

View more

Home value

Unlike automated valuations, our hands-on review will provide a comprehensive opinion of your home’s value while considering important interior elements and other location intangible factors that machine algorithms so often miss.

View more

Buyers resources

Guides on financing, inspections, and choosing the right Realtor for a smooth home purchase.

Sellers resources

Practical tips on staging, pricing, and preparing your home to attract buyers and maximize your sale.

 - property

Send a message

Message successfully sent.

Reason for contacting?

I agree to receive email communication and understand I can unsubscribe at any time.

I agree to be contacted by EXP Luxury Group 30A via call, email, and text for real estate services. To opt out, you can reply 'stop' at any time or reply 'help' for assistance. You can also click the unsubscribe link in the emails. Message and data rates may apply. Message frequency may vary. Privacy Policy

Sign In Sign Out

Virtual Assistant

Would you like to take the next step with this property? We can help you schedule a showing or virtual tour, or send you more details.

Yes, I would like more information.

Thank You for Your Reply, One of Our Agents will contact you as soon as possible

No, maybe later.

Thank you, you can always contact me via email, phone number or through the contact form.

Realhub AI

Lucy - Your AI-Powered Realtor

Update Your Temporary Password

Personalize your search

Enter your email and we'll notify you immediately when new listings match what you're looking for.

or enter email address

Already have an account ? Login here

Continue your home search

I agree to receive communications and understand I can unsubscribe at any time.

I agree to be contacted by EXP Luxury Group 30A via call, email, and text for real estate services. To opt out, you can reply 'stop' at any time or reply 'help' for assistance. You can also click the unsubscribe link in the emails. Message and data rates may apply. Message frequency may vary. Privacy Policy

Already have an account ? Login here

We use cookies

We use cookies primarily for analytics to enhance your experience. By accepting, you agree to our use of these cookies. You can manage your preferences or learn more about our cookies policy.