Thinking of selling?

30A Luxury Lifestyle

  • Nearby me

Popular Features

Community Features

Association

Property Features

Waterfront

View

Exterior Features

Interior Features

Style

E-Alert name

Properties

10000 properties match your criteria

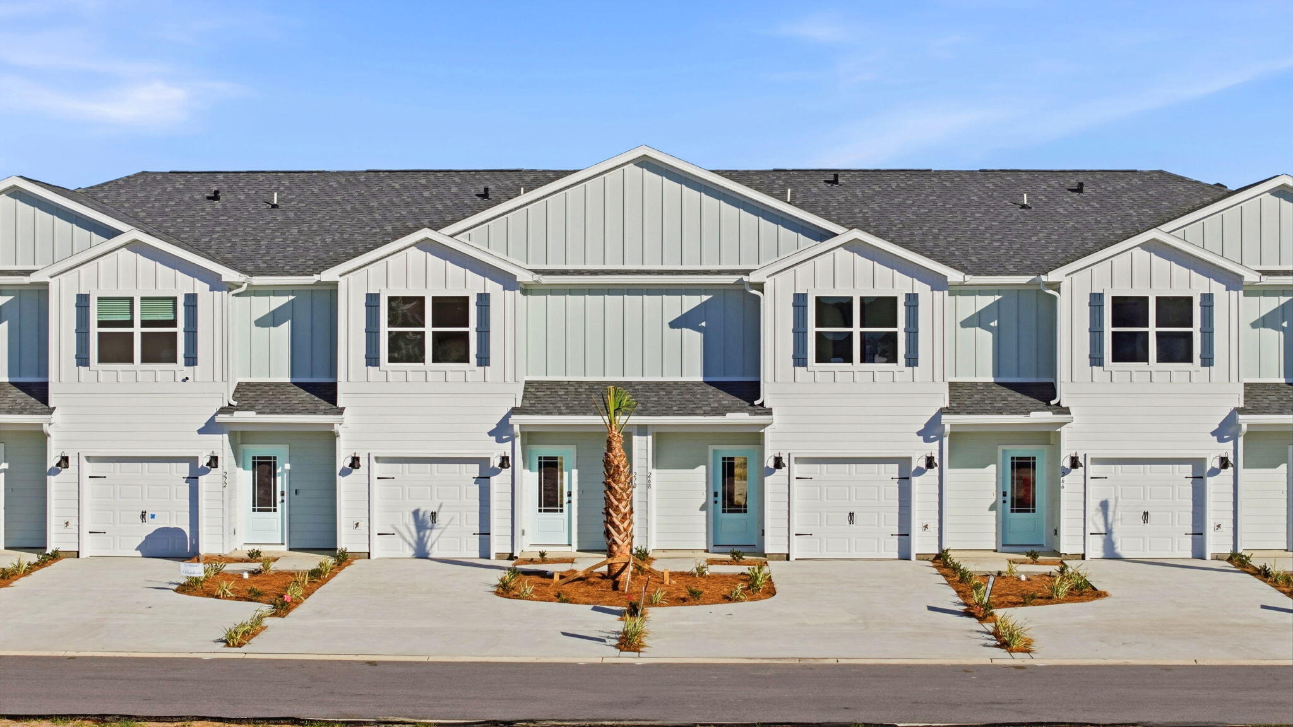
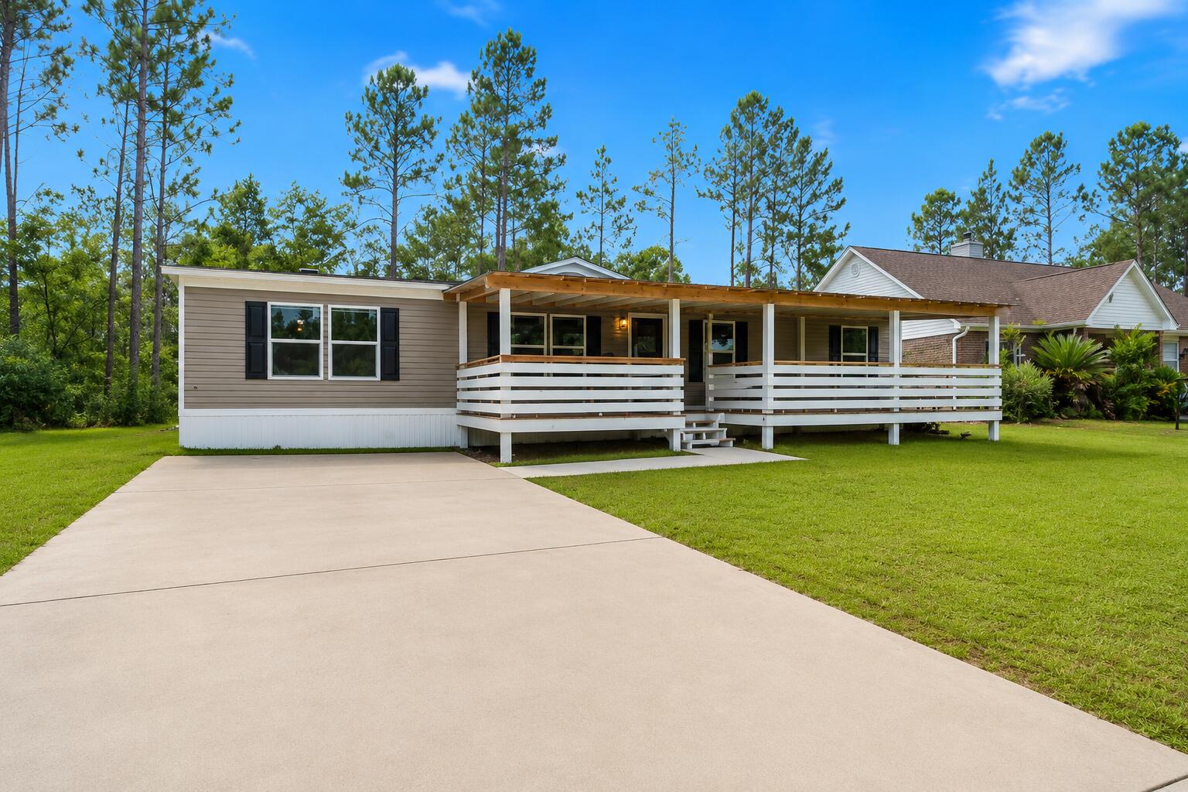
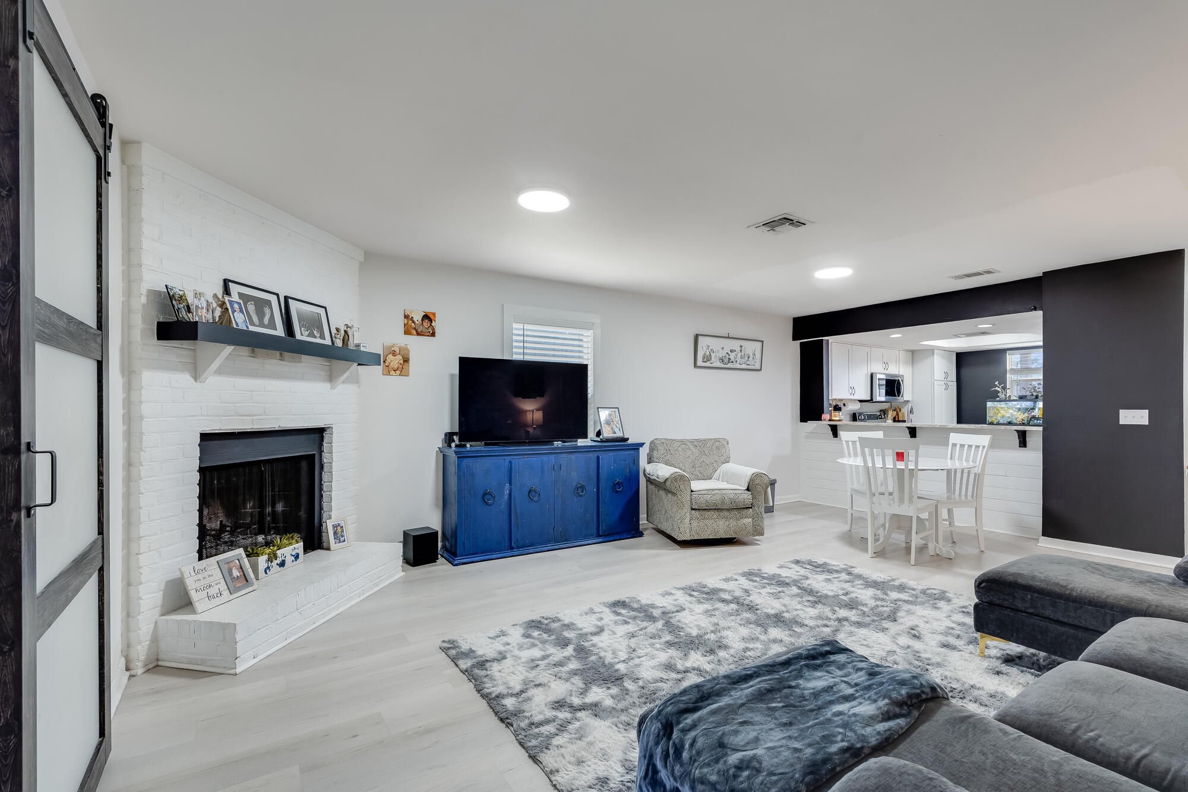
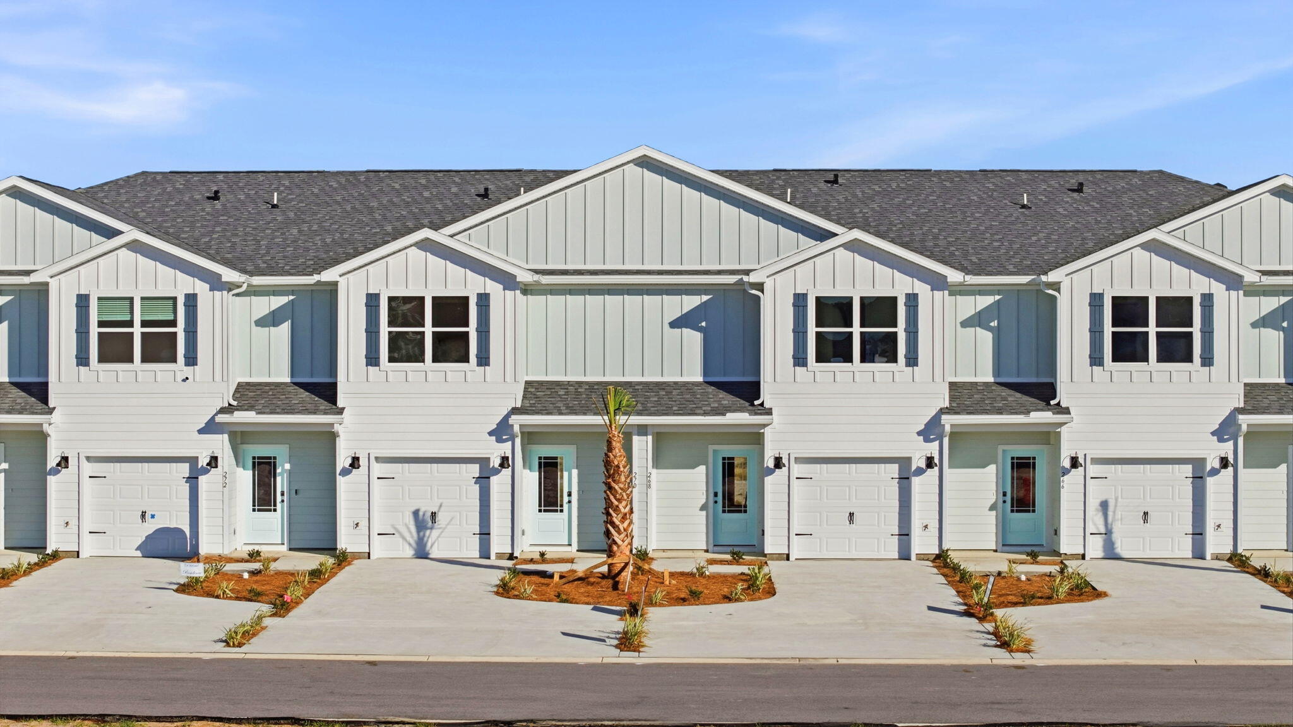
Welcome to 416 Date Palm Lane, a beautifully maintained end-unit townhome in the desirable Verandas at Freeport community. Offering added privacy and abundant natural light, this move-in-ready home features an open-concept layout with luxury vinyl plank flooring on the first floor, plush carpeting upstairs, and quartz countertops, stainless-steel appliances, and modern finishes throughout. Upstairs, you'll find three bedrooms, including a spacious primary suite with a walk-in closet and private bath. Enjoy relaxing on the covered back porch and the convenience of low-maintenance living. Community amenities include a pool, pickleball courts, playground, and basketball court. Conveniently located near schools, shopping, dining, Choctawhatchee Bay, and the white-sand beaches of the Emerald Coast, this home is ideal as a primary residence, vacation getaway, or investment property.
#1004214

Freeport

416 Date Palm Lane

3 Beds

2 Baths

1,426 Sq.Ft.

$245,000

MLS#: 1004214

Exceptional opportunity to lease a beautifully designed office space. Presently used as a satellite  medical office, and occupied only 1-2 days per week. This space is now available for shared use 3-4 days per week at a negotiated rate, or potentially a full lease takeover for the right tenant. Lease amount includes power, water, and all common charges.
#1004255

Santa Rosa Beach

6925 Us Highway 98 103

None Beds

None Baths

N/A

$3,950

MLS#: 1004255

Welcome to Florida Club! This fully furnished 2-bedroom, 2-bath condo offers comfort, convenience, and resort-style amenities all in one. Enjoy a move-in-ready home with utilities included -- electricity, cable, internet, water, and sewer -- making for easy, stress-free living. Residents have access to the community pool, fitness center, and BBQ area, perfect for relaxing or entertaining. Pets are welcome with owner approval and an additional pet fee. No smoking. Application fee, credit/background screening, and security deposit required. Lease term 3-12 months.
#1004261

Niceville

4276 Calinda Lane 127

2 Beds

2 Baths

966 Sq.Ft.

$1,700

MLS#: 1004261

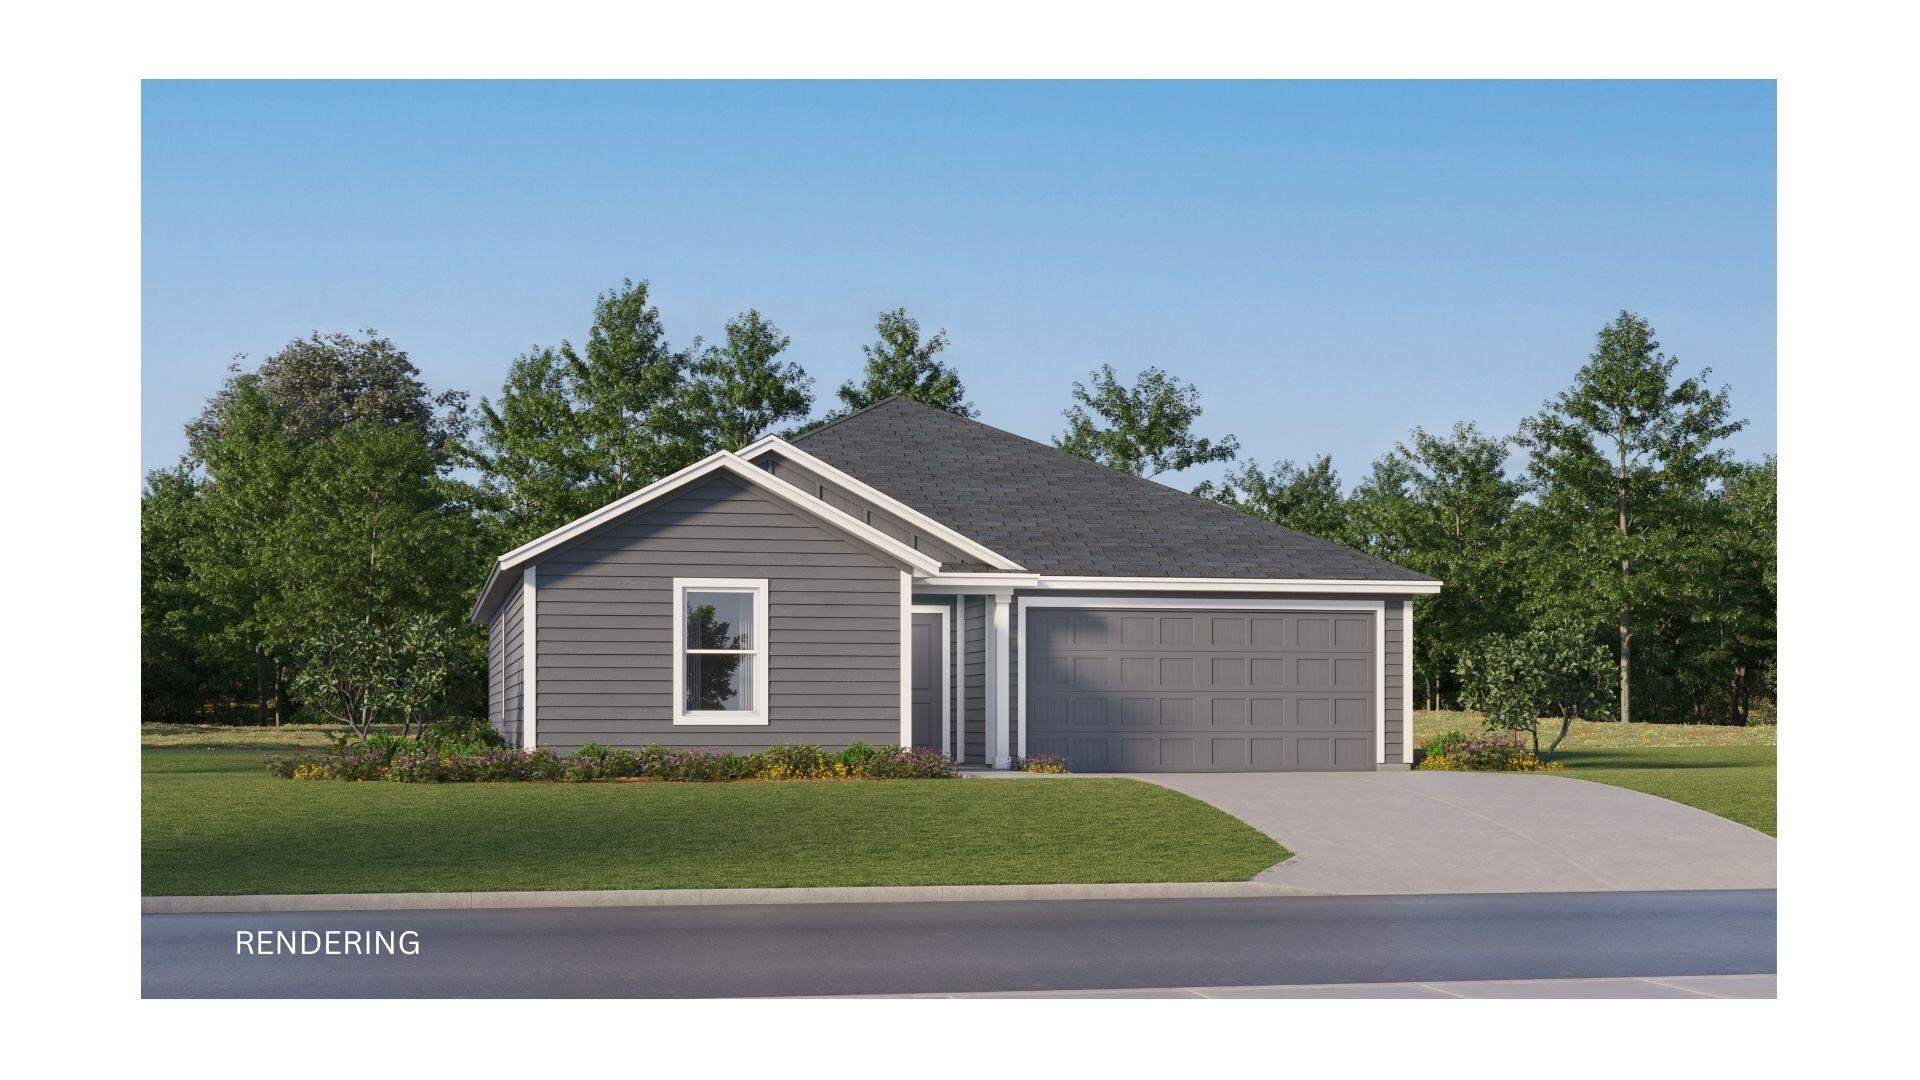
MAYBELL II estimated for JULY completion! Beautiful all brick home featuring an elevated finish package plus front and rear porches for relaxing. Interior highlights include LVP flooring throughout the common areas, cozy carpet in bedrooms, white shaker cabinets, quartz countertops & an open-concept layout designed for both everyday living & entertaining.  Buyer has added many upgrades to this model; seller will contribute up to $15,000 towards buyer closing costs (call for details).  Photos of similar sold home, colors, finishes & elevation may vary.
#1004227

DeFuniak Springs

482 Sidney Avenue

3 Beds

2 Baths

1,533 Sq.Ft.

$289,300

MLS#: 1004227

July completion for this beautiful new MAYBELL II floor plan! All brick home combines modern finishes with practical outdoor living, front & rear porches.  Interior features include quartz countertops, white shaker cabinets, vinyl plank flooring in common areas, carpet in bedrooms.  Open kitchen/dining/living area creates a functional layout ideal for entertaining or everyday comfort.  Seller will contribute up to $15,000 towards buyers closing costs/prepaids/rate buydown (call for details). Photos of similar sold home elevation, interior/exterior colors and finishes will vary.
#1004222

DeFuniak Springs

474 Sidney Avenue

3 Beds

2 Baths

1,533 Sq.Ft.

$289,300

MLS#: 1004222

Exquisite Custom-Built Golf Course Home in Hidden Creek - 
4 Bedrooms + Office + Bonus Room |  3 Full Bathrooms |  3,741 SF Total Living Space |  3-Car Insulated Garage

Discover luxury living in one of Navarre's most prestigious neighborhoods--Hidden Creek Estates--situated directly on the 11th Tee Box of the award-winning Hidden Creek Golf Course. Built as the personal residence of a respected custom home builder, this residence is a showcase of premium craftsmanship, thoughtful design, and one-of-a-kind upgrades.

Home Features
4 Bedrooms + Office (or 5th bedroom) + Oversized Bonus Room above garage

3 Full Bathrooms including an en-suite guest suite with walk-in shower

Large Covered Lanai with Outdoor Kitchen & Sink - perfect for entertaining

Cypress Wood Ceilings on front and rear porches with brick knee wall accents

Expansive living room with stacked-stone wood-burning fireplace and custom built-ins

Custom Upgrades
Spray Foam Insulation (walls & roof) for energy efficiency

14.2 SEER, 3-Zone HVAC System - replaced October 2024

Whole Home Generator (Gas) and Buried Propane Tank

Garage Fully Insulated with Mini-Split HVAC 

8' Tall Insulated Garage Doors - fits large trucks or SUVs

Utility Sink + Personnel Door in garage

Aluminum Picket Fencing enclosing backyard

Smart Living Features
Whole Home Audio System

Central Vacuum System

Security System with Low Voltage Closet + Tech Panels

Christmas Light Outlets on Timer Double Step Ceilings, 7" Crown Molding, Trey Ceilings in Bedrooms and Office

Recessed Lighting in Master & Office

 Gourmet Kitchen Highlights
36" Gas Cooktop, Wall Oven/Microwave Combo

Custom Wood Vent Hood fully vented

Walk-in Pantry, Granite Surfaces, and spacious prep areas

 Spa-Like Master Suite
72" Jacuzzi Tub

Oversized Walk-In Tile Shower with dual shower heads

Tray Ceiling, Crown Molding, and recessed lighting for a luxury feel

Enjoy serene golf course views from your lanai, complete privacy in a well-planned split floorplan, and all the benefits of a high-performance, energy-efficient home. With no detail overlooked and thoughtful design throughout, this home is a rare opportunity in Navarre--Florida's Best Kept Secret.
#1004196

Navarre

2938 Pga Boulevard

5 Beds

3 Baths

3,774 Sq.Ft.

$915,000

MLS#: 1004196

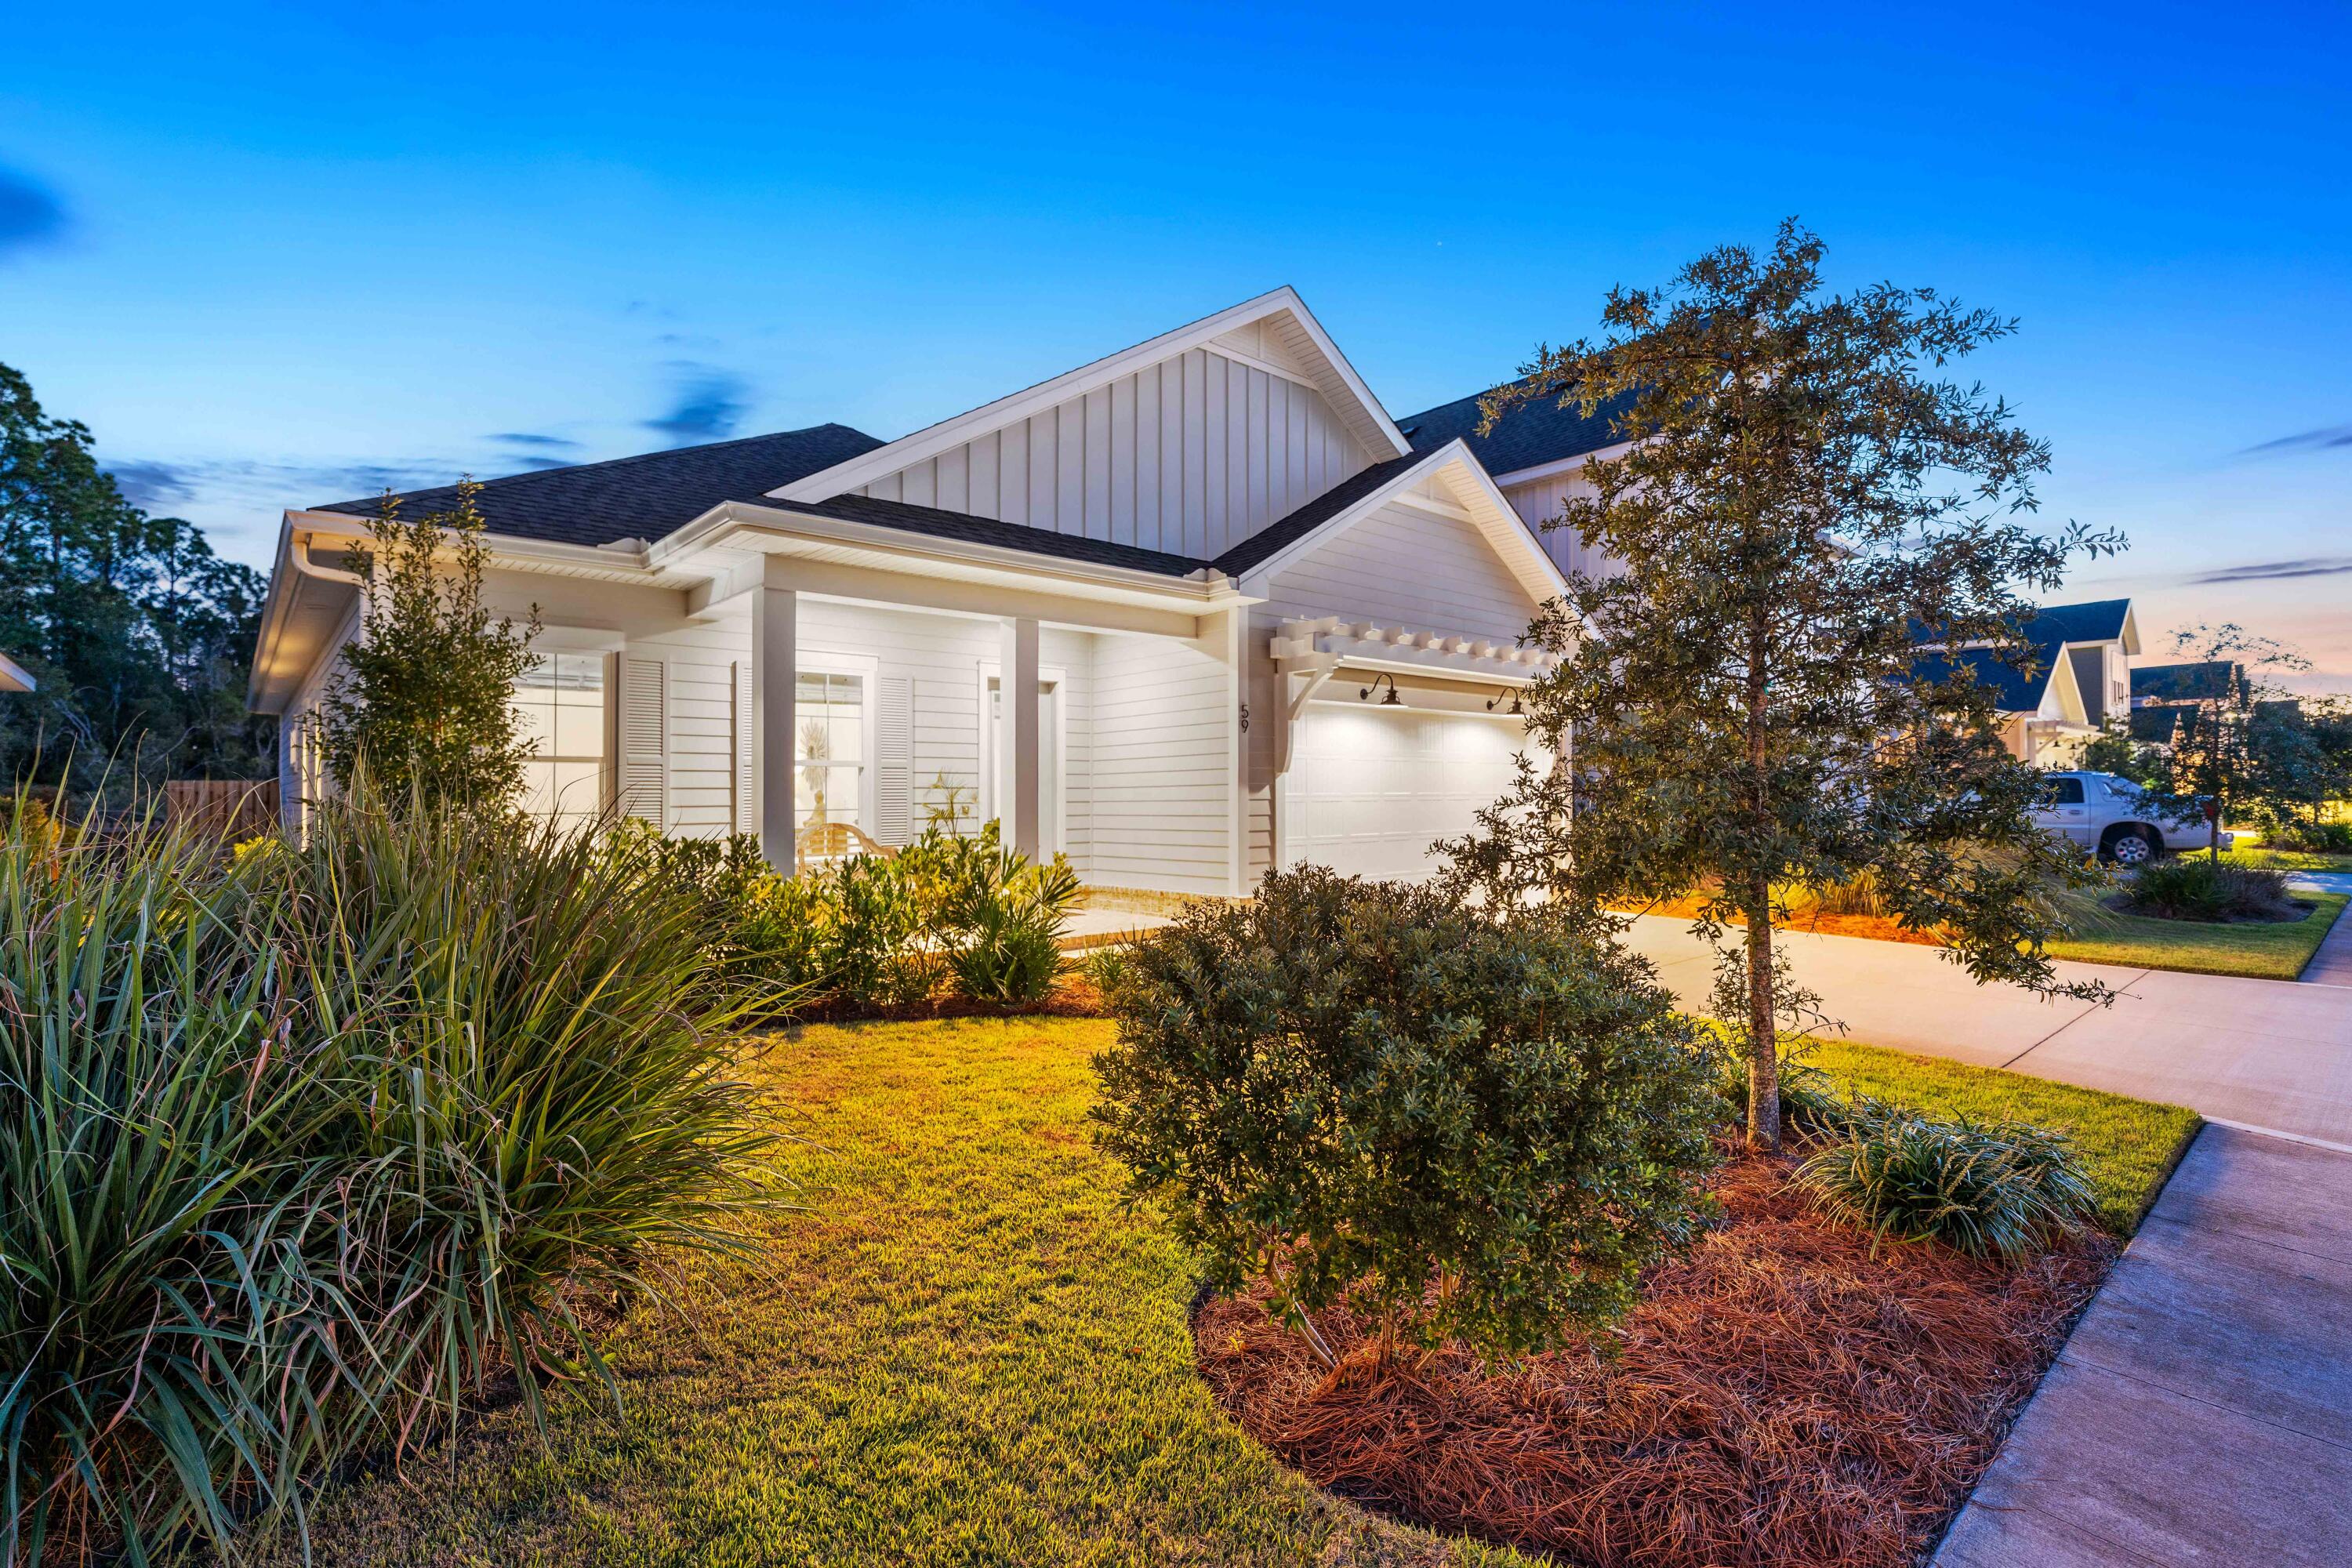
FABULOUS upscale new construction going up in Highlands M&B. The stunning Camden plan is a 4 bed, 3.5 bath home with a '3-car garage', exquisitely designed to appeal to families with amazing amenities. You and your guests will be impressed by the attention to detail and endless features which include gorgeous countertops, tray ceilings, stainless steel appliances, and a modern contemporary sought after open floor plan. This home offers a separate suite which includes a bedroom, full bath, walk-in closet, and a 2nd living room/Study/Studio. Eye catching wood-look flooring and ''Smart Home'' connected with several Smart Home Devices you will enjoy. Also, included is Fabric Hurricane window & door protection & more. Striking curb appeal. ALL LISTING pictures, colors, features, and size may vary. Square footages are approximate.
#1004243

Crestview

2367 Lake Silver Road

4 Beds

3 Baths

2,831 Sq.Ft.

$434,900

MLS#: 1004243

Welcome to The Shoal, a thoughtfully curated new neighborhood where peaceful surroundings & everyday convenience come together. Tucked along the edge of the expansive Point Washington State Park, this intimate community features just 30 homesites, each carefully planned to offer a sense of privacy, space, and a seamless connection to nature. Located only a short drive from Seaside, Grayton Beach, and the iconic 30A corridor, The Shoal places you near some of the Emerald Coast's most beloved destinations while still providing a quiet, nature-inspired retreat. Designed to reflect the natural beauty of the area, homes in The Shoal feature earthy tones, a tranquil community pond, and many homesites that back directly onto preserved state park land. The Venice floor plan offers 3-4 bedrooms and 3 full baths, with an open-concept main living area, a bright sunroom downstairs, and a spacious loft upstairs, perfect for an additional living space, office, or playroom. High-end features come standard, including a metal roof, impact-rated windows and doors, quartz countertops, luxury vinyl plank flooring throughout all common areas and bedrooms, 8-foot doors on the main level, and a gas range with a vented hood in the kitchen. Homeowners also enjoy the opportunity to personalize their new home by selecting finishes and upgrades during their design appointment, making each home in The Shoal as unique as its setting. *Prices may vary based on upgrades and lot selection.* This listing shows the base price of this home. Photos are not of this exact home. Home does not come furnished.**
#1004201

Santa Rosa Beach

33 Channel Shoal Drive Lot 21

4 Beds

3 Baths

2,613 Sq.Ft.

$855,000

MLS#: 1004201

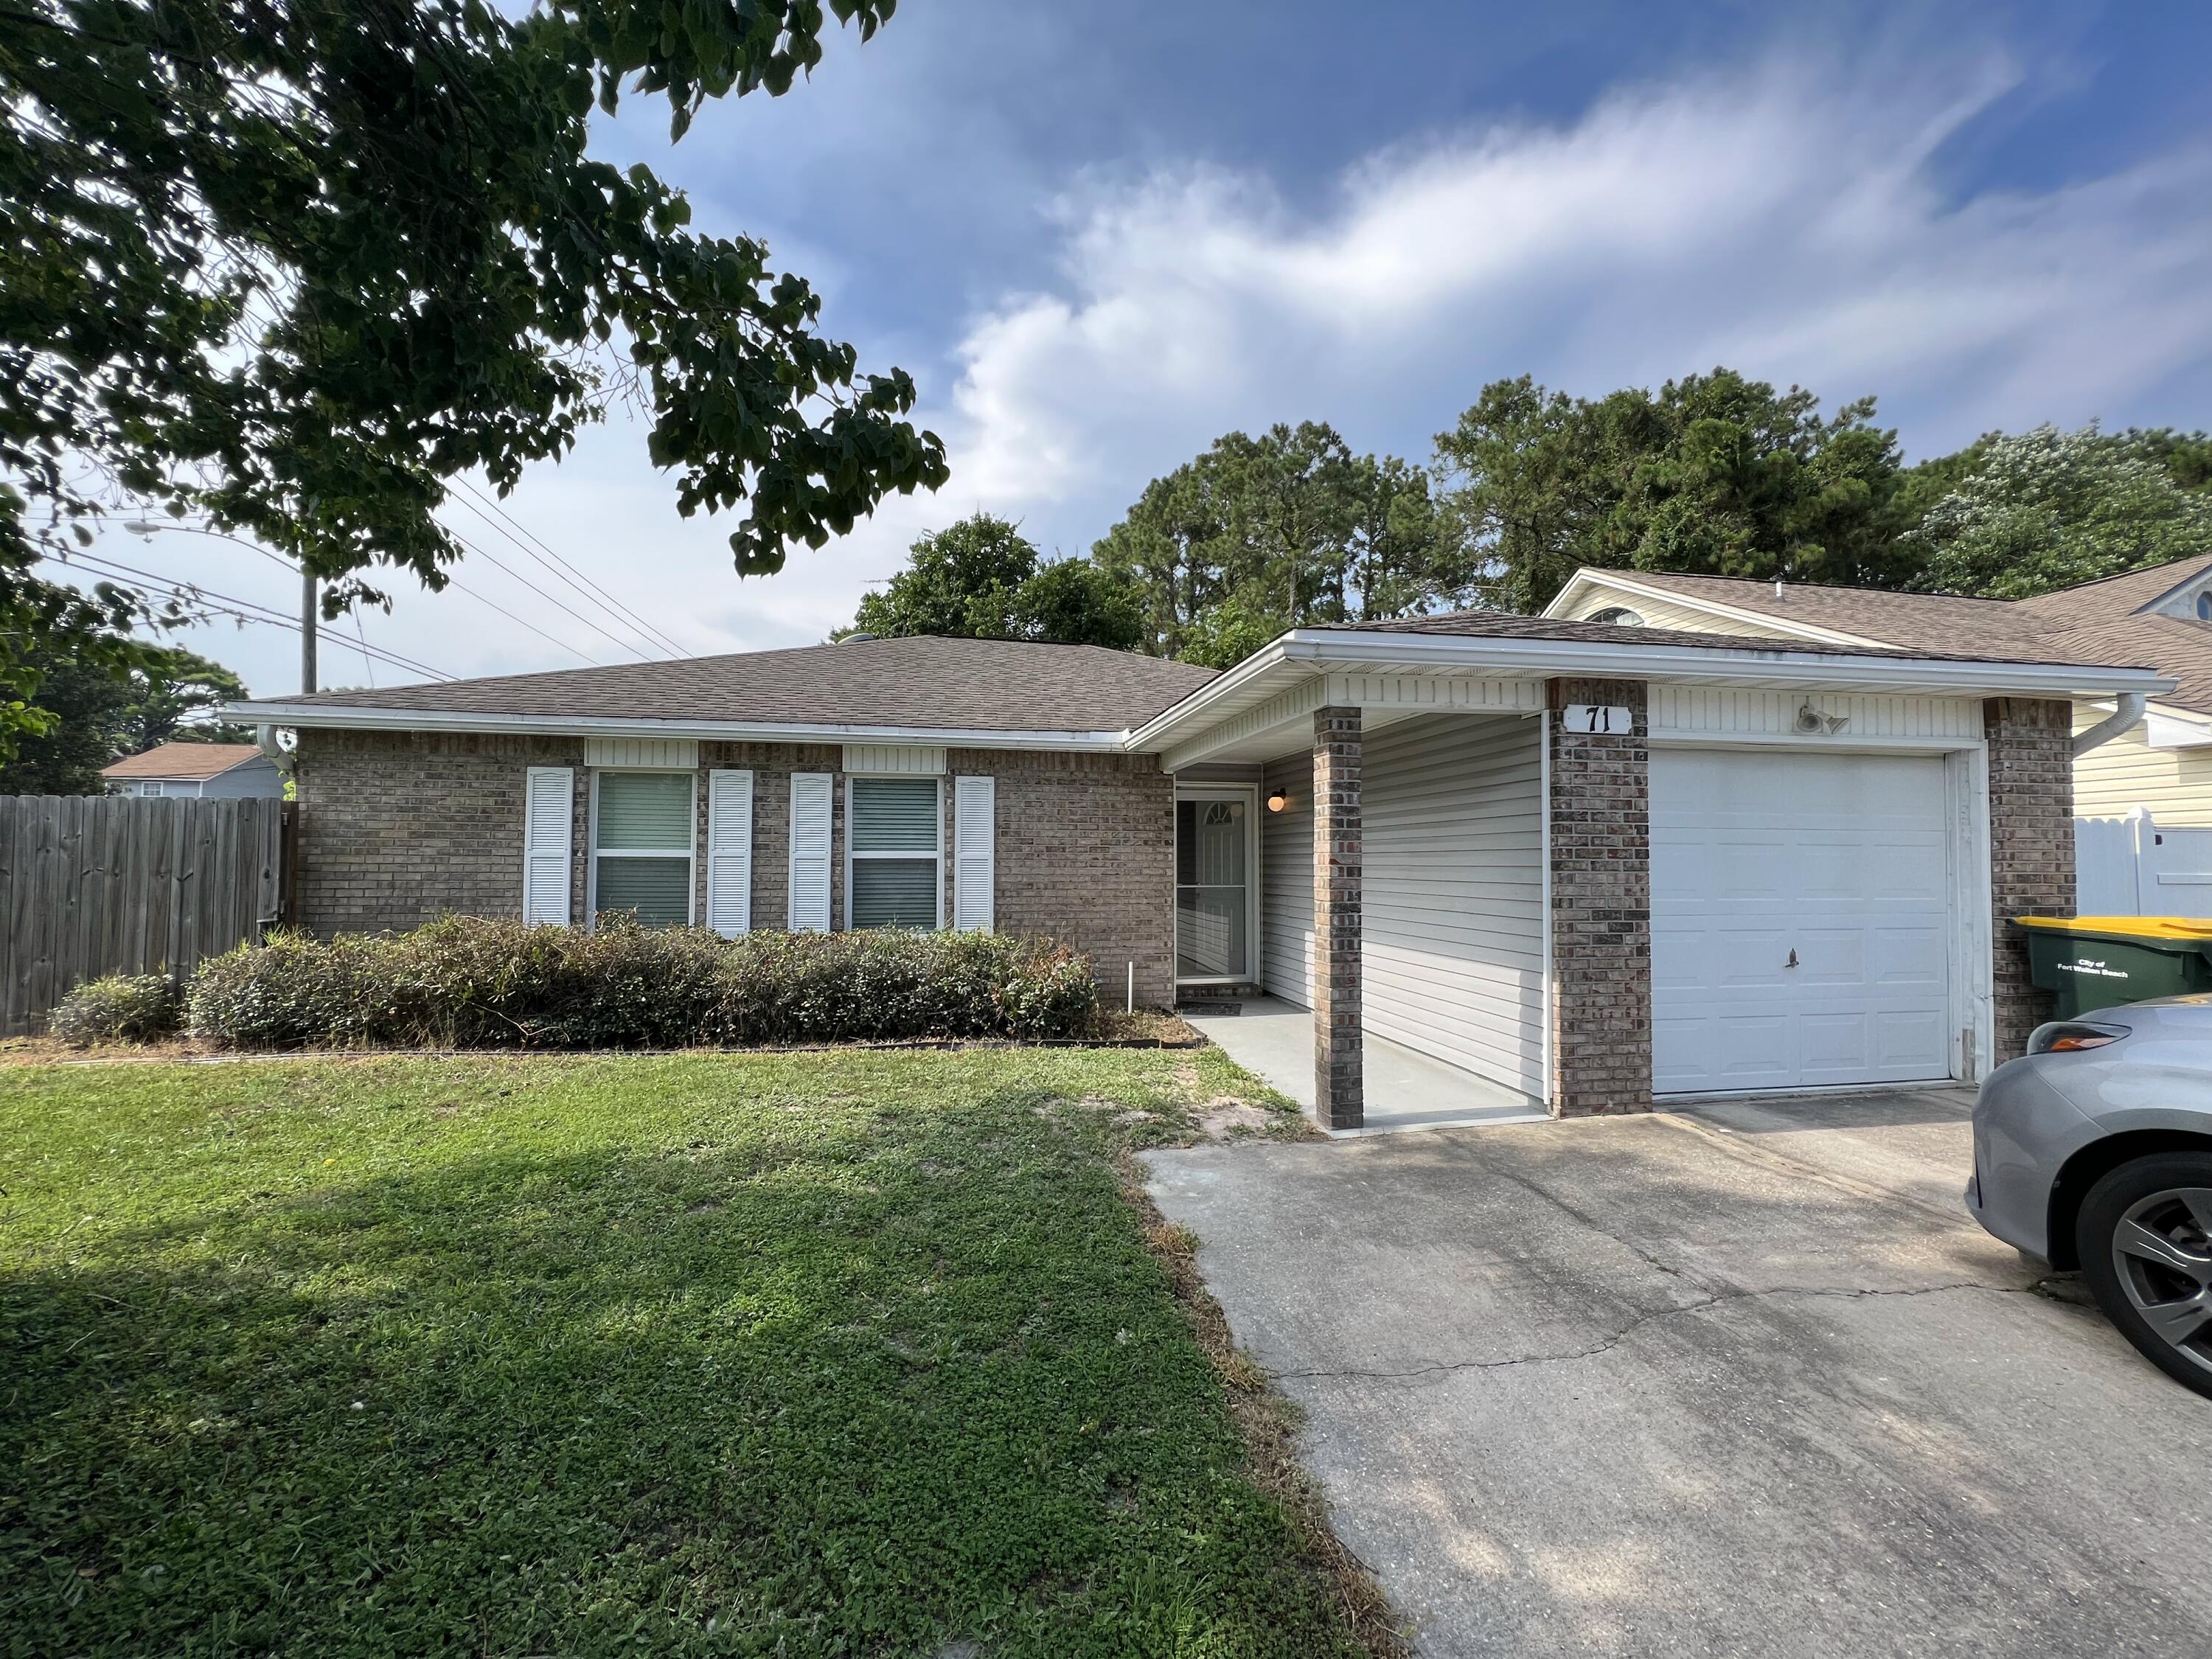
Serious seller & located in Crestview's coveted Southwest Quadrant with NO HOA, this great 3-bed, 2-bath home offers comfort as well as convenience. Owner has updated the roof and AC since purchase and the 1,421-sq-ft layout features an open floor plan with a split-bedroom design for added privacy. The spacious primary suite includes dual vanities and his-and-hers walk-in closets, offering excellent storage. A formal dining room sits just off the main living area, making it ideal for gatherings or everyday meals.

A significant interior upgrade includes all-tile flooring throughout the home--no carpet remains. Offers include washer, dryer and all major appliances as is.

Outdoor living shines with a covered and screened-in back porch. The fenced backyard offers shade, space, and flexibility for pets, gardening, or play.

Situated on a sizable lot, this home sits south of I-10 in one of Crestview's most desirable areas--close to schools, shopping, and commuter routes. 

Come see it today!
#1004272

Crestview

109 Louise Drive

3 Beds

2 Baths

1,421 Sq.Ft.

$234,900

MLS#: 1004272

MOVE IN READY!  $500 off first months rent. 

Home backing up to a serene community pond, offering an open and bright interior with vaulted ceilings and durable LVP flooring throughout. The layout provides four spacious bedrooms and three full baths, all filled with abundant natural light.
The established neighborhood delivers an exceptional amenity package including five pickleball courts, a tennis court, a basketball court, an enclosed community pool with outdoor showers, a playground, picnic areas, and a large grassy commons. Sidewalks throughout the community make evening strolls easy, and Food Truck Friday takes place every second Friday of the month.
Located just 20 minutes from Pensacola and 30 minutes from the white sands of Navarre Beach -- an ideal location for commuters and coastal enthusiasts alike.

Deposit-free living available to qualified applicants through Obligo.  

$2,600/month | Apply at myspenceproperties.com | 850-826-8005
#1004280

Milton

8959 Eureka Street

4 Beds

3 Baths

2,187 Sq.Ft.

$2,600

MLS#: 1004280

3BR/2BA New Construction in the Villa Tasso subdivision in Niceville! 

Note: Interior finished photos are of a previous build, home is currently under construction

Don't miss this brand-new 3BR/2BA home located in Niceville within the Villa Tasso subdivision. Be among the first to own on a block of 8 new homes to be built!

Home Features Include:
- 2 car garage
- Split bedroom floor plan
- White shaker cabinets
- Granite countertops
- Walk-in pantry & built-in custom shelving
- Luxury vinyl plank flooring 
- Tile in bathrooms
- Beautiful tile surround in master bath
- Full kitchen appliance package
- Full cased windows 
- Automatic sprinkler system on well water

Call today to schedule your showing!

Buyer to verify all dimensions, information, and details.
#1004239

Niceville

46 Winfield Street

3 Beds

2 Baths

1,407 Sq.Ft.

$385,000

MLS#: 1004239

13 Sea Garden Street is a brand-new construction south of 30A home in Alys Beach. Designed by Chancey Architecture, this custom home offers 4 bedrooms, a large bonus room, 5.5 bathrooms, a two-car garage with storage and an elevator up to the 3rd floor rooftop terrace. The private courtyard is designed for entertaining and everyday living with its two sets of bi-folding doors that open out to the plunge pool, covered outdoor living space, sunning area, and summer kitchen. The 3rd floor rooftop terrace looks west to enjoy sunset views over the rooftops of Alys Beach the iconic medjool palms that Alys is known for. 

From the marble mosaic flooring to the Christiana white oak cabinetry and venetian plastered ceilings with lime washed beams, upgraded finishes and fixtures are found throughout. Furnishings and art by Chancey Interior Design convey with the home and add the right touch of coastal elegance.
#1004265

Inlet Beach

13 Sea Garden Street

4 Beds

5 Baths

4,551 Sq.Ft.

$10,450,000

MLS#: 1004265

Great location for your next home! 2 Bedroom, 1 Bath, renovated units. Floors are wood flooring and carpet. Ceiling fans throughout. Kitchen has stainless steel appliances including dishwasher, side by side fridge with water and ice in door, glass top stove/oven, and built in microwave.  Indoor laundry in unit for your convenience. Pets are allowed with owner approval. *Pictures of similar units, not all of this property. Property is similar to photos.
#1004197

Mary Esther

98 Josie Road

2 Beds

1 Baths

900 Sq.Ft.

$1,325

MLS#: 1004197

NOW OFFERING A 1-YEAR HOME WARRANTY WITH AN ACCEPTABLE OFFER. Move-in ready and packed with updates, this South Crestview gem offers 4 bedrooms + office, 2.5 baths, and the perfect blend of indoor and outdoor living.
Step inside to beautiful hardwood floors, a spacious living room with a cozy wood-burning fireplace, and a fully renovated kitchen that seamlessly connects to both casual and formal dining spaces. Upstairs, the oversized primary suite provides a private retreat, while three additional bedrooms offer plenty of room for family and guests.
Outside is where this home truly shines. The large, fully fenced backyard, partial lake views, and brand-new deck create the perfect setting for entertaining, grilling, or simply relaxing after a long day. An irrigation system helps keep the yard looking its best year-round.
Located in one of South Crestview's most convenient areas, you'll enjoy an easy commute to Eglin AFB, Hurlburt Field, shopping, dining, and the Emerald Coast's world-famous beaches.
Recent improvements include a new roof (2021), windows (2015), interior paint (2026), electrical panel (2026), and a newly rebuilt deck (2026), making this home as practical as it is beautiful.
#1004207

Crestview

610 W Lynn Brook

4 Beds

2 Baths

2,162 Sq.Ft.

$375,000

MLS#: 1004207

Location! Location! Welcome to 84 Tradewinds Drive, a charming coastal retreat located in the highly sought-after Sea Dunes community of Santa Rosa Beach. Nestled in a quiet, rental-restricted neighborhood known for its pride of ownership and peaceful atmosphere, this beautifully maintained home offers the perfect blend of comfort, character, and coastal living.
Just a 5-minute walk to the beach or a quick 2-minute golf cart ride, you'll enjoy easy access to the Gulf's sugar-white sands and emerald-green waters through nearby beach access points. Whether you're taking a morning stroll along the shoreline, heading out for a day at the beach, or enjoying a breathtaking sunset, the coastal lifestyle is truly at your doorstep.
Inside, the home features beautiful bamboo flooring, a bright and open floor plan filled with natural light, and a thoughtfully designed kitchen with custom cabinetry that combines style and functionality. The spacious layout includes two primary bedroom suites, providing flexibility and privacy for family and guests alike.
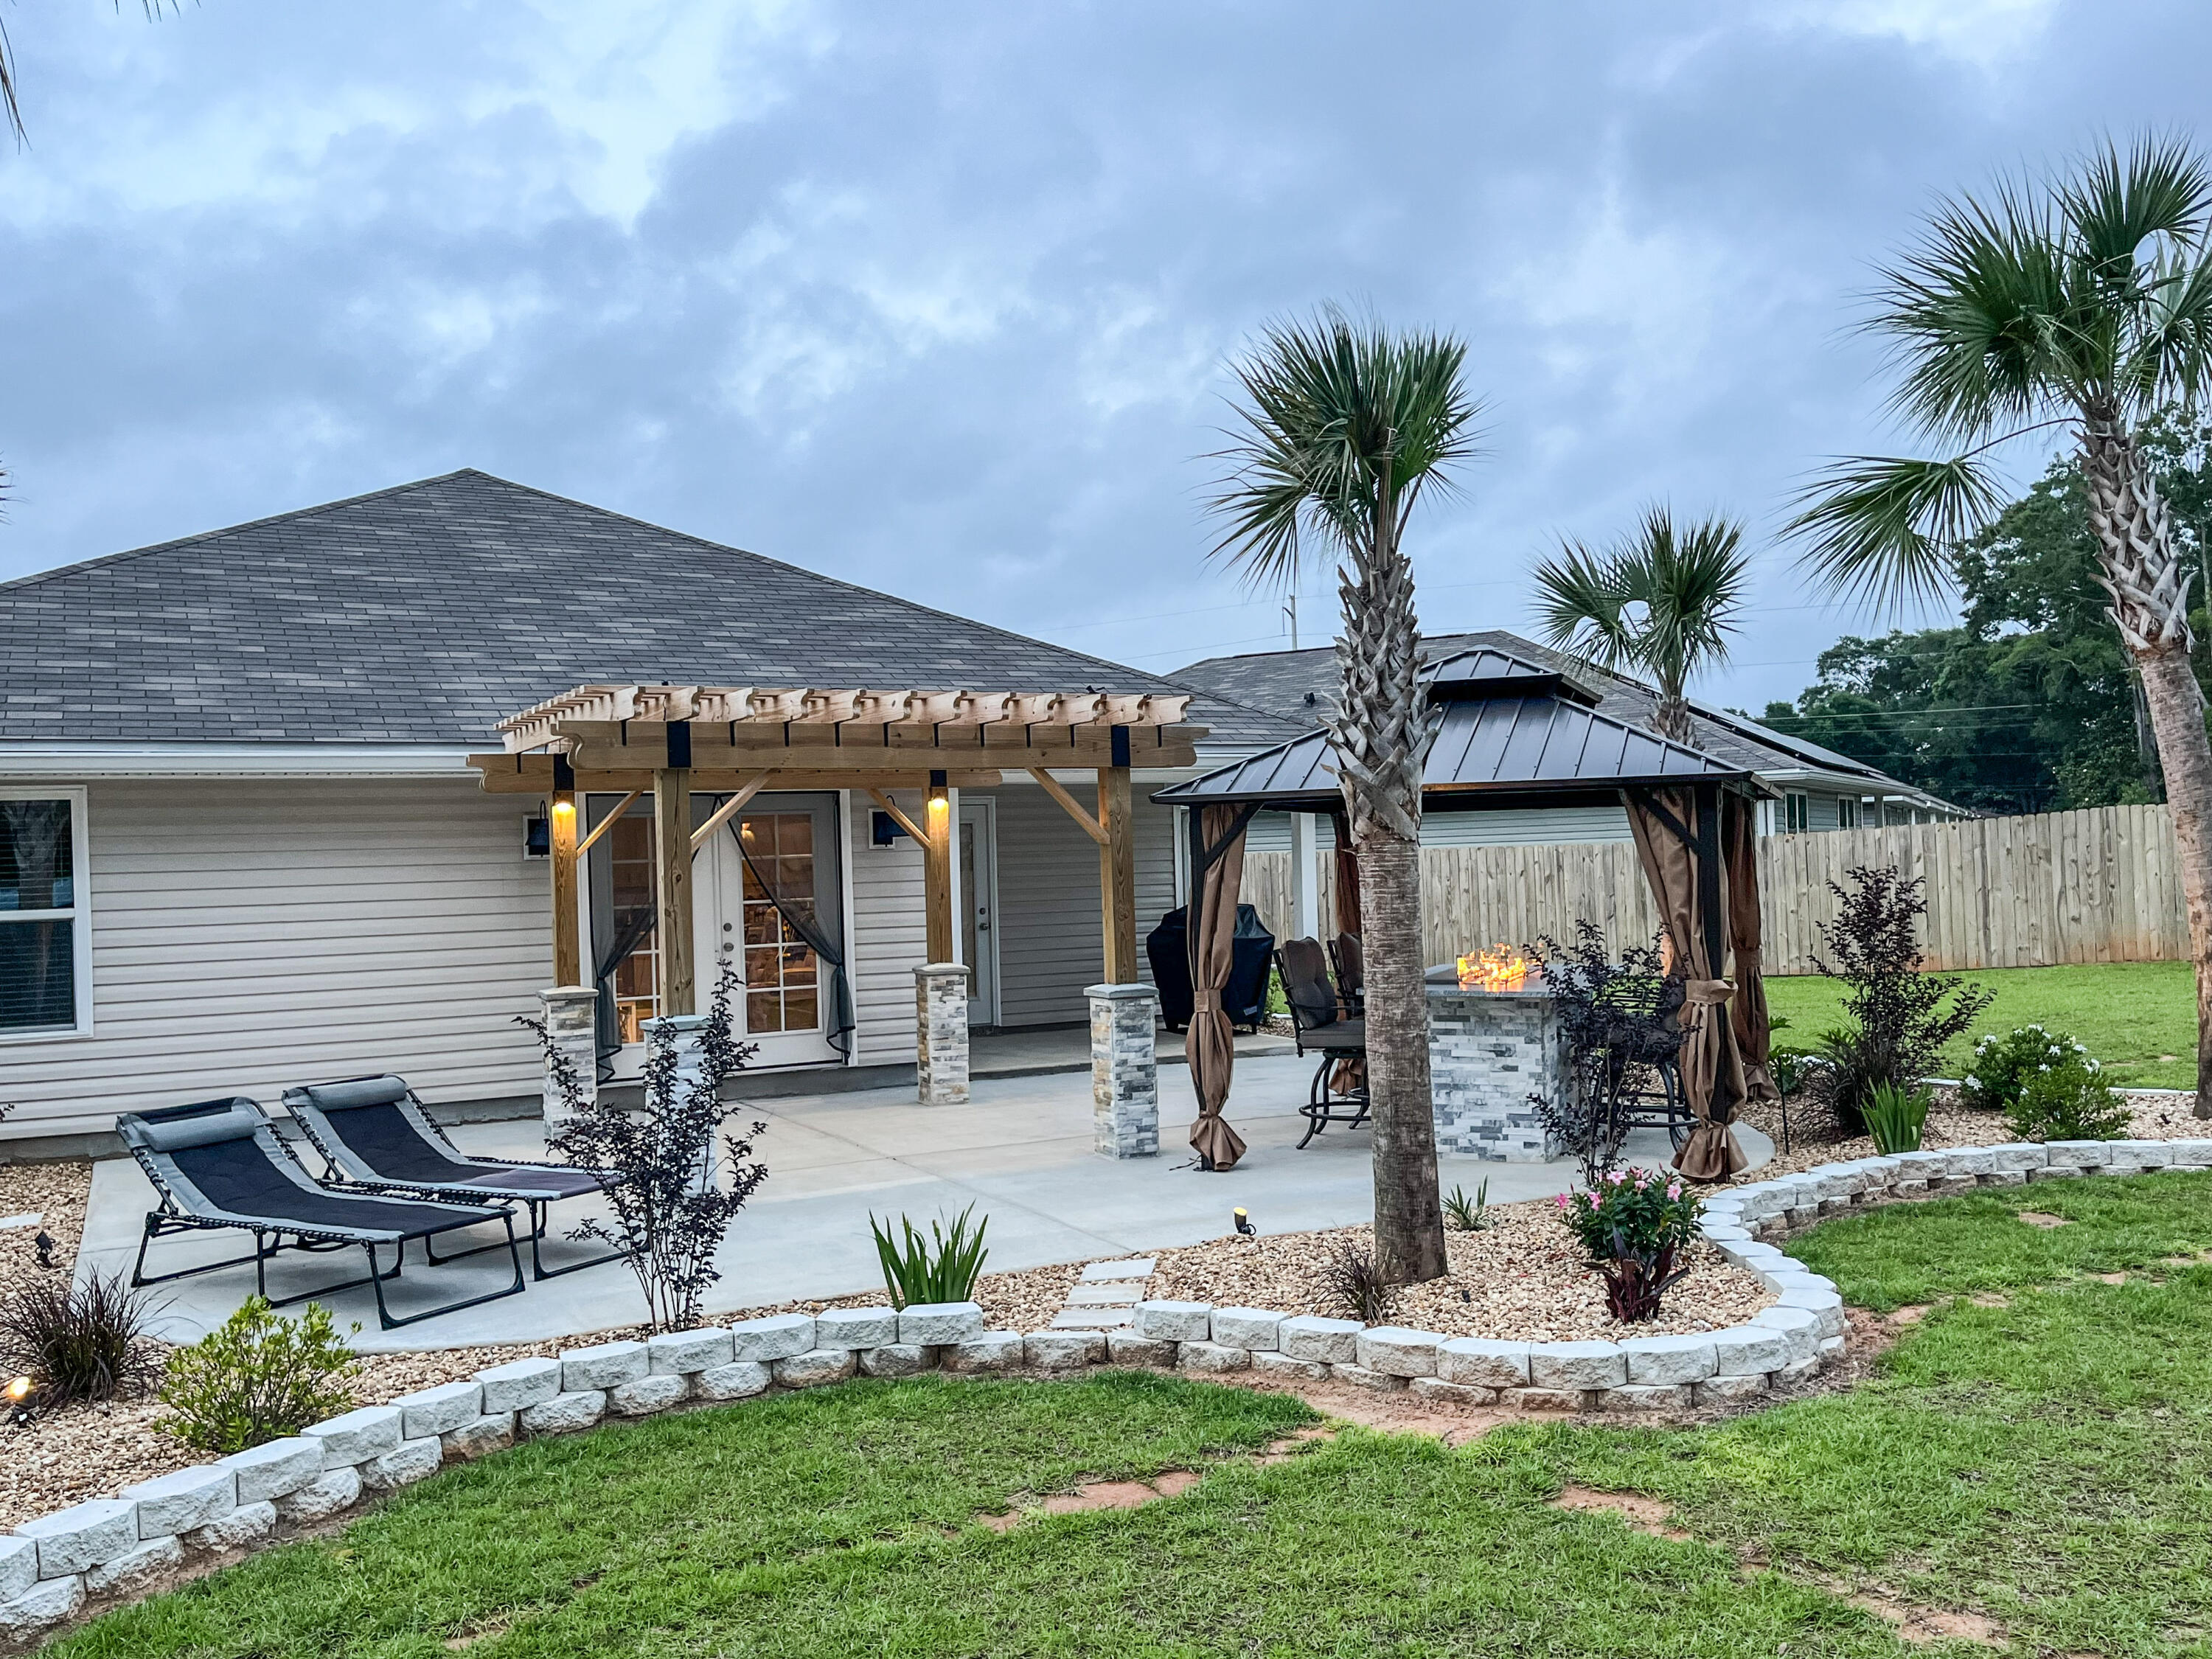
Outdoor living is a highlight of this property, featuring a spacious screened porch perfect for relaxing year-round, as well as a second-floor rear deck where you can enjoy coastal breezes and peaceful surroundings. The generous backyard offers plenty of room for entertaining, gardening, or creating your own private outdoor oasis. Ideally located near Scenic Highway 30A, Grand Boulevard, Santa Rosa Golf & Beach Club, Topsail Hill Preserve State Park, shopping, dining, and entertainment, this home offers the best of South Walton living while maintaining the tranquility of a residential beach community.
Experience the perfect combination of beach accessibility, privacy, and coastal charm at 84 Tradewinds Drive--where the beach is just a short walk or golf cart ride away and every day feels like a vacation.
#1004274

Santa Rosa Beach

84 Tradewinds Drive

3 Beds

2 Baths

1,656 Sq.Ft.

$760,000

MLS#: 1004274

* Listings identified with the FMLS IDX logo come from FMLS and are held by brokerage firms other than the owner of this website. The listing brokerage is identified in any listing details. Information is deemed reliable but is not guaranteed. If you believe any FMLS listing contains material that infringes your copyrighted work please click here to review our DMCA policy and learn how to submit a takedown request. © 2024. First Multiple Listing Service, Inc.

Categories

Homes Tailored to Your Lifestyle

Buyers Guide

Buying a home is one of the most exciting milestones of your life.

View more

Sellers Guide

Putting your home on the market can be a stressful process, especially when you don’t know what to expect.

View more

Market report

With just a few clicks, you'll gain instant access to valuable insights about the real estate market, including trends, property values, and community analytics.

View more

Home value

Unlike automated valuations, our hands-on review will provide a comprehensive opinion of your home’s value while considering important interior elements and other location intangible factors that machine algorithms so often miss.

View more

Buyers resources

Guides on financing, inspections, and choosing the right Realtor for a smooth home purchase.

Sellers resources

Practical tips on staging, pricing, and preparing your home to attract buyers and maximize your sale.

 - property

Send a message

Message successfully sent.

Reason for contacting?

I agree to receive email communication and understand I can unsubscribe at any time.

I agree to be contacted by EXP Luxury Group 30A via call, email, and text for real estate services. To opt out, you can reply 'stop' at any time or reply 'help' for assistance. You can also click the unsubscribe link in the emails. Message and data rates may apply. Message frequency may vary. Privacy Policy

Sign In Sign Out

Virtual Assistant

Would you like to take the next step with this property? We can help you schedule a showing or virtual tour, or send you more details.

Yes, I would like more information.

Thank You for Your Reply, One of Our Agents will contact you as soon as possible

No, maybe later.

Thank you, you can always contact me via email, phone number or through the contact form.

Realhub AI

Lucy - Your AI-Powered Realtor

Update Your Temporary Password

Personalize your search

Enter your email and we'll notify you immediately when new listings match what you're looking for.

or enter email address

Already have an account ? Login here

Continue your home search

I agree to receive communications and understand I can unsubscribe at any time.

I agree to be contacted by EXP Luxury Group 30A via call, email, and text for real estate services. To opt out, you can reply 'stop' at any time or reply 'help' for assistance. You can also click the unsubscribe link in the emails. Message and data rates may apply. Message frequency may vary. Privacy Policy

Already have an account ? Login here

We use cookies

We use cookies primarily for analytics to enhance your experience. By accepting, you agree to our use of these cookies. You can manage your preferences or learn more about our cookies policy.