
Properties

Browse or get in touch to schedule a walkthrough.

  • Nearby me
Price range

Popular Features

Community Features

Association

Property Features

Waterfront

View

Exterior Features

Interior Features

Style

10000 properties match your criteria

Updated 1 minute ago

E-Alert name

Set in the heart of Santa Rosa Beach, 75 Gustaf Drive offers a rare balance of everyday ease and access to the coastal lifestyle that defines South Walton. From mornings on the Choctawhatchee Bay to afternoons along the white-sand beaches of Scenic Highway 30A, this thoughtfully updated home places some of the area's most loved destinations within minutes. Built in 2015 and located within the established Harstvedt Plantation community, the three-bedroom, two-bath residence is designed around comfortable, functional living. A dedicated office creates valuable flexibility for working from home or carving out a space separate from the main living areas, while recent updates, including new kitchen flooring and a completely renovated primary bathroom, bring a fresh perspective to the interiors.

Technology is seamlessly integrated throughout the home, with built-in smart-home features providing centralized control of the thermostat, lighting, surround sound, security system, and door locks. The result is a home that feels intuitive and connected, with everyday functions easily managed from one place.

Outdoors, a generous back patio extends the living space beyond the interiors, while a newly constructed privacy fence creates a more secluded setting for entertaining, dining outside, or settling in after a day on the water.

The location is where 75 Gustaf Drive truly distinguishes itself. Just minutes away, Cessna Landing provides direct access to Hogtown Bayou and the Choctawhatchee Bay, making boating, paddleboarding, kayaking, and fishing an easy part of everyday life. The waterfront park also offers fishing docks, a playground, sports courts, picnic areas, and gathering spaces, creating an exceptional recreational amenity practically in the neighborhood.

In the other direction, Scenic Highway 30A and the Gulf of Mexico are within easy reach, connecting the home to miles of white-sand beaches and the restaurants, shops, and coastal communities that have made South Walton one of Northwest Florida's most desirable destinations. Grand Boulevard's shopping, dining, and entertainment are also nearby, while Eden Gardens State Park offers another beautiful connection to the area's natural surroundings.

Equally suited for a morning spent on the Bay, an afternoon at the beach, or an evening entertaining at home, 75 Gustaf Drive captures a side of Santa Rosa Beach where coastal recreation and everyday livability come together effortlessly.
#1011775

Santa Rosa Beach

75 Gustaf Drive

3 Beds

2 Baths

1,820 Sq.Ft.

$455,000

MLS#: 1011775

Welcome to a rare opportunity in Genoa, one of the most coveted neighborhoods within Sandestin Golf and Beach Resort and currently the only home available in Genoa. Thoughtfully designed and built by CD Jones Builders in 2007, this elegant Tuscan-inspired residence offers 4 bedrooms, 4 bathrooms, and approximately 3,050 square feet of beautifully appointed living space, complete with a private pool and spa, picturesque Raven Golf Course views, lush, mature landscaping, and an oversized garage. Inside, soaring ceilings and abundant natural light create a bright and welcoming atmosphere, while a beautiful fireplace flanked by custom built-in cabinetry anchors the main living area. The home is equipped with a comprehensive smart home system, along with eight TVs connected through an added Fiber Optic with 1 gigabyte Wi-Fi speed system and four alarm cameras, bringing modern convenience and connectivity throughout the residence.
The gourmet kitchen is designed with both beauty and function in mind, featuring abundant cabinetry, high-end appliances, a gas cooktop, oven/microwave set, a 42-inch GE Monogram refrigerator, Scotsman ice maker, spacious walk-in pantry, and generous storage throughout. The thoughtfully designed floor plan offers two bedrooms and two full baths on the main level, including a spacious primary suite featuring a new Helix king-size bed with adjustable base. The primary bath offers dual vanities, a separate soaking tub and shower, while the generous walk-in closet has been professionally designed by California Closets to maximize both organization and storage. Upstairs, two additional bedrooms each offer their own ensuite bath, providing privacy and comfort for family and guests.

The outdoor living space is a true highlight of the home, creating a private resort-style retreat overlooking the Raven Golf Course. The pool and spa are fully automated with multi-color lighting, a new pool heater with various pumps installed in 2026. Lush tropical landscaping and beautifully manicured grounds surround the generous paver decking, providing ample space for lounging, entertaining, and enjoying the Florida sunshine. The home's new Rain Bird irrigation system with app-based controls makes maintaining the grounds convenient and efficient.

An oversized screened porch with a fireplace and a built-in gas 36" DCS Grill and Vent a Hood seamlessly extends the home's living and entertaining space outdoors. From sunny afternoons by the pool to relaxed evenings dining outdoors beneath the screened enclosure, this inviting setting perfectly captures the coveted Sandestin lifestyle.
Additional features include a Ruud HVAC system with variable speed fans and compressors, smart thermostats, a water heater installed in 2021, and an oversized two-car garage with a dedicated golf cart entry and door, offering generous space for vehicles, a golf cart, and custom built-in storage closets.
With exceptional craftsmanship, thoughtful smart-home technology, a versatile floor plan, beautifully designed outdoor living spaces, private pool and spa, Raven Golf Course views, and an exceptional location within Genoa, this distinctive residence presents a rare opportunity to enjoy the very best of Sandestin Golf and Beach Resort.

A complete list of exclusions is available in the Documents section of MLS.

As an introduction to the Sandestin lifestyle, we invite our new owners to explore amenities that make Sandestin special. The listing brokerage is presenting the buyer(s) of this property with (2) 90-minute rounds of Tennis court time, a golf foursome at one of our three championship courses, and a round of golf for up to four (4) players at the unrivaled Burnt Pine Golf Club.

Sandestin Golf and Beach Resort features more than seven miles of beaches and pristine bay front, four championship golf courses, 15 world-class tennis courts, a 226-slip marina, a fitness center, spa and celebrity chef dining. Shop, dine and play at the charming pedestrian village, The Village of Baytowne Wharf and more. Inside the gates of the resort, residents enjoy a balanced lifestyle of high-class living, spanning the 2,400 acres from the beach to the bay. Everything within the gates of the resort is accessible by golf cart or bicycle. The entire resort is interconnected by miles of pedestrian, bike and golf cart paths that weave through groves of live oaks, meandering past natural lagoons, fountains, man-made lakes, and meticulously landscaped fairways.
#1011815

Miramar Beach

1615 San Giovanni Drive

4 Beds

4 Baths

3,050 Sq.Ft.

$2,250,000

MLS#: 1011815

Welcome to The Crossings at Freeport, Lennar's newest community offering beautifully designed homes in a convenient location near shopping, dining, recreation, and the Emerald Coast's stunning beaches.

The DiMaggio floor plan features a thoughtfully designed single-story layout that combines comfort, functionality, and low-maintenance living. Three spacious secondary bedrooms are located near the front of the home, providing privacy and flexibility for family, guests, or a home office.

The open-concept living area creates an inviting space where the kitchen, dining area, and family room connect seamlessly, making it perfect for entertaining or relaxing with family. The well-appointed kitchen features quartz countertops, stainless steel appliances, 42-inch cabinetry, and modern finishes designed for everyday convenience.

Privately tucked away in the rear corner of the home, the owner's suite offers a peaceful retreat with a spacious walk-in closet and a large en-suite shower.

Experience the comfort and quality of Lennar living at The Crossings at Freeport. Schedule your private tour today and learn about available homes and current builder incentives.

Information is deemed reliable but not guaranteed. Buyer or buyer's agent should verify all information. Prices, specifications, features, and availability are subject to change without notice.
#1011803

Freeport

331 Lago Lane HS 46

4 Beds

2 Baths

1,810 Sq.Ft.

$309,990

MLS#: 1011803

Shores of Panama 1728 is a freshly rejuvenated 3-bedroom, 3-bathroom Gulf-front condo on the 17th floor of one of Panama City Beach's best-known towers. Living space opens to Gulf views--emerald water, white sand, and the lagoon pool below--so mornings start on the balcony and evenings end on that same horizon. A bunk-hall addition adds extra beds in a dedicated nook so the unit sleeps a full family without crowding the three primary suites. Three full baths make it easy to book groups that want both privacy and capacity.

The resort sells the stay. Shores of Panama centers on a nearly 14,000-square-foot lagoon-style pool with zero-entry, fountains, and a tropical deck. Add an indoor heated pool and hot tubs, a lobby coffee shop, seasonal tiki bars, and a convenience-style concession so guests skip the car for snacks. Covered parking, fitness, and private beach access round it out. You're next door to Pineapple Willy's, across from Walmart, and minutes from 810 Billiards & Bowling, Ripley's, Thomas Drive nightlife, and Pier Park. Location and amenities keep occupancy high.
#1011810

Panama City Beach

9900 S Thomas Drive UNIT 1728

3 Beds

3 Baths

1,525 Sq.Ft.

$570,000

MLS#: 1011810

RARE 4 BEDROOM 4 BATH SOUTHWINDS III 4TH FLOOR RESIDENCE at Sandestin Golf & Beach Resort.. THIS FULLY RENOVATED CONDO LIVES LIKE A BEACH HOUSE WITH  AN OPEN FLOOR PLAN AND LOTS OF GLASS TO ENJOY THE SPECTACULAR GULF VIEWS. SOUTHWINDS III is The Most Desirable Gulf Front Building on the Resort. No Short Terms Rentals Allowed and You have a PRIVATE BEACH. The KITCHEN  features a Large Island and all High End Appliances including a Sub Zero Refrigerator, Wolf Stove, a Sub Zero Beverage Bar, Quartz Countertops and Back Splash & Custom Cabinetry. Large Balcony Wraps Around the Entire Condo. All 4 Bedrooms have their own Private Bathrooms.
PHOTOS TO FOLLOW.
#1011859

Miramar Beach

4610 Southwinds Drive 4610

4 Beds

4 Baths

2,656 Sq.Ft.

$3,595,000

MLS#: 1011859

***OPEN HOUSE! SATURDAY, SEPT 19, 2PM-4PM*** Escape to effortless coastal living at 10 Silk Bay Drive, Unit 122, situated in the desirable Topsail Village community on the peaceful west end of Scenic Highway 30A in Santa Rosa Beach, Florida. While many balconies face the parking lot, this exceptional residence offers greater privacy with a covered balcony surrounded by lush, mature trees and natural greenery. Lightly used primarily by a commuter owner and sold fully furnished and turnkey ready, this coastal retreat is primed for immediate residential living, a second-home getaway, or a top-tier short-term vacation rental (STR) with annual income projections at ~$35,000. 

The interior showcases an open-concept living space designed for low-maintenance living with zero carpet throughout, clean tile in the kitchen and bathrooms, and stylish wood-look flooring through the main living areas and bedrooms. The well-appointed kitchen features modern stainless steel appliances, plenty of cabinetry, and a welcoming breakfast bar that connects seamlessly to the dining and living spaces. Multiple improvements offer true peace of mind, highlighted by a 2023 HVAC system, a brand new in-unit washer and dryer, and an upgraded primary ensuite bathroom complete with a custom floor-to-ceiling tile shower and a sleek frameless glass enclosure. Ownership costs are exceptionally low for South Walton; HOA dues are just $515 per month covering exterior building maintenance, landscaping, trash collection, pool access, and master insurance. Topsail Village residents and guests enjoy fantastic on-site amenities, including a sparkling community swimming pool, outdoor grilling and picnic areas, bike racks, and golf cart friendly access. The location delivers unbeatable convenience to the best of 30A: you are less than one mile from multiple sugar-white sand public beach accesses, such as Dune Allen Regional, and right next door to Topsail Hill Preserve State Park and Point Washington State Forest trails. Ride bikes or take a golf cart down the Timpoochee Trail to Gulf Place, Shunk Gulley Oyster Bar, and Vue on 30A, or take a quick drive to Grand Boulevard shopping, dining, and Sacred Heart Hospital. With its rare combination of private nature views, recent system upgrades, low fees, and turn-key rental potential, this unit represents one of the strongest overall values on the Emerald Coast.
#1011842

Santa Rosa Beach

10 Silk Bay Drive UNIT 122

2 Beds

2 Baths

933 Sq.Ft.

$364,900

MLS#: 1011842

Welcome to The Laurel. From the beautiful exterior with bay windows, enter the 2 story foyer. The dining room w/coffered ceiling opens conveniently to the eat in kitchen & flows seamlessly into the dramatic 2 story family room w/ fireplace. Enjoy all the natural light cascading inside from the multitude of windows across the back of your home. As you make your way upstairs you experience the spaciousness of the home design. The primary suite has a separate sitting area featuring bay windows & the perfect bathroom to relax & rejuvenate. The 2nd floor has 3 additional bedrooms, 2 full baths & a loft. One more bedroom & bath downstairs. Covered porch, 3 car garage.Residents enjoy the Spring-fed lake and resort-style pool coming to the Nest.
#1009188

Freeport

85 Sweethorn Street

5 Beds

4 Baths

2,794 Sq.Ft.

$453,951

MLS#: 1009188
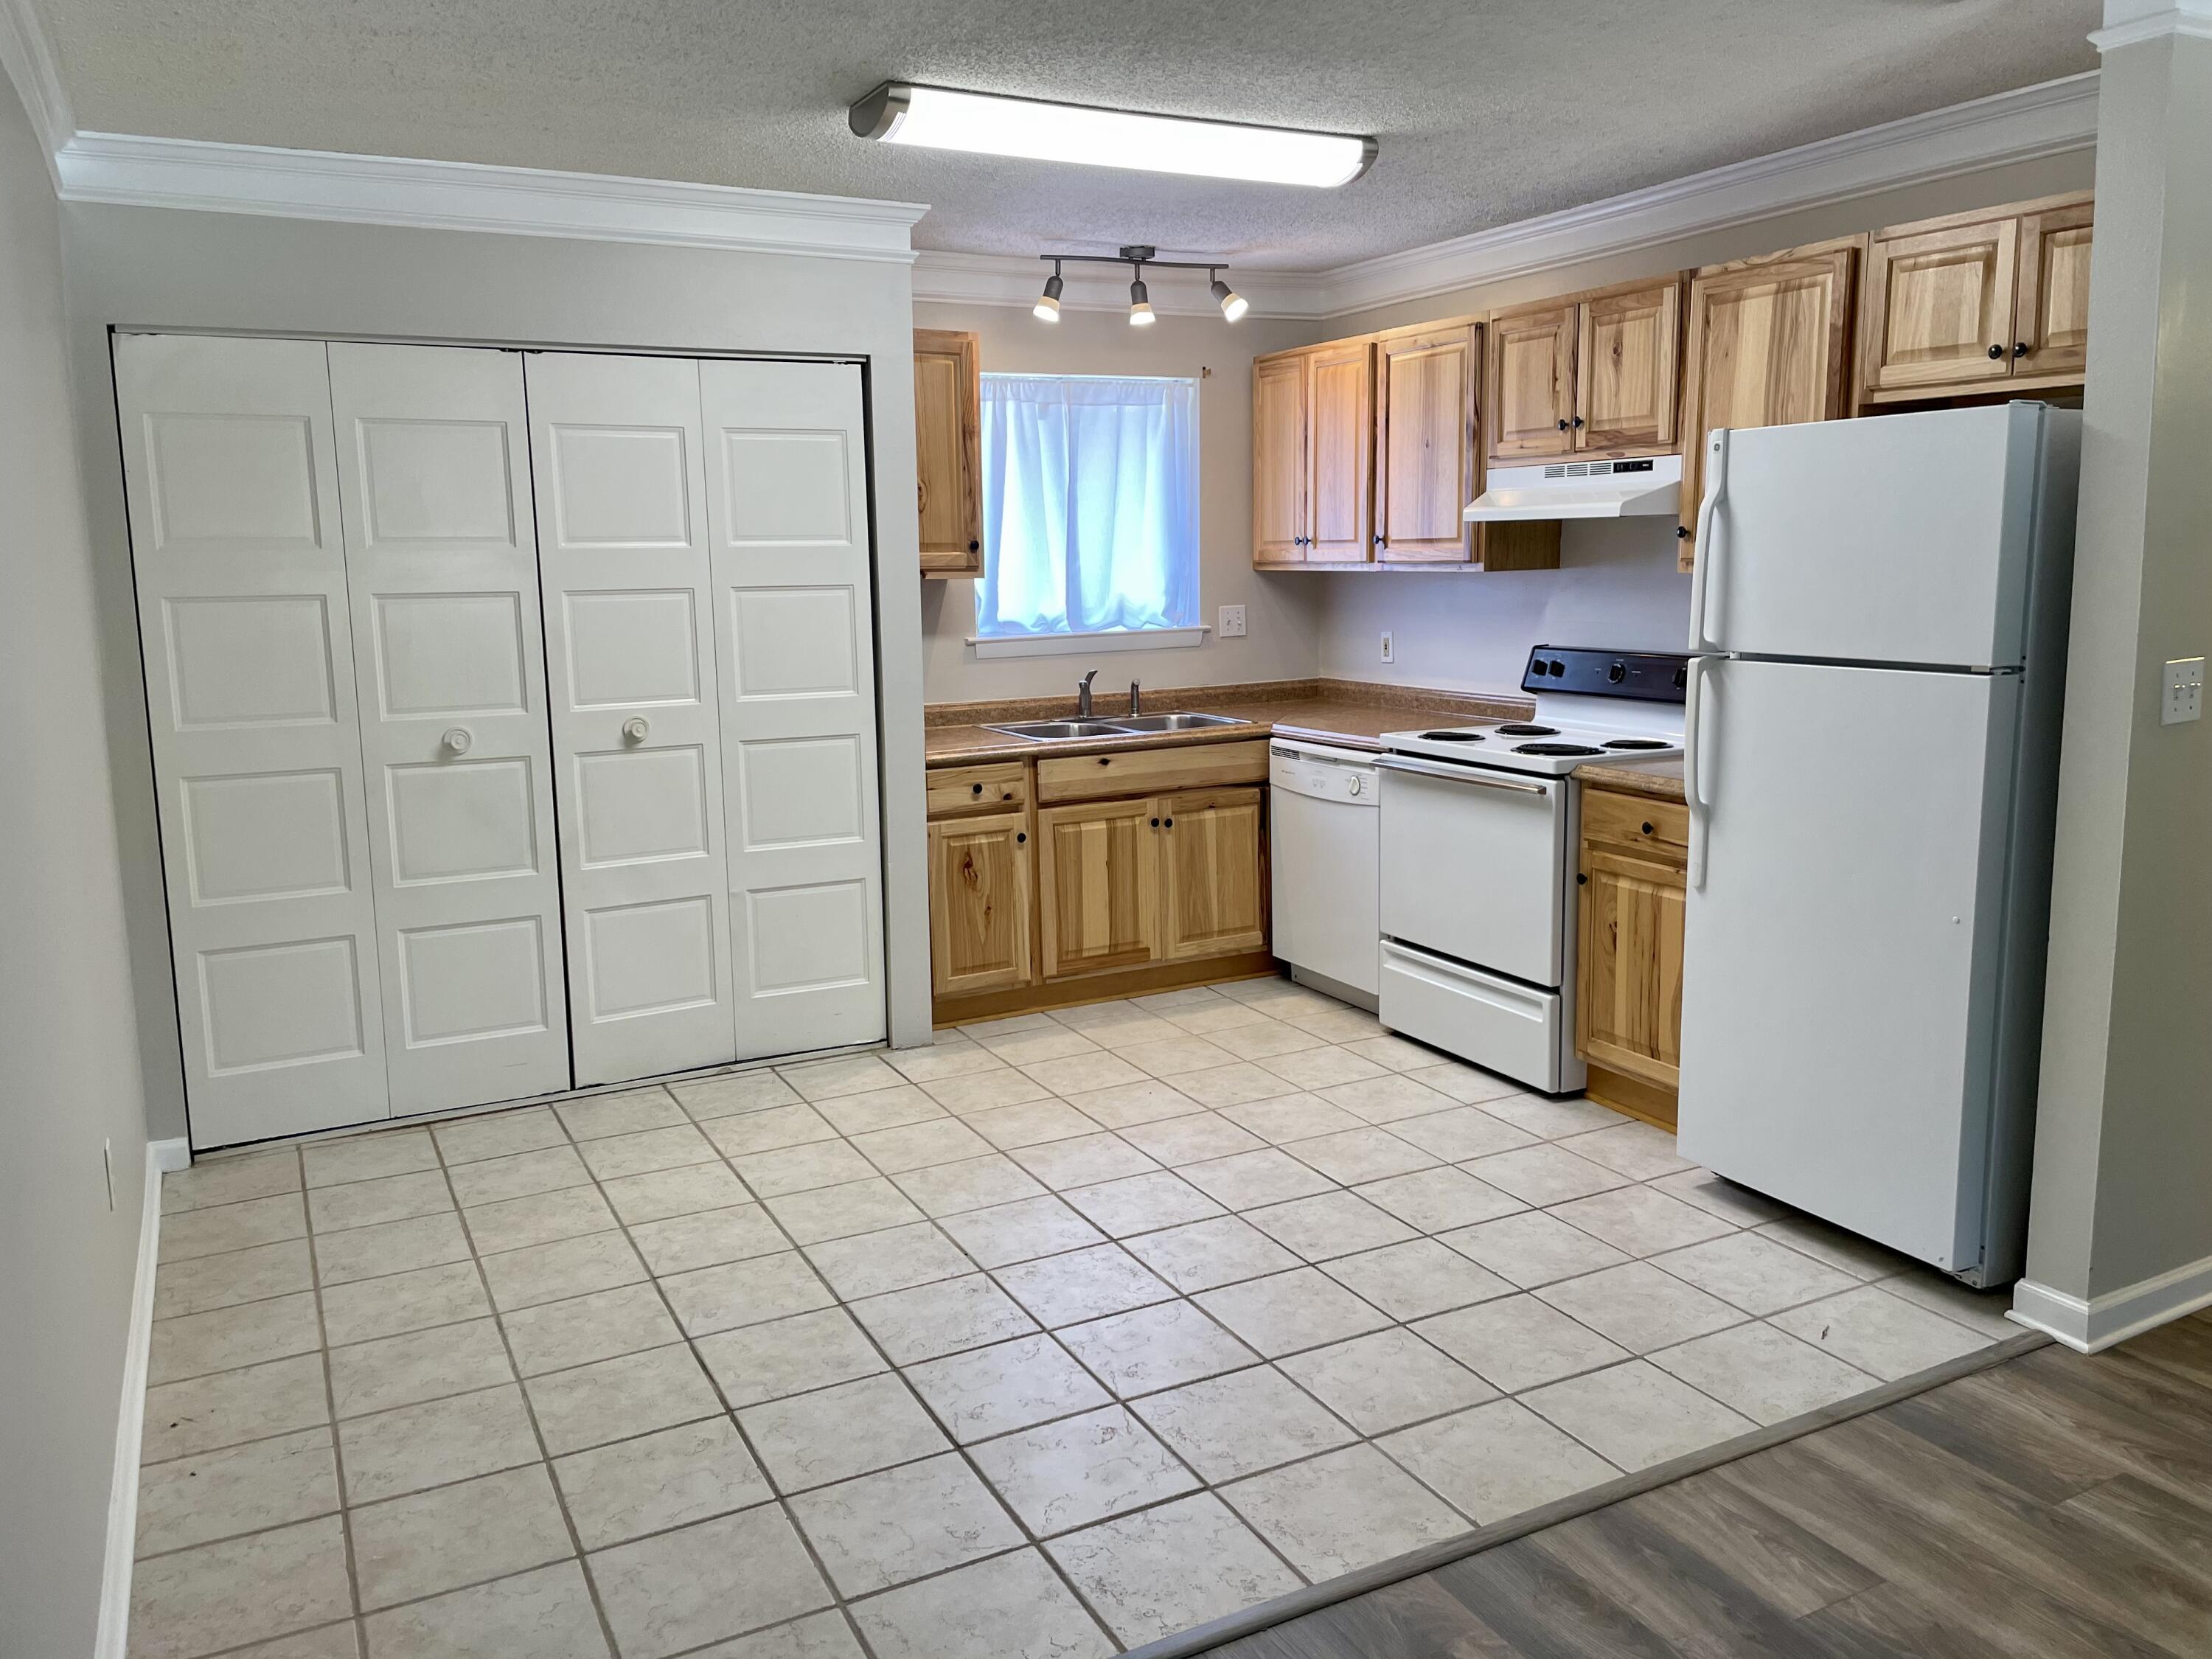
Updated 2 Bedroom/1 Bath condo features vinyl plank flooring throughout living room and bedrooms. The kitchen has updated wood cabinets, new dishwasher, large pantry and space for dine-in area. The unit is located on the end of the 2nd floor, with no units above. Complex amenities include community pool, laundry facilities, assigned parking space and BBQ/picnic area.
#978191

Niceville

201 E College Boulevard 46

2 Beds

1 Baths

816 Sq.Ft.

$140,000

MLS#: 978191

Fully furnished and ready to feel like home! This 2-bedroom condo in the desirable Florida Club offers easy 3rd-floor living with elevator access, a private screened patio, and the convenience of utilities included--just bring your suitcase and settle in.

Whether you're looking for a comfortable long-term home or simply want to skip the hassle of furnishing a place, this condo makes it easy. Pets will be considered with owner approval.

One-year lease required. Application fee, security deposit, and credit/background screening required.
#1011785

Niceville

4274 Calinda Lane 234

2 Beds

2 Baths

966 Sq.Ft.

$1,800

MLS#: 1011785
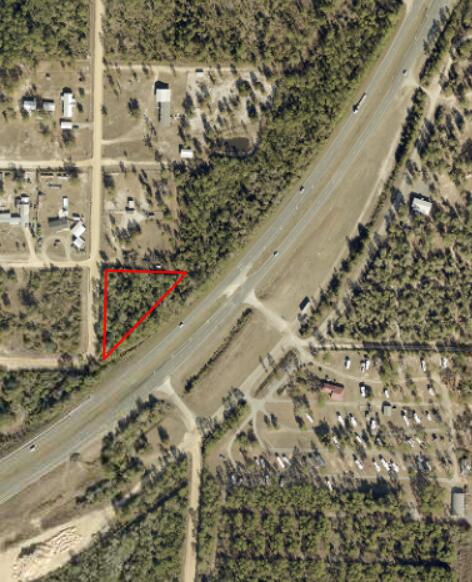
Beautiful un-developed vacant land in the northern part of the county - access off Hwy 231. Go Show
#1005038

Fountain

TBD Highway 231

None Beds

None Baths

1.79 acres

$13,000

MLS#: 1005038

Welcome to the NEW Dogwood Plan, a highly sought-after, true one-story floorplan in Phase 7 of Deer Moss Creek! This 2000 sq. ft., 4-bedroom, 2-bathroom home with a 2-car garage is perfectly situated on a corner lot. The exterior features inviting tones that complement the home's classic design. Step inside, and you'll be greeted by a cozy foyer that opens into an expansive open-concept living, kitchen, and dining area--ideal for modern living and entertaining. The kitchen boasts quartz countertops, shaker-style cabinets and a large island, making it both functional and stylish. Fully cased windows throughout add to the elegance. The living area seamlessly transitions to the covered back porch, where you can grill, relax, and enjoy the fresh air in your privately fenced 6ft backyard, a perfect retreat for unwinding.  As part of the master-planned community of Deer Moss Creek, this home offers access to a wealth of amenities, including a community pool, clubhouse, basketball court, playground, gazebos, and scenic walking trails. If you've been searching for a spacious, one-story home in a vibrant community with ample amenities, this Dogwood Plan is the perfect choice for you. Don't miss your chance to make it yours!
#1011769

Niceville

518 Caribou Court

4 Beds

2 Baths

2,000 Sq.Ft.

$599,000

MLS#: 1011769

Up to $3,500 towards your closing cost when using the preferred lender. This home stands out because of the thought that went into every detail. 
This 3-bedroom, 2.5-bath residence offers an open floor plan where the kitchen, dining, and family spaces naturally come together. The kitchen is designed to be the center of the home, featuring stainless steel appliances, a gas stove/oven, 42-inch cabinetry, granite countertops, a large island, and a butler's pantry. A custom built-in dining bench adds both character and clever storage.
The attention to detail continues throughout the home. Custom cabinetry and built-ins with shelving and fireplaces add an exceptional level of finish to both the family room and primary bedroom. The primary suite is designed as a retreat, with a soaking tub, walk-in shower, double vanity, and two walk-in closets.
A versatile flex/office room includes its own custom bookcase, shelving, and credenza--giving you a dedicated workspace without sacrificing style.
Throughout the home, you'll find plantation shutters, 9-foot ceilings, 8-foot doors, crown molding, encased windows and doors, and high-end porcelain tile in the wet areas. These aren't simply decorative touches; together they create the elevated feel of a home that was thoughtfully finished from the beginning.
Behind the scenes, the upgrades are just as impressive. A Rinnai tankless water heater provides on-demand hot water, while the upgraded HVAC system incorporates infrared and mold-killing.. technology. The oversized two-car garage features a new garage door opener, and the large fenced backyard is equipped with programmable irrigation and a new irrigation pump.
And for additional peace of mind, a home warranty is included.
#1011770

Freeport

129 Leap Year Lane

3 Beds

2 Baths

2,362 Sq.Ft.

$495,000

MLS#: 1011770

Welcome home to this charming 2-bedroom townhome, perfectly situated in a convenient location close to Eglin Air Force Base, local schools, shopping, dining, and the beautiful Emerald Coast beaches!

Step inside to a fresh and inviting interior featuring NEW luxury vinyl plank flooring throughout the downstairs living areas and fresh interior paint, creating a bright, updated feel. The kitchen is well-equipped with granite countertops, stainless steel appliances, and a convenient breakfast bar, providing the perfect space for everyday meals or casual entertaining. A half bathroom downstairs adds extra convenience for residents and guests.

Upstairs, you'll find NEW carpet throughout along with two generously sized bedrooms, both featuring spacious walk-in wardrobes for plenty of storage. The family bathroom is conveniently located between the bedrooms and includes a shower/tub combination.

Step outside to enjoy the covered patio, offering a comfortable spot to relax, unwind, or enjoy the Florida weather.

With its thoughtful updates, spacious layout, and desirable location near everything the Emerald Coast has to offer, this townhome is ready to welcome you home. Contact us today to schedule a showing!
#1011843

Valparaiso

530 Valparaiso Parkway # A

2 Beds

1 Baths

1,203 Sq.Ft.

$2,000

MLS#: 1011843

NOW SELLING! Welcome to Rosemary Sound in Gulf Breeze, FL. The stunning Beau Plan! Just under 1,800 square feet, this beautiful single- story home offers 4-bedrooms with 2-bathrooms, a 2-car garage, and a seamless open layout. Stunning Quartz countertops in kitchen and baths, all stainless-steel appliances, gorgeous EVP wood look flooring & plush carpet in the bedrooms. The Smart Home Connect System includes several Smart Home convenient devices. Upscale home with great curb appeal. Community Pickleball Court is an incredible amenity. Must see! ALL LISTING pictures, colors, features, and size may vary. Square footages are approximate.
#1011795

Gulf Breeze

6163 Sweet Bay Tree Way

4 Beds

2 Baths

1,799 Sq.Ft.

$454,900

MLS#: 1011795

Looking to Own Your Slice of Paradise? Here Resort Living is waiting for you! GULF FRONT CONDO at the Iconic Edgewater Golf & Beach Resort In Panama City Beach! Stay, unpack & enjoy all the amenities that Edgewater has to offer!! No other Condo offers you what the Edgewater Resort does! 

As an Owner, many of the amenities are available to you at no extra cost! Amenities within the Gated Edgewater Golf & Beach Resort include a Lagoon Style Pool below this property overlooking the Gulf, Hot Tub Spas to reenergize, Children's Splash Pad, plus 10 additional Pools within the Resort with most heated in the Winter, On-site Executive Par-3 and 9-Hole Golf Course, 5 Pickle Ball courts, 10 Tennis Courts, Shuffleboard Courts, Kids Club, Family Fun Activities, Full service Gulf Front Oceans Bar & Grill serving Breakfast to Dinner with Indoor and Outdoor seating, a Convenience Store, Starbucks coffee, Clubhouse with Fitness Center and Aerobics Room, Spa, a Tram to transport you from the Gulf Condos to the Villas across street, Cabanas at the Lagoon Style Pool, A Conference Center perfect for large groups, and SO MUCH MORE!

Owner Pets Welcome!

The Gated Resort is situated in the heart of PCB (Panama City Beach) where you can enjoy Local and Chain Restaurants, Shopping and Entertainment.

This 1 Bedroom Well Maintained Condo has Incredible Unobstructed Views of the Gulf! Premium Desirable 10th floor Condo. This is your opportunity to not only Own a Slice of Paradise along the Emerald Coast but also at a Resort with so many amenities within to have the opportunity to have an amazing Vacation Home and/or a Rental Investment! Make your appointment today to view and get more information!

Newly installed Fire Suppression Sprinkler System. Additionally, all other Life Safety and Building Code Requirements have been inspected last year.
#1011835

Panama City Beach

11347 Front Beach Road UNIT 1007

1 Beds

1 Baths

743 Sq.Ft.

$365,000

MLS#: 1011835

1 ... 31 32 33 34 35 ... 666
* Listings identified with the FMLS IDX logo come from FMLS and are held by brokerage firms other than the owner of this website. The listing brokerage is identified in any listing details. Information is deemed reliable but is not guaranteed. If you believe any FMLS listing contains material that infringes your copyrighted work please click here to review our DMCA policy and learn how to submit a takedown request. © 2024. First Multiple Listing Service, Inc.
 - property

Send a message

Message successfully sent.

Your message

What is 3 + 4 ?

Reason for contacting?

I agree to receive email communication and understand I can unsubscribe at any time.

I agree to be contacted by EXP Luxury Group 30A via call, email, and text for real estate services. To opt out, you can reply 'stop' at any time or reply 'help' for assistance. You can also click the unsubscribe link in the emails. Message and data rates may apply. Message frequency may vary. Privacy Policy

Sign Out

Virtual Assistant

Would you like to take the next step with this property? We can help you schedule a showing or virtual tour, or send you more details.

Yes, I would like more information.

Thank You for Your Reply, One of Our Agents will contact you as soon as possible

No, maybe later.

Thank you, you can always contact me via email, phone number or through the contact form.

Realhub AI

Lucy - Your AI-Powered Realtor

Update Your Temporary Password

Personalize your search

Enter your email and we'll notify you immediately when new listings match what you're looking for.

or enter email address

Already have an account ? Login here

Continue your home search

I agree to receive communications and understand I can unsubscribe at any time.

I agree to be contacted by EXP Luxury Group 30A via call, email, and text for real estate services. To opt out, you can reply 'stop' at any time or reply 'help' for assistance. You can also click the unsubscribe link in the emails. Message and data rates may apply. Message frequency may vary. Privacy Policy

Already have an account ? Login here

We use cookies

We use cookies primarily for analytics to enhance your experience. By accepting, you agree to our use of these cookies. You can manage your preferences or learn more about our cookies policy.
