
Properties

Browse or get in touch to schedule a walkthrough.

  • Nearby me
Price range

Popular Features

Community Features

Association

Property Features

Waterfront

View

Exterior Features

Interior Features

Style

10000 properties match your criteria

Updated 1 minute ago

E-Alert name
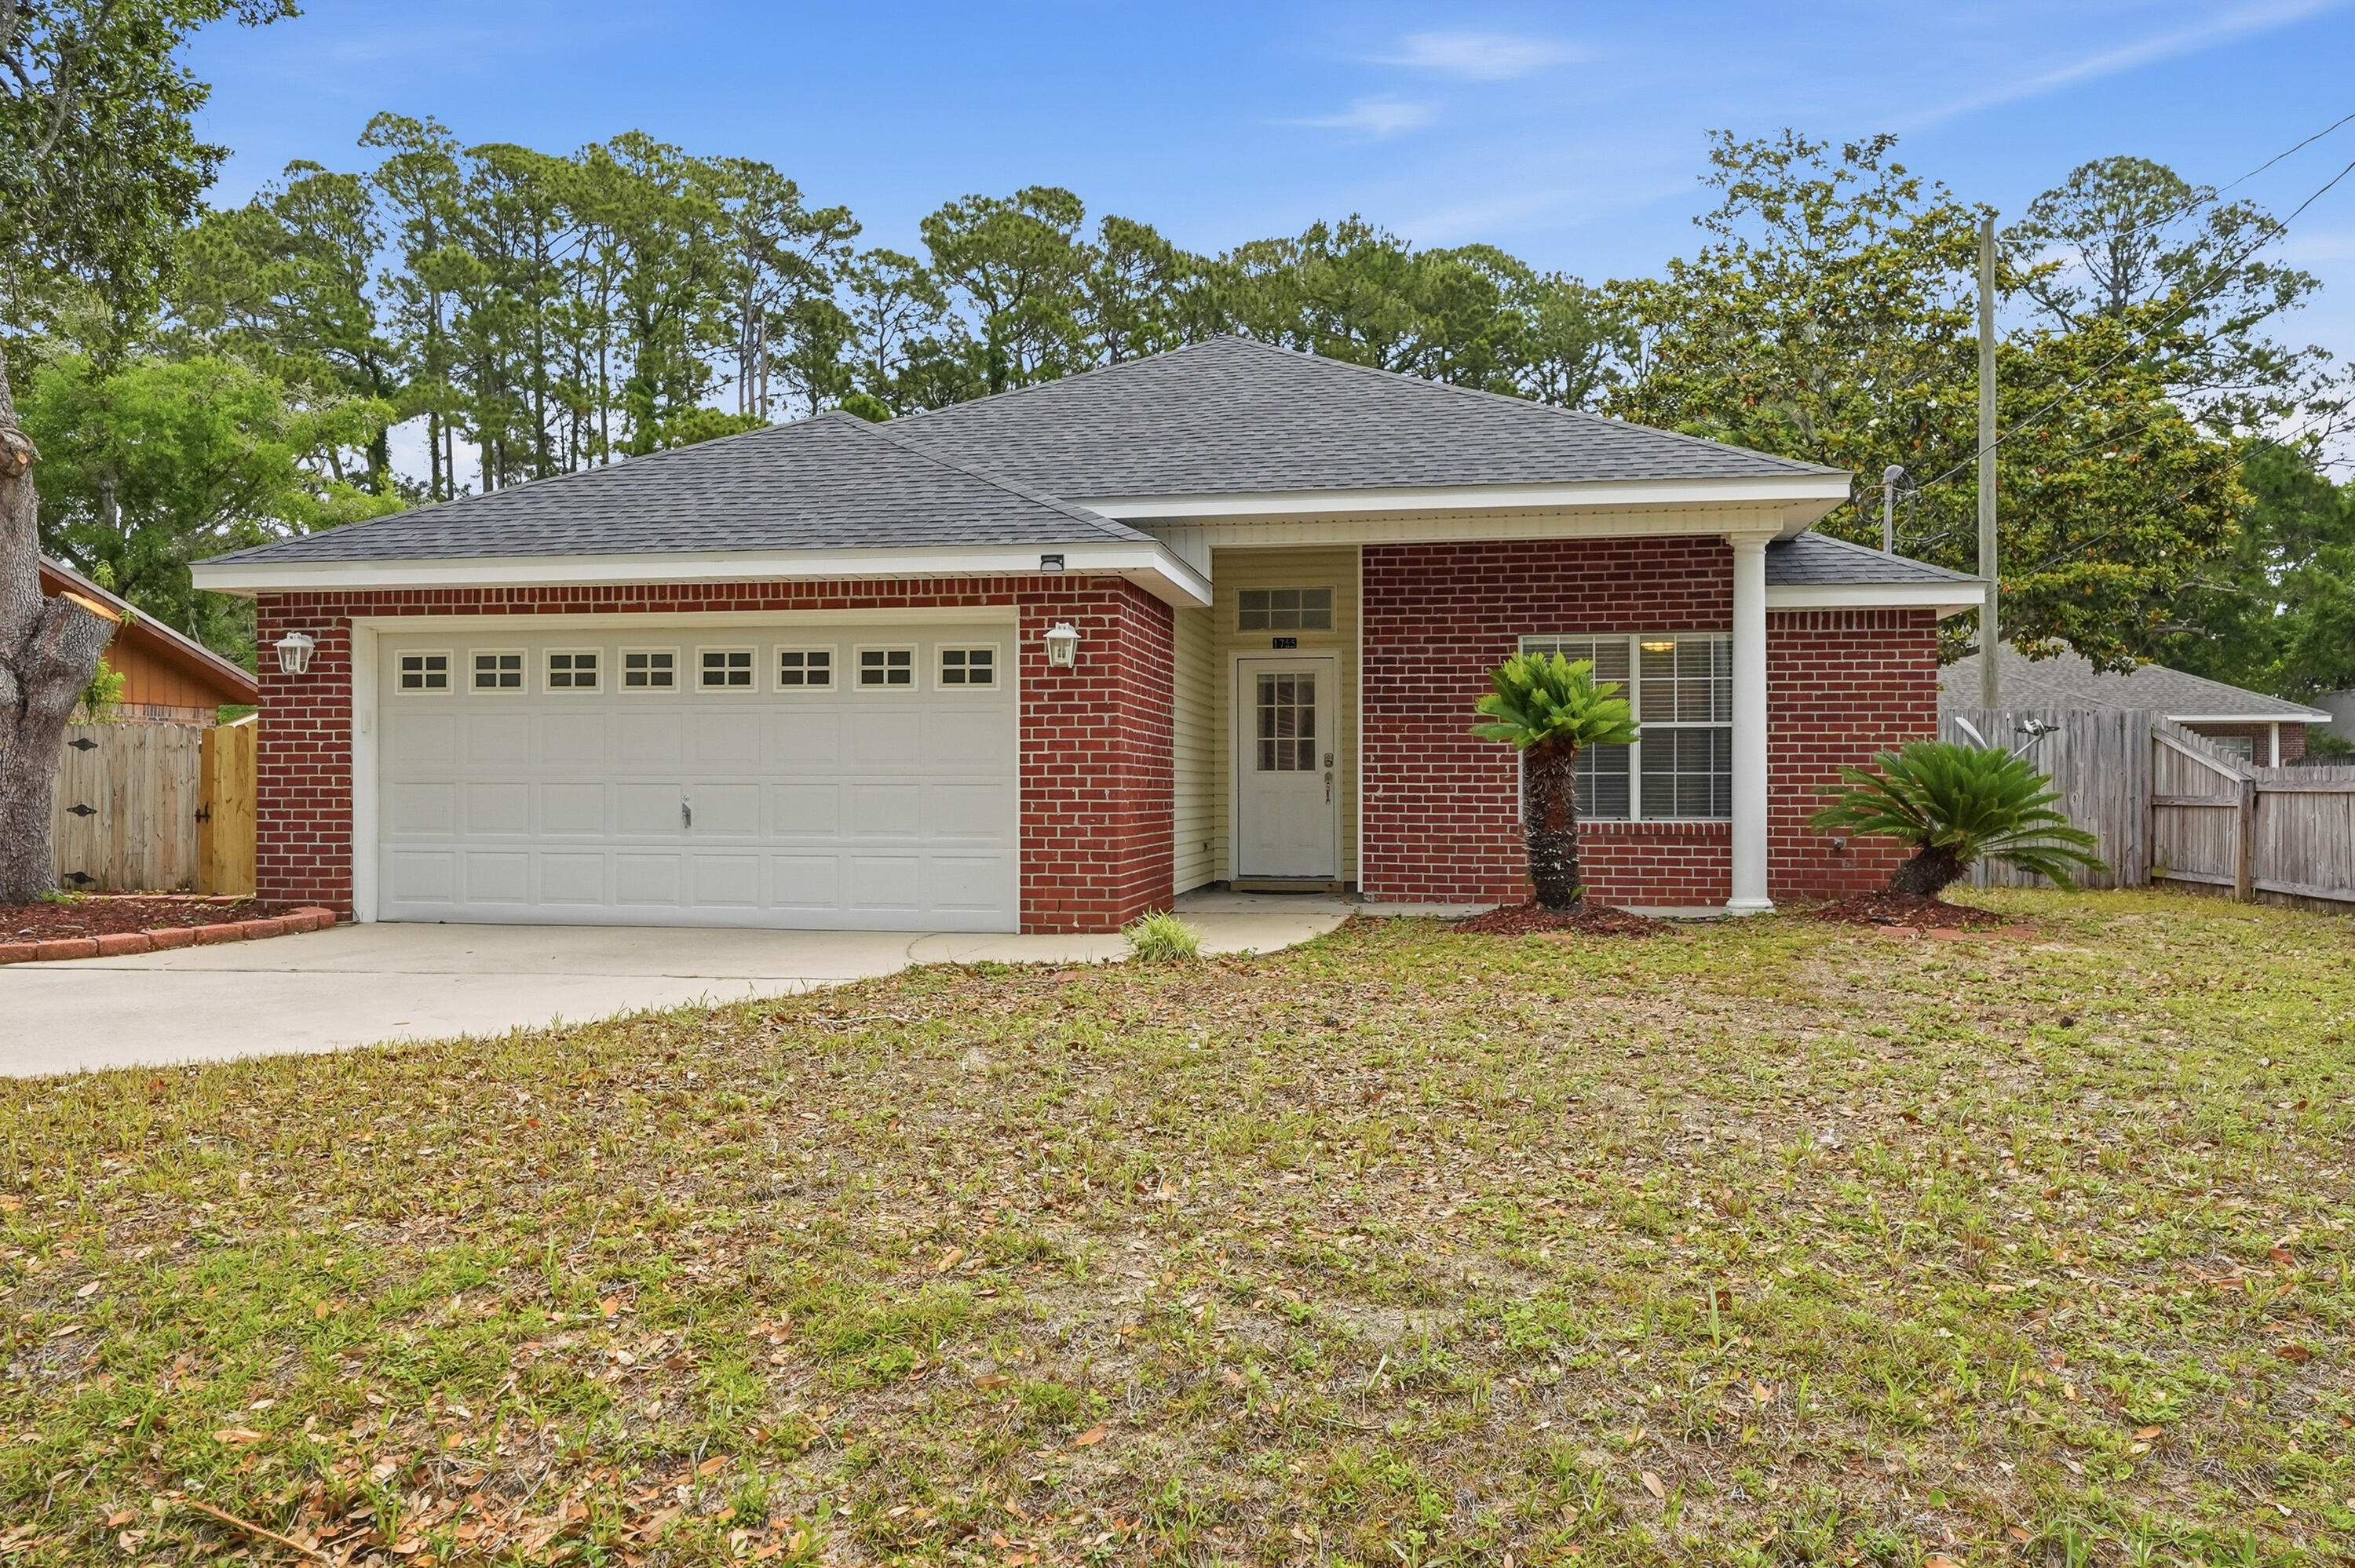
Completely renovated all-brick home in the heart of Niceville! This beautifully updated 3-bedroom, 2-bath home features vaulted ceilings and an open, inviting layout designed for comfortable everyday living. The spacious primary suite offers a dual vanity and updated finishes, while two additional guest bedrooms share a full bath on the opposite side of the home for added privacy. The kitchen is equipped with stone countertops, stainless steel appliances, and a cozy breakfast nook overlooking the backyard. Additional highlights include an interior laundry room, fully fenced backyard, and an extended driveway with a large gate perfect for boat or RV parking. Conveniently located near top-rated schools, shopping, dining, and local military bases, this move-in ready home combines modern updates with the charm and convenience of central Niceville living. Contact us today to schedule a showing! Pets considered with application.
#1007801

Niceville

1755 Hopper Street

3 Beds

2 Baths

1,465 Sq.Ft.

$2,400

MLS#: 1007801
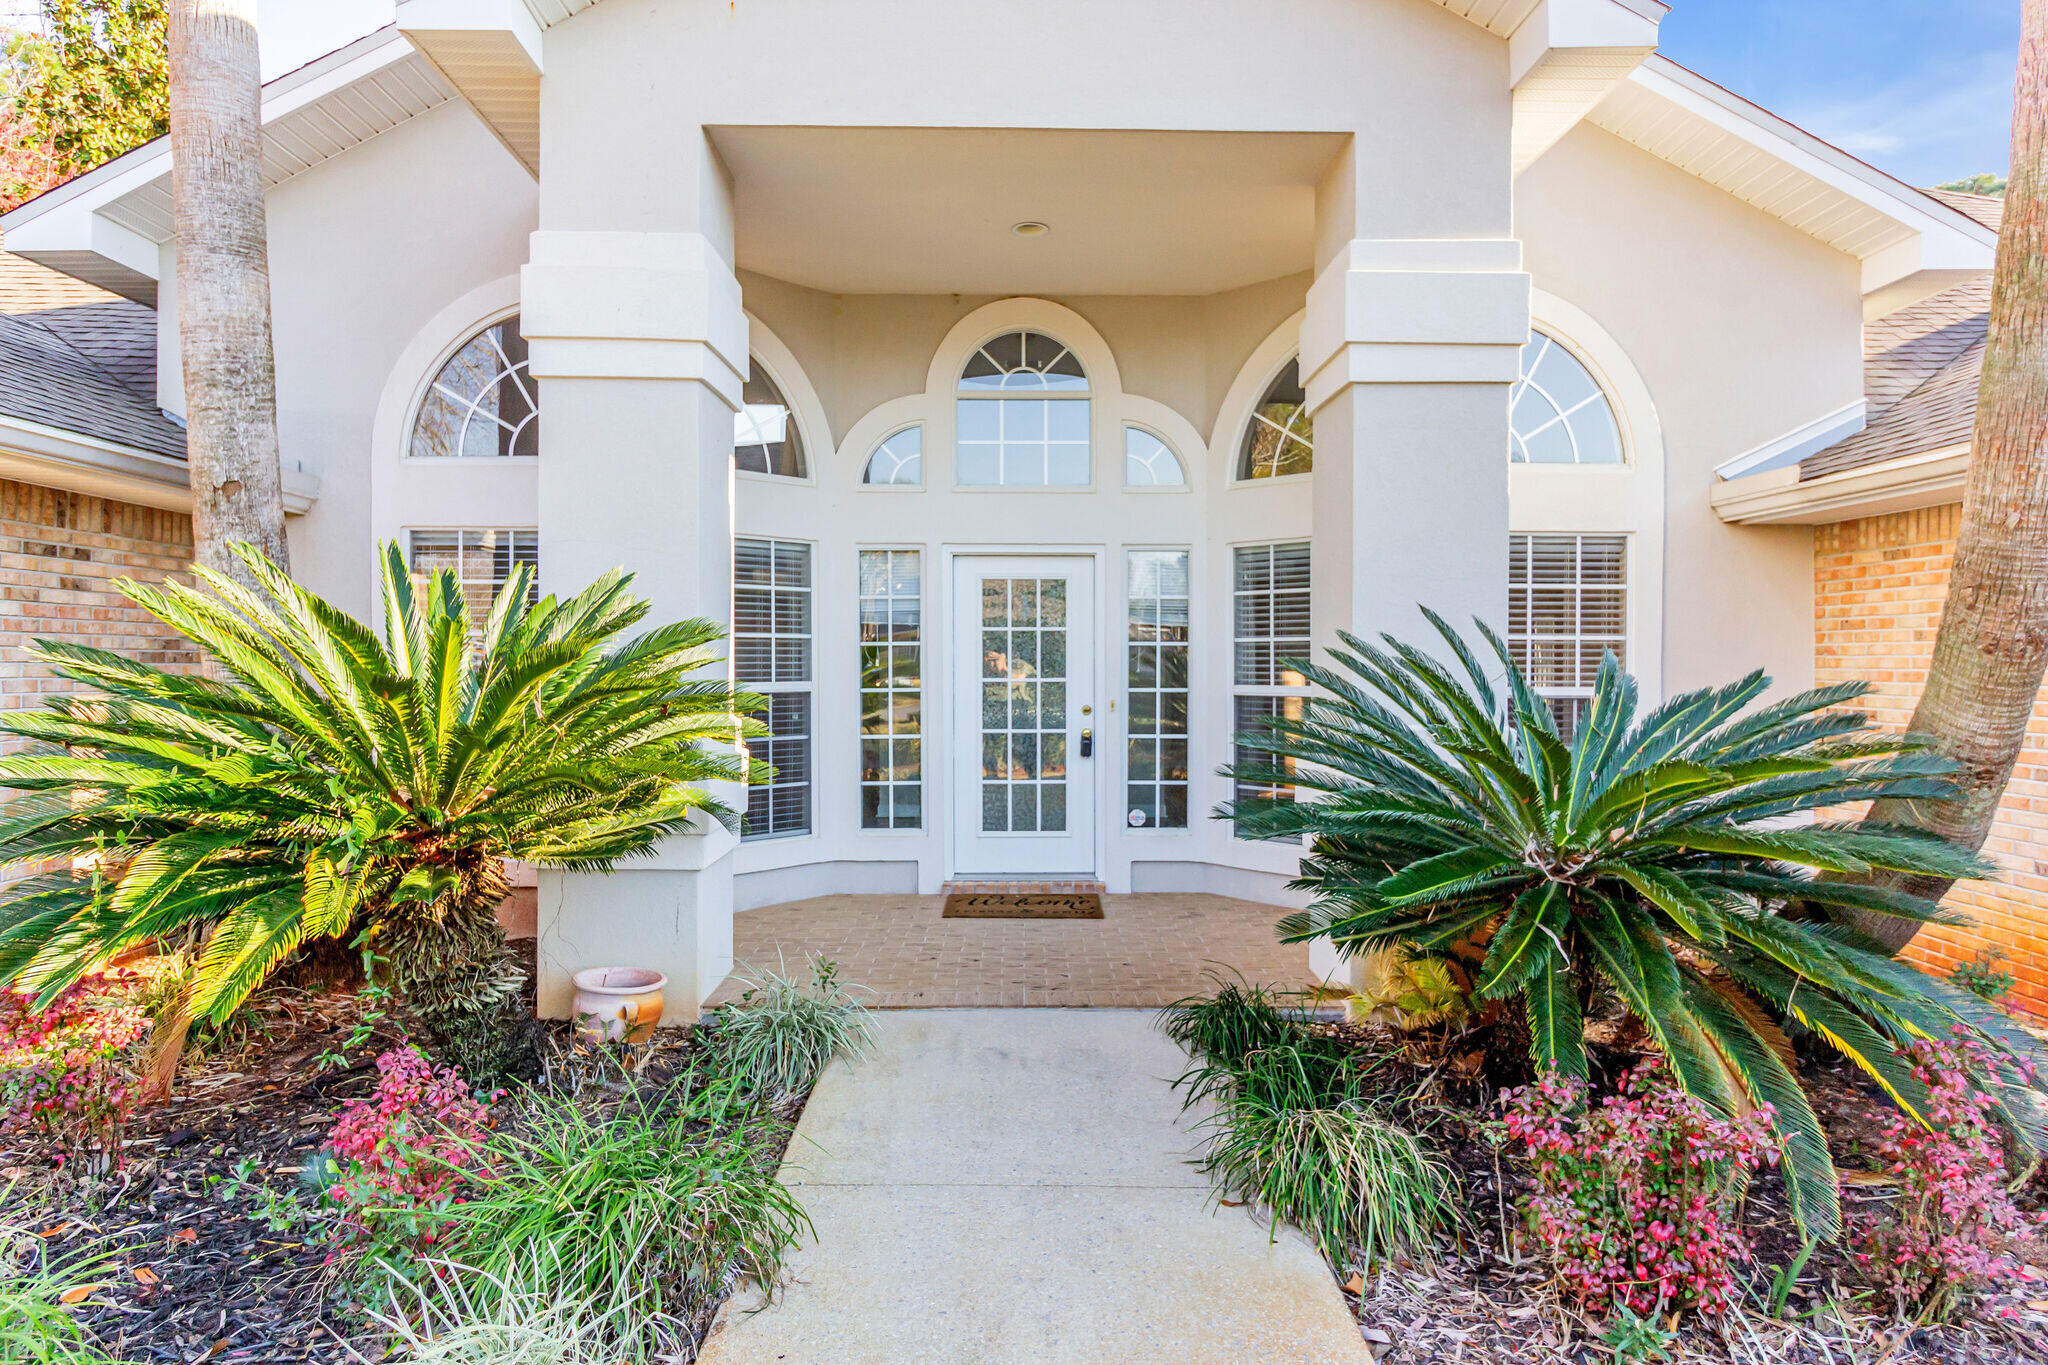
4BEDROOM POOL HOME IN RAINTREE ESTATES! **Available 08/10/2026**

Welcome home to this beautiful contemporary-style **4-bedroom, 3-bath pool home** in desirable Raintree Estates! Designed for both comfortable everyday living and entertaining, this spacious home offers multiple living areas, an inviting floor plan, and an incredible backyard oasis.

As you enter, your eyes are immediately drawn through the home to the screened lanai and sparkling saltwater pool. Just off the foyer, you'll find a formal living room or flex space on one side and a formal dining room on the other. Straight ahead is the spacious family room featuring a cozy fireplace--perfect for relaxing evenings at home.

The well-appointed kitchen offers abundant cabinet and counter space, Corian countertops, a pantry, and a sunny breakfast nook overlooking the pool--the perfect place to enjoy your morning coffee.

The primary suite is tucked away just beyond the kitchen and features direct access to the screened porch through sliding glass doors. The en-suite bath includes dual walk-in closets, separate vanities, a relaxing garden tub, and a separate shower.

The split-bedroom floor plan provides excellent privacy. One guest bedroom and a full guest/pool bath are located off of the family room, while two additional bedrooms share a third full bathroom at the front of the home, and the primary suite is on the other side of the house.

Step outside and enjoy the true centerpiece of this property; the POOL! Large sliding glass doors open onto the screened lanai,seamlessly blending indoor and outdoor living. Beyond the lanai is a beautiful saltwater swimming pool surrounded by a generous pool deck- perfect for entertaining, relaxing, or simply enjoying Florida living. There's also plenty of yard space for outdoor games and activities.

Best of all, **weekly pool service is included**, so you can enjoy the pool without the maintenance! *(Please note: The spa is for seating only and does not have a heating element.)*

Residents of Raintree Estates may also enjoy an optional **$100 annual community membership**, which provides access to the bayfront park with picnic tables and grills, as well as the community's "Hidden Park" featuring a playground and walking paths.

For more information, please call 850-729-0399 today!

Applications and rental requirements are available at www.RentWithBSR.com

No smoking or vaping. A pet may be allowed with some restrictions, breed and age approval required, and a $400 non-refundable pet fee. FEES: $50 per adult 18+ application fee, Landlord Liability Policy (if proof of Renter's coverage is not provided) $15 mo, Pest Assurance pest control policy $20 mo.
#1007773

Niceville

4429 Southminster Circle

4 Beds

3 Baths

2,457 Sq.Ft.

$3,600

MLS#: 1007773
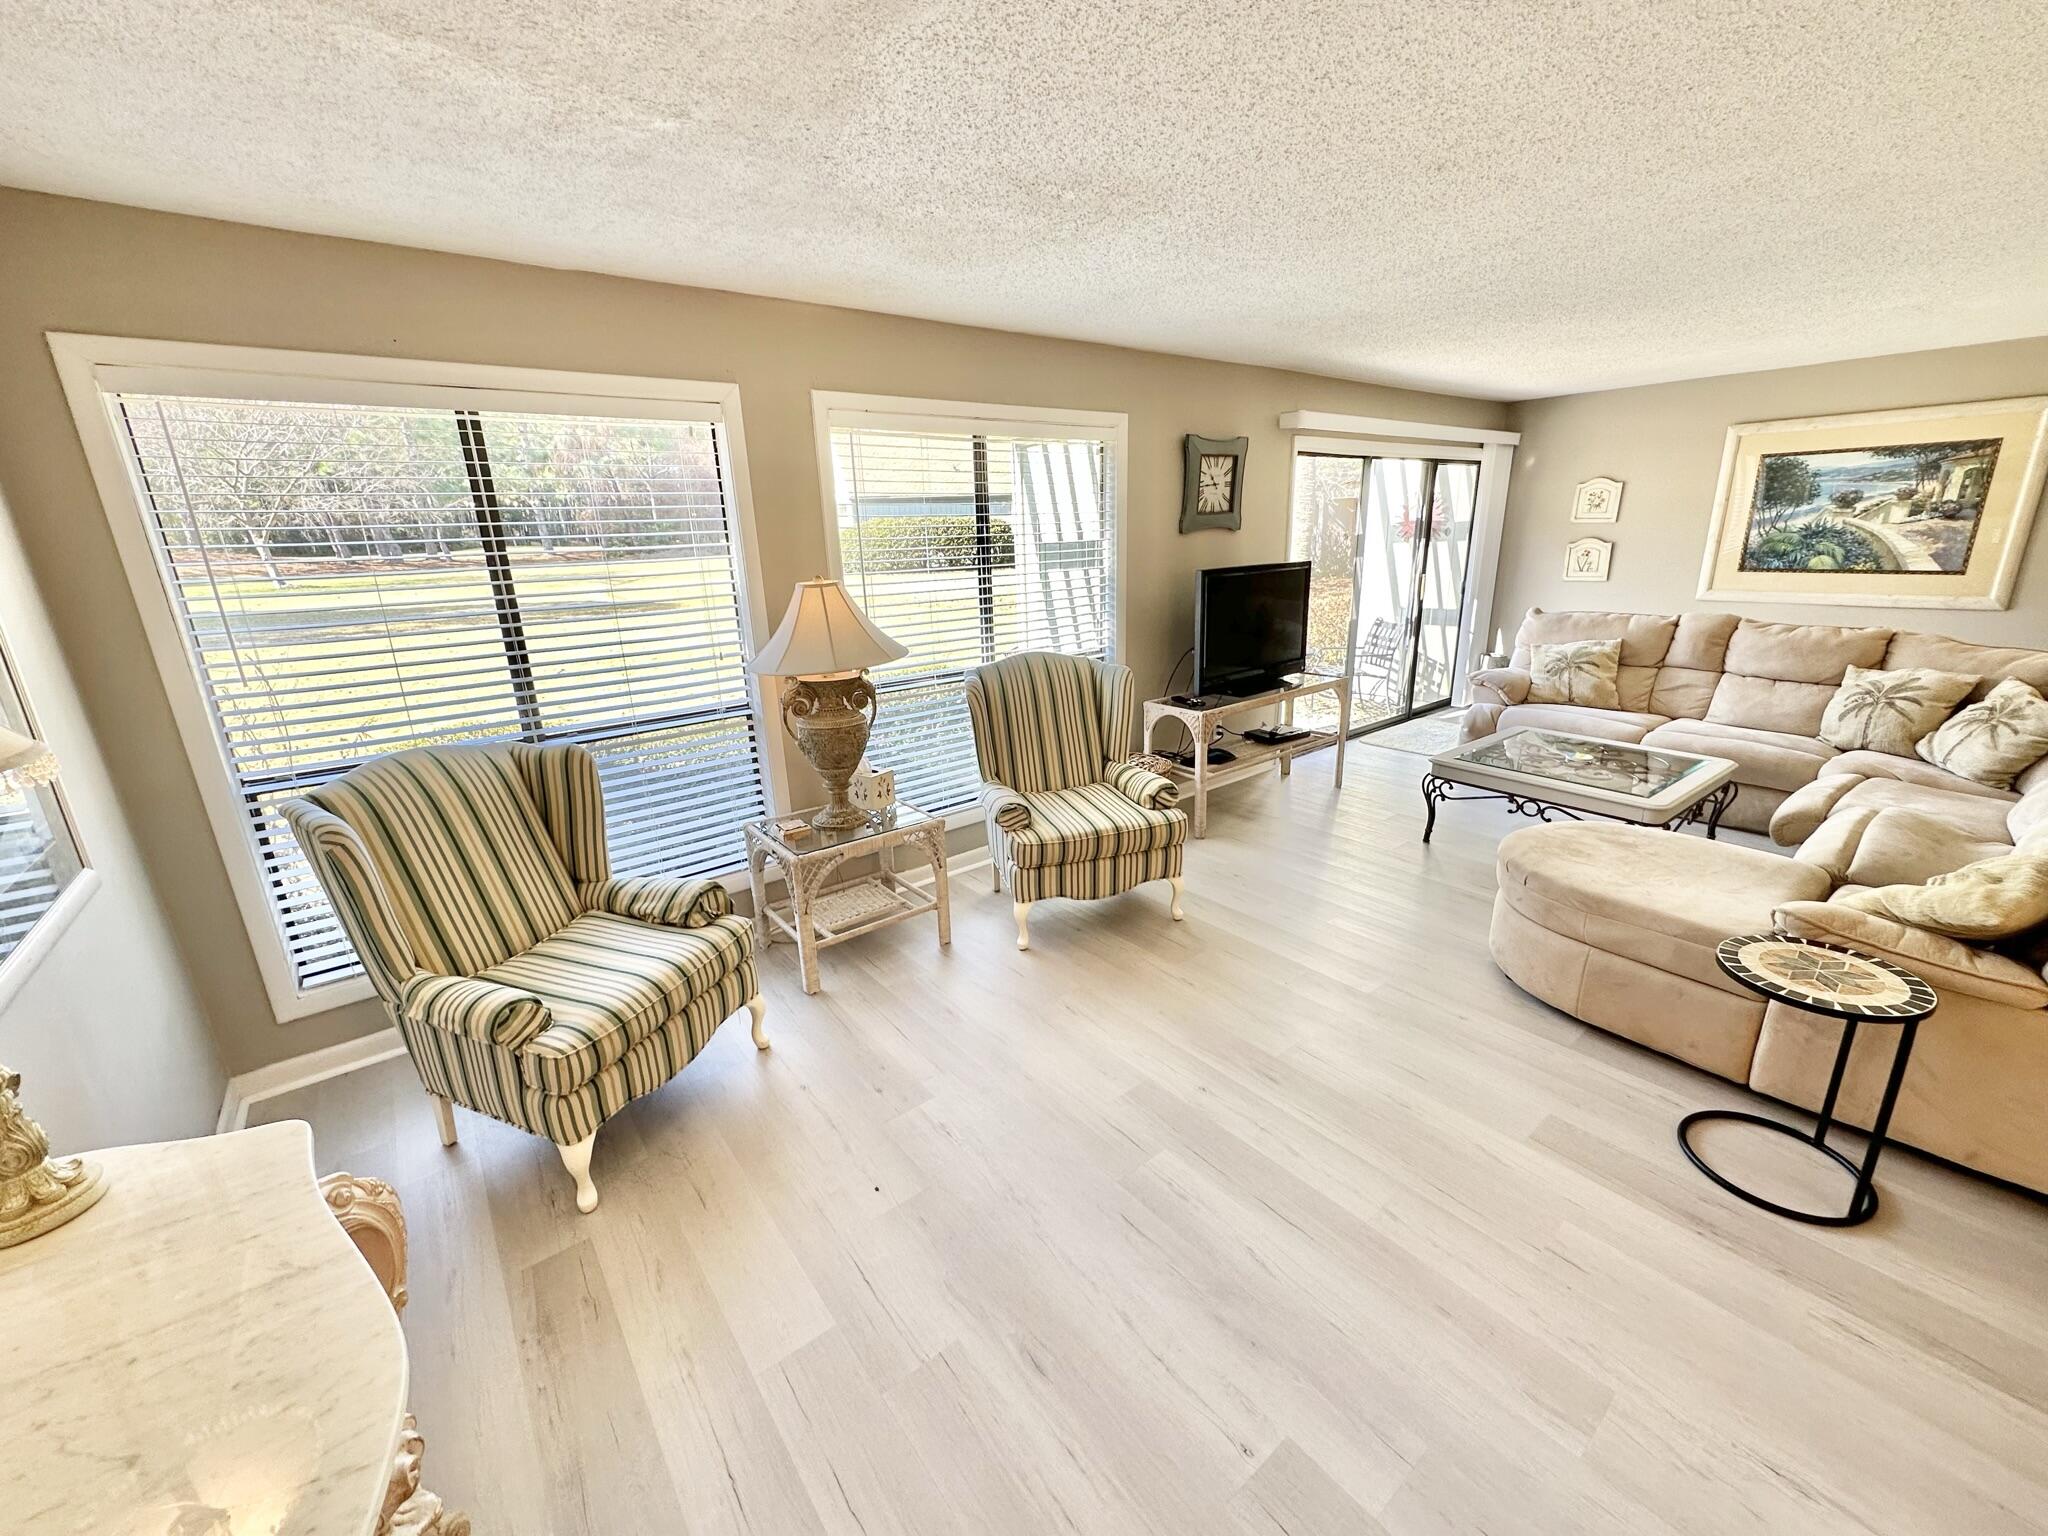
Take advantage of an exciting opportunity to own in Augusta Village with this wonderful single level beach-inspired cottage located within a short golf cart ride to all the many features offered with Sandestin ownership.  Whether you want to spend your time at the beach or Baytowne Wharf, you are centrally located to every amenity offered and all of this with a view of the Links Golf Course's 11th Fairway.  Whether you are looking for a primary residence, second home or vacation rental, this property offers all the options, all while being under the condominium form ownership for the Association to maintain while being just like a single-family home type of construction.
#966636

Miramar Beach

535 Augusta Place # 11401

2 Beds

2 Baths

1,276 Sq.Ft.

$530,000

MLS#: 966636
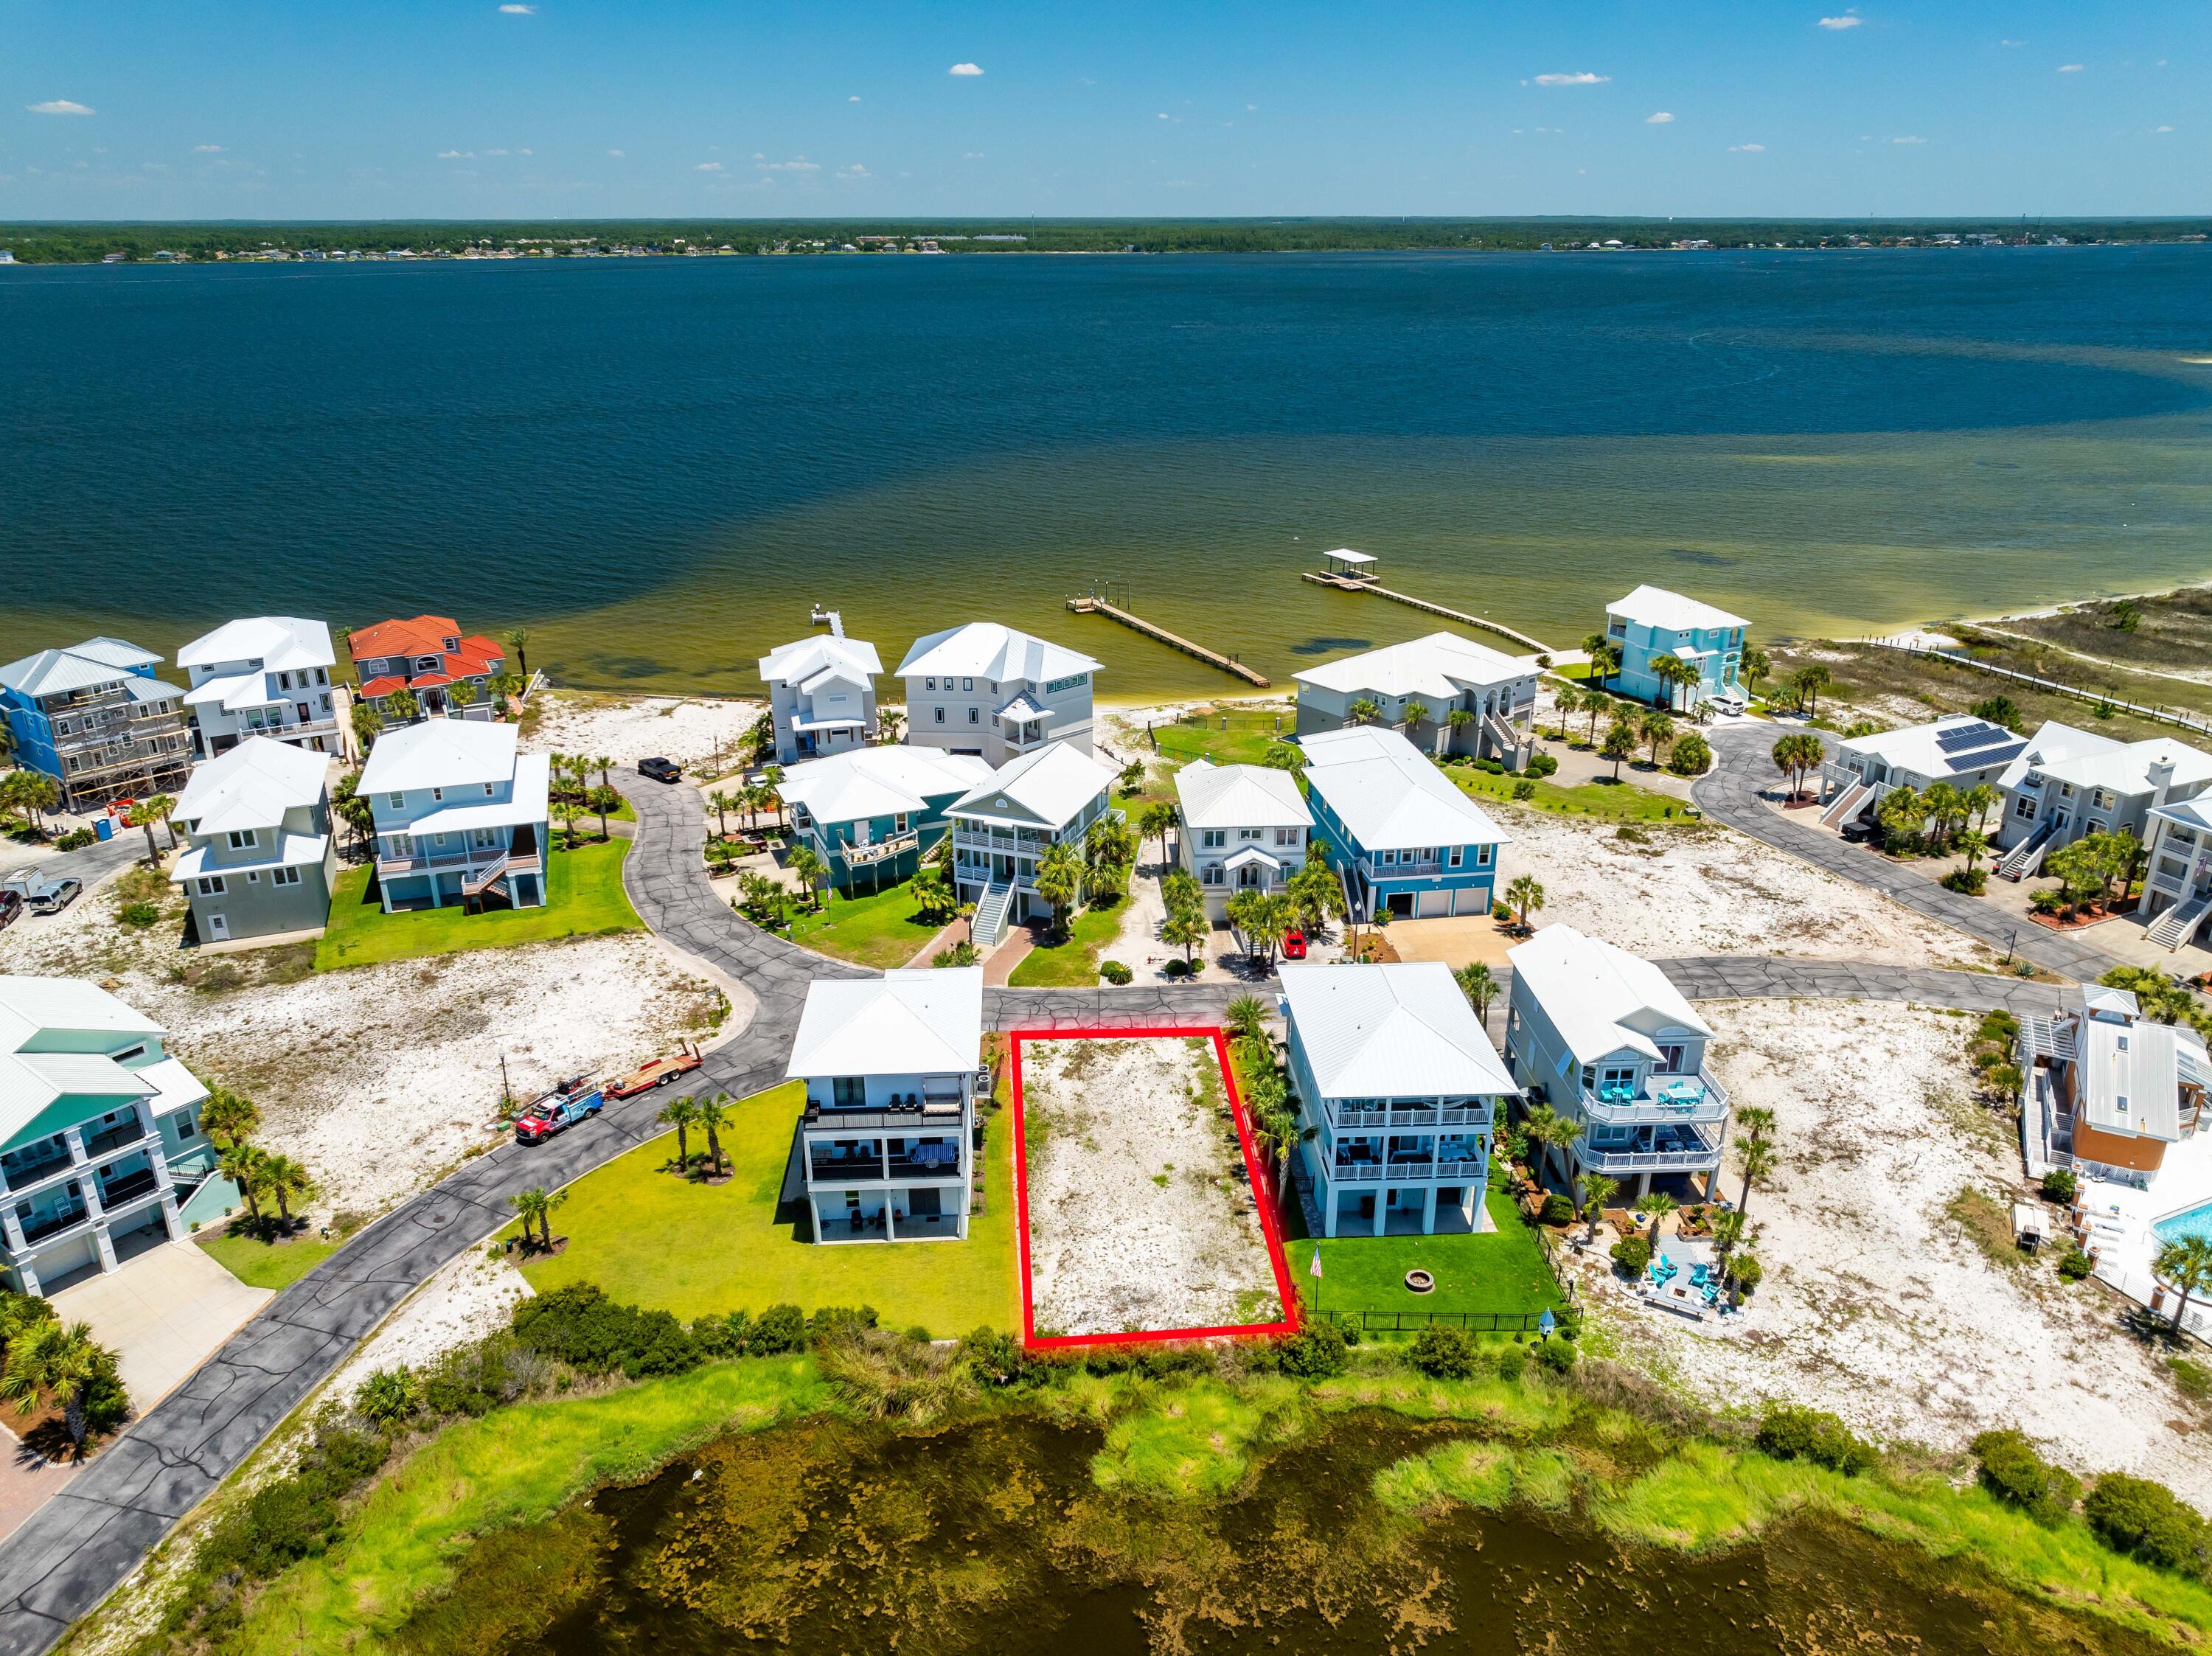
Large 50' x 99' Lot Bordering a Natural Pond within tranquil Gated Community of Caribbean Isle. Lot 4 Blk C is One of only five lots that it Backs Up to a Community Pond Area within the community ensuring no one can build directly behind you. This fantastic feature guarantees privacy and peace while highlighting the area's natural beauty. Experience the serenity of being surrounded by nature, yet remain part of a vibrant and desirable community. The lot also offer potential Santa Rosa Sound and Gulf Views for your future home. 
Caribbean Isle offers a variety of amenities for residents & guests to enjoy, including tennis courts, a gated entrance for added privacy and a sparkling community hot tub + swimming pool...it is Florida after all! Navarre Beach is one of the last areas with an .. "Old Florida" appeal and a Fantastic Place to Live and Own a Piece of Paradise as either Secondary/Investment or Primary Home. Navarre Beach has Miles and Miles of White Sandy, Crowd Free Beaches, and Stunning Emerald Hued Waters. There's plenty of Leisure Activities to enjoy whether on the Gulf of Mexico or the Santa Rosa Sound, with Parks, Hiking/Biking Paths, and the Spectacular Gulf Islands National Seashore. Just over the National Seashore is Pensacola Beach for even more Entertainment, Shops, and Restaurants.
#1007750

Navarre

Lot 4 Bermuda Dr

None Beds

None Baths

0.11 acres

$345,000

MLS#: 1007750
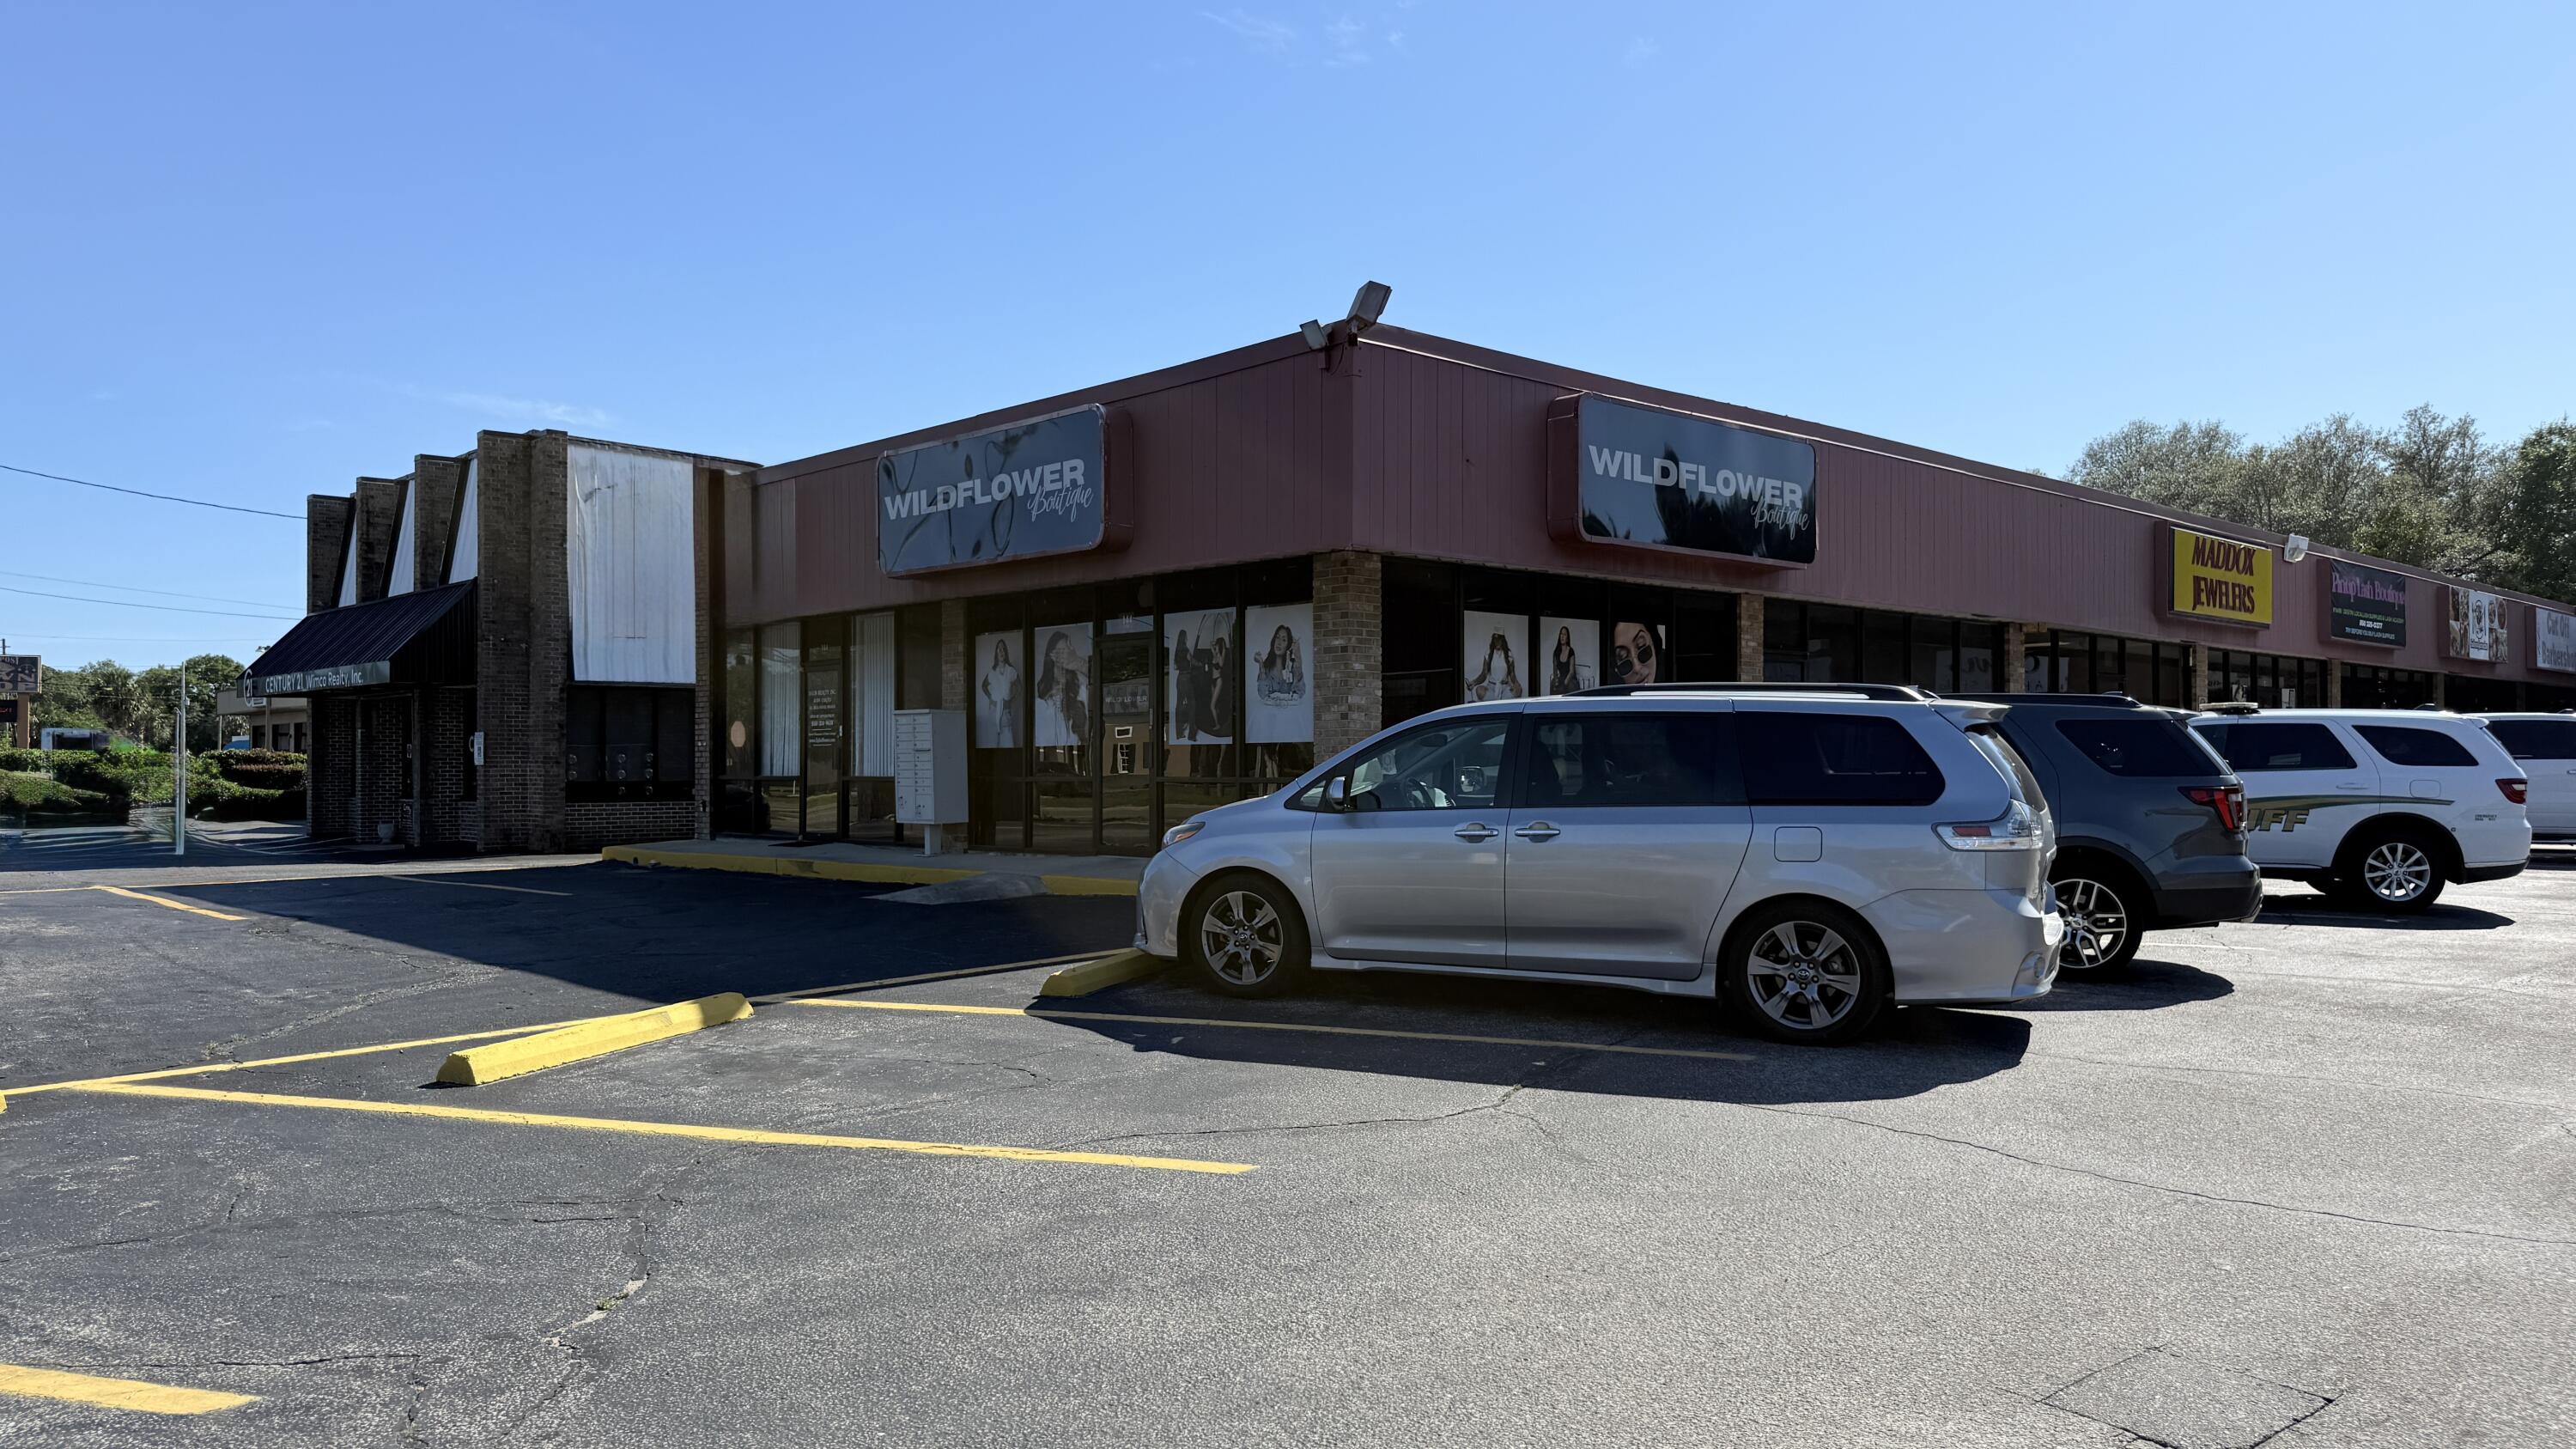
PRIME RETAIL CORNER on Mary Esther Blvd with outstanding visibility!  Road frontage with TWO LARGE (4' x 12') signs! Layout includes a large office/retail area, a smaller office room, break room, restroom, and two entry doors--ideal for retail or professional uses such as an attorney, accountant, hair salon or vape shop (association restrictions apply; no tattoo parlors). CAM includes water and trash--great for salons. Formerly a boutique. New high-density apartments under construction on Mary Esther Blvd are expected to substantially increase traffic and public exposure, making this an ideal location to grow your business.  An Annual Average Daily Daily Traffic (AADT) of more than 40,000 cars per day!  Owner also owns the two attached units so there is an option for 800sf, 1600sf or 2400sf. Listed for sale or rent.  Owner will also consider possible owner financing.  Excellent credit and substantial down payment (for purchase) is a must.  Call for details. Owner is a Licensed Real Estate Broker.
#1007837

Mary Esther

144 Mary Esther Boulevard 2

None Beds

None Baths

N/A

$239,700

MLS#: 1007837
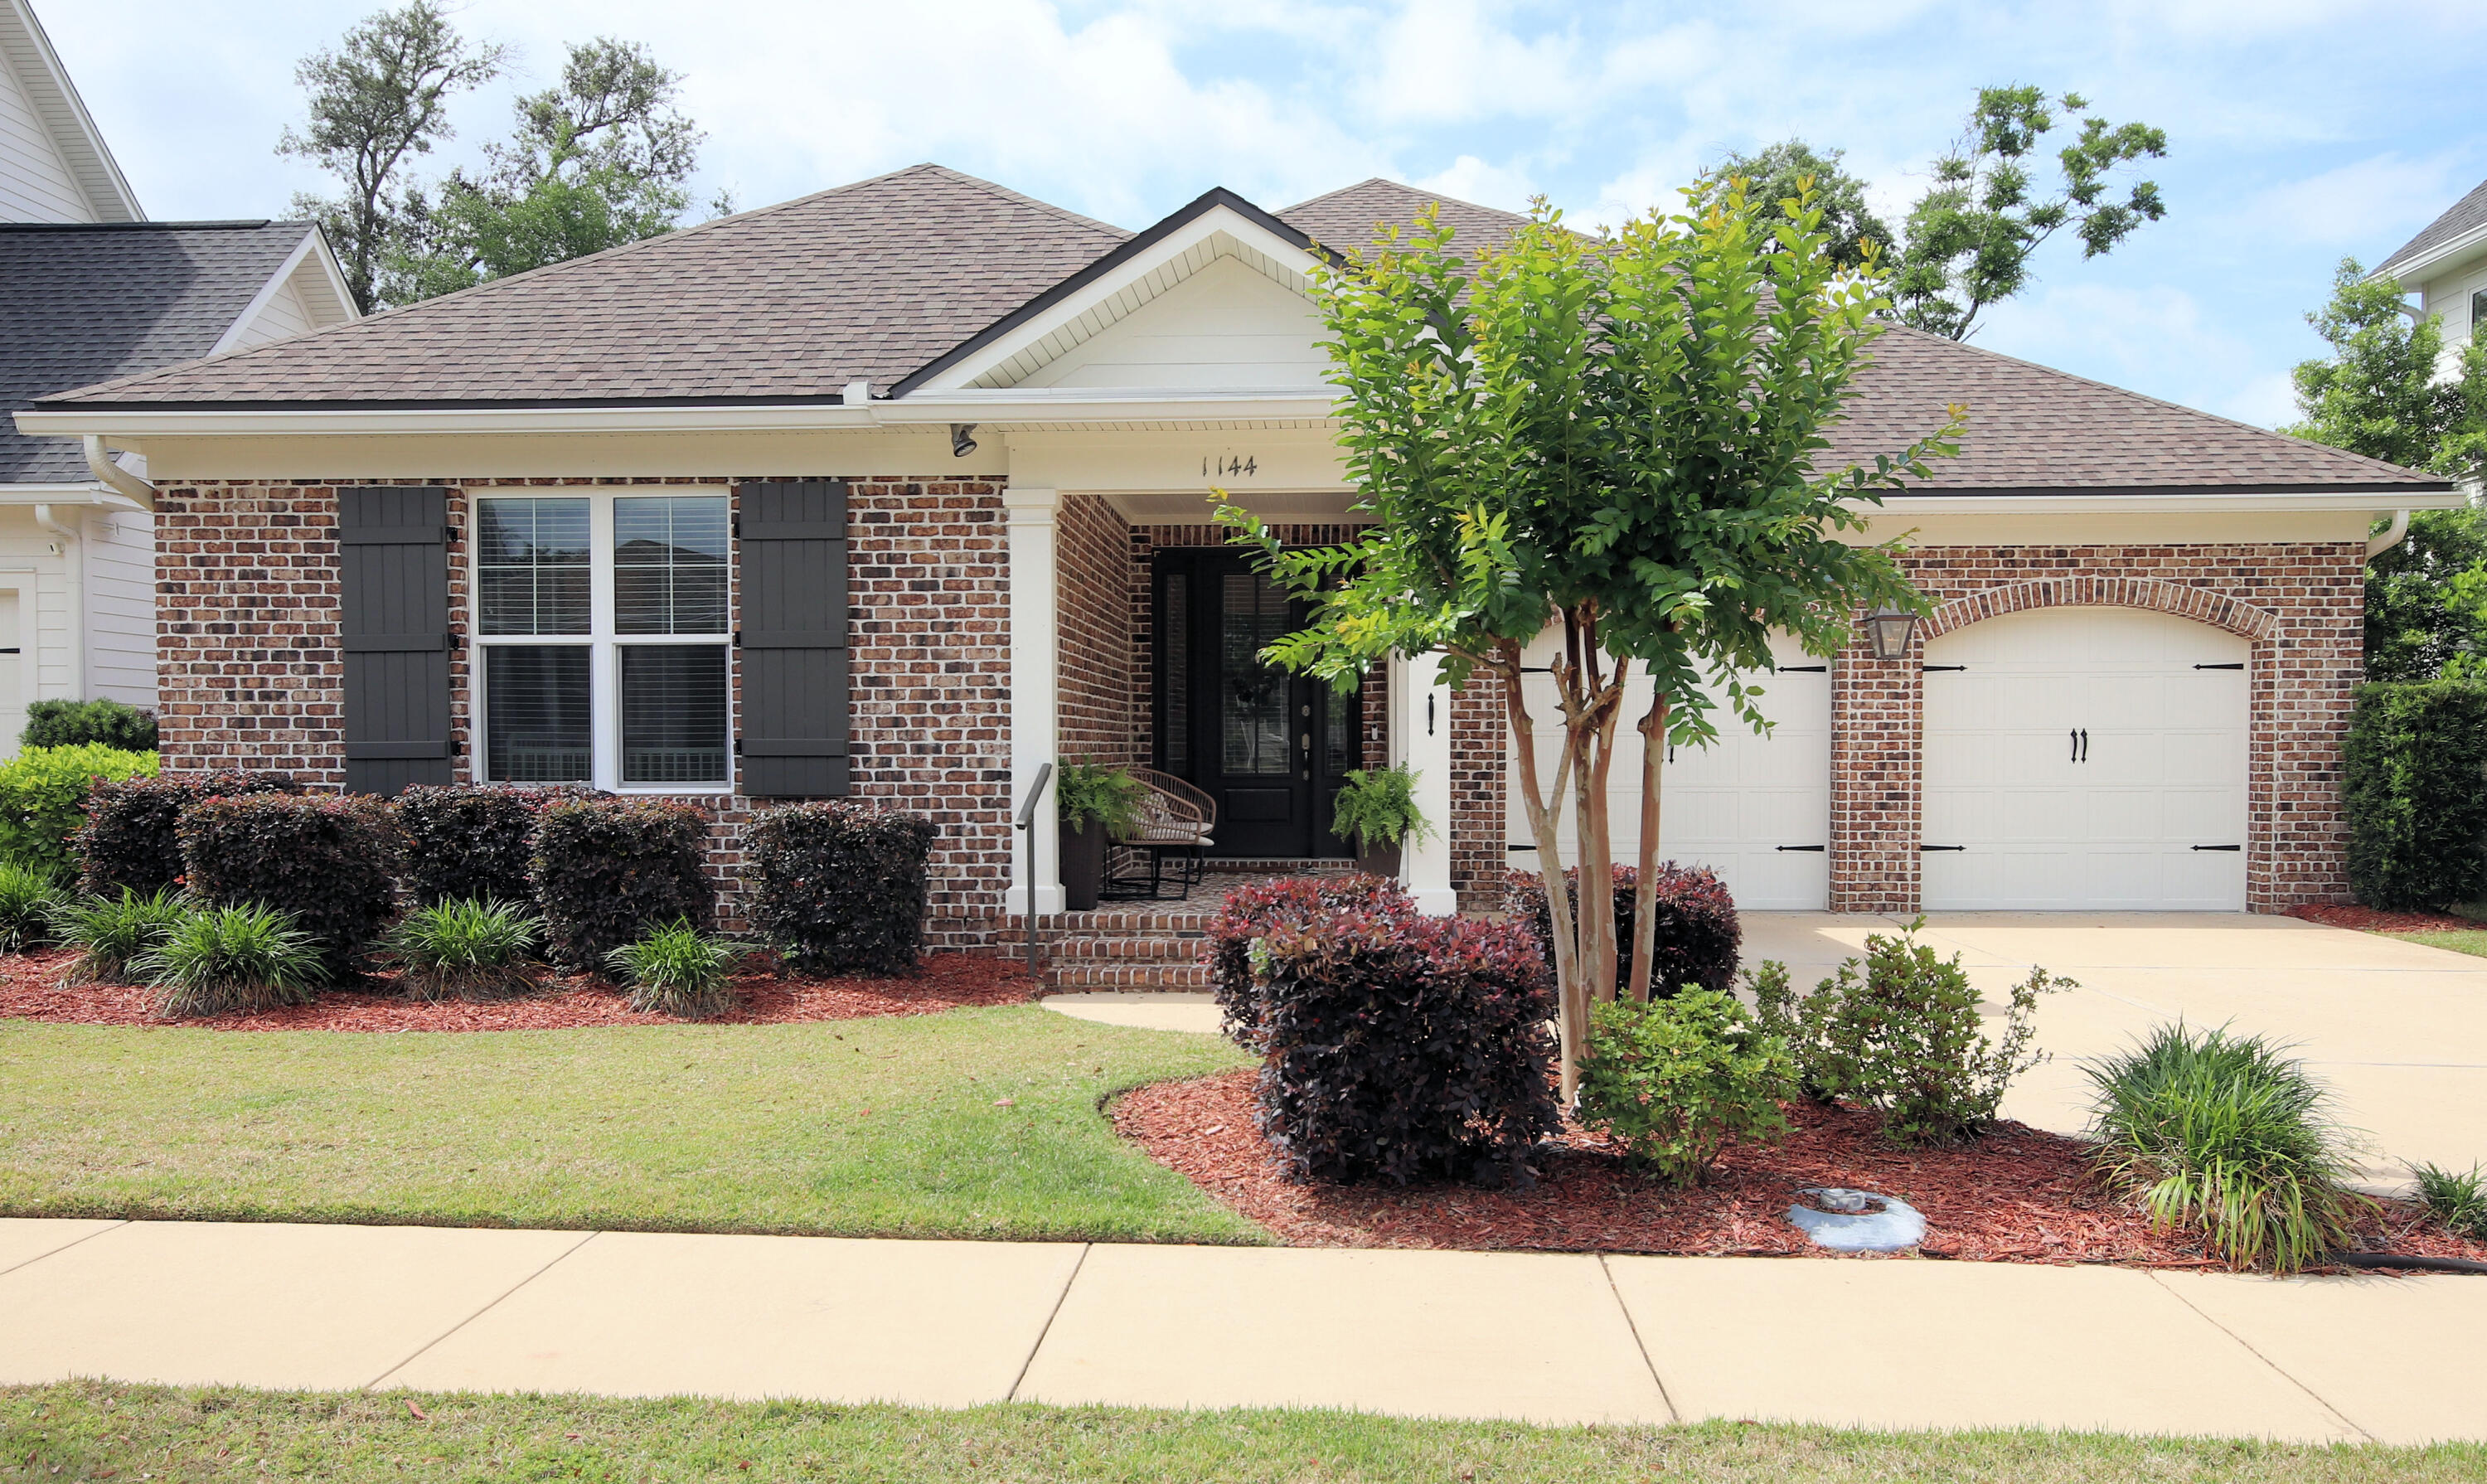
Seller offering 10k in closing costs. This Beautiful one-story Craftsman-style home by Huff Homes in the highly desirable Deer Moss Creek community checks all the boxes. Open floor plan features 3 bedrooms, 2.5 bathrooms, and spacious living areas. Enjoy ultimate relaxation on the screened back porch. For peace of mind, the property features a natural gas whole-home generator. Deer Moss Creek residents enjoy premium amenities, including a stunning community pool only a few blocks away. A perfect blend of style, comfort, and convenience in a sought-after neighborhood! 15 min drive to Eglin AFB, 15 Minute to Destin Beaches.
#1002514

Niceville

1144 Deer Moss Loop

3 Beds

2 Baths

2,035 Sq.Ft.

$615,000

MLS#: 1002514
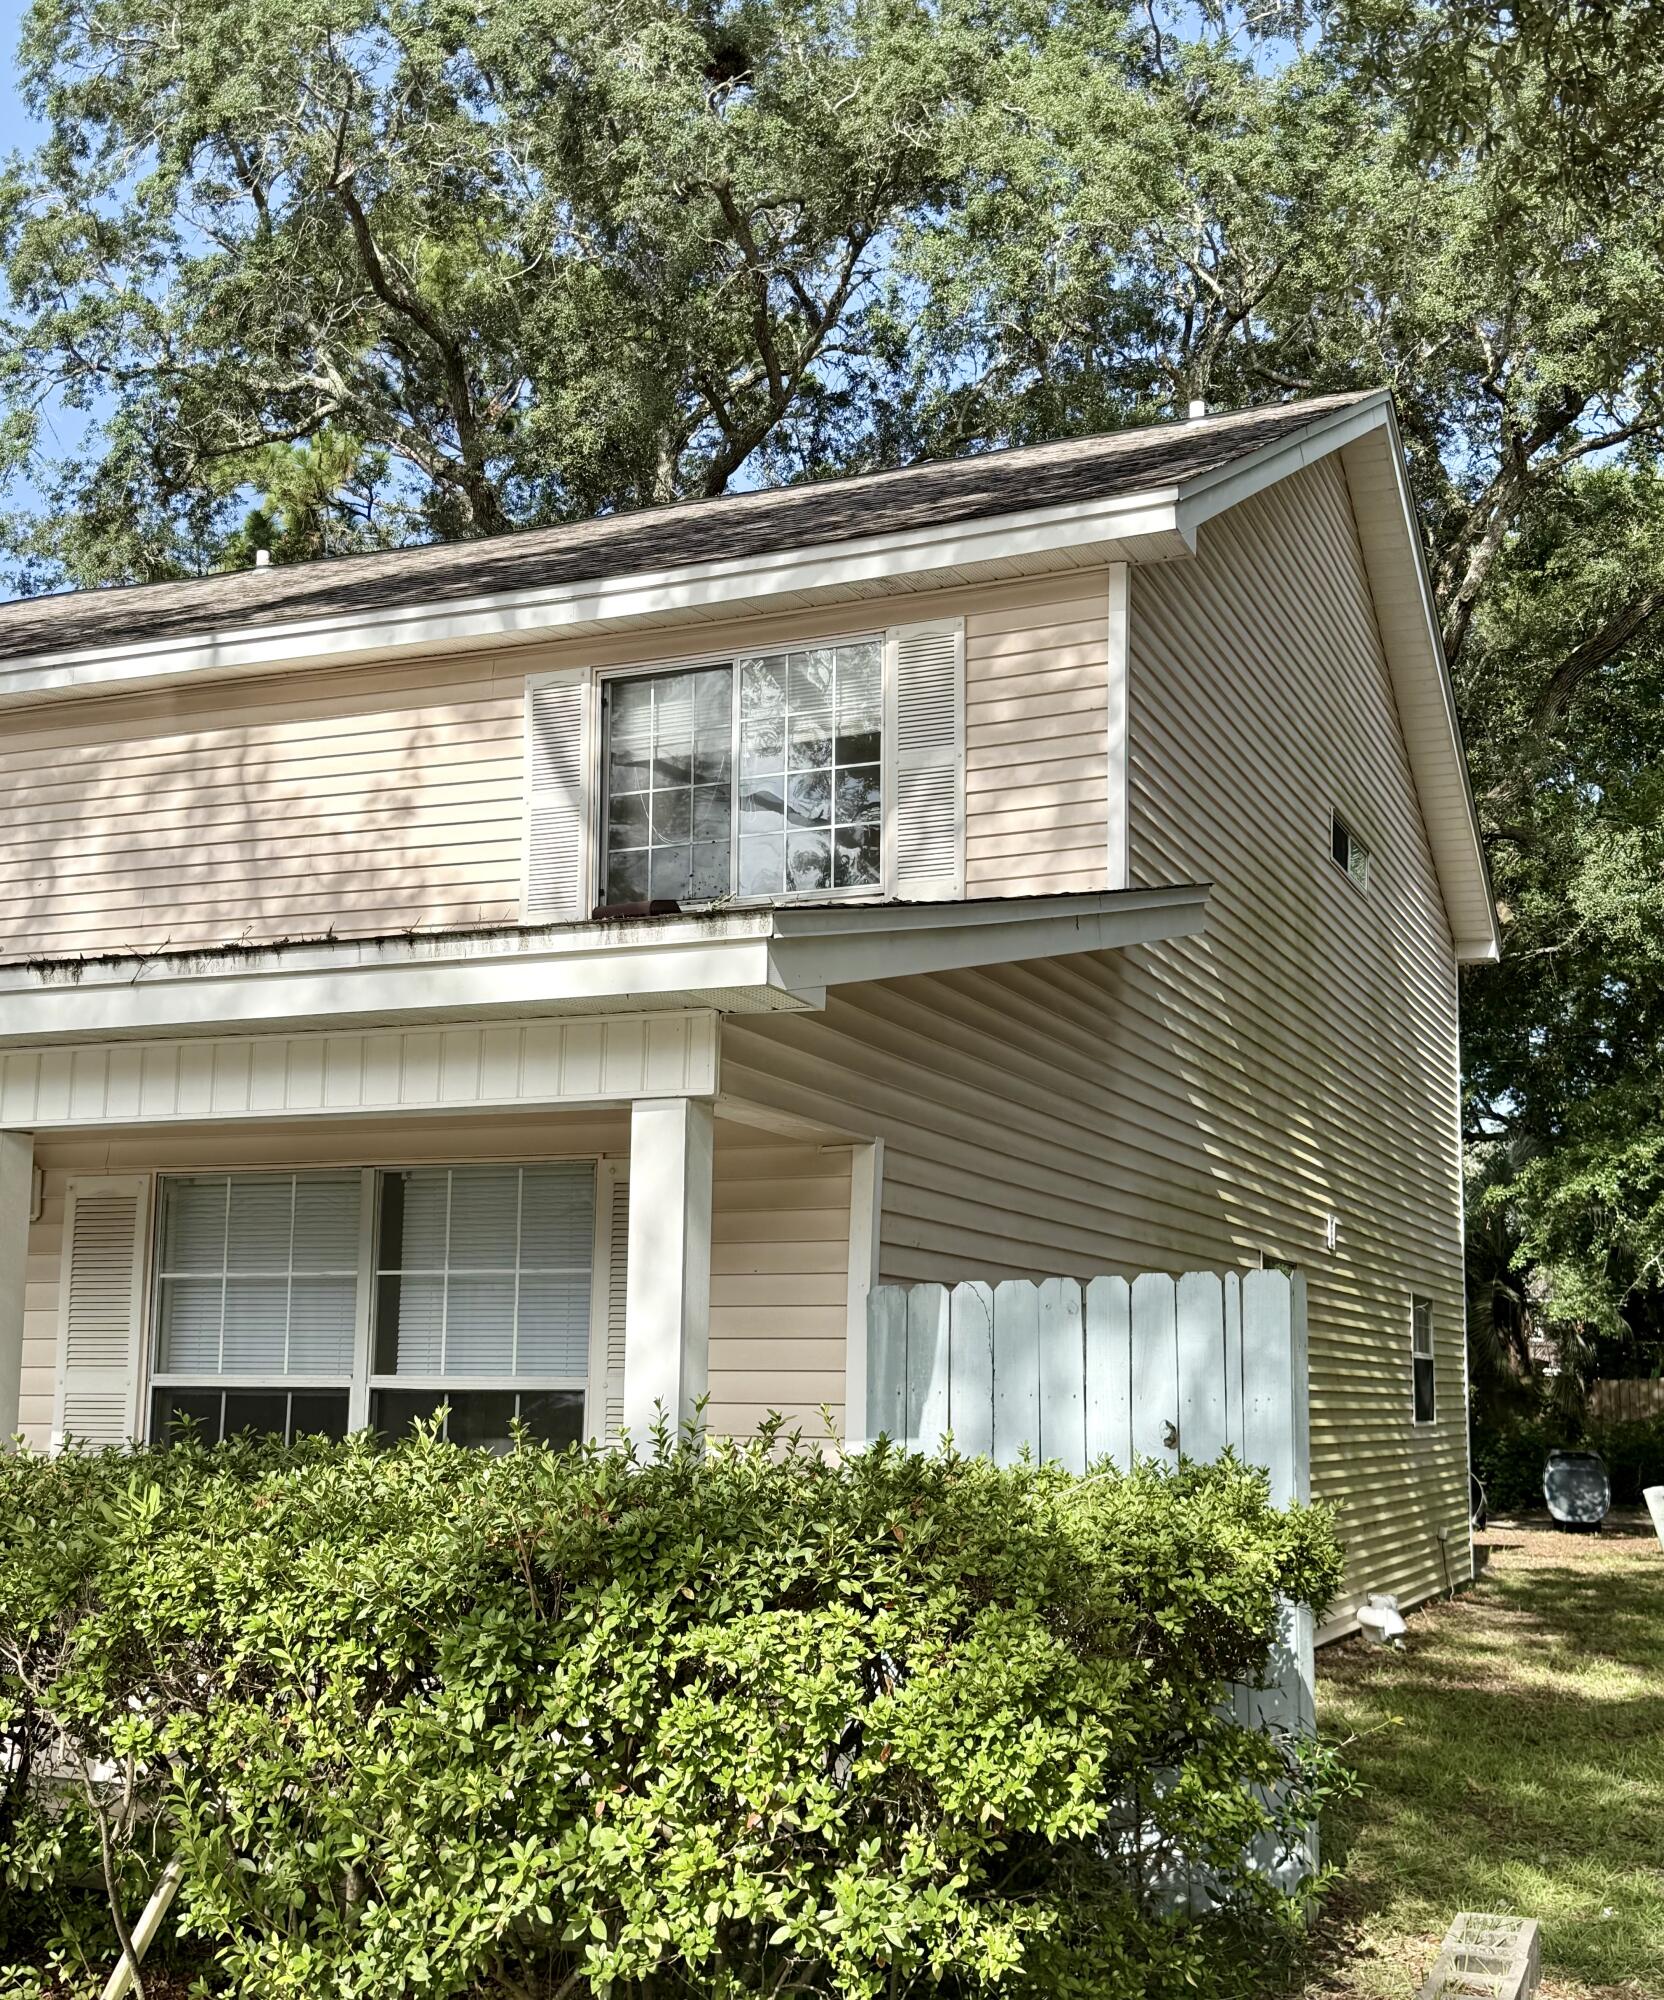
Cute 2 Bedroom/1.5 Townhouse. Just a short drive to shopping and both bases.
#1007823

Mary Esther

946 Rachel Drive C

2 Beds

1 Baths

1,168 Sq.Ft.

$1,295

MLS#: 1007823
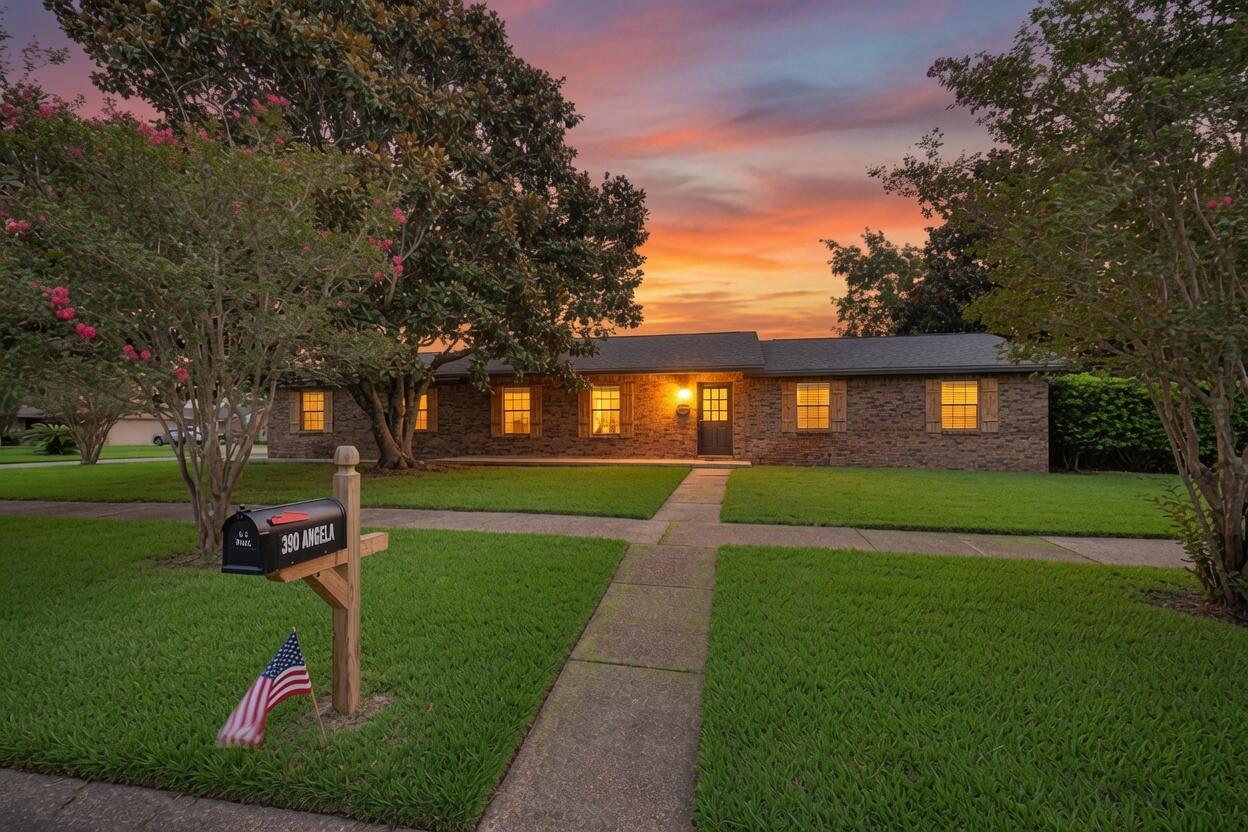
**3.875% VA Assumable Loan!**

Live close to the beach, close to base, and worlds away from ordinary in this thoughtfully updated 4-bedroom home with a private pool retreat. Located minutes from Hurlburt Field and the best of Fort Walton Beach, this home offers the ideal balance of convenience and personal space!

The interior offers a versatile layout with multiple living areas, including a spacious main living room, a family room anchored by a gas fireplace, and a flexible dining or office space. The kitchen features stainless appliances, updated cabinetry, and connects easily to the breakfast nook and enclosed Florida room.

The Florida room extends your living space year-round with an insulated roof, Mitsubishi ductless system, solar shades, and a gas fireplace. The backyard is designed for enjoyment, featuring a pool with waterfall, tiered deck, and natural gas hookup.

Additional highlights include a new roof (2026), natural gas service, hurricane-rated garage door, Lexan shutters, and a recent inspection report (May 2026). 

With the Seller also offering a $10,000 credit with an acceptable offer, this home surely won't last long. Schedule your private showing today!
#1007769

Mary Esther

390 Angela Lane

4 Beds

2 Baths

1,902 Sq.Ft.

$460,000

MLS#: 1007769
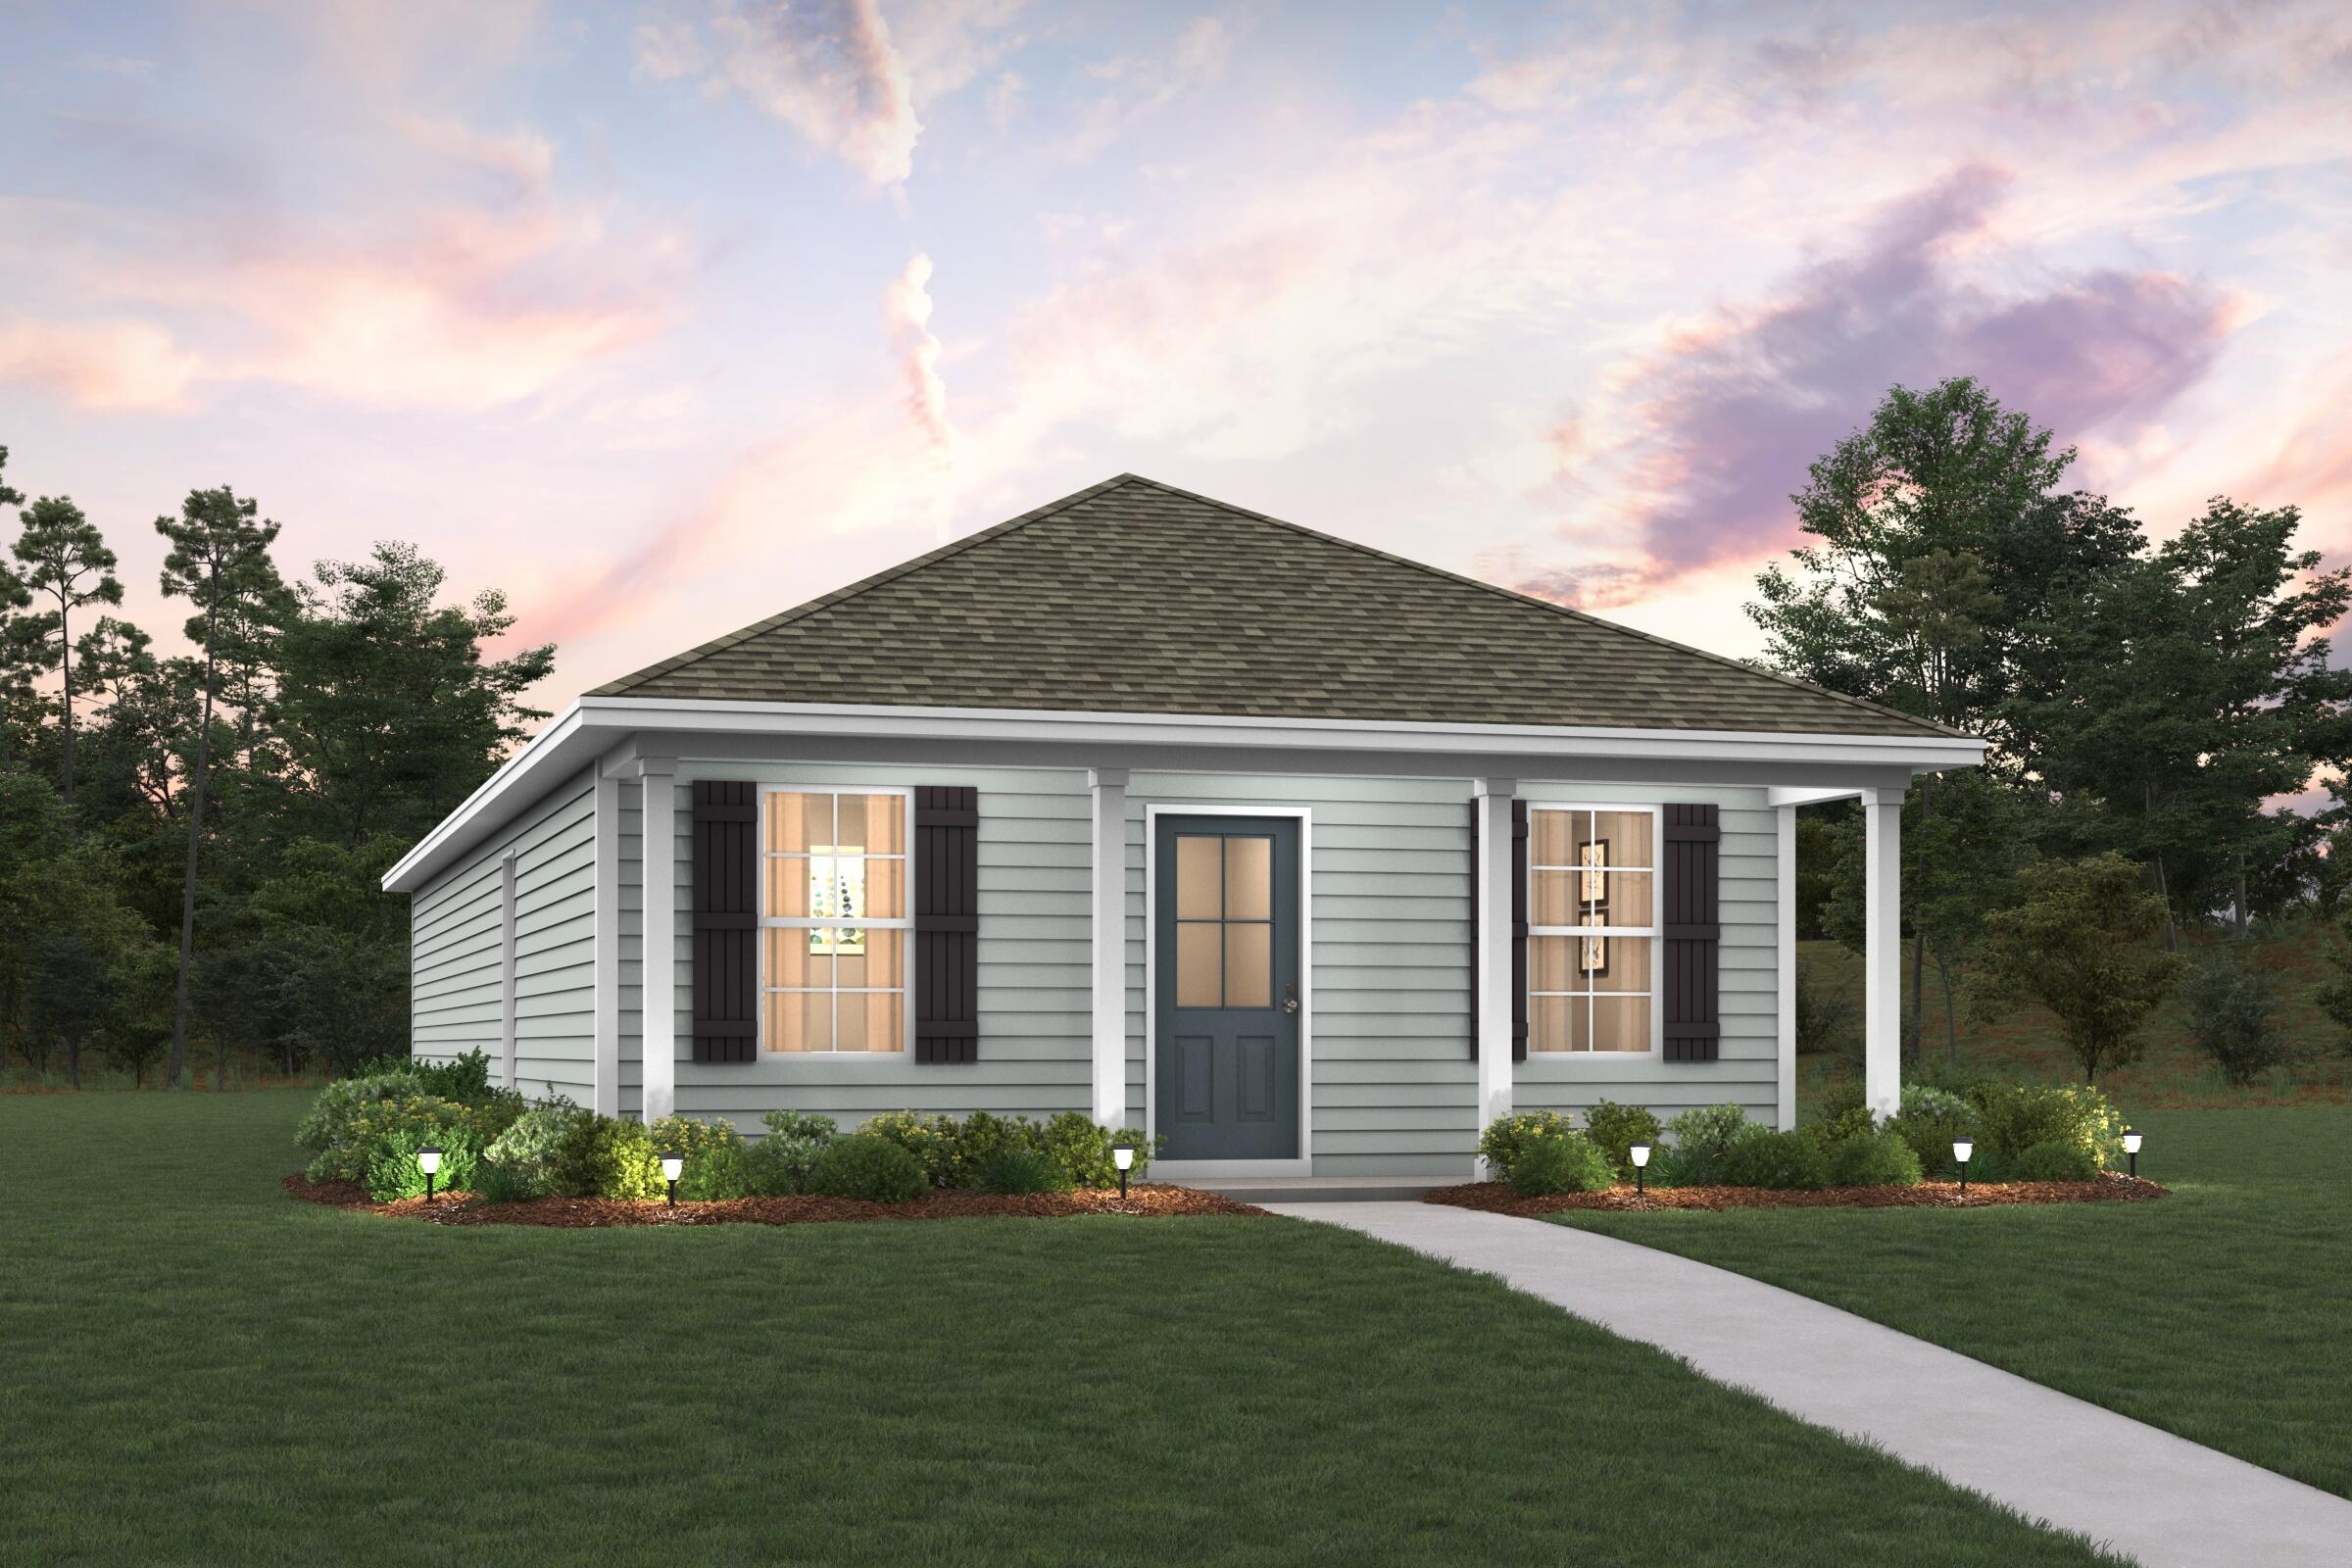
Welcome home to this NEW Single-Story Home in the Mossy Head Community! The desirable Magnolia Plan boasts an open design encompassing the Living, Dining, and Kitchen spaces. The Kitchen features gorgeous cabinets, quartz countertops, and Stainless-Steel Appliances (including Range with a Microwave hood and Dishwasher). The primary suite has a private bath, dual vanity sinks, and a walk-in closet. This Home also includes 2 more bedrooms and a whole secondary bathroom. Energy-efficient Low-E insulated dual-pane vinyl windows, and a one-year limited warranty ensure comfort and peace of mind.
Ask sales counselor about new enhanced kitchen cabinet features and updated farmhouse style trim package!
#1007758

DeFuniak Springs

669 Windflower Street

3 Beds

2 Baths

1,272 Sq.Ft.

$217,990

MLS#: 1007758

BANK APPROVED SHORT SALE

3 bedroom, 2 bathroom home offering approximately 1,375 square feet of living space on a larger lot in a central location. This property provides a functional layout with comfortable living areas and good potential for a buyer looking to make it their own.
#1007815

Crestview

469 Stillwell Boulevard

3 Beds

2 Baths

1,375 Sq.Ft.

$183,000

MLS#: 1007815
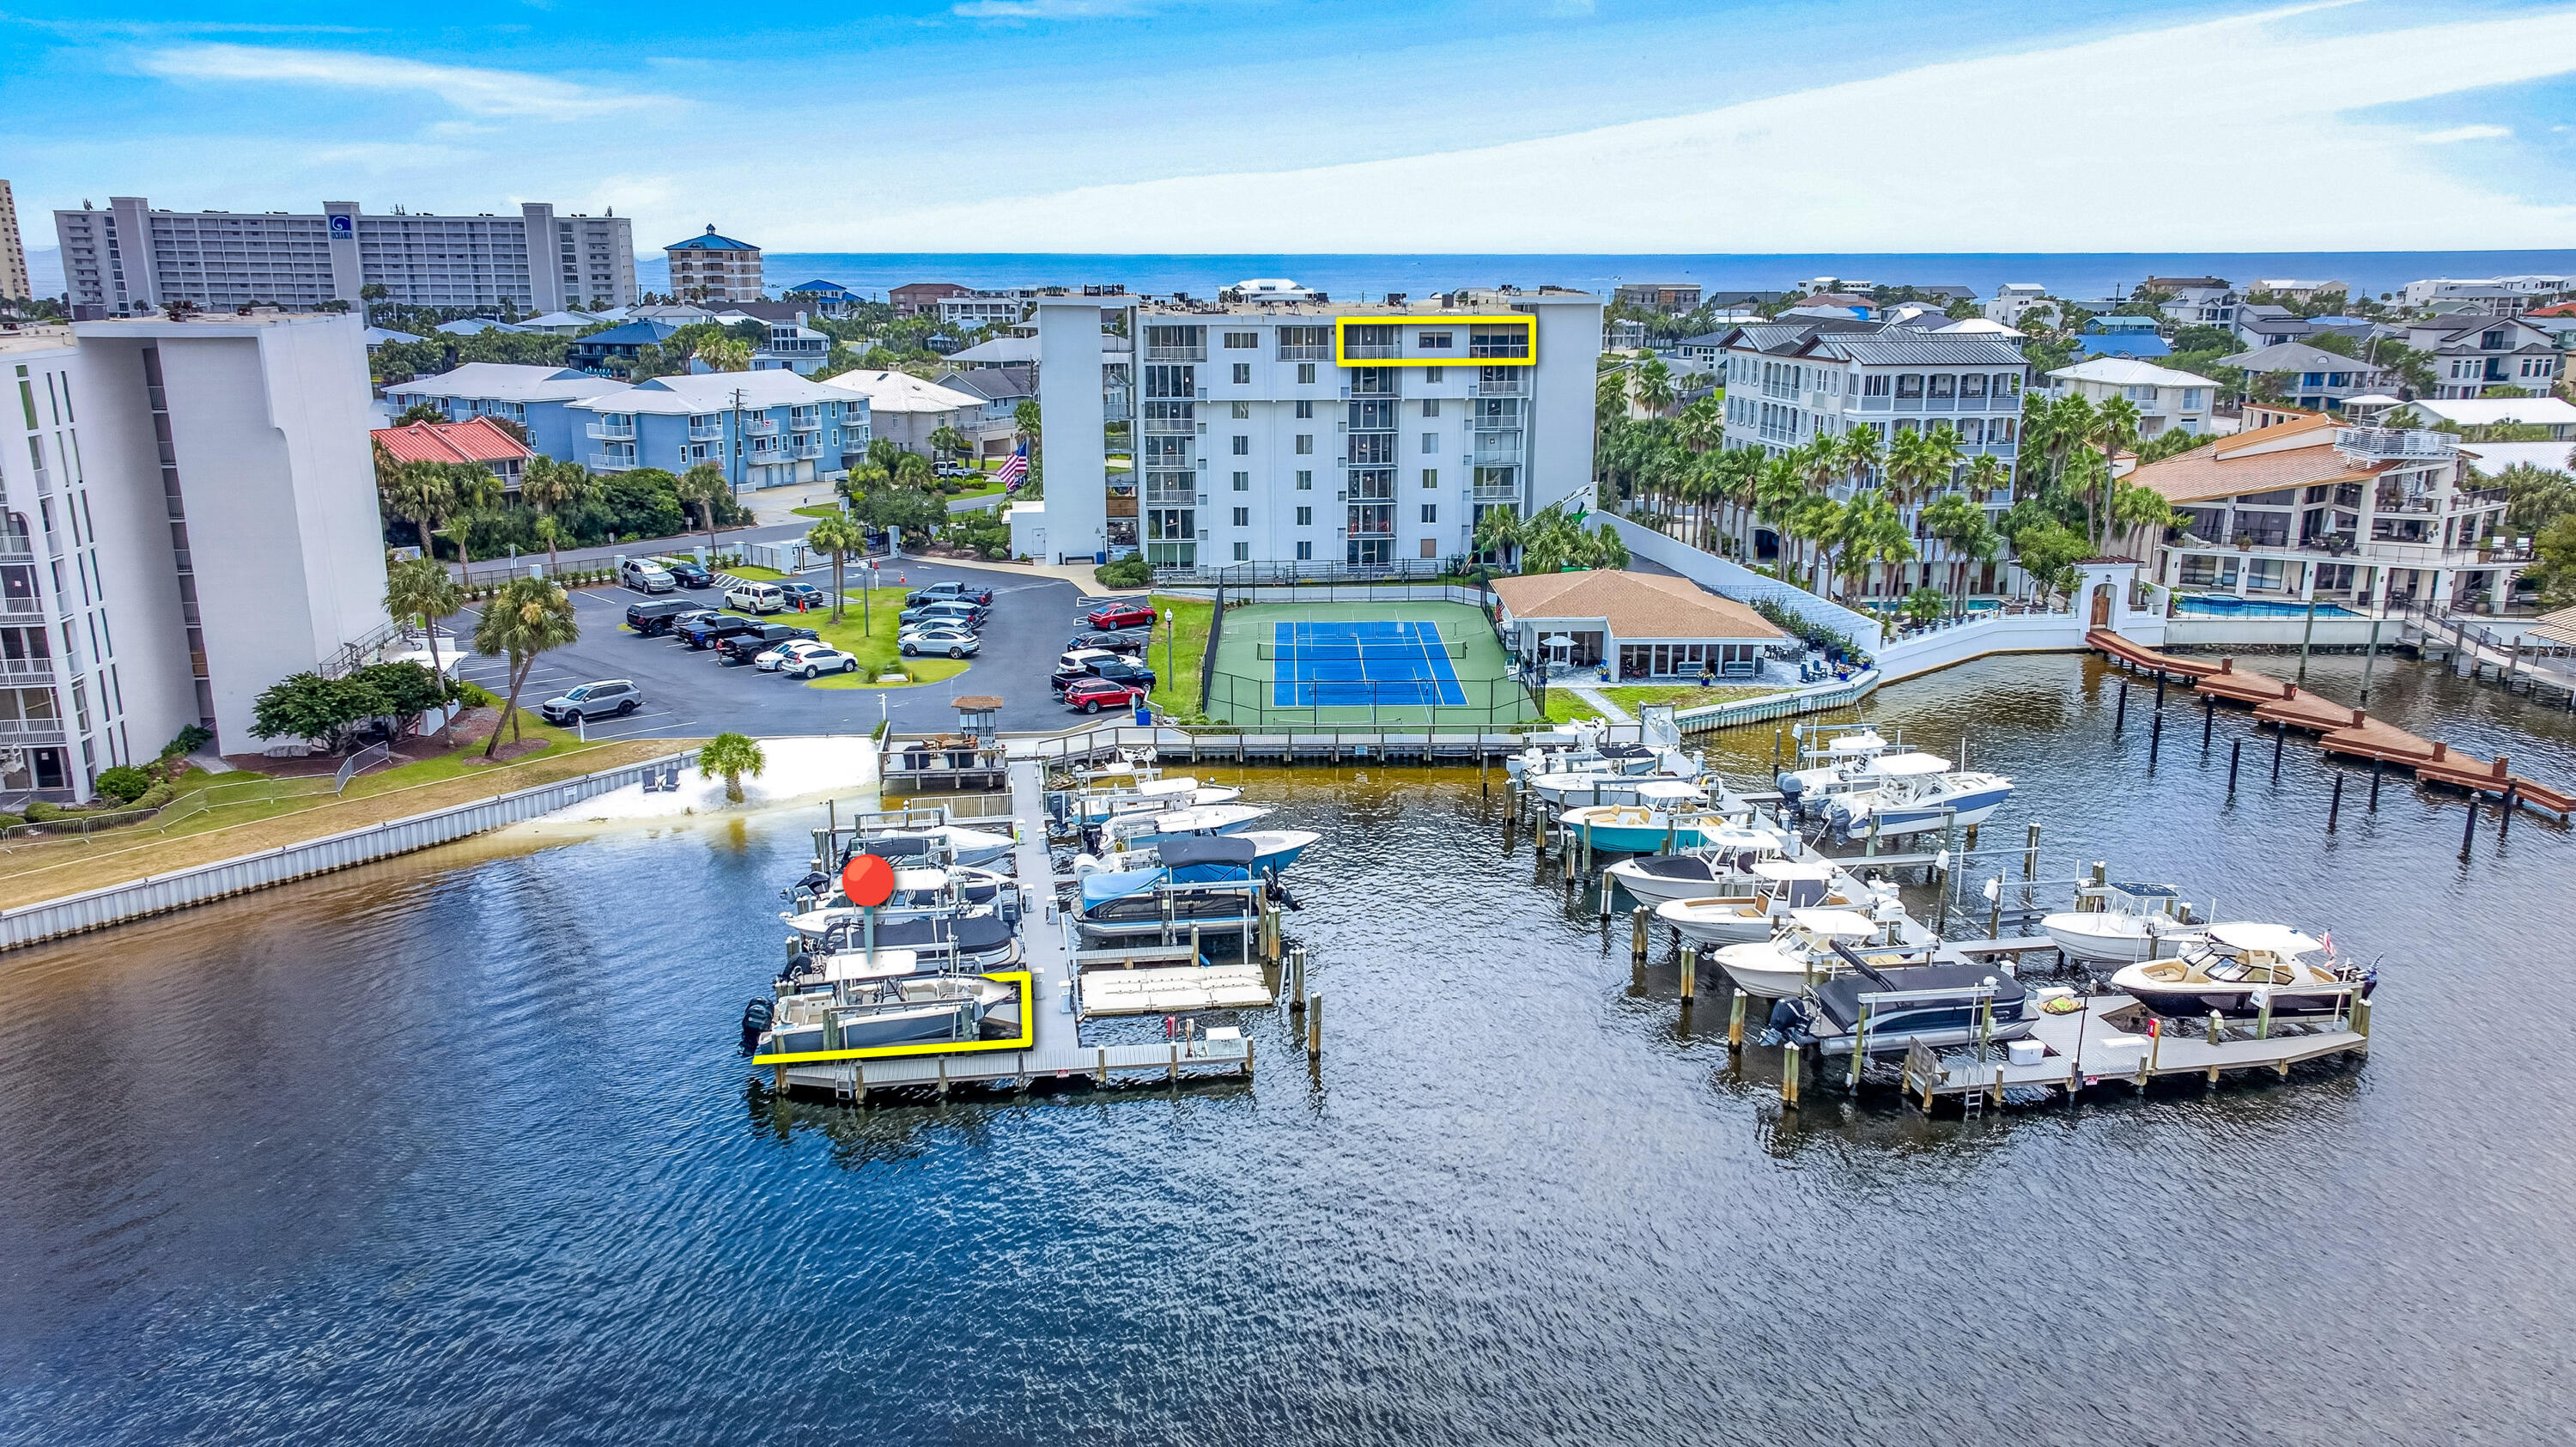
**POTENTIAL SELLER FINANCING** PENTHOUSE • FURNISHED• BOAT SLIP • HARBOR VIEWS! DEEDED BEACH ACCESS! Welcome to Dolphin Point Penthouse 703A, a premier west-corner residence located within the gated Holiday Isle community, Dolphin Point, in Destin, Florida. Offering 2,280 square feet, this spacious two-bedroom, two-bath condominium (with an additional flex room), features one of the largest floor plans in the complex, sweeping harbor and marina views, and exceptional indoor-outdoor living.
Meticulously appointed throughout, the residence showcases cherrywood cabinetry and custom built-ins, granite countertops, tray ceilings, upgraded electrical components, updated systems, and enhanced appliances. The third bedroom is currently configured as a home office, providing flexible space for guests, work, or additional living needs. Enjoy morning coffee and spectacular evening sunsets from the private primary-suite balcony overlooking the marina and tennis courts. A large exterior storage room conveniently located on the seventh floor is also included.
The residence conveys with deeded 32-foot Boat Slip #27, equipped with a 10,000-pound lift. A 2022 Key West 263 FS is also available separately.
Dolphin Point offers an impressive collection of waterfront amenities, including a seasonally heated swimming pool, waterfront clubhouse with full kitchen, grilling area, tennis and pickleball courts, marina, paddleboard and kayak storage, deeded community beach access, elevators... available golf-cart parking, water-taxi access, and 24-hour security.
Current building improvements are in process that should be complete at the end of August 2026. Seller is a licensed real estate salesperson in the state of Florida. 

Seller may entertain Owner Financing with a minimum of $400,000 as Down Payment, 30-year Amortization Schedule, 6.5% Mortgage Interest Rate, and a 5-Year Balloon Payment, all of which will be subject to seller's assessment of credit risk(s).
#1007768

Destin

30 Moreno Point Road 703A

3 Beds

2 Baths

2,280 Sq.Ft.

$1,199,000

MLS#: 1007768
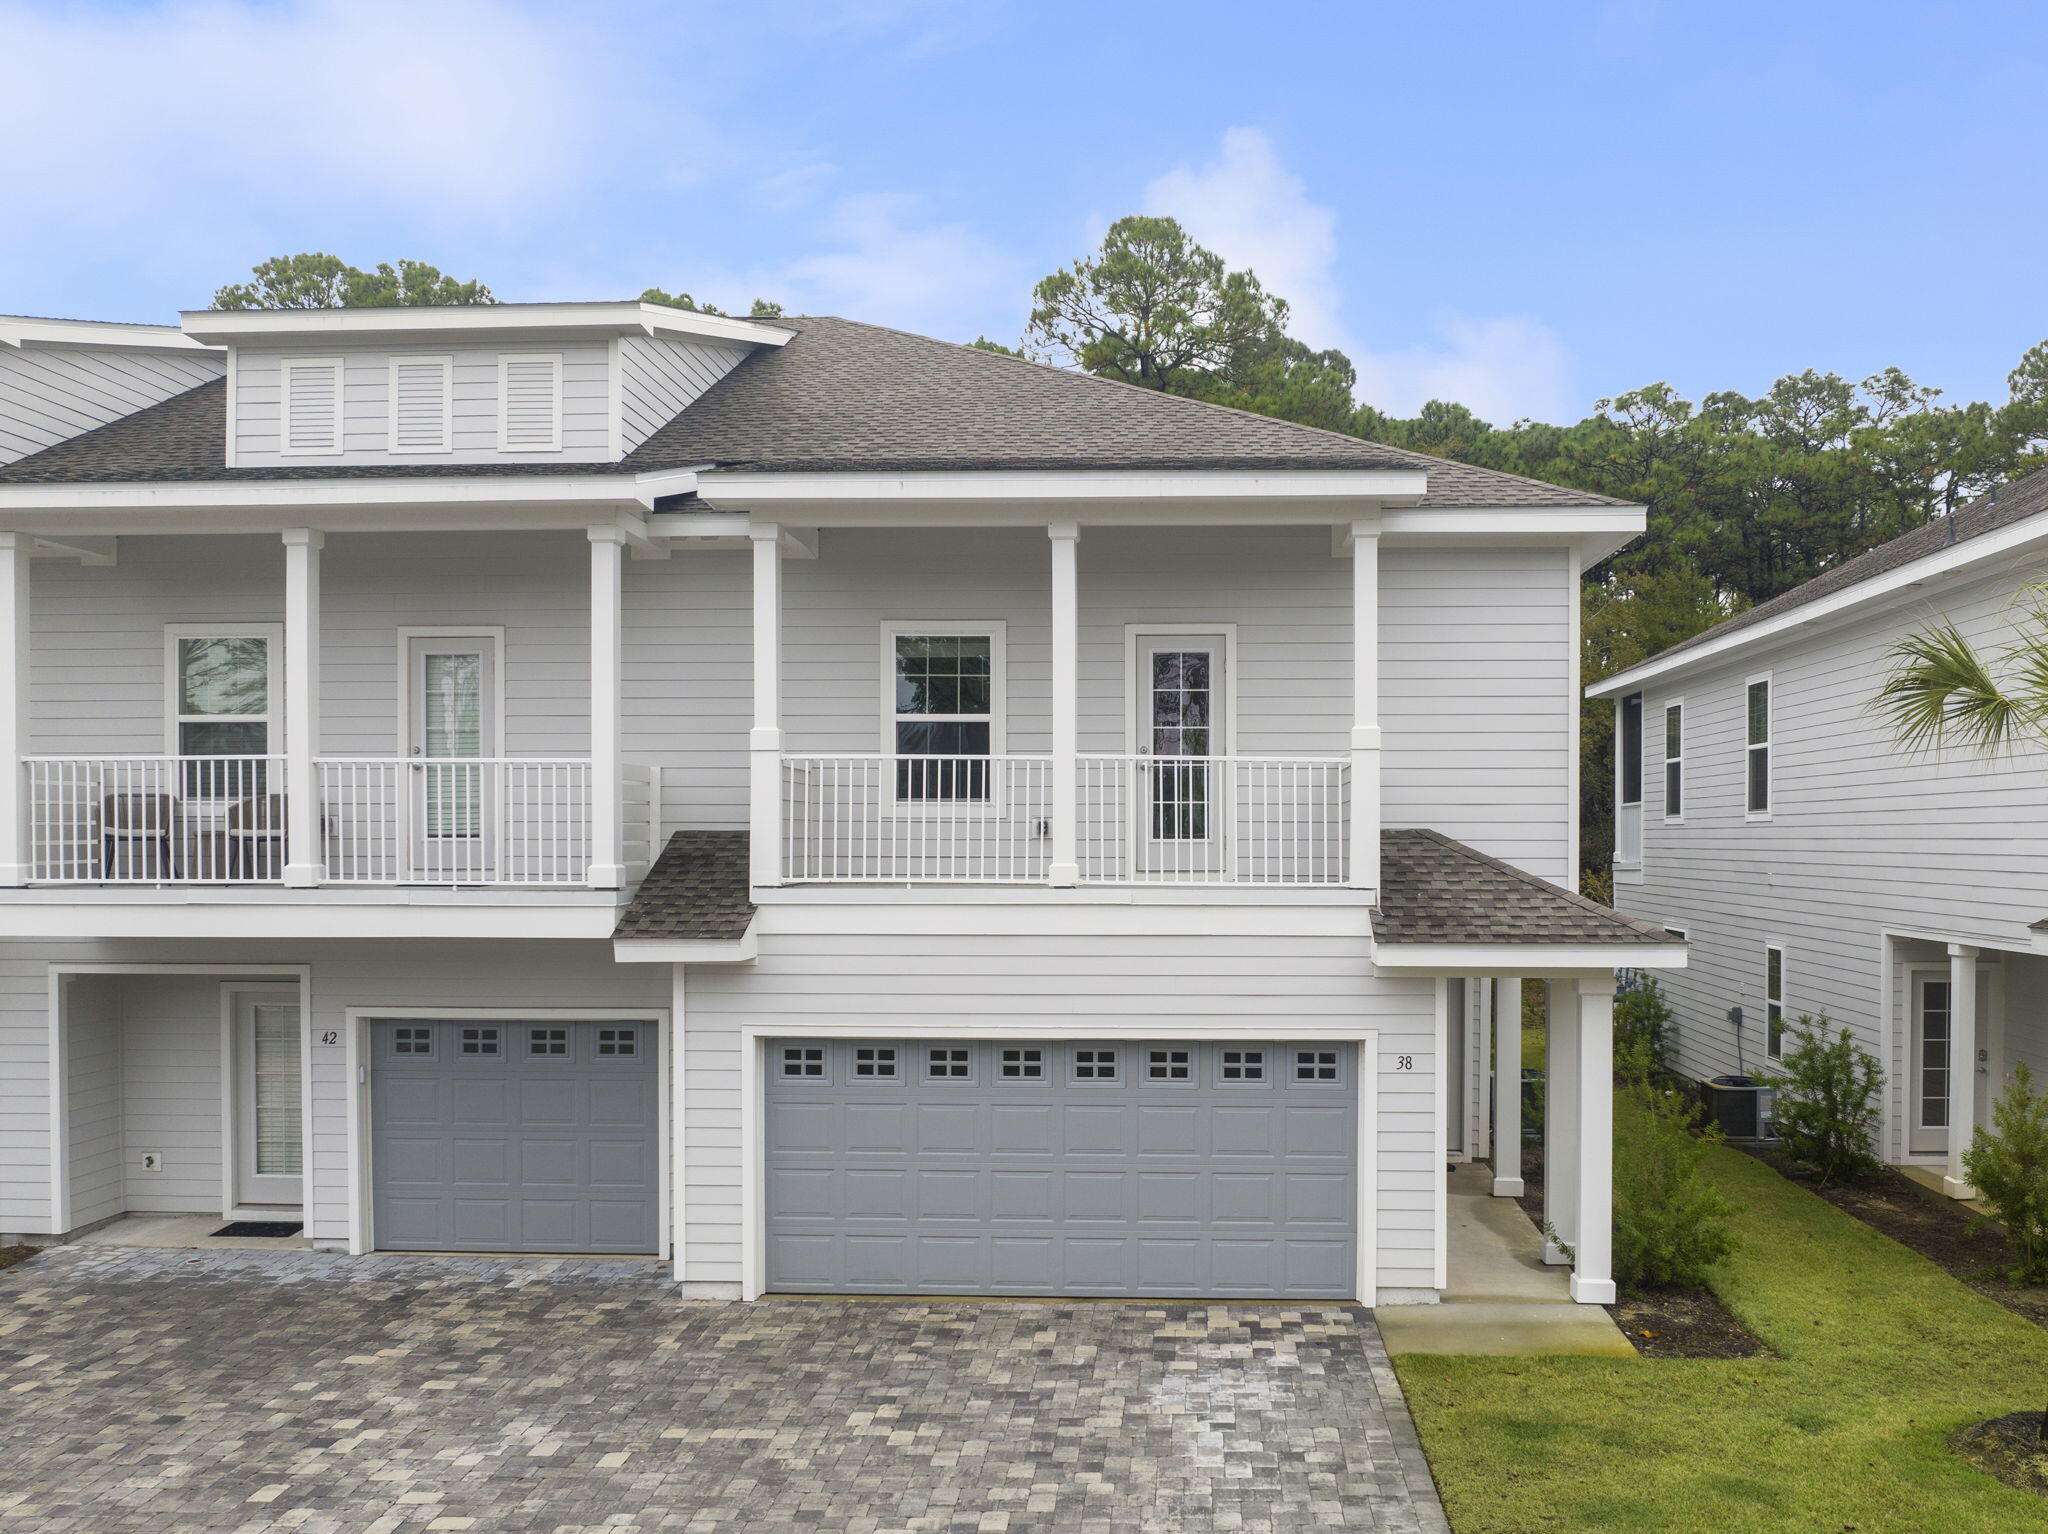
38 Kara Lake Dr is a 4bd/3ba end unit townhouse with screened patio with forest views! Loaded with beautiful features and upgrades, this home has LVP flooring throughout, quartz countertops, modern fixtures, custom- quiet close cabinetry and stainless appliances including a gas stove! 
Community pool!
Schedule a tour today!

A Rental Application Fee of $70 for each applicant will be collected to initiate a credit screening and criminal background check as part of the application evaluation process. Beach Sunsets Inc charges a Tenant fee of $25 per month payable with rent. Renter's Insurance is required; Option available for $11.95 per month. Pet Security Deposits are $500 PER PET and refundable if there is no damage at lease end. Pet Rent is $25 PER PET per month. At lease execution, security deposit(s), pet security deposit(s), and any lease required prepaid rent are due and payable. Your first rent payment is made the day you move in and due the 1st to 5th of each month thereafter.
#1007798

Santa Rosa Beach

38 Kara Lake Drive Lot #6

4 Beds

3 Baths

1,923 Sq.Ft.

$3,200

MLS#: 1007798
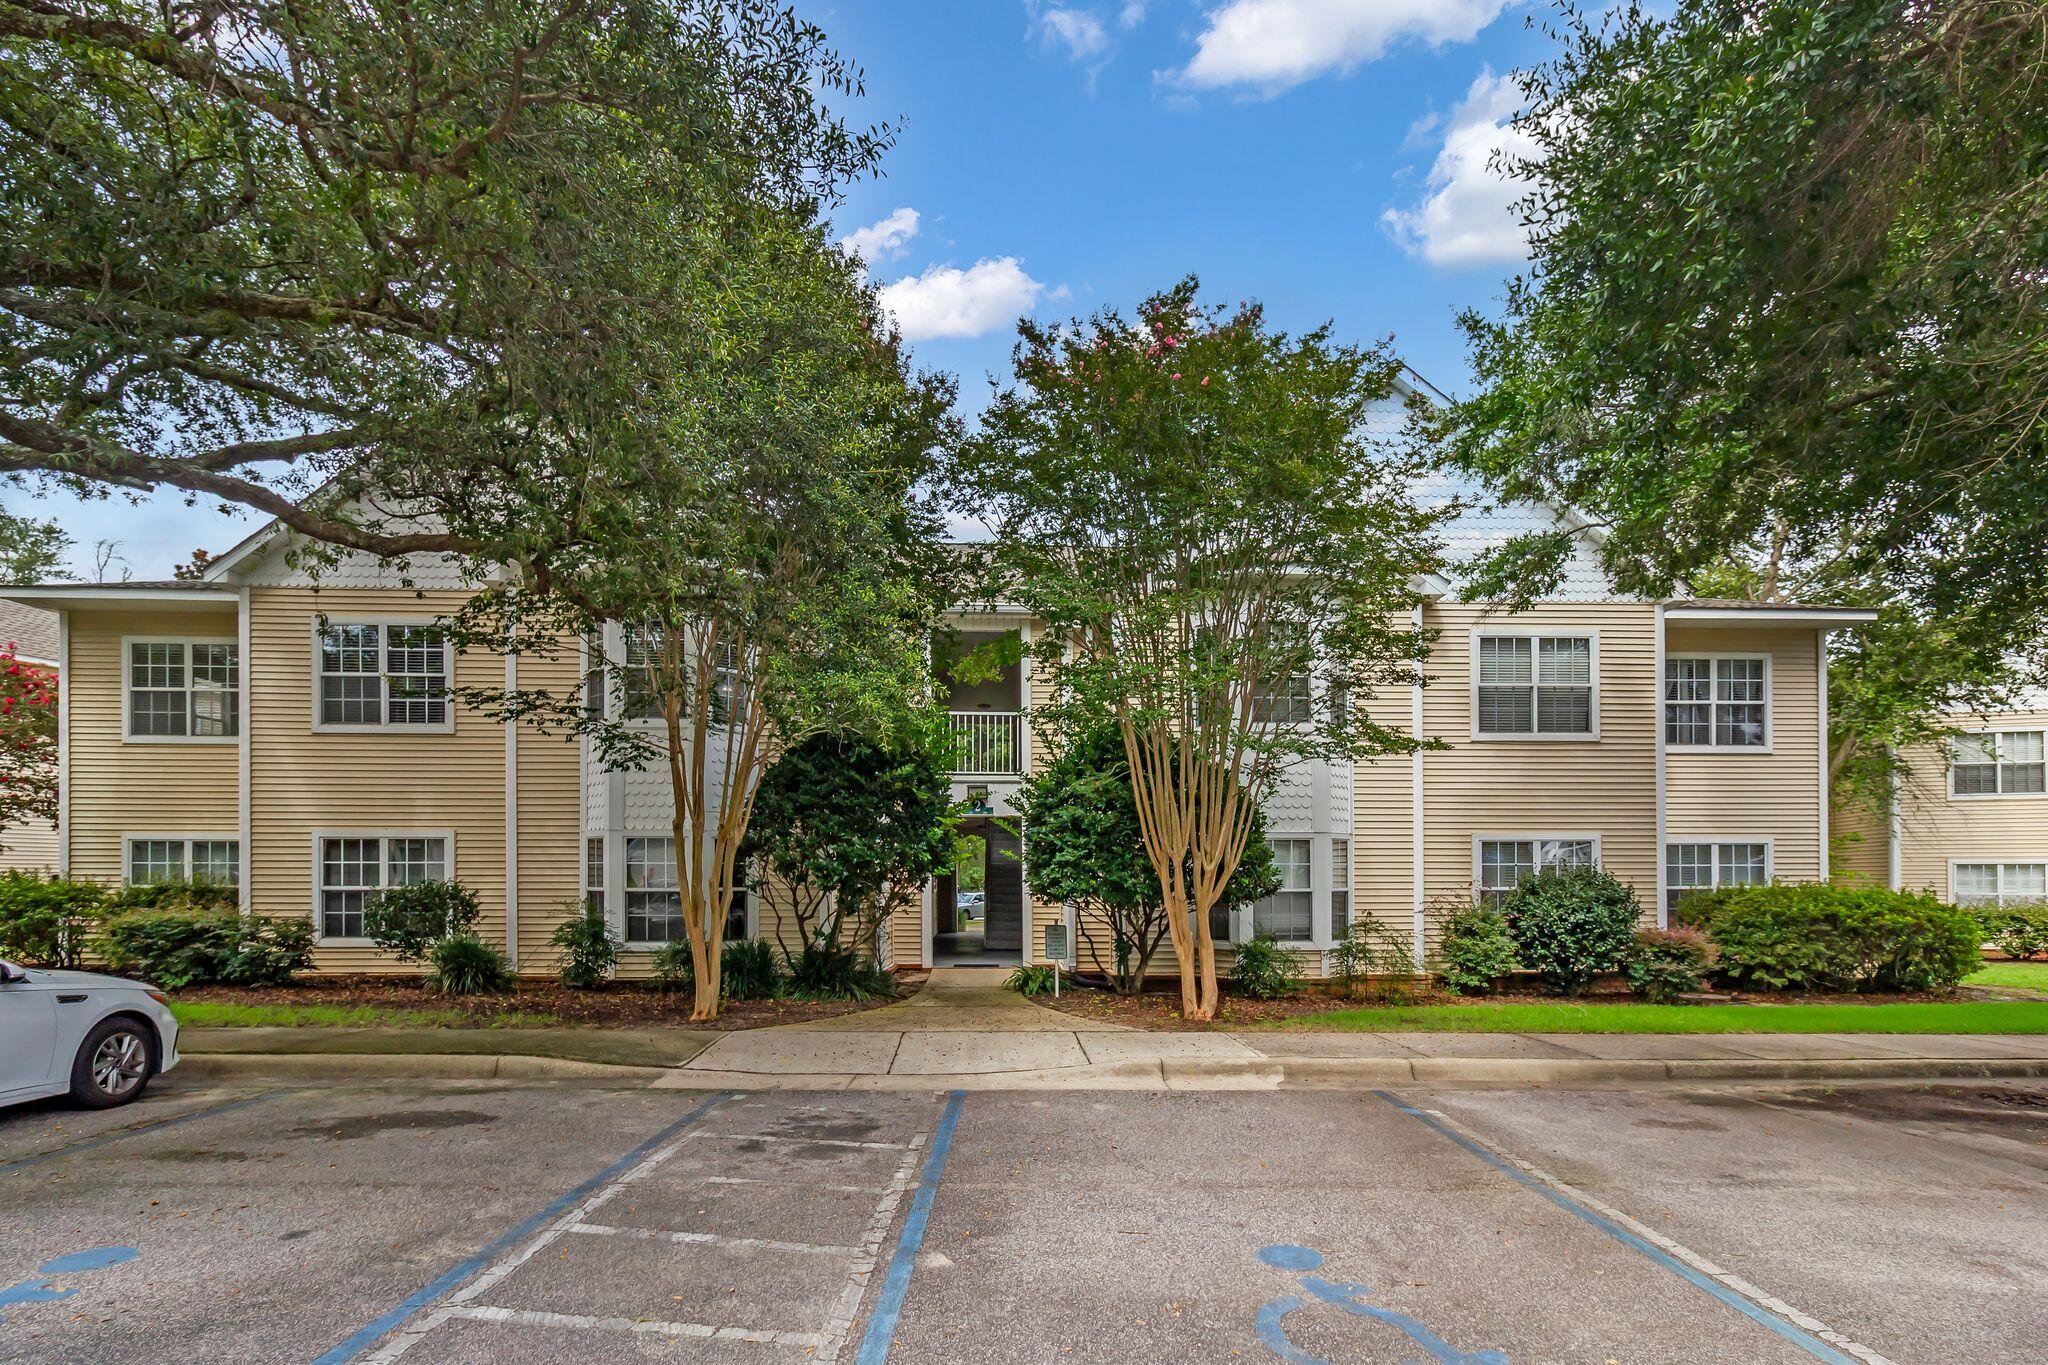
Welcome to The Oaks, where comfort meets convenience in one of Niceville's most desirable communities! This well-designed 2-bedroom, 2-bathroom condo is perfect for roommates or anyone seeking a functional floor plan with style.

Step inside to find no carpet anywhere, making cleaning a breeze, and enjoy the fresh updates in the kitchen, including a brand-new backsplash and countertops. The open living space flows naturally to your attached, covered back porch, offering a peaceful spot for morning coffee or relaxing evenings.

While technically a condominium, The Oaks was thoughtfully built with multiple buildings of just 4 units each, creating a more intimate, neighborhood feel. You'll appreciate the easy ground-floor access, plenty of well-lit parking, and a community pool perfect for cooling off on sunny Florida days.

Located in the center of Niceville, you'll be close to shops, dining, schools, and an easy drive to nearby bases and beaches.

Call 850-729-0399 View rental requirements or apply at www.RentwithBSR.com

No smoking or vaping. A pet may be allowed with some restrictions and a $400 non-refundable pet fee. FEES: $50 per adult 18+ application fee, Landlord Liability Policy (if proof of Renter's coverage is not provided) $15 mo, Pest Assurance pest control policy $20 mo.
#1007800

Niceville

1501 N Partin Drive APT 109

2 Beds

2 Baths

1,000 Sq.Ft.

$1,695

MLS#: 1007800
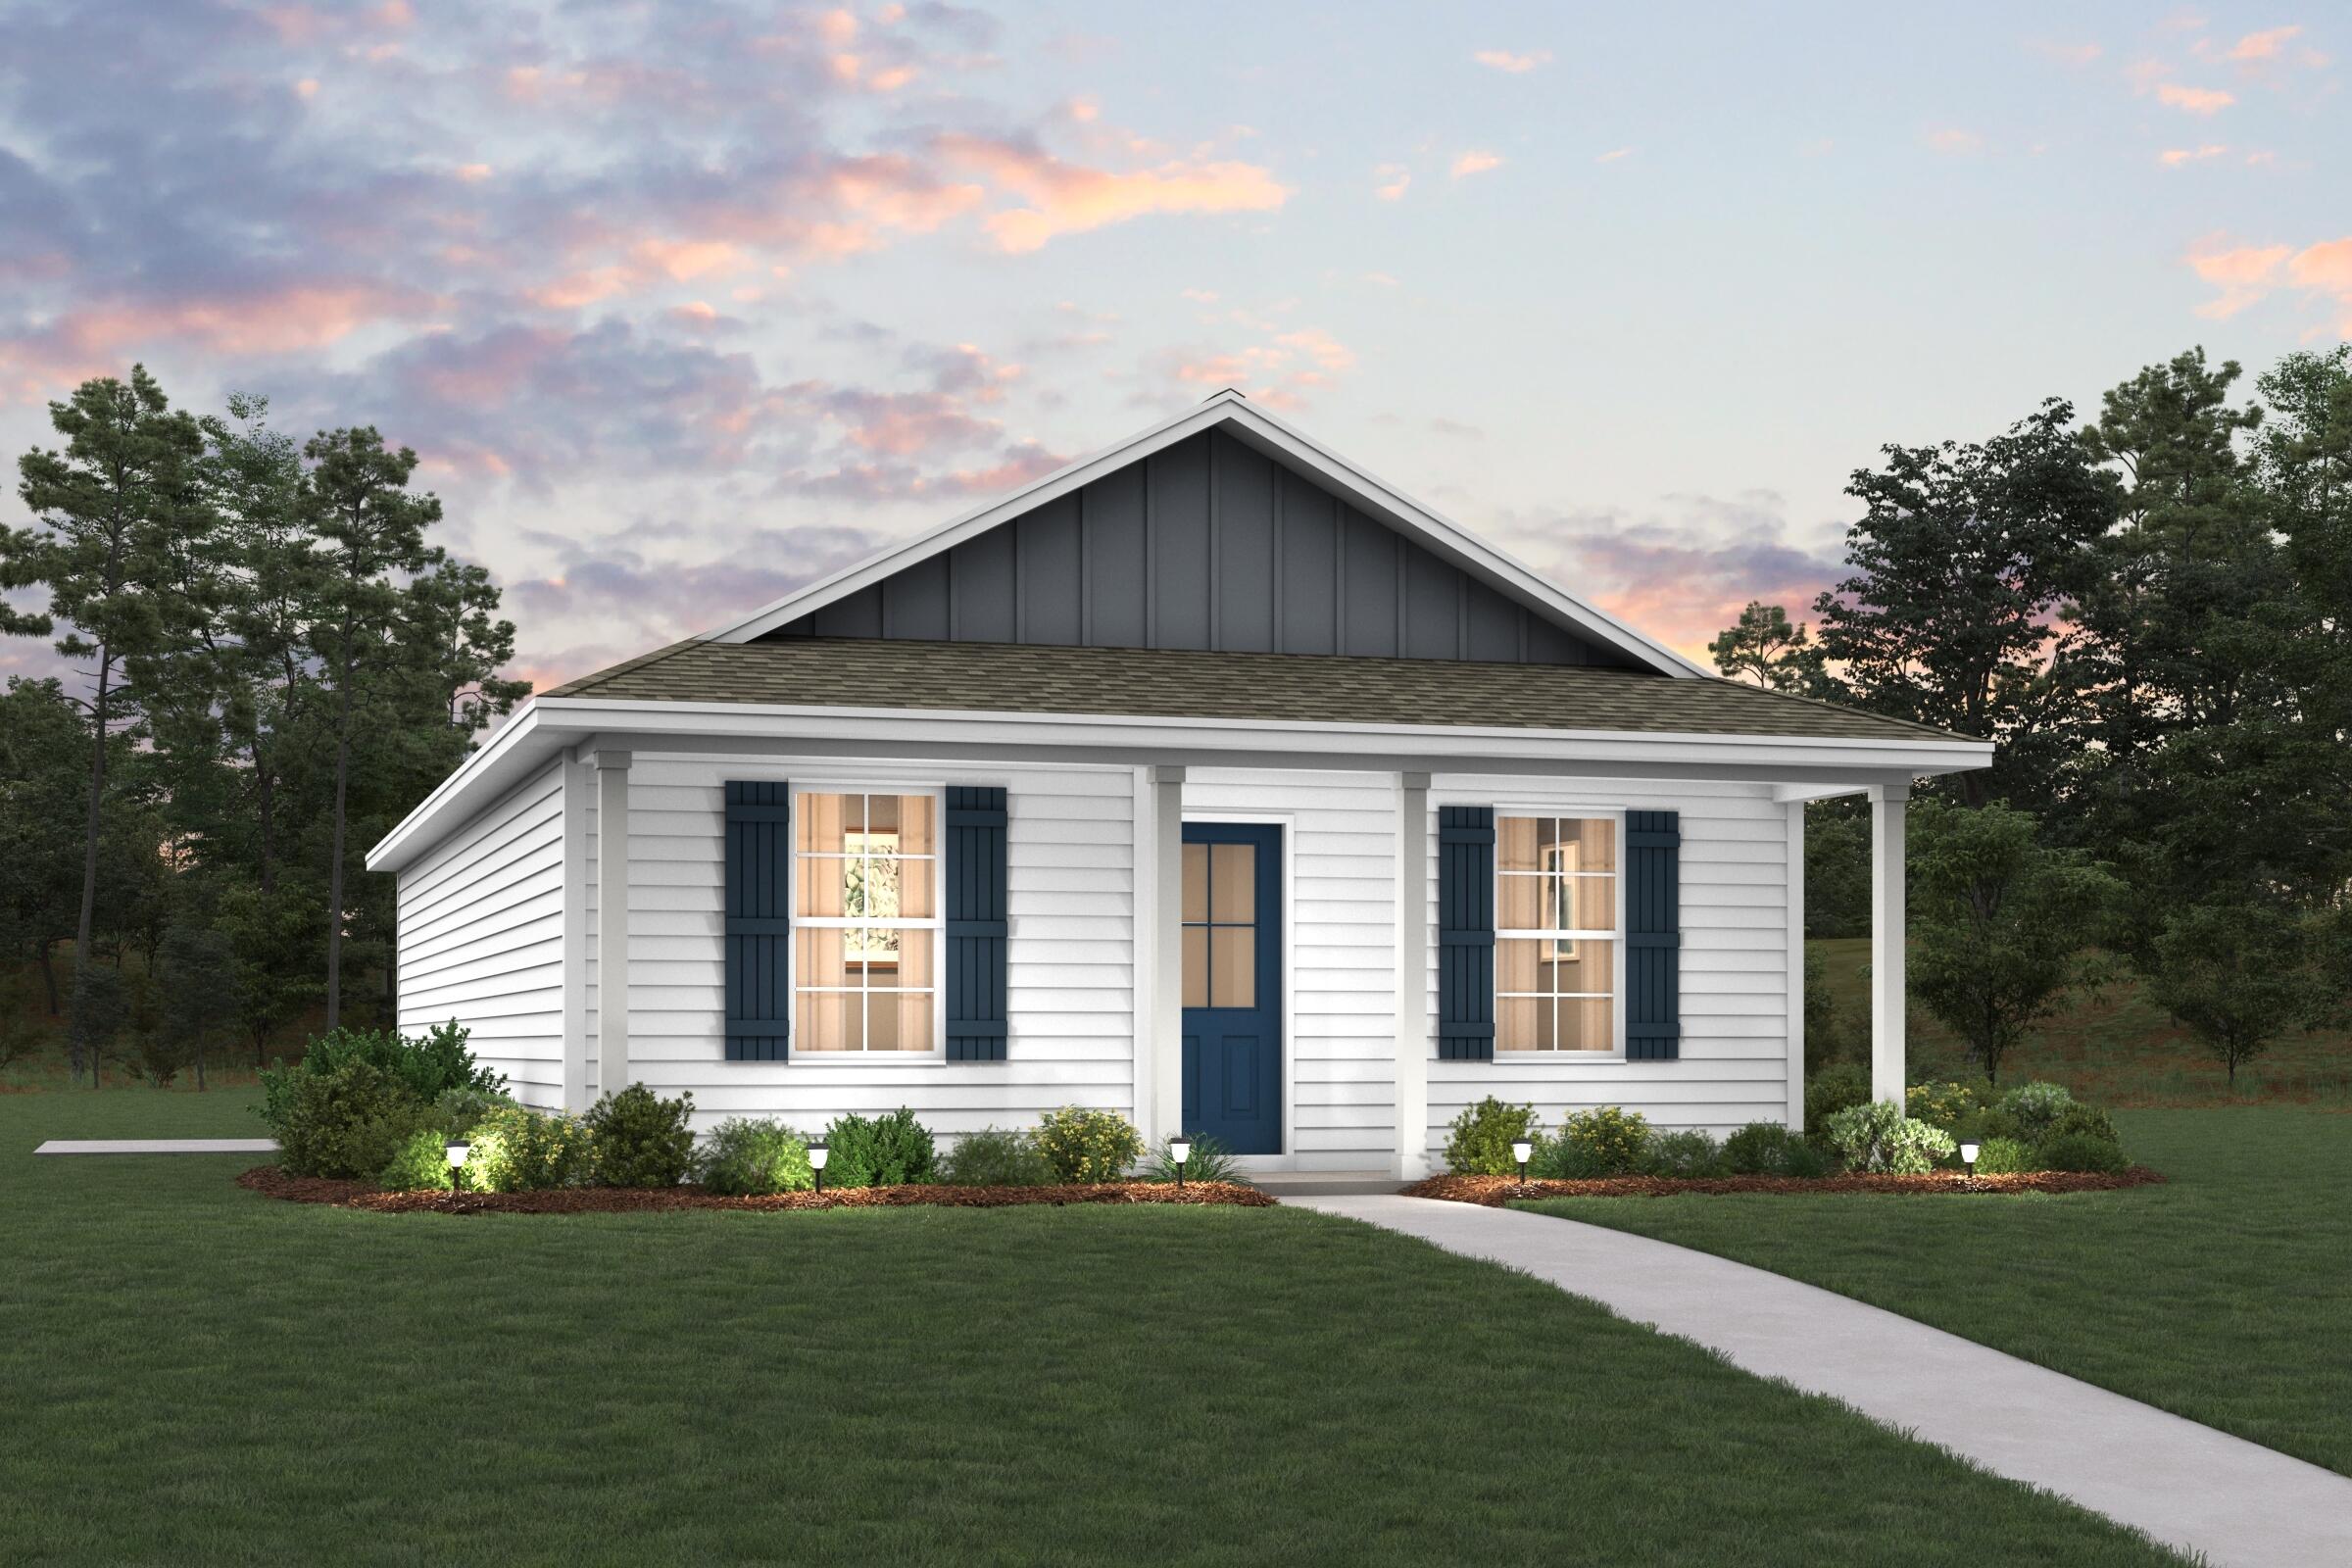
Welcome home to this NEW Single-Story Home in the Mossy Head Community! The desirable Lanier Plan boasts an open design encompassing the Living and Kitchen spaces. The Kitchen features gorgeous cabinets, quartz countertops, and Stainless-Steel Appliances (including Range with a Microwave hood and Dishwasher). The primary suite has a private bath and a walk-in closet. This Home also includes 2 more bedrooms and a secondary bathroom. Energy-efficient Low-E insulated dual-pane vinyl windows, and a one-year limited warranty ensure comfort and peace of mind.
Ask sales counselor about new enhanced kitchen cabinet features and updated farmhouse style trim package!
#1007757

DeFuniak Springs

639 Windflower Street

3 Beds

2 Baths

1,114 Sq.Ft.

$210,990

MLS#: 1007757
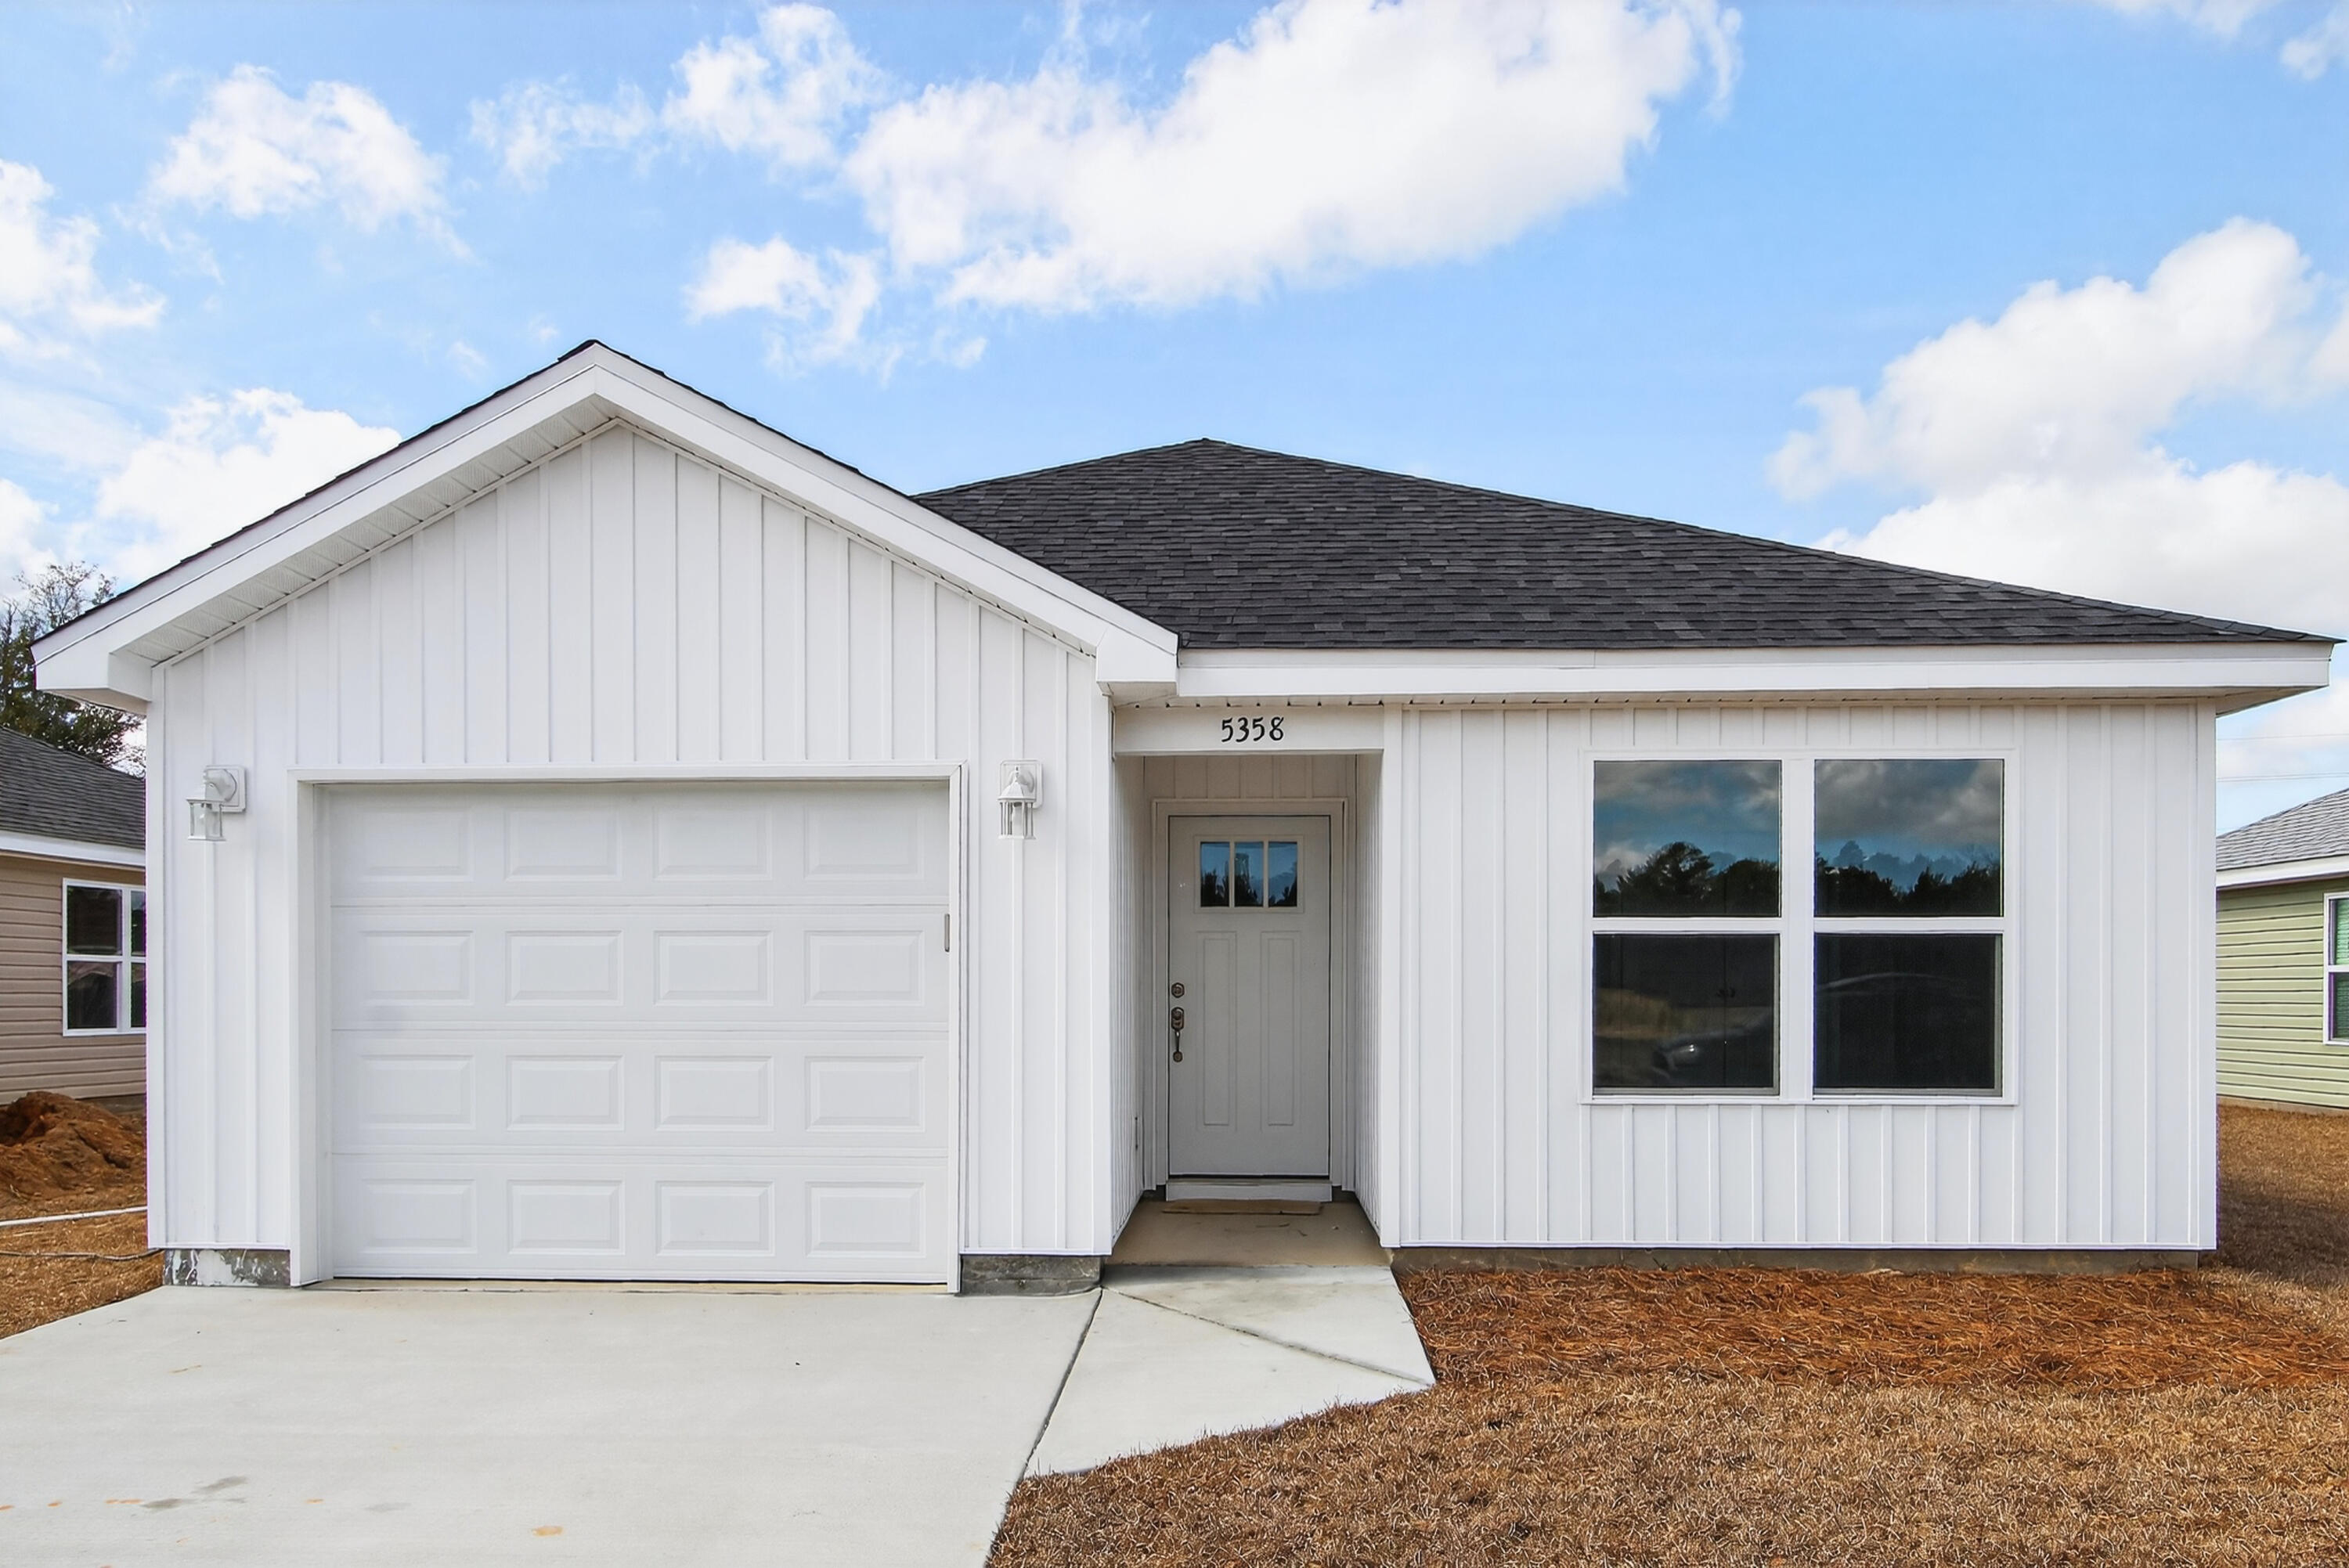
Seller is offering $3,000 in buyer incentives plus preferred lender credit! Buyers still have the opportunity to pick colors.  Holley Grove Subdivision where modern comfort meets suburban charm. This beautifully designed home features 2 bedrooms and 2 bathrooms and offers a perfect blend of style, functionality, and everyday comfort. From the moment you step inside, you'll appreciate the sleek luxury vinyl plank flooring that flows seamlessly throughout the entire home, creating a cohesive and low-maintenance living space. The heart of the home is the stunning kitchen, showcasing elegant quartz countertops, stainless steel appliances, and a spacious island complete with an under-mount sink ideal for both meal prep and casual gatherings. The open floor plan enhances the sense of space and creates an inviting atmosphere perfect for entertaining or enjoying relaxed day-to-day living. Abundant natural light fills the home, highlighting the thoughtful design and modern finishes throughout. Holley Grove residents enjoy the added benefit of fiber internet throughout the neighborhood, providing fast and reliable connectivity for work, streaming, or gaming. With no HOA, you'll also enjoy the freedom to truly make this home your own. Don't miss your chance to own this stunning property and experience the best of modern living in the heart of Holley Grove.
#1007812

Crestview

5434 Bayleaf Drive

2 Beds

2 Baths

971 Sq.Ft.

$199,900

MLS#: 1007812

1 ... 323 324 325 326 327 ... 666
* Listings identified with the FMLS IDX logo come from FMLS and are held by brokerage firms other than the owner of this website. The listing brokerage is identified in any listing details. Information is deemed reliable but is not guaranteed. If you believe any FMLS listing contains material that infringes your copyrighted work please click here to review our DMCA policy and learn how to submit a takedown request. © 2024. First Multiple Listing Service, Inc.
 - property

Send a message

Message successfully sent.

Your message

What is 3 + 4 ?

Reason for contacting?

I agree to receive email communication and understand I can unsubscribe at any time.

I agree to be contacted by EXP Luxury Group 30A via call, email, and text for real estate services. To opt out, you can reply 'stop' at any time or reply 'help' for assistance. You can also click the unsubscribe link in the emails. Message and data rates may apply. Message frequency may vary. Privacy Policy

Sign Out

Virtual Assistant

Would you like to take the next step with this property? We can help you schedule a showing or virtual tour, or send you more details.

Yes, I would like more information.

Thank You for Your Reply, One of Our Agents will contact you as soon as possible

No, maybe later.

Thank you, you can always contact me via email, phone number or through the contact form.

Realhub AI

Lucy - Your AI-Powered Realtor

Update Your Temporary Password

Personalize your search

Enter your email and we'll notify you immediately when new listings match what you're looking for.

or enter email address

Already have an account ? Login here

Continue your home search

I agree to receive communications and understand I can unsubscribe at any time.

I agree to be contacted by EXP Luxury Group 30A via call, email, and text for real estate services. To opt out, you can reply 'stop' at any time or reply 'help' for assistance. You can also click the unsubscribe link in the emails. Message and data rates may apply. Message frequency may vary. Privacy Policy

Already have an account ? Login here

We use cookies

We use cookies primarily for analytics to enhance your experience. By accepting, you agree to our use of these cookies. You can manage your preferences or learn more about our cookies policy.
