Thinking of selling?

30A Luxury Lifestyle

  • Nearby me

Popular Features

Community Features

Association

Property Features

Waterfront

View

Exterior Features

Interior Features

Style

E-Alert name

Properties

10000 properties match your criteria

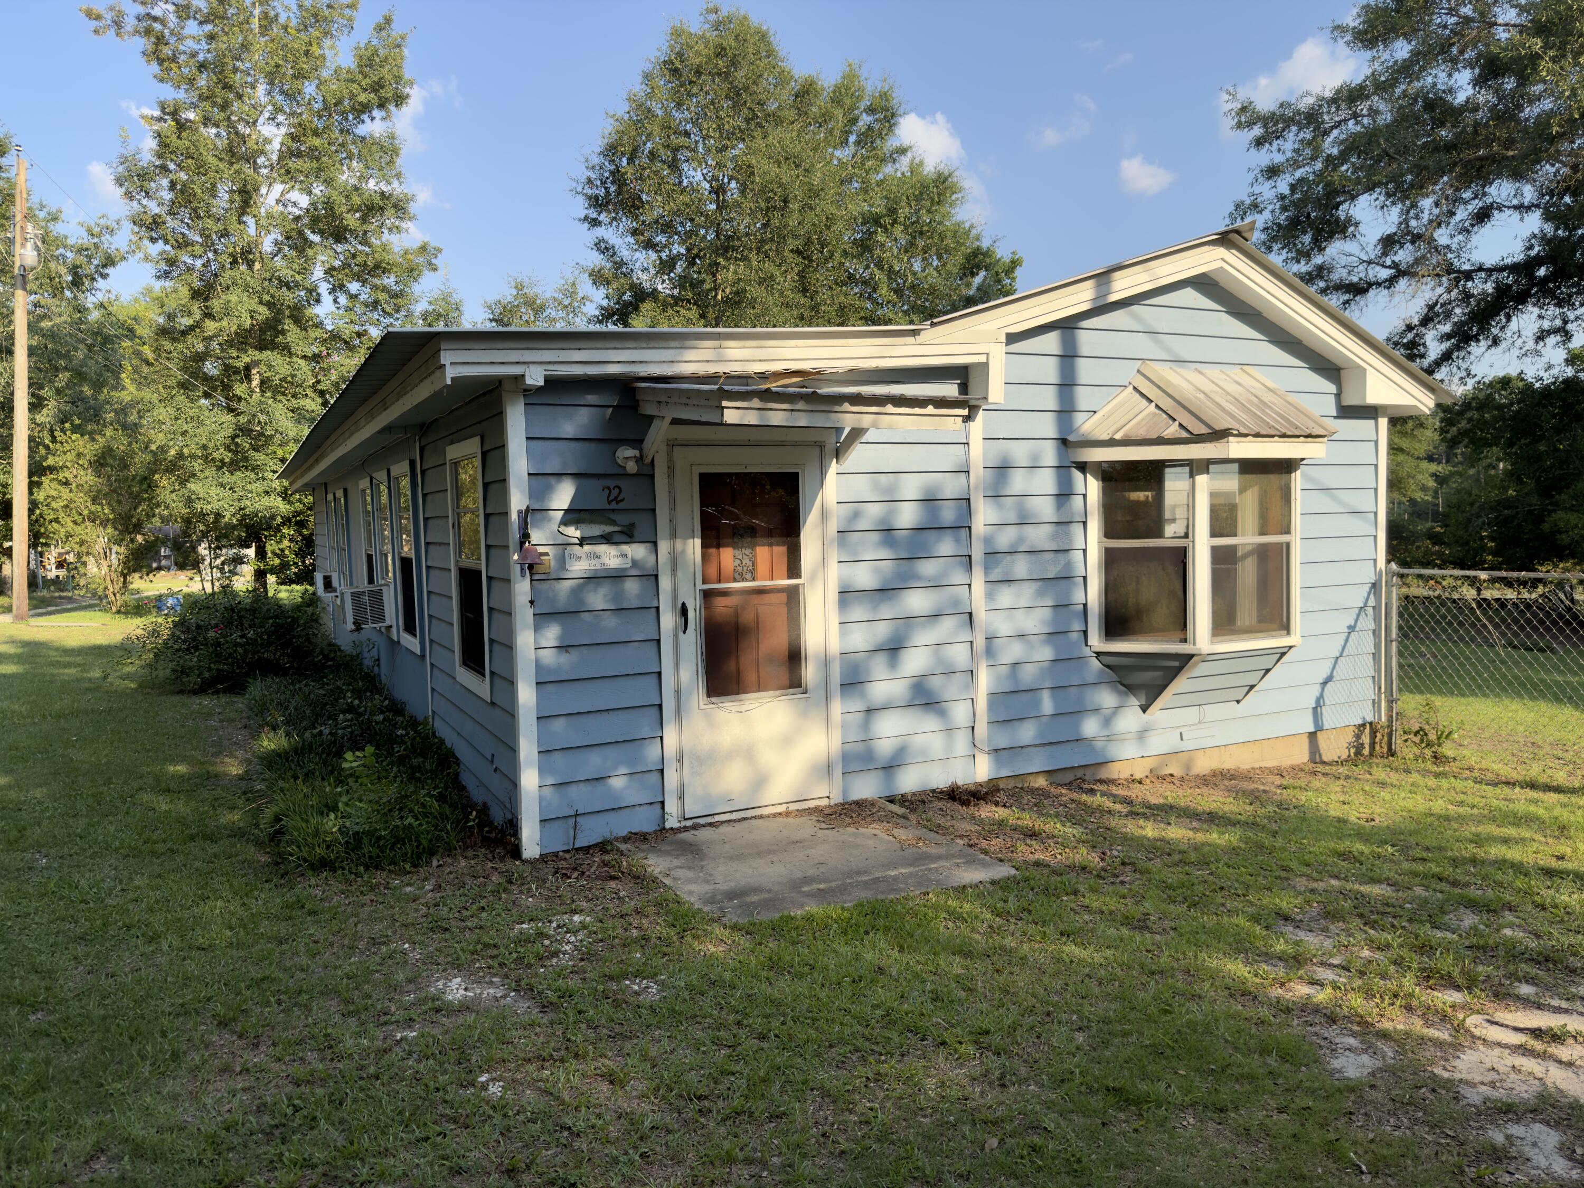
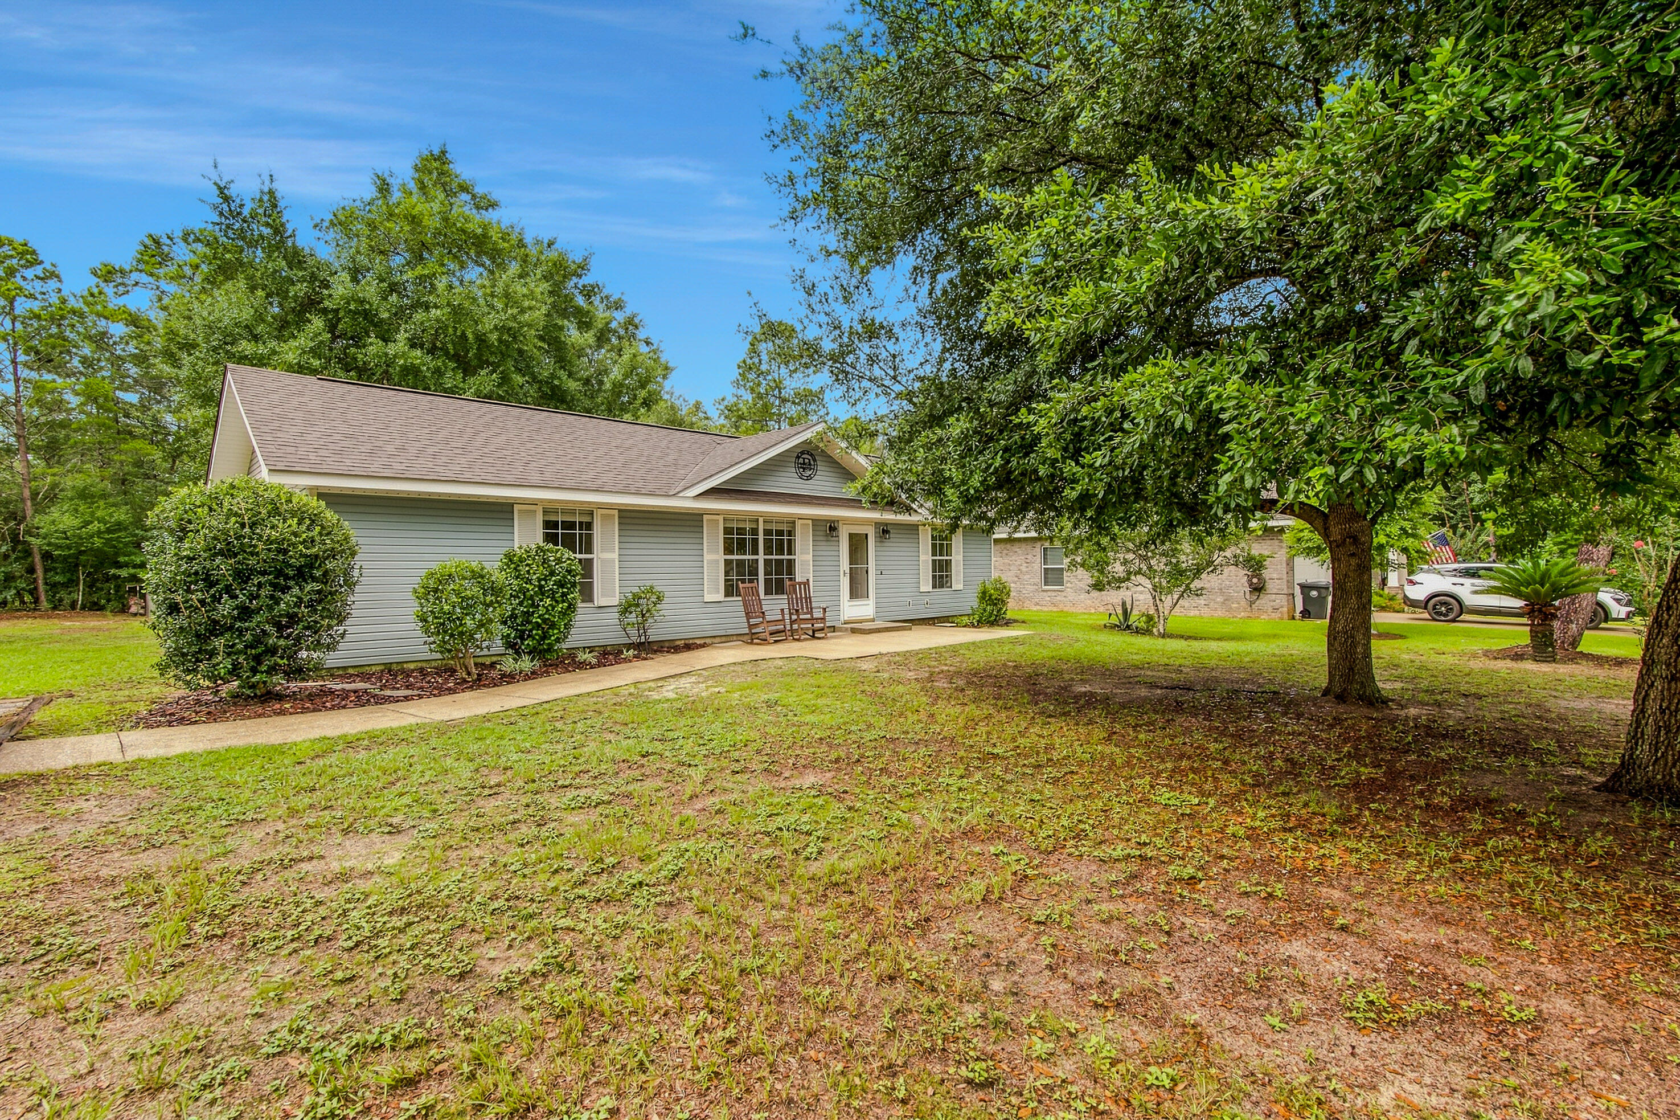
This charming 3-bedroom, 2-bathroom home offers ample space for relaxation and entertainment. Nestled in a serene neighborhood, this well-appointed property invites you to experience coastal living at its finest. Step inside to discover a bright and airy open floor plan that effortlessly connects the living, dining, and kitchen areas. The generous bedrooms provide a peaceful retreat, while the full bathrooms offer modern amenities for your daily routines. With its inviting atmosphere, this home is perfect for hosting gatherings or enjoying quiet evenings in. Outside, the property boasts a spacious yard, ideal for soaking up the Florida sunshine or creating your own garden oasis. Centrally located between Hurlburt Field AFB and Eglin AFB and minutes from shopping, dining and beaches. Sorry no pets. All Coastal Realty Services residents are enrolled in the Resident Benefits Package (RBP) which includes renters insurance, HVAC air filter delivery (for applicable properties) and our best-in-class resident rewards program, and much more!
#1004782

Fort Walton Beach

1066 Windmill Drive

3 Beds

2 Baths

1,629 Sq.Ft.

$2,250

MLS#: 1004782

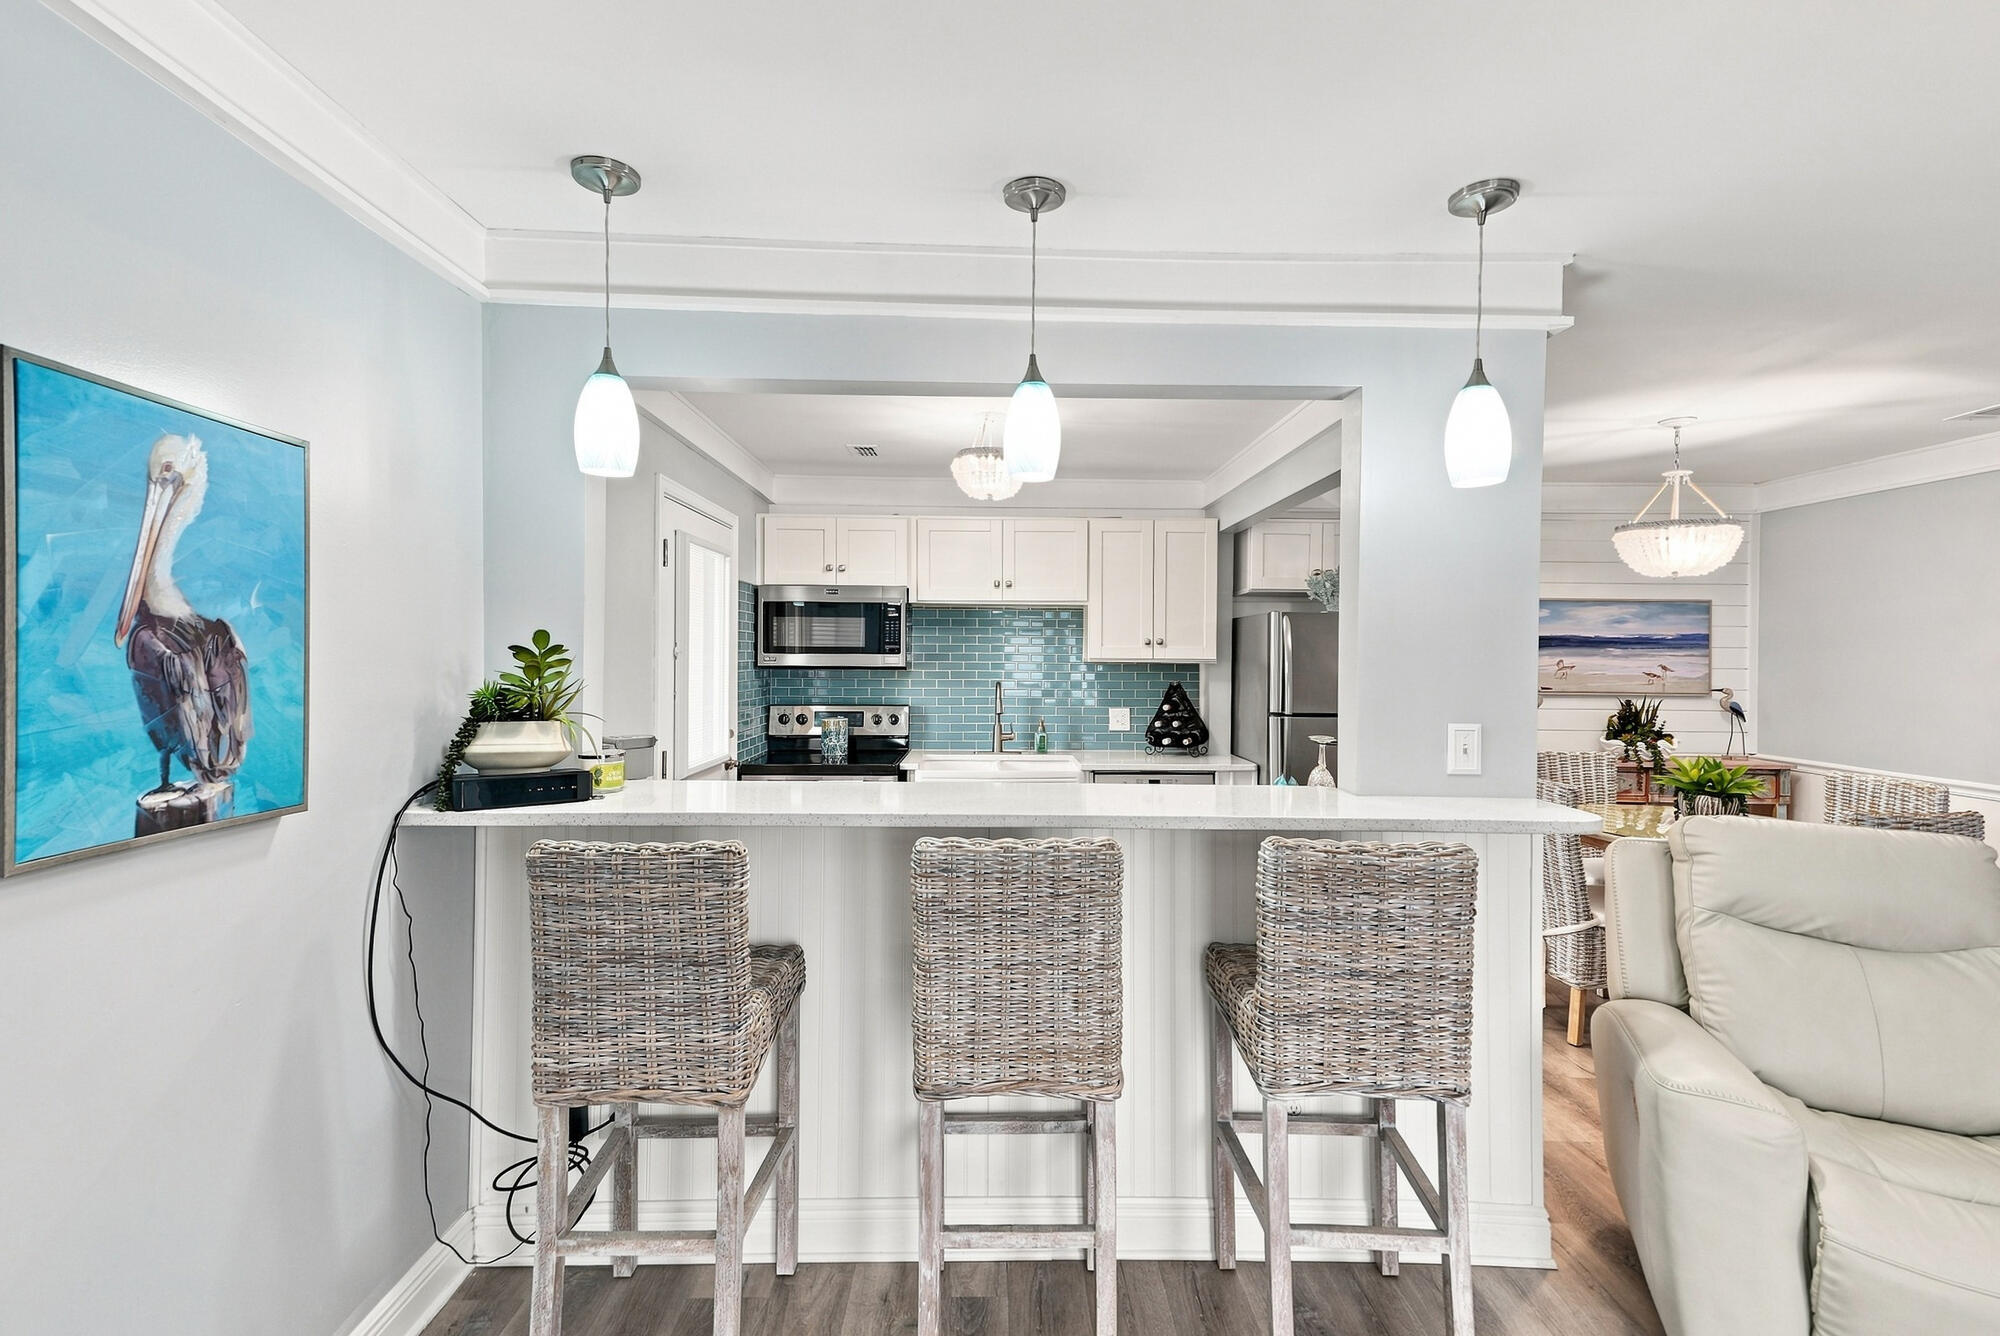
Located on the Santa Rosa Sound/intercoastal waterway, this very nice and spacious waterview condo is located in a gated community and is an easy walk to the downtown merchants and to the park at the Fort Walton Beach Landing (Billy Bowlegs, concerts, etc). AND how about that refreshing inground pool and dock for your enjoyment (don't forget about the fishing)! Located on the 1st floor, your new home has two master suites plus an additional bedroom & bath. It also has a spacious open floor plan for the dining/living and kitchen areas. The owner has also provided a Samsung washer & dryer. Wtr/swr/trash included in the rent. Sorry, no pets per HOA regulations. All Coastal Realty Services residents are enrolled in the Resident Benefits Package (RBP) which includes renters insurance, HVAC air filter delivery (for applicable properties) and our best-in-class resident rewards program, and much more!
#1004799

Fort Walton Beach

113 SE Brooks Street 104

3 Beds

3 Baths

1,833 Sq.Ft.

$2,990

MLS#: 1004799

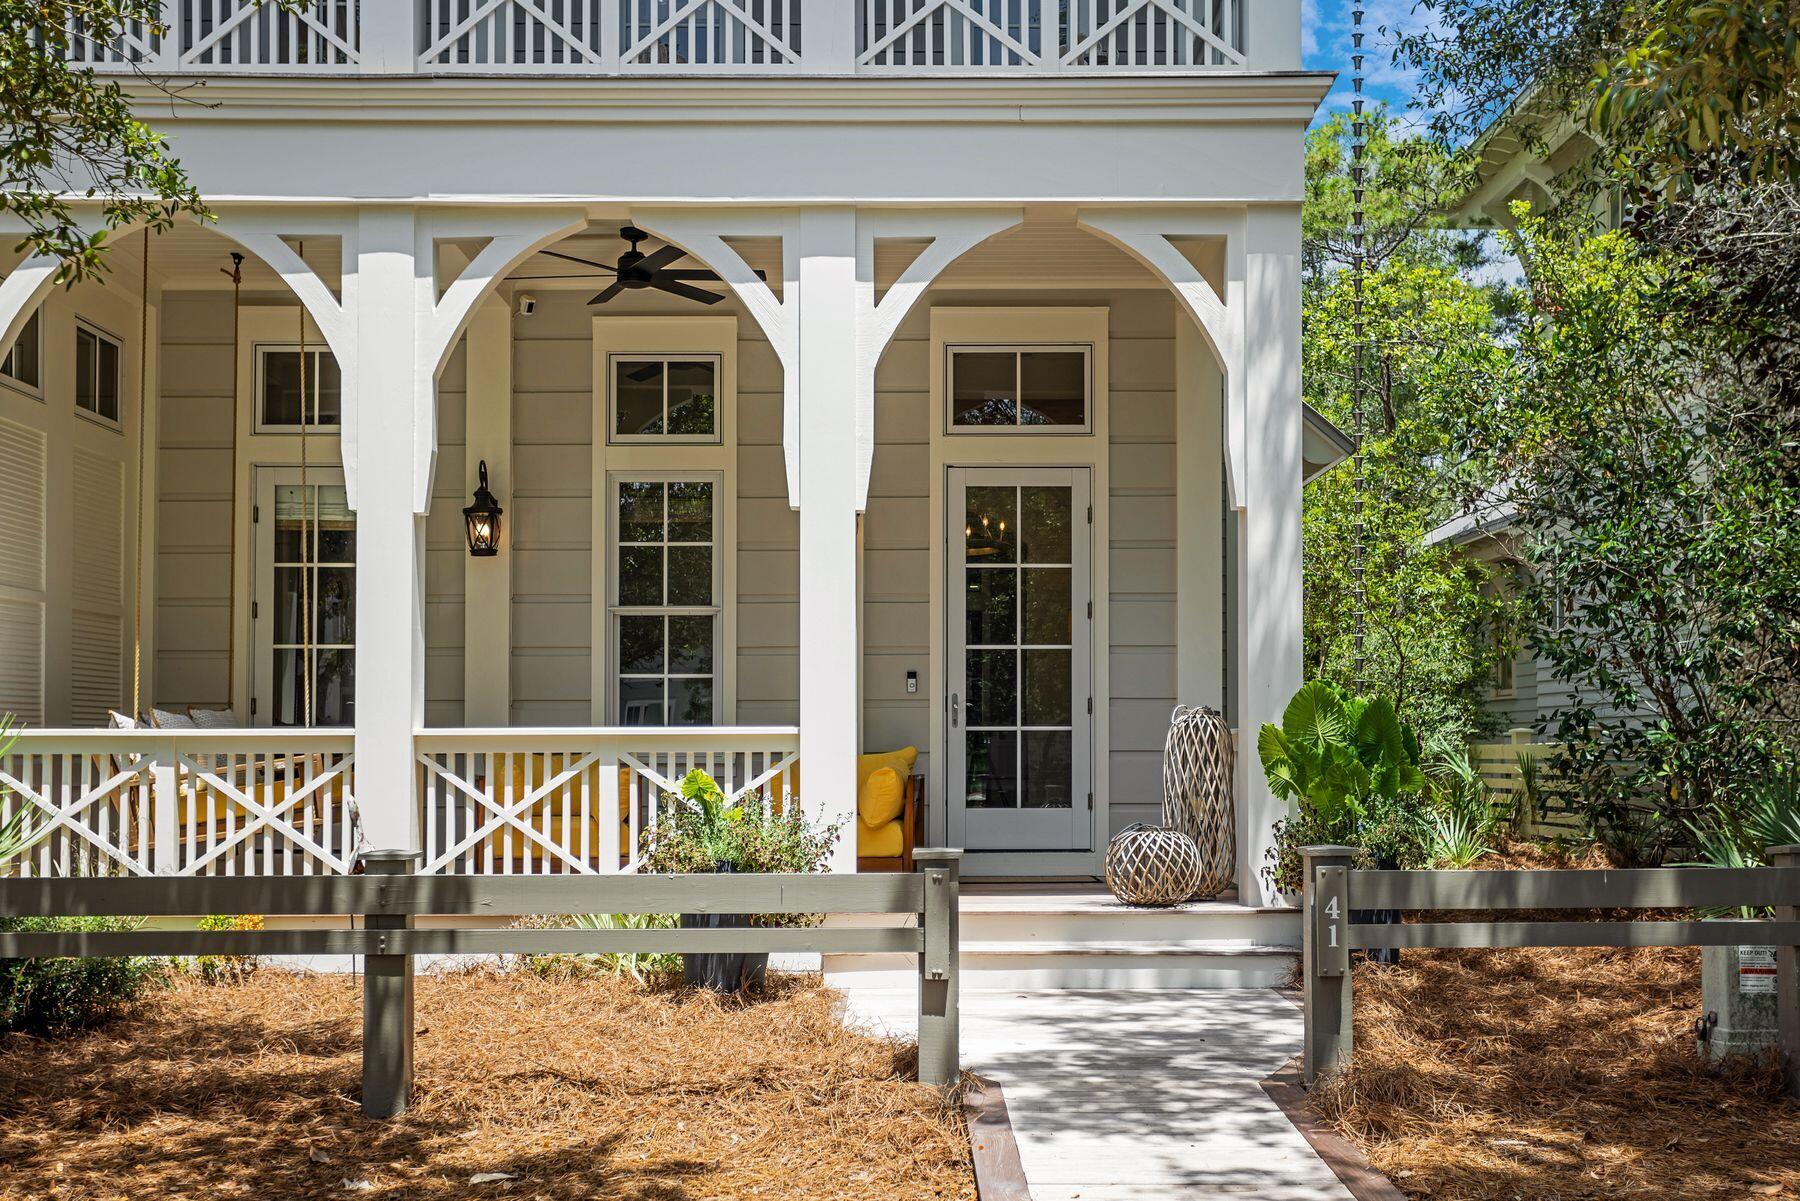

Welcome to one of WaterSound Origins' finest offerings -- a stunning luxury home where every detail has been curated for elevated coastal living. From the moment you arrive, professional landscaping, designer lighting, and undeniable curb appeal set the tone for what awaits inside.
Ten-foot ceilings, wide-plank engineered hardwood floors, 8-ft solid-core doors, shiplap feature walls, crown molding, and custom light fixtures create an interior that feels both refined and livable. The chef's kitchen is a showpiece: Wolf range, Liebherr panel refrigerator, Asko panel dishwasher, Sharp microwave drawer, a 10×4 quartz island, tall cabinets with glass uppers, and a stainless hood extending ceiling-height. The living room anchors the main floor with a gas fireplace, shiplap walls, and custom drapery -- effortlessly elegant, made for gathering.
Two primary suites on the main level each offer spa-inspired baths with walk-in showers, upgraded tile, quartz countertops, custom fixtures, and one featuring a walk-in closet with custom built-in wood shelving. Upstairs, a loft lounge and three generously sized king bedrooms with custom window treatments provide ample space for family or guests.
Step outside and you'll never want to leave. A landscape architect-designed backyard delivers true resort-style living: a screened porch with powered screens on three sides, a fully appointed cabana with gas fireplace, Alfresco grill, and beverage fridge, an oversized pergola with seating, a gas fire pit and a stunning custom pool with hot tub/spa, and sun shelf -- all backing to permanent nature conservation. No rear neighbors. Total privacy.
The garage package is equally impressive: two-car plus golf cart garage with epoxy-sealed floors, Tesla charger, built-in storage, utility sink, and spare fridge. Every inch of this home has been thoughtfully executed.
WaterSound Origins is one of Northwest Florida's most sought-after master-planned communities -- a rare blend of natural beauty, walkable design, and upscale amenities set among old-growth longleaf pines just south of US-98. Residents enjoy miles of nature trails, community parks, and a true neighborhood feel that's increasingly hard to find along the Emerald Coast.
Positioned minutes from the famed 30A corridor, this home places you within easy reach of Rosemary Beach, Alys Beach, Watersound Beach, and Seaside -- some of the most desirable coastal communities in the country. World-class dining, boutique shopping, and sugar-white Gulf beaches are all at your doorstep.
Optional membership to the WaterSound Club unlocks an exceptional lifestyle: a Gulf-front Beach Club, multiple resort pools, state-of-the-art fitness center, tennis and pickleball courts, and the legendary Camp Creek Golf Course, Shark's Tooth Golf Club, and The 3rd Golf Course -- three of the premier golf experiences on the entire Gulf Coast.
#1004765

Inlet Beach

31 Rosecourt Street

5 Beds

4 Baths

3,110 Sq.Ft.

$1,950,000

MLS#: 1004765

Discover your Dream Getaway and prime vacation rental investment at Driftwood Townhomes.  Unit 1 is a 4BR/4BA luxury TH just built in 2017 with a spacious 2,281 sqft Luxury floorplan and designer furnishings to match.  Add to that a 1-Car Garage to fit all your fun Beach toys and a coveted End-unit privacy spot and owners/vacationers love it.  Located only a short stroll to the pristine White Sand Beaches and Emerald green waters of Florida's Gulf Coast and a short drive to all the best local restaurants, shopping and Golf, makes this a prime location in Miramar Beach.  Weather you're looking for a second home or an investment, this turnkey property with proven rental success can be your next best decision.  

Come stick your toes in the sand and see for yourself.
#985055

Miramar Beach

257 Driftwood Road # 1

4 Beds

4 Baths

2,018 Sq.Ft.

$799,999

MLS#: 985055

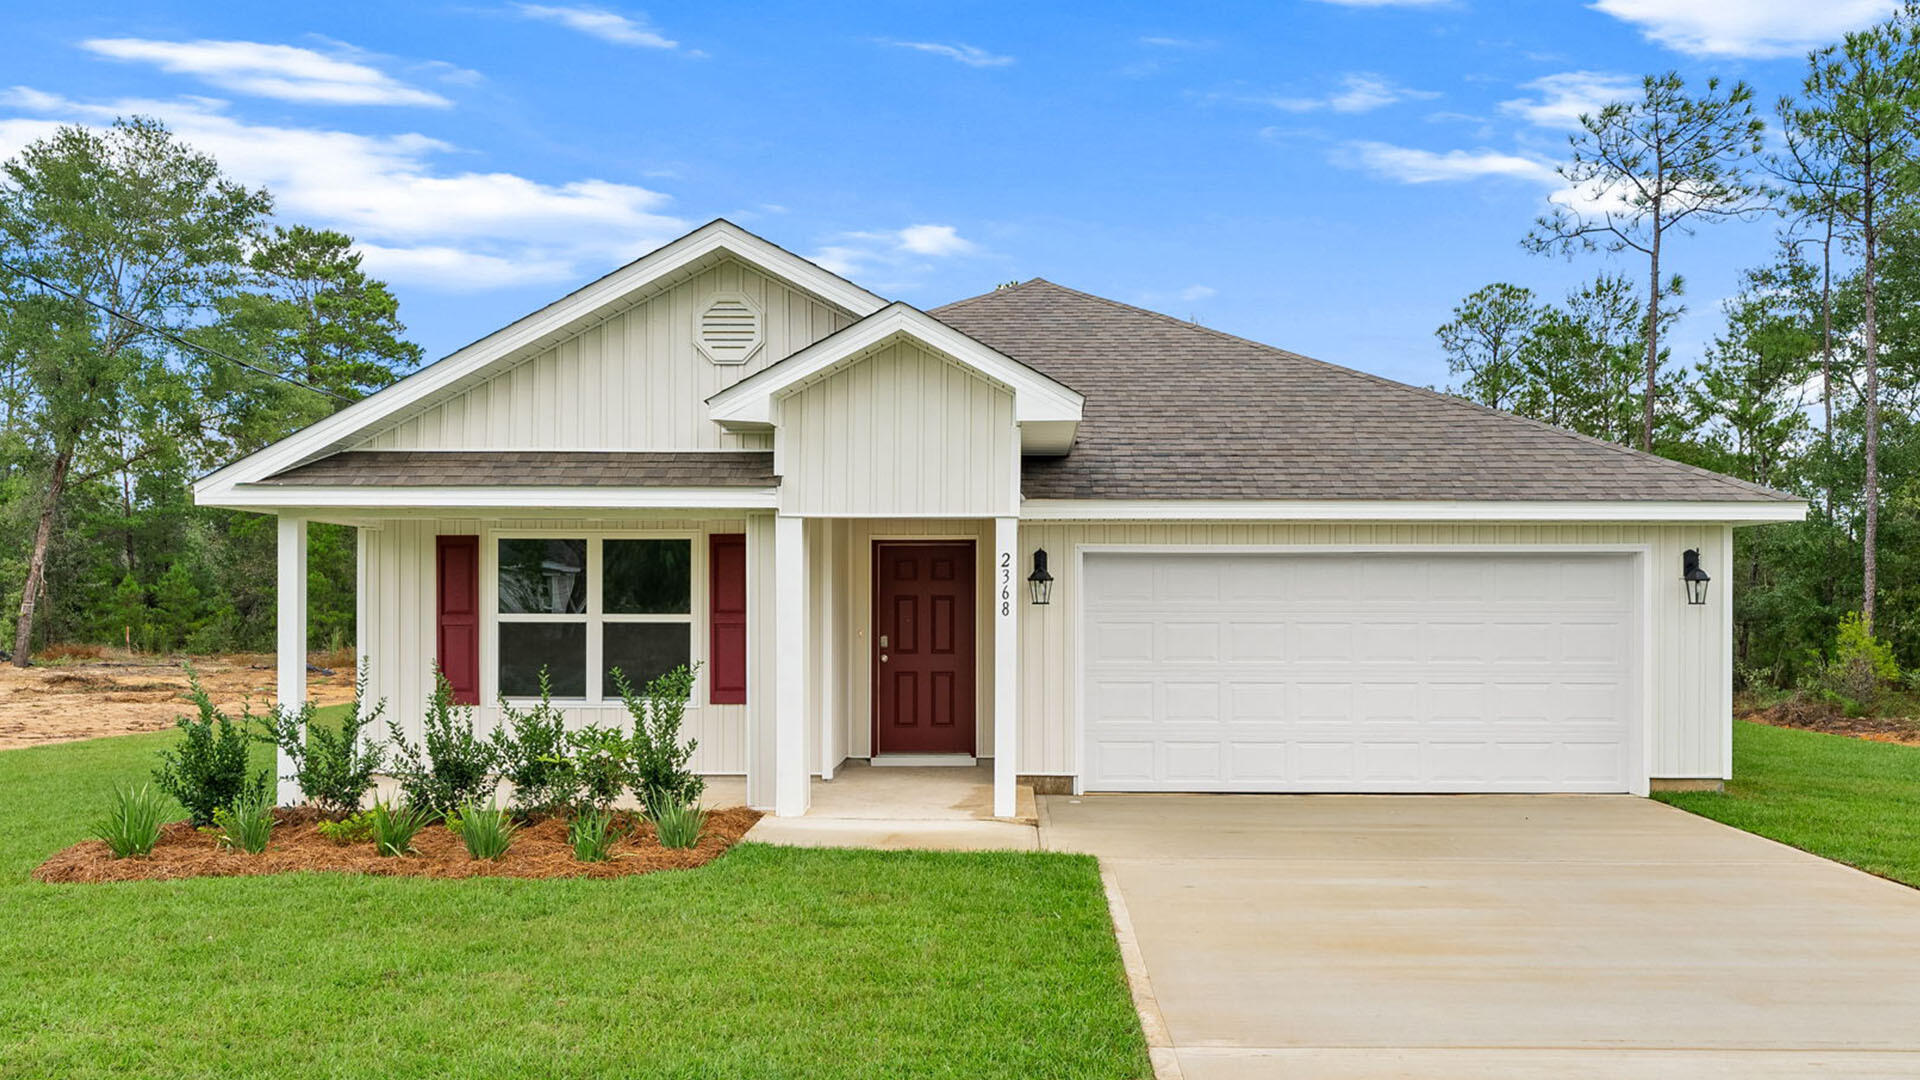
NEW CONSTRUCTION - Customize Your Finishes!
Now is your opportunity to make this home your own by selecting finishes from the builder's available options. Welcome home to a charming front porch--the perfect place to enjoy peaceful mornings with a cup of coffee and your favorite rocking chairs. This is your chance to personalize the details and create a space that reflects your style from the very beginning.
This thoughtfully designed 4-bedroom, 3-bath home with a 2-car garage offers an open and functional layout ideal for everyday living and entertaining. The spacious kitchen overlooks the living room so you can stay connected with family and guests while cooking. Just off the living area is a semi-private formal dining room that provides separation while maintaining an open feel. 
The builder includes a stainless steel refrigerator, stainless steel range, and additional kitchen appliances.
Retreat to the oversized primary suite, featuring two walk-in closets and a spacious ensuite bath complete with separate his-and-her vanities, a walk-in shower, and a relaxing soaking tub. Bedrooms 2 and 3 are generously sized and each includes walk-in closets, connected by a convenient Jack-and-Jill bathroom. Bedroom 4 is exceptionally spacious and features its own walk-in closet and private ensuite bath, making it ideal for guests or multi-generational living.
Step outside to enjoy a fully fenced backyard complete with a lawn pump and sprinkler system. The covered back porch offers plenty of space for grilling and outdoor seating--perfect for entertaining.
Conveniently located within 5 miles of Hurlburt Field Air Force Base and just minutes from Navarre Beach, this home combines comfort, convenience, and coastal living.
Builder may offer a credit toward buyer's closing costs.
*Finish selections available only if builder has not already ordered materials
#1004821

Navarre

2129 Jeannie Street

4 Beds

3 Baths

1,893 Sq.Ft.

$415,000

MLS#: 1004821

Turnkey Beach Condo in Sandpiper Cove -- Close to the Sand & Rental-Ready.  Own your piece of Destin's Emerald Coast. This beautifully furnished 2-bed/2-bath condo sits inside the gated, resort-style community of Sandpiper Cove, minutes from sugar-white sand and turquoise Gulf water. Whether you're an investor or a family searching for a vacation home, this one is ready to enjoy or rent from day one.  Sandpiper offers direct beach access, multiple swimming pools, Tennis and pickleball courts, On-site marina, On-site restaurant - Louisiana Lagniappe, 9-hole Par 3 golf course and lush, mature landscaping across gated grounds.  Tucked into a peaceful setting yet only minutes from Destin Harbor's dining, shopping, and entertainment, plus the shops at Destin Commons. It's the rare mix of quiet retreat and easy access to everything that draws visitors year after year. For first-time investors, this is an approachable entry into one of the Gulf Coast's most in-demand vacation markets with a proven rental history at the resort. For families, it's a low-maintenance coastal home base for years of memories.
#1004825

Destin

775 Gulf Shore Drive UNIT 7100

2 Beds

2 Baths

950 Sq.Ft.

$405,000

MLS#: 1004825

Experience coastal living in the highly sought-after Paradise Cove community! This Boswell-built home is just 5 minutes from 30A, Seaside, and new Walton County schools. Offering 4 bedrooms, 2.5 baths, plus a large bonus room currently used as a 5th bedroom, this home is designed for comfort and functionality. Features include 10' ceilings, crown molding, upgraded trim, a fireplace, and a spacious first-floor primary suite with a garden tub and oversized tiled shower. Upgrades include impact windows, plantation shutters, designer lighting, gutters, screened porch, fenced yard, paver patio, outdoor kitchen, partially turfed back yard, and a deep 2-car garage with an 8' door. Located on a quiet street across from the community pool. No short-term rentals allowed.
#1004853

Santa Rosa Beach

126 Emma Grace Lane

4 Beds

2 Baths

2,643 Sq.Ft.

$638,900

MLS#: 1004853

Fully Renovated, Move-In Ready Home!
Nestled in a peaceful, established neighborhood, this beautifully updated 3-bedroom, 2-bath ranch-style home offers stylish, functional living space. Following a major renovation in 2021--including electrical and plumbing--this home carries an effective year built of 2000, delivering the perfect blend of classic charm and modern reliability.
What truly sets this home apart is how the current owners thoughtfully picked up where the 2021 renovation left off--continuing the transformation by upgrading, enhancing, and refining every detail inside and out. The result is a home where no corner has been overlooked.
Inside, you'll love the bright open-concept layout designed for both everyday living and entertaining. The chef's kitchen features granite countertops, a large island, and flows seamlessly into the spacious dining and living areas. Updated finishes, luxury vinyl plank flooring, fresh interior paint, and new carpet in the bedrooms create a cohesive, polished feel throughout.
The living room provides a comfortable retreat, and stepping through the sliding glass doors leads you directly onto the newly added screened-in patio--a perfect space to relax and enjoy the outdoors year-round. Beyond, the fully fenced backyard oasis offers ample space to unwind, entertain, or enjoy your above ground/inground pool.
The primary suite is spacious enough for a king size bed and features an updated bath with a vessel sink and a generous walk-in shower. The guest bath is equally impressive with dual ceramic vessel sinks and a tub/shower combination. Additional bedrooms are filled with natural light and offer flexible use as guest rooms, home offices, or creative spaces.
Curb appeal shines thanks to freshly redone front landscaping, complementing the home's welcoming presence. The two-car garage also offers functional workspace and storage.
Conveniently located just minutes from shopping, dining, and only a short 10-20 minute drive to area military bases, this home delivers both comfort and convenience.
The best part? Every major system, upgrade, and finishing touch has already been completed--this is truly a move-in ready home where all you have to do is unpack and enjoy.
#1004446

Niceville

1702 Green Palm Circle

3 Beds

2 Baths

1,667 Sq.Ft.

$469,500

MLS#: 1004446

Just bring your suitcase. Leave your worries behind. Impress your guests. And the best part? It won't break the bank! Search on YouTube ''For Sale 110 Linda Marie Ln in Gulf Highlands Beach Resort'' for a full video tour. From the moment you walk in, you'll notice the difference. This beautifully updated townhome features stylish finishes, tile flooring throughout, granite countertops, a tiled walk-in shower, custom pavers, beautiful accent details, and quality furnishings that create a clean coastal feel and a place where lasting memories are made. Enjoy added peace of mind with a 2016 HVAC system, 2021 water heater, and a brand-new roof completed in 2024. Sold fully furnished and ready to enjoy or rent immediately, this is the type of property buyers hope to find but rarely do. Located in one of the most sought-after communities in Panama City Beach, known for having some of the best amenities in the area, you're just a short walk to the beach and steps from multiple pools, including heated pools, as well as ponds and other community amenities. Two assigned parking spaces are conveniently located right in front of the unit, making everyday living and vacation stays a breeze. Additional highlights include VA and FHA eligibility, strong short-term rental potential with solid projected GRI, and low HOA fees that provide exceptional value. Community amenities include 11 pools with 5 heated, pickleball and tennis courts, shuffleboard, mini golf, a beachfront pool and restaurant, fitness center, playground, WiFi, pest control, gated security with a guard, and grounds maintenance. Whether you're looking for a full-time residence, vacation getaway, or investment property, this is a fantastic opportunity in a highly desirable beachside community. Schedule your showing today!
#1004792

Panama City Beach

110 Linda Marie Lane

2 Beds

1 Baths

1,080 Sq.Ft.

$295,000

MLS#: 1004792

Property is currently under contract with a 72hr Kickout Clause. Our popular Craftsman 2022 floor plan offers 2,202 square feet of thoughtfully designed living space, featuring 4 bedrooms and 2 full bathrooms. ***Full interior paint completed April 2026*** This spacious layout includes a cozy breakfast nook just off the kitchen, as well as a formal dining room perfect for hosting special gatherings. The kitchen opens seamlessly into the large family room, creating a warm and inviting atmosphere ideal for everyday living and entertaining. A separate living room provides flexible space that can easily function as a home office, playroom, or additional sitting area to fit your needs. Enjoy outdoor living with both a generous covered front porch and a covered back porch. The back porch is conveniently accessible from the family room, the primary bedroom, and bedroom #4 -- making it especially functional for families with children or pets. This home is loaded with upgrades, including durable vinyl flooring throughout all rooms and granite countertops in both the kitchen and bathrooms. The spacious primary suite features a luxurious bath with a separate shower and a relaxing garden tub, complemented by a window above for beautiful natural light. Additional exterior enhancements include four-sided brick construction, professional landscaping, a full irrigation system, gutters, and a private backyard enclosed by a privacy fence with attached pest and wildlife control fencing. For added security and peace of mind, the home is equipped with a full alarm system, including front and back cameras, a Ring doorbell, and sensors on all windows and doors. Motion-activated flood lights in the backyard provide extra visibility and security at night.
#995968

Crestview

2185 Jernigan Drive

4 Beds

2 Baths

2,185 Sq.Ft.

$349,900

MLS#: 995968

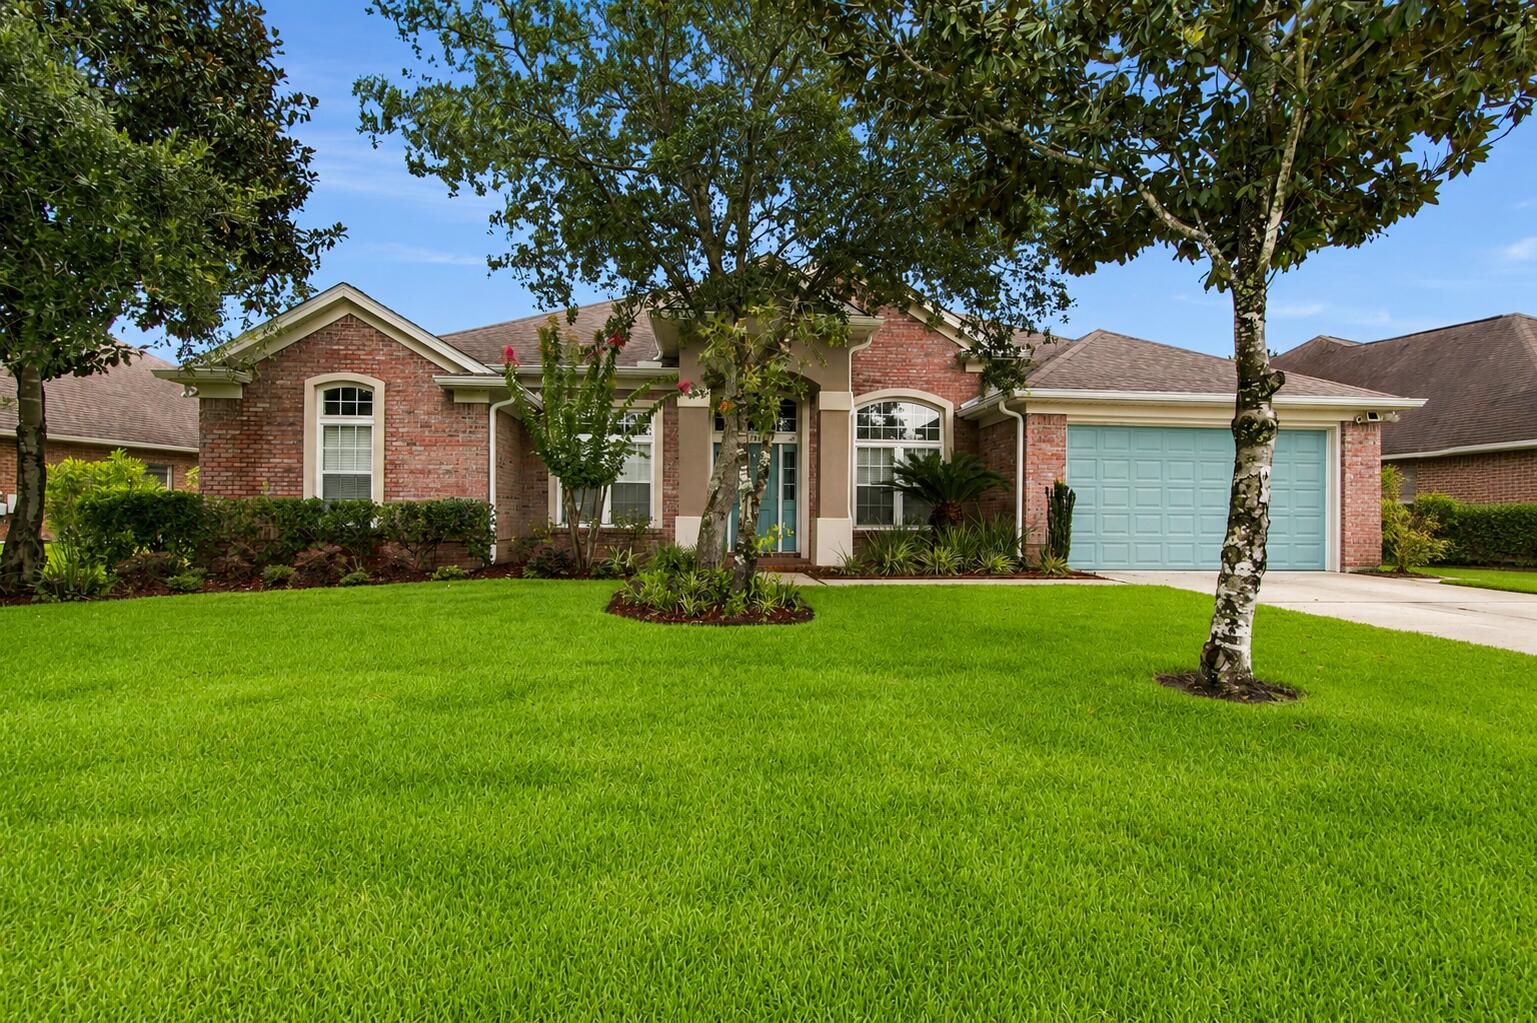
Welcome home to this lovingly maintained 4-bedroom, 2-bathroom residence that perfectly blends comfort, functionality, and timeless style. From the moment you step inside, you'll appreciate the fresh paint, new carpeting, and bright, welcoming atmosphere throughout.

The heart of the home is the spacious kitchen, which opens seamlessly to the main living area, creating the ideal space for gathering with family and friends. Both bathrooms have been thoughtfully updated with timeless finishes that offer lasting appeal and everyday comfort.

One of the home's standout features is the incredible Florida room--an inviting extension of the living space that's perfect for morning coffee, entertaining guests, or simply relaxing while enjoying views of the expansive backyard. With plenty of room to play, garden, or create your own outdoor oasis, the possibilities are endless.

Additional highlights include a newer roof, a one-car garage, and the freedom of no HOA restrictions. Conveniently located just minutes from Hurlburt Field, shopping, dining, and beautiful Emerald Coast beaches, this move-in ready home offers the perfect combination of location, charm, and value.

Don't miss your opportunity to make this special property your own!
#1004826

Mary Esther

315 Morgan Lane

4 Beds

2 Baths

1,456 Sq.Ft.

$340,000

MLS#: 1004826

Tucked among the trees in Santa Rosa Beach, Hidden Pines is a gated community of just 42 modern townhomes -- low-density by design, with protected wooded views that set it apart from anything else on the market. This 3-bedroom, 2.5-bathroom OSPREY FLOORPLAN is new construction done with intention.

The community's low density is a feature in itself. Protected wooded views, a natural canopy overhead, and a quiet residential feel set the tone from the moment you arrive. Centrally positioned between Santa Rosa Beach and Destin, with Ascension Sacred Heart Emerald Coast just minutes away, the location balances coastal lifestyle with everyday convenience.
Outside, the homes make a quiet statement -- white vertical panel siding, warm-toned garage doors, black exterior sconces, and mature landscaping that softens the streetscape without competing with it. The aesthetic is modern coastal with staying power.

Inside, the interiors reflect a cohesive, light-filled design vision. Walls are painted in Sherwin Williams Snowbound, a crisp warm white that lets the natural light lead. Wide-plank wood-look flooring runs continuously throughout every level. The kitchen is anchored by Arctic White quartz countertops, shaker-style cabinetry, a classic white subway tile backsplash, and a Pfister chrome faucet. Above the island, two globe pendants cast a warm glow; a chrome taper candle chandelier anchors the dining space with quiet elegance.

Bathrooms are finished with equal care -- Glacier Statuary porcelain shower panels with continuous vertical veining, undermount sinks, Arctic White quartz, frameless mirrors, and chrome vanity sconces. Pfister fixtures are used throughout, finished in polished chrome for a clean, consistent look from room to room.

Ceiling fans in every bedroom and the living room, 4" LED canless downlights, and thoughtfully placed exterior sconces round out a finish package that is complete and move-in ready. A private patio extends the living space outdoors, and select homes include a covered balcony off the primary suite. 

Special Financing Incentive: Buyers who utilize the seller's preferred lender and title company are eligible to receive a $2,500 lender credit plus a seller credit equal to 1% of the purchase price at closing. Contact listing agent for details.

*Prices, plans, features, and options are subject to change without notice. Square footages are approximate. Home information including features, finishes, and available options are subject to change without notice. Artist renderings, photos, colors, and features are for illustration purposes only and may vary from the homes as built. Additional restrictions may apply.*
#1004802

Santa Rosa Beach

47 Timber View Place

3 Beds

2 Baths

1,410 Sq.Ft.

$404,900

MLS#: 1004802

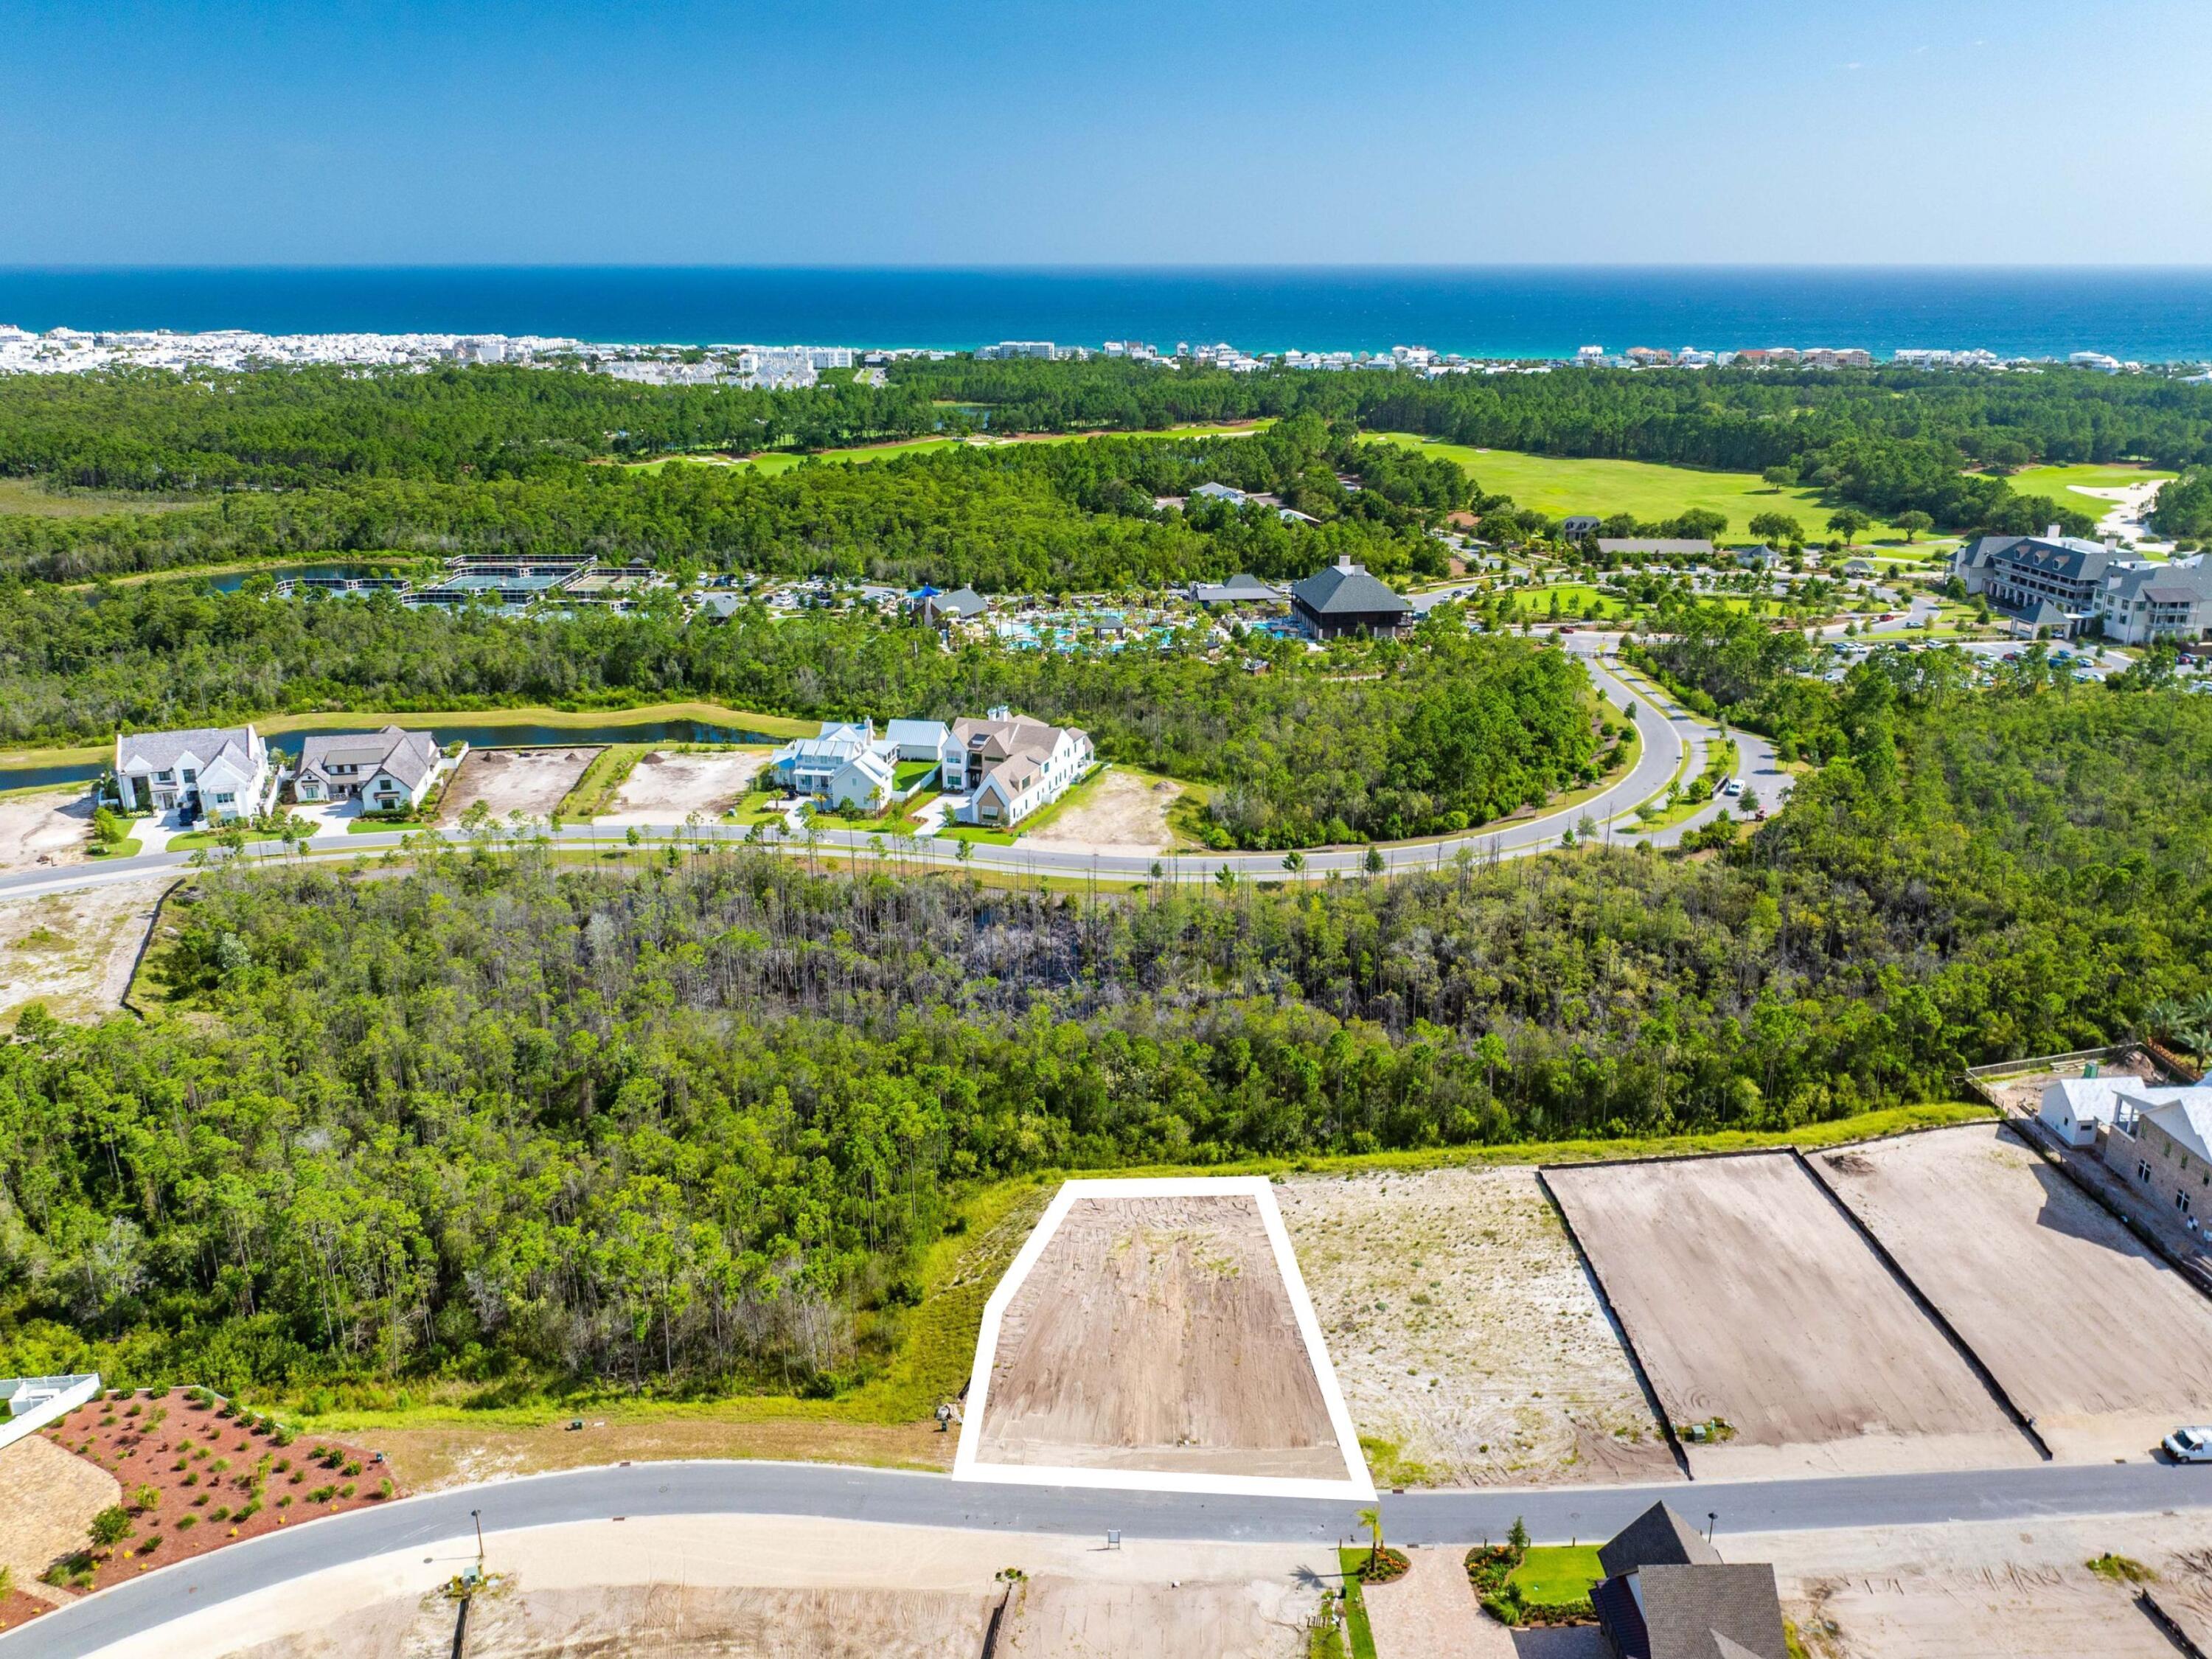
Located within Paradise by the Sea, one of the most exclusive and prestigious Gulf-front communities along Scenic Highway 30A, this exceptional beachfront homesite presents a rare opportunity to create a legacy property on one of the most coveted stretches of coastline in the Emerald Coast. Offering 57 feet of deeded Gulf frontage, the property enjoys breathtaking panoramic views of the Gulf of Mexico and an extraordinary setting surrounded by some of the area's most significant beachfront estates. A private boardwalk leads directly from the homesite to the beach, offering effortless access to the sugar-white sands and emerald waters of the Gulf. The generously sized homesite offers an exceptional building envelope with ample space to bring your vision to life. Whether designed as a private beachfront retreat or a legacy estate, the property provides the opportunity to maximize Gulf views, outdoor living, and the coastal lifestyle that makes 30A so desirable. Surrounded by some of the area's most impressive Gulf-front residences, the setting offers a rare combination of privacy, prestige, and direct beachfront ownership. With few undeveloped Gulf-front parcels remaining along Scenic Highway 30A, opportunities like this have become increasingly scarce.
#1003682

Inlet Beach

Lot 5 Paradise By The Sea Blvd

None Beds

None Baths

0.49 acres

$16,900,000

MLS#: 1003682

Welcome to the gated Firefly community within the highly sought-after Hammock Bay community in Freeport! Built in 2020, this well maintained 3 bed 2 bath home offers modern comfort, thoughtful upgrades, and low-maintenance living. Inside, you'll find upgraded touches throughout, including blinds, ceiling fans, a kitchen backsplash, a tiled shower with a glass door, and an upgraded heated bidet toilet in the master bath. Step outside to enjoy a private backyard with no rear neighbors, brand new sod, a fully fenced backyard, and an extended patio featuring a custom outdoor privacy curtain - perfect for relaxing or entertaining. Firefly residents enjoy exclusive gated access along with their own private pool, pickleball courts, and clubhouse, while also benefiting from all of Hammock Bay's amenities. The Firefly HOA makes ownership easy by mowing both the front and back yard, maintaining pine straw and tree trimming, and providing irrigation through a community well water source. Offering privacy, upgrades, and an exceptional lifestyle, this home is a must see. Schedule your showing today!
#1004766

Freeport

451 Lightning Bug Lane

3 Beds

2 Baths

1,824 Sq.Ft.

$389,000

MLS#: 1004766

Modern industrial-inspired finishes meet energy-saving luxury just minutes from Hurlburt Field! Vaulted ceilings and updated metallic fixtures give the home a clean, modern feel.

Situated on approximately .12 acres, the exterior features a 2-car garage, extended driveway, irrigation system, fully fenced backyard, and garage utility sink for added convenience.

Step through the foyer onto rich high-gloss wood-style flooring with no carpet throughout. The vaulted living area centers around a fireplace, while dimmer lighting in the kitchen and living area creates the perfect atmosphere for relaxing evenings or movie nights.

The updated kitchen features sleek black quartz countertops with reflective detailing, coordinating backsplash accents, custom beadboard cabinetry, oversized double-door pantry with built-in lighting, wine fridge, custom built wine rack, and a designer-inspired dining nook with integrated storage and matching quartz finishes.

The split-bedroom layout offers added privacy, with the spacious primary suite featuring a large walk-in closet and ensuite bathroom complete with a garden tub and separate stand-up shower.

Smart-home features include a Nest thermostat, solar panels, Nest security system, smart keyless front door lock, doorbell camera & exterior camera on the side of the home. Major improvements include paid-off solar panels, new roof prior to closing, 2025 water heater, and 2017 HVAC.
#1004749

Mary Esther

431 Sandy Ridge Circle

3 Beds

2 Baths

1,511 Sq.Ft.

$324,900

MLS#: 1004749

* Listings identified with the FMLS IDX logo come from FMLS and are held by brokerage firms other than the owner of this website. The listing brokerage is identified in any listing details. Information is deemed reliable but is not guaranteed. If you believe any FMLS listing contains material that infringes your copyrighted work please click here to review our DMCA policy and learn how to submit a takedown request. © 2024. First Multiple Listing Service, Inc.

Categories

Homes Tailored to Your Lifestyle

Buyers Guide

Buying a home is one of the most exciting milestones of your life.

View more

Sellers Guide

Putting your home on the market can be a stressful process, especially when you don’t know what to expect.

View more

Market report

With just a few clicks, you'll gain instant access to valuable insights about the real estate market, including trends, property values, and community analytics.

View more

Home value

Unlike automated valuations, our hands-on review will provide a comprehensive opinion of your home’s value while considering important interior elements and other location intangible factors that machine algorithms so often miss.

View more

Buyers resources

Guides on financing, inspections, and choosing the right Realtor for a smooth home purchase.

Sellers resources

Practical tips on staging, pricing, and preparing your home to attract buyers and maximize your sale.

 - property

Send a message

Message successfully sent.

Reason for contacting?

I agree to receive email communication and understand I can unsubscribe at any time.

I agree to be contacted by EXP Luxury Group 30A via call, email, and text for real estate services. To opt out, you can reply 'stop' at any time or reply 'help' for assistance. You can also click the unsubscribe link in the emails. Message and data rates may apply. Message frequency may vary. Privacy Policy

Sign In Sign Out

Virtual Assistant

Would you like to take the next step with this property? We can help you schedule a showing or virtual tour, or send you more details.

Yes, I would like more information.

Thank You for Your Reply, One of Our Agents will contact you as soon as possible

No, maybe later.

Thank you, you can always contact me via email, phone number or through the contact form.

Realhub AI

Lucy - Your AI-Powered Realtor

Update Your Temporary Password

Personalize your search

Enter your email and we'll notify you immediately when new listings match what you're looking for.

or enter email address

Already have an account ? Login here

Continue your home search

I agree to receive communications and understand I can unsubscribe at any time.

I agree to be contacted by EXP Luxury Group 30A via call, email, and text for real estate services. To opt out, you can reply 'stop' at any time or reply 'help' for assistance. You can also click the unsubscribe link in the emails. Message and data rates may apply. Message frequency may vary. Privacy Policy

Already have an account ? Login here

We use cookies

We use cookies primarily for analytics to enhance your experience. By accepting, you agree to our use of these cookies. You can manage your preferences or learn more about our cookies policy.