Thinking of selling?

30A Luxury Lifestyle

  • Nearby me

Popular Features

Community Features

Association

Property Features

Waterfront

View

Exterior Features

Interior Features

Style

E-Alert name

Properties

10000 properties match your criteria

Prime Office/Warehouse Flex Space in the Heart of Destin

Exceptional opportunity to lease a premium office/warehouse flex property conveniently located on Azalea Drive in the heart of Destin. This versatile space features approximately 3,000 square feet of office space across two floors, including 11 private offices, one conference room, a spacious reception area, break room, and two restrooms.

The 1,500-square-foot warehouse offers approximately 20-foot ceilings and 12-foot roll-up doors, providing excellent functionality for storage, distribution, or light industrial operations.

With a total of 4,500 square feet, it is ideally situated with quick access to Highway 98 and convenient connectivity throughout the Emerald Coast, this property is well-suited for a variety of business uses.

Tenant is responsible for its insurance and all utilities, which the tenant will establish in its own name. The Landlord will cover the NNN expenses of RE taxes, insurance and HOA.

Purchase opportunities may also be considered.

All information is believed to be accurate but is not guaranteed. Prospective tenants are responsible for independently verifying all information and determining the property's suitability for their intended use. All final lease terms are subject to negotiation and shall be set forth in a fully executed commercial lease agreement between the parties.
#998036

Destin

295 Azalea Drive

None Beds

None Baths

4,500 Sq.Ft.

$15

MLS#: 998036

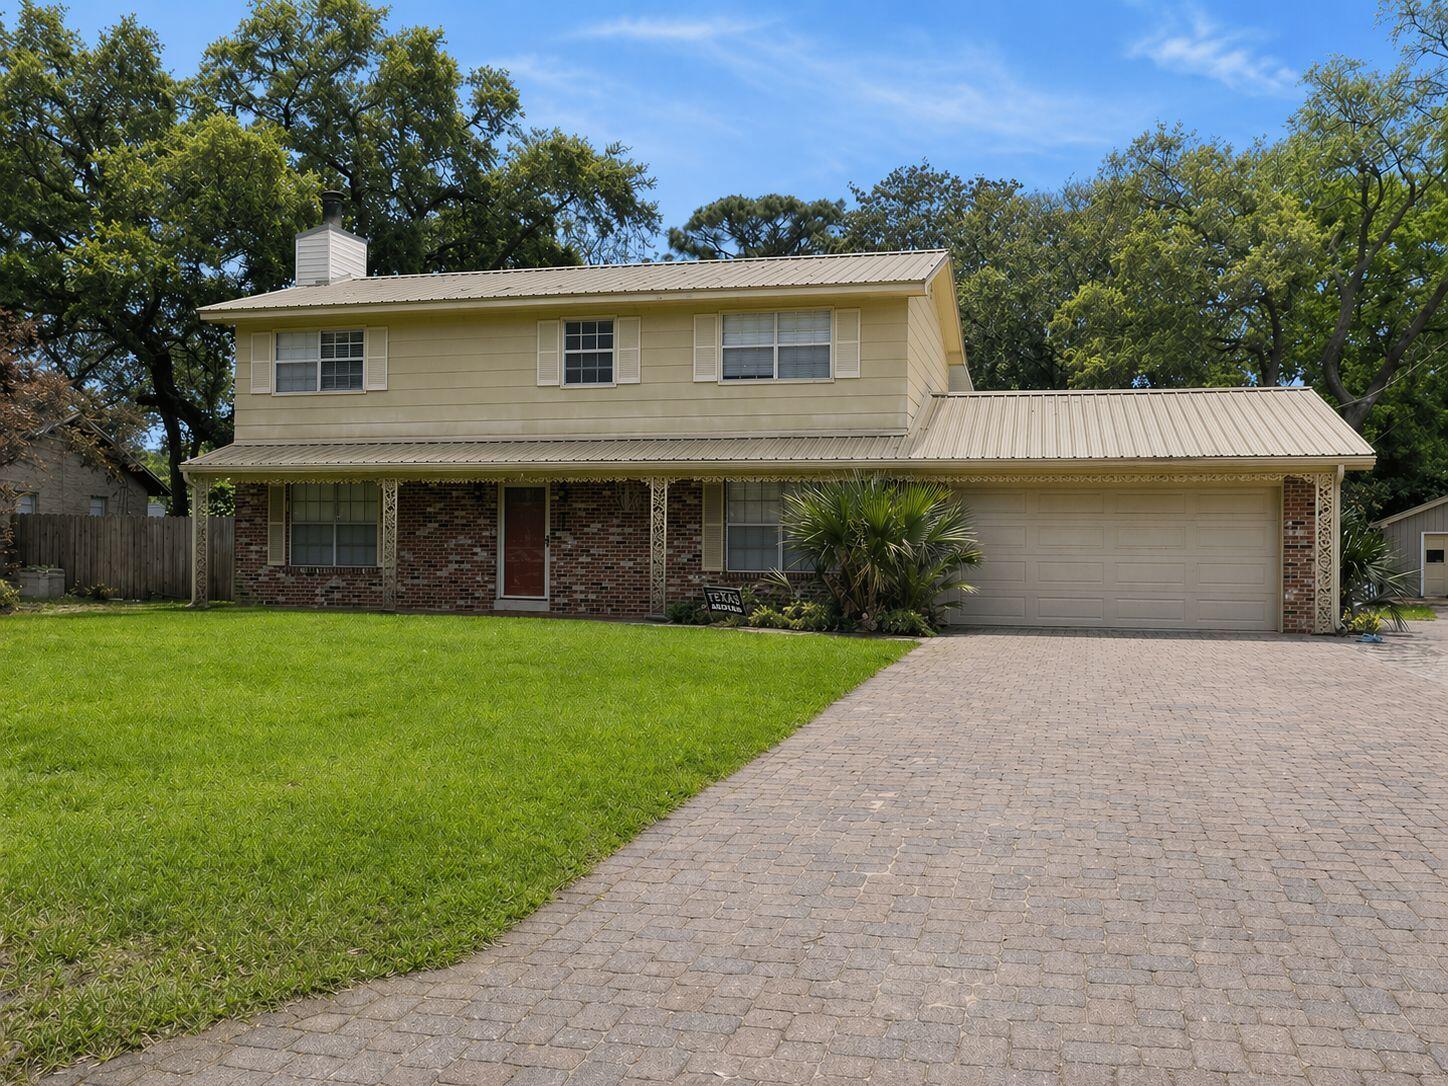
UNLOCK THE POTENTIAL!  Looking for space, flexibility, opportunity to build some sweat equity or rental income??? Bring your vision and creativity and  customize to fit your needs!  This solid brick home is conveniently located in the heart of Niceville at the end of a quiet street and features 5 bedrooms and 4 bathrooms including a walkout lower level apartment or 3 bedroom mother in law suite with separate entrance- perfect for multi-generational living, guests or potential rental income! Your mind can be at ease knowing this home was built in 2015 like a fortress - brick, hurricane impact windows, 9 ft ceilings, recessed lighting and tons of storage! The main kitchen is spacious and includes a giant center island with an abundance of custom cabinetry that you will find through out the house as well.  The hard work has already been done but some landscaping would go a long way and  flooring is needed to (qualify for FHA or VA financing), we can certainly get creative to make that happen.  You have options and we have solutions.  Don't miss out on this rare opportunity, schedule a showing today!
#1006194

Niceville

409 Hart Street

5 Beds

3 Baths

3,162 Sq.Ft.

$450,000

MLS#: 1006194

Updated property Close to Hurlburt Airforce base and a short drive to the beautiful beaches of the Emerald Coast. This property has new LVP throughout, and an updated kitchen, with newly painted cabinets and granite countertops. Newly painted exterior gives a more modern feel to the property. The bedrooms are set up as a split floor plan.
#1006178

Mary Esther

406 Rosewood Avenue

4 Beds

2 Baths

1,608 Sq.Ft.

$334,900

MLS#: 1006178

Experience the ultimate waterfront lifestyle in this Mediterranean-inspired retreat, perfectly positioned on a premium canal-front lot with serene fountain views. This isn't just a residence; it's a sophisticated escape where high-end luxury meets a relaxed, coastal energy.

Freshly updated in the summer of 2026, the home shines with meticulous attention to detail, including new flooring in the upper-level bedrooms, seventeen newly installed windows, and crisp interior trim paint throughout. Every corner of this fully furnished sanctuary radiates modern elegance, featuring sleek decor and premium finishes that beautifully capture the natural light.

The open-concept layout is designed for effortless living. Sun-drenched spaces flow seamlessly together, offering an inviting backdrop for quiet afternoons or vibrant social gatherings. At the heart of the home, the chef-caliber kitchen stands ready for any culinary endeavor, equipped with top-tier appliances and an abundance of custom cabinetry.

Privacy is paramount with four generous bedrooms, each serving as a personal sanctuary with its own dedicated en-suite bathroom. The primary suite is a true highlight--a tranquil haven featuring a spa-inspired bath that makes every day feel like a getaway.

Located in a sought-after community, you are moments away from the area's best dining, social hotspots, and recreation. To complete the experience, this home comes with a six-seater golf cart, to explore everything Sandestin offers.
#1006119

Miramar Beach

1959 Baytowne Loop

4 Beds

4 Baths

2,253 Sq.Ft.

$1,099,000

MLS#: 1006119

Nestled behind the guarded gates of the exclusive 734-acre Wild Heron preserve, this remarkable Coastal Craftsman estate, masterfully crafted by Regal Stephens, combines unparalleled privacy with world-class design. The exterior immediately commands attention with its striking cedar shake siding, beautifully laid paver driveway, deep exposed-wood brackets, and a dramatic arched entry pavilion. Inside, the home seamlessly blends casual coastal sophistication with meticulous custom millwork, showcasing warm wide-plank hardwood floors, a stunning whitewashed stone fireplace, and a striking tray ceiling wrapped in natural wood beams and blonde wood tongue-and-groove paneling. The chef's kitchen is an absolute showstopper, featuring sleek inset cabinetry, open floating shelving, leathered quartz countertops, an elegant mosaic tile backsplash, a professional gas range under a grand custom hood, a pot filler, and a hidden walk-in pantry behind a crisp white barn door. On the main level, comfort meets luxury with 3 spacious downstairs bedrooms, all comfortably accommodating king beds, two of which feature their own private ensuite bathrooms. This includes the elegant primary suite, complete with a crisp coastal color palette, built-in custom cabinetry, and its own private linear fireplace. Upstairs, a sprawling, versatile secondary living space or guest suite features a built-in kitchenette with a bar sink, beverage fridge, and microwave.  The indoor-outdoor flow is unmatched, leading to a massive, fully screened outdoor living compound backing up to a serene, wooded landscape. This backyard oasis features a resort-style pool and integrated spillover hot tub wrapped in premium travertine decking, luxury in-water lounge chairs, a built-in summer kitchen with a professional-grade DCS grill, and a magnificent tongue-and-groove paneled lanai with a soaring stone-accent wall and linear fireplace. Seamlessly blending into the natural landscape, the backyard layout offers a coveted peek-a-boo view of a tranquil pond, frequently visited by local herons, alongside beautiful views overlooking the 13th hole of the course. Living in Wild Heron means embracing a lifestyle centered on nature and luxury along the shores of Lake Powell, North America's largest coastal dune lake, with world-class amenities including a lakeside resort pool, a fitness center, a boathouse, & firepit. Watersound Club members can enjoy access to the renowned Greg Norman-designed Sharks Tooth Golf Course, clubhouse, & tennis.
#1006123

Panama City Beach

1511 Sharks Tooth Trail

4 Beds

5 Baths

3,501 Sq.Ft.

$2,600,000

MLS#: 1006123

Bright and open, this amazing 1,340 sq ft, 2-bedroom end until features and additional balcony and will not last long!  Fully furnished, beautifully updated, ready to use as a primary residence, second home, or lucrative vacation rental.  

As you enter, you are greeted by large floor-to-ceiling windows and an upgraded kitchen complete with stainless steel appliances, granite countertops, and views courtyard.  The spacious living room offers views of the Gulf and access to both the bay-side and gulf-side balconies.  The master suite features private balcony access and a generously sized en-suite bath with granite countertops.  Additional features include a guest bedroom, a hallway bath, and a secure owner's closet.  

Mainsail amenities include two large pools, tennis courts, 24-hour security, and 700 feet of deeded beach access.  Don't let this amazing deal pass you by- See you at the BEACH!!!
#1006198

Miramar Beach

114 Mainsail UNIT 324

2 Beds

2 Baths

1,340 Sq.Ft.

$599,000

MLS#: 1006198

Completely reimagined from top to bottom, this stunning Gulf-front residence offers the perfect blend of luxury, style, and coastal living. Featuring 2 bedrooms, 2 bathrooms, and a versatile loft, this two-story unit has undergone a total renovation with no detail overlooked and no expense spared.

Every surface has been thoughtfully updated, including custom wide-plank tile flooring, quartz countertops, new cabinetry, appliances, fixtures, interior doors, trim, designer tile showers, and a custom backsplash. The result is a fresh, sophisticated coastal retreat that feels brand new.

Enjoy breathtaking waterfront views from private balconies on both levels, or take in the Gulf breezes from the rooftop sun terrace located just off the primary suite. This unique outdoor space provides the perfect setting for morning coffee, evening sunsets, or simply relaxing above it all.

Located in a low-density, three-story Gulf-front building, owners enjoy the convenience of covered parking, elevator access, and a more private beach experience. With its exceptional finishes, prime waterfront location, and attractive price point, this is one of the best values available along the coast.
#1006166

Destin

1700 Scenic Highway 98 UNIT 204

2 Beds

2 Baths

1,200 Sq.Ft.

$899,000

MLS#: 1006166

Welcome home to your new country estate for laid back living with all the conveniences of a modern, wonderfully built home. This stunning Turquoise Estate Floor Plan is situated on a .51 acre lot in the Prosperity Point community in Milton. Offering 5 bedrooms, 3 full bathrooms, and 2,711 square feet of beautifully designed living space, this home blends modern convenience with spacious country charm. The oversized homesite is tucked away in a quiet, low-traffic street surrounded by nature, providing the perfect backdrop for privacy and peaceful living. Inside, the home showcases Herbst Homes' signature quality and attention to detail, with upscale features throughout. You'll find high-end cabinetry, granite or quartz countertops, and premium finishes that elevate every space. The kitchen is equipped with stainless steel appliances, under cabinet lighting, soft close cabinets, a walk-in pantry, all designed for both function and beauty.
Additional upgrades include a whole-house blinds package, crown molding in the common areas, and durable luxury vinyl plank flooring. The spacious, split-bedroom layout includes a luxurious primary suite with a tray ceiling, tiled walk-in shower, garden tub, double vanities, and a generous walk-in closet. A side-entry three-car garage elevates curb appeal with a clean, upscale look while providing ample space and functionality. This home has it all!
Pictures are of a similar home, colors may vary. Projected completion is November 2026.
#1006196

Milton

6653 Prosperity Lane

5 Beds

3 Baths

2,711 Sq.Ft.

$499,900

MLS#: 1006196

This stunning single-story home captivates with exquisite and impressive features along with unparalleled convenience. Custom-built by award-winning Dixon Kazek Construction (DKM Custom Homes), no detail has been overlooked. Features include hardwood and tile flooring, 10-14 foot ceilings, crown molding, custom cabinets, granite counters, stainless steel appliances, Anderson windows and doors, and solid building practices. Inside the mahogany double front doors, a welcoming foyer opens to a formal living area with beckoning Bay views, guiding you toward the gourmet kitchen and great room. Beyond that, a perfect waterfront office or fourth bedroom awaits. Guest bedrooms with private baths are on the west side of the home, while the master retreat is on the opposite side. This spacious bedroom includes a cozy fireplace and a private sliding glass entry to the screened lanai area. The spa-like master bath features a tremendous walk-in closet, dual vanities with granite counters, a Microbubble freestanding tub, and an immense walk-in tile shower with body sprays, and a rain head shower. Lush tropical landscaping with dusk-to-dawn lighting accentuates your evening views. Enjoy waterfront living from your private dock or screened lanai with a heated salt water pool (remote control), illuminated waterfall, fireplace, and a summer kitchen complete with a stainless grill, prep sink, and ice maker. This Bayshore Drive location is ideal, with no Homeowners Association, and is just minutes by boat to Sandestin's Baytowne Wharf or Destin's Crab Island, Harbor, East Pass, and the Gulf. Be at a prime golf course in 5 minutes or sink your toes in the sugar-white sand within 8. First-class shopping and dining are also within close proximity. This home has been meticulously loved and maintained and this opportunity simply won't last!
#1006171

Miramar Beach

644 Bayshore Drive

3 Beds

4 Baths

3,276 Sq.Ft.

$2,879,000

MLS#: 1006171

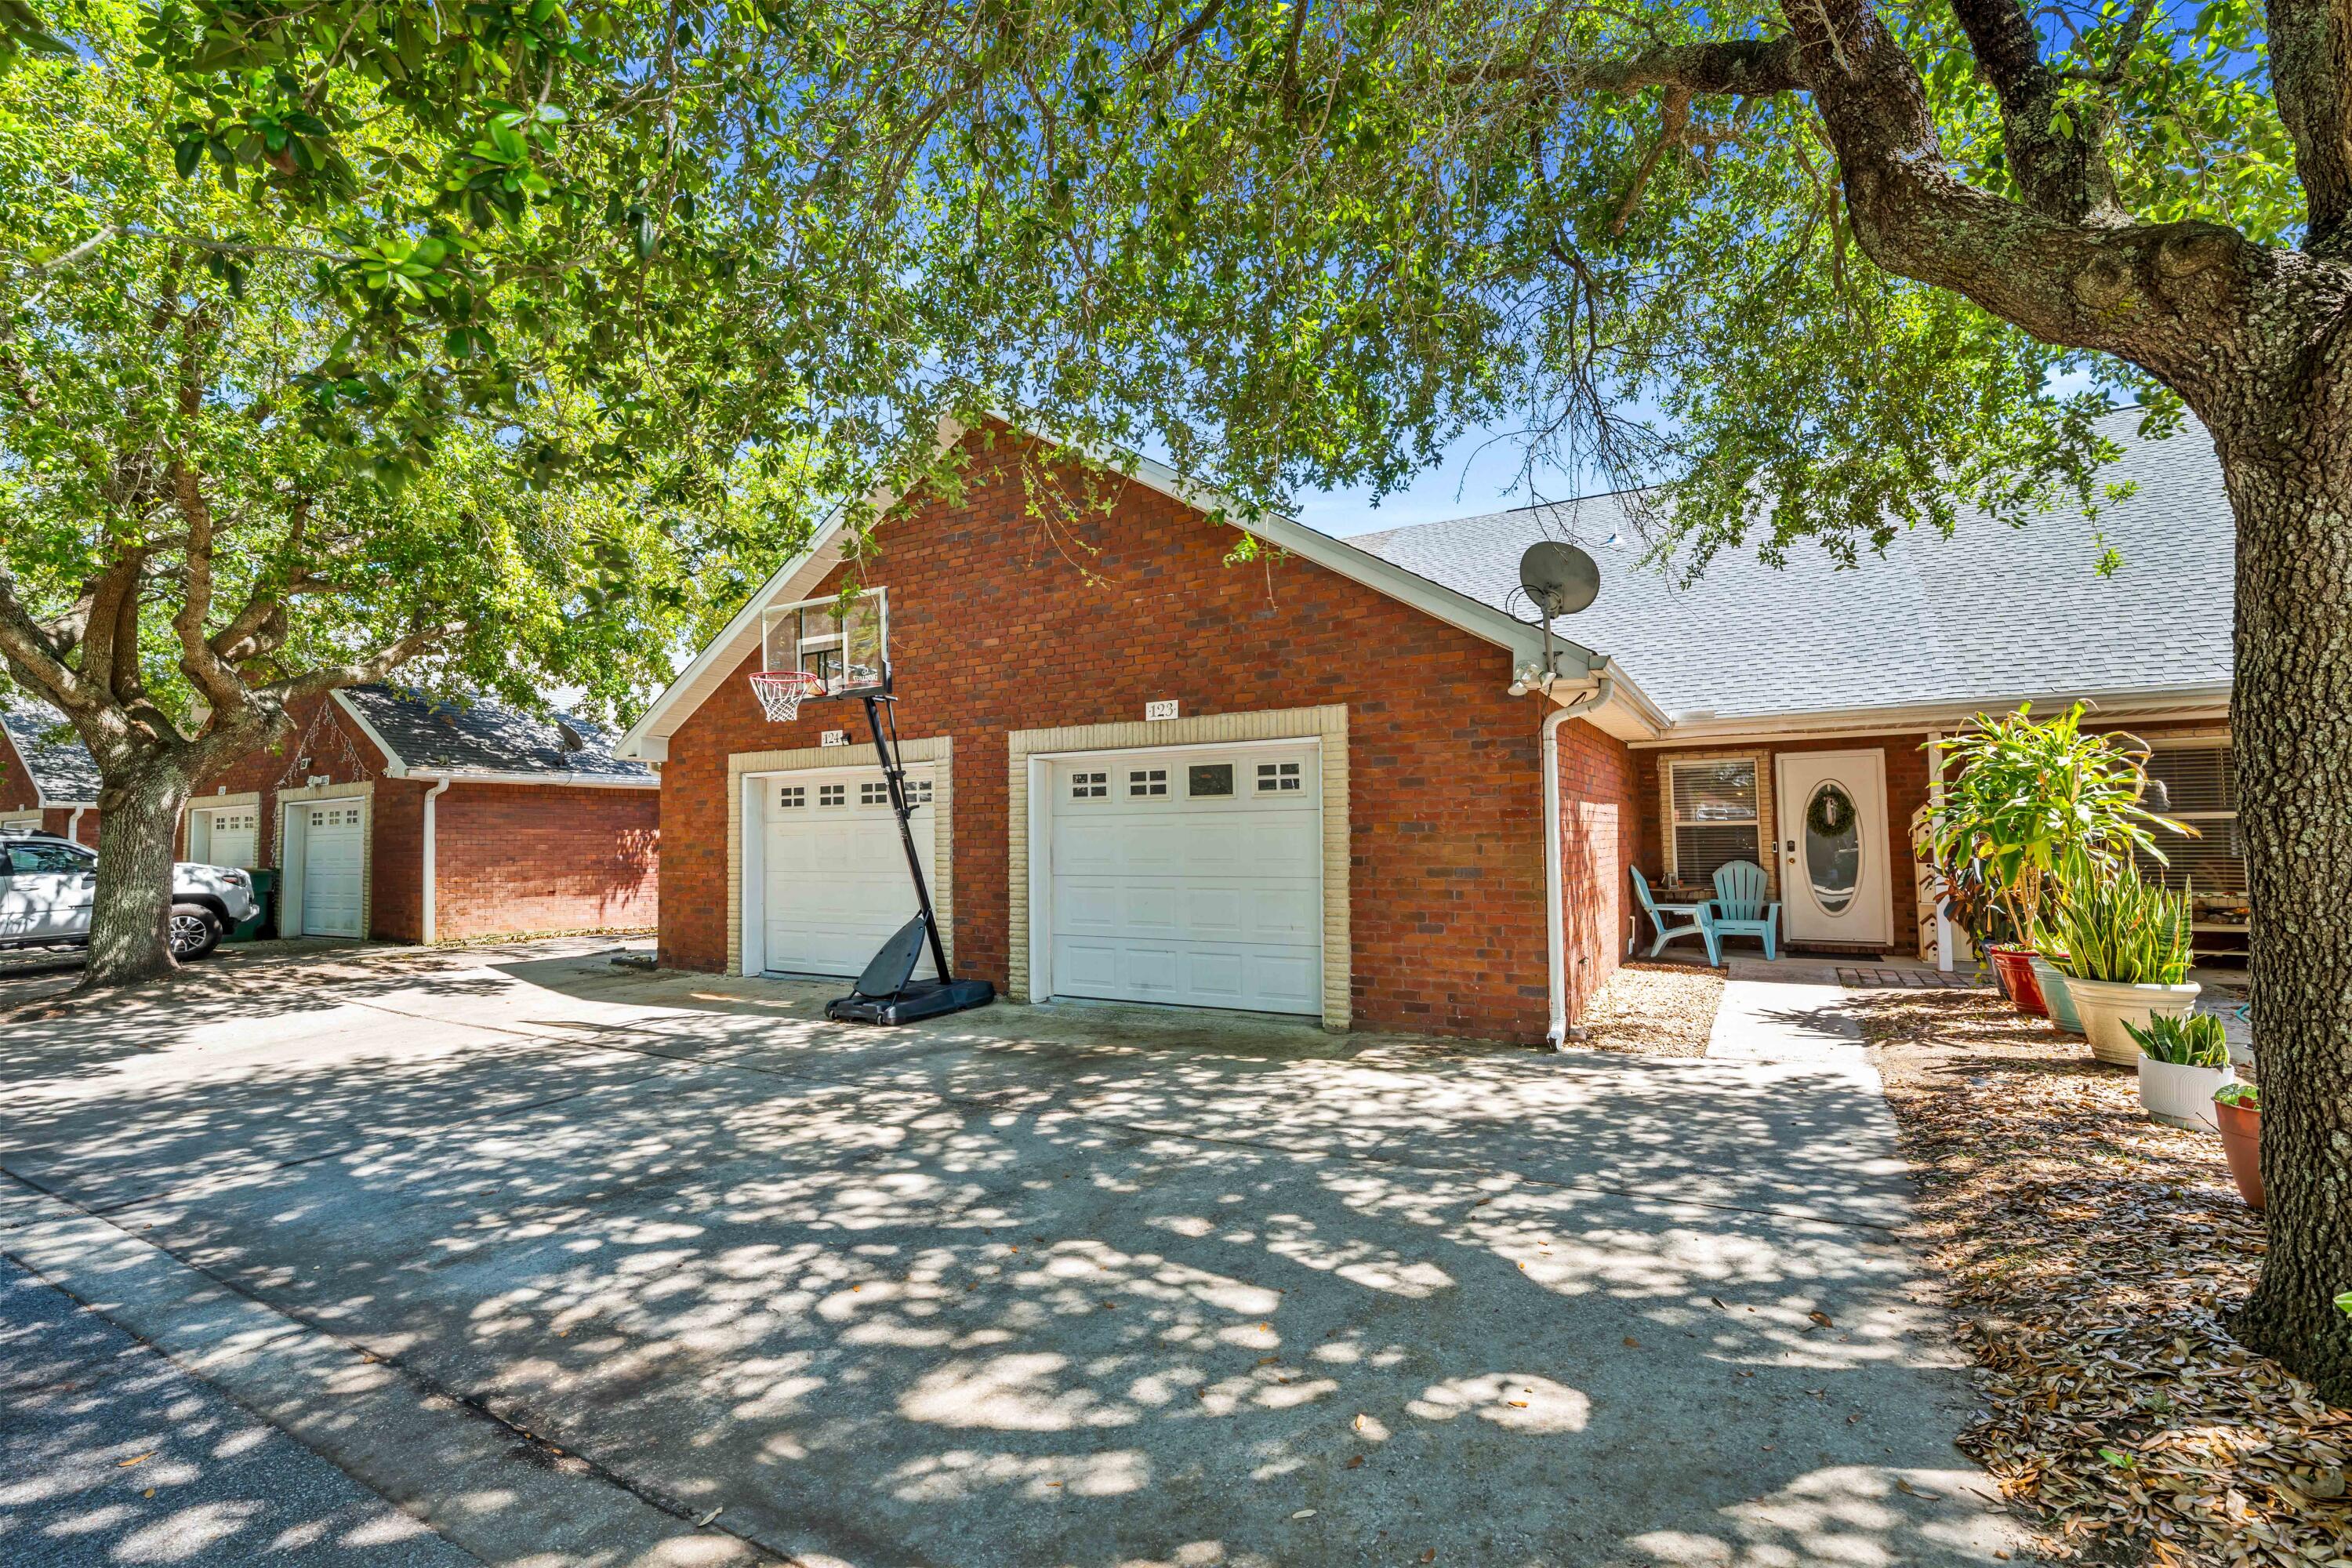
Ideally located in Niceville, this thoughtfully designed 3-bedroom, 2.5-bath townhome offers modern comfort and convenience just minutes from military bases, stunning Gulf Coast beaches, top-rated schools, shopping, dining, and entertainment.

The spacious first floor features an open-concept layout with a bright living area, dining space, and a stylish kitchen designed to impress. High-end finishes include granite countertops, stainless steel appliances, white shaker cabinetry, and elegant details throughout. A convenient half bath is also located on the main level, making it perfect for both everyday living and entertaining guests.

Upstairs, you'll find a private primary suite complete with a walk-in closet and a well-appointed en-suite bathroom. Two additional guest bedrooms and a full guest bathroom provide plenty of space for family members, guests, or a home office. Quality construction and modern finishes create a welcoming atmosphere throughout the home.

Additional features include a one-car garage, washer and dryer hookups, and energy-efficient new construction. Pets may be considered on a case-by-case basis with prior owner approval and a non-refundable pet fee. No smoking is permitted, including e-cigarettes and vaping products.

Don't miss this opportunity to enjoy low-maintenance living in a beautiful new home in one of Niceville's most convenient locations.
#1006161

Niceville

42882 Ida Coon Circle

3 Beds

2 Baths

1,437 Sq.Ft.

$2,000

MLS#: 1006161

Newly renovation home located in the heart of Fort Walton Beach in a quiet neighborhood on large fenced lot!! 2 car garage, dining room, 3 bedrooms.  2 baths. This home feels brand new inside with many updates.  Easy commute to both bases.
#1006201

Fort Walton Beach

503 Virginia Street

3 Beds

2 Baths

1,398 Sq.Ft.

$2,450

MLS#: 1006201

$20K-$30K Gross Rental Income. HOA Covers ALL Utilities. Gulf Views. Turnkey. Done.

Welcome to Unit 2603 at The Palms of Destin, a 6th-floor, Gulf-view, short-term rental approved condo that is already set up to earn. This is not a 'potential' investment.  The HOA covering electricity, water, cable TV, and high-speed Wi-Fi, your ownership costs are predictable from day one.

This Junior 2-Bedroom, 2-Bathroom condo offers 970 sq. ft. of updated, coastal-inspired living space and sleeps up to 6 guests, a king bed in the master suite, a queen bed in the guest room, and a full queen sleeper sofa in the living area. Both bathrooms are full-size. The open-concept kitchen, breakfast bar, and living/dining area flow seamlessly to your private Gulf-and-lagoon-view balcony, the feature guests screenshot and share before they even check in.

Inside, you'll find updated flooring, fresh contemporary coastal furnishings, multiple flat-screen smart TVs, and a full-size in-unit washer and dryer, the amenity that earns 5-star reviews and repeat bookings from families and couples alike. The unit is fully furnished and turnkey.  No additional investment required to start generating income. The resort amenities are a category of their own:

  Destin's largest lagoon pool, 11,000 sq. ft., 259,000 gallons, zero-entry design with 5 dancing waterfalls, walking bridges, and a sprawling lounge deck

  21,000-gallon heated pool, children's splash pad, and whirlpool hot tub

 2,265 sq. ft. state-of-the-art fitness center
  Two lighted tennis courts, full basketball courts, indoor pickleball court

  On-site Bistro Bar & Restaurant, coffee shop, and sports lounge

  Complimentary seasonal beach shuttle to public Gulf beach access

  Gated children's playground, BBQ & picnic areas

  Secured covered parking garage, elevator access, 24/7 security patrol

  EV charger on property

Location is everything. You are steps from Joe's Crab Shack, Bubba Gump Shrimp, The Back Porch, Ruth's Chris Steak House, and Fudpuckers. Destin Commons (75+ shops, AMC Theater, Bass Pro Shop) and HarborWalk Village are minutes away by car. Henderson Beach State Park,  6,000 feet of pristine Gulf-front beach,  is a 14-minute walk from your front door.

Investment Highlights:

 Short-Term Rental Approved, resort STR permitted, Okaloosa County

 HOA Covers: Electricity | Water | Cable TV | High-Speed Wi-Fi | Amenities

 Fully furnished and turnkey, income-ready from Day 1

 6th Floor, Gulf views + lagoon pool views from private balcony

 Sleeps 6,  highest-demand guest configuration for families and groups

 In-unit W/D, top-ranked amenity by guest review data

 Year-round demand: peak summer + strong snowbird/winter market (Nov-Feb)

 Built 2007 | 970 sq. ft. | 2BR / 2BA | Unit 2603 | 4201 Indian Bayou Trail

Whether you're an investor looking for a proven Emerald Coast cash-flow vehicle, a 1031 exchange buyer deploying capital into a tax-advantaged beach asset, or a family ready to stop renting someone else's beach memories and start owning your own, Unit 2603 checks every box.

  Ready to run the numbers, schedule a showing, or review the rental performance history? Make your appointment for an exclusive tour today.
#1006188

Destin

4207 Indian Bayou Trail 2603

2 Beds

2 Baths

970 Sq.Ft.

$320,000

MLS#: 1006188

Updated Townhome conveniently located near bases & shopping. Fireplace, screened in patio, and fenced back yard. Small pets considered with non-refundable pet fee.
#1006180

Fort Walton Beach

940 Central Avenue Avenue 9

2 Beds

1 Baths

1,340 Sq.Ft.

$1,450

MLS#: 1006180

Experience the perfect blend of modern luxury and coastal charm in this beautifully designed Santa Rosa Beach home. Featuring an open-concept floor plan, soaring ceilings, luxury LVP flooring, designer lighting, custom millwork, a stunning fireplace feature wall, and abundant natural light throughout. The chef's kitchen showcases quartz countertops, custom cabinetry, floating shelves, premium fixtures, and an oversized island ideal for entertaining.

The spacious primary suite offers a spa-inspired bathroom with a soaking tub, oversized walk-in shower, dual vanities, and a generous custom closet. Additional bedrooms are thoughtfully designed to provide comfort and flexibility for family and guests.

Professionally staged and offered fully furnished, this turnkey property includes furniture, artwork, décor, TVs, and accessories. The private backyard backs to a peaceful wooded setting, creating the perfect retreat for relaxing or entertaining.

Located in the desirable Point Washington area, residents enjoy access to the Bay, nearby parks, and scenic walking and biking trails. Just minutes from the white-sand beaches of 30A, as well as popular restaurants, shopping, and entertainment, this move-in-ready home offers the very best of the Santa Rosa Beach lifestyle.
#1006197

Santa Rosa Beach

43 Summer Breeze Lane

3 Beds

2 Baths

2,077 Sq.Ft.

$839,900

MLS#: 1006197

Discover effortless Gulf-front living in this beautifully appointed first-floor residence at Westwinds in Sandestin Golf & Beach Resort. Offering 2 bedrooms, 2 bathrooms, and 1,090 square feet, this turnkey, rental-ready condominium combines breathtaking beachfront access with exceptional convenience. Step onto your private balcony to enjoy spectacular sunrises, gentle sea breezes, and the relaxing rhythm of the Gulf. Designed with a light, coastal aesthetic, the open living spaces create an inviting atmosphere for owners and guests alike. The well-equipped kitchen features stainless steel appliances, generous counter space, and everything needed for preparing meals with ease. The spacious primary suite opens directly to the balcony, allowing you to wake up to sunshine each morning. It also includes a private bath with double vanity. The guest bedroom also enjoys balcony access, creating a seamless indoor-outdoor experience for everyone. A full-size stackable washer and dryer add everyday convenience, while a private owner's storage cage in the garage offers the perfect place to store beach chairs, bicycles, and other personal belongings. Westwinds is one of Sandestin's most sought-after beachfront communities, offering an impressive collection of resort amenities including a lagoon-style pool with cascading waterfalls, a hot tub, seasonal poolside cafe, direct beach access, fitness facilities, and meeting rooms ideal for family gatherings or small events. With its outstanding amenities, prime beachfront location, and strong rental appeal, Westwinds continues to be a favorite destination for both owners and vacation guests.

As an introduction to the Sandestin lifestyle, we invite our new owners to explore amenities that make Sandestin special. The listing brokerage and seller(s) are presenting the buyer(s) of this property with (2) 90-minute rounds of Tennis court time, a golf foursome at one of our three championship courses, and a round of golf for up to four (4) players at the unrivaled Burnt Pine Golf Club.

Sandestin Golf and Beach Resort features more than seven miles of beaches and pristine bay front, four championship golf courses, 15 world-class tennis courts, a 226-slip marina, a fitness center, spa and celebrity chef dining. Shop, dine and play at the charming pedestrian village, The Village of Baytowne Wharf and more. Inside the gates of the resort, residents enjoy a balanced lifestyle of high-class living, spanning the 2,400 acres from the beach to the bay. Everything within the gates of the resort is accessible by golf cart or bicycle. The entire resort is interconnected by miles of pedestrian, bike and golf cart paths that weave through groves of live oaks, meandering past natural lagoons, fountains, man-made lakes, and meticulously landscaped fairways.
#1006150

Miramar Beach

4704 Westwinds Drive 4704

2 Beds

2 Baths

1,090 Sq.Ft.

$949,000

MLS#: 1006150

* Listings identified with the FMLS IDX logo come from FMLS and are held by brokerage firms other than the owner of this website. The listing brokerage is identified in any listing details. Information is deemed reliable but is not guaranteed. If you believe any FMLS listing contains material that infringes your copyrighted work please click here to review our DMCA policy and learn how to submit a takedown request. © 2024. First Multiple Listing Service, Inc.

Categories

Homes Tailored to Your Lifestyle

Buyers Guide

Buying a home is one of the most exciting milestones of your life.

View more

Sellers Guide

Putting your home on the market can be a stressful process, especially when you don’t know what to expect.

View more

Market report

With just a few clicks, you'll gain instant access to valuable insights about the real estate market, including trends, property values, and community analytics.

View more

Home value

Unlike automated valuations, our hands-on review will provide a comprehensive opinion of your home’s value while considering important interior elements and other location intangible factors that machine algorithms so often miss.

View more

Buyers resources

Guides on financing, inspections, and choosing the right Realtor for a smooth home purchase.

Sellers resources

Practical tips on staging, pricing, and preparing your home to attract buyers and maximize your sale.

 - property

Send a message

Message successfully sent.

Reason for contacting?

I agree to receive email communication and understand I can unsubscribe at any time.

I agree to be contacted by EXP Luxury Group 30A via call, email, and text for real estate services. To opt out, you can reply 'stop' at any time or reply 'help' for assistance. You can also click the unsubscribe link in the emails. Message and data rates may apply. Message frequency may vary. Privacy Policy

Sign In Sign Out

Virtual Assistant

Would you like to take the next step with this property? We can help you schedule a showing or virtual tour, or send you more details.

Yes, I would like more information.

Thank You for Your Reply, One of Our Agents will contact you as soon as possible

No, maybe later.

Thank you, you can always contact me via email, phone number or through the contact form.

Realhub AI

Lucy - Your AI-Powered Realtor

Update Your Temporary Password

Personalize your search

Enter your email and we'll notify you immediately when new listings match what you're looking for.

or enter email address

Already have an account ? Login here

Continue your home search

I agree to receive communications and understand I can unsubscribe at any time.

I agree to be contacted by EXP Luxury Group 30A via call, email, and text for real estate services. To opt out, you can reply 'stop' at any time or reply 'help' for assistance. You can also click the unsubscribe link in the emails. Message and data rates may apply. Message frequency may vary. Privacy Policy

Already have an account ? Login here

We use cookies

We use cookies primarily for analytics to enhance your experience. By accepting, you agree to our use of these cookies. You can manage your preferences or learn more about our cookies policy.