
Properties

Browse or get in touch to schedule a walkthrough.

  • Nearby me
Price range

Popular Features

Community Features

Association

Property Features

Waterfront

View

Exterior Features

Interior Features

Style

10000 properties match your criteria

Updated 1 minute ago

E-Alert name

Niceville Dream.  This renovated home is located in the heart of Niceville has all the upgrades you've been looking for—new roof, HVAC, water heater, flooring, appliances, and fresh paint, all done in 2022! Need space? The huge bonus room is ready for movie nights, game days, or your dream home office. Plus, enjoy crystal-clear drinking water from the reverse osmosis system pumping soft water throughout. The master bedroom set in the back side of the home is radiating privacy while providing comforting natural lighting throughout. Stylish, spacious, and seriously move-in ready—this one's a must-see!
#1010505

Niceville

203 22nd Street

4 Beds

2 Baths

1,870 Sq.Ft.

$392,500

MLS#: 1010505

LOCATION! Privacy meets convenience and close proximity to everything in this move-in ready 3-bed, 2-bath home with a bonus room, set within a gated community less than four miles from 30A and the beaches of the Emerald Coast. Restaurants, healthcare, entertainment, and shopping are just minutes away, and residents enjoy easy bay access. The home sits on a quiet cul-de-sac backing up to a peaceful wildlife preserve, offering a private and serene natural setting.

Brand-new high-quality LVP flooring, fresh exterior and interior paint throughout!
 The floor plan includes an office off the entryway that can also serve as a formal dining room. The open living area features a tray ceiling and flows into a kitchen with generous cabinet space. The master suite is spacious, with a tiled walk-in shower, garden tub combo, and a large walk-in closet. Covered front and back porches provide inviting spaces to enjoy Florida's warm weather and the surrounding conservation land.

Eagle Bay Landing is a quiet community in the heart of Santa Rosa Beach, offering a community pool and paved walking paths. It's a peaceful neighborhood that feels close to everything while still offering a sense of retreat. The home is ready for its new lucky owner-schedule your private showing today!
#1010436

Santa Rosa Beach

84 Eagle Haven Drive

3 Beds

2 Baths

1,895 Sq.Ft.

$514,000

MLS#: 1010436

Waterfront dual-unit on the 3rd floor with two separate income streams in one purchase, grossing $45,600 annually with near-full occupancy over 18 months of rental history. Unit 1 is a 2BR/1BA with a screened porch overlooking the marina, updated kitchen with quartz countertops, new sink, new light fixtures, and fresh paint. Currently leased at $2,400/month through July 31, 2027. 

Unit 2 (15A) is a fully furnished 1BR/1BA studio operated as a short-term rental. Income and occupancy documentation available to qualified buyers upon request. Buyer to verify all rental figures, HOA regulations, and short-term rental permissions.

Located near LJ Schooners and Freedom Boat Club.
#1010456

Niceville

300 Yacht Club Drive 15

3 Beds

2 Baths

1,428 Sq.Ft.

$380,000

MLS#: 1010456
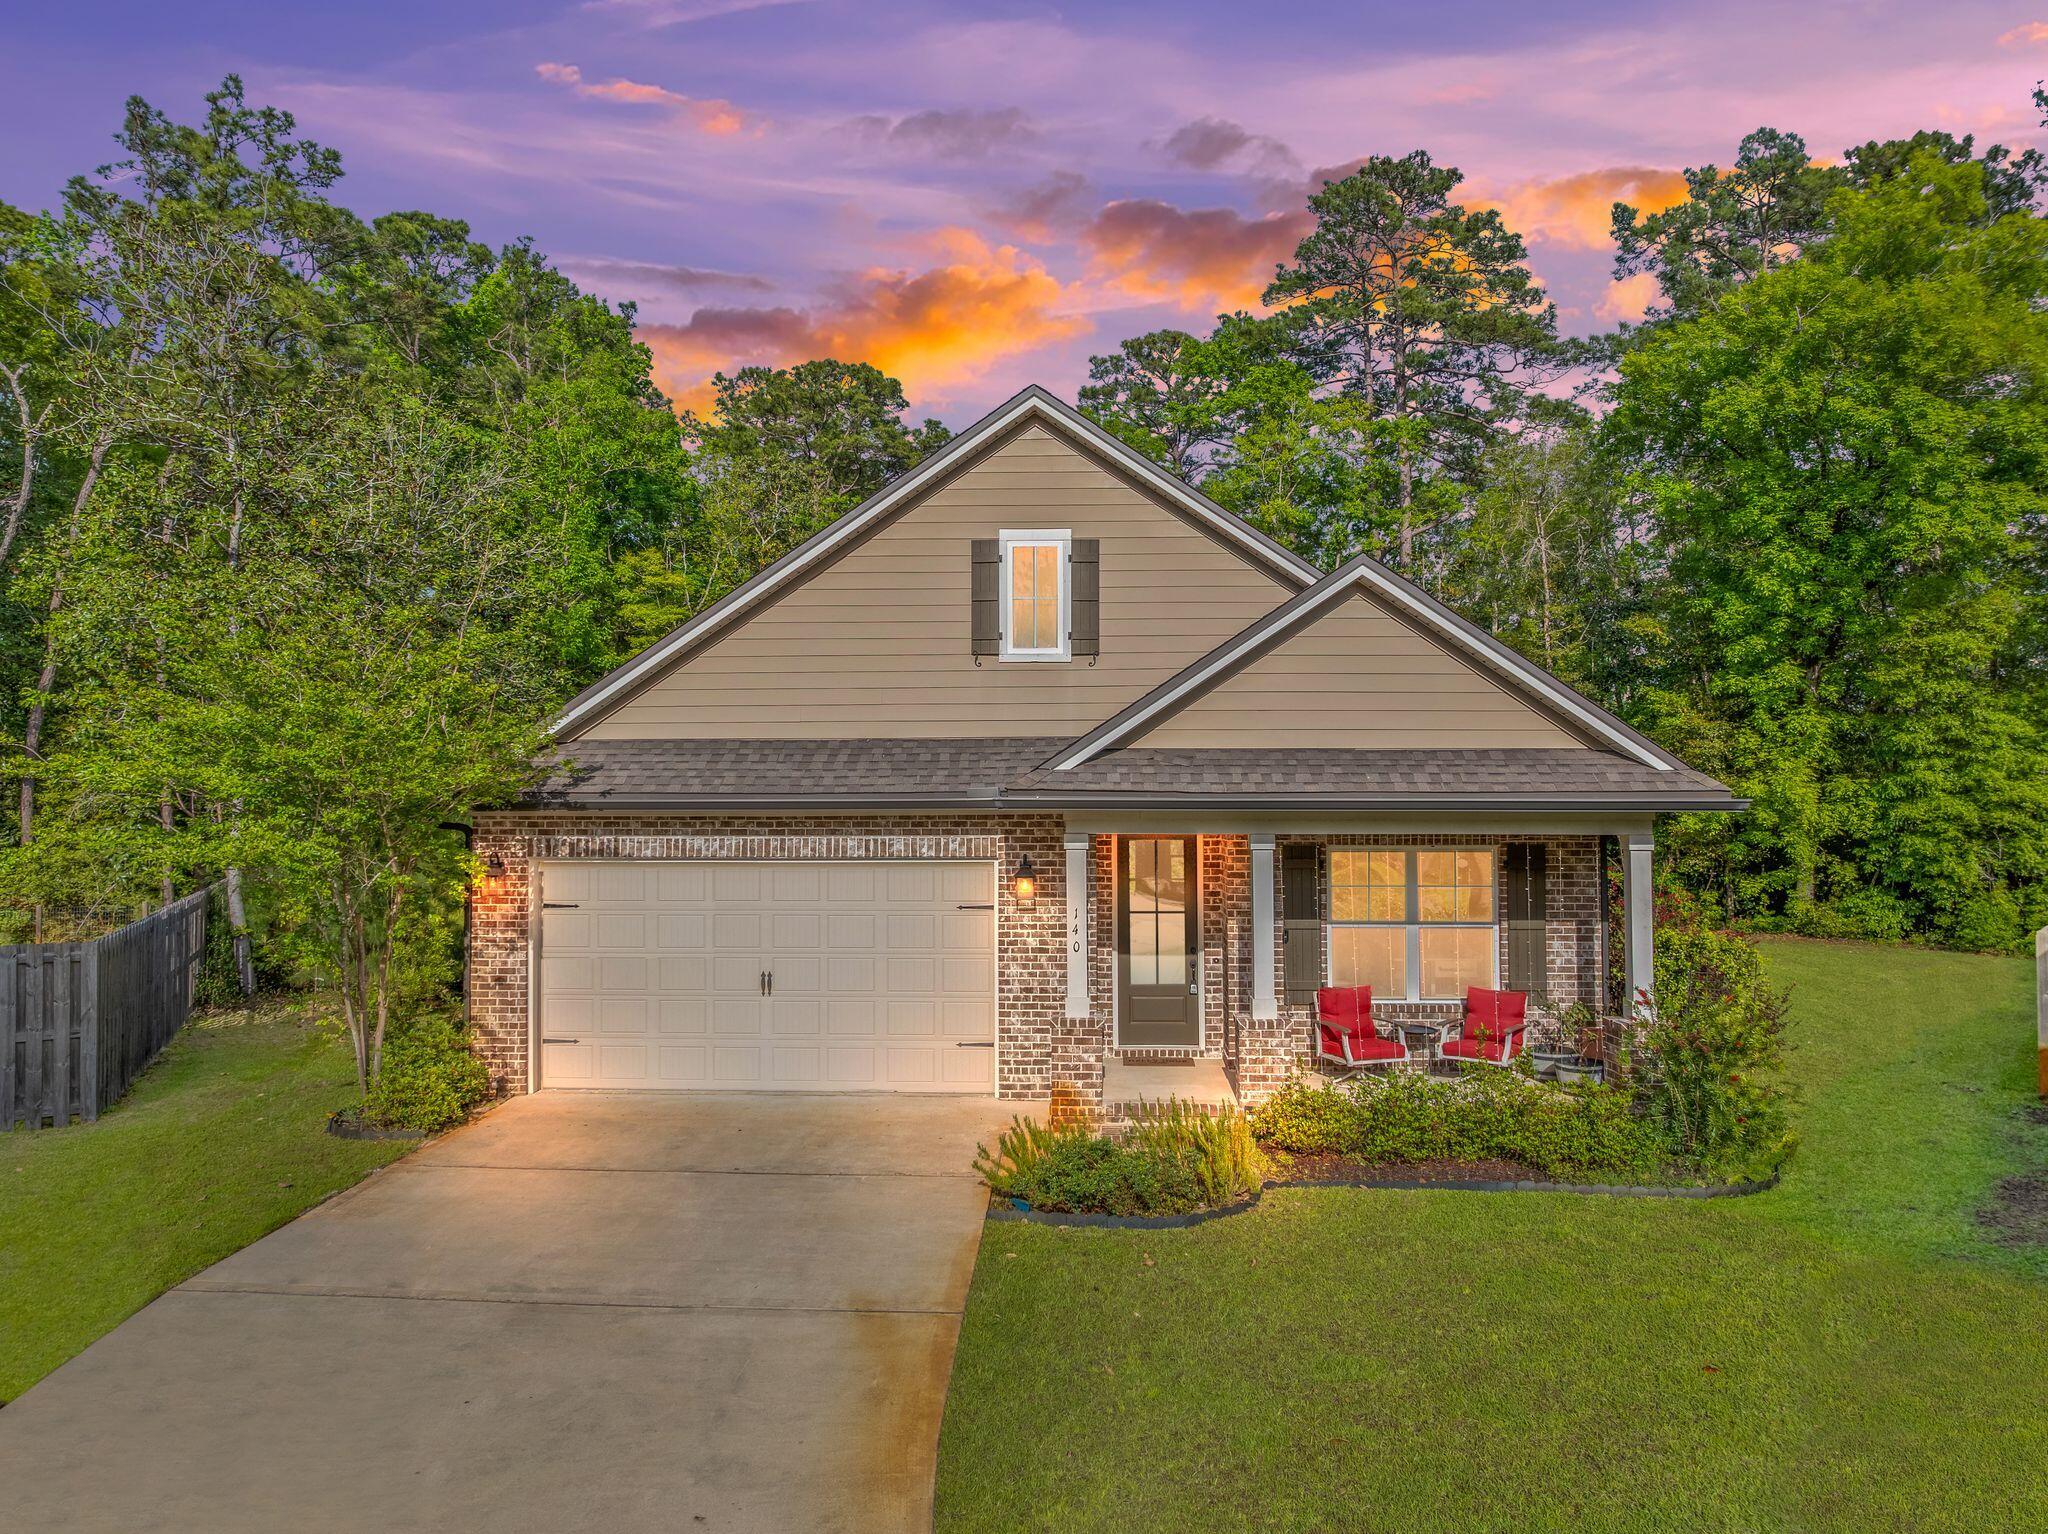
Rare opportunity to own one of the largest lots in Marina Village in this upgraded Cobia floor plan tucked away on a quiet cul-de-sac just minutes from Freeport Marina. This move-in ready 3BR + flex room, 2.5-bath brick home offers over 2,000 sq.ft. of light-filled living with 9' ceilings, crown molding, recessed lighting, and custom finishes throughout. The spacious owner's suite features a soaking tub, tiled shower, double vanity, and custom walk-in closet. Designed for everyday living and entertaining, the gourmet kitchen includes granite countertops, under-cabinet lighting, pull-out shelving, oversized island seating, and a walk-in pantry. Step outside to a private backyard oasis with plenty of room for a future pool on nearly a half-acre lot. Marina Village offers a community pool, dog park, stocked fishing ponds, sidewalks, and walking access to the marina and bayou lifestyle. Home warranty included. Coastal living, space, and upgrades all at an exceptional value.
#1000244

Freeport

140 Pintail Boulevard

3 Beds

2 Baths

2,075 Sq.Ft.

$429,900

MLS#: 1000244

Set along a pond with a wooded natural backdrop, this Annalise plan in Lafayette Park is designed to keep the water in view from the heart of the home. The screened porch and private pool extend toward the pond, creating a layered rear setting of water, woods and natural habitat that can be enjoyed from the main living spaces, primary suite and outdoor living areas.

The home's heritage-inspired architecture introduces a two-story floor plan with 4,276 square feet, four bedrooms, four full baths and one half bath. From the foyer, the initial sightline opens into the expansive central dining area and continues through two sets of sliding doors toward the screened porch, pool and water beyond. The living room sits just off this central gathering space, while 12'+ ceilings, engineered wood flooring, refined millwork and a tongue-and-V-groove ceiling with European white oak-stained beams bring warmth and architectural definition to the main level. A wood-burning fireplace with gas logs, Venetian plaster chimney and stone surround anchors the living room.

Rather than combining the kitchen, dining and living areas into one continuous open room, the Annalise gives the kitchen a substantial space of its own beyond the dining area. Stained white oak inset cabinetry, stacked uppers, quartz countertops and a Venetian plaster range hood are complemented by a generous island and adjoining scullery with sink. The appliance package includes a 36-inch dual-fuel range, panel-ready refrigerator and dishwasher, microwave drawer and wine cooler.

Privately positioned on the first floor, the primary suite is separated from the living room by a hallway and enjoys views toward the pool and pond. A gas fireplace adds another focal point to the bedroom, while two separate walk-in closets accompany a primary bath with freestanding tub, walk-in shower and private water closet. A French door from the primary bath provides direct access to the outdoor living area, creating another connection between the suite and the home's waterfront setting. A flex room on the main level offers additional space for an office or study.

Upstairs, three guest suites each feature an ensuite bath, complemented by a den at the top of the stairs and a second laundry room. One of the guest bedrooms measures approximately 19 feet long, providing room for a sitting area, and includes an expansive closet and ensuite bath with dual vanities and a separate water closet.

Outdoor living is shaped by the setting of this homesite. The screened porch transitions to a heated pool and paver deck, with the pond, wooded edge and natural habitat creating the backdrop beyond. From inside, the dining-area sliders frame the rear setting and visually carry the water into the main level; outside, the screened porch with a fireplace and private pool provide a natural extension of the home's gathering spaces while taking full advantage of the homesite's water view.

Located in Lafayette Park in Origins West at Watersound Origins®, residents enjoy access to the Origins Golf Course , Village Commons pool and fitness center, tennis and pickleball courts, sports courts, walking and biking trails, along with convenient access to shopping, dining and services at Watersound® Town Center.
#1010438

Watersound

TBD Suwannee Drive Lot 55

5 Beds

5 Baths

4,276 Sq.Ft.

$3,315,000

MLS#: 1010438

Designed by the acclaimed Geoff Chick & Associates and expertly constructed by Cogent Building Group, this newly completed Gulf-front estate at 5673 W County Highway 30A represents one of the most compelling offerings along Florida's iconic 30A corridor. 

Encompassing approximately 6,944 square feet across three thoughtfully curated levels, the residence delivers eight bedrooms and nine bathrooms, pairing architectural sophistication with a lifestyle defined by effortless luxury.

From the moment you enter, expansive, light-filled living spaces frame uninterrupted Gulf vistas, creating a sense of connection to the coastline that is both immediate and profound. Multiple covered terraces extend the living experience outdoors, while a Gulf-facing pool and private beach access invite you to embrace the shoreline as part of daily life.

Every element of this home reflects an unwavering dedication to quality, from its premium materials and refined finishes to a floor plan designed for both grand entertaining and intimate living.

Perfectly positioned along one of 30A's most coveted stretches of sand, this property is more than a coastal retreat, it is a rare opportunity to own a signature beachfront estate where timeless design, scale, and location converge.
#1010497

Santa Rosa Beach

5673 W County Highway

8 Beds

7 Baths

6,944 Sq.Ft.

$15,950,000

MLS#: 1010497

Positioned on a 75' x 130' corner homesite with a water view, the Claudette brings the outdoor setting directly into its central living spaces. Two sets of sliding doors extend the living room toward the screened porch and heated pool, creating a natural sightline to the water beyond and allowing the rear of the home to feel closely connected to its surroundings.

Offering 3,918 square feet, this single-level home features five bedrooms, five full baths, one half bath and a finished Carriage House above the two-car garage. Whitewashed brick, sweeping gables, dormers and gas lanterns give the exterior a distinctive Southern architectural character.

Inside, the formal dining room sits just off the foyer before the plan opens into an expansive kitchen and living area. An oversized island faces the living room, while a generous walk-through scullery behind the appliance wall provides additional cabinetry and workspace. Stained white oak cabinetry, quartz countertops and a premium appliance package complement the kitchen.

The living room is defined by a vaulted tongue-and-V-groove ceiling with white oak-stained beams, while three dormers above introduce additional natural light and reinforce the architectural character of the space. A wood-burning fireplace with gas logs and stone surround provides a natural focal point. From here, two sets of sliding doors open to the 23'10' x 8'10' screened porch with fireplace, 12' x 18' heated pool and paver deck, with the water providing the backdrop to the home's primary outdoor gathering spaces.

The primary suite is privately positioned at the rear of the home with direct access to a paver patio, a large walk-in closet with built-in vanity, and a spacious bath with dual vanities, freestanding tub and separate walk-in shower. Four additional bedrooms each offer an ensuite bath and walk-in closet.

Above the garage, the finished Carriage House provides a private retreat with a bedroom, full bath, kitchenette, sitting area and walk-in closet, accessed by an interior stairwell near the garage entry.

Located in Lafayette Park within Origins West at Watersound Origins®, residents enjoy access to Origins Golf Course , Village Commons with community pool and fitness center, tennis and pickleball courts, walking and biking trails, and nearby shopping and dining at Watersound® Town Center.

Estimated completion: July 2027.
#1010440

Watersound

TBD Suwannee Drive Lot 16

5 Beds

5 Baths

3,918 Sq.Ft.

$2,970,000

MLS#: 1010440

PAVED ROAD ACCESS...This 10 acre CORNER LOT is agricultural zoned and ideal for your dream home, starting a small farm, or private retreat. The property already has a cleared homesite with utilities available nearby. Call to set up your showing today! Escape to the quiet beauty of Fountain, Florida, where this 10-acre wooded property offers the perfect blend of privacy, space, and convenience. This property is ideal for building your dream home, creating a family estate, establishing a homestead, or making a smart long-term investment.
Enjoy a peaceful country setting while remaining conveniently located approximately 15 miles (20 minutes) from Interstate 10, providing easy access throughout the Florida Panhandle. The property is also about 28 miles (35 minutes) from Panama City, where you'll find shopping, dining, healthcare, and entertainment, and approximately 45 miles (50-60 minutes) from the white-sand beaches and emerald waters of Panama City Beach. This property is well suited for those seeking a private homesite, recreational retreat, hunting camp, or long-term investment. With abundant wildlife, area springs, rivers, and outdoor recreation, you'll enjoy the best of country living while staying within an easy drive of the Gulf Coast.
#1010467

Fountain

000 Cowels Road

None Beds

None Baths

10.0 acres

$89,000

MLS#: 1010467

PAVED ROAD ACCESS...This 10 acre CORNER LOT is agricultural zoned and ideal for your dream home, starting a small farm, or private retreat. The property already has a cleared homesite with utilities available nearby. Call to set up your showing today! Escape to the quiet beauty of Fountain, Florida, where this 10-acre wooded property offers the perfect blend of privacy, space, and convenience. This property is ideal for building your dream home, creating a family estate, establishing a homestead, or making a smart long-term investment.
Enjoy a peaceful country setting while remaining conveniently located approximately 15 miles (20 minutes) from Interstate 10, providing easy access throughout the Florida Panhandle. The property is also about 28 miles (35 minutes) from Panama City, where you'll find shopping, dining, healthcare, and entertainment, and approximately 45 miles (50-60 minutes) from the white-sand beaches and emerald waters of Panama City Beach. This property is well suited for those seeking a private homesite, recreational retreat, hunting camp, or long-term investment. With abundant wildlife, area springs, rivers, and outdoor recreation, you'll enjoy the best of country living while staying within an easy drive of the Gulf Coast.
#1010471

Fountain

xxx Cowels Road

None Beds

None Baths

10.0 acres

$89,000

MLS#: 1010471

Spacious, beautifully updated and ideally located in the heart of Seagrove Beach, this 4-bedroom, 3-bathroom residence offers approximately 2,200 square feet of comfortable coastal living along Scenic Highway 30A. Offered fully furnished and currently used as a short-term rental, the property is well suited for a second home, investment property or a combination of both.

Thoughtful improvements within the last few years give the residence a fresh, elevated feel throughout. The beautifully updated kitchen features quartz countertops and a redesigned island, while wide plank luxury flooring creates a seamless flow through the home. The primary bath has also been transformed with an expanded shower and floor to ceiling tile. Major updates, including a new HVAC system installed in 2026 and a recently replaced hot water heater, add peace of mind for the next owner.

A private balcony overlooks the community's expansive heated pool, while mature foliage creates a peaceful and secluded setting. Private deeded beach access is just a few minutes away, making days along the sugar white sands and emerald waters of the Gulf effortless.

Enjoy an exceptional Seagrove location with Greenway Station just a short walk away for dining, coffee, shopping and more. Elevator access adds convenience to this rare combination of generous space, extensive updates, private beach access and the relaxed 30A lifestyle.
#1010461

Santa Rosa Beach

4341 E County Highway 30A A302

4 Beds

3 Baths

2,196 Sq.Ft.

$1,350,000

MLS#: 1010461

Welcome to 55 S Leviathan Court, a new townhome located at Hawk's Landing in Santa Rosa Beach, Florida. This two-story townhome is under construction and is located at the back of Phase II on a cul-de-sac street. The Palm Interior townhome has EVP flooring throughout creating a seamless transition between space and is designed for entertaining and everyday living. The kitchen is open and spacious with a center island and features quartz countertops and premium stainless-steel appliances including a smooth top stove, microwave and dishwasher.

The first floor is heart of this home, while the privacy of the second level holds all bedrooms, ensuring a quiet retreat. The primary bedroom has a generous size closet and a private bathroom with dual sink vanity, and ample linen storage, and a large shower. Additional bedrooms share a hall bath, creating a comfortable space.

A Smart Home Technology Package comes standard, featuring a Qolsys IQ touch panel for thermostat and lighting control, ensuring security and convenience with keyless entry KwikSet deadbolt. Exterior features of Hawks Landing townhomes are equally impressive, with Hardie® siding, composite shingle roofing with a 30-year warranty, and thoughtful lighting at the garage, front entry, and back patio. A landscaped front entry adds curb appeal and welcomes you to your very own slice of Florida paradise.
#1010476

Santa Rosa Beach

55 S Leviathan Court

3 Beds

2 Baths

1,459 Sq.Ft.

$293,271

MLS#: 1010476

Available Now! Freshly painted throughout 3 bedroom/2 bath/1 car garage home located South of I-10 off of PJ Adams with easy commute to Eglin AFB, 7th Group.  The home features cathedral ceilings in family room accented by a wood burning fireplace.  The galley style kitchen features ample countertop and cabinet space with a large deck of the dining area perfect for entertaining.  The backyard in fenced.  The bedrooms are nice sized with ample closet space.  Schedule your showing today!
#1010485

Crestview

215 Grand Prix Drive

3 Beds

2 Baths

1,314 Sq.Ft.

$1,600

MLS#: 1010485

Welcome to 3005 Pipkin Rd, Bonifay, FL -- where comfortable country living meets modern style! Built in 2018, this beautiful Craftsman-style home offers 4 bedrooms, 2 bathrooms, and 5 spacious acres, giving you plenty of room to enjoy privacy, outdoor living, and all the possibilities that come with acreage.

Step inside to an inviting open-concept floor plan featuring a spacious kitchen with stainless steel appliances, ample cabinetry, and plenty of room for gathering with family and friends. The open kitchen and living areas create a warm, welcoming space for both everyday living and entertaining.

The primary suite offers a relaxing retreat with a separate shower and soaking tub, along with a generous walk-in closet. Three additional bedrooms provide plenty of space for family, guests, an office, or hobbies.

Outside, the possibilities are endless! The 5-acre property includes a nice pole barn, offering valuable space for storage, equipment, hobbies, or outdoor projects. With so much room to spread out, there's even plenty of space to add a pool and create your own backyard oasis.

If you're looking for a newer home with acreage, a functional layout, and room to make the property your own, this Bonifay property is a must-see!
#1010445

Bonifay

3005 Pipkin Road

4 Beds

2 Baths

2,279 Sq.Ft.

$445,000

MLS#: 1010445

VA Assumable Loan at 5.5%. Come see this cul-de-sac home in sought after Crosswinds Landing! Enjoy the convenience of location, updated interior and enjoy the nicely shaded and landscaped backyard. With this home you can have peace of mind with updated roof (2020), water heater (2018), & HVAC (2018)! This home is conveniently located about 15 mins from Hurlburt Field, Eglin AFB & the beach! Hardwood floors throughout the living area. The double-sided gas fireplace and vaulted ceiling offers a visual centerpiece to the open floor plan. The kitchen features stainless steel appliances & a breakfast bar. There are 3 bedrooms; one of which could make a great office with plenty of natural light. The master suite has its own backyard access to a private screened-in porch. VA ASSUMABLE LOAN AVAILABLE! Property is currently financed with a VA loan at approximately 5.5% interest with an approximate remaining principal balance of $287,500.00 Qualified buyer may be eligible to assume the existing VA loan, subject to loan servicer/VA approval and applicable underwriting requirements. Buyer is responsible for any difference between the purchase price and the assumable loan balance, plus applicable closing costs and fees. Buyer does not necessarily have to be a Veteran to assume the VA loan.
#1010458

Fort Walton Beach

1305 Ariel Court

3 Beds

2 Baths

1,304 Sq.Ft.

$329,000

MLS#: 1010458

Experience the ultimate Destin lifestyle from this exceptional canal-front beach home in the highly desirable community of Holiday Isle. Spend your mornings enjoying Gulf views, or boating to Crab Island and your evenings relaxing after a day on the water. The property offers 90 ft of deep-water canal frontage and two covered boat slips with lifts, making it easy to enjoy everything Destin's boating lifestyle has to offer. Designed for effortless coastal living, the home features a fully covered and enclosed outdoor entertainment area ideal for gathering with family and friends and enjoying coastal breezes. The property includes two separate living spaces: the second-level main residence and a third-level lockout. Each has its own private entrance and can be enjoyed together or independently, offering flexibility for extended family, guests or vacation-rental opportunities. The main residence features four spacious bedrooms, four full bathrooms, an expansive living area, a gourmet kitchen with breakfast bar and a private office. The third-level lockout offers two additional bedrooms, two full bathrooms, a large living area and fully equipped kitchen with breakfast bar. The lower-level space offers room for storing beach gear, paddleboards, fishing gear and boating supplies, workshop. The private beach access is a very short walk away, while Crab Island and Gulf of Mexico are 15 minutes away by boat. This one-of-a-kind property captures the very best of the Destin lifestyle!
#1010454

Destin

514 Vera Cruz Drive

6 Beds

6 Baths

3,750 Sq.Ft.

$2,599,000

MLS#: 1010454

1 ... 144 145 146 147 148 ... 666
* Listings identified with the FMLS IDX logo come from FMLS and are held by brokerage firms other than the owner of this website. The listing brokerage is identified in any listing details. Information is deemed reliable but is not guaranteed. If you believe any FMLS listing contains material that infringes your copyrighted work please click here to review our DMCA policy and learn how to submit a takedown request. © 2024. First Multiple Listing Service, Inc.
 - property

Send a message

Message successfully sent.

Your message

What is 3 + 4 ?

Reason for contacting?

I agree to receive email communication and understand I can unsubscribe at any time.

I agree to be contacted by EXP Luxury Group 30A via call, email, and text for real estate services. To opt out, you can reply 'stop' at any time or reply 'help' for assistance. You can also click the unsubscribe link in the emails. Message and data rates may apply. Message frequency may vary. Privacy Policy

Sign Out

Virtual Assistant

Would you like to take the next step with this property? We can help you schedule a showing or virtual tour, or send you more details.

Yes, I would like more information.

Thank You for Your Reply, One of Our Agents will contact you as soon as possible

No, maybe later.

Thank you, you can always contact me via email, phone number or through the contact form.

Realhub AI

Lucy - Your AI-Powered Realtor

Update Your Temporary Password

Personalize your search

Enter your email and we'll notify you immediately when new listings match what you're looking for.

or enter email address

Already have an account ? Login here

Continue your home search

I agree to receive communications and understand I can unsubscribe at any time.

I agree to be contacted by EXP Luxury Group 30A via call, email, and text for real estate services. To opt out, you can reply 'stop' at any time or reply 'help' for assistance. You can also click the unsubscribe link in the emails. Message and data rates may apply. Message frequency may vary. Privacy Policy

Already have an account ? Login here

We use cookies

We use cookies primarily for analytics to enhance your experience. By accepting, you agree to our use of these cookies. You can manage your preferences or learn more about our cookies policy.
