
Properties

Browse or get in touch to schedule a walkthrough.

  • Nearby me
Price range

Popular Features

Community Features

Association

Property Features

Waterfront

View

Exterior Features

Interior Features

Style

10000 properties match your criteria

Updated 1 minute ago

E-Alert name

Conveniently located and ready for its next owner! Welcome to 6525 Lance Street, a 3-bedroom, 2-bath home offering a functional layout, spacious living area, and plenty of room to enjoy both inside and out. The generously sized living room provides a comfortable gathering space for everyday living and entertaining, while three bedrooms and two full bathrooms offer flexibility for family, guests, or a home office. A 2-car garage provides additional parking and storage, and out back you'll find a privacy-fenced yard with a storage shed--perfect for lawn equipment, beach gear, fishing supplies, or all the extras. Location is a major highlight! Situated just off Tyndall Parkway, this home provides convenient access to Tyndall Air Force Base as well as nearby shopping, restaurants, grocery stores, schools, medical services, and everyday essentials. For those who enjoy spending time on the water, the Callaway Boat Ramp is approximately 1.1 miles away, making it easy to get the boat in the water and enjoy everything our area has to offer. Whether you're looking for proximity to the Base, convenient access to town, room for your vehicles and toys, or a backyard with plenty of privacy, 6525 Lance Street checks a lot of boxes.
#1010500

Panama City

6525 Lance Street

3 Beds

2 Baths

1,338 Sq.Ft.

$221,000

MLS#: 1010500

Enjoy waterfront living in this affordable studio condo. Due to a fire in the building, everything in this condo is new. Electrical, plumbing, hvac system, walls, fixtures, cabinets, floors, and appliances. Vacation in your own home. Sit on your porch with beautiful views of the bayou. Enjoy access  to a waterfront swimming pool, tennis courts, fishing dock, and boat slips (subject to HOA rules and availability). The laundry room is conveniently located just a few doors down from your unit. Enjoy a waterfront lifestyle at an affordable price. This efficiency condo offers an excellent opportunity for a primary residence, long term rental or weekend getaway. No dogs allowed for owners or renters. See pet policy in HOA docs. No short term rentals allowed. Quarterly pest control provided by HOA.
#1010469

Fort Walton Beach

210 Pelham Road 8B

None Beds

1 Baths

382 Sq.Ft.

$85,000

MLS#: 1010469

Enjoy access to the community pool in desirable Shoal River Landing!
This stylish all-brick rental features the popular Destin floor plan with four bedrooms, three full bathrooms, a spacious three-car garage, and a covered patio--perfect for relaxing or entertaining.
Inside, you'll find a large breakfast nook, a separate dining area, and tray ceilings with crown molding that add an elegant touch to the main living spaces. The kitchen features granite countertops, stainless steel appliances, a dishwasher, an island bar, and a convenient corner pantry.
The spacious primary suite includes a generous walk-in closet, double vanities, and a private bathroom. With plenty of living space and access to the neighborhood's community amenities, this home is ready for its next tenants!
Security deposit: $2,500
Application fee: $45 per adult 18 and older
Pets are allowed upon the owner's approval.
#1010490

Crestview

1110 Shoal River Drive

4 Beds

3 Baths

2,337 Sq.Ft.

$2,500

MLS#: 1010490

AVAILABLE NOW! Welcome to 127 Judith Dr in Valparaiso! This beautifully updated brick home offers a comfortable layout with thoughtful upgrades and inviting indoor and outdoor living spaces.
Inside, you'll find a bright, open living area with luxury vinyl plank flooring, fresh paint, and updated finishes throughout. The centrally located kitchen features stainless steel appliances, ample cabinetry, and a functional island with seating.
The converted carport provides a spacious bonus living area or additional bedroom with a cozy fireplace, offering flexible space for a guest room, office, or private retreat. The updated bathroom adds character with a charming barn door entry.
Enjoy Florida living from the screened-in patio or step outside to the paver patio featuring a built-in fireplace, perfect for relaxing or entertaining. Solar panels offer the added benefit of helping reduce utility costs, while a newer storage shed provides additional space.
Additional improvements include updated ductwork and insulation, new baseboards, flooring, appliances, roof, HVAC, and water heater. NO smoking. 600 minimum FICO credit score required in addition to meeting rental criteria. Pets allowed upon approval with a non-refundable pet fee. All applicants are required to complete an application on https://onefamilypropertyservices.petscreening.com/
regardless of if they own a pet or not.  Applicants with an ESA are also required to complete the application.

** Fees Required once an application is approved include, but may not be limited to: Security Deposit, Non-Refundable Fees (cleaning and rekey), $20 Certified Mail Fee, and Pet Fees (when applicable).
#1010449

Valparaiso

127 Judith Drive

4 Beds

2 Baths

1,360 Sq.Ft.

$2,100

MLS#: 1010449

***$20,000 FLEX CASH*** NOW AVAILABLE WITH PURCHASE... and buyer can spend it anyway they see fit (INTEREST RATE BUYDOWN/CLOSING COST/UPGRADES)!!!

This RARE WHITWORTH PLAN boasts 2 LIVING ROOMS--2 DINING AREAS--2 PANTRIES--3 SEPARATE WINGS-- and EVERY BEDROOM HAS A WALK-IN CLOSET! Did I mention WORKSHOP? #KeepReading

Step inside Whitworth's RARE Palmyra II-- a spacious 4 BR/3 BATH 2600-PLUS sq ft BRICK FORTRESS designed for LARGE HOUSEHOLDS!

The home features multiple upgrades like etched decorative glass front door entry, 18'' porcelain tile flooring (with mosaic embellishments), upgraded moldings/trim package, BRAND NEW CARPET, gutters, driveway expansion... and that's the short list!

Zone 1 - Features Living Room #1 and Dining Room #1... with exterior door leading to the lanai. More on the outdoor amenities a little later.

Zone 2 - Features Living Room #2 and Dining Area #2... with another exterior door leading to the lanai. It also features the chef's kitchen!

The Kitchen offers staggered maple cabinetry with custom POT DRAWERS, gorgeous  GRANITE counters and 2 PANTRIES! There's also upgraded UNDER CABINET LIGHTING and a 2-TIER KITCHEN ISLAND with countertop seating. 

No need to feel separated from folks hanging out in the other zone! The builder added a CASED INTERIOR PASS-THROUGH WINDOW (with plantation shutters)... keeping Zone 1 and Zone 2 connected.

Let's explore the wings!

(continued) The MASTER WING (wing #1) is large and secluded... with brand new carpet in the bedroom, designated lounge area, and 2 walk-in closets. Bonus: Private exterior door leads to the lanai.

The Master Bath offers marble jacuzzi soaker with garden window and marble walk-in shower big enough for 2! Expansive marble vanity features 2 sinks and the coveted dedicated makeup alcove!

The GUEST WING (wing #2) features 2 spacious bedrooms, with brand-new carpet and walk-in closets, plus a full bathroom with marble vanity and marble tub/shower surround. Bonus: a separate exterior bathroom door provides convenient access should you decide to install a pool. Thoughtful planning by the builder!

The INLAW WING (wing #3) plays host to the largest guest bedroom (new carpet and walk-in closet included), the 3rd full bathroom (which also features marble vanity and marble tub/shower surround) and the laundry room.

Laundry room leads to spacious 2-Car Garage and DRIVEWAY EXPANSION that will accommodate multiple vehicles.

The home's exterior is impressive... showcasing decorative brick banding, stately columns, mature landscaping, gutter system and a fully privacy-fenced backyard with 2 gates (single and double).

Step through the gates and you'll find 2 buildings (storage shed and powered workshop), a firepit area, dedicated stargazing area with telescope, gardening area, backyard lanai, and new septic drain field offering peace of mind protection for years to come.

Other notable mentions: 2 minutes from the middle school, 3 minutes from the high school, quick commute to the base (via brand new bypass) and COUNTY TAXES!

This floorplan is rare for our area... so you better hurry! This home is priced to move!
#1010508

Crestview

5925 Wind Trace Road

4 Beds

3 Baths

2,638 Sq.Ft.

$410,865

MLS#: 1010508
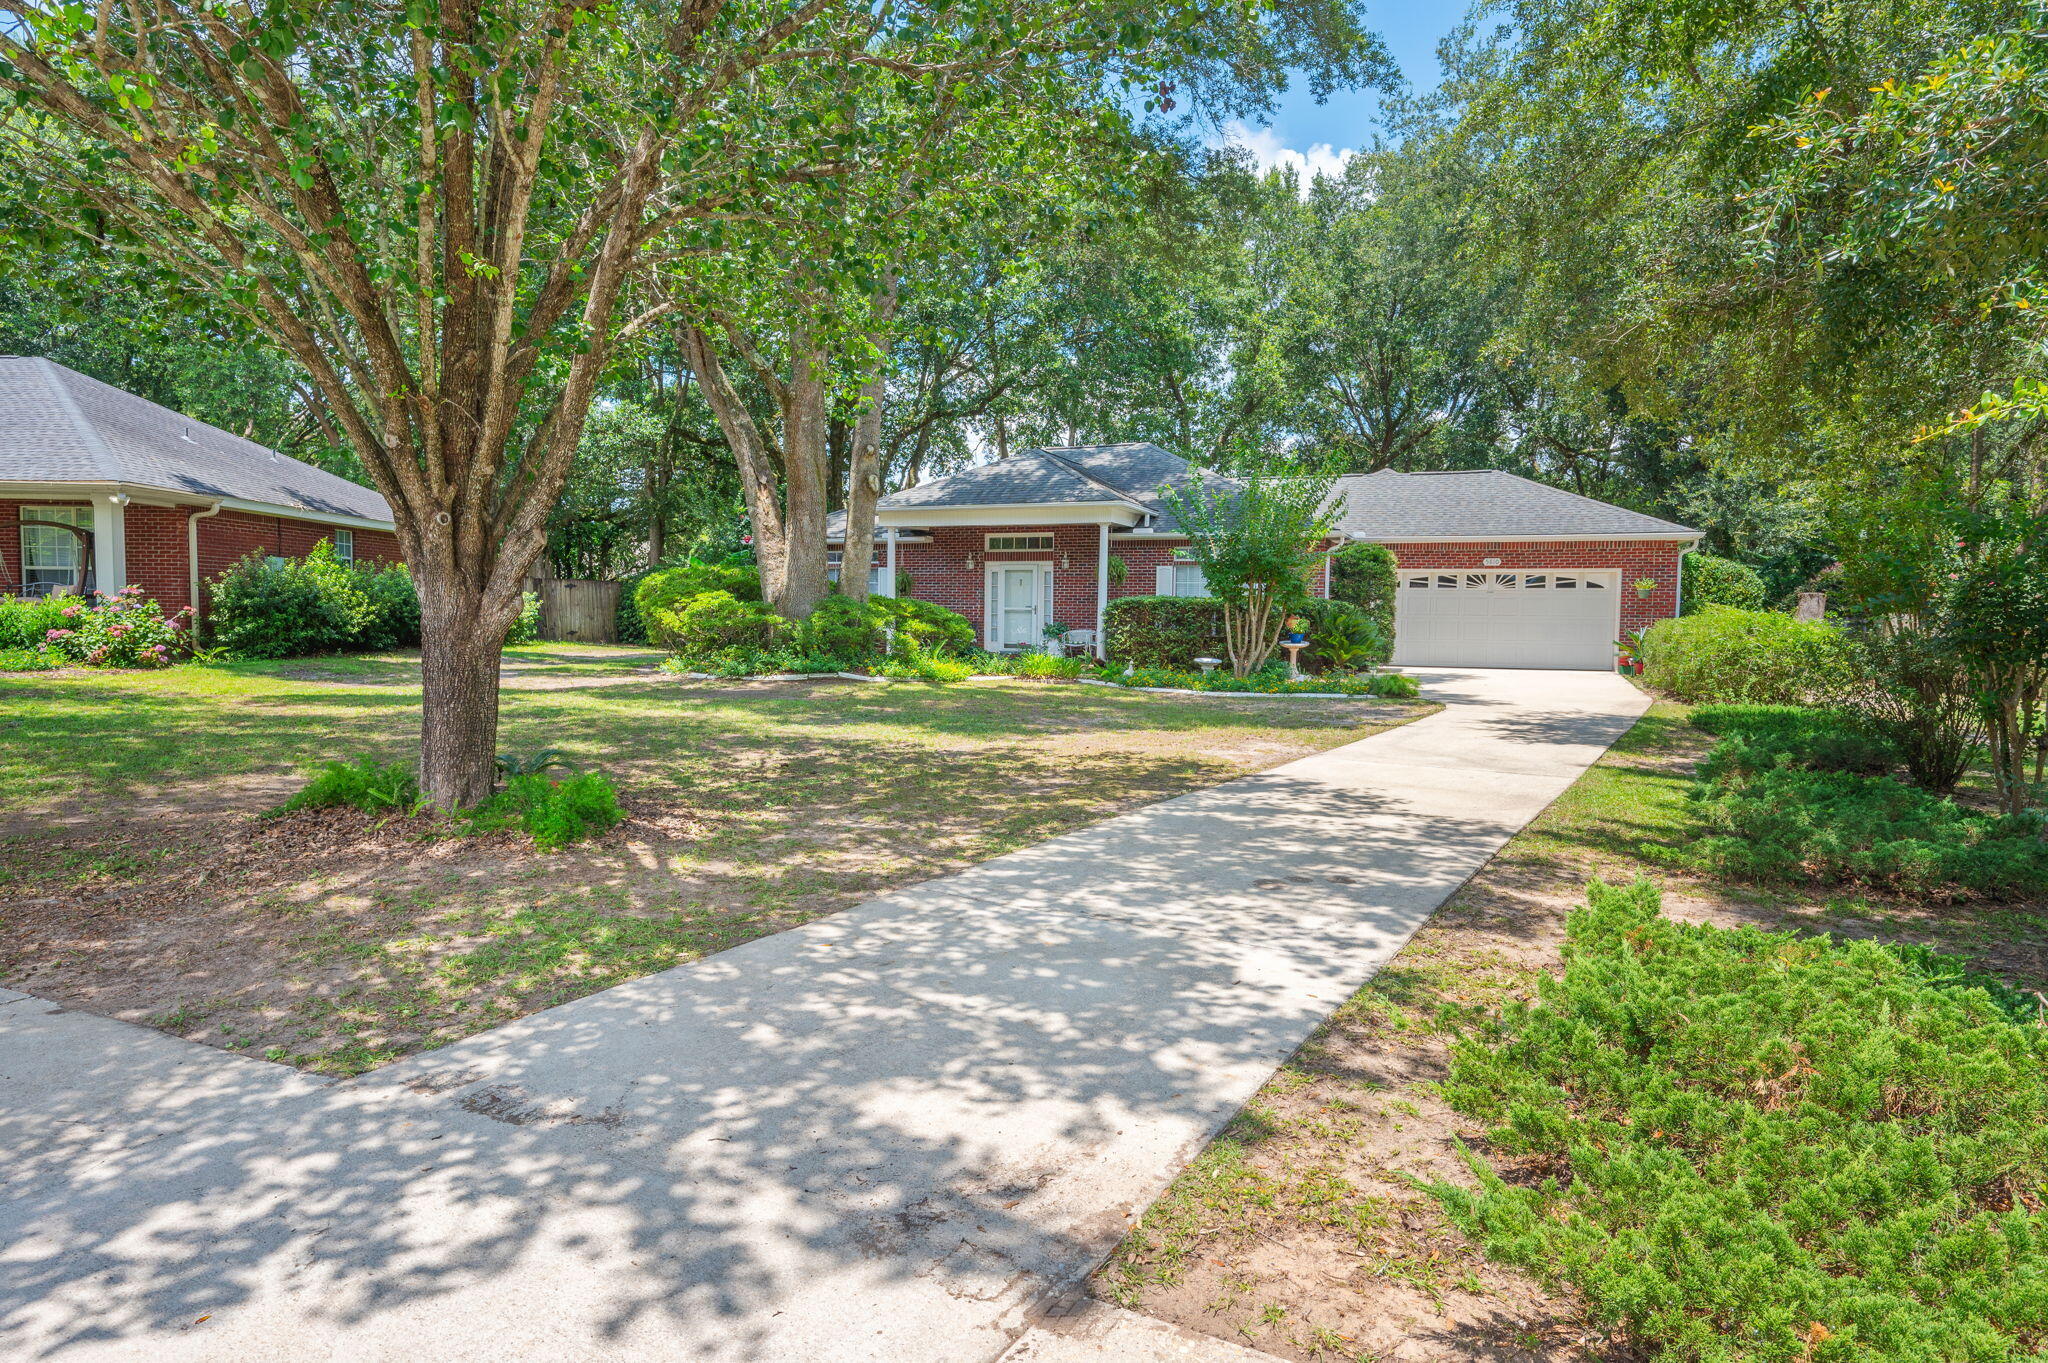
Welcome to this exceptional all-brick home located in one of North Crestview. Situated on the quiet cul-de-sac of Hilary Street, this property offers privacy, convenience,established trees, and surrounding pride of ownership with beautifully maintained homes throughout the area.

Conveniently located just minutes from grocery stores, schools, shopping, local military bases, and the beautiful Emerald Coast beaches, the location offers both comfort and accessibility.

Positioned on a nicely shaded, level lot, the exterior features inviting curb appeal with a covered front porch, fully fenced backyard with wood privacy fencing, and an enclosed rear sunroom perfect for relaxing or entertaining year-round.

Inside, you'll appreciate the thoughtful design and quality finishes including raised ceilings, crown molding, tile and wood laminate flooring throughout most of the home, with carpeting in the primary suite for added comfort. The oversized kitchen features granite countertops, abundant cabinetry, and ample workspace ideal for everyday living.

Major updates include a 2019 roof, 2021 water heater, 2022 HVAC system, and drainfield replaced in 2009 ( Septic Pumped July 2026), offering peace of mind for years to come. A beautifully maintained home combining quality, comfort, and an exceptional location.

Inspection and repair invoices available upon request.
#1007169

Crestview

5810 Hilary Street

3 Beds

2 Baths

1,867 Sq.Ft.

$317,770

MLS#: 1007169
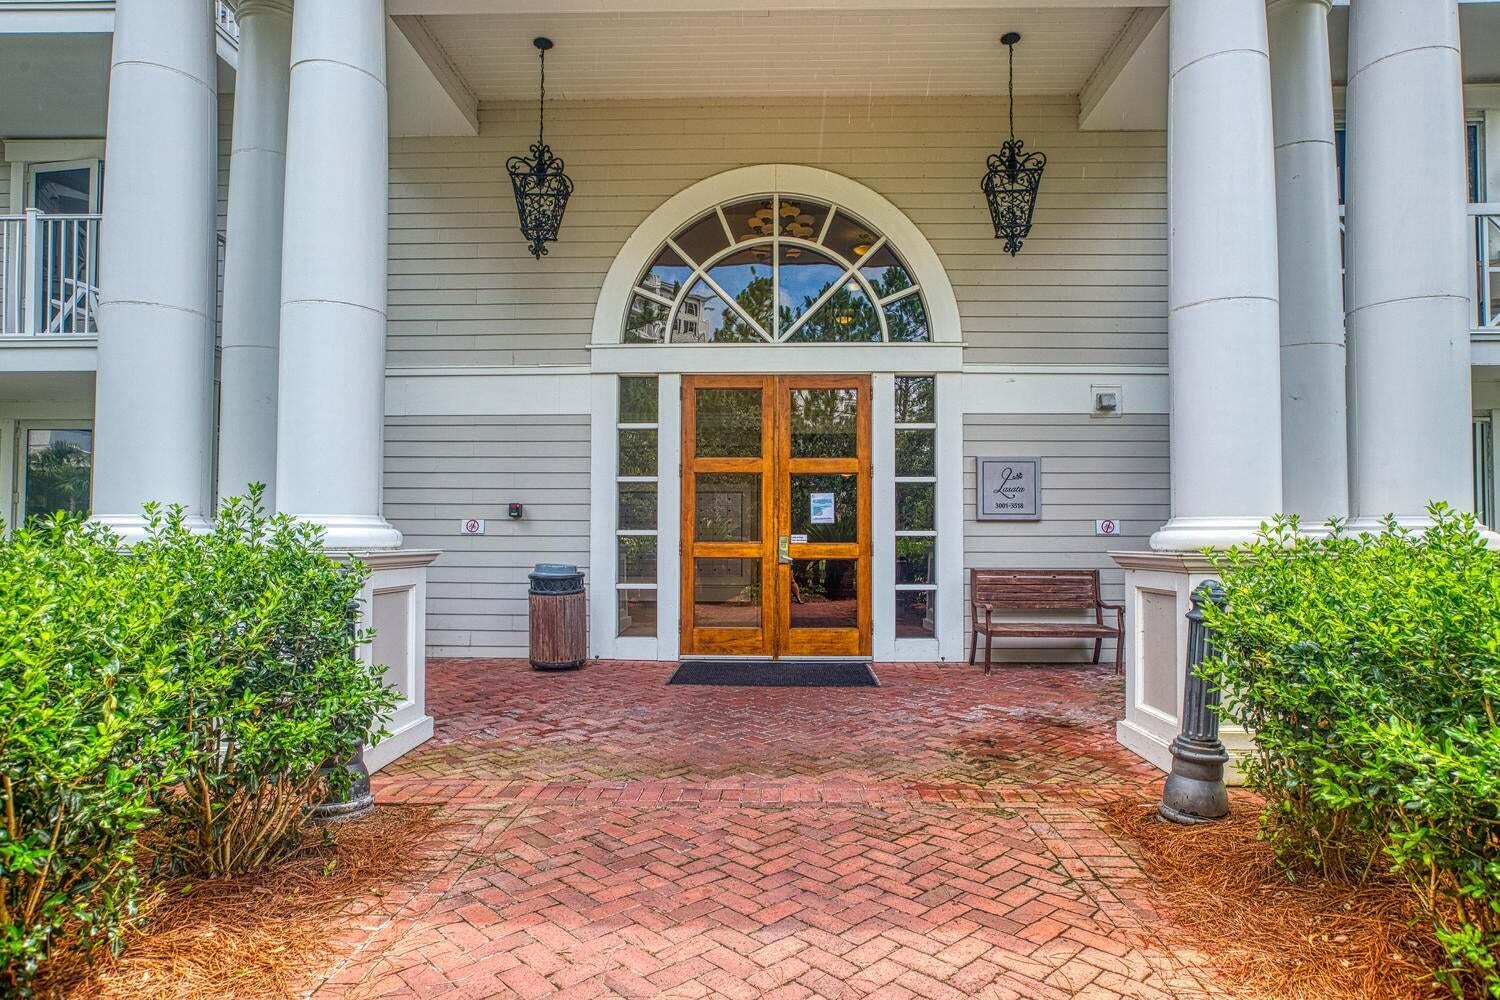
Welcome to Lasata 3401 and 3403 - an incredible, unique investment that offers multiple rental configurations for you and your guests. These two connected condominiums provide options for vacationers to rent a one, two, or three bedroom unit, allowing you potential income from groups of 2 to 10 people!

SELLER will consider PAYING down buyer's mortgage interest rate or PAYING 3 months of HOA dues with acceptable offer.

Unit 3401, known as the ''Coconut Cottage,'' is a gorgeous two bedroom, two bath condo on the 4th floor of the Lasata high-rise in the stunning Sandestin resort. Light tones, modern décor, and all the comforts of home ensure that everyone enjoys relaxing in this open concept space.  The living area offers plenty of seating and flows seamlessly into the dining area with a table and chairs for 6.The floor to ceiling windows and sliding glass doors provide beautiful natural light, and the wrap around balcony is the perfect place to enjoy your morning coffee or happy hour beverage. With bar height seating at the granite countertop, your guests can chat with the 'chef' in the house as they put the ample kitchen supplies to good use.
King beds in each bedroom and the pull-out couch ensure that your visitors will rest well in the comfort of this spacious condo. The larger bathroom is ensuite to the primary bedroom, with a double vanity, large walk-in shower, and separate tub giving your guests plenty of space to clean up between a day at the beach and a night on the town.
You'll notice a locked door at the end of the hall to the left . . . wait, there's more! Through that door, you'll find Unit 3403, the delightful "Grand Getaway." Inside this perfectly sized studio, up to 4 more guests will sleep comfortably on two queen beds, savor sips or bites on their own private balcony, and make good use of the microwave and fridge in the mini-kitchen. The bathroom is easily available for everyone, and the extra shelving gives each person plenty of room for their essentials.
When you purchase this condo, you have the option of renting the 2-bedroom 3401 and the studio 3403 separately, or allowing guests to rent both units together. What an incredible and unique benefit for you and your vacationers! 
Nestled within the trees of Sandestin, Lasata is part of a popular visitor and local favorite - Baytowne Wharf. Activities vary throughout the year in Baytowne, and regardless of the season, you can always find something to do. Do you enjoy the outdoors? Vacationers and owners alike have quick access to bike trails, golf, tennis, ziplines, boating, jetskis, and much more. Are you a foodie? From gelato to gumbo or coffee to cocktails, more than 20 dining establishments provide an array of restaurants, cafes, and bars to choose from. Shop till you drop within Baytowne or venture to the nearby Grand Boulevard or Silver Sands Outlet Mall . . . the possibilities are endless! As if that isn't enough, the party continues into the night with live music, summer concerts, and dancing. With the many restaurants, stores, events, and activities of Baytowne Wharf, as well as the access to multiple pools, hot tub, and fitness room within Sandestin, your guests will be thrilled to enjoy the beach or the resort and return to their luxurious Lasata condominium.
#970782

Miramar Beach

9600 Grand Sandestin Boulevard UNIT 3401

3 Beds

3 Baths

1,652 Sq.Ft.

$499,000

MLS#: 970782
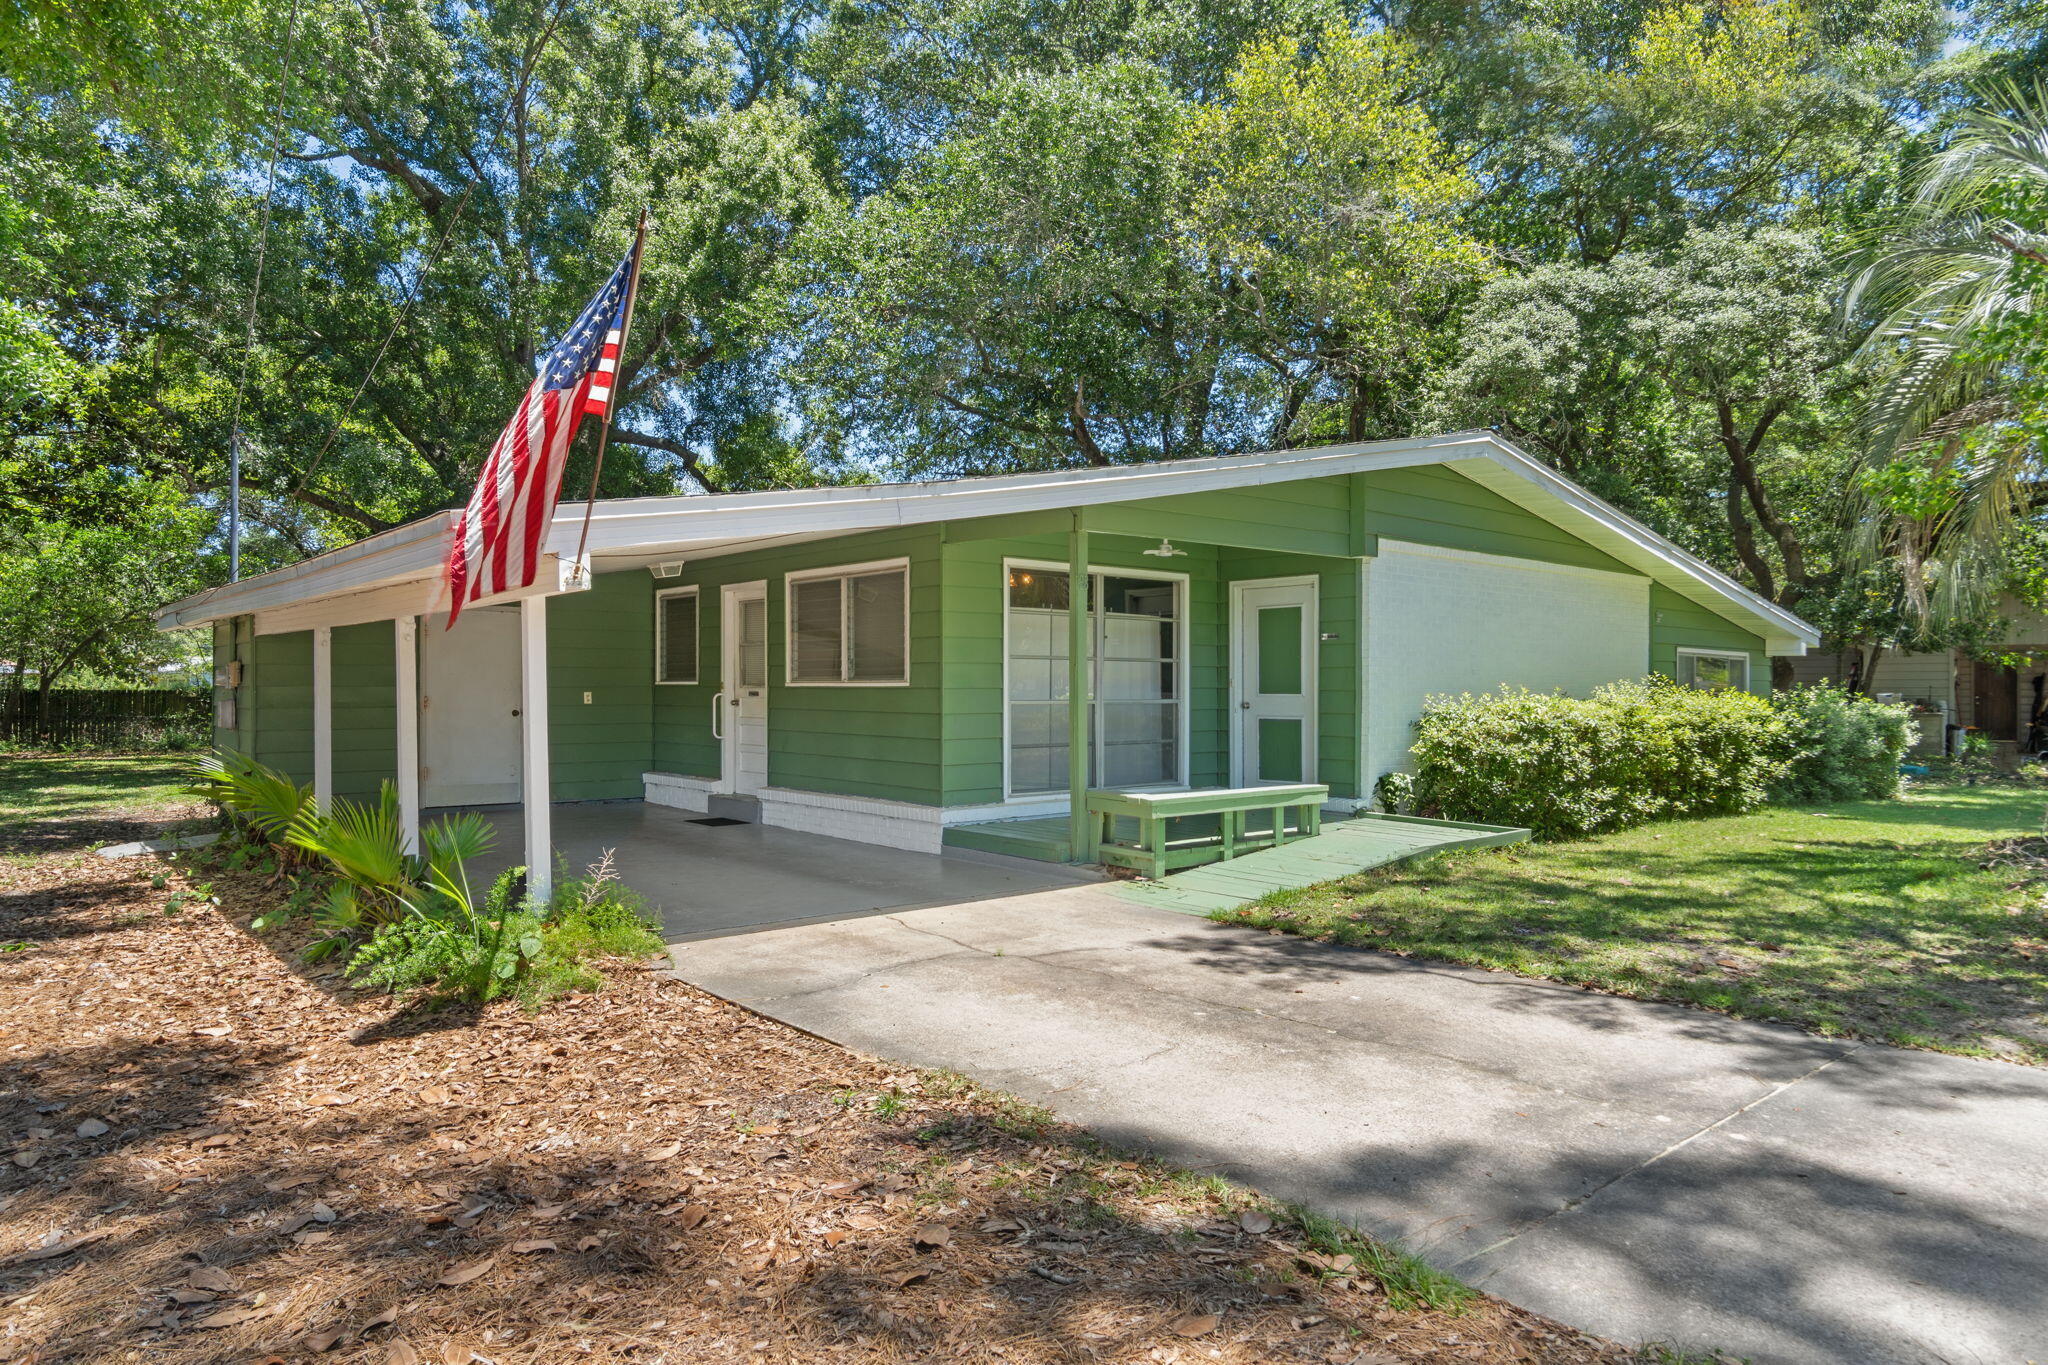
Create your own masterpiece with this midcentury modern singe family home. It's held its charm through multiple generations but is now ready for a makeover. Spanning 1800 sq ft. of blank canvas, hardwood floors and original charm, it's now ready for a buyer with vision.
Roof 2017, HVAC 2016, 2025 Water Heater
Hardwood under carpet
Revamped Azalea Park in neighborhood
.4 miles to Mary Esther City Residents' Boat Ramp Cash, conventional, or FHA rehab loan
#1003572

Mary Esther

28 Magnolia Drive

3 Beds

2 Baths

1,828 Sq.Ft.

$250,000

MLS#: 1003572

Set on a half-acre corner lot behind the gates of Burnt Pine, this spacious Sandestin residence offers a great layout, thoughtful updates and plenty of room to enjoy life both inside and out.

Inside, there is plenty of room to spread out. Multiple living and dining spaces give the home flexibility without making it feel disconnected. The kitchen features custom cabinetry, quartz countertops, stainless-steel appliances, a center island and a curved bar with seating. A beautiful tiled backsplash and statement range hood add to the space, while the open layout keeps the kitchen connected to the surrounding living and dining areas.

The outdoor space is where this home really shines. The screened pool area features an expansive pool, spa, fire and water feature, with plenty of space to lounge, entertain or just spend the day outside. The covered outdoor kitchen, added in 2022, includes a grill, refrigerator and sink, along with a wall-mounted TV. With the golf course and lake beyond the property, the setting feels private and peaceful without being completely tucked away.

The first-floor primary suite has direct access to the pool through large retractable glass doors. Custom painted walls add character to the space, while the primary bathroom features a unique curved-wall shower with Waterford etched glass and Taj Mahal quartzite countertops. The suite also includes a built-in safe for additional security. Upstairs, you'll find two additional bedrooms,including a dedicated bunk room with four bunks and a guest bedroom with its own ensuite bathroom. An additional full bathroom is conveniently located just off the bunk room. New hardwood flooring was installed throughout the second floor in 2026. Two balconies overlook the golf course and lake, giving you even more space to relax and enjoy the view.

The home offers an oversized driveway with plenty of room for multiple vehicles, along with an oversized three-car garage providing ample space for vehicles, golf carts, beach gear and storage. A new roof was installed in 2025, adding another meaningful update to the property.

Beyond the privacy and space this home offers, living in Burnt Pine puts you right in the middle of everything Sandestin has to offer. From the shops and restaurants at Grand Boulevard to beach access, championship golf courses, tennis, pickleball, the marina and the Village of Baytowne Wharf, there is always something to do for everyone. Whether it's spending the day at the beach, playing a round of golf, enjoying dinner or taking in one of the many events throughout the resort, it is all just a golf cart ride away.

Between the half-acre corner lot, expansive pool and outdoor living space, oversized driveway and three-car garage, and access to everything that makes Sandestin such a special place to live, this home offers the space, location and lifestyle to truly enjoy it all.
#1010479

Miramar Beach

2987 Bay Villas Court

4 Beds

5 Baths

4,218 Sq.Ft.

$3,150,000

MLS#: 1010479

Great opportunities for your new home! Spacious lot!  Also, Seller has an adjoining lot for sale, too, should you desire additional land. 
Located in ''Triple Lakes Estates s/d'', (just west of ''The Pines s/d''); No HOA. Relax away from the city's hustle & bustle, yet convenient to the town of Crestview, Niceville, Eglin AFB, Duke Field.  Survey & additional details are available upon request. 

Vacant Land. Seller has another adjoining lot for sale.  See document tab for Survey.  Other documents to follow.
#1010511

Crestview

4708 Bobolink Way

None Beds

None Baths

0.25 acres

$38,900

MLS#: 1010511

Great opportunities for your new home! Spacious lot!  Also, Seller has an adjoining lot for sale, too, should you desire additional land. 
Located in ''Triple Lakes Estates s/d'', (just west of ''The Pines s/d''); No HOA. Relax away from the city's hustle & bustle, yet convenient to the town of Crestview, Niceville, Eglin AFB, Duke Field.  Survey & additional details are available upon request.
#1010512

Crestview

4710 Bobolink Way

None Beds

None Baths

0.25 acres

$38,900

MLS#: 1010512

A Mid-Century Classic with Serious Potential in One of Fort Walton Beach's Most Desirable Locations

If you love homes with character and can recognize an opportunity when you see one, this classic mid-century split-level deserves your attention. Beautifully updated, filled with personality, and situated on a lovely lot beneath mature hardwoods, this is not another cookie-cutter house- and the price reflects an opportunity for a buyer willing and able to address known environmental and airflow concerns.

The welcoming main level features an open living, dining and kitchen area with abundant natural light. The beautifully remodeled kitchen keeps the design clean and timeless with white cabinetry and woodwork, gorgeous white quartz countertops, a deep farmhouse sink and stainless steel appliances. Updates include LVP flooring, interior doors and hardware, fully updated electrical wiring, and most recently, all-new modern, double-pane, hurricane-rated windows.

Upstairs you'll find three bedrooms with wonderful treetop views and two full bathrooms. Downstairs may be the coolest part of the house: a large, flexible bonus space that could become a fourth bedroom, home theater, game room, gym, office or combination of uses. The laundry area is also located on this level.

Outside, mature shade trees create the a wonderful backyard retreat with an open patio, separate porch and storage building.

The property does have a known biological growth/mold condition, including visible growth in multiple areas of the home. The sellers previously completed remediation following a downstairs water leak. More recently, the home has been evaluated by a general contractor, HVAC airflow specialist and mold remediation professional regarding current conditions. Observations include negative-pressure/airflow concerns on the upper level, inadequate upstairs return-air circulation, insufficient insulation and outside humid air entering through penetration points, contributing to condensation and biological growth.

The sellers have PCS'd and have elected to price the property to reflect its current condition rather than undertake additional remediation and building-envelope/HVAC improvements themselves.

For the buyer with the resources and ability to take on the needed work, this represents an unusual opportunity to own a truly distinctive Fort Walton Beach home at a price that recognizes the work ahead. The architecture is fantastic. The major cosmetic transformation has already been done. The electrical has been updated. The windows are new. What remains is an opportunity for the next owner to address the home's environmental and airflow issues properly and complete the transformation.

Bring your contractor, bring your vision, and take a serious look at the potential here. Property is being sold in its current condition with known biological growth/mold and related airflow/building-envelope concerns. Buyers are encouraged to perform all inspections and obtain independent professional evaluations appropriate to their needs.
#1010494

Fort Walton Beach

322 NW Leah Miller Drive

3 Beds

2 Baths

1,533 Sq.Ft.

$350,000

MLS#: 1010494

Beautifully updated home on a large lot in the heart of Niceville! This move-in-ready property features LVP flooring throughout, fresh interior paint, and a new privacy fence enclosing the spacious backyard. The updated kitchen offers white cabinetry, a newer stainless steel refrigerator and garbage disposal The renovated bathrooms include stylish vanities, modern fixtures, and a refreshed look that adds comfort and value. A sliding glass door from the dining area leads to an open patio and the generous fully fenced backyard ideal for outdoor gatherings or pets.
*Pictures are prior to renters moving in*
#1010489

Niceville

910 Linden Avenue

3 Beds

2 Baths

1,208 Sq.Ft.

$350,000

MLS#: 1010489

Jetty East is a gated, six-story Gulf-front midrise on Destin's sugar-white sand beach, with covered parking beneath the building. Located on Holiday Isle along Gulf Shore Drive, the property sits near Destin Harbor and offers an excellent setting for biking, walking, snorkeling, and fishing from the East Pass jetties. Jetty East is one of the few condo communities in the area with covered parking. The required Milestone Study and Structural Reserve Study were completed in mid-summer. An assessment was issued on August 1, 2024, for skylight replacement, and the work has been completed. Unit 204B is on the jetty side, offering balcony views of summer fireworks and sunsets. The unit features tile flooring throughout, with carpet in the bedrooms, and the bathroom includes a double vanity. Soft beige, blue, and green accents create a light, bright feel. The unit is currently occupied by a long-term tenant who has been in place for the past two years at a monthly rate of $2,500. A net sheet is available in the documents. Enjoy spectacular morning views, evening sunsets, and seasonal fireworks from the beach. The location is convenient to shopping, grocery stores, including the new Publix, and restaurants. Jetty East amenities include 900 feet of beach frontage, a 2,400-square-foot pool with sun deck, hot tub, beachside pavilion with charcoal grills, tennis courts, pickleball, fitness room, children's activities, live music entertainment, shuffleboard, covered parking, 24-hour security, and a lovely owner's room with a recently remodeled full kitchen for meetings or parties. Financing note: Short-term rental condos are considered non-warrantable or condotel properties and are not eligible for conventional government-backed Fannie Mae or Freddie Mac financing.
#1010487

Destin

500 Gulf Shore Drive UNIT 204B

2 Beds

1 Baths

1,036 Sq.Ft.

$469,000

MLS#: 1010487

Palmetto floor plan. Coastal front elevation. Under contract 1/22/2026.
#1010510

Panama City Beach

384 Breakwater Boulevard Lot 38

4 Beds

3 Baths

2,457 Sq.Ft.

$697,000

MLS#: 1010510

1 ... 140 141 142 143 144 ... 666
* Listings identified with the FMLS IDX logo come from FMLS and are held by brokerage firms other than the owner of this website. The listing brokerage is identified in any listing details. Information is deemed reliable but is not guaranteed. If you believe any FMLS listing contains material that infringes your copyrighted work please click here to review our DMCA policy and learn how to submit a takedown request. © 2024. First Multiple Listing Service, Inc.
 - property

Send a message

Message successfully sent.

Your message

What is 3 + 4 ?

Reason for contacting?

I agree to receive email communication and understand I can unsubscribe at any time.

I agree to be contacted by EXP Luxury Group 30A via call, email, and text for real estate services. To opt out, you can reply 'stop' at any time or reply 'help' for assistance. You can also click the unsubscribe link in the emails. Message and data rates may apply. Message frequency may vary. Privacy Policy

Sign Out

Virtual Assistant

Would you like to take the next step with this property? We can help you schedule a showing or virtual tour, or send you more details.

Yes, I would like more information.

Thank You for Your Reply, One of Our Agents will contact you as soon as possible

No, maybe later.

Thank you, you can always contact me via email, phone number or through the contact form.

Realhub AI

Lucy - Your AI-Powered Realtor

Update Your Temporary Password

Personalize your search

Enter your email and we'll notify you immediately when new listings match what you're looking for.

or enter email address

Already have an account ? Login here

Continue your home search

I agree to receive communications and understand I can unsubscribe at any time.

I agree to be contacted by EXP Luxury Group 30A via call, email, and text for real estate services. To opt out, you can reply 'stop' at any time or reply 'help' for assistance. You can also click the unsubscribe link in the emails. Message and data rates may apply. Message frequency may vary. Privacy Policy

Already have an account ? Login here

We use cookies

We use cookies primarily for analytics to enhance your experience. By accepting, you agree to our use of these cookies. You can manage your preferences or learn more about our cookies policy.
