
Properties

Browse or get in touch to schedule a walkthrough.

  • Nearby me
Price range

Popular Features

Community Features

Association

Property Features

Waterfront

View

Exterior Features

Interior Features

Style

10000 properties match your criteria

Updated 1 minute ago

E-Alert name

Set in WaterColor's coveted Camp District, directly across from the lily pond and bordered on two sides by forest, this Geoff Chick-designed home offers a rare sense of privacy and serenity in the heart of the community. Camp WaterColor is just a short walk away, while a quick bike or golf cart ride takes you to the WaterColor Beach Club.

Custom-designed for this homesite, the architecture takes full advantage of its natural surroundings. Windows line the sides of the home where the view is nothing but trees, filling the interiors with natural light while preserving a strong sense of seclusion. Soaring ceilings and abundant glass make the home feel open and airy throughout.

The main level unfolds into an expansive living and dining space beneath twelve-foot ceilings, anchored by a striking custom nautical-inspired staircase and a gas fireplace. Rich American walnut floors run throughout, while the generous kitchen features a large island, deep pantry, and wet bar designed for effortless entertaining.

Across three floors, the home offers five bedrooms, four and a half baths, and 3,363 square feet. The second level includes the primary suite, two guest rooms each with an en suite bath, and a spacious landing with additional seating, while the third floor creates a private retreat with two additional bedrooms adjoining an entertainment room.

Balconies overlook the peaceful lily pond, while the rear patio opens to a secluded forested setting with ample room to add a pool. Ownership includes access to WaterColor's exceptional amenities, including ten community pools, the Gulf-front Beach Club, Camp WaterColor and its lazy river, tennis, pickleball, fitness center, the Boathouse on Western Lake, and miles of shaded trails. Seaside and the restaurants and shops of 30A are an easy bike ride away.

Offered furnished and rental-ready, with 2025-26 rental history and forward bookings available upon request.
#1010569

Santa Rosa Beach

445 W Lake Forest Drive

5 Beds

4 Baths

3,363 Sq.Ft.

$3,590,000

MLS#: 1010569

Discover the space and flexibility of this 3-bedroom, 2-bath single-story brick home, offering 1,975 square feet on approximately half an acre with no mandatory HOA, a 2-car attached garage, Florida room/sunroom, and newer metal workshop. Located in the established Brandywood neighborhood on a cul-de-sac, this property combines a spacious homesite with features that can be difficult to find at this price point. Inside, generous living areas provide plenty of room to relax and entertain, highlighted by a welcoming brick fireplace. The light-filled Florida room/sunroom creates additional flexible living space that could serve as a second sitting area, home office, hobby room, or entertaining space. The kitchen offers granite countertops, ample cabinetry, pantry storage, and stainless-steel appliances, while an inside laundry room adds everyday convenience. Major improvements include a roof replaced in 2021 and HVAC system replaced in 2022. Outside, the approximately half-acre lot provides plenty of room for outdoor living, gardening, recreation, or entertaining. A covered patio extends the living space outdoors, while the newer metal workshop provides valuable space for tools, projects, hobbies, equipment, or additional storage. Additional highlights include the home's brick exterior, fireplace, 2-car garage, large lot, no mandatory HOA, cul-de-sac location, Florida room/sunroom, and workshop. Conveniently located in Northwest Pensacola near Beulah, I-10, shopping, dining, and  the Navy Federal Credit Union campus area, this property offers an appealing combination of space, versatility, and convenience. Schedule your private showing and experience everything this property has to offer.
#1009744

Pensacola

7719 Brandywood Drive

3 Beds

2 Baths

1,975 Sq.Ft.

$314,900

MLS#: 1009744

UNDER CONTRACT. SELLER ACCEPTING BACKUP OFFERS. Why buy one lot when you can dream bigger--in Santa Rosa Beach, Florida? Build more, dream bigger, and take advantage of the possibilities offered by Lots 23 and 24 on S. 6th Street in North Santa Rosa Beach. These adjoining homesites include a desirable corner lot, giving you more room and flexibility for home placement, driveway access, outdoor living areas, a pool, garage, boat storage, or future expansion. Enjoy a convenient location near Choctawhatchee Bay and Cessna Landing's public boat ramp, while remaining just a short drive from the beautiful beaches, dining, and attractions of 30A. Whether you're envisioning a full-time residence, coastal second home, investment property, or multi-home project, this is an exciting opportunity to secure a larger footprint in a growing South Walton area.  It's the perfect Bay-to-Boat-to-Beach lifestyle.  Call now!
#1010541

Santa Rosa Beach

00 S S 6th

None Beds

None Baths

0.28 acres

$80,000

MLS#: 1010541

Welcome to 291 Farm Owl Drive at Owl's Head Farms in Freeport, Florida. This pre-construction homesite is a corner lot that will be developed with the Destin floorplan and built to current design standards and specifications. Buyers may have the ability to personalize select finishes depending on the stage of construction. Estimated completion timelines and build details available upon request. The Destin is an open-concept floor plan   with an expansive great room featuring 9-foot ceilings and an added tray ceiling that enhances the spacious, airy feel. 

The main living area is ideal for both everyday living and entertaining, with a seamless connection between the living room, kitchen, and dining spaces. The beautifully appointed kitchen features quartz countertops, attractive cabinetry, a tile backsplash, and matte black plumbing fixtures for a clean, contemporary look. An adjacent dining area provides a comfortable space for meals, while the large living area opens to a covered patio, creating an effortless indoor-outdoor connection. Engineered vinyl plank flooring runs throughout the home, providing durability, style, and a smooth transition from room to room.


Privately located at the back of the home, the primary bedroom offers a relaxing retreat with a well-appointed ensuite bathroom. The primary bath includes a soaking tub, separate shower with glass enclosure and dual-sink vanity
#1010592

Freeport

291 W Farm Owl Drive

4 Beds

3 Baths

2,377 Sq.Ft.

$449,650

MLS#: 1010592

Welcome Home to Country Living with Modern Convenience!

Discover the perfect blend of peaceful country living and modern comfort in this brand-new custom-built home, beautifully situated on a generous piece of land! Bright, cheerful, and thoughtfully designed, this exceptional home offers the space, freedom, and flexibility you've been looking for.

Inside, natural light fills the home, creating a warm and welcoming atmosphere throughout. The custom craftsmanship and fresh, modern finishes provide a beautiful backdrop for everyday living and entertaining.

Step outside and let your imagination run wild! The expansive property offers plenty of room for outdoor activities, gardening, pets, recreational toys, or simply enjoying the peace and privacy of your own piece of land. Whether you're dreaming of a spacious backyard, a workshop, a pool, or outdoor entertaining space, the possibilities are endless.

Best of all, you can enjoy the tranquility and open space of the country while remaining conveniently close to modern shopping, dining, and everyday amenities. This is a rare opportunity to have the best of both worlds--a beautiful new home, room to roam, and the freedom of no HOA restrictions.

Brand new. Custom built. Plenty of land. Close to everything you need. This is country living done right!
#1010589

DeFuniak Springs

109 Spring Hill Road

3 Beds

2 Baths

2,197 Sq.Ft.

$499,900

MLS#: 1010589

This vacant homesite presents an exceptional opportunity for both investors and buyers looking to build a custom coastal home. Located just a short walk from the beach, the property offers the ideal combination of convenience, lifestyle, and long-term investment potential.

The surrounding area continues to experience growth, including the upcoming grocery store at the intersection of Highway 98 and 32nd Street, adding even more value and everyday convenience for future homeowners.

Whether you're envisioning a luxury beach retreat, primary residence, or investment property, this lot offers a prime location in a highly desirable coastal market with strong appeal for new construction.
#1010513

Mexico Beach

106 N 32Nd Street

None Beds

None Baths

0.65 acres

$950,000

MLS#: 1010513

Build your dream home in the growing Owl's Head community of Freeport, Florida! This residential homesite is located on Parkside Street within Owl's Head Phase I and offers an excellent opportunity to create a home in a convenient North Freeport location. Owl's Head itself offers a welcoming neighborhood setting with established homes and community amenities, including extensive nature trails winding through the community's rolling topography, and fishable ponds and serene lakes for fishing or relaxing by the water. Beyond the neighborhood, Freeport itself is brimming with local charm waiting to be explored, from a craft pour at Props Brewery and a morning cup at Abide Coffee, to scenic trails and green space at Grady Brown State Park, all located outside of the Owl's Head community and open to the public. Enjoy easy access to Highway 331, nearby schools, shopping, dining, and the beautiful beaches of South Walton, all within reach of the growing dining, shopping, and outdoor lifestyle that make Freeport such an exciting place to call home. Buyer to verify all dimensions, utilities, zoning, building requirements, restrictions, and suitability for intended use.
#1010393

Freeport

00 Parkside Street

None Beds

None Baths

0.13 acres

$70,000

MLS#: 1010393

Navarre Beach Island Waterfront Home! Experience coastal living at its finest in this beautifully appointed, one-owner, non-rented waterfront home with stunning water views from every deck. Quality construction and thoughtful upgrades include 10-foot ceilings, 8-foot doors, and crown molding throughout the whole house.
The gourmet kitchen features quartz countertops, a quartzite island, and a propane gas double oven. A propane tankless water heater provides efficient hot water.
Enjoy effortless outdoor living with maintenance-free composite decking on the stairs, porches, and boat dock. A paver driveway, irrigation system, and spacious decks enhance the home's low-maintenance appeal. Three-door sliding glass doors open the upper living area to beautiful water views and refreshing coastal breezes.
Boaters will love the private setup, featuring a 10,000-lb. boat lift with GEM remote and a 1,500-lb. Jet Ski lift with GEM remote.
The neighborhood offers a fishing pier, private beach, and fully renovated saltwater pool completed Spring 2026. Neighborhood boat docks are also available to lease.
From morning coffee overlooking the water to afternoons on the boat and evenings enjoying the coastal breeze, this home captures the relaxed Florida lifestyle you've been looking for.
Come experience waterfront living at its finest on Navarre Beach Island!
#1010189

Navarre

1432 Homeport Drive

3 Beds

2 Baths

1,916 Sq.Ft.

$1,379,500

MLS#: 1010189

This beautiful home features 4BD/3BA has all the boxes checked! Along with no carpets in this home, luxury vinyl plank flooring throughout, stainless steel appliances, granite countertops and window treatments, just to name a few. The kitchen is open and airy and overlooks the living room and beautiful back yard, which makes for perfect for entertaining. The substantial master bedroom, with a large walk in closet and a master bath that features a double vanity, a garden tub, a walk-in shower and a separate water closet. The guest bedrooms and baths are spacious. A washer and dryer are included as well as a 2-car garage that features a car charger for those that have an electric vehicle. Sit on your back porch and look at the large fenced-in yard that is filled with palm and magnolia trees.

Basic lawn care included. Tenant pays all other utilities. Holding fee is due within 24hrs of approval. Lease must start within 14 days of payment. Lease Prep Fee of $75 is due prior to move in. Approved pets require $400 pet fee per pet. Renters insurance is required. Property available for a 12-month lease.
#1010504

Destin

610 5th Street

4 Beds

3 Baths

2,200 Sq.Ft.

$3,750

MLS#: 1010504

The opportunity you've been waiting for has arrived! This extraordinary Gulf-front property on the desirable West End of Panama City Beach offers substantial construction, direct beach access, luxury coastal living, and incredible income-producing potential, all just a short drive from iconic 30A with no HOA restrictions! Built for longevity with concrete construction, metal studs, a tile roof, and stucco exterior, this building stands apart from typical coastal properties. It features THREE individual income-producing residences, each approximately 2,500 sq ft with 4 bedrooms and 4.5 bathrooms, with one private residence occupying each of the second, third, and fourth floors. Each unit offers two oversized Gulf-front balconies, panoramic water views, walls of glass, spacious living areas, gourmet kitchens with custom cabinetry, granite countertops, stainless appliances, and wet bars. Outside, enjoy a large, covered entertainment area, private pool, hot tub, and private beach access. Whether used as an investment with multiple income streams, a multi-generational retreat, or an entire beachfront compound, this is a truly rare opportunity on the Emerald Coast.
#1010501

Panama City Beach

21523 Front Beach Road

12 Beds

12 Baths

7,914 Sq.Ft.

$5,700,000

MLS#: 1010501

The EE Block is located adjacent to the wetland park and The Silva amenity, with ease of access to the new pedestrian path that leads to Béla Gray Green and Beach Access.
#1010464

Inlet Beach

55 N Sea Garden Street

4 Beds

4 Baths

3,343 Sq.Ft.

$6,655,070

MLS#: 1010464

''Lining Alys Beach's 'Main Street' leading from its town center to the Gulf of Mexico, Somersisle Terrace occupies a prominent place between the retail and resort offerings at either end. As such, it is modeled after the grand Terrace Rows of Georgian London, rising four stories above an elevated stoop and landscaped dooryard. Second floor living affords Gulf views from the front porch and balcony, while an elevated loggia, court and pool on the west side enjoy the western sunset. Four-bedroom suites are distributed on three floors with the principal suite, on the third floor, afforded its own private porch and balcony above the common one below. Above it all, a generous fourth-floor eastern terrace forms an outdoor living room while a western one offers alfresco dining before the setting sun. Both enjoy sweeping panoramic views overlooking the town and Gulf". - Khoury Vogt Architects
Designed by Khoury Vogt Architects, the custom designed Somersisle Terrace will deliver 10 total residences with interiors finished by Khoury Vogt Architects, each with four bedrooms plus media room. The initial offering will consist of two Somersisle Terrace residences.
#1010465

Inlet Beach

40 S Somerset Street

4 Beds

4 Baths

4,743 Sq.Ft.

$9,135,550

MLS#: 1010465
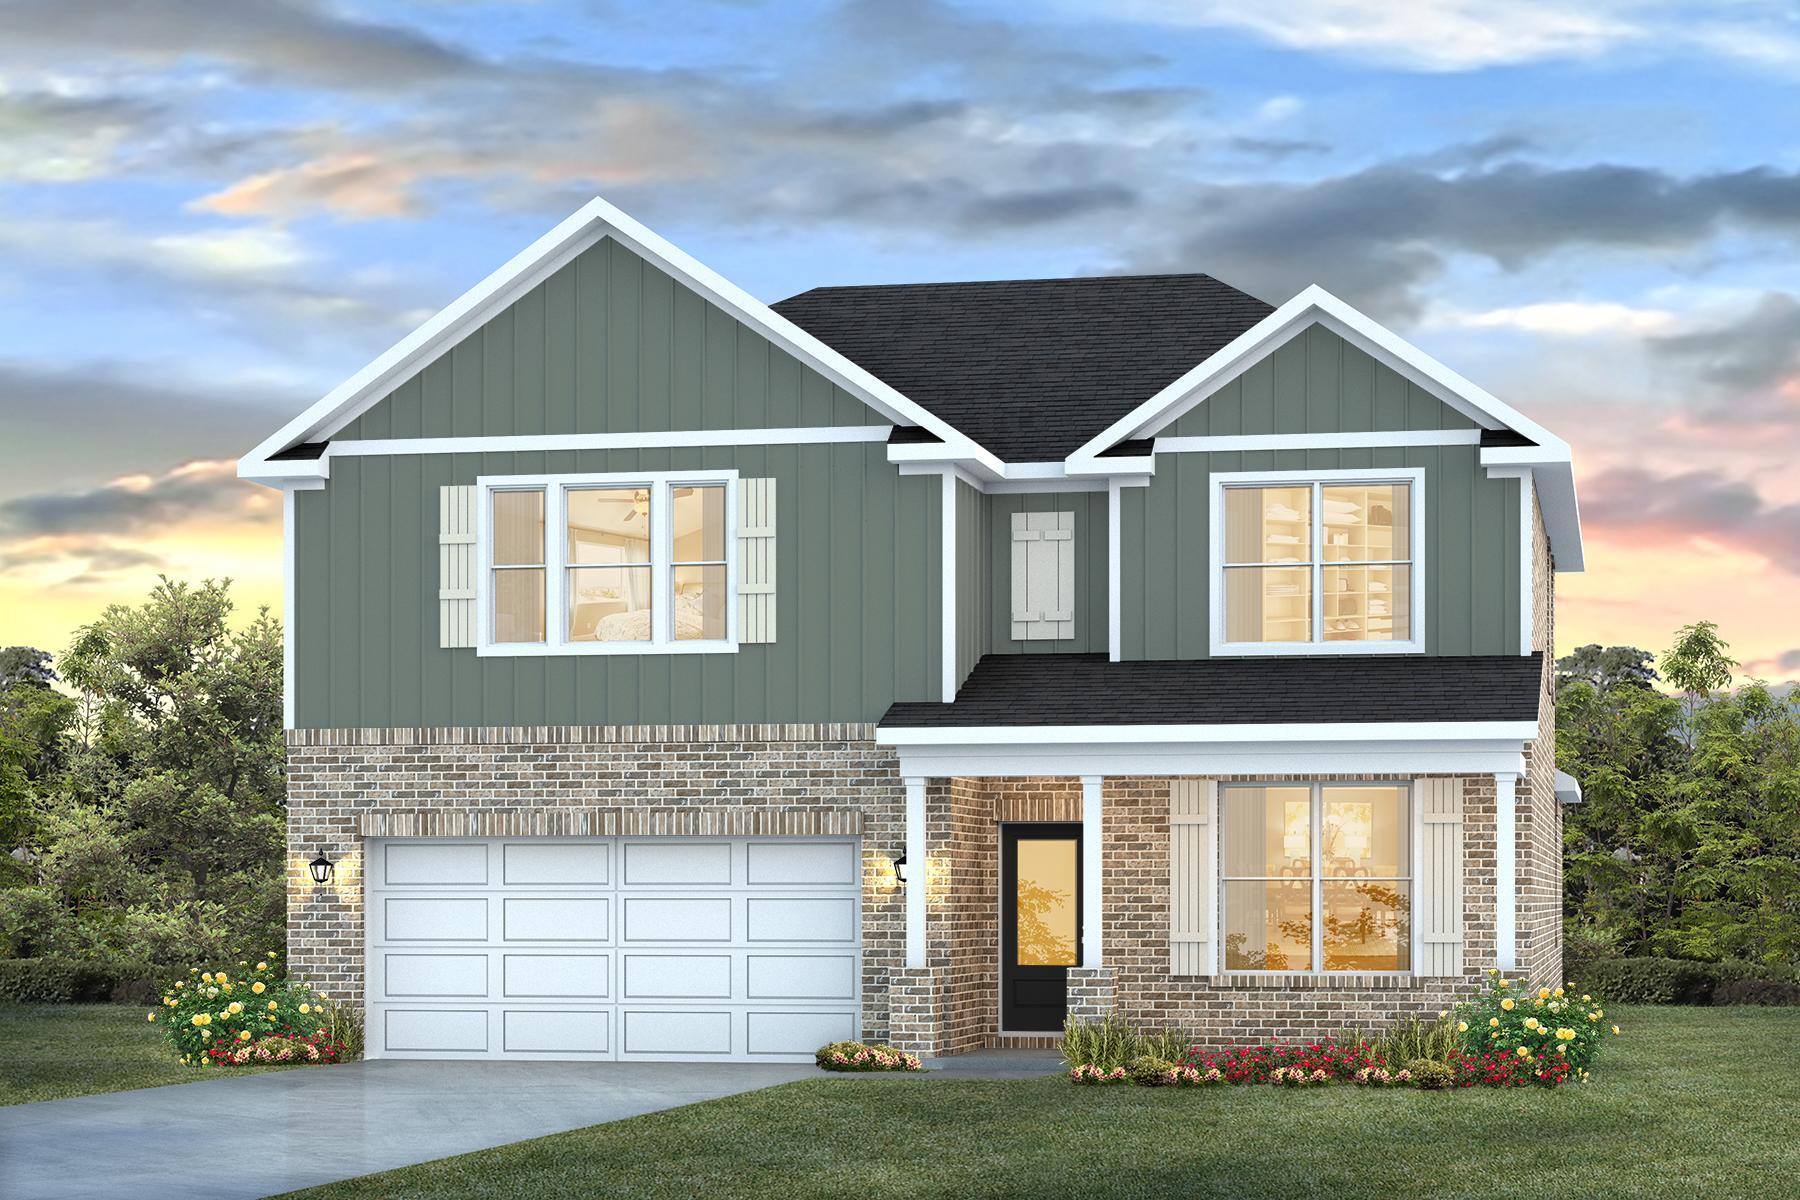
Welcome to Blackwater Reserve Community offering residents use of a beautiful Community Pool, Lazy River & Pickle Ball and more.  The Embry is a spacious 5 bed, 3.5 bath two-story home offering over 2,900 sq ft with a 2-car garage. The first floor features a private primary suite with a large walk-in closet. A flex space off the foyer is perfect for a home office or dining area. The open-concept kitchen includes stainless steel appliances, and a center island that flows into the great room. Upstairs offers four additional bedrooms, two full baths (including one ensuite), and a versatile bonus living area. This highly desirable home comes standard with a Smart Home Technology package with several Smart devices for your convenience. Hurricane fabric window and door protection is standard. ALL LISTING pictures, colors, features, and size may vary. Square footages are approximate.
#1002324

Milton

8094 Fox Hunt Drive

5 Beds

3 Baths

2,995 Sq.Ft.

$394,900

MLS#: 1002324

Welcome to 51 S Leviathan Court, a new townhome located at Hawk's Landing in Santa Rosa Beach, Florida. This two-story townhome is under construction and is located at the back of Phase II on a cul-de-sac street. The Palm Interior townhome has EVP flooring throughout creating a seamless transition between space and is designed for entertaining and everyday living. The kitchen is open and spacious with a center island and features quartz countertops and premium stainless-steel appliances including a smooth top stove, microwave and dishwasher.

The first floor is heart of this home, while the privacy of the second level holds all bedrooms, ensuring a quiet retreat. The primary bedroom has a generous size closet and a private bathroom with dual sink vanity, and ample linen storage, and a large shower. Additional bedrooms share a hall bath, creating a comfortable space.

A Smart Home Technology Package comes standard, featuring a Qolsys IQ touch panel for thermostat and lighting control, ensuring security and convenience with keyless entry KwikSet deadbolt. Exterior features of Hawks Landing townhomes are equally impressive, with Hardie® siding, composite shingle roofing with a 30-year warranty, and thoughtful lighting at the garage, front entry, and back patio. A landscaped front entry adds curb appeal and welcomes you to your very own slice of Florida paradise.
#1010477

Santa Rosa Beach

51 S Leviathan Court

3 Beds

2 Baths

1,459 Sq.Ft.

$297,926

MLS#: 1010477
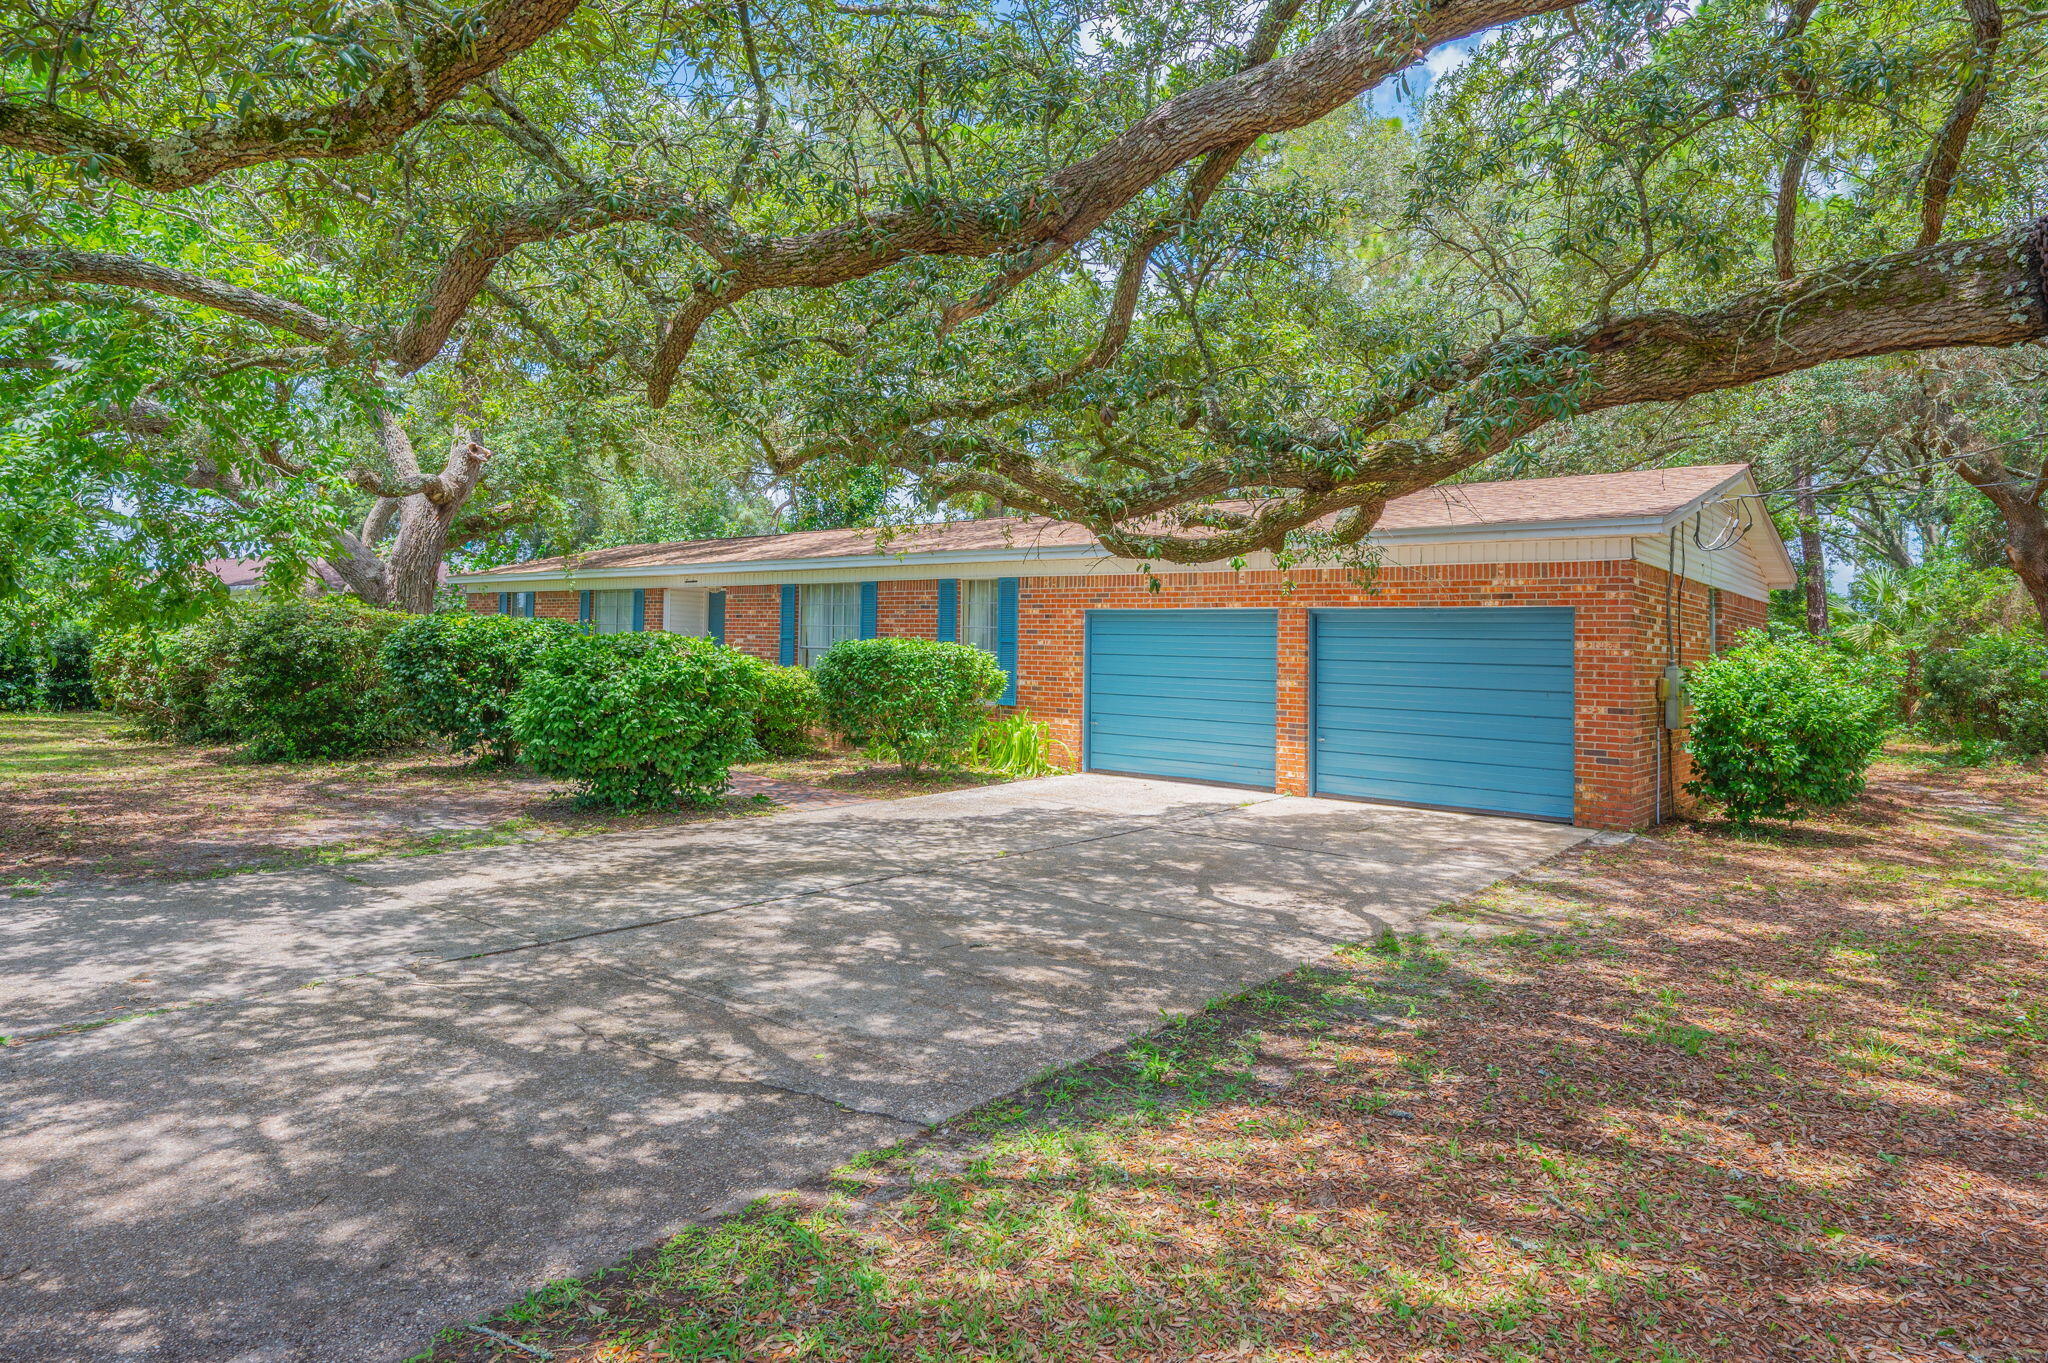
ACCEPTING BACK UP OFFERS! Offered for the first time by its original owner, this well-maintained all-brick 4-bedroom, 2-bath home is a rare opportunity in the heart of Shalimar. Situated on a large, oversized lot, this property has been lovingly cared for over the years and is ready for its next family to make lasting memories for generations to come. The spacious floor plan features a generous living and dining area, along with a separate family room that opens to a large covered porch overlooking the expansive backyard--perfect for relaxing, entertaining, or enjoying the outdoors. While the home could benefit from some updating, it offers incredible potential as a primary residence or investment property. A two-car garage adds convenience, and with an acceptable offer, the seller will complete an electrical rewire and replace the hot water heater, providing added value and peace of mind. Homes with this combination of lot size, solid construction, and prime Shalimar location near military bases are hard to find--don't miss this exceptional opportunity!

Roof 2024
#1007824

Shalimar

17 8th Avenue

4 Beds

2 Baths

1,494 Sq.Ft.

$325,000

MLS#: 1007824

1 ... 138 139 140 141 142 ... 666
* Listings identified with the FMLS IDX logo come from FMLS and are held by brokerage firms other than the owner of this website. The listing brokerage is identified in any listing details. Information is deemed reliable but is not guaranteed. If you believe any FMLS listing contains material that infringes your copyrighted work please click here to review our DMCA policy and learn how to submit a takedown request. © 2024. First Multiple Listing Service, Inc.
 - property

Send a message

Message successfully sent.

Your message

What is 3 + 4 ?

Reason for contacting?

I agree to receive email communication and understand I can unsubscribe at any time.

I agree to be contacted by EXP Luxury Group 30A via call, email, and text for real estate services. To opt out, you can reply 'stop' at any time or reply 'help' for assistance. You can also click the unsubscribe link in the emails. Message and data rates may apply. Message frequency may vary. Privacy Policy

Sign Out

Virtual Assistant

Would you like to take the next step with this property? We can help you schedule a showing or virtual tour, or send you more details.

Yes, I would like more information.

Thank You for Your Reply, One of Our Agents will contact you as soon as possible

No, maybe later.

Thank you, you can always contact me via email, phone number or through the contact form.

Realhub AI

Lucy - Your AI-Powered Realtor

Update Your Temporary Password

Personalize your search

Enter your email and we'll notify you immediately when new listings match what you're looking for.

or enter email address

Already have an account ? Login here

Continue your home search

I agree to receive communications and understand I can unsubscribe at any time.

I agree to be contacted by EXP Luxury Group 30A via call, email, and text for real estate services. To opt out, you can reply 'stop' at any time or reply 'help' for assistance. You can also click the unsubscribe link in the emails. Message and data rates may apply. Message frequency may vary. Privacy Policy

Already have an account ? Login here

We use cookies

We use cookies primarily for analytics to enhance your experience. By accepting, you agree to our use of these cookies. You can manage your preferences or learn more about our cookies policy.
