
Properties

Browse or get in touch to schedule a walkthrough.

  • Nearby me
Price range

Popular Features

Community Features

Association

Property Features

Waterfront

View

Exterior Features

Interior Features

Style

10000 properties match your criteria

Updated 1 minute ago

E-Alert name

New on site 1 day ago
Set directly on Grand Lagoon, this thoughtfully maintained three-bedroom, two-bath residence offers 1,537 square feet of waterfront living with sweeping views and direct boating access to St. Andrew Bay and the Gulf of Mexico. Designed to make the most of its setting, the open-concept interior is filled with natural light and oriented toward the water, creating a seamless connection between the living spaces and the lagoon beyond.

Outdoor living is central to the property. Trex decking extends to a covered dock with a boat lift, while three nearby boat launches add convenience for days on the water. A heated and cooled pool provides year-round enjoyment, complemented by a paver driveway and low-maintenance Bahama rock landscaping.

Located just minutes from the beach, the residence is equally suited as a primary home, coastal retreat or short-term rental investment. Furnishings are negotiable, offering the opportunity for a streamlined transition into the waterfront lifestyle. With a private pool, protected dockage and convenient access to both the bay and Gulf, this Grand Lagoon residence presents an uncommon combination of comfort, recreation and location.

All information and measurements are deemed reliable but are not guaranteed. Buyers should independently verify all details.
#1011982

Panama City Beach

7018 S Lagoon Drive

2 Beds

2 Baths

1,537 Sq.Ft.

$999,900

MLS#: 1011982

New on site 1 day ago
Discover effortless luxury in this newer-construction 4-bedroom, 3.5-bath single-family home, perfectly situated in a small, rental restricted, private neighborhood within Sandestin Golf and Beach Resort. Designed for low-maintenance living, this beautifully appointed residence offers the ideal combination of comfort, style, and resort living in a peaceful atmosphere.

The chef's kitchen features premium Viking appliances and a thoughtfully designed layout perfect for both everyday living and entertaining. The freshly painted interior provides a clean, move-in-ready feel, while the home's low-maintenance design allows you to spend more time enjoying everything the resort has to offer.

Step outside to your private paver patio, where outdoor entertaining comes naturally. The space features a built-in gas grill, landscape lighting, and upgraded landscaping, creating a beautiful setting for relaxed evenings and gatherings with family and friends.

A neighborhood pool is also being added soon, further enhancing the community's appeal. Whether you're searching for a full-time residence or your own private getaway, this home delivers an exceptional coastal lifestyle.

Enjoy easy access to the best of Sandestin, including the beach, marina, golf, tennis, pickleball, community pools, dining, shopping, and an array of resort amenities. The 4-seater golf cart is included, making it even easier to explore the resort and enjoy everything this exceptional destination has to offer. Discover effortless luxury in this newer-construction 4-bedroom, 3.5-bath single-family home, perfectly situated in a small, private neighborhood within Sandestin Golf and Beach Resort. Designed for low-maintenance living, this beautifully appointed residence offers the ideal combination of comfort, style, and resort living.
The chef's kitchen is a true centerpiece, featuring premium Viking appliances and a thoughtfully designed layout perfect for both everyday living and entertaining. The freshly painted interior provides a clean, move-in-ready feel, while the home's low-maintenance design allows you to spend more time enjoying everything the resort has to offer.

Step outside to your private paver patio, where outdoor entertaining comes naturally. The space features a built-in gas grill, landscape lighting, and upgraded landscaping, creating a beautiful setting for relaxed evenings and gatherings with family and friends.

A neighborhood pool is also being added soon, further enhancing the community's appeal. Whether you're searching for a full-time residence, a vacation retreat, or your own private getaway, this home delivers an exceptional coastal lifestyle.

Enjoy easy access to the best of Sandestin, including the beach and marina, golf, tennis, community pools, dining, shopping, and an array of resort amenities. A 4-seater golf cart is included, making it even easier to explore the resort and enjoy everything this exceptional destination has to offer.

Best of all, this home is nestled within a small, private neighborhood where short-term rentals are not allowed, providing a peaceful residential atmosphere and a true sense of community.

This is more than a home--it's an opportunity to enjoy the Sandestin resort lifestyle in a beautifully maintained, low-maintenance setting.
#1011978

Miramar Beach

1825 Tuscana Place

4 Beds

3 Baths

2,469 Sq.Ft.

$1,399,990

MLS#: 1011978

New on site 1 day ago
This beautifully maintained 3-bedroom, 2-bath home in the private and peaceful Hunter's Ridge neighborhood offers comfort, space, and convenience all in one. Featuring 1,466 square feet, the home boasts a split floor plan, vaulted ceilings, and brand-new waterproof LVP flooring throughout. The open living, dining, and kitchen area includes a center island, pantry, and plenty of counter space--perfect for everyday living and entertaining. Enjoy a spacious covered back porch overlooking the backyard, ideal for relaxing or outdoor meals. The primary suite includes a walk-in closet and double vanity, and there's a large two-car garage and separate utility room for added convenience. Located just minutes from schools, shopping, and downtown DeFuniak Springs.
#1011986

DeFuniak Springs

646 Hunters Ridge Road

3 Beds

2 Baths

1,466 Sq.Ft.

$1,900

MLS#: 1011986

New on site 1 day ago
Spacious WATERFRONT brick home on nearly 1 acre with just shy of 200 feet on the water and stunning views - all in a community with NO mandatory HOA in popular Ten Lake Estates! This home was made for someone who truly appreciates a move-in ready home - and especially the outdoors. The landscaping is lush, with a to-die-for porch totaling appx 400SF with panoramic east facing views of the water for amazing sunrises - plus 700SF of deck! With one floor and spacious rooms throughout, this updated home has been excellently well maintained. The kitchen features granite counters, stainless appliances and crisp white cabinets. The adjacent living room showcases a brick fireplace with views through the porch to the water. Easy care updated tile flooring can be found throughout, with only the bedrooms carpeted. The huge master suite is outfitted with an updated tile shower, jetted tub with granite surround and a granite top double vanity. The laundry room is extra large, perfect for extra storage we all so desperately need - plus more storage in the pantry! Both of which are just off the garage for convenience. The sprinkler system is fed by a well, saving you greatly. The metal roof (estimated 2014) was outfitted with new Zac screws to keep you safe and dry. There is an optional HOA for those who wish to enjoy fishing in all the lakes for only $100 per year. This is the total package
#1012003

DeFuniak Springs

991 Pinewood Drive

3 Beds

2 Baths

1,898 Sq.Ft.

$446,500

MLS#: 1012003

New on site 1 day ago
Discover the perfect opportunity to own 6 acres of beautiful, naturally wooded land in the heart of DeFuniak Springs, Florida. Conveniently located on a paved road, this peaceful property offers plenty of privacy while remaining close to local shopping, dining, and Walton County schools. Whether you're looking to build your dream home, create a private country retreat, or invest in land for the future, this versatile parcel offers endless possibilities. A completed survey is already available, saving the new owner valuable time and expense.
#1012047

DeFuniak Springs

6 Hill Street

None Beds

None Baths

6.13 acres

$295,000

MLS#: 1012047

New on site 1 day ago
Welcome to Yellow River Plantation, Lennar's premier community offering beautifully crafted all-brick homes designed for modern living in a convenient location close to shopping, dining, schools, and major roadways.

The Springsteen floor plan offers 4 bedrooms, 2 full bathrooms, a versatile flex room, and a 2-car garage, providing approximately 2,000 square feet of thoughtfully designed living space. The open-concept layout is ideal for everyday living and entertaining, while the covered rear patio creates the perfect space to relax and enjoy the outdoors.

The well-appointed kitchen features quartz countertops, white shaker-style cabinetry, stainless steel appliances, and ample workspace. The private owner's suite offers a spacious walk-in closet and a beautifully designed en-suite bath, while the flex room is perfect for a home office, playroom, or fitness space.

This home features a durable four-sided brick exterior, delivering timeless curb appeal and low-maintenance living.

This home is currently under construction. Photos are for illustrative purposes only. Actual colors, finishes, features, options, and layout may vary.

Schedule your private tour today or visit our on-site Welcome Home Center to learn more about this exceptional home and current builder incentives.

Information is deemed reliable but not guaranteed. Buyer or buyer's agent should verify all information. Prices, specifications, features, and availability are subject to change without notice.
#1011994

Laurel Hill

6328 Buccaneer Way HS 19D

4 Beds

2 Baths

2,000 Sq.Ft.

$301,990

MLS#: 1011994

New on site 1 day ago
This home over the last 2 years has been given new life with so many renovations. So much love has been poured into this home along with a new inground pool. New roof completed in 2024, HVAC, hot water heater and irrigation also all replaced in 2024. All the larger items are not a care for many years. This yard is beautifully manicured and landscaped with a new irrigation system that was also replaced in 2024. Need plenty of parking - this is the driveway for you. Also if you need RV or boat parking - there is room for that also. The master bedroom opens out onto the back patio where you can go for that midnight swim and retire for the night in your large master bedroom.  There is even hardwired security cameras for an added peace of mind for those you love. Just be prepared to walk in this home and fall in love - come see the rest in person as the photos just give you a tease of this beautiful home.
#1012019

Navarre

7535 Brewster Street

4 Beds

2 Baths

2,285 Sq.Ft.

$529,900

MLS#: 1012019
New on site 1 day ago
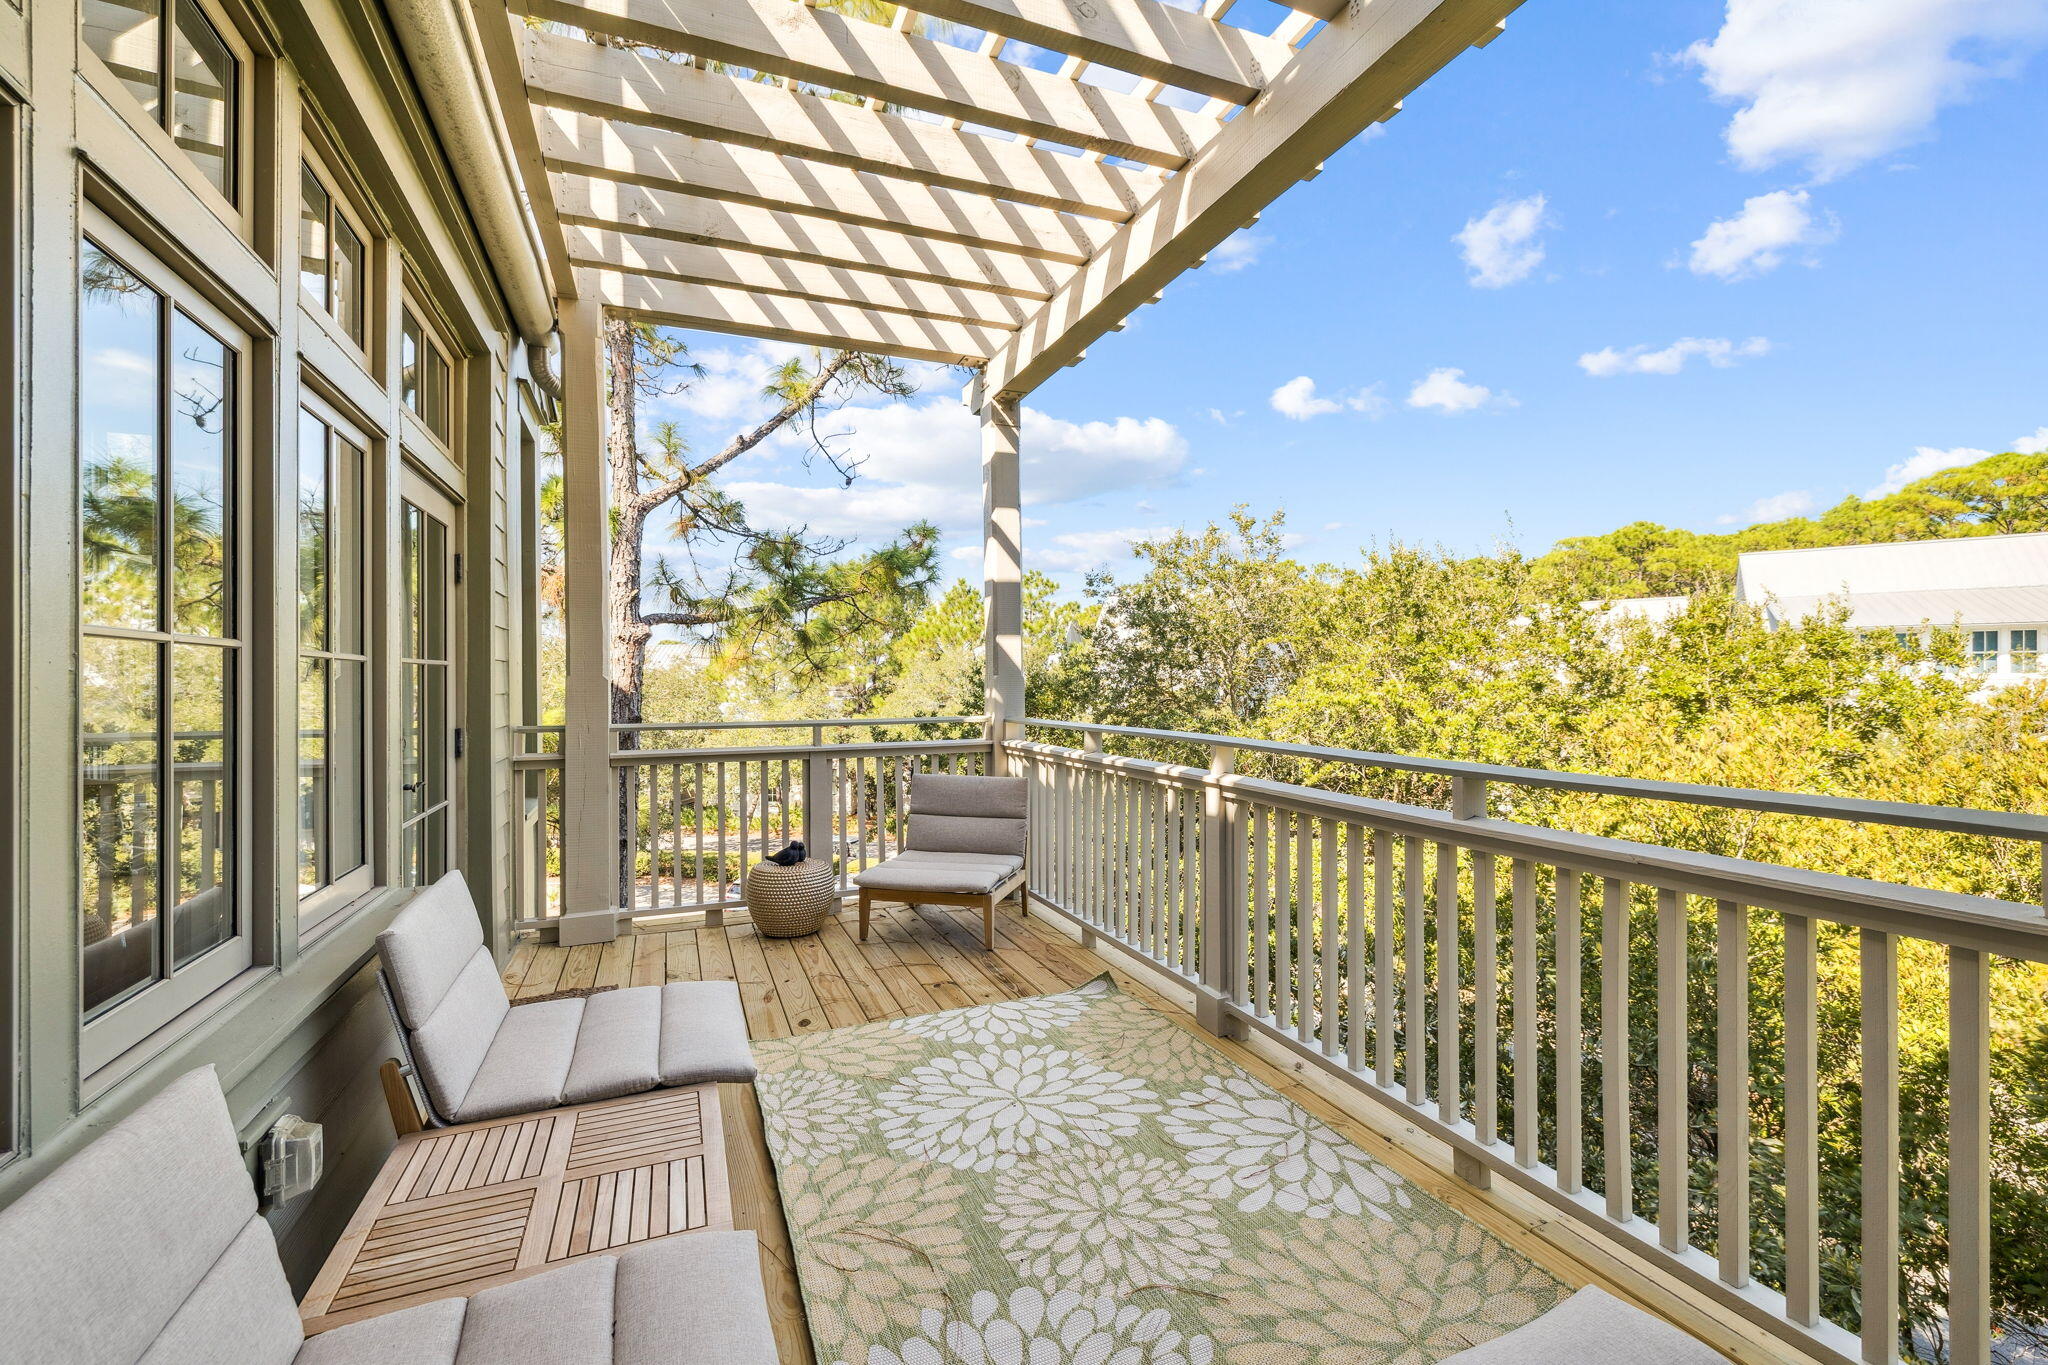
The only beachside one-bedroom, two-bath residence in Watercolor's sought-after Beach District. A rare find in the heart of 30A, this multi-level condominium spans the top two floors and offers exceptional privacy, two balconies, and sweeping treetop views, all just steps from the Beach Club, Gulf-front pools, dining, and boutique shops.
The first level opens to a bright, expansive living and dining space wrapped in floor-to-ceiling windows. Natural light floods the interiors, creating a welcoming environment that blends seamlessly with the outdoors. The living area provides flexible accommodations, easily transforming into additional sleeping space for guests, while the adjoining balcony invites morning coffee or evening relaxation in the coastal air. The dining space comfortably... ...seats six, anchored by a kitchen thoughtfully outfitted with Bosch, Café, and GE appliances, blending quality, efficiency, and design for effortless entertaining.
Ascending to the second floor, the primary suite becomes a retreat unto itself. Perched above the treetops, this private sanctuary features its own balcony with sweeping sunset views. the perfect vantage point to close the day with a cocktail in hand. With its elevated position and sense of seclusion, the suite captures the essence of refined coastal living.
Beyond the residence, owners enjoy access to Watercolor's exceptional amenities, including six resort-style pools, a private beach club with Gulf-front dining, tennis and pickleball courts, a state-of-the-art fitness center, and a vibrant town center filled with shops and restaurants. Parking is no problem, as 2 owner's parking permits for any-time parking in the convenient Green B lot are included with purchase! Scenic biking and walking trails wind throughout the community, connecting residents to Western Lake, lush green spaces, and the natural beauty that defines Watercolor.
Blending a prime location with privacy, design, and world-class amenities, this residence offers a rare opportunity to experience the best of coastal living along 30A.
#985825

Santa Rosa Beach

1640 E County Highway 30A UNIT 302

1 Beds

2 Baths

1,160 Sq.Ft.

$1,475,000

MLS#: 985825

New on site 1 day ago
Remodeled, fully furnished, and rental-ready! This turnkey condo features beautiful coastal décor, an updated washer and dryer, and a new HVAC system installed in 2024 -- just bring your suitcase.

Move-in ready from day one, the condo offers excellent flexibility as a primary residence, second home, short-term rental, or long-term rental. The current owner generated approximately $23,000 in rental income from March through August, while personally occupying the condo during the remaining months of the year.

The location is hard to beat. Grand Boulevard at Sandestin is nearby, with Publix, shopping, dining, and everyday conveniences just a block away. The hospital is also within walking distance, making the location especially convenient for both owners and renters.
Community amenities include a swimming pool and fitness center, and pets are welcome for owners.

Quietly tucked away while still just minutes from the beaches, shopping, dining, and entertainment of the Emerald Coast, this fully furnished condo offers the perfect combination of location, flexibility, and value.
#1012013

Miramar Beach

200 Sandestin Lane APT 1207

2 Beds

2 Baths

952 Sq.Ft.

$279,000

MLS#: 1012013

New on site 1 day ago
Designed for refined coastal living in WaterColor's coveted Phase 5, Lot 12 Climbing Rose Way will bring a thoughtfully planned three-story residence to one of the community's most desirable non-rental neighborhoods. Construction will begin upon contract, offering buyers the chance to secure a brand-new home featuring 5 bedrooms, 5 full baths, 1 half bath, a one-car garage, private pool, expansive outdoor living spaces, and a versatile third-floor retreat.

The exterior will reflect the timeless architectural character of WaterColor, blending classic lap siding with shingle-style accents, a Coastal Fog exterior palette, crisp white trim, and a traditional metal roof. A welcoming front porch and paver-style driveway create an inviting arrival, with space for three additional vehicles in the drive. Inside, the first floor opens to a dramatic two-story foyer with a coat closet, powder room, and access to a private guest suite complete with its own full bath, dual vanities, and walk-in shower. From there, the home flows into a spacious open-concept living, dining, and kitchen area designed for both everyday comfort and entertaining.

The kitchen serves as the centerpiece of the main living space, with a large waterfall-edge island, generous wraparound bar seating, oversized range hood, multiple sinks, and abundant cabinetry and counter space. A collection of built-in entertaining features, including a wine refrigerator, undercounter refrigerator and freezer, ice maker, and kegerator, adds another level of functionality. An oversized pantry is equally well equipped with extensive shelving and counter space, a refrigerator, and double ovens.

The adjacent living room is anchored by a gas fireplace and opens through expansive folding doors to a large screened porch, creating a seamless transition between indoor and outdoor living. Just beyond, the private pool and surrounding deck form a secluded backyard retreat. A covered summer kitchen with grill and fryer, outdoor shower, and dedicated bike storage complete the exterior entertaining space.

The second floor is highlighted by the private primary suite overlooking the pool. Double doors open to a covered balcony, while dual walk-in closets provide generous storage. The spa-inspired primary bath features separate vanities and an expansive wet room combining a walk-in shower with a soaking tub, along with a private water closet.

Two additional guest suites are also located on the second level, each with its own private bathroom and closet. The front guest room opens directly onto a spacious balcony overlooking the streetscape of Phase 5. A dedicated laundry room with utility sink, additional linen storage, and the open landing overlooking the foyer below complete this level.

The third floor offers exceptional flexibility with a large open loft that can easily function as a game room, media lounge, fitness space, additional living area, or combination of uses. The fifth bedroom is also located on this floor, along with a full bath, multiple closets, and a substantial enclosed storage room.

Set within WaterColor's sought-after Phase 5, this residence offers the peace and permanence of a non-rental neighborhood while still enjoying access to the lifestyle and amenities that make WaterColor one of 30A's most recognized communities. Nearby green spaces and community recreation complement convenient access to the beach, dining, shopping, and the many amenities found throughout WaterColor and Santa Rosa Beach.

With construction beginning upon contract, Lot 12 Climbing Rose Way offers a rare opportunity to secure a brand-new residence thoughtfully designed for elevated coastal living in the heart of WaterColor.
#1011979

Santa Rosa Beach

Lot 12 Climbing Rose Way

5 Beds

5 Baths

4,353 Sq.Ft.

$4,795,000

MLS#: 1011979

New on site 1 day ago
Entered for comp purposes.
The Lucas plan offers 1,418 square feet, 2 bedrooms, 2 bathrooms, and a 1.5-car garage in the Villas at Longleaf Park within the Watersound Origins community. Situated on corner homesite overlooking a retention pond, this paired patio home enjoys an open water view from the rear covered patio, enhanced by a professionally engineered retaining wall that creates a more defined outdoor living space. 

Designed for easy, low-maintenance living, the open floor plan brings together the kitchen, dining, and family room beneath 10-foot ceilings with 8-foot interior doors throughout. Large rear windows and direct access to the covered patio maximize natural light. The spacious kitchen features upgraded soft-close cabinetry, quartz countertops, tile backsplash, a walk-in pantry, and an upgraded GE appliance package with built-in appliances, a 5-burner gas cooktop, and upgraded hood. Luxury vinyl plank flooring extends throughout the home, complemented by impact-rated windows, a tankless water heater, craftsman-style trim with 5¾-inch baseboards, and a Smart Home package.

Located in the Longleaf Park neighborhood of Watersound Origins, residents are just minutes from Watersound Town Center, Publix, restaurants, medical offices, and convenient access to Hwy 98. Community amenities include the Origins Golf Course, Village Commons pool and fitness center, sports courts, and an extensive network of walking and biking trails.
#1011974

Watersound

555-B Suwannee Drive #38B

2 Beds

2 Baths

1,418 Sq.Ft.

$529,330

MLS#: 1011974

New on site 1 day ago
This is not your typical Hammock Bay home in Freeport, Florida. With more than $27,000 invested in improvements over the past two years and an incredible private backyard designed for Florida living, 283 Sweet Tea Lane offers something different from many of the homes currently on the market.
The owners planned to make this their long-term home and invested accordingly. Recent improvements include upgraded LVP flooring, fresh interior paint, a beautifully updated laundry room with upper and lower cabinetry and a deep utility sink, a whole-home air scrubber, added return ducts and filtration improvements, Wi-Fi thermostat, Wi-Fi-controlled irrigation, and upgraded lighting and kitchen hardware. The property also includes a powered and insulated workshop/shed, adding valuable space for projects, hobbies, or storage. Inside, the bright, open floor plan is warm and inviting. The kitchen is designed for gathering with quartz countertops, a gas range, oversized island, walk-in pantry, and butler's pantry. A dedicated office with glass doors provides a separate work-from-home space, while the private guest suite with its own full bath is ideal for visitors. But the backyard may be what sets this home apart most. With no home directly behind you, the outdoor living space feels wonderfully private. An expansive screened porch leads to the hot tub and extended screened area, while brick pavers connect the pergola, fire pit, greenhouse, raised garden beds, and beautifully landscaped yard. Oranges, limes, loquats, blackberries, grapes, olives, and fresh herbs are already growing here. It's a backyard designed to be lived in, not just looked at.
The location offers another advantage. Situated near Hammock Bay's west entrance and traffic light, you'll have convenient access to Highway 20 without traveling through the entire community.
Hammock Bay amenities include resort-style pools, pickleball and tennis courts, a fitness center, dog parks, Props Brewery, miles of walking and biking trails, and year-round community events at The Green.
Updated, private, thoughtfully improved, and offering an outdoor living space that's difficult to duplicate. Some homes simply need to be experienced in person. Come see what makes 283 Sweet Tea Lane different.
#1008406

Freeport

283 Sweet Tea Lane

4 Beds

3 Baths

2,625 Sq.Ft.

$624,990

MLS#: 1008406
New on site 1 day ago
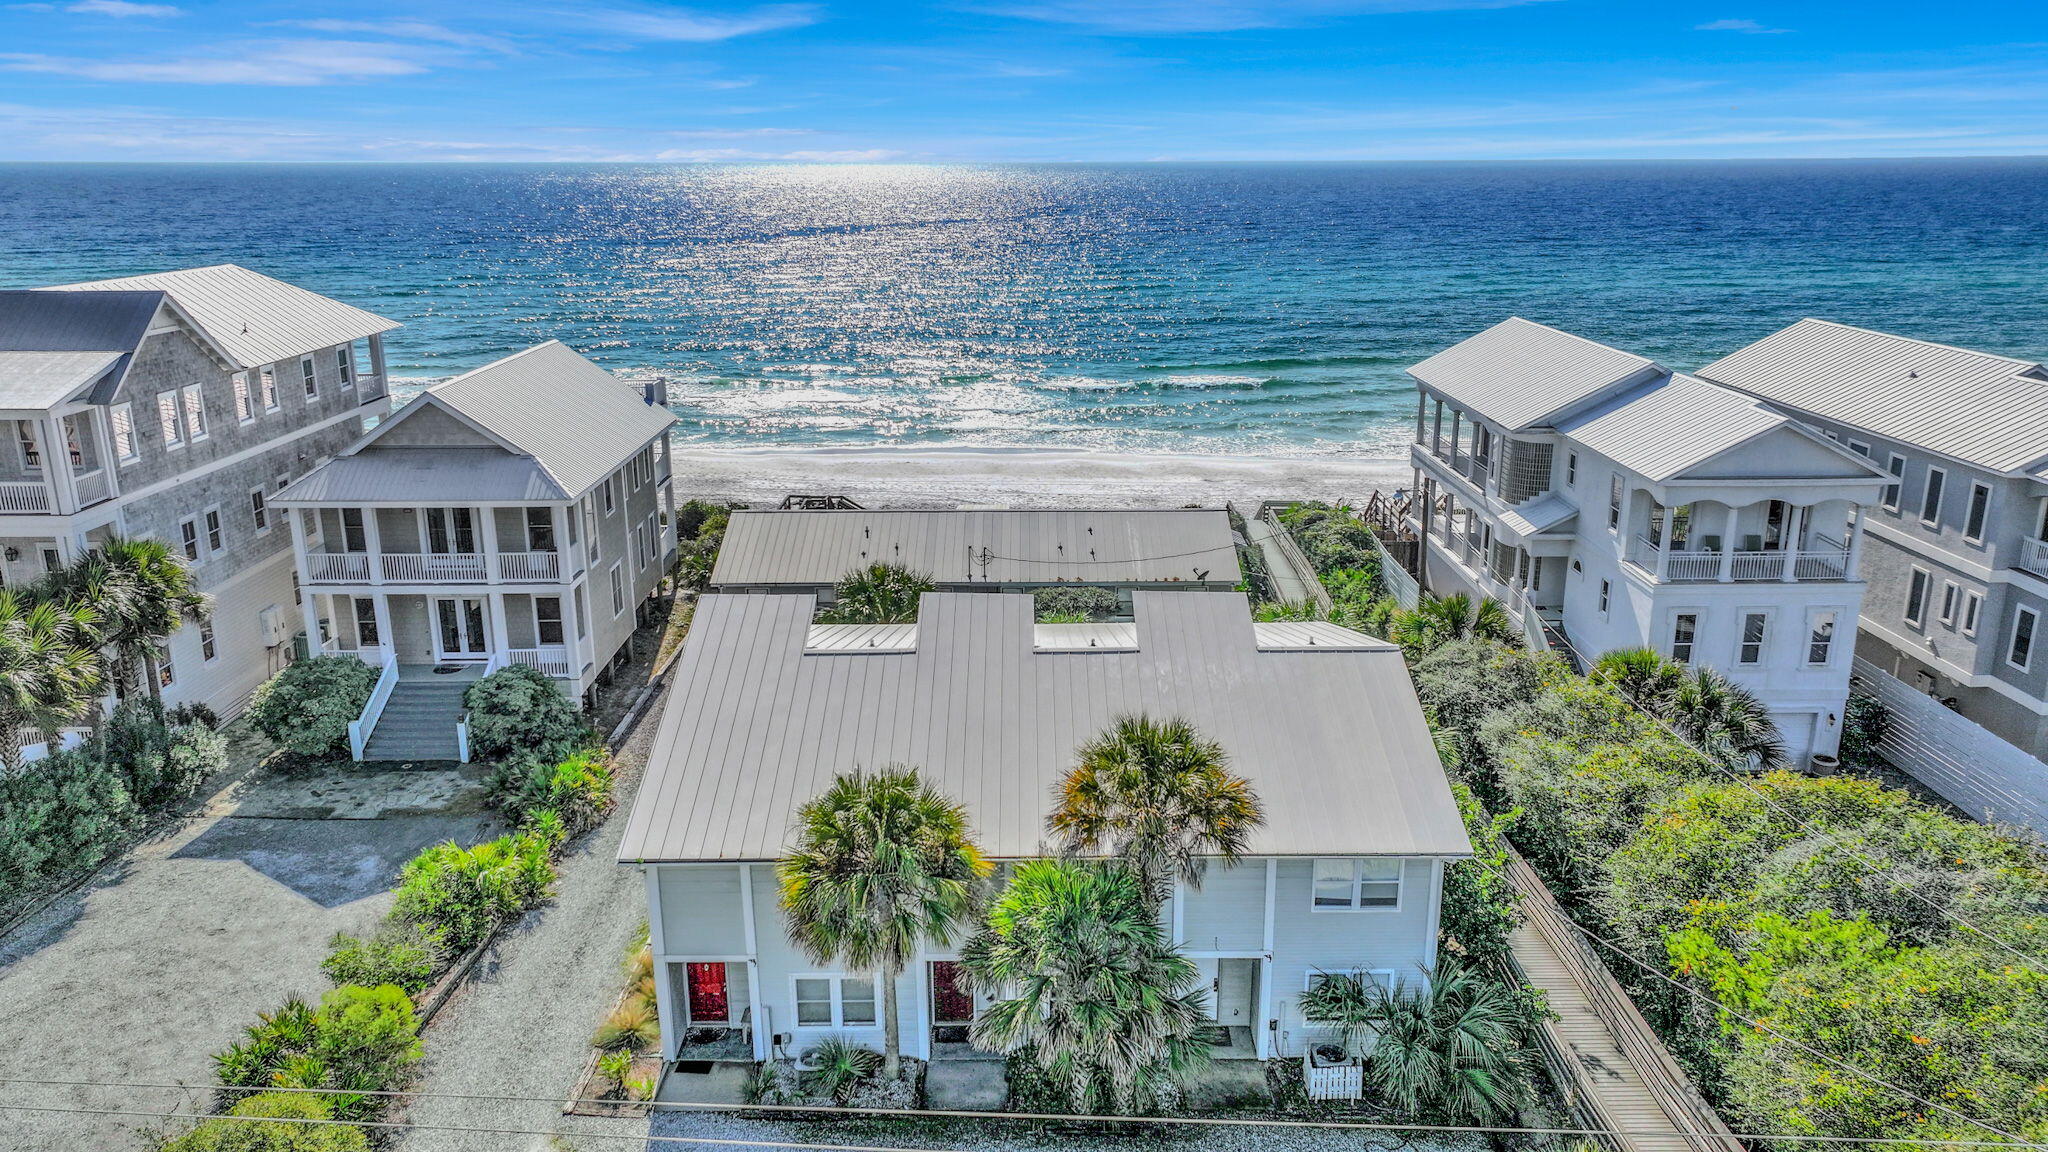
Price Adjustment!! Welcome to your Southside 30A retreat, ideally positioned just steps from the Gulf with private beach access via a dedicated boardwalk, no HOA, and short-term rental flexibility. This thoughtfully updated 3-bedroom, 3-bath residence offers a rare combination of coastal privacy, modern comfort, and lifestyle versatility. The home features granite countertops, stainless steel appliances, and new luxury vinyl plank flooring throughout, blending durability with understated coastal style. A functional layout provides abundant storage and comfortable living spaces designed for both everyday use and hosting guests. Outdoor living is enhanced by multiple inviting spaces, including a newly built deck with Gulf views, ideal for morning coffee or sunset evenings, along with a screened-in porch perfect for enjoying coastal breezes year-round. Ample parking adds everyday convenience for owners and guests. Located on the south side of Scenic Highway 30A, this residence places you moments from the sugar-white sand and emerald waters, with easy access to Seaside, Alys Beach, Rosemary Beach, and Watersound, as well as nearby boutique shopping, casual cafés, and renowned local dining. Offering private beach access, thoughtful updates, no HOA, and a coveted Southside 30A setting, this home delivers a seamless blend of coastal lifestyle, convenience, and flexibility.
#992650

Inlet Beach

8046 E Co Highway 30A 2

3 Beds

3 Baths

1,590 Sq.Ft.

$1,050,000

MLS#: 992650

New on site 1 day ago
Entered for comp purposes.
The Lucas plan offers 1,418 square feet, 2 bedrooms, 2 bathrooms, and a 1.5-car garage in the Villas at Longleaf Park within the Watersound Origins community. Situated on a pie-shaped homesite, this paired patio home enjoys peaceful views a wooded are and natural habitat from the rear covered patio.

Designed for easy, low-maintenance living, the open floor plan brings together the kitchen, dining, and family room beneath 10-foot ceilings with 8-foot interior doors throughout. Large rear windows and direct access to the covered patio maximize natural light. The spacious kitchen features upgraded soft-close cabinetry, quartz countertops, tile backsplash, a walk-in pantry, and an upgraded GE appliance package with built-in appliances, a 5-burner gas cooktop, and upgraded hood. Luxury vinyl plank flooring extends throughout the home, complemented by impact-rated windows, a tankless water heater, craftsman-style trim with 5¾-inch baseboards, and a Smart Home package.

Located in the Longleaf Park neighborhood of Watersound Origins, residents are just minutes from Watersound Town Center, Publix, restaurants, medical offices, and convenient access to Hwy 98. Community amenities include the Origins Golf Course, Village Commons pool and fitness center, sports courts, and an extensive network of walking and biking trails.
#1011973

Watersound

60-B Suwannee Drive #32B

2 Beds

2 Baths

1,418 Sq.Ft.

$571,910

MLS#: 1011973

New on site 1 day ago
Welcome to 305 Seclusion Boulevard! Freshly painted throughout with brand-new carpet, this well-maintained 4-bedroom, 2-bath home offers a great opportunity for those looking for the value of four bedrooms in a convenient Crestview location.

The open, split-bedroom floor plan makes great use of the home's layout, with a comfortable living area and kitchen with pantry. The primary suite features a walk-in closet, and the home also includes a two-car garage for additional parking and storage.

Centrally located in Crestview with convenient access to shopping, dining, area military bases, and the beaches of Northwest Florida.

No smoking inside the home. Pets may be considered with owner approval and a $500 non-refundable pet fee.
#1011971

Crestview

305 Seclusion Boulevard

4 Beds

2 Baths

1,244 Sq.Ft.

$1,725

MLS#: 1011971

1 ... 12 13 14 15 16 ... 666
* Listings identified with the FMLS IDX logo come from FMLS and are held by brokerage firms other than the owner of this website. The listing brokerage is identified in any listing details. Information is deemed reliable but is not guaranteed. If you believe any FMLS listing contains material that infringes your copyrighted work please click here to review our DMCA policy and learn how to submit a takedown request. © 2024. First Multiple Listing Service, Inc.
 - property

Send a message

Message successfully sent.

Your message

What is 3 + 4 ?

Reason for contacting?

I agree to receive email communication and understand I can unsubscribe at any time.

I agree to be contacted by EXP Luxury Group 30A via call, email, and text for real estate services. To opt out, you can reply 'stop' at any time or reply 'help' for assistance. You can also click the unsubscribe link in the emails. Message and data rates may apply. Message frequency may vary. Privacy Policy

Sign Out

Virtual Assistant

Would you like to take the next step with this property? We can help you schedule a showing or virtual tour, or send you more details.

Yes, I would like more information.

Thank You for Your Reply, One of Our Agents will contact you as soon as possible

No, maybe later.

Thank you, you can always contact me via email, phone number or through the contact form.

Realhub AI

Lucy - Your AI-Powered Realtor

Update Your Temporary Password

Personalize your search

Enter your email and we'll notify you immediately when new listings match what you're looking for.

or enter email address

Already have an account ? Login here

Continue your home search

I agree to receive communications and understand I can unsubscribe at any time.

I agree to be contacted by EXP Luxury Group 30A via call, email, and text for real estate services. To opt out, you can reply 'stop' at any time or reply 'help' for assistance. You can also click the unsubscribe link in the emails. Message and data rates may apply. Message frequency may vary. Privacy Policy

Already have an account ? Login here

We use cookies

We use cookies primarily for analytics to enhance your experience. By accepting, you agree to our use of these cookies. You can manage your preferences or learn more about our cookies policy.
