REALHUB is on fire today

WATERSOUND

One of the most popular communities provided by EXP Luxury Group 30A

About community

About WATERSOUND

WaterSound FL is a picturesque beachfront community located on Highway 30A in Northwest Florida. It is known for its stunning natural beauty, luxurious amenities, and serene atmosphere. WaterSound FL offers a unique coastal experience with its pristine white sandy beaches and crystal-clear emerald waters. The beachfront is generally less crowded compared to other popular destinations, allowing visitors to enjoy a more peaceful and relaxing environment. The community itself is carefully planned and designed to blend harmoniously with the surrounding environment. It features a variety of upscale accommodations, including beachfront condos, vacation rentals, and private homes. Many of these properties offer breathtaking views of the Gulf of Mexico and access to private beach clubs. One of the highlights of WaterSound FL is its emphasis on outdoor lifestyle. There are numerous pathways and boardwalks that wind through the community, leading visitors and residents to explore the natural dunes, wetlands, and coastal forests. These pathways are perfect for walking, jogging, or biking while immersing in the beauty of nature. WaterSound FL also boasts world-class amenities, such as the WaterSound Beach Club and the Watersound Origins Golf Club. The Beach Club provides exclusive access to swimming pools, cabanas, restaurants, and a fitness center. The Golf Club offers an 18-hole course designed by Davis Love III, providing golf enthusiasts with a challenging and scenic playing experience. The nearby town of Seaside, which is known for its vibrant atmosphere, unique shops, and delectable dining options, is just a short drive away. Visitors to WaterSound FL can easily explore the neighboring coastal communities along 30A, each with its own distinct charm. Overall, WaterSound FL on 30A offers a tranquil retreat with pristine beaches, luxurious accommodations, and a range of outdoor and recreational activities. Whether you are seeking a relaxing beach vacation or an active getaway, this beautiful community provides an unforgettable experience.
One of the most popular communities provided by EXP Luxury Group 30A

WATERSOUND

Our WATERSOUND

55

# of Listings

3

Avg # of Bedrooms

$740

Avg. $ / Sq.Ft.

$2,054,341

Med. List Price

Browse WATERSOUND Real Estate Listings

18 Properties Found. Page 1 of 2.

Move In Ready!!!  Welcome to the Florence floor plan by Arkon Group, a stunning new construction home in Powell Landing West in the Watersound Origins community. This thoughtfully designed residence offers 4 bedrooms, 4 bathrooms, and 2,484 square feet of beautifully crafted living space, perfect for those seeking modern comfort and style. Step inside to discover quality finishes such as LVP flooring, 10' ceilings, crown molding, shiplap wall accents, and an open-concept layout designed for effortless entertaining. The chef's kitchen is a true showpiece, featuring high-end stainless steel appliances, wood cabinetry with easy glide drawers and under cabinet lighting, and extra cabinets on kitchen island with quartz countertops. The spacious living and dining areas flow seamlessly, creating an inviting atmosphere for gatherings. Unwind in the primary suite, which boasts a spa-like bath with a tiled shower and freestanding tub. Three additional guest bedrooms, each with access to a full bath, provide ample space for family and visitors. Enjoy peaceful outdoor living with a spacious and private screened rear porch, perfect for year-round enjoyment. A side load 2-car garage + elegant gas lantern add to the charming curb appeal of this home.

Experience refined coastal living in one of Watersound Origins most sought-after neighborhoods nestled alongside Lake Powell. The Watersound Origins community offers an unparalleled lifestyle in South Walton - exceptional amenities, notoriously friendly and welcoming atmosphere, zero short-term rentals, and close proximity to all that 30A and Inlet Beach has to offer. Enjoy the zero-entry pool, playground, sports courts, and fitness center at the Village Commons, play a round of golf at the Origins Golf Course, or take a walk along the many miles of walking and biking trails that wind all throughout the neighborhood! The new Watersound Town Center located at the entrance to the community offers several fantastic dining options (casual and formal), medical services, Starbucks, Publix, a Pavilion that hosts events year round, and more!
#975567

Watersound

42 E Seabrook Way Lot 34

4 Beds

4 Baths

2,484 Sq.Ft.

$999,600

MLS#: 975567

*The new pricing reflects a builder discount of over $50,000.

The Brigette plan offers 2,200 square feet, 4 bedrooms, 3.5 bathrooms, and a 2-car garage, located on Homesite 3 in the recently released Arborview Park neighborhood at Watersound Origins. Positioned on a homesite overlooking a retention pond, the property also includes rear fencing and a screened rear porch designed to take advantage of the water view. Estimated completion is end of Aug '26.

Entering through the foyer, Bedrooms 3 and 4 are positioned toward the front of the home with a shared full bath and nearby powder room, creating separation from the main living spaces. The layout then opens into the central kitchen, dining, and living areas, arranged for both daily use and entertaining.

The kitchen is centered within the home and includes quartz countertops, soft-close cabinetry, under-cabinet lighting, a herringbone tile backsplash extending to the ceiling, and additional cabinetry added to the back of the island for expanded storage and seating. A walk-in pantry and adjacent laundry room with added upper and lower cabinetry provide additional functionality.

The appliance package includes a dual fuel Bosch 36'' range with vent hood, microwave drawer built into the island, Bosch refrigerator, dishwasher, and a tankless water heater as part of the natural gas package. A gas stub has also been added for a future grill connection at the rear porch. tiled shower, quartz surfaces, and porcelain tile flooring. Bedroom 2 is separately located at the rear right side of the home with its own adjacent bath, creating an additional private guest suite option.

Additional features include 10-foot ceilings, luxury vinyl plank flooring throughout the main living areas, crown molding, melamine wrapped wood shelving systems in all closets and pantry spaces, pull-down attic stairs, and Hardiplank siding with heirloom brick detailing.

Located within Watersound Origins, Arborview Park provides access to the Origins Golf Course, Village Commons, trails, and community amenities.
#1003459

Watersound

1019 Suwannee Drive Lot 3

4 Beds

3 Baths

2,200 Sq.Ft.

$904,080

MLS#: 1003459

New on site 1 day ago
Step into the Watersound lifestyle! Set among the tall pines and white picket fences of Winter Garden, one of the most coveted locations within Watersound Origins, this four-bedroom, three-bath coastal cottage offers refined single-level living minutes from world class beaches and idyllic Scenic Highway 30A.
Gracious porches front and back open to the light-filled interior of this Bayberry plan, built by respected local builder Huff Homes. European white oak floors and plantation shutters throughout, hand-selected lighting fixtures, and a shiplap entry carry a cohesive finish level from room to room. The kitchen is a study in considered detail with white quartz countertops, Frigidaire Professional appliances, a walk-in pantry, and crisp Shaker cabinetry with soft-close hardware - elevated by a microwave drawer set into the island, custom appliance storage, and an added dry bar for entertaining. In the primary suite, a soaker tub and separate frameless glass shower create a private retreat. This expanded floor plan also features a second en-suite bedroom, two additional bedrooms served by a full hall bath, separate laundry room, and ample storage spaces. Outdoors, a generous screened rear porch opens to a custom paver patio framed by lush landscaping, where a picket gate leads to a footpath through wooded conservation land. The piped-gas fire pit anchors cooler coastal evenings, while a gas grill stub makes outdoor meals effortless. Whole-house air purification, a tankless water heater, and a two-car garage with built-in cabinetry and push-button attic lift complete a home where every practical detail has already been considered.
And the best of Watersound Origins is only a short walk from the front door - the amenity center with golf, resort-style pool, fitness center, and tennis and pickleball courts. Winter Garden pocket parks, event lawns, and dense pine canopy give this area within Origins a texture that newer developments haven't had time to earn. Residents enjoy miles of paved walking and biking trails throughout the neighborhood, along with community kayaks and dock access on Lake Powell, one of only a handful of coastal dune lakes on earth.
At the community entrance, Watersound Town Center - St. Joe's open-air lifestyle center - places Publix, Starbucks, chef-driven dining, boutiques, and medical and professional services minutes away by cart or bike, with new national retailers opening and further expansion underway. Scenic Highway 30A lies approximately two miles south via a dedicated multi-use path, putting the Emerald Coast's sugar-white sand, Alys Beach, Rosemary Beach, and 30Avenue within easy reach.
Move-in ready, exactingly finished, and backing to preservation in one of Northwest Florida's most desirable enclaves. The lifestyle is already here. All that remains is claiming it.
#1008427

Watersound

21 Jack Knife Drive

4 Beds

3 Baths

2,086 Sq.Ft.

$899,000

MLS#: 1008427

*The new price reflects a builder discount of over $50,000.

Welcome to the Brady plan, located in the newly released Arborview Park phase of Watersound Origins, near the entrance of the community at West Bay Parkway and Highway 98. Situated on a corner homesite with a waterview, this single-level home offers approximately 2,100 square feet of living space with 3 bedrooms, 2.5 bathrooms, a study, and a 2-car garage.

The floor plan features an open living, dining, and kitchen layout with access to an expanded screened rear porch overlooking a retention pond. The primary suite is located privately at the rear of the home and includes a walk-in custom closet and a bath with a tiled shower and quartz vanity. Two additional bedrooms share a full bath, while the study near the front of the home provides flexible space for a home office or additional living area.

Interior features include 10-foot ceilings, crown molding in main living areas, quartz countertops in kitchen and bathrooms, upgraded stainless steel Bosch appliances with a 36" dual fuel range, luxury vinyl plank flooring throughout, and wood cabinetry with soft-close drawers.

Exterior construction includes cement fiber siding, heirloom brick accents on both expanded front and rear porches, decorative shutters, a professionally landscaped yard with irrigation and the added fence tie-in on the the park side of the homesite.

Residents of Watersound Origins enjoy access to the Origins Golf Course, Village Commons pool and fitness center, sports courts, trails, and Watersound Town Center located within the community.

Estimated completion is: end-Aug 2026
#997861

Watersound

1029 Suwannee Drive Lot 4

3 Beds

2 Baths

2,100 Sq.Ft.

$879,900

MLS#: 997861

*The new price reflects a builder discount of over $40,000.

Welcome to the Colt plan, located in the newly released Arborview Park phase of Watersound Origins near the entrance of the community at West Bay Parkway and Highway 98. Situated on a homesite with a waterview, this single-level home offers approximately 2,100 square feet of living space with 3 bedrooms, 2 full baths, a half bath and a 2-car garage.

The floor plan features an open living, dining, and kitchen layout with direct access through french doors to a rear screened porch overlooking a retention pond. The primary suite is positioned privately at the rear of the home and includes a larger custom walk-in closet and private bath with upgraded tile and marble flooring in shower, a free standing tub and dual vanity. Two additional bedrooms and a full bath are located along the front hallway. Interior features include 10-foot ceilings, crown molding in main living areas, quartz countertops in kitchen and baths, upgraded stainless steel Bosch appliances with 36" range complimented with an exhaust vent hood, Sea Harbor - Glue Down Wood flooring throughout, and wood cabinetry with soft-close drawers.

Exterior construction includes cement fiber siding, heirloom brick porch accents, decorative shutters, and professional landscaping with irrigation, fenced in backyard.

Residents of Watersound Origins enjoy access to the Origins Golf Course, Village Commons pool and fitness center, sports courts, trails, and Watersound Town Center located within the community.

Estimated completion is: end-July 2026.
#997857

Watersound

1009 Suwannee Drive Lot 2

3 Beds

2 Baths

2,100 Sq.Ft.

$879,080

MLS#: 997857

*Fully Furnished Brady MODEL - this is a true turn-key opportunity!! in the Longleaf Park neighborhood in the Watersound Origins community, conveniently located closer to the front of the community with easy access to the Watersound Town Center. 

The Brady plan is a single-level, open-concept floor plan with 3 bedrooms, 2.5 baths, a study and a 2-car garage. This model home not only comes *fully furnished and decorated by a favored designer, but it also offers an abundance of features and upgrades! Situated on a corner home site next to a common area and beautiful green space, this home includes: 10' ceilings, 8' raised panel interior doors, luxury vinyl flooring throughout, an upgraded gas appliance package including a tankless water heater and stainless steel Bosch appliances with a 30'' Dual Fuel Range plus exhaust vent hood and a microwave drawer nestled in the kitchen island for convenience, tiled kitchen backsplash, under cabinet lighting, wood cabinetry with soft-close features, crown molding in main living area, tiled shower in all full bathrooms with upgraded Subway tile in the jack and jill guest bathroom, plus Melamine closet shelving throughout and cabinets in the laundry room. *Blinds are included with furniture pkg.

Exterior features include an extended, screened-in rear porch that is just off the living room, a gas stub for outdoor grilling and a secluded back yard surrounded by a 6 ft fence to enjoy peaceful, private outdoor time.

The Watersound Origins community is one of South Walton's most coveted neighborhoods for its exceptional amenities, beautiful new homes, and prime location. Amenities include the Village Commons pool & fitness center, sports courts including tennis and pickle ball, miles of nature trails, dock access to Lake Powell, unlimited golf and lots of green space for outdoor play. The all new Watersound Town Center brings a new level of excitement and convenience to the community with a Publix Super Market, delicious restaurants, healthcare facilities, and more right at the entrance to the neighborhood!

*Pricing may not include all options or fees and is subject to change. Please contact our Watersound Community Specialists for the latest information.
#989421

Watersound

23 Green Heron Street Lot 54

3 Beds

2 Baths

1,960 Sq.Ft.

$839,900

MLS#: 989421
New on site 3 days ago
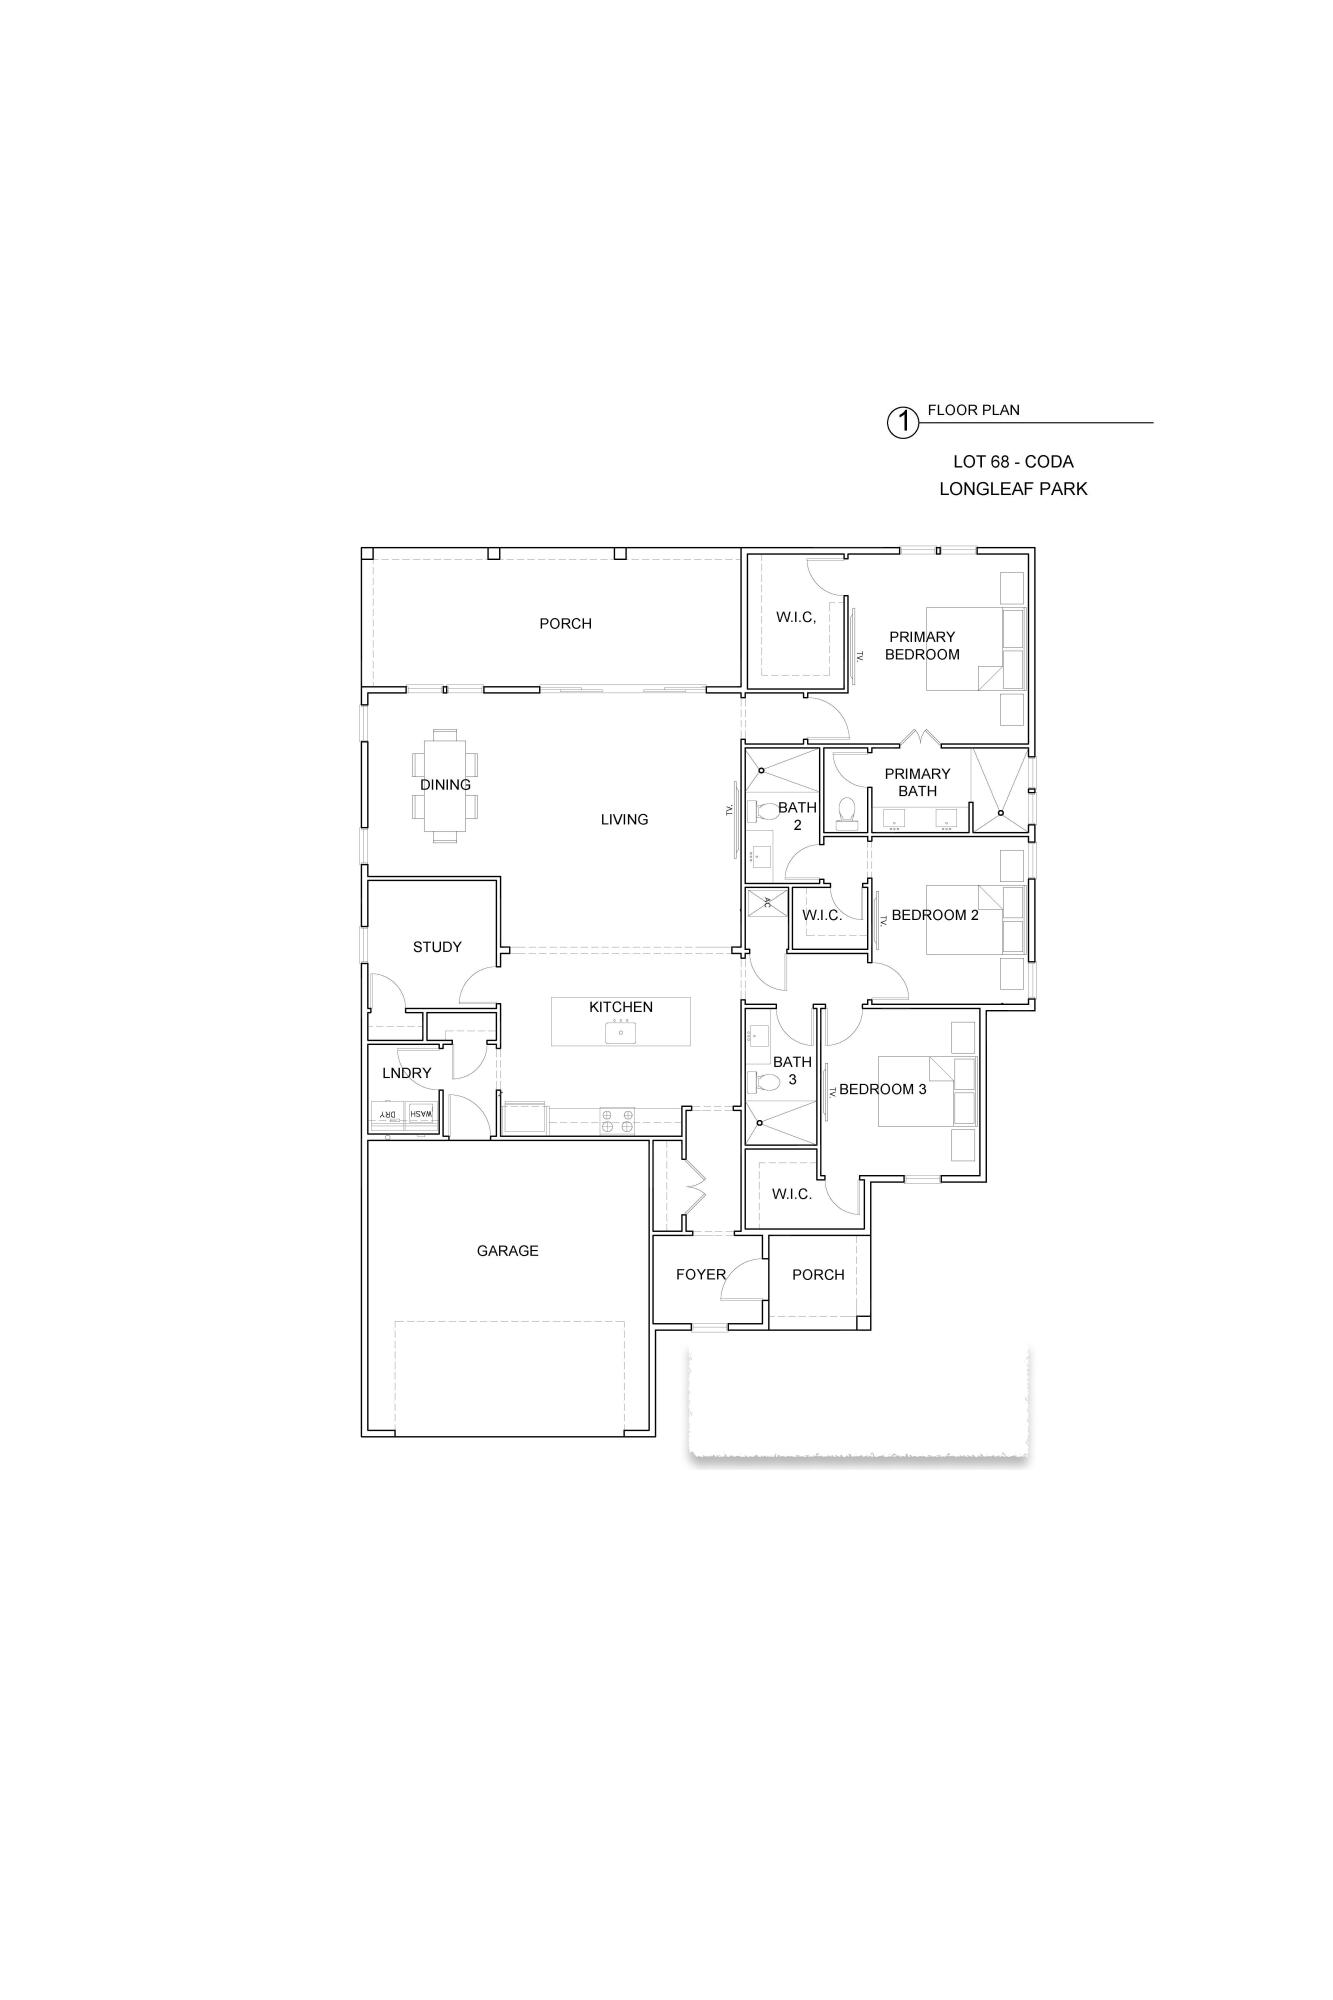
Positioned on a curved corner homesite in Longleaf Park at Watersound Origins, the Coda plan is a single-level home that provides functional living spaces and located just minutes from Watersound Town Center, Origins Golf Course, and convenient access to Hwy 98. Estimated completion: end-Oct.

A separate foyer with an entry coat closet welcomes you inside, leading to an open-concept living area where a 12-foot sliding glass door fills the space with natural light and creates a seamless connection to the screened porch. The rear outdoor living area is designed for year-round enjoyment with heirloom brick flooring, a ceiling fan, electrical for an outdoor television, and a fully fenced backyard offering added privacy.

At the center of the home, the kitchen features a 10-foot quartz island, walk-in pantry, under-cabinet lighting, and an upgraded Bosch stainless steel appliance package with a gas range, vent hood, microwave drawer in the island, dishwasher, and refrigerator. Soft-close cabinetry, quartz countertops, and Luxury Vinyl Plank flooring throughout the home complement the clean, timeless design.

Privately situated at the rear of the home, the primary suite offers French door entry into the bath, dual vanities, a separate water closet, a tiled walk-in shower, and a spacious walk-in closet with melamine shelving. Two additional guest suites, each with a spacious walk-in closet and private ensuite bath featuring a subway tile shower, provide comfortable accommodations for family or guests.

A dedicated study with a closet provides flexibility as a home office, library, or optional fourth sleeping area, while the laundry room includes additional cabinetry and is conveniently located just inside the garage entry.

Additional features include 10-foot ceilings, 8-foot solid-core interior doors, crown molding in the main living areas, impact-rated windows and doors, HardiePlank exterior siding with heirloom brick accents, irrigation, and professionally landscaped grounds.

Residents of Watersound Origins enjoy access to Village Commons with its resort-style pool, fitness center, sports courts, walking and biking trails, as well as convenient proximity to Watersound Town Center's shopping, dining, and everyday conveniences.
#1008229

Watersound

TBD Green Heron Street Lot 68

3 Beds

3 Baths

1,950 Sq.Ft.

$799,900

MLS#: 1008229

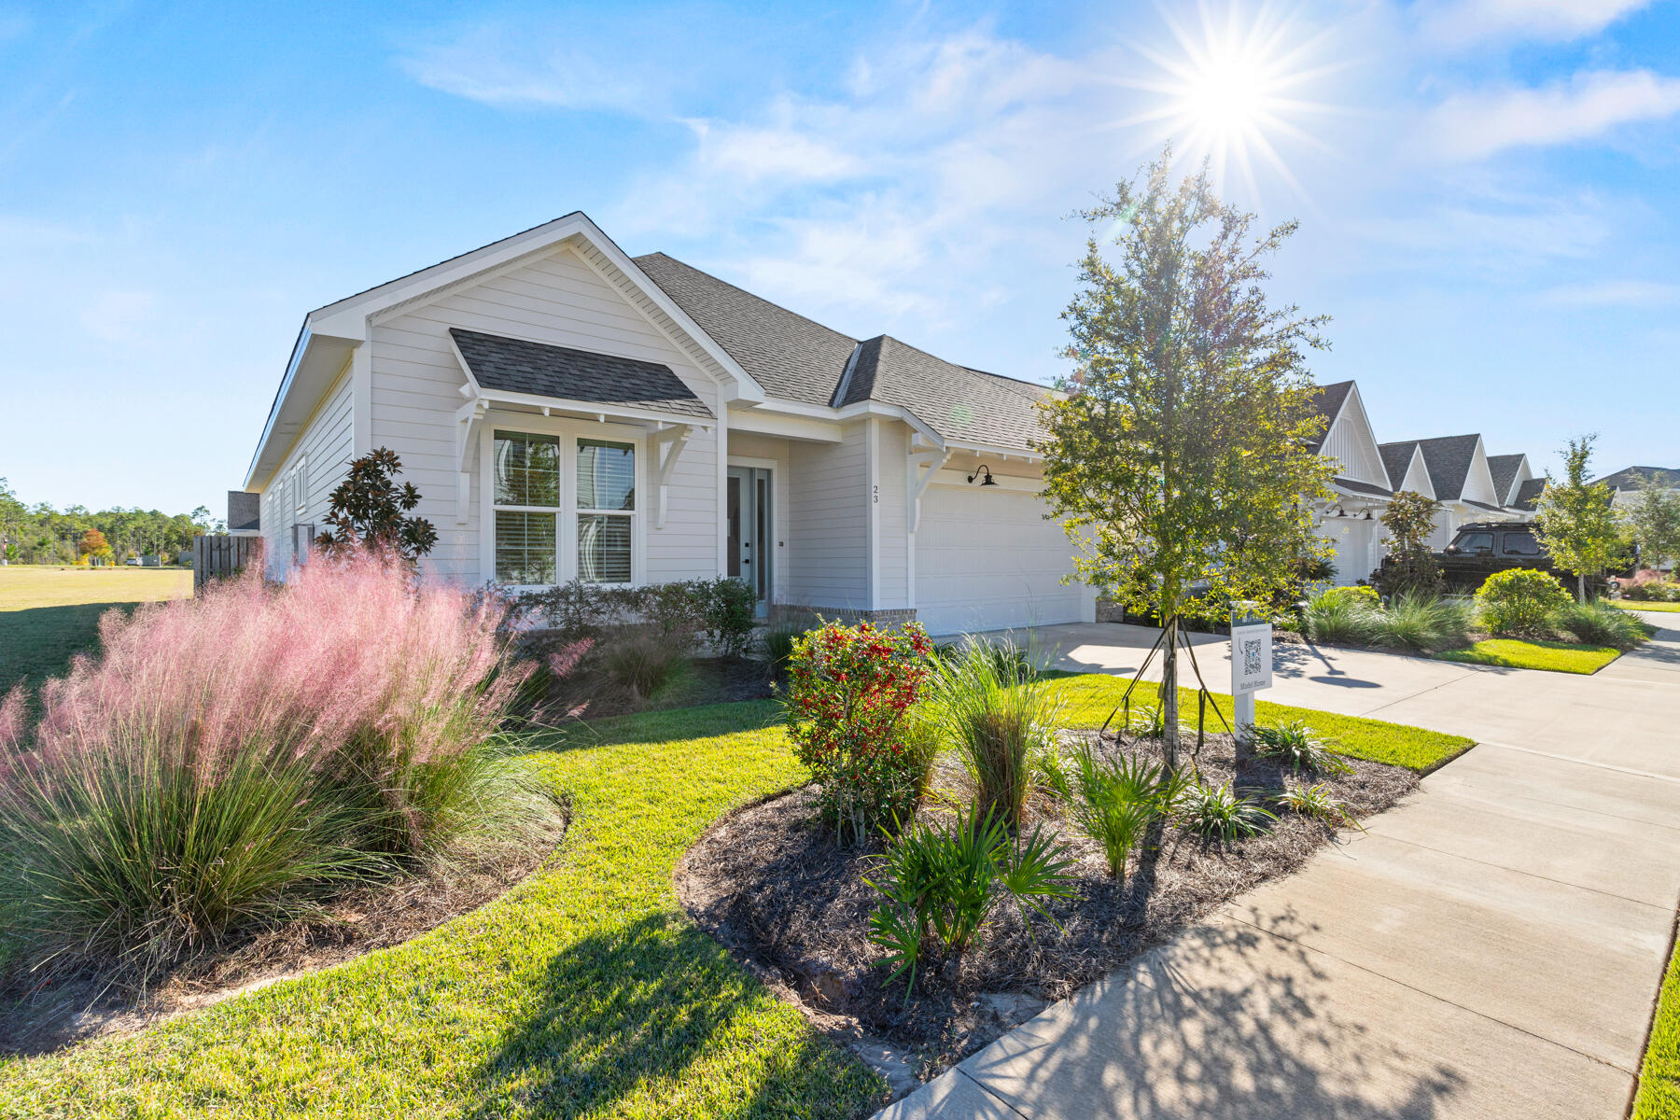
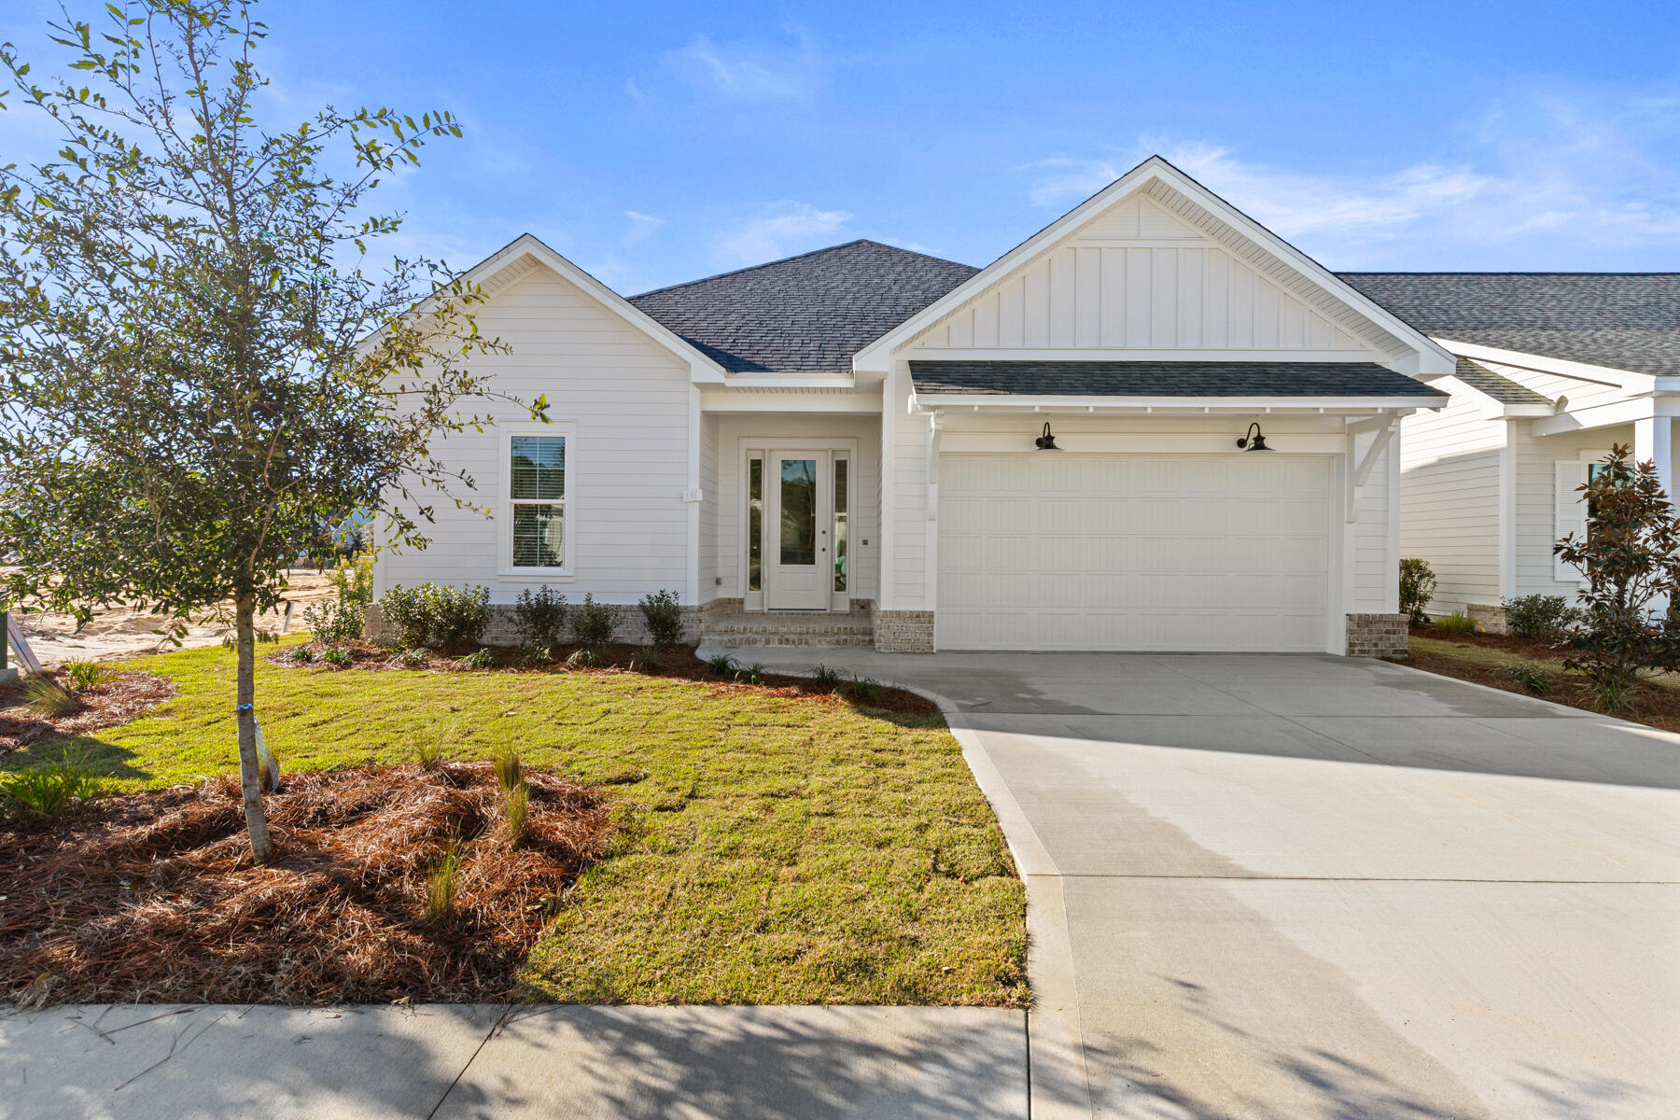
Welcome to the Colt XL, located in the Longleaf Park neighborhood of Watersound Origins with an estimated completion at the end of June 2026. 

This single-level home offers approximately 1,940 square feet of living space, with 3 bedrooms, 2 full baths, and a 2-car garage. The XL version features an expanded living room and dining area, providing additional space for everyday living and entertaining.

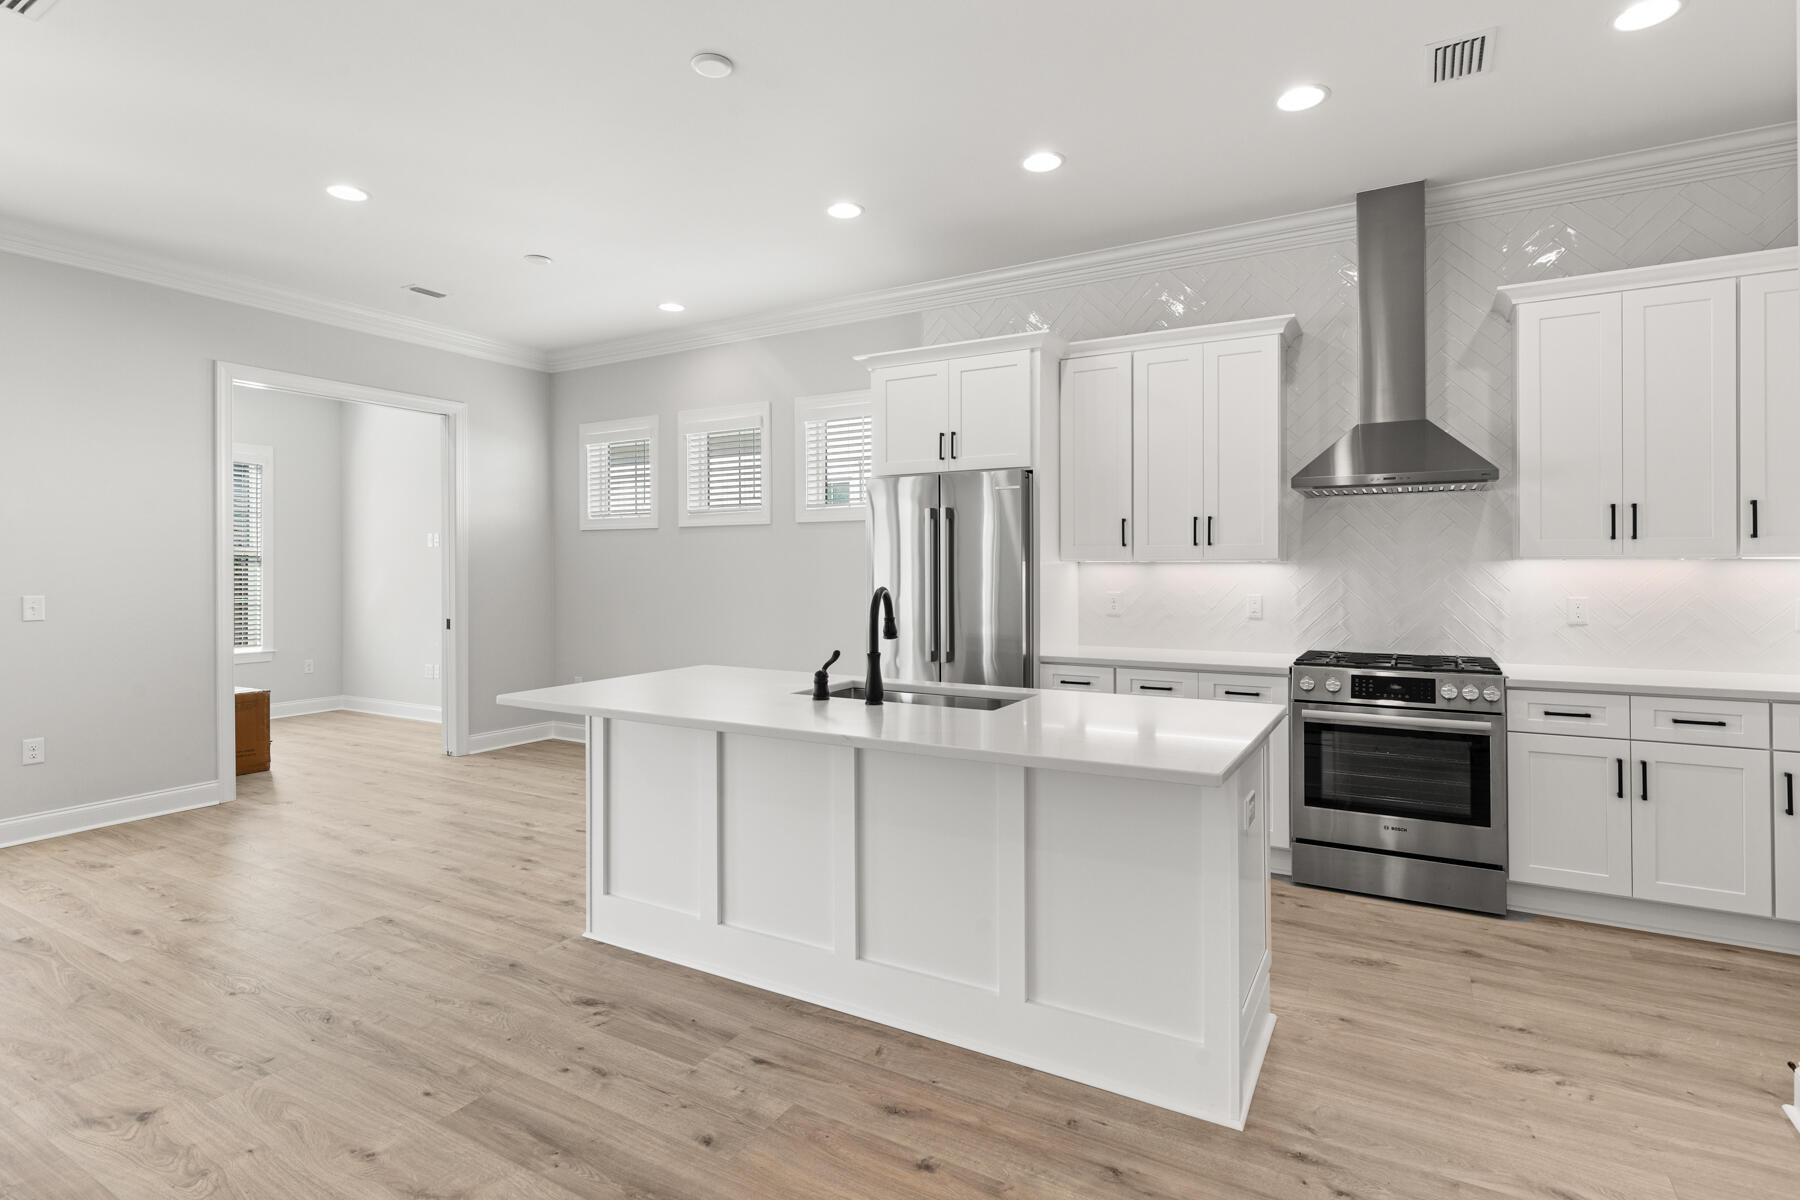
The kitchen includes a quartz countertops, 10 ft island with extra storage cabinets under the overhang, upgraded stainless steel Bosch appliance package with gas range, soft-close cabinetry, and a tile backsplash, and opens directly to the larger living and dining areas. The main living spaces feature 10-foot ceilings, crown molding, and luxury vinyl plank flooring. The Owner's Suite includes a custom walk-in closet and private bath with a tiled shower and quartz vanity. Two additional bedrooms and a full bath offer flexibility for guests or a home office.

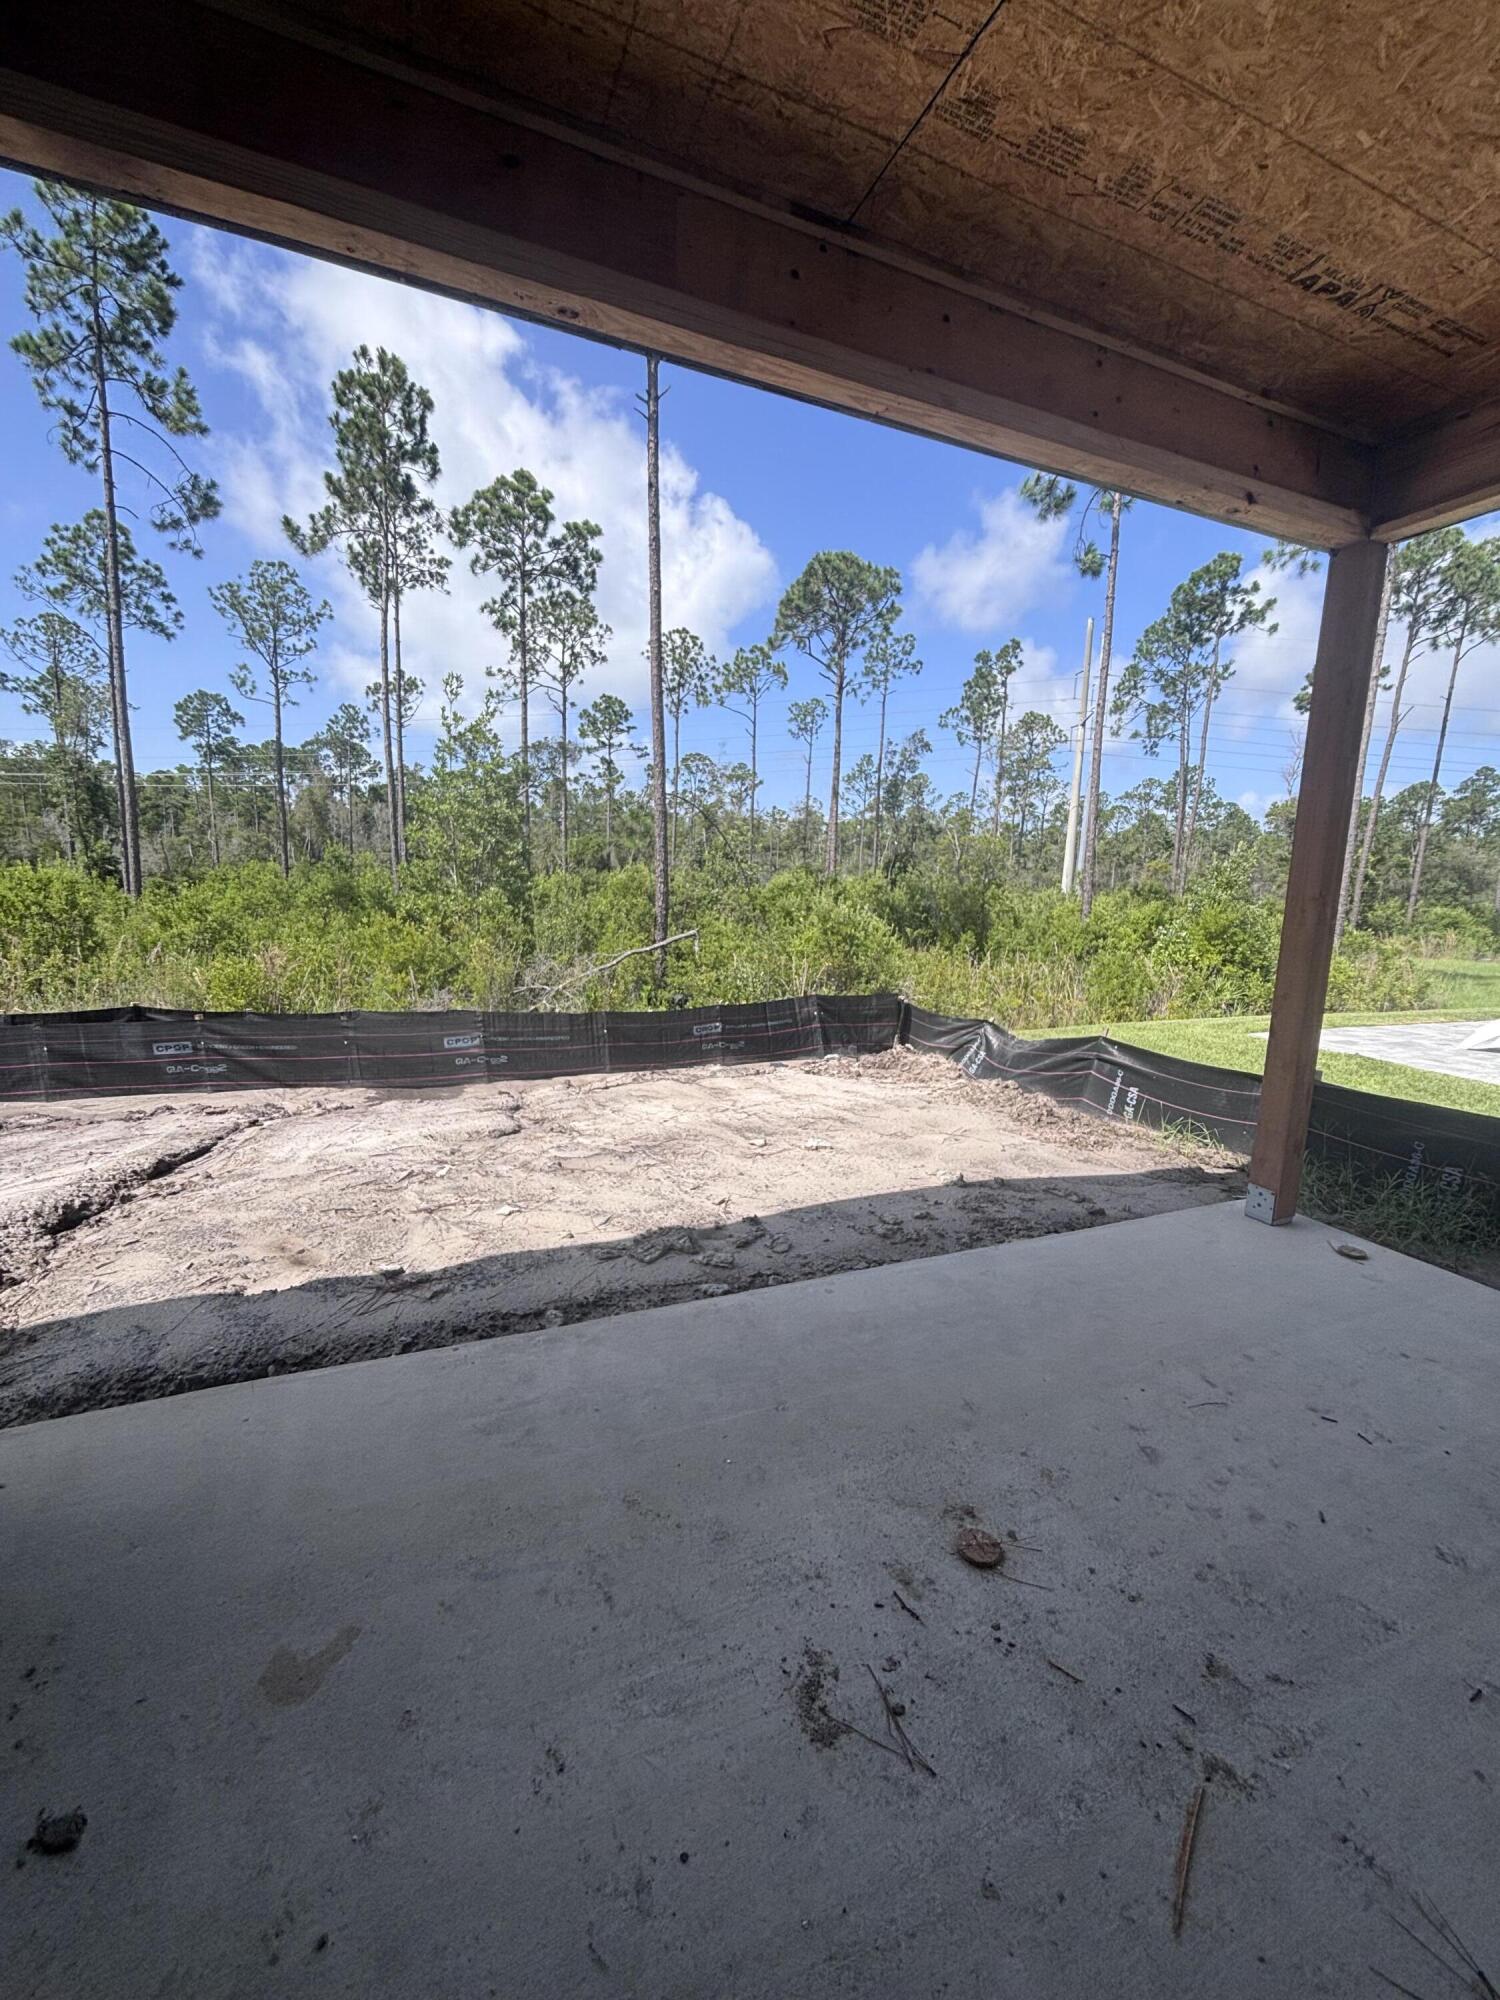
A screened rear porch extends the living space outdoors. Additional features include energy-efficient construction, professional landscaping with irrigation, and a 2-car garage.

Located within Watersound Origins, residents have access to the Origins Golf Course, Village Commons pool, fitness center, sports courts, trails, and Watersound Town Center, all within the community.
#995908

Watersound

290 Green Heron Street Lot 27

3 Beds

2 Baths

1,940 Sq.Ft.

$792,770

MLS#: 995908

Why wait a year to build when you can enjoy one of NatureWalk's upgraded floor plans today? 

This highly sought-after 'Clearwater' floor plan with 1,855 square feet of air-conditioned living , a versatile den or bonus room, and premium builder upgrades already in place sets this home apart from the rest.  Built in 2021 and backing to a peaceful wooded preserve within the gated NatureWalk community, this thoughtfully upgraded home offers the advantage of enjoying today's most desirable finishes and added living space without the cost, uncertainty, or year-long wait of building new.  The den, enhanced with a custom glass barn door, provides endless possibilities as a den, home office, media room, playroom, could easily serve as a third bedroom for guests. The backyard has already been planned with a future pool in mind, offering ample space to easily add one while preserving the peaceful wooded backdrop.
The open-concept living and dining areas feature tray ceilings and additional shiplap accents, creating a bright coastal feel throughout. Designed for both everyday living and entertaining, the spacious kitchen showcases white cabinetry with upgraded glass-front upper lighted cabinets extending to the ceiling for additional storage and architectural appeal, stainless steel appliances, a subway tile backsplash, an oversized pantry, and double doors leading to the screened porch.  The light-filled primary suite features tray ceilings, a generous walk-in closet, and a beautifully appointed ensuite bath with an extended vanity, dedicated makeup area, and a large walk-in shower. A guest bedroom, full bath, laundry room, 10-foot ceilings, Mohawk RevWood flooring, and numerous builder upgrades complete this exceptionally well-designed home.

Ideal for those seeking low-maintenance living without sacrificing space or flexibility, this home offers thoughtful design, quality finishes, and comfortable indoor-outdoor living in one of the area's most desirable gated communities.

Residents of NatureWalk enjoy exclusive amenities including a heated pool, fitness center, two lighted tennis courts, and four lighted pickleball courts. Ownership also includes access to all Watersound Origins amenities, featuring a 9-hole golf course, additional tennis and pickleball courts, basketball, fitness center, clubhouse, resort-style pool, Watersound Town Center, and dock access to Lake Powell for paddle boarding and kayaking. Watersound Origins homeowners are automatically enrolled in Watersound Membership, with the option to upgrade to Watersound Club for access to the Watersound Beach Club, Camp Creek Golf Club, and private member events. The newly opened Sidecamp Path also provides a convenient LSV-only connection to Shark's Tooth Golf Course, dining, and club amenities, making it an easy golf cart ride from your doorstep.

Long-term rentals are permitted, offering flexibility as a primary residence, second home, or investment property. Just minutes from the beaches, dining, and shopping along Scenic Highway 30A, this home offers the perfect balance of convenience and peaceful preserve living.

Buyer to verify all data and dimensions if important.
#1000933

Watersound

92 E Lafayette Road

2 Beds

2 Baths

1,855 Sq.Ft.

$785,000

MLS#: 1000933

Welcome to the Alana II, a thoughtfully designed residence located in the Longleaf Park neighborhood of Watersound Origins. Offering 1,570 square feet of heated and cooled living space, this single-level home features 2 bedrooms, 2 full baths, a dedicated study, a private screened rear porch, and a 2-car garage--blending comfort and functionality.

The open-concept living, dining, and kitchen areas create a bright and inviting central gathering space, enhanced by 10-foot ceilings, crown molding in the main living areas, and durable luxury vinyl plank flooring. The kitchen is appointed with quartz countertops, stainless steel appliances, soft-close wood cabinetry, and a stylish backsplash, offering both beauty and everyday practicality. Privately positioned at the rear of the home, the Owner's Suite features a spacious walk-in closet and a well-appointed bath with tiled shower, quartz vanity, and quality finishes throughout. A secondary bedroom and full bath near the front of the home provide comfortable accommodations for guests, while the dedicated study offers flexibility for a home office or additional living space.

Outdoor living is equally inviting with a screened rear porch featuring heirloom brick detailing, creating a relaxing space to enjoy the surrounding neighborhood setting.

Additional highlights include energy-efficient construction, impact-rated materials, professional landscaping with irrigation.

Estimated completion: end-June 2026

Located within Watersound Origins, residents enjoy access to exceptional amenities including the Origins Golf Course, Village Commons resort-style pool, fitness center, sports courts, scenic trails, and Watersound Town Center--all just a short golf cart ride away.
#995601

Watersound

280 Green Heron Street Lot 28

2 Beds

2 Baths

1,570 Sq.Ft.

$698,900

MLS#: 995601

New on site 3 days ago
The Alana II is a thoughtfully planned single-level home with 2 bedrooms, a study, 2 bathrooms and 2 car garage, in Longleaf Park at Watersound Origins offers flexible living space and quality finishes just minutes from Watersound Town Center, Origins Golf Course, and convenient access to Hwy. 98. Estimated completion: end-Oct.

The heart of the home is an open-concept living, dining, and kitchen area where 10-foot ceilings and abundant natural light create an inviting sense of space. The kitchen is designed for both everyday functionality and entertaining, featuring a quartz island, walk-in pantry, under-cabinet lighting, and an upgraded Bosch stainless steel appliance package with a gas range, vent hood, microwave drawer, dishwasher, and refrigerator. Luxury vinyl plank flooring extends throughout the home, providing a cohesive, low-maintenance finish.

Just beyond the dining area, the screened porch with heirloom brick flooring and ceiling fan offers a comfortable outdoor living space, while a gas grill stub provides the opportunity for future outdoor cooking.

A dedicated study, enclosed by double pocket doors and enhanced by large windows, offers a bright, flexible space well suited for a home office, library, or hobby room.

Privately positioned toward the rear of the home, the primary suite offers a spacious walk-in closet, dual vanities, a tiled walk-in shower, separate water closet, and French door entry into the bath. The guest bedroom with its own walk-in closet and adjacent full bath offers comfortable accommodations for family or overnight guests.

Indoor living extends naturally to the screened rear porch, complete with heirloom brick flooring and a ceiling fan, creating an inviting space to relax or dine outdoors. A poured pad and gas grill stub provides the perfect spot for a grilling area.

Additional features include 10-foot ceilings throughout, 8-foot solid-core interior doors, quartz countertops, impact-rated windows and doors, Hardie Plank siding with heirloom brick accents, crown molding in the main living areas, irrigation, professional landscaping, and a two-car garage.

Located near the entrance of Watersound Origins, Longleaf Park offers exceptional convenience to Watersound Town Center's shopping, dining, and medical services while residents also enjoy access to Village Commons, the Origins Golf Course, walking and biking trails, fitness center, and community amenities.
#1008240

Watersound

131 Green Heron Street Lot 65

2 Beds

2 Baths

1,690 Sq.Ft.

$664,900

MLS#: 1008240
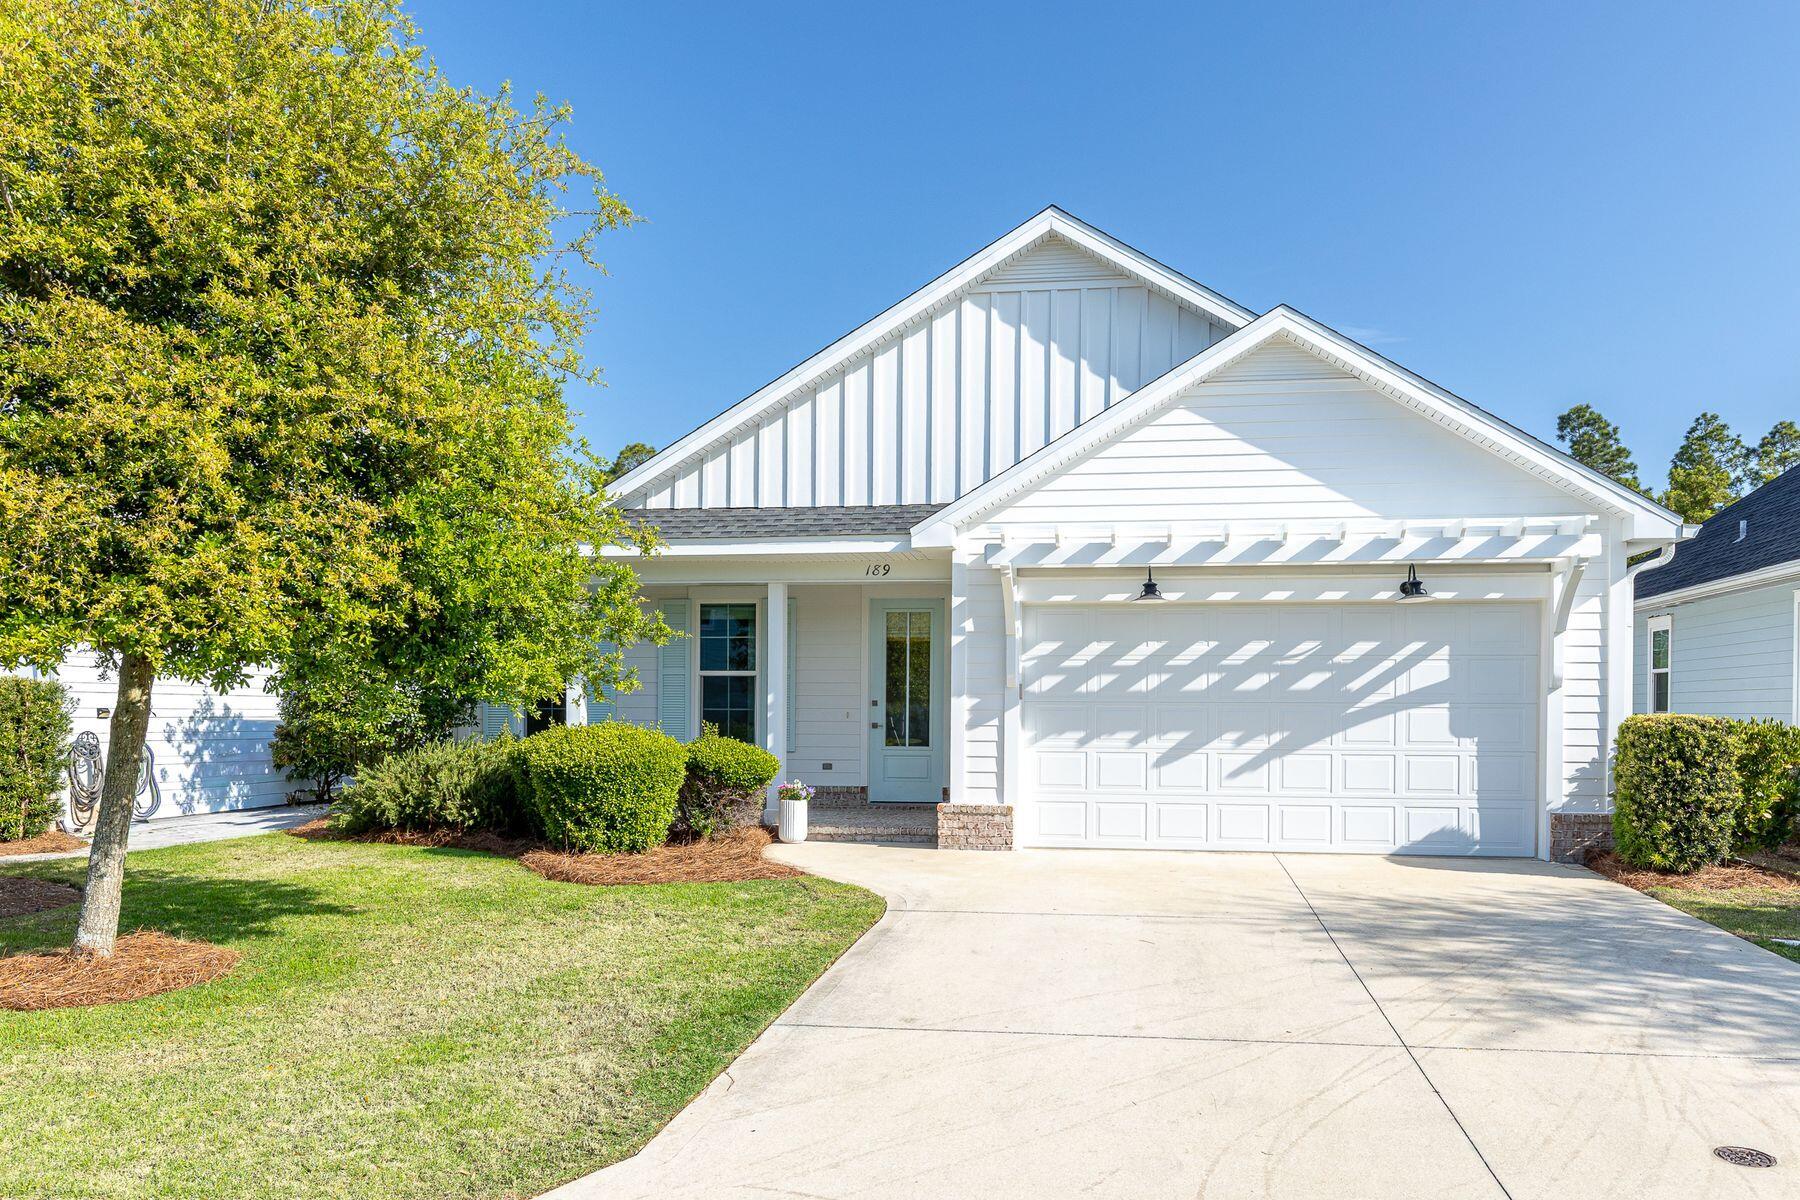
This beautifully maintained home offers effortless one-story living with 3 bedrooms, 2 bathrooms, and an open-concept design enhanced by 9-foot ceilings and abundant natural light. The spacious living area flows seamlessly into a dedicated dining space and a thoughtfully designed kitchen featuring quartz countertops, Bosch stainless steel dishwasher, gas range, and refrigerator perfect for both everyday living and entertaining. The primary suite provides a relaxing retreat, while two additional bedrooms offer generous closet space and flexibility for guests or a home office. 
Outdoor living is equally inviting. A screened porch with heirloom brick accents overlooks a beautifully maintained, fully fenced backyard. The space is ideal for gatherings, complete with a concrete patio, gas hook-up for grilling, and privacy fencing for added comfort.
Additional highlights include storm-rated windows and doors, a large two car garage, an irrigation system, and a whole-home water shutoff for peace of mind. Located in the highly sought-after Watersound Origins community, residents enjoy close proximity to Village Commons, featuring a resort-style pool and fitness center, as well as tennis and pickleball courts, dock access on Lake Powell, and the renowned Origins Golf Course--recognized by Golf.com as one of the World's 25 Best Par-3 Courses. With its charming character, quality finishes, and thoughtful upgrades, 189 Windrow Way offers an exceptional opportunity to enjoy the best of coastal living in Watersound Origins.
#999402

Watersound

189 Windrow Way

3 Beds

2 Baths

1,708 Sq.Ft.

$655,000

MLS#: 999402

Welcome to the Alana II, a thoughtfully designed residence located in the Longleaf Park neighborhood of Watersound Origins. Offering 1,570 square feet of heated and cooled living space, this single-level home features 2 bedrooms, 2 full baths, a dedicated study, a private screened rear porch, and a 2-car garage, blending comfort and functionality.

The open-concept living, dining, and kitchen areas create a bright and inviting central gathering space, enhanced by 10-foot ceilings, crown molding in the main living areas, and durable luxury vinyl plank flooring. The kitchen is appointed with quartz countertops, upgraded stainless steel Bosch appliances, exhaust vent hood, microwave drawer in kitchen island, soft-close wood cabinetry, and a stylish backsplash, offering both beauty and everyday practicality. Privately positioned at the rear of the home, the Owner's Suite features a spacious walk-in closet and a well-appointed bath with tiled shower, quartz vanity, and quality finishes throughout. A secondary bedroom and full bath near the front of the home provide comfortable accommodations for guests, while the dedicated study offers flexibility for a home office or additional living space.

Outdoor living is equally inviting with a screened rear porch featuring heirloom brick detailing, creating a relaxing space to enjoy the surrounding neighborhood setting.

Additional highlights include energy-efficient construction, impact-rated materials, professional landscaping with irrigation.

Estimated completion: end-Oct

Located within Watersound Origins, residents enjoy access to exceptional amenities including the Origins Golf Course, Village Commons resort-style pool, fitness center, sports courts, scenic trails, and Watersound Town Center--all just a short golf cart ride away.
#1005862

Watersound

121 Green Heron Street Lot 64

2 Beds

2 Baths

1,570 Sq.Ft.

$649,900

MLS#: 1005862

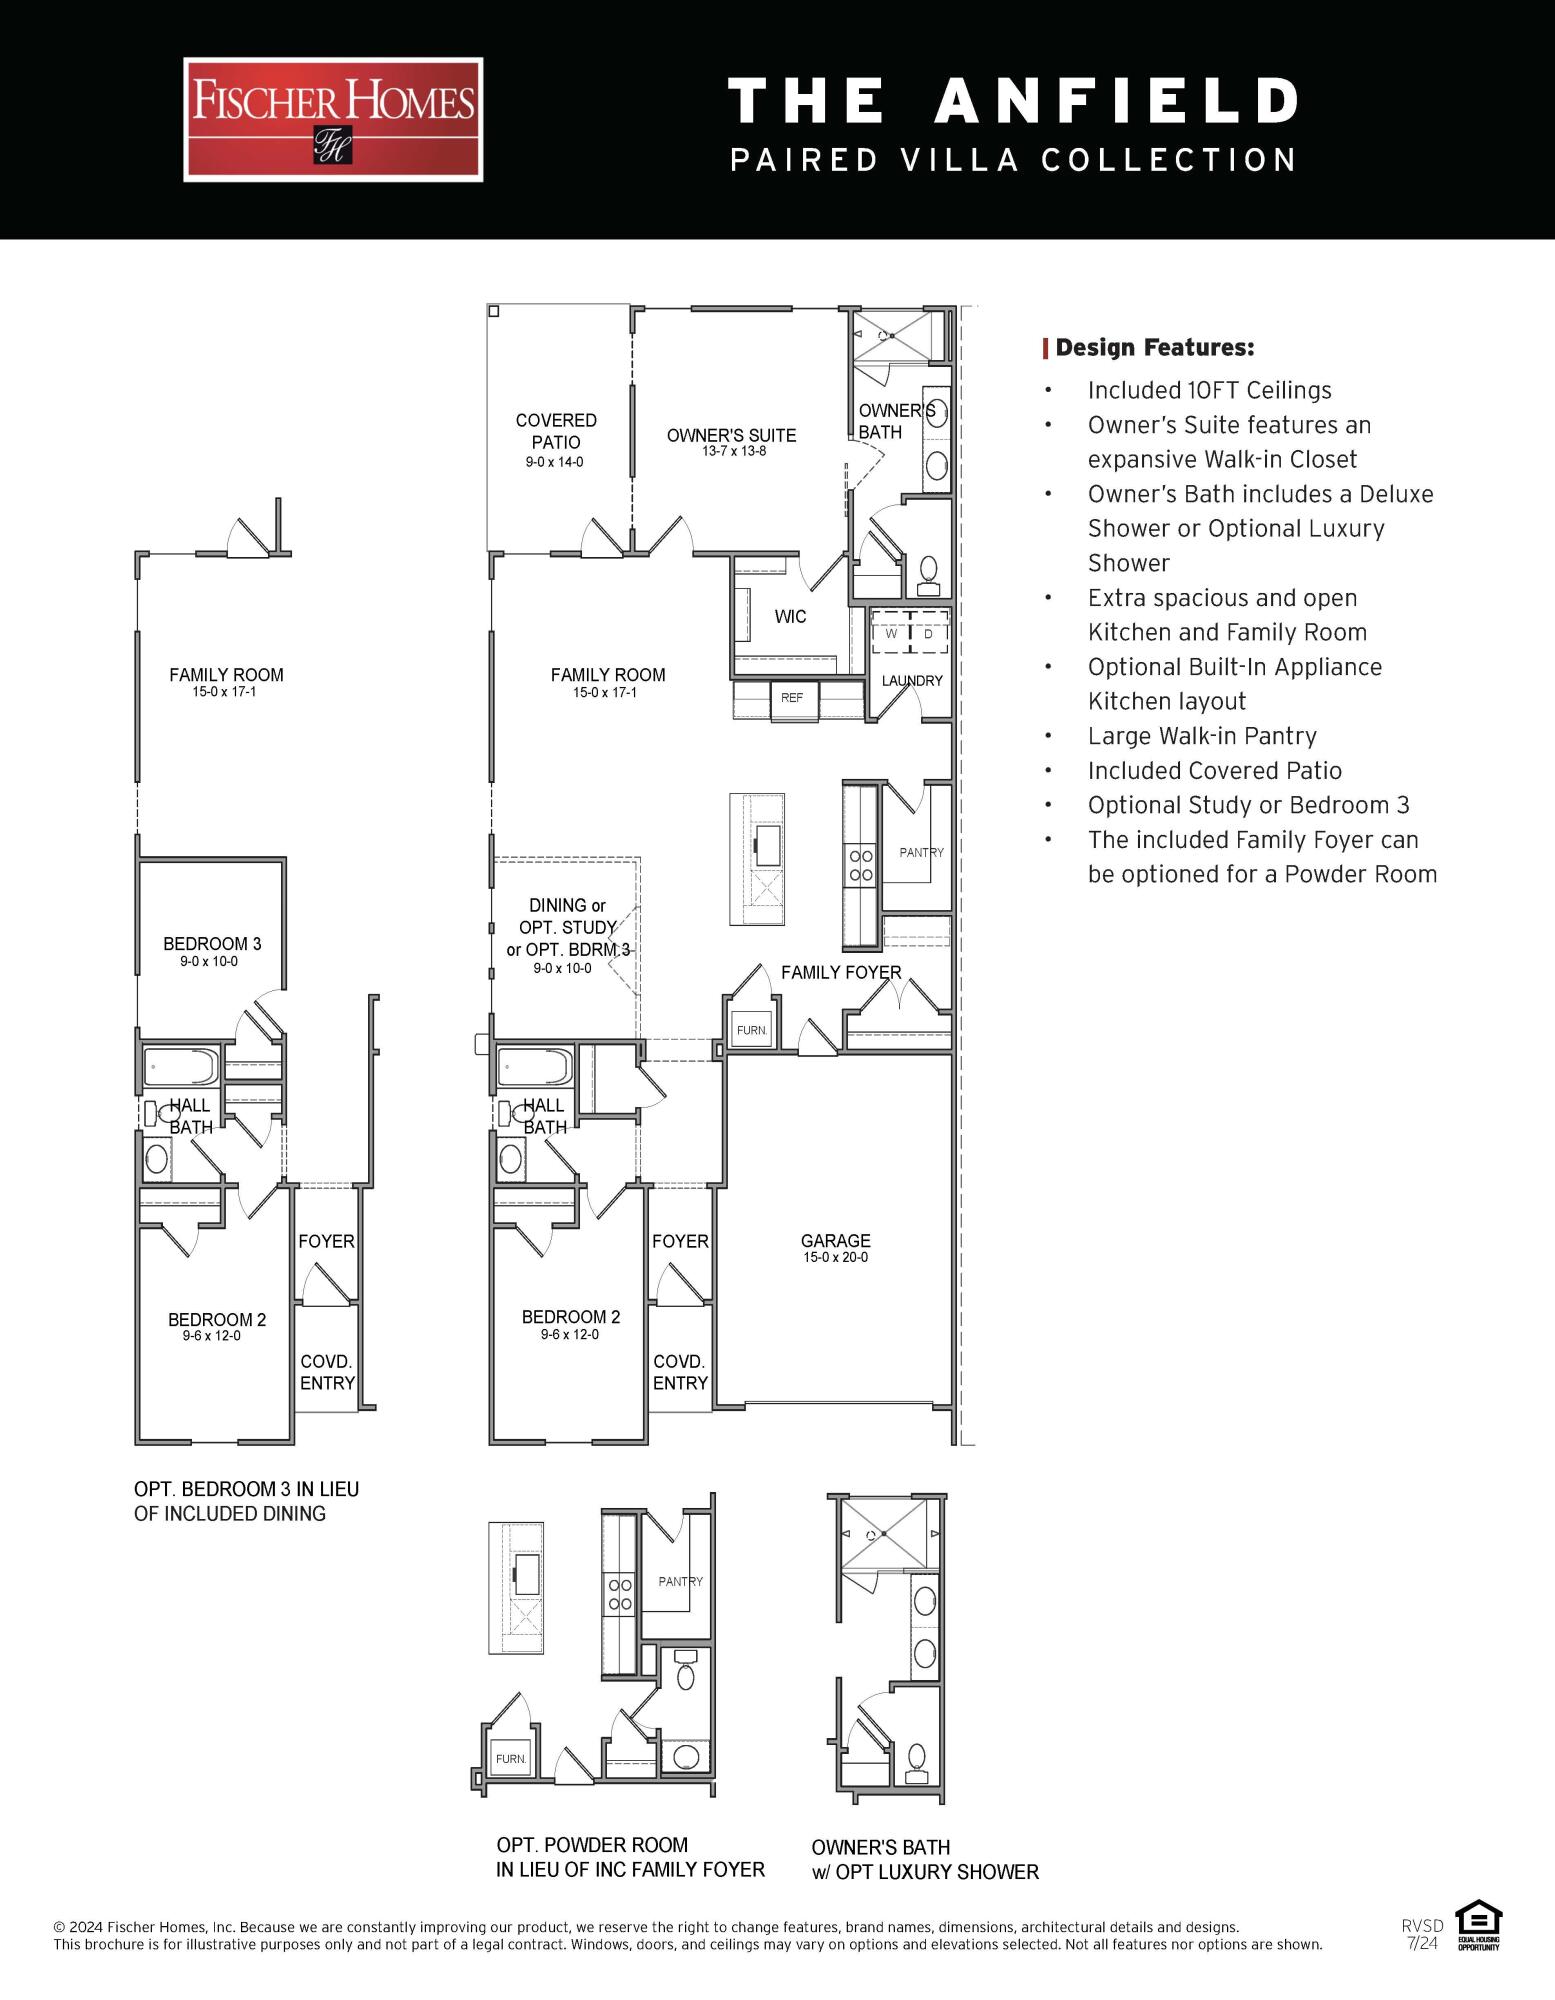
The Anfield plan is positioned on a desirable homesite in the Villas at Longleaf Park, offering views of a retention pond framed by a wooded backdrop. This paired patio home is designed for low-maintenance living, with a covered rear patio that takes advantage of the natural view. Estimated completion is November/December 2026.

Offering 2 bedrooms, 2.5 bathrooms, and a 1.5-car garage, the 1,442-square-foot layout centers around an open kitchen, dining, and family room with 10-foot ceilings and direct access to the covered rear patio. The kitchen is equipped with quartz countertops, soft-close cabinetry, a ceramic tile backsplash, gas cooktop, walk-in pantry, and a functional island that overlooks the main living space. Impact-rated windows bring natural light into the home while maintaining views of the pond and surrounding trees.

The owner's suite is privately positioned at the rear of the home and features a spacious walk-in closet, upgraded tile flooring, and a luxury shower. A separate guest bedroom, full bath, and powder room provide comfortable accommodations for visitors while maintaining privacy for the owner's suite.

Additional features include luxury vinyl plank flooring throughout, a tankless water heater, gas grill rough-in, craftsman-style trim with 5¾-inch baseboards, 8-foot interior doors, Smart Home-ready infrastructure, and exterior lawn maintenance for simplified ownership. Each residence is constructed with a structurally independent 2-hour fire separation wall for enhanced privacy and sound separation.

Located within the Longleaf Park neighborhood of Watersound Origins, the Villas are just minutes from Watersound Town Center, Publix, restaurants, medical offices, and convenient access to Hwy 98. Residents also enjoy the Origins Golf Course, Village Commons, miles of walking and biking trails, and the community's resort-style amenities.
#1006924

Watersound

425 A Suwannee Drive #54A

2 Beds

2 Baths

1,442 Sq.Ft.

$582,473

MLS#: 1006924

The Lucas plan offers 1,418 square feet, 2 bedrooms, 2 bathrooms, and a 1.5-car garage in the Villas at Longleaf Park within the Watersound Origins community. Situated on a pie-shaped homesite overlooking a retention pond, this paired patio home enjoys an open water view from the rear covered patio, enhanced by a professionally engineered retaining wall that creates a more defined outdoor living space. Estimated completion is October/November 2026.

Designed for easy, low-maintenance living, the open floor plan brings together the kitchen, dining, and family room beneath 10-foot ceilings with 8-foot interior doors throughout. Large rear windows and direct access to the covered patio maximize natural light while framing views of the pond. The spacious kitchen features upgraded soft-close cabinetry, Level 3 quartz countertops, an upgraded tile backsplash, a walk-in pantry, and an upgraded GE appliance package with built-in appliances, a 5-burner gas cooktop, and upgraded hood. Luxury vinyl plank flooring extends throughout the home, complemented by impact-rated windows, a tankless water heater, craftsman-style trim with 5¾-inch baseboards, and a Smart Home package.

Privately positioned at the rear of the home, the owner's suite includes a generous walk-in closet and an ensuite bath with Level 3 quartz countertops. The secondary bedroom is located near the front of the home adjacent to a full guest bath featuring an upgraded ceramic tile surround, The covered patio overlooks the pond and retaining wall, creating a comfortable outdoor setting for relaxing or entertaining while enjoying the water view. Lawn maintenance is included, allowing for a lock-and-leave lifestyle.

Located in the Longleaf Park neighborhood of Watersound Origins, residents are just minutes from Watersound Town Center, Publix, restaurants, medical offices, and convenient access to Hwy 98. Community amenities include the Origins Golf Course, Village Commons pool and fitness center, sports courts, and an extensive network of walking and biking trails.
#1003456

Watersound

430 B Suwannee Drive #18B

2 Beds

2 Baths

1,418 Sq.Ft.

$539,995

MLS#: 1003456

Prev 1 2 Next

properties found. properties found. Page of .

 - property

Send a message

Message successfully sent.

Reason for contacting?

I agree to receive email communication and understand I can unsubscribe at any time.

I agree to be contacted by EXP Luxury Group 30A via call, email, and text for real estate services. To opt out, you can reply 'stop' at any time or reply 'help' for assistance. You can also click the unsubscribe link in the emails. Message and data rates may apply. Message frequency may vary. Privacy Policy

Update Your Temporary Password

Personalize your search

Enter your email and we'll notify you immediately when new listings match what you're looking for.

or enter email address

Already have an account ? Login here

Continue your home search

I agree to receive communications and understand I can unsubscribe at any time.

I agree to be contacted by EXP Luxury Group 30A via call, email, and text for real estate services. To opt out, you can reply 'stop' at any time or reply 'help' for assistance. You can also click the unsubscribe link in the emails. Message and data rates may apply. Message frequency may vary. Privacy Policy

Already have an account ? Login here

We use cookies

We use cookies primarily for analytics to enhance your experience. By accepting, you agree to our use of these cookies. You can manage your preferences or learn more about our cookies policy.