
One of the most popular communities provided by {{page_data.agentName}}

WATERSOUND

One of the most popular communities provided by EXP Luxury Group 30A

WATERSOUND

About WATERSOUND

WaterSound FL is a picturesque beachfront community located on Highway 30A in Northwest Florida. It is known for its stunning natural beauty, luxurious amenities, and serene atmosphere. WaterSound FL offers a unique coastal experience with its pristine white sandy beaches and crystal-clear emerald waters. The beachfront is generally less crowded compared to other popular destinations, allowing visitors to enjoy a more peaceful and relaxing environment. The community itself is carefully planned and designed to blend harmoniously with the surrounding environment. It features a variety of upscale accommodations, including beachfront condos, vacation rentals, and private homes. Many of these properties offer breathtaking views of the Gulf of Mexico and access to private beach clubs. One of the highlights of WaterSound FL is its emphasis on outdoor lifestyle. There are numerous pathways and boardwalks that wind through the community, leading visitors and residents to explore the natural dunes, wetlands, and coastal forests. These pathways are perfect for walking, jogging, or biking while immersing in the beauty of nature. WaterSound FL also boasts world-class amenities, such as the WaterSound Beach Club and the Watersound Origins Golf Club. The Beach Club provides exclusive access to swimming pools, cabanas, restaurants, and a fitness center. The Golf Club offers an 18-hole course designed by Davis Love III, providing golf enthusiasts with a challenging and scenic playing experience. The nearby town of Seaside, which is known for its vibrant atmosphere, unique shops, and delectable dining options, is just a short drive away. Visitors to WaterSound FL can easily explore the neighboring coastal communities along 30A, each with its own distinct charm. Overall, WaterSound FL on 30A offers a tranquil retreat with pristine beaches, luxurious accommodations, and a range of outdoor and recreational activities. Whether you are seeking a relaxing beach vacation or an active getaway, this beautiful community provides an unforgettable experience.
One of the most popular communities provided by EXP Luxury Group 30A
54
# of Listings
3
Avg # of Bedrooms
$728
Avg. $ / Sq.Ft.
$1,988,877
Med. List Price

Browse WATERSOUND Real Estate Listings

29 Properties Found. Page 2 of 2.

Completed in 2024 and currently serving as the furnished model home in Powell Landing East, the Rosecliffe offers 2,551 square feet with four bedrooms, three-and-a-half baths and a two-car garage. Professionally designed interiors, custom finishes and a fully developed outdoor living area set this home apart, with furnishings and drapery also available--ask about pricing for the complete furniture package.

From the entry hall, the view carries through the main living area to the heated saltwater pool, spa and outdoor cabana beyond. Twelve-foot ceilings and abundant windows bring natural light throughout the single-level floor plan, while 6-inch plank engineered white oak flooring, 7-inch cove crown molding, 8-inch baseboards and 8-foot solid-core Shaker doors continue throughout the home. Designer-selected wallpaper and lighting add another layer of detail from its time as the model home.

The kitchen, dining and living areas share the center of the home, with a 12-foot island providing generous seating and workspace. Custom-designed stained white oak cabinetry with soft-close doors and drawers extends across the kitchen, paired with Silestone quartz countertops and a matching quartz backsplash. The GE Monogram appliance package includes a cabinet-paneled 36-inch French-door refrigerator with bottom freezer, cabinet-paneled dishwasher and 36-inch dual-fuel range. The adjoining dining area includes built-in bench seating, adding both character and function without interrupting the open layout. The living room is finished with a gas fireplace and aged wood mantle, while large slider doors open directly to the rear porch and pool. French doors from the kitchen provide a second connection to the outdoor living area.

The primary suite occupies the rear of the home with views of the pool and cabana and direct access to the pool deck. An arched opening introduces the primary bath, which includes a freestanding tub, separate walk-in shower with floor-to-ceiling designer tile and an illuminated shower niche, private water closet and a spacious walk-in closet with built-in wood shelving.

Three additional bedrooms are arranged away from the primary suite. Bedrooms two and three are located toward the front of the home and share a full bath, with Bedroom 2 also offering flexibility as an office. Bedroom 4 is positioned on the opposite side of the home with its own ensuite bath and walk-in closet. All closets include built-in shelving, and the bathrooms feature custom contemporary cabinetry with soft-close doors and drawers, quartz countertops, decorative lighting and showers finished with floor-to-ceiling designer tile and elongated illuminated niches.

The laundry/mudroom is particularly well equipped for everyday use, with extensive built-in cabinetry, countertop space, sink, hanging areas and included front-load washer and dryer. Located directly off the garage, it also has exterior access near the pool equipment and outdoor shower.

Outdoor living is a major part of this home. The heated saltwater pool and spa are surrounded by mature landscaping and a 6-foot privacy fence, while the covered cabana provides a separate gathering area with a gas fireplace and aged wood mantel. The rear porch, outdoor shower and multiple access points from inside make the entire backyard feel connected to the home rather than separate from it. Prewired ceiling speakers are located in the great room, primary suite, rear porch and cabana.

Additional features include champagne-finish plumbing fixtures, impact-resistant PGT vinyl windows, multi-point locking exterior doors, Hardie siding, a designer gas lantern at the entry, tankless water heater with recirculating pump and a custom steel garage door with wood trim.

Powell Landing East is located within Watersound Origins, with access to the Origins Golf Course, Village Commons pool, fitness center and sports courts, community trails and nearby Watersound Town Center. A pedestrian trail at the end of the Powell Landing East cul-de-sac provides access to Lake Powell for kayaking and paddleboarding.
#1011601

Watersound

31 Pollard Cove West Lot 49

4 Beds

3 Baths

2,551 Sq.Ft.

$1,595,000

MLS#: 1011601
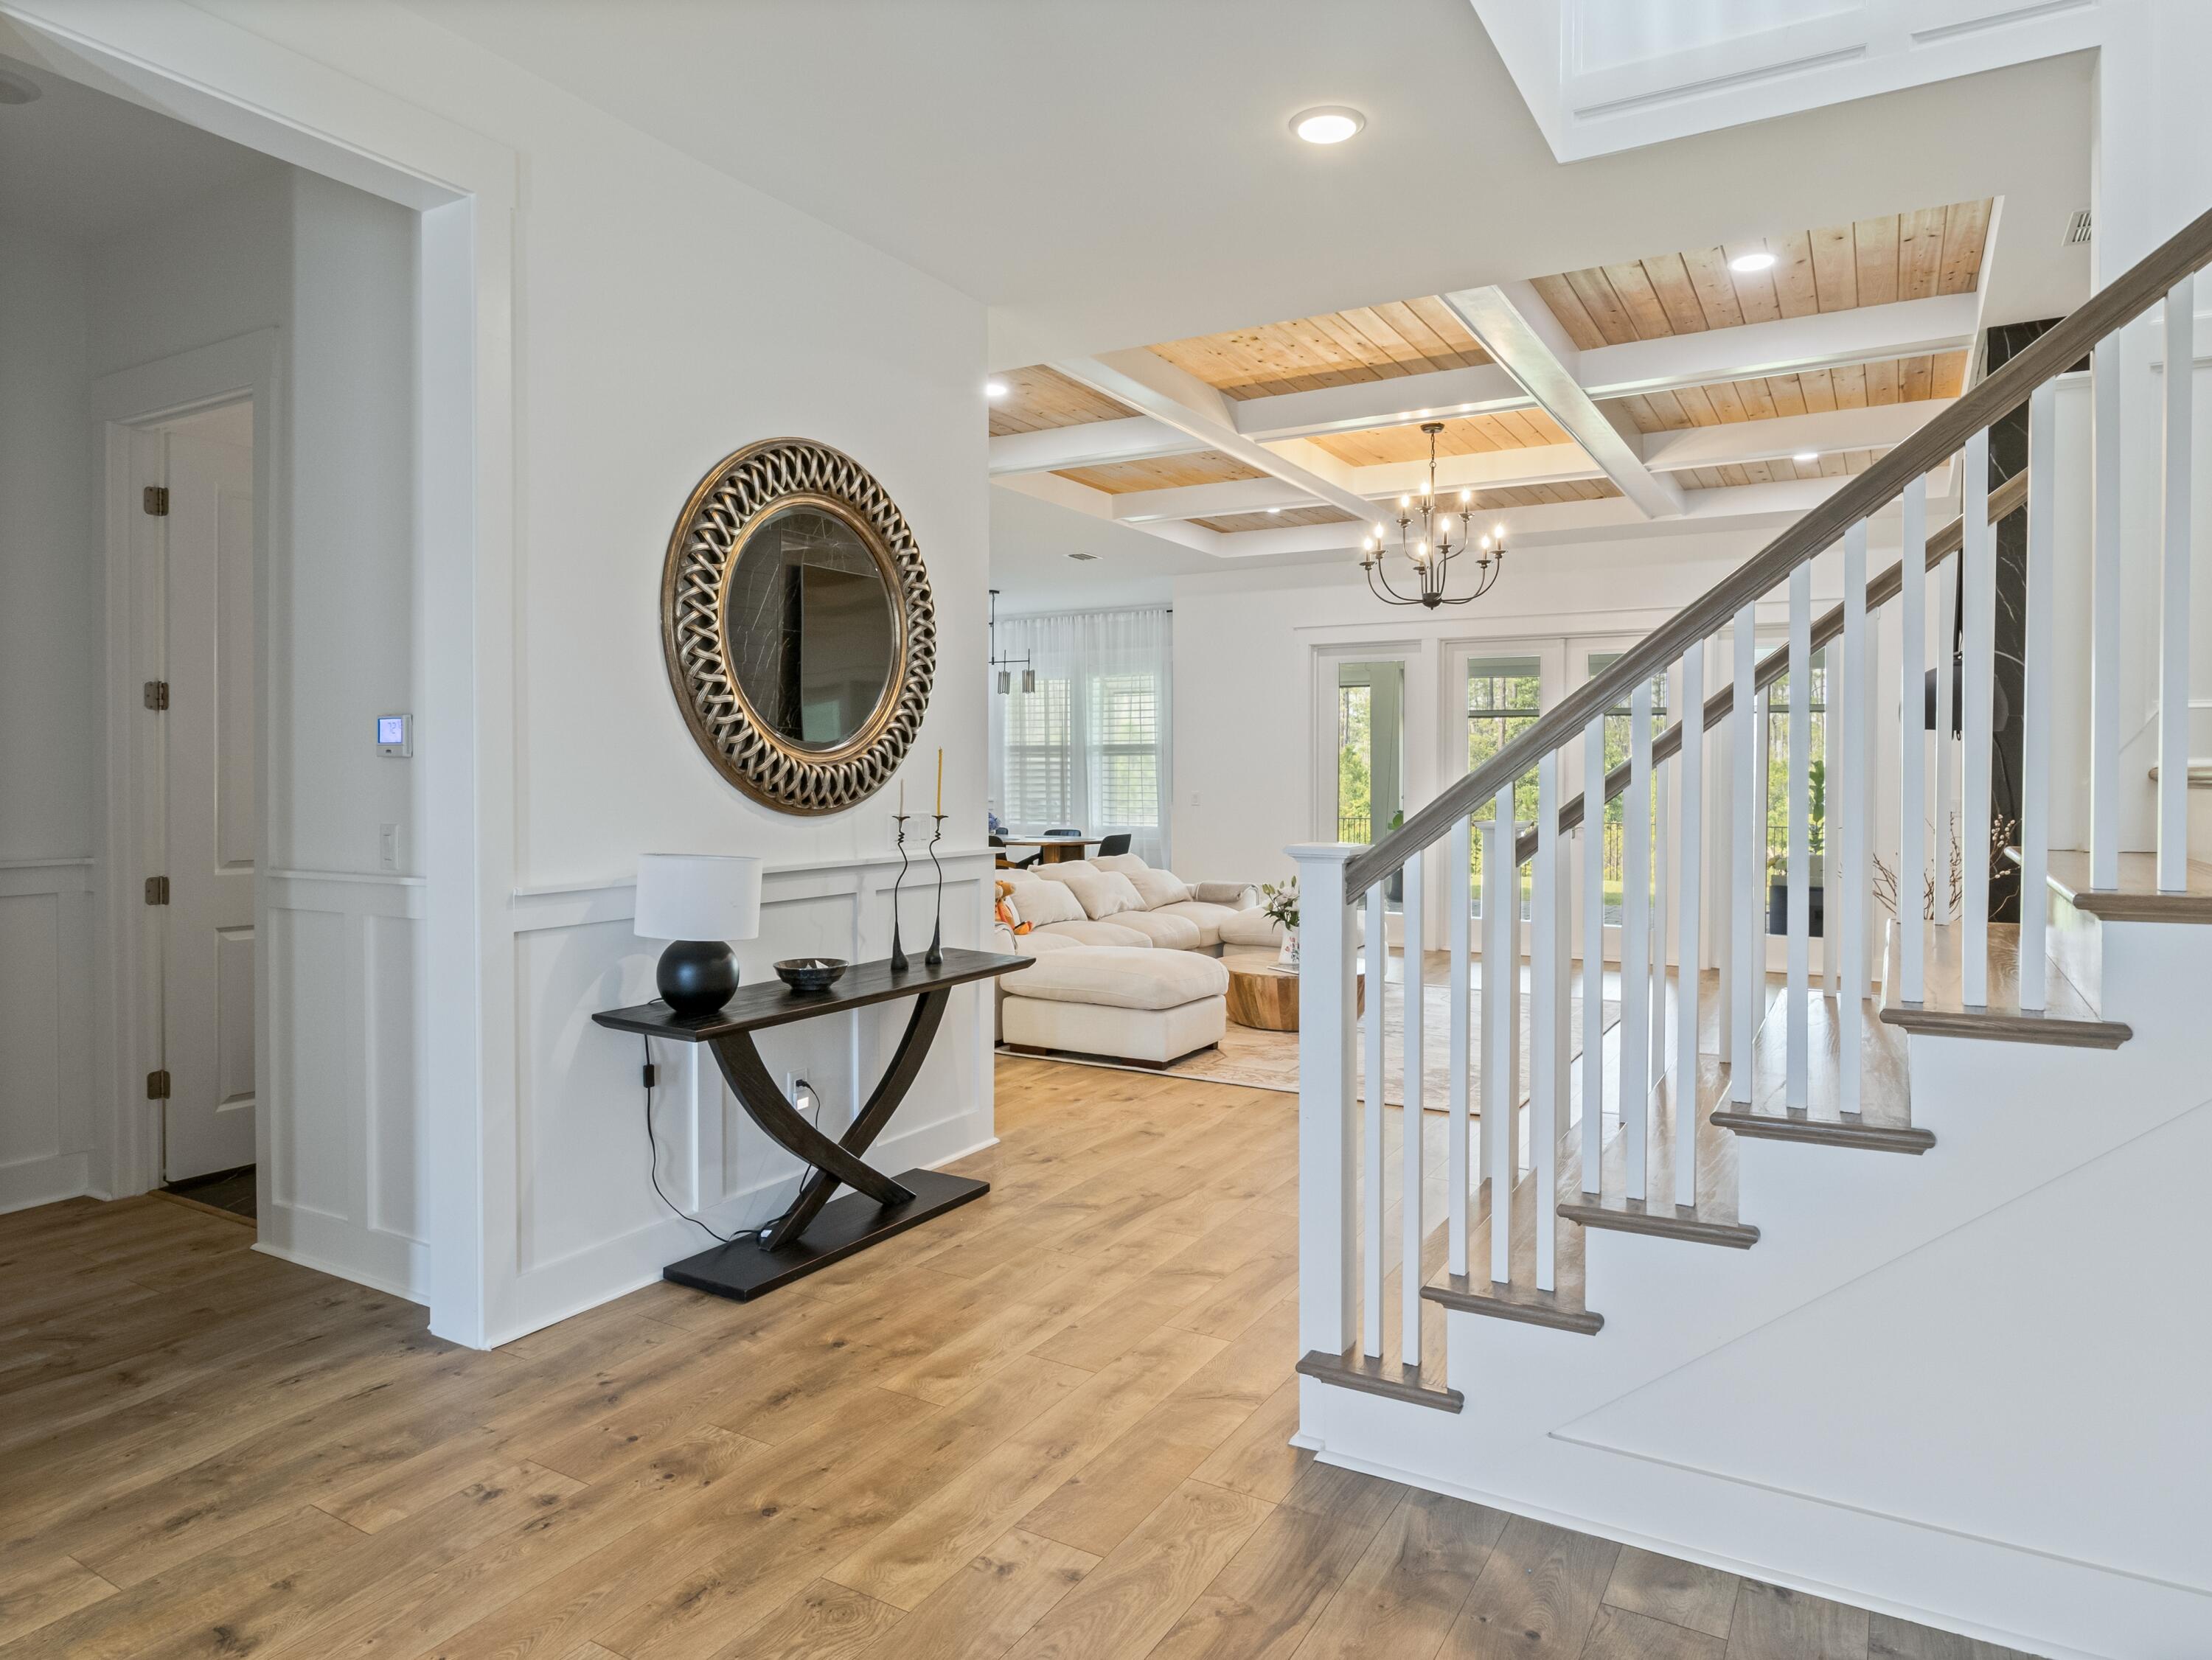
Private Preserve Views | 3-Car Garage | Custom Office | Move-In Ready Discover this exceptional Venice floor plan—a 5-bedroom, 4.5-bath luxury residence combining spacious design, total privacy, and thoughtful upgrades, all ready for immediate move-in. Set on a large lot with no rear neighbors, the home backs onto a permanently protected nature preserve, offering unparalleled seclusion and space for a custom pool and spa. The main level is crafted for comfort and flexibility, anchored by a private primary suite with coffered ceilings, custom trim, spa-style bath with oversized multi-head shower, and a built-in walk-in closet. A full-size home office with abundant natural light provides the perfect space for remote work or study.
The gourmet kitchen is a true centerpiece featuring a striking quartz waterfall island, wine cooler, oversized pantry, and expansive cabinetry flowing seamlessly into a generous dining area ideal for family meals or entertaining. The living room boasts 10' ceilings, a tiled floor-to-ceiling fireplace, coffered ceiling, and a cozy reading nook.

Enjoy effortless indoor-outdoor living with a covered porch featuring motorized screens, overlooking the serene preserve your own private retreat with a fire pit area.

Upstairs, you'll find four spacious bedrooms (two with end suites), a second living area, two custom study desks (convertible to a bar with dual wine coolers), 10' ceilings, and detailed trim work throughout.
________________________________________
Additional Highlights
" 3-Car Garage (two separate bays) with custom epoxy-painted flooring and storage space
" Designer lighting upgrades and custom built-ins throughout
" 3.5" plantation shutters on all windows
" Custom laundry room with dog bath, full vanity, and extensive cabinetry
" Lovingly maintainedtruly better than new
________________________________________
Located in NatureWalk at Watersound Origins, one of the Emerald Coast's premier communities, featuring resort-style amenities, a full-size gym, free golf, low HOA fees, and quick access to Publix, top-rated schools, dining, and the white-sand beaches of 30A.
Don't miss this rare opportunity. Schedule your private tour today.
#982548

Watersound

298 W Lafayette Road

5 Beds

4 Baths

3,868 Sq.Ft.

$1,450,000

MLS#: 982548
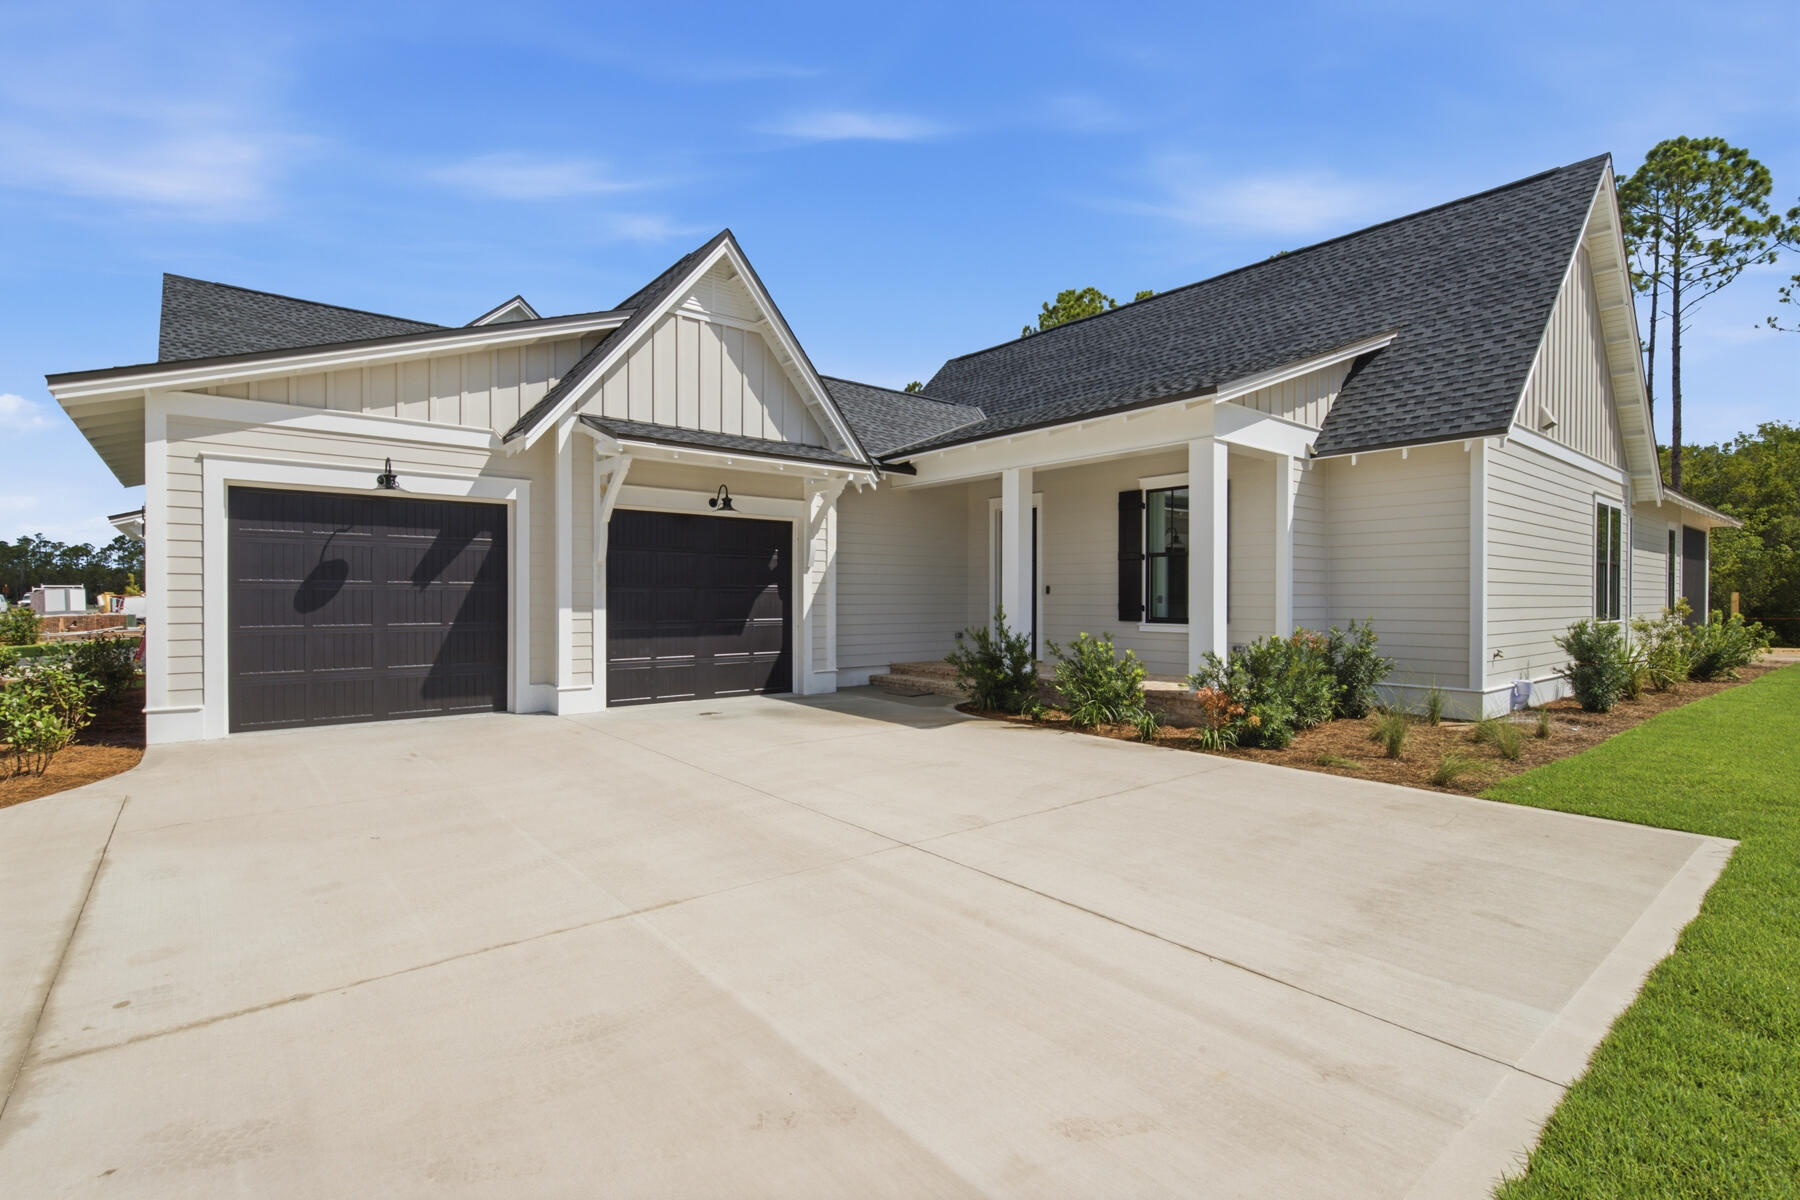
*Move-In Ready! Additional fencing was added to the backyard- photos coming soon.

Welcome to the Sydney plan, part of the Preserve Collection in the Arborview Park neighborhood of Watersound Origins. Positioned on a deep homesite exceeding 150 feet with a wooded view, this thoughtfully designed single-level home offers 4 bedrooms, 3 bathrooms, and a 2-car garage.

The open living, dining, and kitchen areas create a spacious central gathering space, highlighted by 16-foot sliding glass doors in the living room that open to a 12' x 24' screened rear porch with a gas fireplace, seamlessly connecting indoor and outdoor living.

The kitchen is designed for both function and style with quartz countertops, upgraded cabinet panel front Wolf appliance package, a expanded island with extra cabinets, and stacked glass upper cabinets that add visual interest and additional storage.

The primary suite is privately positioned and features a well-appointed bath with a freestanding soaking tub, tiled shower, dual vanities, and a large walk-in closet. Each of the guest bedrooms includes generous walk-in closets, offering excellent storage throughout the home. Additional upgrades include pre-wiring and a gas stub for a future generator, plumbing for a water filtration system, shiplap in the foyer, along hallway leading to garage and on kitchen island, solid core doors throughout, extra cabinets and basin sink in the laundry room, upgraded Seaside Limestone tile in bathrooms, dry bar with cabinet panel front Scotsman nugget ice machine and SubZero beverage center, epoxy garage floor and EV car charger.

Homes in the Preserve Collection benefit from larger homesites that provide additional privacy and flexibility for outdoor living, including the opportunity to add a pool.

Estimated completion: end-July 2026

As part of Watersound Origins, often called "A Coastal Village," residents relish abundant amenities like the Village Commons resort-style pool, fitness center, sports courts, miles of nature trails, event lawns, and the Origins Golf Course. Surrounded by towering pines and just minutes from Lake Powell and the beaches of Scenic Highway 30A, this community blends natural beauty with easy access to Inlet Beach, Grayton Beach, and beyond. Upcoming highlights include the 15.5-acre Longleaf Art Park, opening in 2027, featuring cultural and recreational experiences.
#997887

Watersound

78 Hutton Cove Lot 55

4 Beds

3 Baths

2,405 Sq.Ft.

$1,367,290

MLS#: 997887
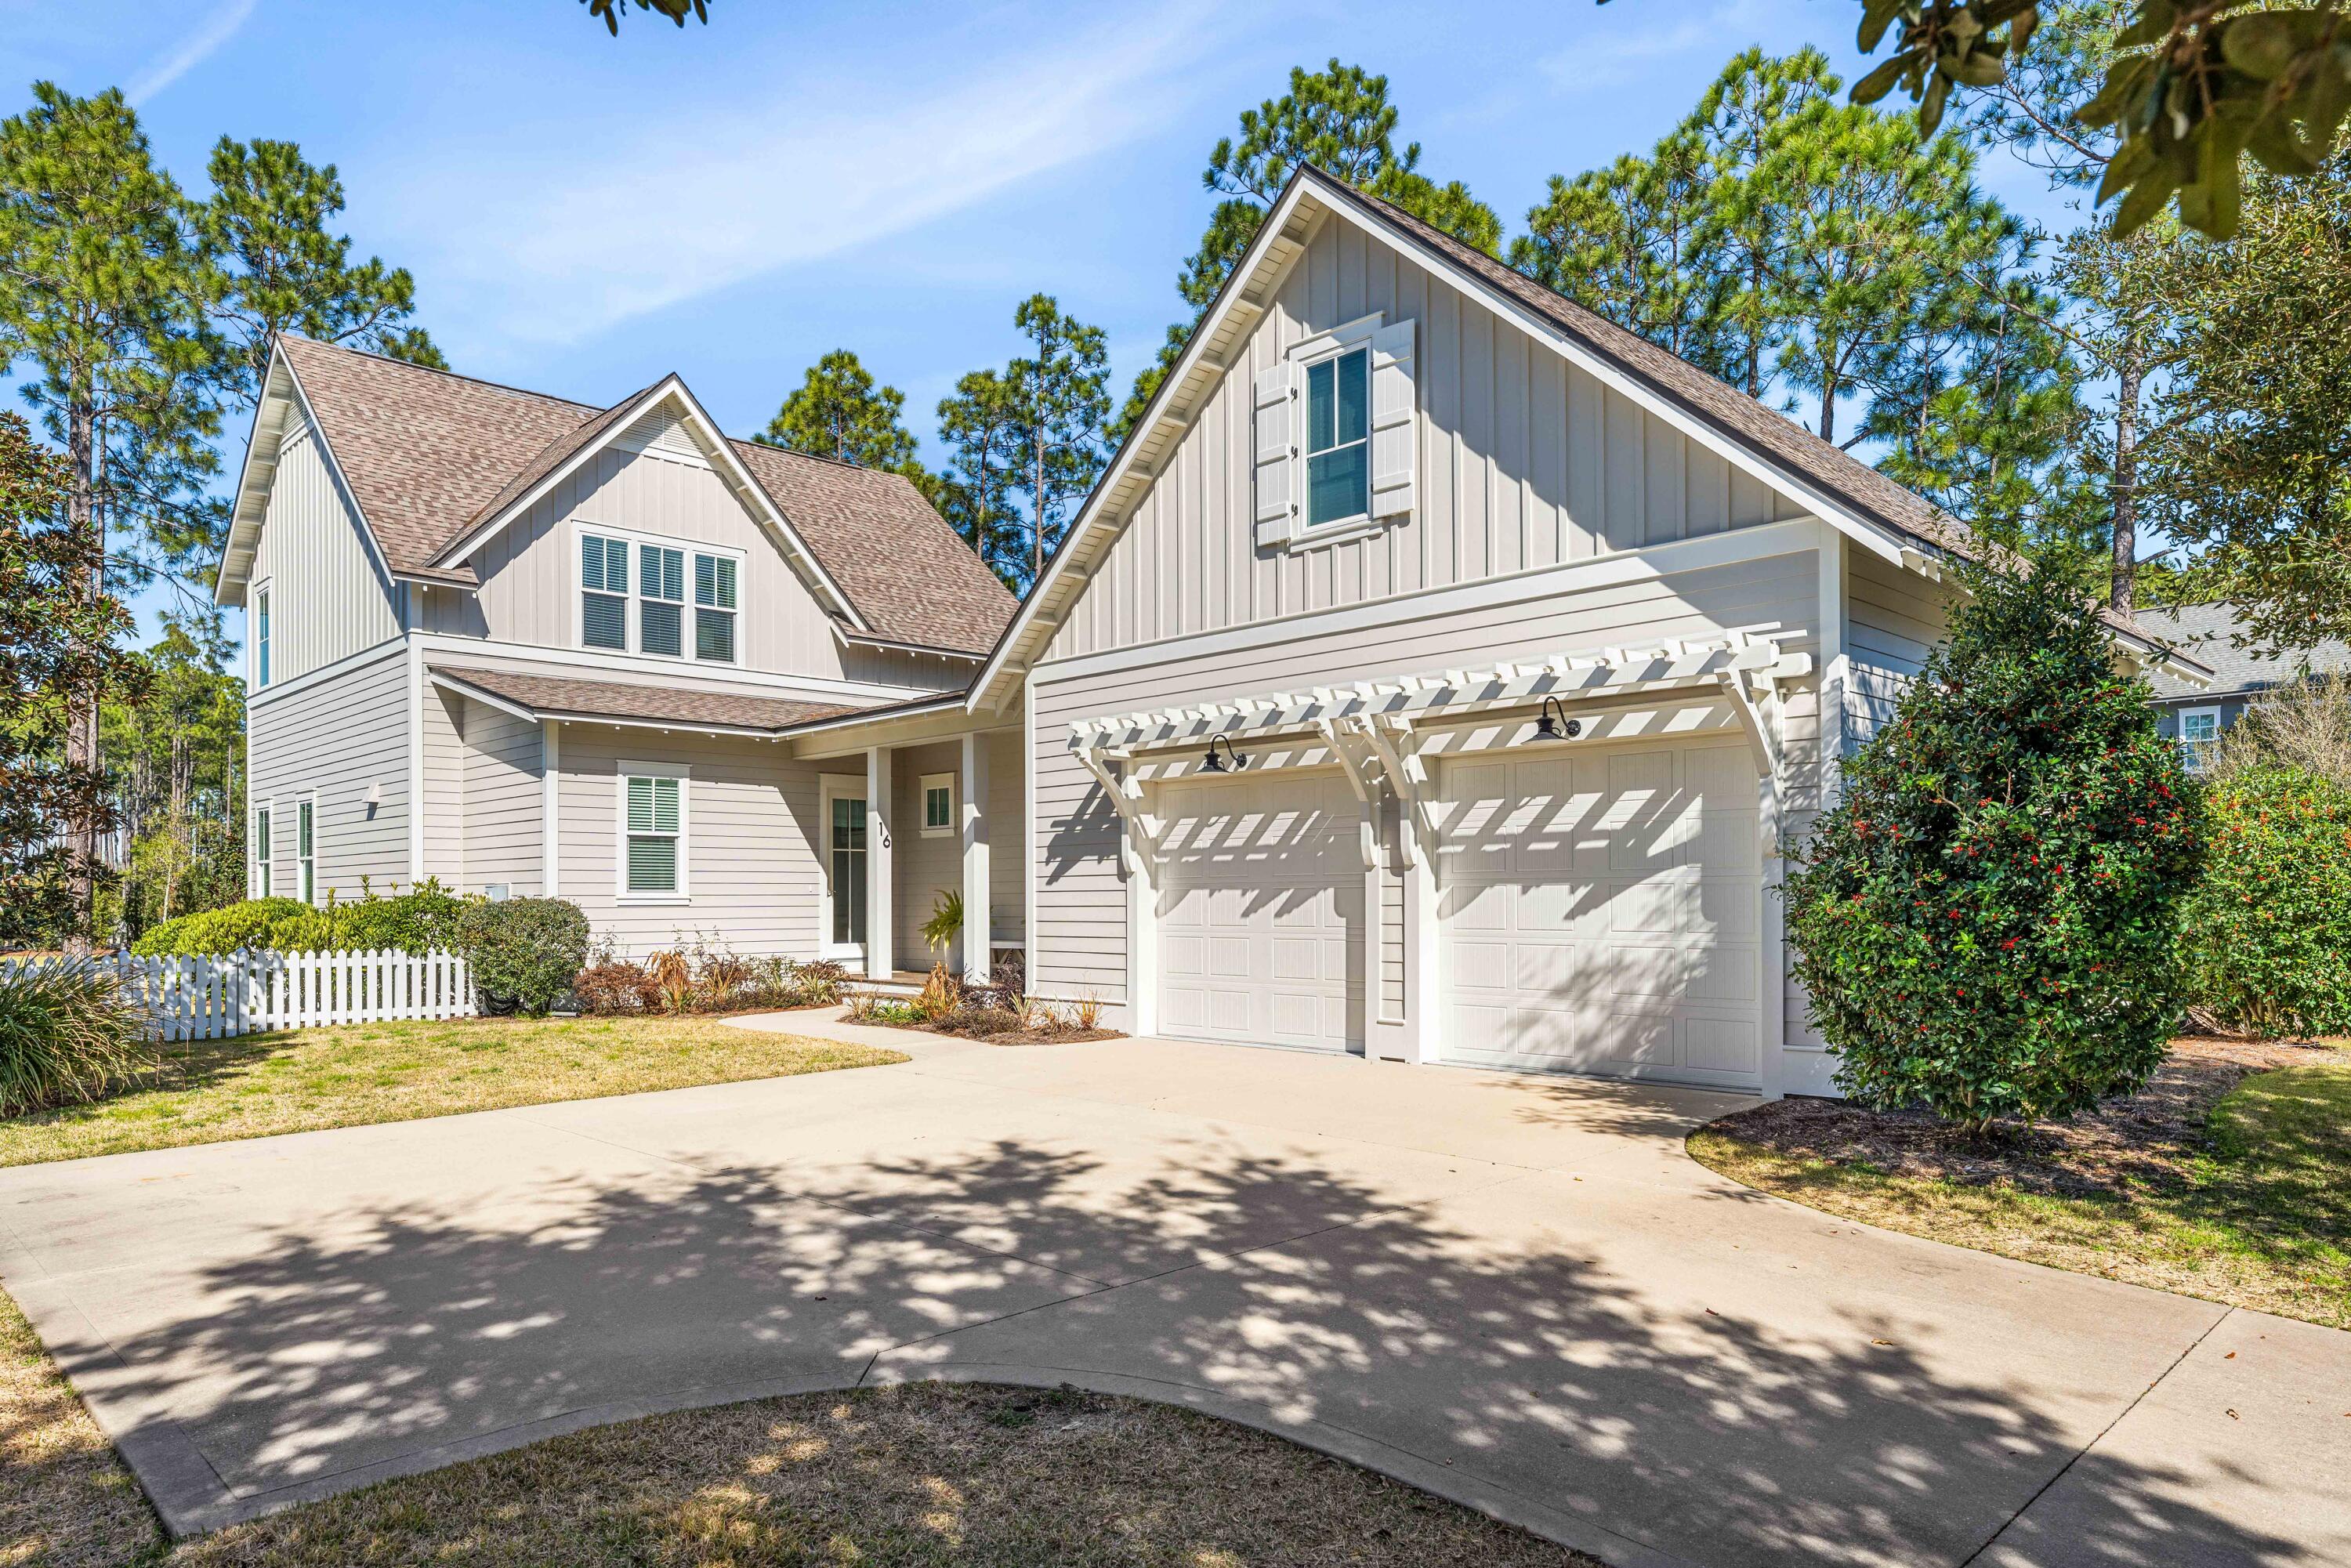
Perfectly situated on an oversized 65' x 150' corner lot in the desirable Winter Garden neighborhood of Watersound Origins, this bright and cheerful 2,748-square-foot home offers 4 bedrooms, 3.5 baths, a separate carriage house and an oversized and conditioned two-car garage with EV Tesla plug. Thoughtful interior details include custom draperies and window coverings throughout, along with designer wallpaper that adds warmth and character to several rooms. The expansive fenced yard provides exceptional outdoor space with plenty of room to add a private pool, while a screened porch with fireplace extends the living space outdoors. The separate carriage house, complete with a private entrance, small kitchenette and full bath, provides ideal accommodations for guests. Located directly across from Village Commons and convenient to the community's many amenities, this inviting home offers a rare combination of space, flexibility and an exceptional location within Watersound Origins. Home is offered unfurnished.
#1008204

Watersound

16 Cannonball Lane

4 Beds

3 Baths

2,748 Sq.Ft.

$1,365,000

MLS#: 1008204
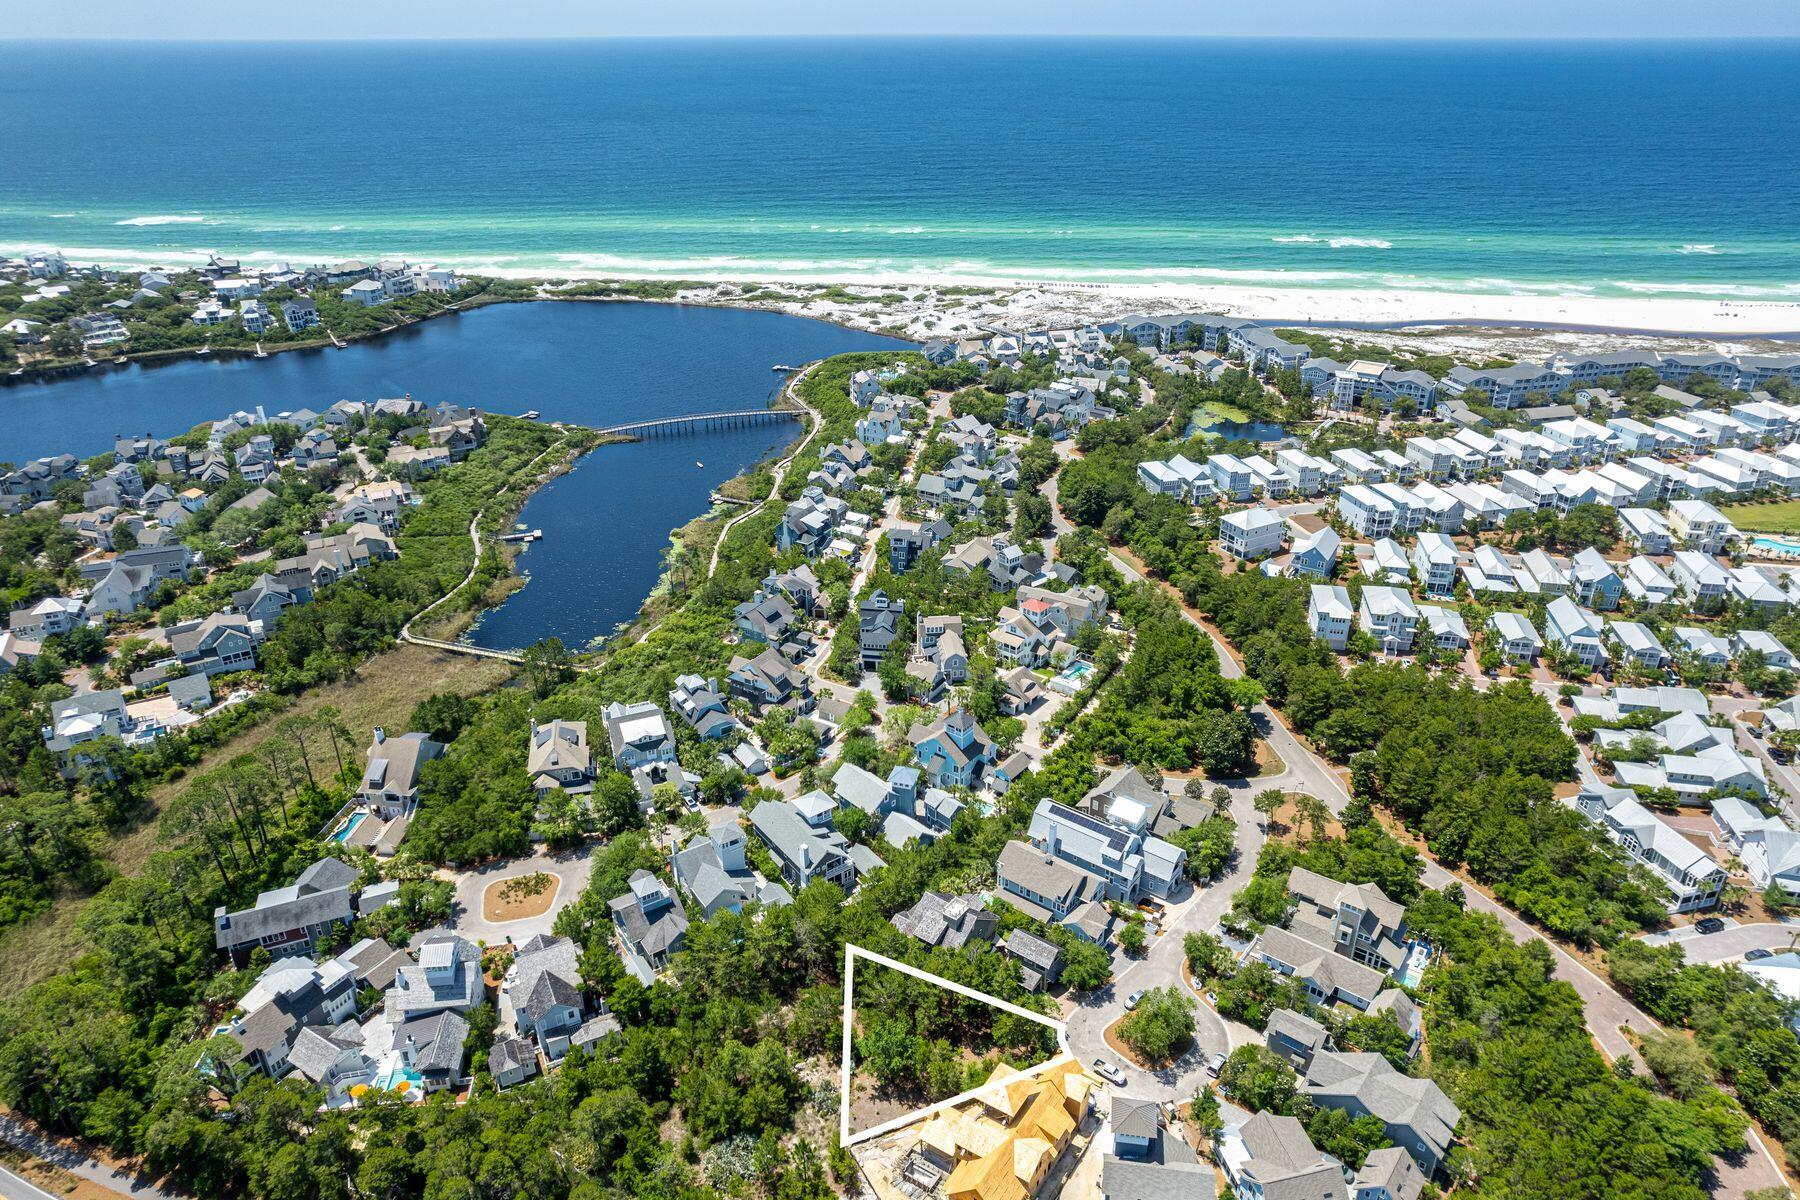
WaterSound Beach resides on 1,400 acres and offers almost a mile of linear private white sugar sand beaches. One of just a few homesites left in this gated community.  This property is situated at the end of a quiet street in the Bridges district. It presents a perfect opportunity to build your dream home in one of the most beautiful and private neighborhoods. Enjoy 2 beautiful community pools, a dock access to Camp Creek Lake, Puttering Park, a state-of-the-art fitness center or one of the 6 boardwalks over the iconic sand dunes of WaterSound leading to the Gulf of Mexico. The culmination of amenities and exclusiveness affords residents with the epitome of private coastal living while remaining geographically poised near the world-class dining and entertainment venues 30A has to offer.
#999376

Watersound

Lot 7 Shore Bridge Circle

None Beds

None Baths

0.19 acres

$1,295,000

MLS#: 999376

Nestled within the highly sought-after Watersound Origins community, 39 West Firethorn Circle offers an inviting blend of classic coastal architecture, elevated interiors, and seamless indoor-outdoor living. Charming front porches, timeless coastal accents, and a well-planned single-story design create a home that feels both sophisticated and effortlessly comfortable.

Offering approximately 2,612 square feet, this four-bedroom, three-bath residence is thoughtfully designed with everyday living and entertaining in mind. Wide-plank wood floors, 10-foot ceilings, and an abundance of natural light contribute to the home's bright and airy ambiance. The open living area centers around a beautiful shiplap fireplace feature and transitions naturally into the gourmet kitchen. Custom cabinetry, quartz countertops, stainless steel appliances, and an oversized island create a functional and inviting space for gathering. Designer pendant fixtures and carefully selected finishes bring an elevated aesthetic while maintaining the relaxed character of coastal living. The single-level floor plan provides four spacious bedrooms and three full bathrooms, offering an ideal balance of shared living spaces and private retreats. The primary suite is especially tranquil, featuring generous natural light and a spa-like bathroom with dual vanities, polished finishes, and a large walk-in closet.

The home continues to shine outdoors, where a generously sized screened-in rear porch overlooks the fenced backyard. This private outdoor setting provides an ideal extension of the living space for morning coffee, dining, entertaining, or simply enjoying the coastal surroundings. A two-car garage provides additional convenience and storage.

Life in Watersound Origins comes with an exceptional selection of amenities at Village Commons, including a resort-style swimming pool, fitness center, tennis and pickleball courts, scenic walking and biking trails, and community access to Lake Powell. Residents also enjoy the Origins Golf Course and an enviable location near Scenic Highway 30A, Watersound Town Center, area restaurants, and the Gulf's beautiful white-sand beaches.

Combining refined interiors, comfortable living spaces, inviting outdoor areas, and access to an exceptional collection of amenities, 39 West Firethorn Circle captures the relaxed sophistication of coastal living in Watersound Origins.
#1011289

Watersound

39 W Firethorn Circle

4 Beds

3 Baths

2,612 Sq.Ft.

$1,280,000

MLS#: 1011289
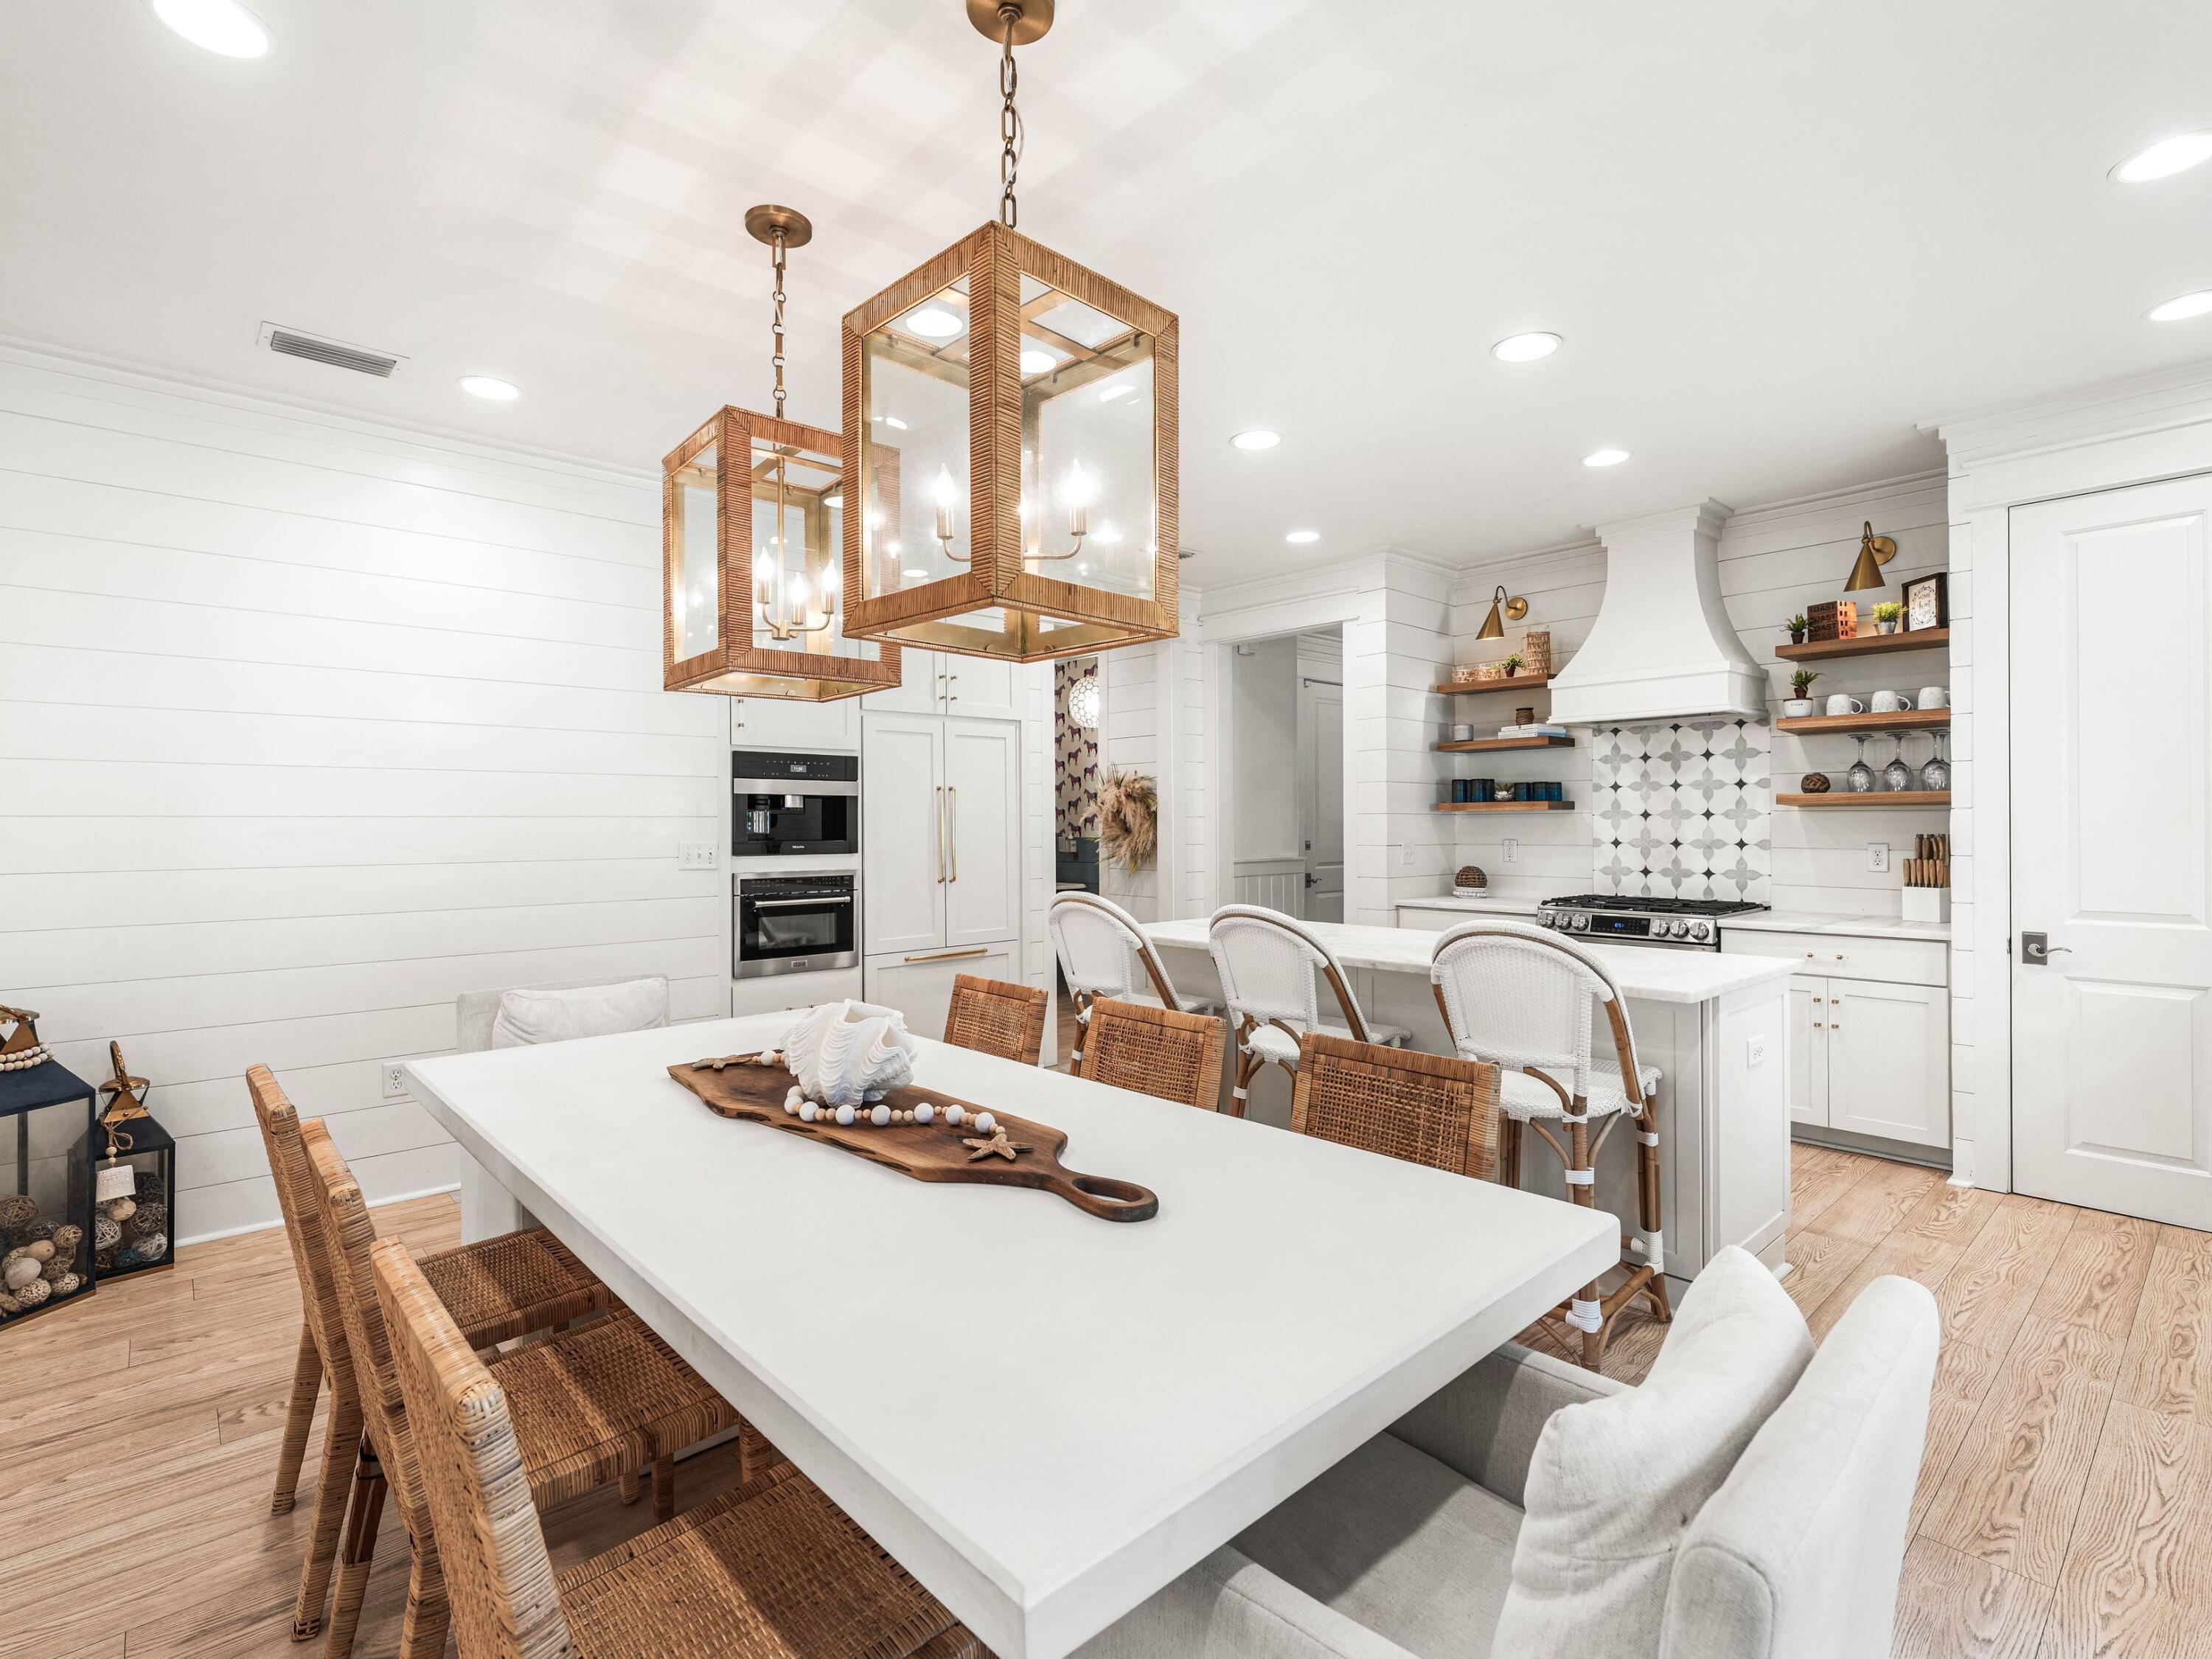
PRICE IMPROVEMENT! Come view this comprehensive transformation that must be seen, featuring exceptional finishes and features! The location offers genuine privacy, complemented by a mature tree canopy that provides natural shade and picturesque streetscape. The interior is a testament to modern luxury, showcasing premium upgrades in the kitchen, including custom cabinet panels, a Dolomite counter island, a built-in Miele coffee bar, an ice maker, a marble backsplash, and white oak shelving. Shiplap walls encircle the dining and kitchen areas.
The spacious living room is bathed in natural light, enhanced by Serena & Lily lighting. The floor plan is thoughtfully arranged, featuring a spacious primary suite with an ensuite bathroom and a guest bedroom with a full bathroom on the main level. Two additional large bedrooms are located upstairs, one with custom-built-in bunks and the other with queen trundle beds. These bedrooms share a renovated bath with designer tile and a vintage cast iron double sink. The layout is ideal for either a primary residence or a vacation home, providing ample space for relaxation or entertaining.
Additional special features of the residence include whitewashed floors, custom window treatments, a new HVAC system, updated bathrooms, and California Closets throughout. The efficient built-in laundry and custom cabinetry for beach or school drop-off complete a renovation that prioritized functionality as much as aesthetics. The screened patio offers year-round enjoyment, while the fenced yard extends the living space outward and a neighborhood green space is located across the street.

Watersound Origins offers residents the perfect combination of natural beauty and modern amenities. Surrounded by towering pines and Lake Powell, the community is only two miles from the vibrant beaches of Scenic Highway 30A. The Village Commons serves as the neighborhood hub, featuring a resort-style pool, fitness center, playground, pickleball and tennis courts, and an event lawn. Residents enjoy access to the highly rated Origins Golf Course, scenic walking and biking trails, Lake Powell access, and the upcoming Art Park. Additionally, the Watersound Town Center at the entrance to the community offers dining, shopping, a Publix grocery store, medical facilities, and more.
#1004257

Watersound

322 Jack Knife Drive

4 Beds

3 Baths

2,420 Sq.Ft.

$1,174,000

MLS#: 1004257
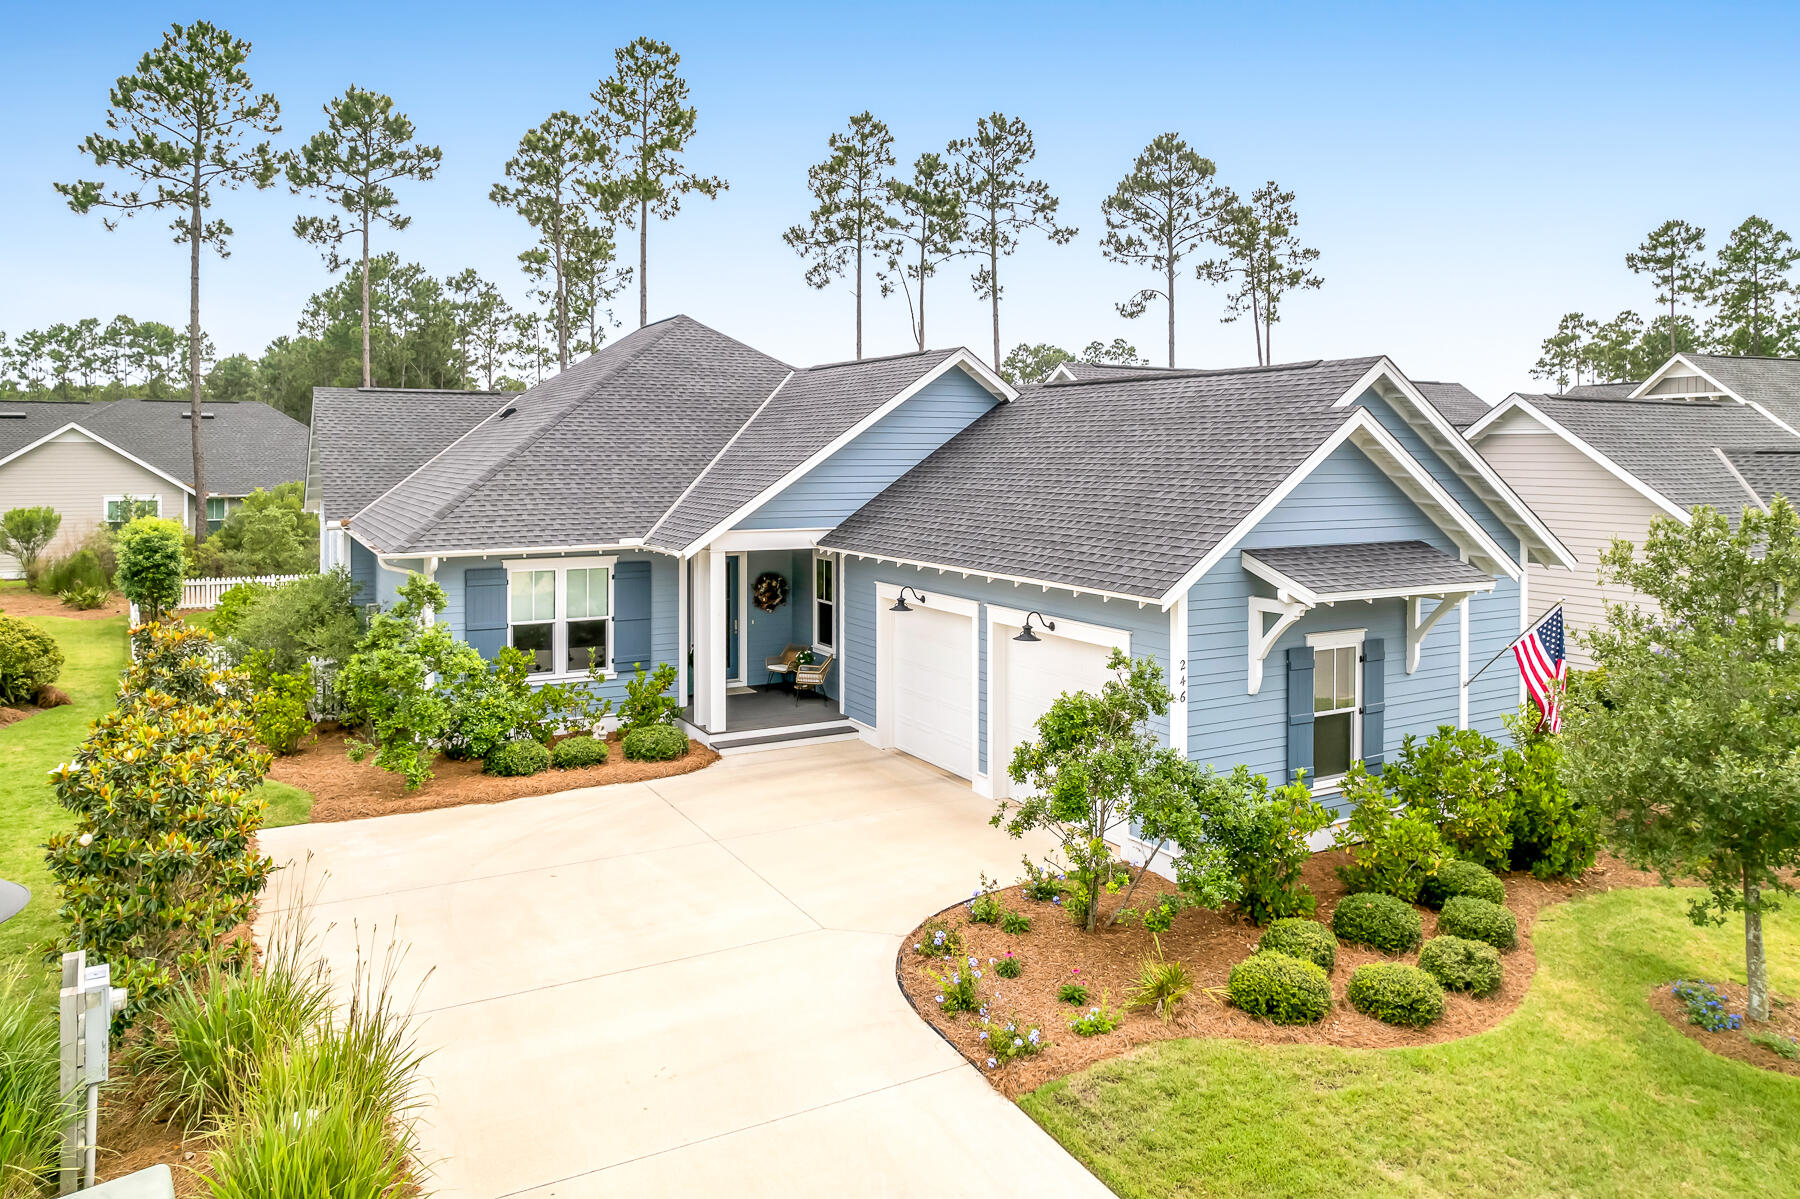
Offering the appeal of like-new construction without the inconvenience of nearby building activity, this lovely, light-filled and meticulously maintained residence is located within the charming and conveniently located Pathways neighborhood of Watersound Origins. Perfectly positioned on a quiet, non-through street, the home backs to a well-maintained common area with mature trees and landscaping, creating a private and peaceful setting. This comprehensive floor plan features ten-foot ceilings, solid-core interior doors, wood floors throughout, four bedrooms with generous closets, and three full baths. The enchanting, private and fully fenced backyard with expanded paver patio, grilling area and beautiful mature landscaping creates an exceptional outdoor entertaining retreat with ample space for a future cocktail pool. The open floor plan showcases the dining room, a large chef's kitchen complete with quartz counters, custom cabinetry with additional drawer space, capacious pantry and a bar area. The adjoining spacious living room is enhanced with a striking gas fireplace featuring remote-control operation. The generous, light-filled primary bedroom offers a lovely spa-like bath and large closet with custom built-ins, sure to impress. The oversized garage has been improved with epoxy floors, extensive built-in cabinetry, a dedicated workspace and utility sink, offering both exceptional functionality and storage. The home is wired for a two-zone whole-home sound system, including the rear porch.The Watersound Origins community offers a blend of modern convenience and outdoor recreation. Residents have access to a plethora of amenities including the Village Commons featuring a resort-style swimming pool, an events lawn, a fitness center, and sports courts. The community boasts parks, miles of scenic walking and biking trails, and Lake Powell access for residents' enjoyment. 246 Trailhead's desirable location places two neighborhood parks nearby, offers a short stroll along the community path to Village Commons, and is just 1.2 miles from Publix and the growing Watersound Town Center. Adding to its appeal, the Watersound Origins enclave hosts the esteemed Origins Golf Club, with a 10-hole, par-3 Davis Love designed course. Additionally, the burgeoning town center at the neighborhood's entrance features a Publix grocery store, multiple dining options, retail stores, and various essential services. This coveted neighborhood does not allow short-term rentals, further enhancing its peaceful residential character.
#1008420

Watersound

246 Trailhead Drive

4 Beds

3 Baths

2,335 Sq.Ft.

$1,150,000

MLS#: 1008420

The Victor plan offers thoughtfully designed single-level living in the Powell Landing East neighborhood of Watersound Origins. Situated on an interior homesite with privacy fencing and mature landscape buffering, this approximately 2,448-square-foot residence features four bedrooms, four and a half bathrooms, and an attached three-car garage with a dedicated golf cart bay.

The home's open layout creates a natural connection between the kitchen, dining area, and great room, where a fireplace serves as a welcoming focal point for everyday living and entertaining. A 16-foot sliding glass door extends the living space to the covered rear lanai, creating a seamless indoor-outdoor transition.

Designed with both function and style in mind, the kitchen features an expanded center island with additional storage cabinetry, quartz countertops that continue seamlessly into a full-height quartz backsplash, custom wood cabinetry extending to the ceiling with illuminated glass display cabinets, and a contrasting specialty-colored island that adds visual interest. A dedicated beverage station with an under-counter wine cooler, additional cabinetry, and extended countertop space provides added convenience for entertaining. The premium stainless steel appliance package includes a gas range, vent hood, microwave drawer, refrigerator, and dishwasher.

The privately situated primary suite offers a generous walk-in closet and a well-appointed bath, while three additional bedrooms--including a flexible fourth bedroom ideal as a study or guest suite--provide comfortable accommodations for family and visitors. Throughout the home, 10-foot ceilings, 8-foot solid-core raised-panel interior doors, luxury vinyl plank flooring in the main living areas, and tile in all bathrooms create a refined yet comfortable living environment.

Outdoor living is designed for year-round enjoyment. The covered lanai is preconfigured with a complete outdoor kitchen featuring weather-resistant NatureKast cabinetry, a Coyote natural gas grill with vent hood, and matching countertops, all overlooking a privately fenced backyard wit landscape buffering. Integrated audio speakers in both the great room and lanai, along with prewiring for wireless access points and exterior security cameras, provide modern convenience while supporting today's connected lifestyle.

Located within Watersound Origins, homeowners enjoy convenient access to Watersound Town Center, Origins Golf Course, and Village Commons, featuring a resort-style pool, fitness center, tennis and pickleball courts, sand volleyball court, miles of walking and biking trails, and pedestrian trail access to Lake Powell for kayaking and paddle boarding.

Estimated completion: TBD.
#999148

Watersound

20 Porter Way Lot 67

4 Beds

4 Baths

2,448 Sq.Ft.

$1,104,005

MLS#: 999148
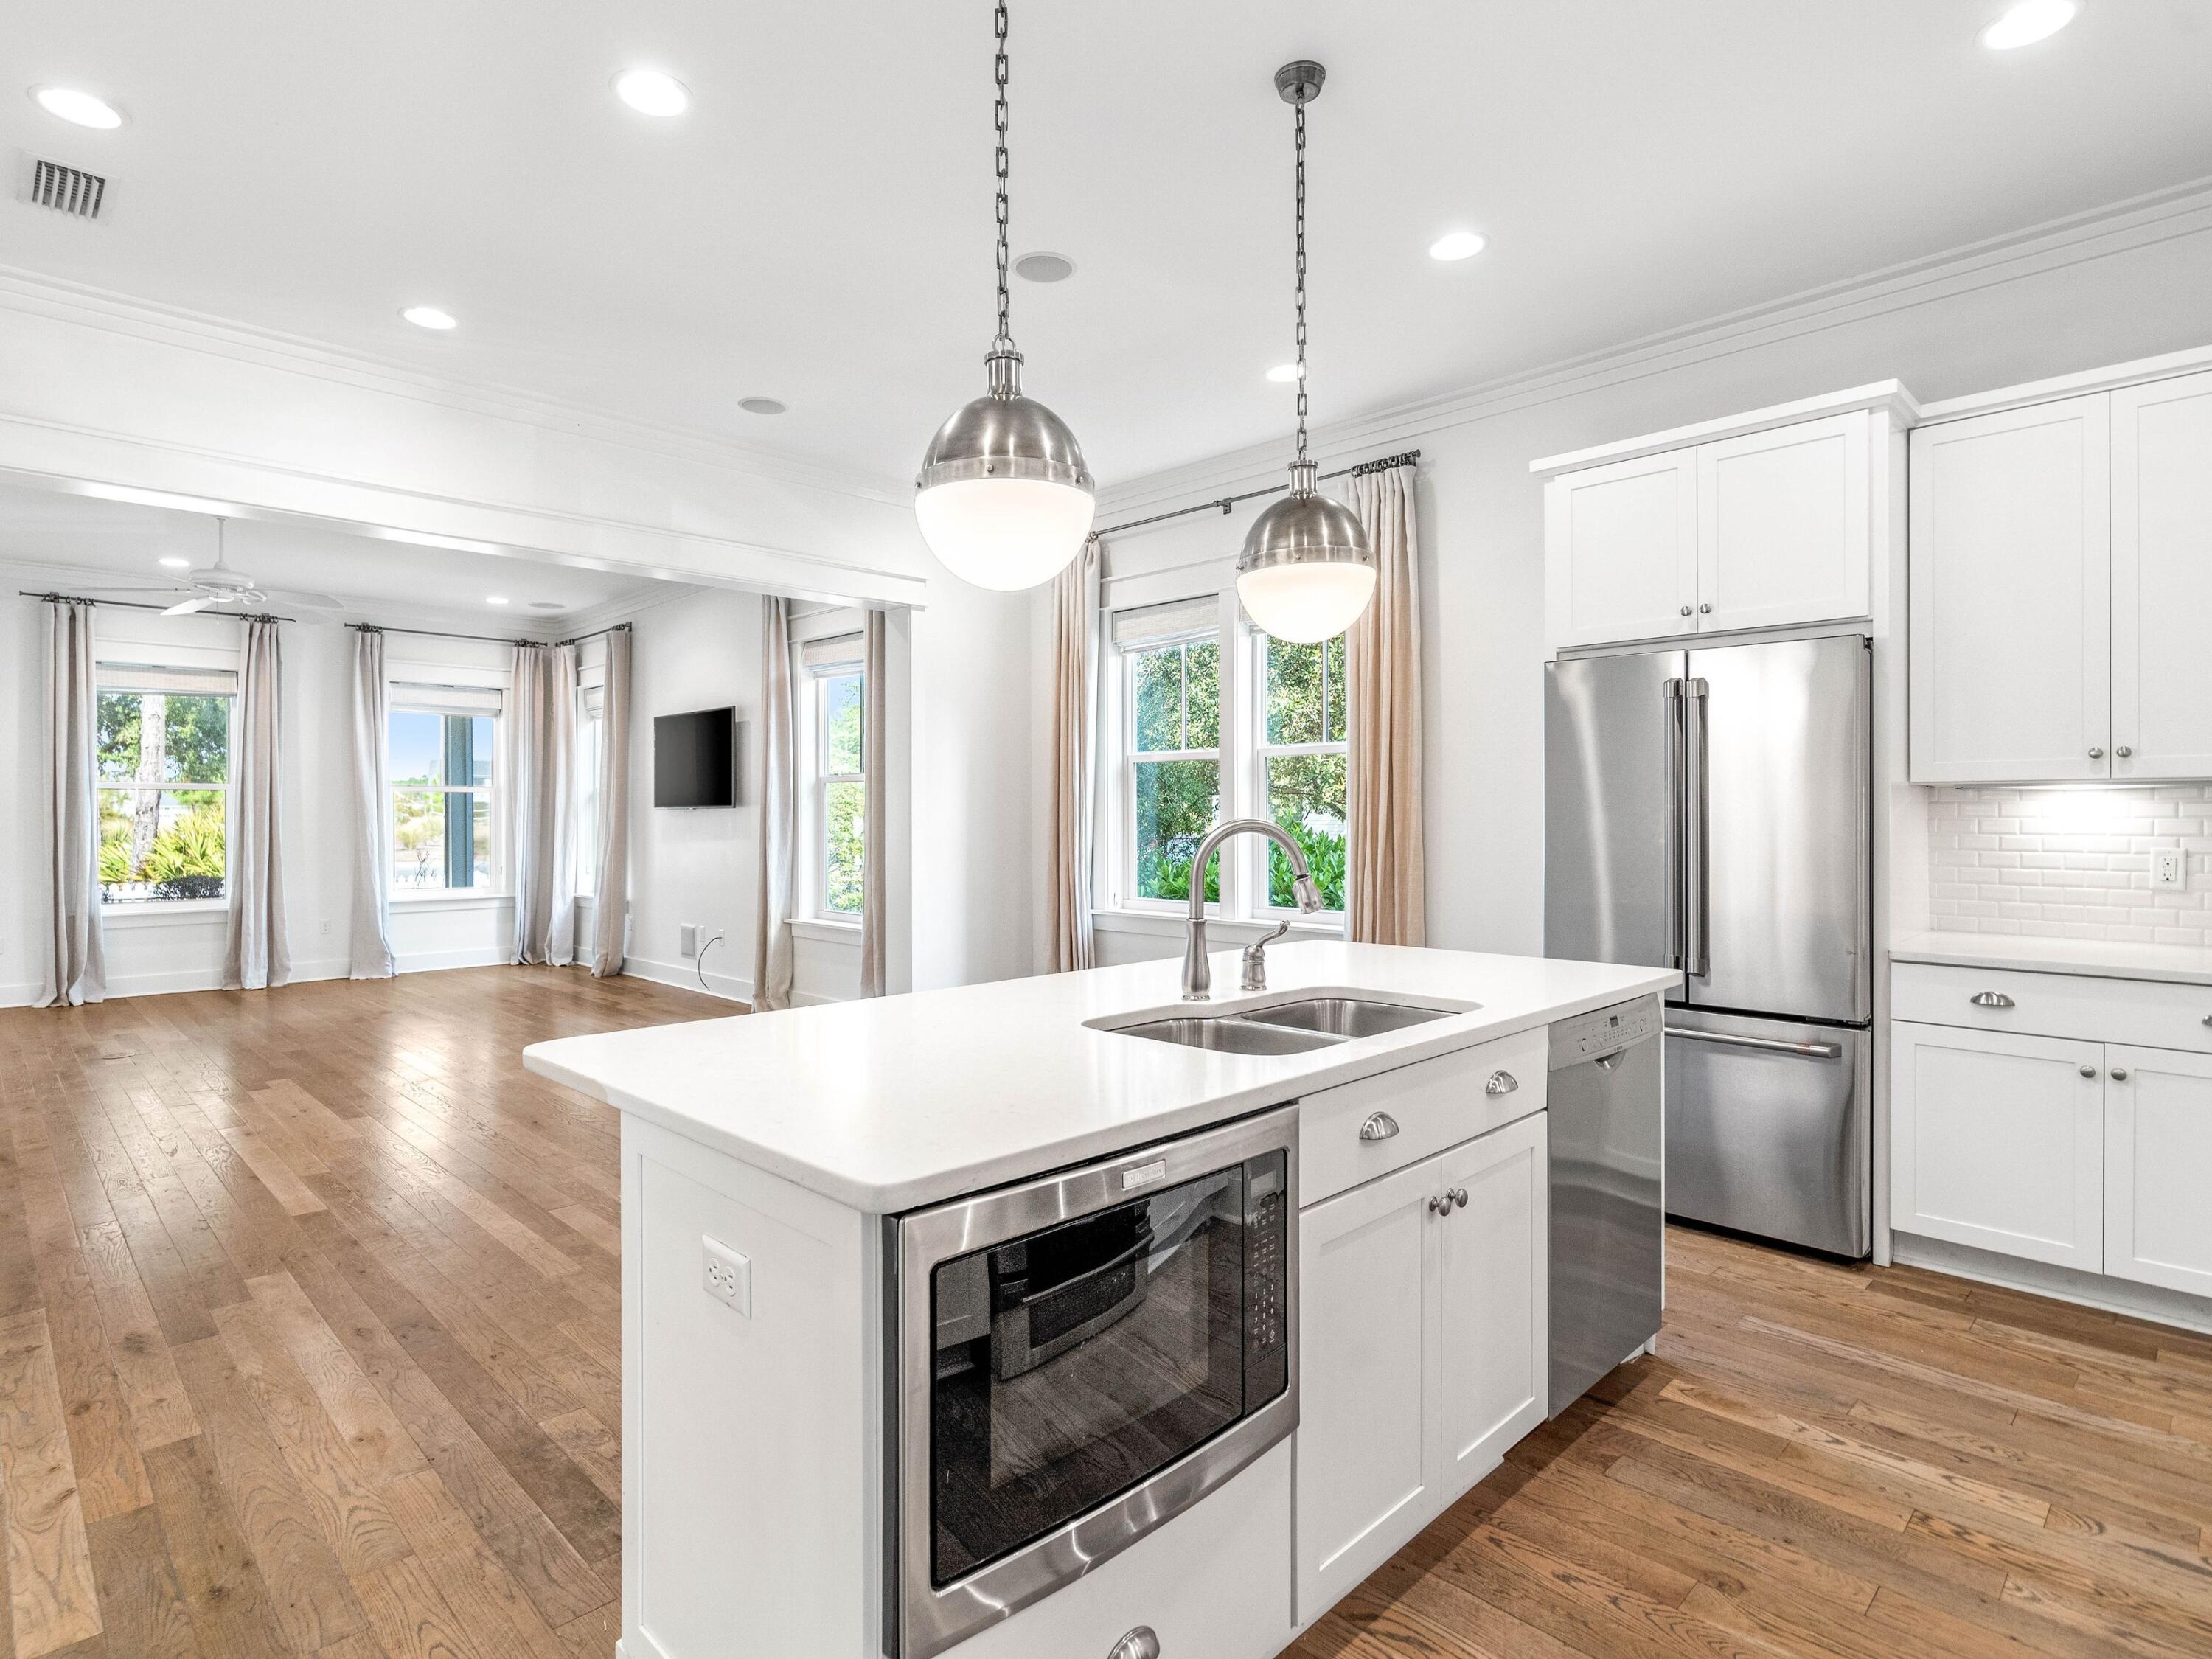
Discover classic coastal style at this immaculate 4-bedroom and 3.5-bath home positioned on a coveted corner location just steps from the community amenities. A covered front porch welcomes you into open spaces with solid hardwood floors, designer light fixtures and a serene color palette. Abundant natural light shines through the multitude of windows. The spacious living, kitchen and dining areas provide ample room to gather. The gourmet kitchen features stainless steel appliances plus an additional custom cabinetry nook. Spend lazy afternoons on the screened porch fronting the fenced backyard. The oversized primary suite includes an ensuite with dual vanities, shower and walk-in closet. An additional guest bedroom with ensuite, powder bath and laundry complete the first floor.  Upstairs, find an additional two guest bedrooms and a full bath. An attached two-car garage makes it easy to store all the needs of the beachside lifestyle.
Watersound Origins offers residents the perfect combination of natural beauty and modern amenities. Surrounded by towering pines and Lake Powell, the community is only two miles from the vibrant beaches of Scenic Highway 30A. The Village Commons serves as the neighborhood hub, featuring a resort-style pool, fitness center, playground, pickleball and tennis courts, and an event lawn. Residents enjoy access to the highly rated Origins Golf Course, scenic walking and biking trails, Lake Powell access, and the upcoming Art Park. Additionally, the Watersound Town Center at the entrance to the community offers dining, shopping, a Publix grocery store, medical facilities, and more.
#1007357

Watersound

112 Cannonball Lane

4 Beds

3 Baths

2,355 Sq.Ft.

$1,090,000

MLS#: 1007357
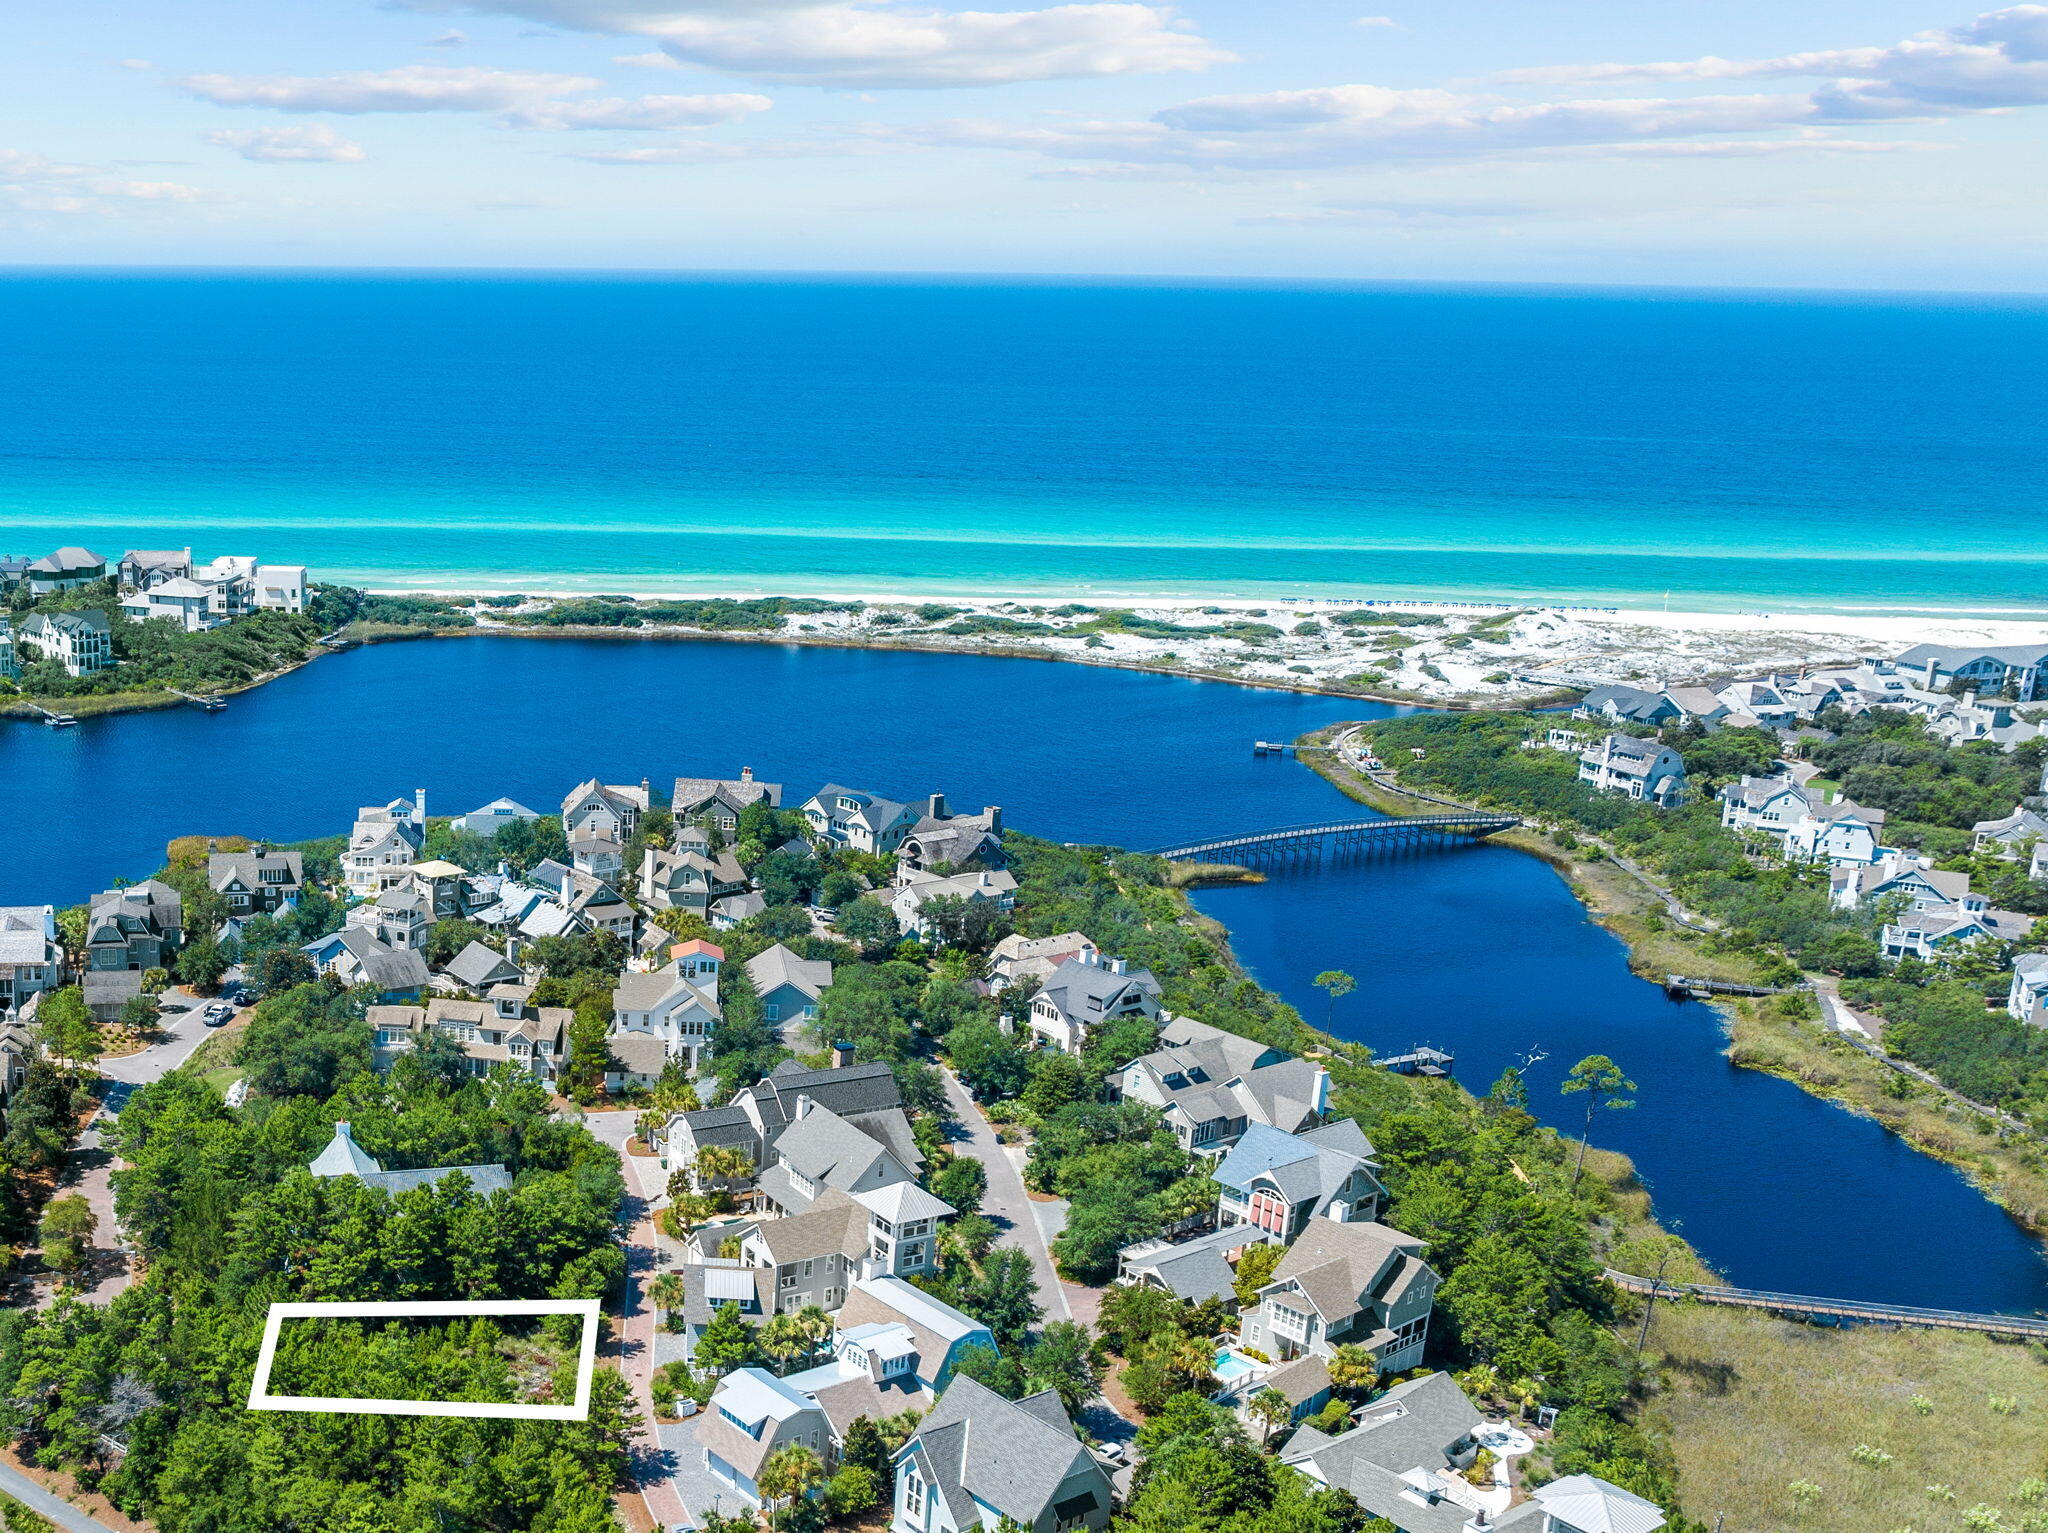
Positioned south of 30A in the Peninsula district of WaterSound Beach, this private homesite offers a rare opportunity to craft your dream home in one of 30A's most coveted communities. Set at the end of a tranquil street, the property combines seclusion with effortless access to world-class amenities, pristine beaches, and unparalleled natural beauty. With very few homesites remaining, this is a chance to secure your place in the refined coastal lifestyle WaterSound Beach is known for.

WaterSound Beach amenities include swimming pools, a puttering park, community green spaces, a state-of-the-art fitness center, and private boardwalks along the rare coastal dune lakes and leading to the beach and to one of the most beautiful stretches of coastline in the country. Owners also have the opportunity to join the Watersound Club by The St. Joe Company featuring: private beach access, beach services, pools, restaurants, a bar with gulf views, four private golf courses and the brand new Lifestyle Center at Camp Creek.

*Co-Listing Agent has equitable interest in the property.
#975112

Watersound

Lot 35 Creek Bridge Lane

None Beds

None Baths

0.16 acres

$1,090,000

MLS#: 975112

*New price reflects builder incentive of over $60k!

Situated on an oversized corner homesite with a wooded view, this 2,805-square-foot Macy plan in the Park Collection at Arborview Park offers four bedrooms, three-and-a-half baths, a study or gym, upstairs sitting room, and two-car garage with an estimated completion date in Dec 2026.

The first floor is organized around an open kitchen, dining, and living area with direct access to the large rear porch through sliding glass doors. The kitchen features quartz countertops, a contrasting white oak island, under-cabinet lighting, soft-close cabinetry, a trash pullout, and an upgraded stainless steel Bosch appliance package with a 36-inch dual-fuel range and vent hood, refrigerator, dishwasher, and microwave drawer integrated into the island. A walk-in pantry with upgraded melamine shelving provides additional storage nearby.

A guest bedroom and full bath are positioned just off the foyer, while a separate study or gym adds flexibility for a home office, exercise space, or additional living area. The laundry room is conveniently located between the kitchen and garage and includes upper cabinetry above the washer and dryer along with an additional upper and lower cabinet section with countertop. Lockers and cubbies near the garage entry create a practical drop zone for everyday use.

Upstairs, the primary suite includes a spacious bath finished with Seaside Limestone flooring and shower walls, a freestanding tub, dual vanity, separate water closet, and walk-in shower with Calacatta gold hex marble floor. Two additional bedrooms and a shared bath with dual vanities are joined by a central sitting room, creating a second living space separate from the main level.

Sea Harbor glue-down wood flooring throughout, 10-foot ceiling on the first floor and 9-foot ceiling upstairs, 8-foot solid-core interior doors, crown molding in the main living areas, upgraded Delta Dryden plumbing fixtures, and upgraded melamine shelving in the closets and pantry carry added detail throughout the home. The large rear porch expands the living space outdoors, while the fenced backyard and wooded backdrop complement the oversized corner homesite. The property is also pre-plumbed for a future pool with an autofill waterline, gas line, and electrical panel already incorporated.

Located in Arborview Park at Watersound Origins, residents enjoy access to Origins Golf Course, the Village Commons pool and fitness center, sports courts, and miles of walking and biking trails, along with convenient access to the broader Watersound Origins community.
#1009540

Watersound

1084 Suwannee Drive Lot 51

4 Beds

3 Baths

2,805 Sq.Ft.

$1,088,900

MLS#: 1009540

Introducing the Victor plan in the Powell Landing East neighborhood of Watersound Origins. Situated on an corner homesite with builder-installed privacy fencing and landscape buffering, this single-level home offers approximately 2,448 square feet with four bedrooms, four and a half bathrooms, and a two-car garage.

The foyer opens into an expansive living area where the kitchen, dining area, and great room flow together beneath 10-foot ceilings. A 16-foot sliding glass door extends the living space to the covered rear lanai, creating a seamless indoor-outdoor connection. Interior finishes include luxury vinyl plank flooring, coastal trim details, a floor-to-ceiling nickel gap accent wall in the living room, and 8-foot solid-core raised-panel interior doors.

The kitchen is designed for both everyday living and entertaining, featuring an enlarged center island with additional storage, ceiling-height cabinetry with illuminated glass display cabinets, quartz countertops with a matching full-height quartz backsplash, under-cabinet lighting, and a premium stainless steel appliance package including a 36-inch gas range, vent hood, microwave drawer, refrigerator, and dishwasher. An expanded beverage station with an under-counter wine cooler, additional cabinetry, and extended countertop provides additional serving and storage space.

The primary suite is privately located at the rear of the home and includes direct access to the covered lanai, a spacious walk-in closet, dual vanities, a soaking tub, and a walk-in shower with a handheld fixture. Three additional bedrooms, including a flexible fourth bedroom suitable as a study or guest room, each have convenient access to full bathrooms.

The covered rear lanai includes a built-in outdoor kitchen with NatureKast cabinetry, matching countertops, a Coyote natural gas grill, and vent hood. Privacy fencing and mature landscape buffering enhance the outdoor living area while maintaining a comfortable setting for year-round enjoyment.

Additional features include integrated speakers in the great room and lanai, prewiring for wireless access points and exterior security cameras, impact-rated windows and exterior doors, and a tankless gas water heater.

Located in Powell Landing East within Watersound Origins, residents enjoy convenient access to Watersound Town Center, Origins Golf Course, and Village Commons, featuring a resort-style pool, fitness center, tennis and pickleball courts, sand volleyball court, miles of walking and biking trails, and pedestrian trail access to Lake Powell for kayaking and paddle boarding.

Estimated completion: TBD.
#1009115

Watersound

88 Porter Way Lot 88

4 Beds

4 Baths

2,448 Sq.Ft.

$1,078,505

MLS#: 1009115

Welcome to the Florence floor plan, a stunning new construction home situated on a corner lot in Powell Landing West in the Watersound Origins community. This thoughtfully designed residence offers 4 bedrooms, 4 bathrooms, and 2,484 square feet of beautifully crafted living space, perfect for those seeking modern comfort and style. Step inside to discover quality finishes such as LVP flooring, 10' ceilings, crown molding, shiplap wall accents, and an open-concept layout designed for effortless entertaining. The chef's kitchen is a true showpiece, featuring high-end stainless steel appliances, wood cabinetry with easy glide drawers, under cabinet lighting, and kitchen island with quartz countertops. The spacious living and dining areas flow seamlessly, creating an inviting atmosphere for gatherings. Unwind in the primary suite, which boasts a spa-like bath with a tiled shower and freestanding tub. Three additional guest bedrooms, each with access to a full bath, provide ample space for family and visitors. Enjoy peaceful outdoor living with a spacious and private screened rear porch, perfect for year-round enjoyment. A side load 2-car garage with access to the attic, provides plenty of room for storage!

Experience refined coastal living in one of Watersound Origins' most sought-after neighborhoods nestled alongside Lake Powell. The Watersound Origins community offers an unparalleled lifestyle in South Walton - exceptional amenities, notoriously friendly and welcoming atmosphere, zero short-term rentals, and close proximity to all that 30A and Inlet Beach has to offer. Enjoy the zero-entry pool, playground, sports courts, and fitness center at the Village Commons, play a round of golf the Origins Golf Course, or take a walk along the many miles of walking and biking trails that wind all throughout the neighborhood! 

Estimated completion: Sept 2026

The new Watersound Town Center located at the entrance to the community offers several fantastic dining options (casual and formal), medical services, Starbucks, Publix, a Pavilion that hosts events year round, and more!
#978342

Watersound

158 E Seabrook Way Lot 28

4 Beds

4 Baths

2,484 Sq.Ft.

$1,043,750

MLS#: 978342

1 2

properties found. properties found. Page of .

 - property

Send a message

Message successfully sent.

Your message

What is 3 + 4 ?

Reason for contacting?

I agree to receive email communication and understand I can unsubscribe at any time.

I agree to be contacted by EXP Luxury Group 30A via call, email, and text for real estate services. To opt out, you can reply 'stop' at any time or reply 'help' for assistance. You can also click the unsubscribe link in the emails. Message and data rates may apply. Message frequency may vary. Privacy Policy

Update Your Temporary Password

Personalize your search

Enter your email and we'll notify you immediately when new listings match what you're looking for.

or enter email address

Already have an account ? Login here

Continue your home search

I agree to receive communications and understand I can unsubscribe at any time.

I agree to be contacted by EXP Luxury Group 30A via call, email, and text for real estate services. To opt out, you can reply 'stop' at any time or reply 'help' for assistance. You can also click the unsubscribe link in the emails. Message and data rates may apply. Message frequency may vary. Privacy Policy

Already have an account ? Login here

We use cookies

We use cookies primarily for analytics to enhance your experience. By accepting, you agree to our use of these cookies. You can manage your preferences or learn more about our cookies policy.
