
One of the most popular communities provided by {{page_data.agentName}}

30A EAST

One of the most popular communities provided by EXP Luxury Group 30A

30A EAST

About 30A EAST

30A East Is the area from Watercolor to Rosemary Beach. This area offers most of you luxury master planned developments like WaterColor, Seaside, WaterSound, Alys and Rosemary.
One of the most popular communities provided by EXP Luxury Group 30A
771
# of Listings
4
Avg # of Bedrooms
$1,145
Avg. $ / Sq.Ft.
$2,838,007
Med. List Price

Browse 30A EAST Real Estate Listings

107 Properties Found. Page 4 of 8.
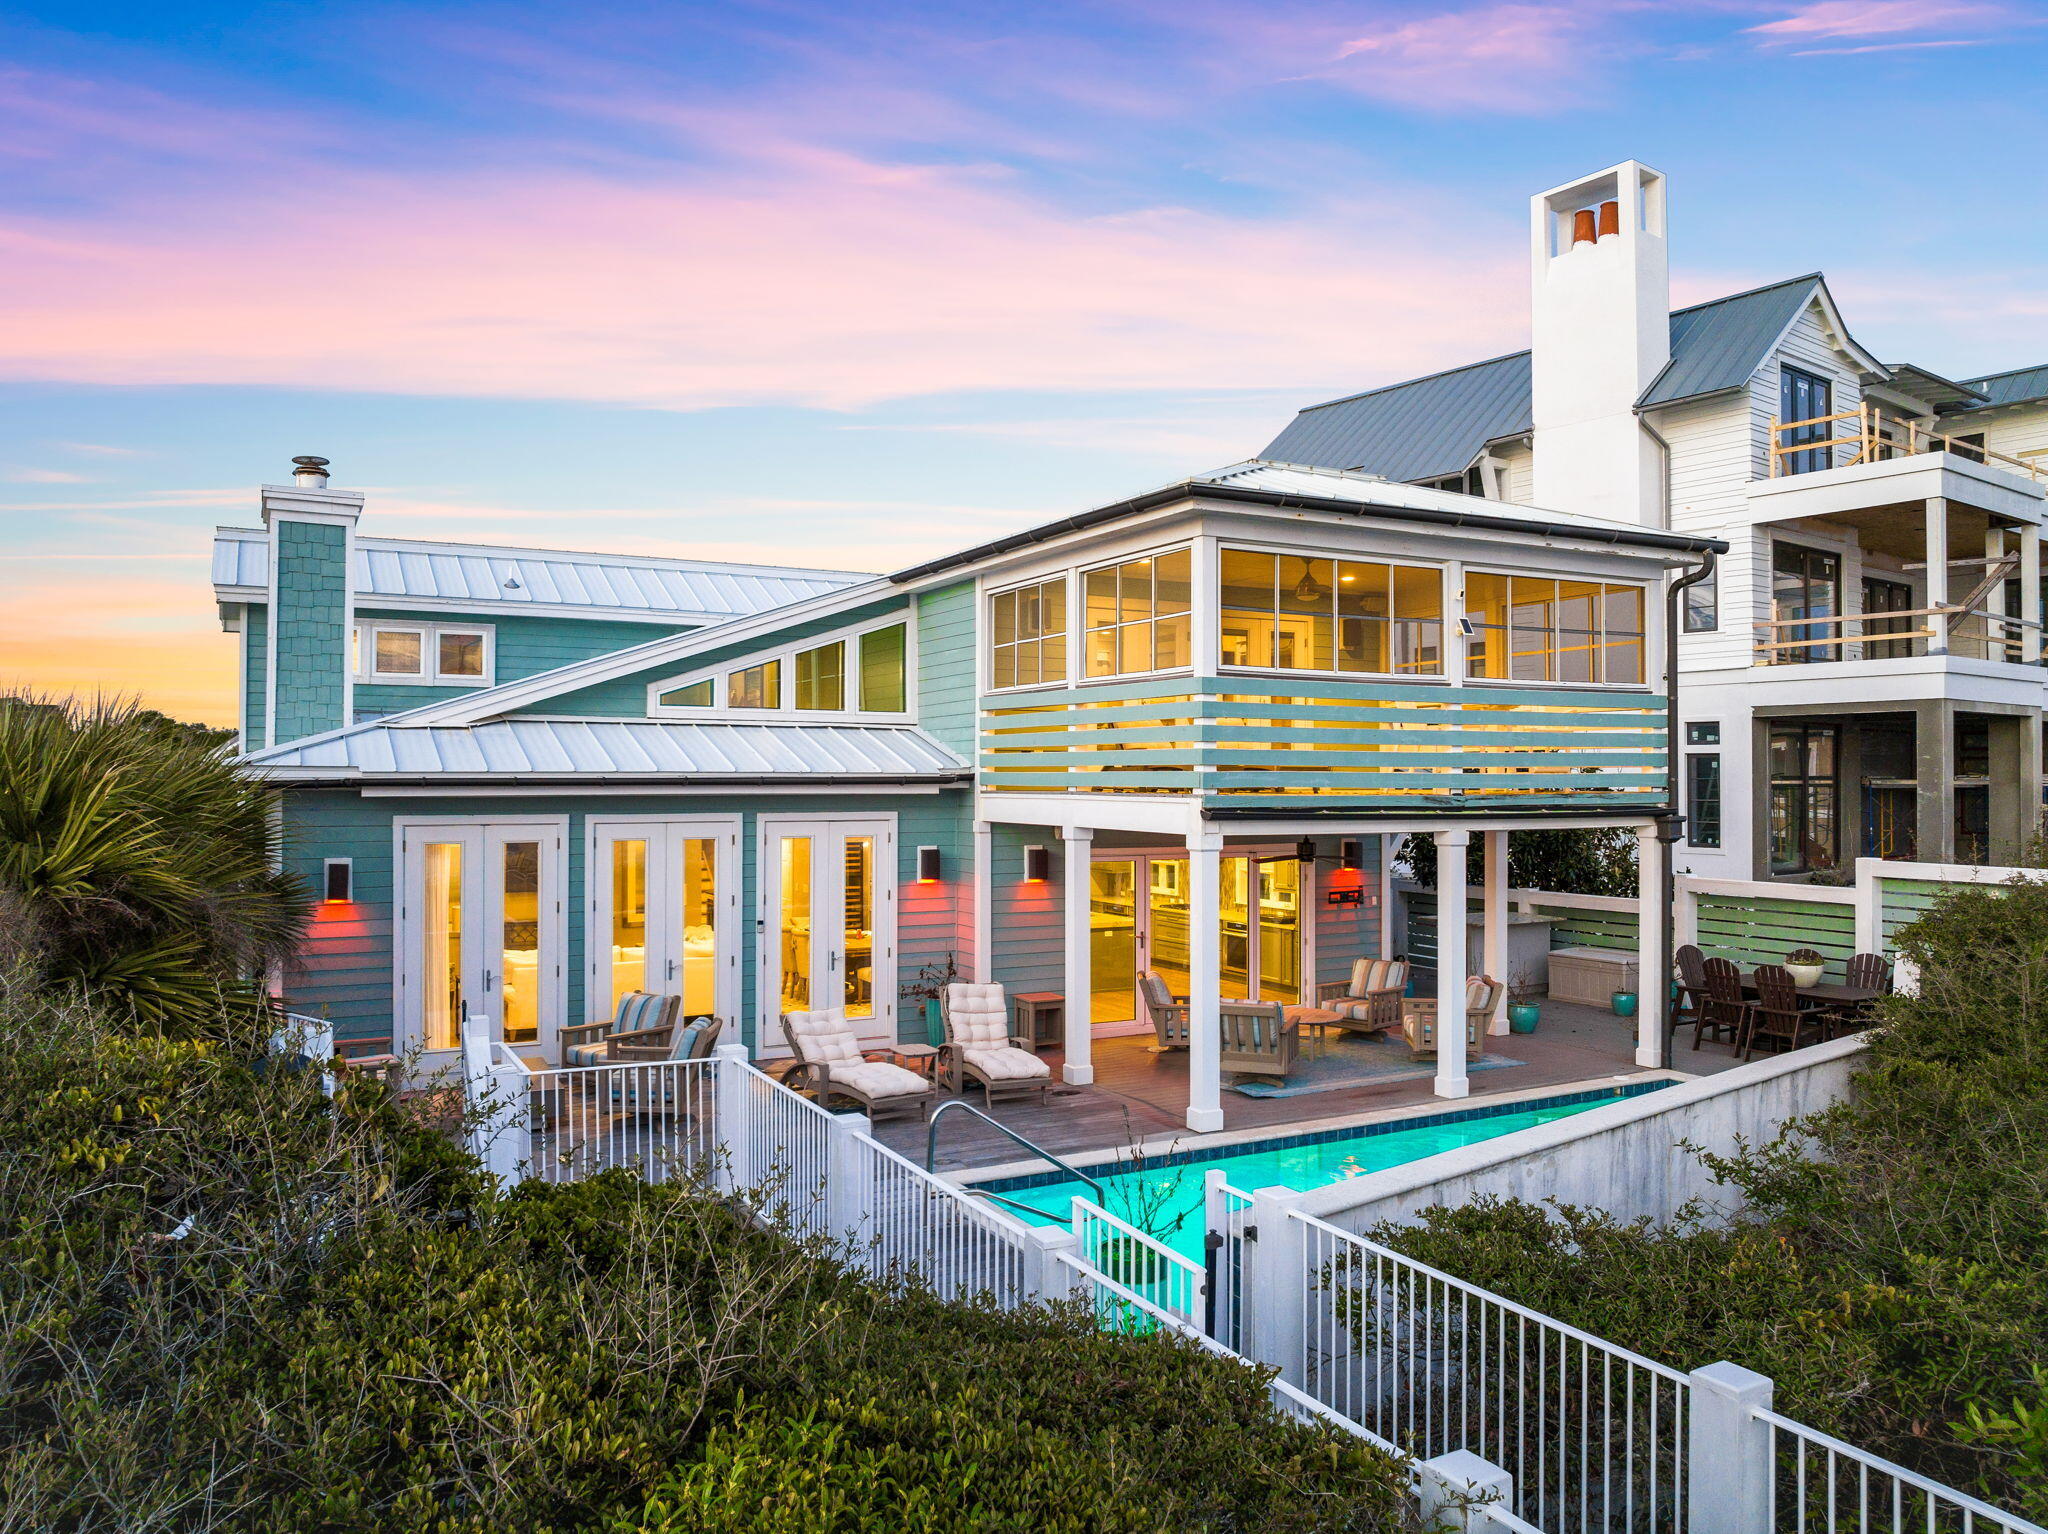
Set within the gated enclave of Camp Creek Lake in Inlet Beach, 211 Pelican Circle offers something increasingly rare along 30A; 76 feet of private Gulf frontage paired with a thoughtfully reimagined interior by acclaimed architect Geoff Chick. This three-story residence spans over 4,000 square feet across four bedrooms, a loft, and a media room, with the flexibility to restore a fifth bedroom should the next owner choose.

The home was designed to dissolve the boundary between inside and out. A NanaWall glass system opens the main living area directly to a heated saltwater pool cradled within the dunes, surrounded by multiple outdoor lounging areas - including a dedicated sunset-watching terrace that earns its name every evening. The summer kitchen is outfitted for serious entertaining, with an Alfresco 42-inch rotisserie grill and a Coyote Asada Egg anchoring the space.

Inside, the chef's kitchen delivers a Wolf gas cooktop, dual Thermador ovens, and a built-in coffee maker among its appointments. A wood-burning fireplace anchors the main living room, while the media room on the second level offers its own wet bar and fireplace for a more intimate retreat. The primary suite crowns the third floor with sweeping Gulf views and a private balcony; a second en suite bedroom on the middle level provides its own quiet remove. A loft adjacent to the primary serves equally well as a reading room, home office, or bunk space. The lower level rounds out the home with a flexible entertainment area and two additional bedrooms with adaptable sleeping arrangements.

Practical luxury runs throughout: a whole-home generator, reverse osmosis water softener, and an elevator serving all three floors ensure comfort without compromise. Attached garage and enclosed golf cart storage complete the picture.

All information and dimensions to be verified by the Buyer.
#1003141

Inlet Beach

211 Pelican Circle

4 Beds

4 Baths

4,458 Sq.Ft.

$7,900,000

MLS#: 1003141
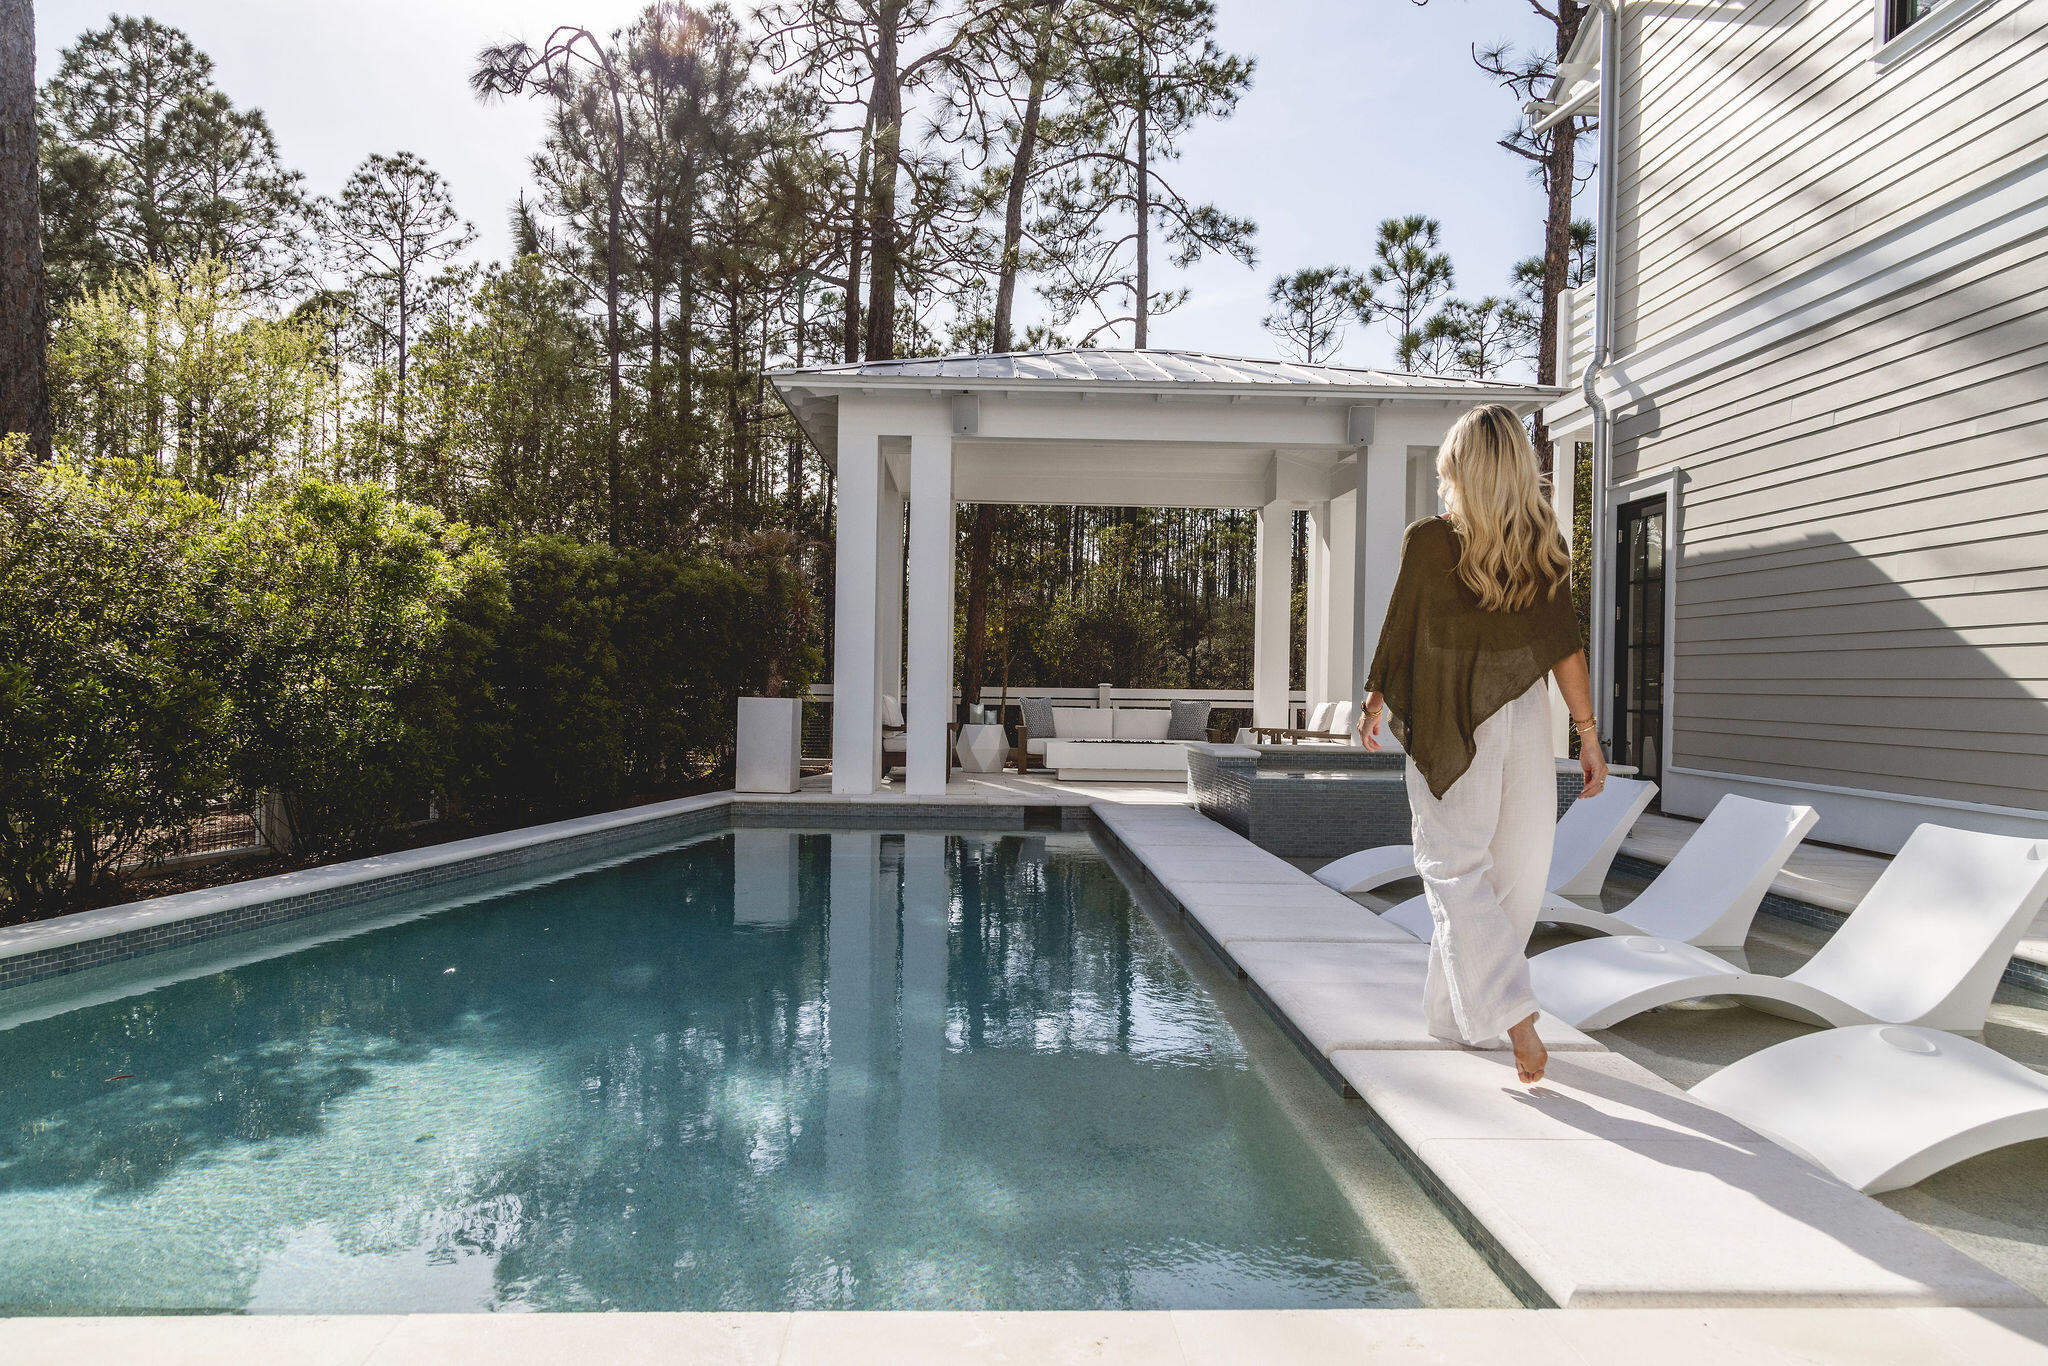
In WaterColor, the most compelling homes are not simply designed for a week at the beach. They are created for the rhythm of everyday life on 30A. Slow mornings, time outdoors, family gatherings, and the ability to comfortably host the people you love.

At 565 East Royal Fern, that sense of permanence is immediately clear. Built by Borges Brooks Builders and designed by TS Adams, the residence feels less like a traditional vacation property and more like a thoughtfully composed coastal compound. Architecture, craftsmanship, and livability were considered in equal measure, creating a home that is equally suited for quiet daily routines and larger gatherings with family and friends.

The interiors are warm, relaxed, and designed to be lived in. Oak floors by Seashore Flooring extend throughout the home, complementing a natural palette of whites and wood tones. Expansive openings allow sunlight to move easily through the living spaces, while subtle architectural details give each room its own character. Several furnishings were custom designed by the homeowner and handcrafted by Amish craftsmen, adding a personal layer that makes the home feel collected rather than staged.

At the center of the main living space, the kitchen balances beautiful design with the functionality needed for everyday use. A waterfall island offers generous room for meals, homework, conversation, and entertaining, while dome pendants create a clean architectural focal point. A 60-inch Wolf range and Liebherr refrigerator complete the appliance package. The carriage house features quartz countertops and coordinated finishes, allowing it to function comfortably as a private space for extended family, guests, or live-in support.

With eight bedrooms, including the private carriage house, the home provides the flexibility that full-time living often requires. The primary suite is positioned as a true retreat, featuring a spa-style bathroom with a soaking tub, electric fireplace, dual closets, and direct access to a private patio. Guest accommodations are thoughtfully distributed throughout the property, offering privacy without feeling disconnected from the rest of the home.

Practical construction decisions further set the residence apart. The elevated, foam-insulated slab was designed to enhance stability and help prevent floor movement over time. Real stone in the downstairs guest bathroom reflects the emphasis on authentic materials, while EPAY decking throughout the outdoor living areas was selected for its durability in the coastal environment.

Outside, the resort-style pool and covered pavilion become a natural extension of the home. The spaces are designed for more than entertaining, offering room for morning coffee, afternoons by the pool, outdoor dinners, and the everyday moments that make living on 30A so special.

565 East Royal Fern offers the rare opportunity to experience WaterColor not simply as a destination, but as home. It is a residence defined by thoughtful design, lasting craftsmanship, and a more personal, livable interpretation of coastal luxury.
#999794

Santa Rosa Beach

565 E Royal Fern Way

10 Beds

7 Baths

6,550 Sq.Ft.

$7,499,000

MLS#: 999794
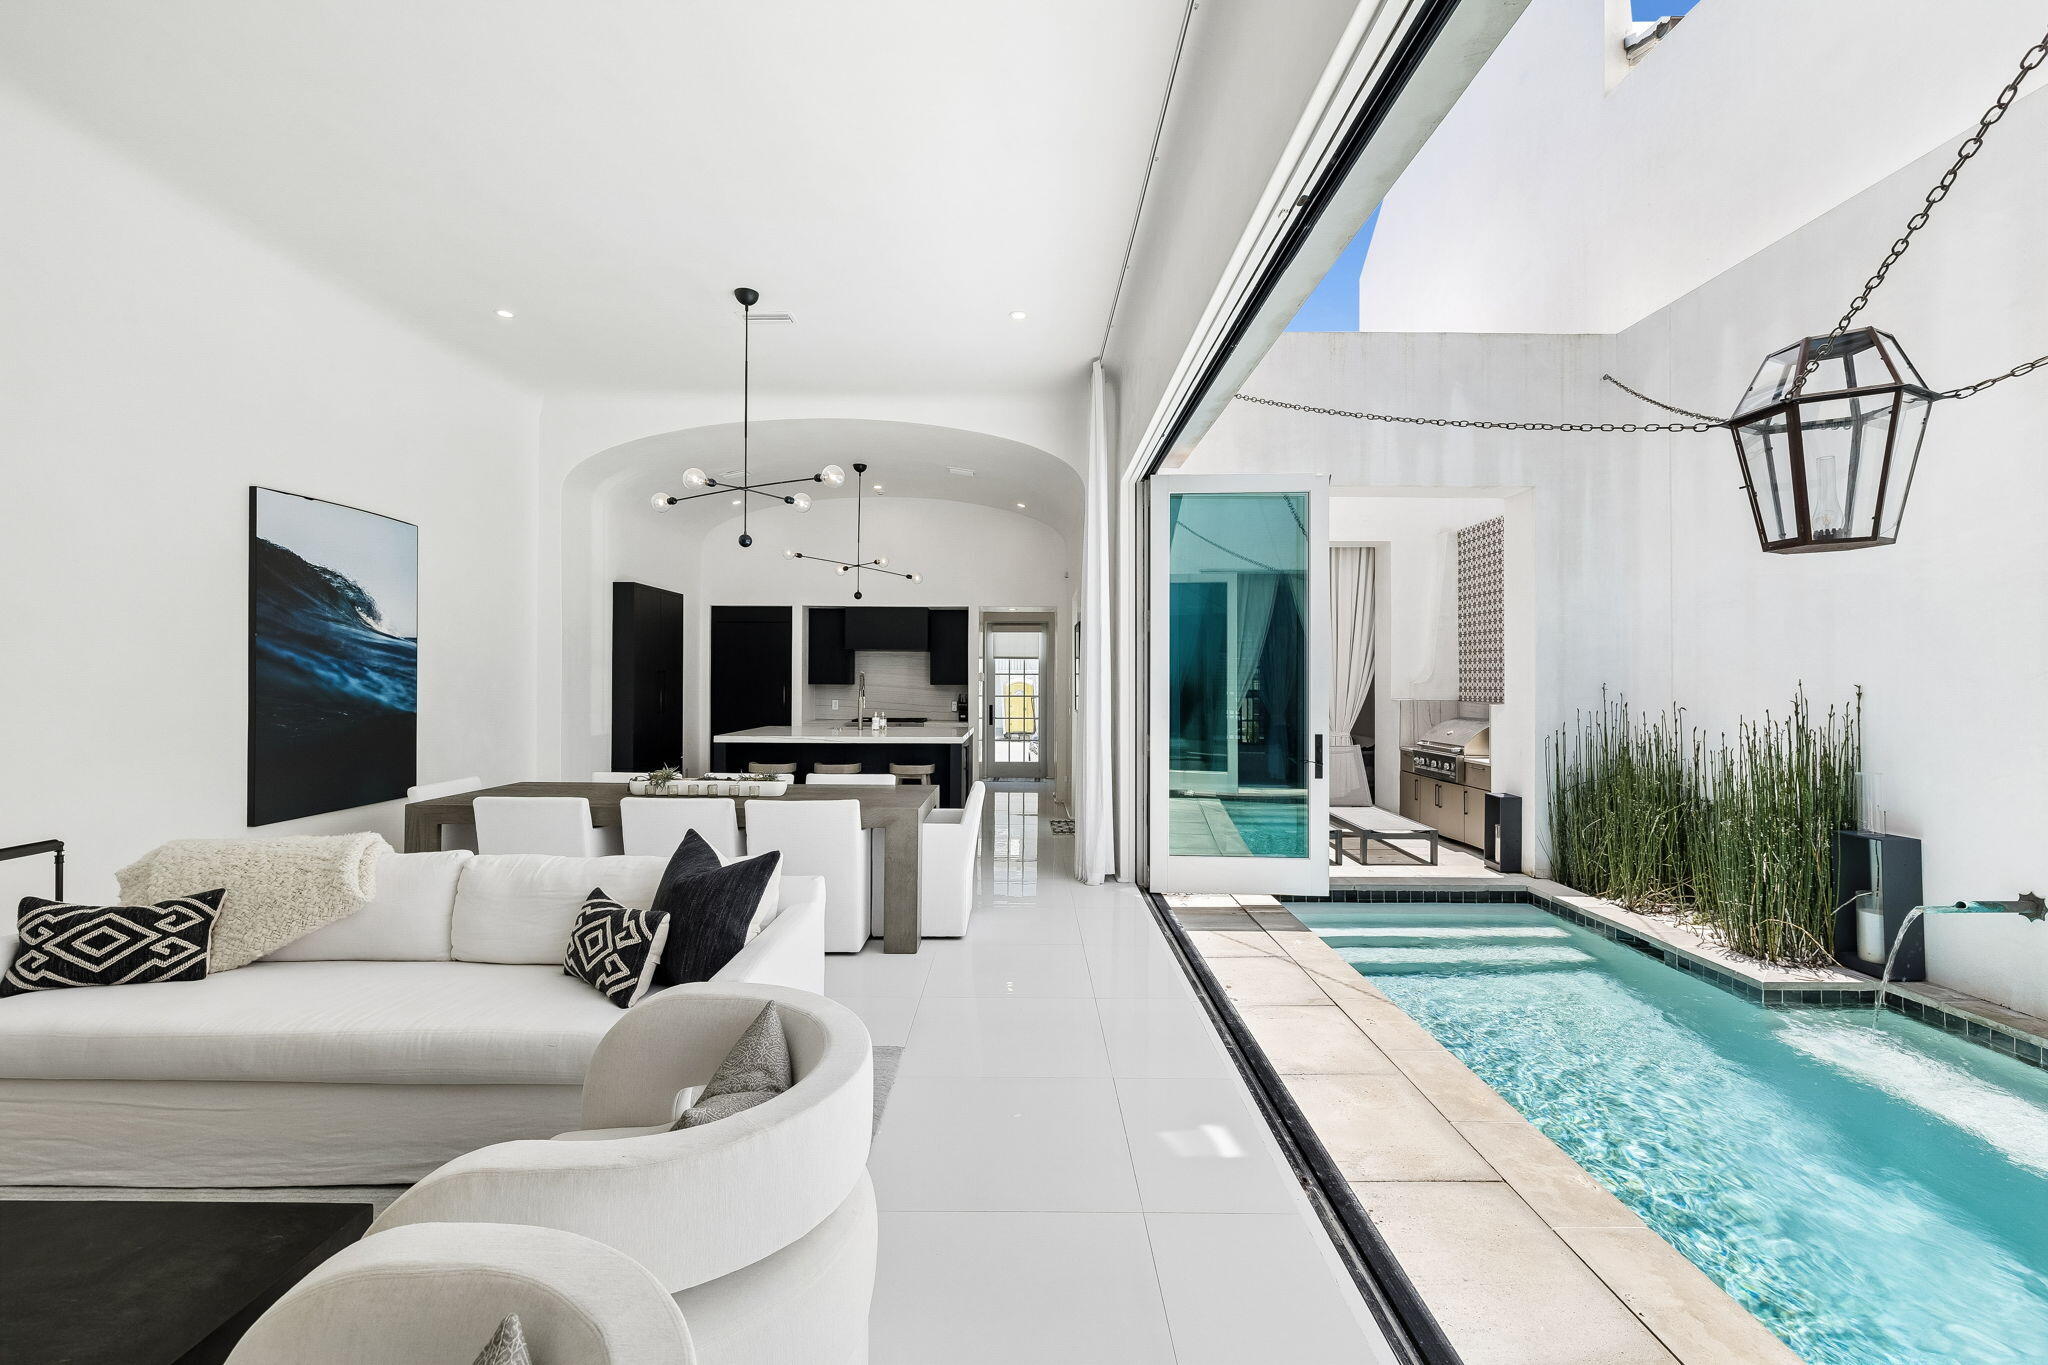
Experience the pinnacle of coastal luxury in the heart of Alys Beach, one of 30A's most  sought-after communities. Perfectly positioned south of 30A, this sleek and modern abode seamlessly blends sophisticated architecture with effortless indoor-outdoor living. A warm sense of welcome and effortless invitation greets you the moment you step through the front door, which fronts the iconic Turtle Bale pedestrian park.
Designed for both entertaining and relaxation, the home offers four spacious bedrooms, four full bathrooms, and two half baths, thoughtfully arranged across 3,031 sqft to provide comfort and privacy for family and guests alike. The main level living and dining areas feature expansive bi-fold doors creating a seamless transition between the elegant interiors and private outdoor courtyard, complete with a sparkling private pool, and covered logia perfect for lounging or outdoor entertaining. The chef's kitchen is equipped with everything you need including a Wolf gas range, ice maker, beverage refrigerator, and paneled appliances that blend in with the home's clean lines, curated finishes, and contemporary design. Enjoy sunset gatherings and coastal breezes from the stunning rooftop terrace, offering the perfect setting for entertaining or unwinding after a day at the beach. Within close proximity to the sugar-white sands of the Gulf and world-class amenities of Alys Beach, this exceptional residence presents a rare opportunity to own a modern retreat in one of the most exclusive destinations along Scenic Highway 30A.
#1006081

Inlet Beach

20 Kings Castle Court

4 Beds

4 Baths

3,031 Sq.Ft.

$7,299,000

MLS#: 1006081

The private Camp Creek estate that gives you everything without sacrificing privacy: this extraordinary 7,272-square-foot estate offers seven bedrooms, seven full bathrooms, and three half bathrooms. Ideally positioned as the closest current home to the club amenities, yet uniquely buffered from the noise of Highway 98, this home delivers a rare balance of convenience and serenity. As one of the most private homesites in Camp Creek, 186 Windsong Drive enjoys unobstructed surroundings with no future construction directly behind or across the street. The striking exterior showcases architectural excellence with expansive storefront glass, custom garage doors, and refined details like half-round gutters and white oak-inspired fiber cement siding. A four-car garage features epoxy flooring, EV chargers, and advanced WiFi-enabled side-mount doors.
Designed for seamless indoor-outdoor living, the home opens through 12-foot disappearing sliding doors to a resort-style outdoor retreat. A heated pool with a vanishing-edge spa and tanning shelf anchors the space, complemented by a synthetic turf recreation area, a fully equipped outdoor kitchen with gas and ceramic grills, weather-resistant cabinetry, and a dedicated pool bath. Thoughtful touches like integrated holiday lighting outlets and a concrete retaining wall add both beauty and durability.
Inside, the home is a masterclass in craftsmanship and technology. Soaring ceilings reach 14 feet with a dramatic 22-foot vault, accented by  coffered white oak detailing and wide-plank wood flooring throughout. A floating staircase with custom iron railing, Venetian plaster finishes, remote operated phantom screen, and linear fireplaces in the living spaces and primary suite create a warm yet contemporary aesthetic.
The chef's kitchen is equipped with top-tier appliances including Wolf double ovens, a six-burner gas cooktop with griddle, dual dishwashers, multiple refrigeration units, a wine refrigerator, and a fully appointed scullery with hidden laundry access. Smart living is effortless with an elevator, whole-home Lutron lighting system, Sonos audio, and central vacuum.
The primary suite is a private sanctuary featuring a steam shower, built-in sauna, soaking tub, coffee bar, dual vanities and water closets, separate custom closets, private laundry, and automated drapery. Upstairs, a spacious bonus lounge with a 98-inch TV, wet bar, beverage cooler, and ice maker opens to a deep rear porch with forested views toward the clubhouse. The dedicated workout or flex room includes a private full bathroom and is prewired for a golf simulator.
Each of the additional guest rooms offers en suite baths, walk-in closets, and spacious vanities, ensuring comfort and privacy for extended family and guests. Three separate laundry areas, multiple HVAC systems, whole-home water filtration, foam insulation, and generator readiness provide unmatched efficiency and peace of mind.
186 Windsong Drive offers a meticulously curated lifestyle, where luxury, privacy, and cutting-edge design converge in one of Florida's most coveted coastal communities. Enhancing the value even further, owners in Camp Creek enjoy a coveted lifestyle and golf membership initiation to the Watersound Club, granting immediate access to world-class golf, beach club, dining, and resort-style amenities.
#999851

Inlet Beach

186 Windsong Drive

7 Beds

7 Baths

7,272 Sq.Ft.

$7,199,000

MLS#: 999851

This exceptional four-level custom home in the Mala Beach community offers FOREVER Gulf views and a standard of construction rarely seen along the Emerald Coast.
Spanning 5,204 square feet, the home features an elevator servicing all levels. It includes four spacious king primary suites and two bunk bedrooms. The entryway leads the experience with a soaring Venetian plaster foyer and raised ceilings that lead into a large open living area with Peacock paver floors and floor-to-ceiling Jeldwen windows. A king bedroom features dual vanities and curated marble countertops. A marble wet bar with sink and refrigerator, powder bath, laundry, and an attached garage currently outfitted as a game room complete this level.
The second floor houses one king primary suite with a stunning marble bathroom featuring a freestanding soaking tub, rainhead shower, and floating vanities. Additionally, there are two generously sized bunk bedrooms each with a dedicated bathroom featuring a large walk-in shower.  The bunk bedrooms accommodate ten guests across three single bunks and one full-sized bunk per room which is the perfect spot for the kids to hang out. 
The third floor provides two additional king primary suites, both with direct access to a balcony that offers breathtaking Gulf views. The large ensuite baths are equally impressive, featuring freestanding tubs, marble tile floors and showers, and floating dual vanities. A second laundry is also located on this level. The fourth floor of this residence offers unparalleled Gulf views from every angle. A dramatic vaulted ceiling seamlessly integrates the living, dining, and kitchen spaces. The chef's kitchen stands as a culinary masterpiece, featuring a handcrafted La Cornue range, a paneled SubZero refrigerator, Italian-made cabinetry, and honed marble countertops, complemented by a stunning full-wall backsplash. The powder bath is accentuated by a sculptural pedestal sink and handcrafted full tile wall. Euro Wall sliding doors provide access to the rooftop deck, which includes a heated pool that you will never want to leave with majestic Gulf views. The home boasts over 800 square feet of outdoor living space for year-round enjoyment.

This remarkable retreat is a must-see for the discerning buyer seeking the ultimate blend of serenity, style, and coastal charm. The absence of development in front of the property ensures that the Gulf views will be endlessly cherished.  Conveniently located just steps from one of Walton County's premier beach accesses and minutes away from Alys Beach, Rosemary Beach, 30Avenue, and the vibrant shopping and dining options that the Emerald Coast offers.
#1003836

Inlet Beach

244 W Park Place Avenue

6 Beds

6 Baths

5,204 Sq.Ft.

$7,195,000

MLS#: 1003836
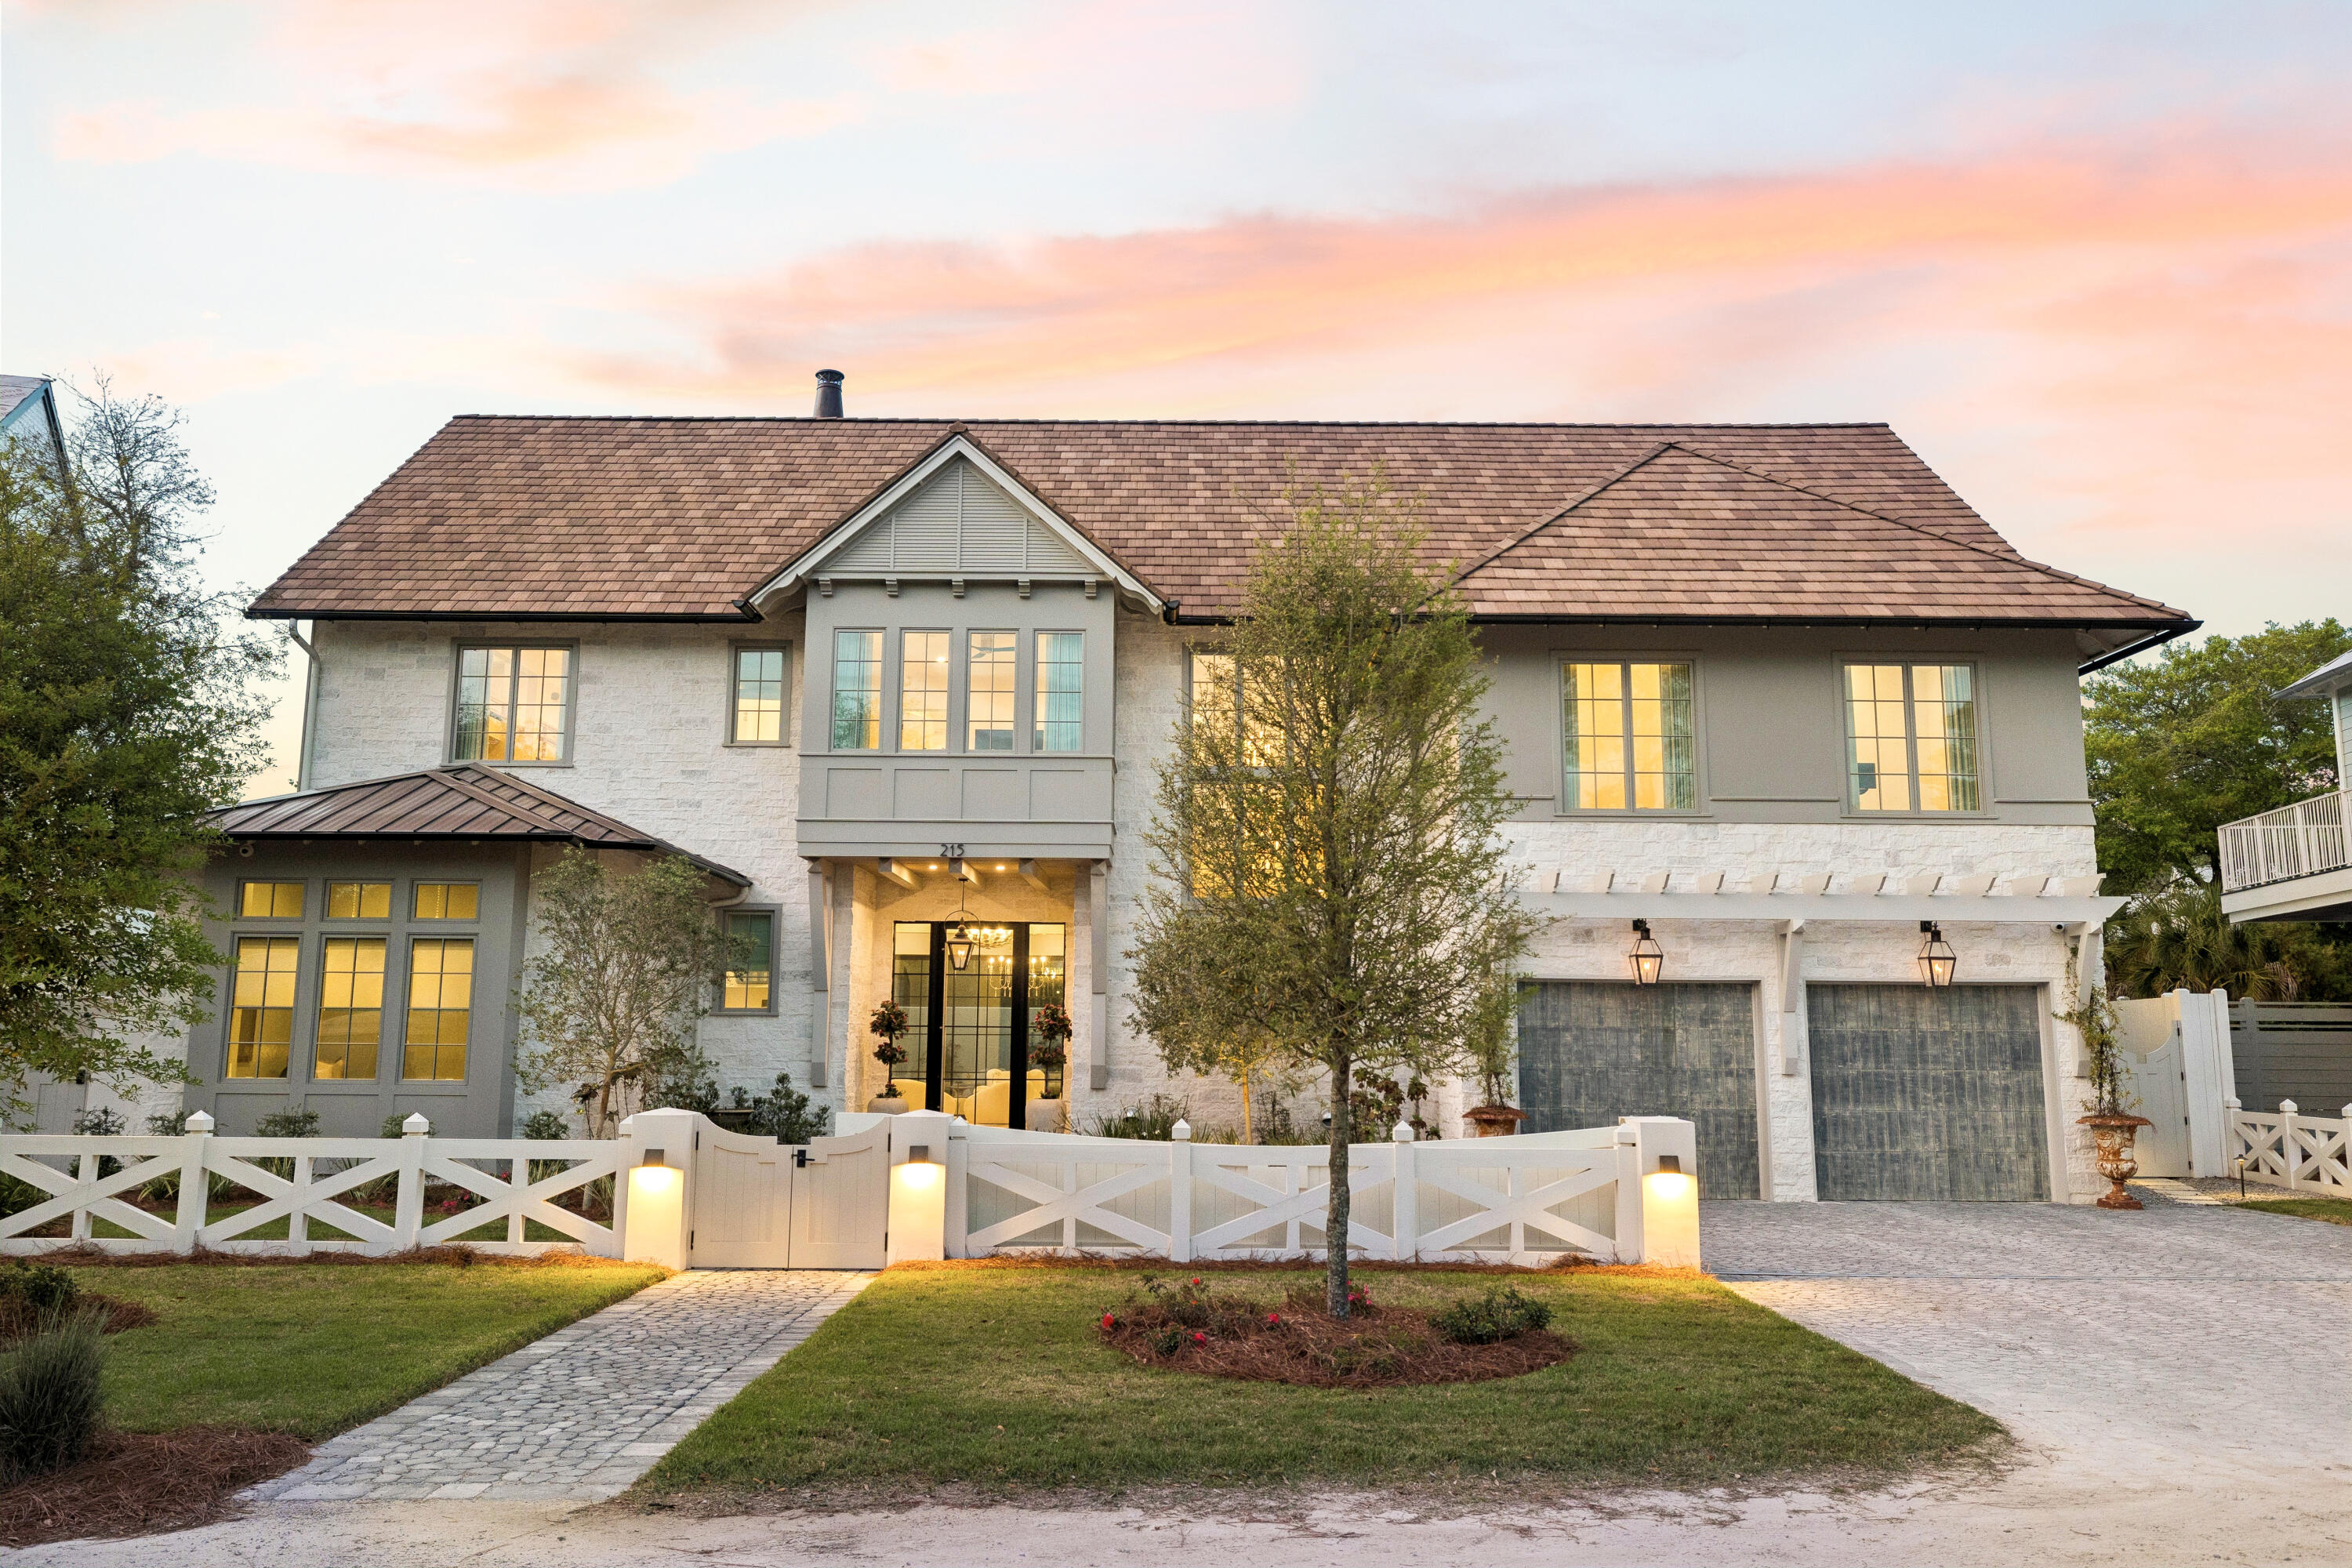
Quietly set behind custom fencing and curated landscaping, this home reveals itself through materials, proportion, and restraint rather than excess. Approached through a gated entry and landscaped courtyard, the residence establishes a sense of privacy and intention from the outset. A cobblestone drive, olive trees, and the sound of a fountain set a quieter tone, more retreat than residence.
Conceived not as a speculative project but as a home built to endure, Dogwood draws on European architectural tradition rather than the expected coastal vernacular. Every decision, from material selection to proportion, reflects a commitment to timeless design and craftsmanship that becomes more meaningful with age. The home sits within walking distance to the Gulf, with no HOA.
Inside, the materials do the work. Reclaimed French limestone underfoot, hand-finished plaster walls, and antique beams create a sense of permanence that is difficult to replicate. The main living spaces unfold gradually, not all at once, designed to feel discovered rather than exposed.
 The interior sequence continues with a measured progression through the home's primary living areas. Ceiling heights shift subtly, creating variation without disrupting continuity, while sightlines are maintained to preserve openness. Natural light is controlled rather than maximized: filtered, directional, and consistent throughout the day. Circulation is intuitive, allowing movement from one space to the next without interruption or excess.
The kitchen and adjacent living areas read as a single environment. Surfaces remain understated, emphasizing texture over contrast, while Sub-Zero and Wolf appliances are integrated without drawing attention. A fully equipped butler's pantry supports the space, keeping the primary kitchen functional and visually calm during entertaining.
The central living area opens fully to the outdoors through expansive glass doors, dissolving the boundary between interior and exterior. Openings are wide but deliberate, reinforcing connection without excess. What follows is a sequence of spaces built for use: covered seating, a summer kitchen, and a pool and spa environment that functions as a true extension of the home. It's designed for long afternoons and evenings that don't require leaving the property.
The primary suite is positioned for privacy and separation from the main living areas, functioning as a true retreat within the home. The bedroom itself is restrained in scale and detail, allowing proportion, light, and material to define the experience rather than decoration. The primary bath follows this same approach, quietly executed, consistent in material, and designed to support daily use without drawing attention.
A dedicated office is positioned with intention, quietly removed yet integrated into the overall flow. It functions as a true workspace, with appropriate scale, light, and privacy for extended use.
Private spaces are intentionally separated. Guest suites and bunk-style accommodations allow for scale when needed, while maintaining comfort and privacy. An upstairs living area with a full bar creates a secondary gathering space, ideal for guests or extended stays.
Throughout, the house balances refinement with practicality: multiple laundry areas, integrated storage, a light-filled bonus space suited to a gym, wellness retreat, or media room, and a glass-enclosed, temperature-controlled wine room that adds a further layer of quiet luxury.
The result is a home designed to be lived in for a lifetime, not simply passed through: durable, private, and intentionally built for the way a true forever home is experienced.
#1001430

Santa Rosa Beach

215 Dogwood Street

6 Beds

6 Baths

5,644 Sq.Ft.

$7,175,000

MLS#: 1001430

At 107 Quail Hollow Court in WaterSound Camp Creek, the experience begins outdoors. Set within one of the most amenity-rich luxury communities near Scenic Highway 30A in Inlet Beach, Florida, this substantial coastal residence is distinguished by an unusually generous backyard, resort-style pool environment, and nearly 8,000 square feet of living space designed for gathering at scale. A heated saltwater pool framed by fire bowls anchors the outdoor setting, while a full outdoor kitchen, fireplace, and expansive lawn create a private environment for entertaining, recreation, and unhurried days along the Northwest Florida Gulf Coast.

The scale of the outdoor living is particularly compelling. Beyond the pool terrace, the yard opens into a broad stretch of green space that gives the property a sense of breathing room rarely associated with resort-community living. There is room for a full house without the home ever feeling crowded, whether the day calls for children on the lawn, dinner beside the pool, a game-day gathering outdoors, or a quiet morning before the rest of the house wakes. Here, outdoor living is not an amenity added to the home. It is central to the way the property lives.
 Inside, 7,950 square feet across three levels allows that same sense of generosity to continue. Six bedrooms, seven full baths, three half baths, and a three-car garage support both everyday living and extended stays with family and guests. Warm hardwood floors, coffered ceilings, custom millwork, and thoughtfully proportioned rooms lend architectural character without sacrificing comfort. The interiors feel polished, but never overly formal, creating the kind of ease that matters in a second home, full-time residence, or multigenerational coastal retreat.

The kitchen sits naturally at the center of the home and is designed for entertaining without allowing the work of entertaining to dominate the room. Custom cabinetry and Sub-Zero appliances establish the primary kitchen, while a generous walk-in pantry and dedicated scullery provide valuable secondary prep and storage space. A curated wine cellar adds another layer to the home's entertaining capabilities, and the adjacent living area, grounded by a fireplace and custom built-ins, offers a comfortable gathering place with a direct relationship to the outdoor living beyond.

Private and recreational spaces are distributed across the upper levels, giving owners and guests room to settle into different rhythms. A game room or bunk room provides flexibility for younger guests, recreation, or overflow sleeping, while the third-floor movie room with wet bar creates a separate destination for film nights, sporting events, and relaxed evenings at home. The result is a residence that accommodates large gatherings while still offering distinct places for retreat.

Ownership at 107 Quail Hollow Court also places the home within the broader WaterSound Camp Creek lifestyle near 30A, Camp Creek Golf Course, and the Gulf of Mexico. WaterSound Camp Creek property ownership carries a mandatory WaterSound Club membership, subject to application, approval, dues, fees, and applicable membership terms. Available membership levels can provide access to WaterSound Beach Club amenities as well as Camp Creek pools, wellness facilities, racquet amenities, dining, and, depending on membership level, golf privileges.

For buyers searching for a luxury home in WaterSound Camp Creek, a substantial residence near 30A with a private heated saltwater pool, exceptional outdoor entertaining space, multiple recreation areas, and access to the WaterSound Club lifestyle, 107 Quail Hollow Court offers a compelling combination of scale, privacy, and livability. It is a home designed not simply around how much space it contains, but around how well that space allows people to gather, retreat, entertain, and experience life on the Northwest Florida Gulf Coast.
#1001586

Watersound

107 Quail Hollow Court

6 Beds

7 Baths

7,950 Sq.Ft.

$6,995,000

MLS#: 1001586
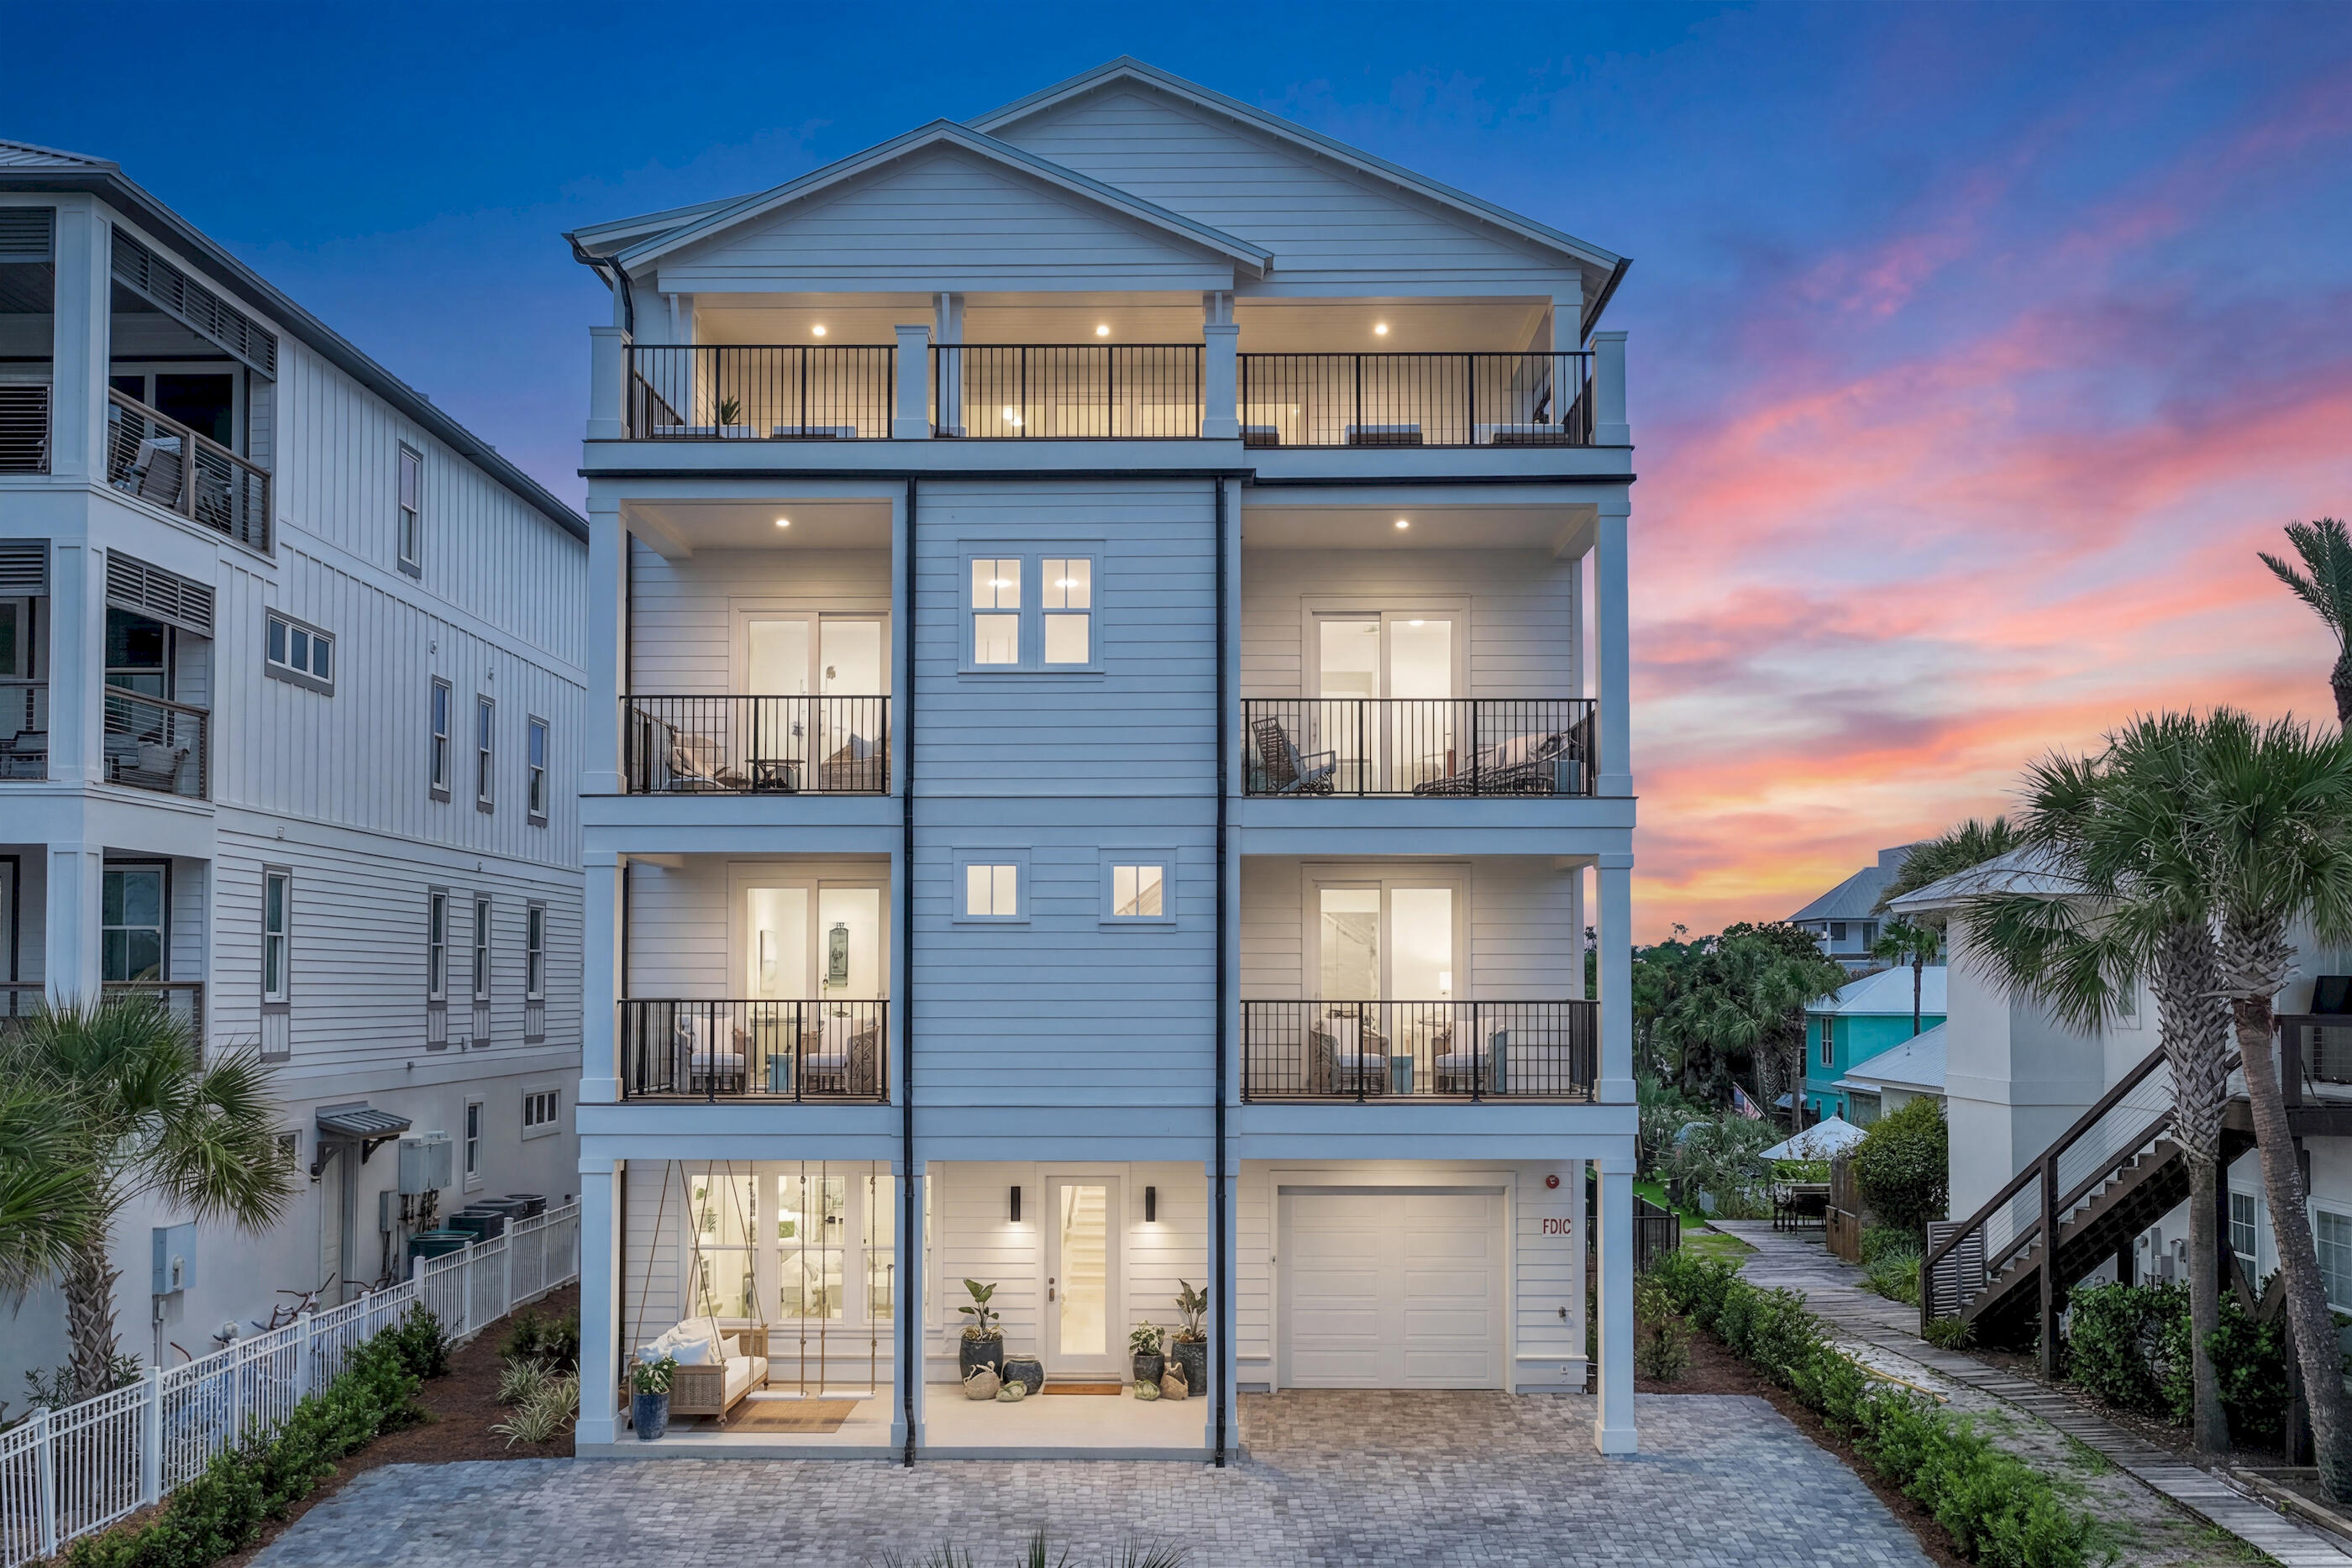
There is something extraordinary about arriving at a home where the Gulf is never far from view. At 58 Emerald Cove Lane, every level has been thoughtfully designed to celebrate the beauty of its coastal surroundings, creating a residence where mornings begin with the shimmer of emerald water and evenings end beneath unforgettable sunset skies. Just moments from the beach in the heart of Inlet Beach, this newly completed, fully furnished home offers an effortless blend of sophisticated design and relaxed coastal living.

Spanning 6,164 square feet across four beautifully appointed levels, the residence offers seven bedrooms, seven full bathrooms, and four half baths, creating generous spaces that feel equally suited for intimate weekends or lively gatherings. Throughout the home, expansive windows welcome natural light while framing sweeping Gulf views, and oversized balconies invite you outdoors to savor the sea breeze, morning coffee, or dinner beneath the stars.

At the heart of the home, the kitchen was designed to bring people together. A dramatic 14-foot island anchors the space, surrounded by Thermador appliances, multiple dishwashers, and a built-in coffee maker that balances everyday convenience with exceptional craftsmanship. Just beyond, the living room is both inviting and refined, centered around a striking six-foot Dimplex fireplace that adds warmth and architectural presence while the Gulf provides an ever-changing backdrop beyond the glass.
 The primary suite is a destination of its own--a private retreat where panoramic Gulf views greet each new day. A spacious sitting area and dedicated office create places to relax, reflect, or work while overlooking the coastline. Dual spa-inspired bathrooms, expansive custom walk-in closets, and carefully selected finishes elevate the experience, transforming the suite into a sanctuary designed for both comfort and quiet luxury.

Designed with entertaining in mind, the home extends seamlessly outdoors. Oversized terraces overlook the private pool, while a fully equipped outdoor kitchen featuring a grill, sink, and refrigerator makes hosting effortless. A second full kitchen on the pool level, complete with a commercial-grade refrigerator, provides exceptional flexibility for outdoor gatherings, beach days, and celebrations that naturally flow from indoors to out.

Every detail has been considered, from the elevator connecting all four floors to the thoughtfully designed bunk room, making the home as functional as it is beautiful. Offered fully furnished and with short-term rentals permitted, the property offers remarkable versatility in one of Inlet Beach's most desirable locations.

Just outside the door, three nearby beach access points place the sugar-white sand and turquoise waters within easy reach, while the acclaimed restaurants, boutiques, and charm of Rosemary Beach and 30A are only moments away.

At 58 Emerald Cove Lane, luxury is not defined by excess, but by thoughtful design, effortless comfort, and a setting where the Gulf becomes part of everyday life. It is a home designed to be experienced--where every sunrise, every gathering, and every season tells its own unforgettable story.
#1006342

Inlet Beach

58 S Emerald Cove Lane

7 Beds

7 Baths

6,164 Sq.Ft.

$6,995,000

MLS#: 1006342
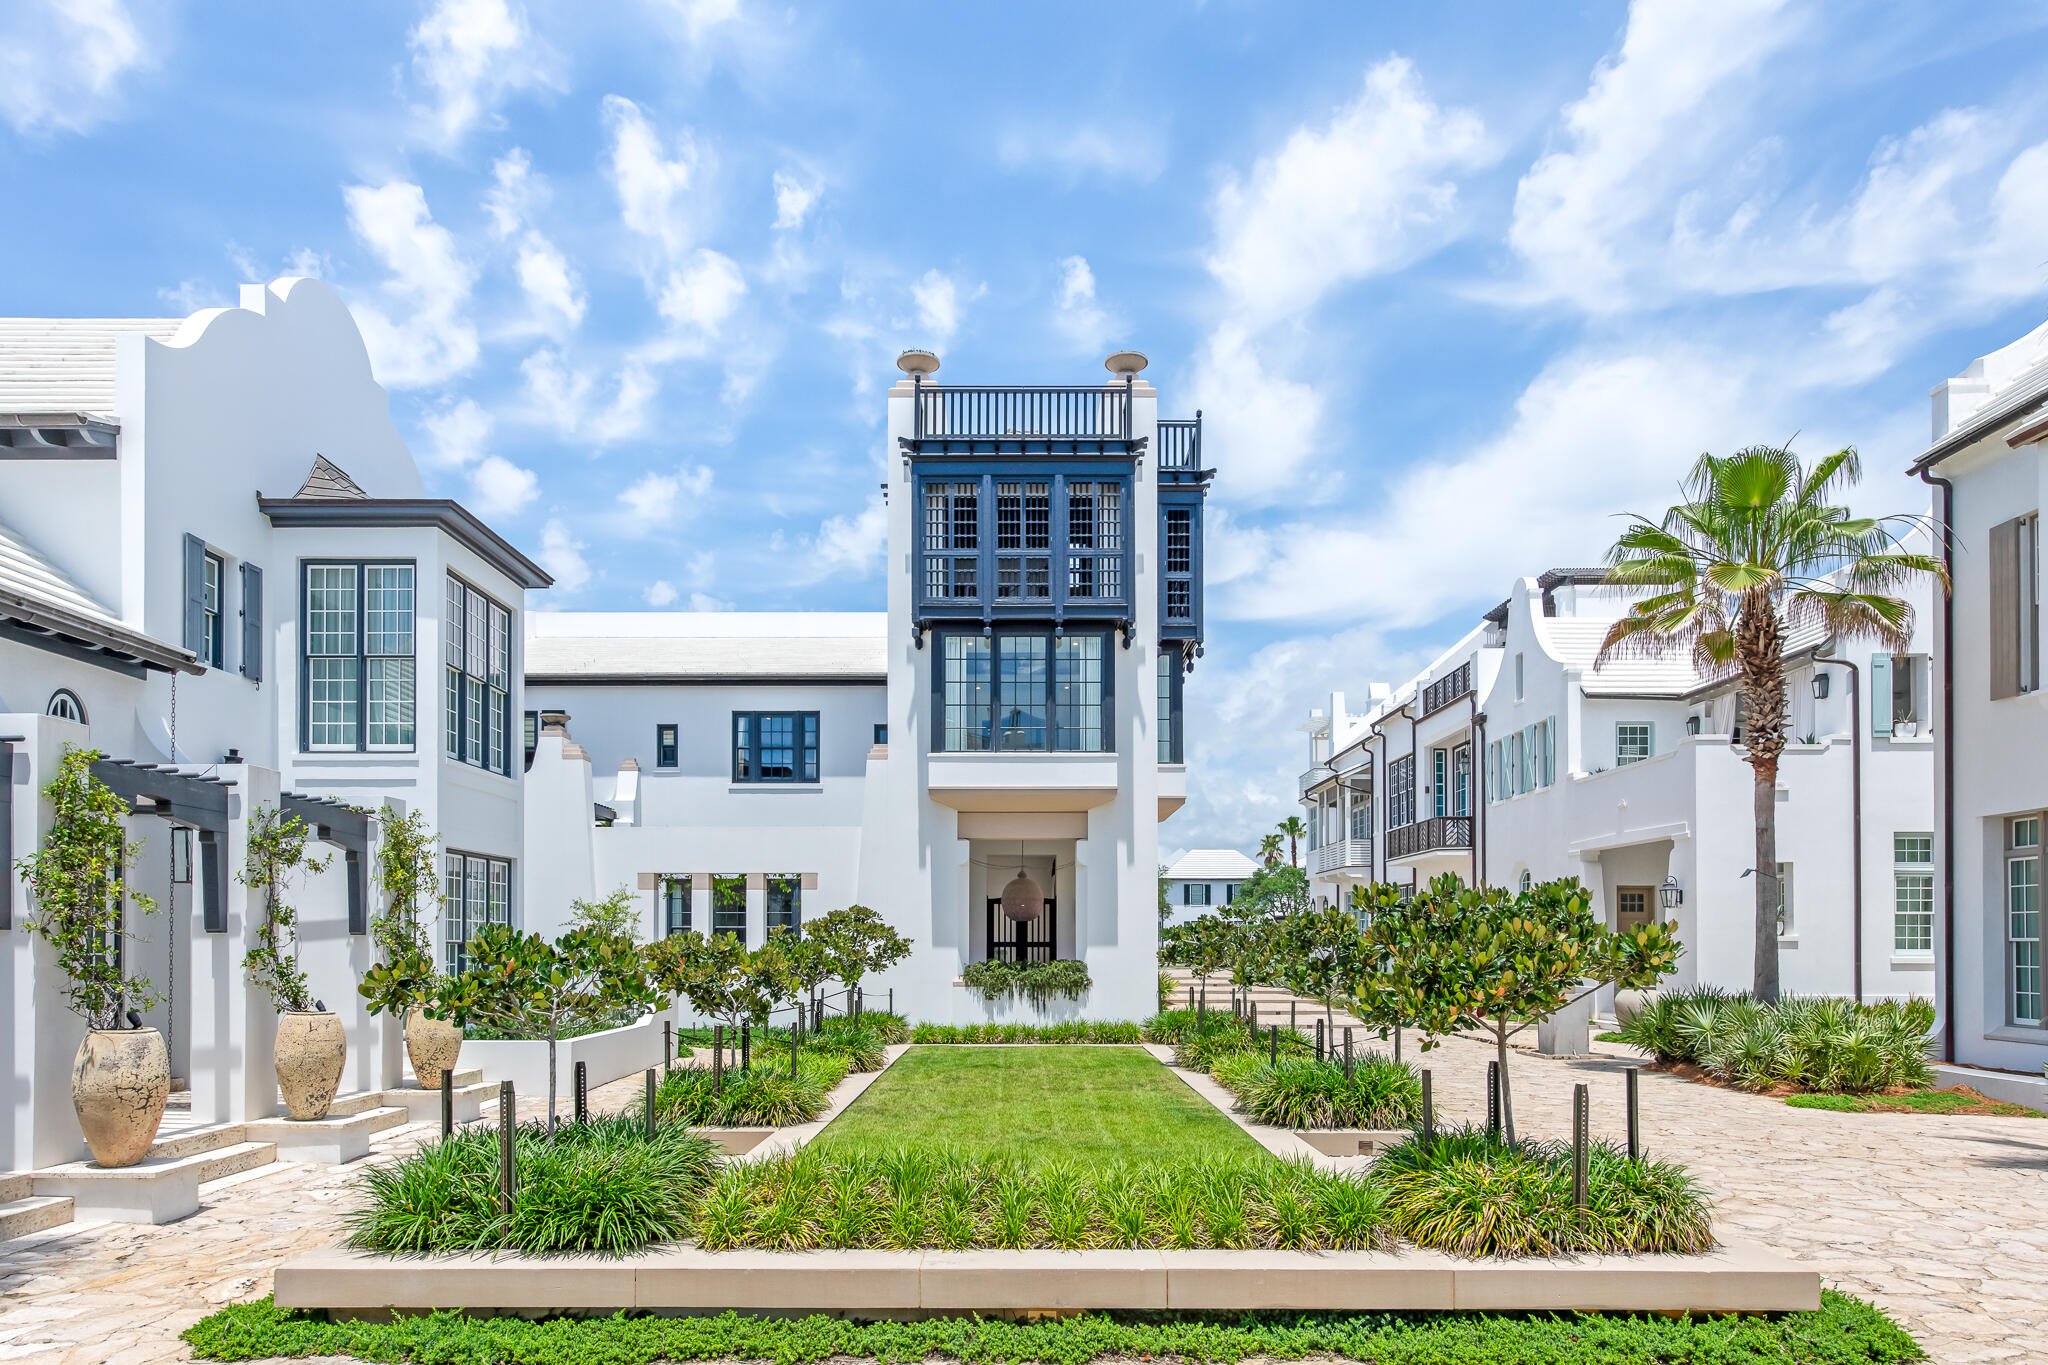
25 Moongate Court is one of the Khoury Vogt designed gems of Alys Beach. This Moroccan influenced custom design benefits from a rare tower designation which allowed for a 4th floor rooftop terrace and a 3rd floor Florida room, both with unparalleled views of Sea Garden Park and the emerald waters of the gulf. Throughout the house are rich textures, natural elements, and a mix of old world antiquity with modern influence. The first floor great room and kitchen feature 13-foot ceilings. Adjoining these spaces is an oversized lushly landscaped courtyard with a heated pool, 2 loggias overlooking Sea Garden Park, and an al fresco dining court. The primary suite has 3 sides of windows looking out to the Sea Garden pedestrian path and down to the beach access crossover. This is a rare opportunity to own such a special home south of 30A in Alys Beach.
#995547

Inlet Beach

25 Moongate Court

3 Beds

3 Baths

2,560 Sq.Ft.

$6,990,000

MLS#: 995547
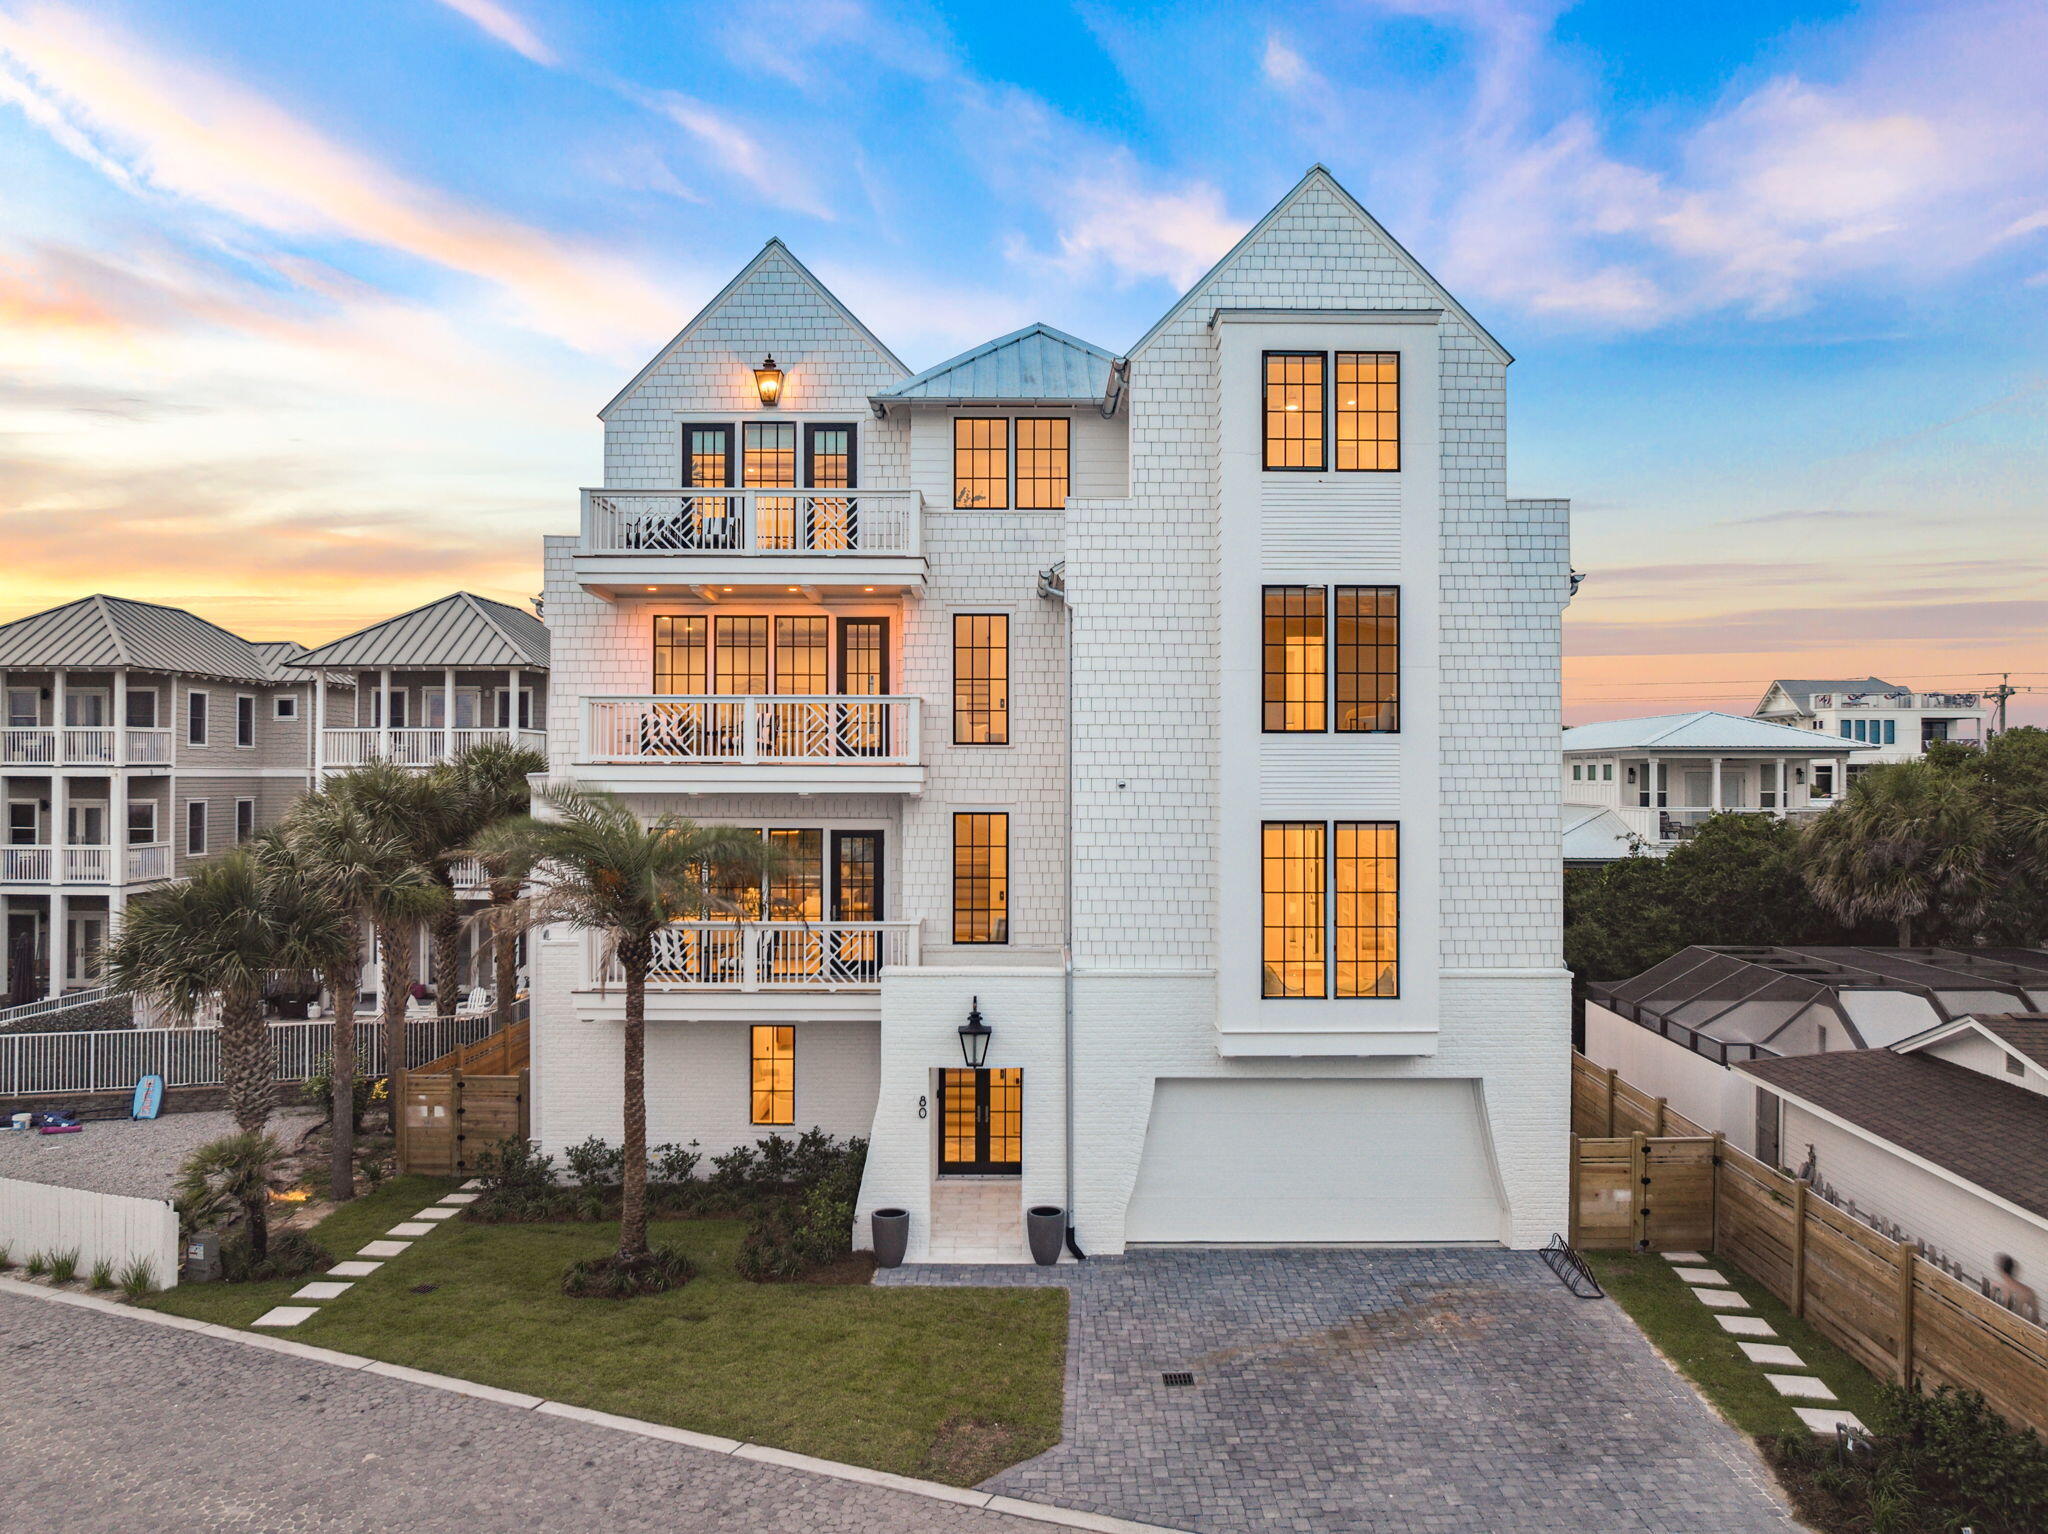
Introducing this newly built coastal estate on Green Street. With over 6,000 square feet of thoughtfully designed living space just one row off the Gulf. Featuring nine bedrooms, seven full bathrooms, and two half bathrooms, the layout is ideal for entertaining, hosting, or everyday comfort.

The first floor features a spacious rec room with a wet bar and lounge area that opens to a private courtyard with a heated pool, outdoor shower, fireplace, and built-in grill. Also on this level are a guest bedroom with full bath, powder room, and a second laundry room complete the floor.

The third level features two guest bedrooms with a connecting bath, a spacious bunk room with its own full bath, and a secondary living space that opens to a Gulf-view balconyperfect for casual gatherings or quiet retreats.

The fourth floor offers three private bedroom suites. The primary suite is a true retreat, featuring an expansive Gulf-facing balcony, oversized walk-in closet, and a spa-like bathroom with soaking tub and glass-enclosed shower. Two additional bedrooms on this level include ensuite baths, one with its own private porch.

Additional highlights include an elevator servicing all four floors, engineered white oak hardwood flooring throughout, multiple covered balconies, and a located within a gated community with private deeded beach access. Just south of 30A and minutes from the area's top dining, shopping, and beach access points, this home offers an unmatched coastal lifestyle.

Whether you're looking for a full-time residence, second home, or luxury investment property, 80 Green Street delivers exceptional design and location in one of 30A's most desirable beachside communities.

All information and dimensions to be verified by buyer.
#993995

Inlet Beach

80 Green Street

9 Beds

7 Baths

7,185 Sq.Ft.

$6,950,000

MLS#: 993995

A new construction masterwork rising along 30A, this three-story residence pairs architectural distinction with an unmatched setting overlooking the Gulf. Designed by Greg Jazayeri and built by LPKK, two names behind some of 30A's most celebrated homes, this collaboration continues a legacy of coastal craftsmanship in one of the corridor's most sought-after pockets, moments from Seaside.
The exterior speaks in a refined coastal vocabulary: sustainable siding and brick facade define the elevations, framed by dozens of Sierra Pacific windows that flood the interior with natural light through beautiful fenestrations. The south-facing orientation captures Gulf views from multiple levels, while the paver driveway and two-car garage complete a thoughtful arrival sequence.
Inside, six bedrooms and six full baths, plus two half baths, are arranged across three floors of living space, every finish selected with a designer's eye for understated luxury. The second-floor primary suite offers a private retreat with a built-in office nook and a spa-caliber bath featuring a separate soaking tub and rain shower. A third-floor primary suite elevates the offering further, with its own sitting room, spa bath, and his and hers walk-in closets, a true owner's escape. A flexible bonus room on the third floor adds space to suit a media room, playroom, or home gym. A self-contained guest suite with its own kitchen and living area, two bedrooms, and two full baths offers privacy and independence for visiting family or friends, accessible from both inside and outside the home.
Outdoor living is equally considered, with a pool, spa, and outdoor kitchen creating a resort-style backdrop for entertaining against Gulf views. Live Oak beach access sits directly across the street, putting Gulf sand and turquoise water within an easy stroll.
A rare pairing of design pedigree and proximity to the beach and Seaside, this is 30A living at its finest.
#1010344

Santa Rosa Beach

2691 E County Highway 30A

6 Beds

7 Baths

6,153 Sq.Ft.

$6,895,000

MLS#: 1010344
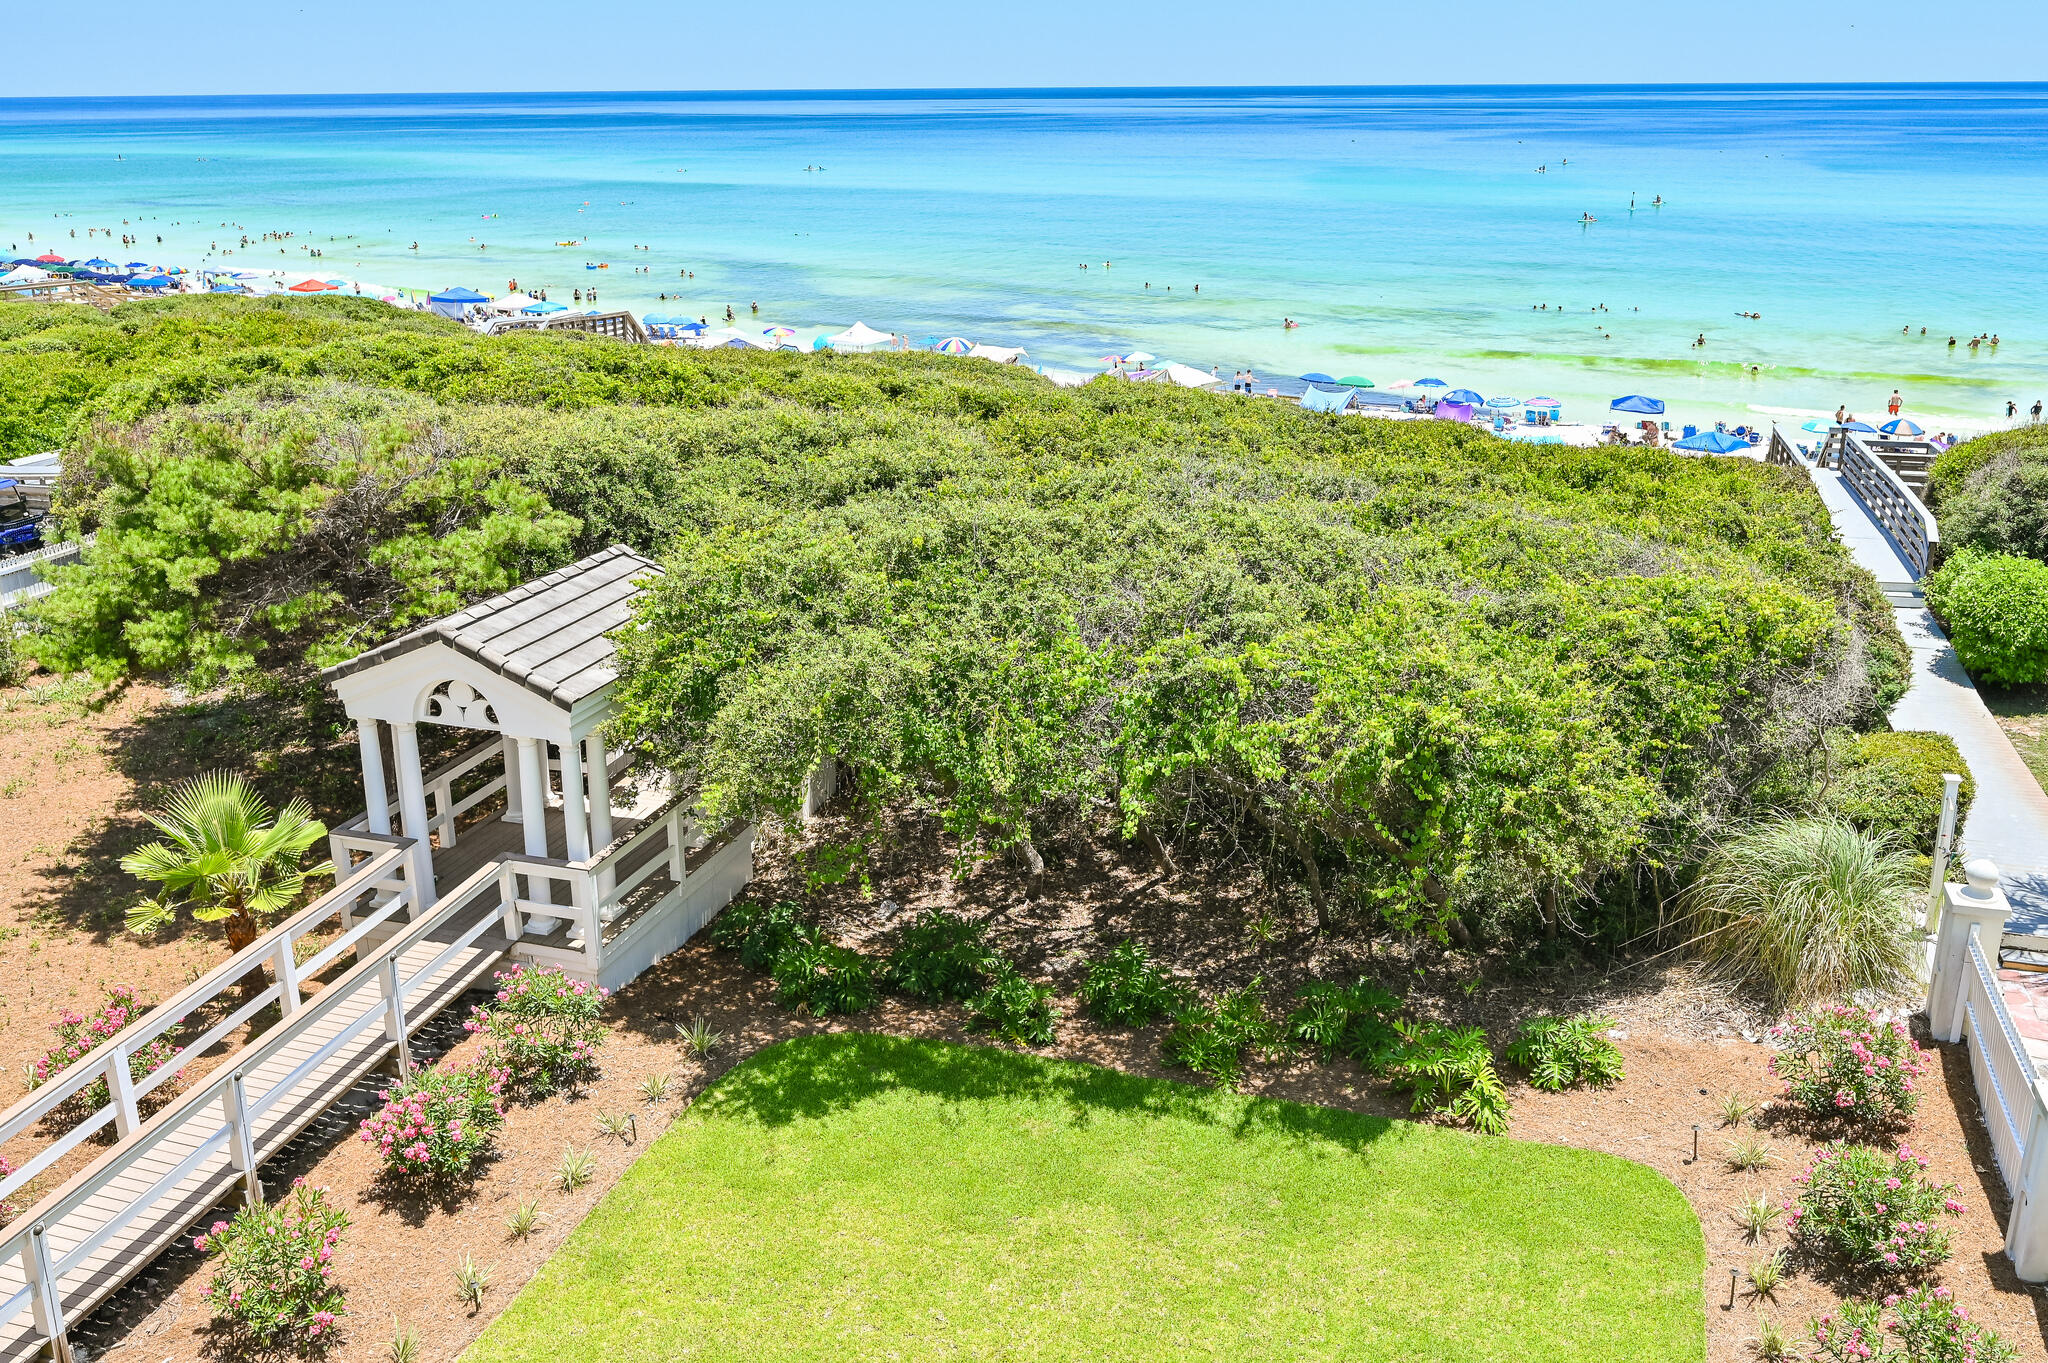
Discover coastal luxury at its finest with this stunning gulf-front Seagrove Beach Cottage, located at 36 S San Juan Avenue, Santa Rosa Beach, FL 32459. This exquisite 4-bedroom, 3-bathroom home spans 3 floors with 57 feet of breathtaking beach frontage, offering direct access to a serene, uncrowded beach via a private boardwalk through a secluded tree arbor atop a high dune.
#1007150

Santa Rosa Beach

36 S San Juan Avenue

None Beds

None Baths

0.54 acres

$6,800,000

MLS#: 1007150
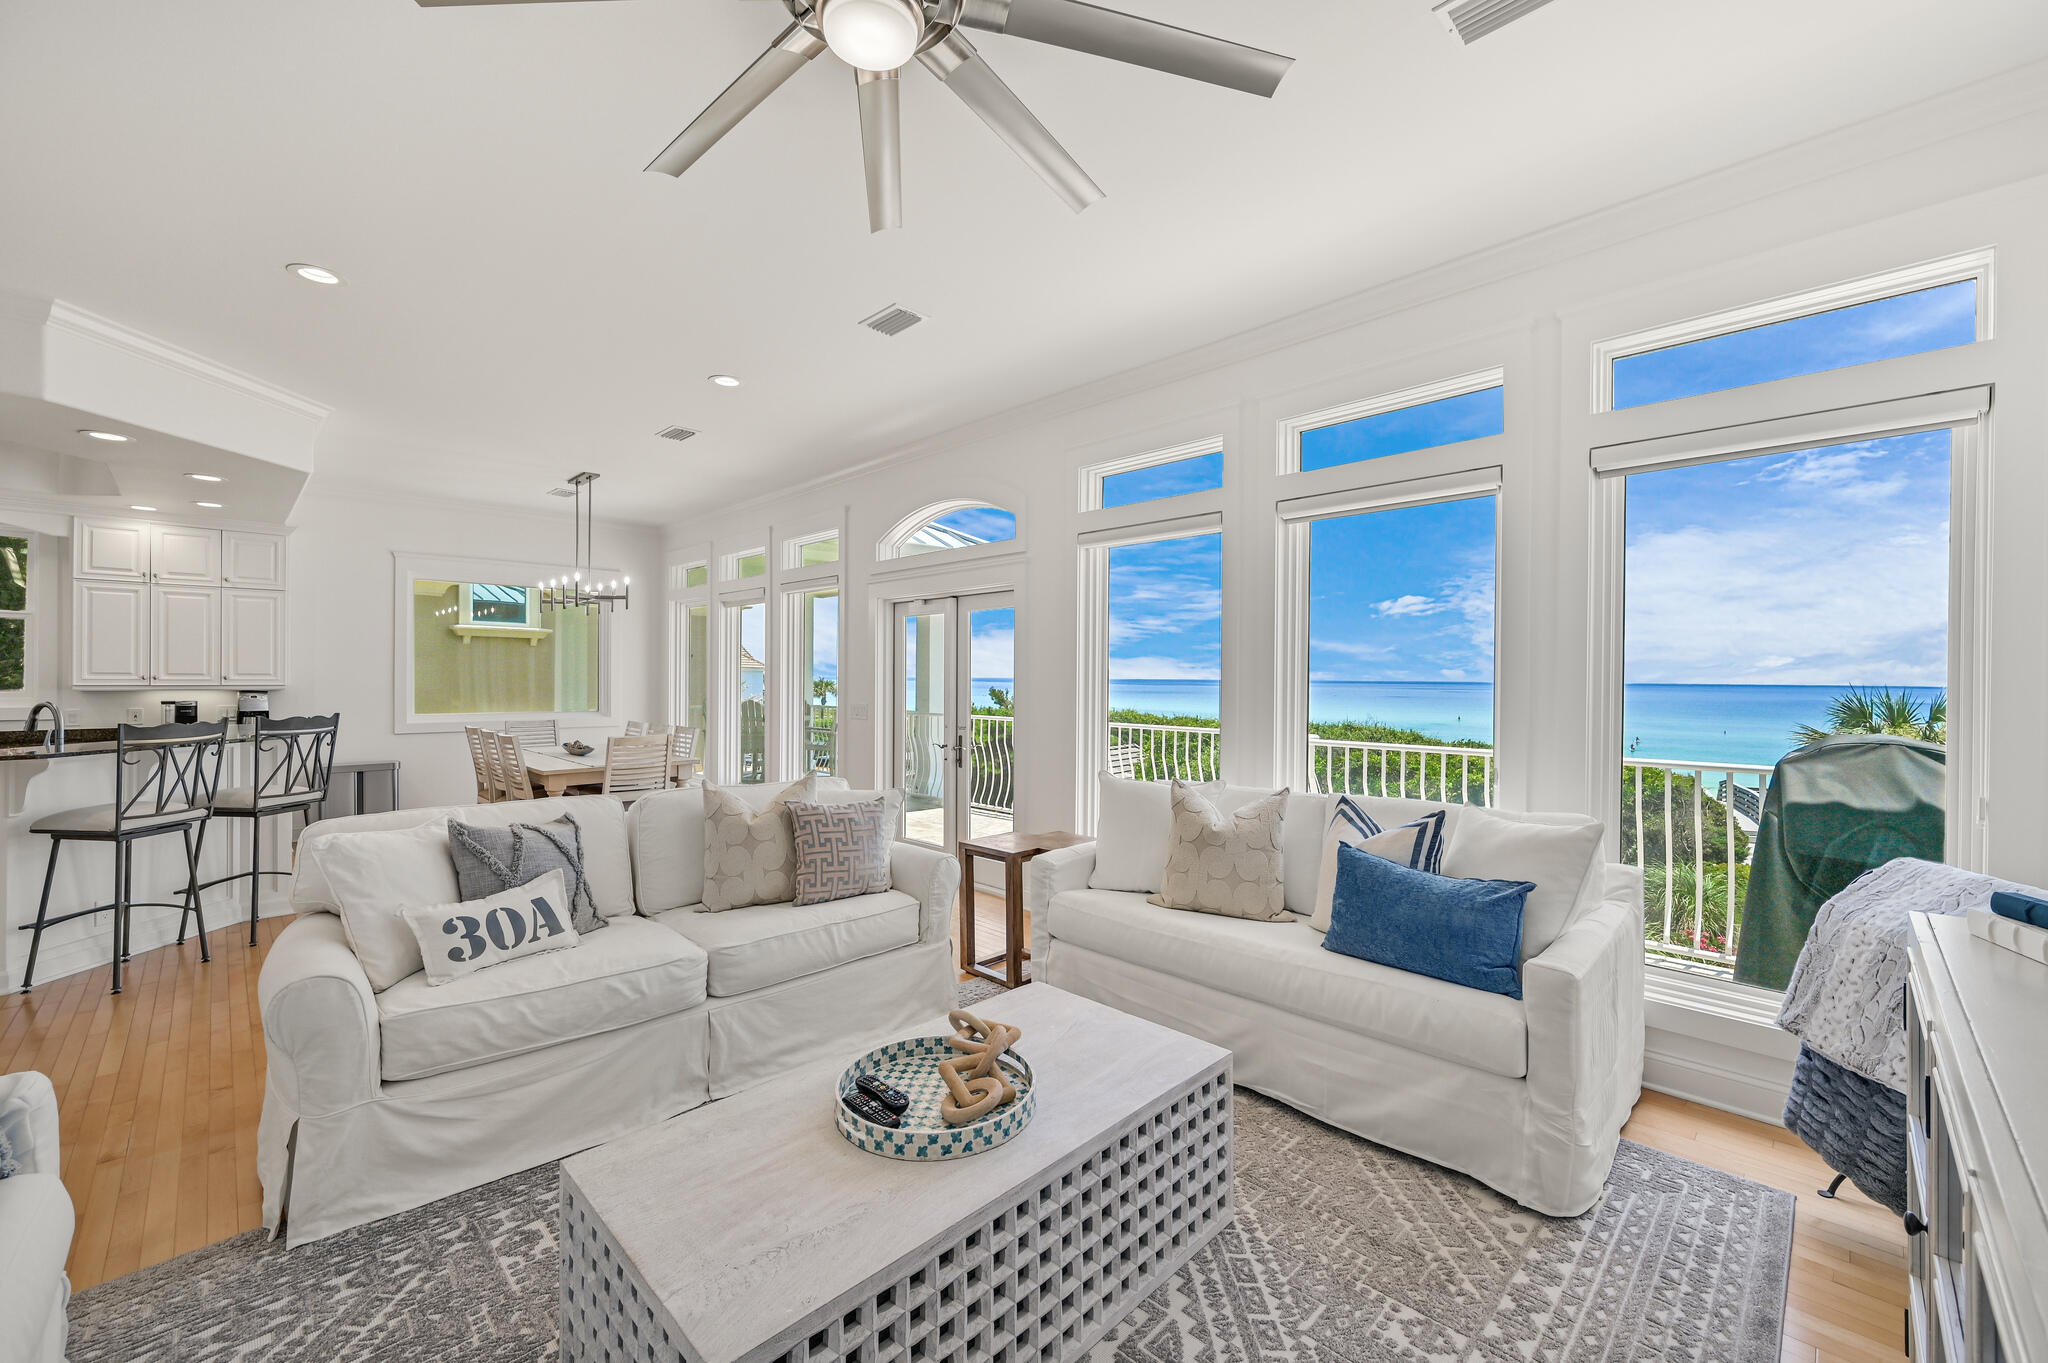
Discover coastal luxury at its finest with this stunning gulf-front Seagrove Beach Cottage, located at 36 S San Juan Avenue, Santa Rosa Beach, FL 32459. This exquisite 4-bedroom, 3-bathroom home spans 3 floors with 57 feet of breathtaking beach frontage, offering direct access to a serene, uncrowded beach via a private boardwalk through a secluded tree arbor atop a high dune. Renovated in 2022, 36 San Juan features a fresh, coastal design with all-new furnishings, making it the perfect family retreat or investment opportunity. The first floor offers a king bedroom, a full bath, and an entertainment room with a wet bar and sleeper sofa, providing easy access to the beach walkover. The second floor showcases a spacious living-kitchen-dining area with sensational Gulf views from the full length balcony. New GE Monogram appliances were installed in 2024. Two bedrooms, and a large laundry room finish this floor. Ascend the two story open stairwell to the third-floor master suite, capturing views of the sparkling white sandy beach. Amenities include a large bathroom, soaking tub, private balcony, walk in closet, and adjustable base bed. Outside, upgrades include a new roof, new interior and exterior paint, new AC units, a new paver driveway, and new landscaping for the large rear yard. With no HOA fees and a prime location just a short bike ride from Seaside and central to all of 30A's dining, shopping, and entertainment, this cottage offers both exclusivity and convenience, and is perfect as a primary residence, vacation home, or rental property. Don't miss the chance to own this slice of paradise in the heart of Seagrove Beach.
#985224

Santa Rosa Beach

36 S San Juan Avenue

4 Beds

3 Baths

2,707 Sq.Ft.

$6,800,000

MLS#: 985224
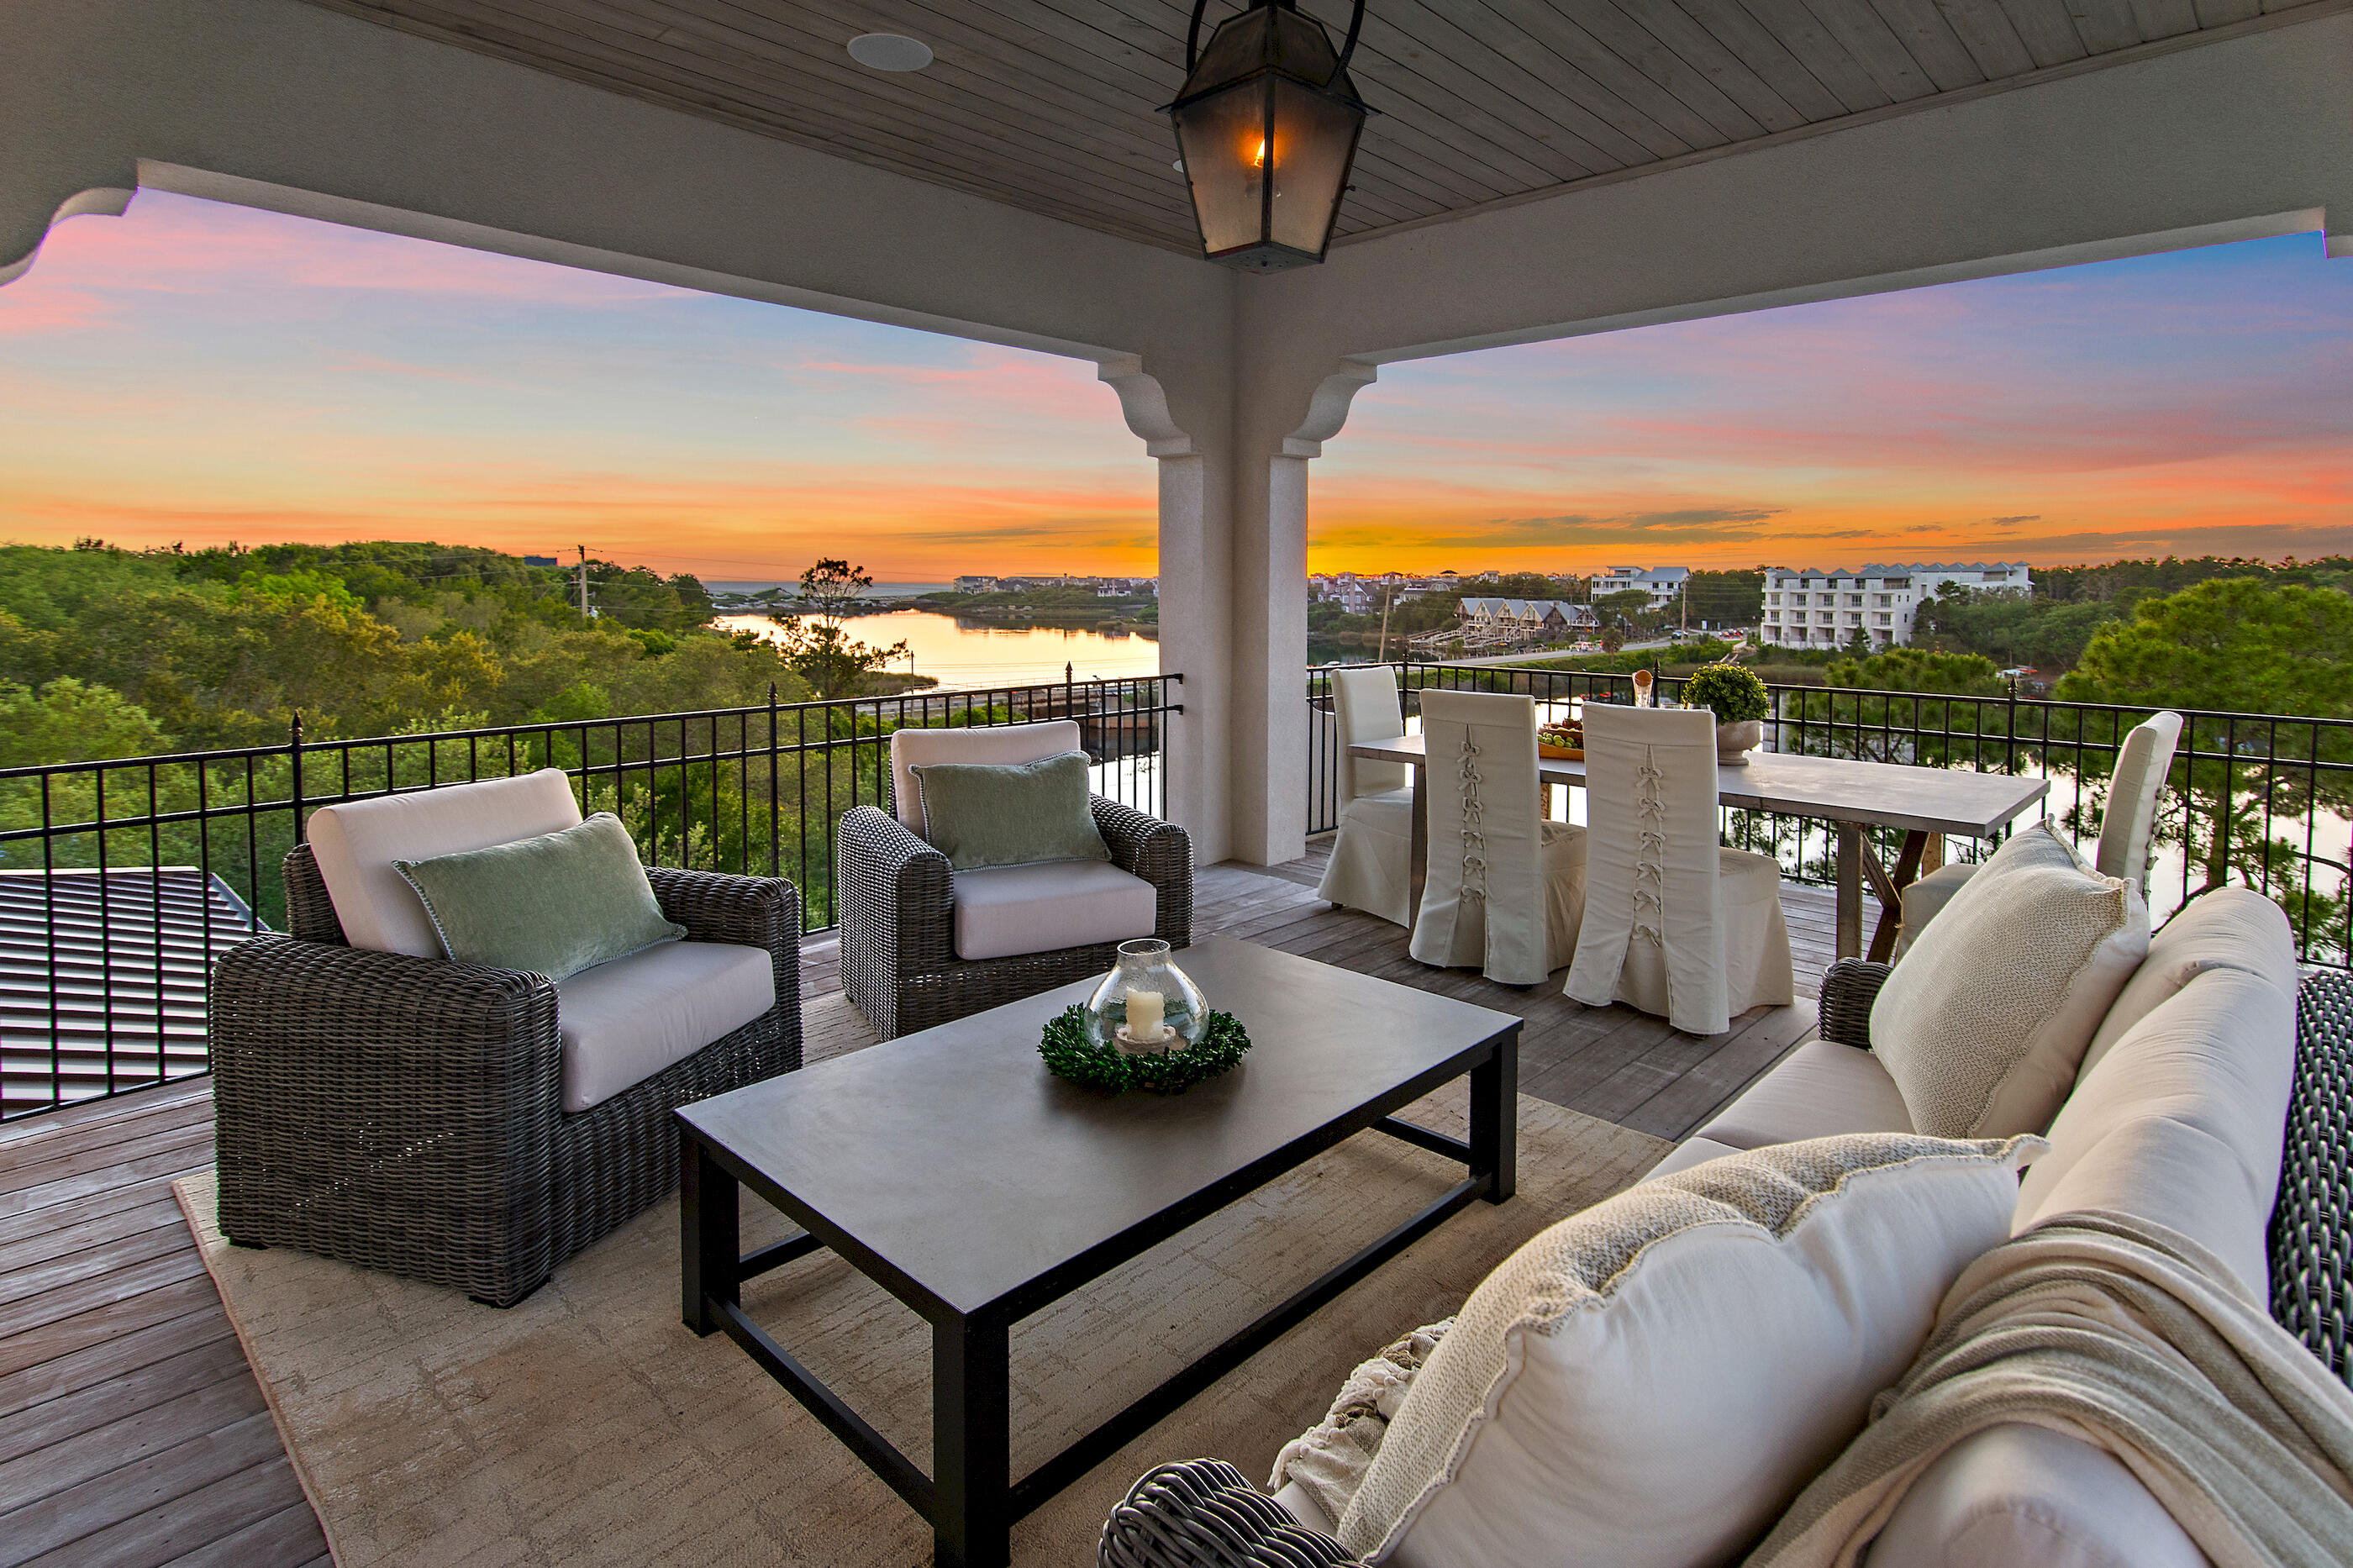
Set along the quiet waters of Camp Creek Lake, 63 S Camp Creek Road provides the epitome of the coveted 30A lifestyle shaped by water, privacy, club access, and effortless coastal living, offered complete with a credit covering the WaterSound Beach Club initiation fee with an acceptable offer. This fully furnished retreat is designed for days along the Emerald Coast: mornings on the dock, paddleboarding a coastal dune lake, boat rides to the beach, afternoons by the heated saltwater pool, and evenings as the sun sets over Camp Creek. A 2019 renovation by a renowned local custom home builder added approximately 3,800 square feet and expanded the home for modern luxury living. The home offers approximately 5,000 square feet on the main level with concrete block and ICF construction. Improvements include a new metal roof, paver driveway, updated HVAC, Ipe details, Generac generator, elevator, and three laundry areas. Inside, Carrara marble, Venetian plaster fireplace details, Wolf range, Sub-Zero refrigeration, wine room, and refined custom finishes elevate the home. This home is more than a waterfront residence; it is a private Camp Creek Lake retreat built around water, wellness, hospitality, and the ease of a club-connected 30A lifestyle. Truly turn-key, with curated decor, furnishings, and included boat, the home creates a compelling opportunity for full-time residents and investors seeking an elevated coastal retreat ready to be enjoyed from day one.
#1003363

Inlet Beach

63 S Camp Creek Road

7 Beds

6 Baths

6,836 Sq.Ft.

$6,799,000

MLS#: 1003363

Alys Beach is pleased to announce the offering of our new Somerset Home, EE17. The home is designed by Gary Justiss Architect and features 4 bedrooms, 4 baths, and 3 half baths, The first floor features a primary suite, along with open dining, living, and kitchen areas that extend seamlessly into a gracious courtyard with a pool, spacious outdoor living, and inviting entry zaguans. Upstairs, the second floor features an additional primary suite, a flex room, and an additional sitting area that open to more outdoor living. The suite also connects to a covered loggia that leads to a sun terrace. On third floor, a tower offers two rooftop terraces along with a beverage station and a half bath.
#1011390

Inlet Beach

29 N Sea Garden Street

4 Beds

4 Baths

3,429 Sq.Ft.

$6,753,900

MLS#: 1011390

1 2 3 4 5 6 ... 8

properties found. properties found. Page of .

 - property

Send a message

Message successfully sent.

Your message

What is 3 + 4 ?

Reason for contacting?

I agree to receive email communication and understand I can unsubscribe at any time.

I agree to be contacted by EXP Luxury Group 30A via call, email, and text for real estate services. To opt out, you can reply 'stop' at any time or reply 'help' for assistance. You can also click the unsubscribe link in the emails. Message and data rates may apply. Message frequency may vary. Privacy Policy

Update Your Temporary Password

Personalize your search

Enter your email and we'll notify you immediately when new listings match what you're looking for.

or enter email address

Already have an account ? Login here

Continue your home search

I agree to receive communications and understand I can unsubscribe at any time.

I agree to be contacted by EXP Luxury Group 30A via call, email, and text for real estate services. To opt out, you can reply 'stop' at any time or reply 'help' for assistance. You can also click the unsubscribe link in the emails. Message and data rates may apply. Message frequency may vary. Privacy Policy

Already have an account ? Login here

We use cookies

We use cookies primarily for analytics to enhance your experience. By accepting, you agree to our use of these cookies. You can manage your preferences or learn more about our cookies policy.
