
One of the most popular communities provided by {{page_data.agentName}}

30A EAST

One of the most popular communities provided by EXP Luxury Group 30A

30A EAST

About 30A EAST

30A East Is the area from Watercolor to Rosemary Beach. This area offers most of you luxury master planned developments like WaterColor, Seaside, WaterSound, Alys and Rosemary.
One of the most popular communities provided by EXP Luxury Group 30A
768
# of Listings
4
Avg # of Bedrooms
$1,144
Avg. $ / Sq.Ft.
$2,833,793
Med. List Price

Browse 30A EAST Real Estate Listings

768 Properties Found. Page 16 of 52.

Forever Gulf views from both balconies bring sunshine into this spacious and coveted 3-bedroom corner condominium located on the 3rd floor of the Kaiya Beach Resort Residences. Lavish furnishings welcome guests with in suite bathrooms, and a Master suite unlike any other.
#990011

Inlet Beach

45 W Solaire Way 308

3 Beds

3 Baths

2,014 Sq.Ft.

$3,200,000

MLS#: 990011
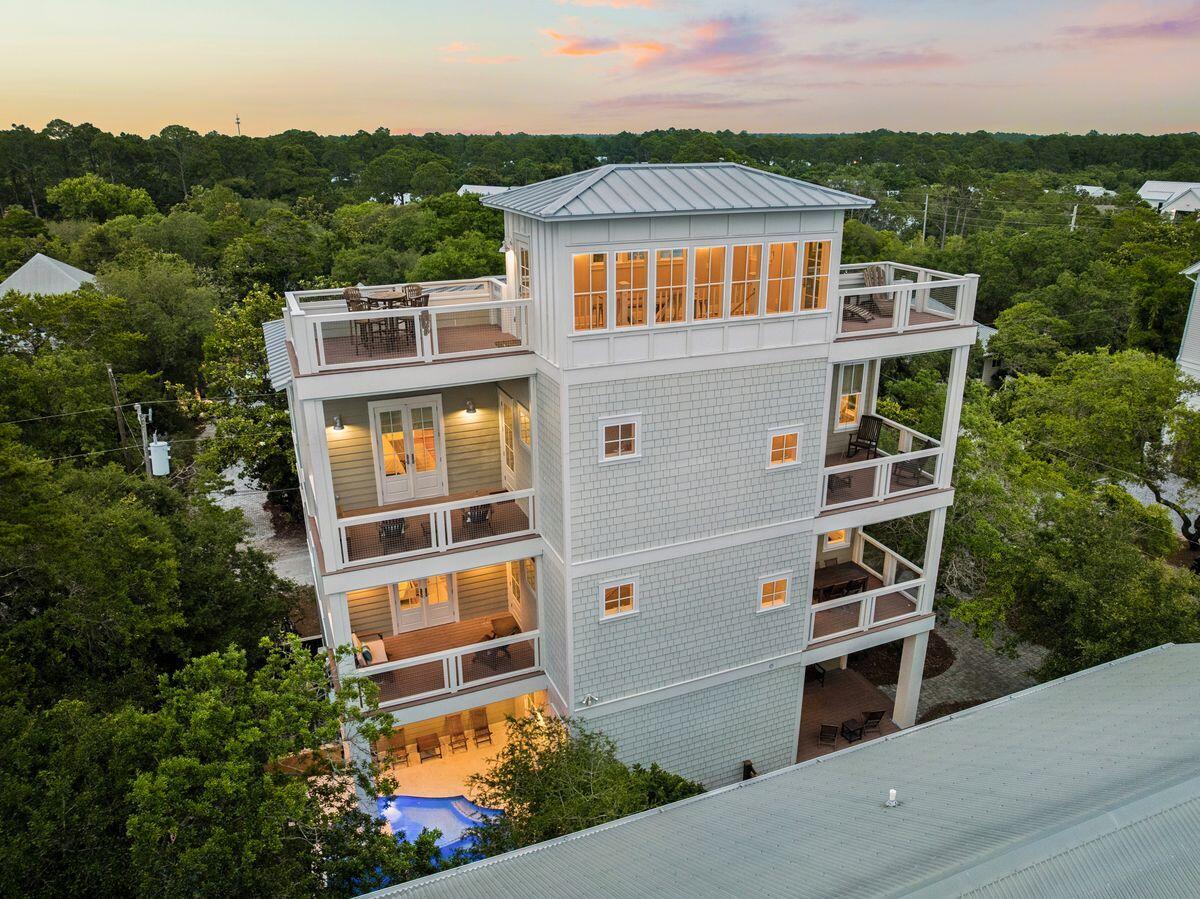
Seagrove Magnolia offers a rare combination of modern construction and mature surroundings in the heart of Old Seagrove. Built in 2016 and arranged across four levels, the 4,166-square-foot home was designed for the way families gather, entertain, and return to 30A year after year. Multiple living spaces, expansive porches, and private bedroom suites create a residence that functions equally well as a beach retreat or full-time home.
Arrival begins with a circular drive framed by mature landscaping and a front porch finished with natural wood ceilings and flooring. Inside, oak floors, tall ceilings, and warm natural materials create an atmosphere that feels established and welcoming. The first floor functions almost as a private residence within the home, complete with its own exterior entrance, full kitchen, living area, king bedroom, bath, and laundry area. Whether accommodating extended family, long-term guests, or multiple generations under one roof, the space offers a level of independence rarely found in a traditional beach home. The second floor serves as the center of daily life. An open-concept kitchen, dining area, and living room connect seamlessly to the surrounding porches. Anchored by a Bertazzoni gas range and hood, generous pantry storage, and premium appliances, the kitchen was built to support extended stays and large gatherings. A king suite on this level offers the convenience of single-level living adjacent to the home's primary gathering spaces, while an office area and a full laundry room with sink, storage, and additional ice maker support both everyday living and extended stays.
The third floor introduces another gathering space with a casual living area, game table, and porches on both sides of the home. Two king bedrooms and a bunk room with four extra-long twin beds create comfortable accommodations for family and guests, while the layout allows different groups to occupy the residence at the same time while maintaining privacy and separation.
Outside, the recently refreshed pool area serves as a private backyard retreat surrounded by mature vegetation. Covered lounging areas provide welcome shade, while artificial turf, a putting green, and a built-in gas grill connected to inline gas service create an environment designed for easy outdoor living. The setting reflects the character that has long distinguished Old Seagrove from newer coastal communities.
At the top of the home, a fourth-floor tower room provides one of the property's most memorable spaces. Finished with oak floors and wood ceilings, the room serves as a retreat above the surrounding canopy. Filtered Gulf views emerge through the trees and rooftops, while the open deck offers an elevated perspective that captures the unique landscape of Old Seagrove.
Beyond its architectural character, the home incorporates the practical systems experienced owners appreciate, including multiple HVAC systems, a dumbwaiter, fire suppression system, impact-rated windows, Neuma exterior doors, a standing seam metal roof, substantial owner storage, and an oversized garage.
Located approximately 300 yards from the Nightcap Street beach access and roughly one-half mile from Seaside's Town Center, Seagrove Magnolia places the beach, shopping, dining, and entertainment of 30A within easy reach. Offered furnished and supported by a strong rental history, the home presents an opportunity to enjoy the character of Old Seagrove while benefiting from the comfort and convenience of a newer home.
#1004811

Santa Rosa Beach

43 Forest Street

4 Beds

4 Baths

4,166 Sq.Ft.

$3,199,000

MLS#: 1004811
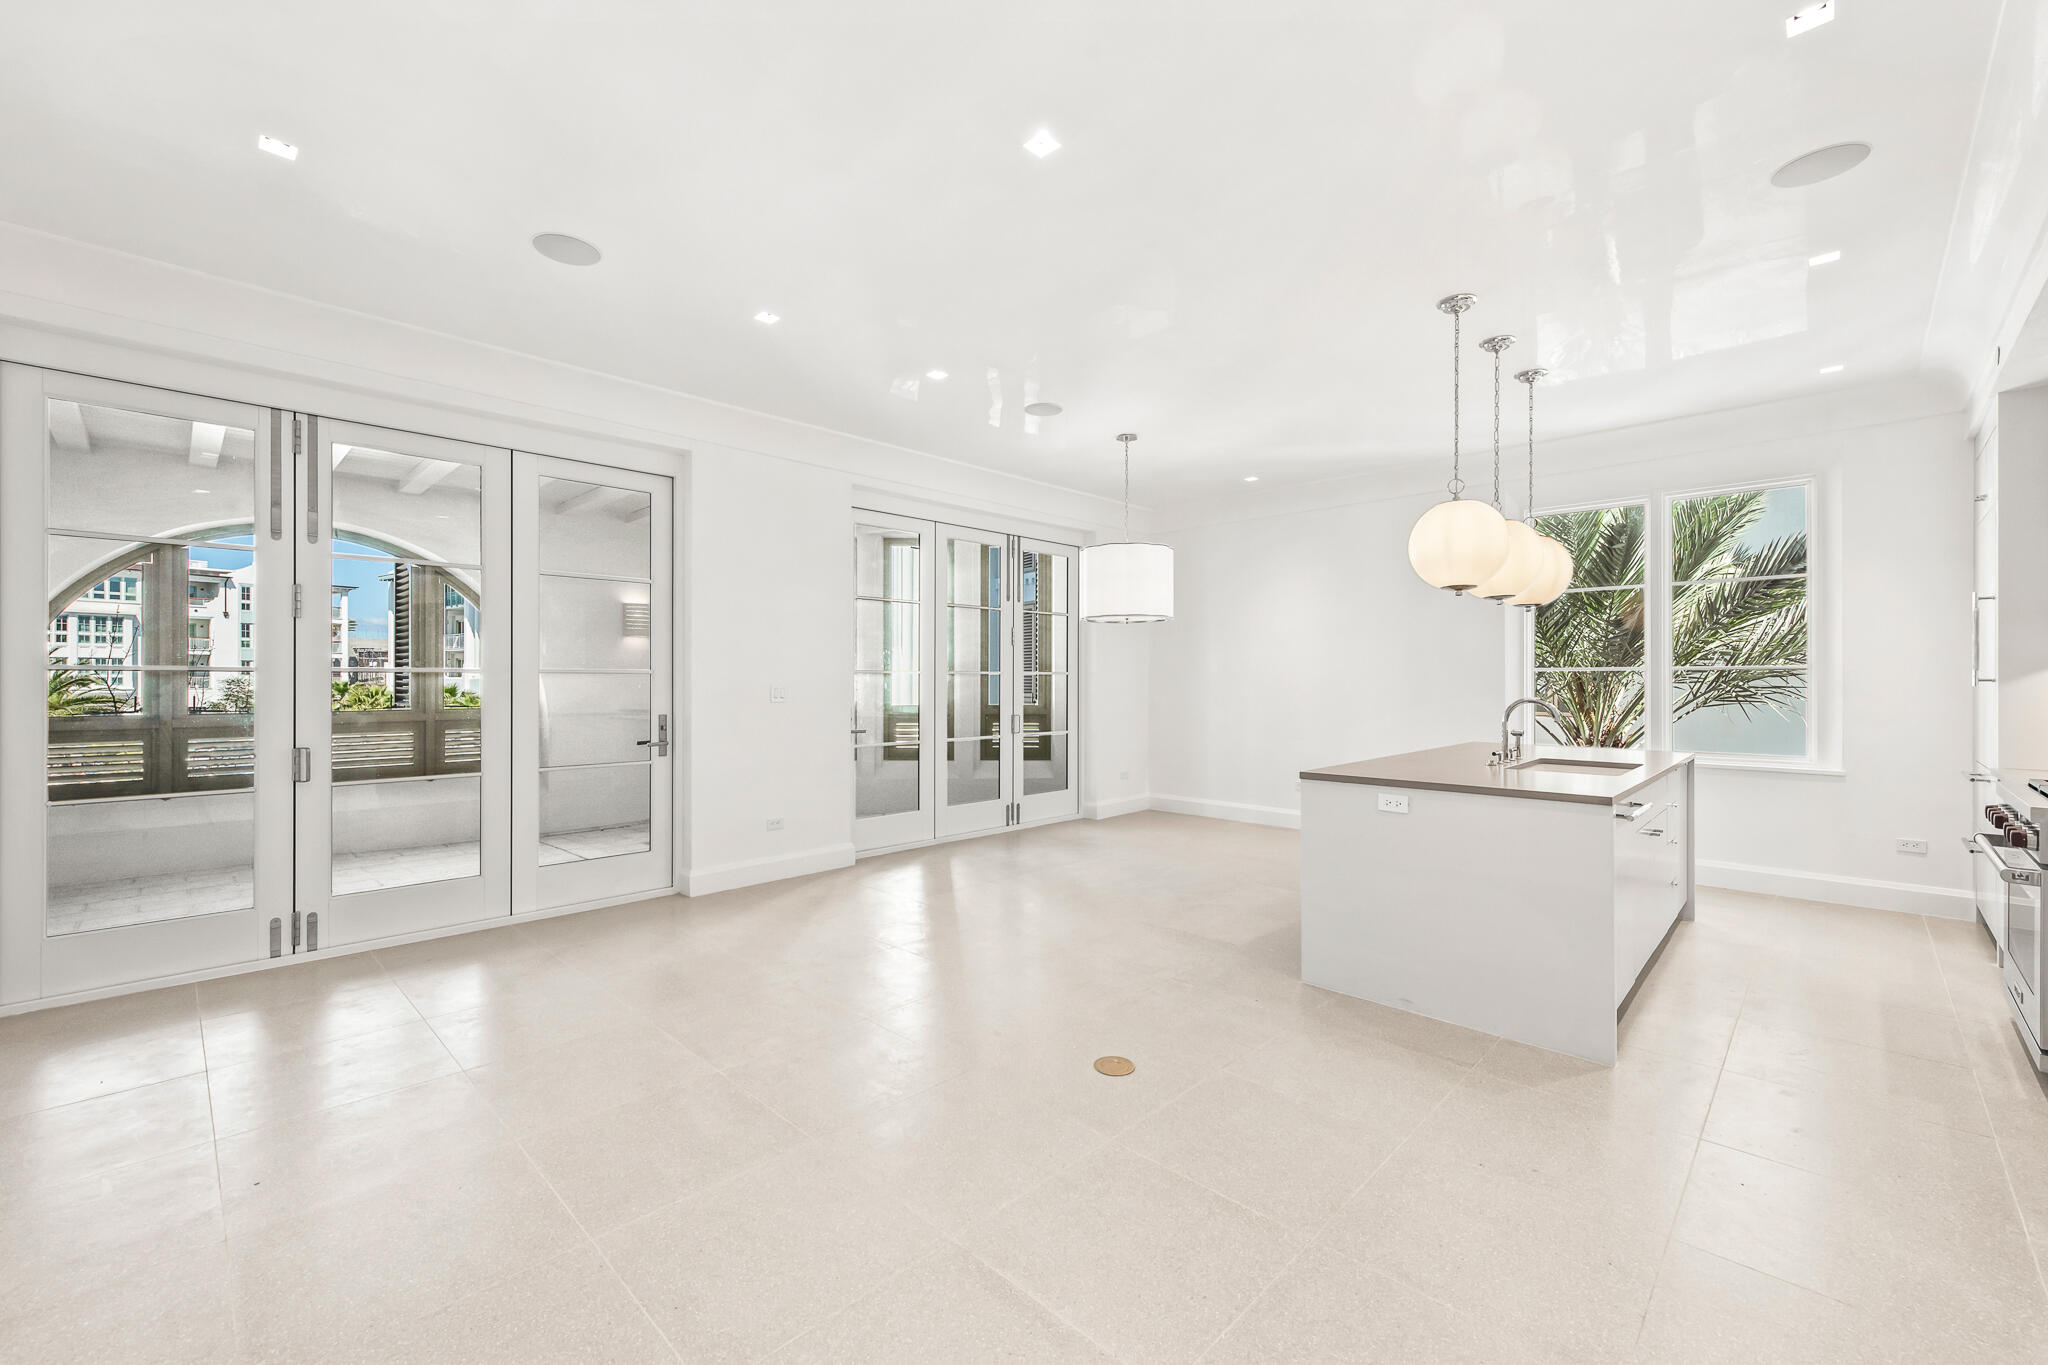
In the heart of our New Urbanist beach town, situated at the northeast end of the Amphitheatre among the restaurants and shops of the growing Town Center, the condominiums at The Dannelly & Varian will offer owners the chance to experience the liveliness and luxury of the Town of Alys Beach. Designed by architect Michael G. Imber of San Antonio, Texas, The Dannelly & Varian will offer 18 total residences including six 3-bedroom and twelve 2-bedroom condominiums. *Fixtures, finishes, and furnishings shown are for marketing purposes only and not included in the sale.
#999106

Alys Beach

30 Mark Twain Lane 201

2 Beds

2 Baths

1,521 Sq.Ft.

$3,189,330

MLS#: 999106

Tucked within the gated, non-rental community of Sand Cliffs, this thoughtfully designed residence offers privacy, space, and effortless access to the very best of the East end of 30A. Positioned on a large lot in a quiet cul-de-sac and just moments from the beach access, this is coastal living without compromise.
Spanning 3,378 square feet, the home features 4 bedrooms, 3 full baths, and 2 half baths with a floor plan that lives comfortably for both everyday life and entertaining. The first level flows seamlessly from the kitchen to dining, living, sitting area, and office, creating distinct spaces without sacrificing openness. The oversized kitchen island anchors the home, complemented by a JennAir appliance suite, wine refrigeration, and a Scotsman pellet ice maker -- equal parts functional and refined.
Upstairs, the primary suite offers a generous sitting area and a true retreat feel. A secondary suite provides flexibility for guests, while two additional bedrooms share a well-appointed Jack and Jill bath. A centrally located laundry room adds convenience where it matters.
Outside, the private pool is surrounded by green space rarely found this close to the Gulf, and pavered patio ready for your summer kitchen - offering room to gather, relax, and enjoy long afternoons at home. A separate cabana room adds versatility that is ideal for overflow guests, a pool lounge, or a creative escape. The elevator services both levels, and the one-and-a-half-car garage provides space for your golf cart, bikes, and beach gear.
Sand Cliffs remains one of the few truly private enclaves south of 30A -- gated, non-rental, and intentionally low density. From here, bike to Camp Creek Amenity Center, Alys Beach, and Rosemary Beach, or take your golf cart to Publix and Watersound Town Center. Everything you want is within reach, yet once inside the gates, it feels worlds away.
A rare opportunity for those seeking space, privacy, and proximity -- without the turnover of a rental-driven neighborhood.
#996853

Inlet Beach

169 Walton Buena Vista Drive

4 Beds

3 Baths

3,378 Sq.Ft.

$3,150,000

MLS#: 996853

Rarely does an estate-sized, Gulf-view homesite become available within Paradise by the Sea -- one of 30A's most coveted private enclaves. Set behind gated entry in a community of just 51 lots, this exceptional non-rental neighborhood is defined by timeless, architecturally refined homes and an address that simply cannot be replicated.

Spanning nearly half an acre, this homesite offers a generous building envelope and the freedom to create something truly bespoke. Whether envisioned as a serene coastal retreat or a legacy estate to be enjoyed for generations, the parcel invites a design that captures sweeping Gulf views, expansive outdoor living, and the effortless indoor-outdoor rhythm that defines life along the Emerald Coast.

Perfectly positioned between Alys Beach and Rosemary Beach, you are moments from world-class dining, boutique shopping, and sugar-white sand -- while returning each evening to the quiet exclusivity of a community that remains, by design, entirely residential.

An extraordinary canvas. An irreplaceable address - reach out today and start living the coastal lifestyle you deserve.
#1010528

Inlet Beach

TBD Paradise By The Sea Court

None Beds

None Baths

0.45 acres

$3,150,000

MLS#: 1010528

A rare opportunity within the coveted community of Alys Beach, this approximately 0.37-acre homesite on Longtail Road is one of the larger homesites in Phase IV, offering an exceptional setting to design and build a custom coastal residence. Backing to a mature preserve of native pines, the property enjoys a private, wooded backdrop that creates a rare sense of seclusion within one of Scenic Highway 30A's most celebrated communities. Ideally positioned just moments from the gulf and the heart of Alys Beach, the homesite offers convenient access to the community's private beach access, Caliza Pool, Zuma Wellness Center, tennis and pickleball courts, parks, nature trails, and the shops and restaurants along 30A.

With underground utilities already in place, including natural gas, public water and sewer, electric, and cable, this homesite is ready for a thoughtfully designed residence that embraces Alys Beach's renowned architectural vision. Combining generous size, exceptional privacy, and a peaceful natural setting, this is an outstanding opportunity to create a legacy home in one of the Gulf Coast's most desirable communities.
#1011290

Alys Beach

Lot 9 Longtail Road

None Beds

None Baths

0.32 acres

$3,150,000

MLS#: 1011290
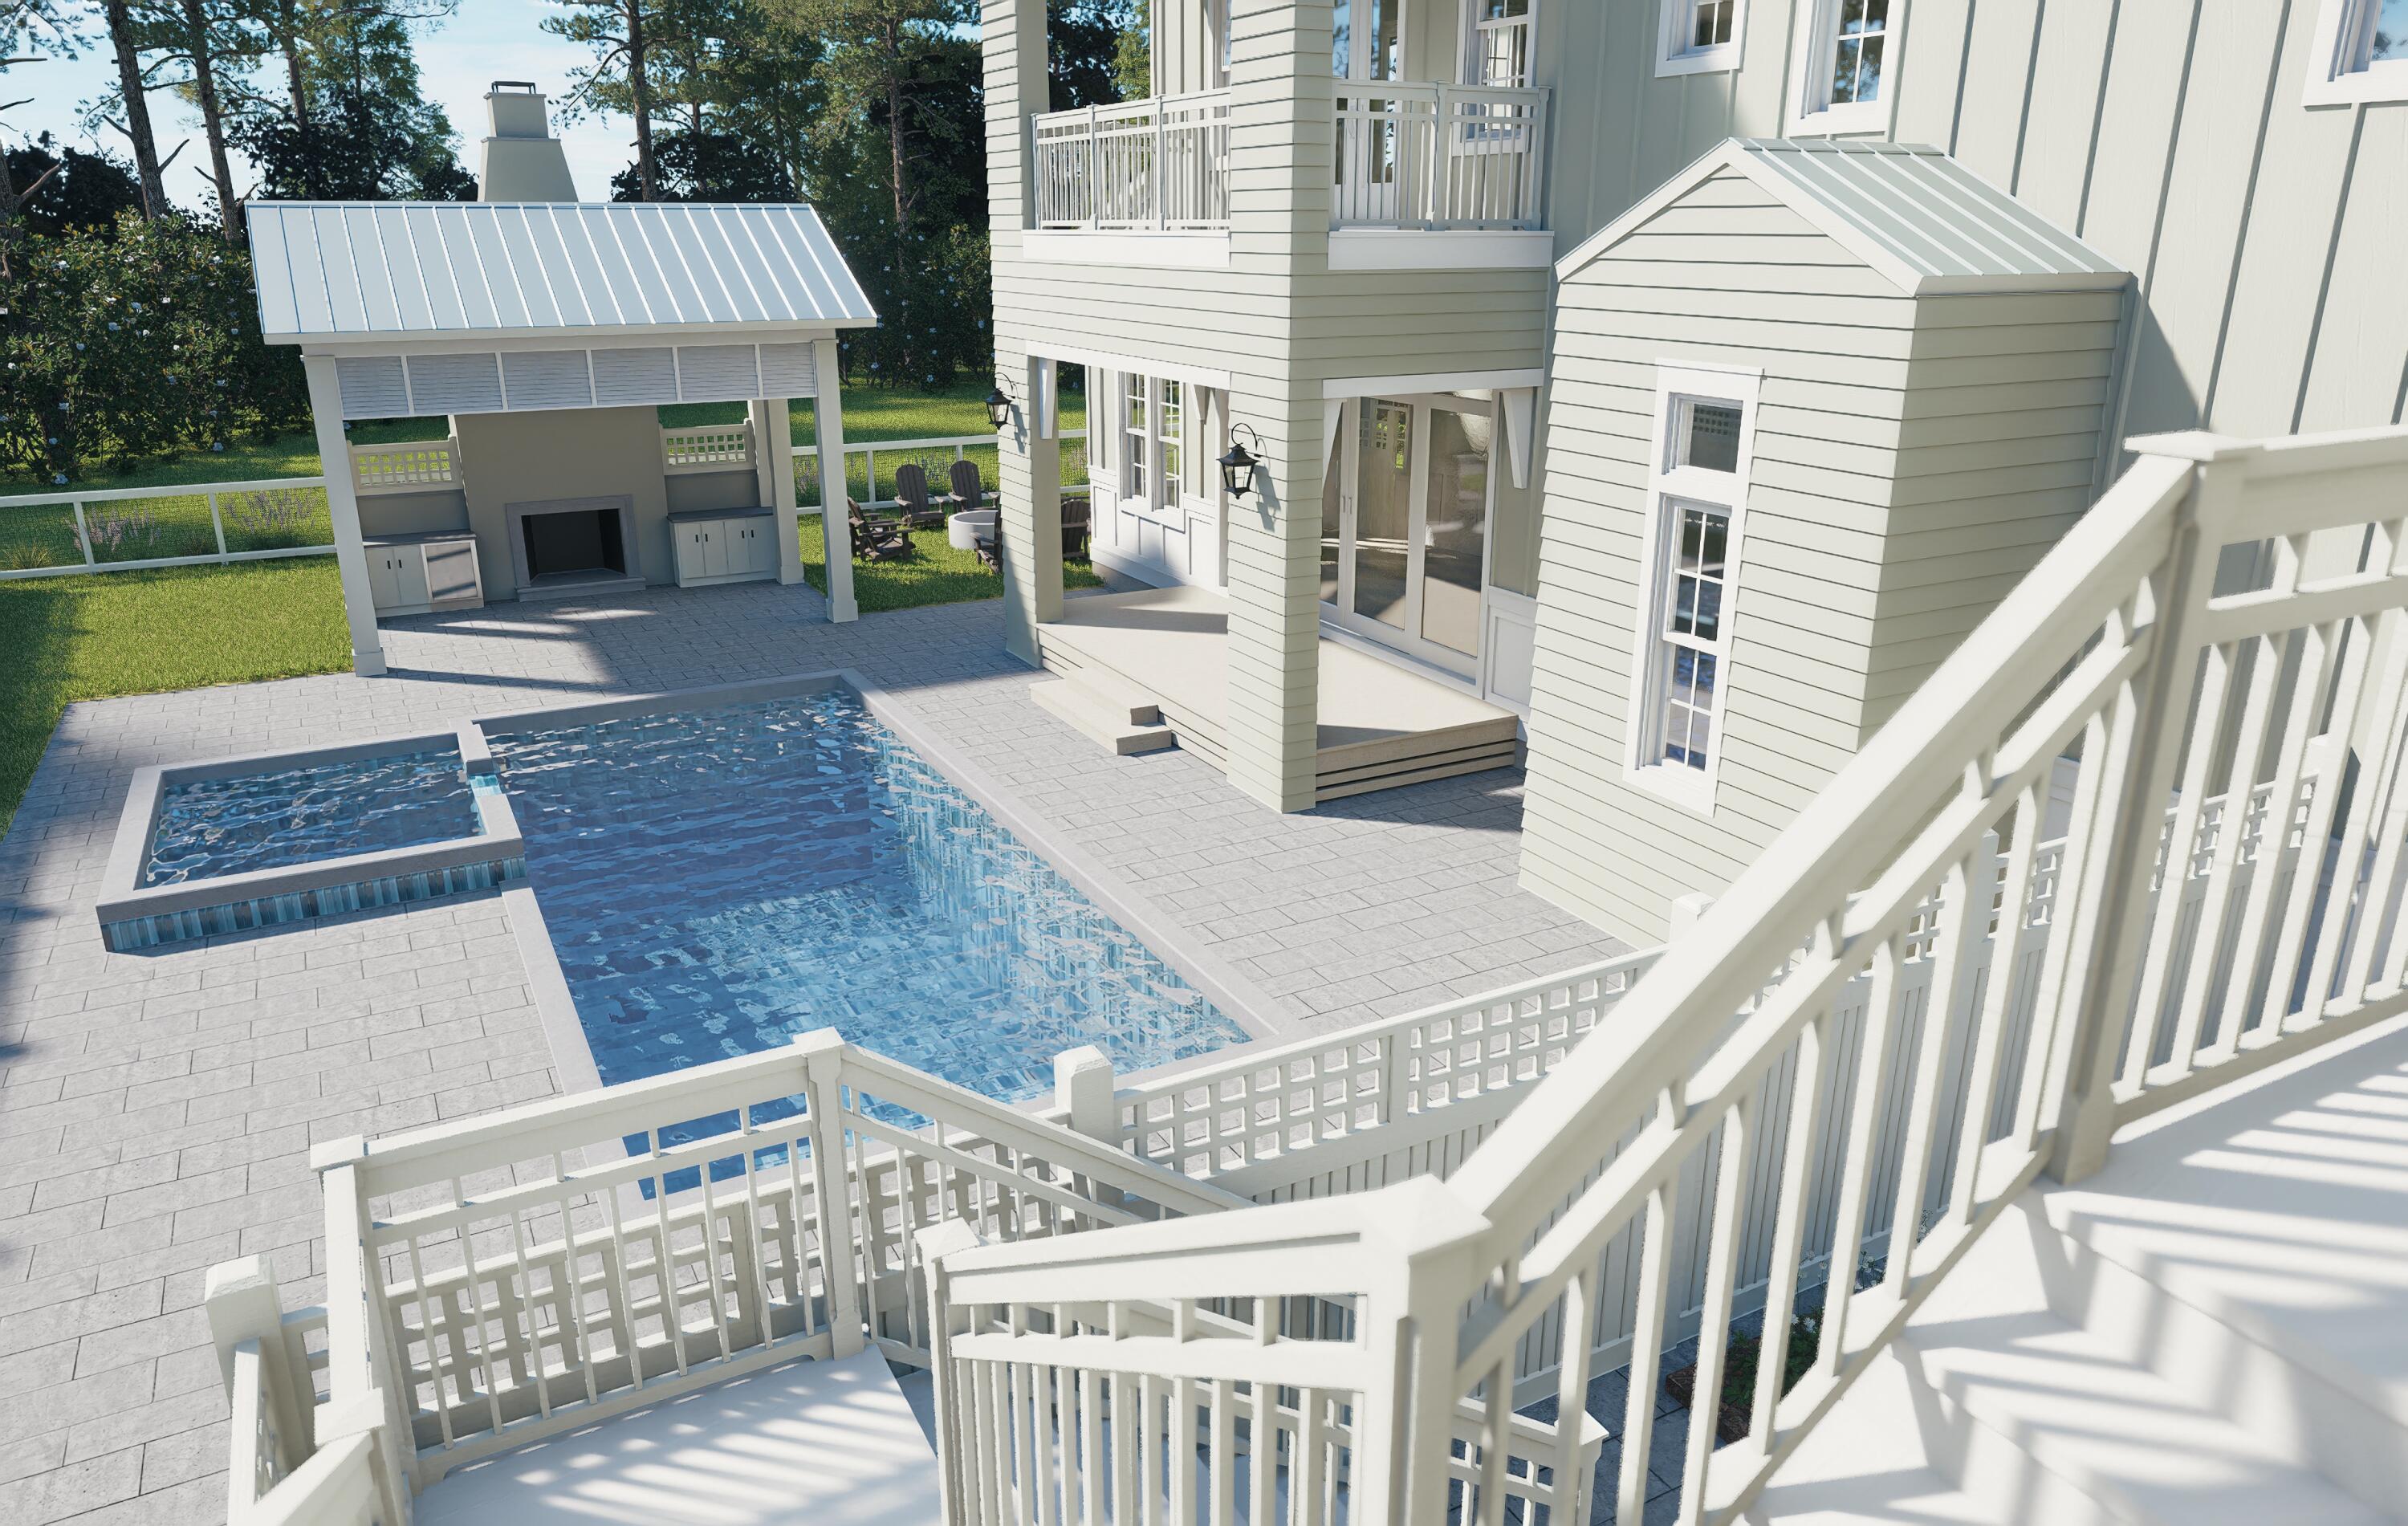
The Cove plan in the Powell Landing East neighborhood of Watersound Origins offers 4,326 square feet with 6 bedrooms, 6 full bathrooms, 2 half baths, and a separate carriage house above the 2-car garage with additional bay for a golf cart. 

Positioned around a private outdoor courtyard, the layout is designed to balance gathering spaces with private guest accommodations. The exterior combines clean coastal architecture with board and batten siding, multiple covered porches, exposed brackets, and expansive window lines . A large heated pool and spa anchor the outdoor living area, complemented by a sun shelf, covered outdoor living space, and dedicated pool bath.

The main living area opens toward the courtyard through large glass openings, connecting the living, dining, and outdoor spaces into a central gathering area. The kitchen is positioned at the center of the home with an oversized island, walk-in pantry, and direct connection to both indoor and outdoor entertaining spaces.

The primary suite occupies a private wing on the first floor and includes direct access to the outdoor living area, dual walk-in closets, a freestanding tub, separate shower, and dedicated dressing space. Additional guest suites are distributed across both levels, each with private bath access and walk-in storage. The second floor includes additional bedroom suites, loft-style gathering spaces, covered porch access, and elevated views overlooking the pool courtyard. Above the garage, the carriage house provides 622 sf of a separate living environment complete with a private bedroom, full bathroom, great room, and full-size kitchen appliances, making it well suited for long-term guests or multi-generational living .

Located within Powell Landing East, residents enjoy access to Watersound Origins amenities including the Origins Golf Course, Village Commons pool and fitness center, miles of trails, and convenient access to Lake Powell, 30A, and the Watersound Town Center.
#1003460

Watersound

467 Pollard Cove East Lot 106

6 Beds

6 Baths

4,326 Sq.Ft.

$3,150,000

MLS#: 1003460
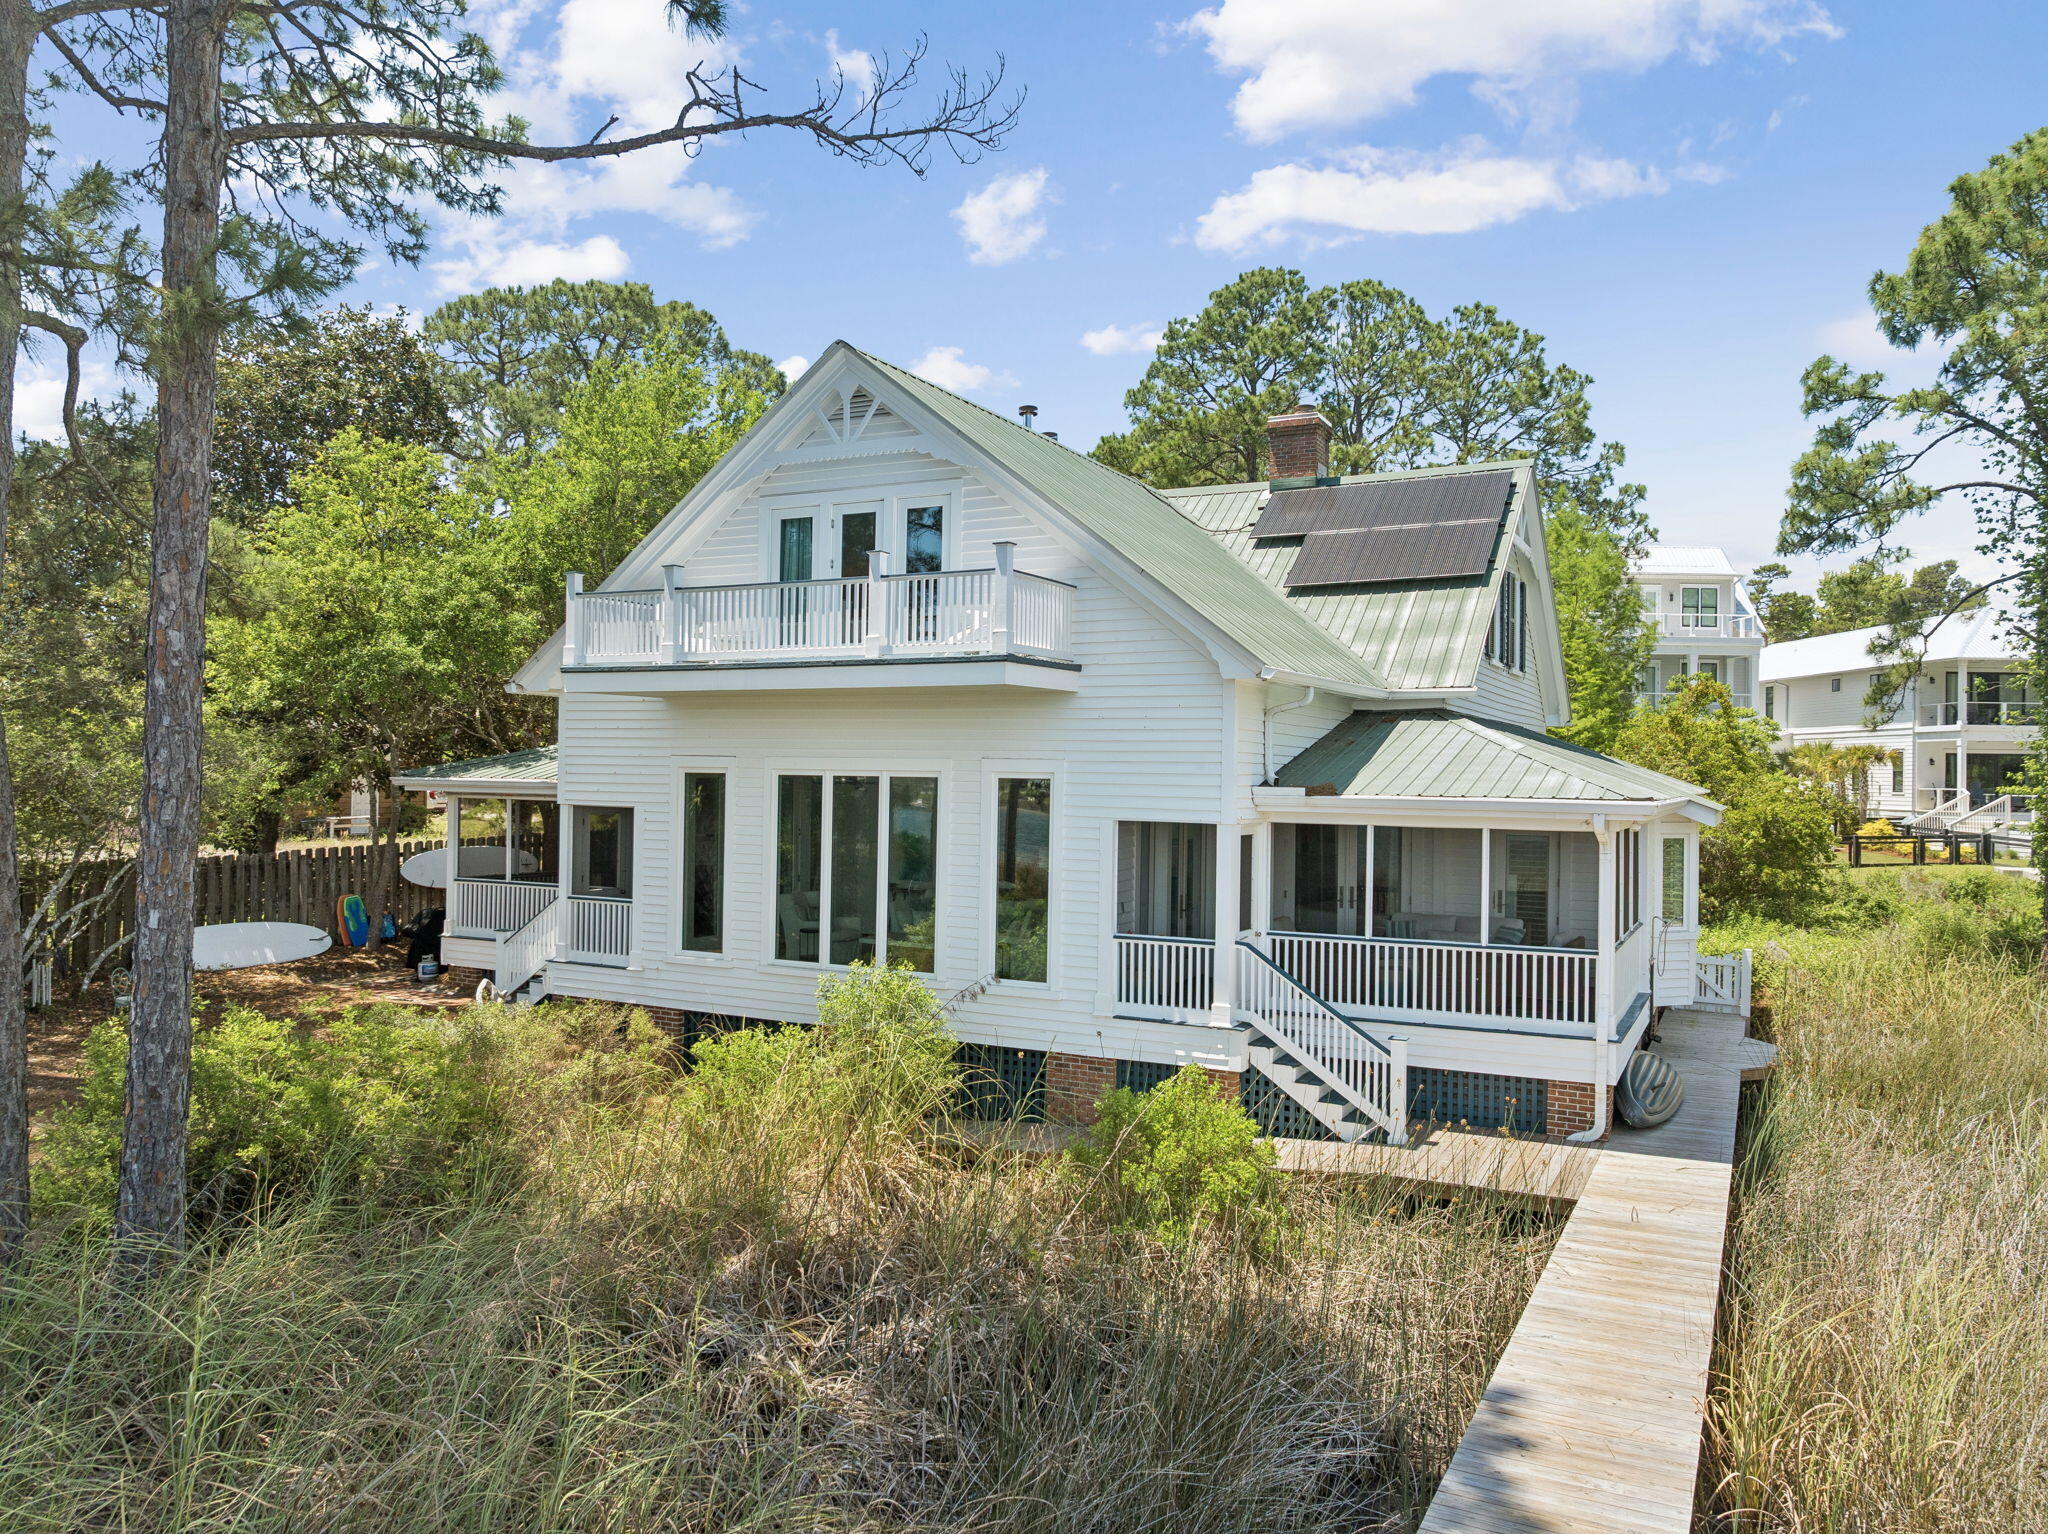
Positioned directly on Eastern Lake, one of Florida's rare and protected coastal dune lakes creates the perfect trifecta: EASTERN LAKE frontage + private dock + GULF views in from 2nd floor. 
This 4BR/4BA property offers a lifestyle that's virtually impossible to find on the market today: private waterfront, a private dock for kayaking straight to the beach, an oversized homesite, and true walkability to the GULF.

 The home itself is considered a generational home 'the one to pass down'that is unique to our area. Thoughtfully renovated to blend modern comfort with timeless coastal architecture, it features 13-foot ceilings, heart-of-pine floors, multiple fireplaces, and mature landscaping that gives the property a settled, established feel new construction can't replicate. With 4 bedrooms, 4 bathrooms, and two primary suites (one on the main level, one upstairs), plus nearly 3,000 square feet of living space, the layout offers flexibility for multi-generational living, guests, or a second-home retreat. Multiple porches and decks extend the living space outdoors, framing nonstop views of Eastern Lake from nearly every angle.
Whether as a primary residence, second home, or investment, this is a once-in-a-generation opportunity to own an irreplaceable setting: private lake frontage, dock access, walk-to-beach convenience, and room to expand -- all in one of 30A's most sought-after communities. It includes CONCRETE FOUNDATION PIERS to allow water to flow freely under the house This home can easily reach the beach from its dock or walking on the street. Very private setting and yet close to the beach and shopping and restaurants.
#1001980

Santa Rosa Beach

205 S Lake Drive

4 Beds

4 Baths

2,971 Sq.Ft.

$3,100,000

MLS#: 1001980

Set against a wooded natural backdrop in Lafayette Park, this 3,918-square-foot Claudette pairs distinctive Southern architecture with a sprawling single-level floor plan designed around gathering, privacy and a strong connection to the outdoors. Whitewashed brick, sweeping gables, dormers and gas lanterns create an established residential presence, while the home offers five bedrooms, five full baths, one half bath, a private pool and a finished Carriage House above the two-car garage.

Inside, the formal dining room sits just off the foyer before the home opens into an expansive central living space. The kitchen faces directly into the living room, anchored by an oversized island and complemented by a generous walk-through scullery behind the appliance wall. Stained white oak cabinetry, quartz countertops and a premium appliance package add warmth and refinement.

A vaulted tongue-and-V-groove ceiling with white oak-stained beams gives the living room impressive volume, while a wood-burning fireplace with gas logs and stone surround provides a natural focal point. Two sets of sliding doors extend the room to the screened porch, heated pool and wooded setting beyond.

The rear outdoor spaces are designed as a natural extension of the home. A 12' x 18' heated pool and paver deck sit alongside the 23'10' x 8'10' screened porch with fireplace, with the wooded natural habitat creating a quiet backdrop and sense of privacy. The primary suite is positioned at the rear of the home with direct access to a private paver patio, a large walk-in closet with built-in vanity, and a spacious bath with dual vanities, freestanding tub and separate walk-in shower. Four additional bedrooms each include an ensuite bath and walk-in closet.

Above the garage, the finished Carriage House provides a private retreat with a bedroom, full bath, kitchenette, sitting area and walk-in closet, accessed by an interior stairwell near the garage entry.

Located in Lafayette Park within Origins West at Watersound Origins®, residents enjoy access to Origins Golf Course , Village Commons with community pool and fitness center, tennis and pickleball courts, walking and biking trails, and nearby shopping and dining at Watersound® Town Center.

Estimated completion: July 2027
#1010439

Watersound

TBD Suwannee Drive Lot 8

5 Beds

5 Baths

3,918 Sq.Ft.

$3,030,000

MLS#: 1010439

Southern architectural character and a water-view setting come together in the Claudette, a 3,918-square-foot residence positioned on a 75' x 130' homesite with a water view in Lafayette Park. 

Whitewashed brick, sweeping gables, dormers and gas lanterns establish the home's distinctive exterior, while the single-level main residence offers five bedrooms, five full baths, one half bath, a heated pool and a finished Carriage House above the two-car garage.

The formal dining room sits just off the foyer before the home opens into the central kitchen and living area. An oversized island faces the living room, while a generous walk-through scullery behind the appliance wall expands prep space and storage. Stained white oak cabinetry, quartz countertops and a premium appliance package complete the kitchen.

Architectural volume defines the living room, where a vaulted tongue-and-V-groove ceiling with white oak-stained beams is complemented by three dormers that introduce additional natural light from above. A wood-burning fireplace with gas logs and stone surround anchors the space, while two sets of sliding doors frame the rear setting and open directly to the screened porch, pool and water view beyond.

Outdoor living continues across the 23'10' x 8'10' screened porch with fireplace and adjoining paver deck surrounding the 12' x 18' heated pool. The water view provides a natural backdrop to the porch and pool area, reinforcing the connection between the home's interior gathering spaces and its outdoor setting.

Privately positioned at the rear of the home, the primary suite opens to its own paver patio and includes a large walk-in closet with built-in vanity. The primary bath features dual vanities, a freestanding tub and separate walk-in shower. Four additional bedrooms each include an ensuite bath and walk-in closet, providing well-defined accommodations for family and guests.

Above the garage, the finished Carriage House adds a separate bedroom, full bath, kitchenette, sitting area and walk-in closet. Accessed by an interior stairwell near the garage entry, the space offers added flexibility while maintaining convenient access to the main residence.

Located in Lafayette Park within Origins West at Watersound Origins®, residents enjoy access to Origins Golf Course , Village Commons with community pool and fitness center, tennis and pickleball courts, walking and biking trails, along with nearby shopping, dining and services at Watersound® Town Center.

Estimated completion: July 2027
#1010441

Watersound

TBD Suwannee Drive Lot 53

5 Beds

5 Baths

3,918 Sq.Ft.

$3,000,000

MLS#: 1010441
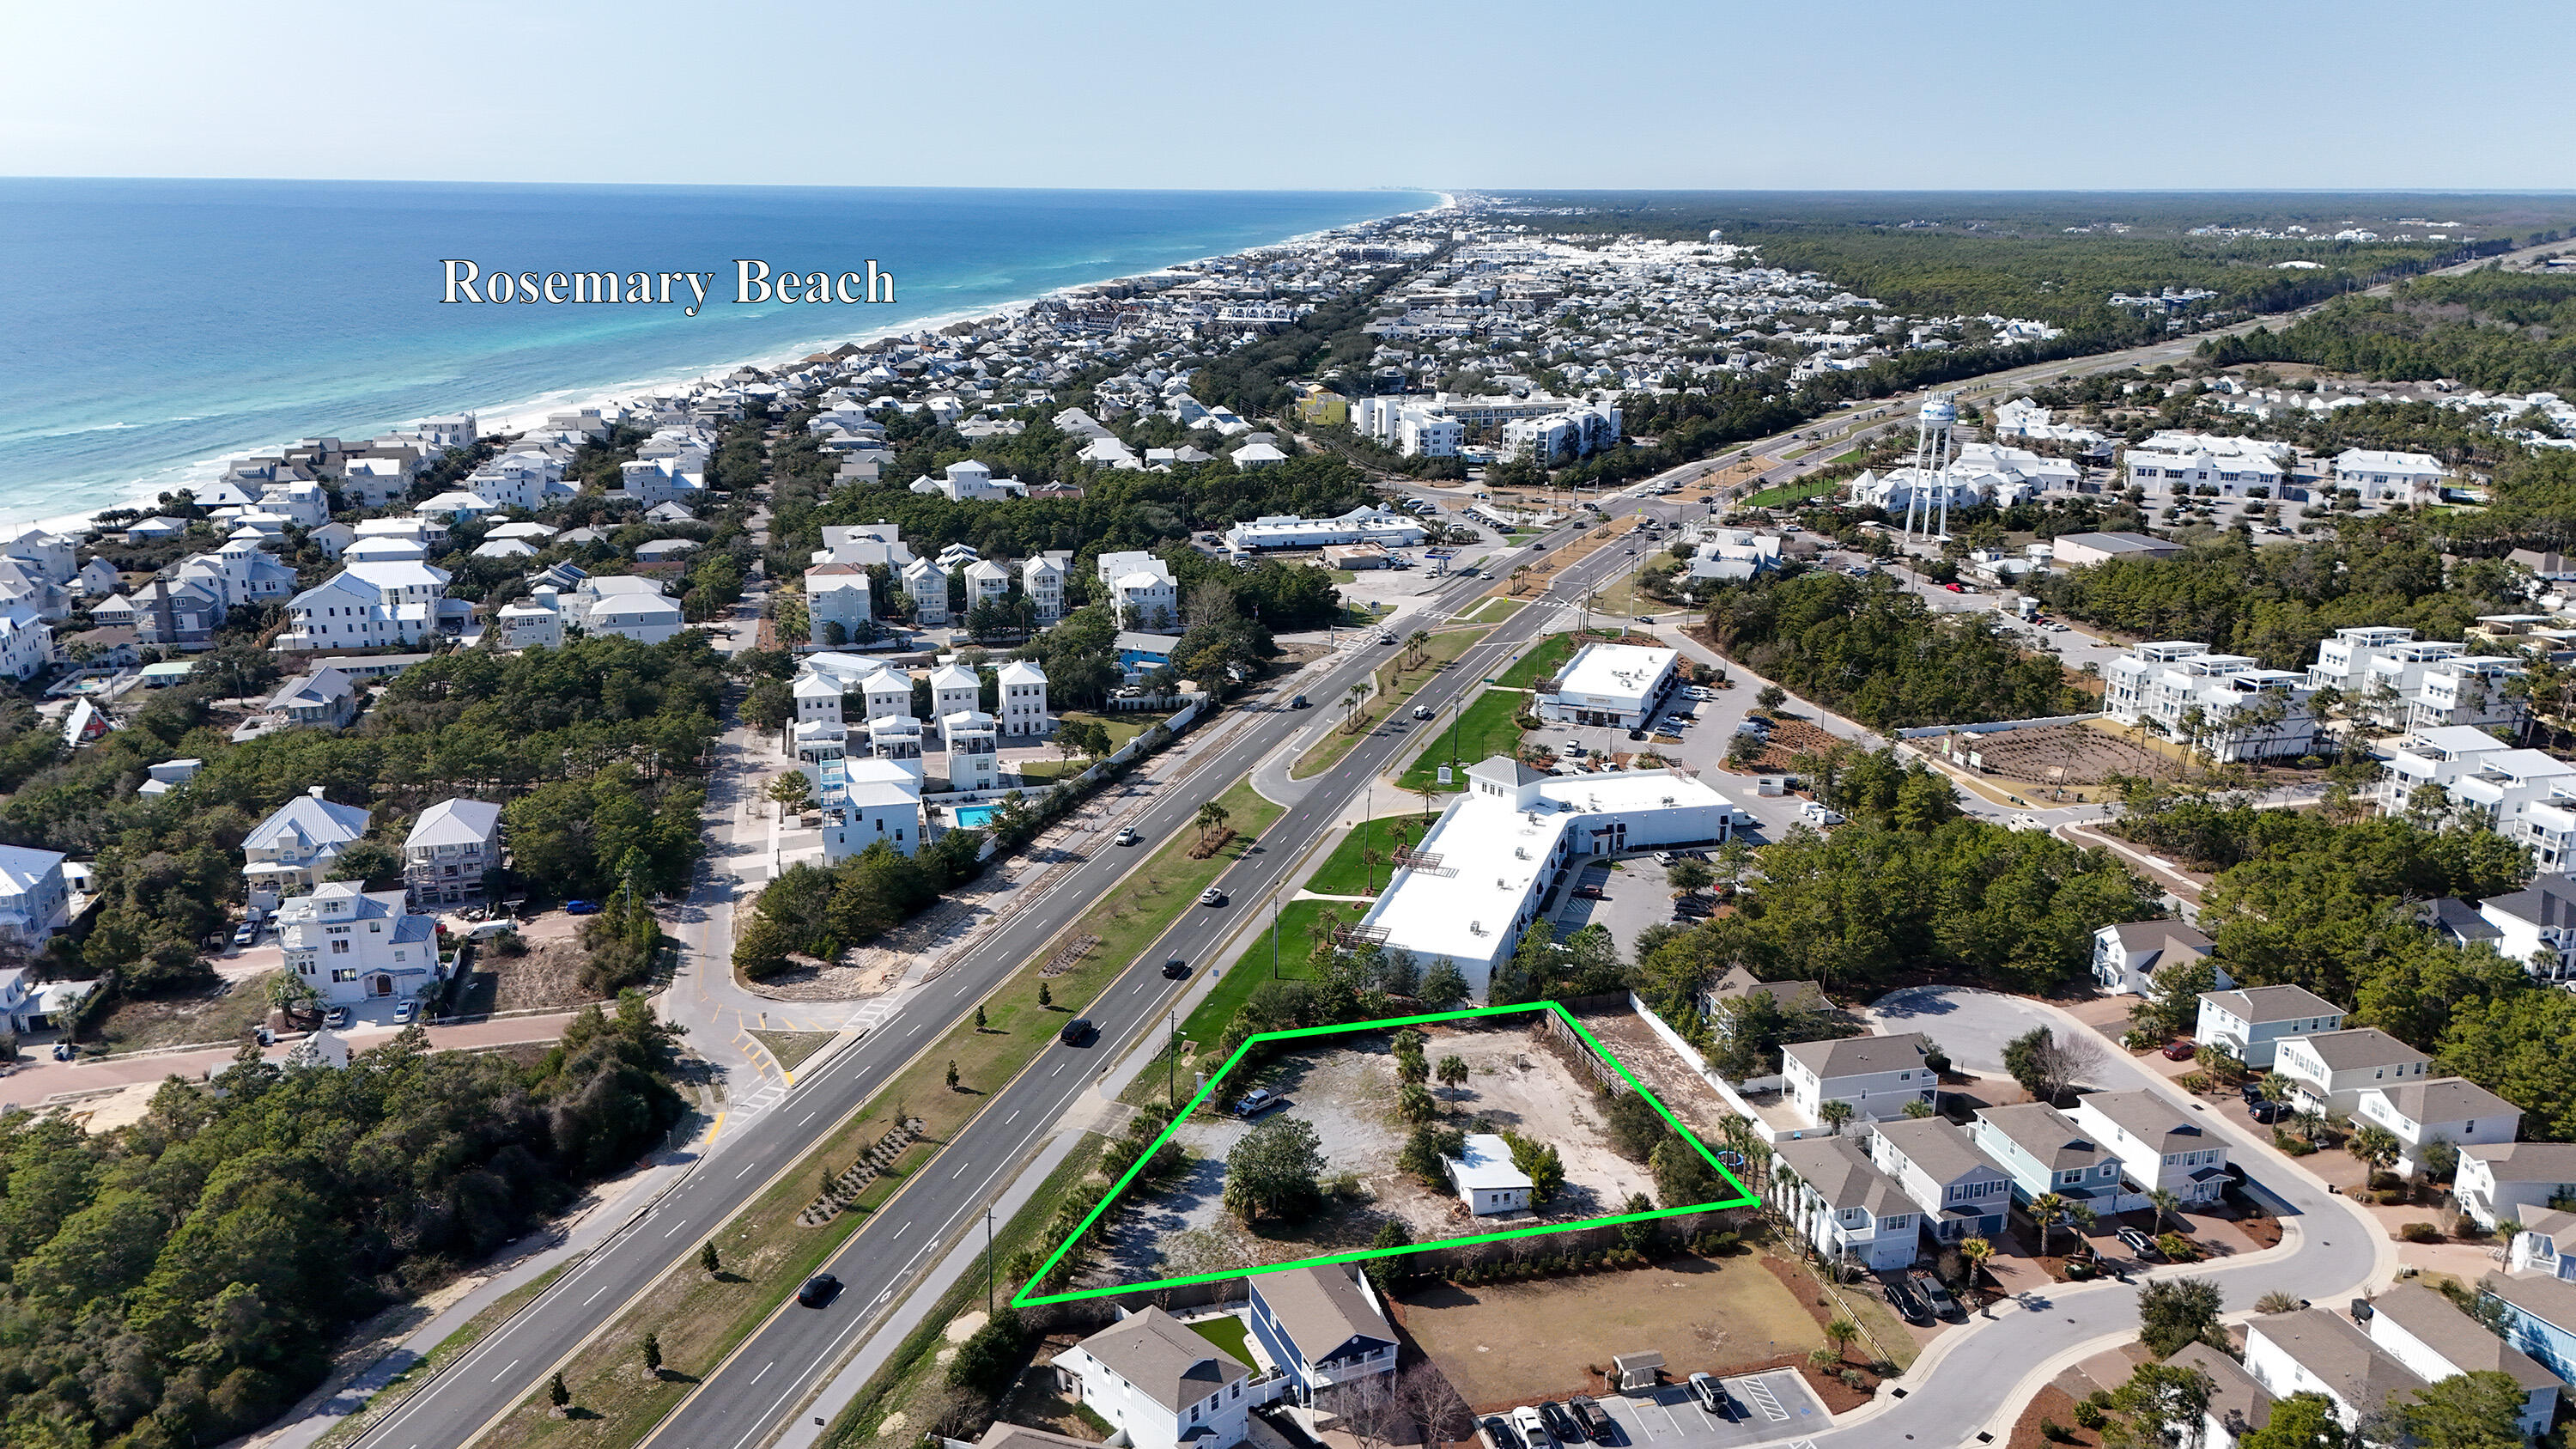
INVESTORS, DEVELOPERS, .......194 feet of frontage directly on Hwy 98 in fast developing Inlet Beach.  This .65 acre parcel is only steps from 30 Avenue and the new Hwy 98 Underpass which gives walking access to Rosemary Beach, 30A, and numerous restaurants, shops and the snow-white beaches of South Walton. Traffic Count is approximately 26,000 as of 2023.  No HOA. .  ZONING IS NEIGHBORHOOD COMMERCIAL.  Great for retail, professional offices, restaurants, etc.  Beach access is approximately 2500 feet away with over 100 parking spaces with lifeguards on duty in season.
#969130

Inlet Beach

13161 US Hwy 98 E

None Beds

None Baths

N/A

$3,000,000

MLS#: 969130
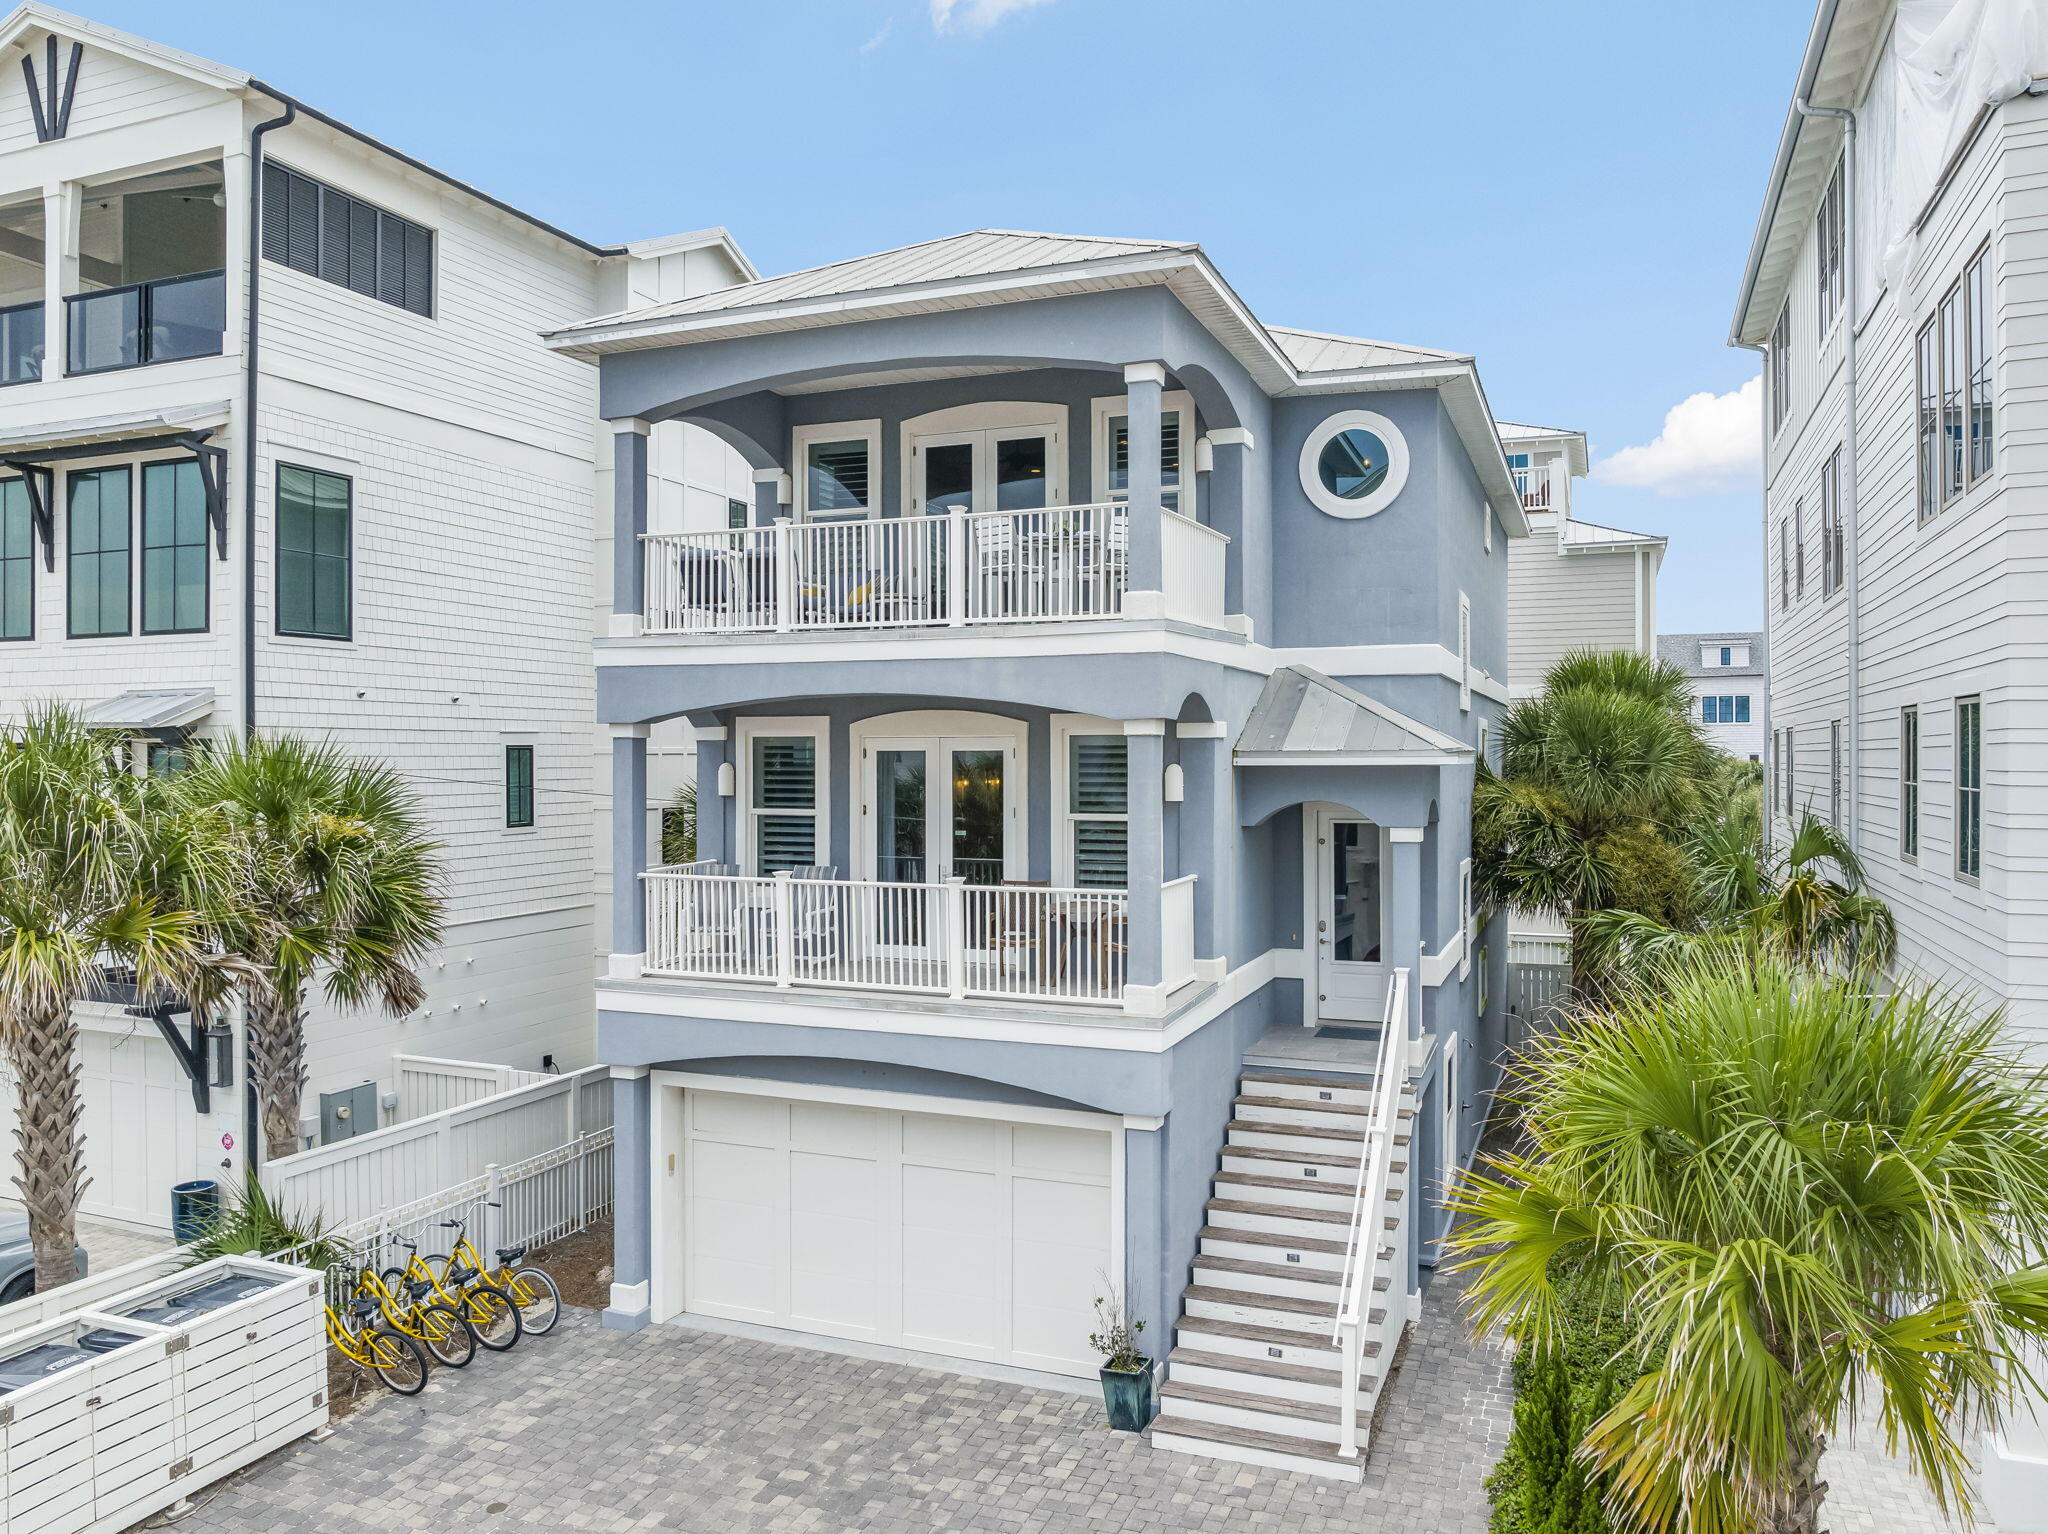
Welcome to 62 Cote D' Azur~Exceptionally posititioned between the two busy communities of Alys Beach & Seaside lies the quiet but desirable community of Seagrove Beach beloved for its relaxed, natural character and timeless beach-town charm. This seven-bedroom, eight-bath residence captures the essence of the classic Florida beaches--sunlight, salt air, and space for everyone you love to gather. A slice of paradise with PRIVATE DEEDED ACCESS to the beautiful sun-soaked Emerald Coast just a few steps away. From the moment you arrive, the home's presence feels effortless yet purposeful. Wraparound porches on both the main and upper levels stretch outward like open arms, inviting slow mornings with coffee and the soft sound of Gulf breezes drifting through the palms. It's a design that honors coastal living and the simple luxury of lingering outdoors long after sunset. Inside, more than 4,000 square feet unfolds with the kind of scale that naturally welcomes groups--extended families, close friends, or generations gathering for beach traditions.  This luxury home has its own elevator, heated pool and is being offered fully furnished, allowing its next chapter to begin immediately--whether as a personal coastal sanctuary or a highly desirable 30A vacation property.
#999622

Santa Rosa Beach

62 Cote D Azur Drive

7 Beds

7 Baths

4,423 Sq.Ft.

$2,999,999

MLS#: 999622
FABULOUS OCEAN VIEW! 175 FEET OF PRISTINE BEACHFRONT SHARED BY ONLY 14 HOMEOWNERS — NO CUSTOMARY USE ISSUES! This rare opportunity awaits at 93 Emerald Cove Lane, an exclusive coastal retreat in Inlet Beach with direct gated, deeded private beach access just one tier off the Gulf. Tucked inside a boutique HOA south of Highway 98/30A and less than a mile to Rosemary Beach (via convenient back roads), this 5-bedroom, 3.5-bath home blends luxury, strength, and effortless beachside living. On the first floor, you'll immediately feel at home with light gray wood-tile flooring, soft blue shiplap accents, and an elevator that travels to all levels. This floor also includes a spacious guest suite with a fully remodeled bath featuring quartz countertops and custom tilework. The shiplap continues  up the stairways to the second floor, home to three bedrooms including the true master retreat with a private lookout balcony and pristine Gulf views. The master showcases a wood accent wall, a Pecky Cypress barn door, a spa-like bath, and a fully built-out walk-in closet. Another full bath on this level continues the elegant coastal palette of blues, whites, and grays.

On the third floor, a light-filled open living space seamlessly connects the kitchen, dining, and living areas. Enjoy a gas fireplace, a cozy sitting room with French doors, and a redesigned chef's kitchen with stainless steel appliances. Step outside to the expansive balcony, perfectly positioned for breathtaking Gulf sunsets. This level also features an additional guest bedroom.

Forever-protected Gulf views stretch west over the state preserve, while the community pool is just steps away and rarely crowded. Built with ICF construction, this home is up to 10 times stronger and significantly more energy efficient than traditional builds. Additional upgrades include a backyard fenced patio, driveway pavers, and a refinished oversized garage with parking for 3-4 cars plus space for 3 more outside.

Ideally located in Inlet Beach, just east of Rosemary Beach and minutes from the boutiques and dining of 30 Avenue, this immaculate home is in like-new condition and would make a perfect full-time residence, second home, or investment property. Don't miss this rare chance to experience the very best of coastal luxury living along 30A.
#984728

Inlet Beach

93 N Emerald Cove Lane

5 Beds

3 Baths

2,794 Sq.Ft.

$2,999,000

MLS#: 984728
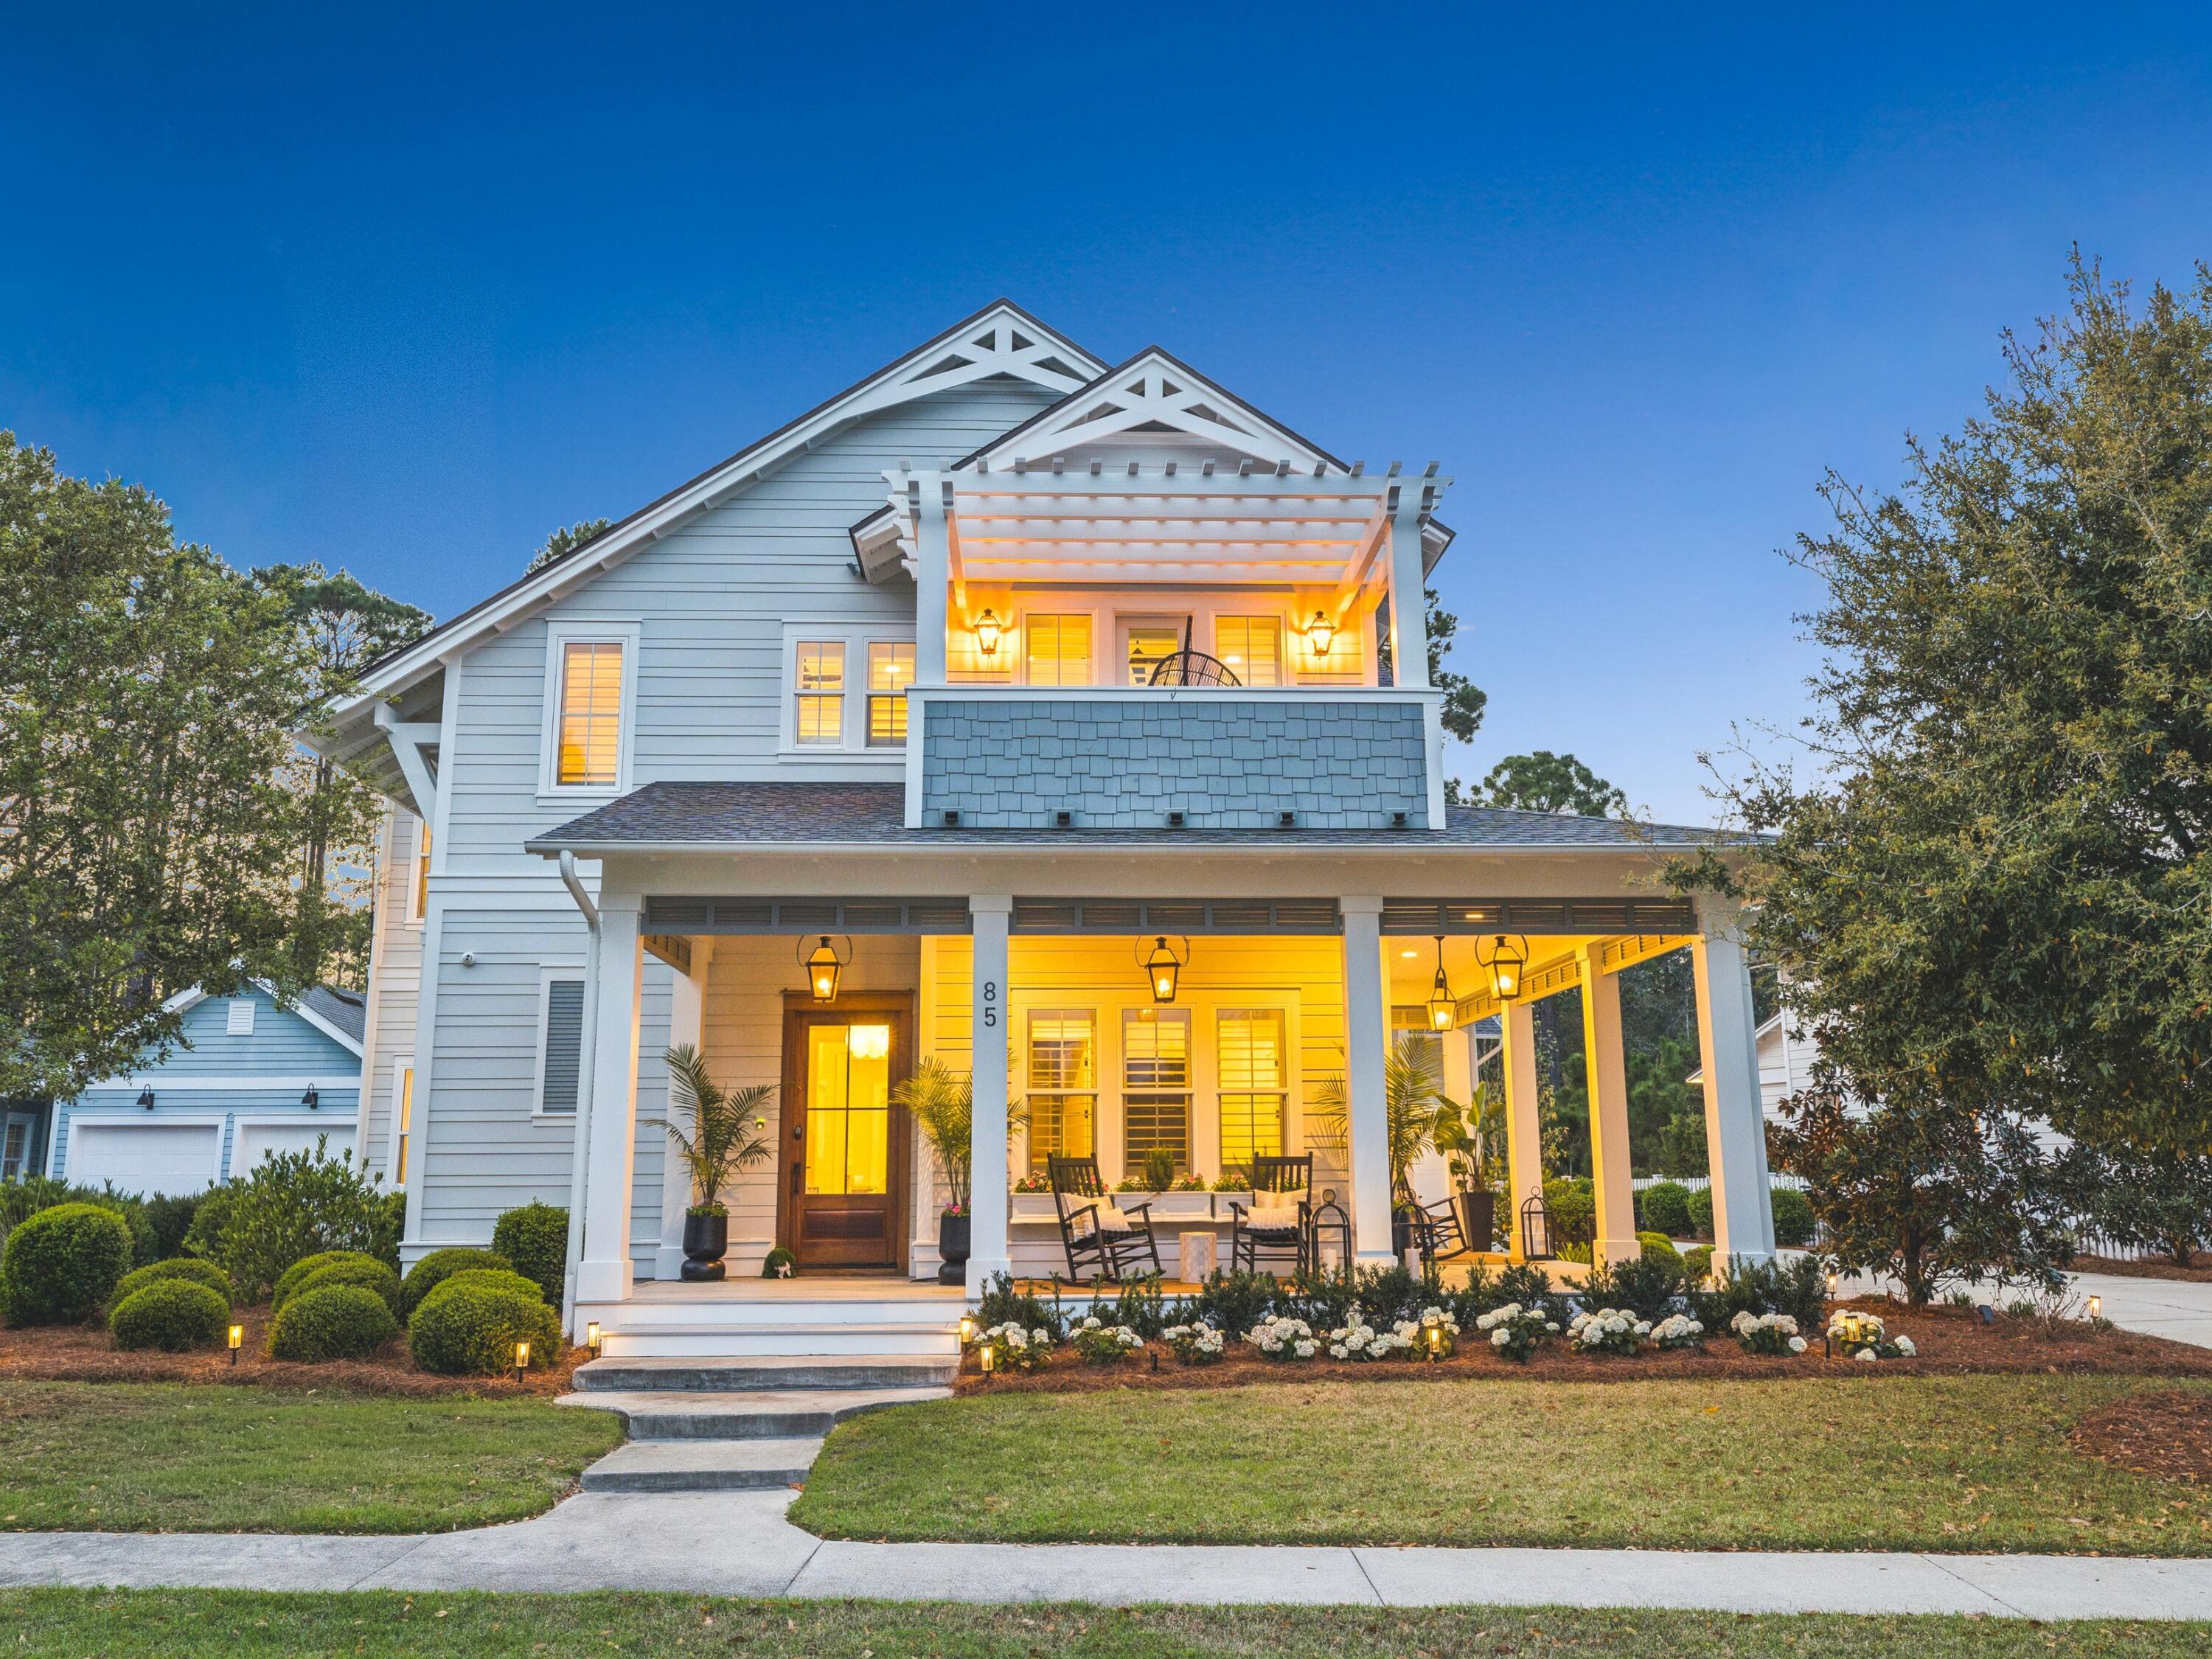
Where luxury meets effortless coastal living, this 4,394-square-foot custom residence unfolds with a quiet confidence, where every detail has been thoughtfully considered and every space invites you to slow down and stay awhile. From the moment you arrive, the wraparound porch sets the tone, offering a warm, welcoming introduction that feels both refined and relaxed.
Inside, natural light pours through expansive windows, illuminating soaring ceilings and a seamless, open-concept design. The kitchen anchors the home as both a gathering place and a showpiece, outfitted with premium appliances, custom cabinetry, and a generously sized butler's pantry that keeps everything effortlessly within reach while maintaining a clean, elevated aesthetic. The main level offers a well-appointed guest suite, creating a private and comfortable space for visitors, while the rest of the home unfolds with an easy, intuitive flow designed for both everyday living and entertaining.
Just beyond the doors, the backyard transforms into a private retreat. Fully fenced and backing to a serene wooded setting, the outdoor space feels tucked away and protected. A saltwater pool becomes the centerpiece, complemented by a summer kitchen and a covered lounge with a fireplace, where evenings linger a little longer and gatherings come together with ease.
Upstairs, the primary suite is designed as a true escape, where mornings begin softly and evenings wind down in a spa-inspired bath and expansive custom closet. Additional guest rooms, a charming balcony, and a detached carriage house offer flexibility for hosting, working, or simply creating space to spread out.
Set within Watersound Origins, the home is part of a community that balances natural beauty with thoughtful design, offering access to golf, dining, and the nearby beaches of 30A. It's a place where the pace feels just right, and where everyday living carries a sense of ease, intention, and understated luxury.
#999707

Watersound

85 Trailhead Drive

5 Beds

4 Baths

4,394 Sq.Ft.

$2,995,000

MLS#: 999707

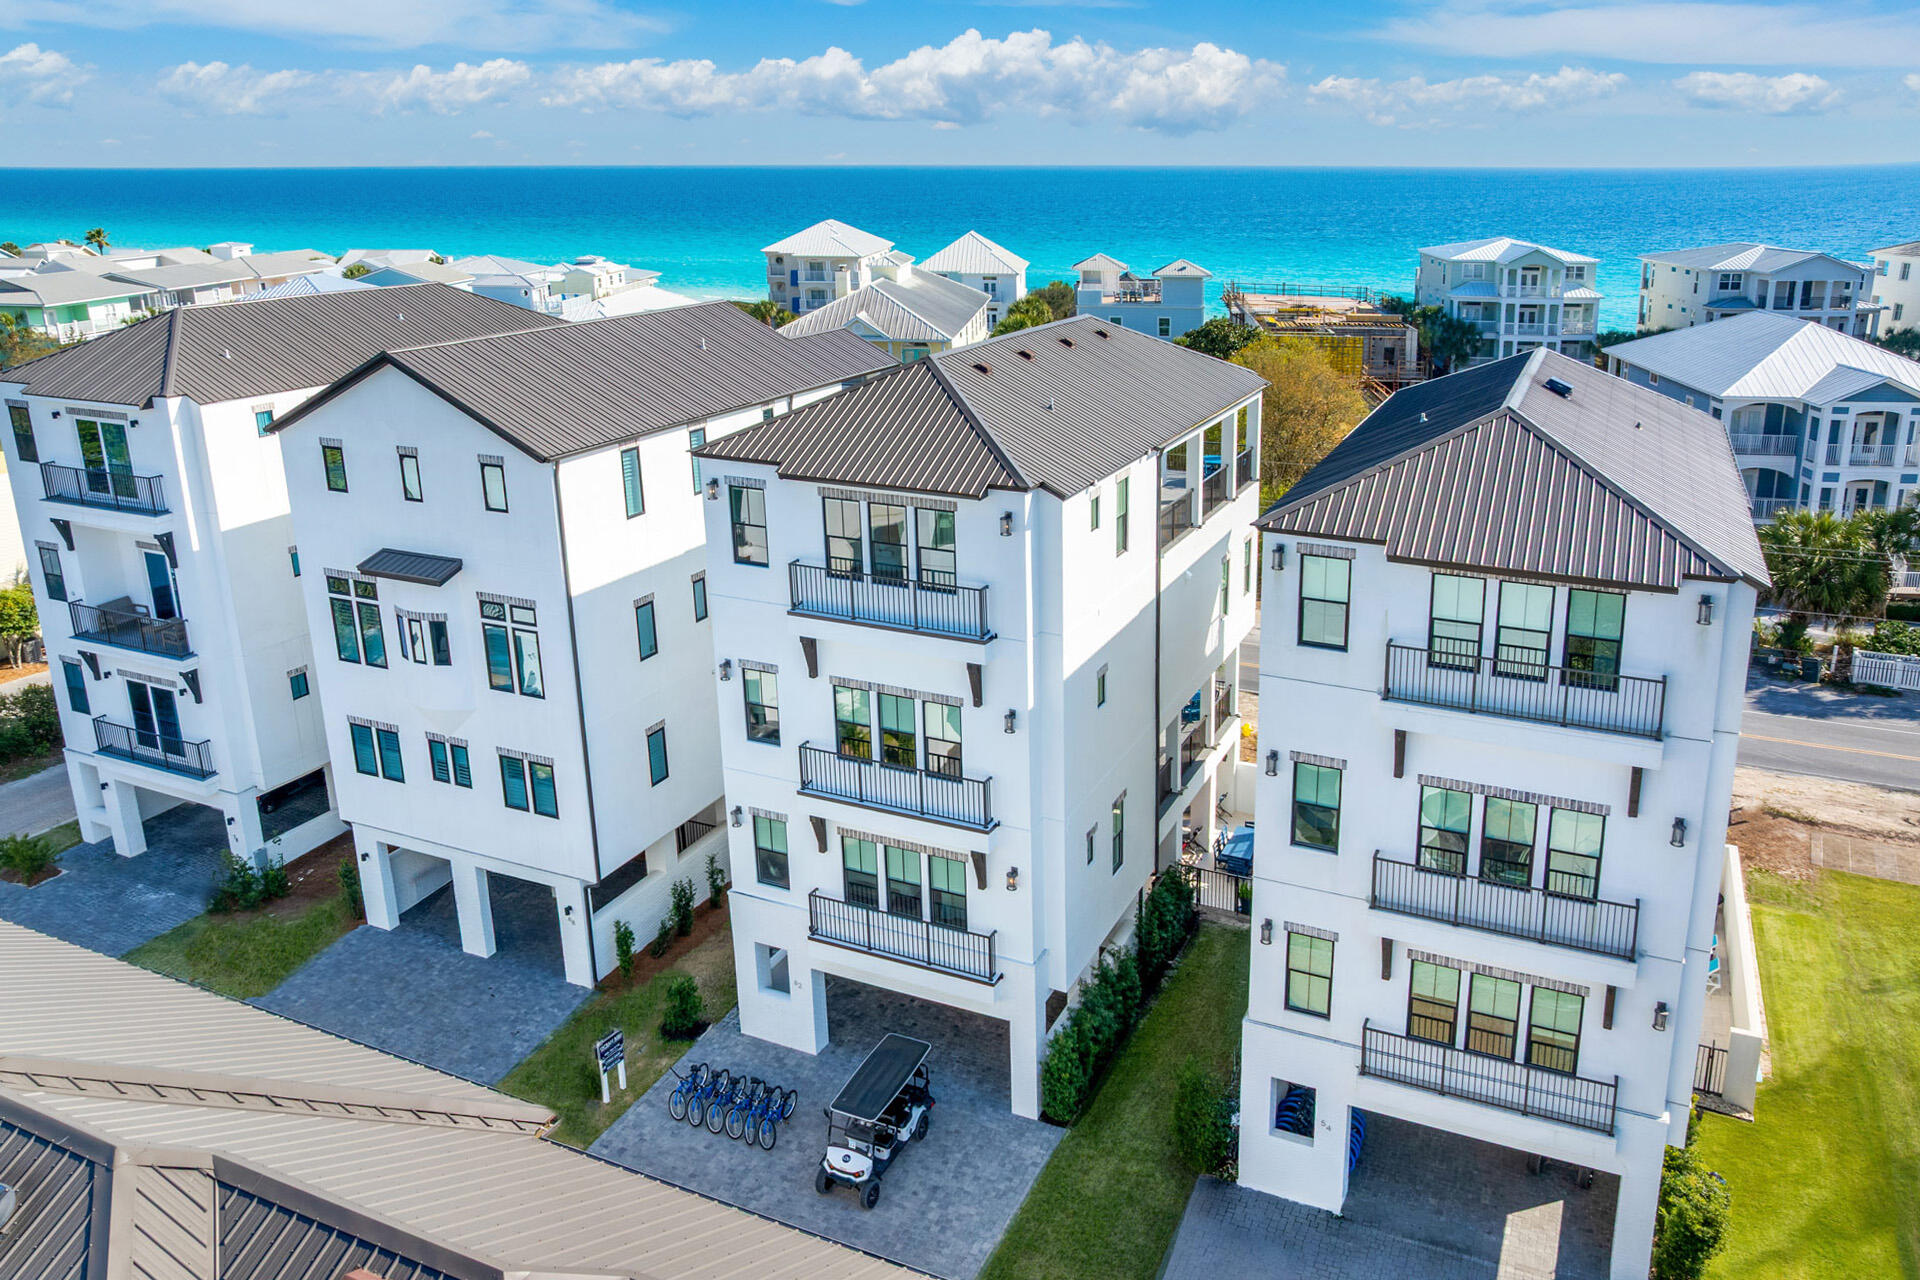
Welcome to 37 Eagles Landing, a stunning modern new construction 5 bedroom home with Gulf views and private courtyard pool. This four-story home blends modern, sun-drenched living with custom finishes at every turn. 

The heart of the house is the indoor-outdoor courtyard: a heated pool sits just off the main living area, surrounded by Egyptian marble pavers and a comfortable outdoor dining spot where you'll want to linger. Large aluminum European-style tilt-and-turn windows and multiple accordion sliders blur the line between inside and out, letting gulf breezes and light flow through the home. If you love to cook and entertain, the kitchen delivers: a custom arched range hood is framed by designer cabinetry, and a built-in wine rack, Wolf, Sub-Zero and Cove appliances combine with both indoor and outdoor built in dining areas to make meal prep and hosting effortless. Stylish curated lighting, Taj Mahal Quartzite countertops, and 9.5" European white oak floors add warmth and sophistication throughout.

Two Bedrooms share the second floor, including the first of two primary suite's with a private balcony, large bathroom with 48x48 wall and floor tiles, soaking tub, triple head shower system, and custom walk in boutique style closet. 

The Third floor hosts two bedrooms, two bathrooms, a bunk/flex room and two Gulf view balconies. Primary suite two has dual custom closets and a private Gulf view balcony.  

On the fourth floor, a large second living room with built in wet bar kitchen opens to a covered balcony with expansive gulf and sunset facing views. A large modern chandelier hangs from the stairwell, framed by windows with views looking over the rooftops of inlet beach and the Gulf. Off the living room is a spacious bedroom with vaulted ceilings, ensuite bathroom, and walk in closet.

37 Eagles Landing is designed for entertaining, relaxing by the pool, and enjoying coastal life in style
#1000042

Inlet Beach

37 Eagles Landing

5 Beds

5 Baths

3,879 Sq.Ft.

$2,990,000

MLS#: 1000042

1 ... 14 15 16 17 18 ... 52

properties found. properties found. Page of .

 - property

Send a message

Message successfully sent.

Your message

What is 3 + 4 ?

Reason for contacting?

I agree to receive email communication and understand I can unsubscribe at any time.

I agree to be contacted by EXP Luxury Group 30A via call, email, and text for real estate services. To opt out, you can reply 'stop' at any time or reply 'help' for assistance. You can also click the unsubscribe link in the emails. Message and data rates may apply. Message frequency may vary. Privacy Policy

Update Your Temporary Password

Personalize your search

Enter your email and we'll notify you immediately when new listings match what you're looking for.

or enter email address

Already have an account ? Login here

Continue your home search

I agree to receive communications and understand I can unsubscribe at any time.

I agree to be contacted by EXP Luxury Group 30A via call, email, and text for real estate services. To opt out, you can reply 'stop' at any time or reply 'help' for assistance. You can also click the unsubscribe link in the emails. Message and data rates may apply. Message frequency may vary. Privacy Policy

Already have an account ? Login here

We use cookies

We use cookies primarily for analytics to enhance your experience. By accepting, you agree to our use of these cookies. You can manage your preferences or learn more about our cookies policy.
