
30A EAST community

30A EAST Real Estate

Explore properties and local insights in 30A EAST.

About 30A EAST

About 30A EAST

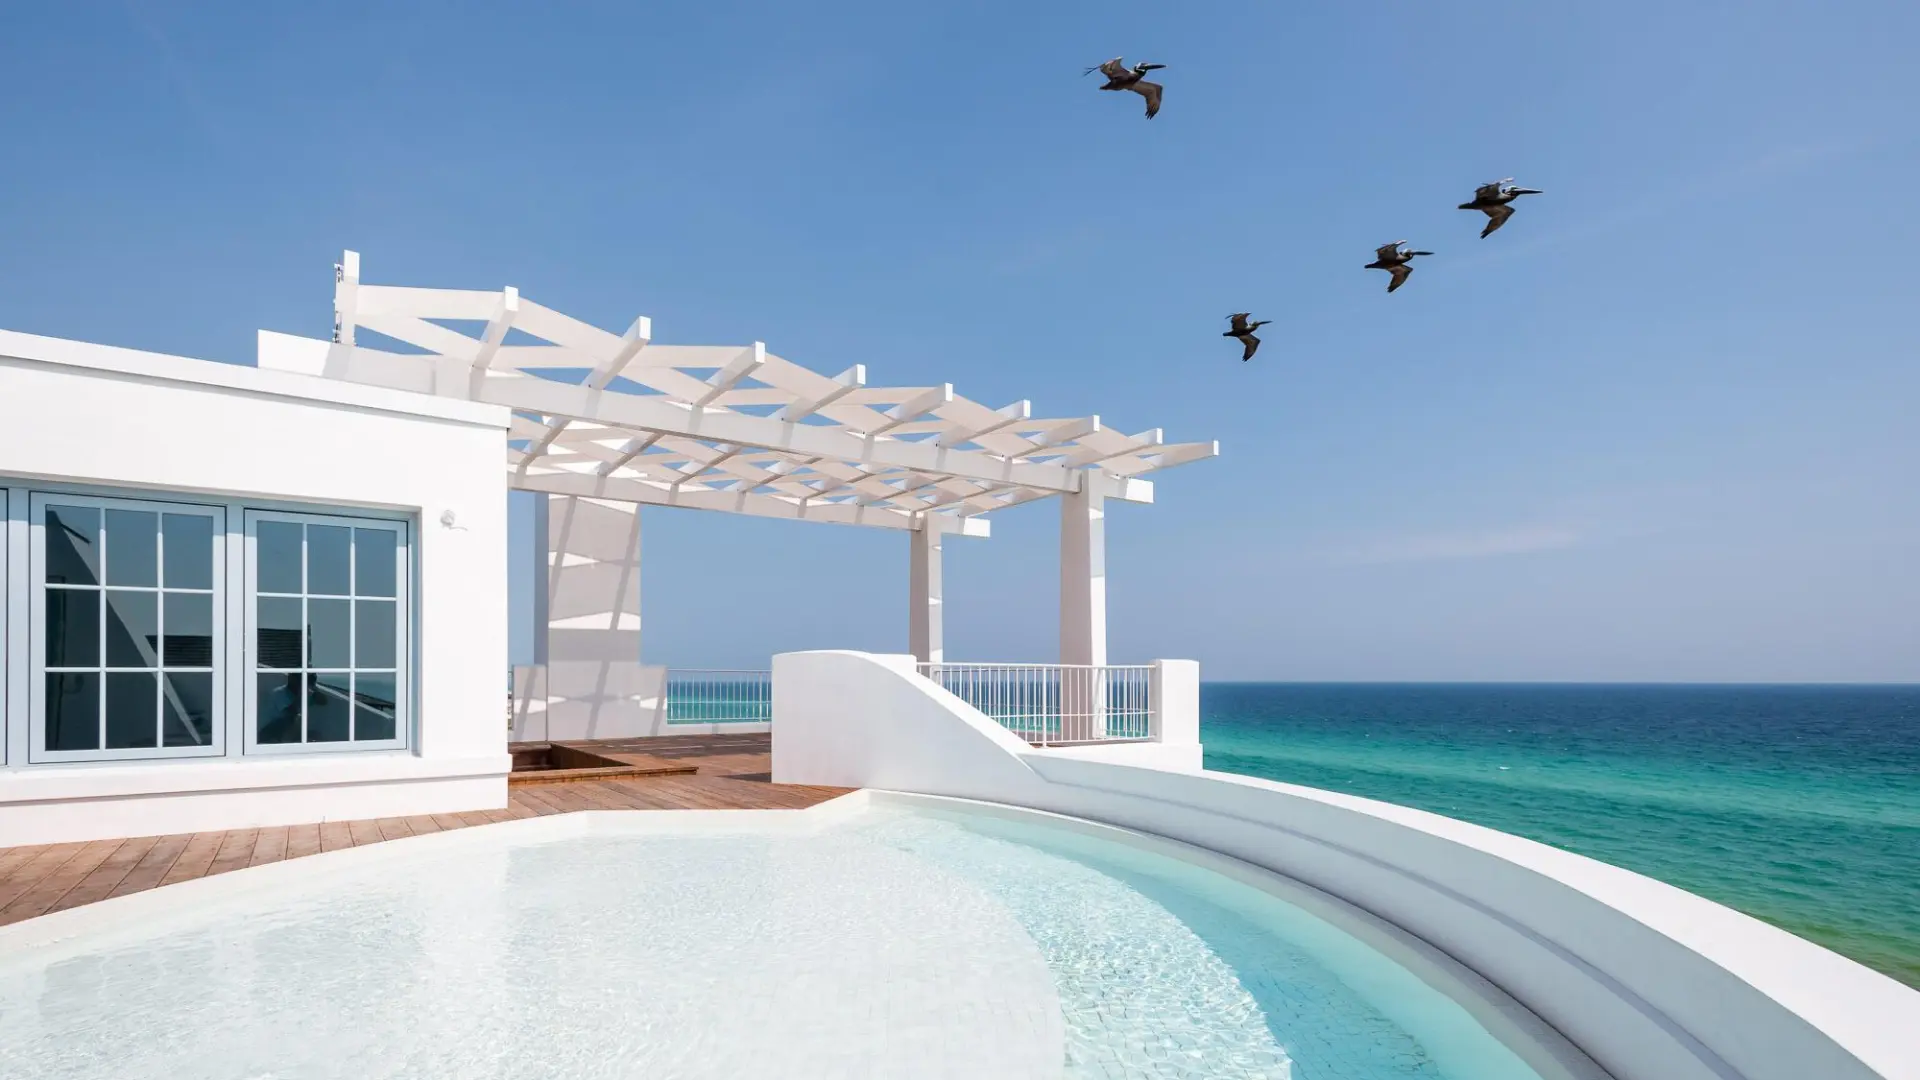
30A East Is the area from Watercolor to Rosemary Beach. This area offers most of you luxury master planned developments like WaterColor, Seaside, WaterSound, Alys and Rosemary.
30A EAST community

739

# of Listings

4

Avg # of Bedrooms

$1,138

Avg. $ / Sq.Ft.

$2,848,121

Med. List Price

3

Open Houses Today

12

Open Houses ยท Next 7 Days

Community totals. Selected price ranges apply to the listings below.

Homes for Sale in 30A EAST

125 Properties Found. Page 1 of 9.

Tucked at the corner of a dead end street in the gated Bridges at WaterSound Beach, this 2021 TS Adams design has never been rented and has had a single owner. No wear, only beauty. Upstairs, the great room lifts 18 feet to vaulted scissor trusses and a skylight cupola at 28 feet, ten windows pouring light over a two story fireplace. Nine foot French doors open to a screened porch and the pines beyond.

The chef's kitchen is the showpiece: 8 burner Viking range, Sub-Zero, a large center island, two walls of windows, and custom Kingdom Woodworks cabinetry in black inset Shaker and white reeded. Four bedrooms and four and a half baths across 3,343 square feet, with a private elevator. The primary suite is upstairs with a soaking tub, separate shower, walk-in closet, and its own laundry.

The beach is a 5 minute walk, and community docks on Camp Creek, one of 30A's rare coastal dune lakes, hold kayaks and paddleboards. The home works just as well as a full time residence, a second home, or an upscale rental.

Downstairs, a spacious foyer opens to two junior suites with ensuite baths and walk-in showers, plus a bunk room that sleeps four with its own bath. A second living area centers on a gas fireplace and its own screened porch. Ten foot ceilings on the first floor, a private office and powder room upstairs. EF SanJuan millwork runs through the house, including a custom iron barn door, alongside wide plank DuChateau floors, Waterworks and Newport Brass fixtures, Visual Comfort and Hubbardton Forge lighting, Sonos throughout, Hunter Douglas blinds and custom draperies, Schumacher and Thibaut wallcoverings, and hurricane rated Kolbe custom windows. Two 18 SEER American Standard systems, upgraded from builder standard with integrated dehumidifier system.

Outside, two screened porches - one on each floor, a fenced patio with gas fire pit, an outdoor shower, and a landscaped yard with room to add a pool if desired. The corner lot means no through traffic, a wide driveway that parks four, and a two car garage. Bridges at WaterSound is gated with a community pool, fitness room, and deeded beach access to more than a mile of white sand. Sold furnished with a few exclusions, including pieces from Verellen, Hickory Chair, and Chaddock.
#1009363

Inlet Beach

72 Bridge Water Lane

4 Beds

4 Baths

3,343 Sq.Ft.

$4,199,000

MLS#: 1009363
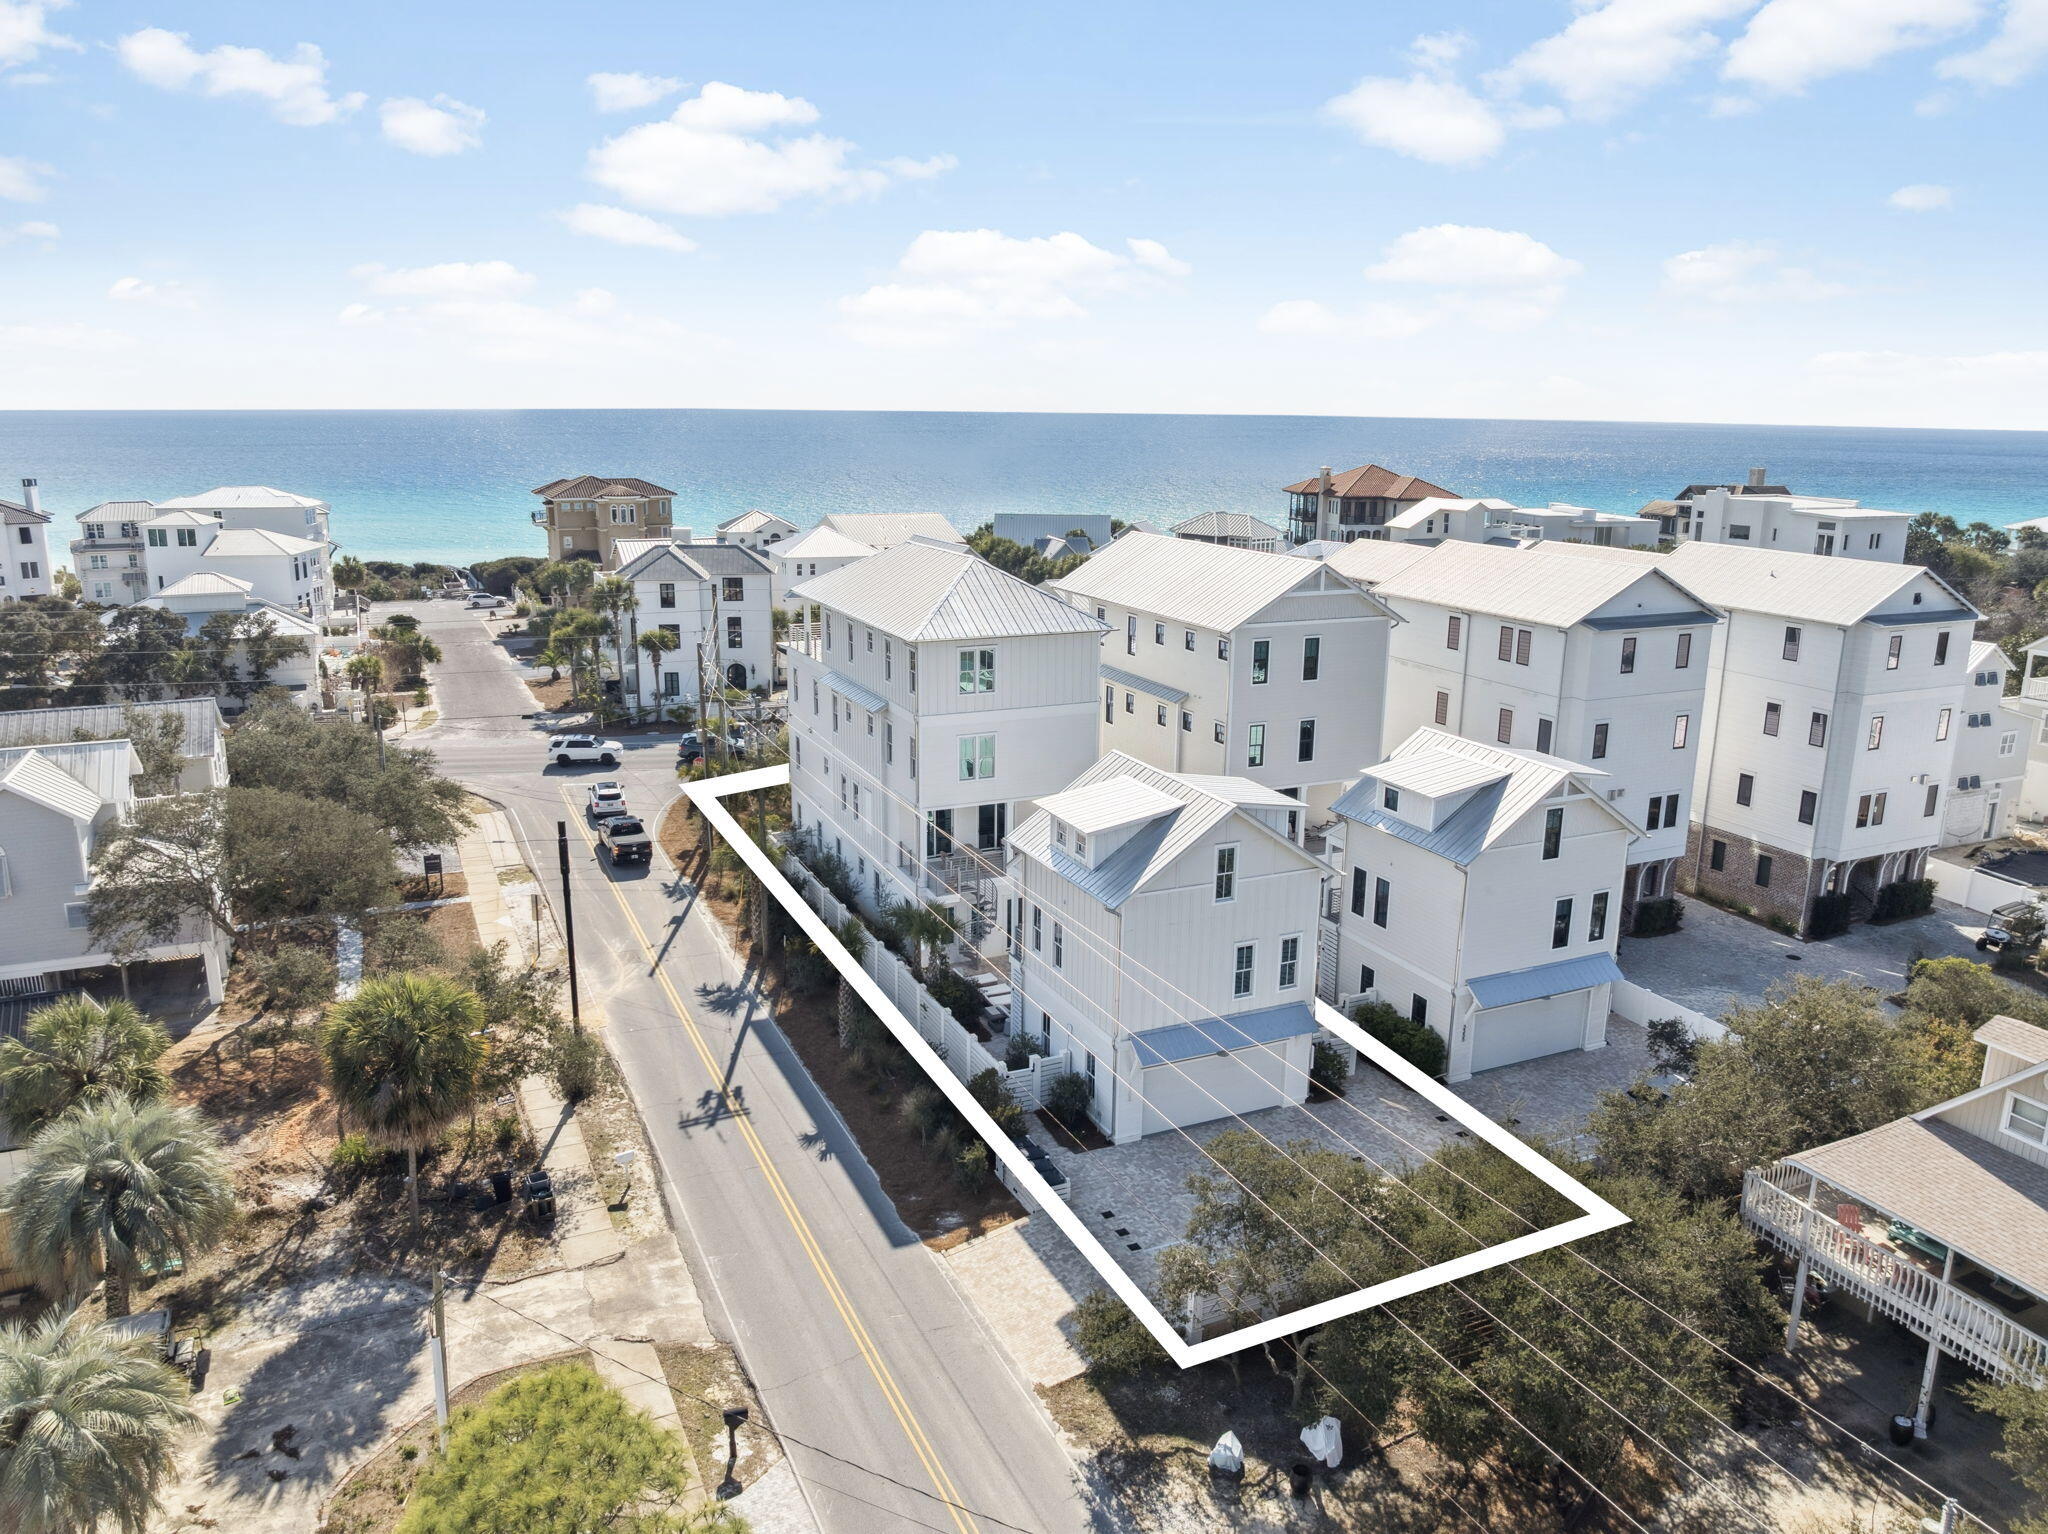
Rare corner lot coastal estate along Scenic Highway 30A, just 100 yards from San Juan Beach Access with Gulf views and a private driveway off San Juan (no backing onto 30A). This approximately 7,215 SF luxury residence spans four levels and offers multiple living areas, a private elevator, and furnished balconies including a fourth floor terrace with panoramic Gulf views.

The home features a gourmet kitchen with premium appliances, and an oversized island, along with designer finishes and coastal inspired interiors throughout. Outdoor living includes a private dip pool and spa (seasonally heated), expansive sundeck, and outdoor grill, ideal for entertaining.

A separate carriage house provides additional accommodations with two bedrooms, full bath, living area, and kitchenette, offering flexibility for guests or multi generational living. Additional highlights include a first floor game room, multiple laundry rooms, ample garage and driveway parking, and a non-HOA setting.

Ideally located minutes from dining, shopping, and entertainment, including a short bike ride to Seaside. An identical neighboring home is also available, creating a rare opportunity for a private coastal compound.
#994885

Santa Rosa Beach

3365 E County Hwy 30A

7 Beds

7 Baths

7,215 Sq.Ft.

$5,000,000

MLS#: 994885
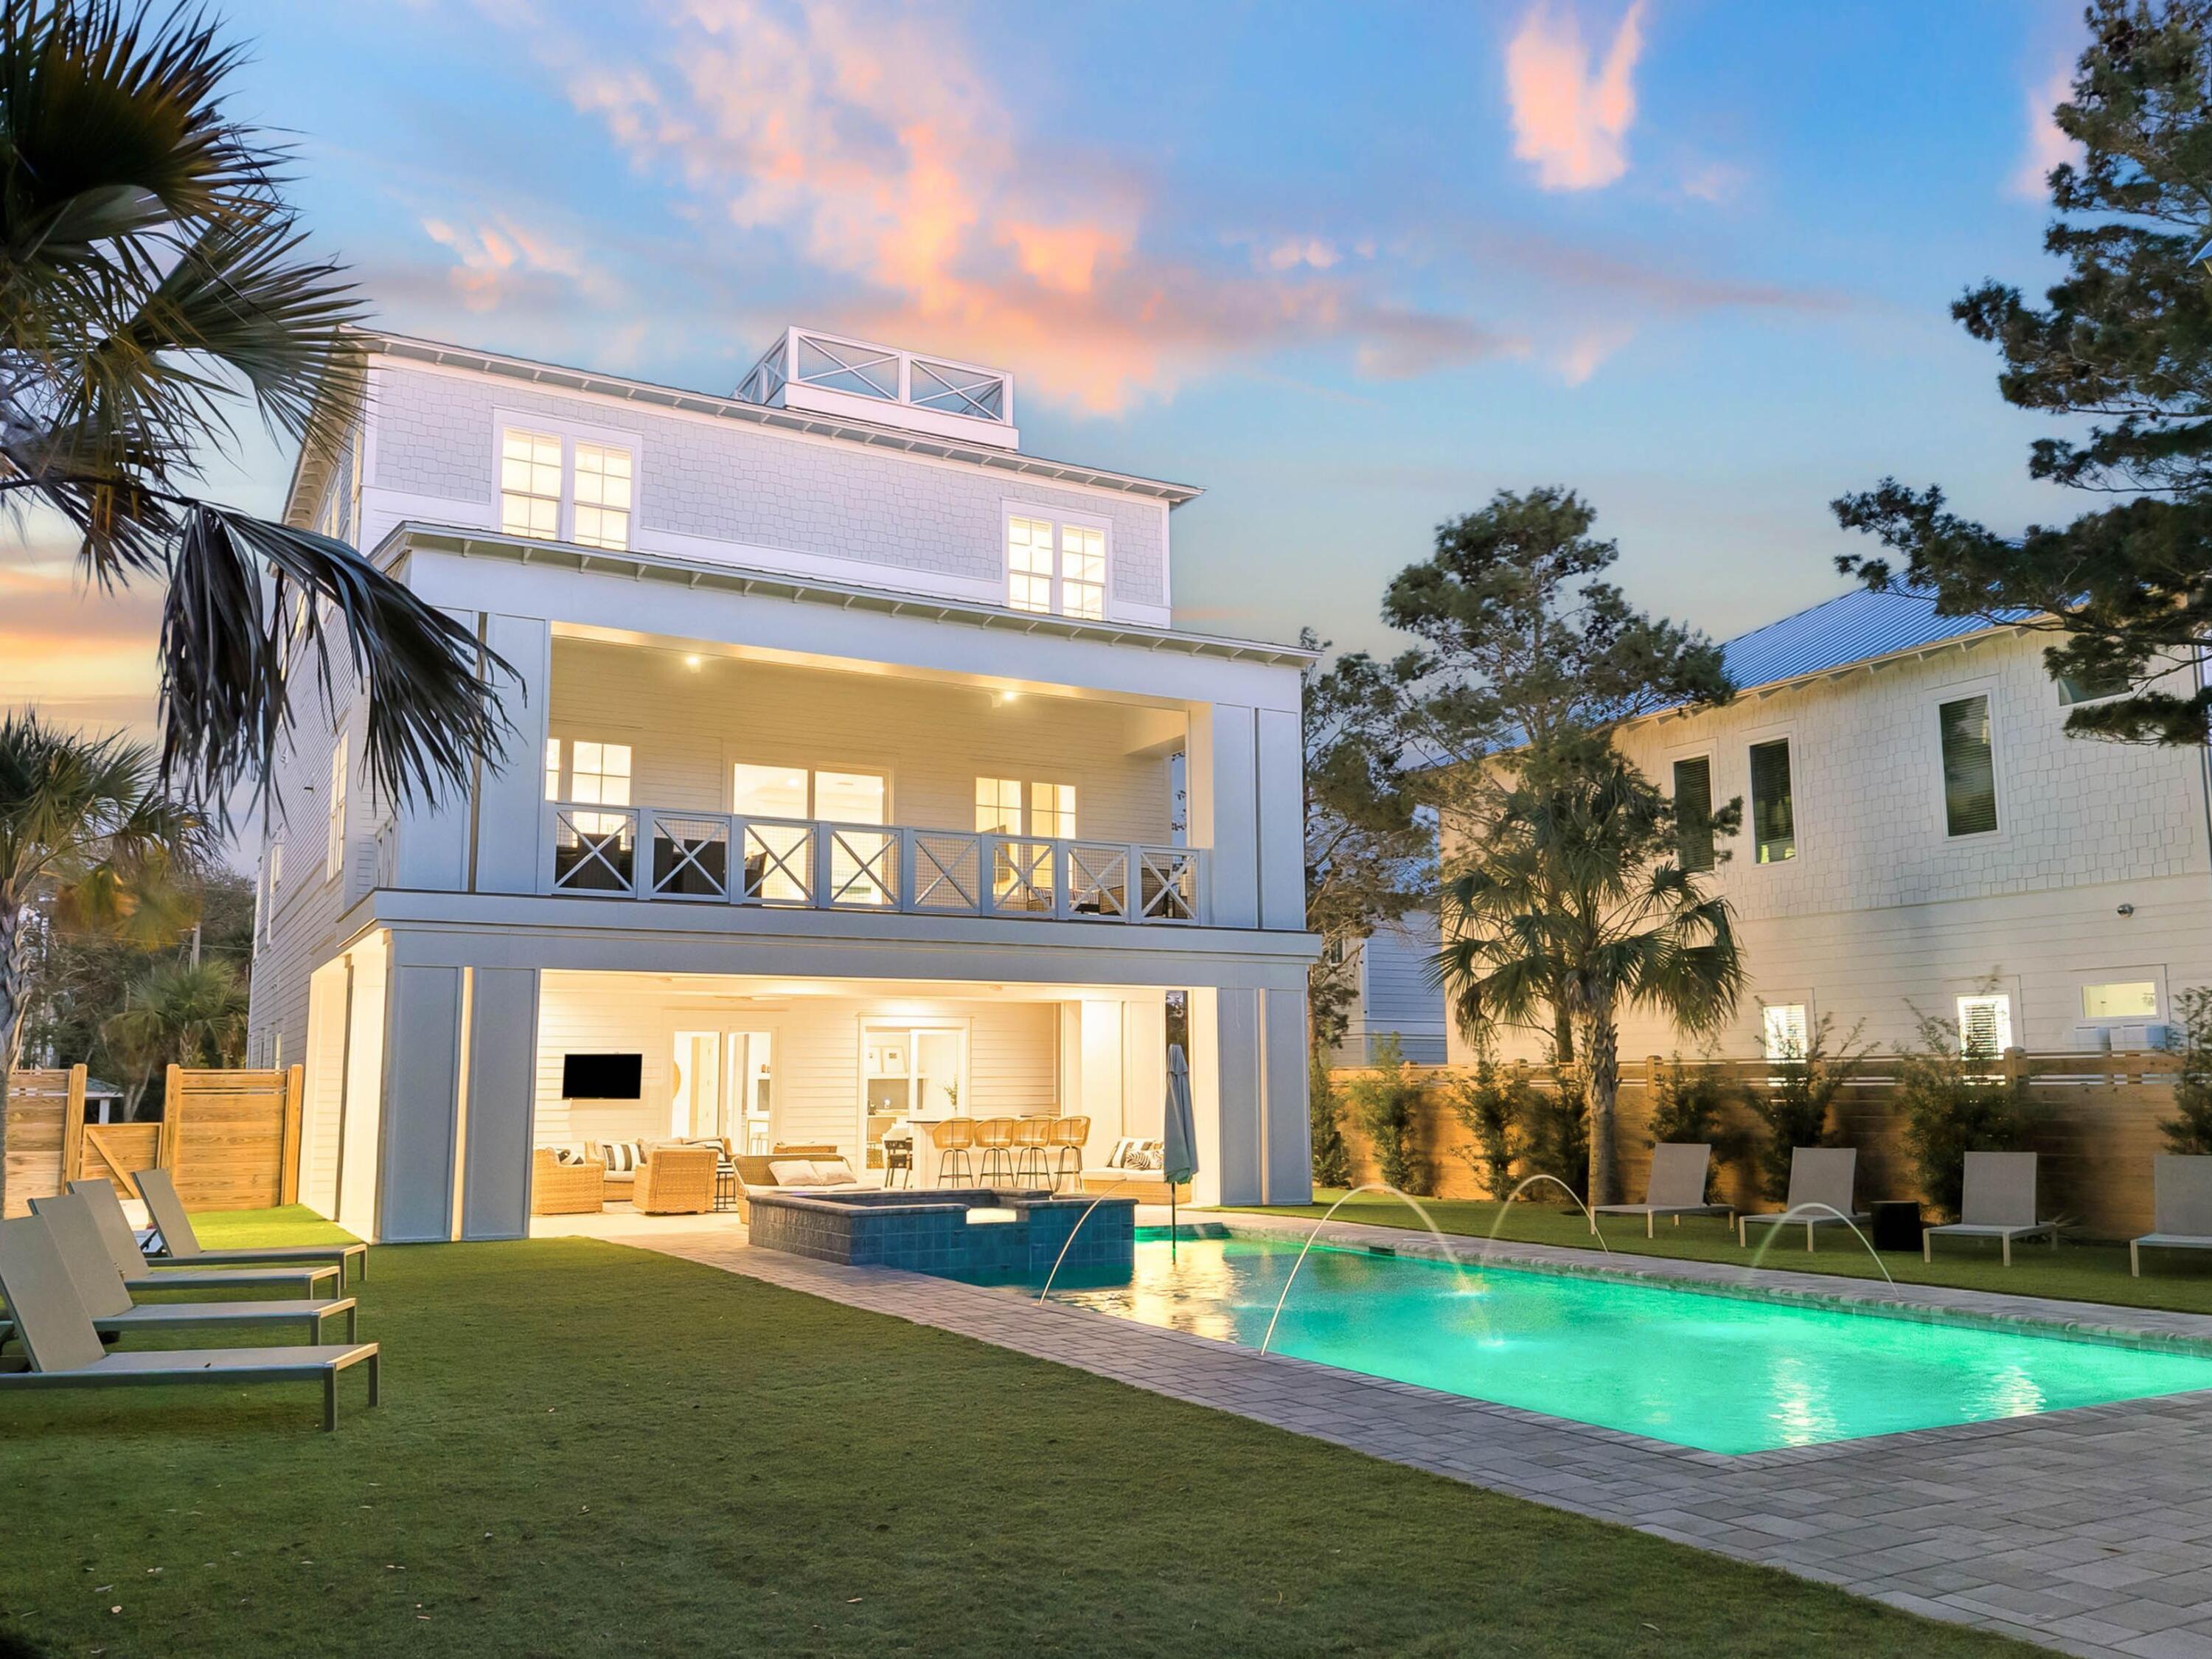
This coastal estate is positioned on a rare estate-sized homesite south of Scenic Highway 30A in the heart of Seagrove Beach. Blending modern coastal architecture with resort-level amenities, the property offers both an exceptional private retreat and a proven income-producing investment, generating $420,006 in rental revenue in 2025 alone. Spanning 6,057 square feet, the residence features six spacious bedrooms, six full and two half bathrooms, thoughtfully designed to accommodate both large gatherings and private escapes. Inside, clean architectural lines, curated finishes and expansive windows fill the home with natural light, creating an atmosphere that feels refined yet relaxed. Every detail reflects intentional design, balancing elevated materials with the effortless comfort expected of a premier 30A retreat. 

Outdoor living is equally compelling. The expansive grounds create a true private compound, anchored by a large resort-style pool, hot tub and dedicated pool house that enhances both convenience and entertaining. A private basketball court adds a rare recreation element, while multiple outdoor gathering areas invite relaxation throughout the day. One of the home's most captivating features is the rooftop terrace, where sweeping gulf views provide a dramatic backdrop for sunset gatherings and quiet coastal mornings. This elevated vantage point reinforces the home's connection to its surroundings, capturing the essence of Seagrove Beach living. Whether envisioned as a primary residence, second home, or investment property, 49 Brown Street represents a rare opportunity to own a newly built coastal estate with exceptional design, strong rental performance, and a premier south-of-30A location just moments from the gulf.
#996872

Santa Rosa Beach

49 Brown Street

6 Beds

6 Baths

6,057 Sq.Ft.

$5,000,000

MLS#: 996872
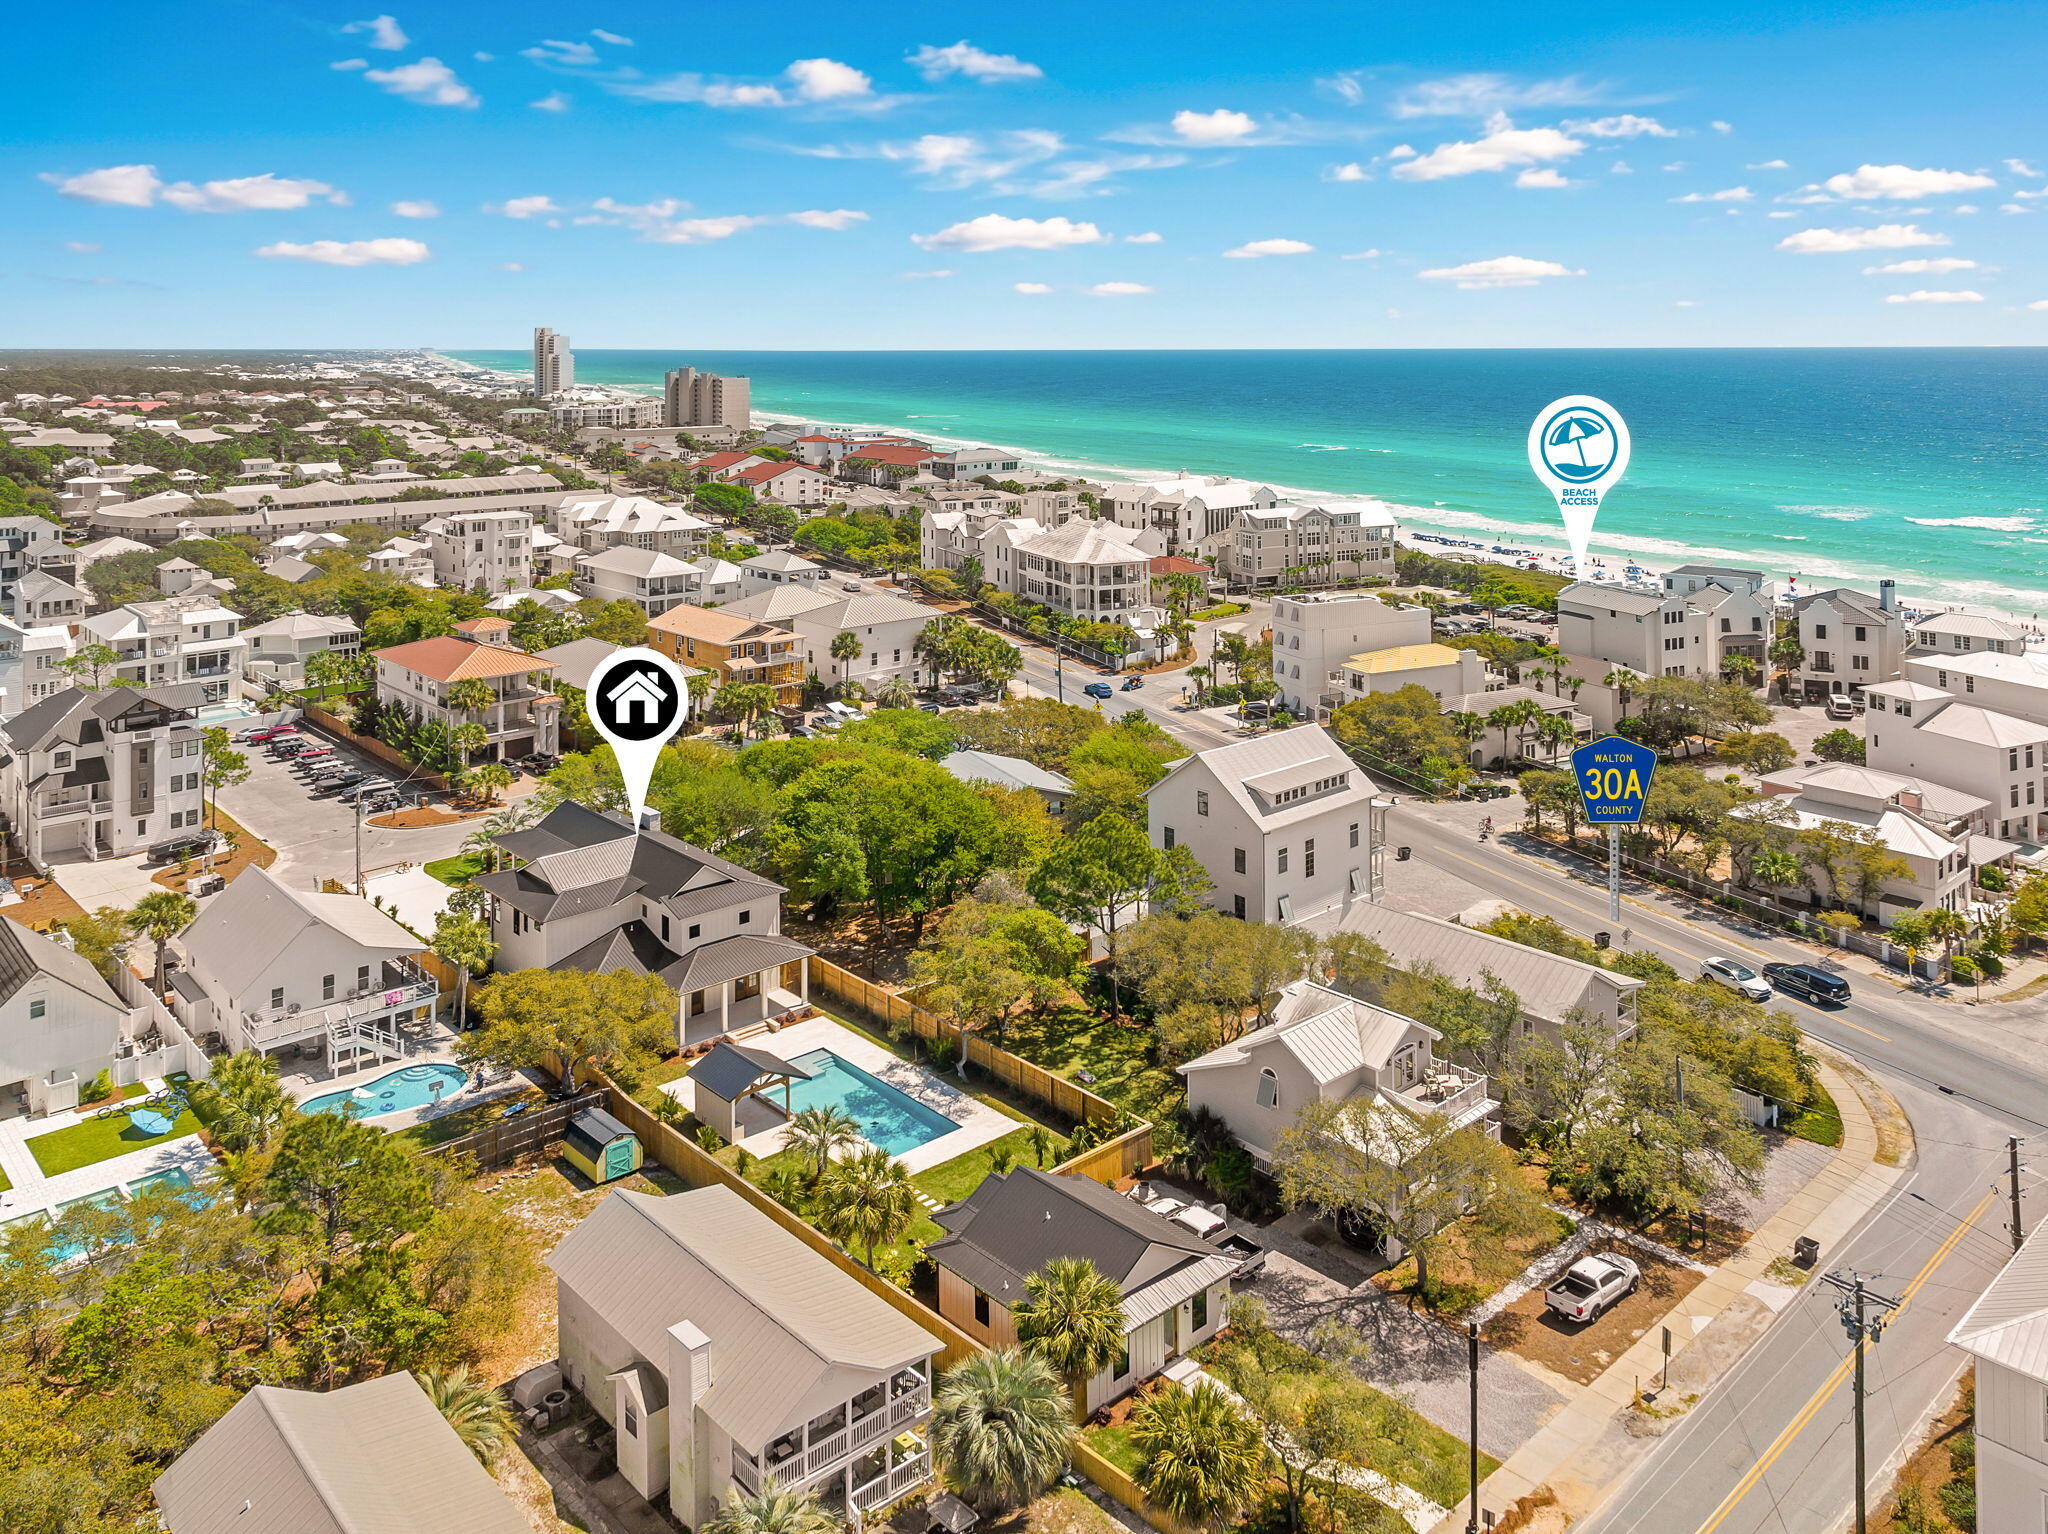
Just off Scenic Highway 30A in the heart of Seagrove Beach, an irreplaceable coastal compound spanning two contiguous lots from street to street, offering an extraordinary 270 feet of depth--creates a true estate-sized homesite just a few tiers off the white sand beaches of the Gulf. 51 Santa Clara is where the rhythm of the coast meets the quiet of residential streets and introduces a newly built compound residence with main house and separate guest home designed with both scale and livability in mind. Masterfully designed and built by Personal Home Builders, the residence reflects a clean architectural approach that prioritizes proportion with exceptional scale, natural light, and thoughtful functionality--offering a refined yet relaxed interpretation of modern coastal living. Its proximity to new urbanism in Seaside Florida is excellent, and provides easy pedestrian access without having the constraints of tight lot lines and HOA oversight. 

The interiors are defined by volume and openness. Twelve-foot ceilings on the first floor create an immediate sense of arrival, while ten-foot ceilings upstairs maintain the home's airy continuity. Light moves effortlessly through the 4,100 square feet of primary living space, with each room positioned to balance gathering and retreat. The layout feels expansive without excess, designed for both everyday comfort and hosting at scale.

The kitchen and main living areas anchor the home, flowing seamlessly toward outdoor spaces that extend the living experience. An outdoor shower reinforces the coastal lifestyle, while the deep homesite--approximately 60 by 270 feet--provides a level of privacy and flexibility rarely found this close to 30A. Deeded beach access to Gulf Shore Manor places the Gulf within easy reach, allowing the home to function as a truly walkable coastal retreat.

Guest accommodations are thoughtfully distributed, including a bunk room designed to sleep five--creating a dedicated space for extended family or visiting guests. An additional 800-square-foot carriage house adds flexibility, whether used for overflow accommodations, private guest quarters, or a separate living environment.

Behind the scenes, the home is equally considered. A 26-kilowatt generator provides whole-home backup power, while two tankless water heaters ensure consistent performance for larger groups. These structural and mechanical decisions support long-term livability, reinforcing the home's balance of design and practicality.

At 51 Santa Clara, the result is a newly built residence that pairs proximity to 30A with the rarity of a true estate-sized homesite, deeded Gulf access, and thoughtfully scaled interiors--an offering that is both connected and quietly removed, where architecture, function, and location come together in a cohesive, livable composition.
#999795

Santa Rosa Beach

51 Santa Clara Street

7 Beds

7 Baths

4,908 Sq.Ft.

$4,999,000

MLS#: 999795
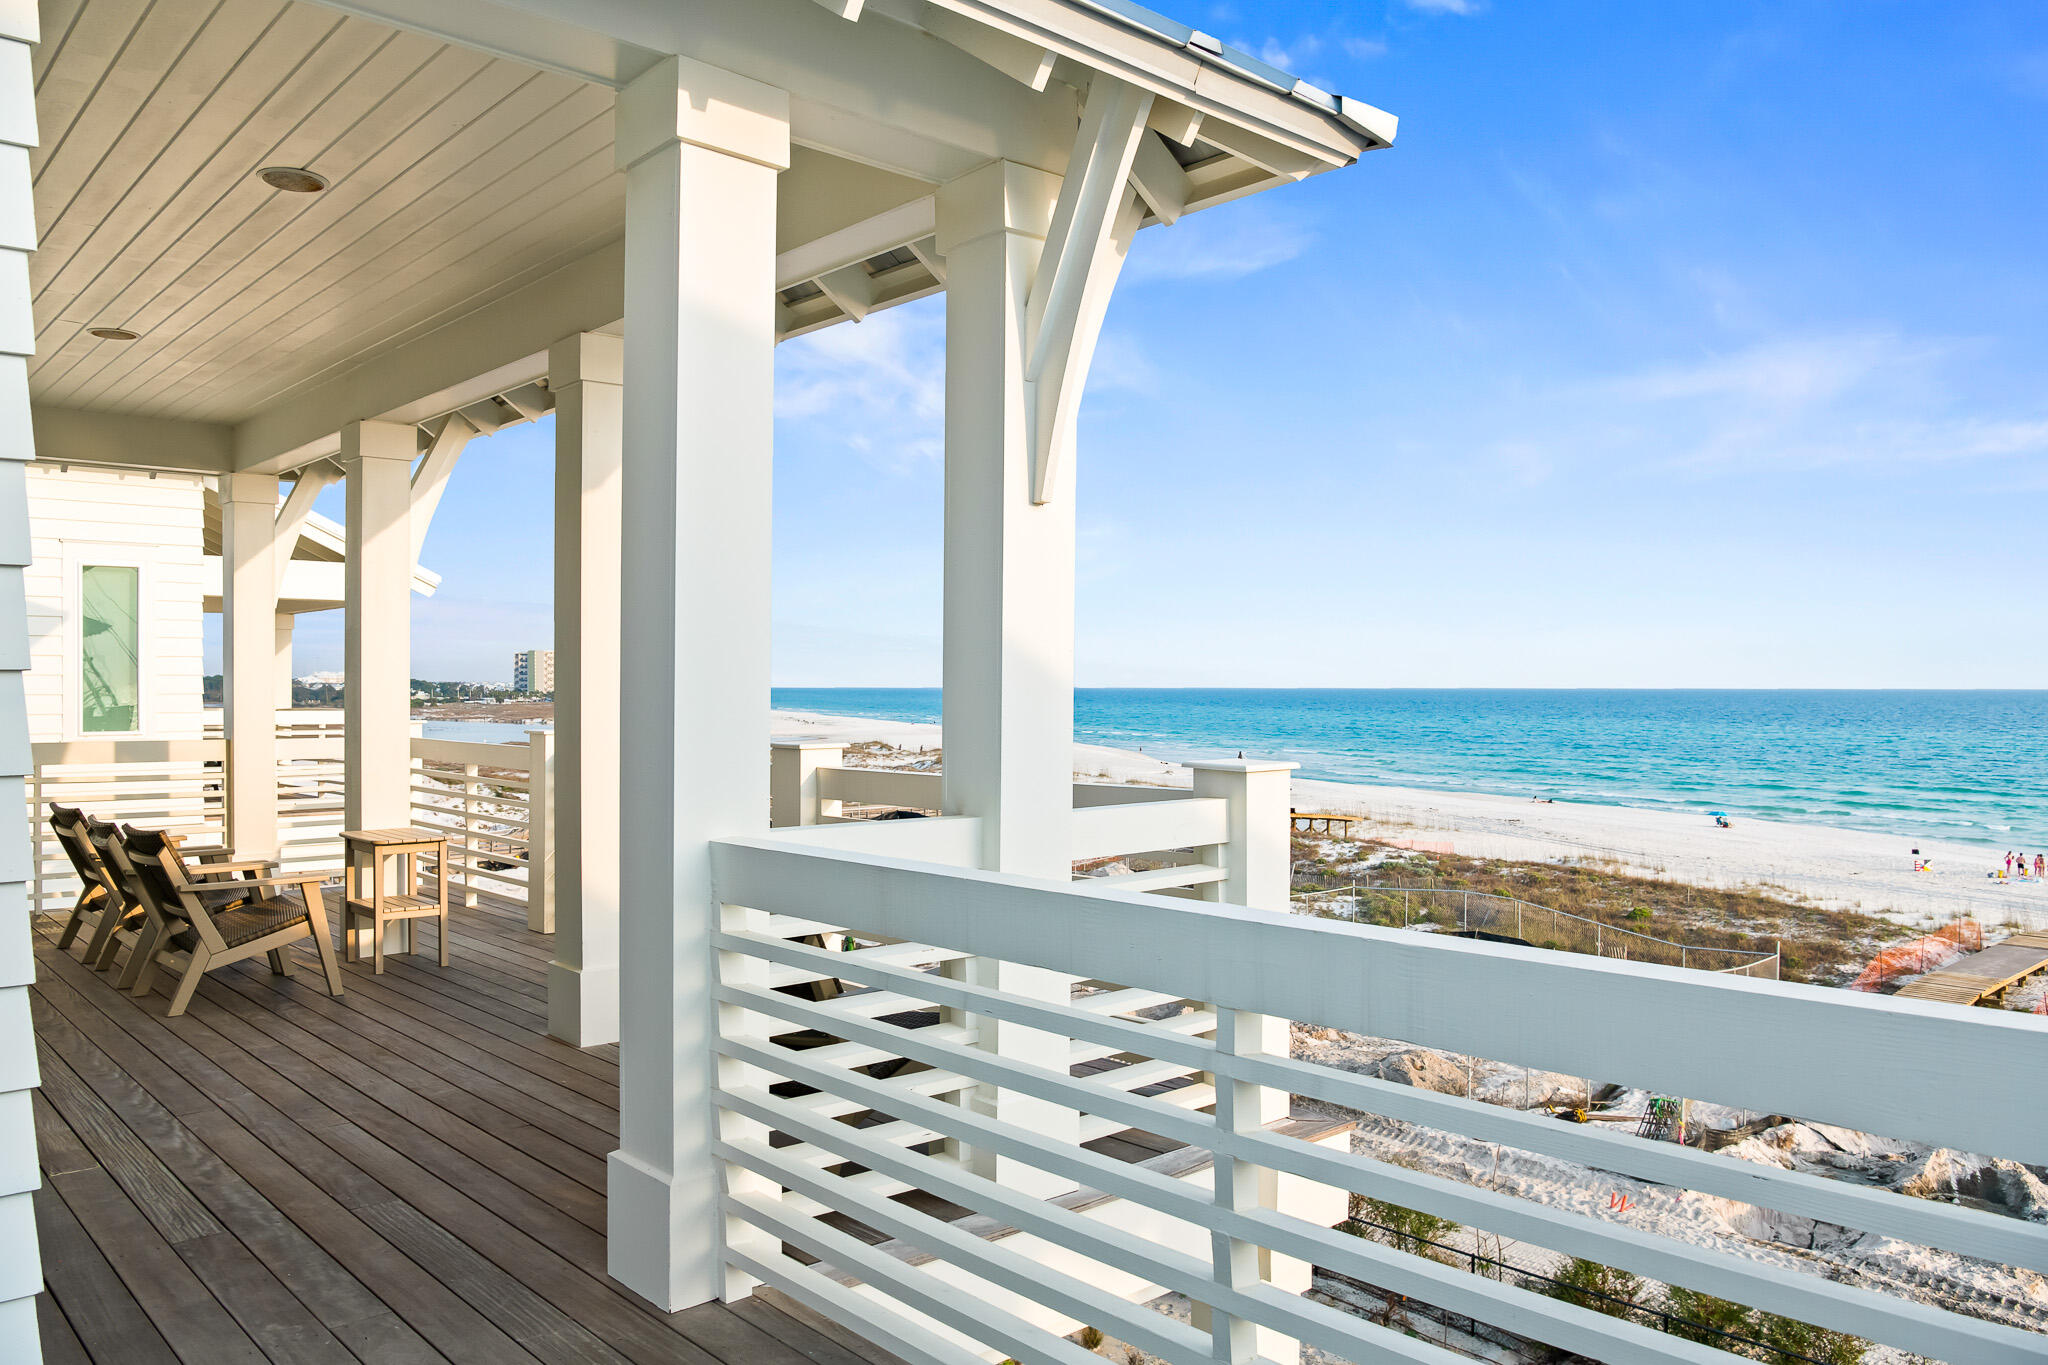
Anchored in the exclusive Palm Court enclave just south of 30A, this newly built Inlet Beach residence delivers a rare combination of architectural presence and coastal ease. Rising four stories and spanning nearly 5,000 square feet of thoughtfully executed design, 17 Palm Court was crafted for those who move between worlds, effortlessly balancing laid-back beach days with refined, high-design living. From the moment you step inside, clean lines, curated materials, and intentional volume set the tone. Wide-plank hardwoods, statement lighting, and expansive glazing elevate the interiors. A private elevator connects each level with ease. The main living floor is designed to impressopen, airy, and anchored by a custom kitchen outfitted with chef-grade appliances, sleek cabinetry, and a massive waterfall island that turns everyday dining into a showpiece.

Eight bedrooms, including a luxe primary suite, deliver privacy and comfort on every floor, each with en-suite baths that rival boutique hotel standards. Dual laundry stations, multiple lounge spaces, and a flexible layout accommodate the rhythms of real life or high-capacity hosting. Outdoors, a private pool and terrace space bring the party outside, framed by Gulf breezes and moments from beach access.

Located in a rental community, 17 Palm Court is more than just a beach house. It is a bold architectural statement tucked in one of 30A's most discreet corners. Swanky, sleek, and unapologetically elevated, this is Inlet Beach defined.
#984301

Inlet Beach

17 Palm Ct Lane

8 Beds

8 Baths

4,904 Sq.Ft.

$4,999,000

MLS#: 984301

New on site today
LOVE the WHITE architecture of the East end of  Hwy 30-A? ELYSEE (SANTIMO) has that LOOK at a GREAT VALUE & is PERFECTLY LOCATED 5 min walk to ALYS & ROSEMARY BEACH. This GATED LOW DENSITY  community gives you all the benefits...walk or bike to restaurants, shopping & a synergistic lifestyle of TRADITIONAL NEIGHBORHOODS. Over 4600 sf of SPACIOUS LIVING provides room for the entire family to enjoy. PRIVATE POOL & courtyard off LIVING/DINING area & kitchen provide an OUTDOOR OASIS. A Floating staircase w/ floor-to-ceiling windows leads to 2nd floor w/ MAIN SUITE & 2 guest suites. MASTER BATH is light-filled w/ soaking tub & spa-like marble & fixtures. There are 2 huge walk-in closets in spacious BR. 2 more Guest suites are on 3 rd floor totaling 5 BR which makes this a GREAT RENTAL Home. PRIVATE BEACH ACCESS and bike path right utside your door!
#1015145

Inlet Beach

19 Elysee Court

5 Beds

4 Baths

4,682 Sq.Ft.

$4,995,000

MLS#: 1015145
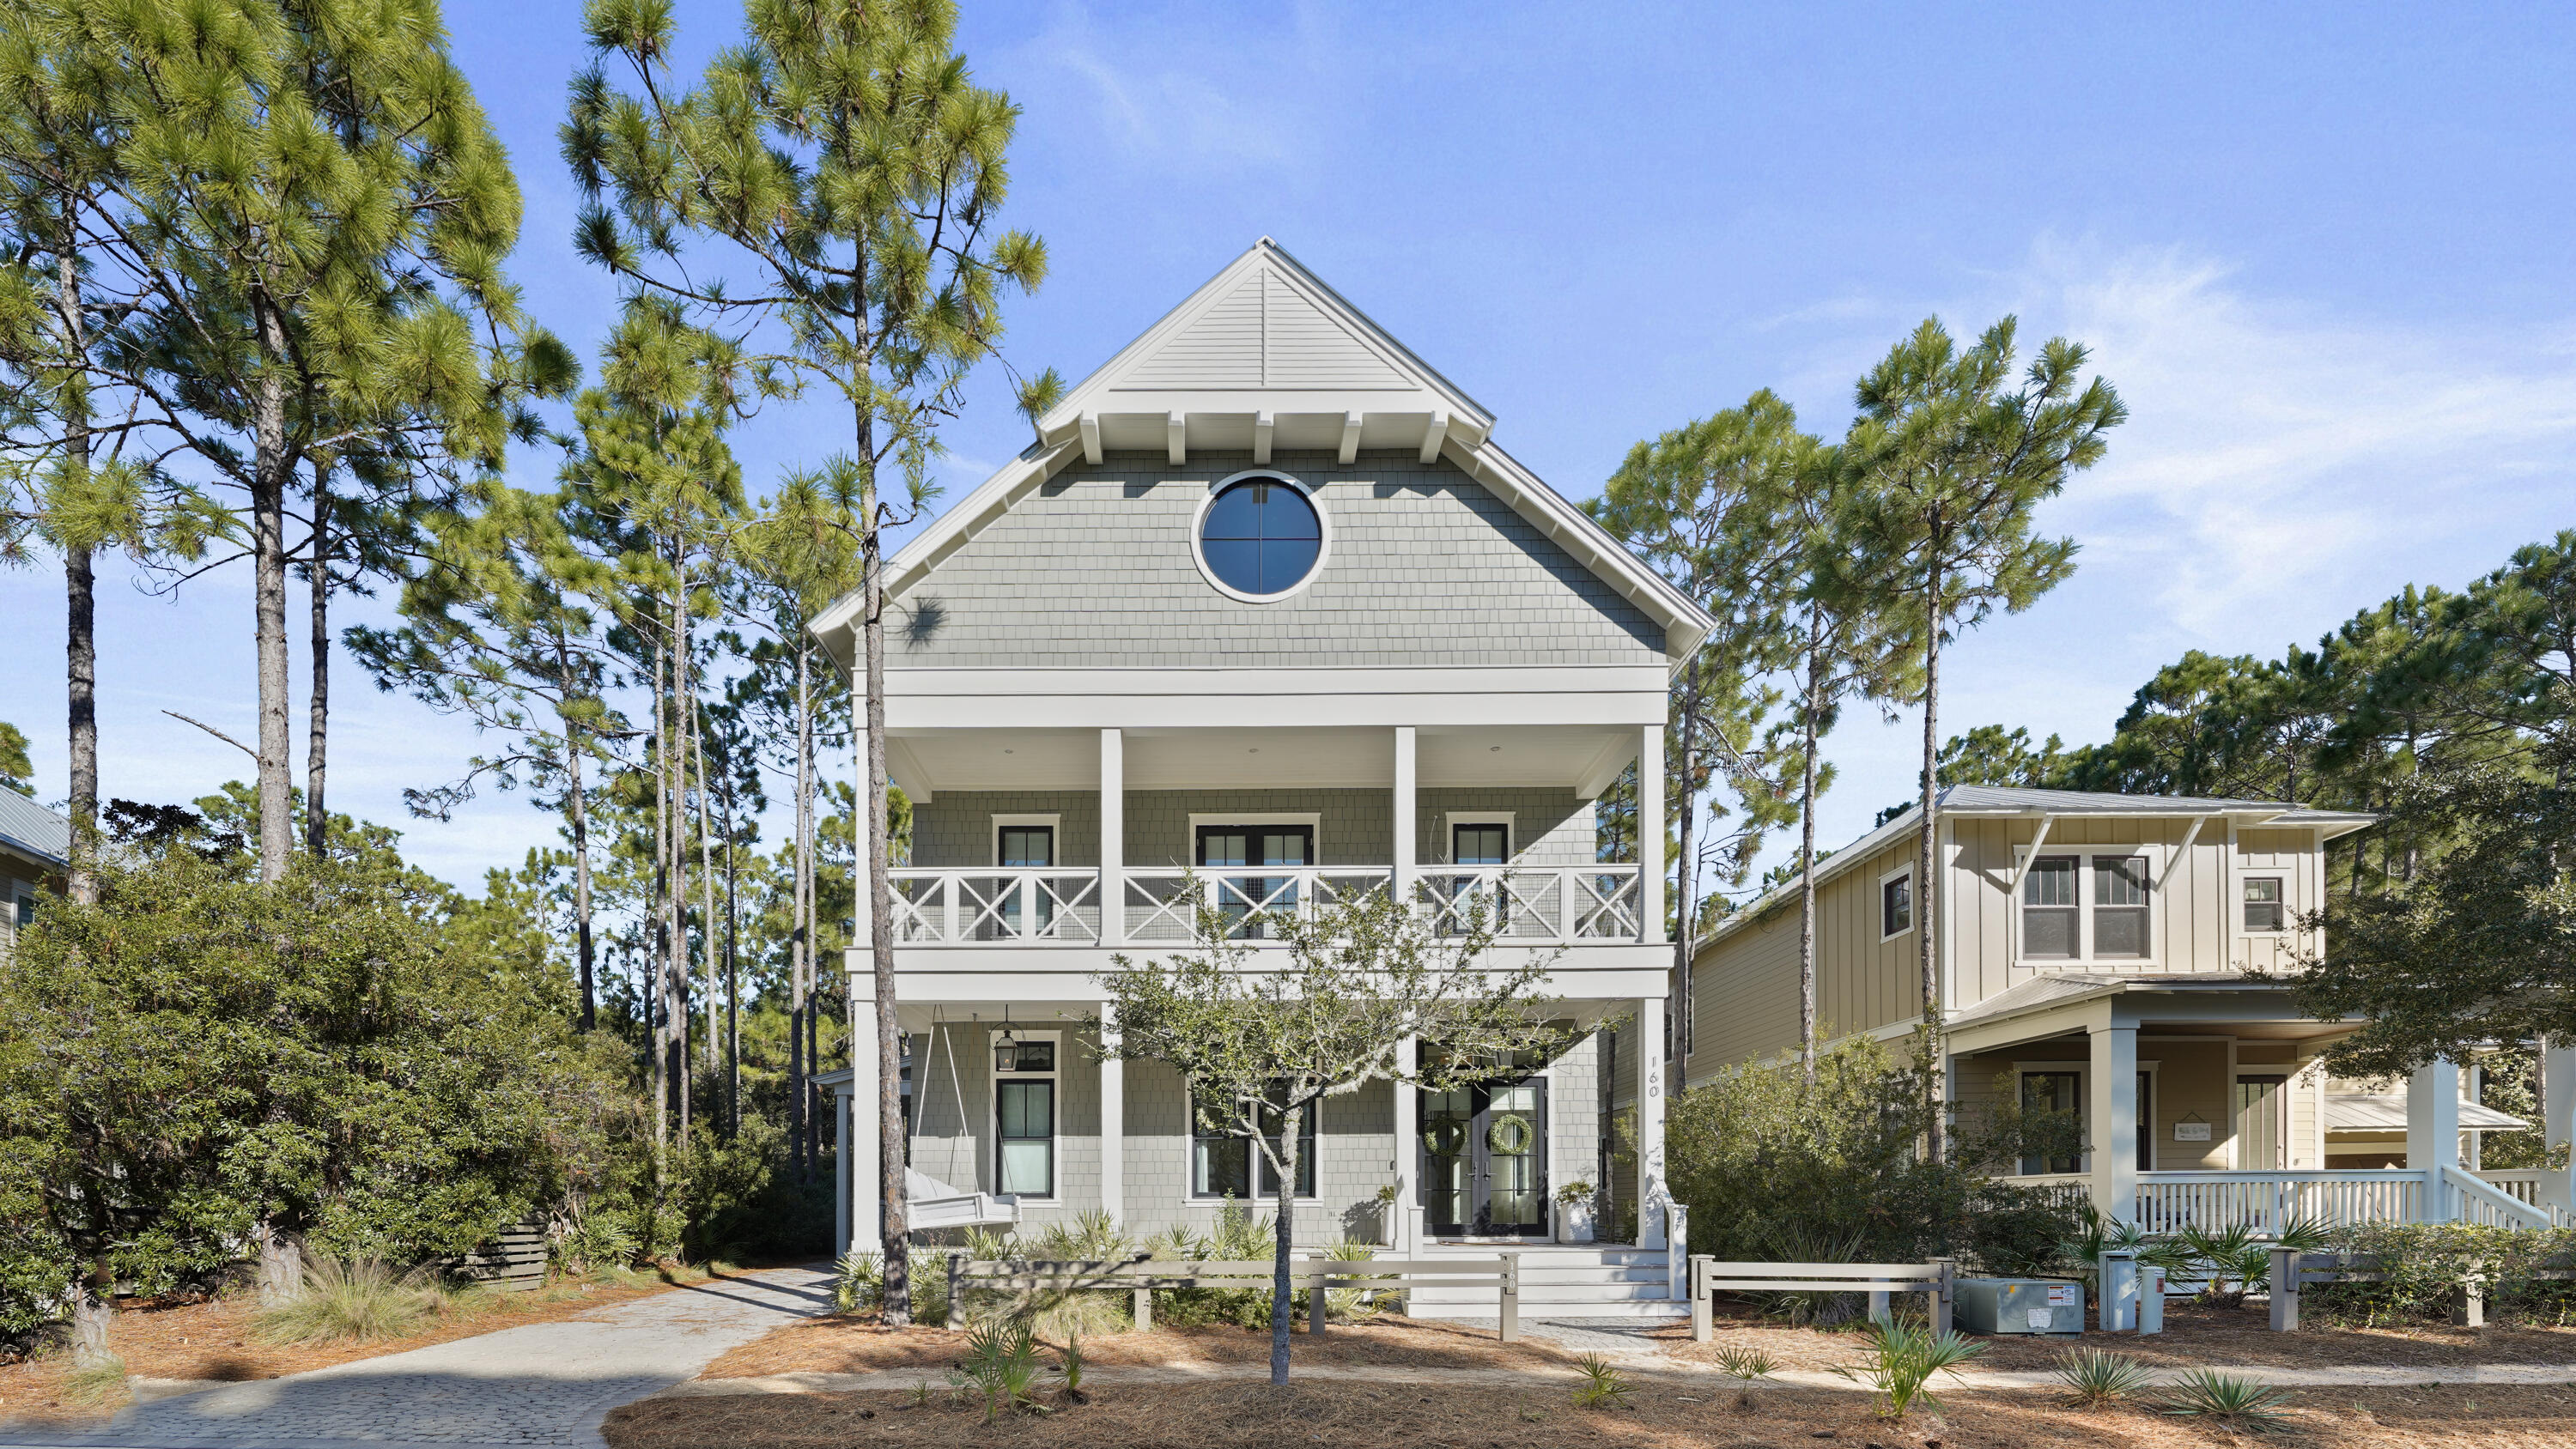
Welcome to one of the finest homes in Watercolor!  Built by the Coastal Elements team and designed at Q Interior Surfaces, this home embodies beach living at its finest.  Featuring a beautiful open floor plan with French Oak flooring, Venetian plaster and white oak beams it is the quintessential Watercolor beach home.  As you walk into the home you are greeted by a world class Chef's kitchen boasting custom cabinetry, an oversized island, professional appliances, & a butler pantry.  From the kitchen you will be delighted with the open living and dining area with a fireplace which looks out to the fantastic backyard!  There you are drawn to the pool, outdoor kitchen, firepit and closed-in porch (with a fireplace and TV). As you make your way to the 2nd floor you will be greeted by 2 additional bedrooms, an office/study and the Master Suite.  Continue to the 3rd floor and you find the most impressive fun you can have in a home!  Featuring 4 custom built-in adult size bunks, ping pong table, TV/sitting area, full bathroom and an additional "recreational" area this is just the icing on the cake!
#991460

Santa Rosa Beach

160 Royal Fern Way Way

5 Beds

6 Baths

5,129 Sq.Ft.

$4,995,000

MLS#: 991460
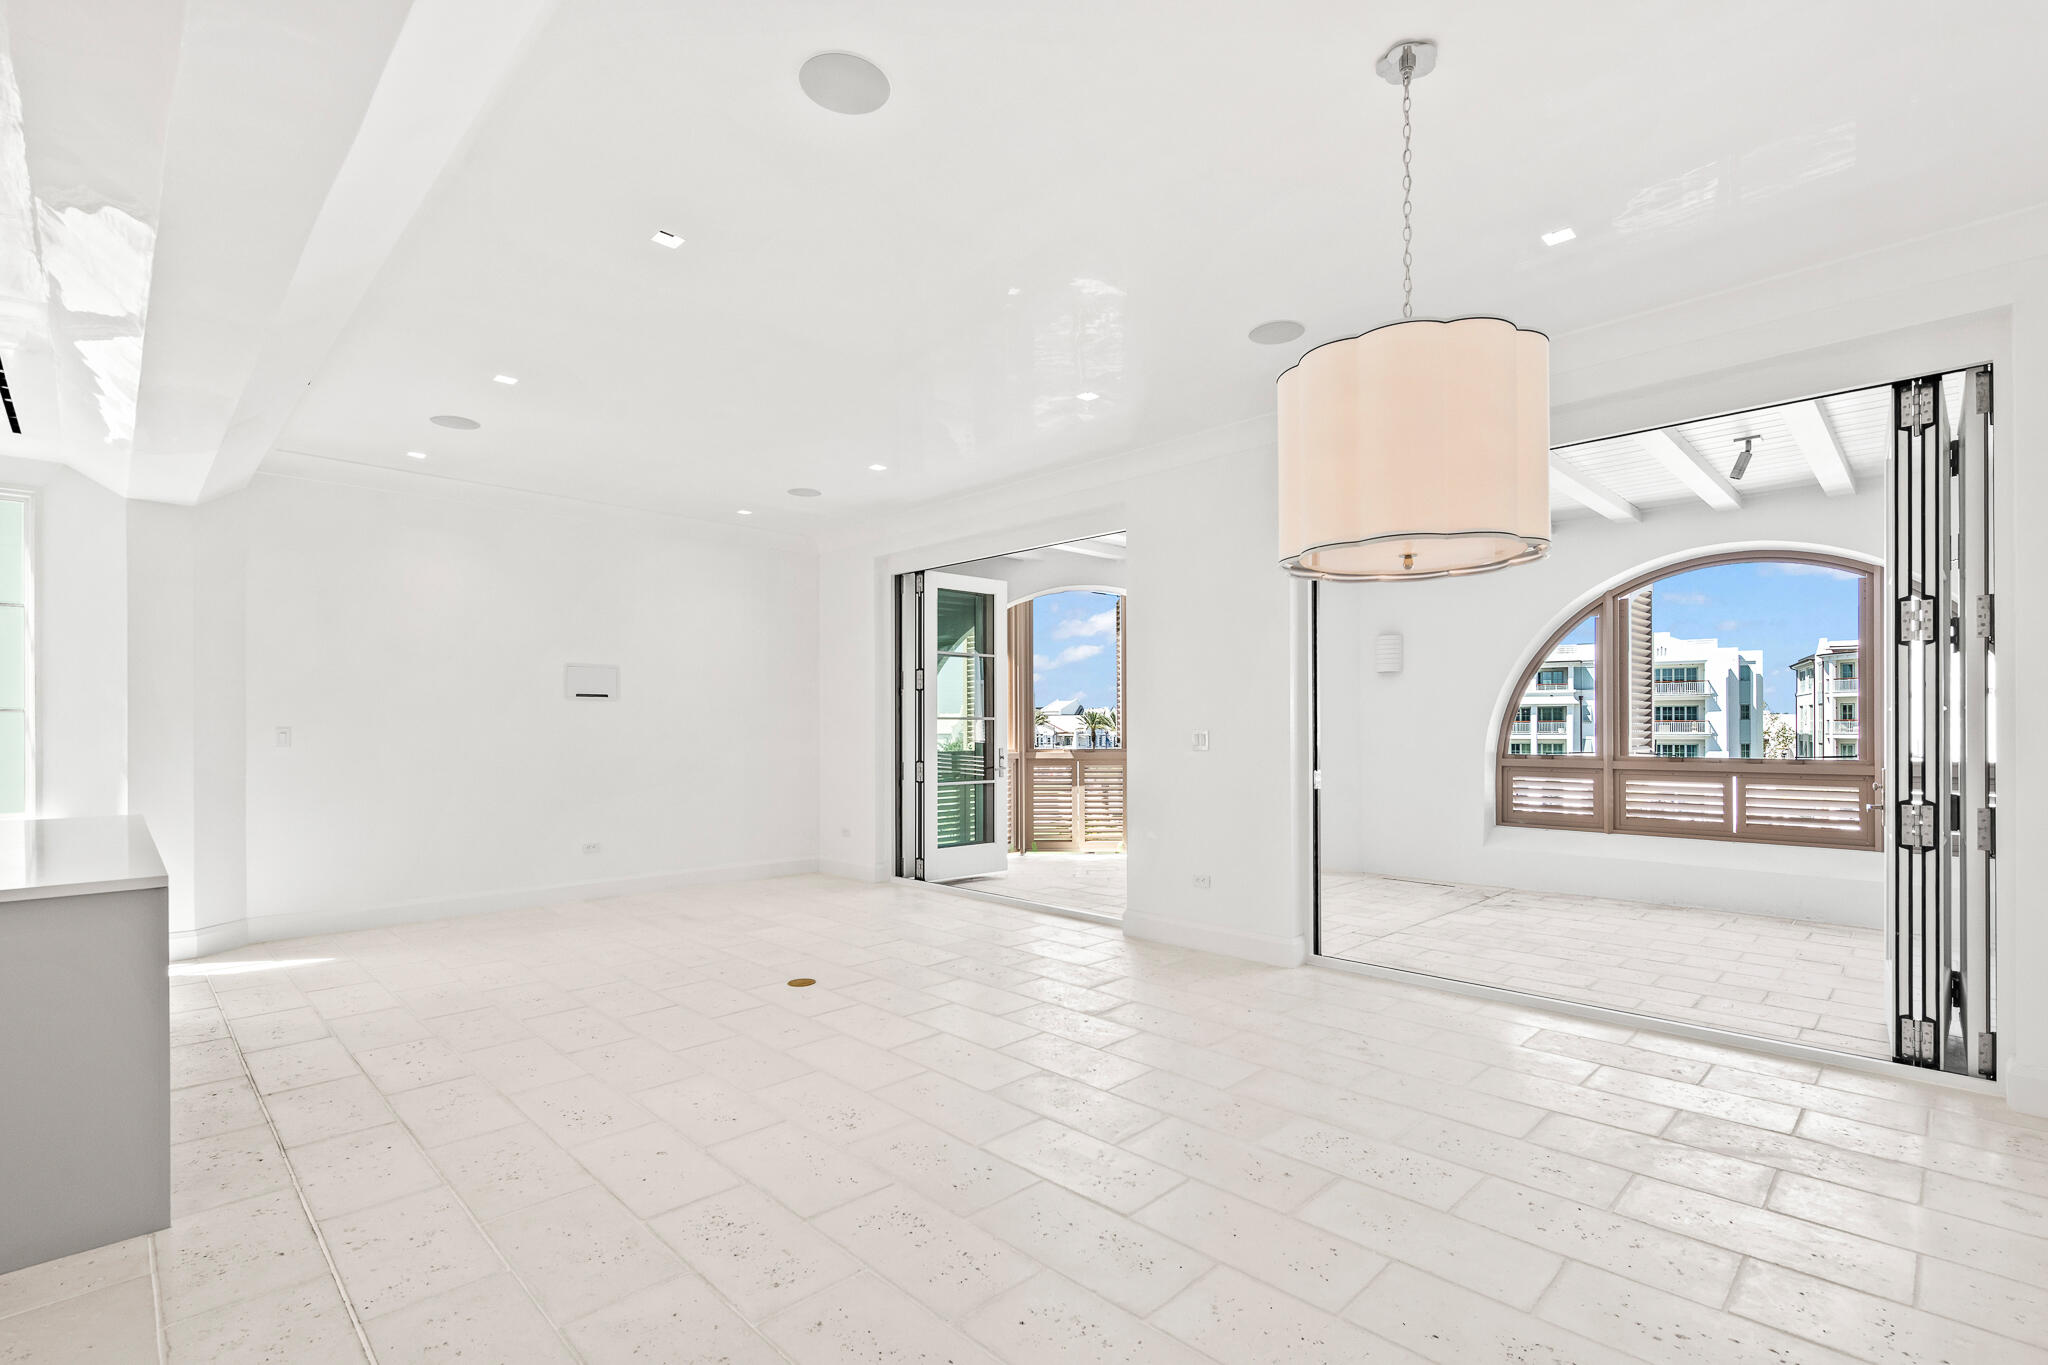
In the heart of our New Urbanist beach town, situated at the northeast end of the Amphitheatre among the restaurants and shops of the growing Town Center, the condominiums at The Dannelly & Varian will offer owners the chance to experience the liveliness and luxury of the Town of Alys Beach. Designed by architect Michael G. Imber of San Antonio, Texas, The Dannelly & Varian will offer 18 total residences including six 3-bedroom and twelve 2-bedroom condominiums. *Fixtures, finishes, and furnishings shown are for marketing purposes only and not included in the sale.
#999108

Inlet Beach

30 Mark Twain Lane 303

3 Beds

3 Baths

1,977 Sq.Ft.

$4,951,431

MLS#: 999108

Tucked behind a private gate on one of the largest and most secluded lots in Rosemary Beach, St. Ivory is a custom-built 5-bedroom, 5.5-bath luxury home offering over 4,000 square feet of elevated indoor-outdoor living

This quintessential Rosemary residence blends refined design and rare features within this coveted community

Generous gated guest parking, room to add a 2-car garage and carriage house, and expansive private outdoor living both poolside and across three separate decks create an unparalleled investment in flexibility and coastal sophistication.

A Dominican shell stone courtyard with a heated pool, built-in grill, fireplace, and outdoor living room creates a private retreat that feels worlds away. Step through any of four French doors into a sun-soaked white oak open floor plan ideal for entertaining, with a gourmet kitchen, marble countertops designed for both preparation and conversation, two dishwashers, and a uniquely oversized walk-in pantry and laundry room. The main-level king suite offers convenience and comfort with a fireplace, spa-like bathroom, and direct access to the courtyard.

Take the open staircase or private elevator to the second floor, where a media lounge with balcony provides the perfect landing for conversations extending late into the evening. Discover two spacious king bedrooms and a stylish bunkroom with two twin-over-full beds, all with en suite baths. The long balcony connecting two bedrooms and overlooking the pool is an idyllic spot for enjoying your morning coffee and welcoming the new day.

Enjoy the ease of the elevator or take the custom floating cypress stairs that lead past the chandelier in the vaulted foyer to the third floor, where a cozy lounge with wet bar, private balcony, and a fourth king suite await. Through the en suite bathroom, discover a secret loft with four twin beds, creating the perfect space for both kid-friendly afternoon naps and magical adventures.

A pedestrian path nestled right across from your doorstep provides such easy access to the town center that opting out of making breakfast seems a reasonable idea. After a day hunting seashells on the gated beach reserved for owners and guests, enjoying one of four private community pools, socializing at the owners-only club, and floating in your own oasis, you can adjourn to your private observation tower, where 360-degree views of Rosemary Beach sunsets create a vibrant and spectacular ritual at the end of every exceptional day.

St. Ivory is more than a beautifully built beach home--it offers a combination increasingly difficult to find on 30A, much less in Rosemary Beach. With privacy, proximity, generous indoor-outdoor living, ample guest parking, and meaningful room to expand, it is not only an exceptional home for today, but a uniquely positioned property with enduring flexibility and potential for the future.
#1013965

Inlet Beach

123 E Kingston Road

5 Beds

5 Baths

4,128 Sq.Ft.

$4,950,000

MLS#: 1013965

Alys Beach is a town built around the courtyard, and few streets hold that idea as quietly as Fonville Court, a short, private run of white masonry that rarely changes hands. It's here that 51 Fonville sits: close to town center and the Gulf, yet set within one of Alys Beach's stiller residential pockets, moments from Raw & Juicy and the neighborhood playground. Completed in 2020, the two-story residence unfolds across four bedrooms and three-and-a-half baths. White plaster walls, wide-plank hardwood, and exposed beams give the interiors a sense of calm and craft, with light moving through the rooms from morning to dusk.

At the center, the great room opens fully to the courtyard, a gas fireplace anchoring the space. The kitchen is understated and has exactly integrated premium appliances, clean lines, a design as suited to a slow morning as to an evening with a full table.

The primary suite rests on the first floor, held apart from the guest quarters above. Upstairs, two bedrooms share a bath, while a separate guest suite claims its own full bath and private terrace.

Beyond the glass, more than 1,000 square feet of private outdoor living wraps the courtyard pool, the true heart of the home. A covered loggia and dining area draw the interiors into the open air, offering the kind of seclusion that has become increasingly rare in this part of Alys Beach.

Impact-rated windows and doors, a tankless gas water heater, and covered parking for two complete the residence.

Deeded Gulf access lies roughly five minutes away via Turtle Bale Path, with Alys Beach's pools, fitness center, tennis and pickleball courts, sauna, dining, and town center all close at hand.

For the buyer who has waited for the right home in an established Alys Beach setting, 51 Fonville rewards a closer look.
#1011134

Alys Beach

51 Fonville Court

4 Beds

3 Baths

2,715 Sq.Ft.

$4,950,000

MLS#: 1011134
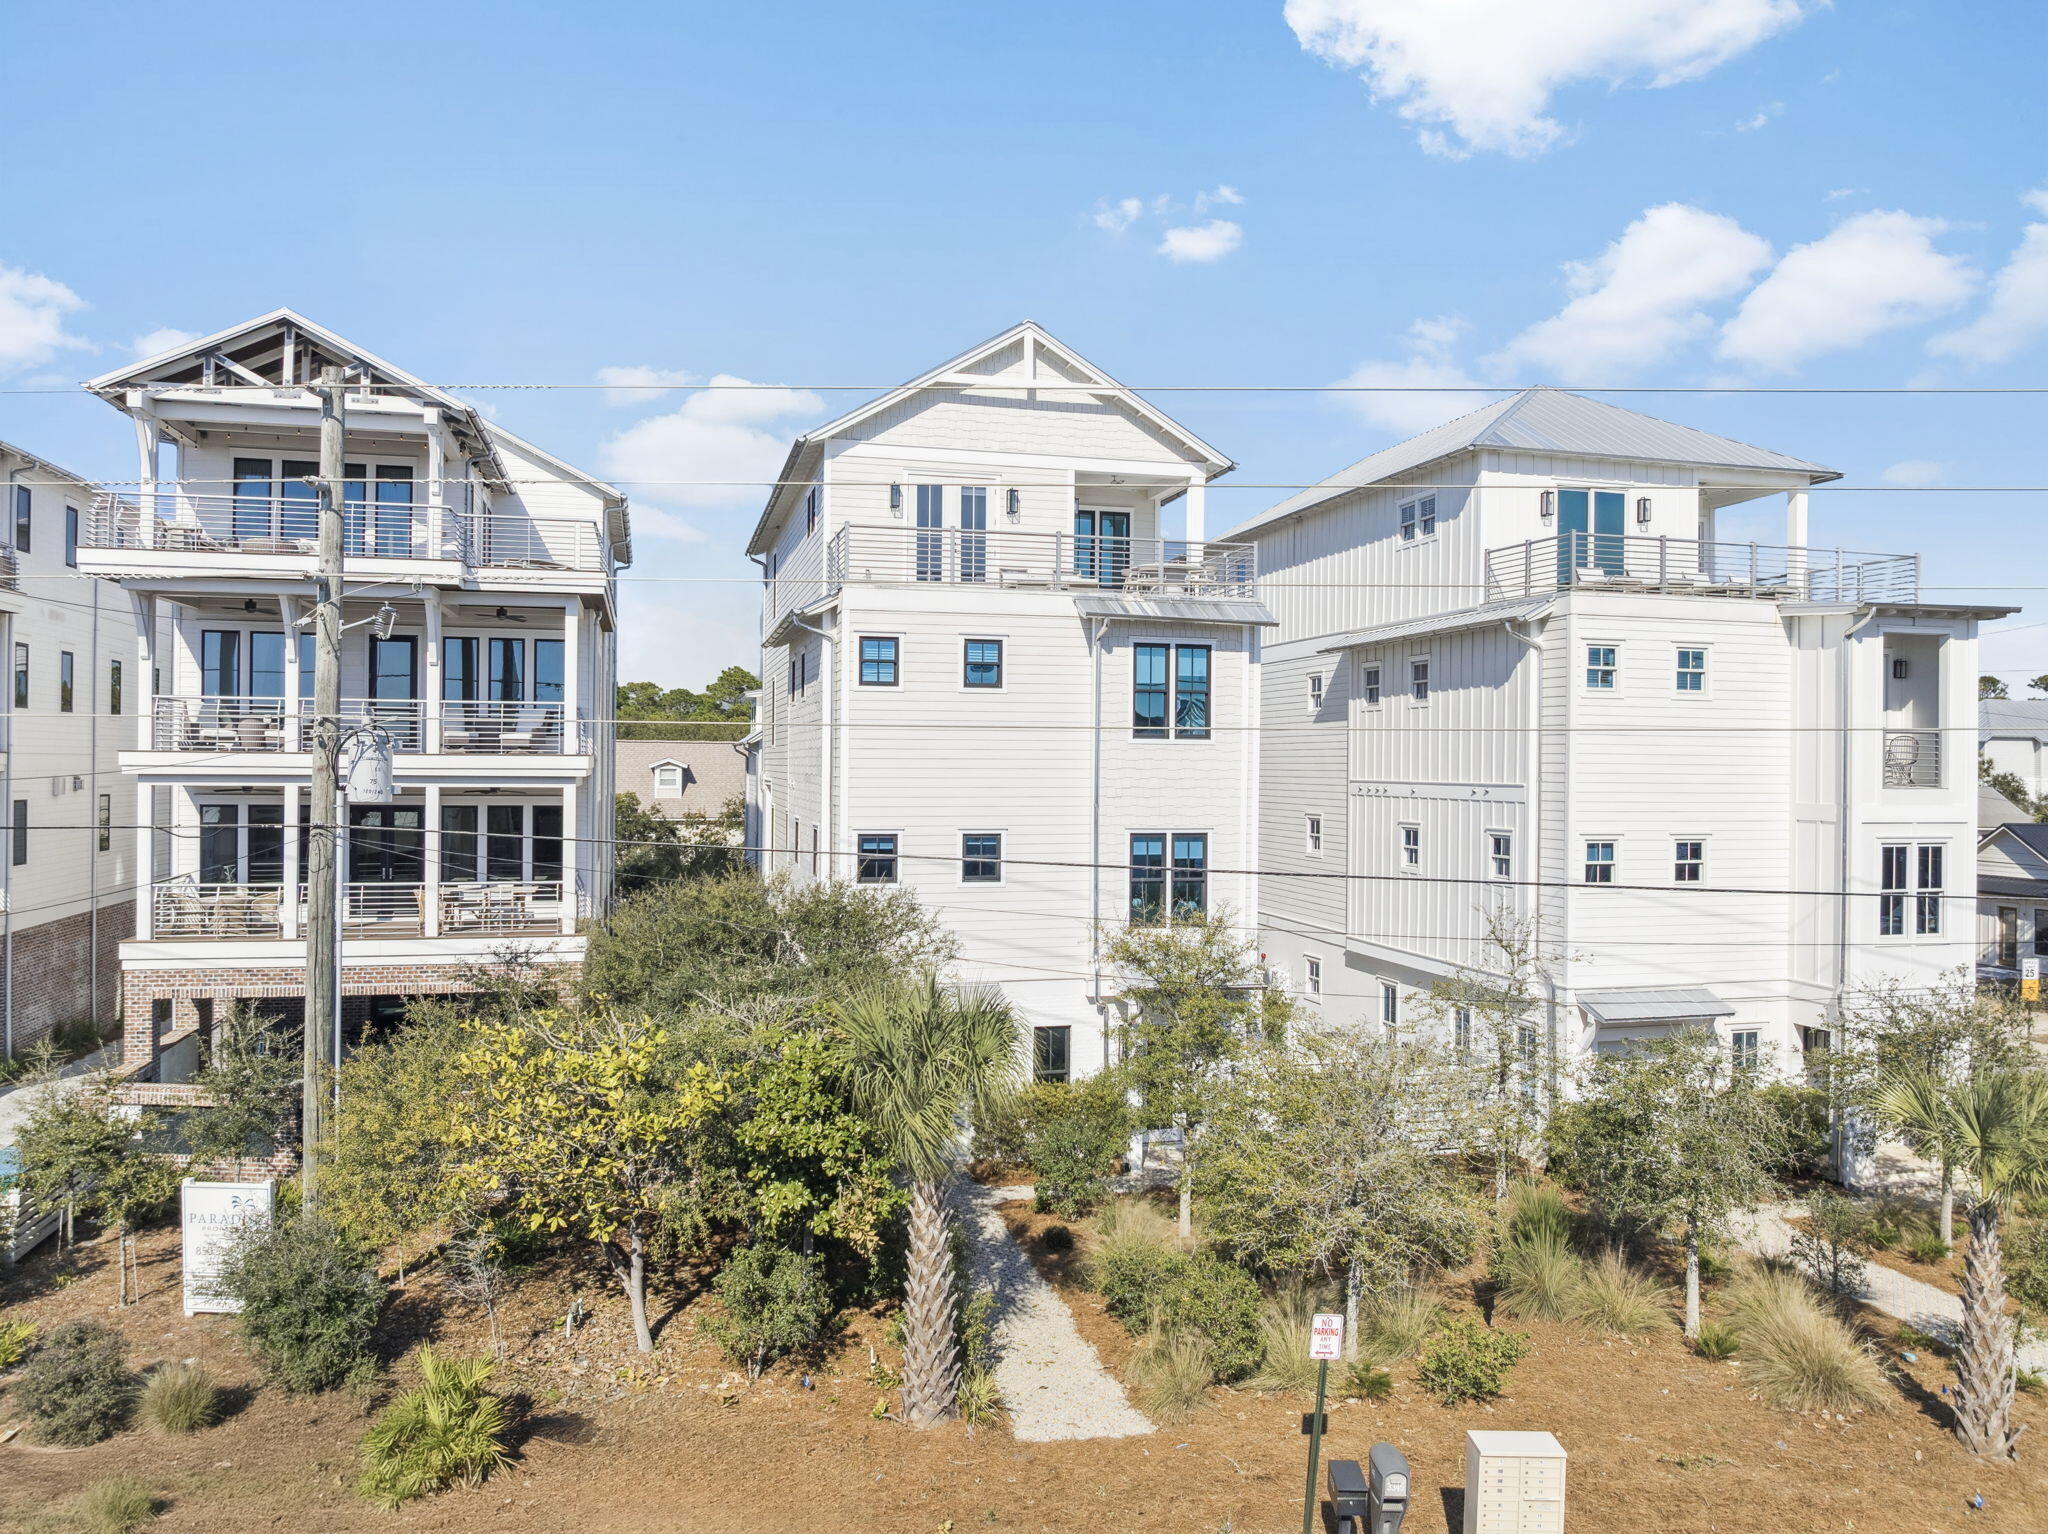
Presenting an extraordinary opportunity to own a coastal sanctuary offering refined luxury and effortless beachside living. Ideally situated just steps away from the pristine sands of San Juan & Santa Clara Regional Beach Accesses, this exceptional residence combines high-end design with inviting coastal charm. Located on the renowned Scenic Highway 30A, providing easy access to local dining favorites, and Seaside, FL, the epicenter of 30A. This impressive 7,037 sqft home features 8 bedrooms, 7 and a half bathrooms, providing ample space for family and guests alike. Set within a non-HOA neighborhood, the home offers the perfect balance of convenience and accessibility. Boasting Gulf views and a thoughtfully designed layout, this home offers a private retreat ideal for both relaxation and entertaining. Expansive outdoor living spaces include a private pool with a sundeck, plush lounge seating, and a covered patio featuring a built-in grill and al fresco dining area. The elegant pool is lined with pavers and palm trees, as well as a privacy fence. The pool can be heated seasonally for added comfort during cooler months.


The gourmet kitchen is a chef's dream, featuring a gas range and custom-built vent hood, complete with top-of-the-line appliances, granite countertops, and an oversized island perfect for gathering. Designer details and coastal-inspired finishes flow throughout the home, which features engineered hardwood flooring in the main living spaces and tile in each bathroom, enhancing the light-filled interiors.


The main house offers multiple living spaces, including a game room with a game table and lounge, as well as furnished balconies with Gulf views. For added convenience and privacy, the separate carriage house features two bedrooms, a full bath, a cozy living area, and a well-equipped kitchenette  ideal for guests or multi-generational stays.


This remarkable property offers the perfect blend of coastal elegance and modern convenience, making it an exceptional opportunity for those seeking a luxurious beachside residence.
#971876

Santa Rosa Beach

3355 E County Hwy 30A

8 Beds

7 Baths

7,037 Sq.Ft.

$4,900,000

MLS#: 971876

Situated on a desirable corner lot South of 30A in Rosemary Beach, this well-constructed concrete home offers a rare combination of a private pool, detached carriage house, and generous outdoor space. The home is just steps from Coquina Pool and Playground Park and approximately two blocks from the Gulf of Mexico.

The main residence features concrete construction, an open living and dining area, high ceilings, hardwood floors, and spacious porches on both levels. The kitchen was newly renovated and expanded in 2026, providing a larger, more functional space for cooking and entertaining. The first floor includes a primary suite, while the second floor offers a second primary suite, guest bedroom, and bunk room.

A detached carriage house, built in 2015, adds a separate living area, kitchen, bedroom, and bunk room, providing flexibility for guests, family, or additional accommodations. The private pool, added in 2016, is located within the home's courtyard and complements the ample outdoor space created by the corner lot. 

With its quality concrete construction, thoughtful improvements, private pool, carriage house, and proximity to the beach and Rosemary Beach amenities, the property also offers an uncommon opportunity to expand within the existing lot, subject to applicable Rosemary Beach and regulatory approvals.
#1011875

Rosemary Beach

174 Round Road

4 Beds

4 Baths

2,879 Sq.Ft.

$4,899,000

MLS#: 1011875
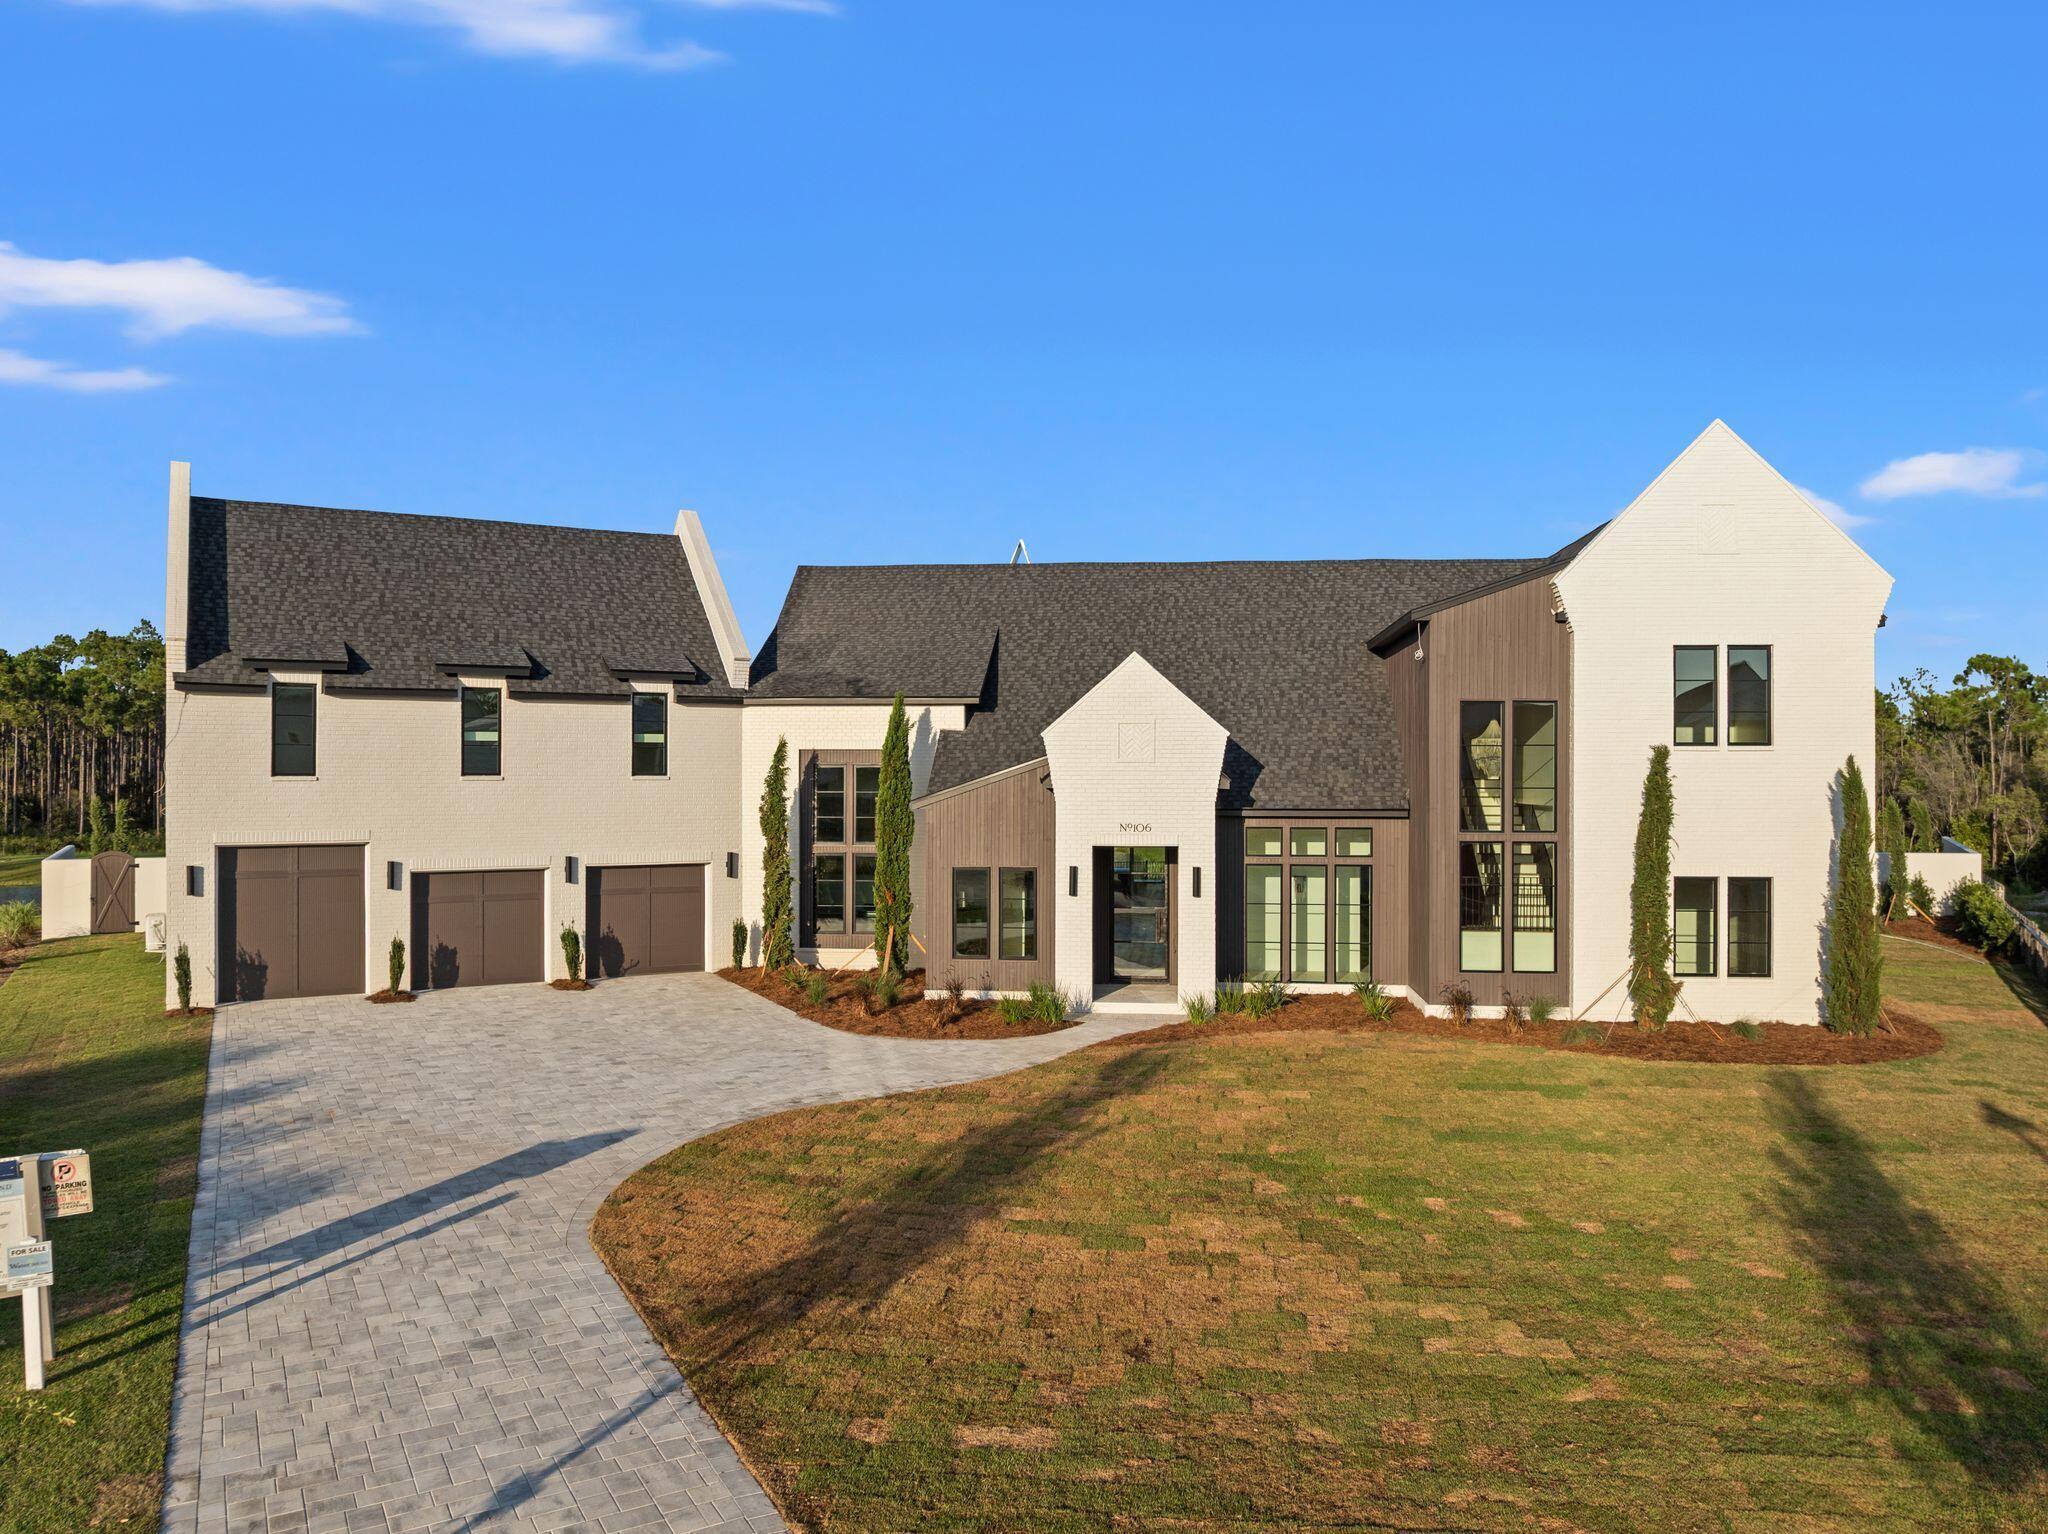
Welcome to 106 S Southern Cross Lane, an exceptional newly constructed estate tucked away on a private half-acre cul-de-sac lot in the prestigious Camp Creek community of Watersound. Overlooking a tranquil pond, this remarkable five-bedroom, five-and-a-half-bath residence seamlessly blends timeless architecture, designer finishes, and resort-style living.

A grand entry welcomes you with limestone flooring, soaring 12-foot barrel ceilings, dramatic floor-to-ceiling windows, and striking custom light fixtures that fill the home with natural light. Every detail has been thoughtfully curated to create an atmosphere of understated luxury.

Designed for both everyday living and effortless entertaining, the chef's kitchen features premium appliances, stunning Taj Mahal quartzite countertops, an impressive 12-foot island, and an oversized scullery complete with an additional refrigerator, freezer, full wine refrigerator, coffee bar, and abundant storage. Adjacent to the kitchen, a spectacular backlit Cristallo stone feature wall anchors the custom wet bar, complete with a sink and ice maker, creating an unforgettable focal point.

The expansive living room showcases soaring beamed ceilings, a custom stone fireplace, and a full wall of sliding glass doors that open to an incredible outdoor living space. Designed for year-round entertaining, the backyard features a covered summer kitchen, resort-style pool and spa, fire pit, and peaceful pond views. The luxurious primary suite is a private retreat with vaulted beamed ceilings and picturesque water views. The boutique-inspired dressing room offers floor-to-ceiling custom cabinetry, while the spa-like primary bath is finished with elegant plaster walls, a soaking tub, and an oversized walk-in shower, creating a true sanctuary.

Three additional spacious en suite bedrooms are thoughtfully positioned on the main level, providing exceptional comfort and privacy for family and guests. A dramatic floating staircase leads to the second floor, where an additional en suite bedroom is complemented by an oversized recreation room offering endless possibilities as a media room, golf simulator, game room, fitness space, or custom bunk room.

As a homeowner in Watersound Camp Creek, enjoy exclusive membership to the unparalleled Watersound Club lifestyle, including the Camp Creek amenities and the Beach Club. Members have access to four world-class golf courses, tennis and pickleball facilities, resort-style pools, wellness amenities, exceptional dining, and private beach access along the Emerald Coast.

Offering extraordinary craftsmanship, exceptional design, and an unmatched lifestyle, this newly completed Camp Creek residence represents one of the finest luxury opportunities
#1006690

Inlet Beach

106 S Southern Cross Lane

5 Beds

5 Baths

5,250 Sq.Ft.

$4,850,000

MLS#: 1006690

Price Reduced! - Opportunity to buy a new Construction on a spectacular lot within Camp Creek. 

With completion anticipated within the next 60 days, this is an excellent opportunity to secure a premium home at a newly reduced price. 

Call today for details or to schedule a private showing! 

This floor plan offers a refined blend of coastal architecture and modern functionality, featuring open-concept living, high ceilings, and thoughtfully curated finishes throughout. Designed for both everyday living and entertaining, this home includes spacious bedrooms, a chef-style kitchen, and seamless indoor-outdoor flow. Located in the heart of Camp Creek with access to world-class golf, beaches, and the Watersound lifestyle, this is a rare opportunity to own a brand-new Romair home in one of 30A's most sought-after communities
#1007560

Inlet Beach

42 Morning Light Way

6 Beds

5 Baths

4,932 Sq.Ft.

$4,800,000

MLS#: 1007560

Designed for refined coastal living in WaterColor's coveted Phase 5, Lot 12 Climbing Rose Way will bring a thoughtfully planned three-story residence to one of the community's most desirable non-rental neighborhoods. Construction will begin upon contract, offering buyers the chance to secure a brand-new home featuring 5 bedrooms, 5 full baths, 1 half bath, a one-car garage, private pool, expansive outdoor living spaces, and a versatile third-floor retreat.

The exterior will reflect the timeless architectural character of WaterColor, blending classic lap siding with shingle-style accents, a Coastal Fog exterior palette, crisp white trim, and a traditional metal roof. A welcoming front porch and paver-style driveway create an inviting arrival, with space for three additional vehicles in the drive. Inside, the first floor opens to a dramatic two-story foyer with a coat closet, powder room, and access to a private guest suite complete with its own full bath, dual vanities, and walk-in shower. From there, the home flows into a spacious open-concept living, dining, and kitchen area designed for both everyday comfort and entertaining.

The kitchen serves as the centerpiece of the main living space, with a large waterfall-edge island, generous wraparound bar seating, oversized range hood, multiple sinks, and abundant cabinetry and counter space. A collection of built-in entertaining features, including a wine refrigerator, undercounter refrigerator and freezer, ice maker, and kegerator, adds another level of functionality. An oversized pantry is equally well equipped with extensive shelving and counter space, a refrigerator, and double ovens.

The adjacent living room is anchored by a gas fireplace and opens through expansive folding doors to a large screened porch, creating a seamless transition between indoor and outdoor living. Just beyond, the private pool and surrounding deck form a secluded backyard retreat. A covered summer kitchen with grill and fryer, outdoor shower, and dedicated bike storage complete the exterior entertaining space.

The second floor is highlighted by the private primary suite overlooking the pool. Double doors open to a covered balcony, while dual walk-in closets provide generous storage. The spa-inspired primary bath features separate vanities and an expansive wet room combining a walk-in shower with a soaking tub, along with a private water closet.

Two additional guest suites are also located on the second level, each with its own private bathroom and closet. The front guest room opens directly onto a spacious balcony overlooking the streetscape of Phase 5. A dedicated laundry room with utility sink, additional linen storage, and the open landing overlooking the foyer below complete this level.

The third floor offers exceptional flexibility with a large open loft that can easily function as a game room, media lounge, fitness space, additional living area, or combination of uses. The fifth bedroom is also located on this floor, along with a full bath, multiple closets, and a substantial enclosed storage room.

Set within WaterColor's sought-after Phase 5, this residence offers the peace and permanence of a non-rental neighborhood while still enjoying access to the lifestyle and amenities that make WaterColor one of 30A's most recognized communities. Nearby green spaces and community recreation complement convenient access to the beach, dining, shopping, and the many amenities found throughout WaterColor and Santa Rosa Beach.

With construction beginning upon contract, Lot 12 Climbing Rose Way offers a rare opportunity to secure a brand-new residence thoughtfully designed for elevated coastal living in the heart of WaterColor.
#1011979

Santa Rosa Beach

Lot 12 Climbing Rose Way

5 Beds

5 Baths

4,353 Sq.Ft.

$4,795,000

MLS#: 1011979

1 2 3 ... 9

properties found. properties found. Page of .
Send a message

Message successfully sent.

Your message

What is 3 + 4 ?

Reason for contacting?

I agree to receive email communication and understand I can unsubscribe at any time.

I agree to be contacted by EXP Luxury Group 30A via call, email, and text for real estate services. To opt out, you can reply 'stop' at any time or reply 'help' for assistance. You can also click the unsubscribe link in the emails. Message and data rates may apply. Message frequency may vary. Privacy Policy

Sign Out

Virtual Assistant

Would you like to take the next step with this property? We can help you schedule a showing or virtual tour, or send you more details.

Yes, I would like more information.

Thank You for Your Reply, One of Our Agents will contact you as soon as possible

No, maybe later.

Thank you, you can always contact me via email, phone number or through the contact form.

Realhub AI

Lucy - Your AI-Powered Realtor

Update Your Temporary Password

Personalize your search

Enter your email and we'll notify you immediately when new listings match what you're looking for.

or enter email address

Already have an account ? Login here

Continue your home search

I agree to receive communications and understand I can unsubscribe at any time.

I agree to be contacted by EXP Luxury Group 30A via call, email, and text for real estate services. To opt out, you can reply 'stop' at any time or reply 'help' for assistance. You can also click the unsubscribe link in the emails. Message and data rates may apply. Message frequency may vary. Privacy Policy

Already have an account ? Login here

We use cookies

We use cookies primarily for analytics to enhance your experience. By accepting, you agree to our use of these cookies. You can manage your preferences or learn more about our cookies policy.