REALHUB is on fire today

30A EAST

One of the most popular communities provided by EXP Luxury Group 30A

About community

About 30A EAST

30A East Is the area from Watercolor to Rosemary Beach. This area offers most of you luxury master planned developments like WaterColor, Seaside, WaterSound, Alys and Rosemary.
One of the most popular communities provided by EXP Luxury Group 30A

30A EAST

Our 30A EAST

786

# of Listings

4

Avg # of Bedrooms

$1,157

Avg. $ / Sq.Ft.

$2,915,245

Med. List Price

Browse 30A EAST Real Estate Listings

304 Properties Found. Page 9 of 21.

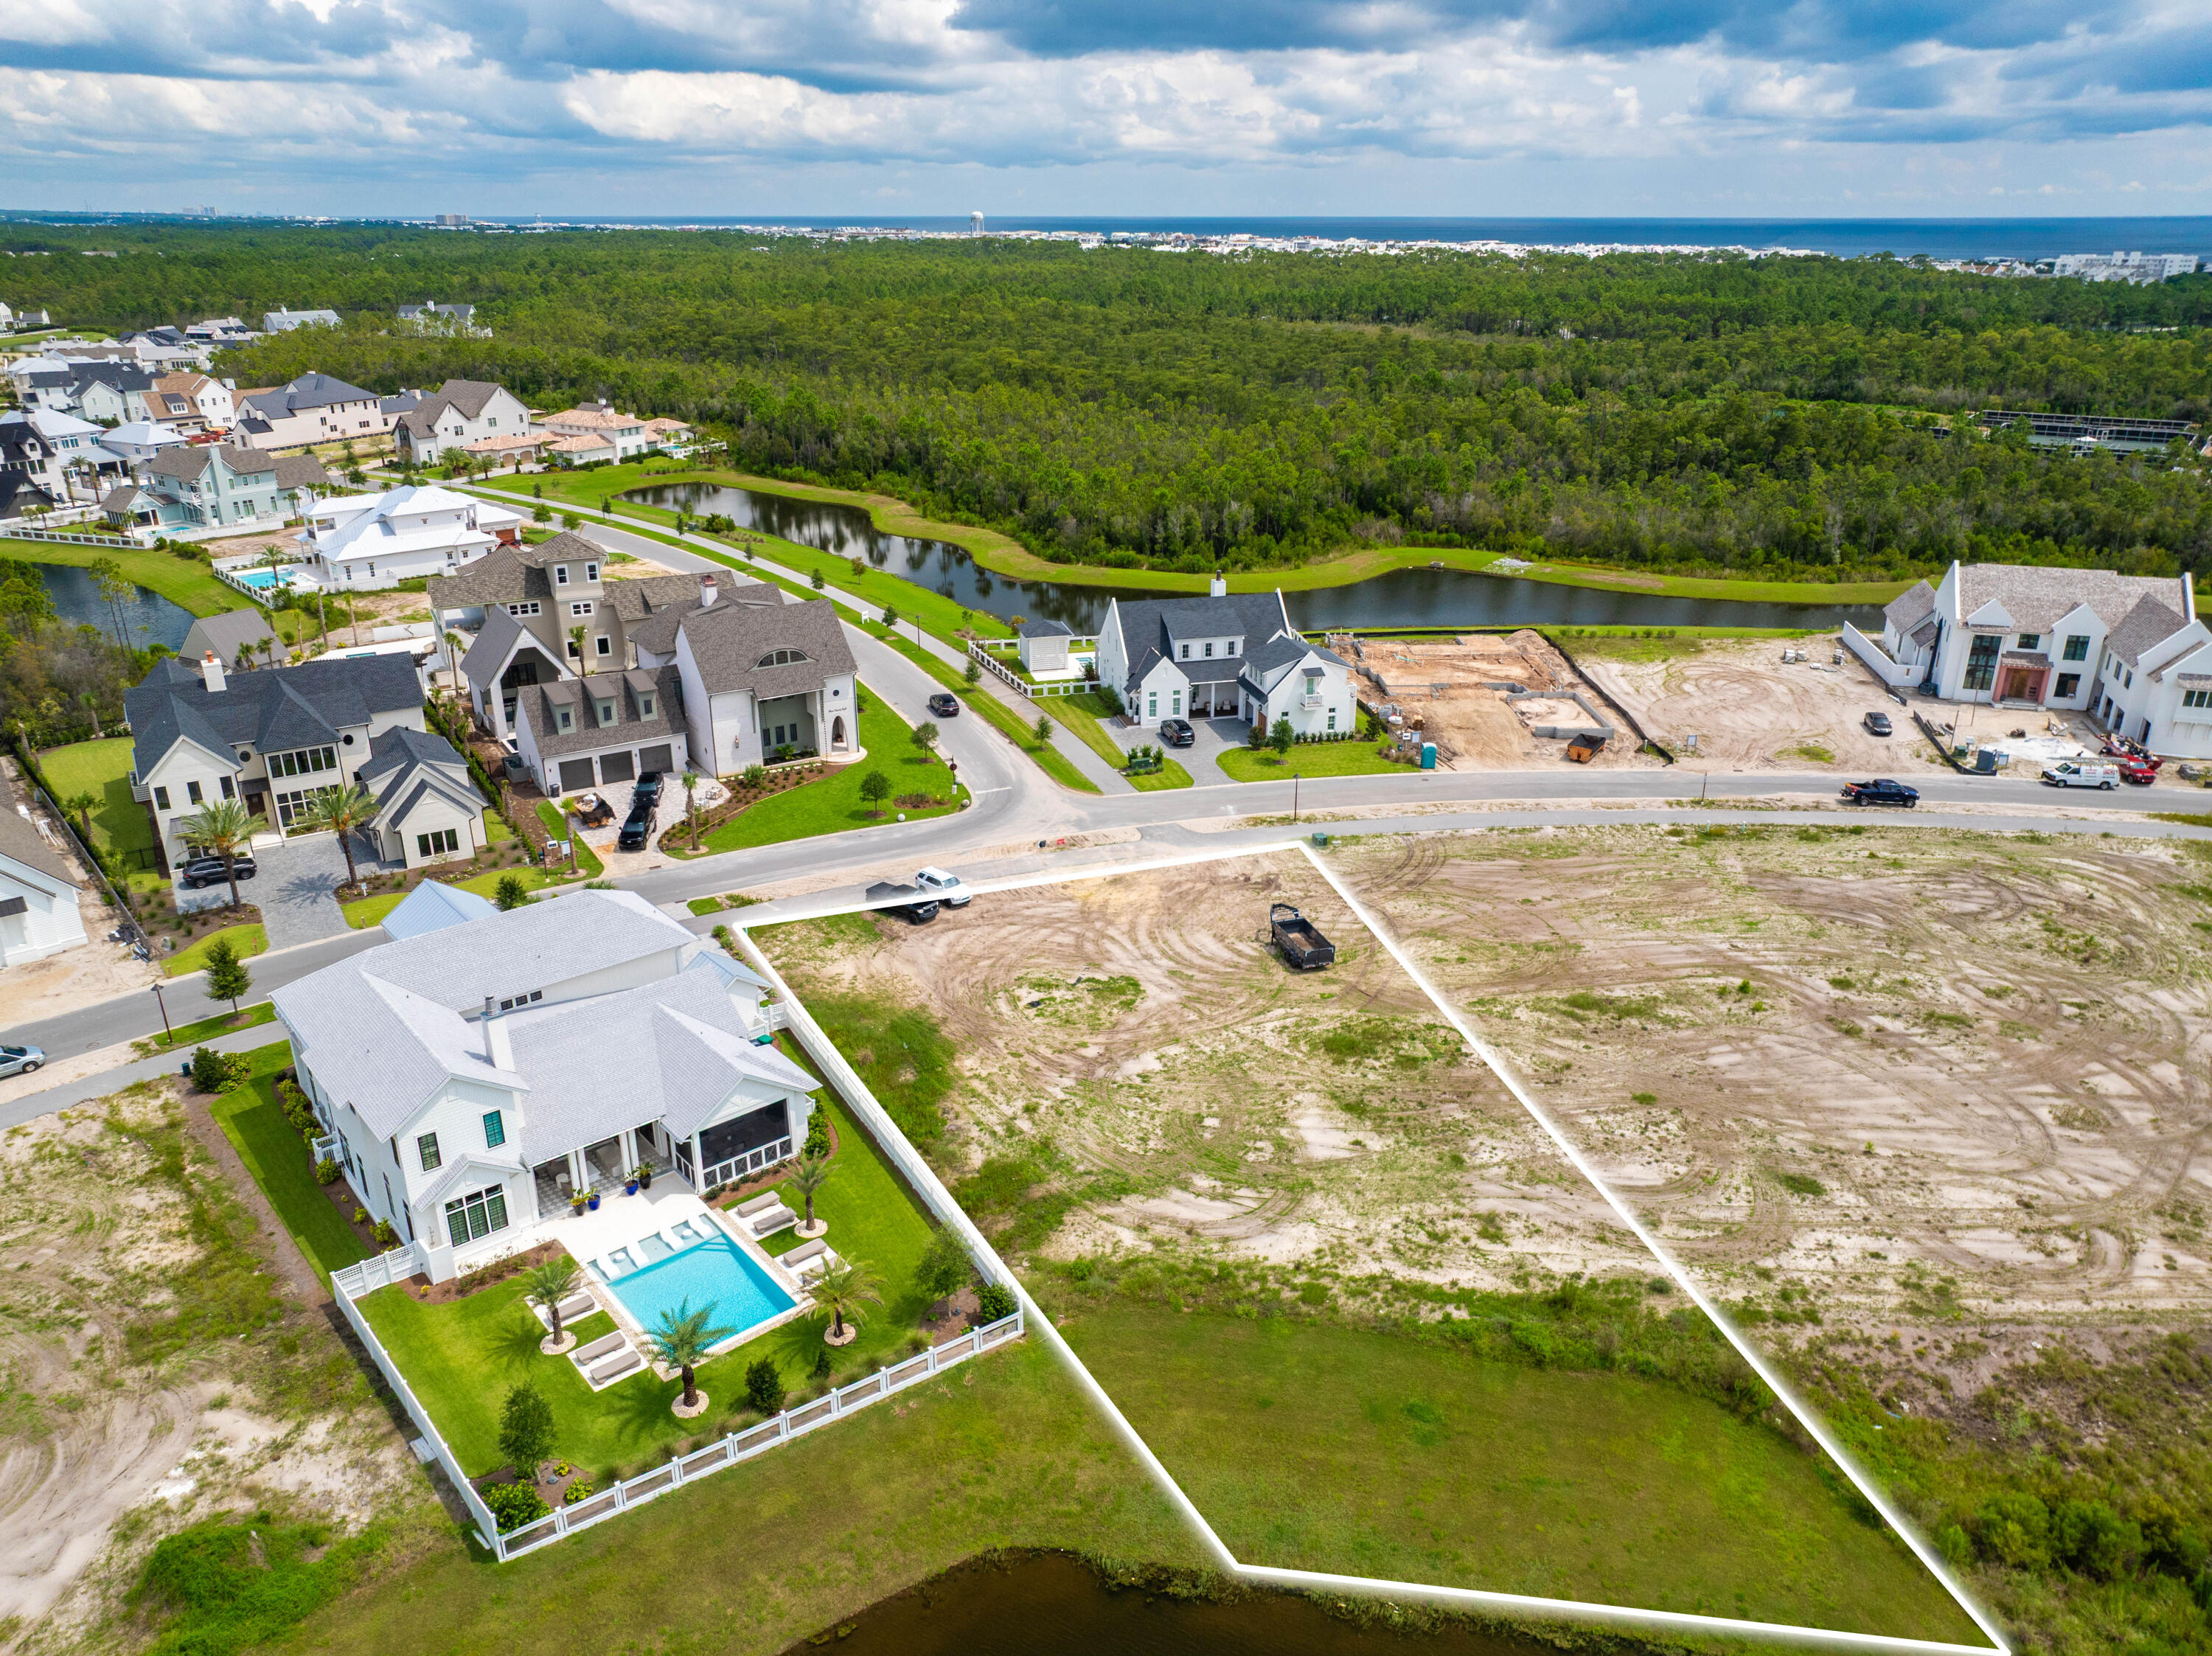
Situated within the gated community of Watersound Camp Creek, Lot 30 on Windsong Drive spans over half an acre and is bordered by water and wetlands, creating a peaceful and scenic setting. Ideally located next to Camp Creek Golf Club and Watersound Club amenities, this neighborhood is just a short distance from the beautiful 30A beaches and Watersound Town Center. An exclusive Watersound Club membership is included, offering access to a beach club, pools, golf, planned hotels, and other exceptional amenities. This spacious homesite provides the perfect opportunity to build your custom dream home, balancing convenience with tranquility.
#999168

Inlet Beach

Lot 30 Windsong Drive

None Beds

None Baths

0.6 acres

$1,895,000

MLS#: 999168

LOT 49 Watersound Camp Creek. 129 ft at waterfront. 0.41 acres lot on picturesque pond on quiet cul-de-sac near golf course and club amenities. Fabulous community center. Subdivision is about 70% built out with few lots left for sale. No address assigned yet as empty lot, not home.
#1007432

Inlet Beach

0 Sandcord Drive

None Beds

None Baths

0.41 acres

$1,875,000

MLS#: 1007432

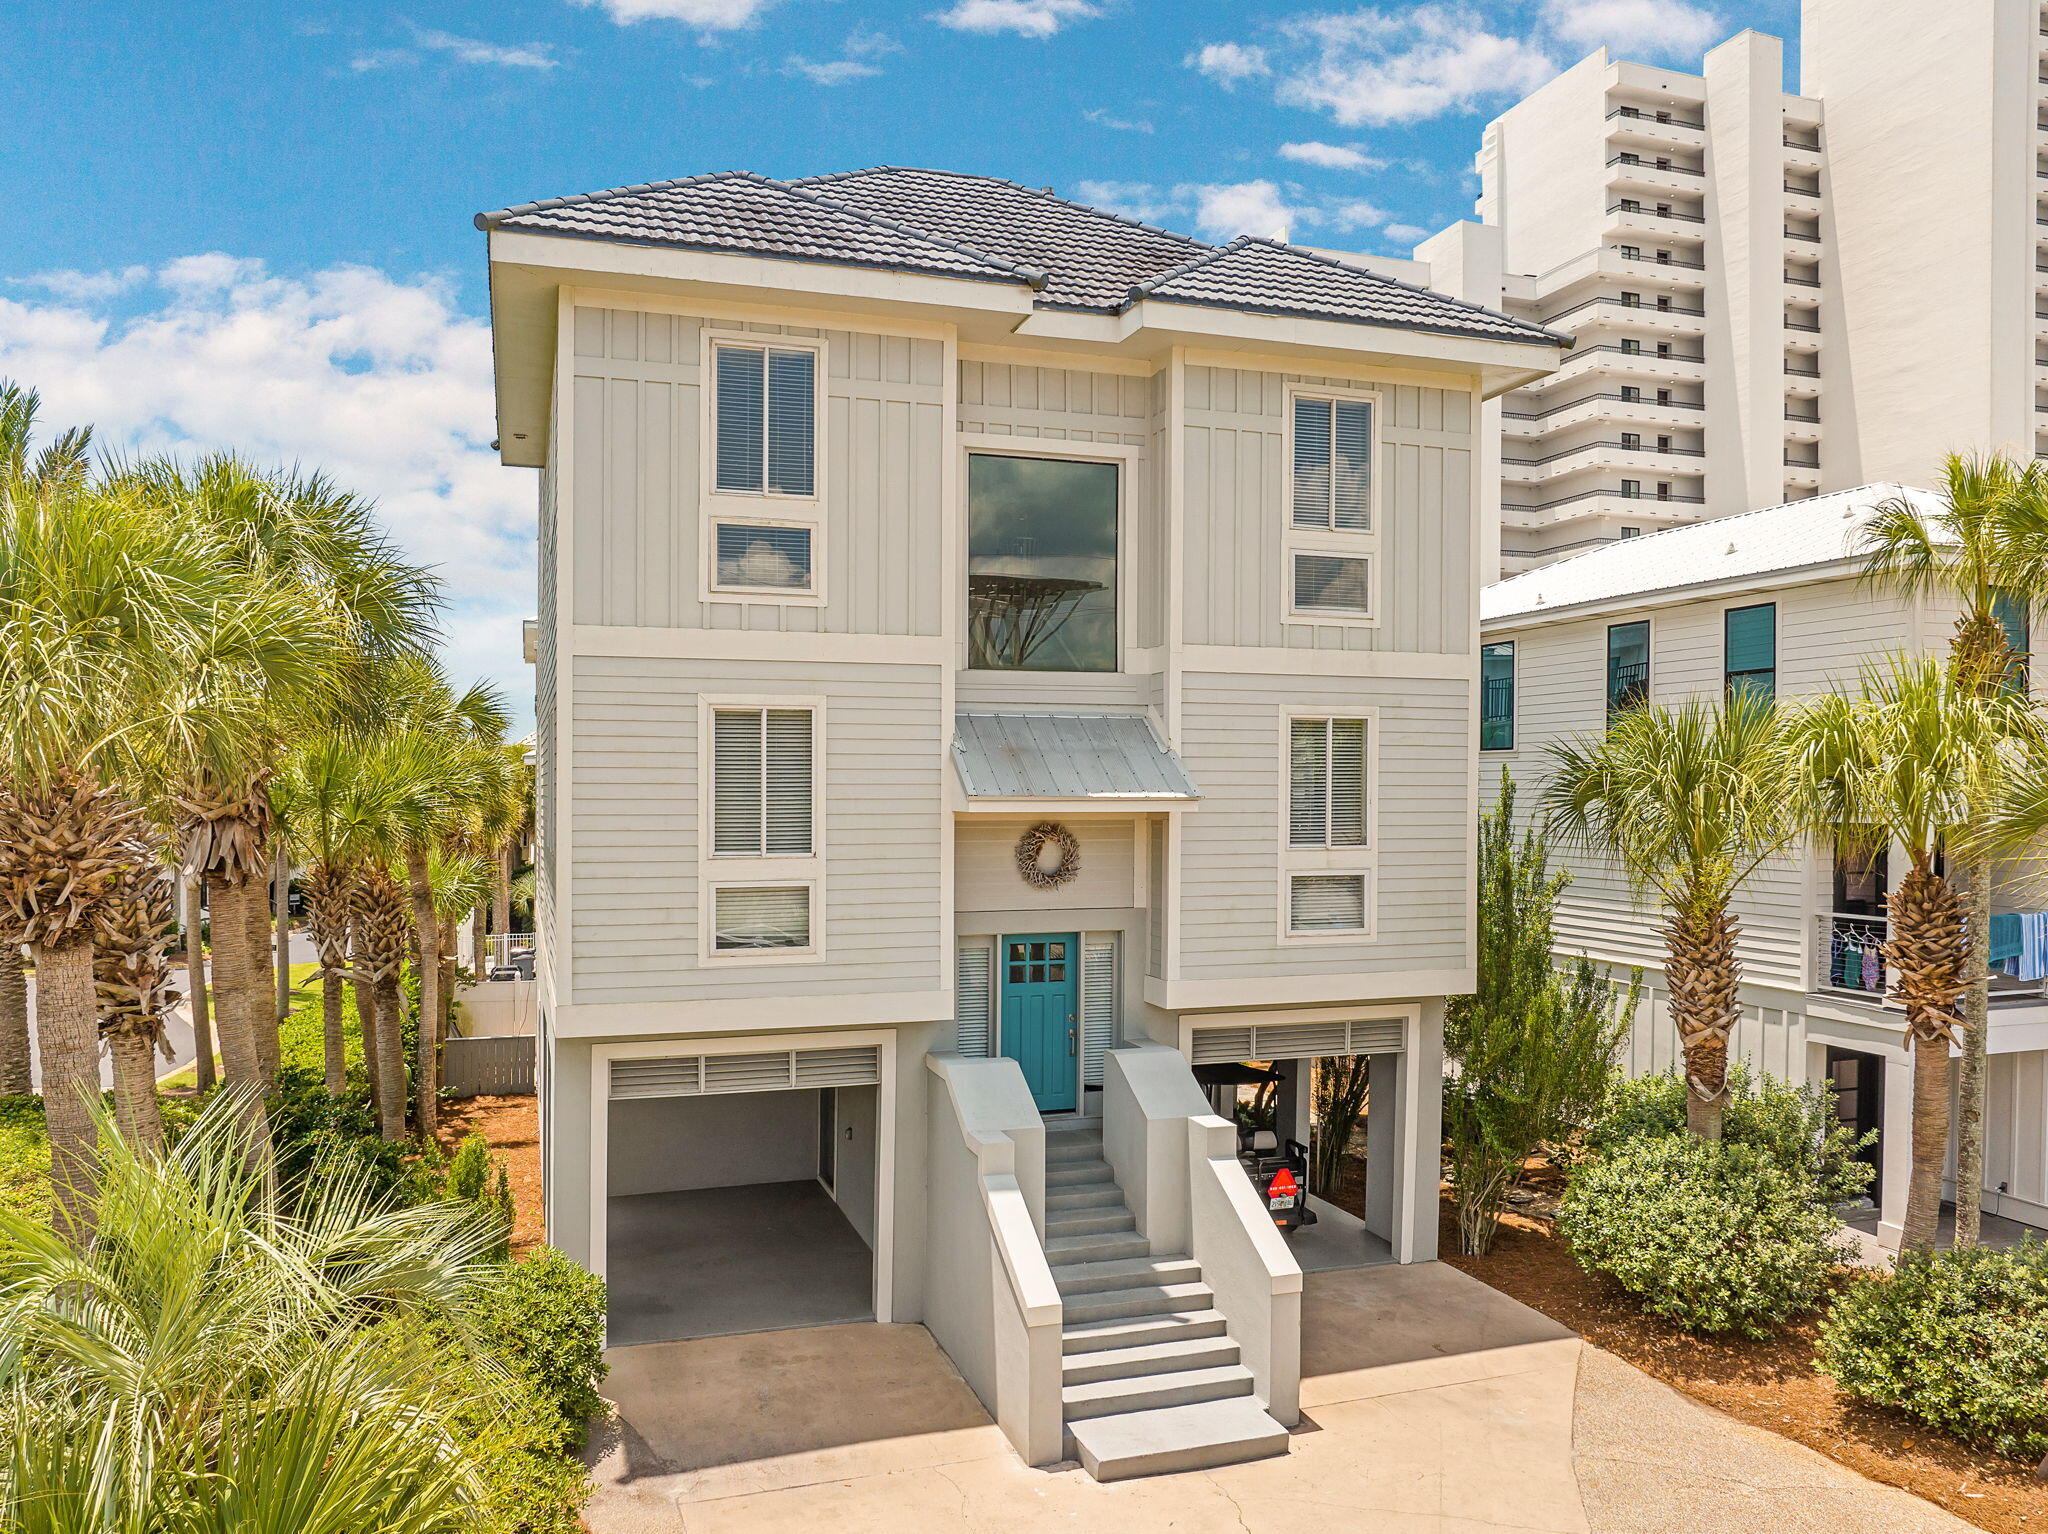
Completed New Construction in Grande Pointe at Inlet Beach. Nestled within the thoughtfully developed community of Grande Pointe, this exquisite three-story residence by 30A Builders seamlessly blends coastal design with contemporary elegance. Offering over 2,900 square feet of heated living space, the home is thoughtfully designed across three spacious levels, delivering a harmonious balance of style and function. Inside, rich hardwood flooring flows throughout, complementing the 10-foot ceilings and tongue-and-groove wood accents that add warmth and character to the home. With the convenience of an elevator designed to service all floors.

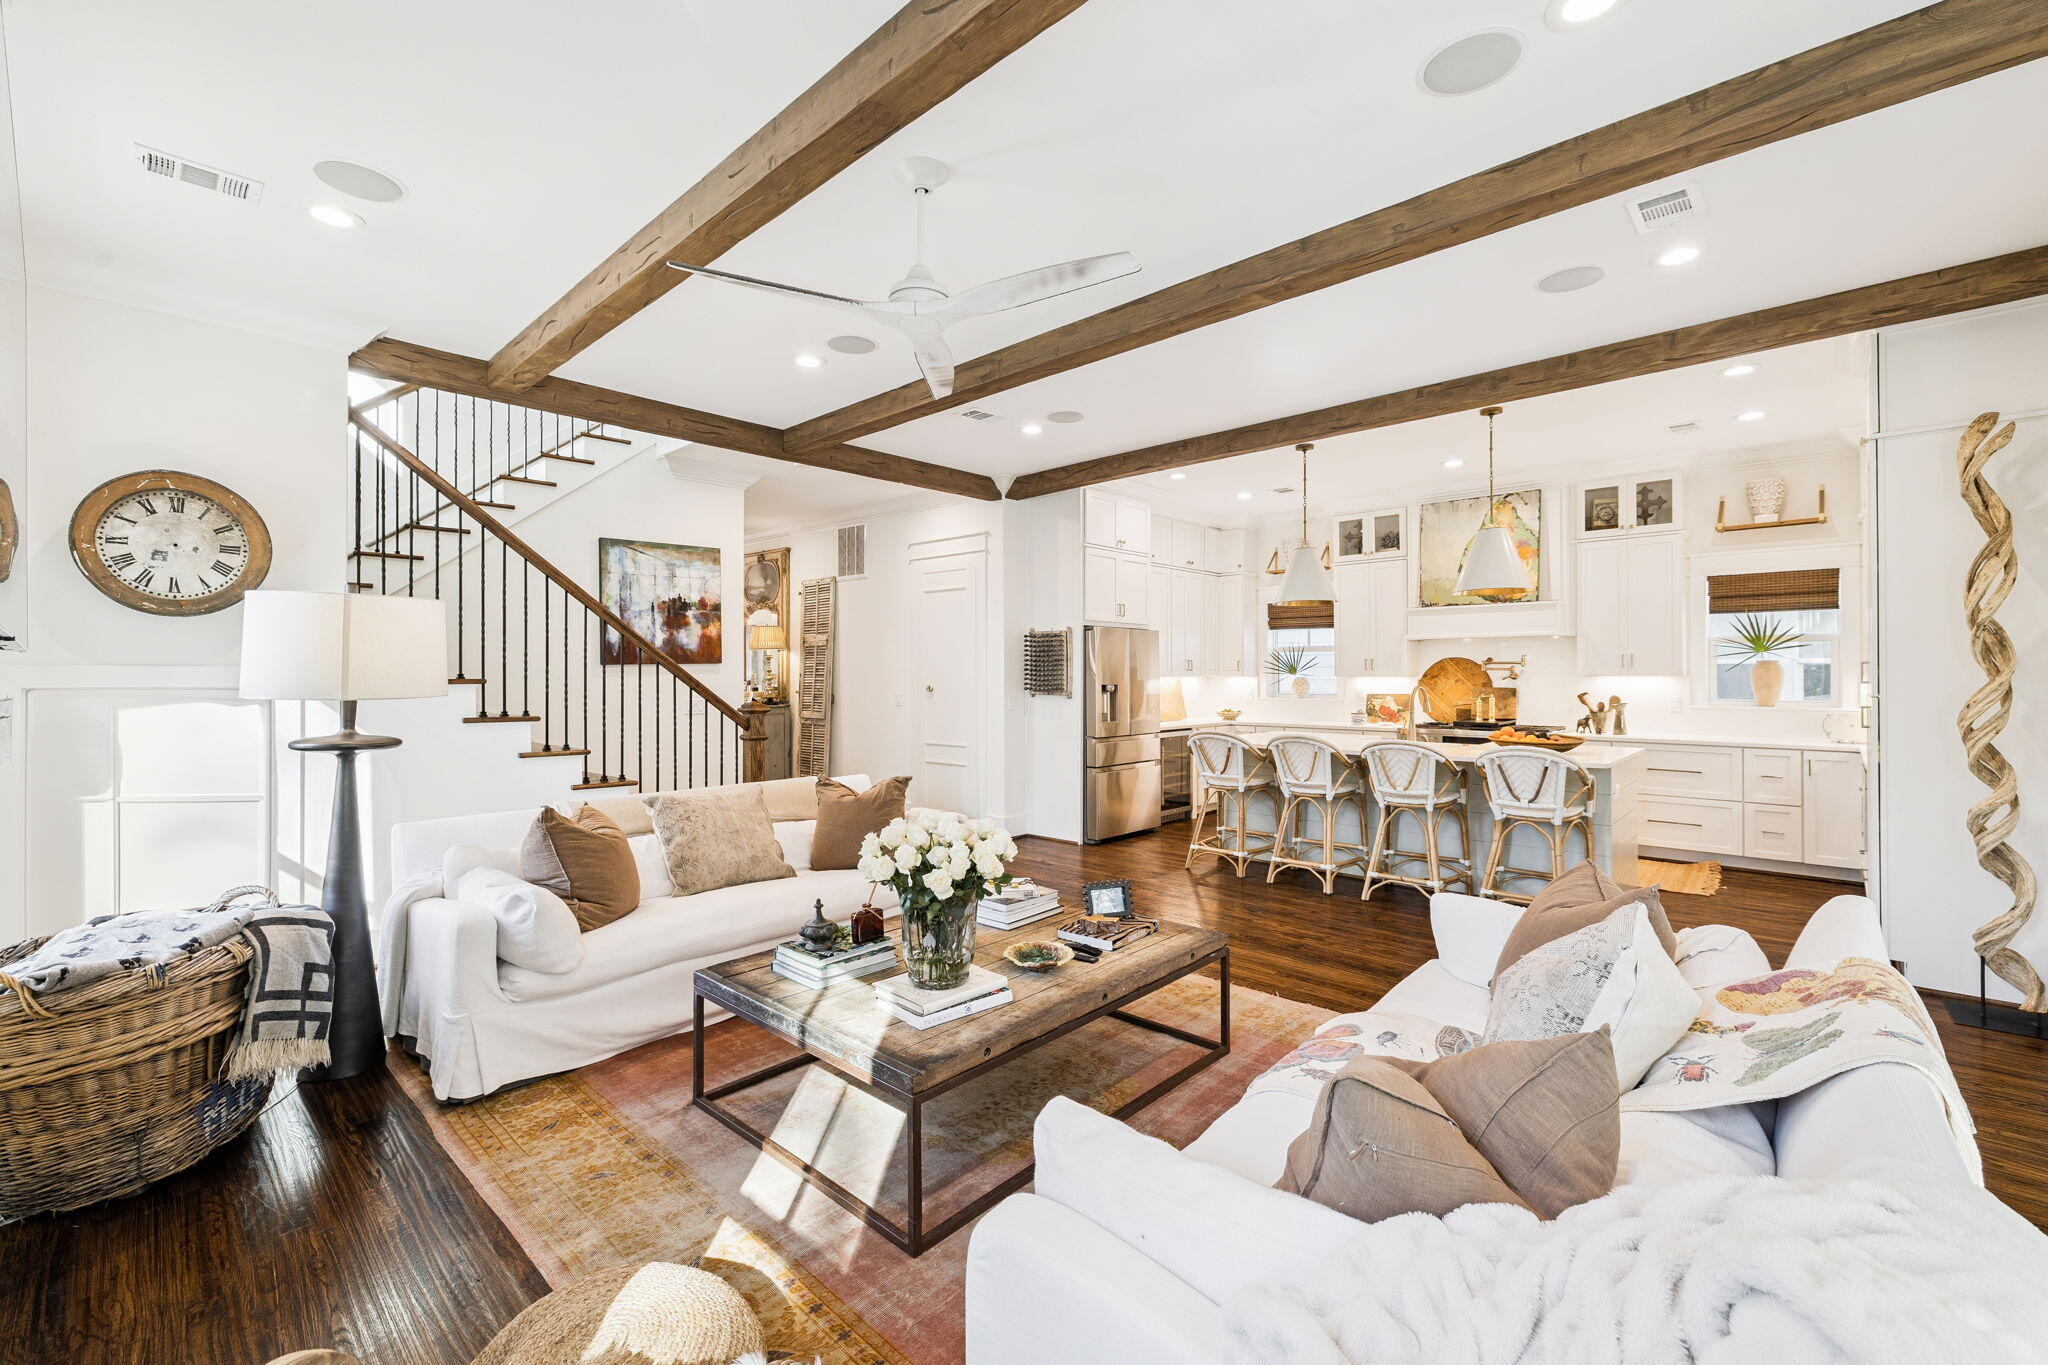
The heart of the home is a beautifully appointed kitchen featuring custom cabinetry, a 48'' range, dishwasher, and  large pantry. Estimate completion date end of May 2026 The open-concept layout continues into the expansive great room and dining area, ideal for gathering and entertaining. The living room features a sleek horizontal fireplace and French doors that open to the first-floor balcony, creating a seamless connection between indoor comfort and outdoor relaxation.

The third-floor primary suite serves as a private retreat, complete with a large walk-in closet, dual vanities, and balcony access. Two additional bedrooms and tastefully designed bathrooms ensure comfort and privacy for family and guests alike.

Step outside to discover your private backyard oasis, featuring lush landscaping and a generously sized pool perfect for cooling off or lounging under the sun. Exterior highlights include board and batten siding with mitered corners, standing seam metal roofing, and charming wood arbors. Enjoy multiple outdoor living areas, including covered porches and balconies on every level. From its curated interior finishes to its idyllic setting in Grande Pointe, this home is a rare blend of craftsmanship, comfort, and coastal sophistication.
#977332

Inlet Beach

55 Grande Pointe Drive

4 Beds

3 Baths

2,908 Sq.Ft.

$1,859,000

MLS#: 977332

A remarkable opportunity awaits you! This meticulously renovated three-bedroom, three-and-a-half-bathroom residence, situated in the heart of Seagrove Beach, boasts 2,752 square feet of newly constructed space behind a timeless coastal exterior. Every surface and finish has been replaced, and the property's location is conveniently situated just steps away from both Eastern Lake and the beach.
The renovation encompassed every aspect of the home, including new siding, windows, millwork, and spray foam insulation throughout. Additionally, a new tankless water heater and HVAC system were installed. The floor plan has been expanded with an added living area or study currently serving as a music room, a new upstairs bathroom, and a full laundry room.
Interior finishes are designer curated throughout. 
The downstairs features white oak hardwood flooring, a custom metal stair railing, shiplap walls, marble countertops in kitchen and every bathroom, and custom cabinetry with designer hardware. All bathrooms have been rebuilt with Toto toilets, new vanities, and tile, and the powder room includes a Palmer sink. Lighting is predominantly Visual Comfort. The kitchen is equipped with an ILVE double oven and range, a Thermador paneled refrigerator and dishwasher, and a scullery provides additional cabinetry, cooling drawers, a wine fridge, and an ice maker. The laundry includes a full-sized stacked washer and dryer, additional cabinetry, and access to the back deck and fenced backyard The exterior has been reimagined with an updated metal roof in the front, new front and back decks, turf and stone hardscape in the backyard, new sod in the front yard, a new stone driveway, an outdoor shower, an irrigation system, and a gas grill line. The home was painted both inside and out as part of the renovation.
Ideally located near the neighborhood beach access, residents can easily reach the Gulf as well as the paddling and kayaking waters of Eastern Lake, one of South Walton's rare Coastal Dune lakes. All of the amenities, including shops and restaurants, are conveniently nearby, placing this fully rebuilt home within easy reach of everything 30A has to offer.
#1008105

Santa Rosa Beach

60 S Lake Drive

3 Beds

3 Baths

2,752 Sq.Ft.

$1,850,000

MLS#: 1008105

Nestled within the coveted Summer's Edge community along Scenic Highway 30A, this beautifully refreshed coastal cottage offers a rare blend of timeless design, modern comfort, and effortless beachside living just moments from private deeded beach access and Eastern Lake. Thoughtfully updated and offered turnkey, the residence embodies the relaxed sophistication that defines life along the Emerald Coast. A welcoming front porch overlooks a quiet, tree-lined lane, while warm hardwood floors and sun-filled interiors create an inviting atmosphere throughout the open-concept living and dining spaces. The remodeled kitchen features granite countertops, a spacious island with bar seating, stainless appliances, and a beverage refrigerator designed for effortless entertaining.

The home offers four thoughtfully appointed bedroom suites, including custom built-in bunks and a private third-floor retreat with an expansive balcony capturing sunset views. Recent improvements include renovated baths, new HVAC systems, water heaters, updated windows and doors, and fresh interior and exterior paint, delivering exceptional turnkey readiness.

Residents of Summer's Edge enjoy two community pools, including one seasonally heated pool, along with convenient access to Greenway Station, Seaside, Seagrove, and Rosemary Beach for celebrated dining, shopping, and coastal experiences along 30A.
#1004083

Santa Rosa Beach

107 Chelsea Loop Road

4 Beds

4 Baths

2,136 Sq.Ft.

$1,850,000

MLS#: 1004083

Welcome to 239 Flatwoods Forest Loop, an exceptional luxury retreat nestled within the highly coveted NatureWalk at Seagrove community along iconic 30A. This impeccably maintained 5-bedroom, 3.5-bath coastal residence offers an elevated blend of refined design, relaxed sophistication, and resort-style living just moments from the sugar-white sands and emerald waters of the Gulf Coast. This property offers a strong rental history with consistent guest demand, while being rented selectively to maintain its exceptional condition and elevated guest experience. Carefully managed and thoughtfully booked, it has proven to be both a successful investment opportunity and a well-preserved coastal retreat.

Designed for effortless luxury, the home features premium designer furnishings, rich hardwood flooring, custom deluxe mattresses in every bedroom, and thoughtfully curated indoor-outdoor living spaces that create an atmosphere of comfort and elegance throughout. The chef-inspired kitchen is beautifully appointed with stainless steel appliances, upscale finishes, and generous gathering spaces perfect for entertaining family and friends.
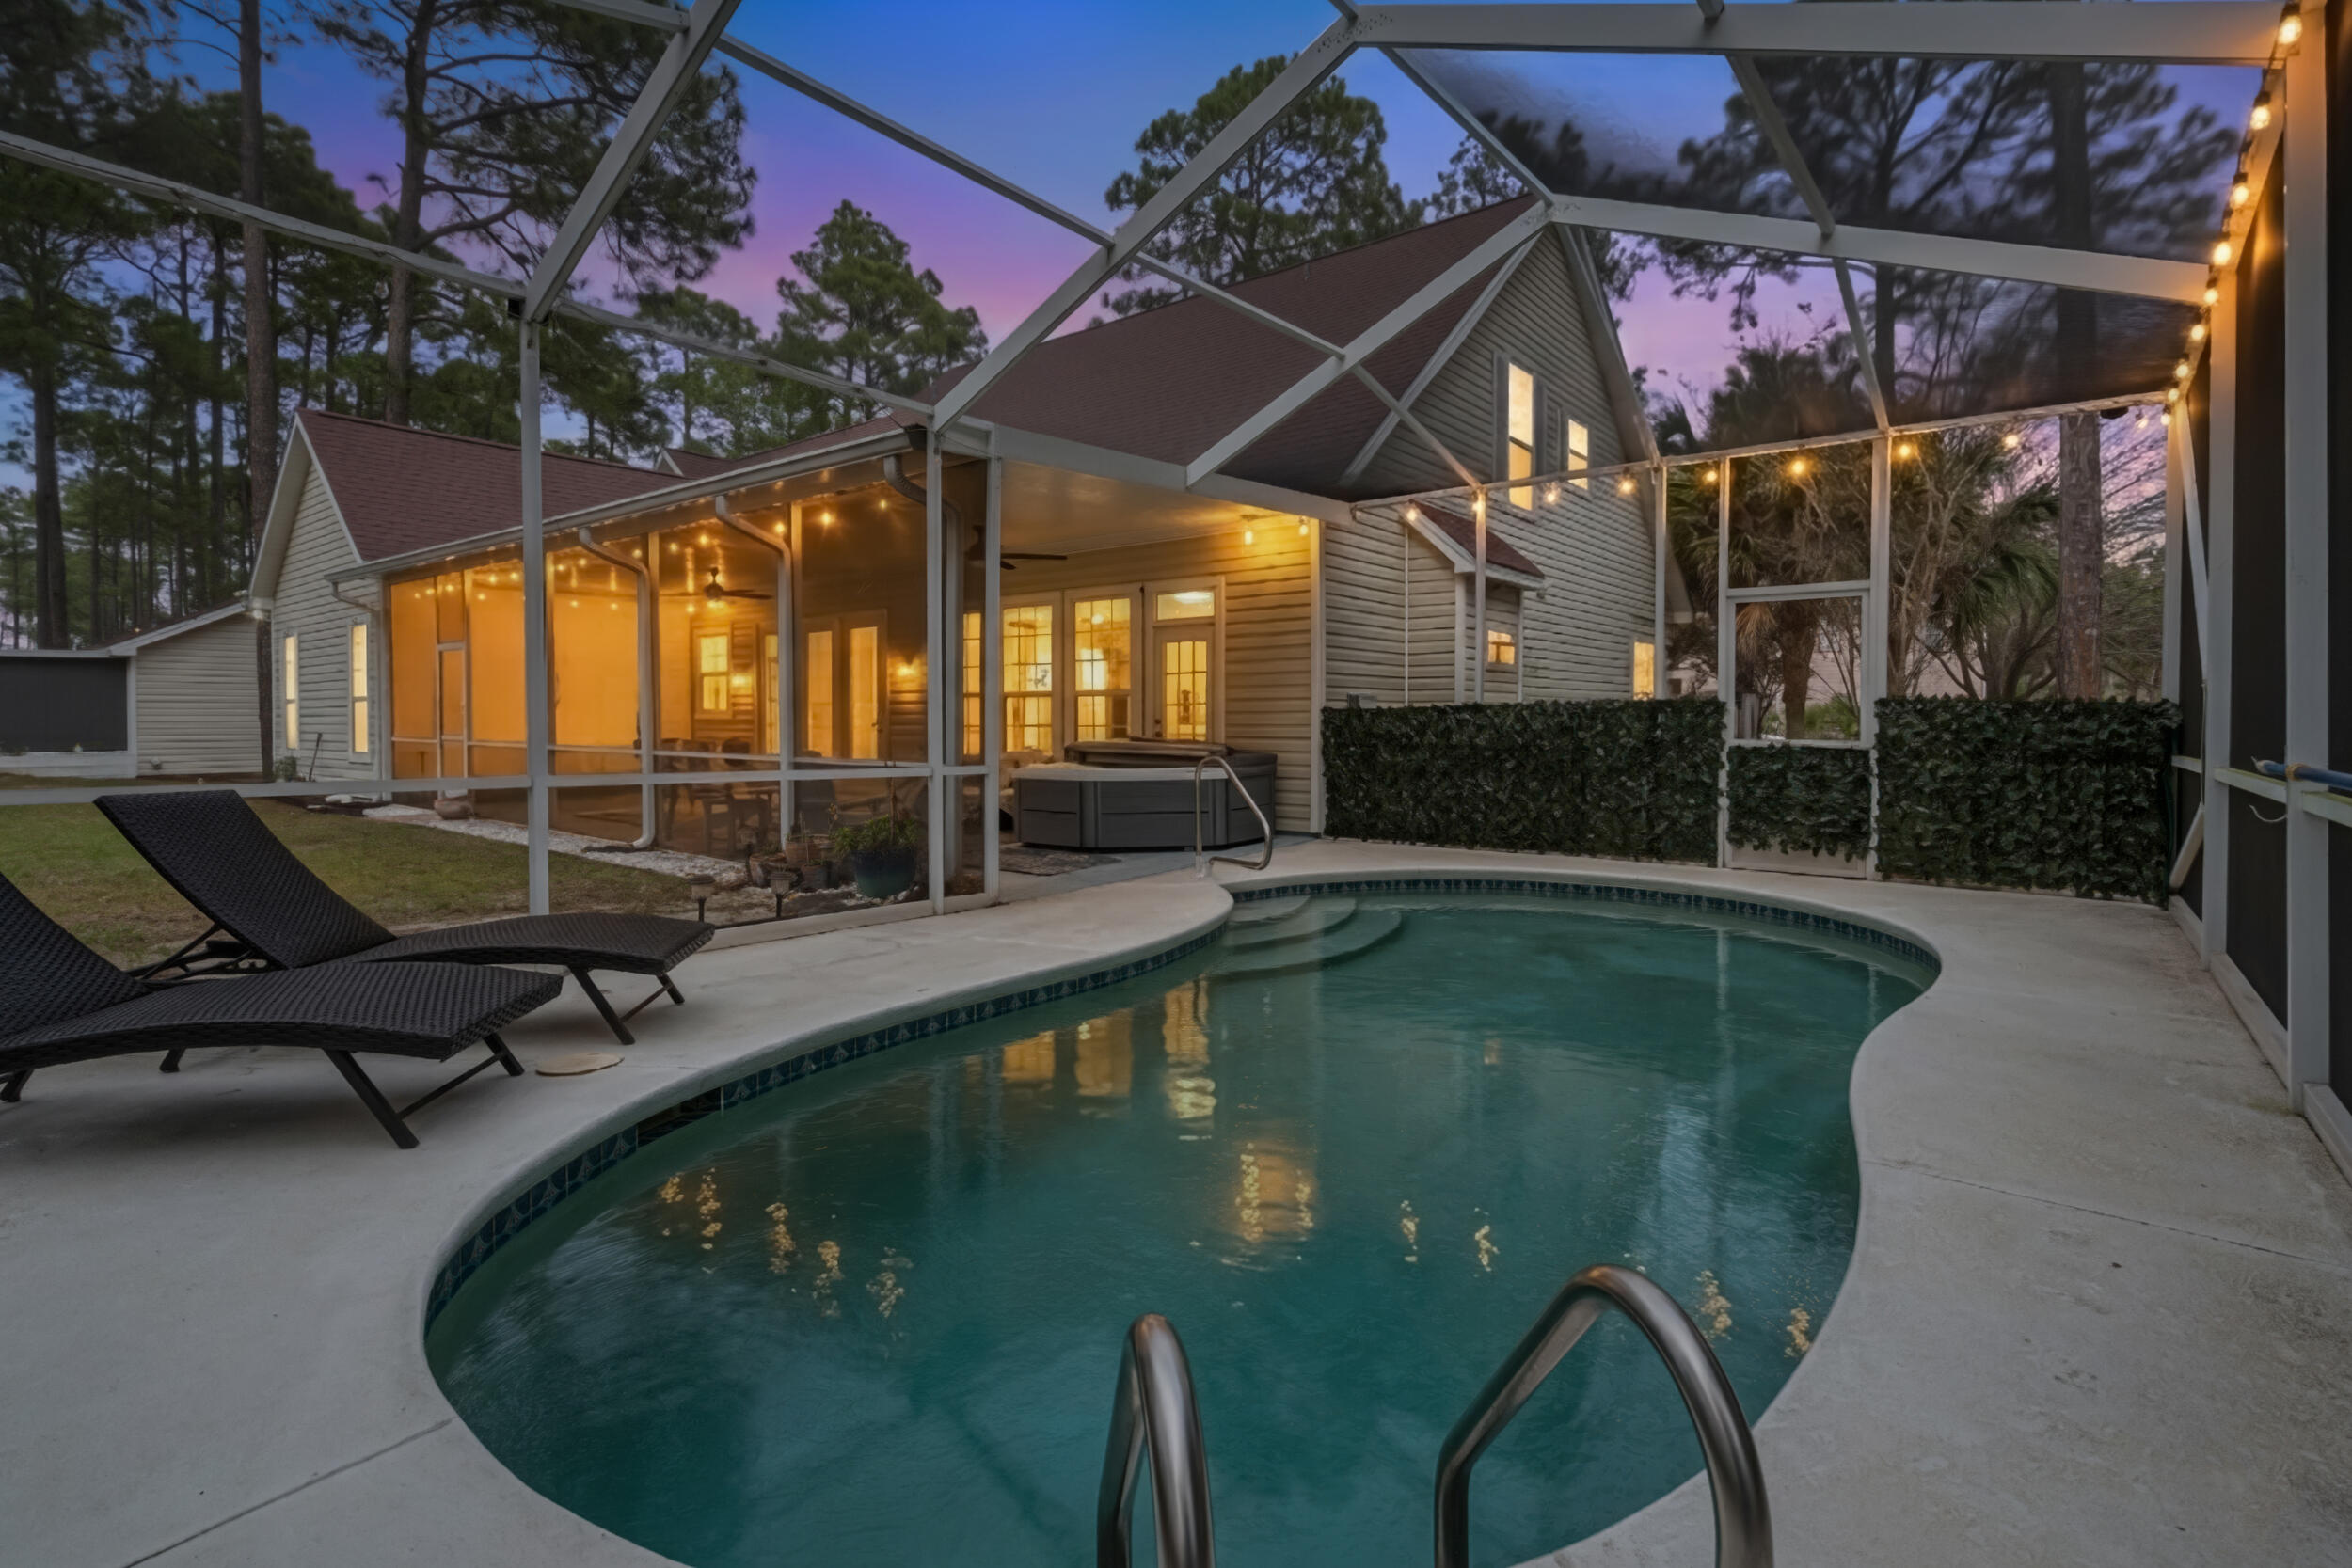
Step outside to your own private oasis featuring a heated saltwater pool, expansive sun deck with loungers, a cozy fire pit surrounded by Adirondack chairs, and a natural gas grill for unforgettable evenings under the stars. Three screened-in porches invite you to enjoy the peaceful coastal breeze and seamless indoor-outdoor living that defines the 30A lifestyle.

As part of the exclusive NatureWalk community, owners and guests enjoy access to resort-style amenities including multiple pools, pickleball and basketball courts, sand volleyball, fire pits, hammocks, playgrounds, and scenic nature trails winding through protected state forest land. Ideally located near Seagrove Beach, Seaside, and WaterColor, the home offers the perfect balance of privacy, tranquility, and convenient access to world-class dining, shopping, and entertainment.

Whether relaxing poolside, exploring the nearby coastal trails, or enjoying sunset evenings after a day at the beach, this home delivers an extraordinary luxury coastal experience designed for the most discerning buyers and guests alike.
#1006231

Santa Rosa Beach

239 Flatwoods Forest Loop

5 Beds

3 Baths

2,827 Sq.Ft.

$1,839,000

MLS#: 1006231

Beautifully updated Ranch style home in the amazing Sugarwood Beach community sits on the largest usable lot in the neighborhood. The backyard is private & has a saline, heated pool with smart controls. An exterior, private, open-air full bath adds a sense of luxury & ease. The beautiful Pergola & paved patio lead inside through the screened entertainment porch. Windows & doors are impact rated, added in 2020, along with the metal roof. Upgrades are abundant. Enjoy zoned living with capability of privacy shutout for guest bedrooms & bath, while the Master Suite resides in its own wing. This is a rare opportunity for open, one-story living, with an extra-large preserve of Seagrove paradise out the back door.
#998286

Santa Rosa Beach

298 Wood Beach Drive

3 Beds

2 Baths

1,801 Sq.Ft.

$1,825,000

MLS#: 998286

Welcome to the newly completed Rosecliffe II, by Romair Homes - a beautifully crafted single-level residence that offers an elevated blend of coastal charm and modern sophistication in the sought-after Powell Landing East neighborhood of the Watersound Origins community. This 4-bedroom, 4.5-bathroom home spans 2,609 SF and features 12' ceilings throughout and engineered white oak flooring, creating a sense of grandeur and effortless elegance from the moment you enter. Designed for both everyday comfort and elevated entertaining, the open-concept living area is anchored by a modern yet cozy 42'' fireplace with a stucco chimney. A wall of 10' PGT sliding glass doors blurs the line between indoors and out, leading to a generously sized covered porch, expansive pool deck, and a cabana with fireplace delivering an inviting backdrop for relaxing evenings and social gatherings.

The private backyard is a true sanctuary, featuring a gunite saltwater pool with integrated spa and a spacious paver pool deck with plenty of space for lounging in the sun. Inside, the chef's kitchen is a true showpiece with stained white oak cabinetry, champagne plumbing fixtures, Silestone quartz countertops, and top-of-the-line GE Monogram appliances, blending high-end performance with designer sophistication. Each of the four bedrooms has its own ensuite bathroom with designer tilework and illuminated shower niches for added ambiance as well as a spacious closet.  
With its unique architectural appeal, thoughtfully selected finishes, and an emphasis on indoor-outdoor connection, the Rosecliffe II offers the perfect balance of beautiful design and inviting atmosphere. 

Experience refined coastal living in one of Watersound Origins' most sought-after neighborhoods nestled alongside Lake Powell. The Watersound Origins community offers an unparalleled lifestyle in South Walton - exceptional amenities, notoriously friendly and welcoming atmosphere, zero short-term rentals, and close proximity to all that 30A and Inlet Beach has to offer. Enjoy the zero-entry pool, playground, sports courts, and fitness center at the Village Commons, play a round of golf or foot golf at the Origins Golf Course, or take a walk along the many miles of walking and biking trails that wind all throughout the neighborhood! The new Watersound Town Center located at the entrance to the community offers several fantastic dining options (casual and formal), medical services, Starbucks, Publix, a Pavilion that hosts events year round, and more!
#977520

Watersound

74 Pollard Cove West Lot 41

4 Beds

4 Baths

2,609 Sq.Ft.

$1,806,500

MLS#: 977520

The Ficus rear-load garage plan in the Preserve Collection at Arborview Park offers 2,685 square feet, 4 bedrooms, 4.5 bathrooms, and an expanded rear-load 2-car garage connected to the home by a covered walkway. Located on a 65' x 159' homesite, the layout is designed to balance open gathering areas with separation between the primary suite and secondary bedrooms. Estimated completion is end of Sept. '26.

The foyer opens into the central living space where the kitchen, dining, and living areas connect beneath 11-foot ceilings with clear sightlines to the rear porch and pool area. A 12-foot bronze slider door extends the living space outdoors, creating a direct connection to the screened porch, saltwater pool and spa, expanded paver deck, and fenced backyard. The outdoor layout is designed to take advantage of the depth of the homesite while maintaining privacy and usable yard space.

The kitchen is positioned at the center of the home and includes a white oak island, quartz countertops, stacked glass cabinetry, custom wood hood vent, under-cabinet lighting, walk-in pantry, and an upgraded appliance package with a Wolf dual fuel range, microwave drawer, Sub-Zero refrigerator, vent hood, and Cove dishwasher. Wide-plank Medallion wood flooring continues throughout the home, complemented by crown molding, lap and gap detailing on all walls in living room and entry hallway, bronze windows, and upgraded shaker-style interior doors. The primary suite is privately positioned on one side of the home and includes a freestanding tub, walk-in shower with handheld fixture, custom closet built-ins, and a framed full-size mirror. Secondary bedrooms are arranged separately with direct bath access, supporting both guest accommodations and everyday functionality.

Additional features include painted wood shelving throughout closets and pantry spaces, laundry cabinetry with sink and countertop, generator prewire and gas line, pre-plumbing for water filtration, framed TV boxes, Decora switches, impact-rated windows and doors, tankless water heater, CAT6 wiring, and irrigation with landscaping package.
#1000716

Watersound

81 Hutton Cove Lot 75

4 Beds

4 Baths

2,685 Sq.Ft.

$1,802,353

MLS#: 1000716

With an estimated completion for end of September '26, the Hampton plan in the Preserve Collection at Arborview Park offers a single-level layout with a split-bedroom design, a central living area that connects directly to the outdoor living space and an expanded 3-car garage.

The main living area brings together the kitchen, dining, and living spaces with direct access to the rear screened porch and gorgeous 10'x30' saltwater pool with spa, through 12'x8' slider doors, creating a functional extension of the home for daily use and entertaining. 

The kitchen is designed with a large white oak island, full overlay cabinetry with upper stacked glass display cabinets, upgraded quartz countertops, under-cabinet lighting, and a complete appliance package including a Wolf dual fuel 36'' range, Wolf built-in microwave drawer, custom wood hood vent, Cove dishwasher, and an upgraded 84" tall Sub Zero refrigerator. A butler's pantry and walk-in pantry add additional storage and prep space.

The primary suite is positioned separately from the secondary bedrooms and with en-suite bathroom that includes a custom walk-in closet with framed full size mirror, a dual vanity, walk-in tiled shower, quartz C surfaces, and upgraded plumbing fixtures. Secondary bedrooms are located on the opposite side of the home with access to full bathrooms. A study near the foyer provides a dedicated workspace or flex room.

Upgrades throughout the home include wide plank Medallion engineered wood flooring throughout, Limestone tile flooring in all bathrooms and upgraded herring bone tile floor in laundry room, solid core Shaker doors, cabinetry with soft-close drawers, quartz C countertops throughout, and a brick lay backsplash. Additional features include pre-wiring for speakers in the living room, kitchen, primary bedroom, and rear porch, CAT6 wiring, a tankless water heater, and a gas stub for a future grill .

The 3-car garage provides additional storage and functionality, with access positioned to maintain separation from the main living spaces.
#1000693

Watersound

91 Hutton Cove Lot 74

4 Beds

3 Baths

2,825 Sq.Ft.

$1,801,997

MLS#: 1000693

Welcome to your ultimate coastal escape--where modern elegance meets effortless beachside living. Completed in December 2024, this beautifully designed home offers 4 spacious bedrooms plus a charming bunk room, perfectly suited for hosting family and guests in comfort and style.

Step inside to an open-concept layout filled with natural light and elevated by luxury finishes throughout, including premium flooring, high-end fixtures, and a chef's kitchen outfitted with brand new appliances. Every detail has been thoughtfully curated to blend sophistication with functionality.

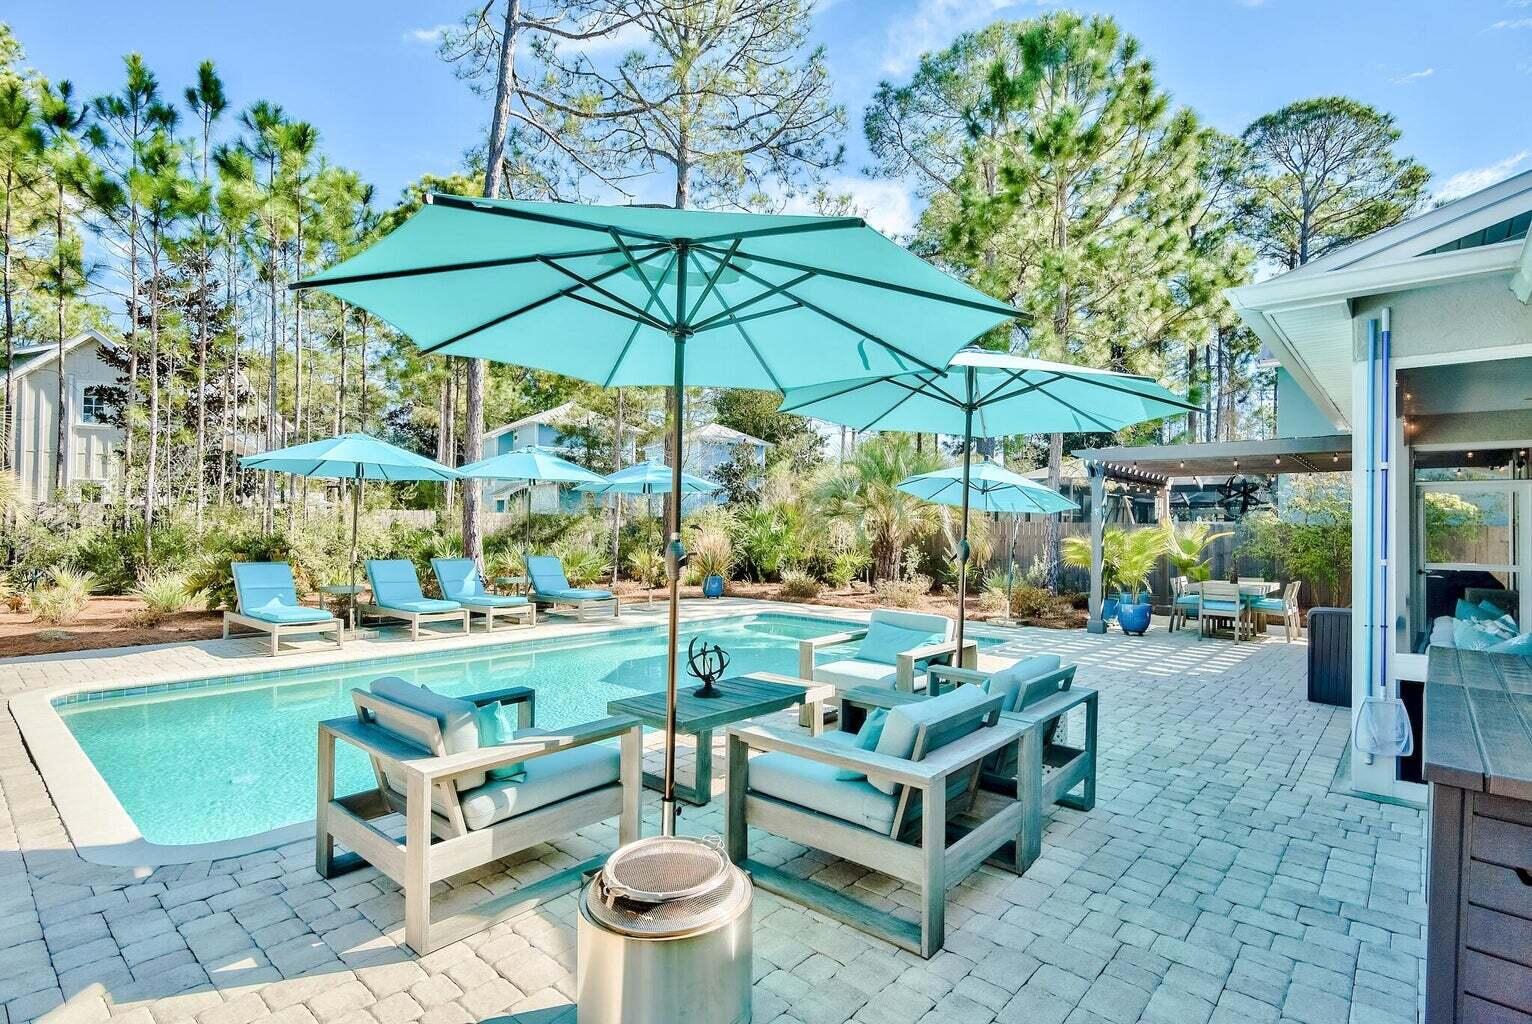
Outdoor living takes center stage on this impressive 1/3-acre lot. Enjoy your own private oasis featuring a large heated and cooled pool, perfect for year-round relaxation. Entertain with ease in the outdoor kitchen or unwind on the oversized screened-in porch designed for seamless indoor-outdoor living.

With deeded beach access, the sugar-white sands and emerald waters are just moments away--offering the ultimate coastal lifestyle without the restrictions of an HOA.

This is more than a home--it's a private retreat designed for luxury, comfort, and unforgettable coastal living.
#999712

Seacrest

465 Seacrest Drive

4 Beds

5 Baths

3,077 Sq.Ft.

$1,800,000

MLS#: 999712

This exceptional new construction opportunity in Treetop Village, Inlet Beach offers refined coastal living with the added benefit of personalization. The plans are completed and signed by an engineer, approved by the HOA and the Walton County Development Department. Pulling the permit takes about one week from the Building Department which saves 5-6 months in a typical permitting process.

Set on an oversized, pie-shaped lot with room for a private pool, this thoughtfully designed home is scheduled for completion in approximately nine months and delivers both luxury and functionality. 

The two-story residence features 3,145 square feet of heated and cooled living space (3,855 total square feet)  with a one car garage,5 bedrooms, 5 1/2 bathrooms, a private study, and 2 separate living areas; one on each level. With an open concept and views to woods from the oversized back porch creating a feel of nature and privacy at the beach.

Continuing the open-concept the kitchen and main living area are designed for entertaining, while multiple bedrooms provide comfort and privacy for guests. A one-car garage, three additional parking spaces, and room for a golf cart add convenience.There is an option to add a custom private pool by Southern Blue, allowing for further personalization; pool pricing is not included in the purchase price.

Located within a gated community near 30A, residents enjoy easy access to shopping, dining, and the Gulf, along with community amenities including a pool and private beach access via tram.
This is a rare opportunity to secure a brand-new coastal home with time to choose your own finishes in one of Inlet Beach's most desirable communities.

All measurements to be verified.
#991811

Inlet Beach

0 Lot 27 Redbud Lane

5 Beds

4 Baths

3,145 Sq.Ft.

$1,800,000

MLS#: 991811

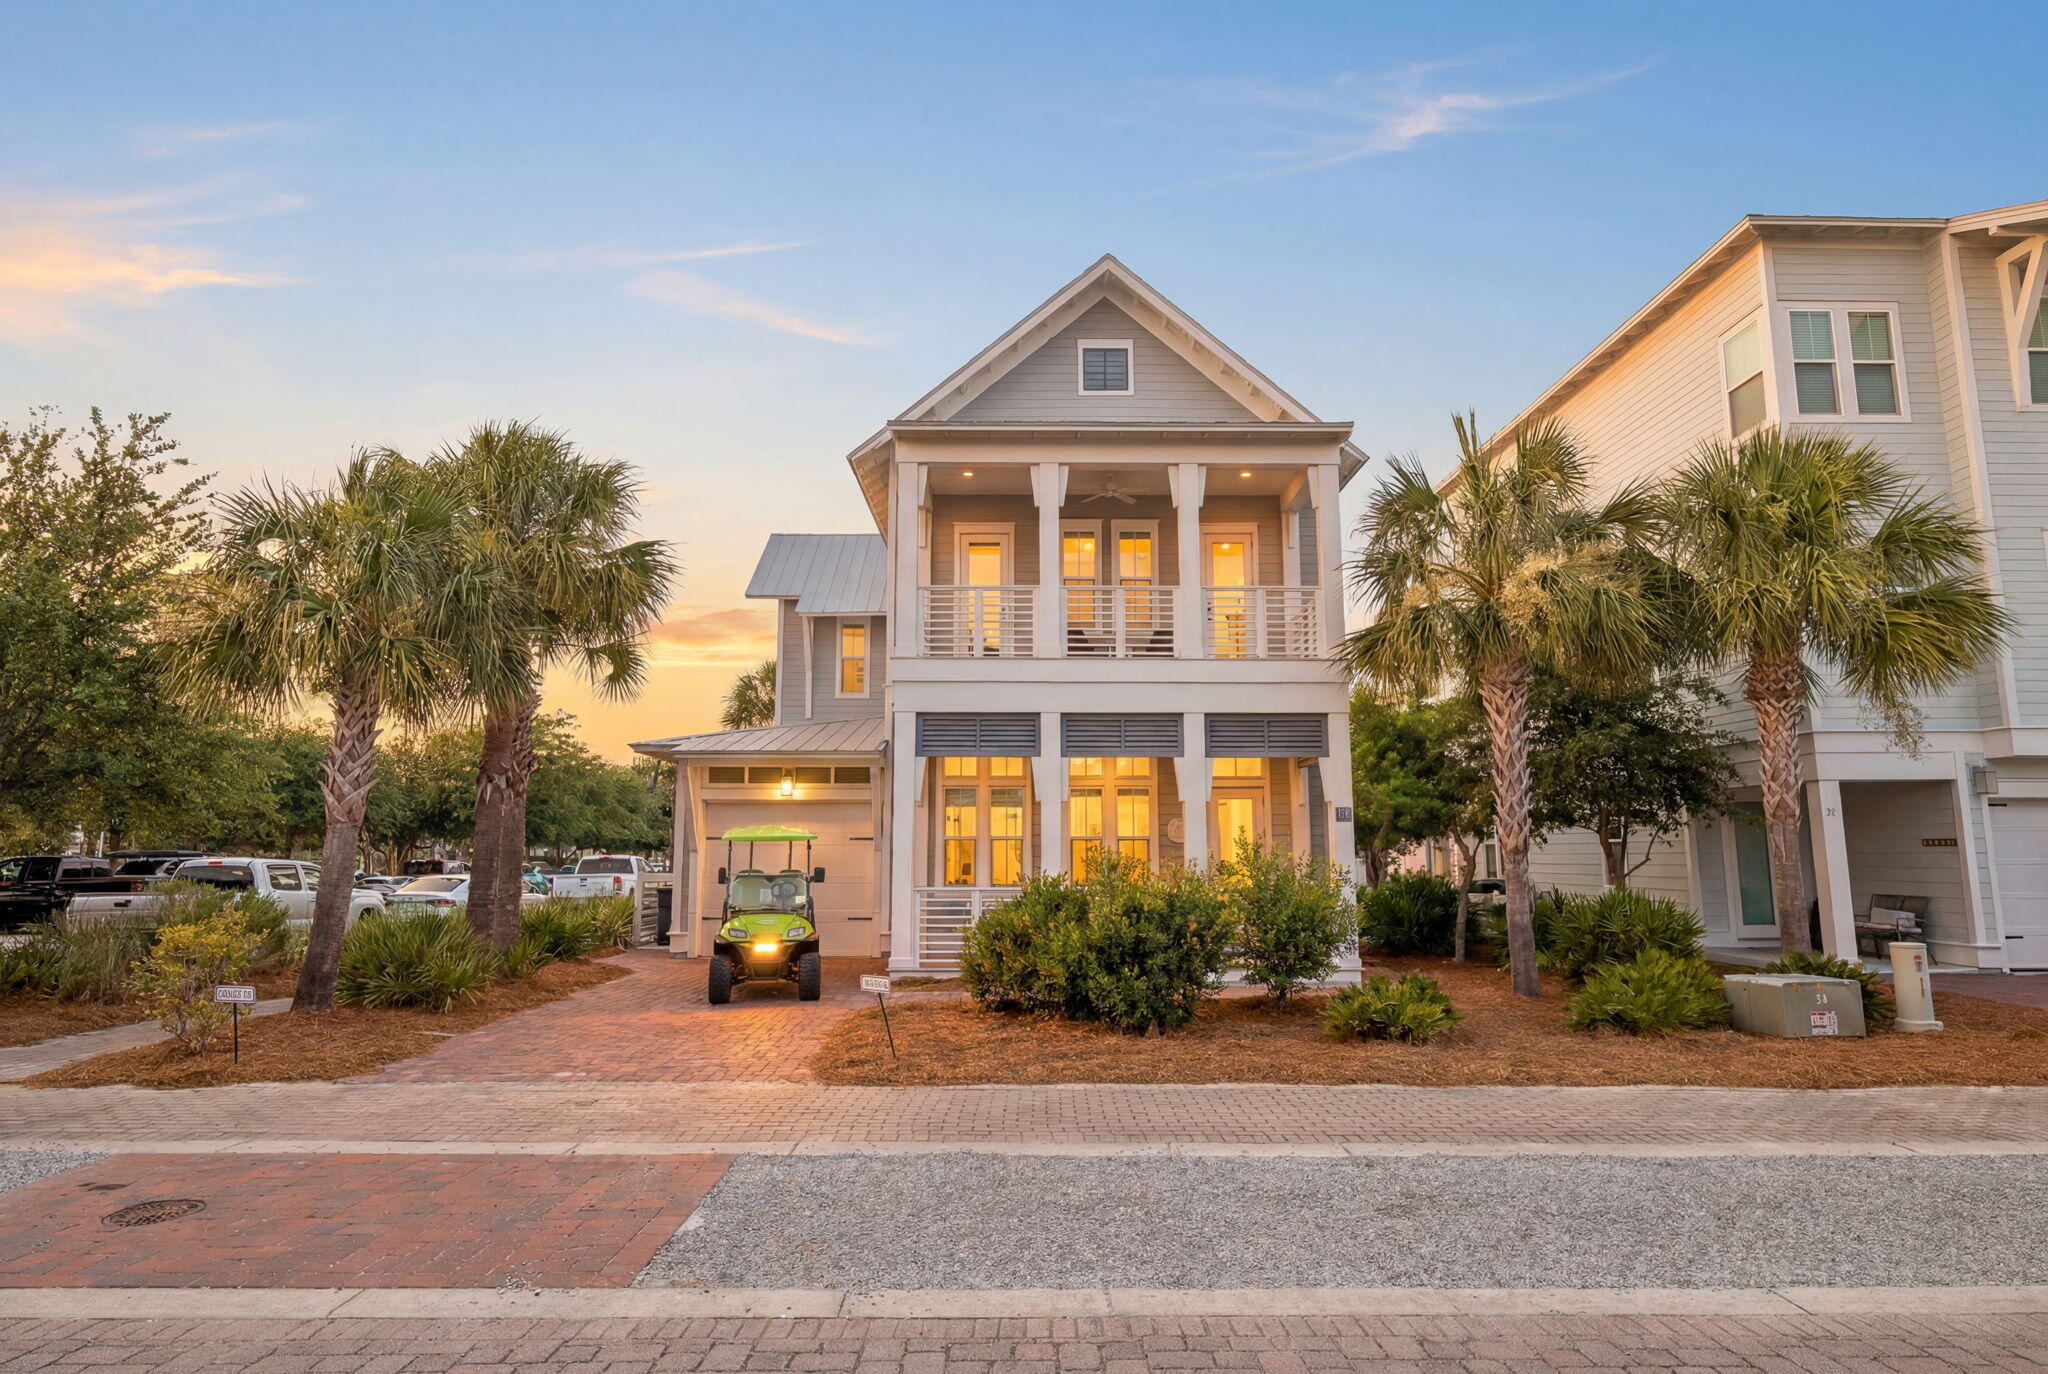
Nestled in the heart of the highly sought-after Seacrest Beach community, this beautifully updated three-story coastal retreat offers the perfect blend of timeless beach charm, luxury finishes, and an unbeatable location along Scenic Highway 30A. Spanning approximately 2,444 square feet, this four-bedroom, four-bath residence is thoughtfully designed for both relaxed family living and exceptional vacation rental potential.  

An inviting oversized front porch welcomes you into a bright, open-concept living space where natural light fills every room. The recently remodeled kitchen serves as the heart of the home, featuring premium appliances, abundant custom cabinetry, generous prep space, and a breakfast bar ideal for gathering after a day at the beach. The adjoining dining and living areas flow effortlessly for entertaining, while multiple covered porches extend the living space outdoors.

Designed with comfort and privacy in mind, each bedroom offers its own unique retreat. The spacious primary suite occupies the second level and features a private covered balcony, an oversized walk-in closet, and a spa-inspired marble bathroom complete with dual vanities, a soaking tub, and an oversized walk-in shower. Additional guest suites provide ample accommodations for family and friends, including a charming bunk room with its own ensuite bath. The crown jewel of the home is the third-floor rooftop viewing deck, where breathtaking Emerald Coast sunsets become part of your daily routine. Complete with a convenient wet bar, this elevated outdoor space is perfect for sunset cocktails, morning coffee, or evening entertaining beneath the coastal sky.

Perfectly positioned between Alys Beach and Rosemary Beach, this home places world-class dining, boutique shopping, and vibrant entertainment just moments away. Residents of Seacrest Beach enjoy exclusive access to one of 30A's largest resort-style lagoon pools, deeded beach access with seasonal tram service, scenic walking trails, and a gated community atmosphere that continues to make Seacrest one of the most desirable destinations on the Emerald Coast.  

Whether you're searching for a luxurious primary residence, a second home, or a premier investment property with proven rental appeal, 87 Endless Summer Way delivers the quintessential 30A lifestyle--where every day feels like a vacation and unforgettable memories are made just steps from the sugar-white sand and turquoise waters.
#1006479

Inlet Beach

87 W Endless Summer Way

4 Beds

4 Baths

2,444 Sq.Ft.

$1,799,999

MLS#: 1006479

An iconic opportunity awaits in the heart of Seagrove Beach. This oversized  homesite, a unique find on Scenic Highway 30A, is offered complete with architectural plans by designer Geoff Chick (photos are renderings), a remarkable advantage that ensures the property is fully primed for a seamless transformation into a legacy coastal estate

Perfectly situated between the tranquil waters of Eastern Lake and the sugar-white sands of the Gulf of Mexico, the setting delivers access to two of Florida's most treasured natural amenities. Enjoy paddle boarding, effortless access to the beach walkover, and easy accessible lakefront launching for kayaks or small watercraft. The best of 30A is located right outside your doorstep. Morning coffee at Beachy Bean, oysters and fresh seafood at Buddy's, and evenings of live music and dining at Old Florida Fish House. The iconic 30A bike path extends your reach to luxury shopping, fine dining, and experiences across the entire coastal corridor.

This future estate presents boundless opportunities, whether as a premier investment with exceptional rental potential or as a private coastal retreat

288 Lakeview is more than a homesite, it is an opportunity to create a legacy property in one of the most coveted enclaves on 30A. With the land secured, the design complete, and the location unrivaled, this offering embodies the effortless luxury and timeless allure that define Seagrove Beach and 30A.
#985013

Santa Rosa Beach

288 Lakeview Drive

3 Beds

2 Baths

2,024 Sq.Ft.

$1,799,000

MLS#: 985013

Gulf views from this Front row Seacrest Beach home!!! Ideally positioned less than 1000' from the sugar-white sands of Seacrest Beach. Freshly painted exterior in Shoji White creates a timeless, coastal aesthetic blending with the natural landscaped backyard & inviting paver courtyard, perfect for outdoor entertaining or quiet evenings. Located just 15' north of the scenic bike path connecting Alys Beach and Rosemary Beach, this home offers effortless access to some of 30A's most desirable destinations—making beach days easy and spontaneous. Residents enjoy the 12,000 resort pool and amphitheater for event, as well as seasonal beach shuttle. Ideal coastal living as primary, second home or investment with projections up to $135,238yr. Potential to add 3rd floor for two levels of Gulf Views
#991375

Inlet Beach

6 E Trigger Trail

4 Beds

3 Baths

2,280 Sq.Ft.

$1,797,000

MLS#: 991375

Prev 1 ... 7 8 9 10 11 ... 21 Next

properties found. properties found. Page of .

 - property

Send a message

Message successfully sent.

Reason for contacting?

I agree to receive email communication and understand I can unsubscribe at any time.

I agree to be contacted by EXP Luxury Group 30A via call, email, and text for real estate services. To opt out, you can reply 'stop' at any time or reply 'help' for assistance. You can also click the unsubscribe link in the emails. Message and data rates may apply. Message frequency may vary. Privacy Policy

Sign In Sign Out

Virtual Assistant

Would you like to take the next step with this property? We can help you schedule a showing or virtual tour, or send you more details.

Yes, I would like more information.

Thank You for Your Reply, One of Our Agents will contact you as soon as possible

No, maybe later.

Thank you, you can always contact me via email, phone number or through the contact form.

Realhub AI

Lucy - Your AI-Powered Realtor

Update Your Temporary Password

Personalize your search

Enter your email and we'll notify you immediately when new listings match what you're looking for.

or enter email address

Already have an account ? Login here

Continue your home search

I agree to receive communications and understand I can unsubscribe at any time.

I agree to be contacted by EXP Luxury Group 30A via call, email, and text for real estate services. To opt out, you can reply 'stop' at any time or reply 'help' for assistance. You can also click the unsubscribe link in the emails. Message and data rates may apply. Message frequency may vary. Privacy Policy

Already have an account ? Login here

We use cookies

We use cookies primarily for analytics to enhance your experience. By accepting, you agree to our use of these cookies. You can manage your preferences or learn more about our cookies policy.