30A EAST community

30A EAST Real Estate

Explore properties and local insights in 30A EAST.

About 30A EAST

About 30A EAST

30A East Is the area from Watercolor to Rosemary Beach. This area offers most of you luxury master planned developments like WaterColor, Seaside, WaterSound, Alys and Rosemary.
30A EAST community

739

# of Listings

4

Avg # of Bedrooms

$1,138

Avg. $ / Sq.Ft.

$2,848,121

Med. List Price

0

Open Houses Today

10

Open Houses · Next 7 Days

Community totals. Selected price ranges apply to the listings below.

Homes for Sale in 30A EAST

125 Properties Found. Page 8 of 9.

Set along a pond with a wooded natural backdrop, this Annalise plan in Lafayette Park is designed to keep the water in view from the heart of the home. The screened porch and private pool extend toward the pond, creating a layered rear setting of water, woods and natural habitat that can be enjoyed from the main living spaces, primary suite and outdoor living areas.

The home's heritage-inspired architecture introduces a two-story floor plan with 4,276 square feet, four bedrooms, four full baths and one half bath. From the foyer, the initial sightline opens into the expansive central dining area and continues through two sets of sliding doors toward the screened porch, pool and water beyond. The living room sits just off this central gathering space, while 12'+ ceilings, engineered wood flooring, refined millwork and a tongue-and-V-groove ceiling with European white oak-stained beams bring warmth and architectural definition to the main level. A wood-burning fireplace with gas logs, Venetian plaster chimney and stone surround anchors the living room.

Rather than combining the kitchen, dining and living areas into one continuous open room, the Annalise gives the kitchen a substantial space of its own beyond the dining area. Stained white oak inset cabinetry, stacked uppers, quartz countertops and a Venetian plaster range hood are complemented by a generous island and adjoining scullery with sink. The appliance package includes a 36-inch dual-fuel range, panel-ready refrigerator and dishwasher, microwave drawer and wine cooler.

Privately positioned on the first floor, the primary suite is separated from the living room by a hallway and enjoys views toward the pool and pond. A gas fireplace adds another focal point to the bedroom, while two separate walk-in closets accompany a primary bath with freestanding tub, walk-in shower and private water closet. A French door from the primary bath provides direct access to the outdoor living area, creating another connection between the suite and the home's waterfront setting. A flex room on the main level offers additional space for an office or study.

Upstairs, three guest suites each feature an ensuite bath, complemented by a den at the top of the stairs and a second laundry room. One of the guest bedrooms measures approximately 19 feet long, providing room for a sitting area, and includes an expansive closet and ensuite bath with dual vanities and a separate water closet.

Outdoor living is shaped by the setting of this homesite. The screened porch transitions to a heated pool and paver deck, with the pond, wooded edge and natural habitat creating the backdrop beyond. From inside, the dining-area sliders frame the rear setting and visually carry the water into the main level; outside, the screened porch with a fireplace and private pool provide a natural extension of the home's gathering spaces while taking full advantage of the homesite's water view.

Located in Lafayette Park in Origins West at Watersound Origins®, residents enjoy access to the Origins Golf Course , Village Commons pool and fitness center, tennis and pickleball courts, sports courts, walking and biking trails, along with convenient access to shopping, dining and services at Watersound® Town Center.
#1010438

Watersound

TBD Suwannee Drive Lot 55

5 Beds

5 Baths

4,276 Sq.Ft.

$3,315,000

MLS#: 1010438

Experience the best of Gulf-front living along 30A in the peaceful, natural setting of WaterSound Beach. Perched among protected coastal dunes, this exceptional 3-bedroom, 3.5-bath beach condo offers beautiful Gulf and dune views and a rare sense of privacy and tranquility. From the living room, kitchen, and bedrooms, floor-to-ceiling windows frame the ever-changing beauty of the Gulf, while the sounds of the waves and surrounding nature create an idyllic coastal retreat. Located within The Crossings at WaterSound, this beach condo offers an exceptional blend of privacy, nature, and resort-style amenities. As a gated community with 24/7 security, WaterSound offers residents an added layer of peace of mind. A private boardwalk winds through the protected dunes and provides a beautiful, scenic path to the beach. Miles of nature trails and boardwalks invite you to explore the natural surroundings, while the community's pools, fitness facilities, parks, and other amenities provide plenty of opportunities to relax and enjoy the WaterSound lifestyle. Owners also have the opportunity to join the WaterSound Beach Club for an additional level of private coastal amenities. Inside, the floor plan offers three spacious bedrooms, each with its own ensuite bathroom, providing comfort and privacy for family and guests. The open living and dining areas are surrounded by floor-to-ceiling windows that bring the spectacular coastal setting indoors. An inviting office area with built-in bookshelves and an ocean themed desk creates a beautiful and functional space for working, reading, or simply enjoying a quiet moment. A private single-car garage and additional storage room offer convenient space for beach gear, vehicles, and everyday essentials, a rare and valuable feature for a beach condo.The gourmet kitchen with newly added wine fridge and ice maker opens to the living spaces and takes full advantage of the Gulf views, making it an ideal gathering place. Tasteful updates include fresh interior paint,  smart-home technology with Control4 automation, integrated lighting controls, security features, and a Sonos surround sound system. Step outside and immerse yourself in the peaceful surroundings, where protected dunes, native vegetation, sea breezes, and abundant coastal nature create a setting that feels wonderfully removed from the everyday. The private outdoor space is the perfect place to enjoy morning coffee, an afternoon breeze, or a spectacular 30A sunset.
Remarkably well maintained, this beach condo has been enjoyed only a handful of times since 2023 and is not on a rental program. However, WaterSound is short-term-rental friendly, giving the next owner the flexibility to keep this as a private coastal retreat or explore future rental opportunities.
#1009888

Watersound

337 S Bridge Lane # 314B

3 Beds

3 Baths

2,164 Sq.Ft.

$3,300,000

MLS#: 1009888
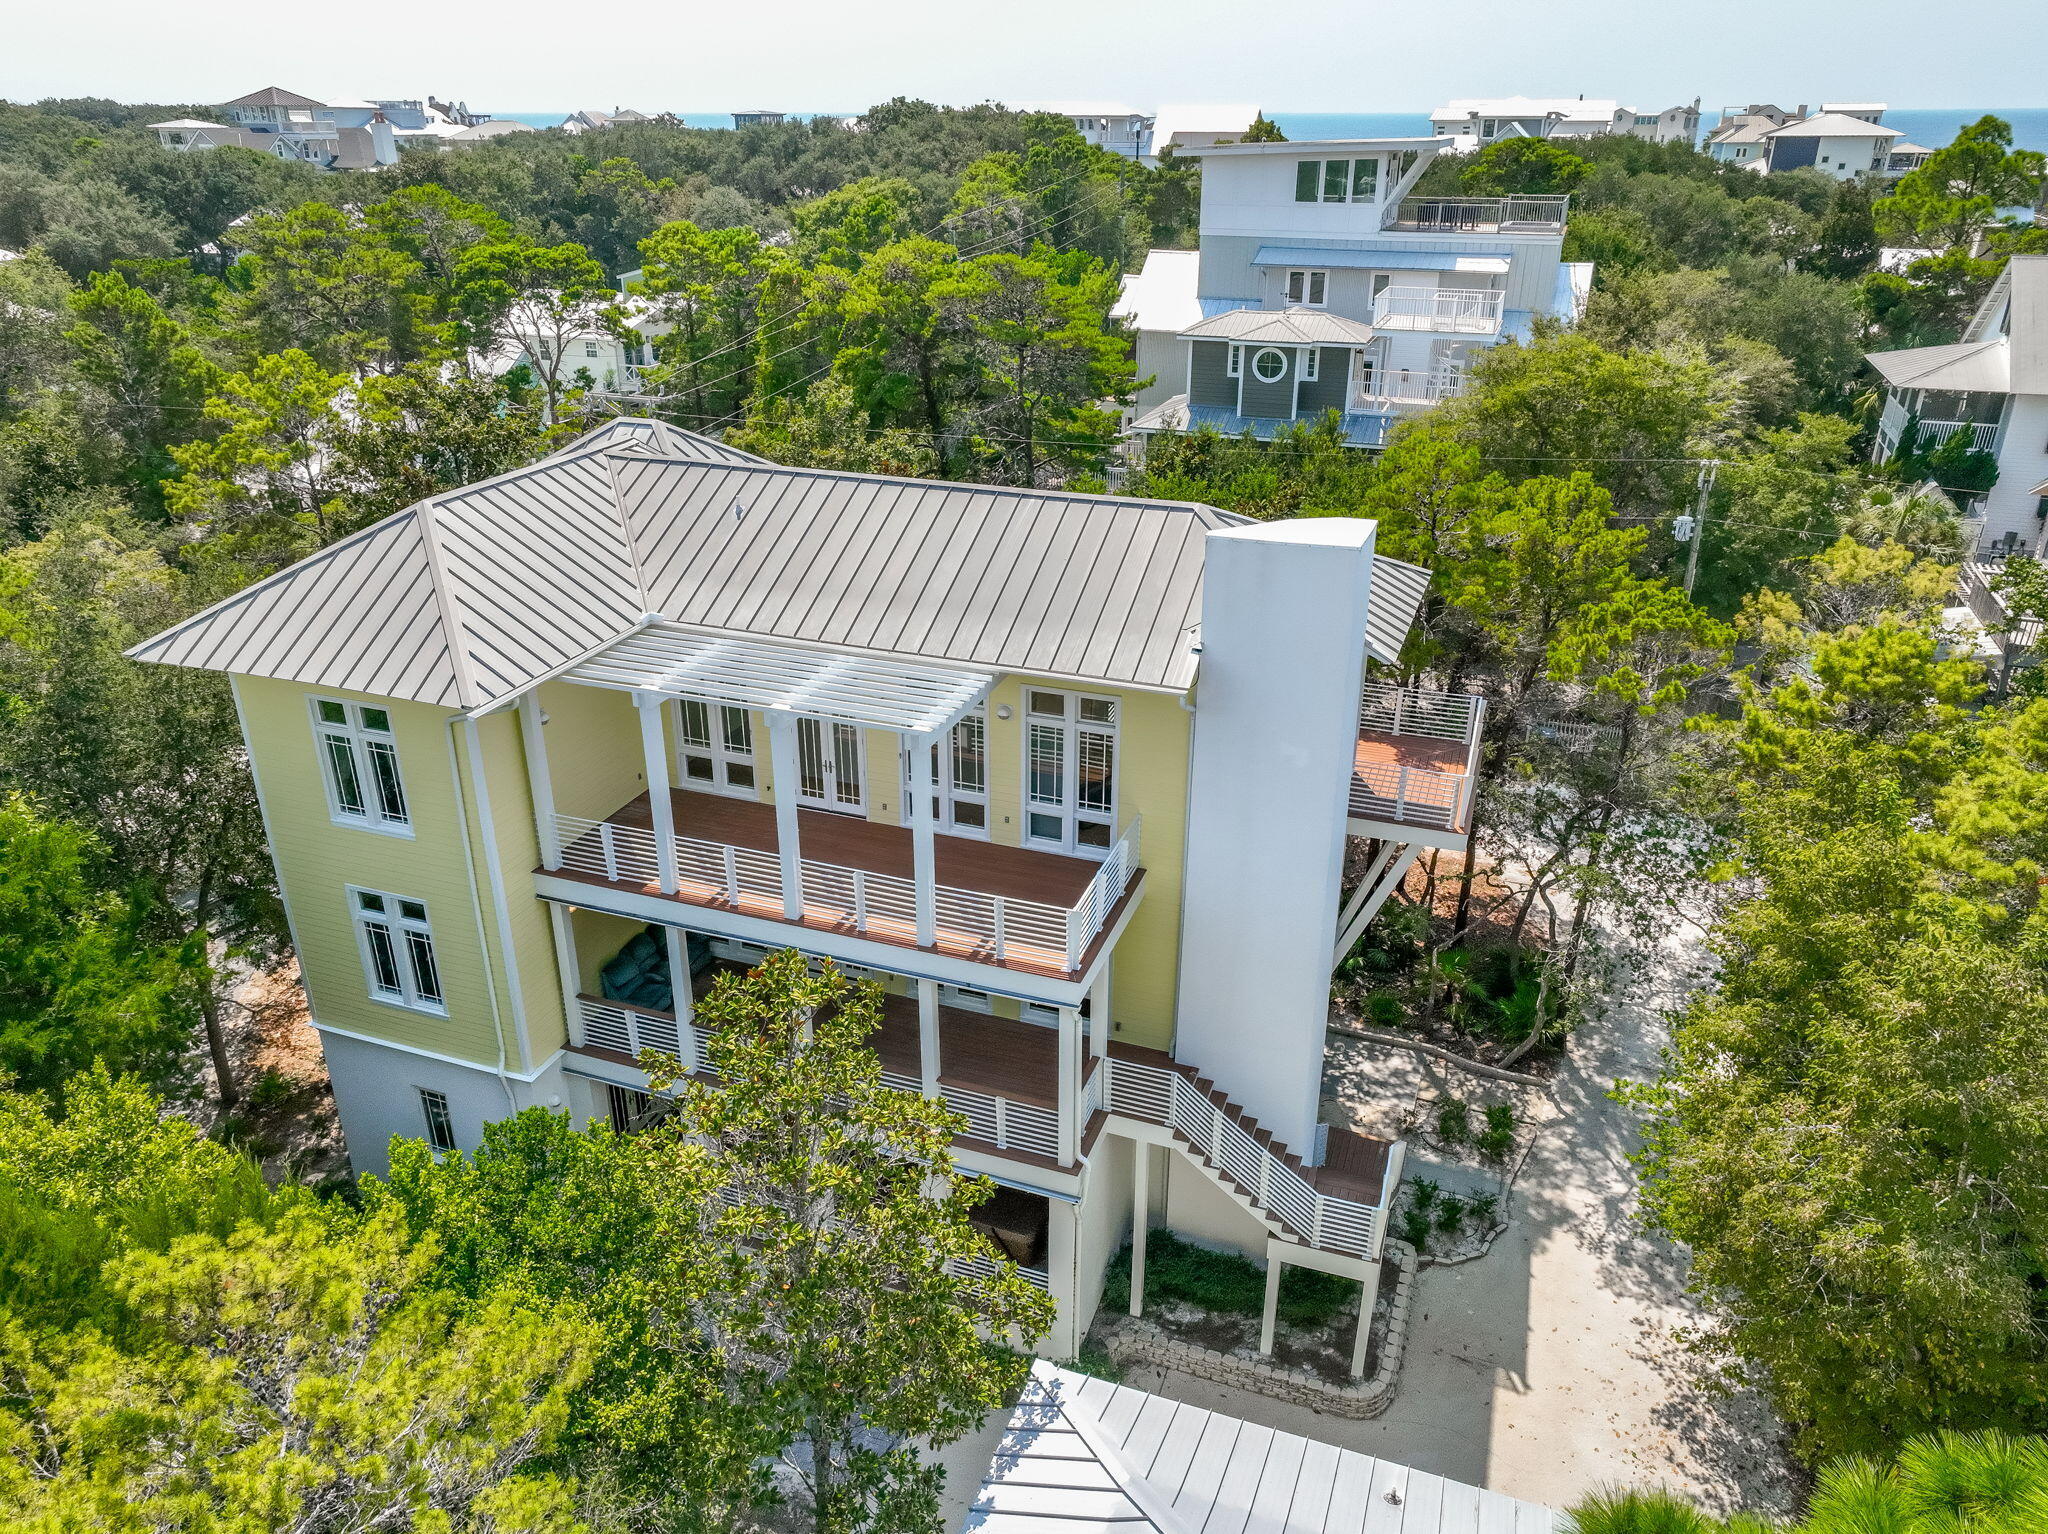
Nestled under Old Seagrove's iconic tree canopy and just two blocks from both the beach and Seaside, this three-story contemporary home (4645 sq-ft) blends architectural pedigree with coastal charm. Designed by acclaimed Tom Christ of Christ & Associates, a Seaside Prize-winning architect whose visionary work has shaped much of 30A's distinctive style. The main home delivers light-infused living with expansive covered porches and soaring floor-to-ceiling windows. On the first floor, you'll find a guest suite with private bath, walk-through laundry, and a massive unfinished flex space -- perfect for a future primary suite, media room, or game lounge.On the second floor, the open-concept living and dining area opens onto porches on both sides creating an ideal indoor-outdoor flow. A guest suite with a walk-in shower rounds out this level. The third floor is a private retreat: the primary suite stuns with wall-to-wall windows, a private balcony, dual closets, and a spa-worthy bath with double vanity, garden tub, and walk-in shower. Plus, there's a second guest room with pre-plumbing area ready for an ensuite bath.
 Carriage House (781 sq-ft) 2 bedrooms, 1 bath and a full kitchen, perched above a 3-car garage complete  and 11 x11 air conditioned space. Ideal for multi-generational living, vacation guests, or rental opportunities.Designed by a local design legend, this Seagrove gem offers the best of both worlds smart, stylish architecture and unbeatable proximity to the Gulf and Seaside's vibrant hub.***Buyer is responsible for personally verifying details about this Any information contained in this listing is believed to be accurate but not guaranteed.***
#986020

Santa Rosa Beach

286 Forest Street

6 Beds

4 Baths

4,831 Sq.Ft.

$3,295,000

MLS#: 986020

Kick-out clause in effect - property is under contract, and the seller is accepting backup offers. A refined expression of coastal living, this newly renovated and furnished four-bedroom, four-and-a-half-bath, 2,393-sq.-ft. residence sits in WaterColor's coveted Phase II. Surrounded by mature pines and offered fully furnished with an included golf cart, the home pairs sophisticated interiors with inviting outdoor spaces and room to add a private pool. Inside, light-filled living spaces are grounded by warm reclaimed pine flooring, crisp white cabinetry, and a soft, understated coastal palette. The chef's kitchen serves as the centerpiece with a generous quartz island, custom cabinetry, open shelving, and hand-set herringbone tile, flowing seamlessly into the dining and living areas for effortless everyday living and entertaining.

The main-level primary suite offers a private retreat with dual vanities and a glass-enclosed shower with dual rain showerheads. Three additional bedrooms upstairs, each with a private bath, provide comfortable accommodations for family and guests.

A screened porch overlooks the mature pine setting, while a paved patio with fire pit creates an additional gathering space. The generous outdoor area also offers the opportunity to add a private pool and further enhance the home's indoor-outdoor living.

Ideally located just steps from a neighborhood pocket park and Camp WaterColor, the home offers convenient access to the beach club, neighborhood pools, Camp WaterColor's lazy river and playgrounds, and the boutiques and restaurants along Scenic Highway 30A. Turnkey and thoughtfully updated, this residence captures the relaxed sophistication and distinctive character of the WaterColor lifestyle.
#1011286

Santa Rosa Beach

36 Thicket Circle

4 Beds

4 Baths

2,393 Sq.Ft.

$3,295,000

MLS#: 1011286

Back on market at NO FAULT OF THE SELLER.  This beautiful three bedroom, three and a half bath residence in The Crossings at Watersound offers a rare opportunity to own in one of the most sought-after condominium communities along Scenic 30A. Opportunities here are few and far between, and it's easy to see why. From the moment you step inside, you're greeted by breathtaking Gulf views paired with the serene backdrop of rolling dunes. Designed for effortless one level living, the split bedroom layout provides both privacy and comfort, and despite being a condominium, the spacious design makes it feel more like a private coastal home. Wood floors run throughout the main living areas and bedrooms, with tile in the bathrooms for durability and style. The open concept living space showcases the stunning scenery with large windows that flood the home with natural light and frame the panoramic views. Just beyond the living area, a generous covered balcony invites you to relax and take in the Gulf breezes, creating the perfect setting for morning coffee or evening sunsets. The kitchen is ideal for the at home chef, featuring abundant cabinetry, expansive countertops, a breakfast bar for casual dining, and a gas range for precise cooking. Each of the three bedrooms includes its own private bath, offering comfort and convenience for family and guests alike. The southern facing guest suite enjoys direct access to the covered balcony overlooking the Gulf, while the primary suite, located on the opposite side of the residence, also opens to the balcony. The primary bath is designed for relaxation, complete with a walk-in shower featuring floor-to-ceiling tile, a separate soaking tub, and a spacious walk-in closet.
Located just one level above the ground floor, the unit offers easy access by stairs or by elevator, which is conveniently situated just around the corner from the front door.
Residents and guests of The Crossings at Watersound enjoy access to the exceptional amenities of the gated Watersound Beach community, including a private beach with boardwalk access, resort-style swimming pool, a state-of-the-art fitness center, scenic walking and biking trails, and beautifully maintained green spaces that blend seamlessly with the natural dune landscape. This is coastal living at its finest. Private, peaceful, and perfectly positioned along the Gulf.
#996074

Inlet Beach

100 S Bridge Lane UNIT 214C

3 Beds

3 Baths

2,286 Sq.Ft.

$3,295,000

MLS#: 996074

Positioned as a rare end-cap townhome within the Array community along Scenic Highway 30A offers enhanced privacy and abundant natural light in a refined coastal setting. In the heart of the Emerald Coast with deeded beach access nearby, Unit 16 at 29 Astra Way presents a sophisticated ownership opportunity and is offered unfurnished for complete personalization. The exterior features crisp white stucco, cedar shake roofing, columned porticoes, and a private upper-level balcony overlooking the surrounding preserve.Inside, wide-plank European oak flooring, floor-to-ceiling French doors, and transom windows create a bright, open living space with tranquil preserve views. The kitchen features custom cabinetry, quartzite slab surfaces, and a waterfall-edge island, complemented by a built-in dining nook.A skylit staircase leads to well-proportioned bedroom suites with spa-inspired Carrara marble bathrooms featuring frameless glass showers, soaking tubs, and floating vanities.

The upper terrace with hardwood decking and white balustrades overlooks the preserve and future amenity corridor, offering a peaceful outdoor setting.

Additional highlights include a private garage, enhanced privacy and light from its end-cap positioning, and close proximity to deeded beach access leading to the Gulf's sugar-white shoreline
#1003199

Inlet Beach

29 Astra Way 16

3 Beds

3 Baths

2,496 Sq.Ft.

$3,290,000

MLS#: 1003199

Welcome to 53 Creek Bridge Way, a refined coastal retreat nestled in the heart of  the prestigious Watersound Beach community. Perfectly positioned along scenic 30A, this exceptional residence embodies the relaxed elegance and effortless luxury that define life on Florida's Emerald Coast. Encompassing 3247 square feet this 4 bedroom+office+loft+ carriage house 4.5 bath home has plenty of room for your friends and family.

From the moment you arrive, you're greeted by timeless coastal architecture, lush landscaping, and inviting outdoor living spaces that capture the essence of Northwest Florida living. Inside, the home showcases a light-filled, open-concept design with sophisticated finishes, designer lighting, and thoughtful details throughout. Expansive windows allow natural light to pour in, creating an airy ambiance that perfectly complements the soft coastal palette.
The gourmet kitchen is beautifully appointed with premium appliances, custom cabinetry, and an oversized island ideal for gathering with family and friends. Spacious living and dining areas flow seamlessly, making entertaining both intimate and effortless. The large dining room is surrounded by windows and can easily seat 14-16 people.  Well-appointed bedrooms provide private retreats, while the luxurious primary suite offers a private porch for morning coffee.
Step outside to enjoy an array of Watersound Beach amenities -- from resort-style pools,  fitness facilities, scenic walking trails, and access to miles of sugar-white sand beaches. Watersound Beach fosters a true sense of community with social events, outdoor recreation, and unmatched natural beauty just steps from your door.
Whether you're hosting guests or savoring quiet moments, this home offers the perfect balance of sophistication and relaxation. Located just minutes from upscale dining, boutique shopping, and the vibrant energy of 30A, 53 Creek Bridge Way presents an exceptional opportunity to experience coastal living at its finest.
Discover resort-style elegance by the sea -- where luxury meets laid-back living in beautiful Inlet Beach and Watersound Beach.
#997203

Inlet Beach

53 Creek Bridge Way

5 Beds

5 Baths

3,247 Sq.Ft.

$3,245,000

MLS#: 997203

JUST REDUCED BY $450,000!

An extraordinary home deserves extraordinary attention, and this substantial price refresh creates an exciting opportunity to own one of the most distinctive custom residences in NatureWalk at Origins.
Welcome to 22 Bahia Court, an exceptional multi- generational custom compound located within the gated NatureWalk section of Watersound Origins. Thoughtfully designed for elevated full-time living and effortless entertaining, this one-of-a-kind property pairs a 4,020-square-foot main residence with an additional 800-square-foot carriage suite, all situated on an expansive .34-acre corner homesite with a fenced and gated yard.
The outdoor living spaces are a true extension of the home. A heated and chilled saltwater pool with water features anchors the private courtyard, complemented by a StruXure cabana with motorized louvered roof and LED lighting, oversized natural gas fire pit, outdoor shower, motorized privacy screens and beautiful Hartstone artisan pavers. Professionally designed landscaping and added palms create a private resort-like setting, while the open outlook beyond the rear fence gives the property an uncommon sense of space. 
Inside, no detail was overlooked. Herringbone French oak flooring, Venetian plaster accents, custom recessed lighting and distinctive tabby seashell wall finishes create a sophisticated yet comfortable coastal interior. The living room features a natural gas fireplace with a custom Silestone surround, while the chef's kitchen is equipped with a 36-inch Monogram professional gas range, Café appliances including a 48-inch built-in refrigerator, Silestone waterfall countertops, custom wood range hood, pot filler, beverage refrigerator, under-counter ice maker and dedicated coffee bar.
The primary suite continues the home's spa-like feel with a striking wet room featuring a Kohler Stillness Japanese soaking tub and Moen U smart spa shower. Even the laundry space was thoughtfully designed with a dedicated pet and beach wash station.
One of the home's most memorable spaces is the purpose-built theatre room featuring 9.2.4 Dolby Atmos sound, a 100-inch-plus screen, raised platform with custom recliner seating, walnut wall panels, ultra-plush carpeting, additional sound insulation and a dedicated AV closet. Integrated speakers extend throughout the main level and outdoor living areas for seamless entertaining. 
The separate heated carriage suite provides incredible flexibility for guests, extended family, an office or private quarters. Designed as true living space rather than an afterthought, it includes a bedroom suite, kitchenette, balcony and folding doors opening toward the pool. An additional entertainment kitchen with ice maker, golf cart charging and EV charging further enhance the property's functionality.
Behind the beautiful finishes is an equally impressive collection of systems including high-efficiency Carrier HVAC with HEPA filtration and fresh-air intake, spray-foam attic insulation, Navien natural gas tankless water heating, whole-house water filtration, Moen Flo smart shutoff, Generac whole-home generator, UniFi networking, fiber connectivity, Cat6 wiring, smart lighting, MyQ garage technology and Ring security. 
Located within gated NatureWalk at Watersound Origins, residents enjoy access to community amenities, golf, trails and the greater Watersound lifestyle, with Lake Powell, shopping, dining, healthcare, premium Walton County education, Camp Creek and the Gulf all just minutes away. 22 Bahia Court is a rare opportunity to own a meticulously customized home offering the space, privacy and amenities of a private resort in one of 30A's most desirable communities.
#1013353

Inlet Beach

22 Bahia Court

7 Beds

7 Baths

4,820 Sq.Ft.

$3,200,000

MLS#: 1013353

Some homes are designed around their interiors. This one gives equal attention to everything beyond them. With an upper level covered porch, inviting gathering spaces, and a floor plan that makes exceptional use of its four-story design, this distinctive Inlet Beach residence offers a fresh perspective on coastal living. Conceived by acclaimed architecture and planning firm Historical Concepts, the home reflects the firm's appreciation for enduring architectural traditions, thoughtful proportions and spaces that feel as inviting as they are beautiful.

Located within the boutique residential setting of Lupin Beach, the residence encompasses approximately 2,296 square feet of conditioned living space, complemented by an open and spacious top floor porch, and ground floor outdoor living area. Three bedrooms, a dedicated bunk room, three full baths and two half baths provide comfortable accommodations across multiple levels. An elevator makes moving throughout the home effortless, while an oversized two-car garage offers ample space for vehicles, storage and coastal recreation essentials.

The main living floor establishes the home's easygoing character with an open kitchen, dining and living area designed to bring people together. A spacious center island serves as the kitchen's heart, offering a natural gathering place for everything from casual meals to evening conversation. A walk-in pantry keeps everyday necessities organized, while a nearby powder room adds convenience. 

One floor above, the primary suite offers a more private experience, complete with an adjoining bath featuring dual vanities and a separate shower. A second bedroom with a private full bath provides equally comfortable accommodations for guests, while a dedicated laundry room keeps household routines conveniently contained on the same level.

The third floor is perhaps the home's most versatile, designed to accommodate both quiet escapes and lively gatherings. A third bedroom and separate bunk room offer additional sleeping quarters, supported by a full bath and powder room. A built-in bar makes entertaining especially convenient, while the expansive covered porch creates an inviting destination of its own. Generous in scale and elevated above the surrounding landscape, this outdoor retreat offers room to gather, dine or simply enjoy the slower pace of life along the coast.

The outdoor experience continues at ground level, where a sheltered gathering area offers a comfortable place to relax after exploring the beaches and surrounding communities. From this shaded space to the upper-level porch, the outdoor areas are thoughtfully distributed, giving the home its own connection to the coastal setting.

Positioned near the eastern end of Scenic Highway 30A, the property offers convenient access to an exceptional collection of natural attractions and coastal destinations. Nearby Lake Powell invites afternoons spent kayaking and paddleboarding, while Camp Helen State Park offers scenic trails and opportunities to experience the area's preserved landscapes. Rosemary Beach, Alys Beach, and Seacrest are just a short distance away, with distinctive restaurants, boutiques, and community gathering places that add to the location's appeal. The sugar-white beaches and clear gulf waters of South Walton complete a setting where architectural character, outdoor enjoyment and coastal convenience come naturally together.
#1014551

Inlet Beach

53 W Lupin Beach Drive

3 Beds

3 Baths

2,296 Sq.Ft.

$3,195,000

MLS#: 1014551

Discover a truly exceptional opportunity in the heart of Rosemary Beach. Nestled among mature landscaping and graceful magnolia trees, 89 E Kingston Road offers a private, tranquil retreat just steps from the St. Augustine Green and the Rosemary Beach Homeowners Pool & Pavilion. 

This distinctive property combines an enviable location, timeless coastal charm, and modern enhancements in one of 30A's most coveted communities.

Thoughtfully renovated, this inviting 3 bedroom, 3.5 half-bath residence blends classic coastal character with contemporary comfort.  Boasting 2 primary suites and one on the 1st level; which is unique in RMB. Recent upgrades include a beautifully updated kitchen, new appliances, renovated bathrooms featuring new tile, and new hardwood flooring throughout. Each bedroom offers its own ensuite bath, providing privacy and comfort for family and guests.  In addition, there is a bunk and media area creating additional space for guests to relax, unwind, and enjoy their coastal getaway.
The outdoor living experience is equally impressive.  An 8-foot stucco privacy wall encloses the outdoor retreat, creating a secluded setting for entertaining and relaxation. Gather around the outdoor fireplace and prepare meals at the grill while enjoying the seamless indoor-outdoor lifestyle that makes Rosemary Beach so desirable. Beyond its appeal as a personal coastal retreat, 89 E Kingston Road presents an outstanding investment opportunity. The current owners have generated more than $170,000 plus in rental income in 2026, showcasing the property's established vacation rental appeal. Whether you envision a high-performing rental investment, a private getaway for family and friends, or the ideal combination of personal enjoyment and income potential, this property offers a compelling opportunity to experience Rosemary Beach on your terms.  
The property has an exceptional homesite surrounded by mature landscaping on an expansive 62' x 123'homesite boasting one of the largest in the Rosemary Beach community.  Opportunities like this in Rosemary Beach are not to be missed.  Schedule your private showing today and discover the lifestyle, versatility, and investment potential awaiting you at 89 E Kingston Road.
#1013902

Inlet Beach

89 E Kingston Road

3 Beds

3 Baths

2,042 Sq.Ft.

$3,195,000

MLS#: 1013902
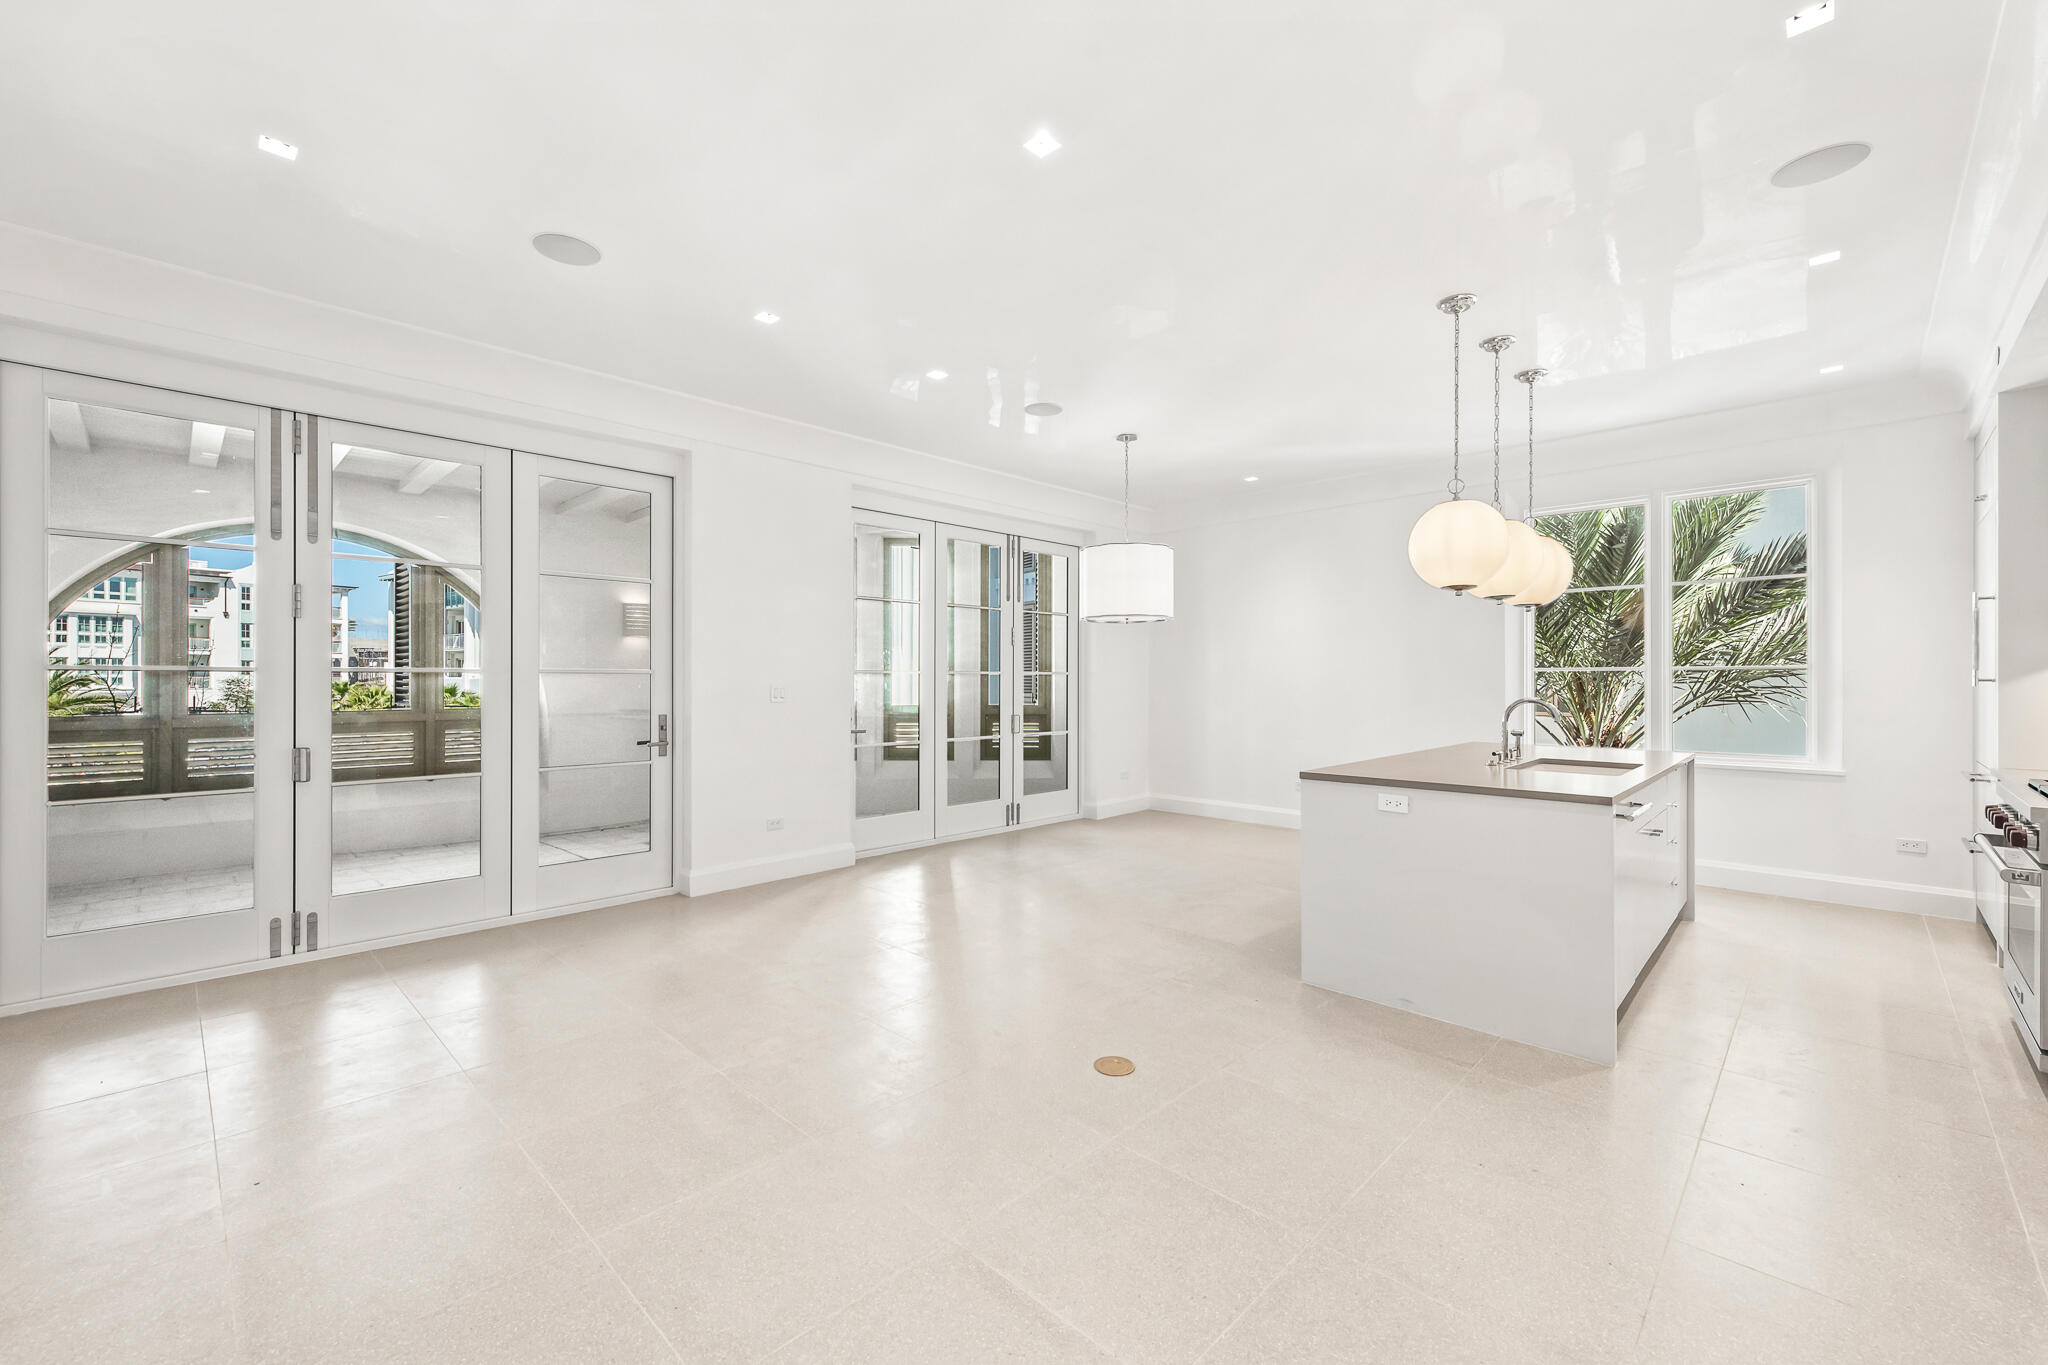
In the heart of our New Urbanist beach town, situated at the northeast end of the Amphitheatre among the restaurants and shops of the growing Town Center, the condominiums at The Dannelly & Varian will offer owners the chance to experience the liveliness and luxury of the Town of Alys Beach. Designed by architect Michael G. Imber of San Antonio, Texas, The Dannelly & Varian will offer 18 total residences including six 3-bedroom and twelve 2-bedroom condominiums. *Fixtures, finishes, and furnishings shown are for marketing purposes only and not included in the sale.
#999106

Alys Beach

30 Mark Twain Lane 201

2 Beds

2 Baths

1,521 Sq.Ft.

$3,189,330

MLS#: 999106

Rarely does an estate-sized, Gulf-view homesite become available within Paradise by the Sea -- one of 30A's most coveted private enclaves. Set behind gated entry in a community of just 51 lots, this exceptional non-rental neighborhood is defined by timeless, architecturally refined homes and an address that simply cannot be replicated.

Spanning nearly half an acre, this homesite offers a generous building envelope and the freedom to create something truly bespoke. Whether envisioned as a serene coastal retreat or a legacy estate to be enjoyed for generations, the parcel invites a design that captures sweeping Gulf views, expansive outdoor living, and the effortless indoor-outdoor rhythm that defines life along the Emerald Coast.

Perfectly positioned between Alys Beach and Rosemary Beach, you are moments from world-class dining, boutique shopping, and sugar-white sand -- while returning each evening to the quiet exclusivity of a community that remains, by design, entirely residential.

An extraordinary canvas. An irreplaceable address - reach out today and start living the coastal lifestyle you deserve.
#1010528

Inlet Beach

TBD Paradise By The Sea Court

None Beds

None Baths

0.45 acres

$3,150,000

MLS#: 1010528

The Cove plan in the Powell Landing East neighborhood of Watersound Origins offers 4,326 square feet with 6 bedrooms, 6 full bathrooms, 2 half baths, and a separate carriage house above the 2-car garage with additional bay for a golf cart. 

Positioned around a private outdoor courtyard, the layout is designed to balance gathering spaces with private guest accommodations. The exterior combines clean coastal architecture with board and batten siding, multiple covered porches, exposed brackets, and expansive window lines . A large heated pool and spa anchor the outdoor living area, complemented by a sun shelf, covered outdoor living space, and dedicated pool bath.

The main living area opens toward the courtyard through large glass openings, connecting the living, dining, and outdoor spaces into a central gathering area. The kitchen is positioned at the center of the home with an oversized island, walk-in pantry, and direct connection to both indoor and outdoor entertaining spaces.

The primary suite occupies a private wing on the first floor and includes direct access to the outdoor living area, dual walk-in closets, a freestanding tub, separate shower, and dedicated dressing space. Additional guest suites are distributed across both levels, each with private bath access and walk-in storage. The second floor includes additional bedroom suites, loft-style gathering spaces, covered porch access, and elevated views overlooking the pool courtyard. Above the garage, the carriage house provides 622 sf of a separate living environment complete with a private bedroom, full bathroom, great room, and full-size kitchen appliances, making it well suited for long-term guests or multi-generational living .

Located within Powell Landing East, residents enjoy access to Watersound Origins amenities including the Origins Golf Course, Village Commons pool and fitness center, miles of trails, and convenient access to Lake Powell, 30A, and the Watersound Town Center.
#1003460

Watersound

467 Pollard Cove East Lot 106

6 Beds

6 Baths

4,326 Sq.Ft.

$3,150,000

MLS#: 1003460

This stunning 6-month-old Romair-built Darien residence in Powell Landing East features 12' 1st-floor ceilings, engineered white oak flooring, substantial crown molding, custom lighting, and a living room with Venetian plaster fireplace surround and 16' sliding glass doors overlooking the pool and wooded preserve.

The chef's kitchen features custom white oak cabinetry, a 12' waterfall quartzite island and backsplash, 48-inch Wolf range, paneled Sub-Zero refrigerator, Cove dishwasher, Sharp microwave drawer, and 2 pantries. A wet bar with Sub-Zero beverage refrigerator connects to the dining room featuring Venetian plaster walls and ceiling.

The first-floor primary suite includes custom drapery and a luxurious bath with dual vanities, soaking tub, upgraded walk-in shower, Restoration Hardware mirrors, and built-in storage. Upstairs are 3 en-suite bedrooms with custom closets, including a second primary suite, plus a spacious loft and half bath.

The 5th bedroom is located in the carriage house, accessible directly from inside the home without exterior stairs, and includes a kitchenette, full bath, walk-in closet, and additional storage. Currently used as a fitness room, this flexible space offers numerous possibilities.

An expansive screened porch with summer kitchen, 36-inch Artisan grill, and U-Line beverage refrigerator overlooks the private pool, generous paver decking, and cabana with fireplace. Beyond the pool, expansive common green space and wooded preserve provide beautiful views.

Additional features include Premier custom audio, plantation shutters, custom window treatments, gutters, abundant storage, and a side-entry two-car garage. Just six months old, with several bedrooms and bathrooms never used, this meticulously maintained home shows like a model and offers extensive upgrades without the wait for new construction.
#1014164

Inlet Beach

250 E Pollard Cove

5 Beds

5 Baths

4,660 Sq.Ft.

$3,149,800

MLS#: 1014164

Open house
Just one block from the sugar-white sands of Seagrove Beach, 327 Eastern Lake offers an exceptional coastal retreat designed for gathering, entertaining, and enjoying the 30A lifestyle. This furnished 6-bedroom, 6.5-bath property stands apart with approximately 2,500 square feet of outdoor living space, a private pool, and a separate carriage apartment featuring a full kitchen, bathroom, gathering area, and outdoor deck. Thoughtfully designed across three levels, the main residence offers a dedicated gathering space on each floor, providing flexibility for entertaining and relaxing in separate living areas. Expansive decks and an outdoor kitchen create inviting spaces for alfresco dining and poolside relaxation. Inside, hardwood floors, shiplap accents, abundant natural light, and upscale finishes complement the coastal setting. The kitchen features designer cabinetry, a gas range, stainless steel appliances, and generous dining and island seating. An elevator provides added convenience, while ample parking accommodates multiple vehicles. Ideally situated near Eastern Lake and the dining, shopping, and recreation along Scenic Highway 30A, this distinctive property offers versatile accommodations and exceptional indoor and outdoor living spaces, all within a short stroll of the beach.
#1014609

Santa Rosa Beach

327 Eastern Lake Road

6 Beds

6 Baths

4,262 Sq.Ft.

$3,125,000

MLS#: 1014609

1 ... 6 7 8 9

properties found. properties found. Page of .
Send a message

Message successfully sent.

Your message

What is 3 + 4 ?

Reason for contacting?

I agree to receive email communication and understand I can unsubscribe at any time.

I agree to be contacted by EXP Luxury Group 30A via call, email, and text for real estate services. To opt out, you can reply 'stop' at any time or reply 'help' for assistance. You can also click the unsubscribe link in the emails. Message and data rates may apply. Message frequency may vary. Privacy Policy

Sign Out

Virtual Assistant

Would you like to take the next step with this property? We can help you schedule a showing or virtual tour, or send you more details.

Yes, I would like more information.

Thank You for Your Reply, One of Our Agents will contact you as soon as possible

No, maybe later.

Thank you, you can always contact me via email, phone number or through the contact form.

Realhub AI

Lucy - Your AI-Powered Realtor

Update Your Temporary Password

Personalize your search

Enter your email and we'll notify you immediately when new listings match what you're looking for.

or enter email address

Already have an account ? Login here

Continue your home search

I agree to receive communications and understand I can unsubscribe at any time.

I agree to be contacted by EXP Luxury Group 30A via call, email, and text for real estate services. To opt out, you can reply 'stop' at any time or reply 'help' for assistance. You can also click the unsubscribe link in the emails. Message and data rates may apply. Message frequency may vary. Privacy Policy

Already have an account ? Login here

We use cookies

We use cookies primarily for analytics to enhance your experience. By accepting, you agree to our use of these cookies. You can manage your preferences or learn more about our cookies policy.