30A EAST community

30A EAST Real Estate

Explore properties and local insights in 30A EAST.

About 30A EAST

About 30A EAST

30A East Is the area from Watercolor to Rosemary Beach. This area offers most of you luxury master planned developments like WaterColor, Seaside, WaterSound, Alys and Rosemary.
30A EAST community

739

# of Listings

4

Avg # of Bedrooms

$1,138

Avg. $ / Sq.Ft.

$2,848,121

Med. List Price

0

Open Houses Today

10

Open Houses ยท Next 7 Days

Community totals. Selected price ranges apply to the listings below.

Homes for Sale in 30A EAST

739 Properties Found. Page 34 of 50.

OWNER FINANCING AVAILABLE with 20% down! Over 100K rental potential! Welcome to a beautifully designed 3-story coastal home in Inlet Beach, located 0.5 miles from the Gulf's white sand beaches and one of the largest public beach accesses in the area. This spacious 4-bedroom, 3.5-bath residence offers excellent short-term rental potential with a layout designed for large groups, including a first-floor game room with bunk beds, open-concept living areas, and a luxurious primary suite. Outdoor living includes a private patio with fire pit, ideal for relaxing after a day at the beach. Community amenities include a resort-style pool, pavilion, and access to Lake Powell, one of the area's rare coastal dune lakes connecting to the Gulf. This home offers an exceptional opportunity along Scenic 30A.
#1010733

Inlet Beach

79 S Grande Pointe South Drive

4 Beds

3 Baths

3,019 Sq.Ft.

$1,190,000

MLS#: 1010733

New on site 3 days ago
Located within the gulf-front community of Dunes of Seagrove along Scenic Highway 30A, this beautifully maintained, fully furnished condominium offers beautiful views of the Gulf and resort-style pool in a peaceful stretch of Seagrove Beach. Thoughtfully updated and exceptionally well-cared for, the residence features a desirable split-bedroom floor plan, spacious open living areas, and a generous balcony that captures the beauty of the surrounding coastal setting. The open kitchen features updated cabinetry, countertops, and stainless steel appliances, flowing seamlessly into the dining and living areas. Wood-look tile flooring, tasteful coastal furnishings, shiplap detailing in the foyer, and a distinctive living room accent wall create a warm, inviting atmosphere throughout. Both spacious bedrooms feature updated ensuite bathrooms and ample closet space. The primary suite enjoys direct balcony access, while the adjoining bath offers a double vanity, separate shower, and soaking tub. Recent improvements include plantation shutters, a new Bosch dishwasher, updated living room furnishings, and an enhanced HVAC system with UV filtration and professionally cleaned ductwork. Adding exceptional peace of mind, Dunes of Seagrove recently completed a comprehensive property-wide renovation in July 2026. Improvements included fresh exterior paint, resurfaced balcony decks, stairs and walkways, replacement of balcony railings, and new Category 4 hurricane-rated windows and sliding glass doors. All associated assessments have been paid, leaving the community refreshed and its major exterior improvements recently addressed. An especially valuable feature is the deeded, covered parking space conveniently located directly beneath the residence, providing permanent assigned parking rather than participation in the community's annual parking lottery. In addition to parking, Dunes of Seagrove also offers access to storage cages near the pool, ideal for beach gear and additional storage. Residents enjoy an impressive collection of amenities, including two gulf-front pools, a fitness center, sauna and steam room, tennis and pickleball courts, beautifully maintained grounds, gated access, and deeded beach access via a convenient, level boardwalk with just two steps down to the sugar-white sand. With its recent community-wide improvements and interior updates, desirable gulf-front setting, excellent amenities, and deeded covered parking, this turnkey coastal retreat offers an exceptional opportunity to enjoy the best of 30A.
#1015094

Santa Rosa Beach

34 Chivas Lane # 105C

2 Beds

2 Baths

1,148 Sq.Ft.

$1,179,500

MLS#: 1015094

Tucked within the charming neighborhood of Eastern Lake Estates, south of Scenic Highway 30A and overlooking Tresca Lake, this homesite offers a rare opportunity to build in one of Seagrove Beach's most peaceful and naturally beautiful settings. Spanning approximately 0.3 acres with nearly 70 feet of frontage along a serene coastal lake, the lot enjoys tranquil views, added privacy, and a protected natural backdrop that enhances the sense of space and calm. Surrounded by a beautiful blend of mature trees, classic Old Florida charm, and stunning new construction, the setting perfectly captures the character that makes this pocket of Seagrove so desirable. With a generous footprint, there is ample room to design a custom residence with outdoor living, a pool, and thoughtful orientation toward the water and peaceful scenic views. Two public beach accesses are just a short stroll away, making it easy to enjoy the white sand, emerald waters, and the rare serenity of Eastern Lakeone of 30A's treasured coastal dune lakes known for paddleboarding, kayaking, fishing, and its unique connection to the Gulf. Just nearby, Eastern Lake's county park offers a boat launch and dock for small motorized boats, kayaks, and paddleboards, providing effortless access to the lake from both the park and the beach. With no HOA and popular local favorites like Old Florida Fish House, Beachy Bean Coffee Co., and The Big Chill all close by, this homesite combines natural beauty, convenience, and strong investment potential in an exceptional south-of-30A location.
#993592

Santa Rosa Beach

65 Lakeview Drive

None Beds

None Baths

0.3 acres

$1,175,000

MLS#: 993592
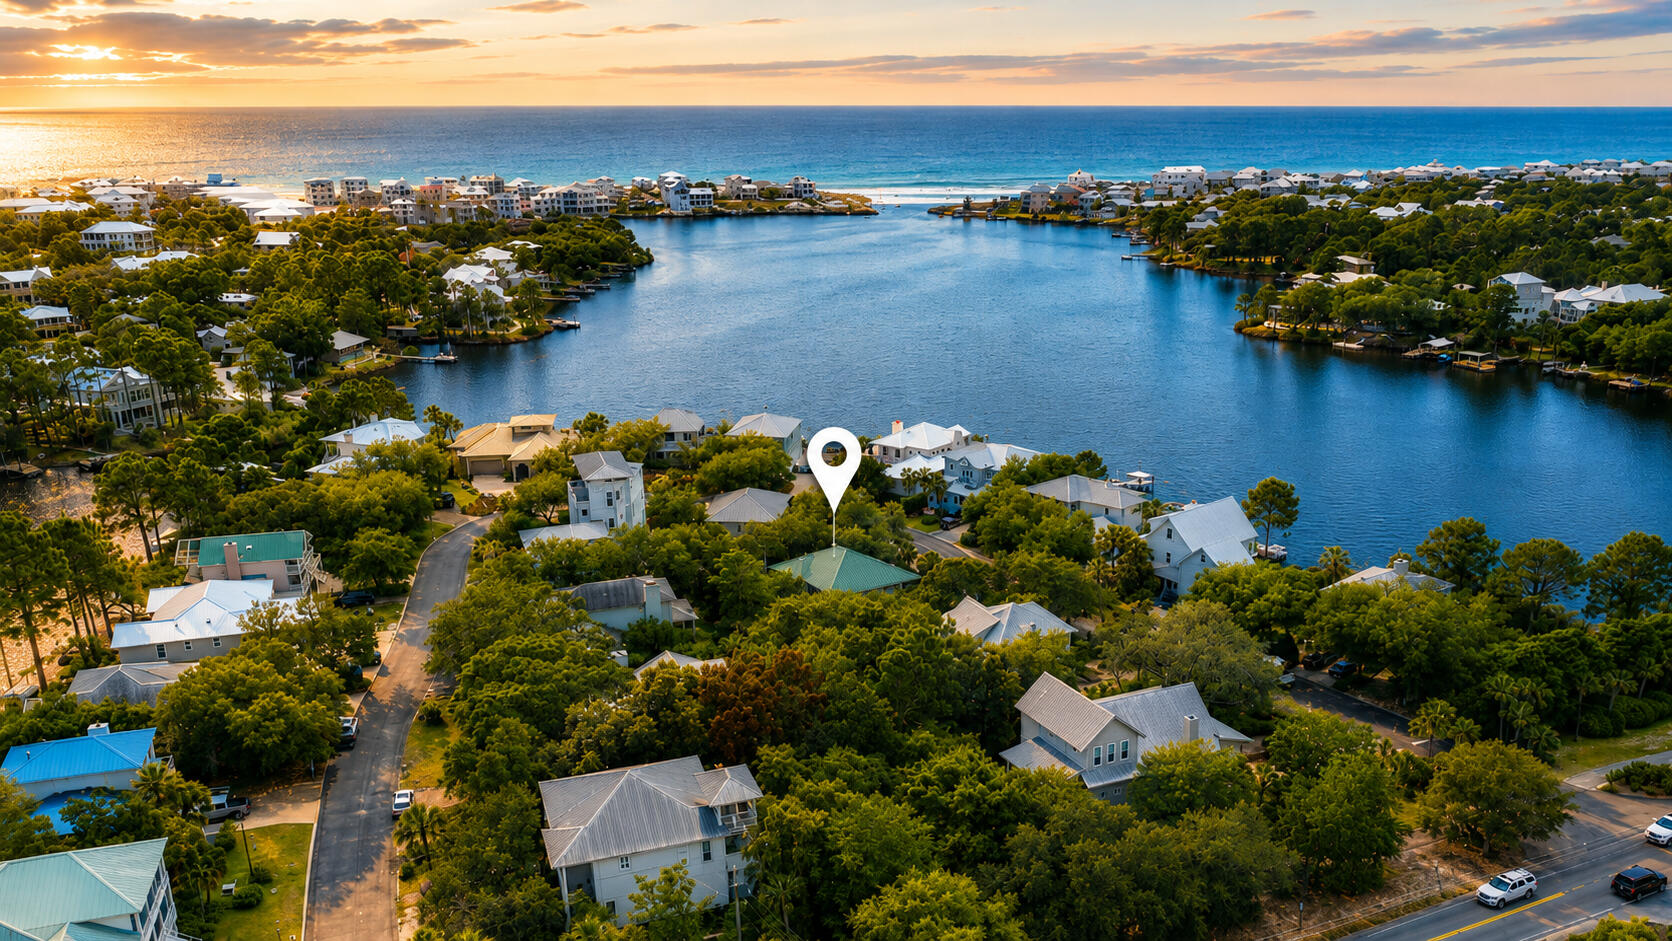
Welcome to Lakewood Pointe Estates, one of the few gated, non-rental communities located south of Scenic 30A on Eastern Lake. Situated on one of South Walton's rare Coastal Dune Lakes, this neighborhood offers a lifestyle that's hard to replicate. Whether it's paddleboarding, kayaking, fishing, swimming, or simply taking a short walk or bike ride to the Gulf.

This well-maintained Florida cottage has been cared for over the years. An large front porch welcomes you home, while the second-floor screened balcony offers peaceful views overlooking Eastern Lake.

The first level features two guest bedrooms, a full bathroom, and a spacious garage with plenty of room for storage of beach gear, bikes, and water toys. In the storage closet you will find a dumbwaiter with direct kitchen access.  Upstairs, you'll find an open-concept living area that flows into the dining space and kitchen, complete with a pantry and abundant natural light. The primary suite is also located on this level.

If you've been searching for a quiet coastal neighborhood where families can enjoy the best of 30A living without the constant turnover of vacation rentals, Lakewood Pointe Estates is a community you'll quickly fall in love with. Whether you're looking for a primary residence or a beach retreat, this is a place where memories are made and the coastal lifestyle can truly be enjoyed.
#1005535

Santa Rosa Beach

49 Lake Pointe Dr

3 Beds

2 Baths

2,134 Sq.Ft.

$1,175,000

MLS#: 1005535

New on site 4 days ago
Quick Move-in Orchid Home in NatureWalk at Watersound Origins known for offering more windows and natural light than any other plan. This thoughtfully upgraded floorplan features 5 bedrooms, including a 220 SF bedroom addition, a private den with 18-lite glass double doors, an expanded garage, and a bright open-concept layout. Enjoy outdoor living with a sliding glass door leading to the covered lanai, complete with a privacy wall, gas drop for a future grill, and additional hose bib. Upgrades include spray foam attic insulation, light attic storage with pull-down stairs, upgraded stair railings with black iron pickets, quartz-appointed baths, and an enhanced laundry room. Located in the only gated community in Watersound Origins with resort-style amenities and golf cart access to dining, shopping, and recreation. No short-term rentals permitted. PRICES SUBJECT TO CHANGE. Photos of a decorated model home are for reference only. Actual home may differ from photos.
#1014996

Inlet Beach

316 Anastasia Circle

4 Beds

3 Baths

2,970 Sq.Ft.

$1,169,990

MLS#: 1014996

Introducing the Maverick, a brand-new floor plan now available in Arborview Park. Set on a 55' x 130' homesite with a waterview, this two-story Park Collection home offers 2,855 square feet with four bedrooms, four-and-a-half baths, an upstairs sitting room and two-car garage. The layout places two bedrooms on the first floor, including the primary suite, with two additional bedroom suites and a sitting room upstairs.

The kitchen, dining and living areas extend along the rear half of the first floor, taking advantage of the waterview and connection to the backyard. The kitchen features a white oak island with cabinetry along the back beneath an extended countertop, upgraded Premata quartz countertops, under-cabinet lighting and a herringbone tile backsplash extending to the 10-foot ceiling. The stainless Bosch appliance package includes a 30-inch dual-fuel range with custom wood hood, 36-inch refrigerator, dishwasher and microwave drawer in the island. A walk-in pantry provides additional storage, while a separate dry bar with upper and lower cabinetry, countertop and backsplash adds dedicated space for entertaining.

The living room opens to the screened rear porch through double doors framed by fixed glass panes. The primary bedroom also has its own set of double doors leading directly to the porch, giving both spaces access to the outdoor living area and waterview. The backyard is enclosed with white painted fencing and is already plumbed and equipped with an autofill waterline, gas line and electrical panel for a future pool.

The first-floor primary suite includes a spacious walk-in closet with an upgraded melamine-wrapped wood shelving system. The ensuite bath features dual vanity with upgraded Premata quartz countertop, a freestanding tub, separate walk-in shower and upgraded Delta Dryden plumbing fixtures. Bedroom 2 is located toward the front of the home with its own bath and walk-in closet, providing a private first-floor guest suite.

Located within Watersound Originsยฎ, Arborview Park offers convenient access to Origins Golf Course , Village Commons with resort-style pool, fitness center and sports courts, miles of community trails and nearby Watersoundยฎ Town Center.

Pricing subject to change as the home progresses and selections are added or removed.
#1012766

Watersound

1129 Suwannee Drive Lot 8

4 Beds

4 Baths

2,855 Sq.Ft.

$1,162,810

MLS#: 1012766
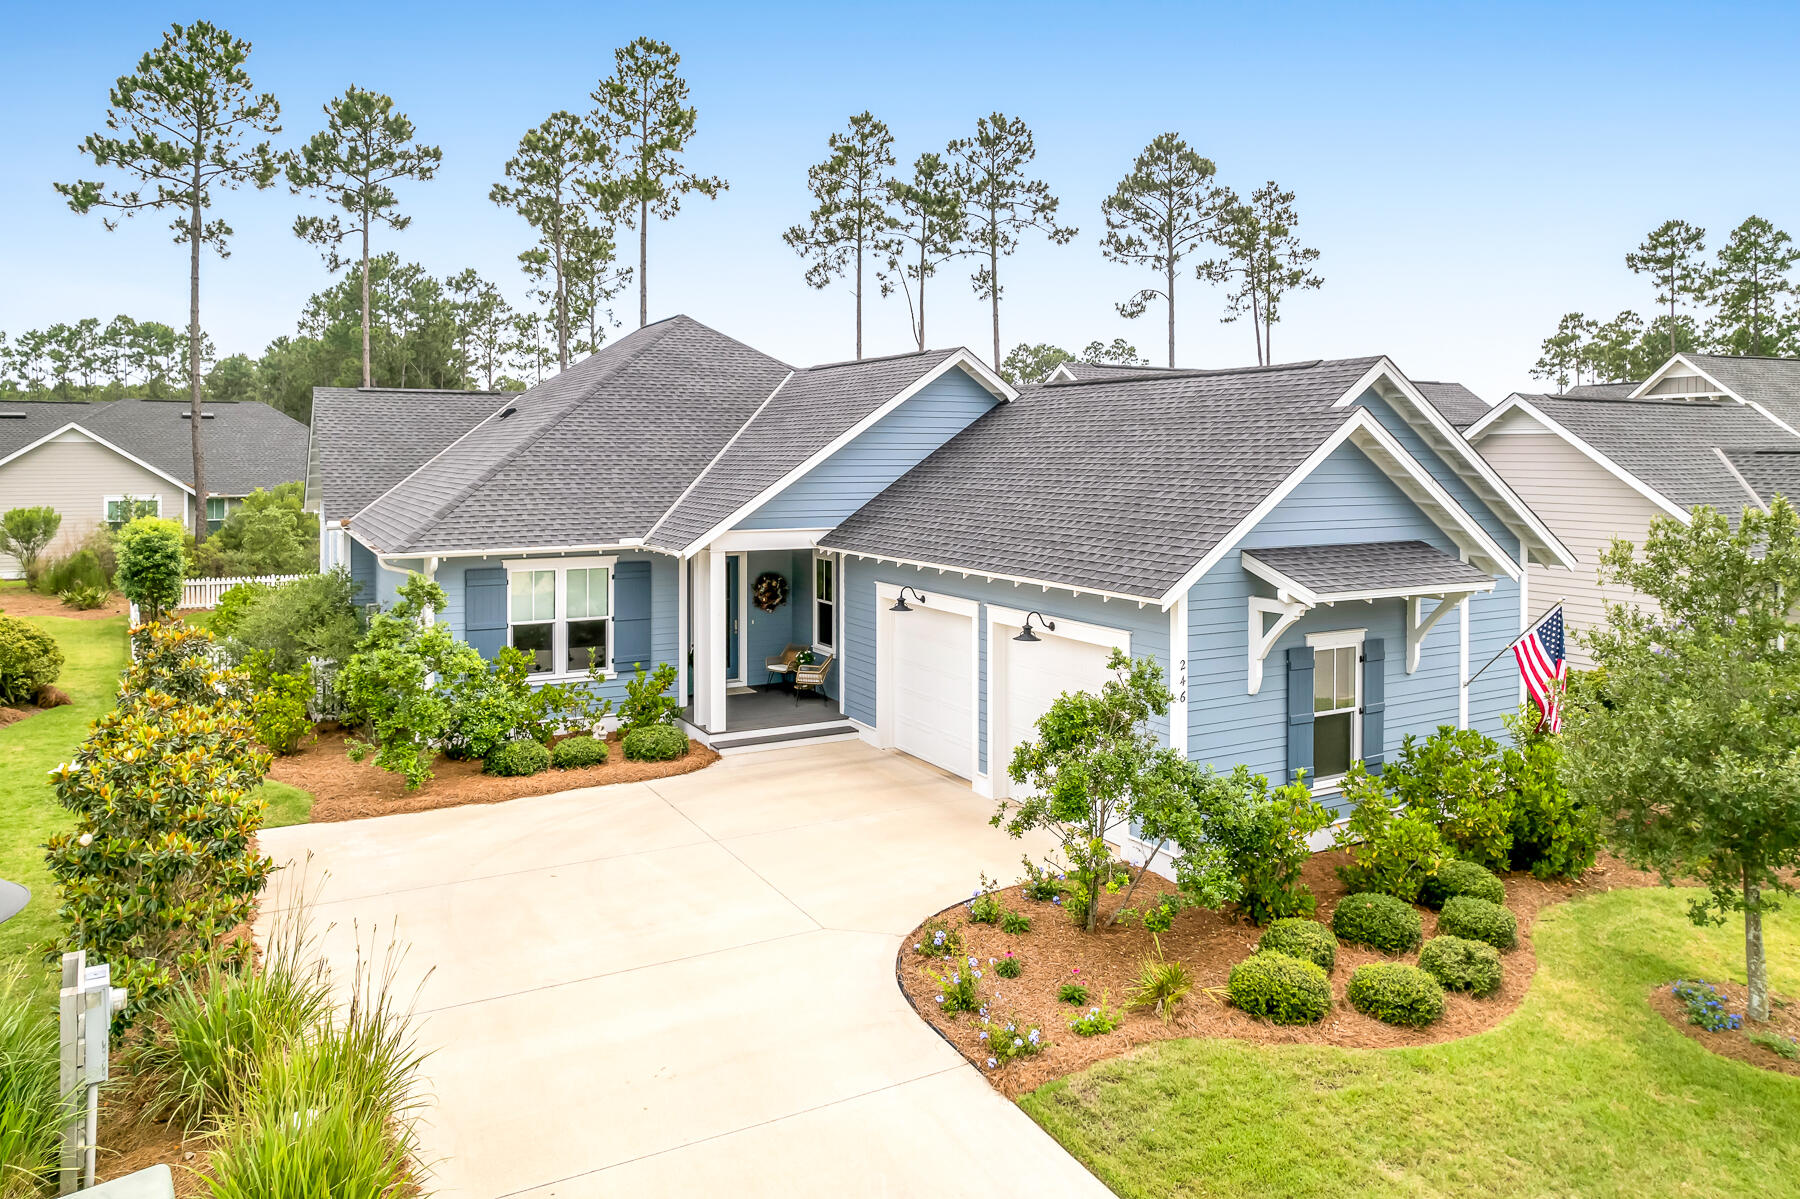
Offering the appeal of like-new construction without the inconvenience of nearby building activity, this lovely, light-filled and meticulously maintained residence is located within the charming and conveniently located Pathways neighborhood of Watersound Origins. Perfectly positioned on a quiet, non-through street, the home backs to a well-maintained common area with mature trees and landscaping, creating a private and peaceful setting. This comprehensive floor plan features ten-foot ceilings, solid-core interior doors, wood floors throughout, four bedrooms with generous closets, and three full baths. The enchanting, private and fully fenced backyard with expanded paver patio, grilling area and beautiful mature landscaping creates an exceptional outdoor entertaining retreat with ample space for a future cocktail pool. The open floor plan showcases the dining room, a large chef's kitchen complete with quartz counters, custom cabinetry with additional drawer space, capacious pantry and a bar area. The adjoining spacious living room is enhanced with a striking gas fireplace featuring remote-control operation. The generous, light-filled primary bedroom offers a lovely spa-like bath and large closet with custom built-ins, sure to impress. The oversized garage has been improved with epoxy floors, extensive built-in cabinetry, a dedicated workspace and utility sink, offering both exceptional functionality and storage. The home is wired for a two-zone whole-home sound system, including the rear porch.The Watersound Origins community offers a blend of modern convenience and outdoor recreation. Residents have access to a plethora of amenities including the Village Commons featuring a resort-style swimming pool, an events lawn, a fitness center, and sports courts. The community boasts parks, miles of scenic walking and biking trails, and Lake Powell access for residents' enjoyment. 246 Trailhead's desirable location places two neighborhood parks nearby, offers a short stroll along the community path to Village Commons, and is just 1.2 miles from Publix and the growing Watersound Town Center. Adding to its appeal, the Watersound Origins enclave hosts the esteemed Origins Golf Club, with a 10-hole, par-3 Davis Love designed course. Additionally, the burgeoning town center at the neighborhood's entrance features a Publix grocery store, multiple dining options, retail stores, and various essential services. This coveted neighborhood does not allow short-term rentals, further enhancing its peaceful residential character.
#1008420

Watersound

246 Trailhead Drive

4 Beds

3 Baths

2,335 Sq.Ft.

$1,150,000

MLS#: 1008420
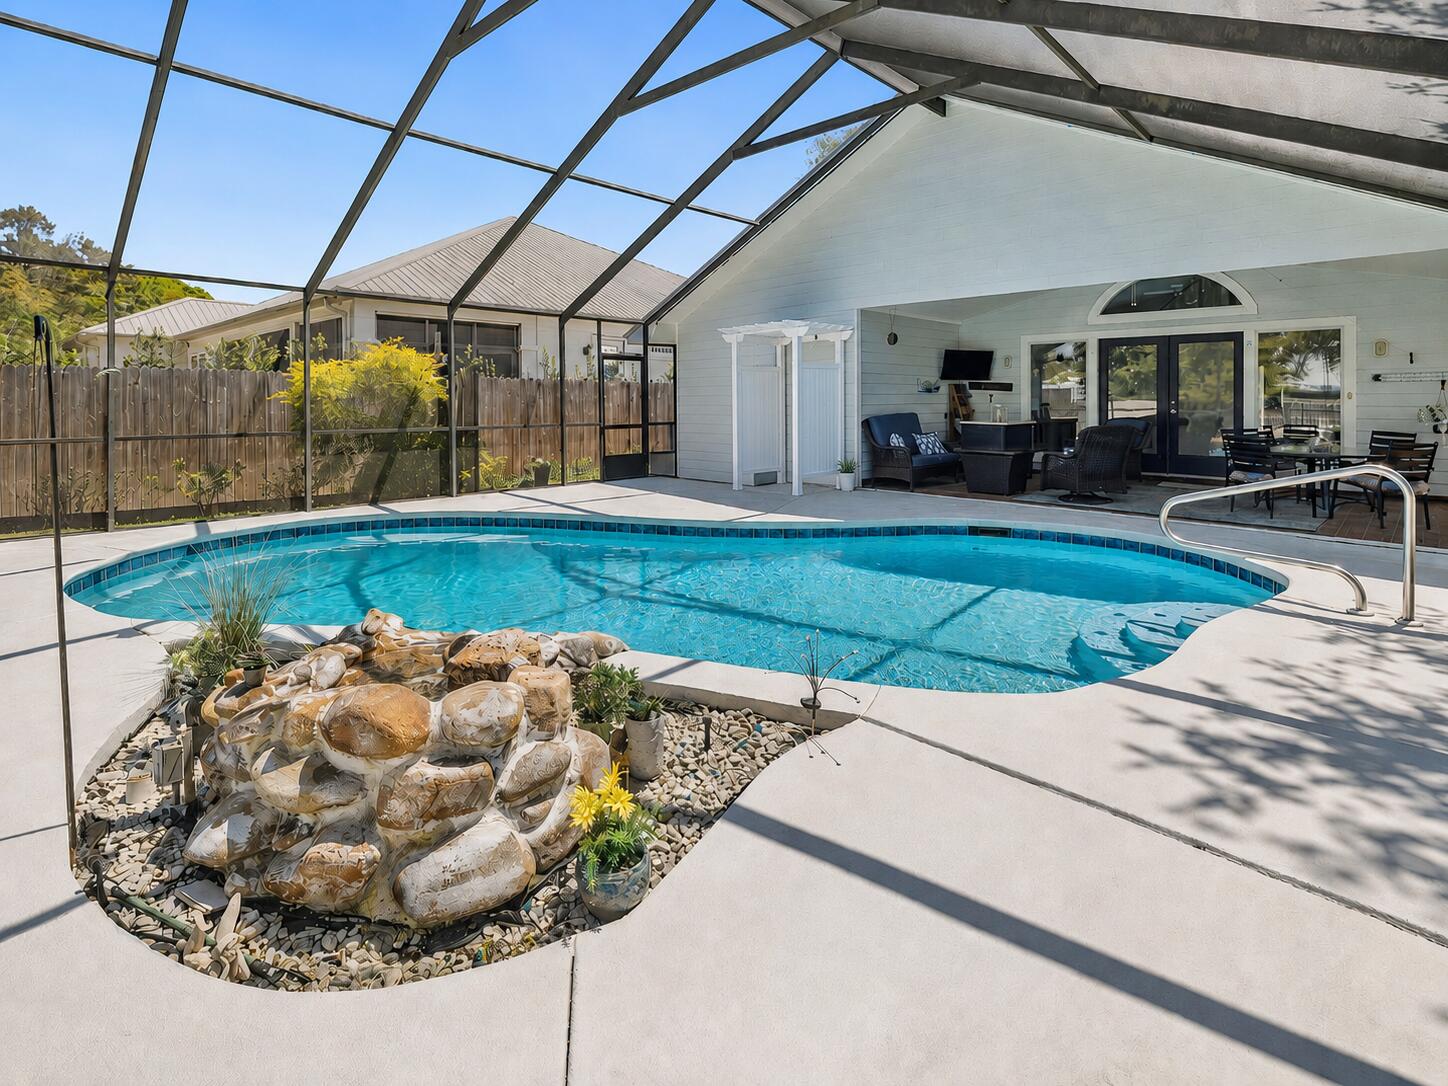
Welcome to coastal luxury in the charming, non-rental community of Seabreeze. This stunning residence captures the true essence of Gulf Coast living, ideally located along iconic Scenic Highway 30A in the heart of Seacrest. Just a three-minute stroll from the neighborhood's deeded, gated beach access, you'll find yourself on the sugar-white sands overlooking the emerald waters of the Gulf -- a true slice of paradise.
This meticulously maintained home offers 3 bedrooms, 2 full bathrooms, and a half bath, with extensive renovations completed between 2021 and 2023 for peace of mind. Major updates include a new roof, HVAC system, 75-gallon water heater, fresh interior and exterior paint, screened pool enclosure, new pool pump and cell, outdoor shower, updated sprinkler system with new Flotec motor and Rain Bird controller, and beautifully renovated kitchen and bathrooms.

The first level features two spacious, light-filled living areas, ideal for both relaxing and entertaining. The gourmet kitchen is a chef's dream with high-end appliances, a smart refrigerator, elegant quartz countertops, and abundant storage. Also on the main floor, the primary suite offers comfort and convenience with a fully updated ensuite bath showcasing modern finishes.

Upstairs, a versatile sitting area or home office leads to two additional bedrooms and a fully updated guest bath. With secondary bedrooms located on the upper level, the thoughtful layout provides added privacy for family and guests.

Outdoor living truly sets this property apart. The resort-style pool shimmers under the Florida sun, enhanced by a waterfall feature and a newly updated screened enclosure for year-round enjoyment. The spacious lanai creates the perfect setting for entertaining or relaxing, seamlessly blending indoor comfort with outdoor beauty. Beyond the screened area, generous green space provides room for games, gatherings, or quiet evenings around a fire pit.

The grounds feel like a private garden retreat, featuring fruit-bearing trees including orange, lemon, fig, blueberry, and olive- a special touch that enhances the home's coastal charm.

Residents of Seabreeze also enjoy access to a scenic community trail on the west side of the neighborhood, leading to a canoe and kayak launch on Camp Creek Lake, complete with a dock- perfect for peaceful sunset views over the water.

This Seabreeze gem combines luxury, location, and lifestyle, offering the ideal setting for creating unforgettable memories along 30A.

Home is being sold furnished with a few exceptions. Please see documents section for details. Dimensions, Square footage, & lot size are approximate and should be verified by buyer.
#995374

Seacrest

550 Seabreeze Circle

3 Beds

2 Baths

1,742 Sq.Ft.

$1,150,000

MLS#: 995374
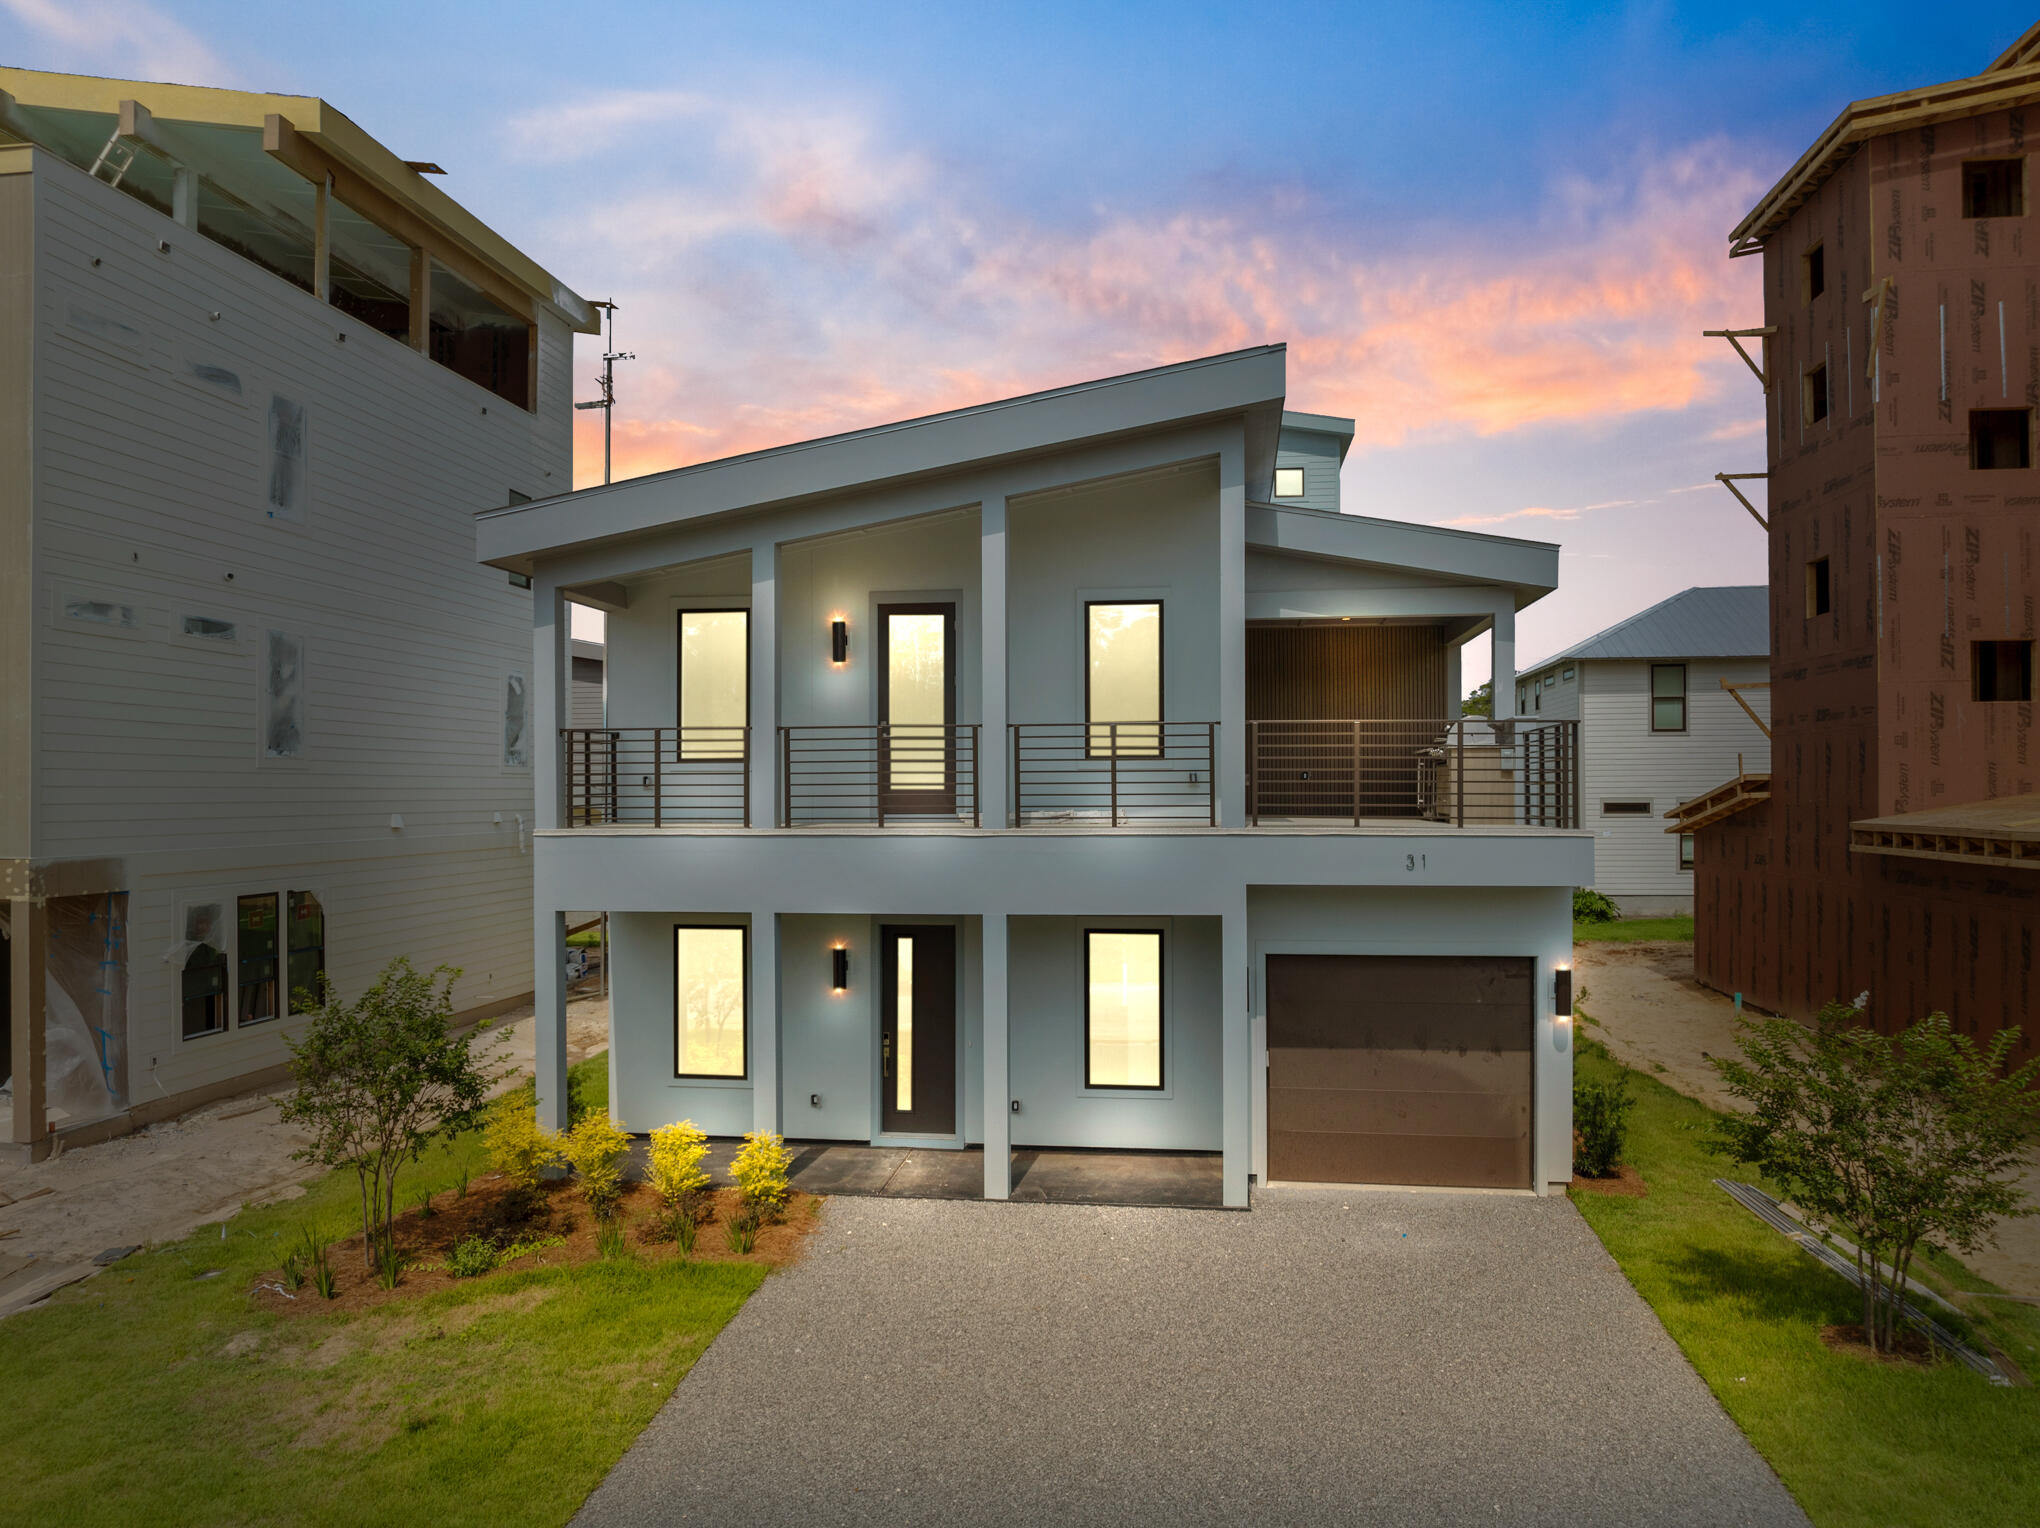
5.625% 5/1 ARM (6.043% APR) JUMBO | $40,000 FLEX MONEY TOWARD RATE BUY-DOWN | UNDER CONSTRUCTION - EST. COMPLETION NOV 2026

$40,000 seller flex money to help buy down your rate (as shown), or apply to closing costs, prepaids, or options. Not a price reduction. Subject to loan program limits & contract terms. *Rate of 5.625% w/ preferred lender, subject to credit approval & qualifications. Offers cannot be combined. Terms apply.*

Love furnishing packages? NEW Turquoise w/ Rooftop Deck for outdoor kitchen & future hot tub. 4 king ensuites w/ WIC, plus 2 half baths & large upstairs loft w/ wet bar. Rental projections $125K/yr.

Quality build: 2x6 walls, cement board siding, metal roof, impact glass. Quartz counters, GE Profile appliances, high-end finishes. Minutes to largest public beach access (0.5 mi), 30A & Rosemary Beach. New coastal community by Bluscape Homes in South Walton.

Jumbo example based on $1,149,000 price, 20% down, 30-yr 5/1 ARM, 5.625% rate, 6.043% APR. Fixed 5 yrs, then may change. Valid 10/20/26; 740 FICO, 30-day lock, FL owner-occupied. Subject to underwriting. CrossCountry Mortgage, LLC NMLS 3029. Equal Housing Opportunity.

Prices, features & options subject to change. Sq. ft. approximate. Renderings may vary. front state park, and access to the largest beach access in South Walton You are surrounded by all the dining, shopping, and entertainment you could hope for in Inlet Beach and 30A to provide an amazing coastal lifestyle. There is a pedestrian underpass at Hwy 98 for added convenience to access all 30A has to offer without having to cross Hwy 98. The Turquoise is the perfect answer to an extended family gathering. This plan presents 4 or 5 ensuite bedrooms with walk-in closets, a huge upstairs den and powder room, and available wet bar. A large balcony offers a view of the beautiful neighborhood and a great place to enjoy the outdoors. High end finishes throughout including Quartz countertops, GE Profile appliances, optional den with wet bar available, elegant flooring and lighting options, 2 outdoor spaces for relaxation, a garage and ample front parking. If you're looking for a vacation home that gives roomy privacy to all parties, the Turquoise is the one for you. Make this paradise yours and start enjoying the good life. ** Listing includes base price of home and lot premium. Price may vary based on options selected.**
#987508

Inlet Beach

11 Sarah Street Lot 20

4 Beds

4 Baths

2,671 Sq.Ft.

$1,149,000

MLS#: 987508

Welcome to The Alexander! This stunning condo, surrounded by multimillion-dollar homes, offers exceptional value and one of the best floor plans in the building. With over 1,500 sq. ft., this spacious 2-bedroom, 2-bath condo features a large living area with floor-to-ceiling glass and an expansive wrap-around balcony that provides breathtaking views of the iconic butteries and towering palms of Alys Beach. The chef's kitchen offers great space, while the master suite boasts a walk-in closet along with a generously sized ensuite. The Alexander is not only beautifully designed but also exceptionally well- maintained, having undergone a refreshing update over the years with new paint, lighting, landscaping, elevator lobbies, and elevator cars updates. It stands as one of the best-maintained communities along 30A. With deeded beach access just a short stroll away, this building is a hidden gem. If you are building your home in the surrounding communities and need an interim place, this is the perfect choice, as many Alys Beach and Watersound homeowners have owned in the building over the years. Selling fully furnished and ready for your stay, this condo is a fantastic opportunity for your next investment or vacation home.
#980107

Alys Beach

9961 E County Hwy 30A 207

2 Beds

2 Baths

1,509 Sq.Ft.

$1,111,000

MLS#: 980107

The Victor plan offers thoughtfully designed single-level living in the Powell Landing East neighborhood of Watersound Origins. Situated on an interior homesite with privacy fencing and mature landscape buffering, this approximately 2,448-square-foot residence features four bedrooms, four and a half bathrooms, and an attached 2.5-car garage featuring a dedicated golf cart bay. Estimated completion: Jan/Feb 2027.

The home's open layout creates a natural connection between the kitchen, dining area, and great room, where a fireplace serves as a welcoming focal point for everyday living and entertaining. A 16-foot sliding glass door extends the living space to the covered rear lanai, creating a seamless indoor-outdoor transition.

Designed with both function and style in mind, the kitchen features an expanded center island with additional storage cabinetry, quartz countertops that continue seamlessly into a full-height quartz backsplash, custom wood cabinetry extending to the ceiling with illuminated glass display cabinets, and a contrasting specialty-colored island that adds visual interest. A dedicated beverage station with an under-counter wine cooler, additional cabinetry, and extended countertop space provides added convenience for entertaining. The premium stainless steel appliance package includes a gas range, vent hood, microwave drawer, refrigerator, and dishwasher.

The privately situated primary suite offers a generous walk-in  closet and a well-appointed bath, while three additional bedrooms--including a flexible fourth bedroom ideal as a study or guest suite--provide comfortable accommodations for family and visitors. 

Throughout the home, 10-foot ceilings, 8-foot solid-core raised-panel interior doors, luxury vinyl plank flooring in the main living areas, and tile in all bathrooms create a refined yet comfortable living environment.

Outdoor living is designed for year-round enjoyment. The covered lanai is preconfigured with a complete outdoor kitchen featuring weather-resistant NatureKast cabinetry, a Coyote natural gas grill with vent hood, and matching countertops, all overlooking a privately fenced backyard with landscape buffering. Integrated audio speakers in both the great room and lanai, along with prewiring for wireless access points and exterior security cameras, provide modern convenience while supporting today's connected lifestyle.

Located within Watersound Origins, homeowners enjoy convenient access to Watersound Town Center, Origins Golf Course, and Village Commons, featuring a resort-style pool, fitness center, tennis and pickleball courts, sand volleyball court, miles of walking and biking trails, and pedestrian trail access to Lake Powell for kayaking and paddle boarding.
#999148

Watersound

20 Porter Way Lot 67

4 Beds

4 Baths

2,448 Sq.Ft.

$1,104,005

MLS#: 999148

A private backyard retreat takes center stage at this beautifully appointed coastal home in Watersound Origins, where a newly added pool and spa bring an exceptional dimension to everyday living. Particularly distinctive within the Stillwater neighborhood, this thoughtfully designed outdoor sanctuary features an expansive paver patio, generous lounging areas and a sophisticated color-changing pool lighting system that transforms the setting after sunset. Whether enjoying a quiet afternoon in the Florida sunshine or entertaining beneath the evening sky, the backyard offers the atmosphere of a private resort just steps from home. Inside, an inviting open-concept floor plan balances refined coastal style with everyday functionality. Warm, light-toned luxury vinyl plank flooring, crisp white finishes and rich blue accents create an airy, welcoming atmosphere throughout the main living spaces. The spacious living room is anchored by a sleek fireplace framed by custom built-ins, adding architectural character and a natural gathering place. An effortless connection to the dining area and kitchen makes the layout especially appealing for entertaining.

The beautifully designed kitchen features white cabinetry, stainless steel appliances, elegant pendant lighting and a generous center island that provides ample room for meal preparation and casual gatherings. Its thoughtful arrangement keeps the kitchen connected to the heart of the home while offering the workspace and storage needed for daily living.

The first-floor primary suite adds convenience and privacy, making the floor plan particularly attractive for those seeking comfortable main-level living. Additional bedrooms and stylishly appointed bathrooms provide inviting accommodations for family and guests, while a dedicated workspace offers flexibility for remote work or household needs. An attached garage completes the home's practical features.

Beyond the interiors, the outdoor spaces invite year-round enjoyment. The covered living area provides a shaded retreat overlooking the pool, while the expansive patio offers room for outdoor dining, conversation and relaxation. The pool's integrated color-changing lighting creates a striking evening ambiance, illuminating the water in a spectrum of hues and adding another layer of sophistication to an already exceptional backyard. Paired with the adjoining spa, this beautifully executed addition makes the property especially memorable.

Residents of Watersound Origins enjoy an amenity-rich lifestyle with access to a community swimming pool, fitness center and golf course. The community's convenient location also places the beaches of Scenic Highway 30A, shopping, dining, and the natural beauty of South Walton within easy reach.
#1014595

Watersound

159 Windrow Way

4 Beds

3 Baths

2,355 Sq.Ft.

$1,100,000

MLS#: 1014595

Welcome to this meticulously cared-for, original-owner beach cottage in Cassine Village--a private, nature-surrounded community located on Scenic 30A. Appropriately named ''The Lily Pad'' after the beautiful lily pads in the community lake. Built in 2014 by Greg Goodwin Construction, this one-story home is being sold completely furnished and rental ready. Featuring 3-bedrooms, 2-bathrooms, offering 1,552 square feet on a .13-acre lot in Seagrove Beach. The inviting front porch features a large porch swing and the exterior of the home has been freshly painted. The 32-foot-by-10-foot screened back porch overlooks a Cypress grove, creating a wonderfully secluded setting for relaxing after a day at the beach! Exterior features include an outdoor shower, rear brick paver sitting area, exterior bike rack, large outdoor storage, a 220v fast charger, and a ramp from the driveway to the back porch for ease in taking your cooler to the beach! Inside, wire-brushed oak hardwood flooring runs throughout the home. Eight-foot doors with two-foot transom windows add architectural character, while glass French doors separate the living area from the bedrooms. The living room is spacious and has a fireplace. The kitchen includes ceiling-height cabinetry with lighted glass-front upper cabinets, a pantry, new white quartz countertops, new backsplash, new pendant lighting, new refrigerator, and a new dishwasher. The primary bathroom was completely renovated with new tile in shower, new tile flooring, quartz countertops, mirrors, vanity lights and new hardware. Storage is plentiful, with plywood flooring in the attic storage area, linen closets in both bathrooms, storage above every bedroom closet, a large owner's closet with keypad entry equipped with wood shelving stocked with extra linens and cleaning supplies that convey. The home is insulated with spray foam in both the attic and walls. The HVAC system was replaced in July 2022 and includes a REME Halo whole-home air purifier; its UV cell was replaced in June 2026. The water heater and washer/dryer were replaced in 2021. A transferable termite bond is in place. Cassine Village offers low HOA fees of $1440 per year and a relaxed, beach-oriented lifestyle. The community is short-term-rental friendly, with a one-week minimum rental period. Pet friendly and Low speed vehicles are allowed as well. Amenities include two tennis courts, nature trails through Cypress ponds, a lake with a water feature, and a basketball area, with a pedestrian walk-through to Scenic 30A. Cassine Village adjoins Point Washington State Forest, with biking and hiking trails that wind through the forest. Beach access is exceptionally convenient. Public Beach Access #13 is across Scenic 30A beside One Seagrove Place Condominiums, while the newly built Public Beach Access #14 is also nearby and includes parking, public restrooms, and bike racks. Three additional beach accesses also in Seagrove, making it easy to enjoy the sugar-white sand and Gulf waters whenever the mood strikes. Step out to Scenic 30A on to the Timpoochee Trail bike path that provides easy access to beach life by bike or on foot. This paved, mostly flat, 19-mile multi-use path runs alongside 30A through twelve South Walton beach communities, connecting riders to beach accesses, coastal dune lakes, state parks, restaurants, shops, and town centers. From the home, Seaside is approximately one mile away--an easy bike ride along the trail to Central Square, Airstream Row, boutique shopping, dining, and the iconic Seaside beach atmosphere. Next to Seaside is WaterColor or farther East is Grayton Beach, and Blue Mountain Beach. Ride east to explore WaterSound. In addition to its public beach accesses, the area is known for rare coastal dune lakes, including Eastern Lake and Deer Lake. Deer Lake State Park spans 1,912 acres and offers a long boardwalk leading to a secluded beach. Nearby local favorites include Cafรฉ Thirty-A, Seagrove Village Market Cafรฉ, The Surfing Deer, Angelina's Italian Restaurant, Brozinni Pizzeria, The Trading Company for beach essentials, Mi Casita Mexican Grill, Andy's Nail and Spa, and an urgent care center at Doc Smiley's located in Cassine Station Condominium building.
This private, turnkey Seagrove Beach retreat has been lovingly maintained by the original owners who built it and offers the ideal blend of beach access, outdoor adventure, community amenities, nature, privacy, and easy 30A living.
#1012603

Santa Rosa Beach

297 Cassine Garden Circle

3 Beds

2 Baths

1,552 Sq.Ft.

$1,099,000

MLS#: 1012603
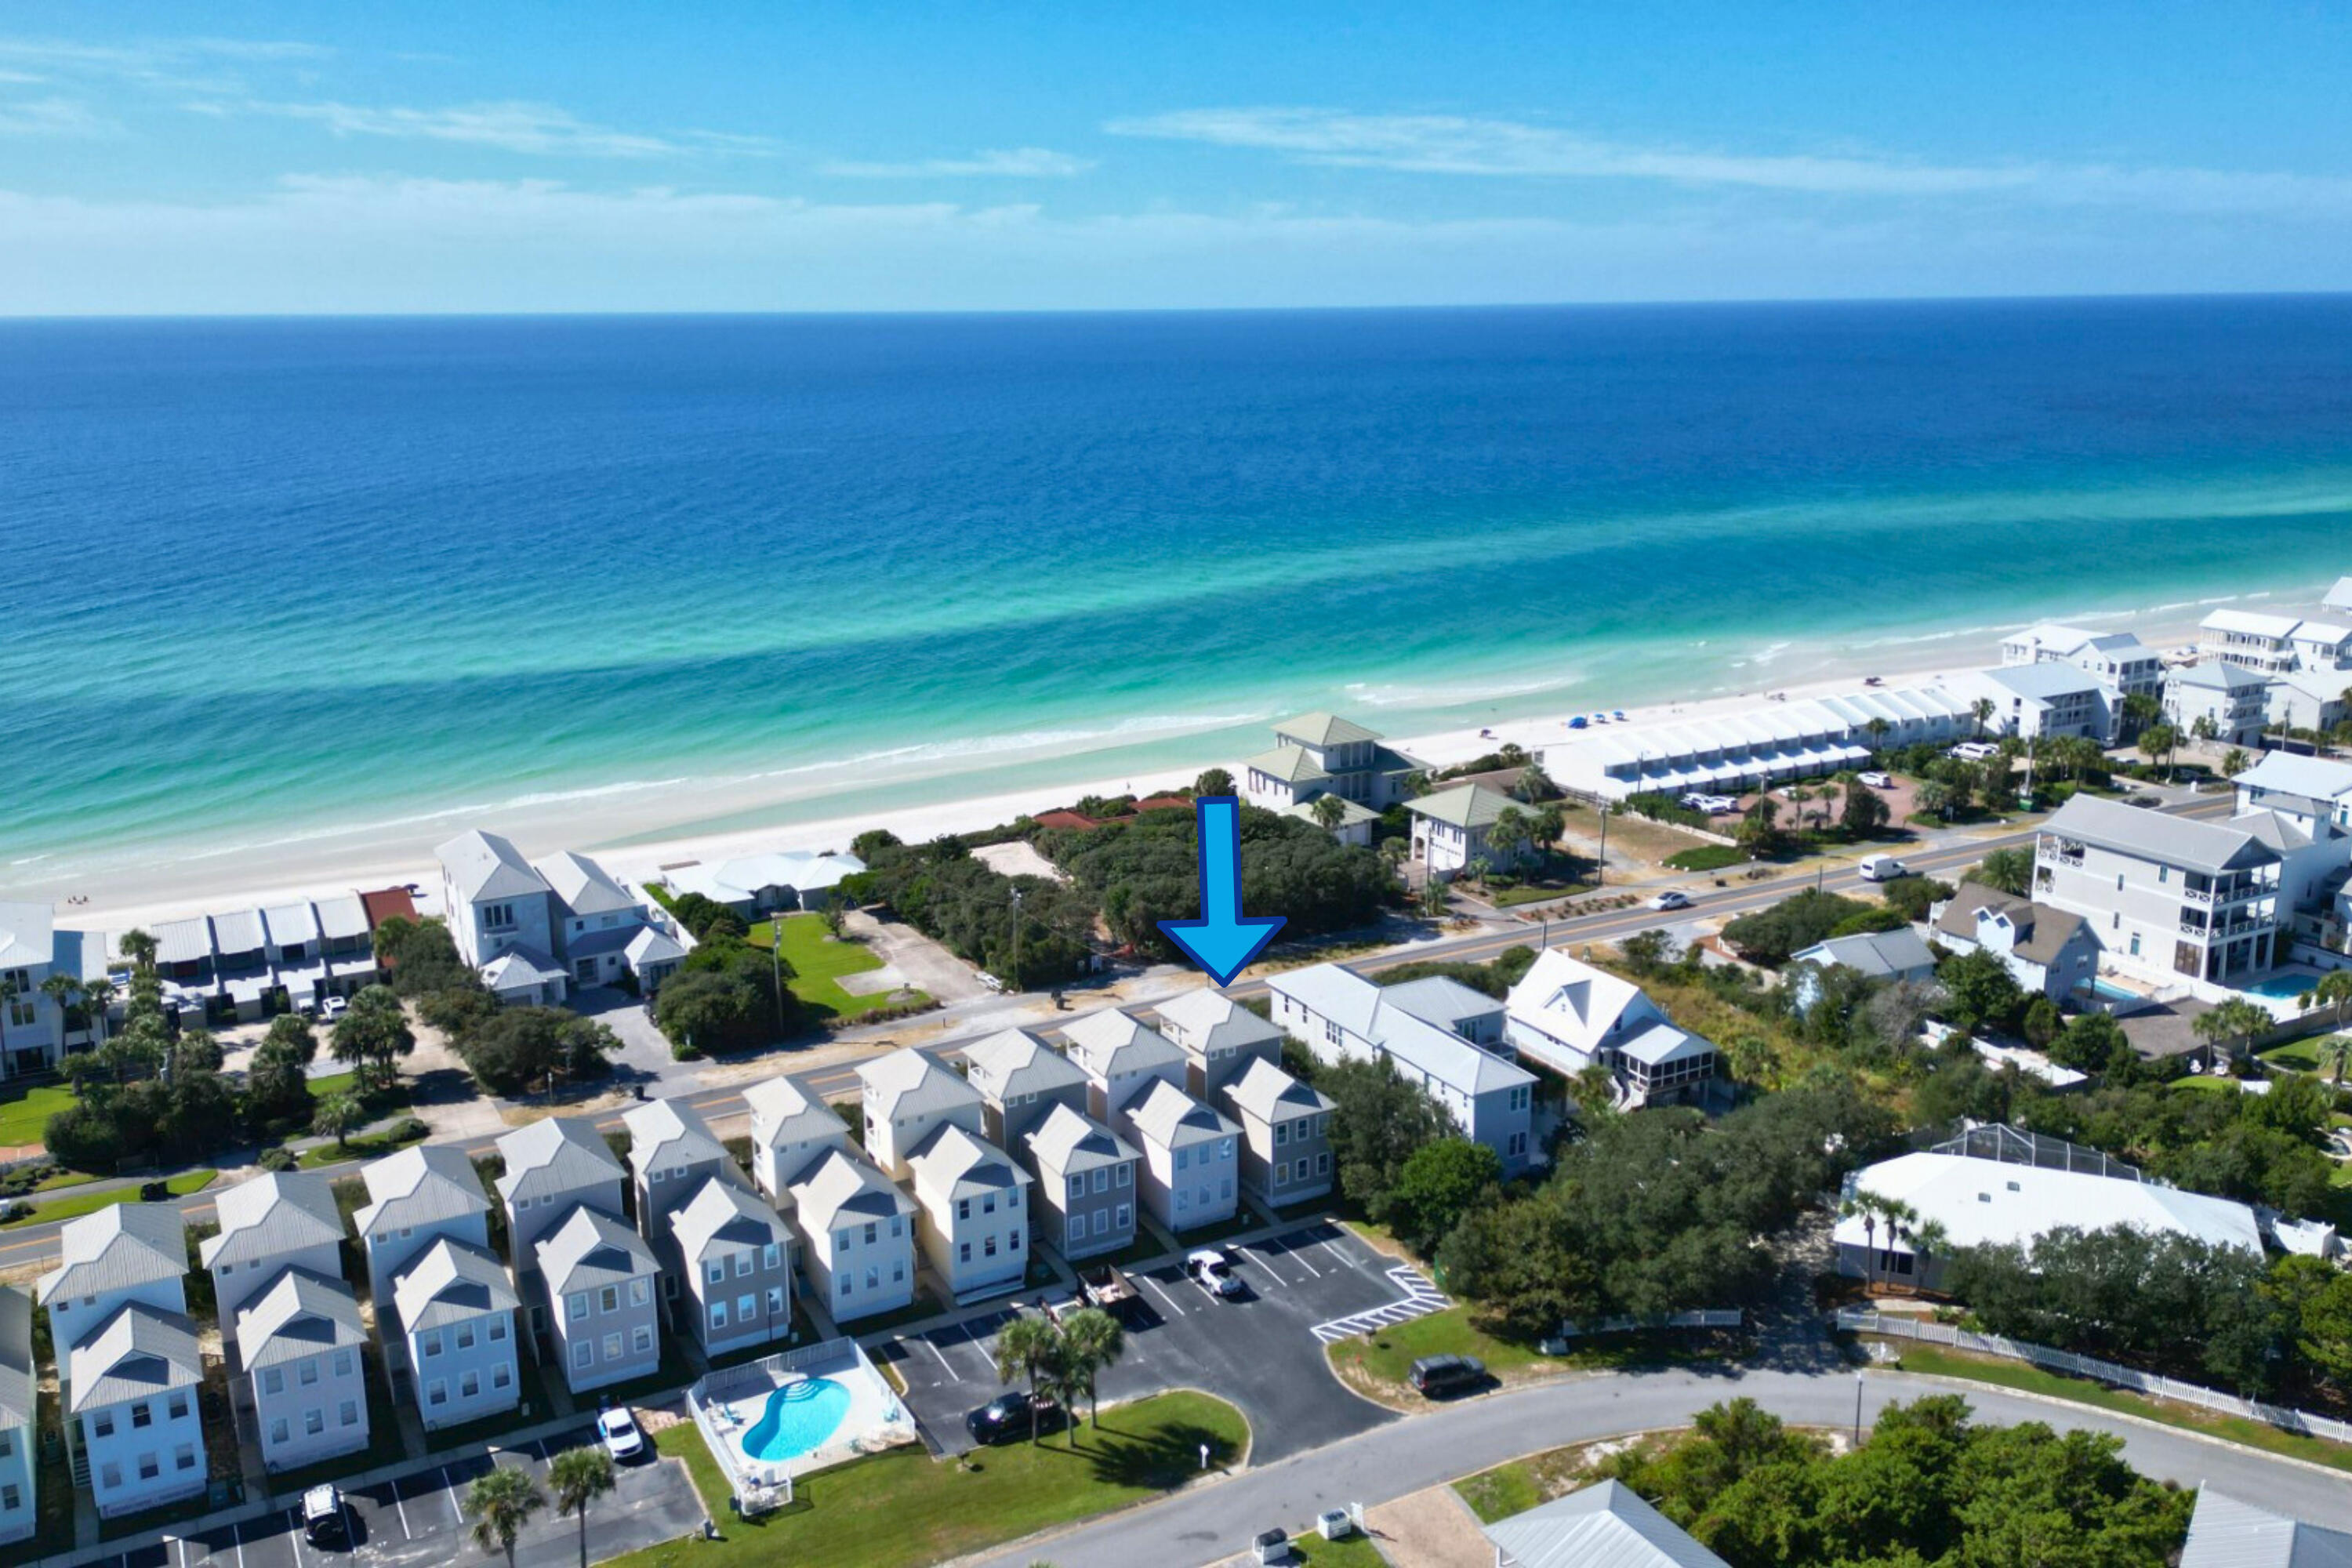
Discover the perfect coastal retreat at 69 Seabreeze Trail, ideally situated right across from 2 public beach accesses on Scenic Hwy 30-A! This stunning 4-bedroom, 4 bath home boasts incredible Gulf views from multiple levels allowing you to enjoy the soothing sounds of the waves.
With balconies on each level, this home is designed for relaxation and entertainment. The open floor plan includes two generous bedrooms on the first floor both with ensuite bathrooms.
The second floor includes an additional bedroom, a bright and airy kitchen, and a welcoming living area that showcases stunning views. While the third floor offers a versatile space with a full bathroom and private balconyโ€”perfect for enjoying morning coffee or evening sunsets.
This property is a rental machine, with easy access to all the attractions along 30A. Enjoy the community pool and dedicated parking spots, making this an unbeatable value! Don't miss your chance to own this beautiful home just 75 steps from the beach!
#961506

Inlet Beach

69 Seabreeze Trail

4 Beds

4 Baths

2,320 Sq.Ft.

$1,099,000

MLS#: 961506

Set on a quiet, private homesite in the Seagrove community of Mar-a-Lago with three balconies overlooking Tresca Lake, this three-story coastal retreat is one of only fifteen homes in the neighborhood, offering a level of privacy rarely found so close to 30A.  The home is offered fully furnished for turnkey convenience.
On the ground level, a newly reimagined bunk suite anchors the floor, one of the centerpieces of a recent $100,000 renovation. Two full-over-full bunk beds, a wall-mounted TV, and classic arcade games Pac-Man and Ms. Pac-Man bring a spirited, nostalgic energy to the space. The adjoining bathroom has been fully renovated, with herringbone tile carried to the ceiling, a lighted niche, and designer mirrors adding a polished, boutique feel. Just beyond the back door, you'll find a patio, a private gas grill, and access to the community pool. A one-car garage rounds out the ground level.
Upstairs, the second floor unfolds as the heart of the home, with windows on two sides framing sweeping views of the lake and grounds. The living area centers around a fireplace and opens to a balcony, while a dining table for eight makes the space equally suited to quiet mornings or full house gatherings. A kitchen finished with granite countertops, stainless steel appliances, a farmhouse sink, and a bar with seating for four add another level of elegance. A laundry room and a half bath with an owner's closet complete this level. The third floor is reserved for rest, with two king suites offering distinct perspectives of the property. The primary suite commands the best view in the home, paired with thoughtful design touches including a desk alcove, a private balcony overlooking the water, including peek-a-boo Gulf views, and private bathroom. A second king suite offers its own balcony, tall windows, and a private bathroom.
The Mar-a-Lago community offers 400 feet of frontage on Tresca Lake, along with an impeccably-maintained pool and manicured common grounds. Natural gas service has been extended to the street and is available for connection to the home. Enjoy easy beach access at nearby Walton Dunes, where 400 feet of county-owned sand stretches wide, deep, and flat along the Gulf.
#1011317

Santa Rosa Beach

10 Mar-a-Lago Boulevard

3 Beds

3 Baths

1,938 Sq.Ft.

$1,099,000

MLS#: 1011317

1 ... 32 33 34 35 36 ... 50

properties found. properties found. Page of .
Send a message

Message successfully sent.

Your message

What is 3 + 4 ?

Reason for contacting?

I agree to receive email communication and understand I can unsubscribe at any time.

I agree to be contacted by EXP Luxury Group 30A via call, email, and text for real estate services. To opt out, you can reply 'stop' at any time or reply 'help' for assistance. You can also click the unsubscribe link in the emails. Message and data rates may apply. Message frequency may vary. Privacy Policy

Sign Out

Virtual Assistant

Would you like to take the next step with this property? We can help you schedule a showing or virtual tour, or send you more details.

Yes, I would like more information.

Thank You for Your Reply, One of Our Agents will contact you as soon as possible

No, maybe later.

Thank you, you can always contact me via email, phone number or through the contact form.

Realhub AI

Lucy - Your AI-Powered Realtor

Update Your Temporary Password

Personalize your search

Enter your email and we'll notify you immediately when new listings match what you're looking for.

or enter email address

Already have an account ? Login here

Continue your home search

I agree to receive communications and understand I can unsubscribe at any time.

I agree to be contacted by EXP Luxury Group 30A via call, email, and text for real estate services. To opt out, you can reply 'stop' at any time or reply 'help' for assistance. You can also click the unsubscribe link in the emails. Message and data rates may apply. Message frequency may vary. Privacy Policy

Already have an account ? Login here

We use cookies

We use cookies primarily for analytics to enhance your experience. By accepting, you agree to our use of these cookies. You can manage your preferences or learn more about our cookies policy.