REALHUB is on fire today

30A EAST

One of the most popular communities provided by EXP Luxury Group 30A

About community

About 30A EAST

30A East Is the area from Watercolor to Rosemary Beach. This area offers most of you luxury master planned developments like WaterColor, Seaside, WaterSound, Alys and Rosemary.
One of the most popular communities provided by EXP Luxury Group 30A

30A EAST

Our 30A EAST

786

# of Listings

4

Avg # of Bedrooms

$1,157

Avg. $ / Sq.Ft.

$2,915,245

Med. List Price

Browse 30A EAST Real Estate Listings

786 Properties Found. Page 15 of 53.

One of the last best opportunities to do a mixed use development in Seagrove. Currently operating as a self storage facility and zoned Village Mixed Use. Ideal for redevelopment into either residential and/or commercial. Two blocks to the New Seagrove Regional Beach Access with restrooms, handicap access, parking, and drop off area. Approximately .67 acres. Buyer to verify dimensions, square footage, and allowable usages.
#988465

Santa Rosa Beach

10 Sugar Sand Lane

None Beds

None Baths

N/A

$3,500,000

MLS#: 988465

New on site 4 days ago
A rare waterfront retreat on the shores of Lake Powell, 17 Dulce Lane offers an exceptional coastal lifestyle with no HOA, just minutes from Rosemary Beach and Scenic Highway 30A. This beautifully updated property features a four-bedroom, four-and-a-half-bath main residence, a one-bedroom, one-bath carriage house, a private saltwater pool, and an expanded private dock with an upgraded boat lift. Offering exceptional value, the home is listed $250,000 below its November 2025 appraised value of $3,750,000. From the backyard, travel by boat, kayak, or paddleboard across Lake Powell to the beach. When the coastal dune lake's outfall naturally opens, boaters can also enjoy access to the Gulf.

Extensive custom upgrades have transformed the light-filled interiors, blending refined craftsmanship with relaxed coastal character. Shiplap walls, warm hardwood floors, and reclaimed Louisiana sinker cypress create a rich sense of warmth and authenticity throughout the home. The cypress was used to craft the fireplace mantels, ceiling beams, ceiling above the staircase, and dramatic vaulted ceiling in the primary bedroom. New designer lighting and chandeliers add another distinctive layer, including an antique French dining room chandelier dating to the late 1800s. Custom window shades have also been installed throughout.

The completely updated kitchen is a true showpiece, featuring new upper and lower cabinetry, high-end backsplash tile, updated plumbing fixtures, a waterfall-edge island and premium appliances. At its center is a handcrafted La Cornue range from France, complemented by a new Fulgor Milano refrigerator and freezer. A beautifully appointed wet bar and coffee area provides additional space for entertaining.

A custom wine cellar constructed entirely from reclaimed Louisiana sinker cypress offers an unforgettable place to display and enjoy a collection, while a built-in humidor adds another unique luxury feature.

The open living and dining areas flow seamlessly to a spacious screened porch and resort-style outdoor living area. The private saltwater pool is surrounded by Oyster White coral-stone decking, custom landscaping, mature citrus trees, Florida native seashell-stone accent boulders, and artificial turf throughout the property. Automated irrigation and landscape lighting with brass fixtures enhance the grounds while simplifying upkeep.

Designed for effortless year-round enjoyment, the pool features a smartphone-controlled Jandy automation system, a variable-speed pump, and a 400,000-BTU natural gas heater capable of heating the entire pool. Multiple automated smokeless fire features create an unforgettable evening setting, including a fire burner on the rear patio, two poolside fire-and-waterfall bowls, and a four-foot round fire bowl with a dedicated seating area overlooking the lake.

Beyond the pool, a pathway leads directly to Lake Powell and the expanded dock with its upgraded boat lift, making it easy to enjoy boating, fishing, kayaking, and paddleboarding. A custom powder-coated aluminum and stainless-steel walk-through gate provides access to the backyard. A whole-property generator offers additional comfort and peace of mind.

The first-floor guest bedroom includes a private bath with a walk-in shower and could also serve as a home office. Upstairs, the spacious primary suite features a dramatic sinker cypress ceiling, a custom-outfitted walk-in closet, and a private covered porch overlooking the backyard. The renovated primary bathroom showcases Italian marble tile, updated cabinetry, new plumbing fixtures, dual vanities, a freestanding soaking tub, and a walk-in shower. A secondary living room with a gas fireplace, two additional guest bedrooms, and two full bathrooms complete the second level.

Above the detached two-car garage, the private carriage house offers vaulted ceilings, a full kitchen, a separate bedroom, and a spacious ensuite. This flexible property is equally well suited as a primary residence, second home, or income-producing investment. Short-term rentals are allowed, providing the option to rent the entire property or occupy the main residence while renting the carriage house separately.

Additional improvements include upgraded tile in the downstairs powder room, updated lighting and plumbing fixtures, and a whole-home water-softening system.

Bordering the natural beauty of Camp Helen State Park, this extraordinary home feels peaceful and private while remaining convenient to the beaches, dining, shopping, and entertainment of Inlet Beach, Rosemary Beach, and 30A. With no HOA, flexible rental opportunities, exceptional craftsmanship, resort-style outdoor spaces, and direct access to Lake Powell, 17 Dulce Lane presents a truly distinctive waterfront opportunity.

The open living and dining areas flow seamlessly to a spacious screened porch and an extraordinary resort-style outdoor living area. The private saltwater pool is surrounded by Oyster White Coral Stone decking, all-new custom landscaping, mature citrus trees, Florida native seashell-stone accent boulders, and artificial turf throughout for a lush, low-maintenance setting. An automated irrigation system and landscape-lighting system with premium brass fixtures enhance the property's beauty and ease of ownership.

The pool is equipped with a smartphone-controlled Jandy automation system, a three-horsepower variable-speed pump, and a 400,000-BTU natural gas heater capable of heating the entire pool to 104 degrees. Smartphone-controlled smokeless fire features create a memorable setting for outdoor entertaining, including a fire burner on the rear patio, two poolside fire-and-waterfall bowls, and a large four-foot round fire bowl with a dedicated seating area near the lake.

Beyond the pool, a pathway leads directly to Lake Powell and the expanded dock with its upgraded boat lift, making it easy to enjoy boating, fishing, kayaking, and paddleboarding. A custom walk-through side gate constructed from powder-coated aluminum and stainless steel provides direct access to the backyard. A whole-property generator designed to power the main residence, carriage house, and exterior areas offers additional comfort and peace of mind. Offered fully furnished with a minor exclusions.
#1008024

Inlet Beach

17 Dulce Lane

5 Beds

5 Baths

3,361 Sq.Ft.

$3,499,900

MLS#: 1008024

Rare Coastal Gem: Prime Montgomery Street Lot in Old Seagrove! Discover an unparalleled opportunity to own one of the last available vacant lots on Montgomery Street, nestled in the heart of Old Seagrove along the iconic 30-A corridor. This secondt-tier, south-of-30-A lot in the coveted Seahighlands subdivision offers a blank canvas for your dream coastal estate, complete with pre-approved plans by renowned Archiscapes for a breathtaking 10,078+ SF masterpiece.
Imagine a luxurious 8+ bedroom, 9.5-bath residence boasting over 3,000 SF of covered porches and decks, designed to embrace the laid-back elegance of beach living. The crown jewel? A stunning 4th-floor indoor/outdoor living space featuring expansive Nano doors, a private sauna, and a rooftop pool with panoramic Gulf views that will leave you and your guests in awe.
Montgomery Street, one of the most desirable addresses in Old Seagrove, offers a serene escape with limited traffic and a unique blend of architectural charmfrom quaint beach cottages to cutting-edge modern designs. Platted in 1942, Seahighlands is distinguished by its 20' wide Breezeways, ensuring refreshing Gulf breezes and unobstructed water views that elevate the coastal experience. With no HOA fees, you have the freedom to bring your vision to life, whether it's a cozy retreat or an architectural showpiece.
Take a leisurely stroll along Montgomery Street to explore three public beach access points, where the sugar-white sands and emerald waters of the Gulf await. Feel the magic of the 30-A lifestylerelaxed, vibrant, and timeless. This is more than a lot; it's a chance to create a legacy in one of the Gulf Coast's most sought-after locations. Don't miss your opportunity to own the only available lot on this iconic street. Your dream home starts here.
#986662

Santa Rosa Beach

153 Montgomery Street

None Beds

None Baths

0.23 acres

$3,495,000

MLS#: 986662

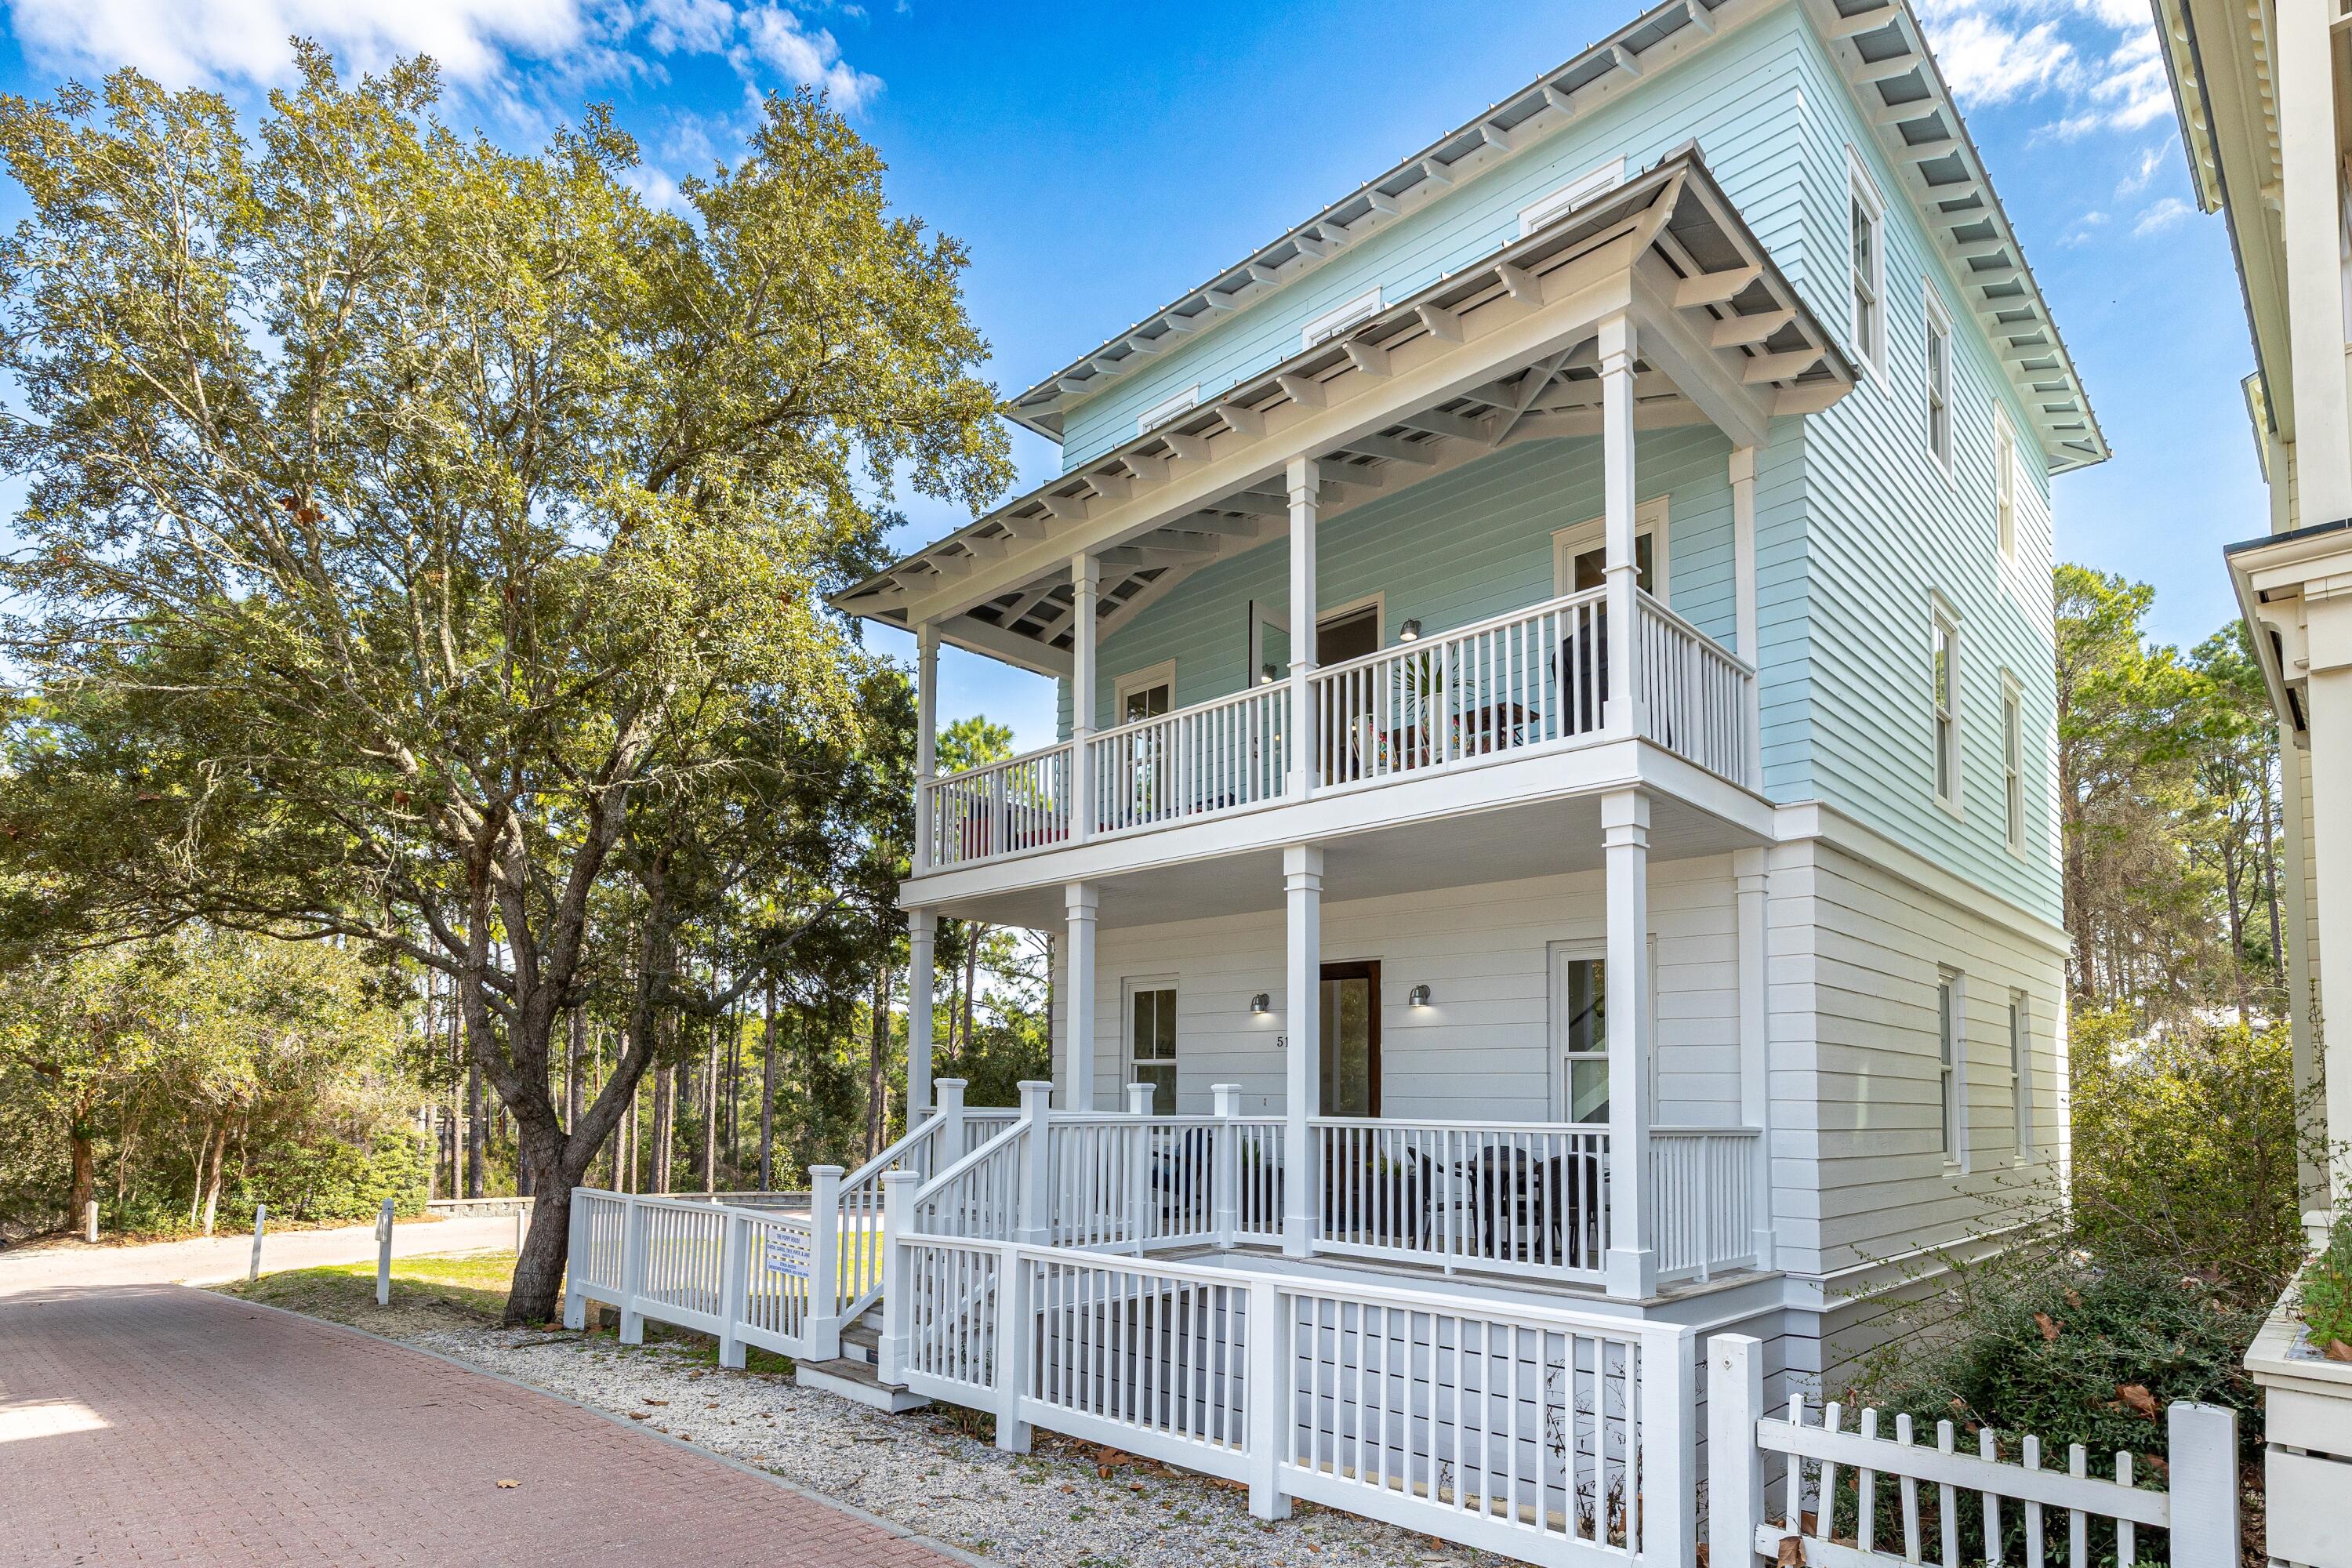
Located in the beautiful town of Seaside, this exceptional coastal home offers rare privacy. Surrounded by open space and sunlight, the property feels like a hidden retreat--yet is less than a five-minute walk to both the beach and the town square.

Recently updated with refined coastal finishes, the home is classified as 5 bedrooms and 5 bathrooms, features 3 king bedrooms, multiple additional sleeping areas, two washer/dryer sets, and comfortably sleeps up to 14 guests.

The first floor includes a lovely spacious entry, a secondary living area great for guests or kids/teens who want their own space, with a triple bunk nook, a queen sleeper sofa, a full bathroom w/ washer and dryer. The 1st floor also includes a king bedroom with an en-suite full bathroom and double vanity. The second floor features an open-concept kitchen, dining area, and family room, along with a king bedroom and shared full bathroom. Step onto the second-story front porch to enjoy views of the tennis and pickleball center, croquet lawn, new fitness facility, outdoor playground with basketball hoop, family pool, and adult pool. 

The second-story porch creates a true indoor/outdoor experience and is a favorite gathering spot that is uniquely special perfect for morning coffee or an evening glass of wine while watching children play on the lawn, neighbors walk their dogs, and the relaxed rhythm of Seaside.

The third floor includes the largest king bedroom with a walk-in closet and private double-vanity bathroom with its own washer and dryer, along with an additional bedroom and a full bathroom off the hallway that also serves the crow's nest level above.

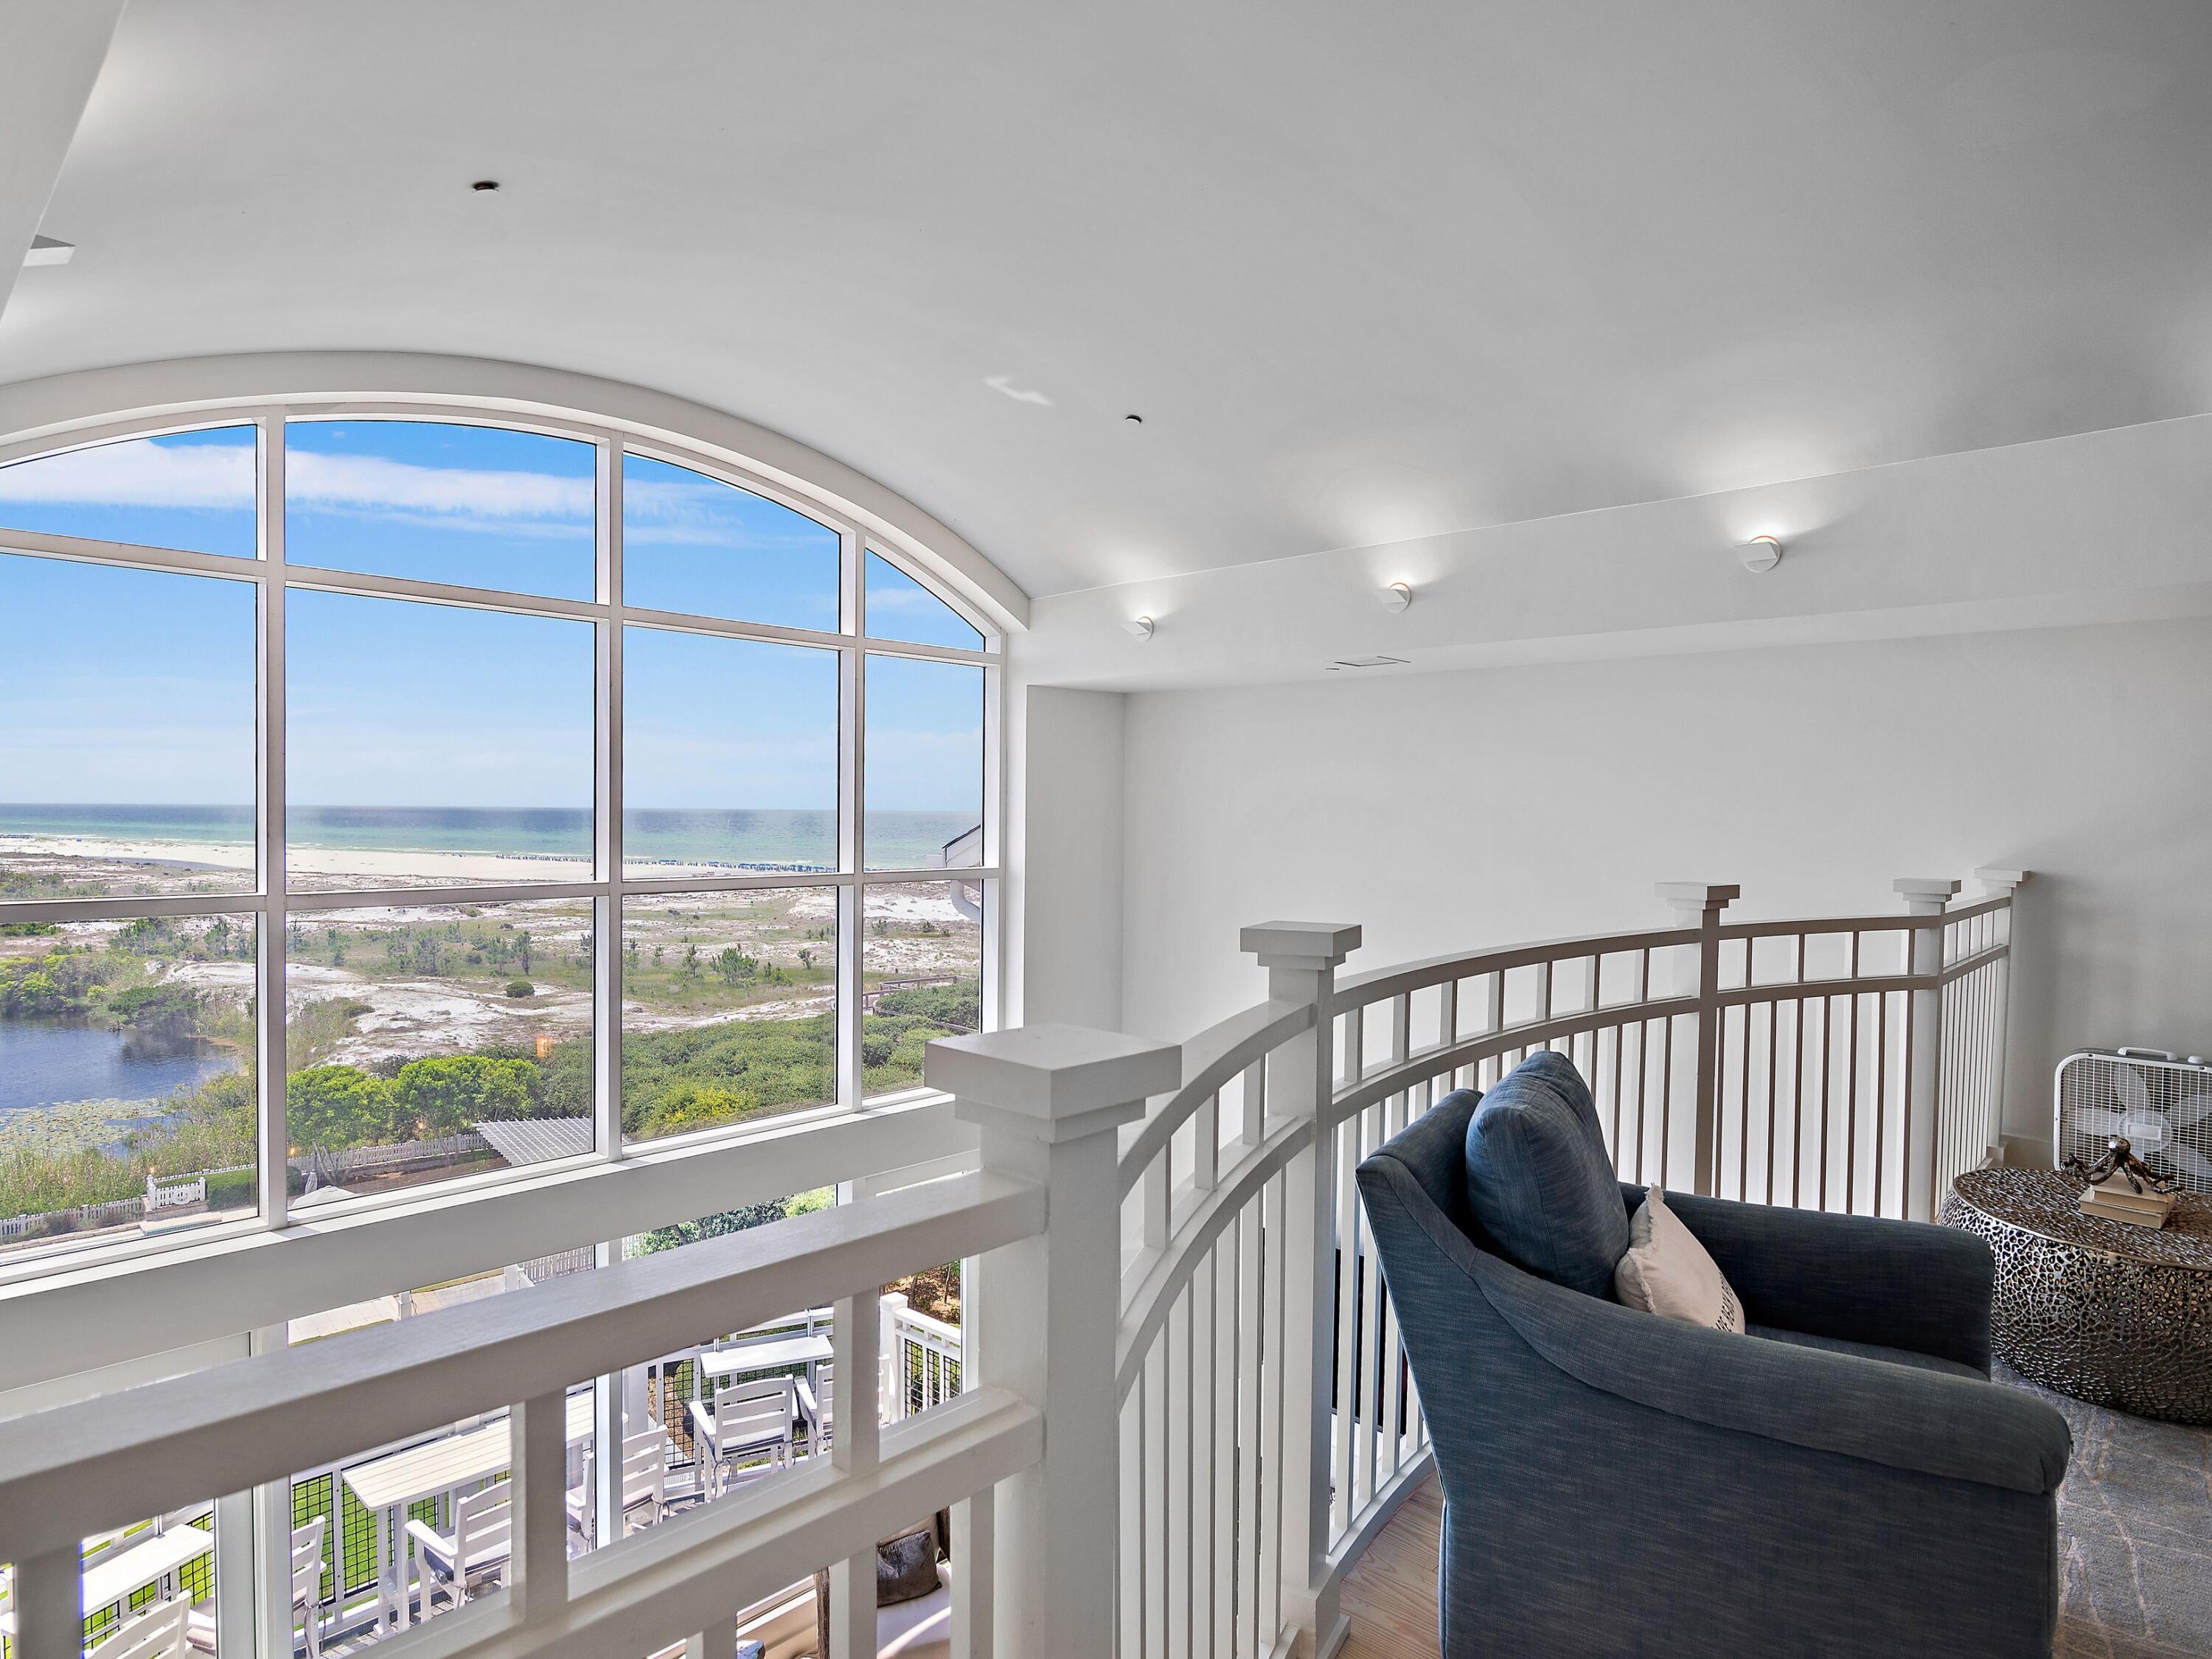
A spiral staircase leads to the crow's nest, featuring a cozy indoor loft with a twin daybed and access to rooftop seating. 

The home offers excellent storage throughout, including ample closets on every level and a full-standing crawl space beneath the entire house. The property is being sold fully furnished and fully equipped, including high-quality, coordinating kitchenware and household items for immediate enjoyment or rental use.

While not rented full time by the current owners, the home has demonstrated strong rental performance during periods it was offered. With rare privacy, flexible sleeping accommodations, walkability, and turnkey furnishings, this property is well suited as a primary residence, second home, or investment opportunity.***Buyer is responsible for personally verifying details about this property.  Any information contained in this listing is believed to be accurate but is not guaranteed.***
#996754

Santa Rosa Beach

51 Wakulla Lane

5 Beds

5 Baths

2,825 Sq.Ft.

$3,495,000

MLS#: 996754

A Sanctuary Built with Love and Purpose in Seagrove Beach..
For many years, my late wife Linda and I dreamed of making the beautiful 30A area our permanent home.  In 2000, we found the perfect lot in Seagrove Beach--a quiet, idyllic spot just a short walk from both the shore and the vibrant heart of Seaside.  We knew instantly this was where we wanted to build our forever dream.
In 2004, we partnered with renowned local architect Tom Christ to bring our vision to life: a modern beach house flooded with natural light, designed to stand beautifully against the elements for generations to come.
-Engineered for Peace of Mind
-No detail was spared in making this home incredibly strong, resilient, and low-maintenance.
- Fortified Structure:  Built with a stucco and concrete block first floor, elevated 10 feet to eliminate stormwater concerns, and anchored by stainless steel cables running from the roof rafters directly into the concrete foundation.
- Premium Materials:  Clad in durable Hardie Board siding, fitted with hurricane-rated windows and doors, and topped with a long-lasting, wind-resistant standing-seam galvanized-aluminum roof.
- Salt-Air Protection:  Constructed using exclusively stainless steel exterior screws to prevent corrosion, alongside premium Trex decking on all porches so you can enjoy the Gulf breeze without the upkeep of painting or staining.
- Reliability:  Equipped with a whole-house natural gas generator to ensure uninterrupted comfort and power. *** A Home Designed for Living
Completed in 2006, the interior was a true labor of love. Linda spent months curating furniture and furnishings from across the Southeast, creating a space that felt both elevated and deeply welcoming.
It was designed to be lived in full-time. The layout features generous office space that comfortably accommodates two remote work setups, alongside a dedicated, quiet hobby room. For nearly two decades, this home provided us with a wonderful life. We spent our days walking to the beach for swims and sunsets, exploring local craft breweries and restaurants, and filling the rooms with the laughter of visiting friends and family.
-The Next Chapter
Following Linda's passing, this beautiful home holds too many memories for me to stay, but it remains a profound testament to the life and dreams we shared here. This house was built to be a sanctuary, a place of joy, and a bedrock for a beautiful life. My deepest hope is to pass it on to someone who will cherish the craftsmanship, embrace the incredible 30A lifestyle, and fill these walls with wonderful new memories of their own.

-On the first floor, you'll find a guest suite with private bath, walk-through laundry, and a massive unfinished flex space -- perfect for a future primary suite, media room, or game lounge.On the second floor, the open-concept living and dining area opens onto porches on both sides creating an ideal indoor-outdoor flow. A guest suite with a walk-in shower rounds out this level. The third floor is a private retreat: the primary suite stuns with wall-to-wall windows, a private balcony, dual closets, and a spa-worthy bath with double vanity, garden tub, and walk-in shower. Plus, there's a second guest room with pre-plumbing area ready for an ensuite bath Carriage House (781 sq-ft) 2 bedrooms, 1 bath and a full kitchen, perched above a 3-car garage, complete with a double car garage door on the left and single car garage on the right. A separate 11 x11 storage space. Ideal for multi-generational living, vacation guests, or rental opportunities. This Seagrove gem offers the best of both worlds smart, stylish architecture and unbeatable proximity to the Gulf and Seaside's vibrant hub.***Buyer is responsible for personally verifying details about this Any information contained in this listing is believed to be accurate but not guaranteed.***
#986020

Santa Rosa Beach

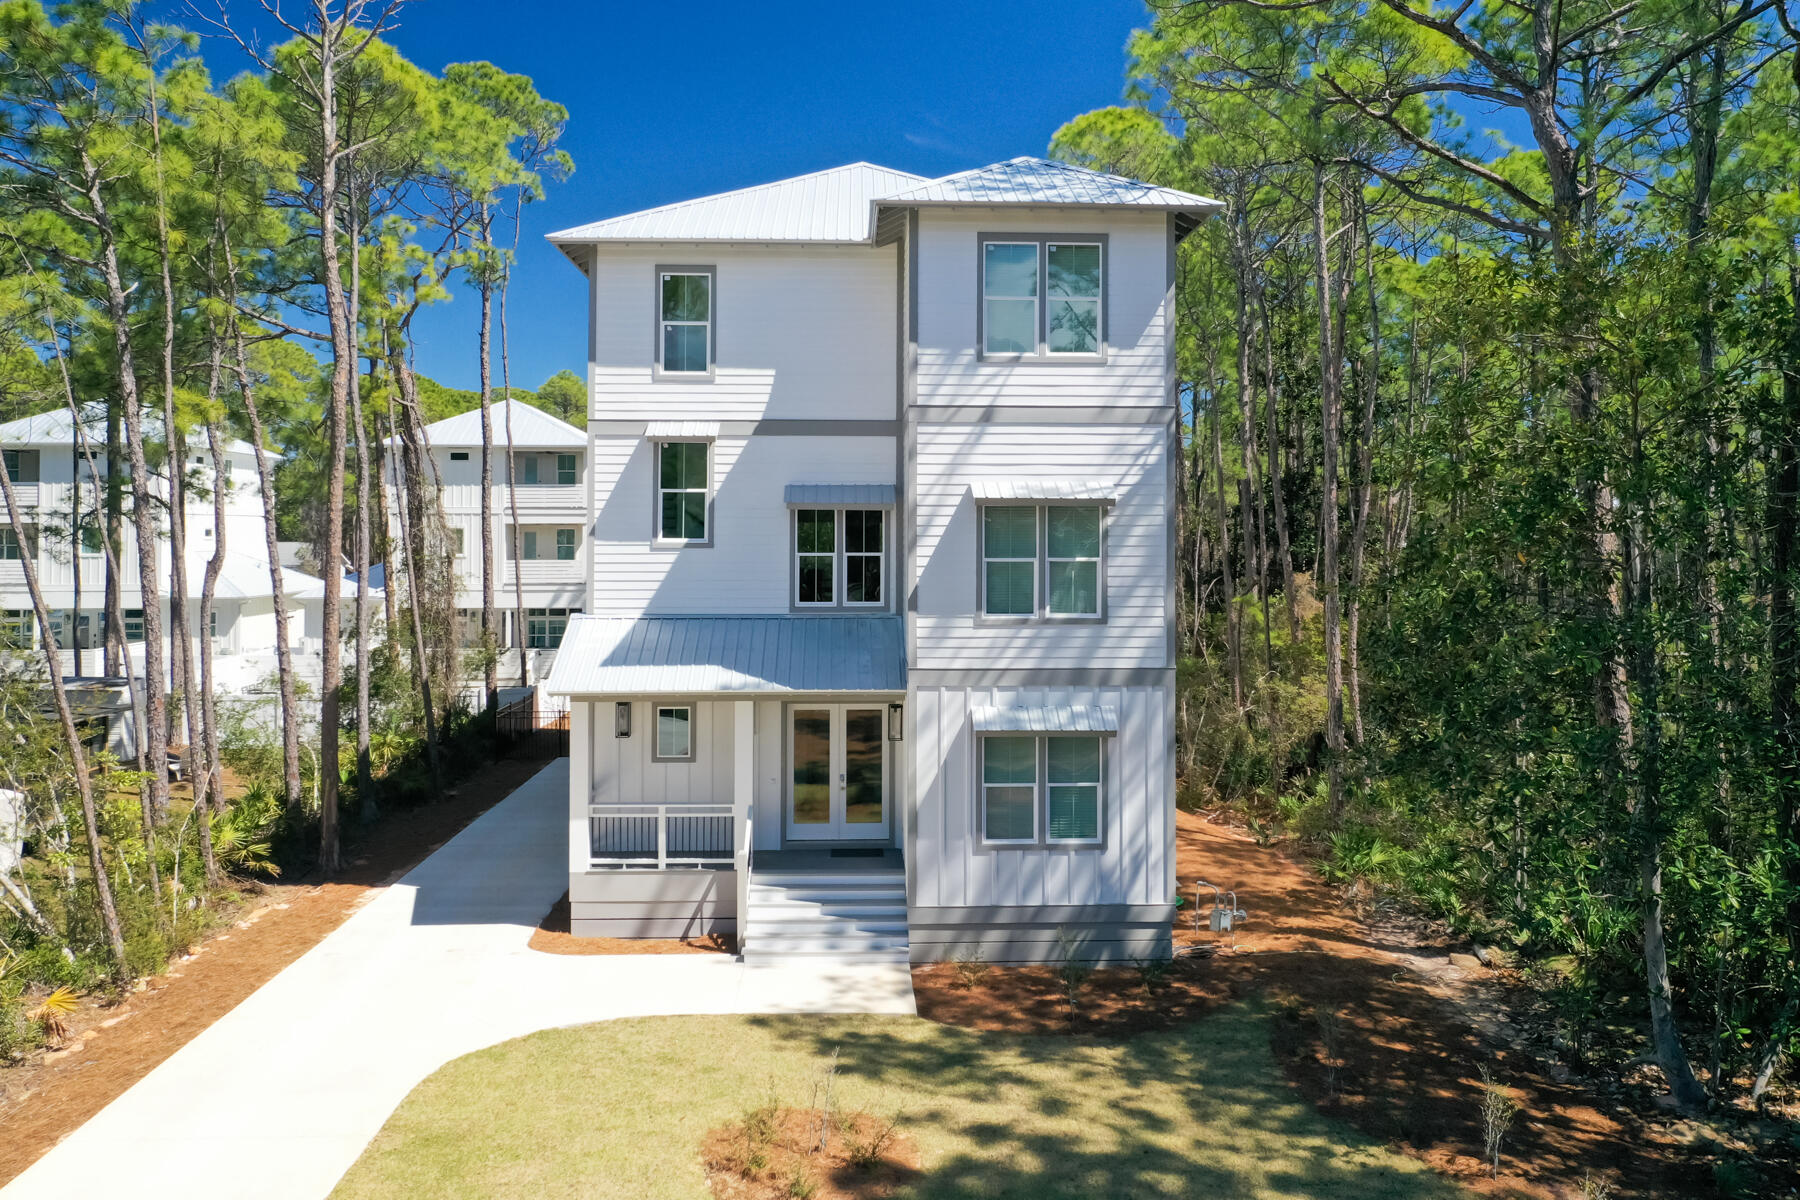
286 Forest Street

6 Beds

4 Baths

5,426 Sq.Ft.

$3,495,000

MLS#: 986020

Tucked within the intimate, architecturally curated enclave of Lupin Beach, Lot 10 introduces a rare opportunity to experience the peaceful side of Inlet Beach--where elegant design, quiet surroundings, and thoughtful craftsmanship come together just moments from the most celebrated destinations along Scenic 30A. Designed by the esteemed team at Historical Concepts, this boutique Gulf-front community offers a refreshing alternative to the more dense locations of Rosemary and Alys Beach, while delivering effortless access to both. Spanning 3,110 square feet across four refined levels, the home is composed with a calming, sanctuary-like sensibility. Soft, creamy tones, warm neutral textures, and elevated detailing define its interiors, creating an atmosphere that feels serene, airy, and deeply restorative. Natural light moves gracefully through each level, enhancing a layout that blends generous gathering spaces with private areas for reprieve.

The home's defining architectural moment is the expansive top floor terrace, a breezy elevated retreat designed for quiet mornings, glowing sunsets, and intimate evenings above the coast. Paired with a family room and wet bar, this level serves as a private oasisideal for unwinding, entertaining, or simply savoring the rhythm of Gulf breezes.

Across its multiple floors, the residence offers extraordinary flexibility for full-time homeowners, second-home seekers, and multigenerational families alike. Two main living areas provide separation and comfort, while four bedrooms plus a bunk roomeach supported by full or half bathsensure ample accommodation for guests. An elevator serving all levels enhances accessibility and ease, making daily living both convenient and intuitive.

The ground floor is purpose-built for coastal life, featuring a covered outdoor living area, changing room, shower, and an oversized two-car garage,an ideal transition from beach days to home. Upper levels reveal refined living and dining spaces, a tranquil primary suite with private sitting area and terrace access, additional ensuite bedrooms, and thoughtful storage throughout.

Lot 10 also enjoys one of the most enviable locations along the eastern edge of 30A. Steps away, Lake Powell, one of Florida's most iconic coastal dune lakes, invites paddleboarding, kayaking, and quiet exploration. Immediately to the east, Camp Helen State Park offers preserved natural beauty, hiking trails, a fishing pier, and abundant wildlife. And within a short walk or bike ride, the world-class dining, boutiques, and cultural experiences of Rosemary Beach, Alys Beach, Seacrest, and Kaiya Beach Resort await.

For recreation and club amenities, owners benefit from close proximity to Watersound Beach Club, the expansive new Camp Creek amenities, and Wild Heron Golf Clubeach offering resort-style pools, golf, tennis, pickleball, fitness facilities, and multiple dining venues. Travel is effortless with Northwest Florida Beaches International Airport just 15-20 minutes away, providing direct connections to major Southeastern and national markets.

Balancing privacy with proximity, design with livability, and calmness with coastal vibrancy, Lot 10 at Lupin Beach stands as a rare sanctuary on the eastern edge of 30Acrafted with intention, shaped by architectural pedigree, and ready to welcome its first owner into a life of peaceful, boutique coastal living.
#990000

Inlet Beach

15 W Lupin Beach Drive

4 Beds

4 Baths

3,110 Sq.Ft.

$3,495,000

MLS#: 990000

Look no further than this exquisite 6-bedroom, 6.5-bath for the perfect 30A getaway! With Gulf views, a gorgeous private pool, multiple decks, a chef's kitchen, and a short walk to the beach, this professionally decorated Seagrove Beach retreat by Eastern Lake is it. The kitchen features designer cabinets, a gas range, and select stainless appliances. Magnificent hardwood floors open onto the dining area with table seating for 8 and island counter seating for 5. Relax in the living room before a stunning fireplace and a vast flat-screen television, and take your morning coffee out to the deck for a birds-eye view of the Emerald Coast. Aquamarine waters and white quartz sand beaches are just a short walk away.
#997137

Santa Rosa Beach

327 Eastern Lake Road

6 Beds

6 Baths

4,262 Sq.Ft.

$3,495,000

MLS#: 997137

Rosemary Beach compound featuring a 4-bedroom main residence and a 2-bedroom carriage house — a rare opportunity offering flexibility, privacy, and exceptional investment potential in the heart of town. Designed by renowned architect George Israel, the main house was completed in 2002, with the carriage house added in 2007 — creating a cohesive yet flexible property that is both architecturally significant and functionally versatile. The main residence is rich in character, offering gracious living spaces that open to beautifully designed screened porches, extending everyday living outdoors. Each bedroom enjoys its own private balcony, an uncommon luxury that invites fresh air and coastal breezes after a day at the beach. The carriage house offers its own sense of retreat, complete with a 160-square-foot covered porch ideal for dining, relaxing, and overlooking the charm of Wiggle Lane.

The generous lot size  a true rarity within Rosemary Beach  provides exceptional privacy and even offers room to add a private pool, further enhancing both lifestyle and long-term investment potential.

Whether utilized as a primary residence with a private guest house, a multi-generational retreat, or a dual-income rental property, the flexibility here is unmatched. Live in one and lease the other, or maximize returns by renting both  the compound configuration allows for options rarely available within the community.

Beyond the gates, owners enjoy access to Rosemary Beach's deeded beach access, multiple resort-style community pools, a private fitness facility, clubhouse, and tennis courts  all part of the thoughtfully curated lifestyle that defines this iconic coastal enclave. Steps from beloved shops and award-winning dining, and moments from the Gulf's white-sand shoreline, 107 Wiggle Lane embodies the very best of refined beach living.

A truly one-of-a-kind opportunity in the heart of Rosemary Beach. Reach out today for cost-to-own and rental figures.
#995496

Rosemary Beach

107 Wiggle Lane

6 Beds

5 Baths

2,699 Sq.Ft.

$3,450,000

MLS#: 995496

New on site 2 days ago
Tucked behind the hedges of WaterSound Beach, 44 Tidepool Lane occupies one of the community's most desirable homesites, overlooking Puttering Park and just a short stroll from the sugar-white sand and Gulf. Offering a private heated pool, multiple outdoor living spaces, and four levels of thoughtfully designed living space, this home presents an exceptional opportunity in one of 30A's most sought-after gated communities. The first floor is designed for effortless coastal living, featuring a spacious open-concept great room with a tabby fireplace, exposed wood beams, shiplap accents, and whitewashed oak floors. The chef's kitchen is equipped with Viking and Signature Series appliances, custom cabinetry, a pot filler, built-in ice maker, and generous prep space for entertaining. A private first-floor primary suite opens to its own screened porch and ensuite bath.

Upstairs, you'll find a guest suite with a morning kitchen and balcony, a spacious third-floor lounge, a custom-built bunk room, an additional guest suite with an ensuite bath and balcony, and a second primary suite overlooking Puttering Park. The fourth-floor tower provides additional flexible sleeping or recreation space.

Outside, the oversized screened porch overlooks the heated pool and sun deck, creating the perfect place to relax after a day at the beach. Recent improvements include a redesigned screened porch, repositioned windows to enhance views, a new pool deck, fresh interior and exterior paint, and a custom bunk room.

Whether you're searching for a full-time residence, second home, or investment property, 44 Tidepool Lane offers an exceptional combination of location and value within WaterSound Beach--a rare opportunity in one of 30A's premier coastal communities.
#1008412

Watersound

44 Tidepool Lane

5 Beds

5 Baths

3,760 Sq.Ft.

$3,450,000

MLS#: 1008412

The Darien III by Romair is a custom residence with a detached carriage house, offering 4,775 square feet, 5 bedrooms, 5 bathrooms, 2 half baths, and a 2-car garage, located on a Homesite backing up to vast dry pond area in Powell Landing East at Watersound Origins.

The first level is arranged with clearly defined spaces, beginning with a dedicated dining room that includes a built-in wet bar and under counter wine refrigeration. The kitchen is positioned at the rear of the home, opening directly to the covered porch and summer kitchen, creating a direct connection to the outdoor living areas and pool courtyard . The adjacent living room features a fireplace and 16 foot slider doors that open fully to the exterior, extending the living space outward. Twelve-foot ceilings throughout the main level reinforce the scale of each space without sacrificing proportion.

The owner's suite is located on the main level with French doors leading directly to the pool and spa. The bath includes a walk-in shower with upgraded rain fixture shower head and free-standing soaking tub, along with a spacious custom closet designed with a center island for additional storage and organization .

Functional spaces are equally considered. The laundry room includes built-in cabinetry, a sink, a dedicated broom closet, and a bench with cubbies for everyday use. Circulation between the garage, mudroom areas, and main living spaces is efficient and separate from guest-facing areas.

The second level provides additional bedrooms and a secondary living space, offering separation from the main level while maintaining connection through a central stair hall. Ten-foot ceilings continue throughout the upper level, maintaining consistent volume and scale. Above the garage, the carriage house includes a kitchenette, living area, bedroom, and bath with its own access, suitable for guests or extended stays.

The outdoor environment is fully integrated into the plan. A heated saltwater pool and spa with baja deck are set within a paver pool deck and enclosed by fencing, all managed by a WiFi-enabled pool controller. The cabana with fireplace anchors the space, while the dedicated outdoor kitchen connected to the main house is equipped with an Artisan grill with stainless steel doors, U-Line outdoor refrigerator, and sink.

Interior finishes include white oak cabinetry with stained overlay throughout, along with upgraded quartz surfaces and upgraded Delta plumbing fixtures. The home is equipped with a Water and Air Wellness Package, including a whole-house water softener, reverse osmosis system, REME Halo air cleaner, and an added integrated leak detection system.

Additional features include a tankless water heater and detailed interior trim consistent with the overall architectural design.

Estimated completion: Nov. 2026

As part of Watersound Origins, often called "A Coastal Village," residents relish abundant amenities like the Village Commons resort-style pool, fitness center, sports courts, miles of nature trails, event lawns, and the Origins Golf Course. Surrounded by towering pines and just minutes from Lake Powell and the beaches of Scenic Highway 30A, this community blends natural beauty with easy access to Inlet Beach, Grayton Beach, and beyond. Upcoming highlights include the 15.5-acre Longleaf Art Park, opening in 2027, featuring cultural and recreational experiences.
#999787

Watersound

332 Pollard Cove East Lot 118

5 Beds

5 Baths

4,775 Sq.Ft.

$3,446,650

MLS#: 999787

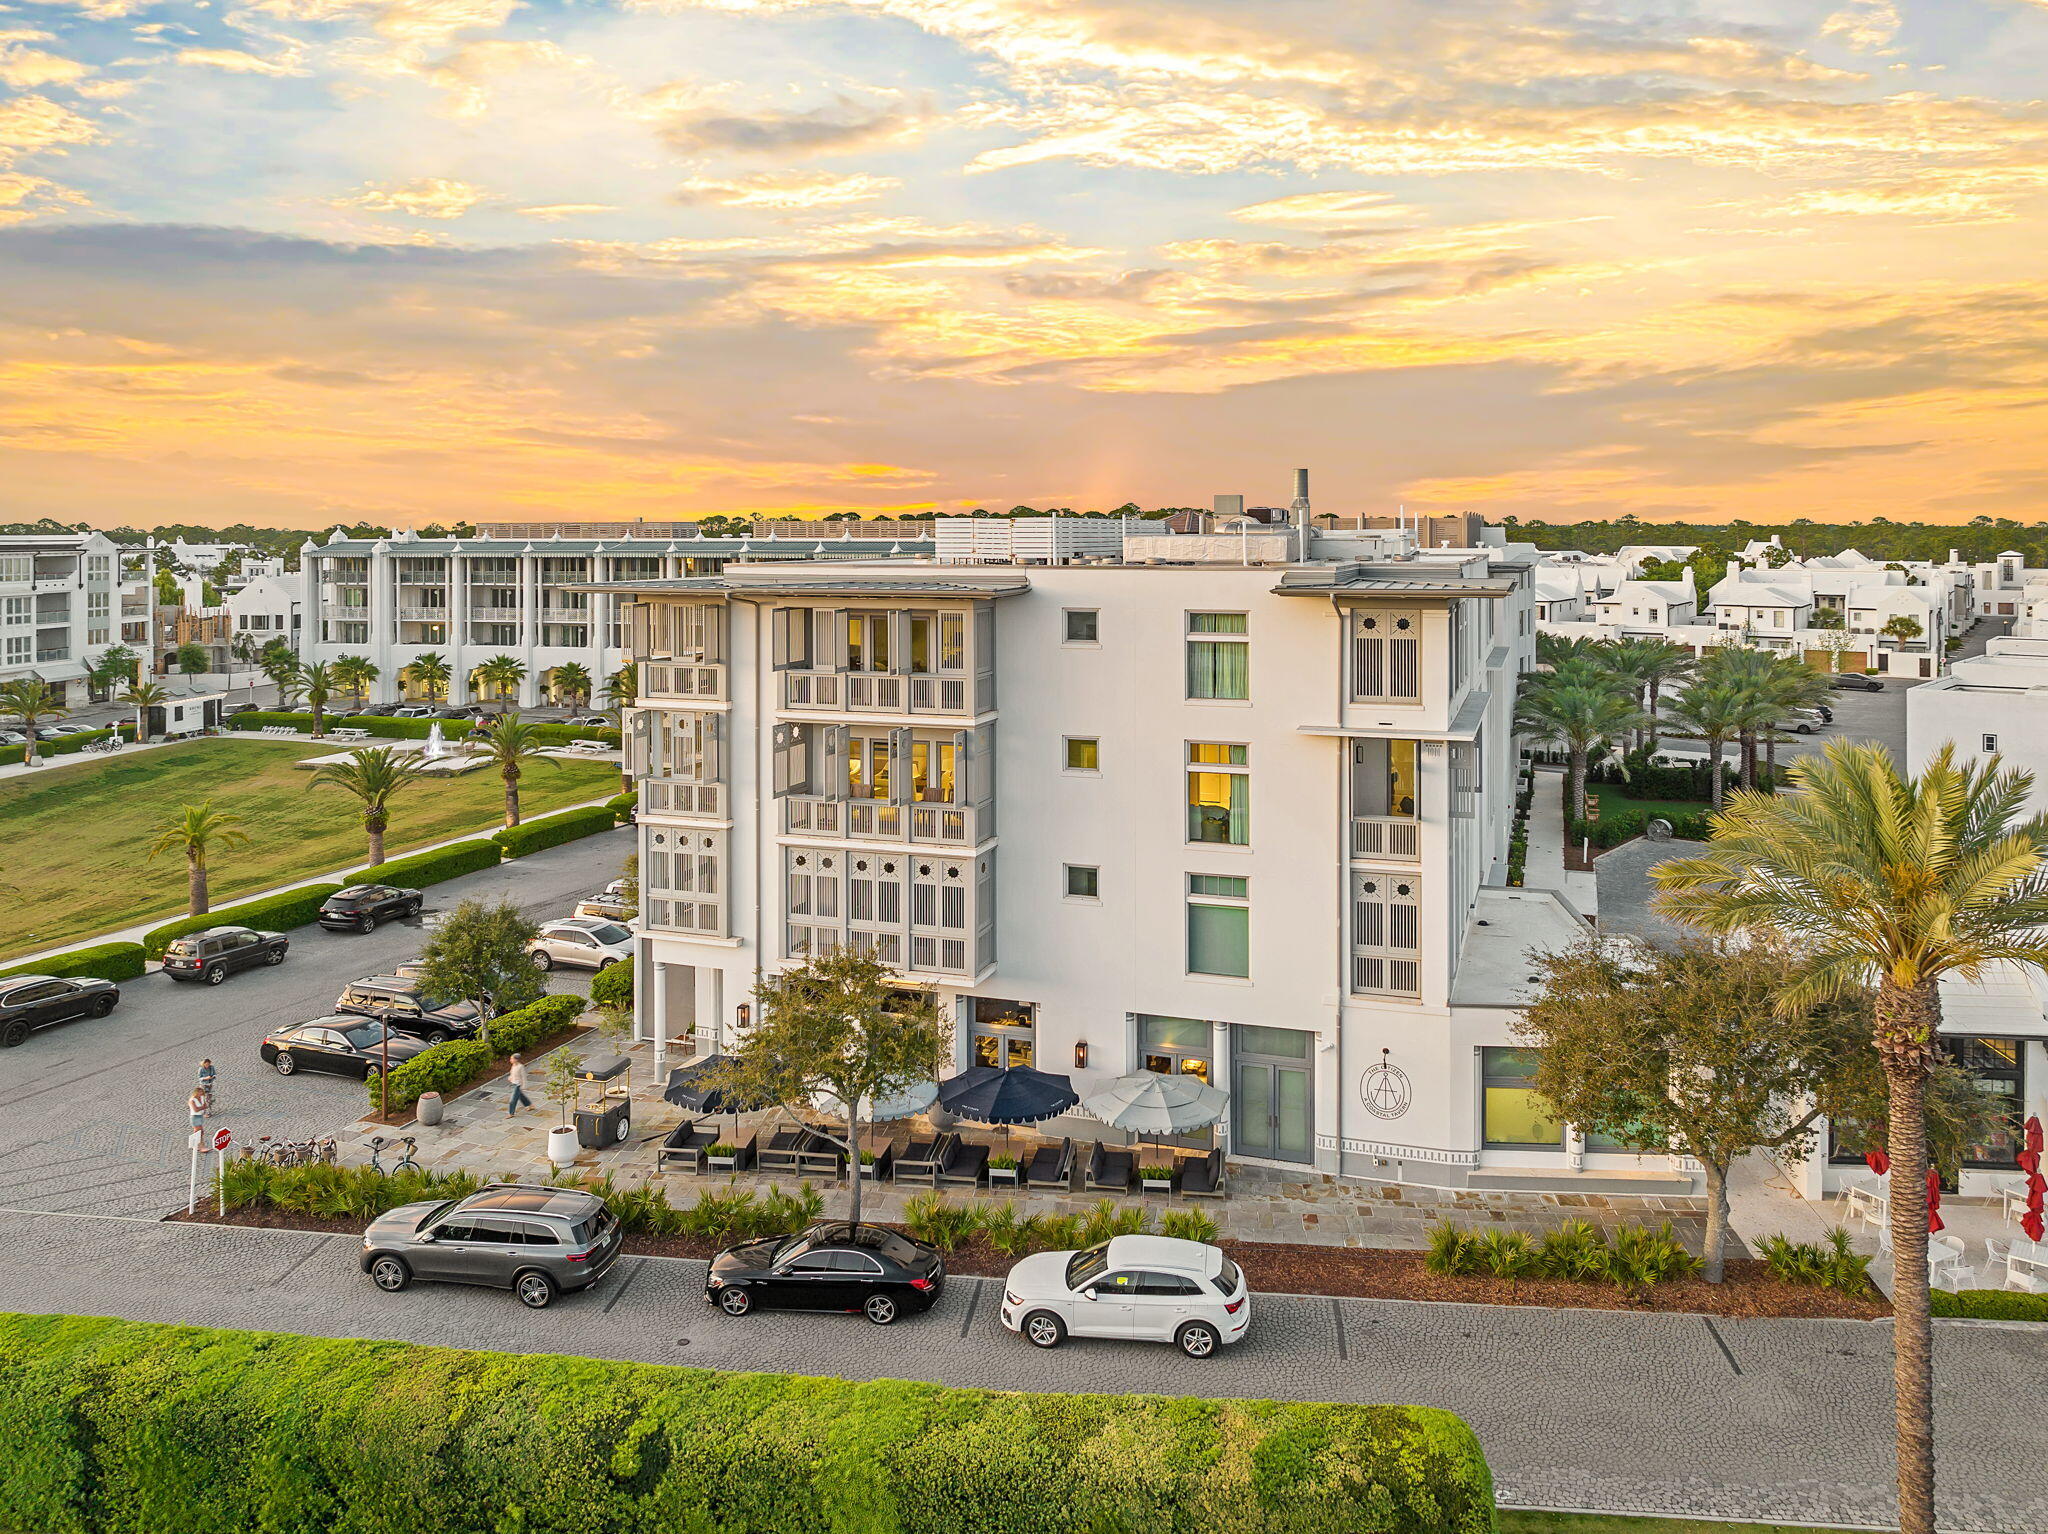
This stunning residence at Kaiya Beach Resort, designed by Khoury-Vogt Architects and Bella Beach Interiors, overlooks the heated pool & is the only Mews residence currently available with direct pool views. The main level features 11-foot ceilings, expansive living & dining spaces, large-format concrete flooring, & a chef's kitchen appointed with Sub-Zero and Wolf appliances, Caesarstone countertops, & custom cabinetry. Every detail reflects refined craftsmanship & understated elegance, from the Waterworks fixtures to the white oak flooring & marble throughout the upper level. The current owner further elevated the interiors with Venetian plaster walls, designer lighting, designer fabric on window treatments, custom bedding, and curated wallcoverings by Phillip Jeffries, Thibaut, and Osborne & Little, adding warmth, texture, and character. Upstairs, 3 spacious bedroom suites and three full marble bathrooms provide privacy & comfort, all finished with the same elevated aesthetic found throughout the residence. Nearly 900 sq ft of covered terraces extend the living space outdoors for poolside views & entertaining. There is an oversized 2 car garage. Mews owners/guests still have access to the private Mews pool, grill area, and beach access without joining the Beach Club. Optional Beach Club membership includes additional  gulf-front infinity pool, rooftop pool at the residences, concierge beach service. Coming soon: 5,000 sq foot spa/gym  and the Lamuse d'or cafe!
#1006290

Inlet Beach

25 Stella Way M9

3 Beds

3 Baths

2,495 Sq.Ft.

$3,420,000

MLS#: 1006290

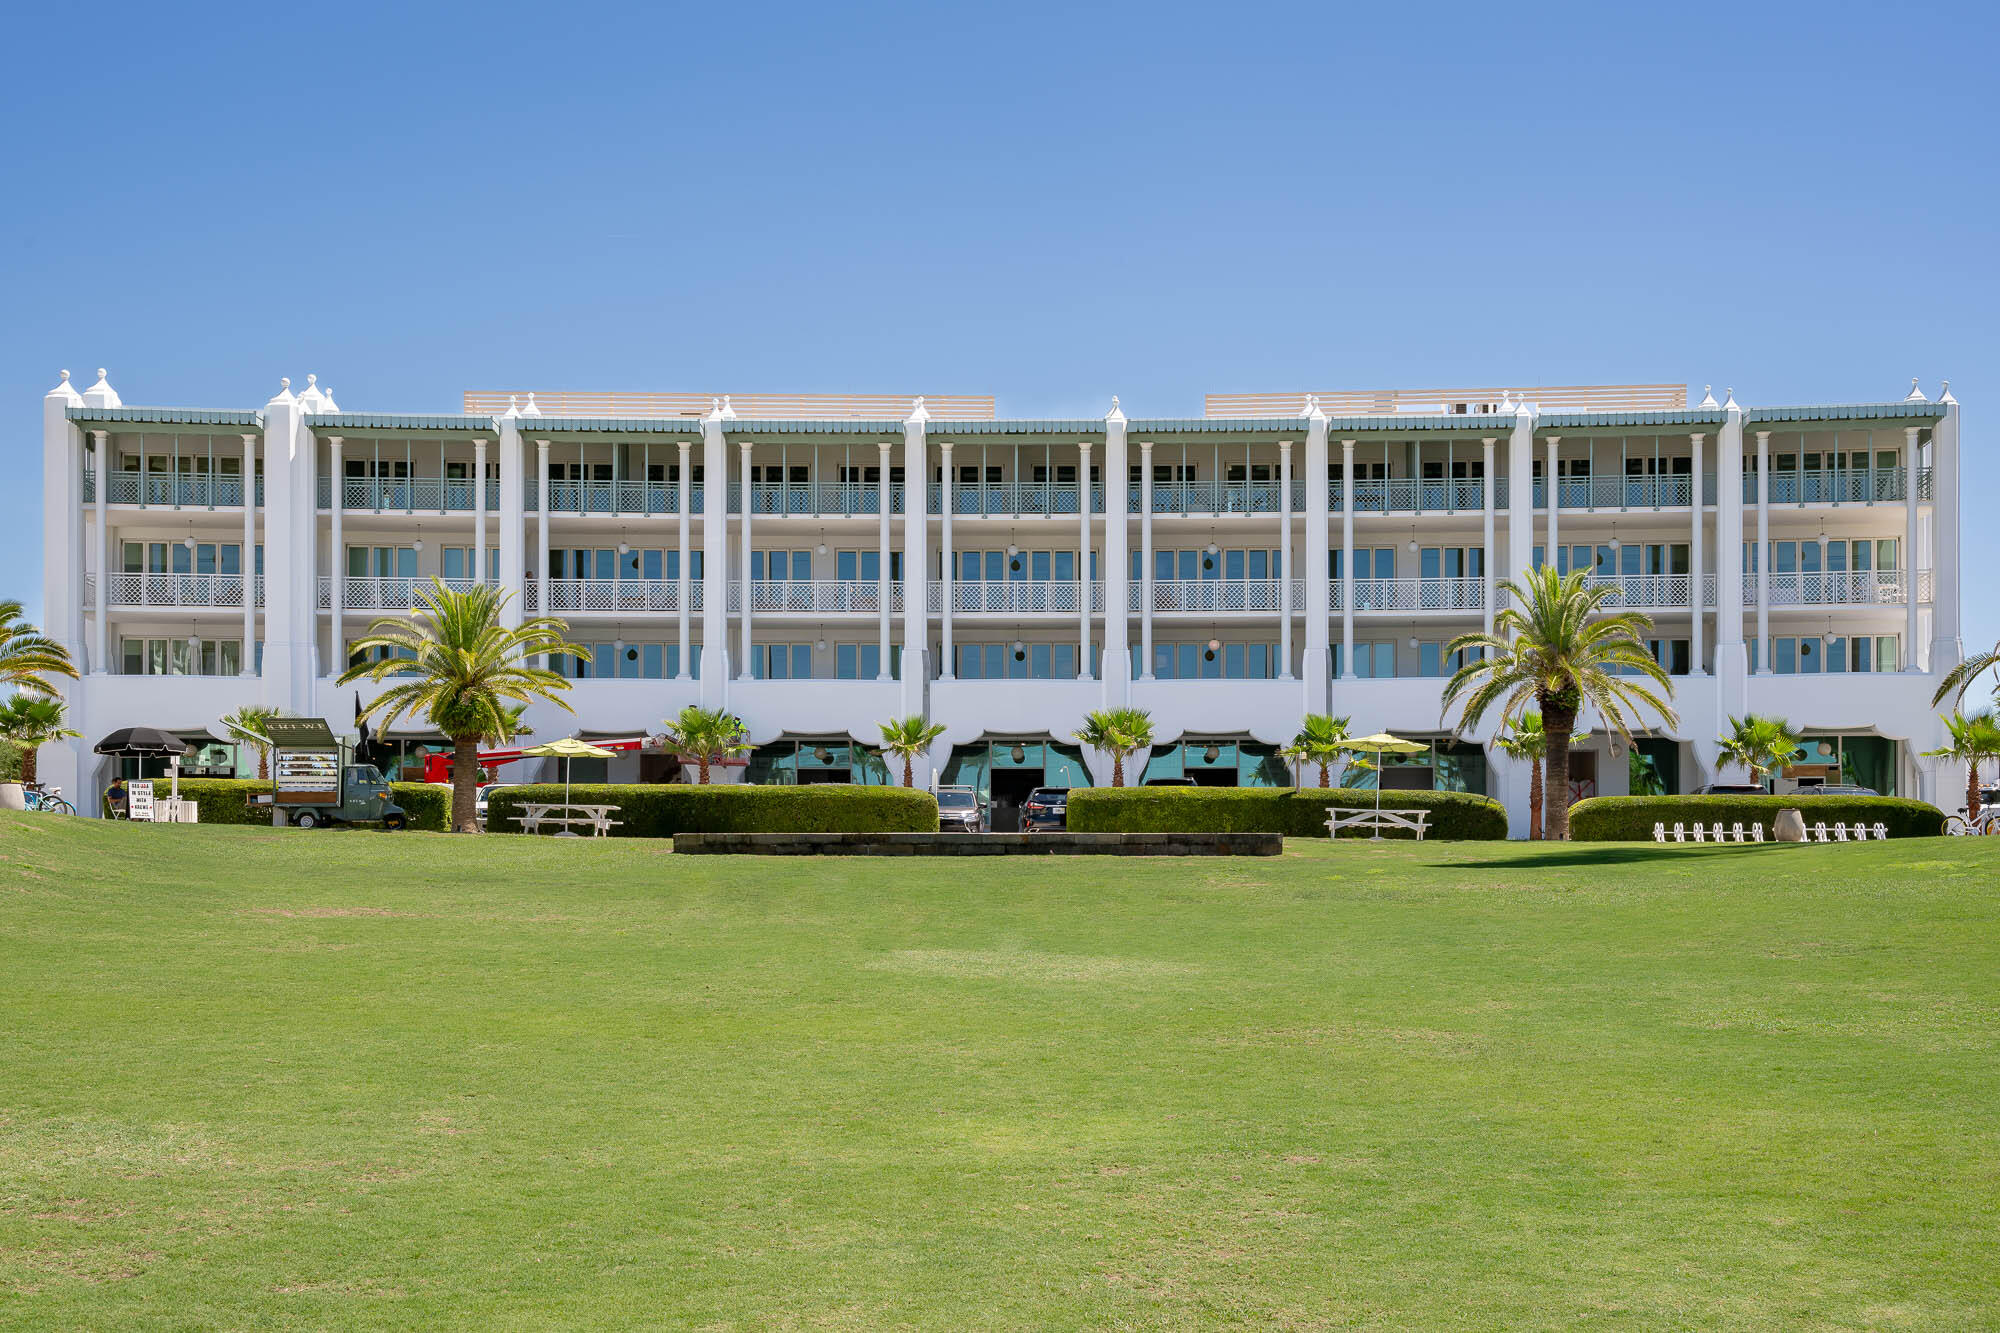
Welcome to ''On The Square'' at Georgetown Condos in Rosemary Beach. Built in 2018, this corner condo offers sophisticated coastal style with bold black-and-white wallpaper, deep green palm fabrics, and sleek silver lighting--evoking a Manhattan pied-à-terre with 100% Rosemary Beach charm.
Perched directly above the shops and restaurants of North Barrett Square, this home features three king bedrooms, each with a private covered balcony. A bonus bunk room with two twin bed and sliding barn doors providing extra privacy and flexibility. The spacious living area opens to a generous wraparound balcony overlooking the iconic cobblestone streets.
Just steps from four community pools and a short walk or bike ride to the pristine white-sand beaches. A proven vacation rental performer.
#1004458

Inlet Beach

46 N Barrett Square # 201

3 Beds

3 Baths

2,210 Sq.Ft.

$3,400,000

MLS#: 1004458

Positioned as a rare end-cap townhome within the Array community along Scenic Highway 30A offers enhanced privacy and abundant natural light in a refined coastal setting. In the heart of the Emerald Coast with deeded beach access nearby, Unit 16 at 29 Astra Way presents a sophisticated ownership opportunity and is offered unfurnished for complete personalization. The exterior features crisp white stucco, cedar shake roofing, columned porticoes, and a private upper-level balcony overlooking the surrounding preserve.Inside, wide-plank European oak flooring, floor-to-ceiling French doors, and transom windows create a bright, open living space with tranquil preserve views. The kitchen features custom cabinetry, quartzite slab surfaces, and a waterfall-edge island, complemented by a built-in dining nook.A skylit staircase leads to well-proportioned bedroom suites with spa-inspired Carrara marble bathrooms featuring frameless glass showers, soaking tubs, and floating vanities.

The upper terrace with hardwood decking and white balustrades overlooks the preserve and future amenity corridor, offering a peaceful outdoor setting.

Additional highlights include a private garage, enhanced privacy and light from its end-cap positioning, and close proximity to deeded beach access leading to the Gulf's sugar-white shoreline
#1003199

Inlet Beach

29 Astra Way 16

3 Beds

3 Baths

2,496 Sq.Ft.

$3,390,000

MLS#: 1003199

Welcome to 5 Johnstown Lane, an exquisite four-story home situated in the heart of Rosemary Beach that is the BEST PRICED HOME PER SQUARE FOOT on the market in Rosemary Beach! And to top it off, the highly-motivated seller is offering a $40,000 CONCESSION towards upgrades and improvements! Overlooking the St. Augustine Green in Rosemary Beach, this fully-furnished, elevator-equipped, four-story home is a must-see! Enjoy the panoramic views of the lush greenery and Rosemary Beach from every level, featuring balconies on the second, third, and fourth floors. One of our favorite features of this home is the wrap-around rooftop balcony. This is one of only 13 homes in Rosemary Beach with a tower designation, so the view over the hundreds of other homes is incredible! The allure continues with APPROVAL from the town architect for a PRIVATE POOL or CARRIAGE HOUSE to enhance the outdoor experience if desired.

With its reverse floor plan and wrap-around balconies, the only tough choice you'll make once you arrive is which views to enjoy and where.  This beautiful residence is light and bright, decorated in neutral colors and illuminated by natural light flooding in through the many windows. The rustic modern fixtures throughout complement the gorgeous dark wood floors beautifully. 

This lovely 4-story home is equipped with a private elevator and accommodates up to 15 people with 5 bedrooms, 4.5 baths, plus an additional bunk room; great for multiple families with over 3,500 sq ft of space. There are two guest suites and a wet bar on the first floor, each room complete with a king bed, private bath with custom tile shower, and a large closet. 

Another guest suite, as well as the master suite, can be found on the 2nd floor, each with a king bed, private bath, and walk-in closet. The master suite features a private balcony, a wet bar, double vanities, a large soaking tub with treetop views, and a custom tile shower. 

Continuing upward, the kitchen, living, dining and powder room are located on the 3rd floor with an open concept and an abundance of light. The kitchen is full of upgrades, including granite counter tops, a wine cooler, stainless steel decor, Kitchen Aid appliances, and a custom backsplash. There is another wrap-around balcony overlooking St. Augustine Green off the living room where the grill is located conveniently close to the kitchen. 

The fourth floor completes this residence with additional living space, a bunk room with three twin beds, and a wrap-around roof top balcony, where you can relax and enjoy sunset views and concerts in St. Augustine Park.

This home not only captures stunning views of the St. Augustine Green from every level, but is also in a great location. There is a water park with a splash pad for the kids and adults to cool off just beyond the front door. Not to mention the dining and shopping of Rosemary Beach's town square is a short 3 minute walk or quick bike ride away. Enjoy the exclusive amenities of Rosemary Beach, including four community pools, an owner's-only club just steps away from 5 Johnstown Lane, tennis courts, expansive green spaces, a gym, fitness trails, and much more. 

Come discover a world of luxury, comfort, and relaxation in this Rosemary Beach retreat!
#1001326

Inlet Beach

5 Johnstown Lane

5 Beds

4 Baths

3,532 Sq.Ft.

$3,389,000

MLS#: 1001326
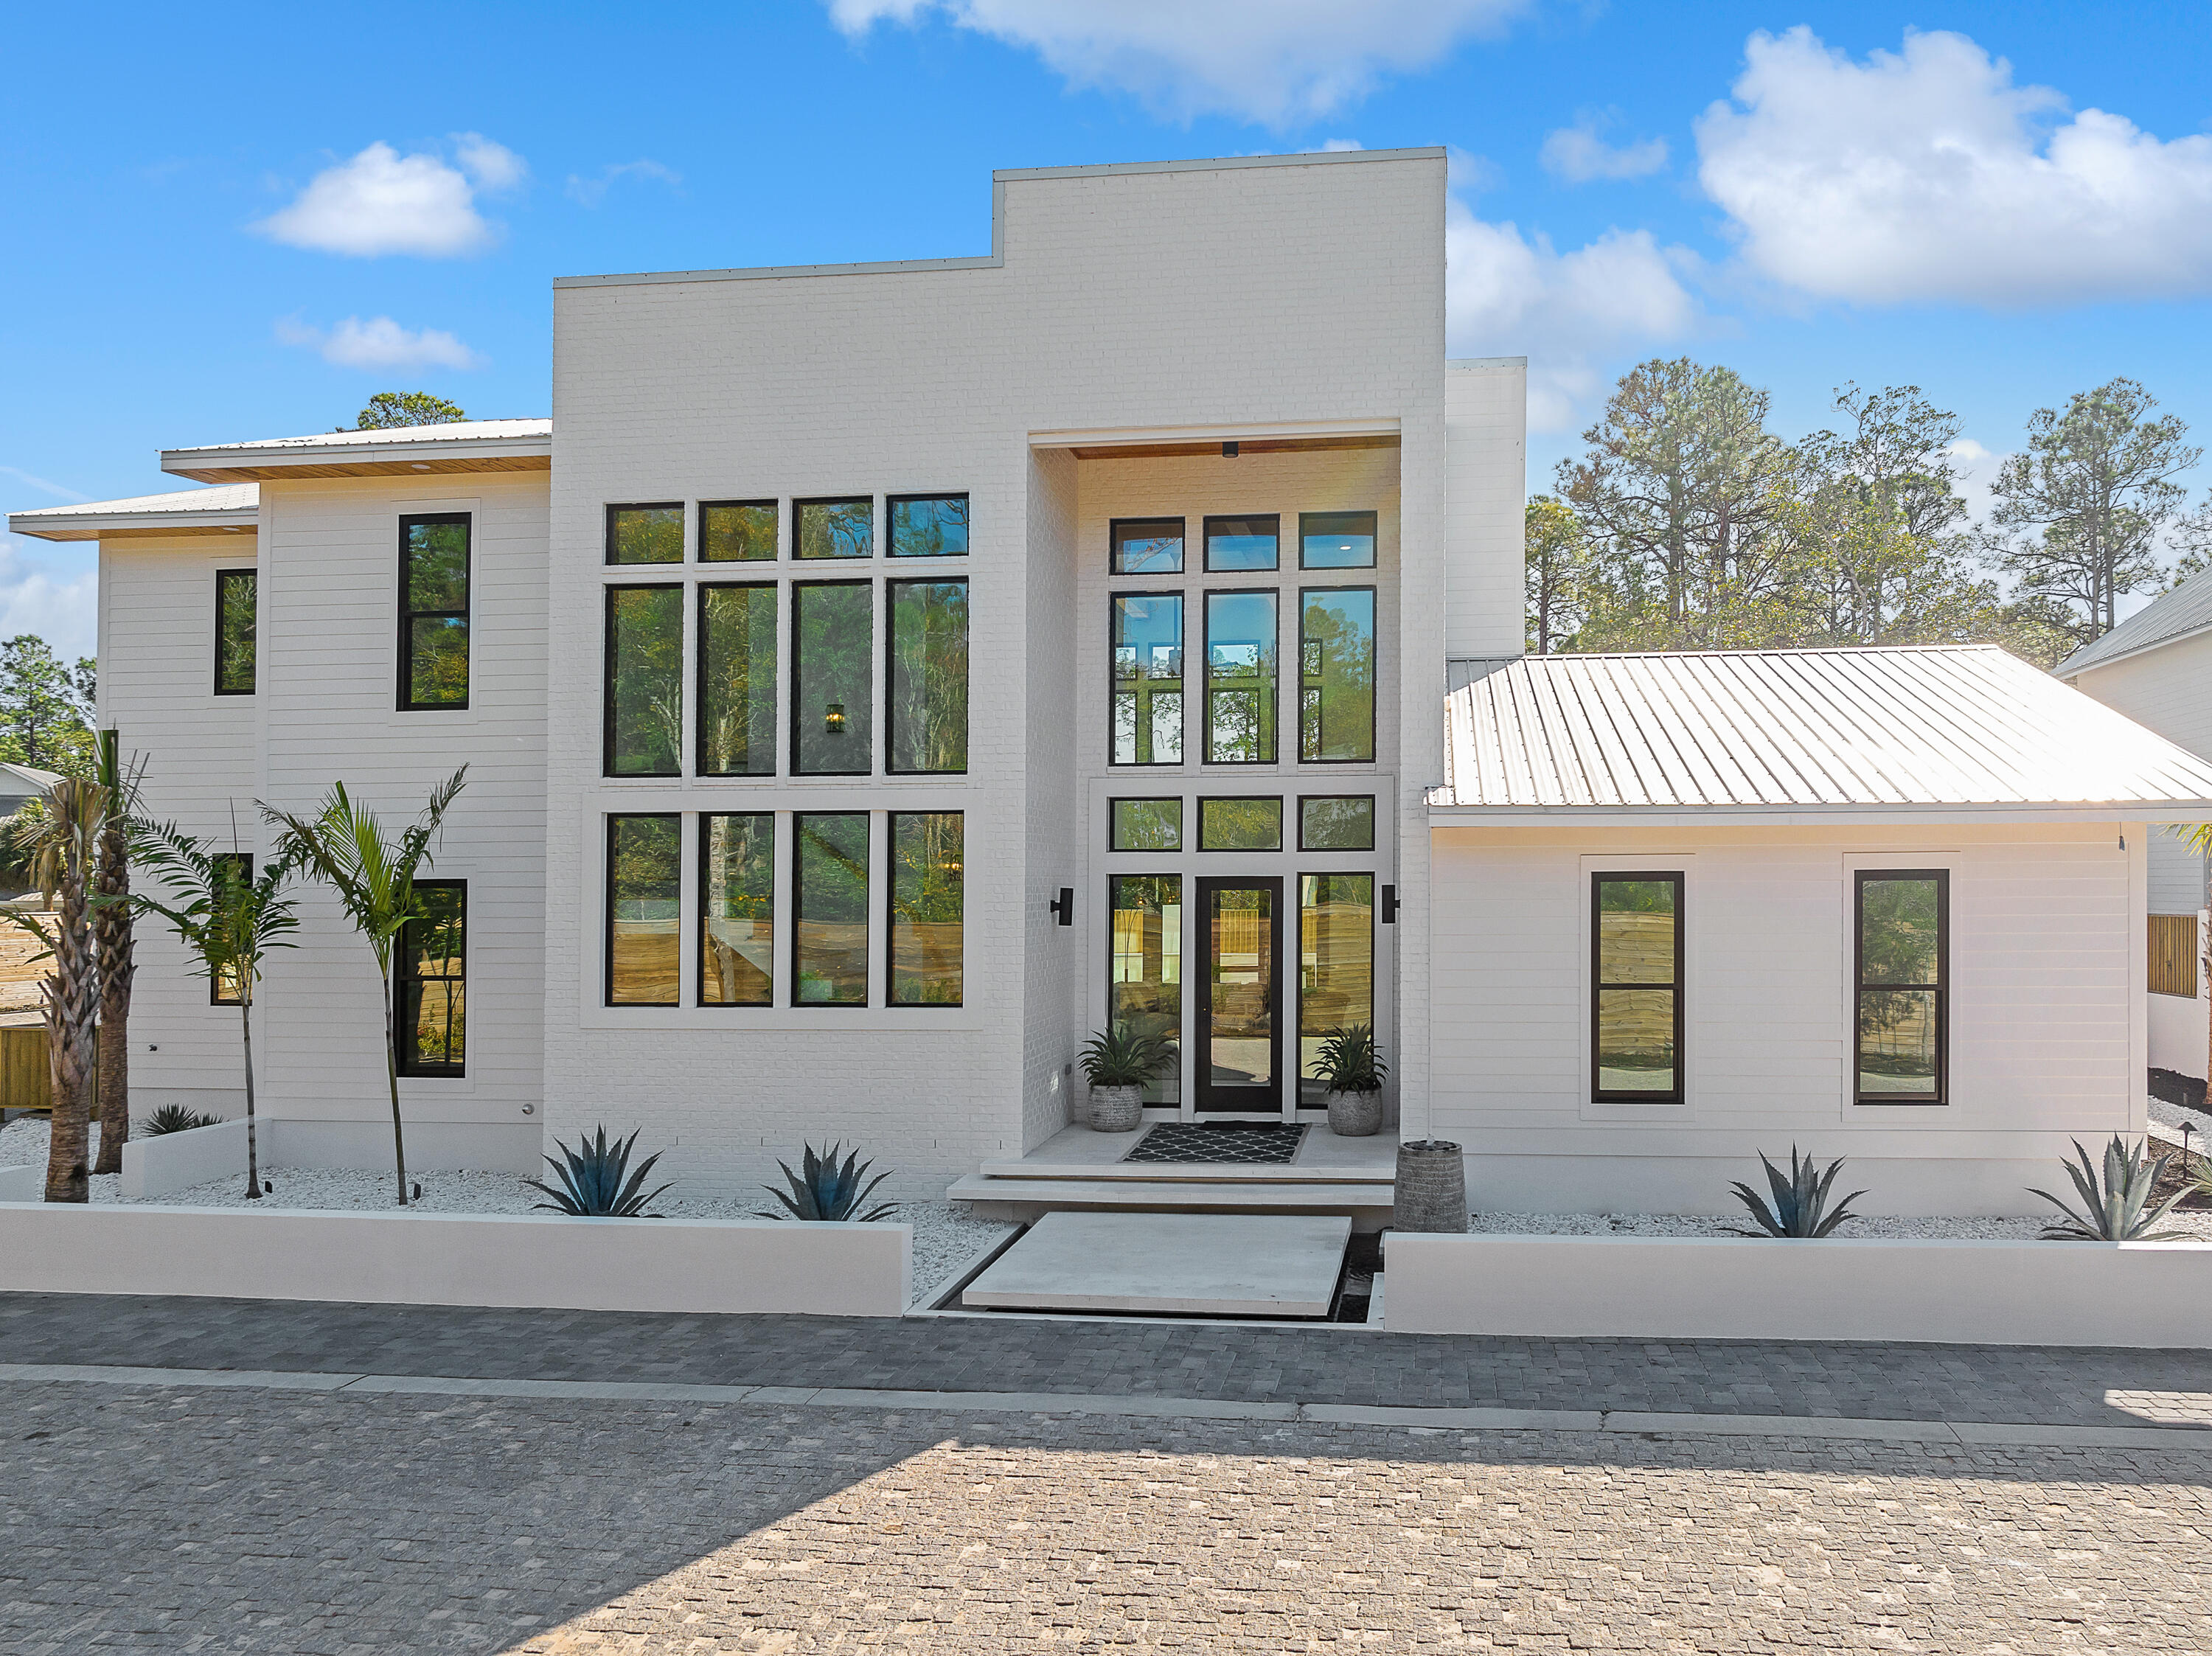
Introducing Saltwater, an exclusive luxury living development located in the corridor of historic Old Seagrove Beach. The first of 5 bespoke homes to be released, 60 Saltwater offers a fresh look at coastal modern architecture. The home makes a statement even before entering, with its floating stairway, encompassed by a beautiful water feature with ambient lighting, leading to the front door. Exquisite white shell stone flooring carries from the floating stairs all the way through the first floor of the home, out to the back patio courtyard, allowing the indoors and outdoors to merge. The home's living space provides 22' high ceilings
#1000547

Santa Rosa Beach

60 Saltwater Lane

5 Beds

5 Baths

4,355 Sq.Ft.

$3,375,000

MLS#: 1000547
Prev 1 ... 13 14 15 16 17 ... 53 Next

properties found. properties found. Page of .

 - property

Send a message

Message successfully sent.

Reason for contacting?

I agree to receive email communication and understand I can unsubscribe at any time.

I agree to be contacted by EXP Luxury Group 30A via call, email, and text for real estate services. To opt out, you can reply 'stop' at any time or reply 'help' for assistance. You can also click the unsubscribe link in the emails. Message and data rates may apply. Message frequency may vary. Privacy Policy

Sign In Sign Out

Virtual Assistant

Would you like to take the next step with this property? We can help you schedule a showing or virtual tour, or send you more details.

Yes, I would like more information.

Thank You for Your Reply, One of Our Agents will contact you as soon as possible

No, maybe later.

Thank you, you can always contact me via email, phone number or through the contact form.

Realhub AI

Lucy - Your AI-Powered Realtor

Update Your Temporary Password

Personalize your search

Enter your email and we'll notify you immediately when new listings match what you're looking for.

or enter email address

Already have an account ? Login here

Continue your home search

I agree to receive communications and understand I can unsubscribe at any time.

I agree to be contacted by EXP Luxury Group 30A via call, email, and text for real estate services. To opt out, you can reply 'stop' at any time or reply 'help' for assistance. You can also click the unsubscribe link in the emails. Message and data rates may apply. Message frequency may vary. Privacy Policy

Already have an account ? Login here

We use cookies

We use cookies primarily for analytics to enhance your experience. By accepting, you agree to our use of these cookies. You can manage your preferences or learn more about our cookies policy.